Leave a Message

Thank you for your message. I will be in touch with you shortly.

7804 Apple Valley Dr
SEE ALL PHOTOS
7804 Apple Valley Dr
Courtesy of RE/MAX Results
Sold

7804 Apple Valley Dr

7804 Apple Valley Dr, Louisville, KY 40228

$295,000
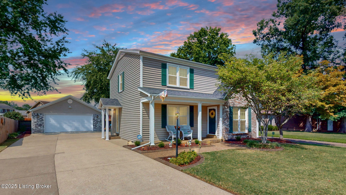
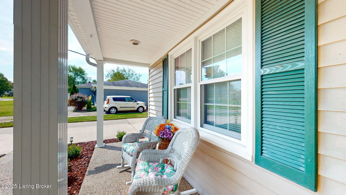
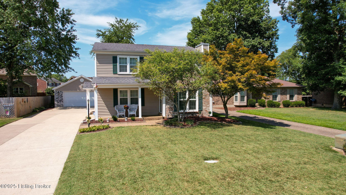
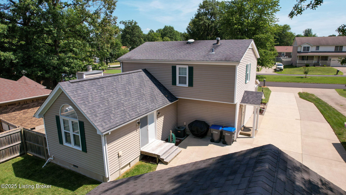
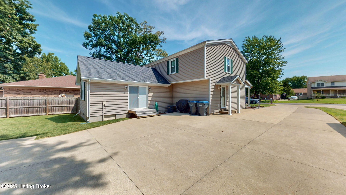
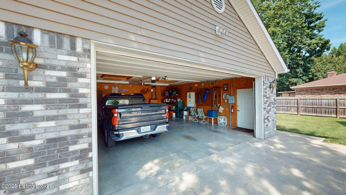
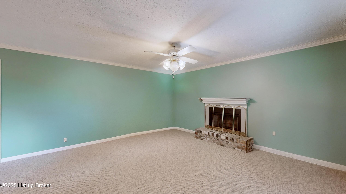
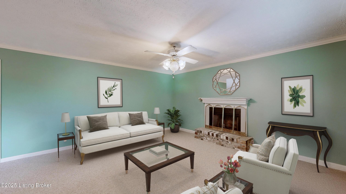
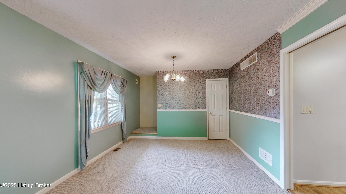
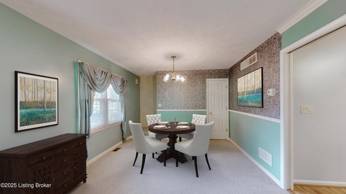
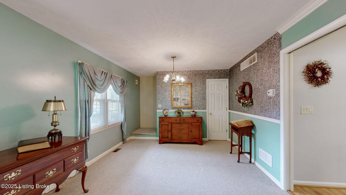
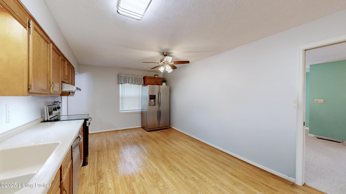
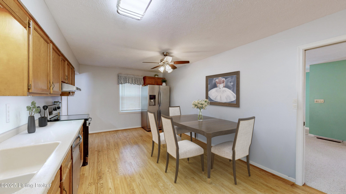
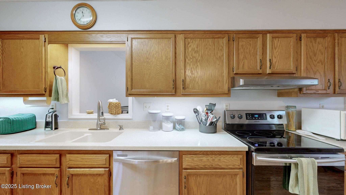
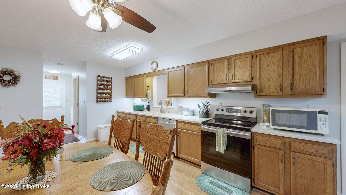
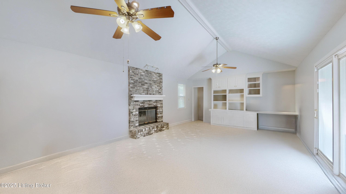
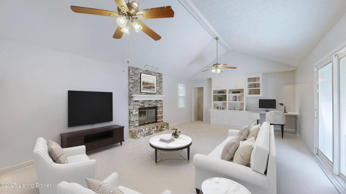
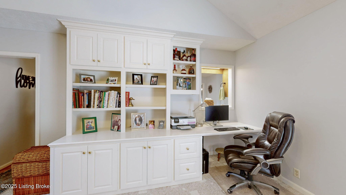
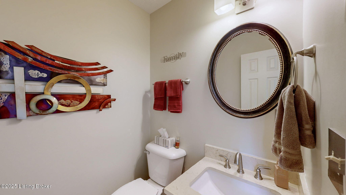
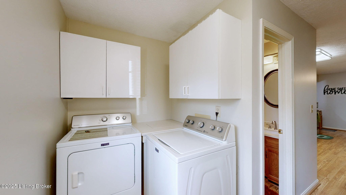
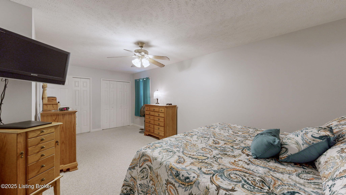
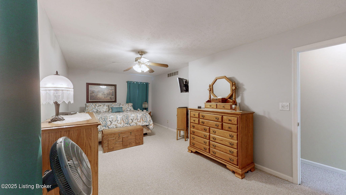
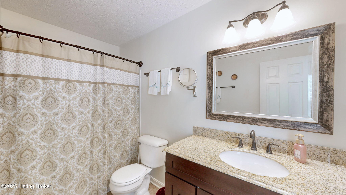
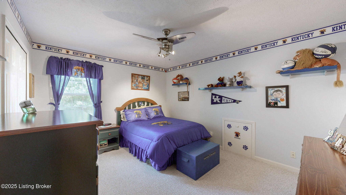
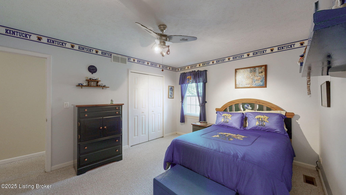
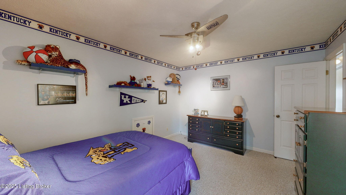
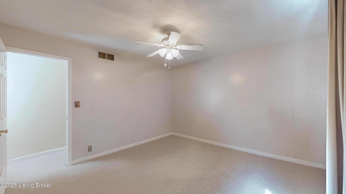
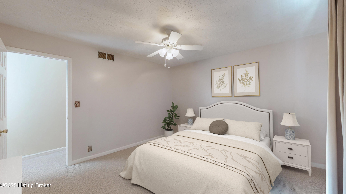
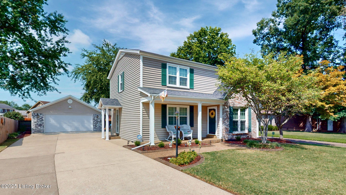
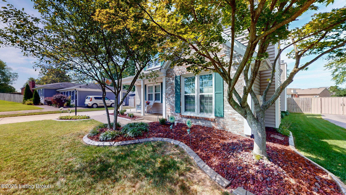
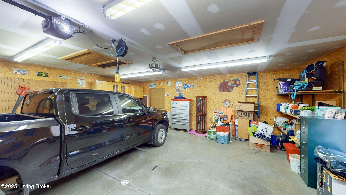
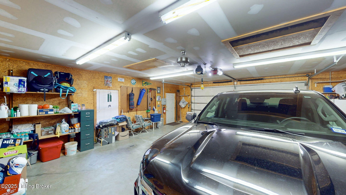
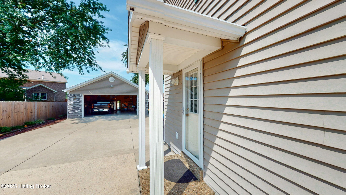
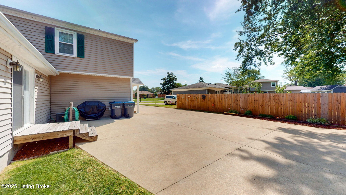
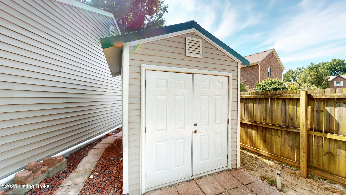
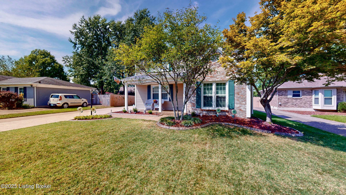
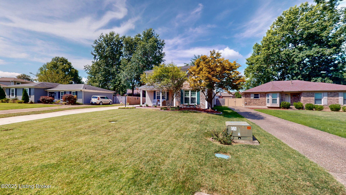
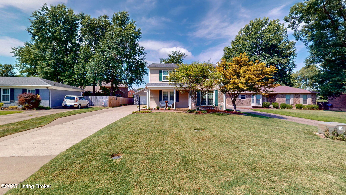
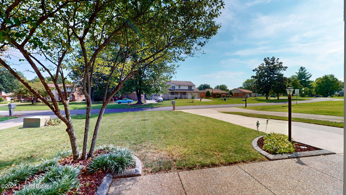
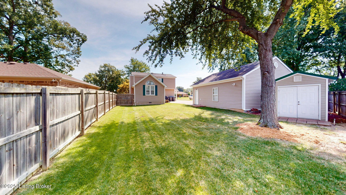
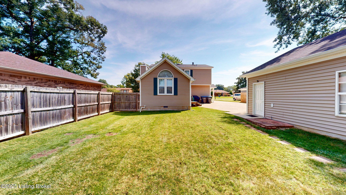
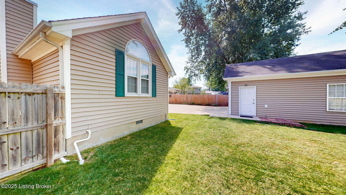
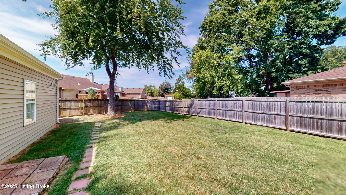
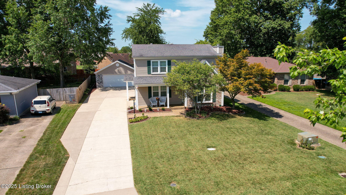
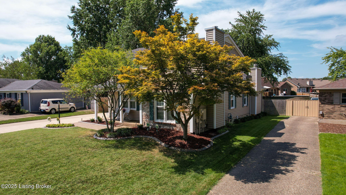
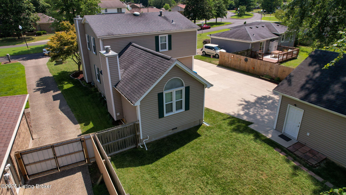
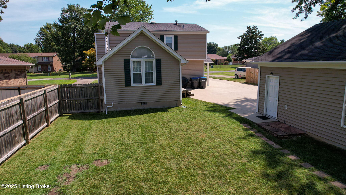
PRICED TO SELL! This wonderful 2-story home in the sought-after community of Apple Valley is sure to please with just under 2000 Sq. Ft. of living space and a custom 2+ car detached garage. You will love the covered front porch which opens into the spacious living room with a wood burning fireplace and Berber carpeting. Behind the living room is the large eat-in kitchen with solid surface countertops & Pergo flooring. There is a hallway leading from the kitchen to the side porch for ease of unloading groceries, etc. In this hallway you will find a half bath, a laundry area, closet/pantry and mechanical closet. Behind the kitchen you will find a vaulted great room with wood burning fireplace (with heatilator), Berber carpeting, a palladium window and sliding doors opening to deck. The light-filled great room also offers built-in bookshelves, planning desk and 2 ceiling fans. The 2nd floor offers 3 generous bedrooms and a full bath with new fiberglass tub/shower, ceramic flooring and granite top vanity. The yard is partially privacy fenced and offers a 10' X 10' storage shed. You will love the extra wide driveway leading to the fully insulated, oversized 26' X 30' garage with 9' ceilings and an 8' tall,18' wide insulated garage door suitable for large SUV's & Trucks. A 60-amp electric panel, a 220-amp outlet, floor drain along with pull down staircase to the floored attic for all your storage needs along with space for a workshop. The crawl space under the house has a vapor barrier and an insulated foundation. This house has been lovingly maintained and wonderfully updated. The original 1-car garage was removed with a side porch added when the garage was added in 2005. Average LG&E - $148/mo. and Average Water - $90/mo.

3
beds

2
baths

1,984 Sq.Ft. LIVING AREA

9,766 Sq.Ft. lot

Features & Amenities

Interior

  • total bedrooms3
  • Total bathrooms2
  • full bathroom1
  • half bathroom1

Area & Lot

  • Status Sold
  • Date Sold March 3, 2026
  • Living Area1,984 Sq.Ft.
  • Total Area1,984 Sq.Ft.
  • Lot Area9,766 Sq.Ft.
  • MLS® ID1706342
  • TypeResidential
  • YEAR BUILT1986
  • Architecture StylesTraditional
  • School DistrictJefferson

Exterior

  • STORIES2
  • Garage Space2.0
  • water SourcePublic
  • utilitiesElectricity Connected, Fuel:Natural
  • roofShingle
  • lot featuresCleared
  • parkingDetached, Entry Front
  • HEAT TYPEForced Air, Natural Gas
  • AIR CONDITIONINGCentral Air
  • SubstructureCrawl Space

Financial

  • Sales Price$295,000
  • HOA $150
View Virtual Tour

Work With Michael

Experience a client-focused approach built on trust, transparency, and results. With in-depth knowledge of the market and a commitment to clear communication, every transaction is handled with care and precision. From initial consultation to closing, you’ll have reliable support, strategic advice, and a professional who is fully invested in helping you make confident real estate decisions.

Follow Me on Instagram