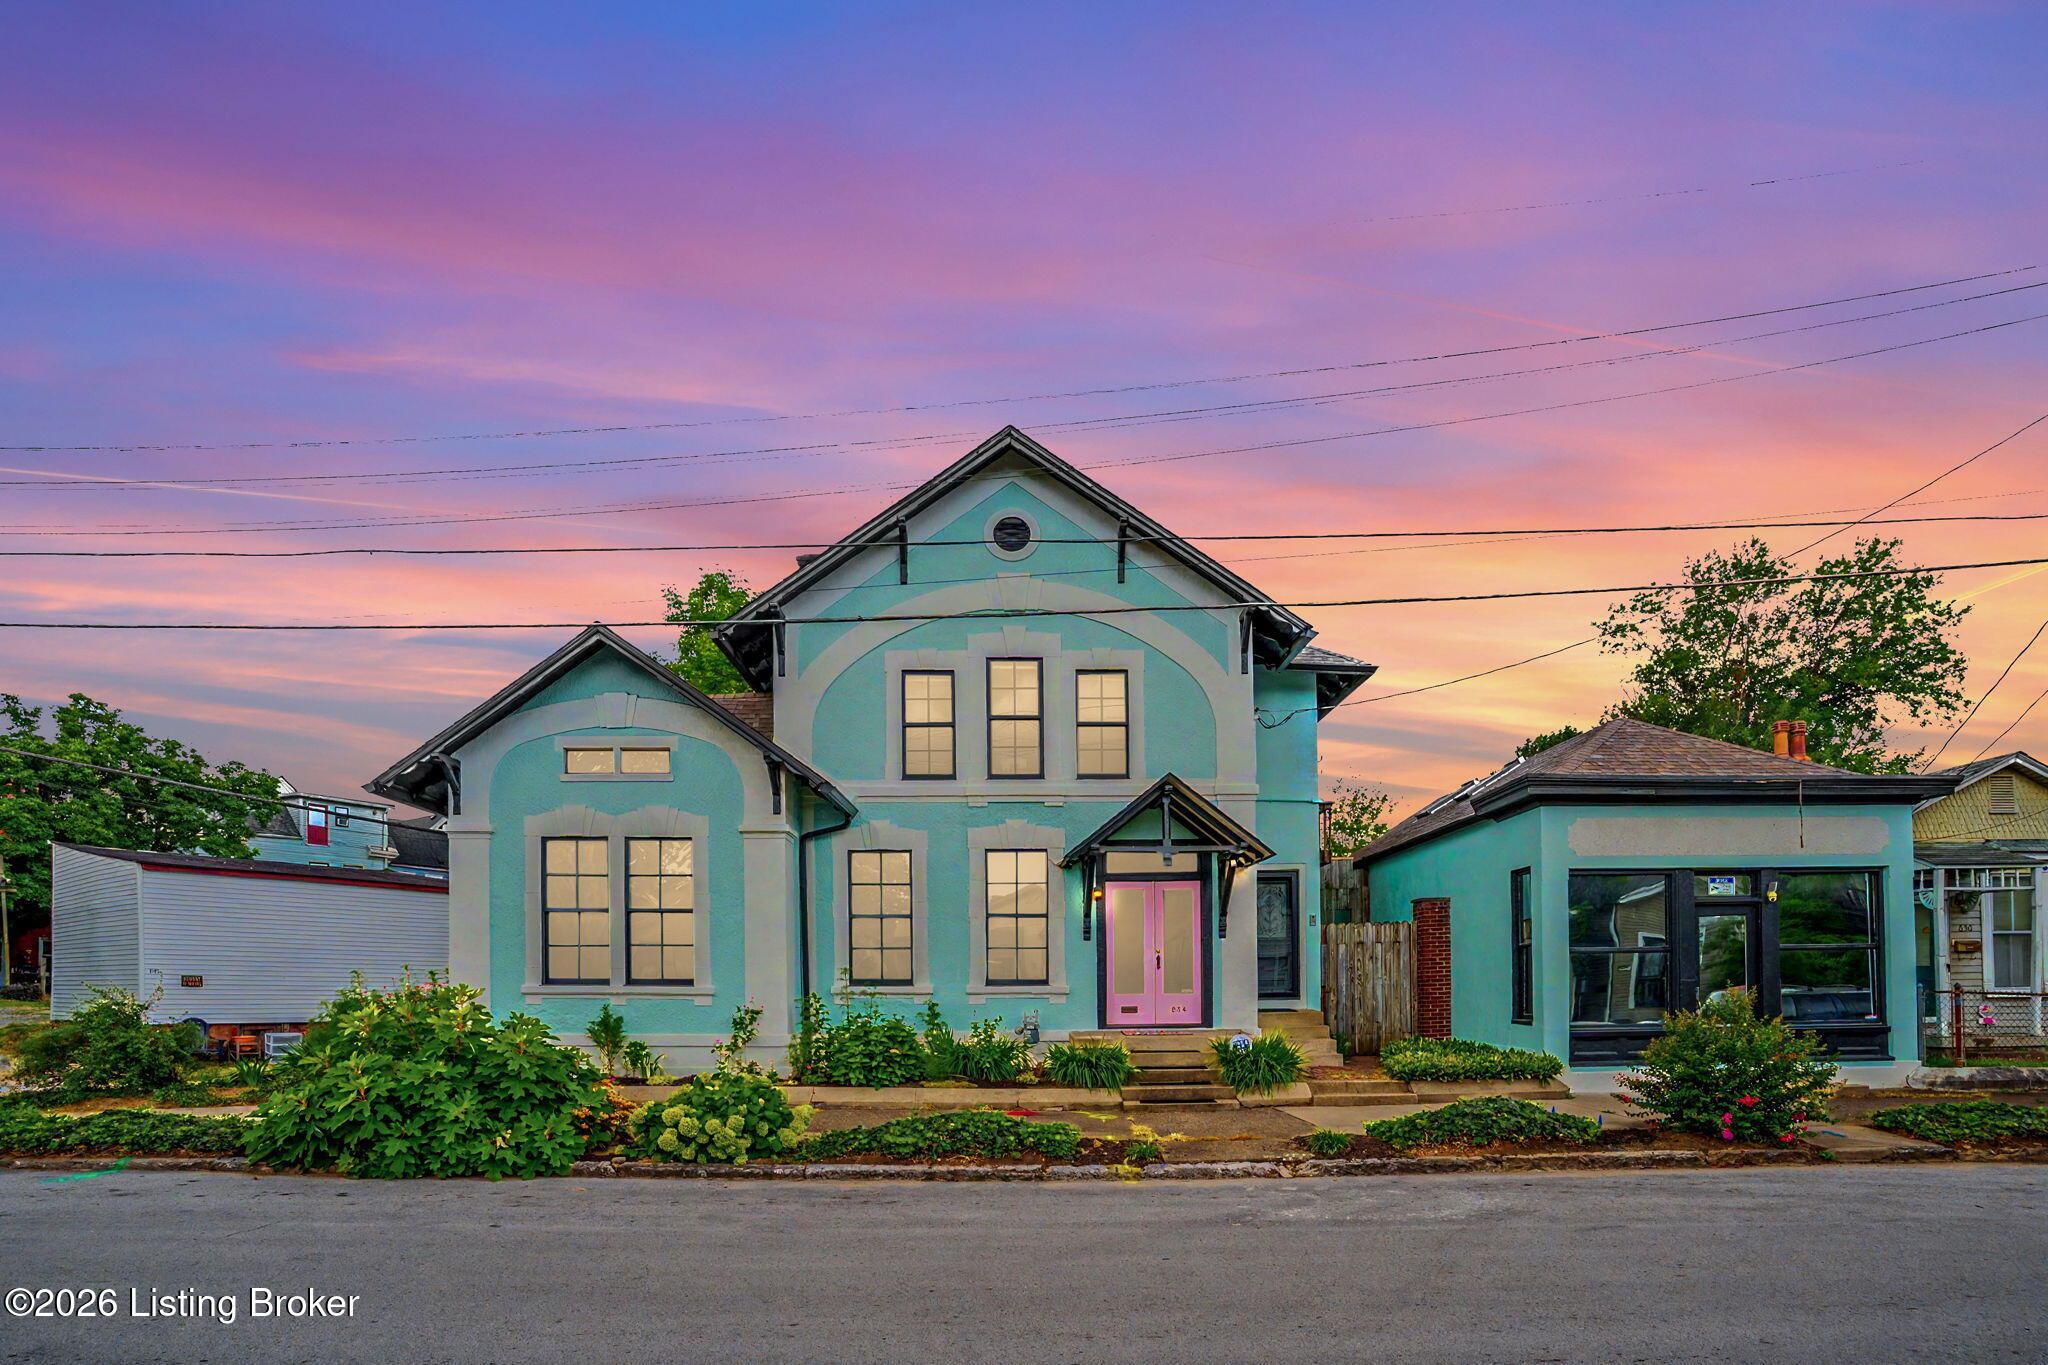
Turquoise two-story home with a pink front door and detached garage at dusk.
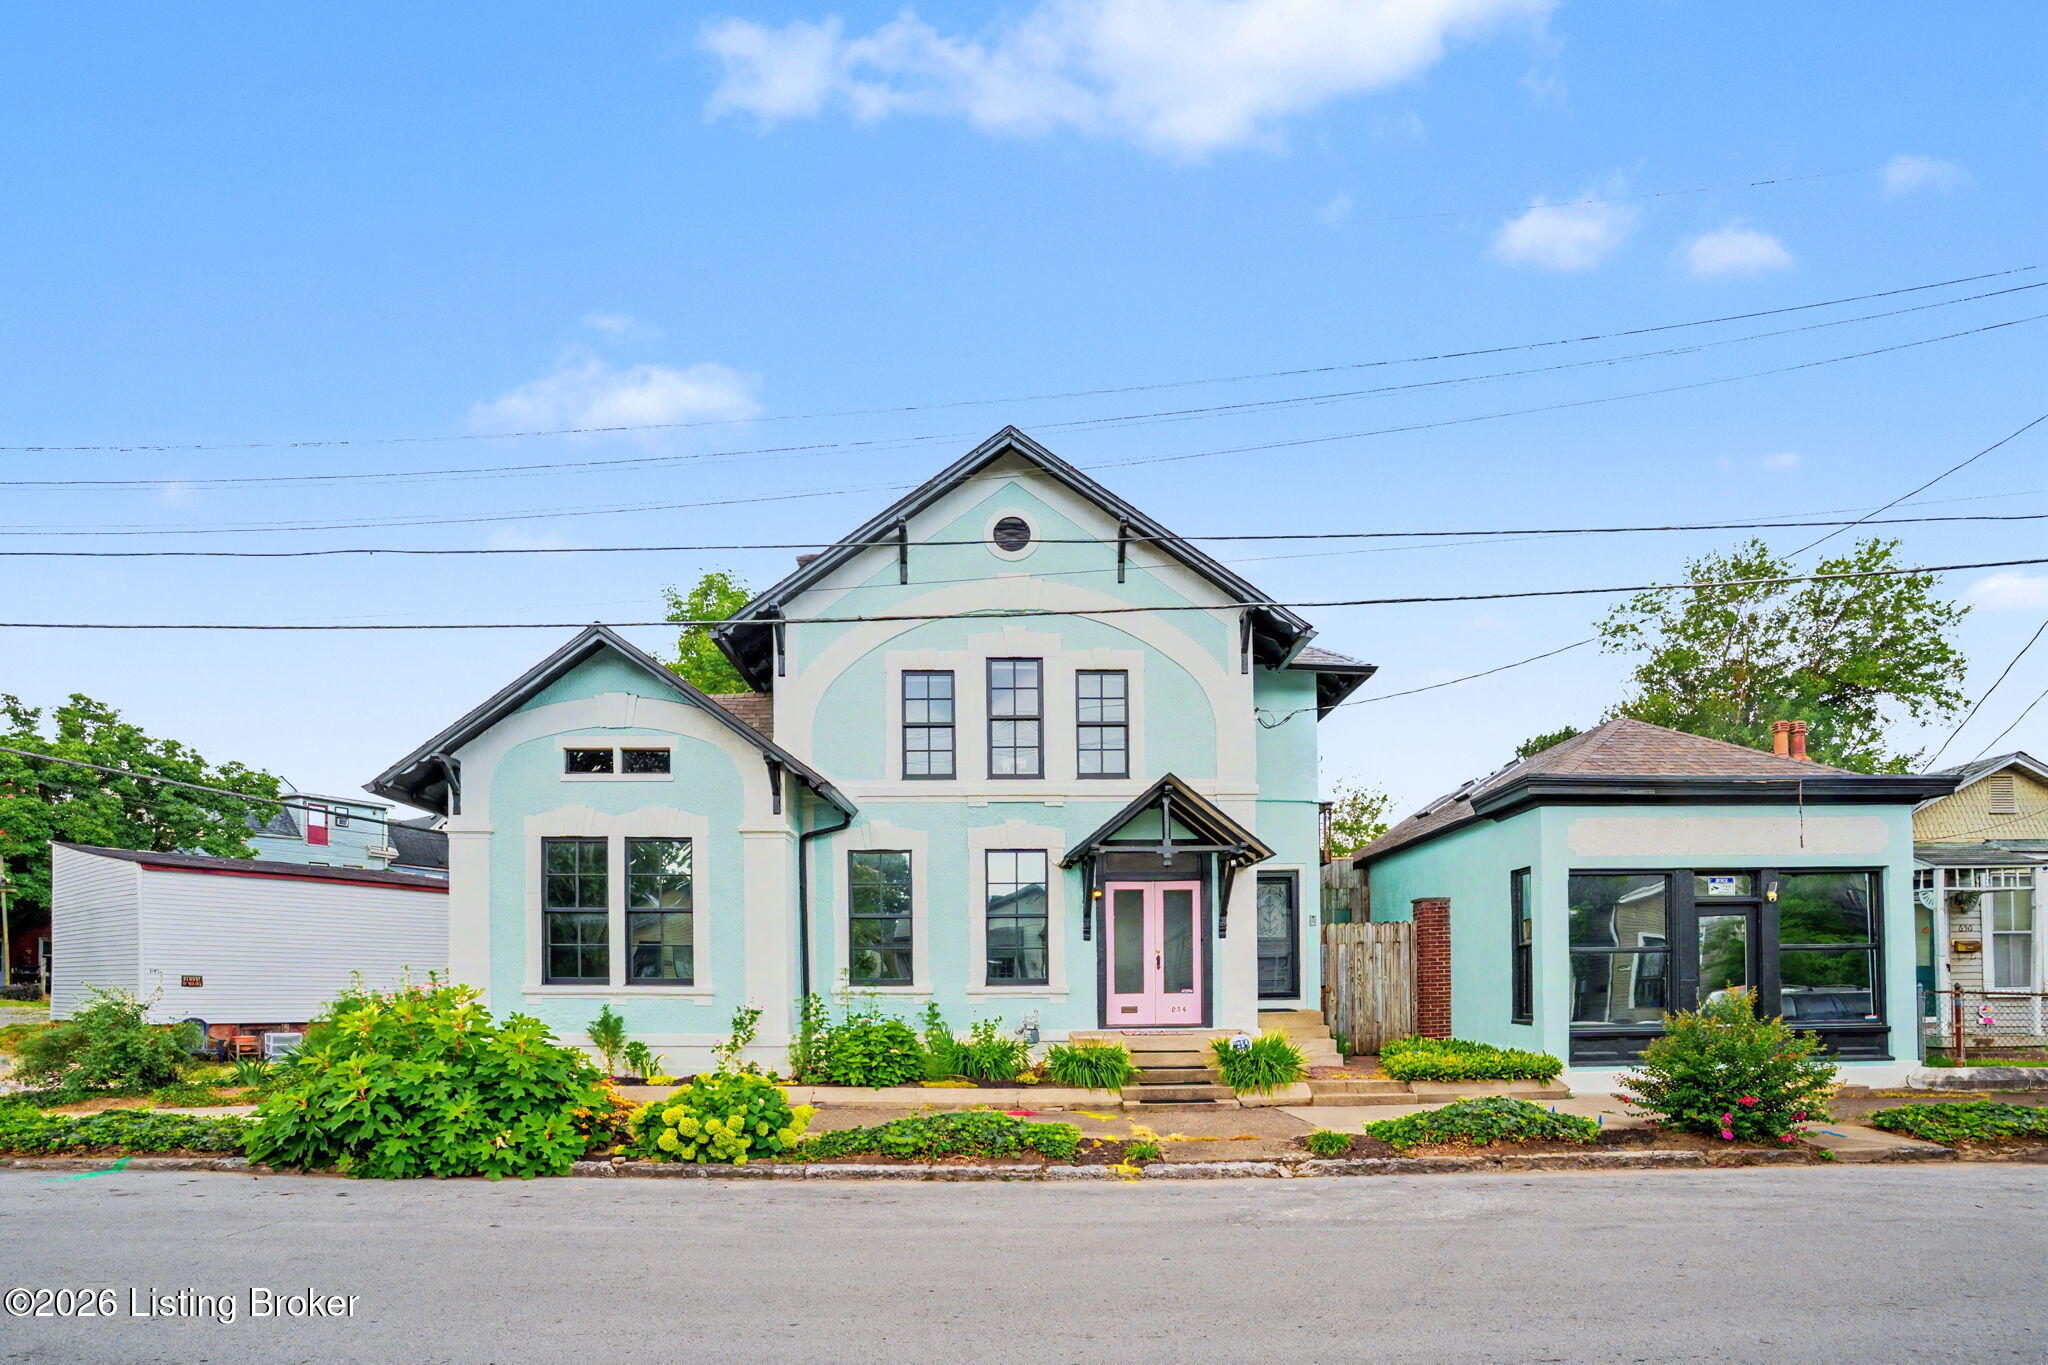
Mint-green historic house with a pink front door, dark windows, and landscaped front garden.
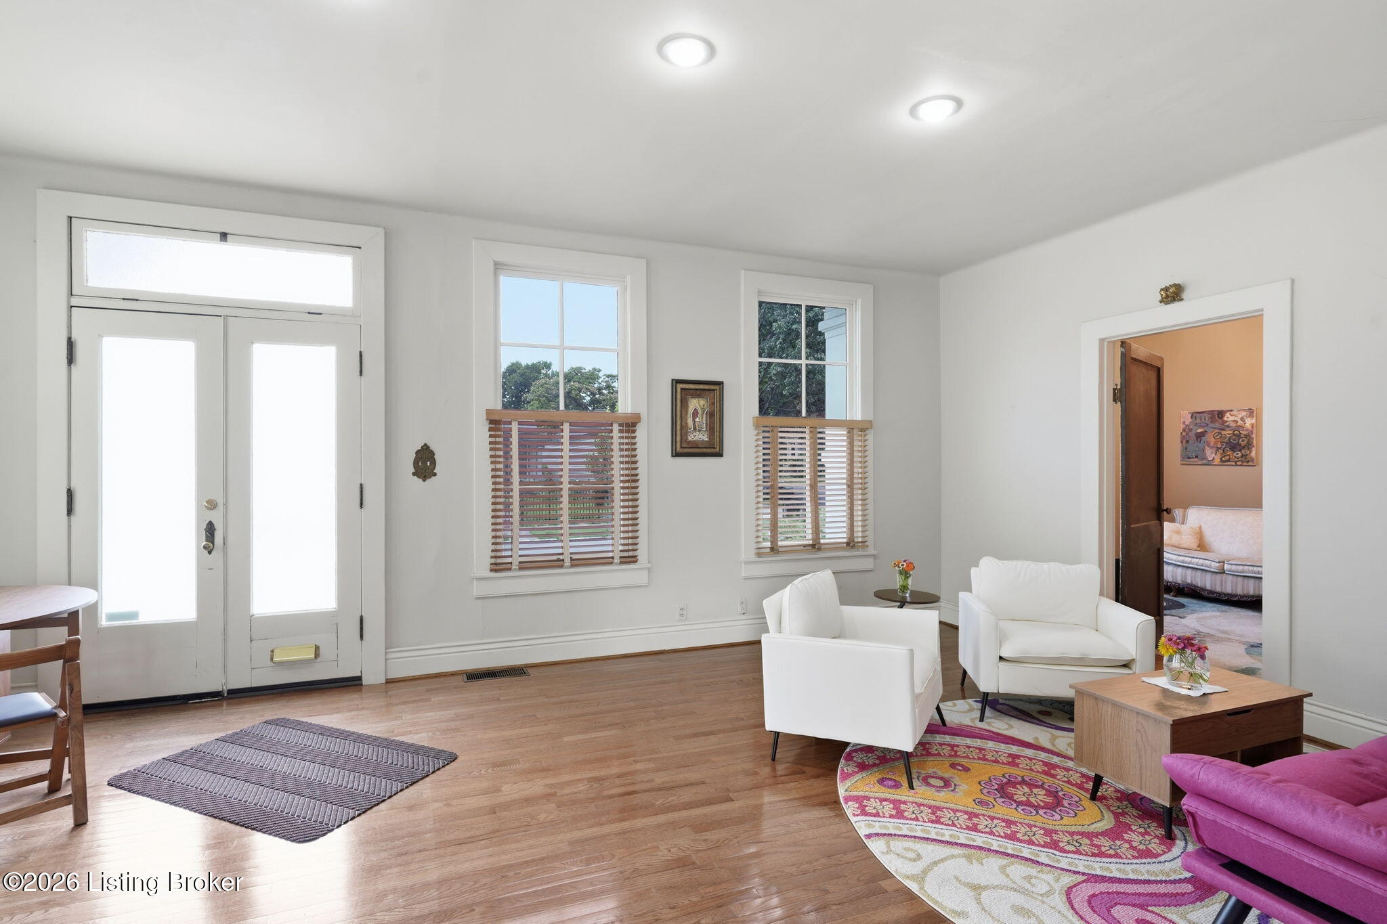
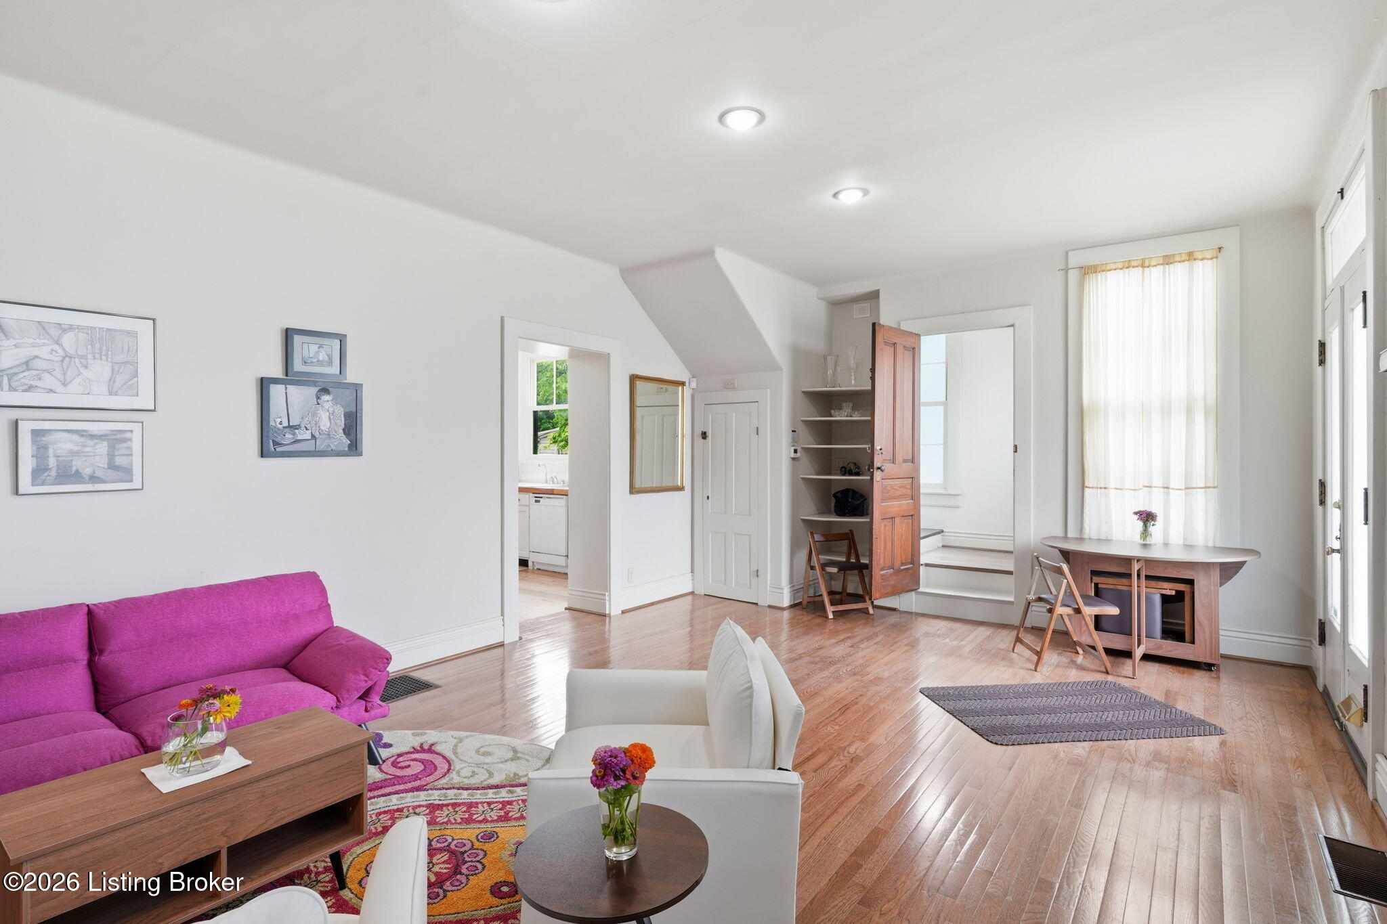
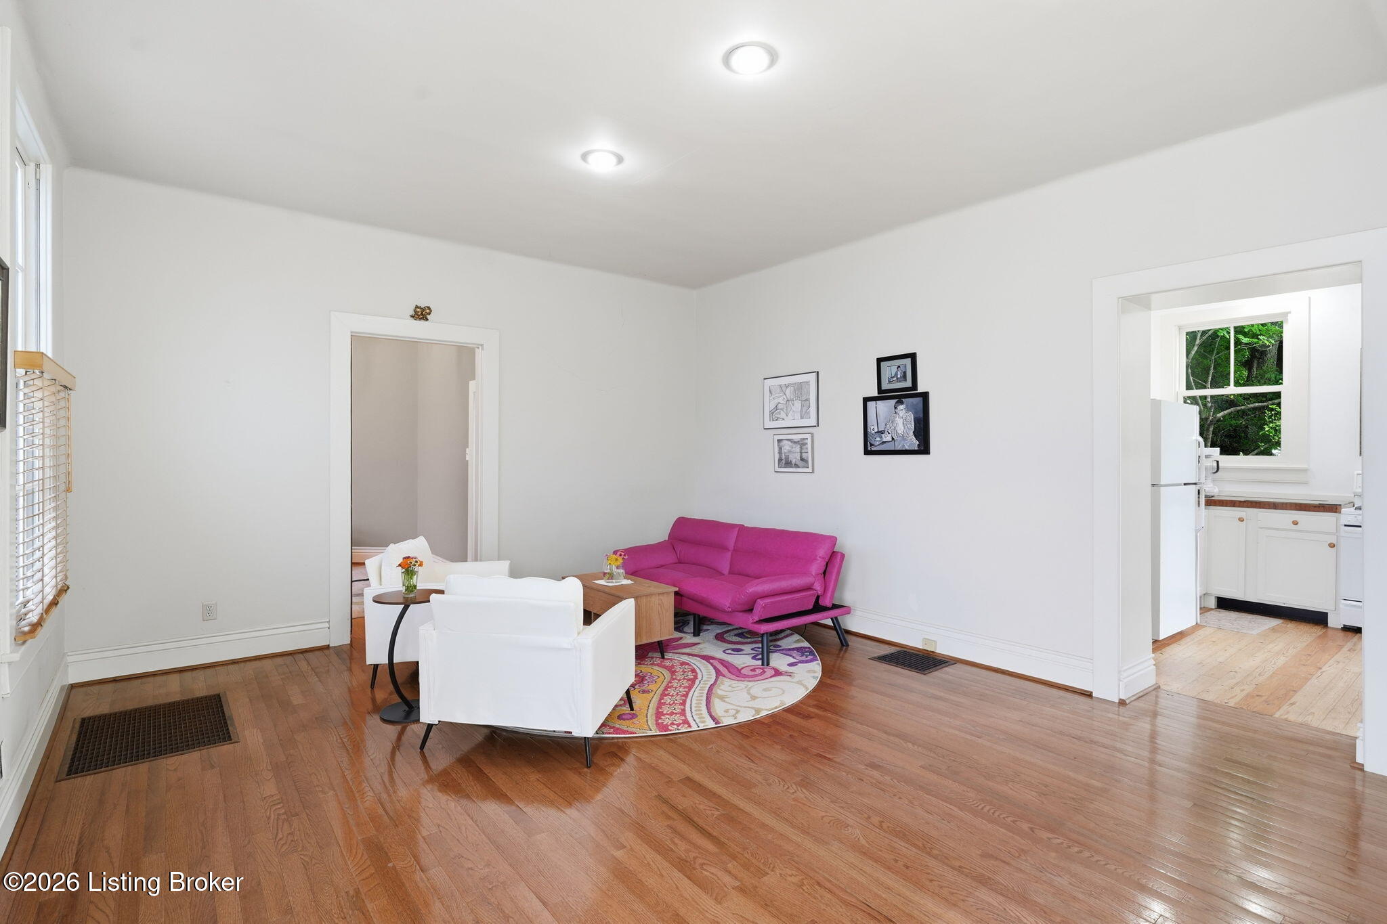
Living room with white armchairs, a pink sofa, hardwood floors, and a colorful patterned rug.
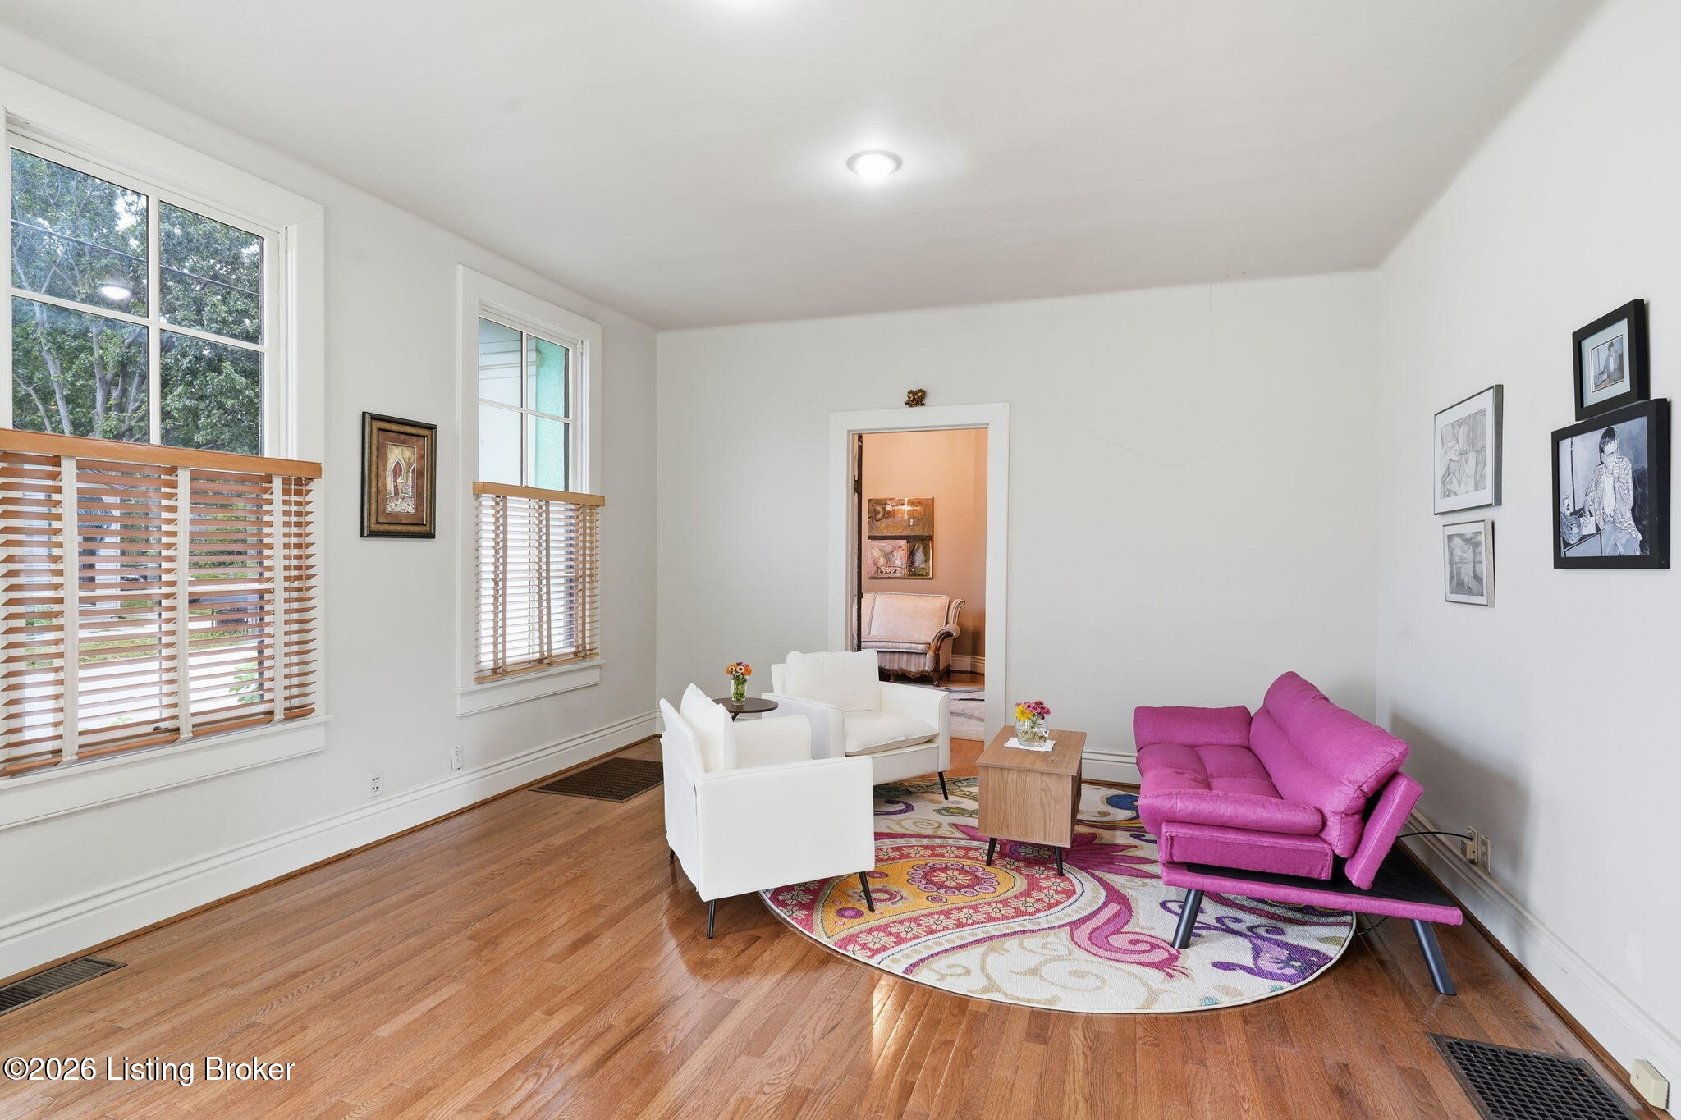
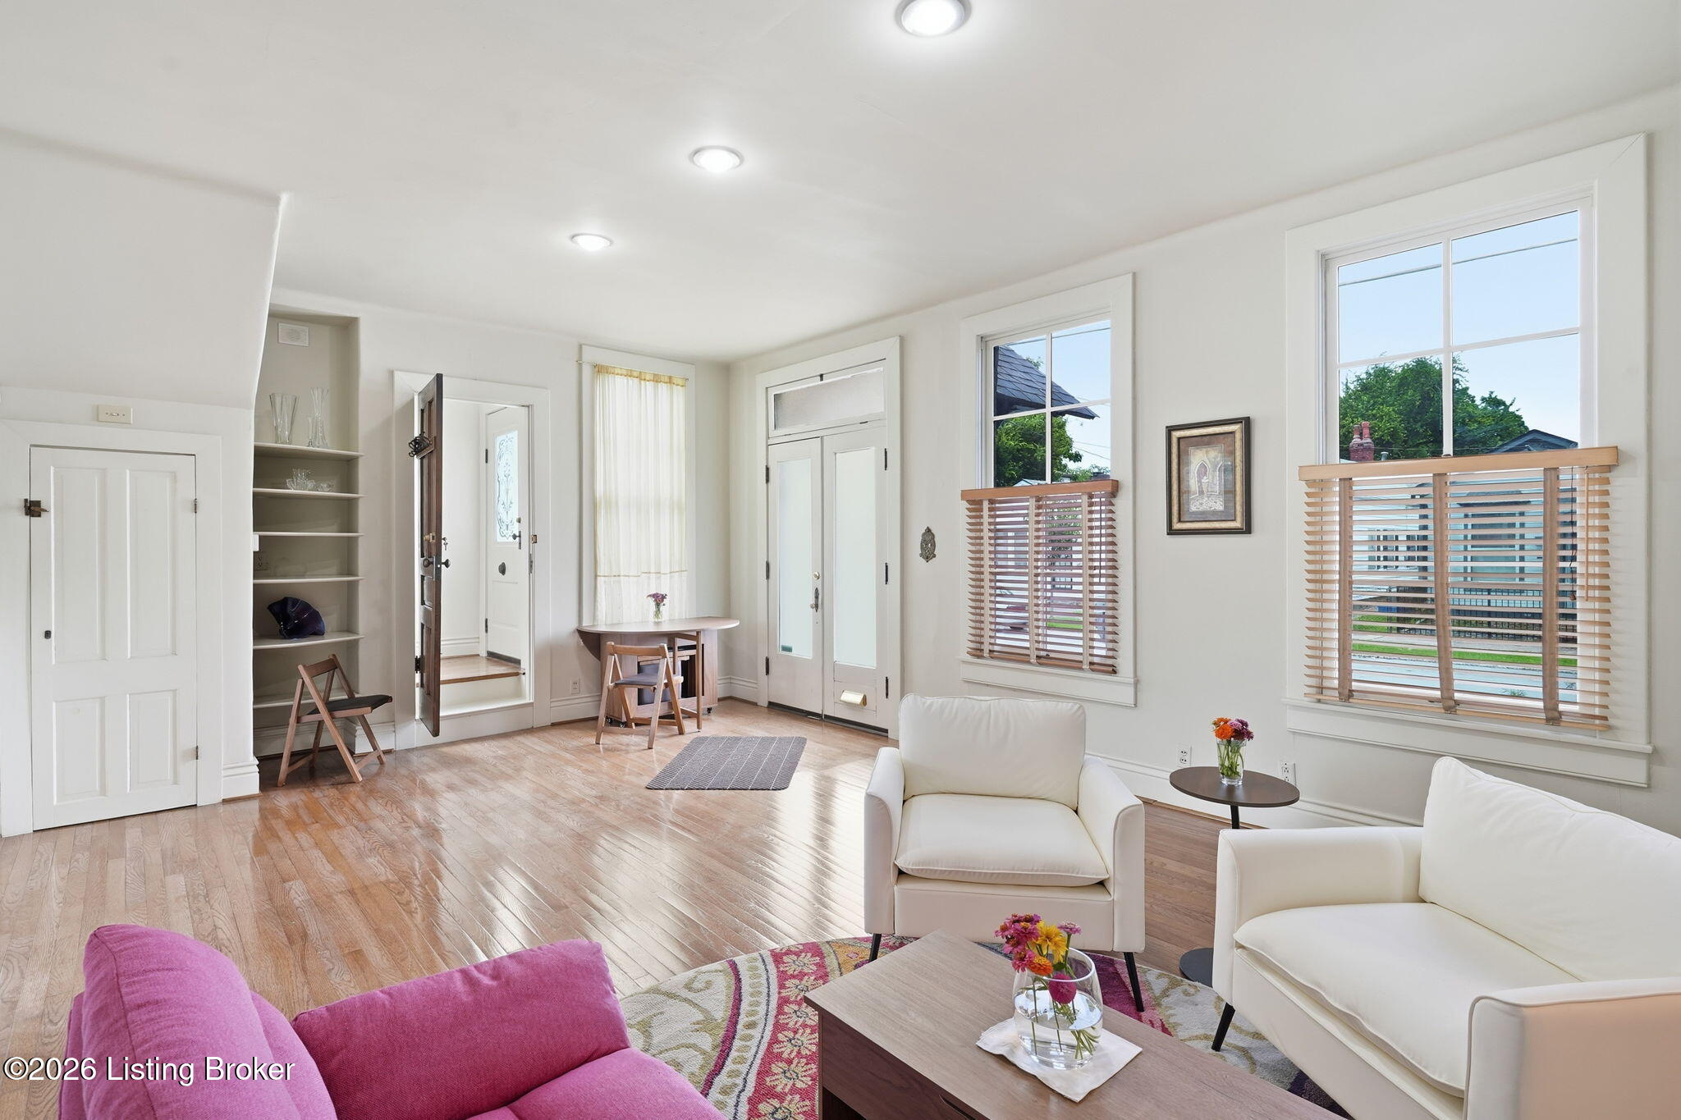
Living room with hardwood floors, large windows, white armchairs, a magenta sofa, and a colorful round rug.
Living room with magenta sofa, polished hardwood floors, and tall curtained windows.
Living room with a bright pink sofa, white armchairs, colorful rug, and polished hardwood floors.
Bright living room with large windows, light wood floors, built-in shelving, and white and magenta seating.
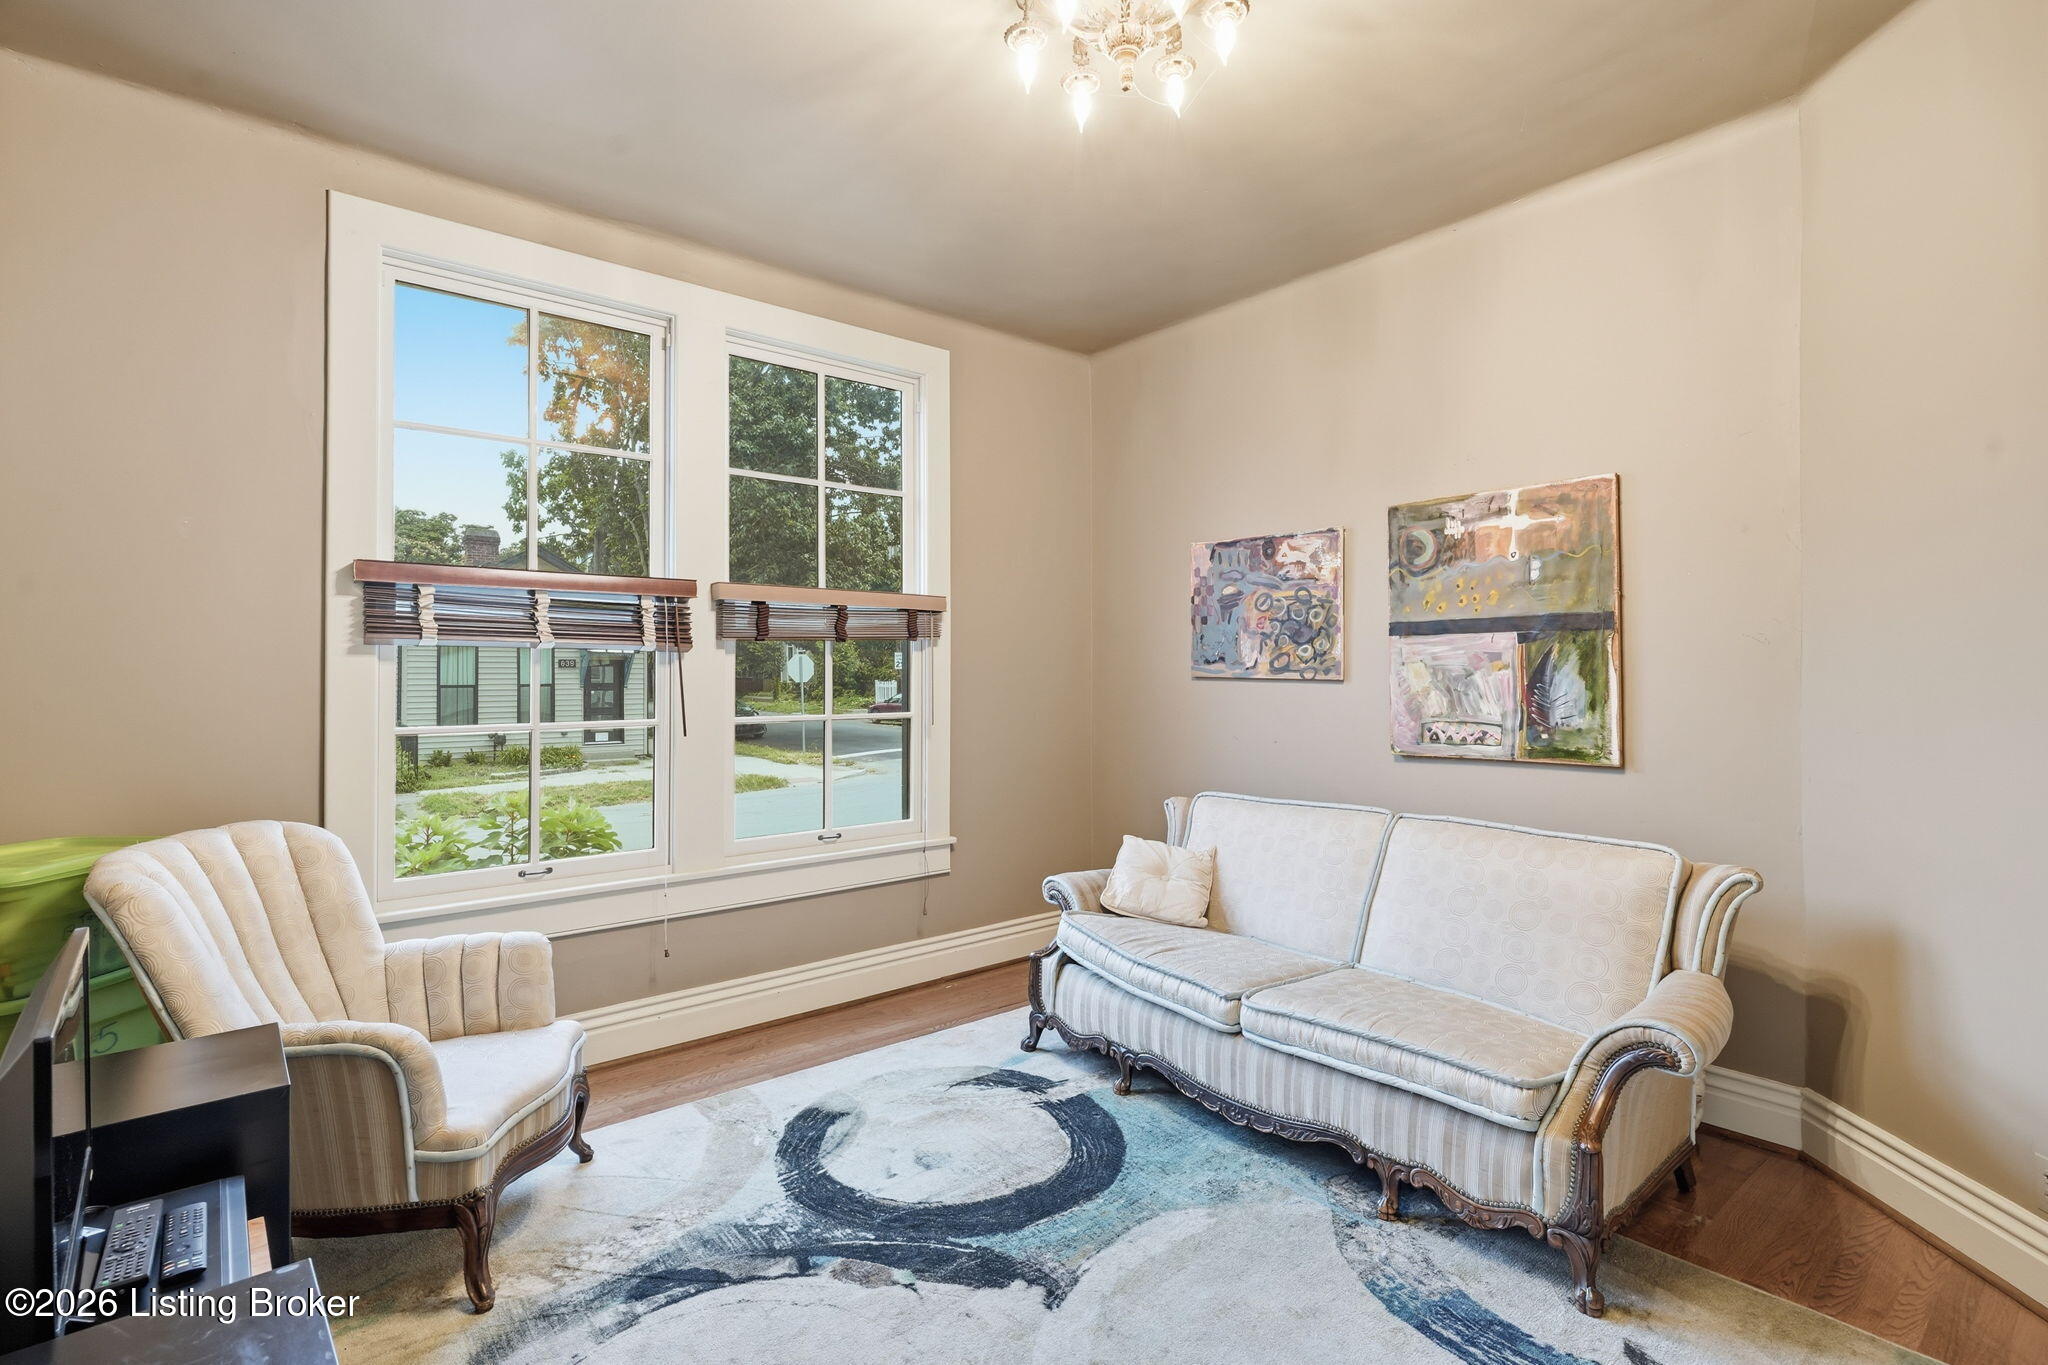
Living room with tall windows, white upholstered seating, abstract rug, and colorful wall art.
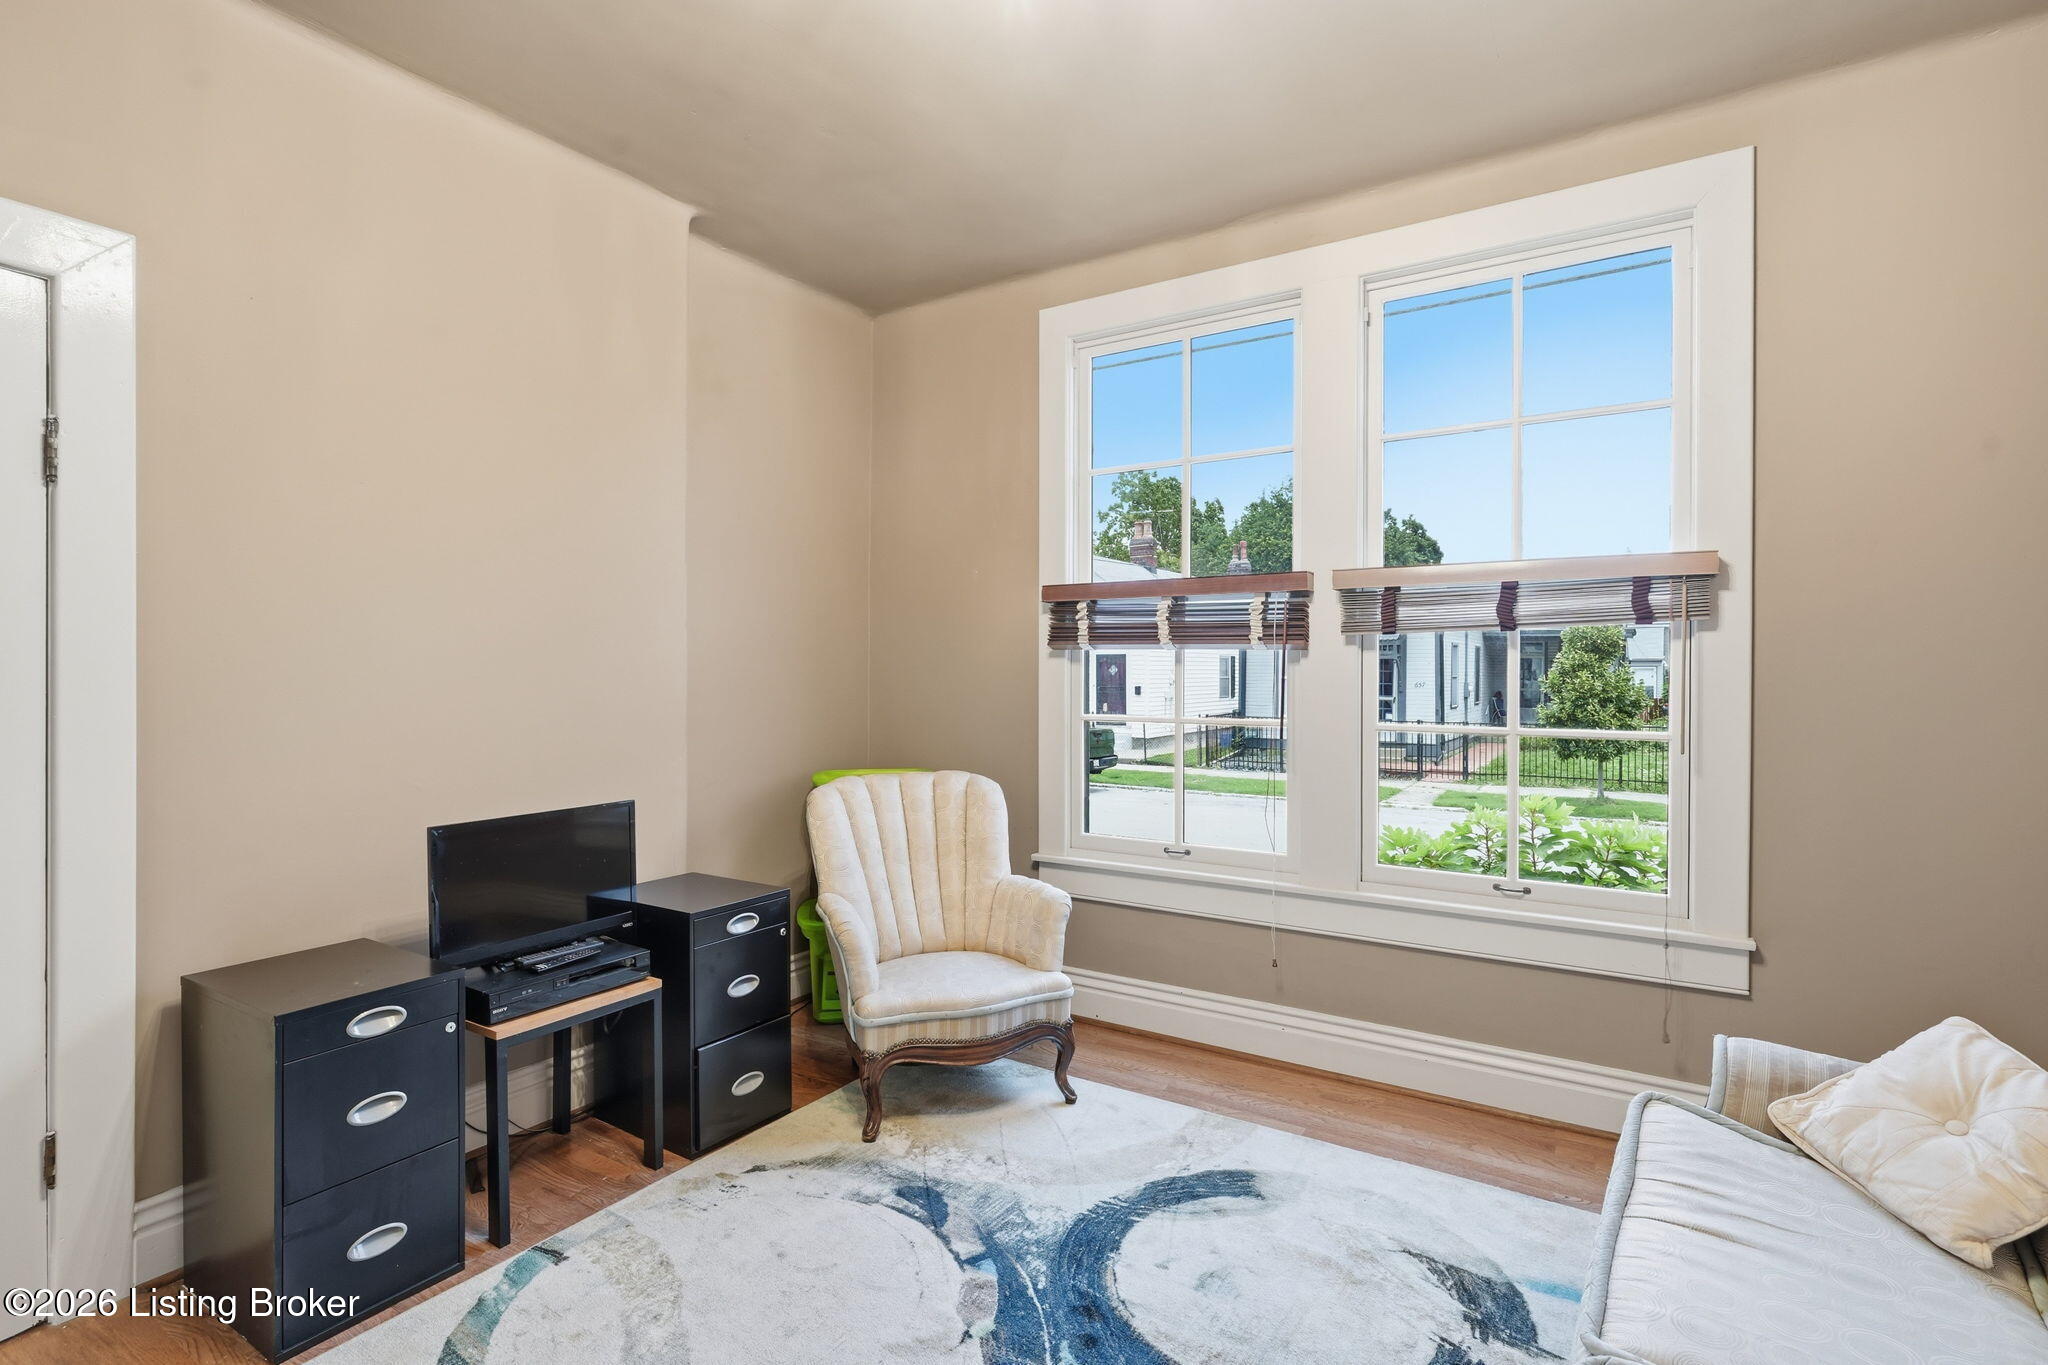
Living room with hardwood floors, a patterned rug, an armchair, and large street-facing windows.
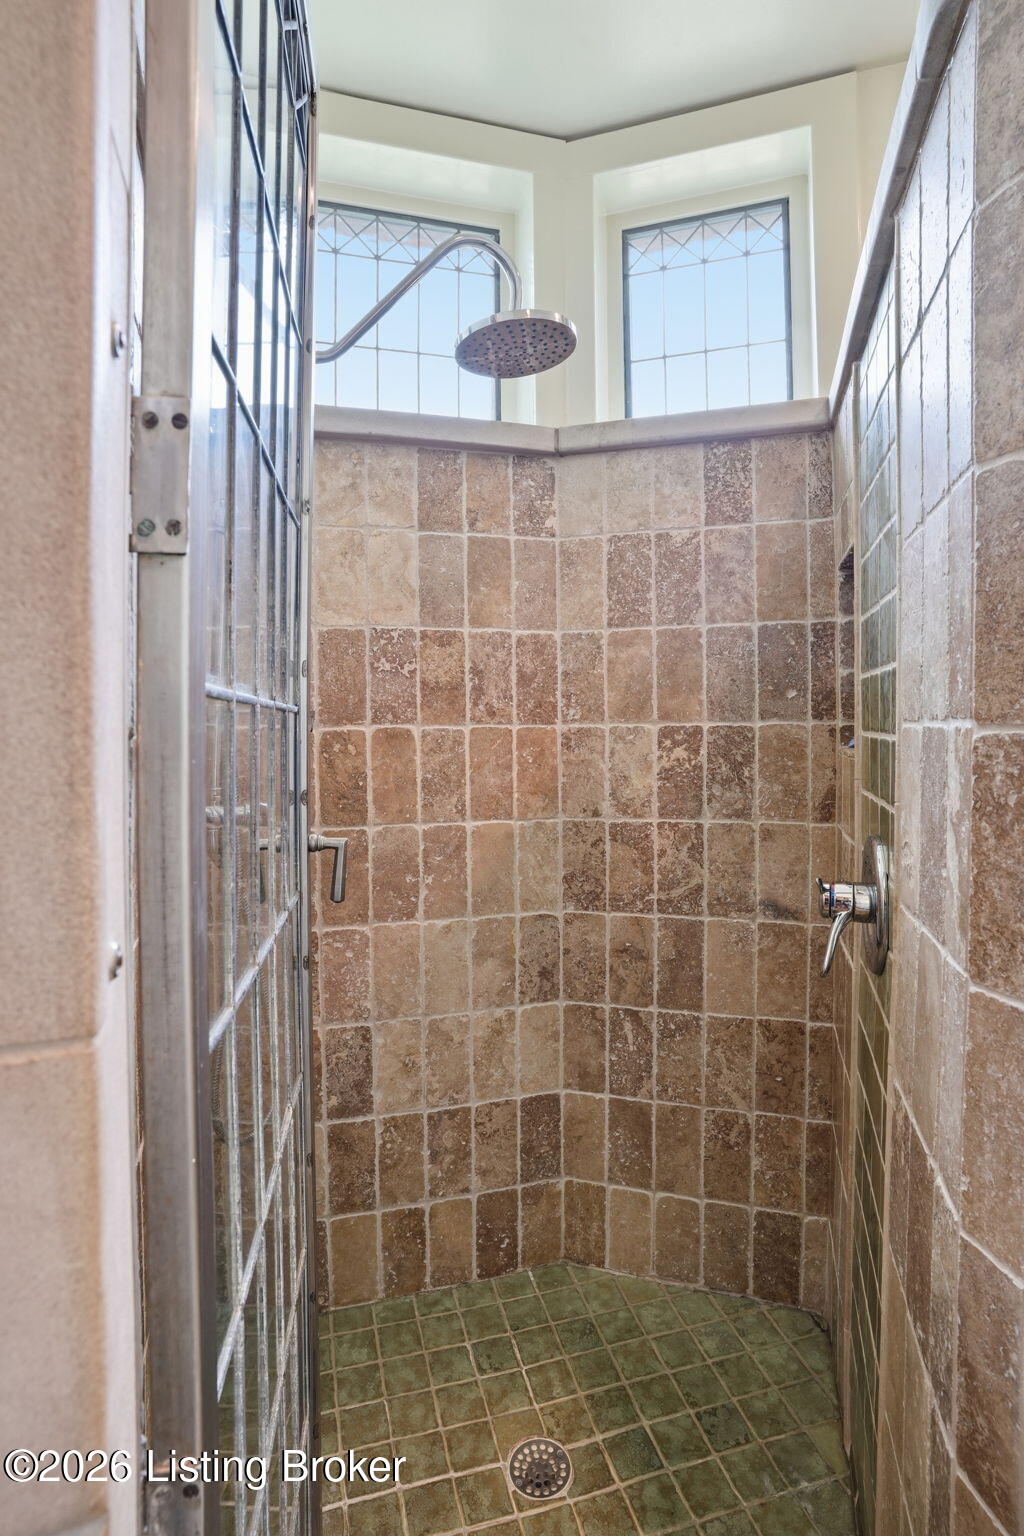
Walk-in shower with tan tile walls, green tile floor, rainfall showerhead, and tall windows.
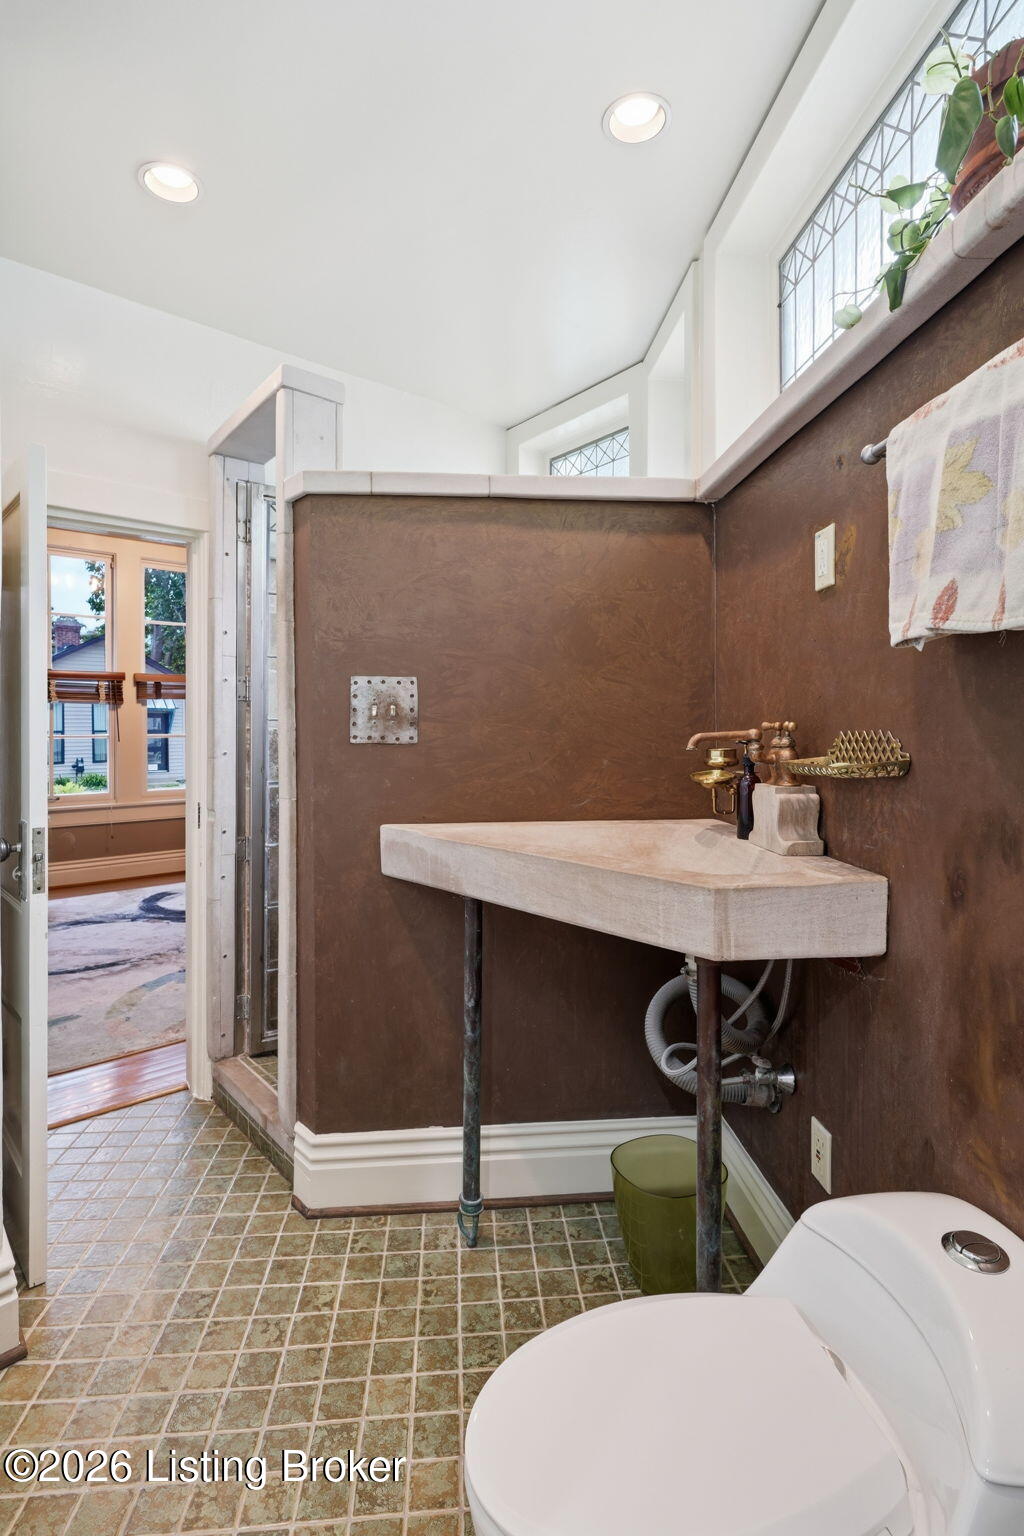
Bathroom with a stone sink, antique brass faucet, patterned tile floor, and high leaded-glass windows.
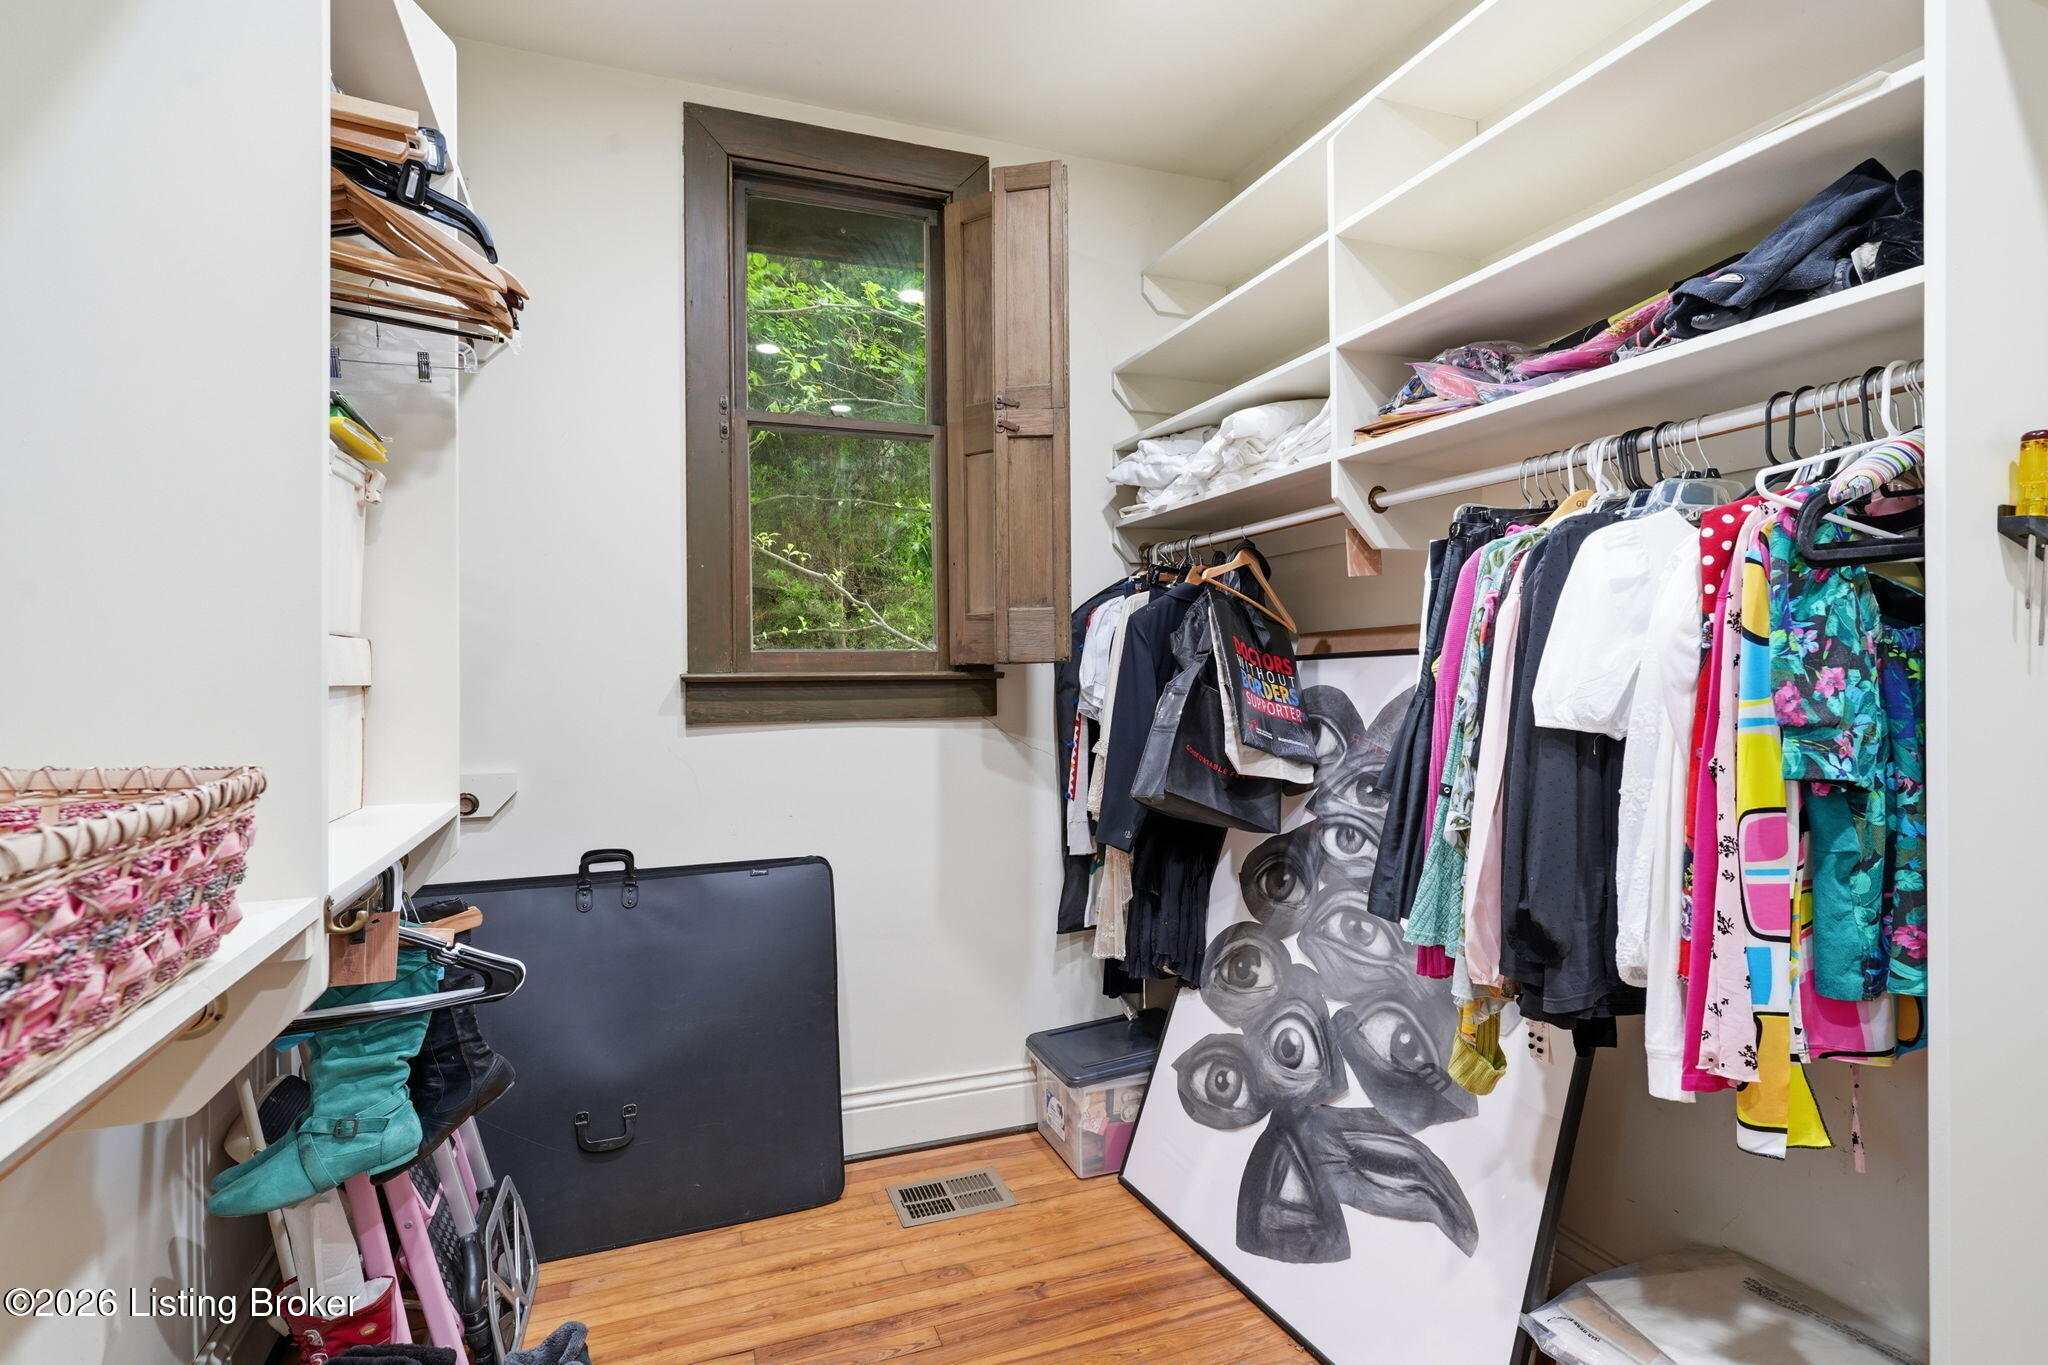
Walk-in closet with built-in shelves, hanging clothes, a wood-framed window, and framed artwork.
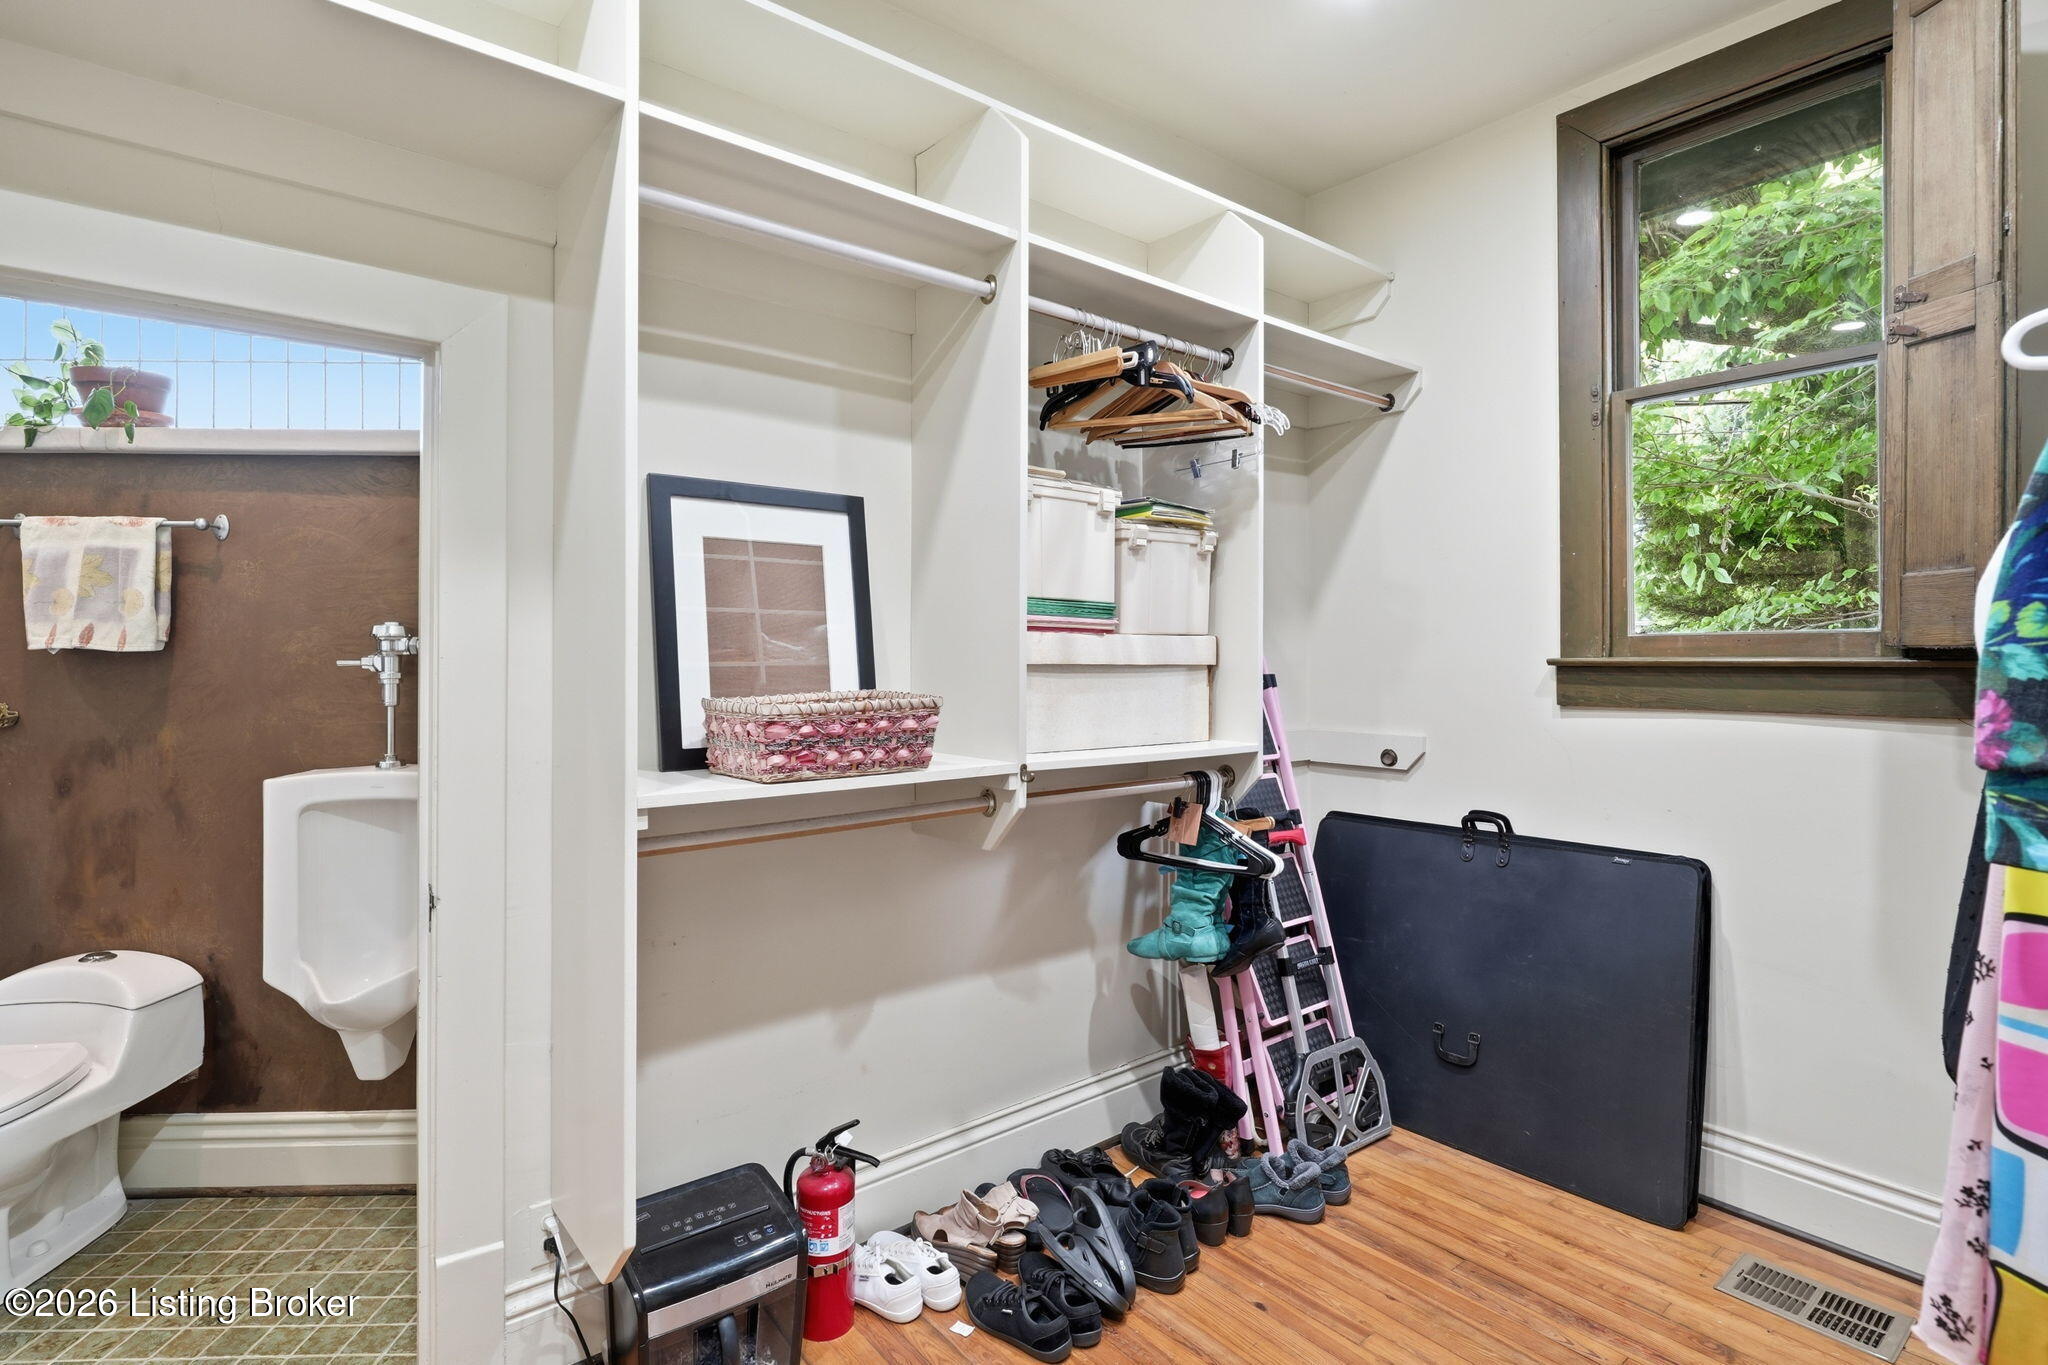
Walk-in closet with built-in shelves, shoes on the floor, a leafy window, and an adjoining toilet nook.
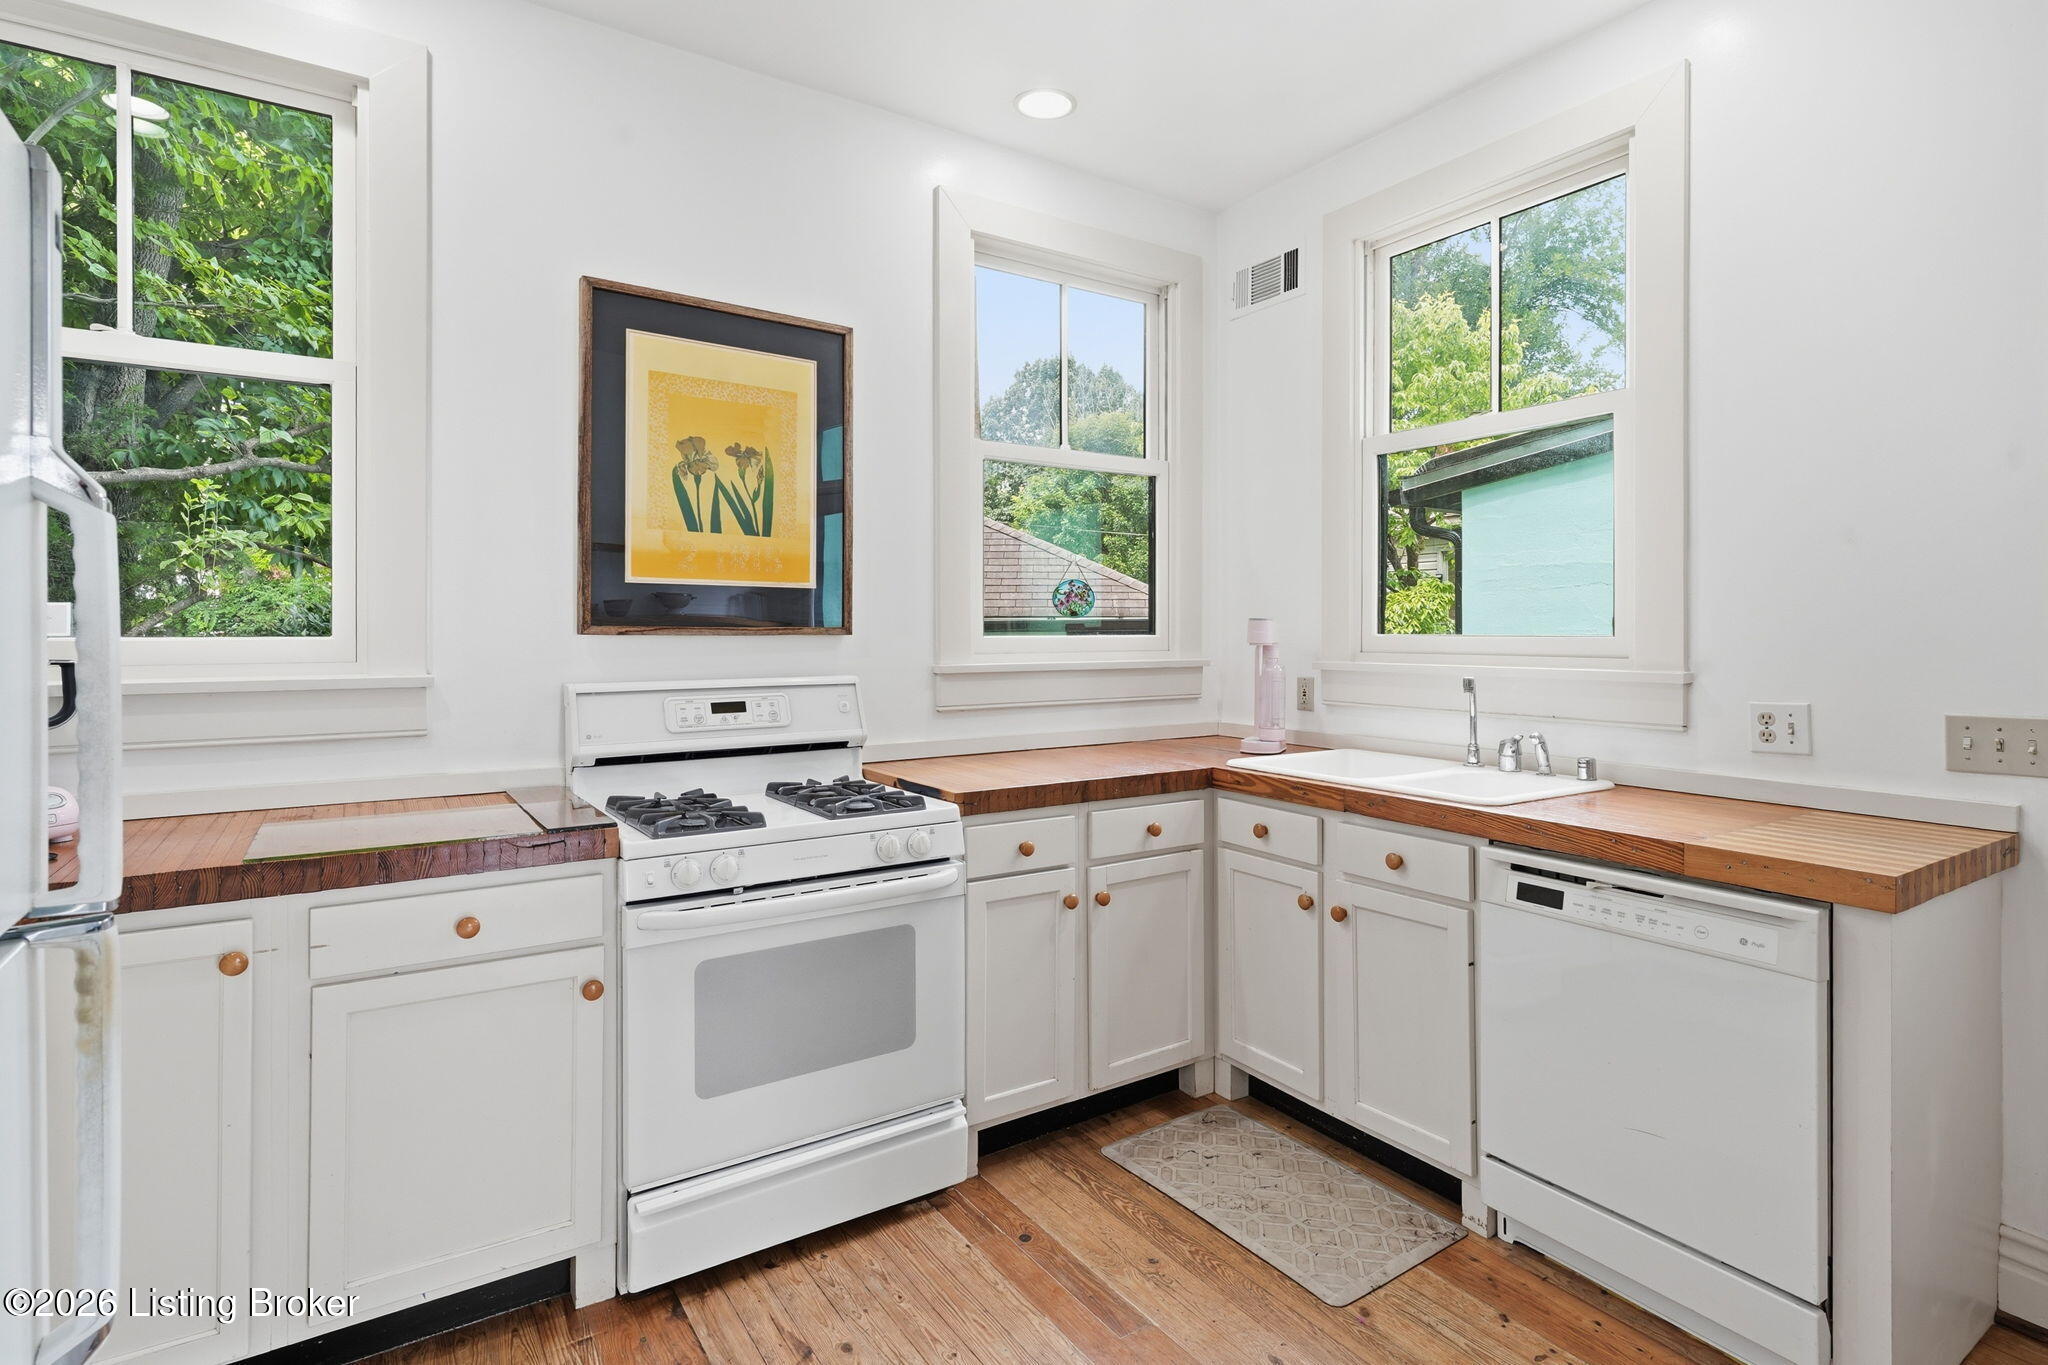
White kitchen with butcher-block counters, gas range, and large windows overlooking leafy trees.
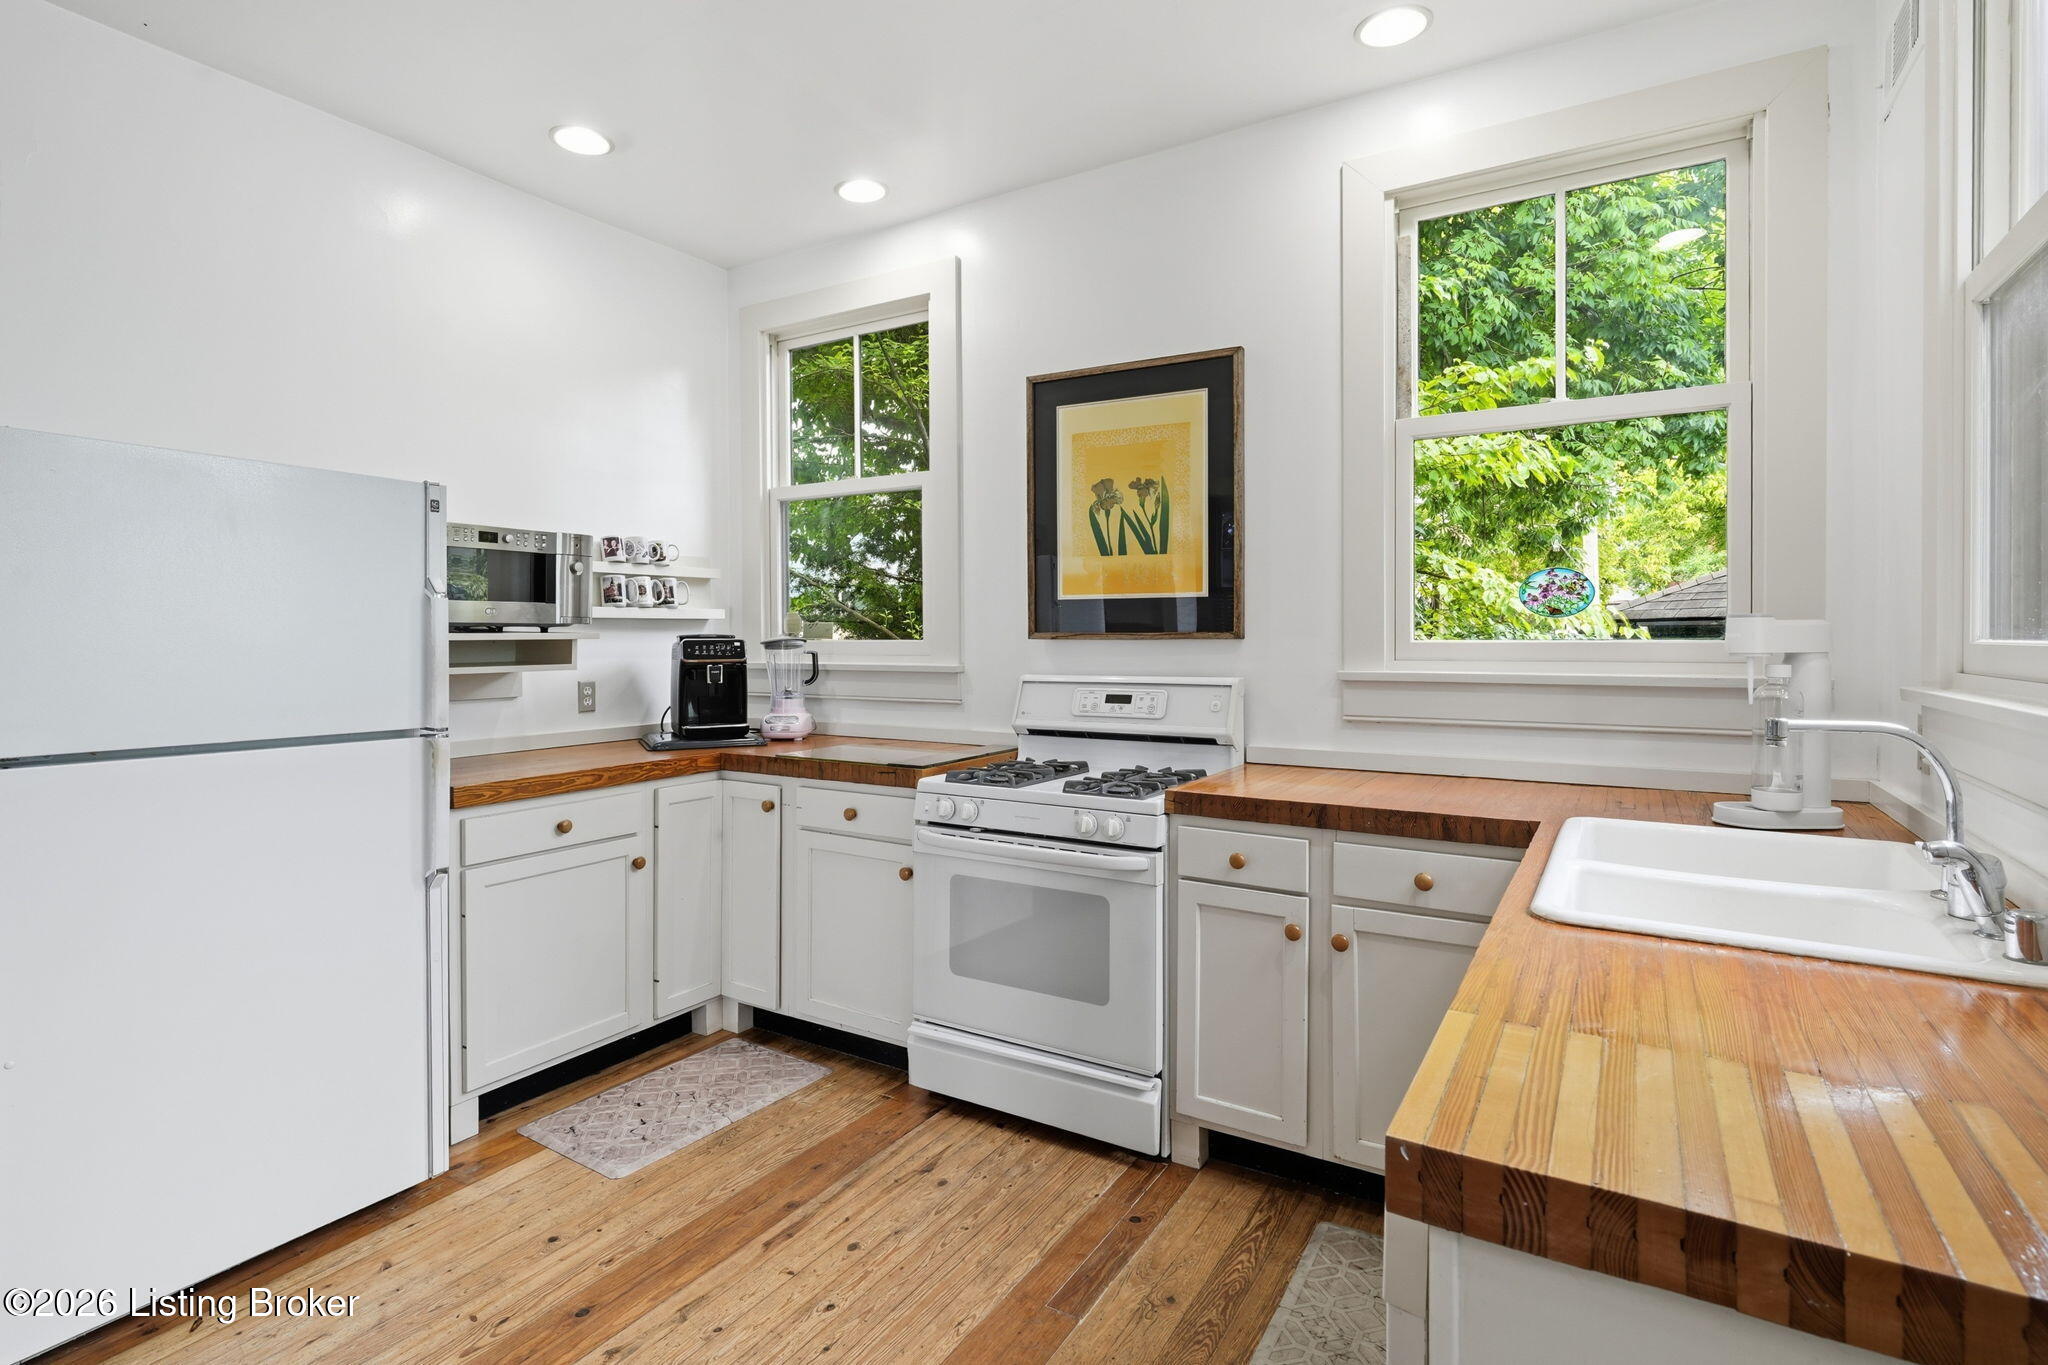
Bright kitchen with butcher-block counters, hardwood floors, and large windows overlooking leafy trees.
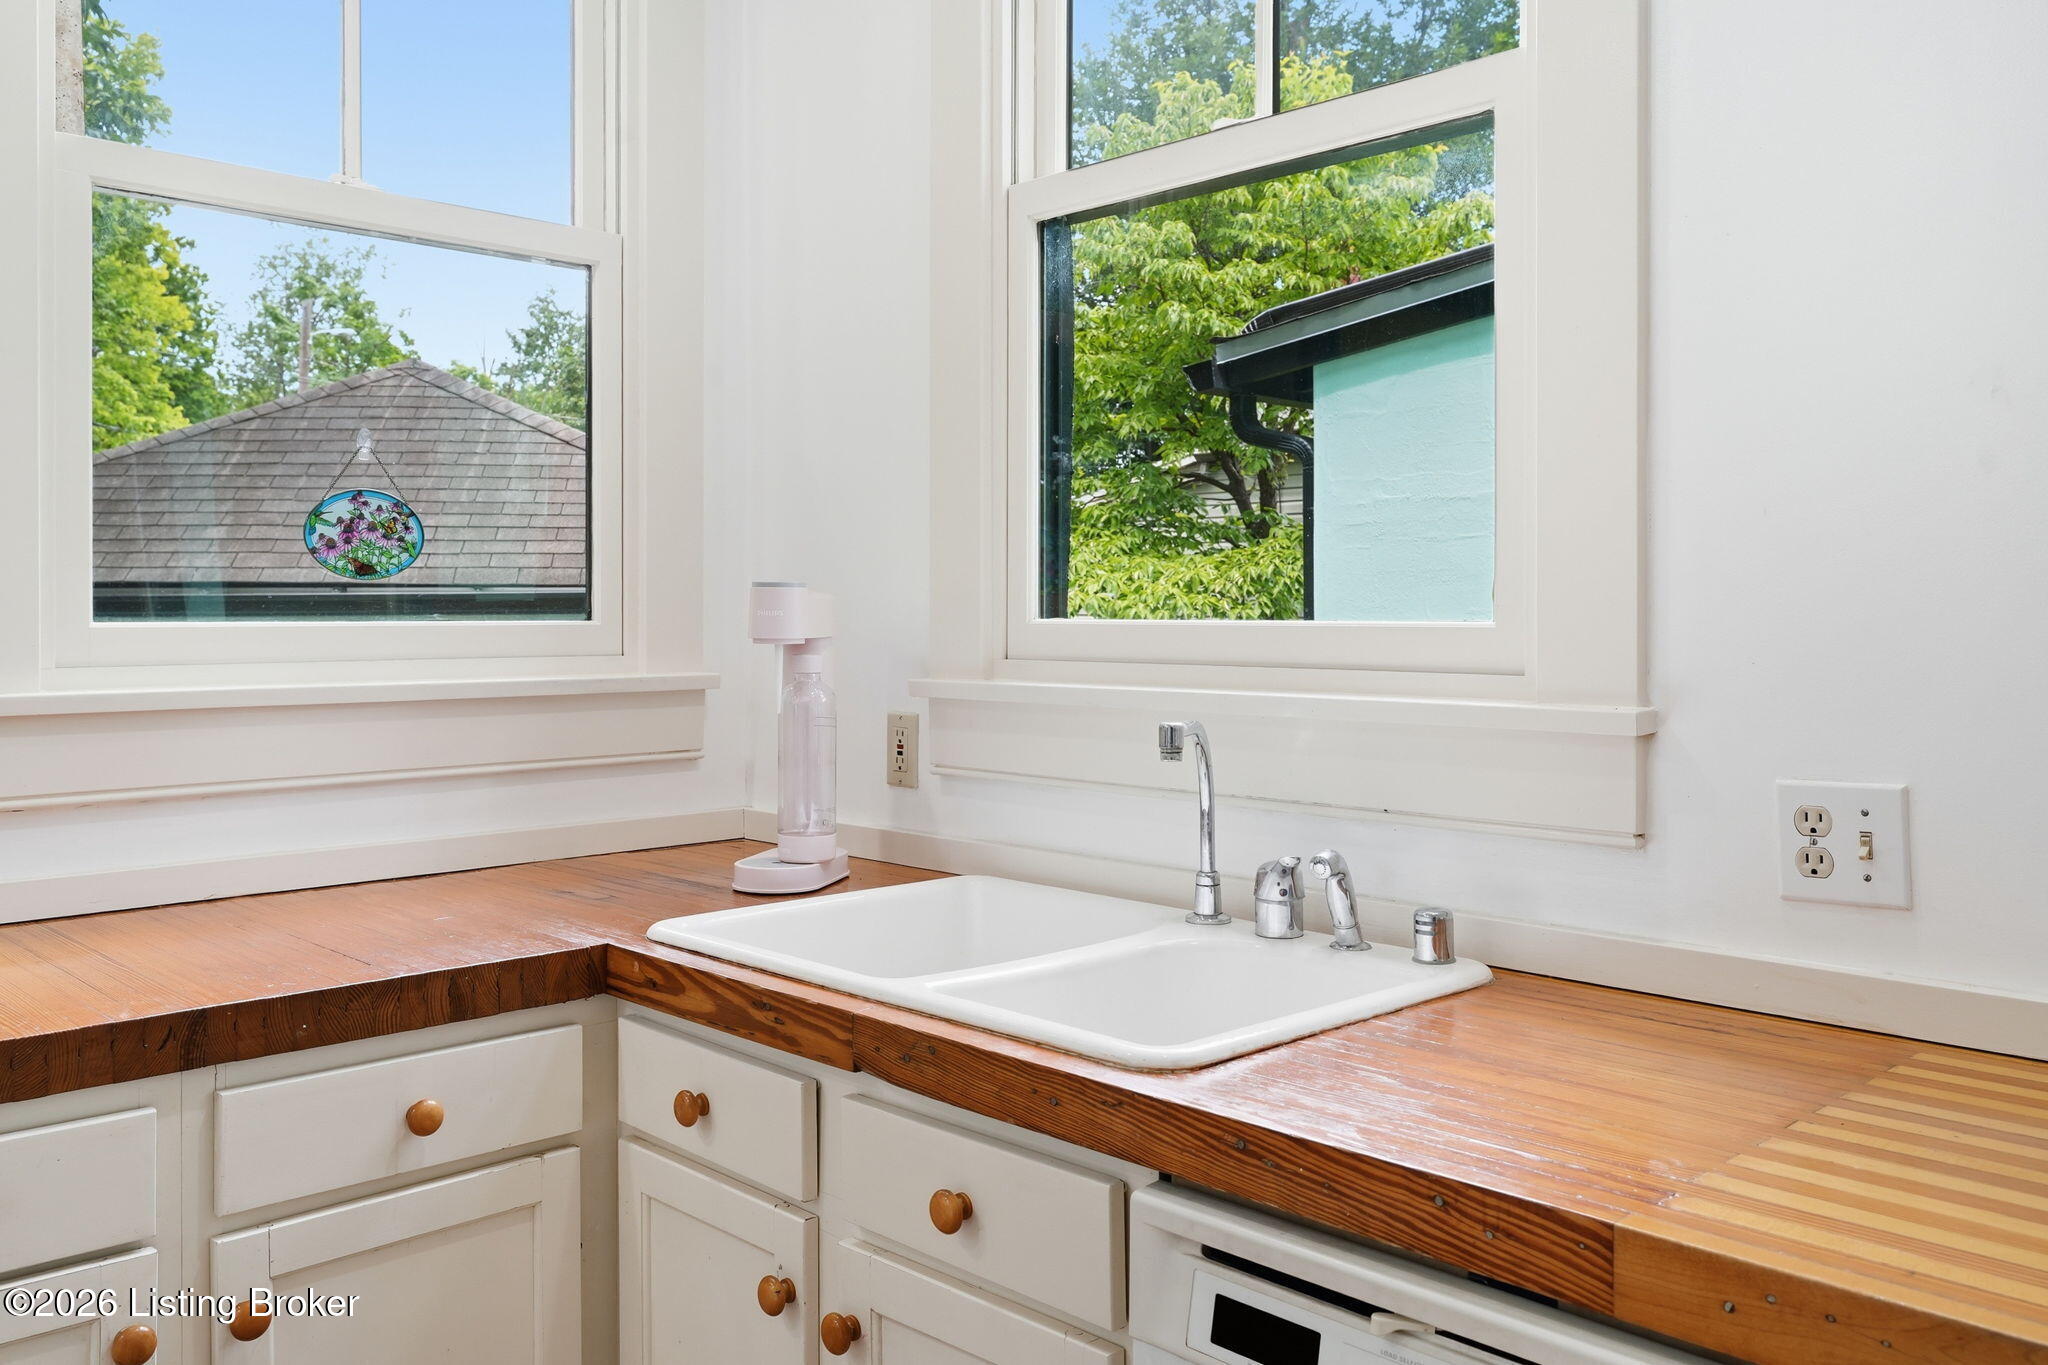
Kitchen sink with chrome fixtures and a wood countertop beneath two large windows.
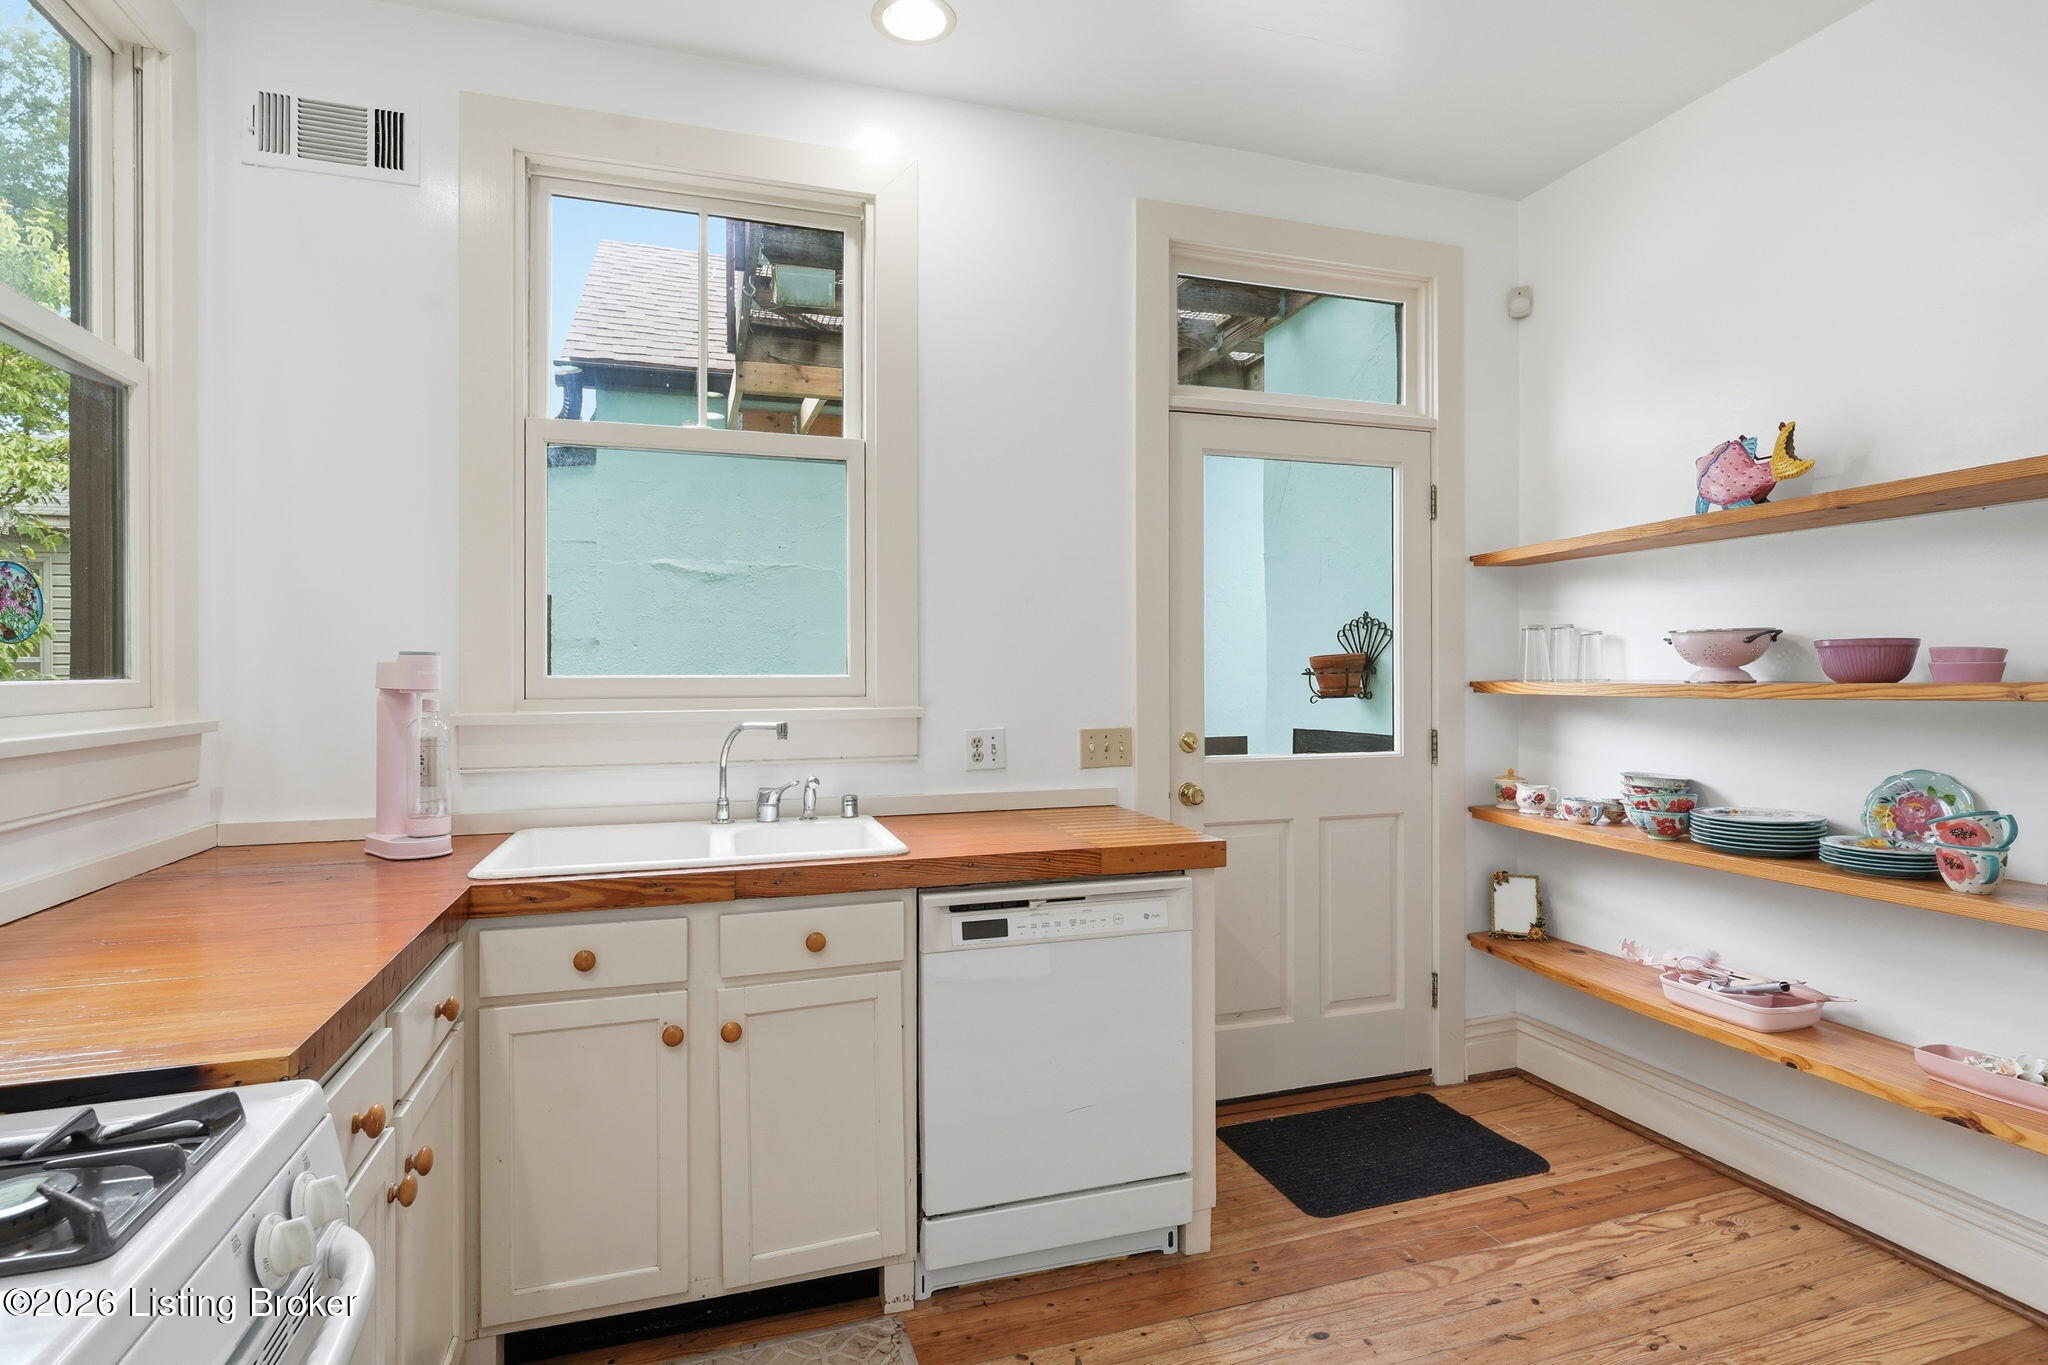
Bright kitchen with wood countertops, open dish shelves, hardwood floors, and tall windows.
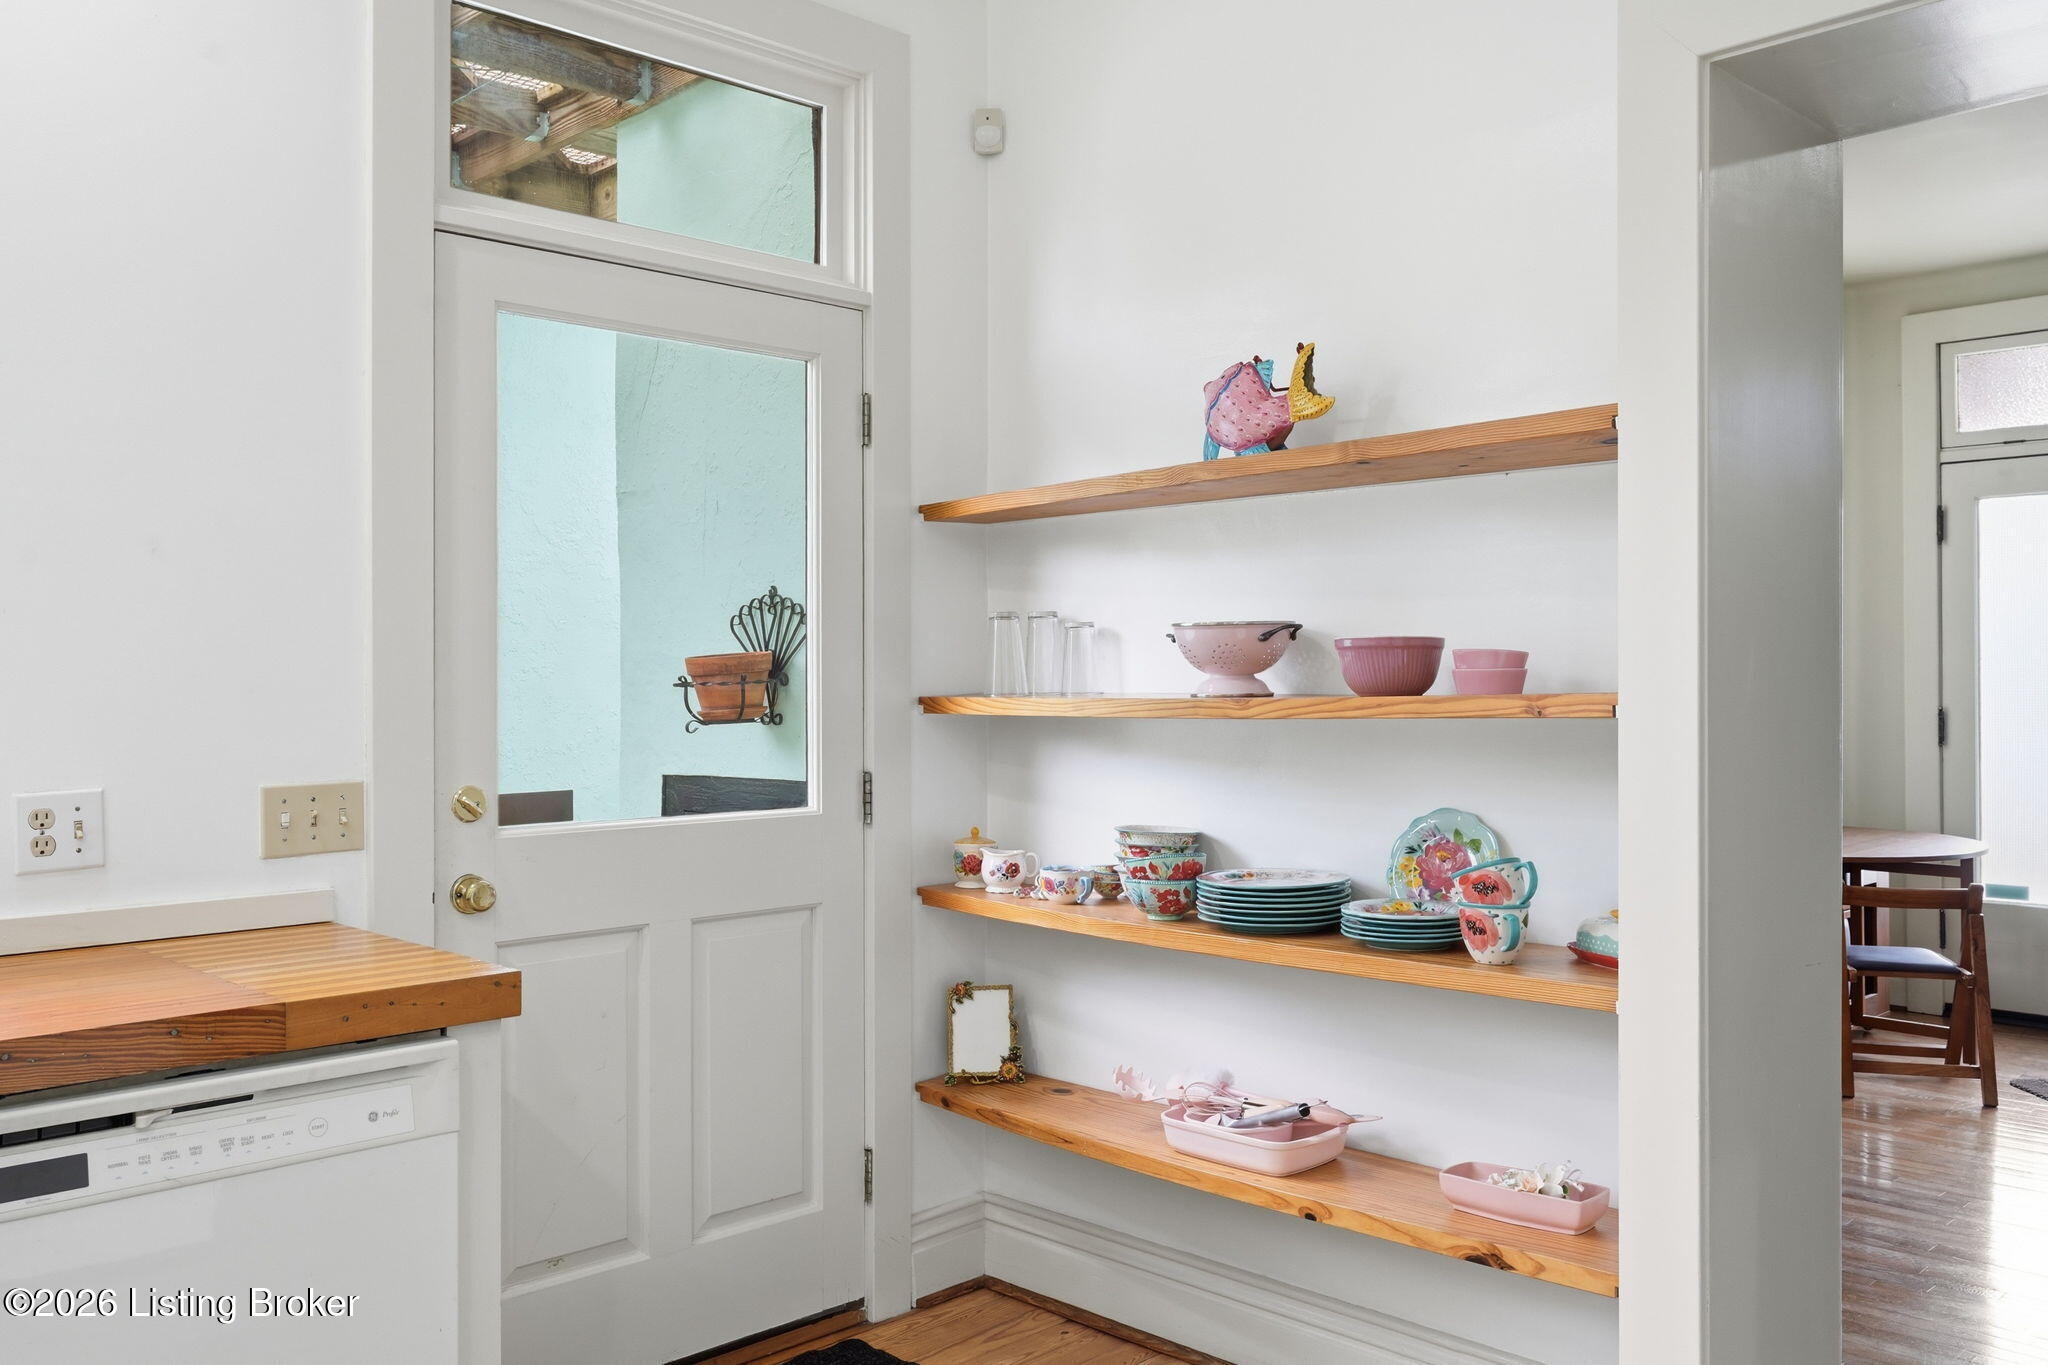
Kitchen pantry with open wooden shelves displaying colorful dishes beside a glass-panel door.
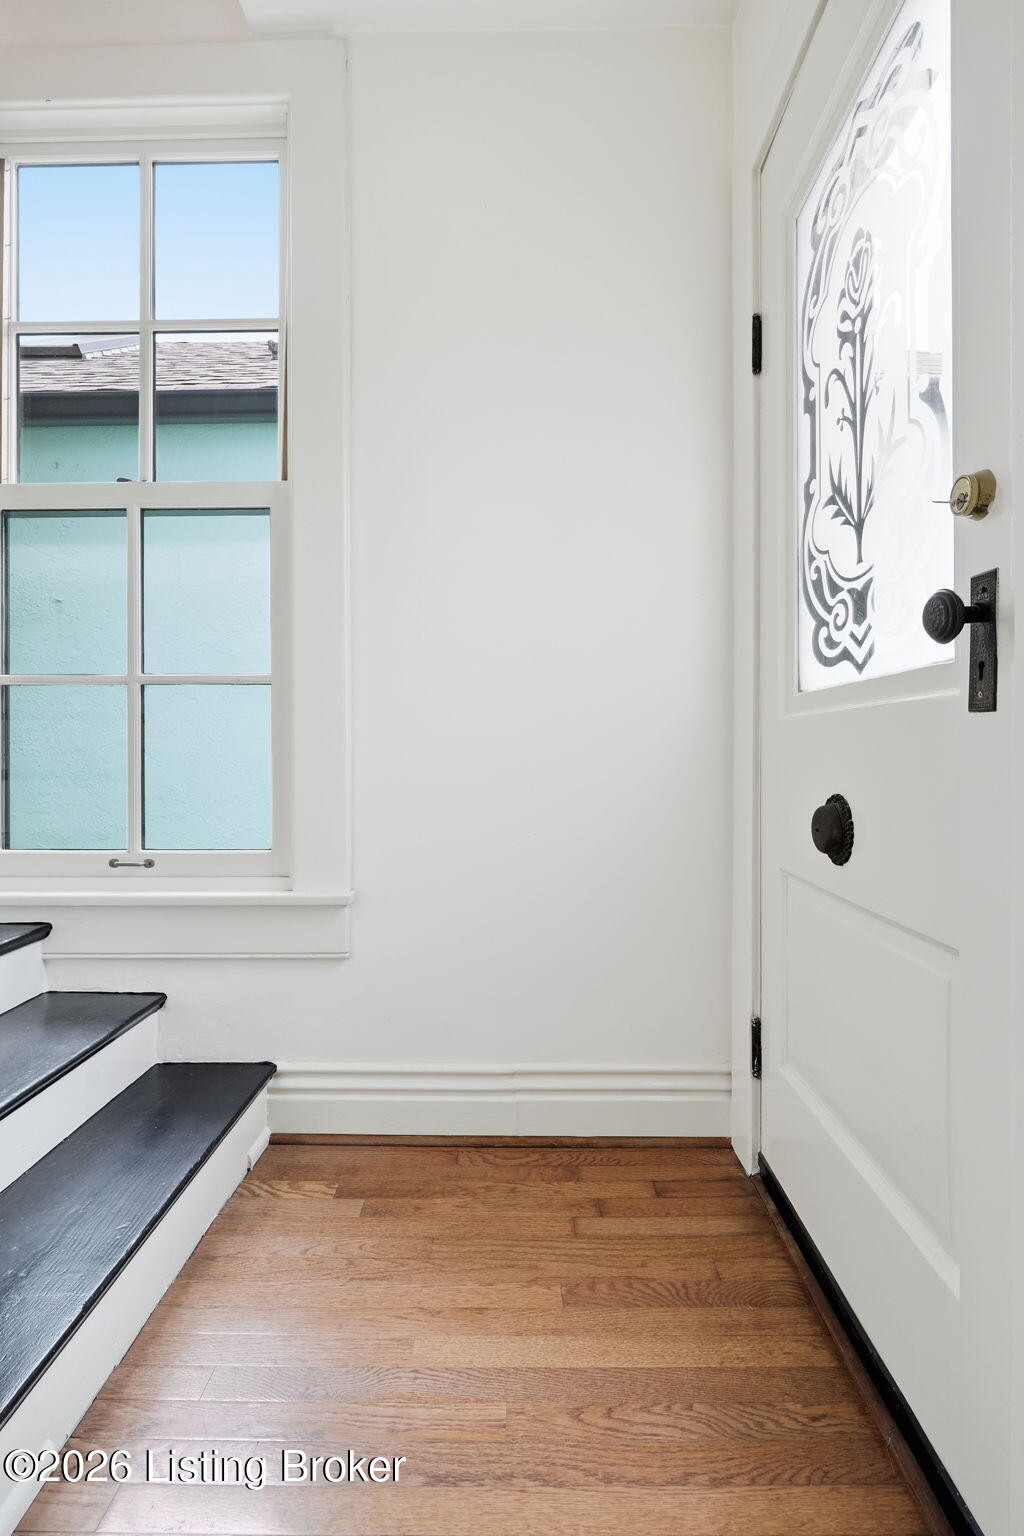
Entryway with a decorative frosted-glass front door, divided-light window, black stair treads, and hardwood floor.
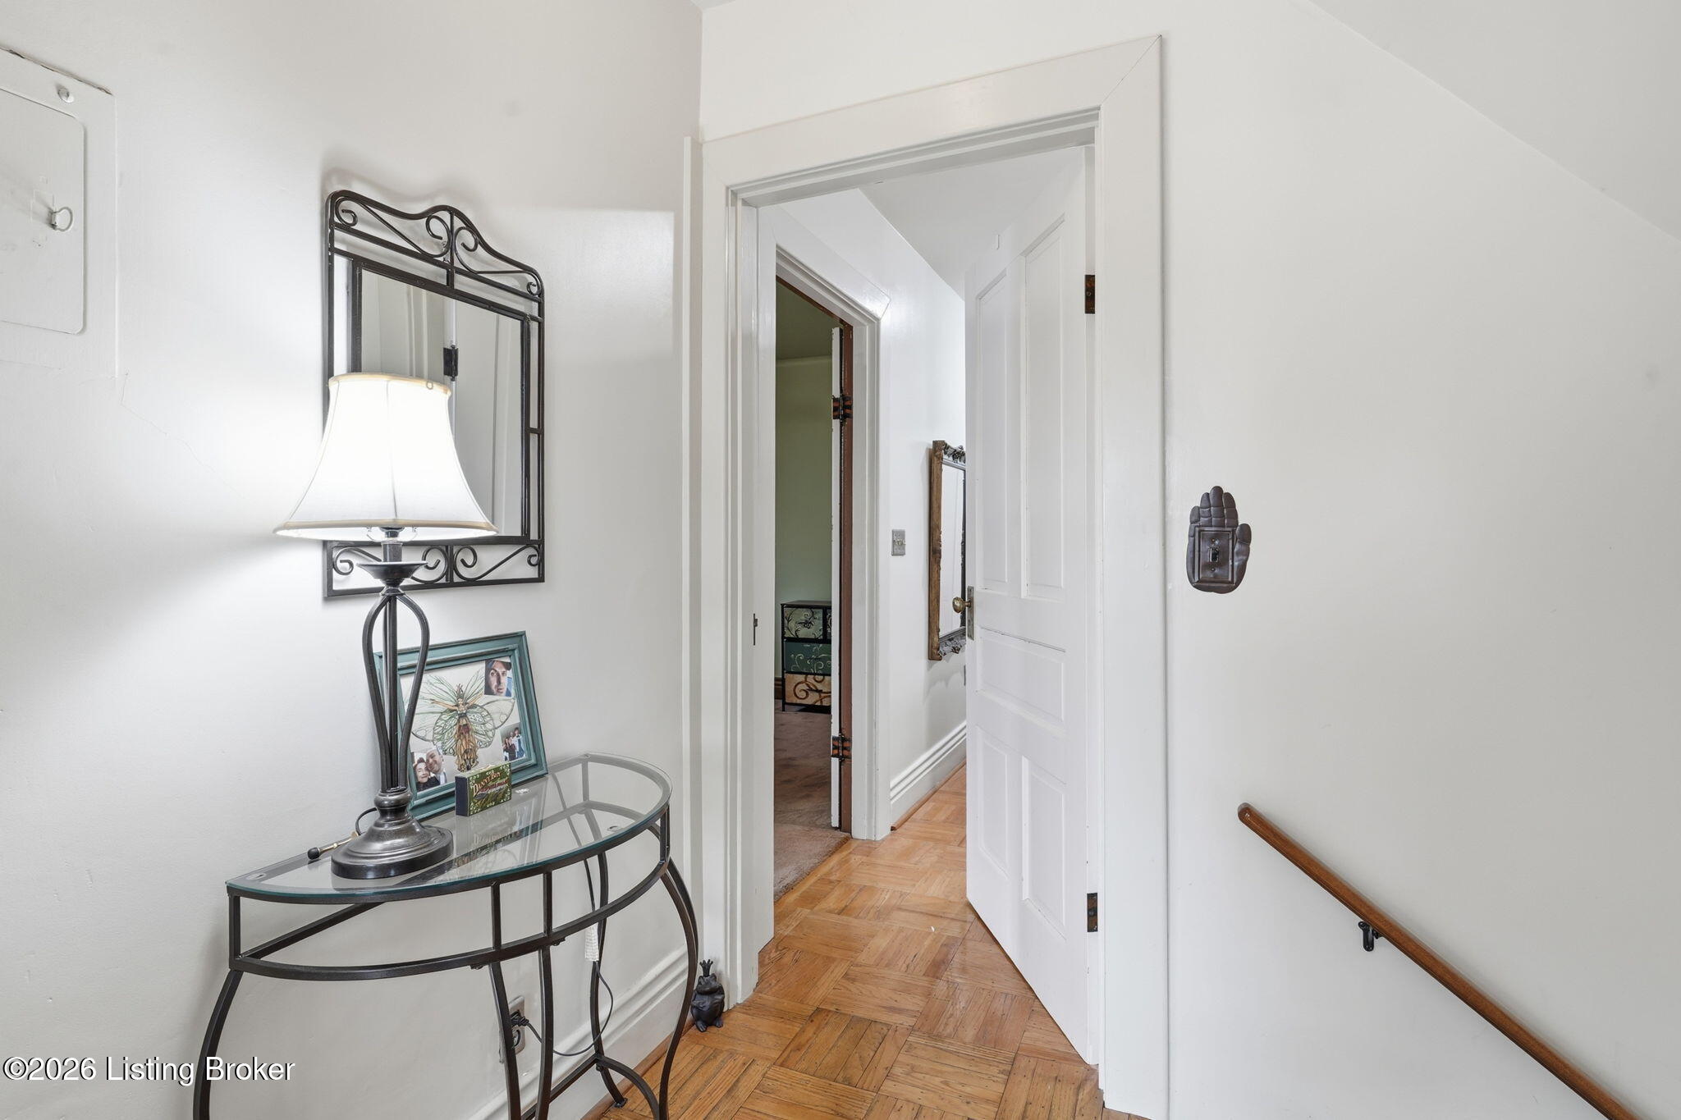
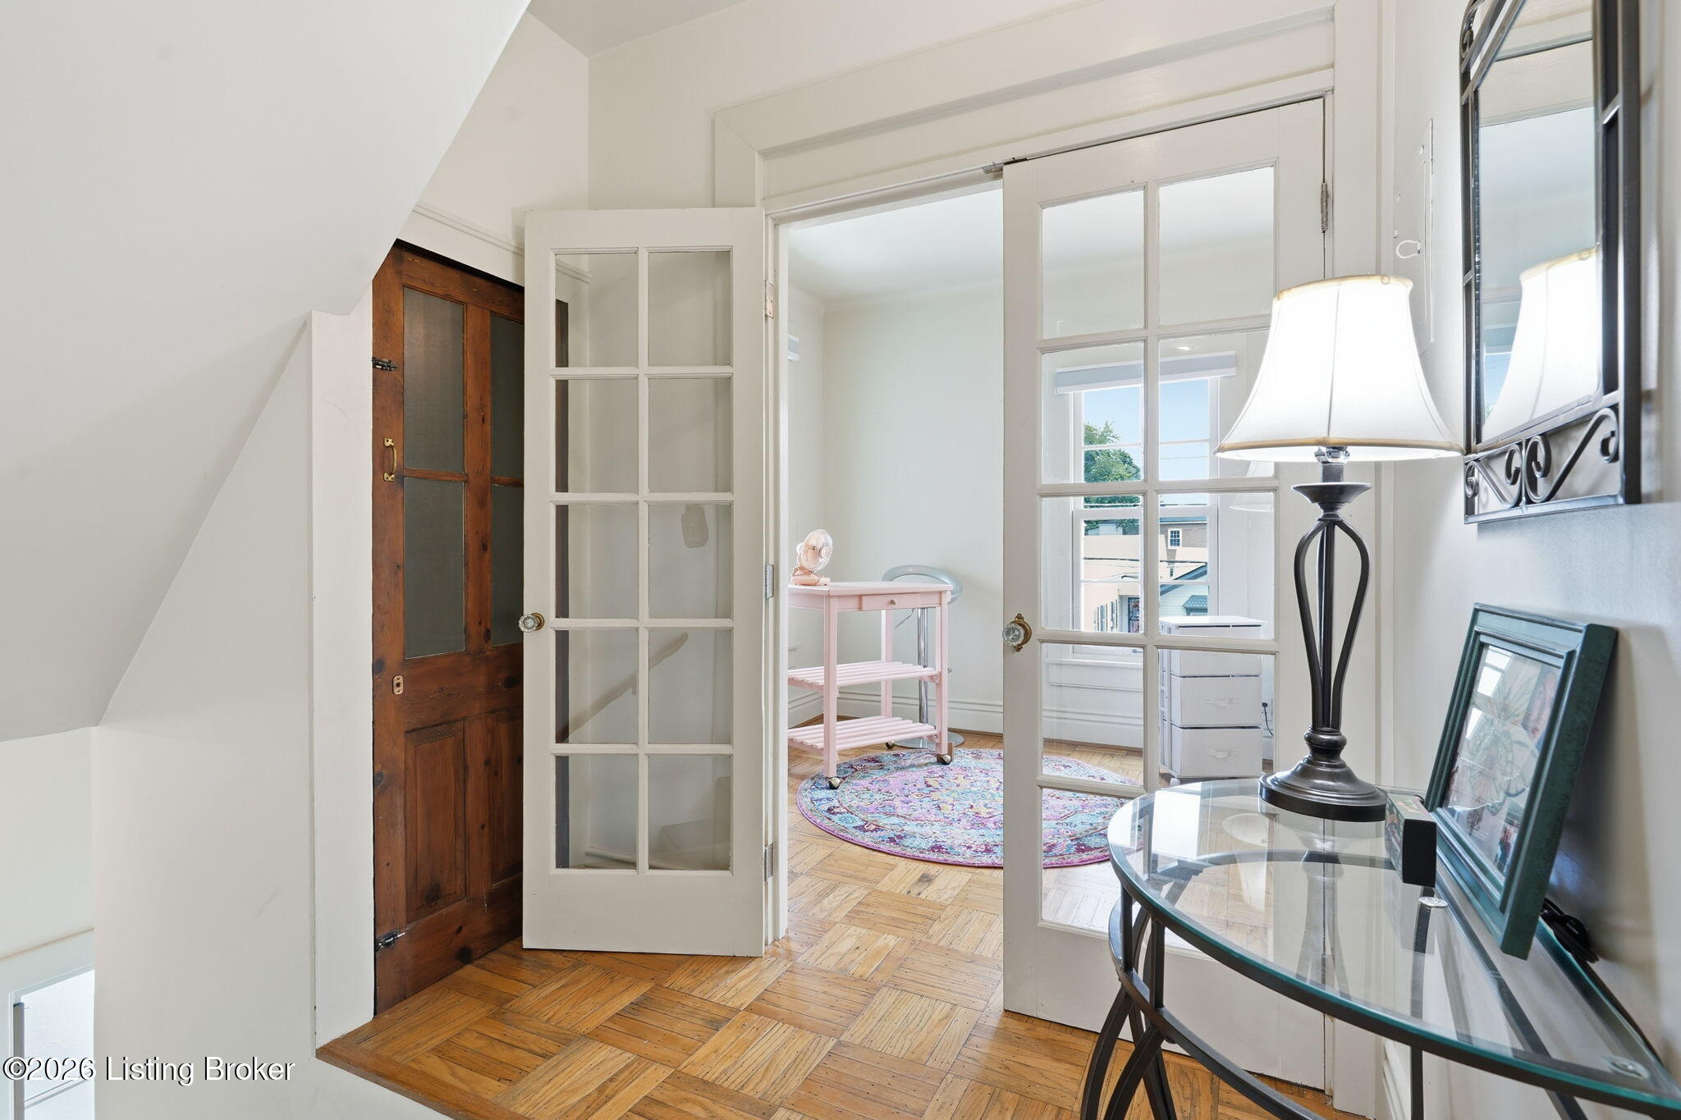
Hallway with parquet flooring, an open white door, and a glass console table beneath a decorative mirror.
Historic home interior with parquet flooring and open glass-paneled doors to a small furnished room.
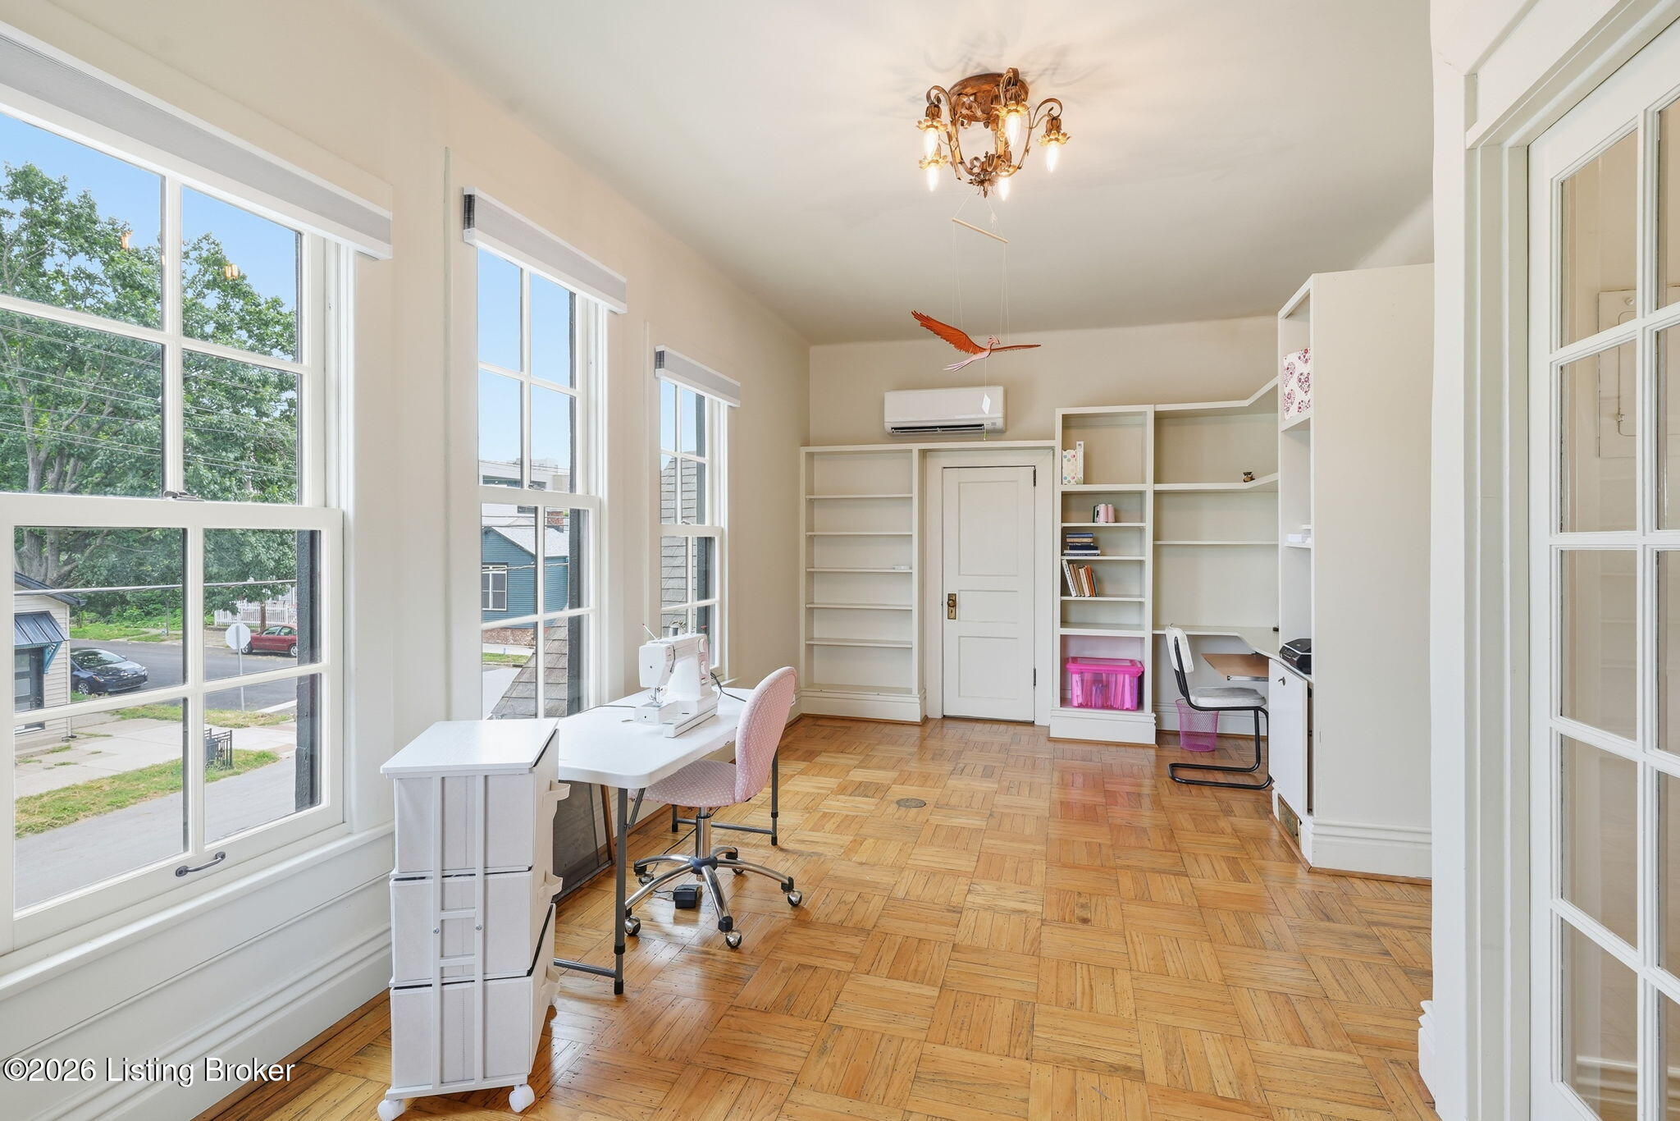
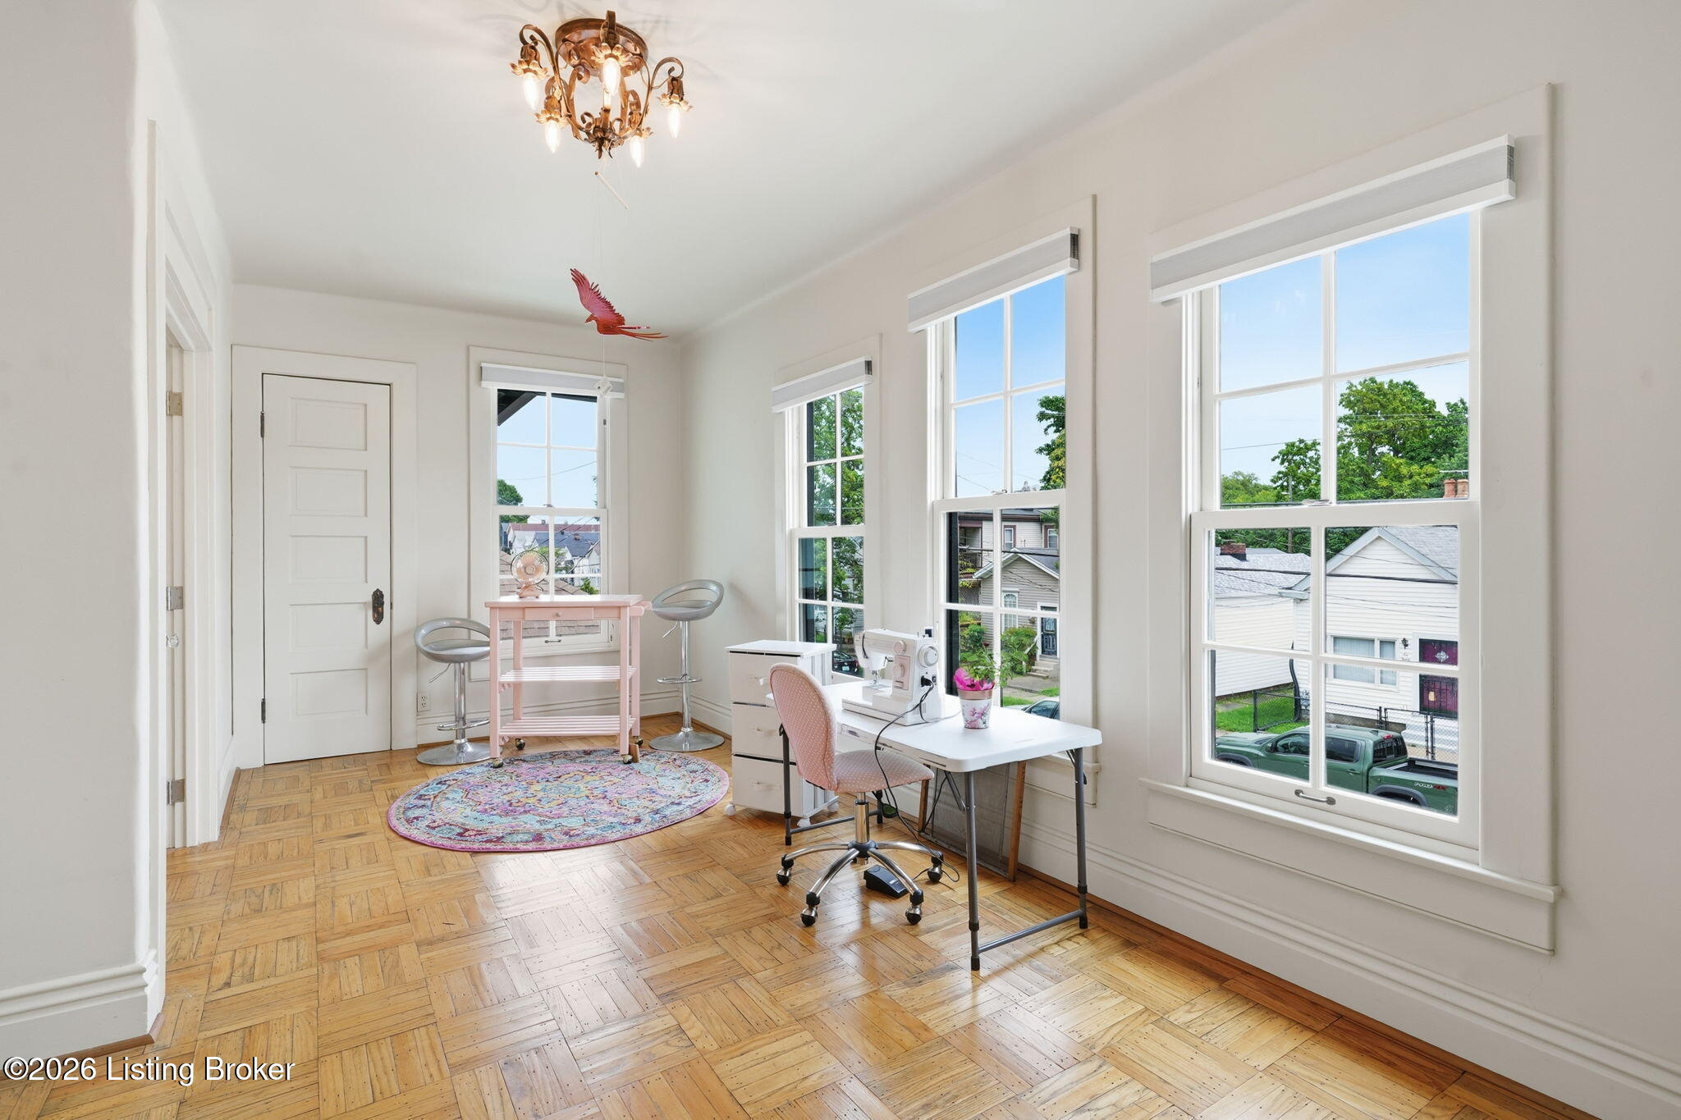
Bright office and craft room with parquet flooring, large windows, built-in shelves, and sewing workspace.
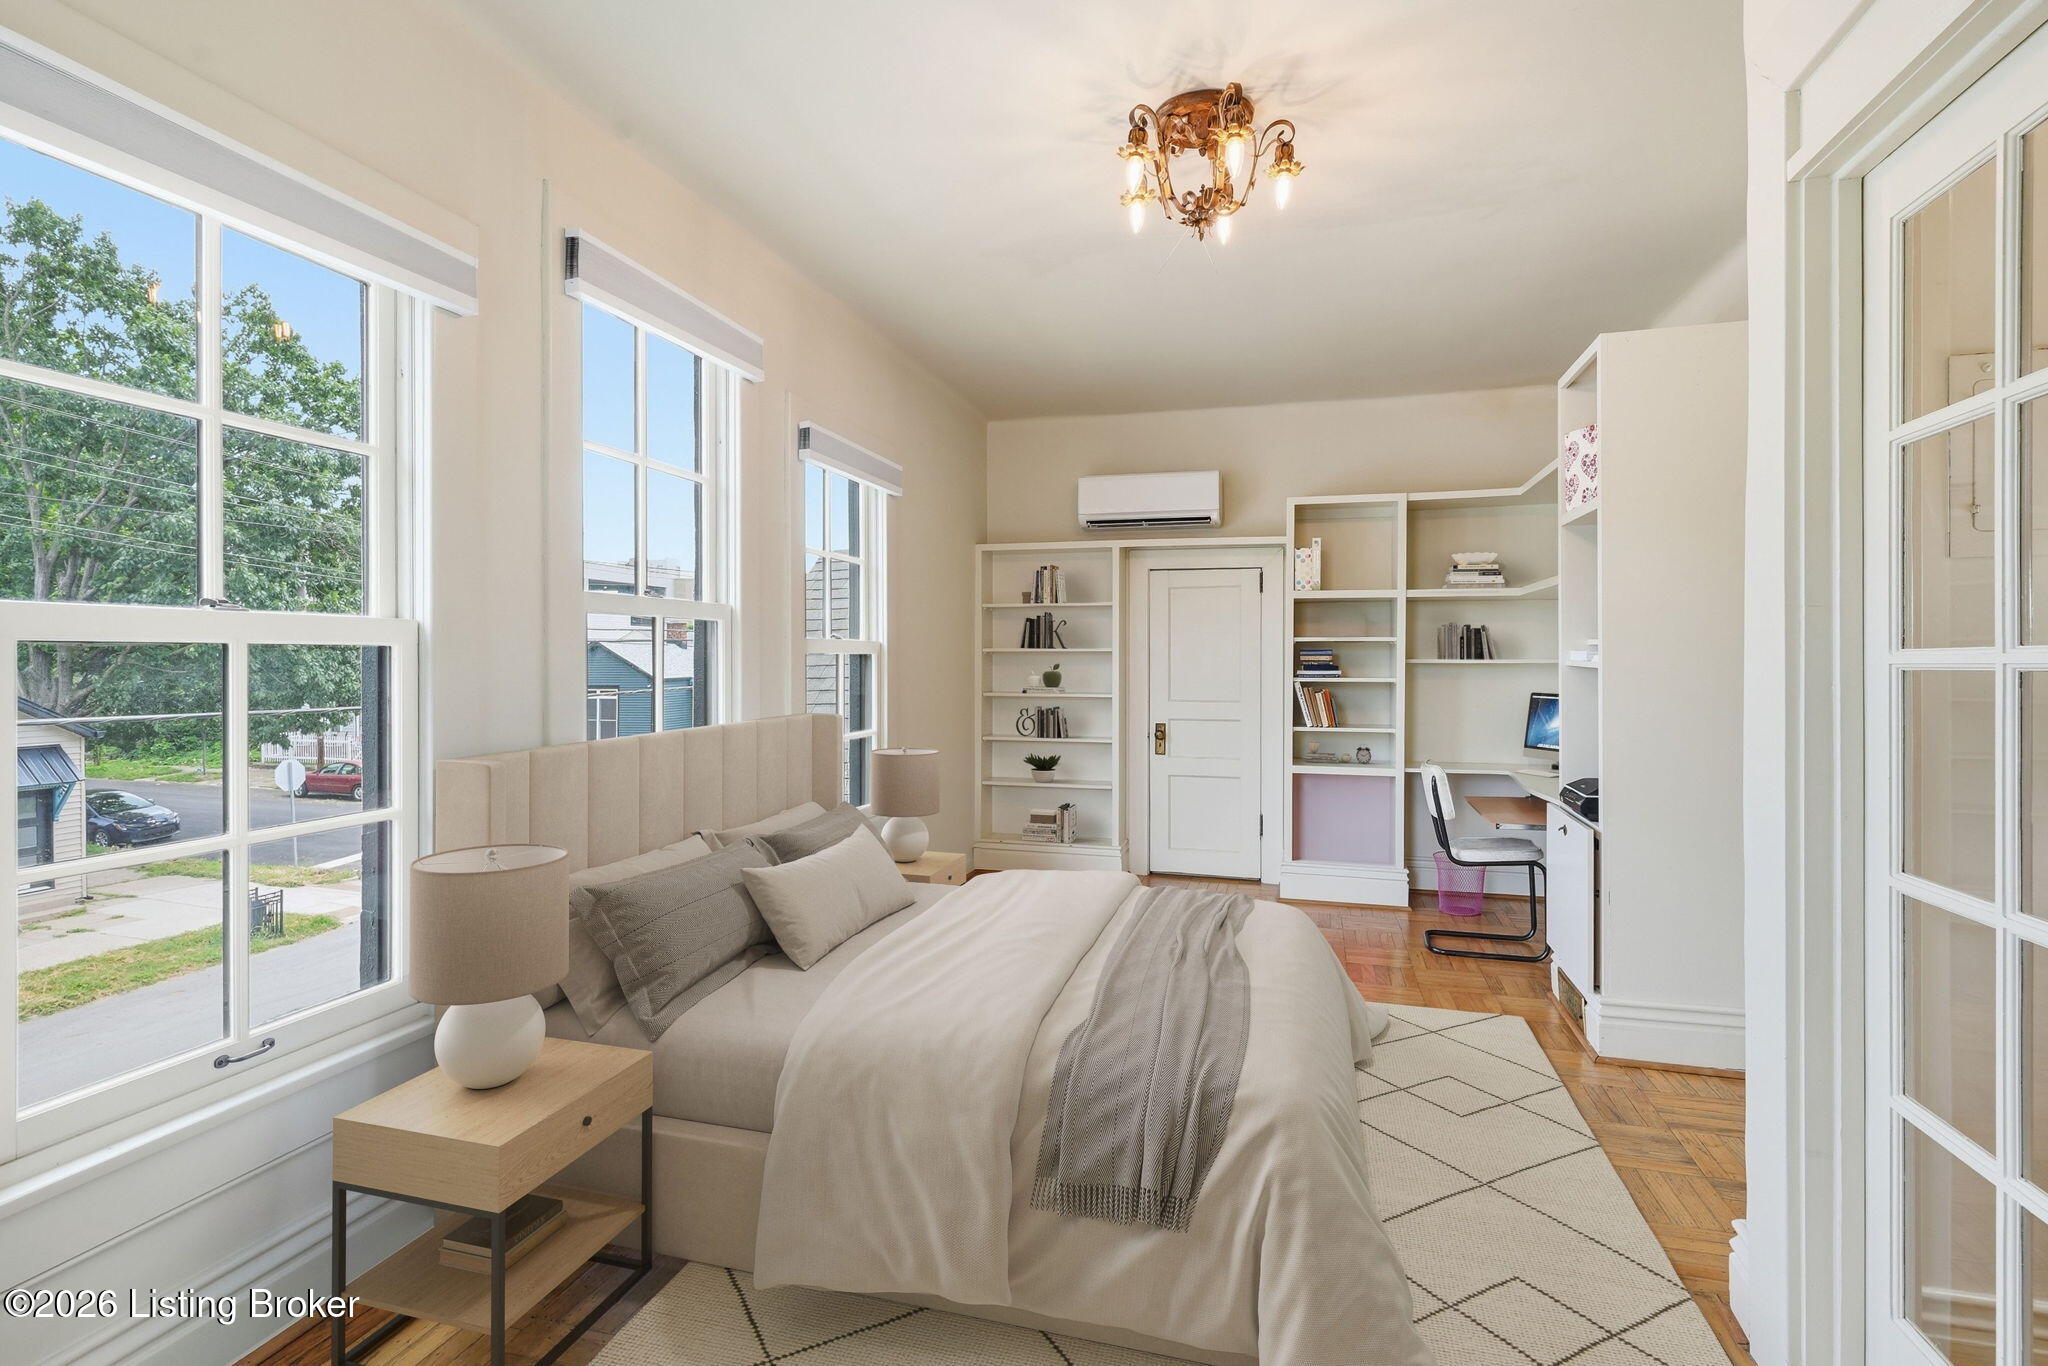
Staged bedroom with tall windows, built-in shelving and desk, and parquet flooring.
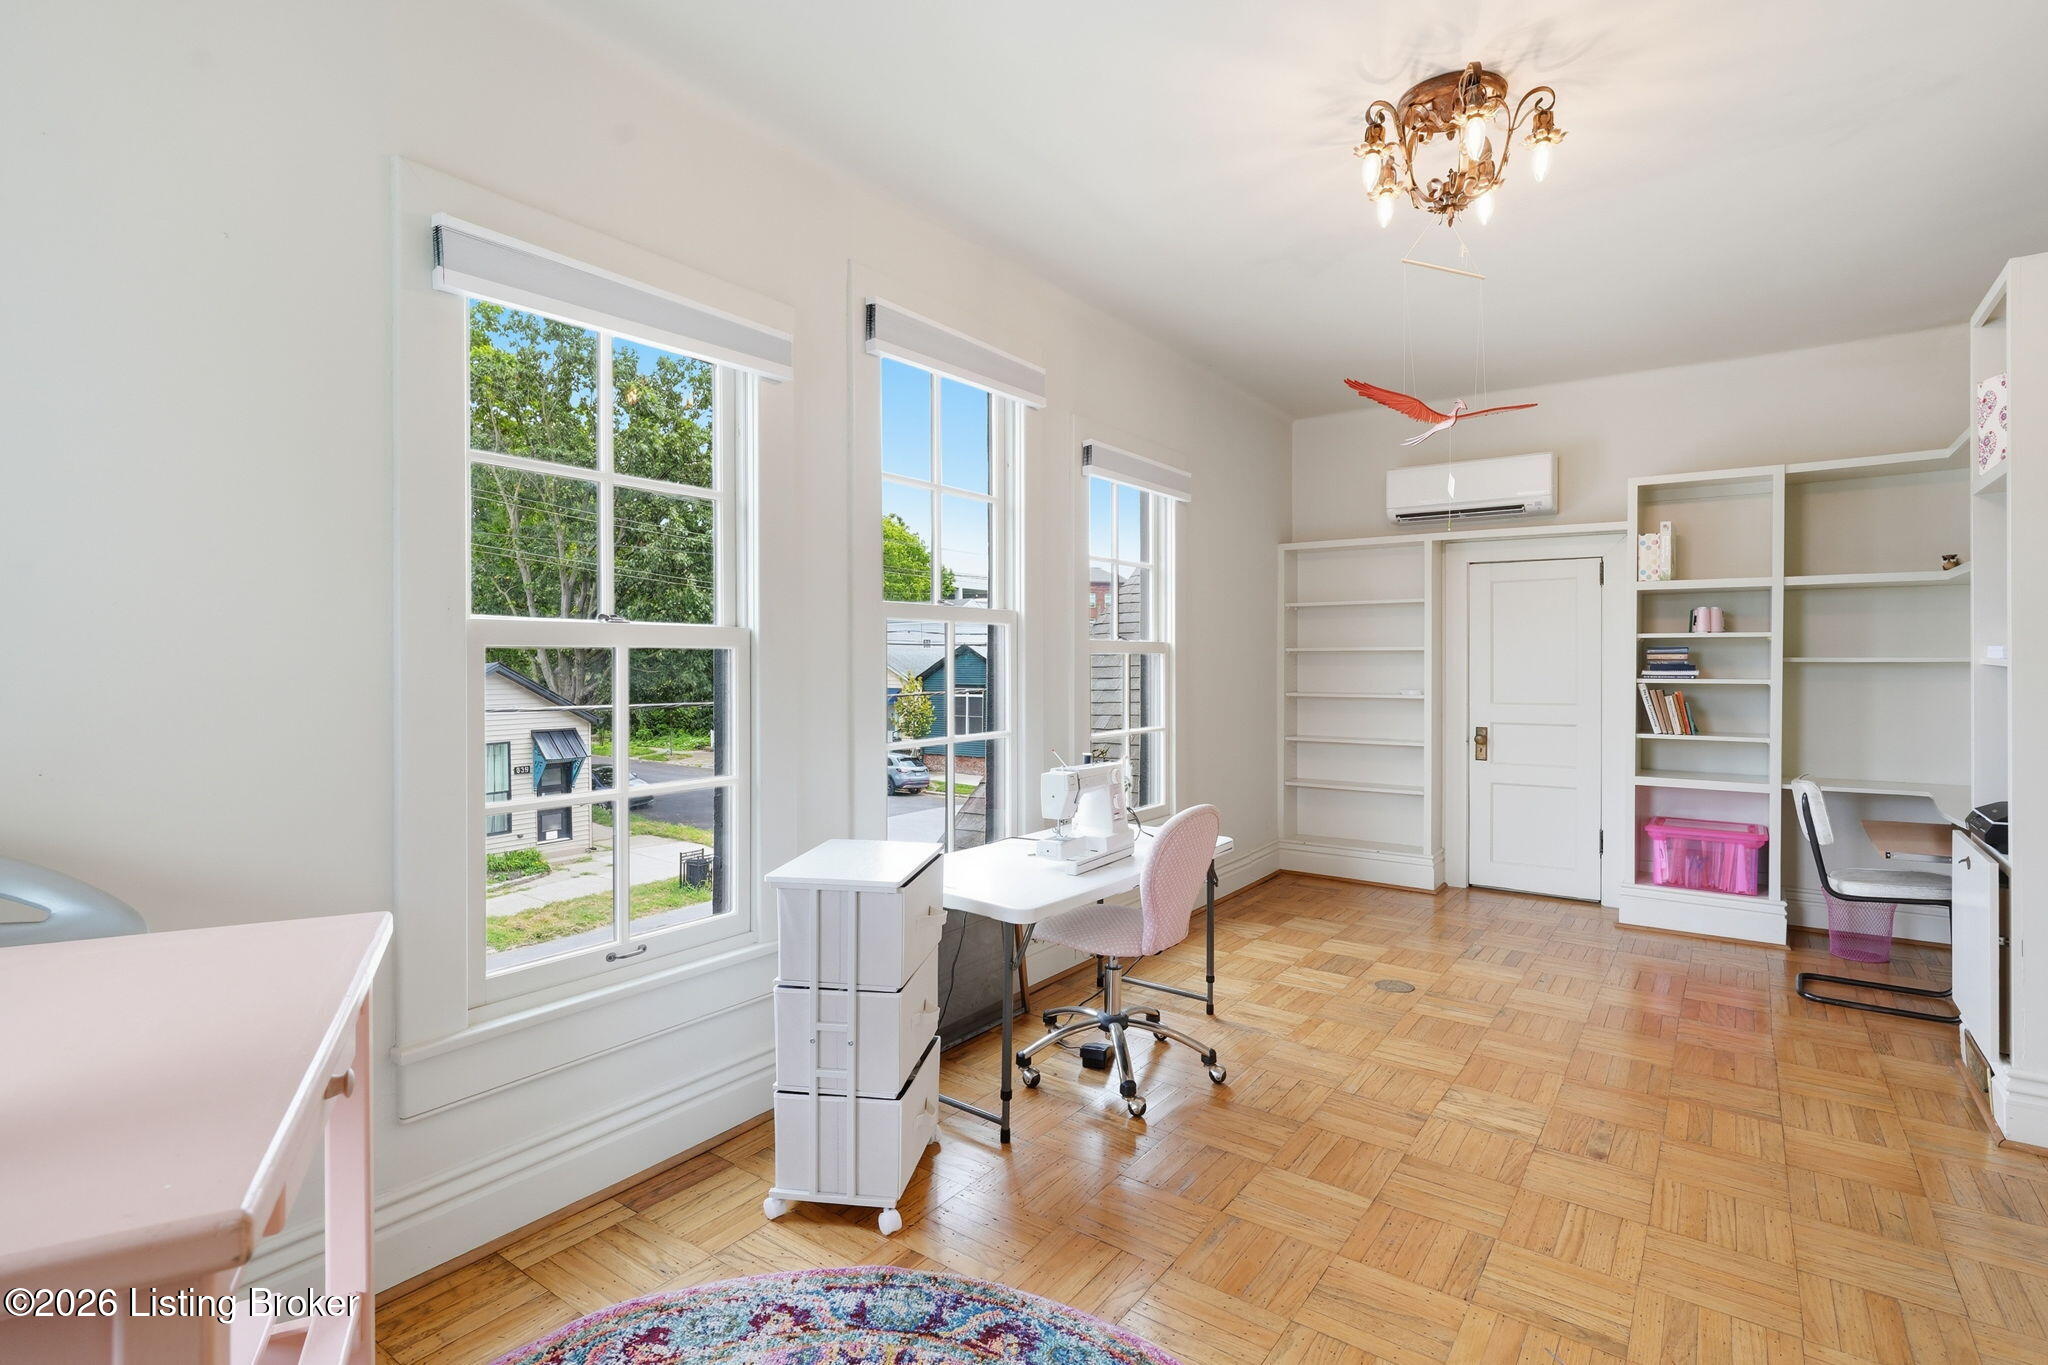
Sewing and craft room with tall windows, built-in shelves, parquet flooring, and sewing machines.
Bright sewing room with a sewing machine, pink worktable, parquet floors, and tall windows.
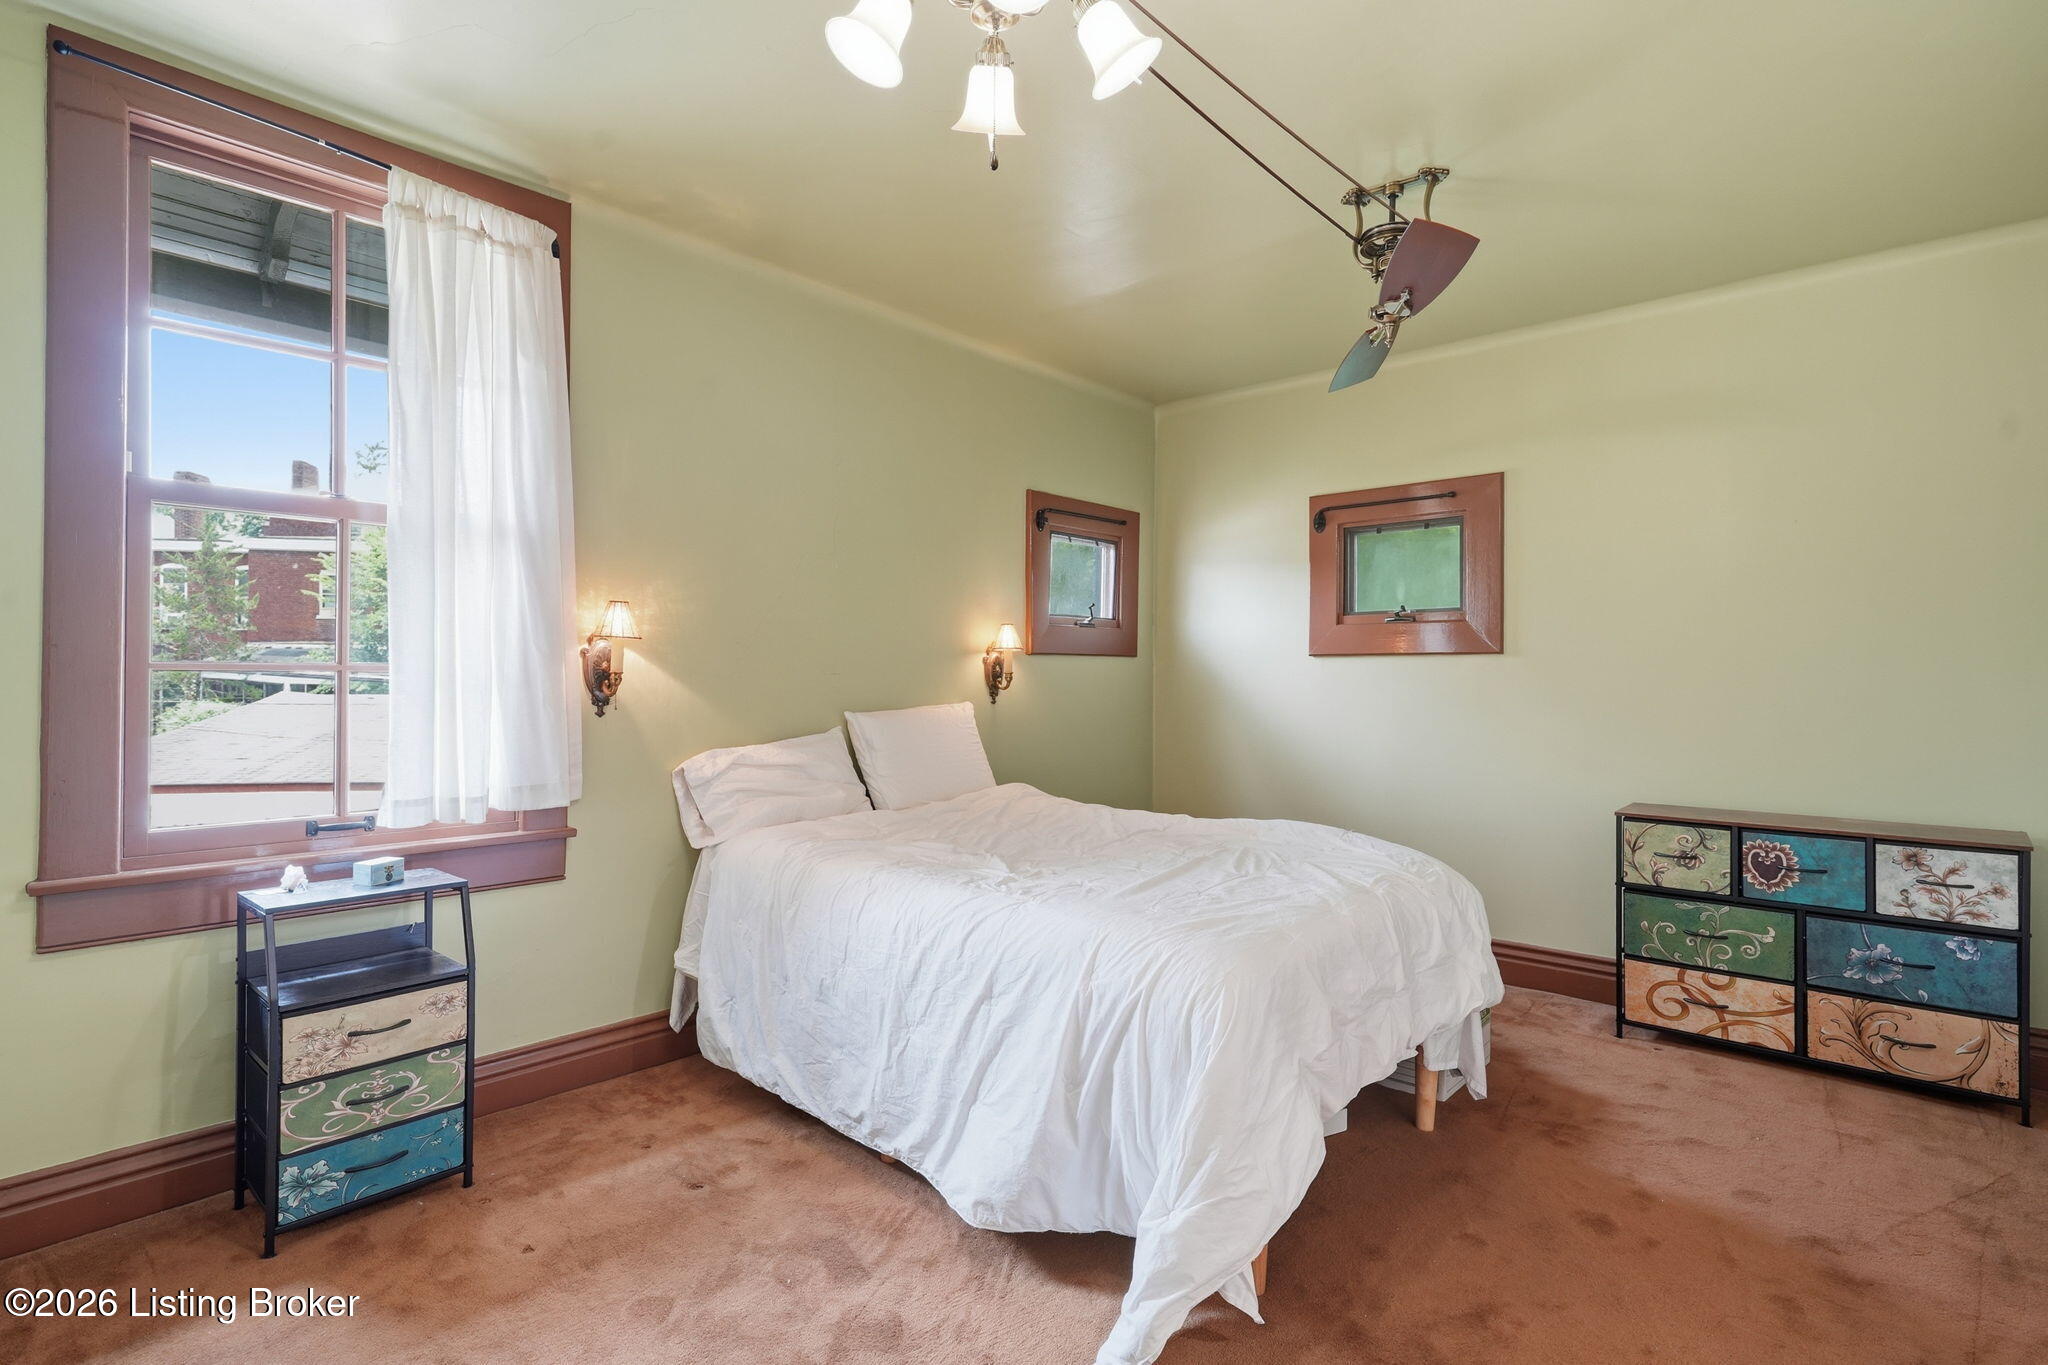
Bedroom with a white bed, pale green walls, reddish wood trim, and patterned drawer chests.
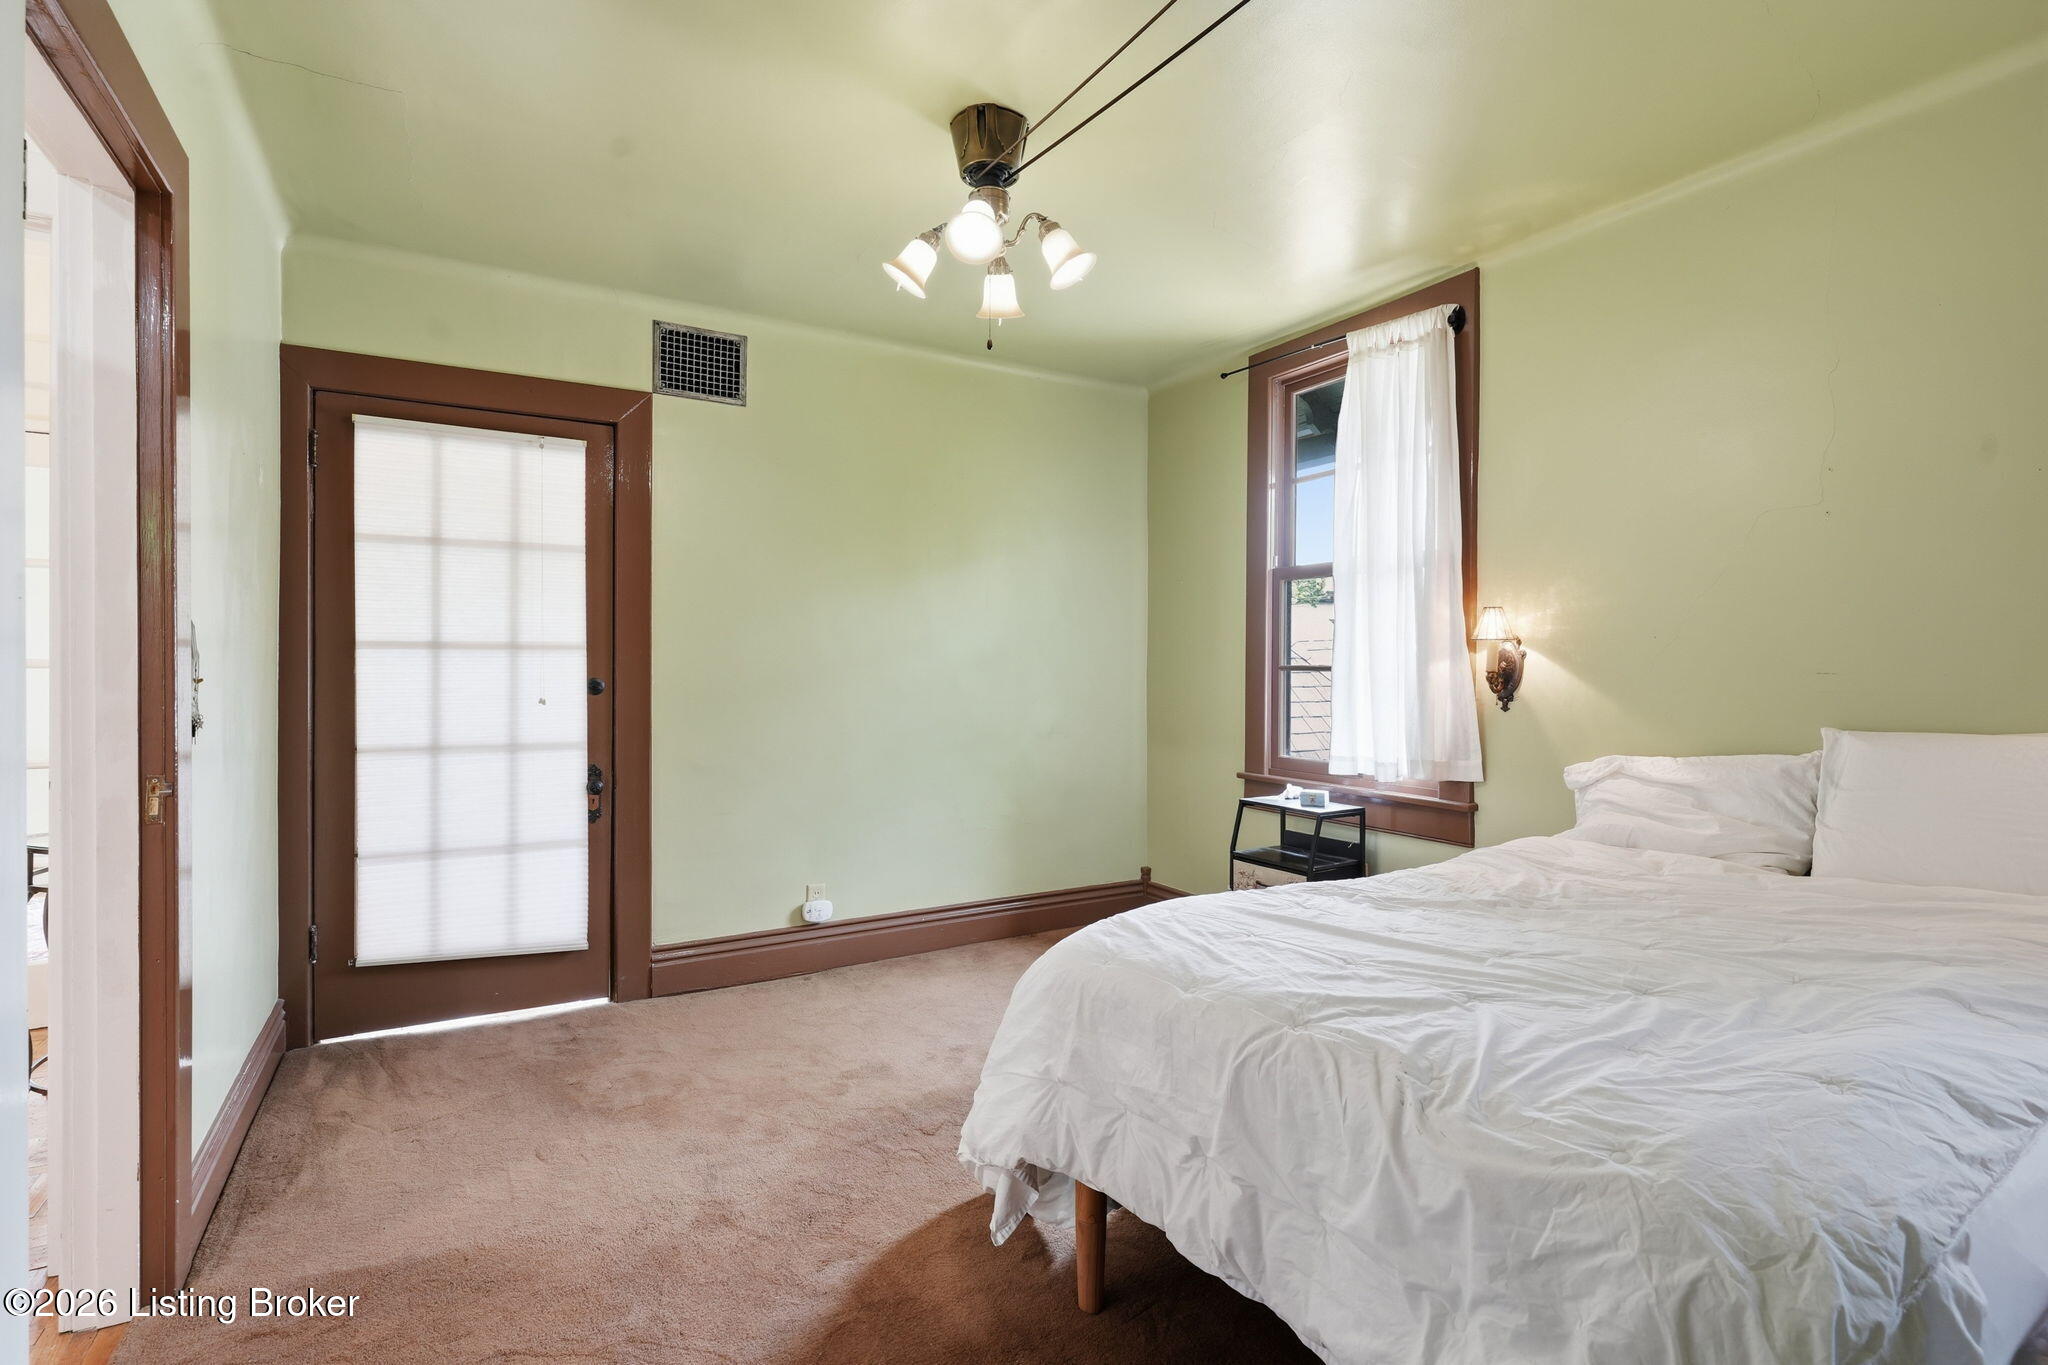
Bedroom with a white bed, pale green walls, beige carpet, and dark wood trim.
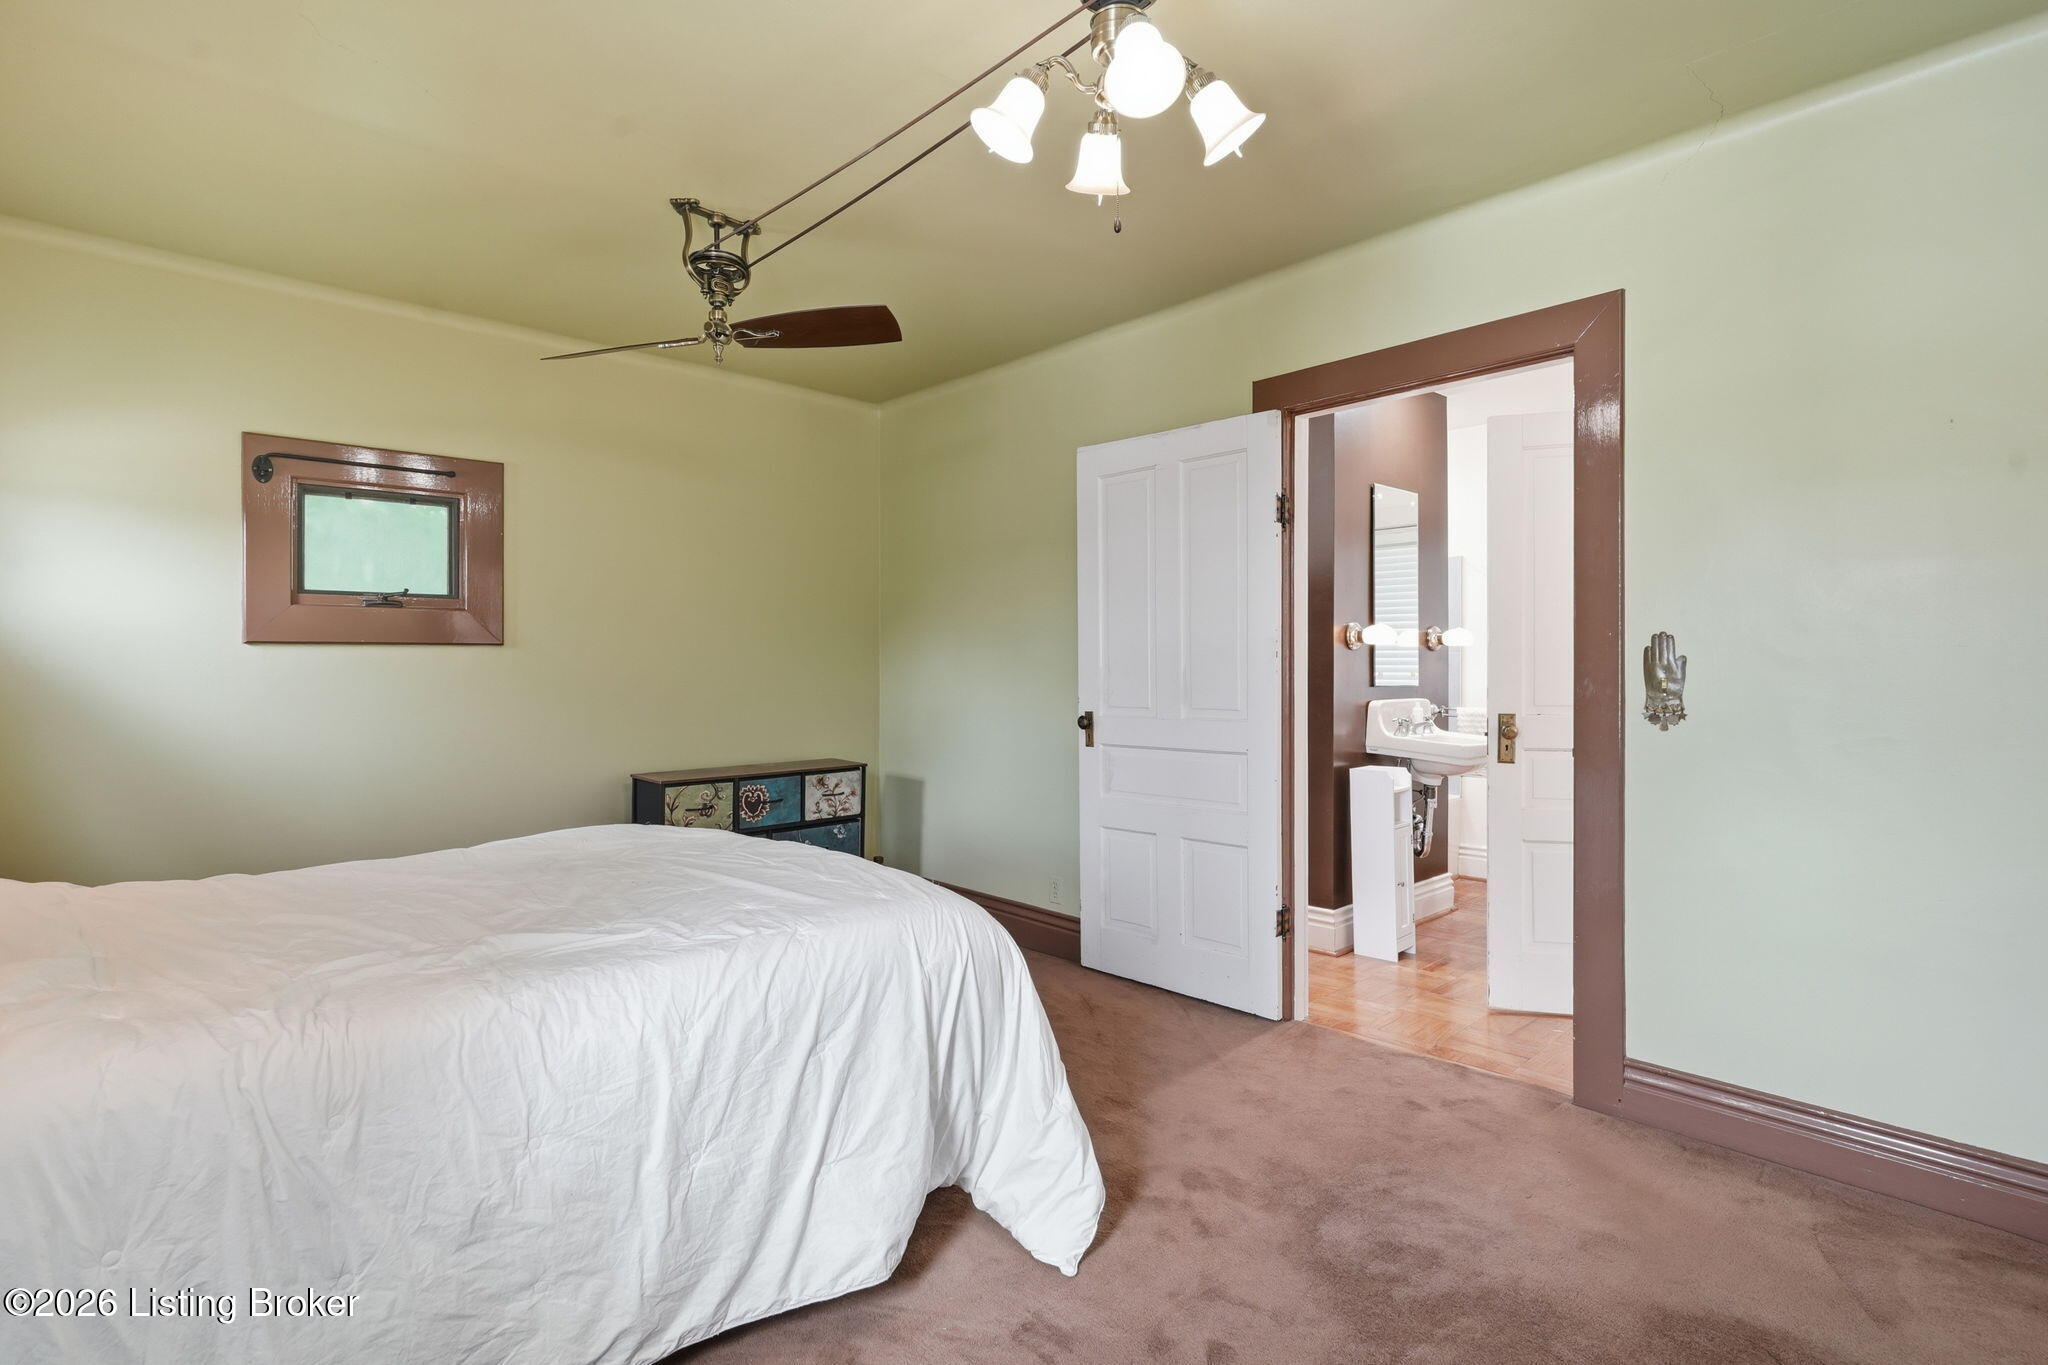
Bedroom with a white-covered bed, dark wood trim, and an open doorway to a bathroom.
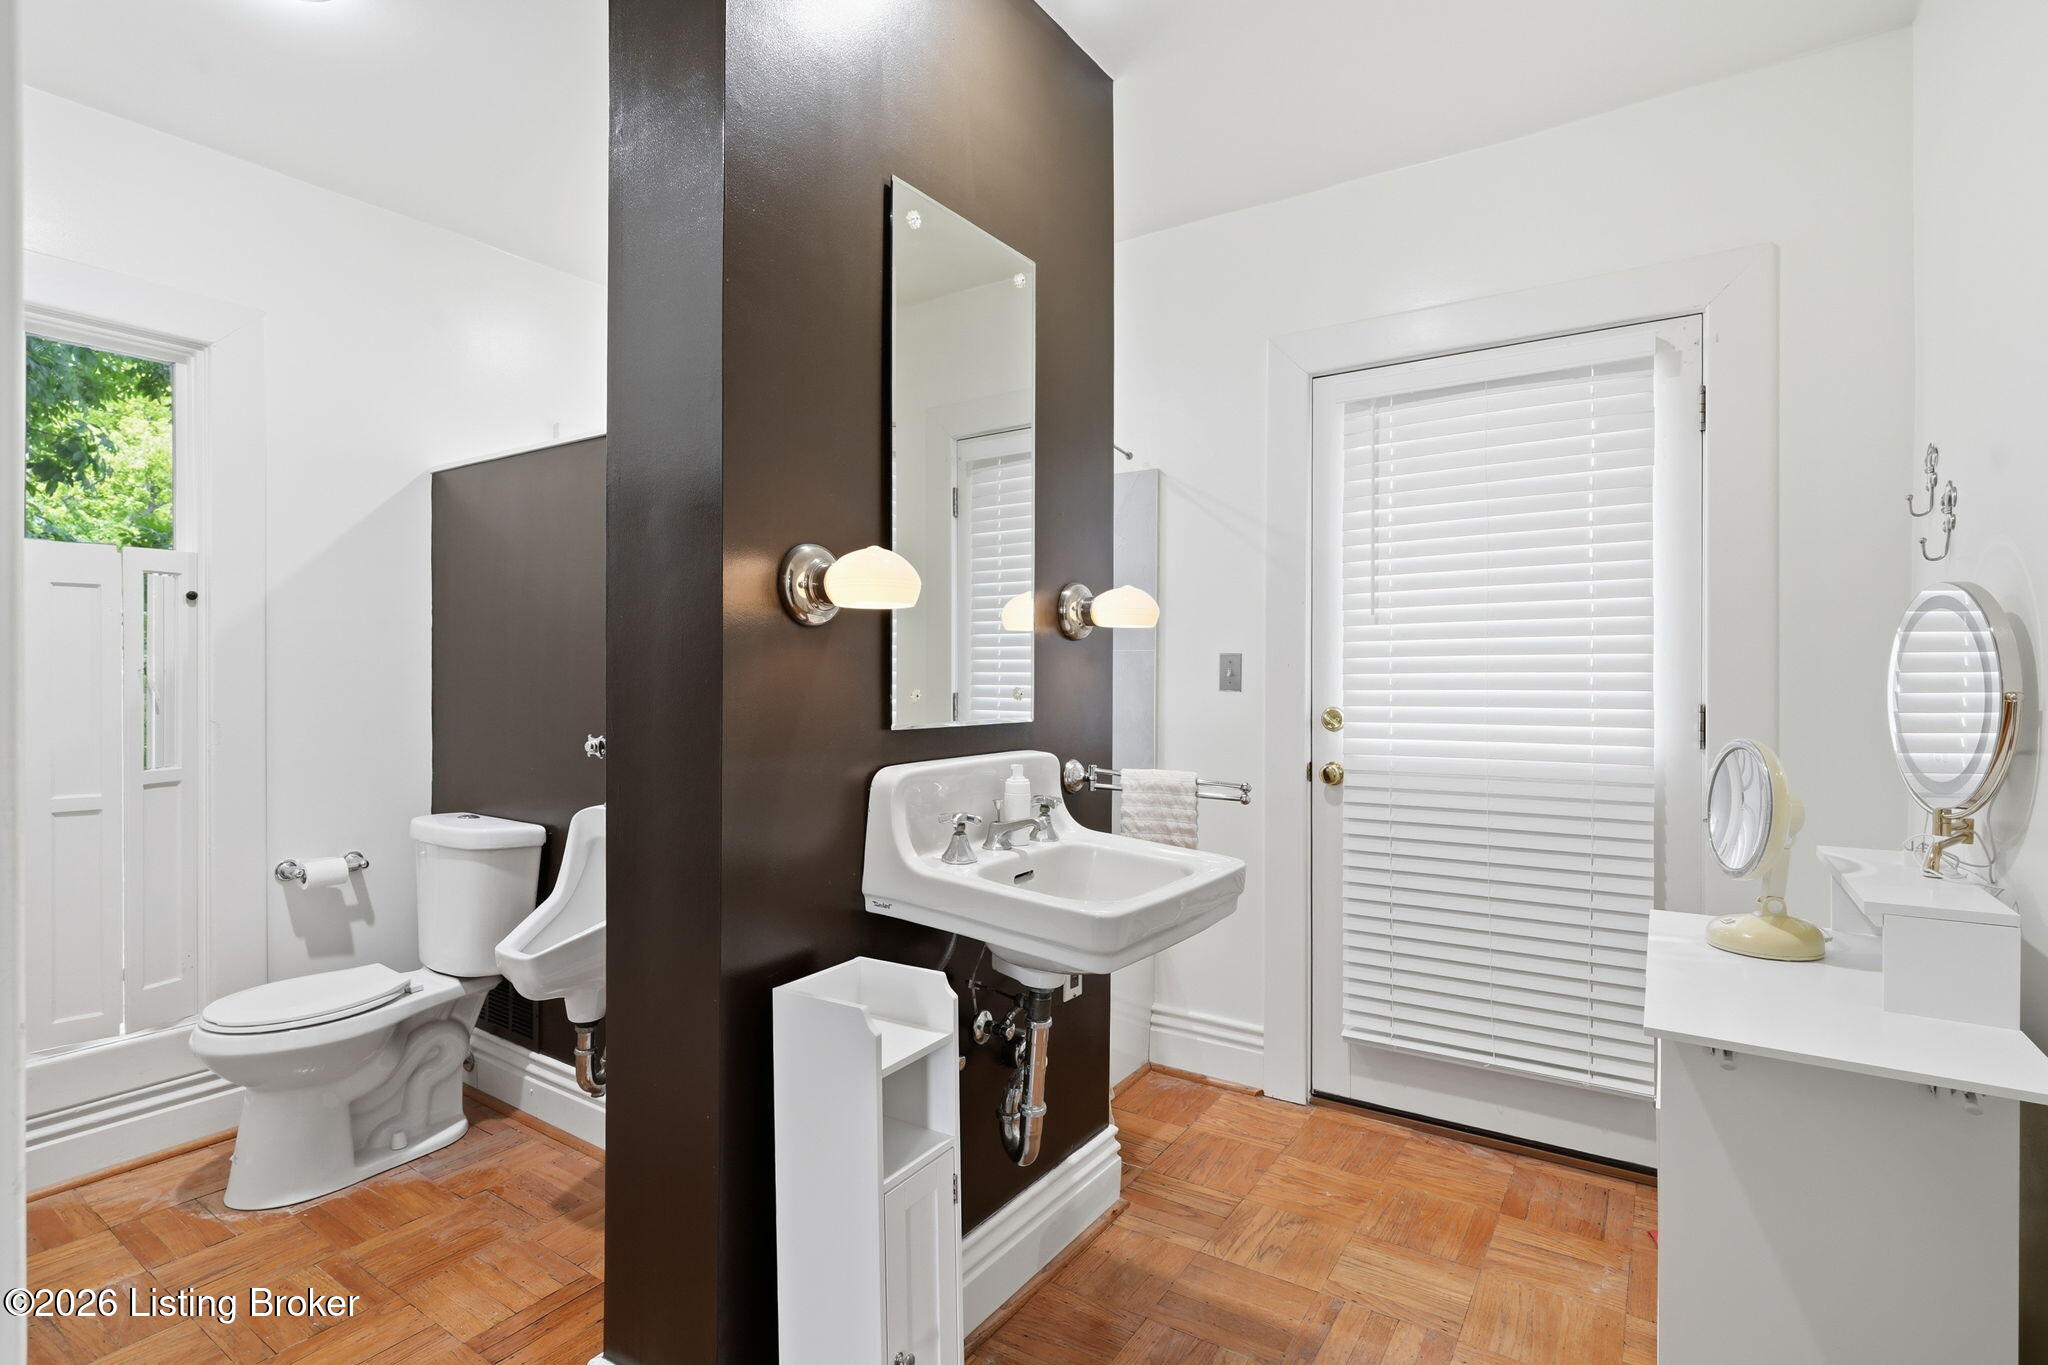
Bathroom with a dark brown partition, pedestal sink, white fixtures, and warm wood parquet flooring.
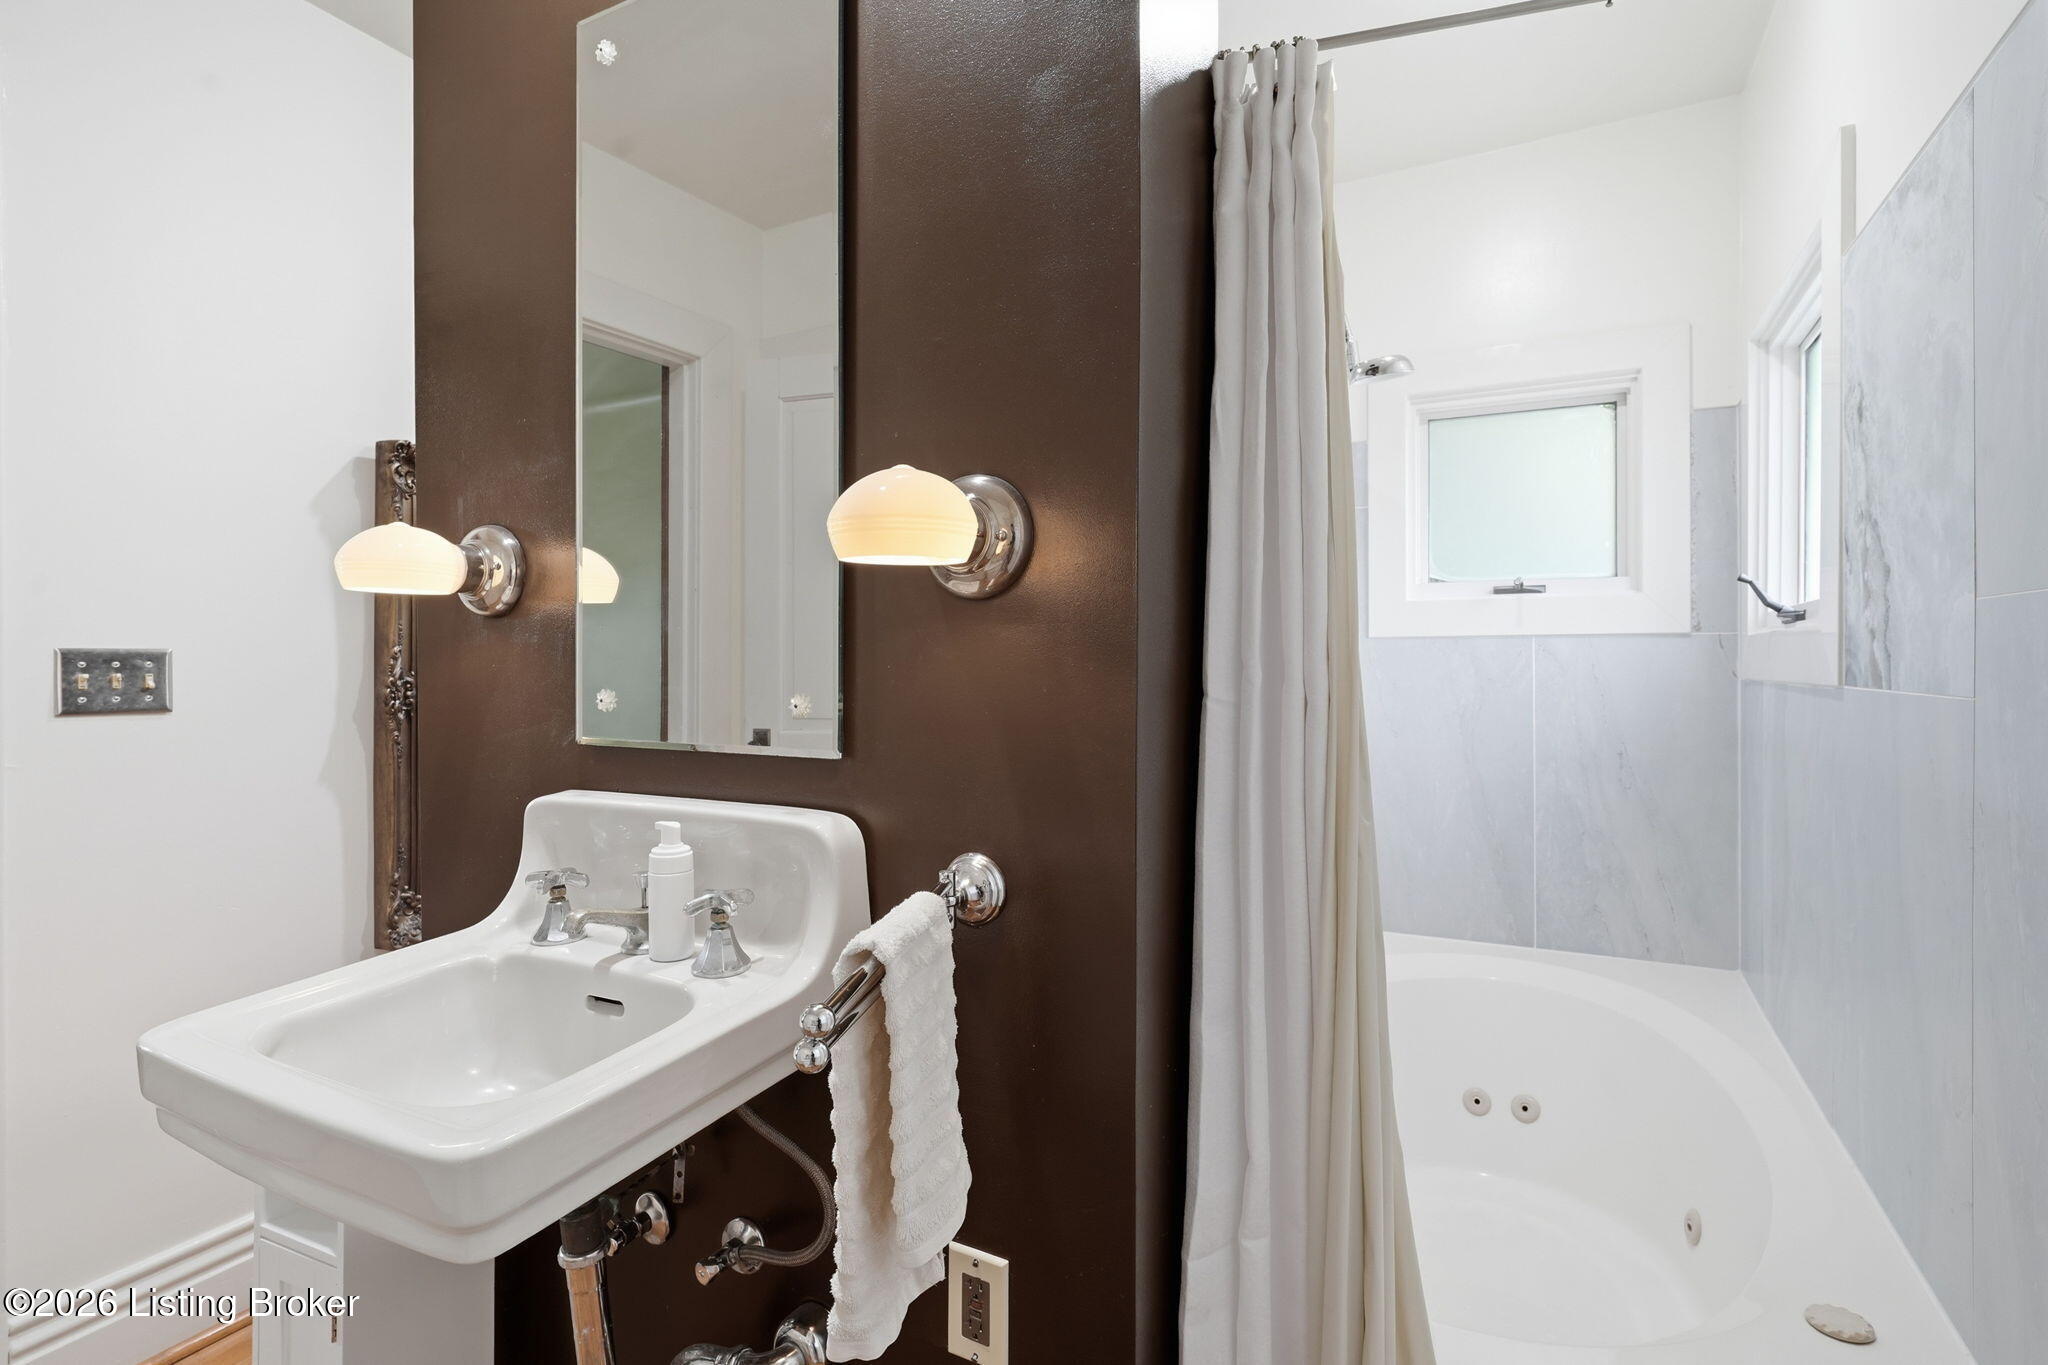
Bathroom with a pedestal sink, dark accent wall, and jetted tub.
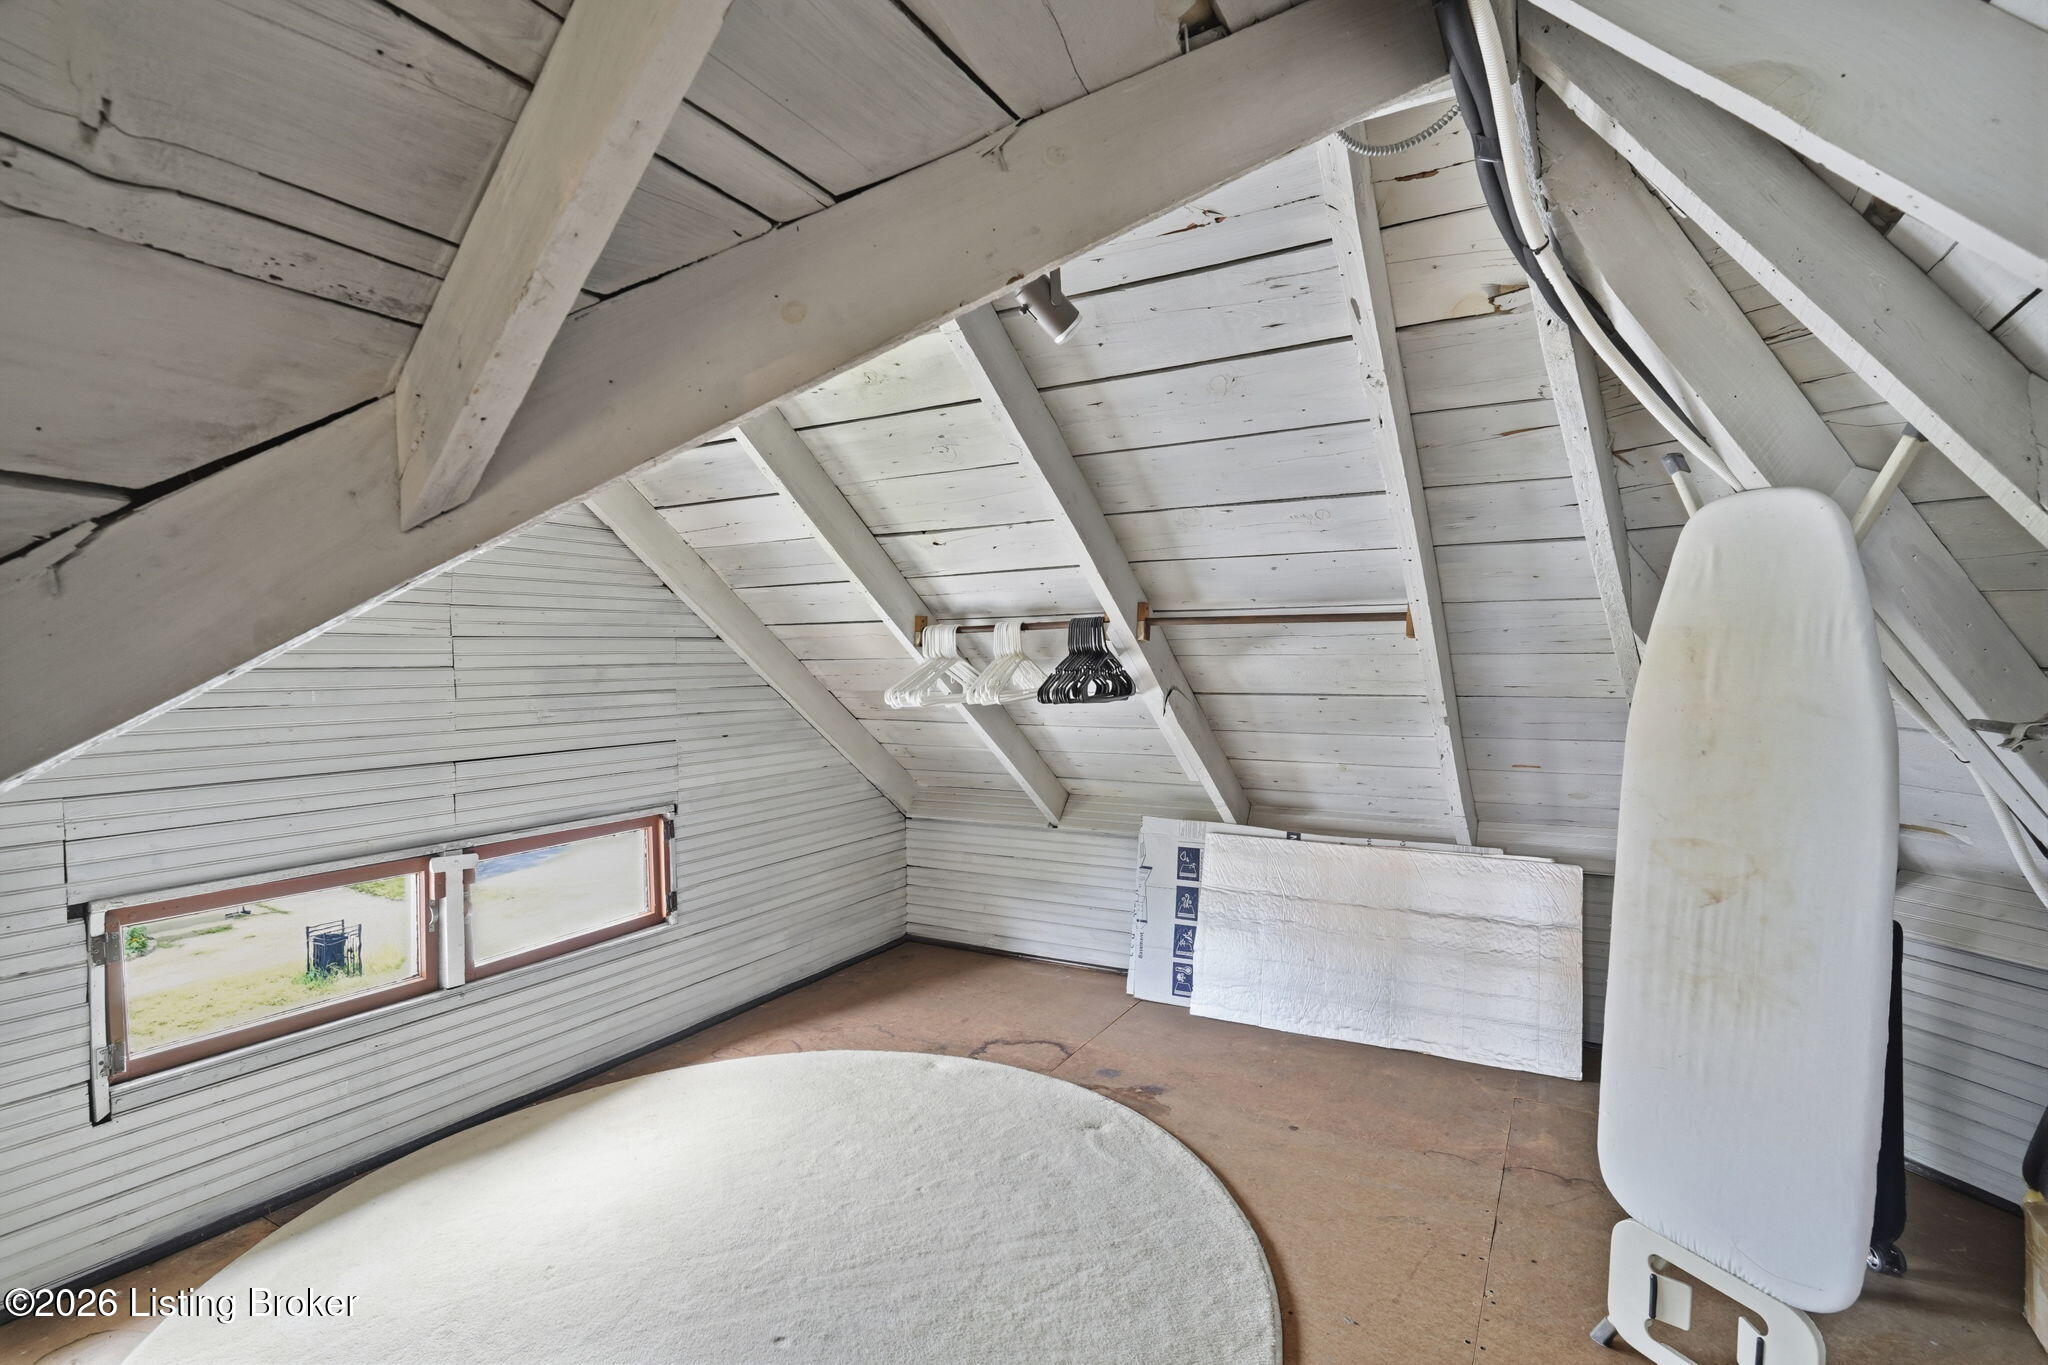
Attic with sloped white plank ceiling, low windows, hanging clothes hangers, and an ironing board.
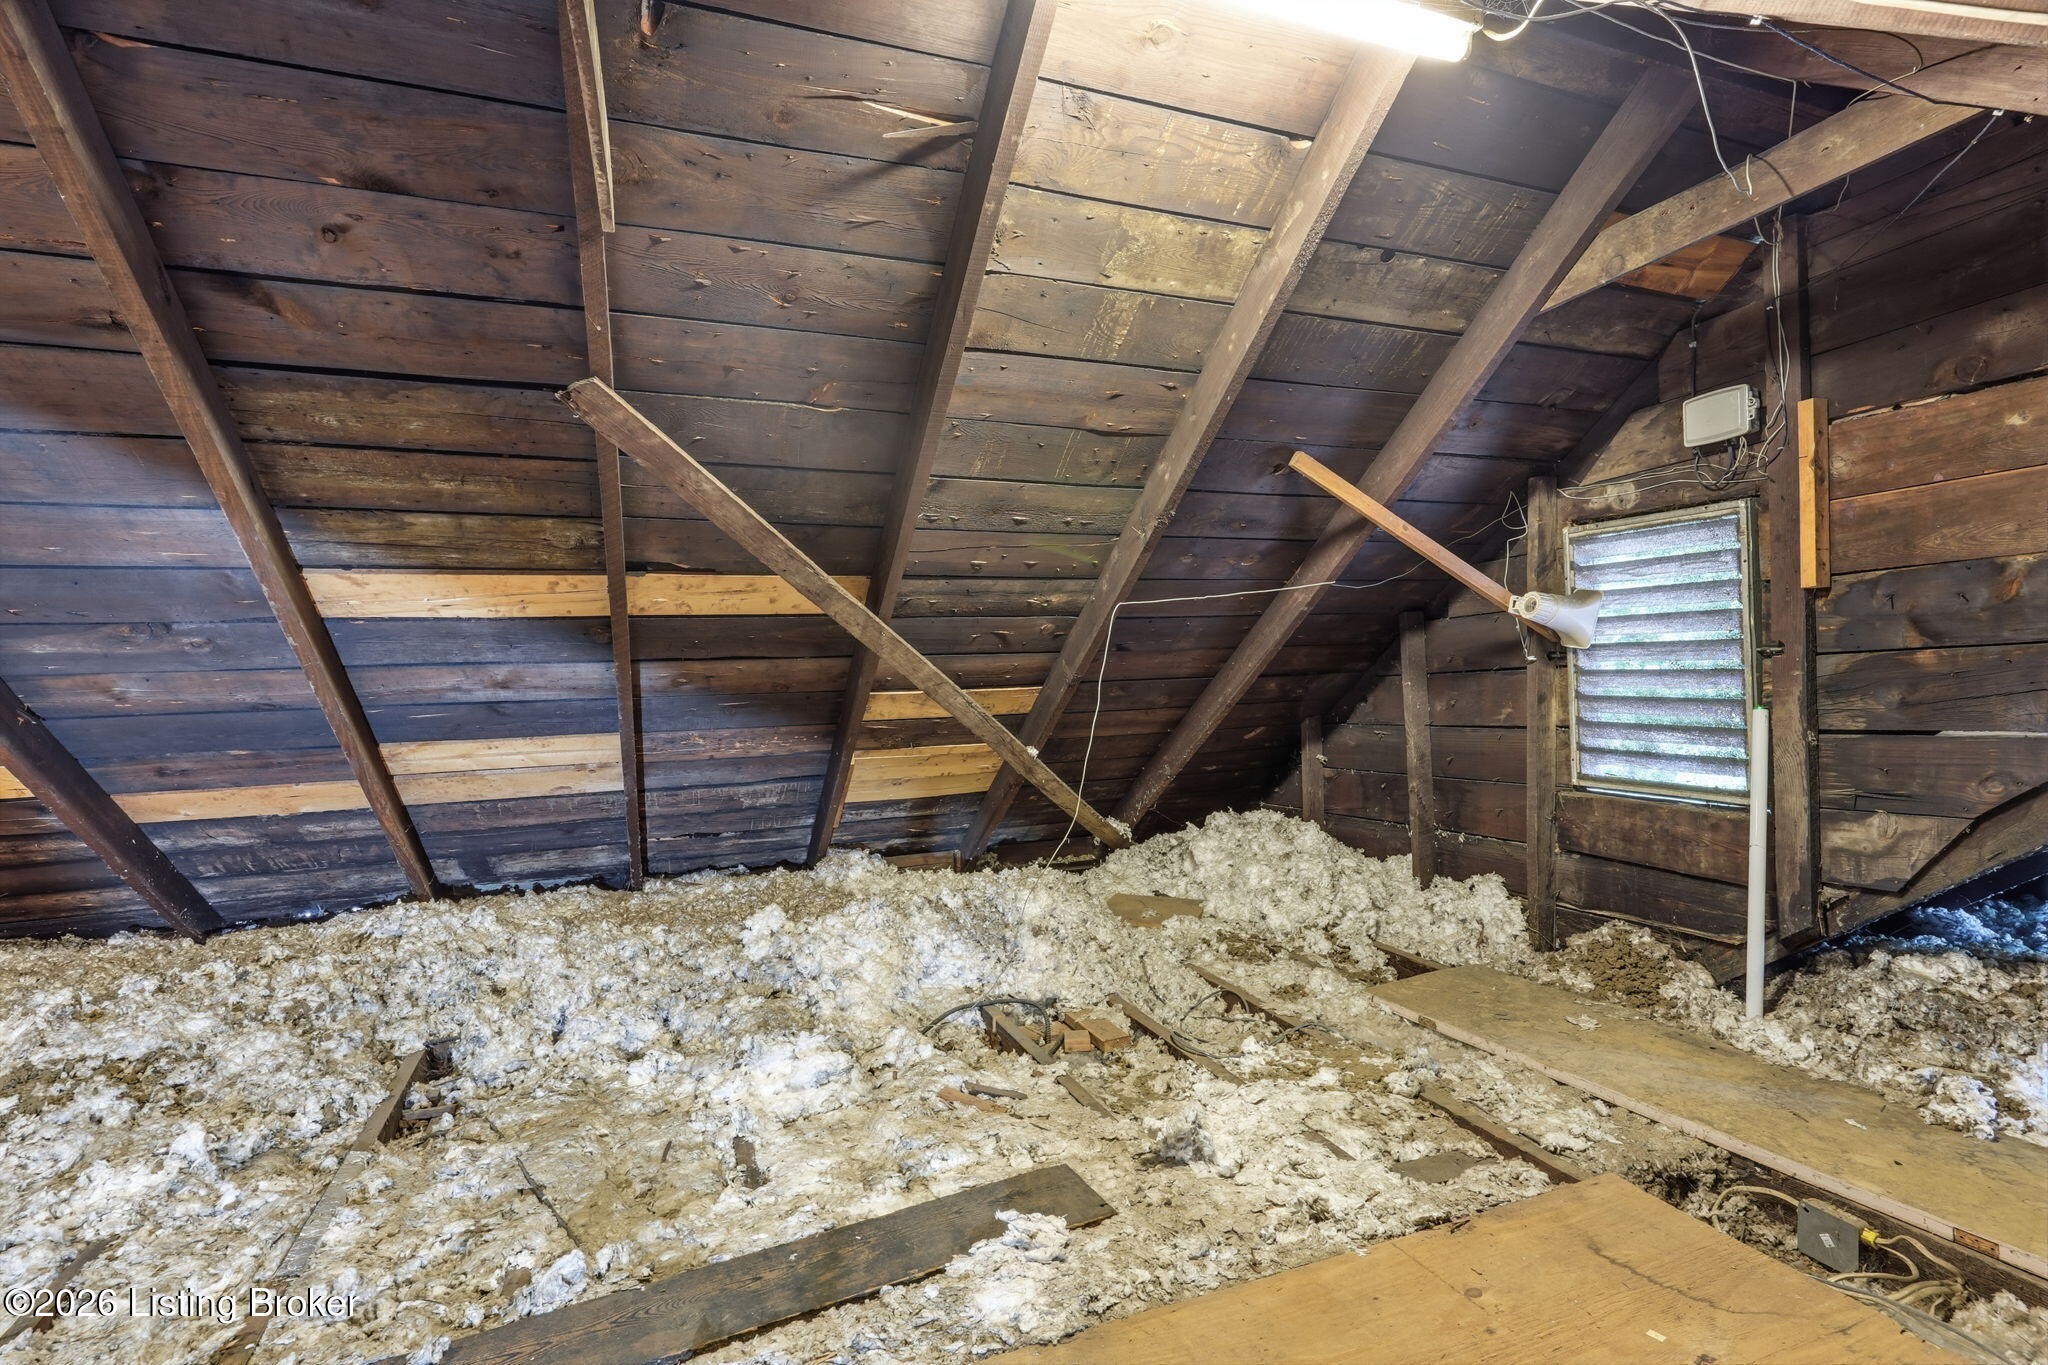
Unfinished attic with exposed wood rafters, loose insulation, and a small louvered window.
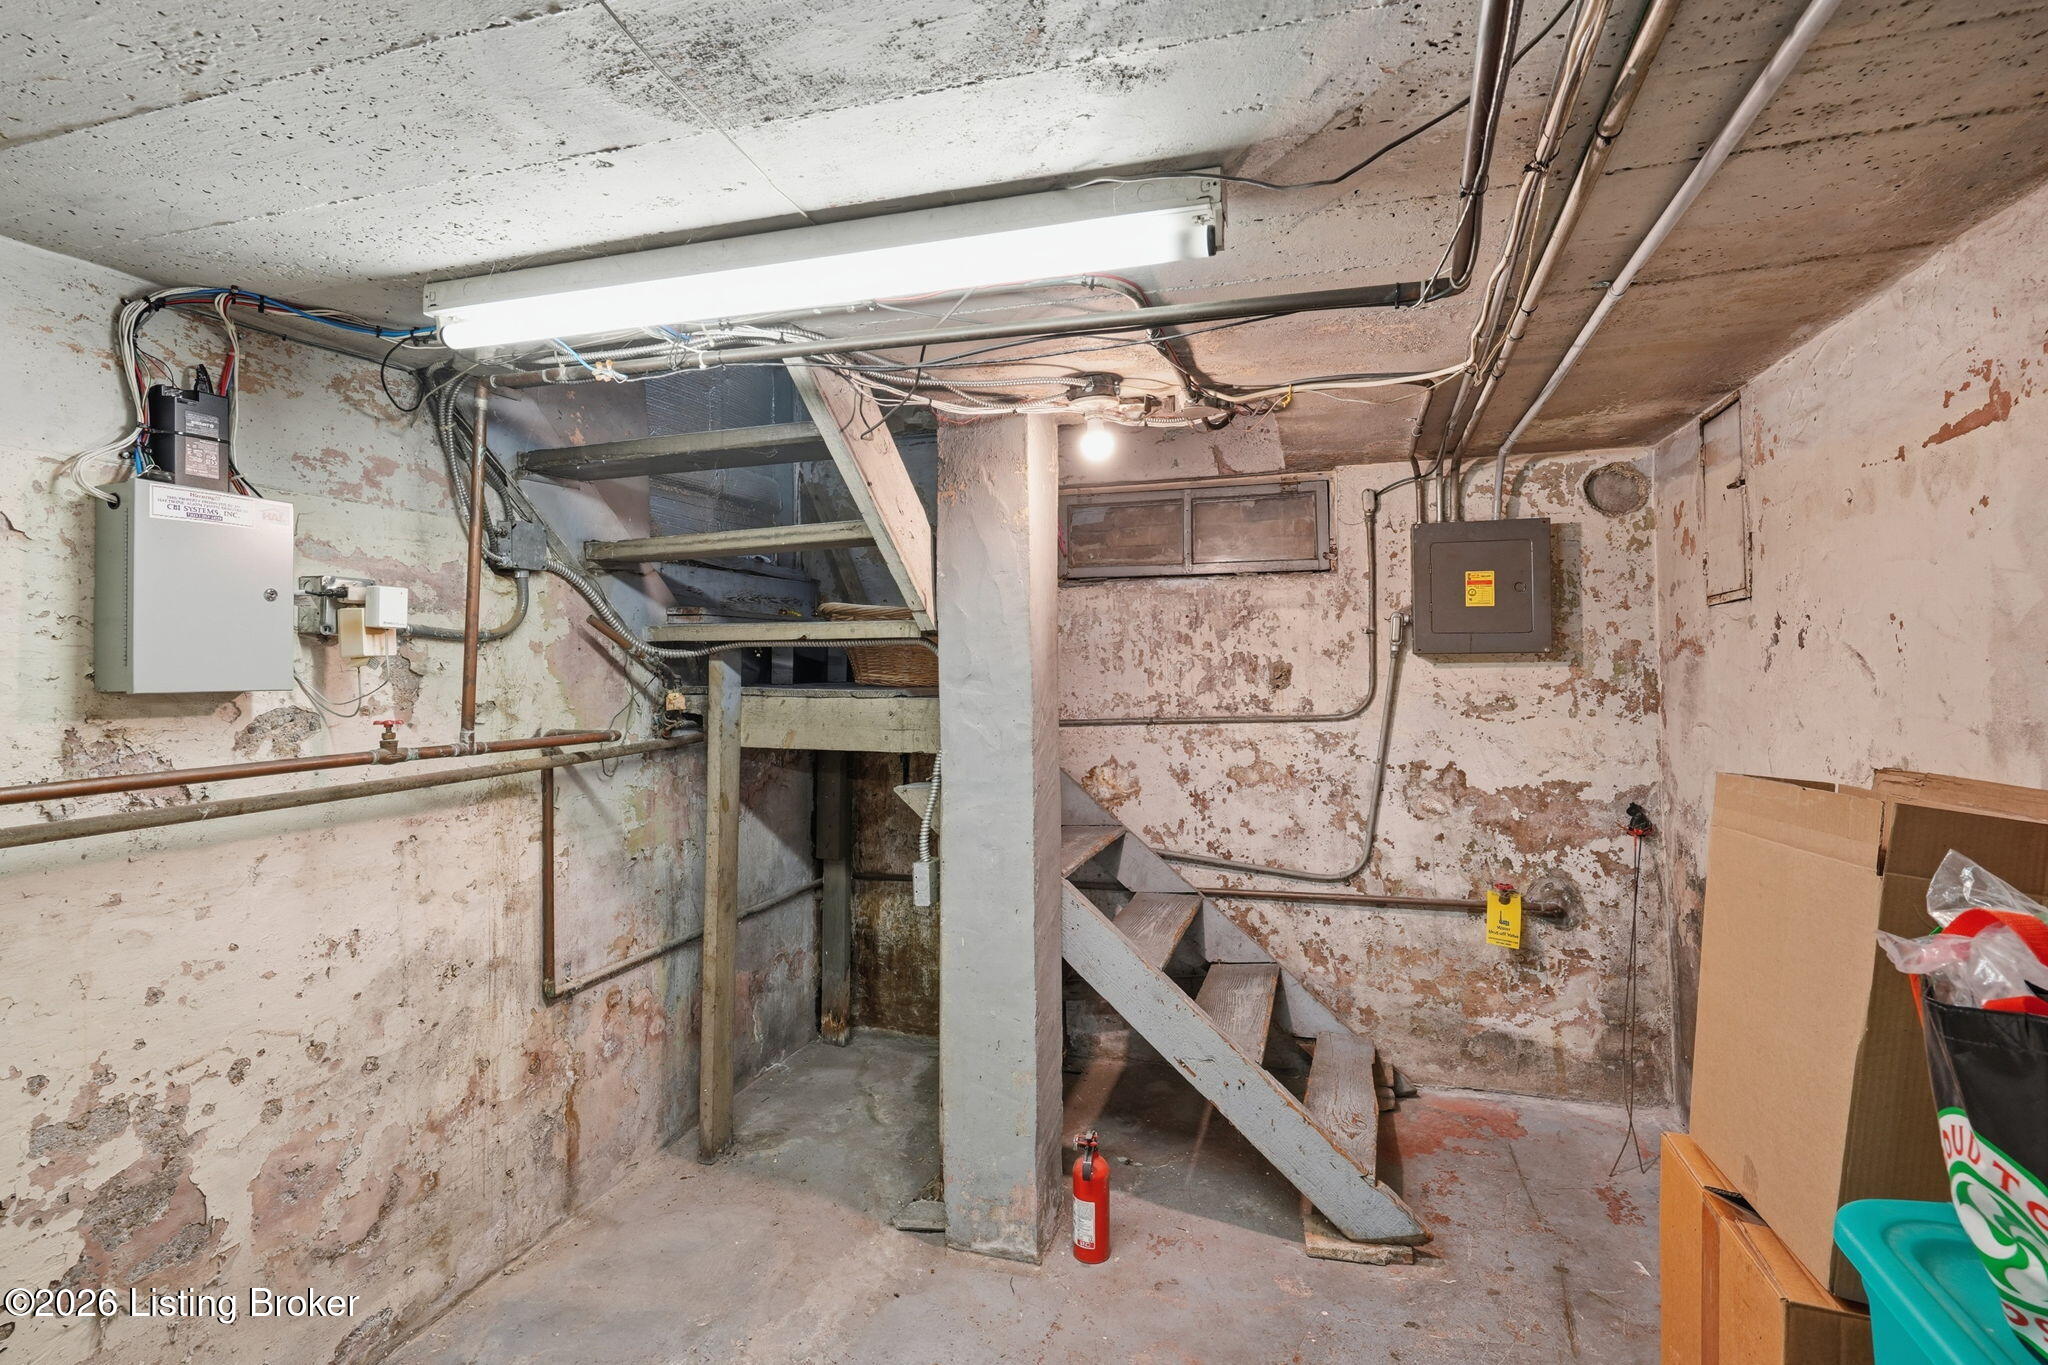
Unfinished basement with exposed pipes, peeling walls, electrical panels, and an open wooden staircase.
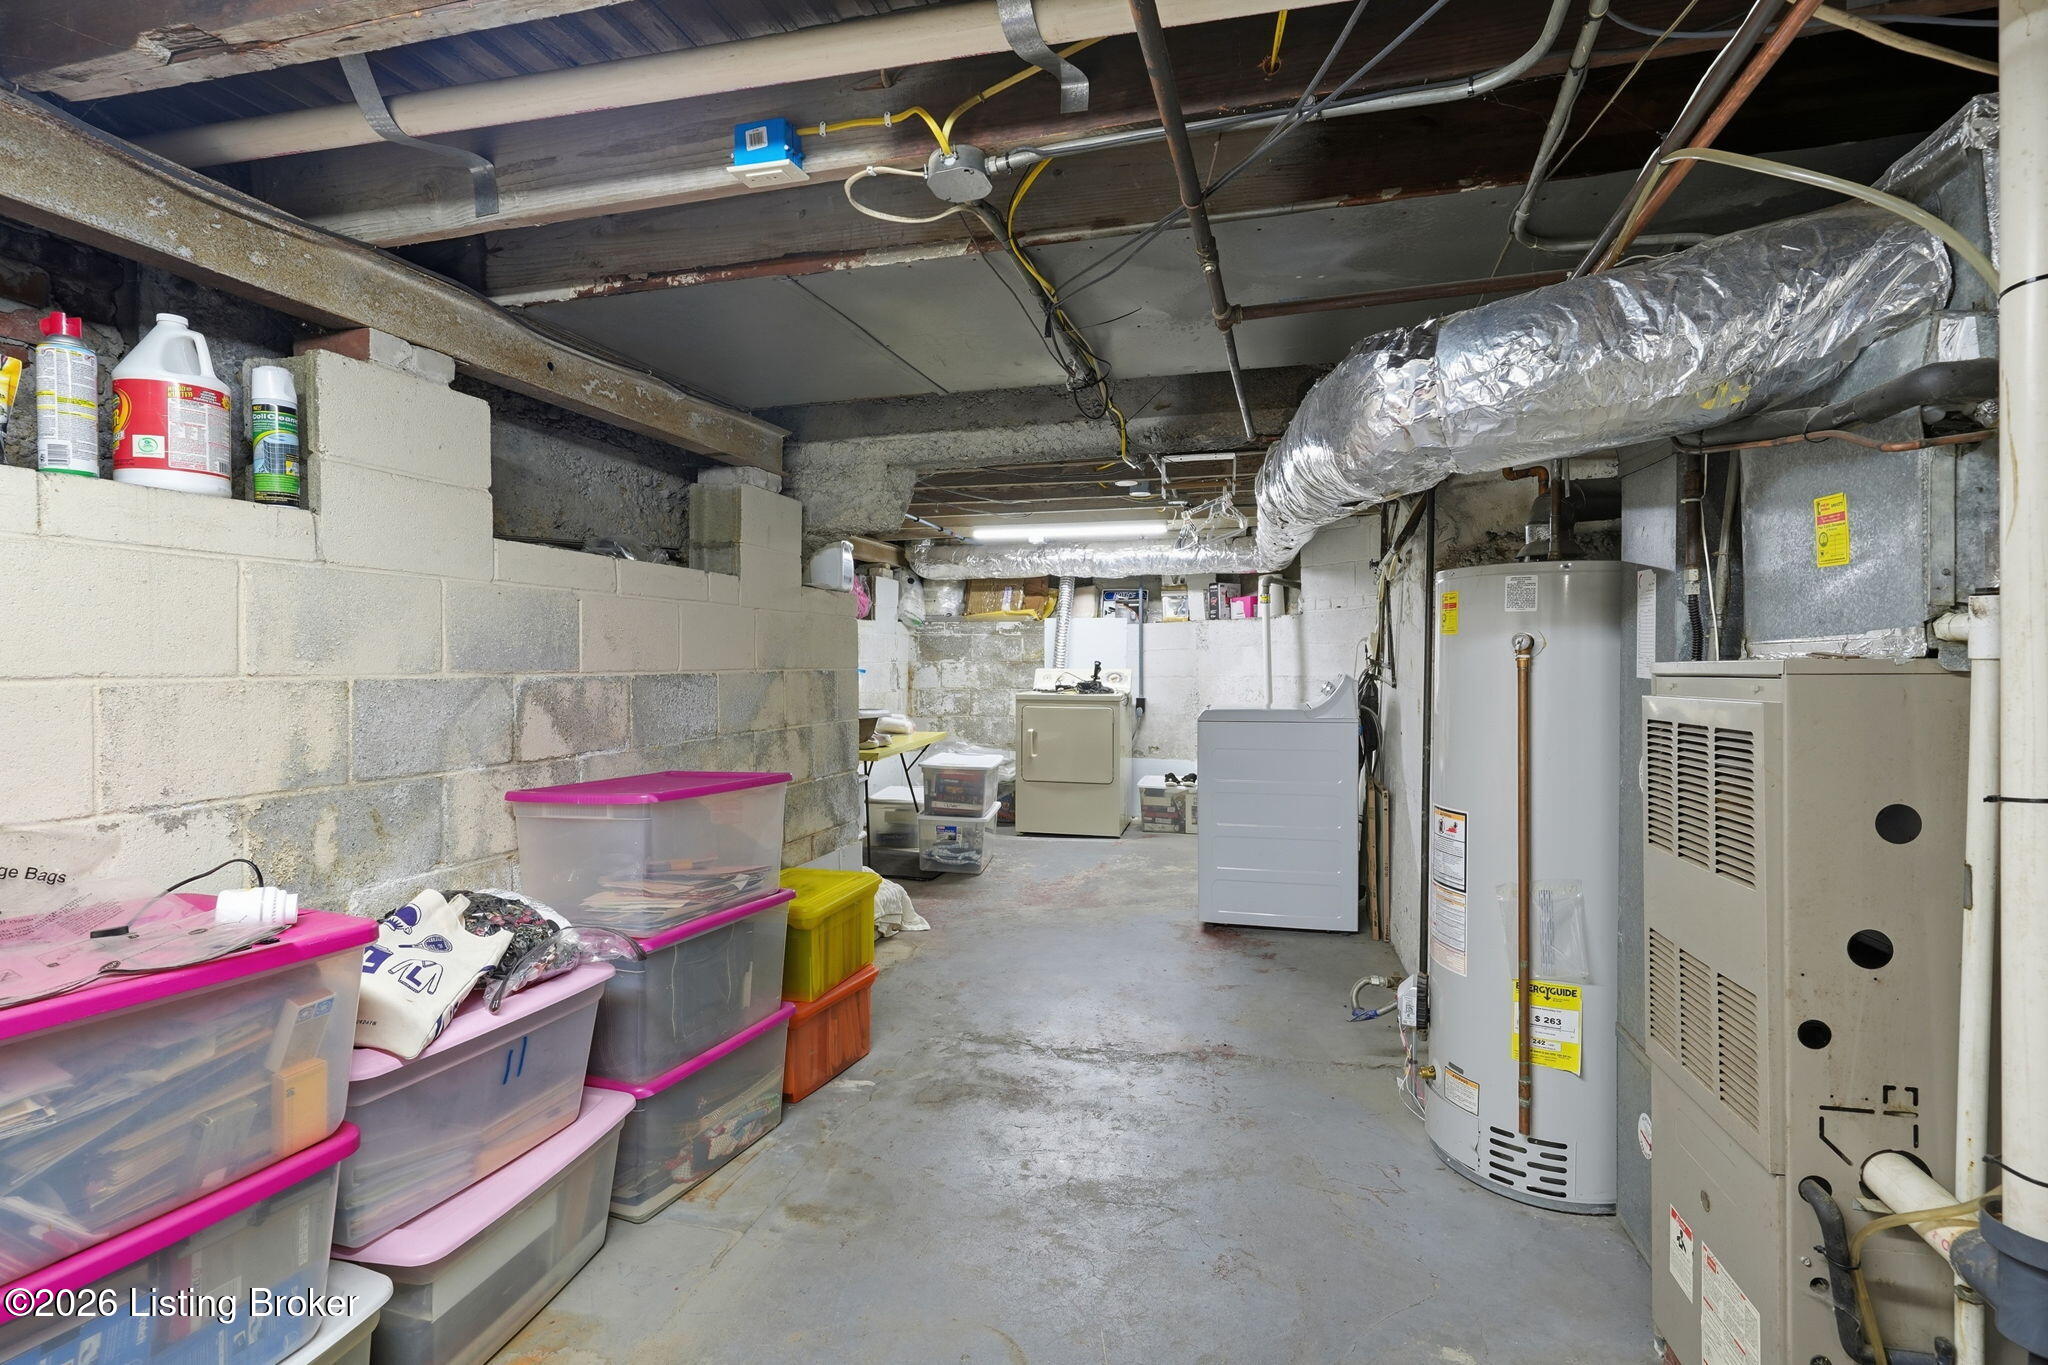
Basement utility room with a water heater, furnace, laundry appliances, and stacked storage bins.
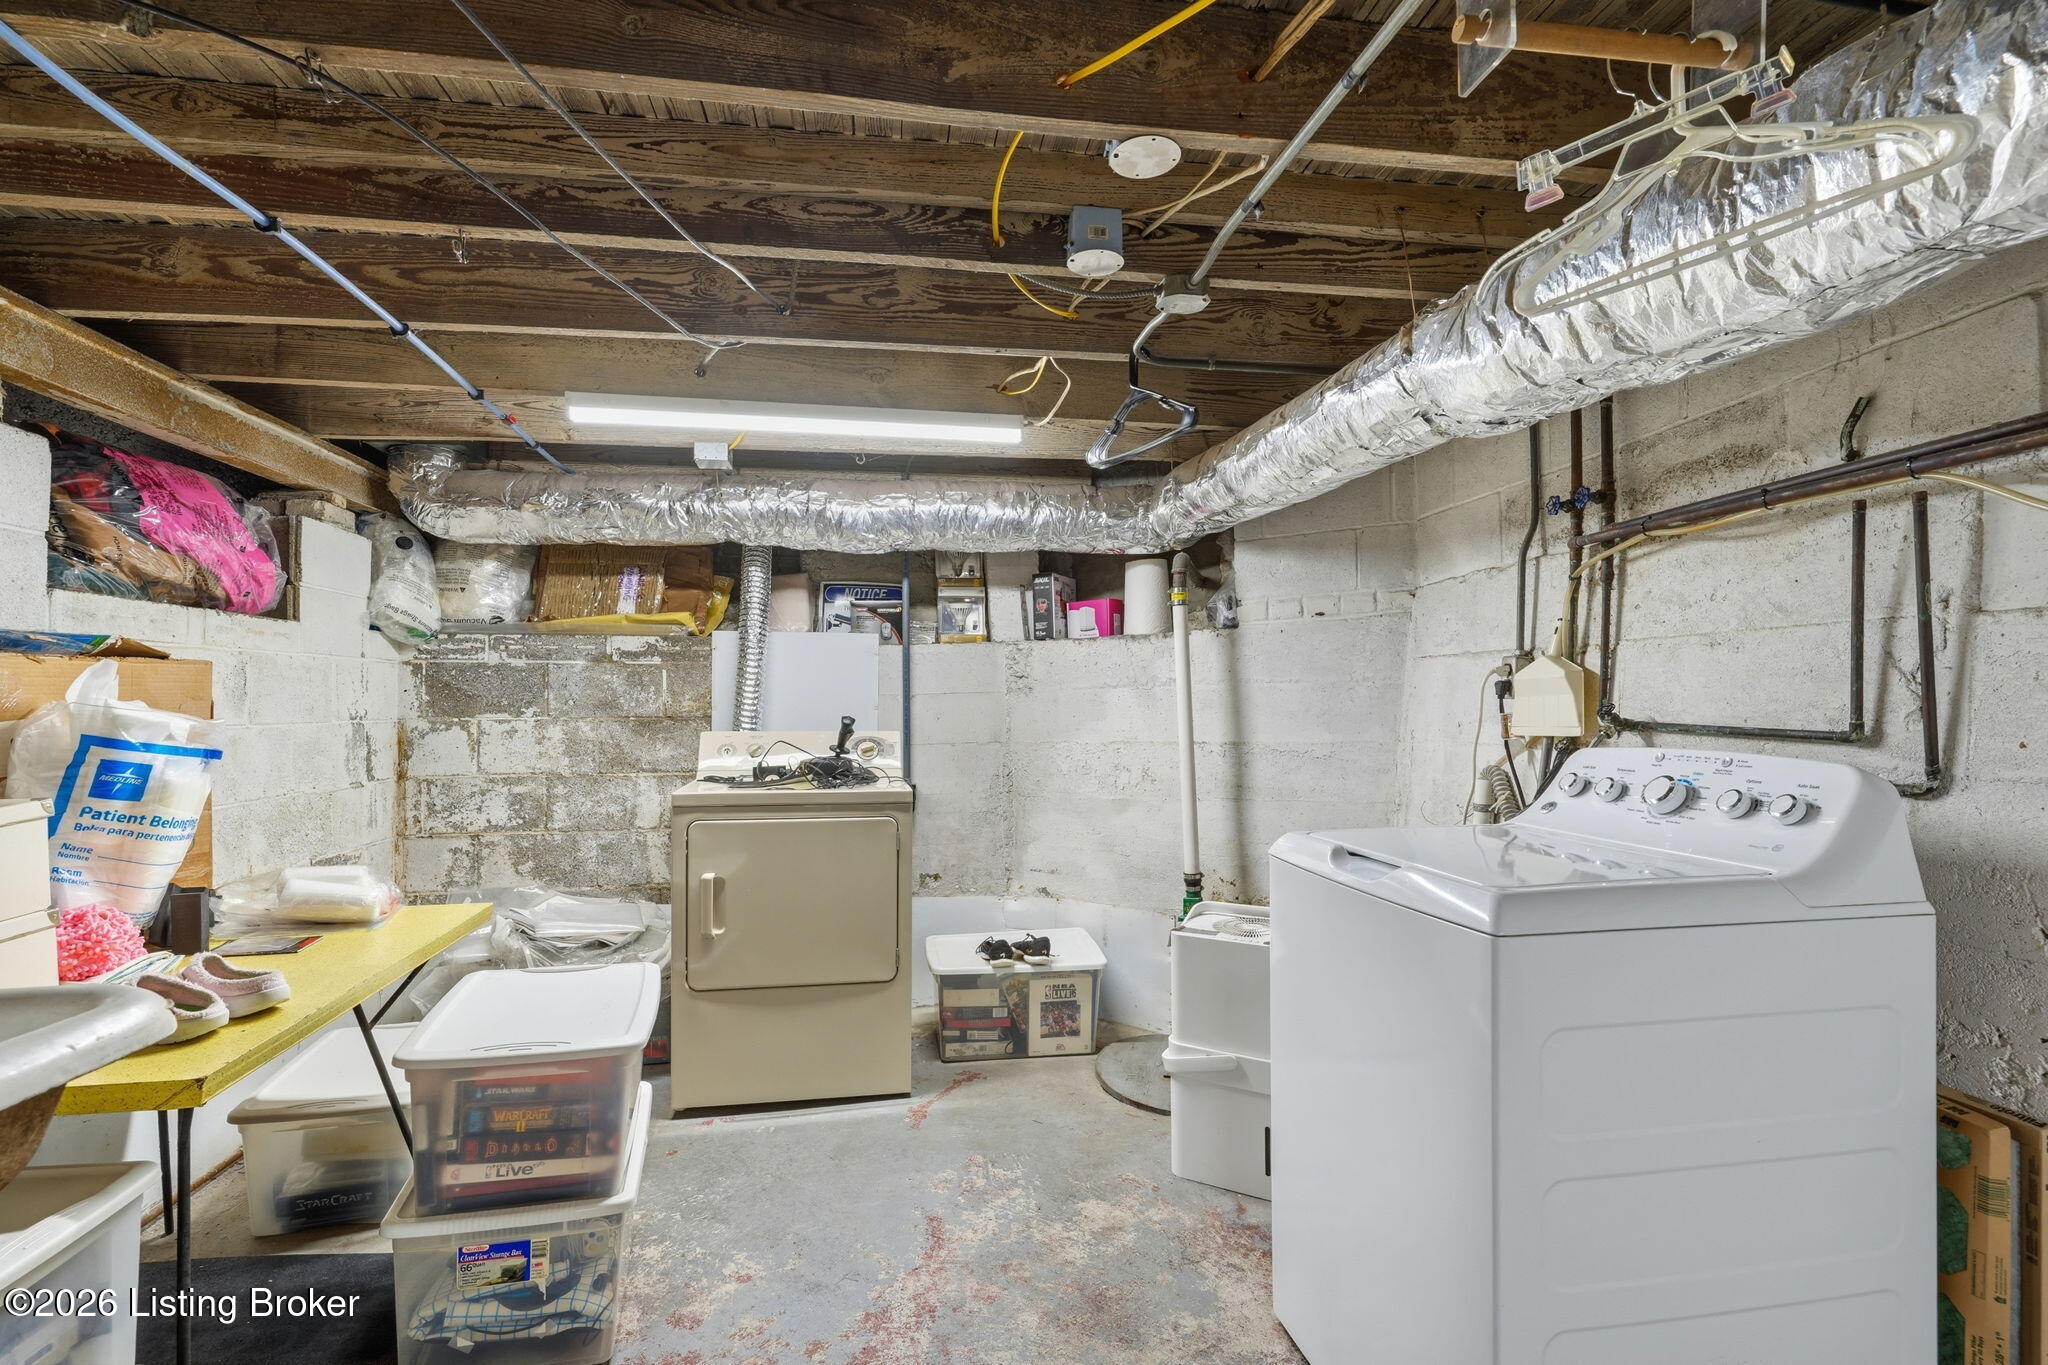
Basement laundry area with a white washer, older dryer, exposed ductwork, and storage bins.
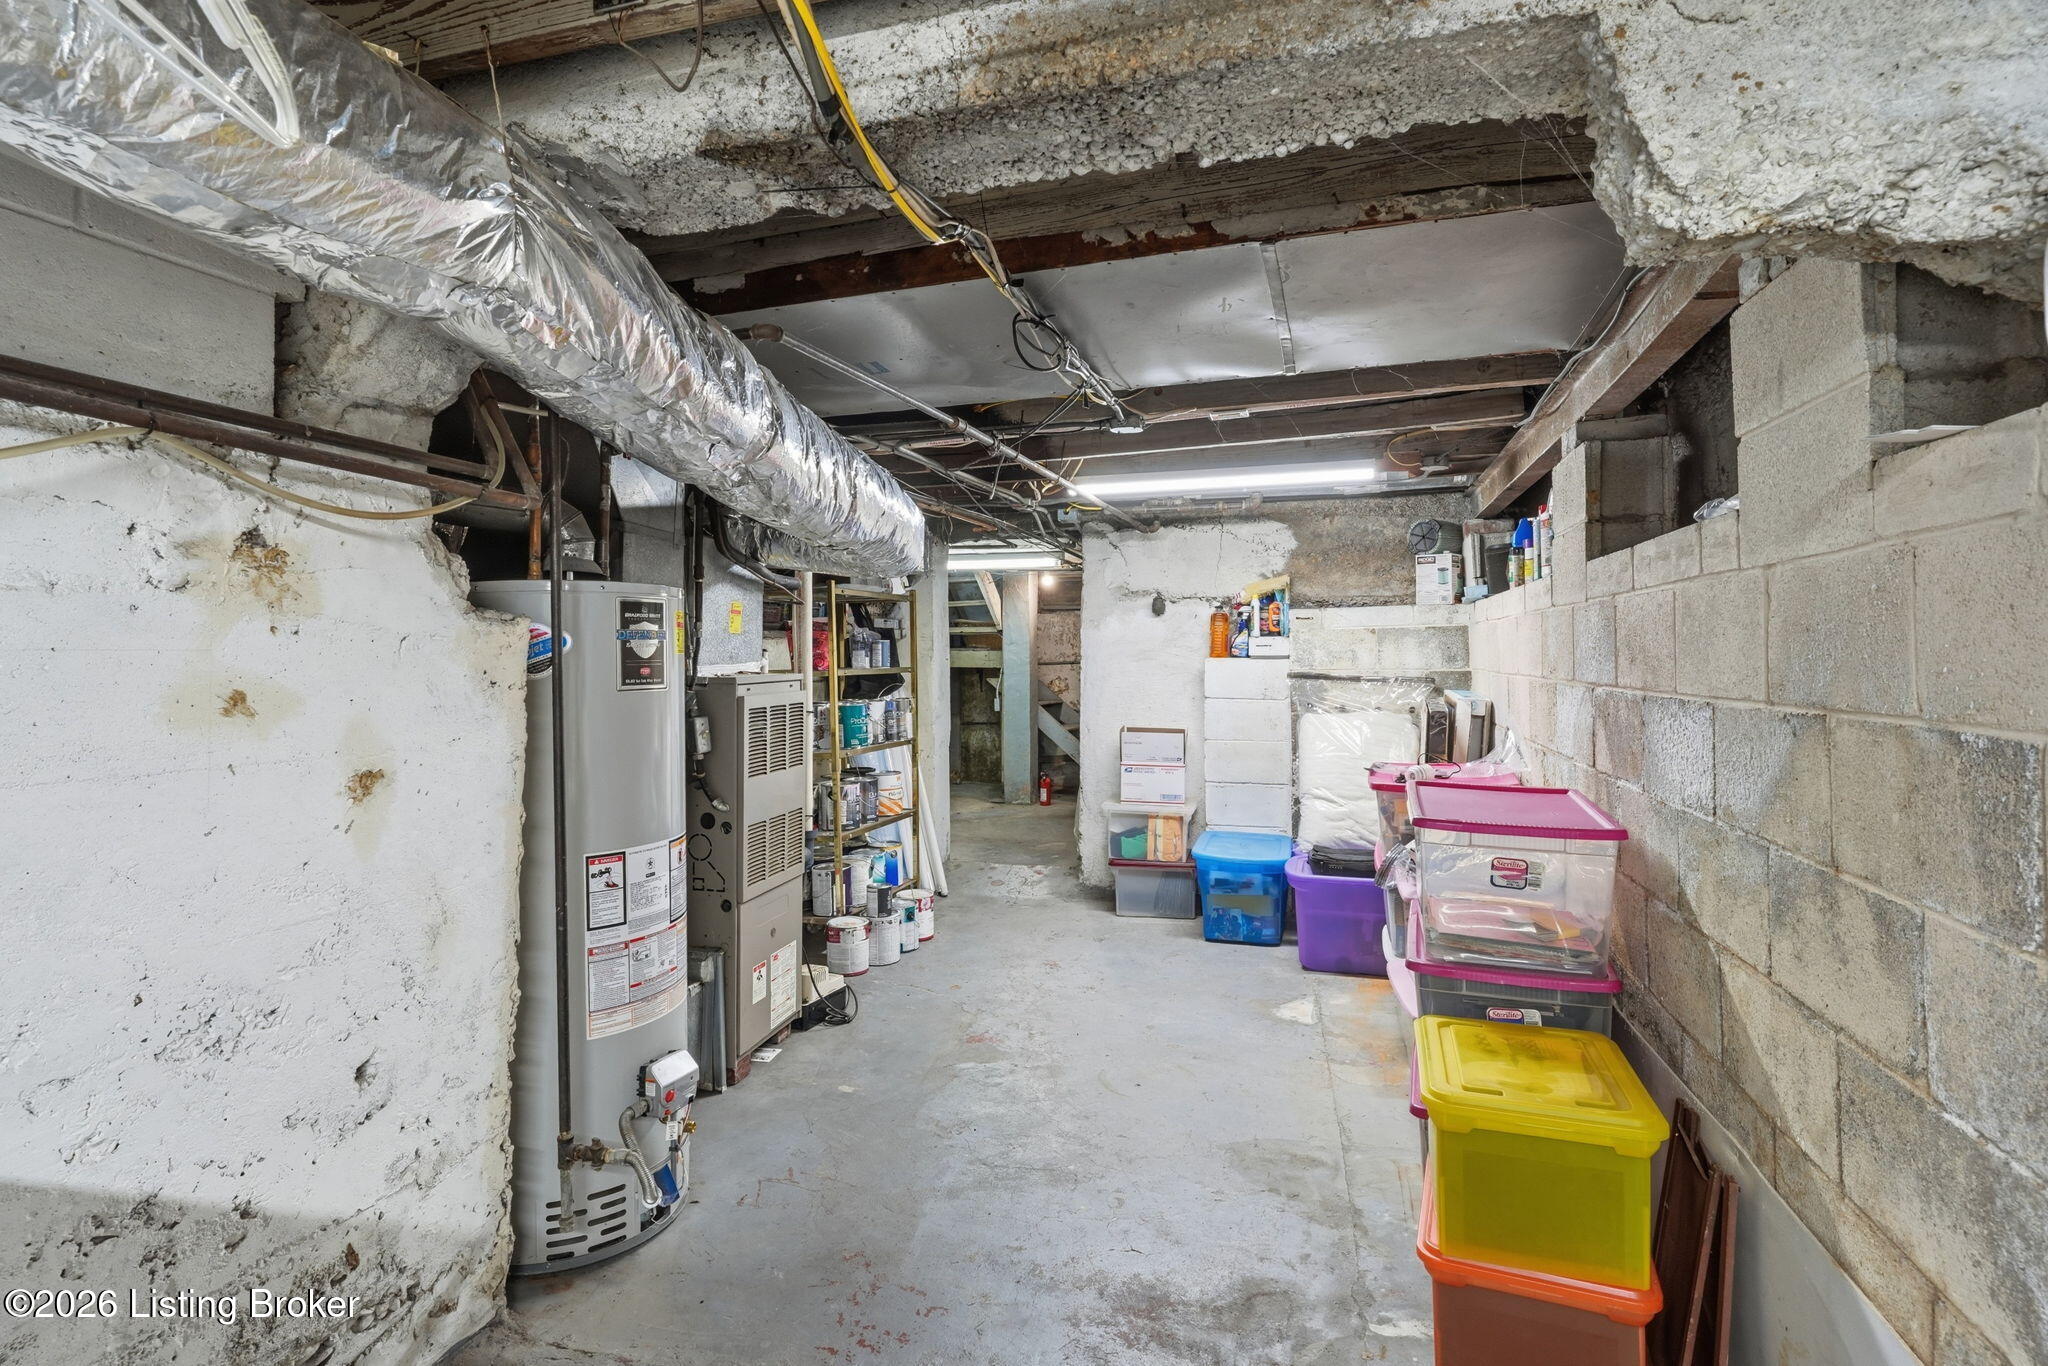
Unfinished basement with exposed ductwork, utility equipment, and stacked storage bins.
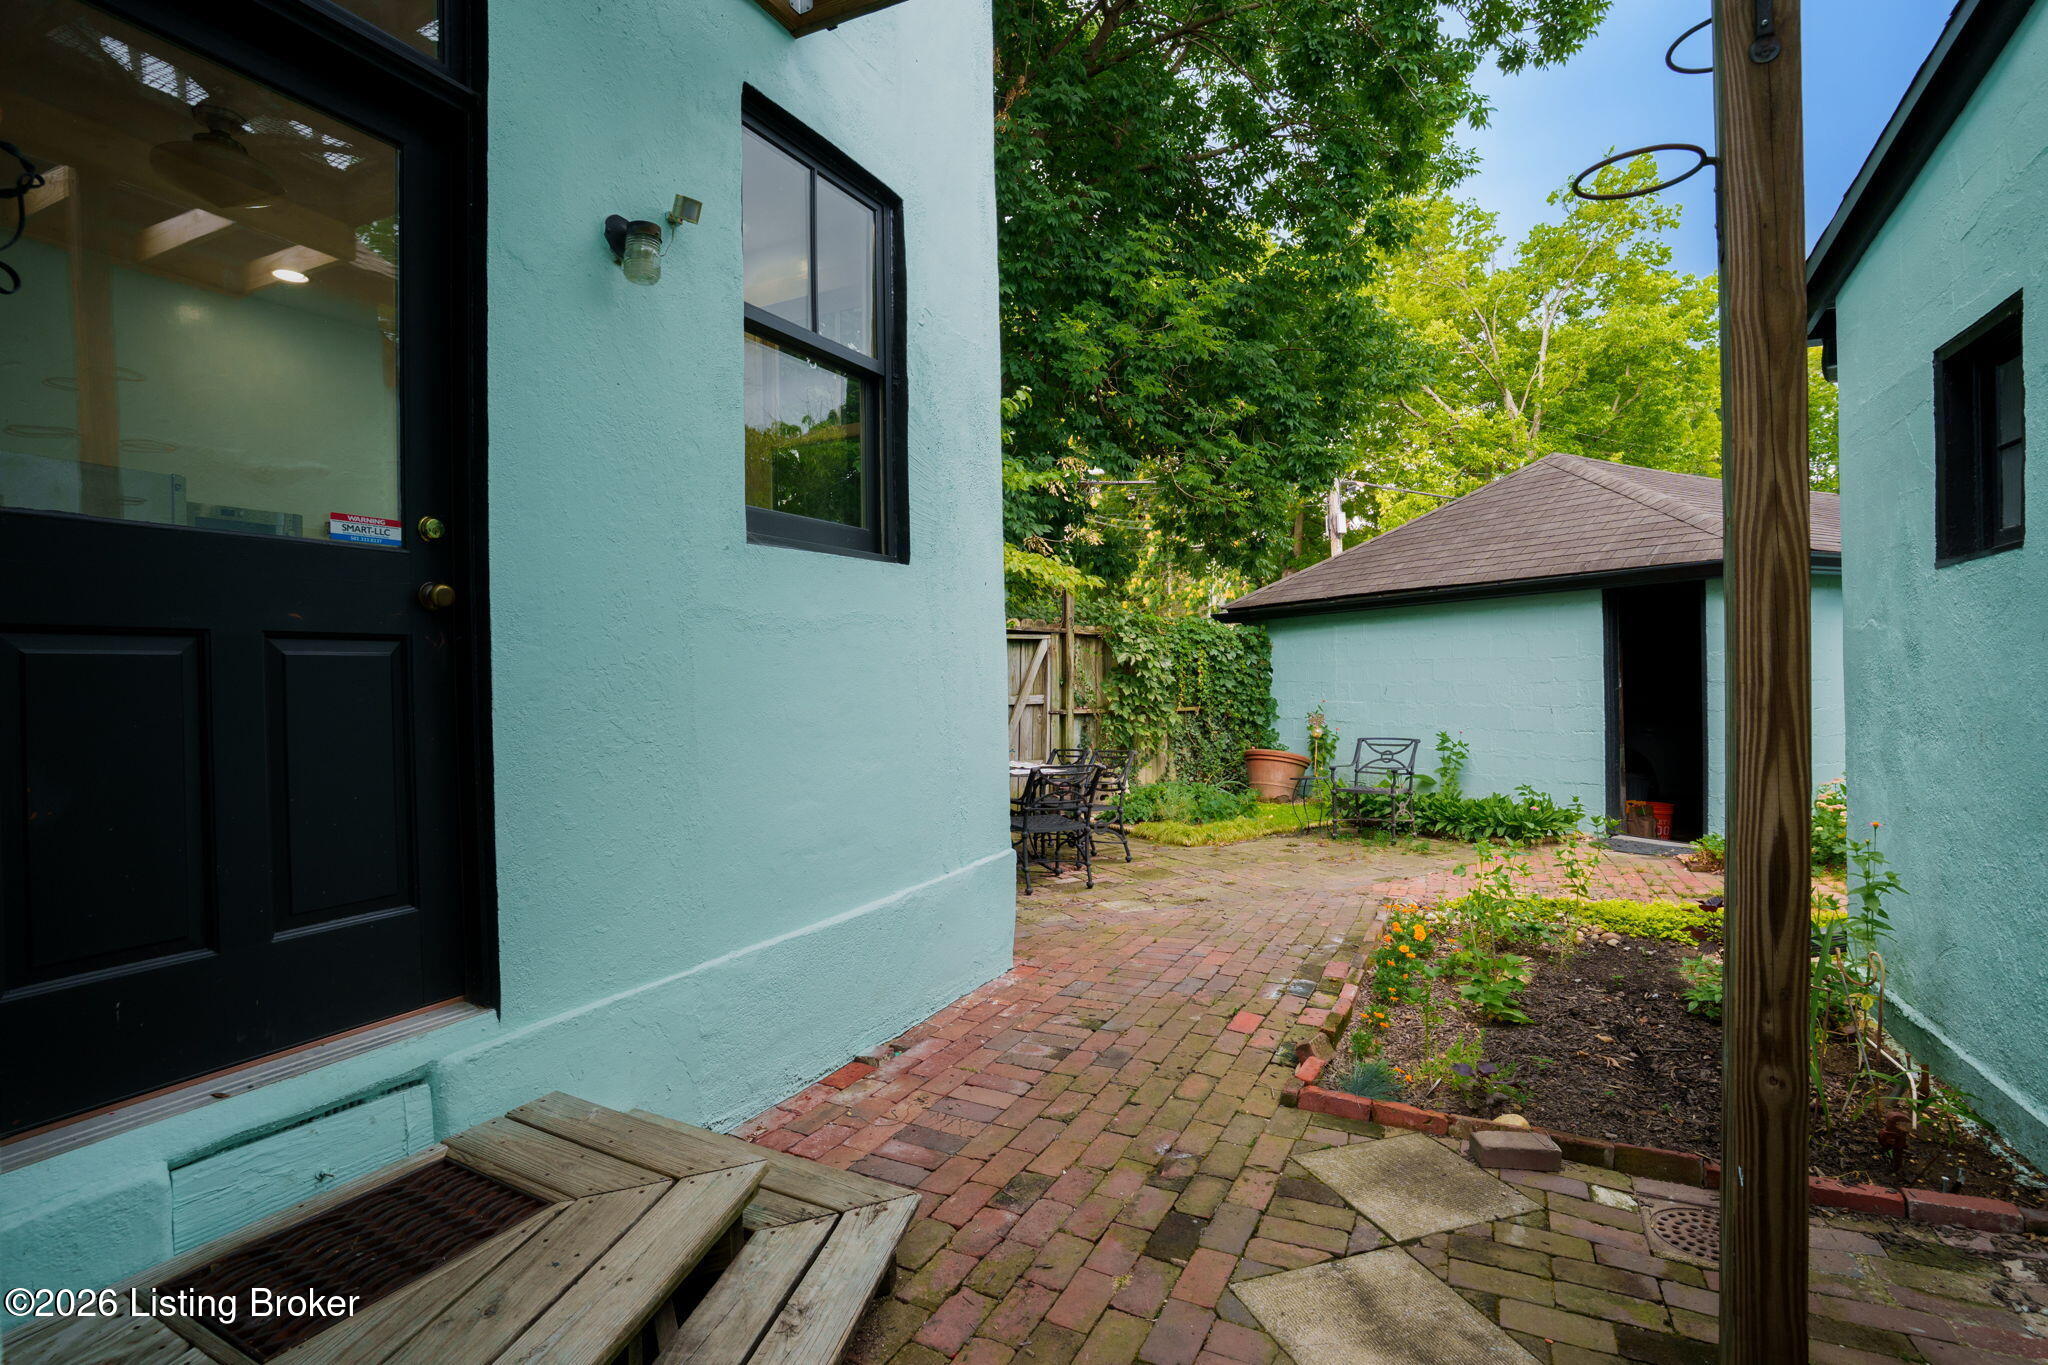
Brick-paved courtyard between turquoise-painted buildings, with garden beds and a detached outbuilding.
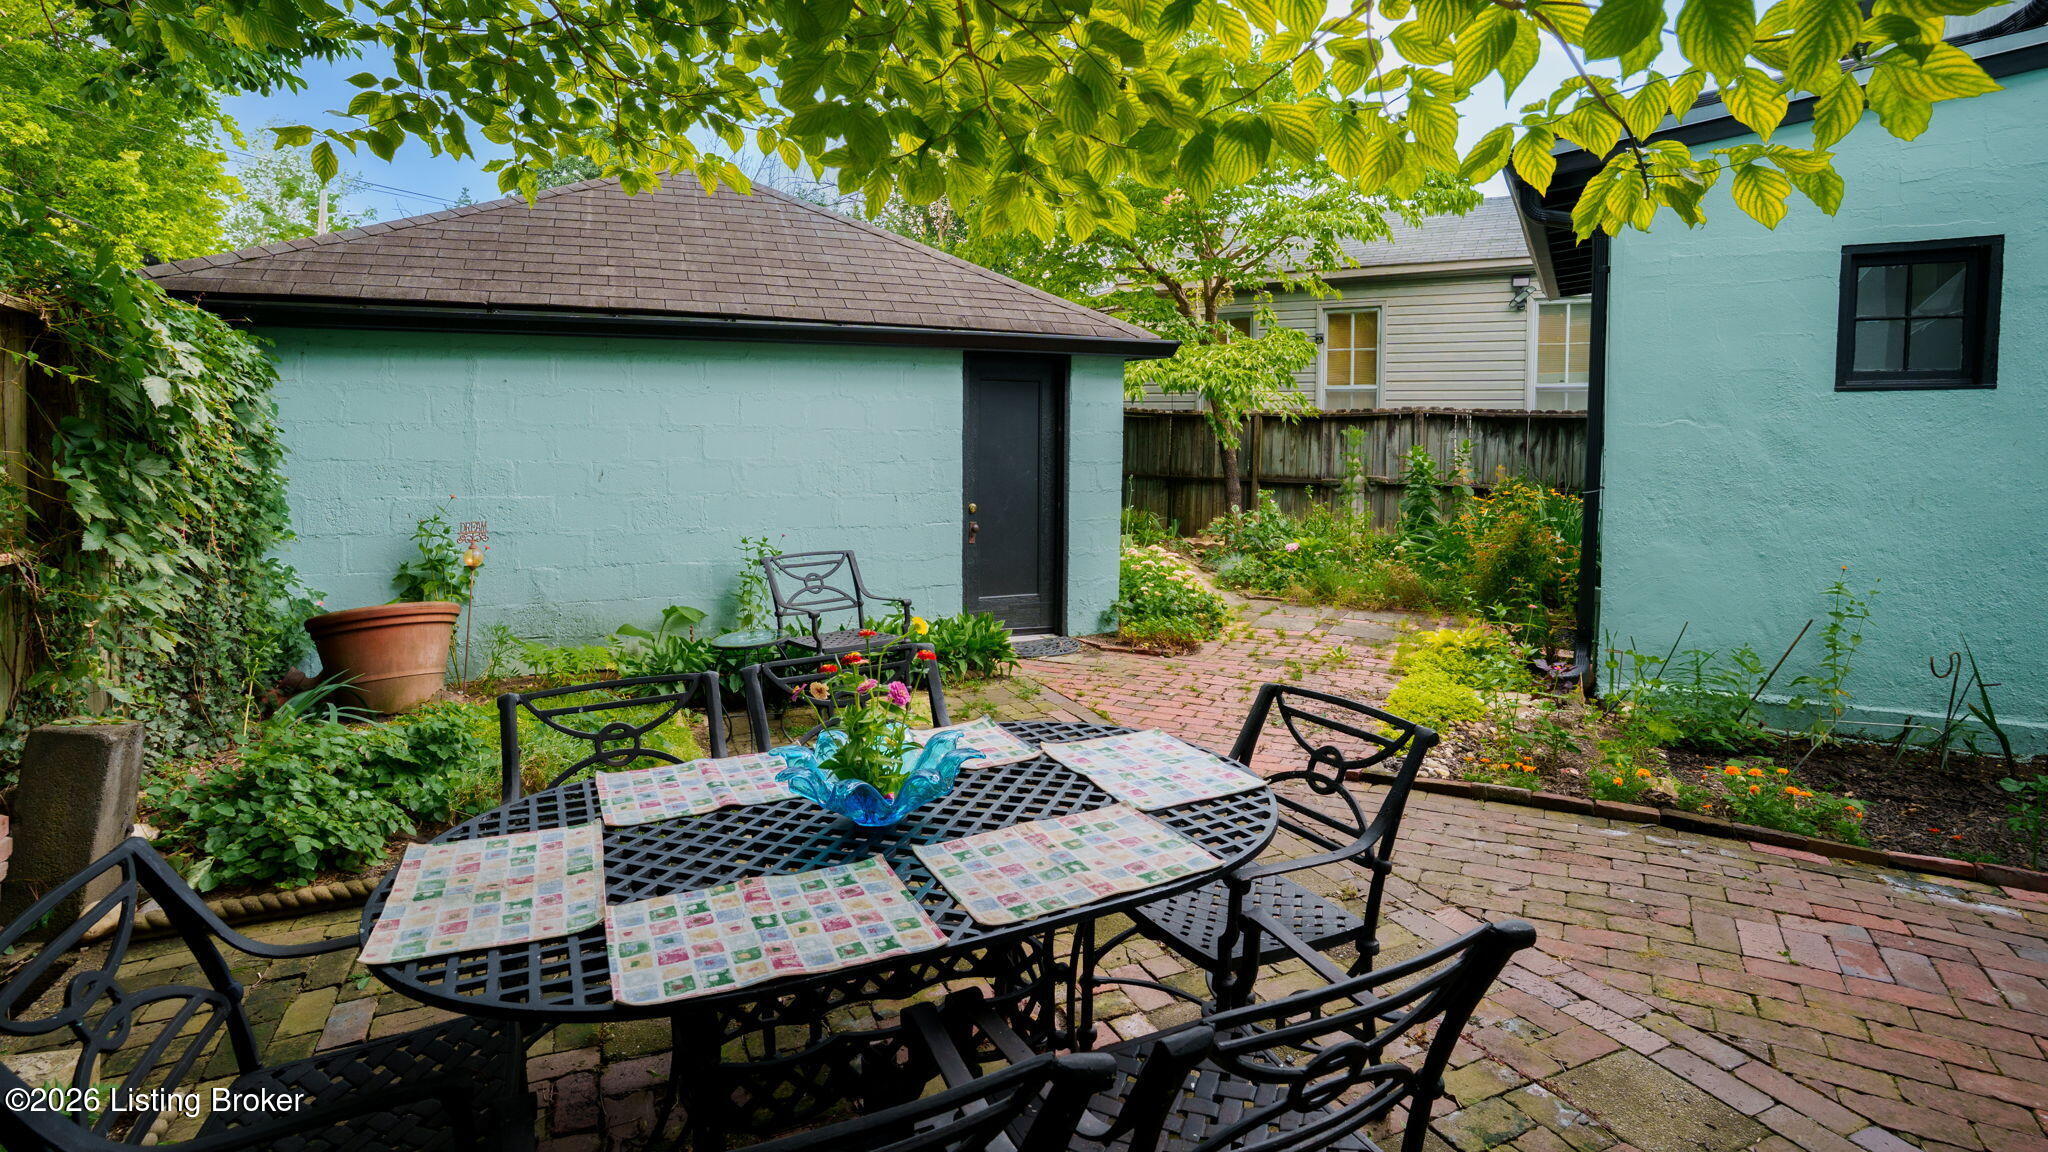
Brick courtyard patio with black metal dining set, garden beds, and turquoise-painted outbuildings.
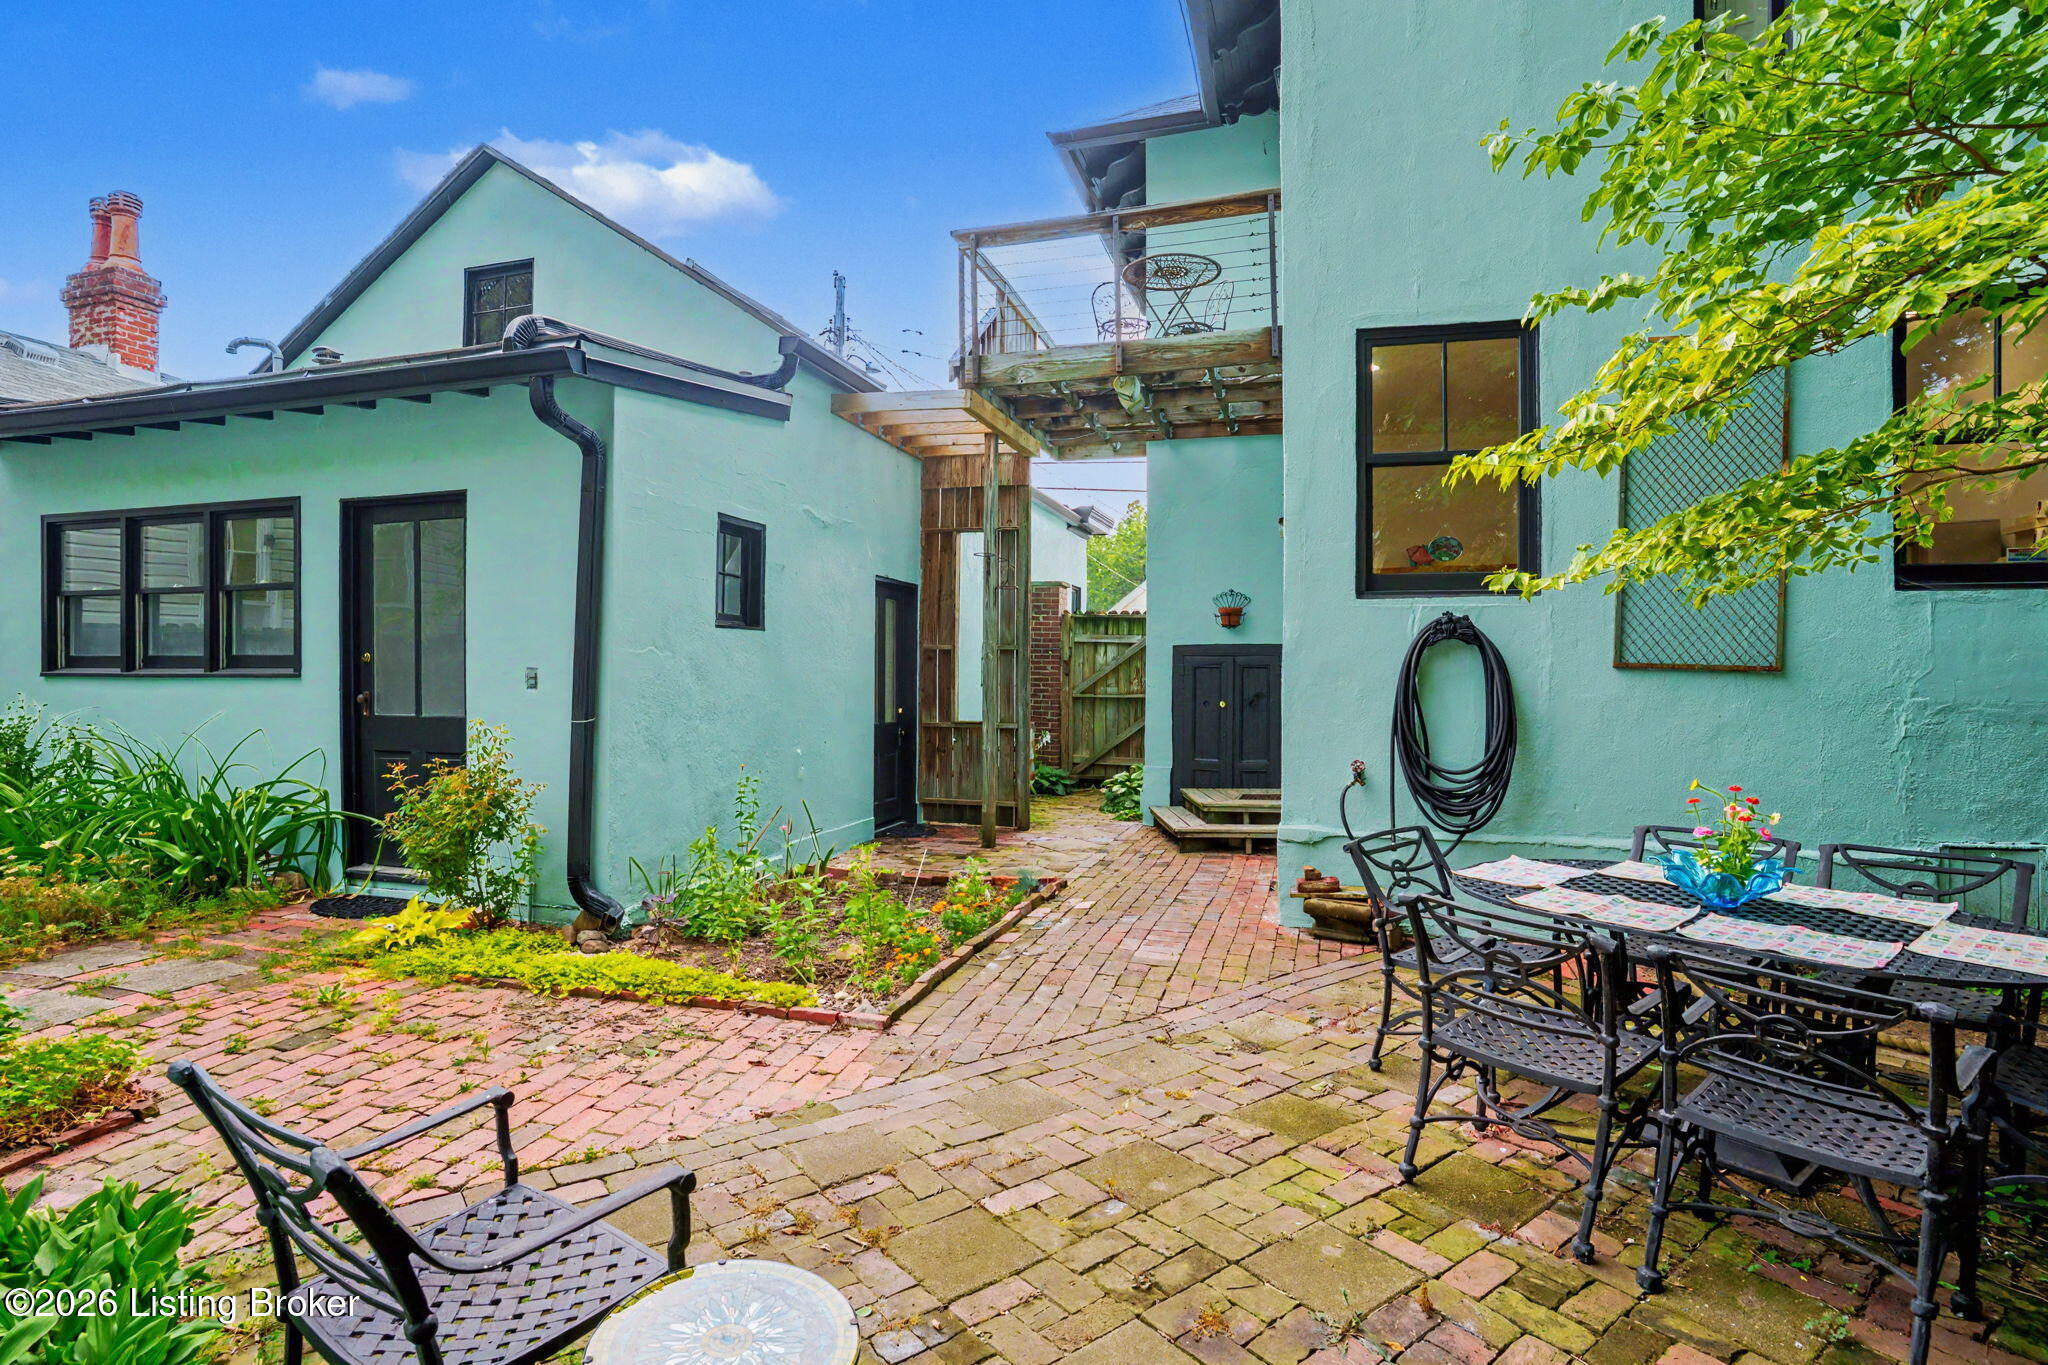
Brick courtyard with metal patio dining set, garden beds, and an elevated wooden deck.
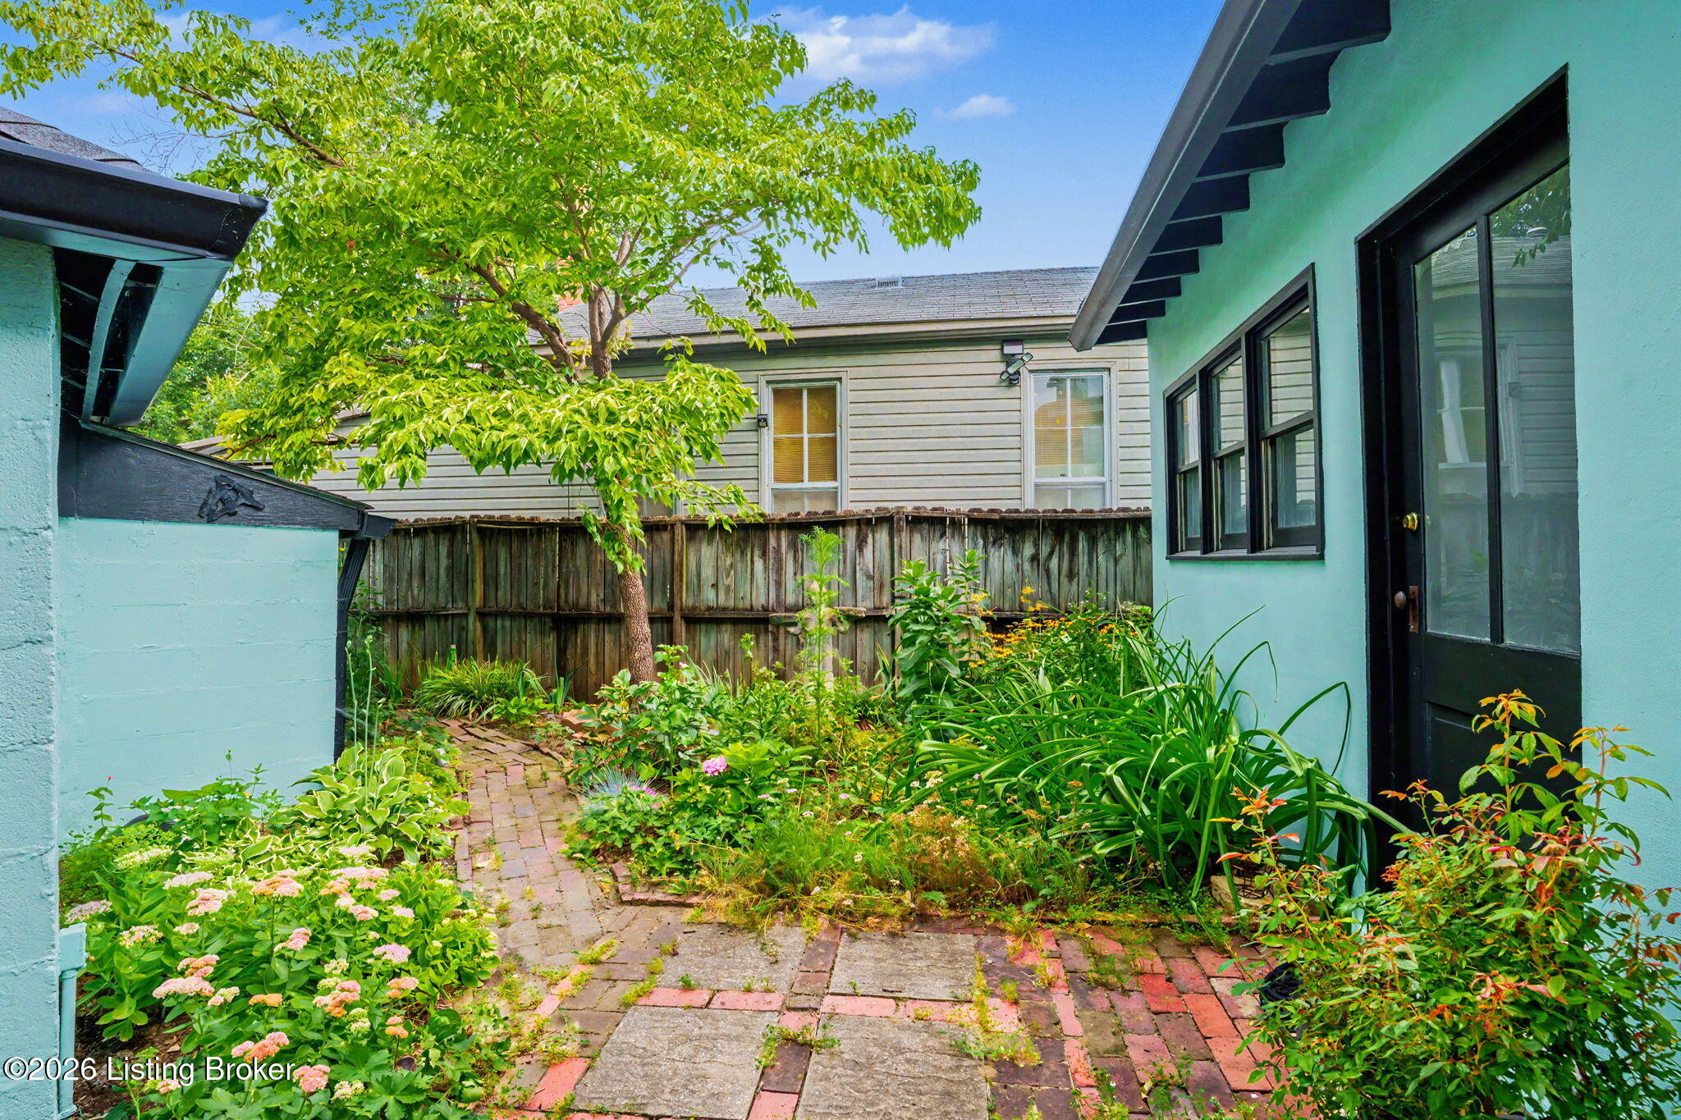
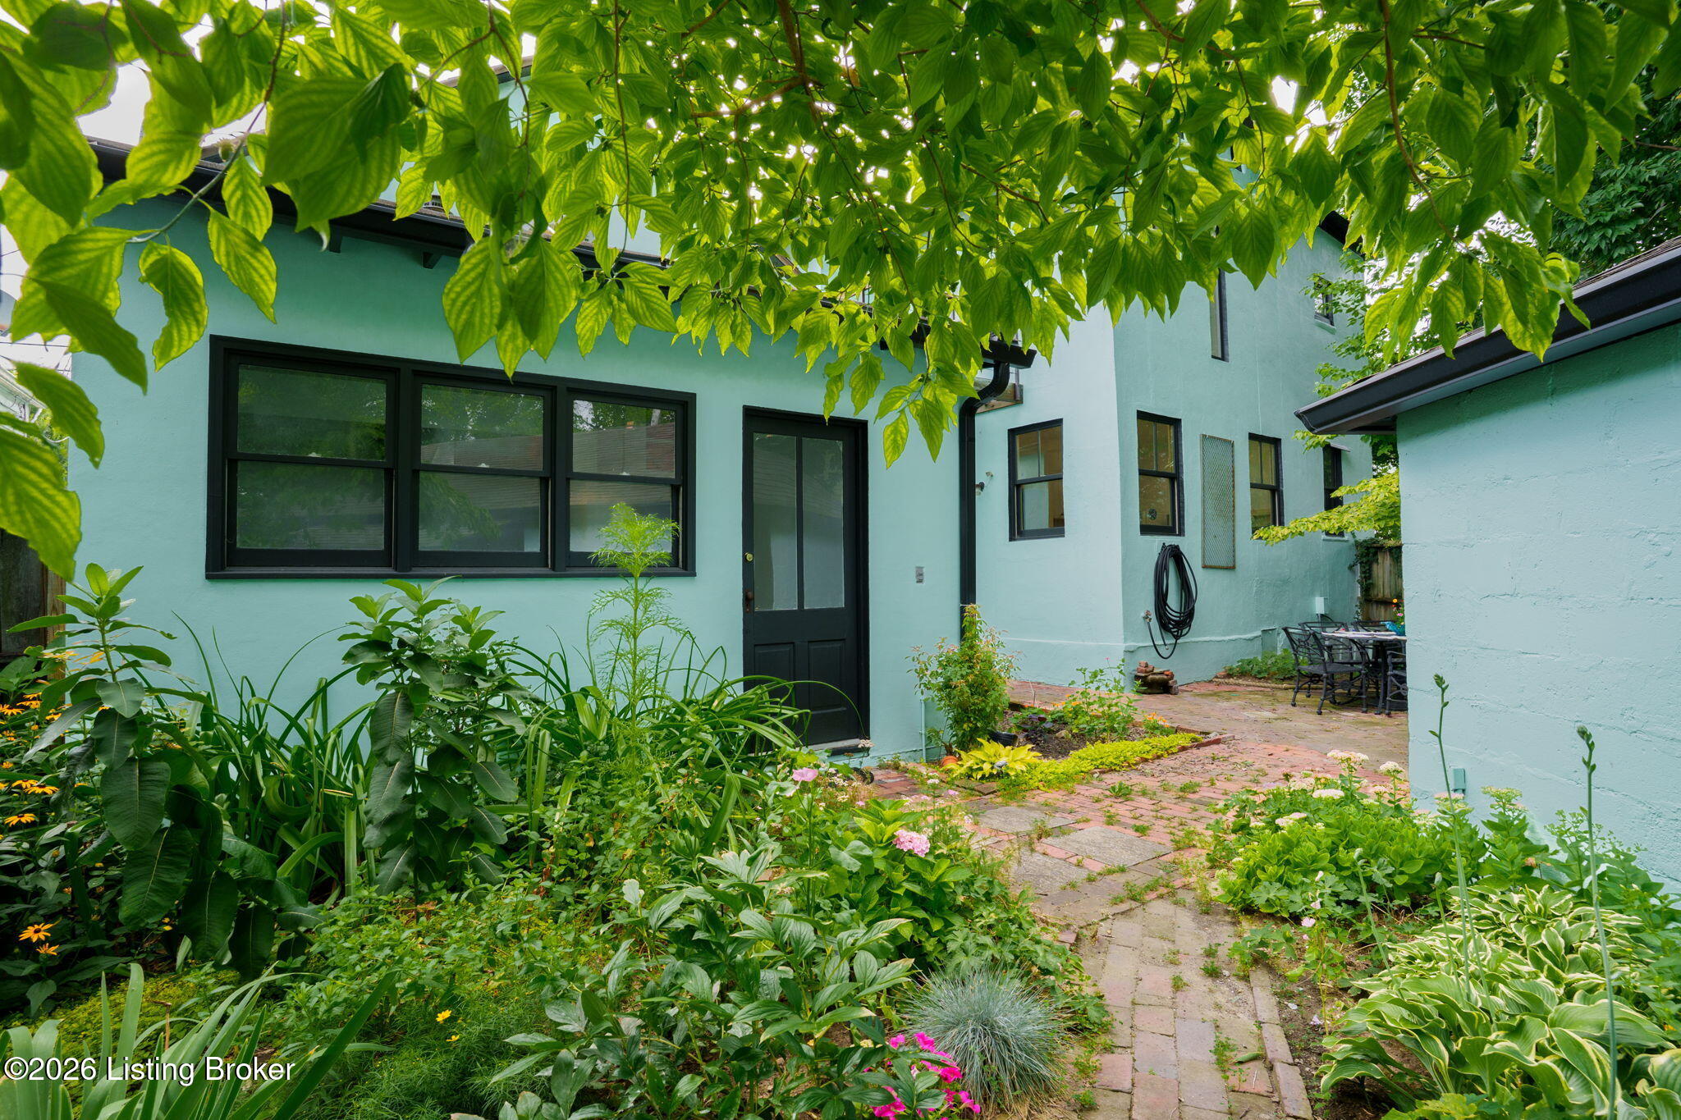
Backyard courtyard with a curving brick path, lush flower beds, a shade tree, and turquoise exterior walls.
Turquoise house courtyard with a brick path, lush plantings, and black-framed windows.
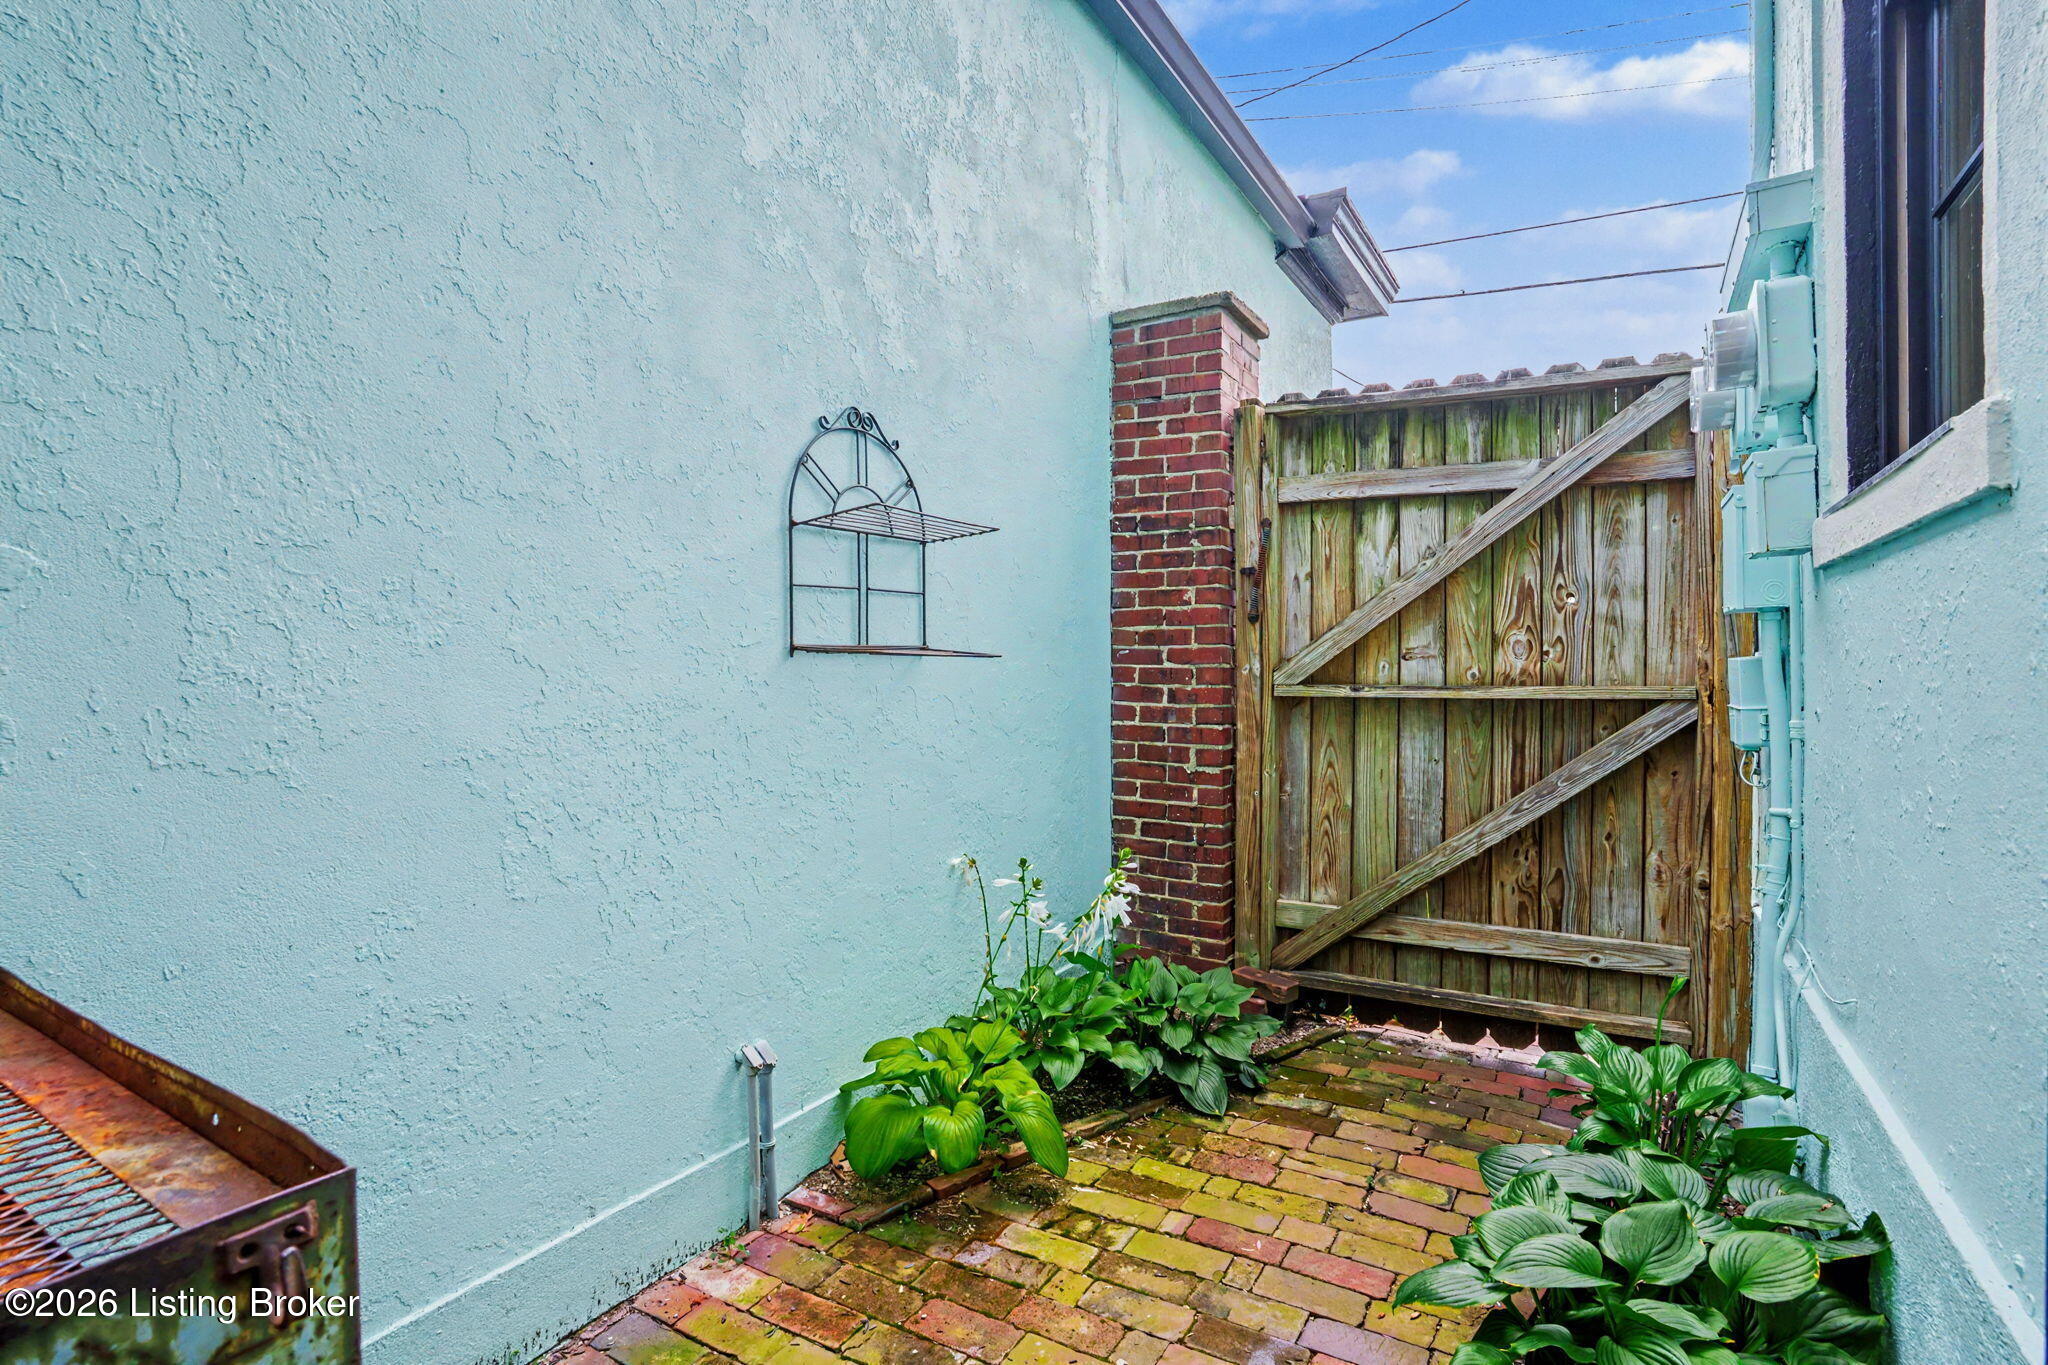
Enclosed brick patio with hostas, a wooden gate, and a metal grill beside pale blue stucco walls.
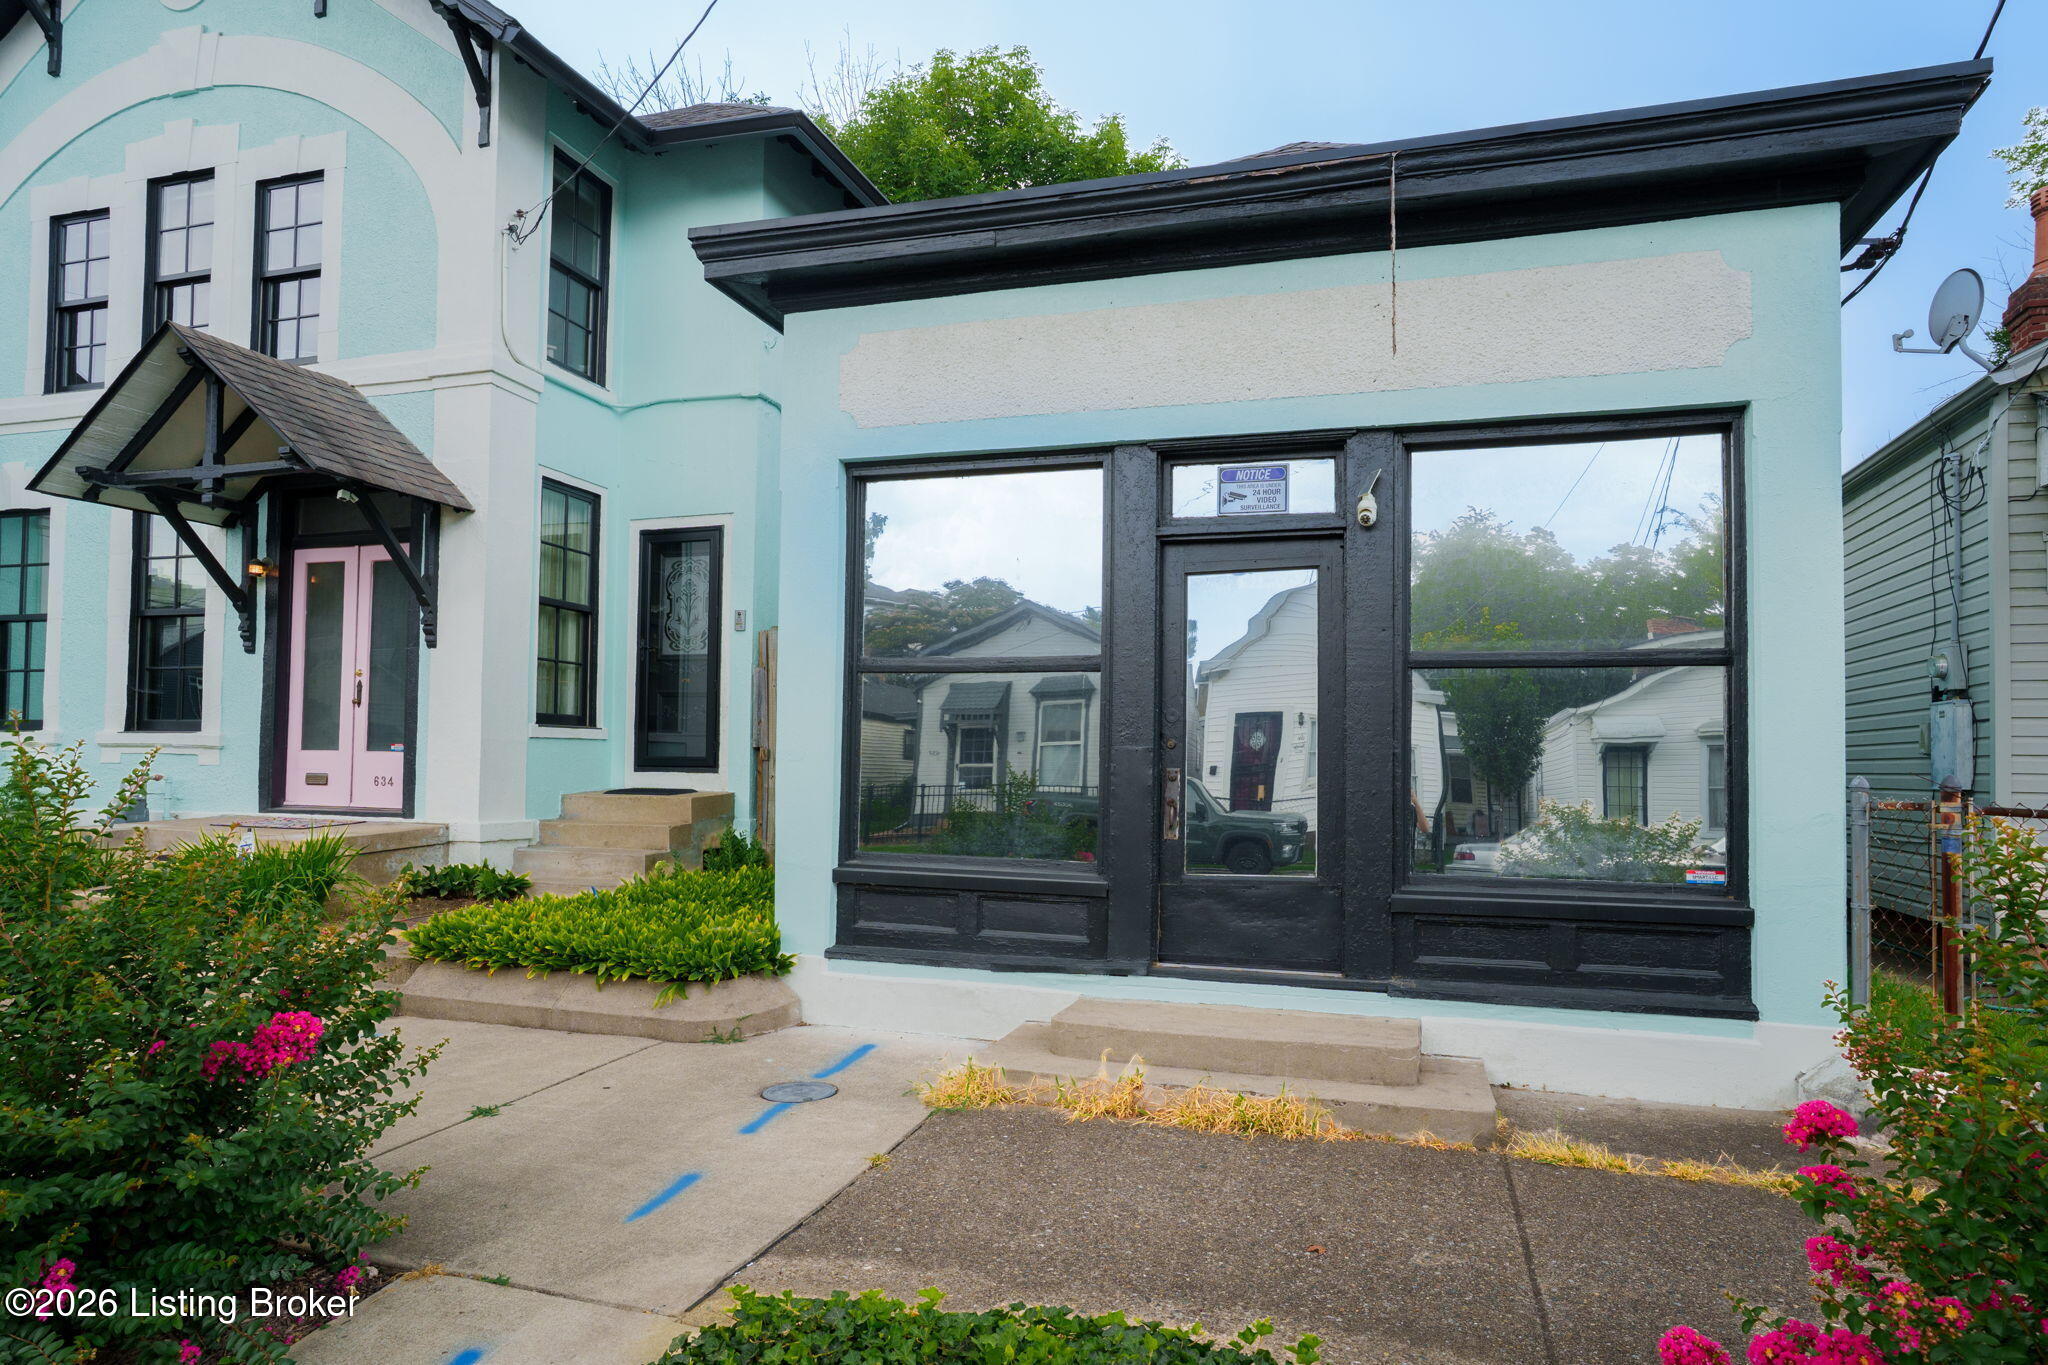
Aqua building with white trim, a pink entry door, and a black storefront entrance.
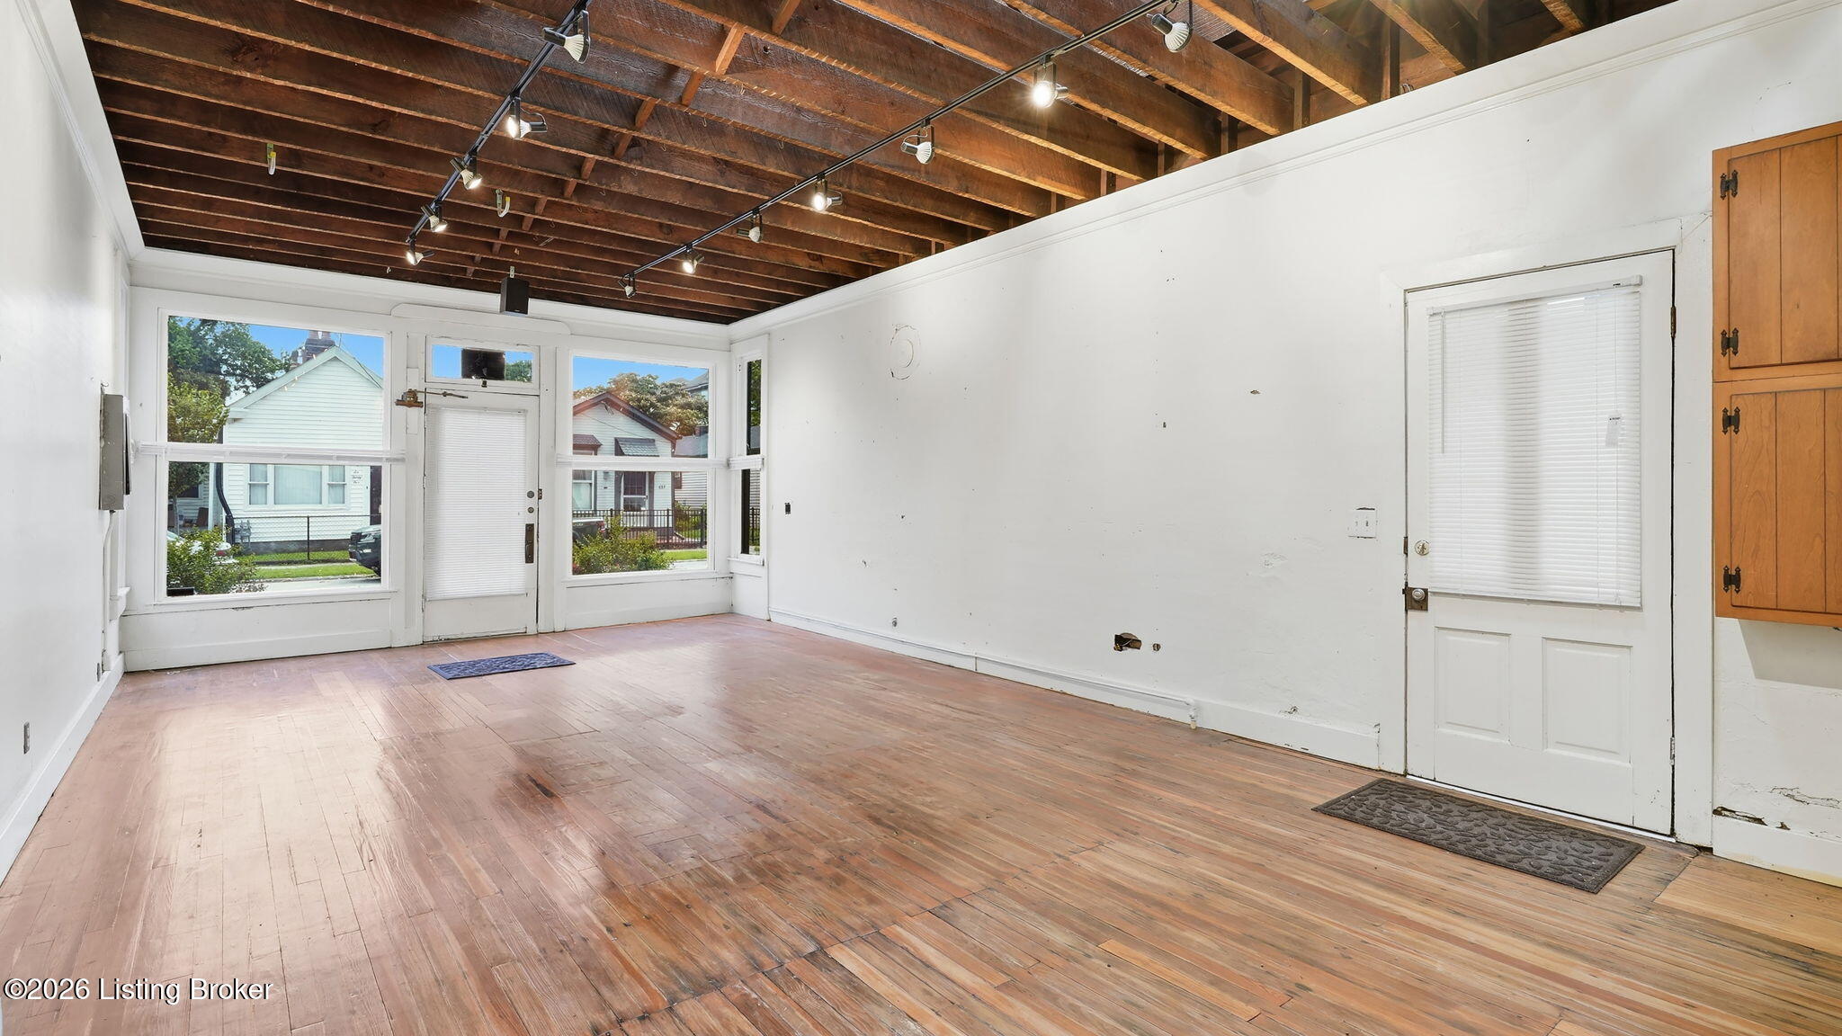
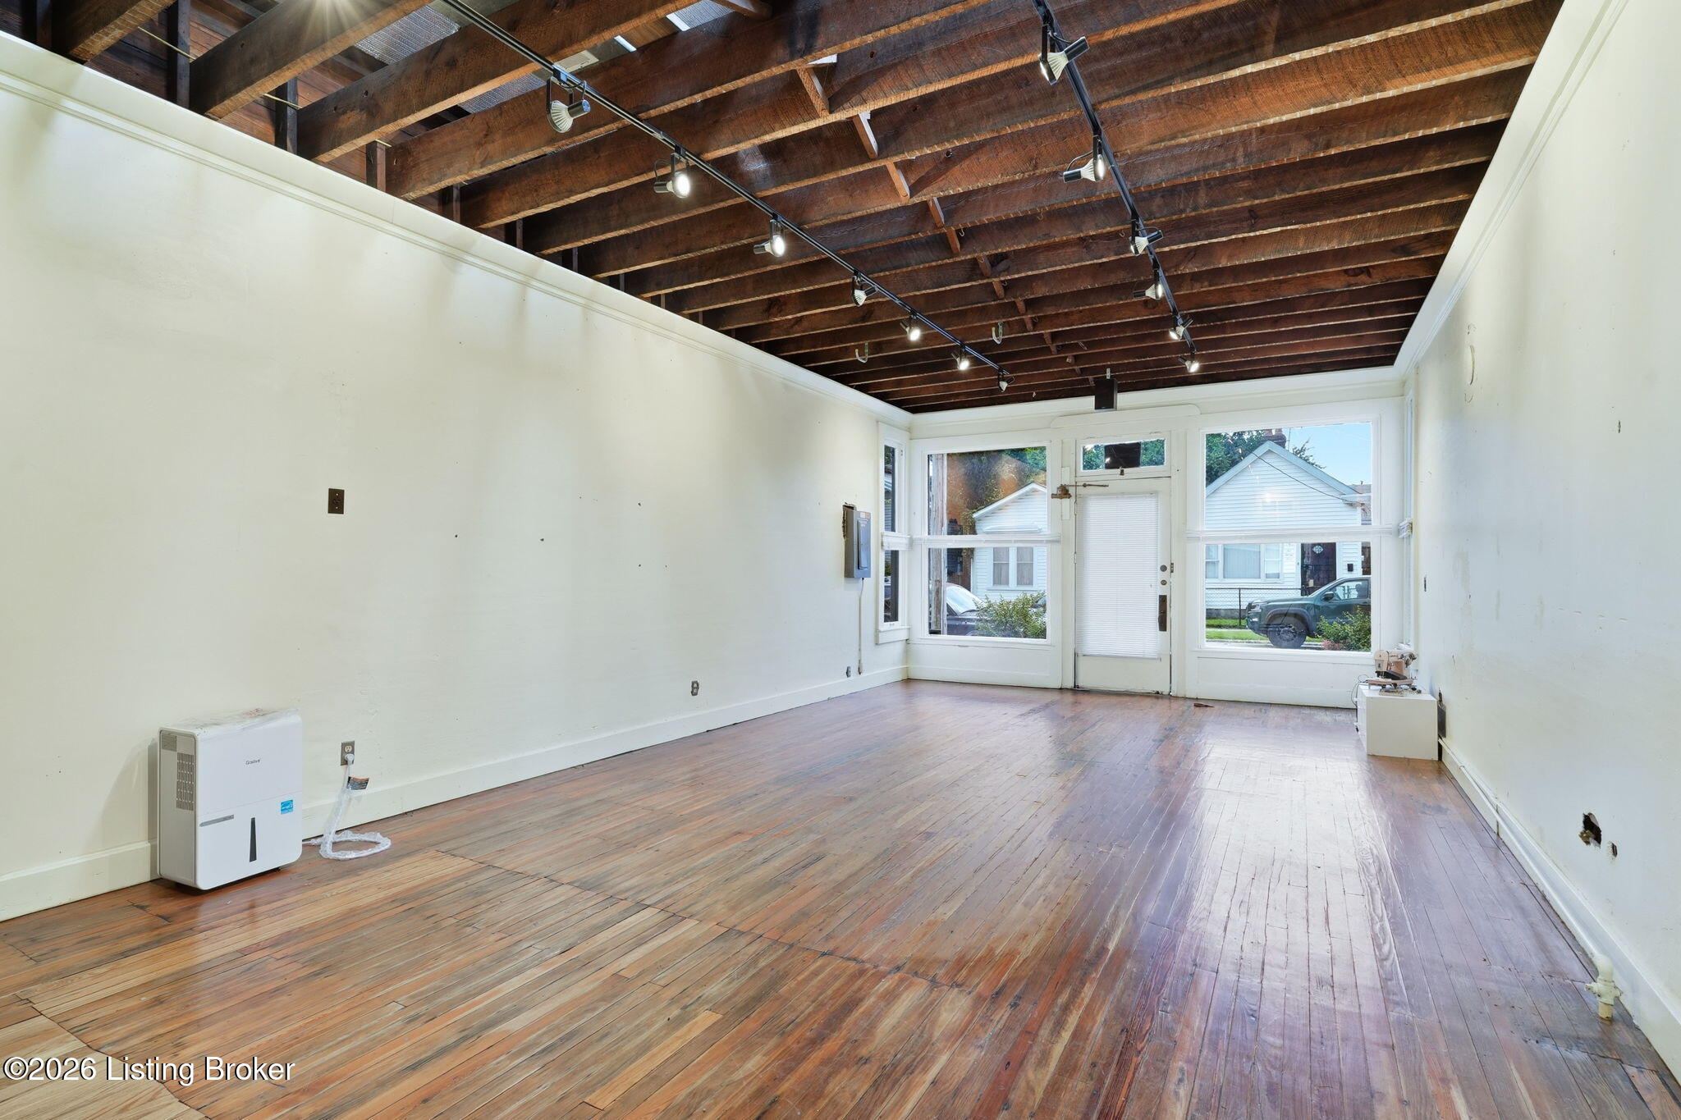
Empty room with exposed wood-beam ceiling, worn hardwood floors, and large street-facing windows.
Vacant room with worn hardwood floors, exposed wood ceiling beams, and large street-facing windows.
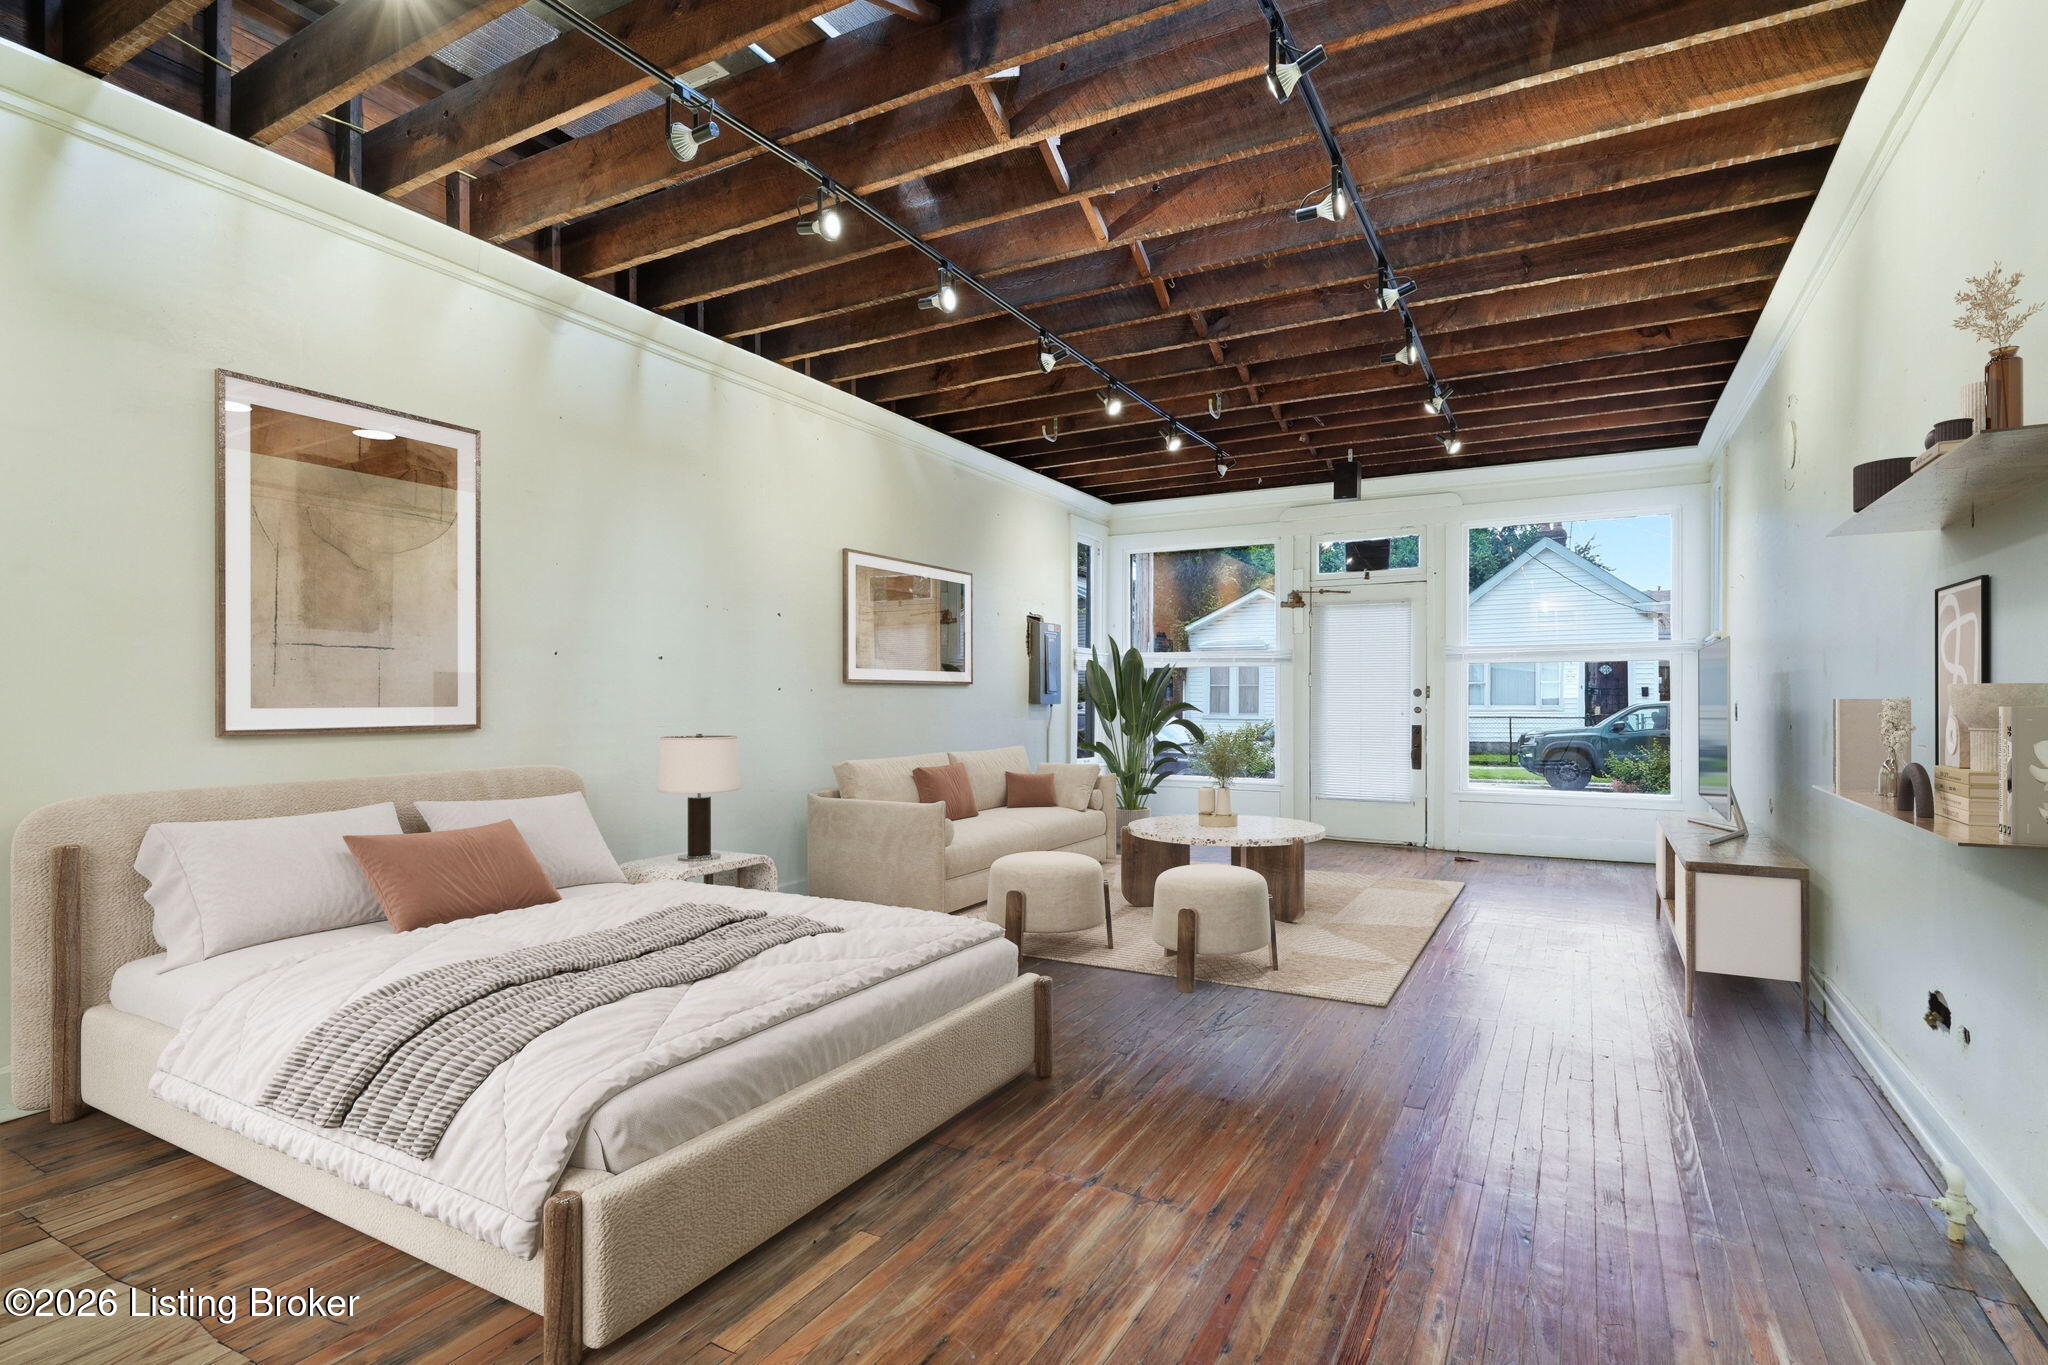
Staged bedroom and sitting area with exposed wood ceiling beams and wide-plank hardwood floors.
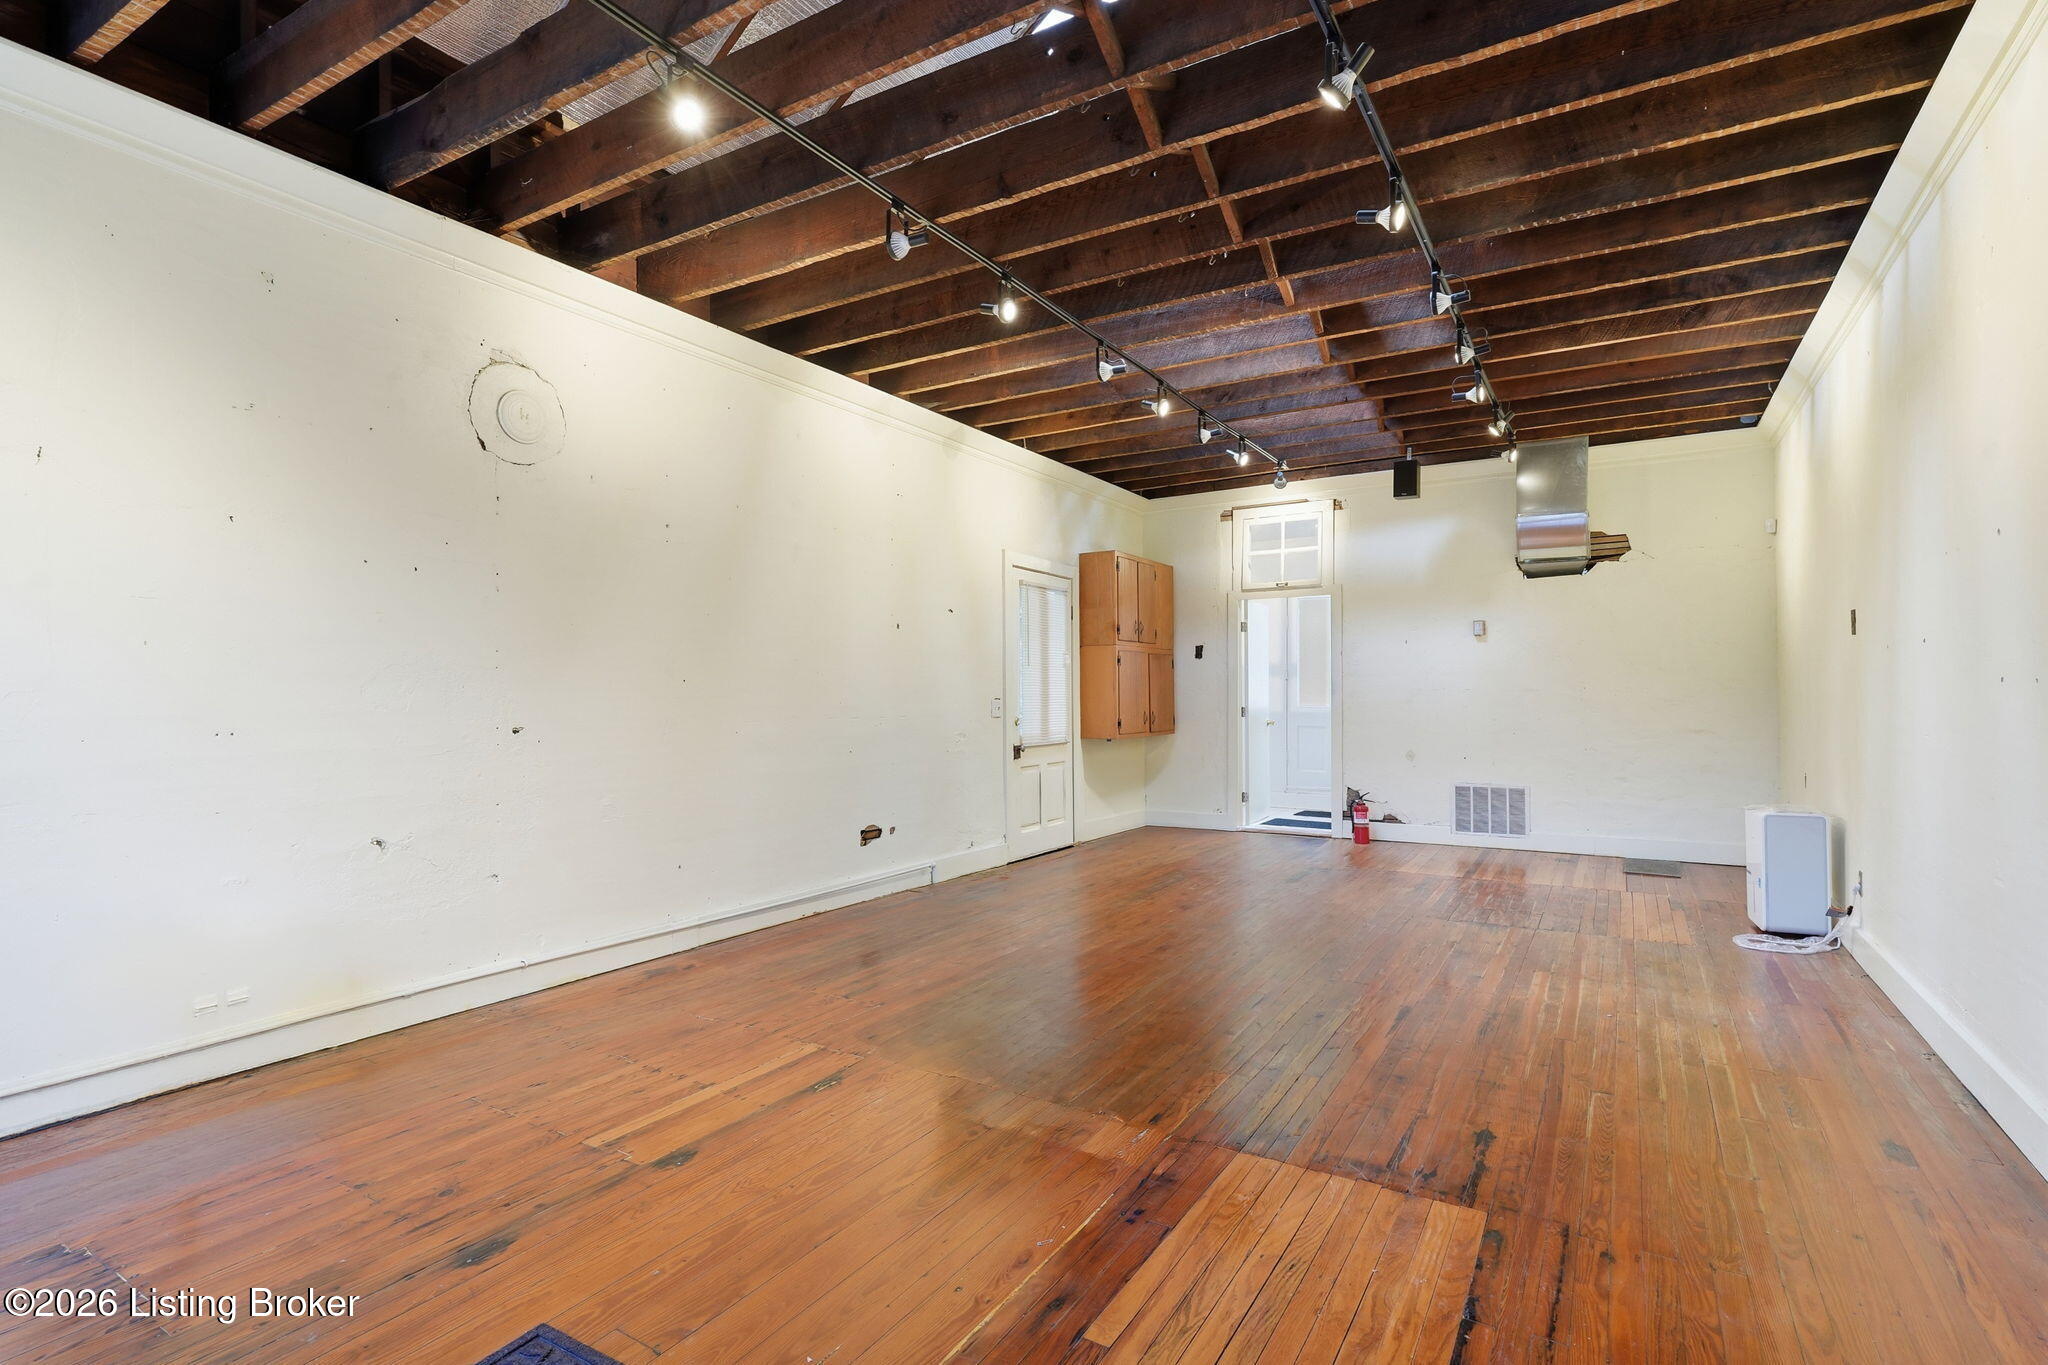
Empty room with worn hardwood floors, exposed wood ceiling beams, and track lighting.
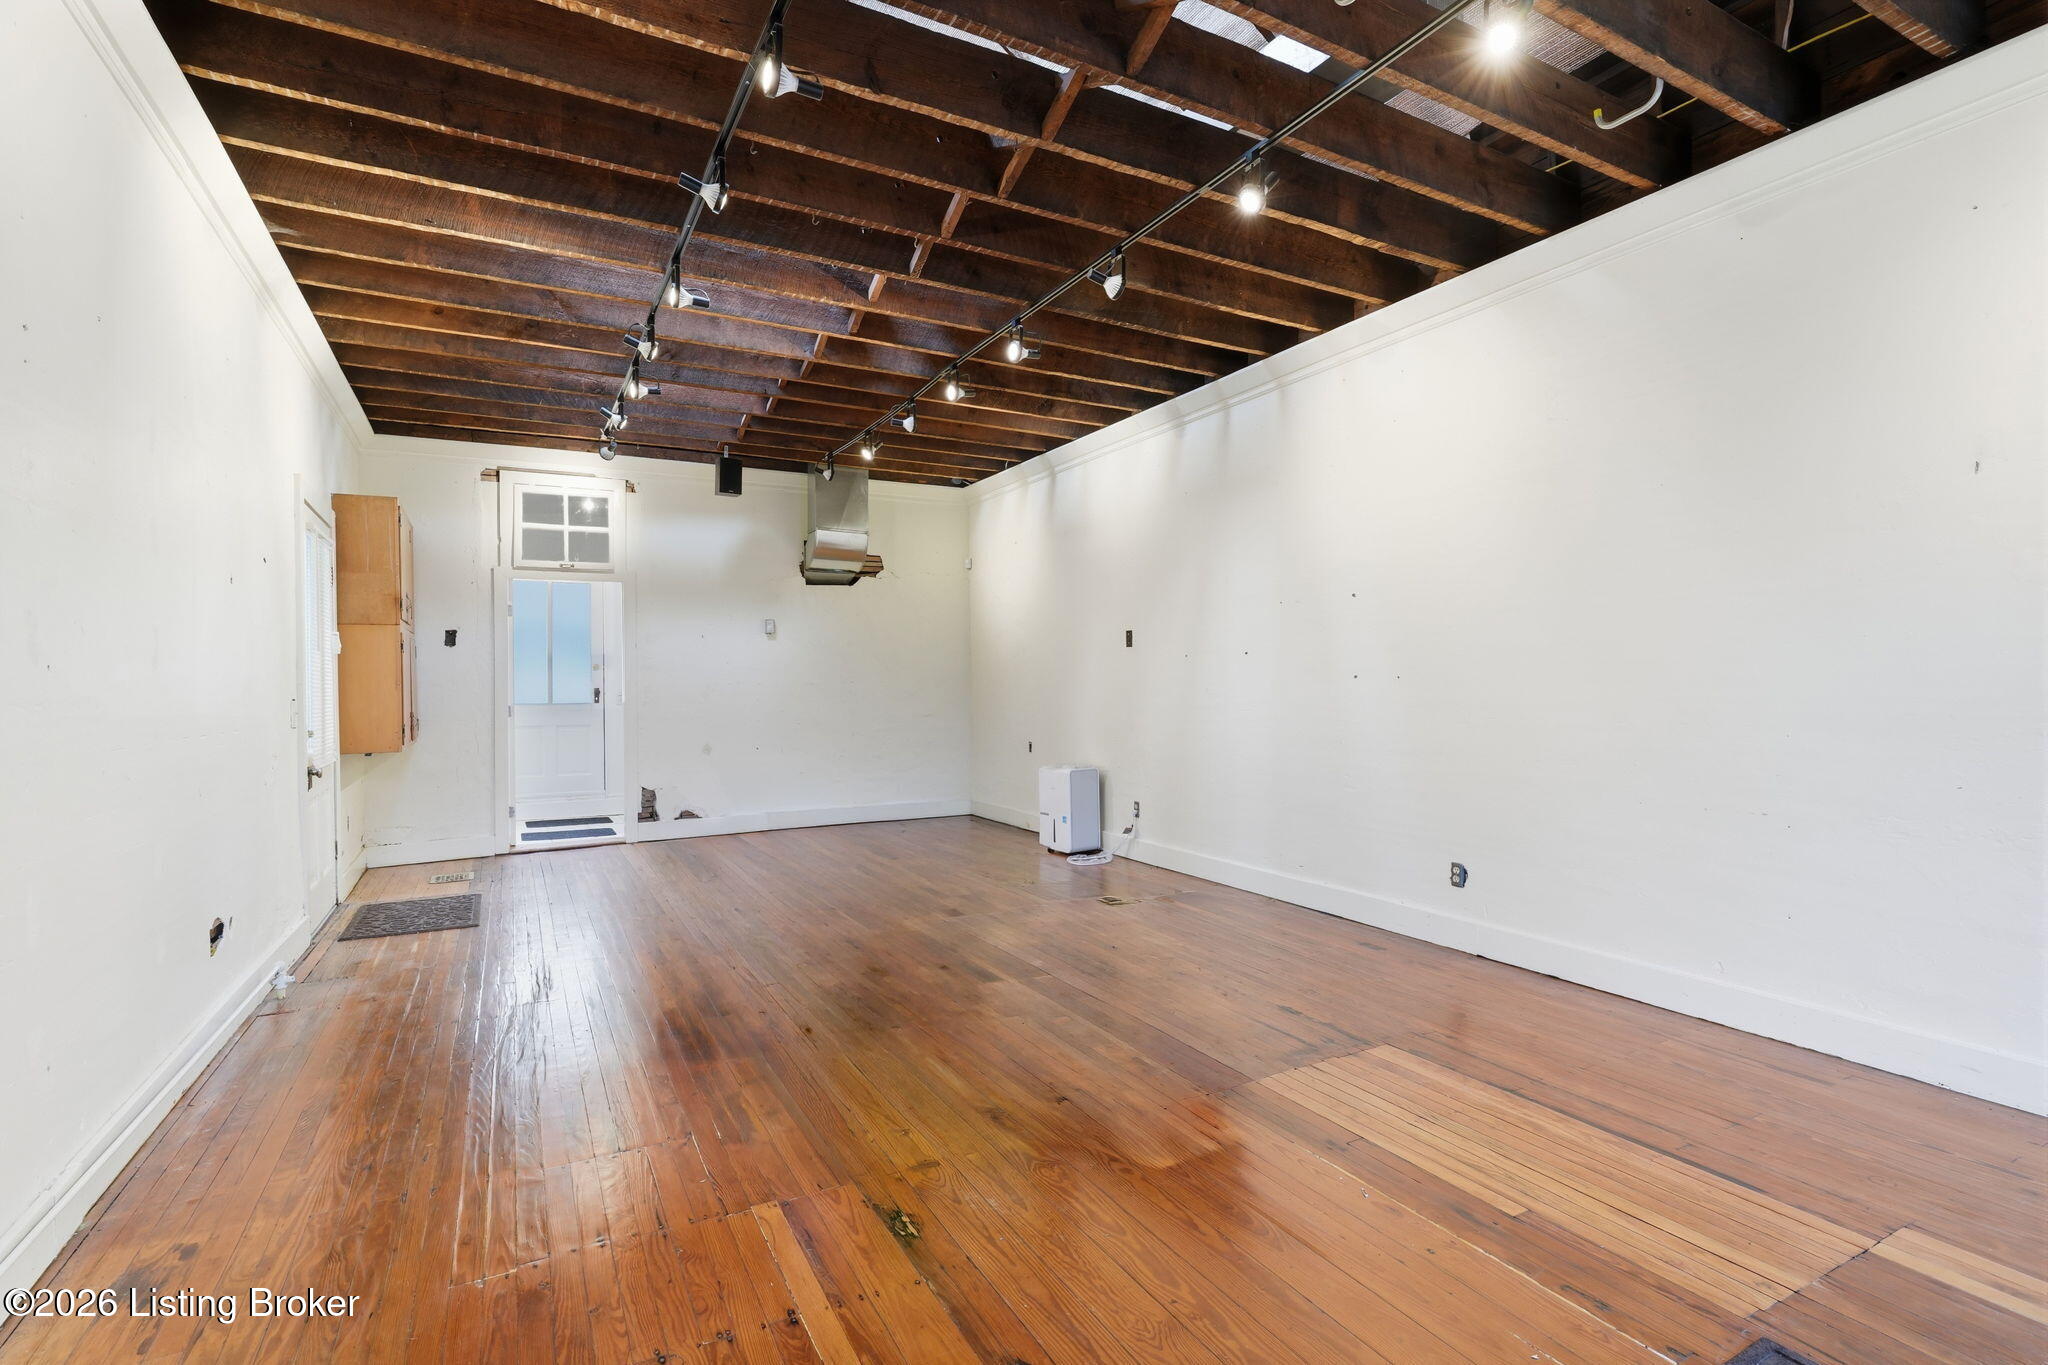
Vacant long room with worn hardwood floors and an exposed wood-beam ceiling.
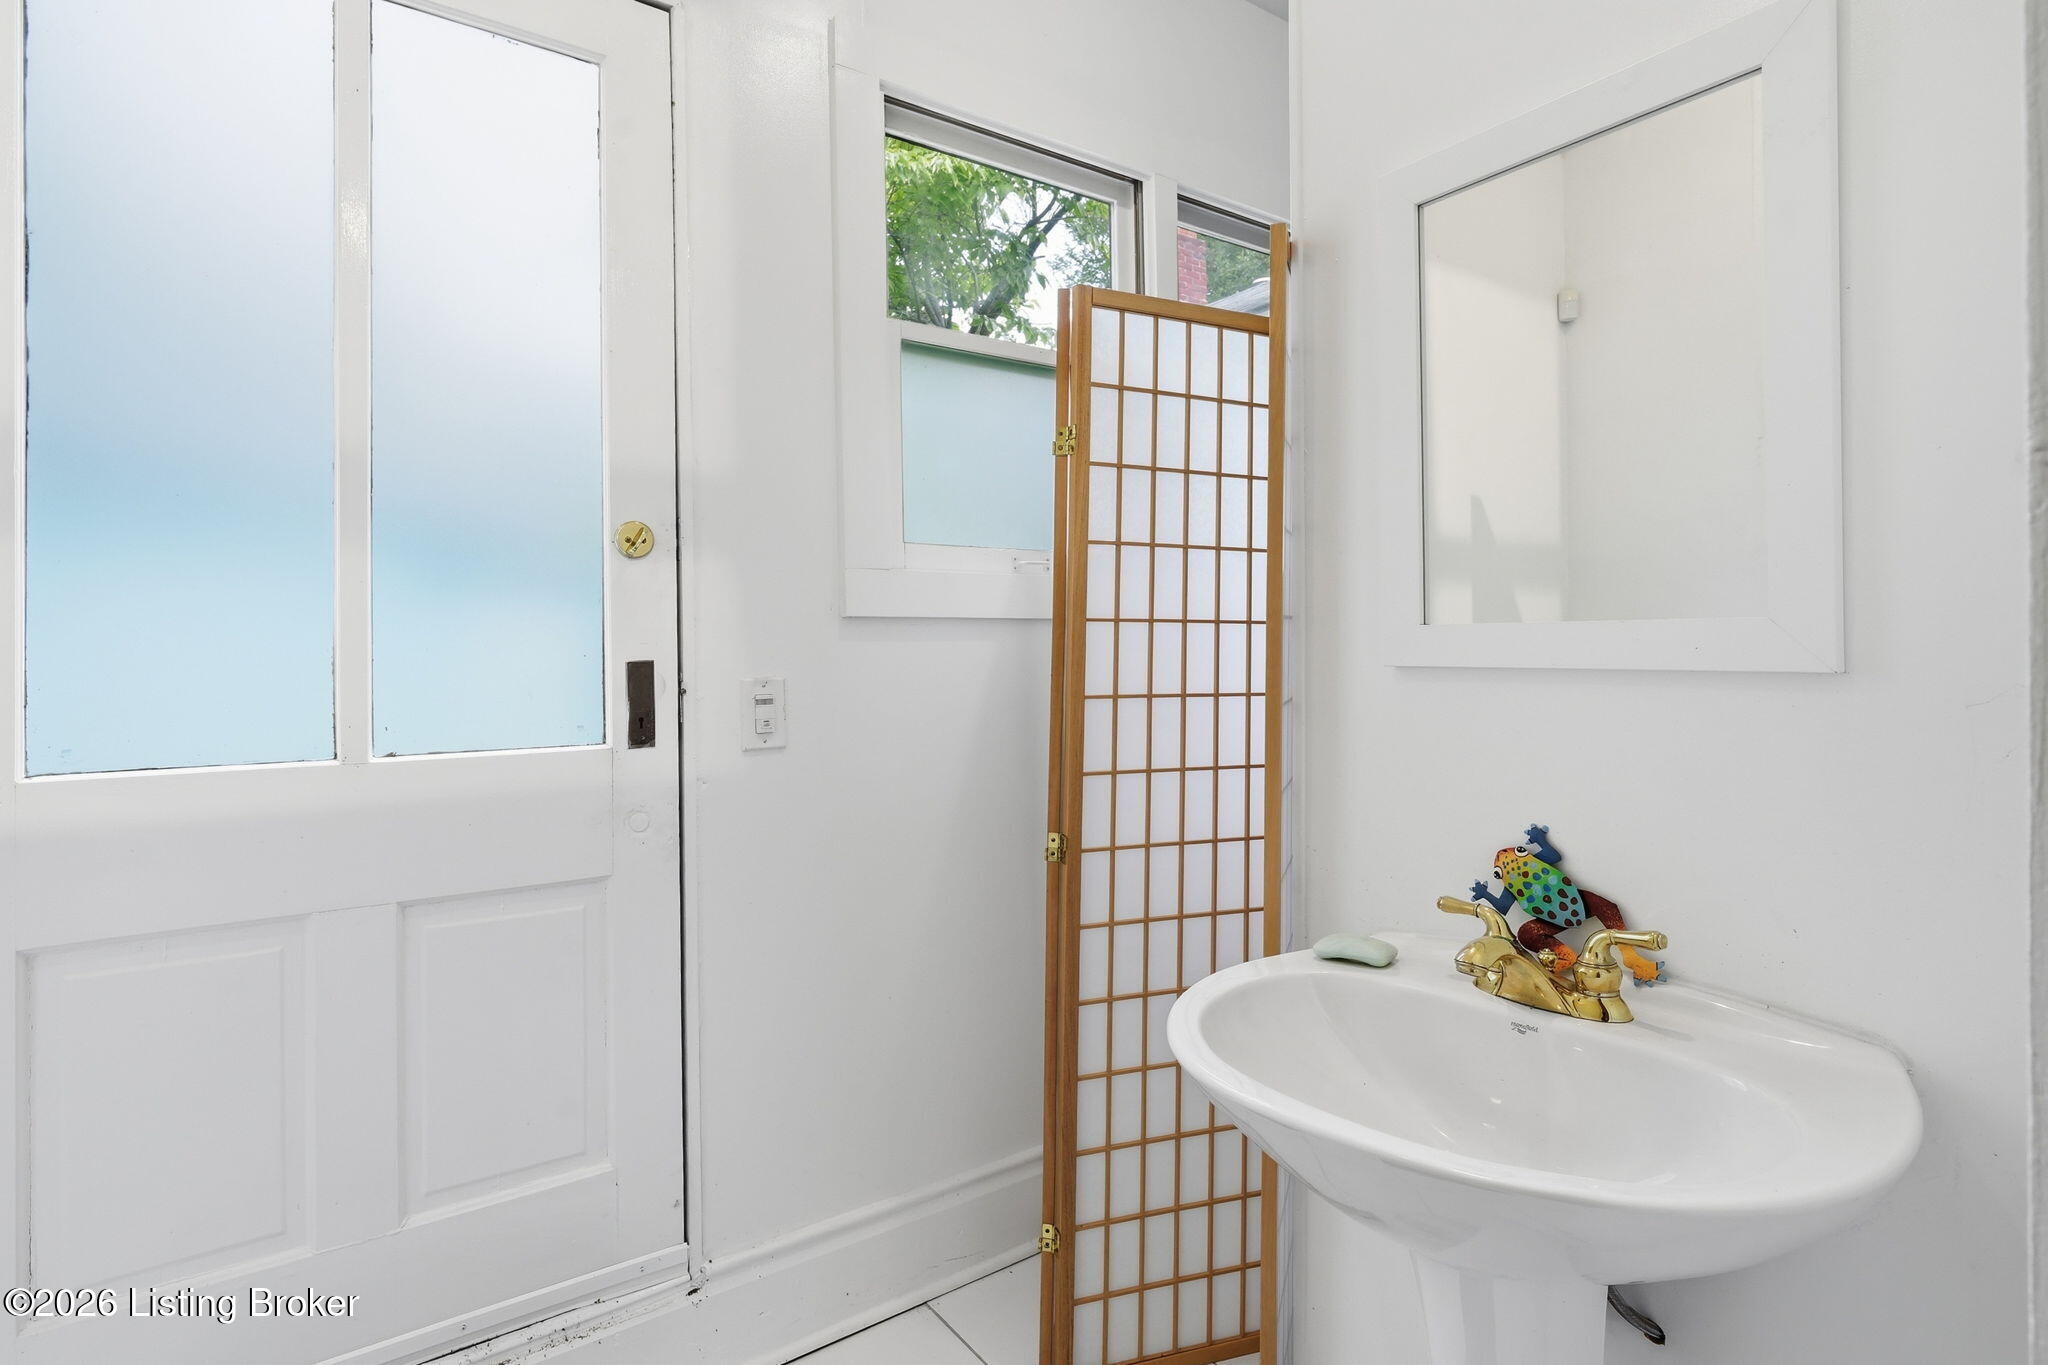
Bathroom with a white pedestal sink, brass faucet, and wooden folding screen.
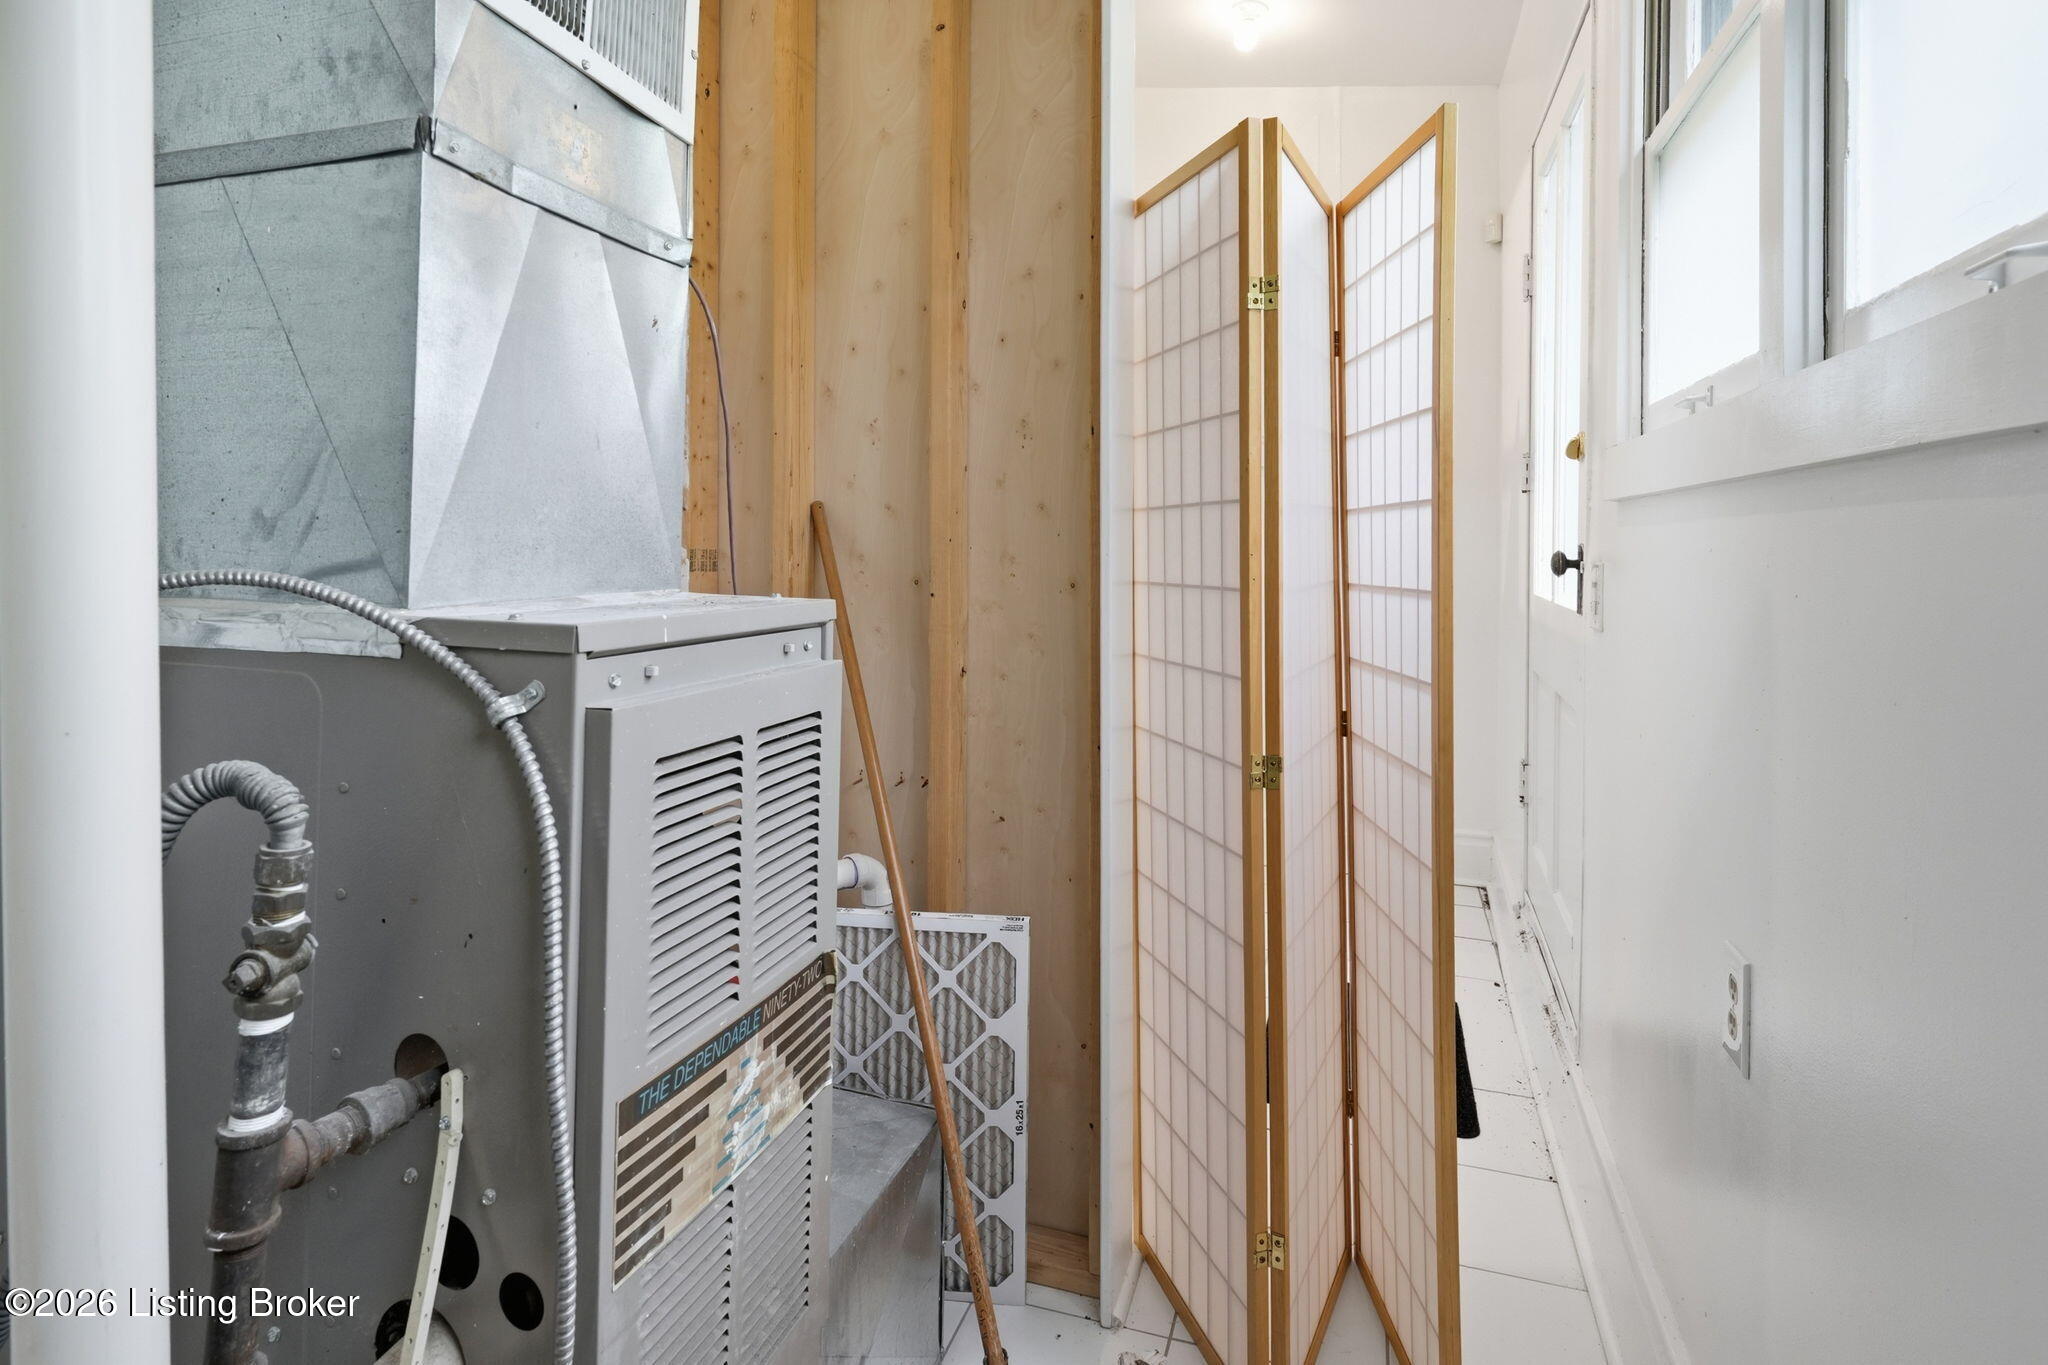
Utility area with a large furnace, exposed plywood walls, and a folding screen beside the door.
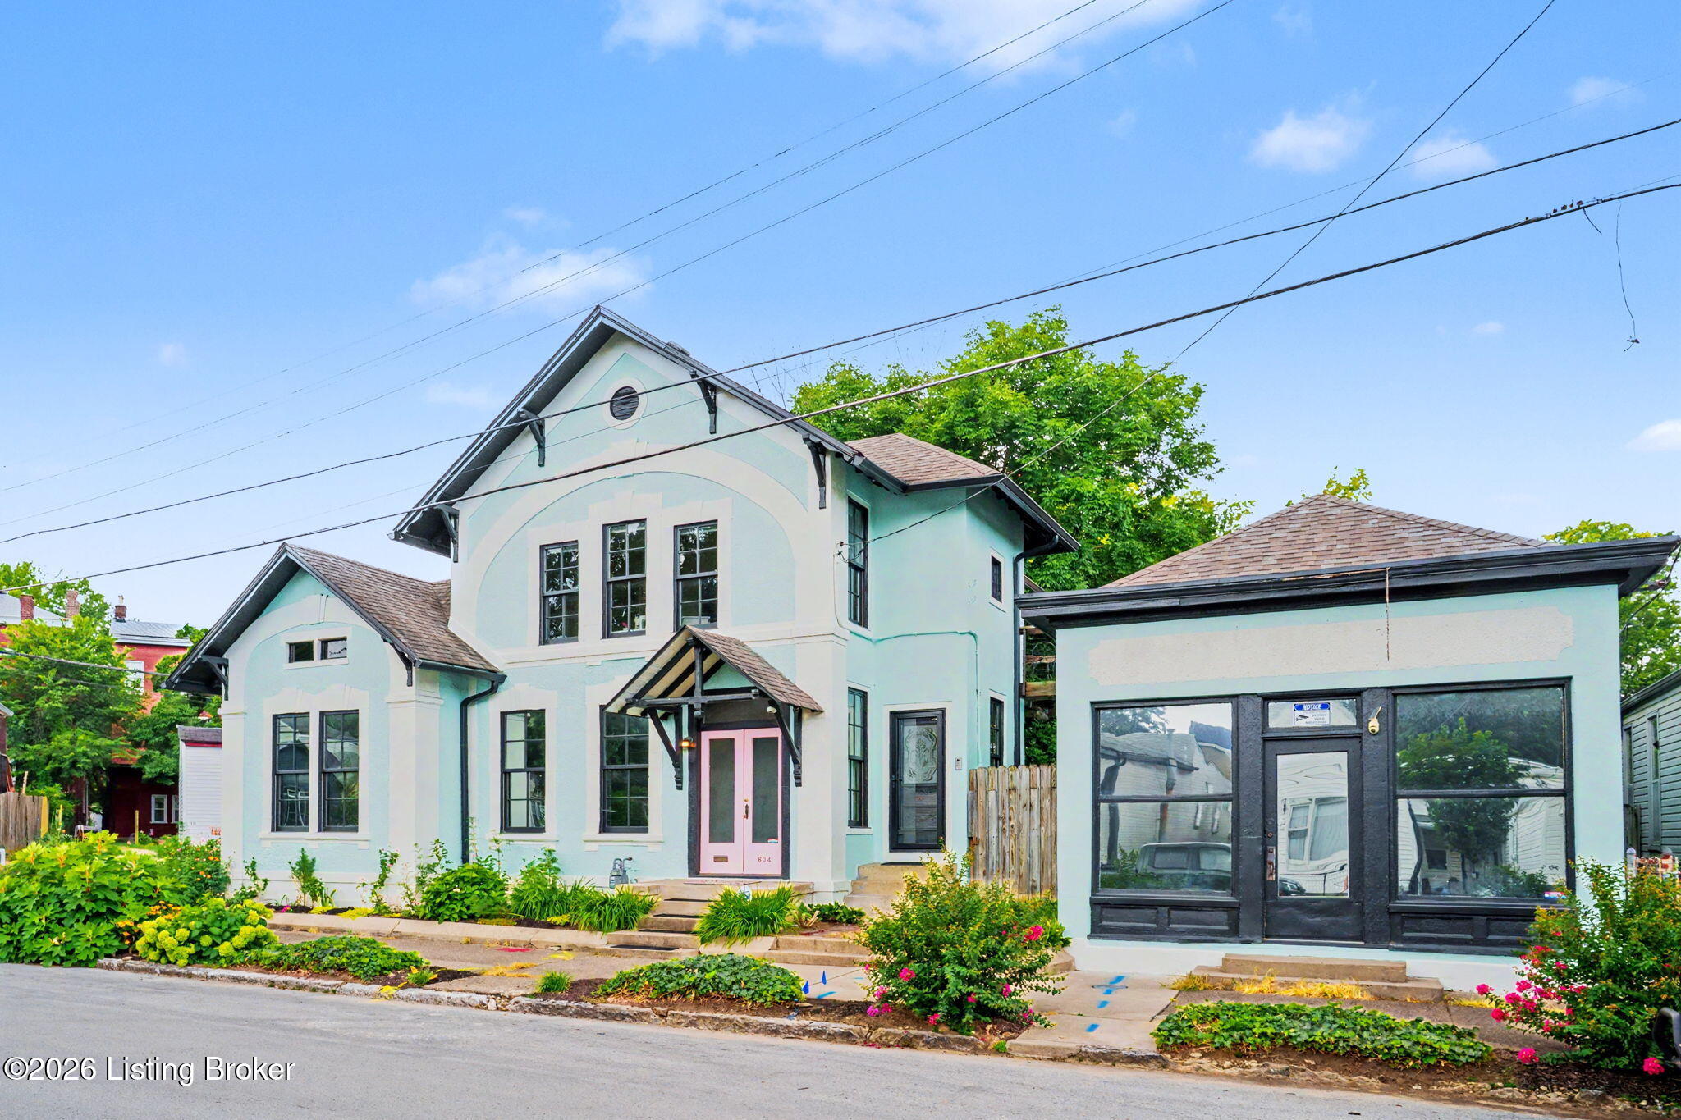
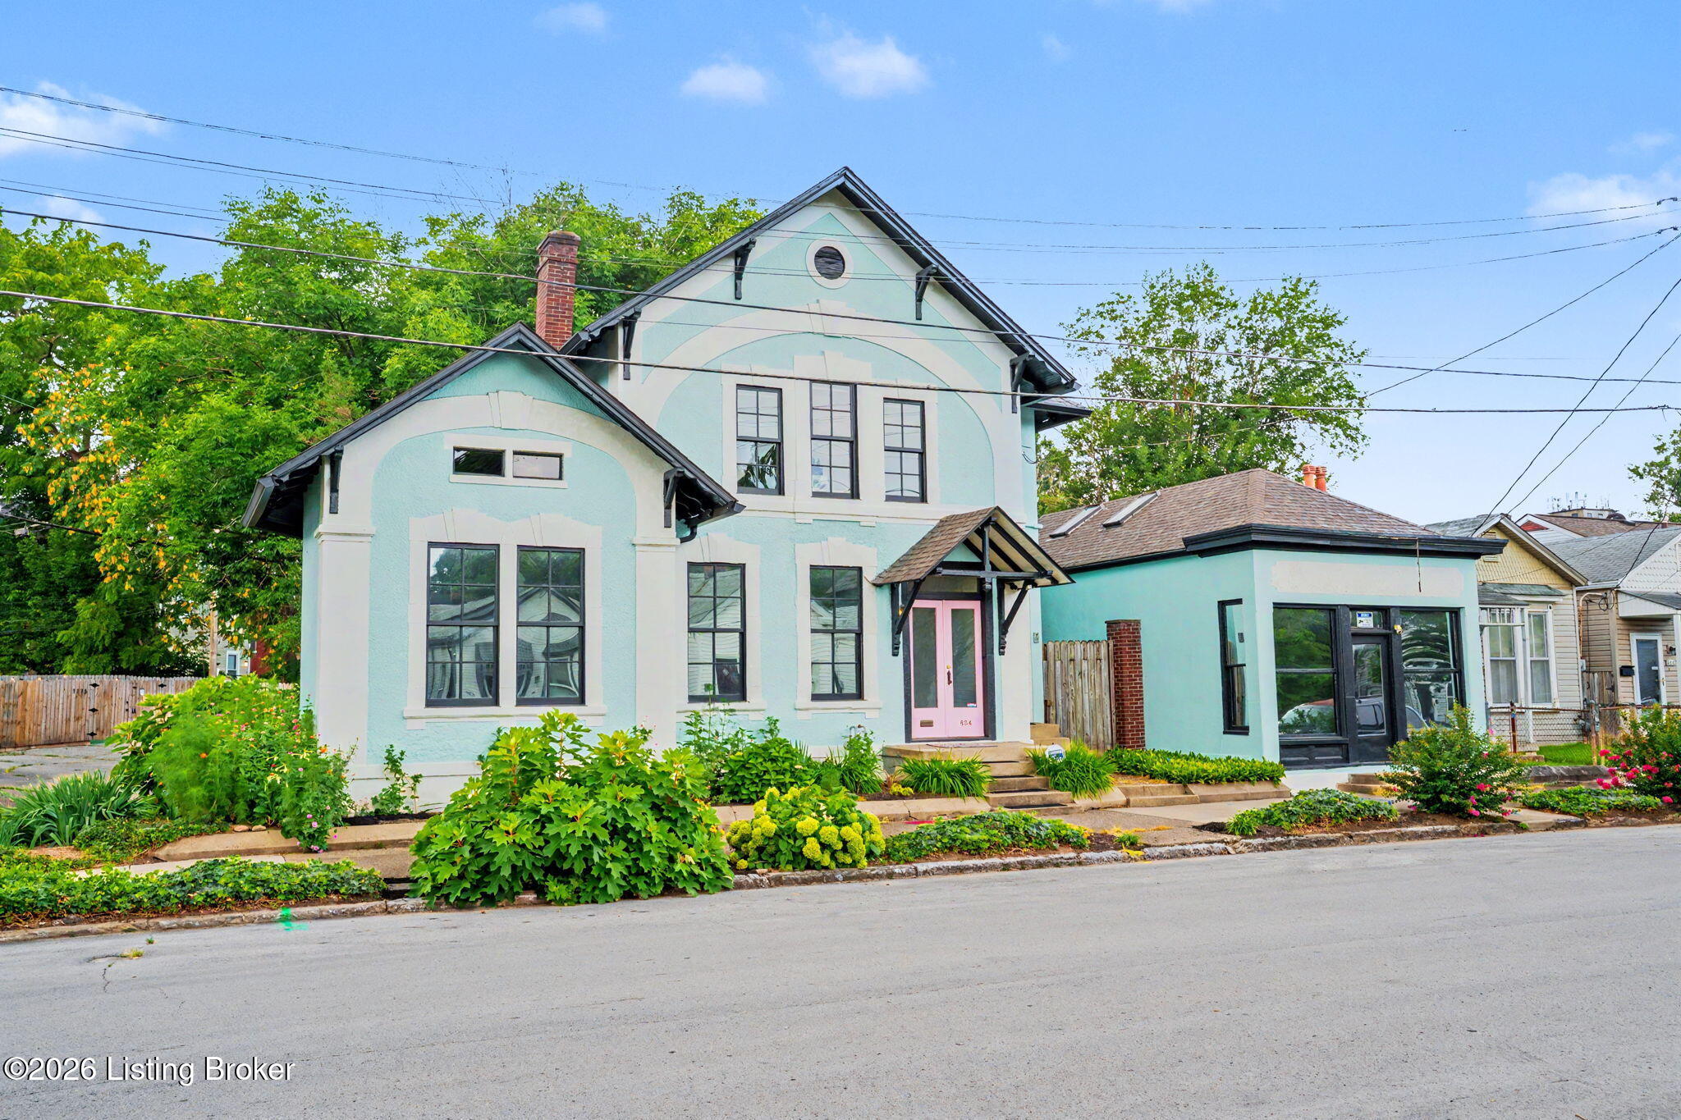
Pale blue two-story gabled house with a pink front door and an attached dark-trimmed storefront.
Turquoise two-story house with white trim, pink front doors, and landscaped flower beds.
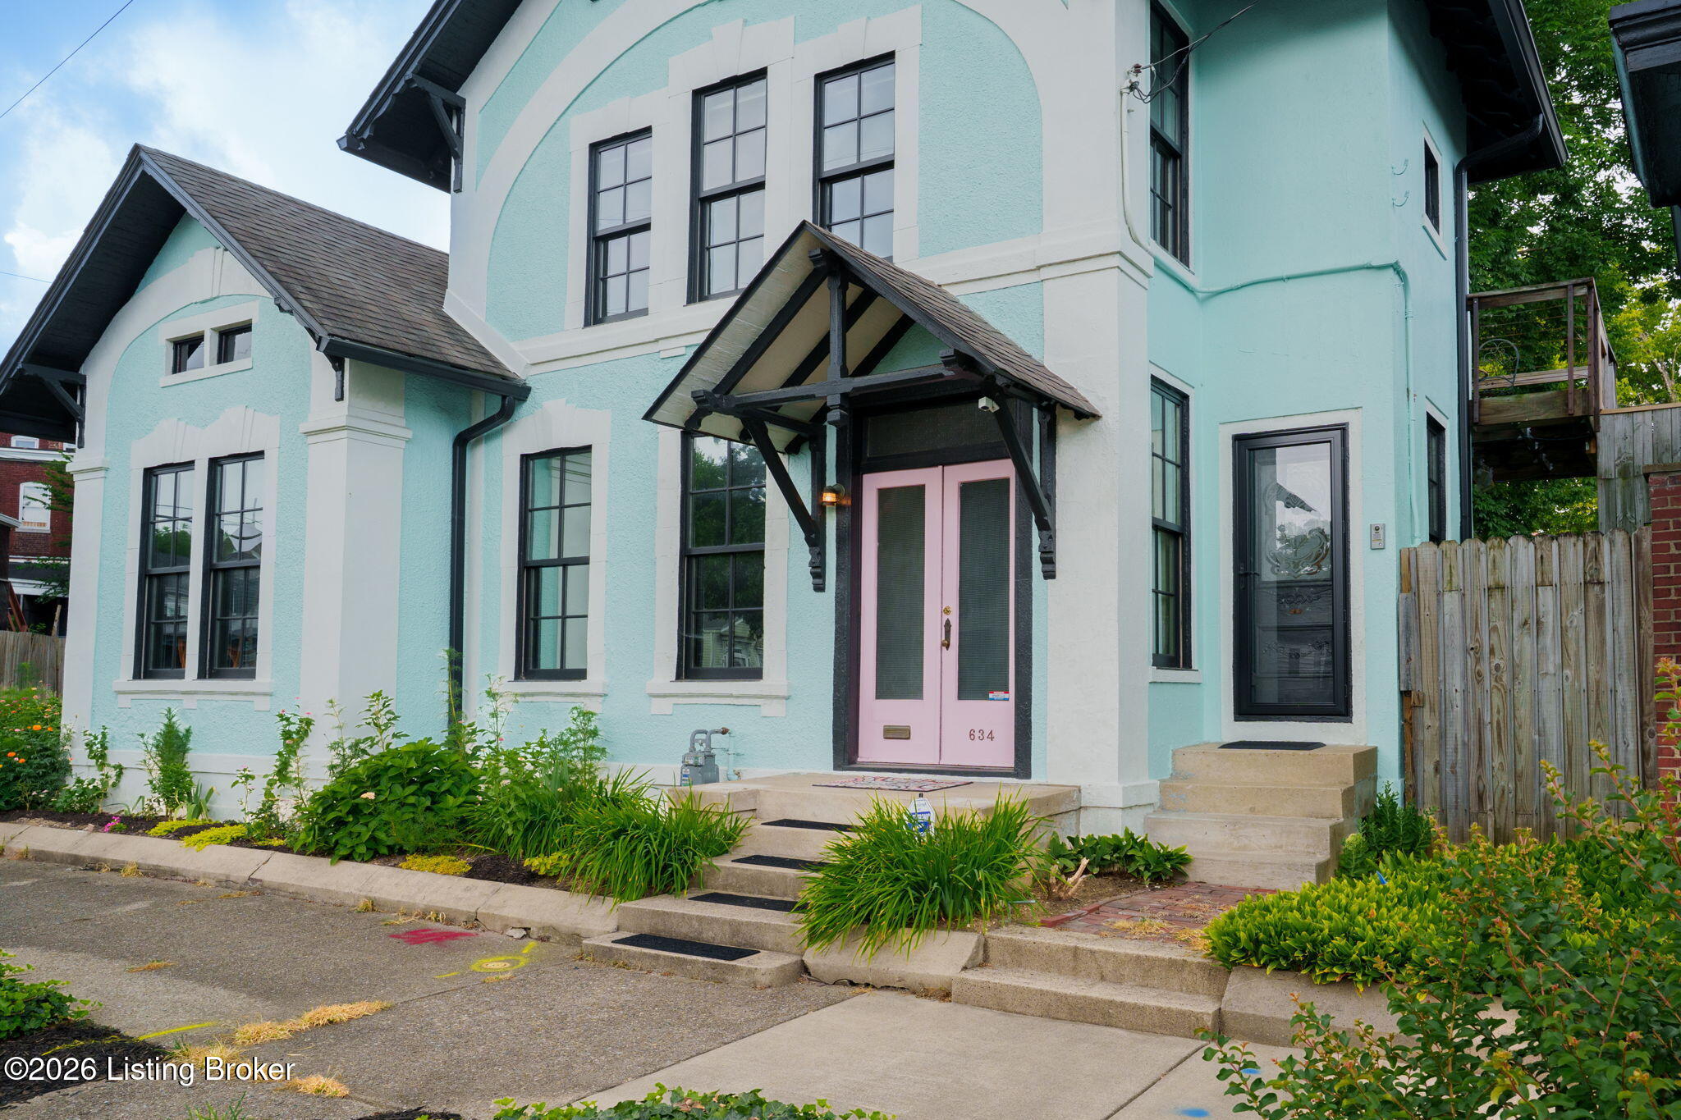
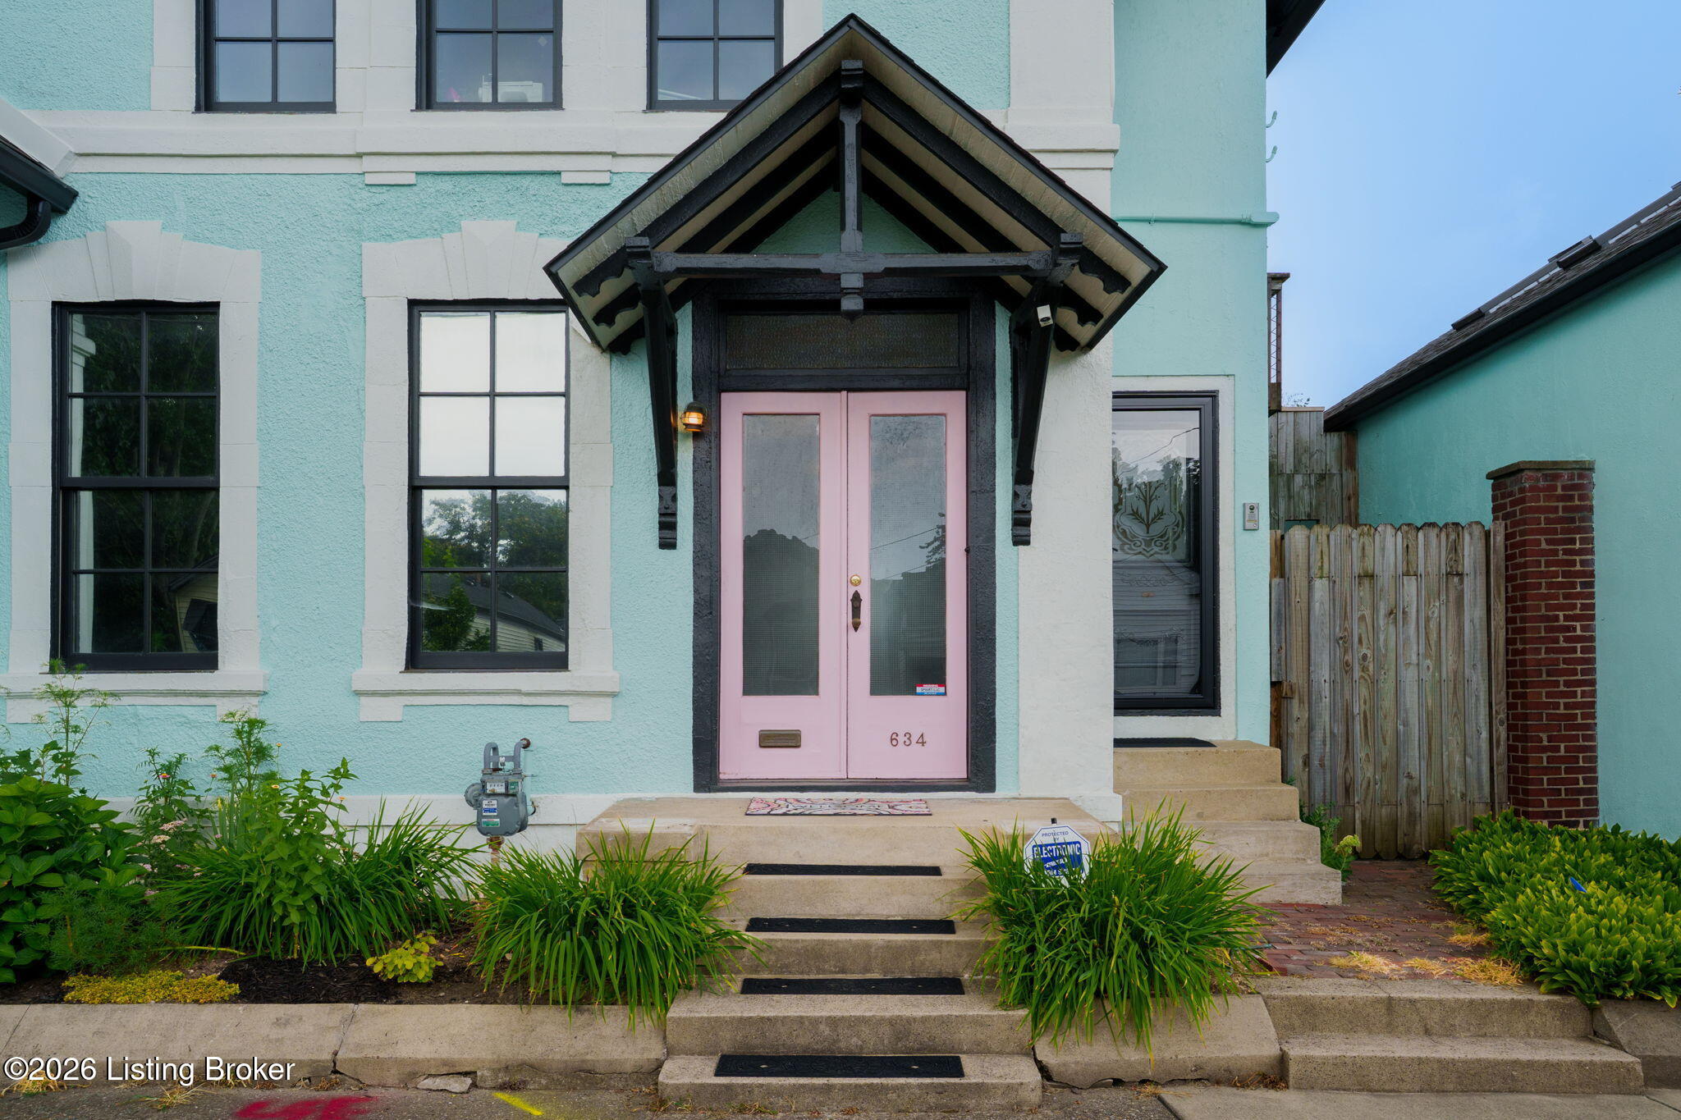
Turquoise home entrance with pink double doors numbered 634 beneath a dark timber gabled porch canopy.
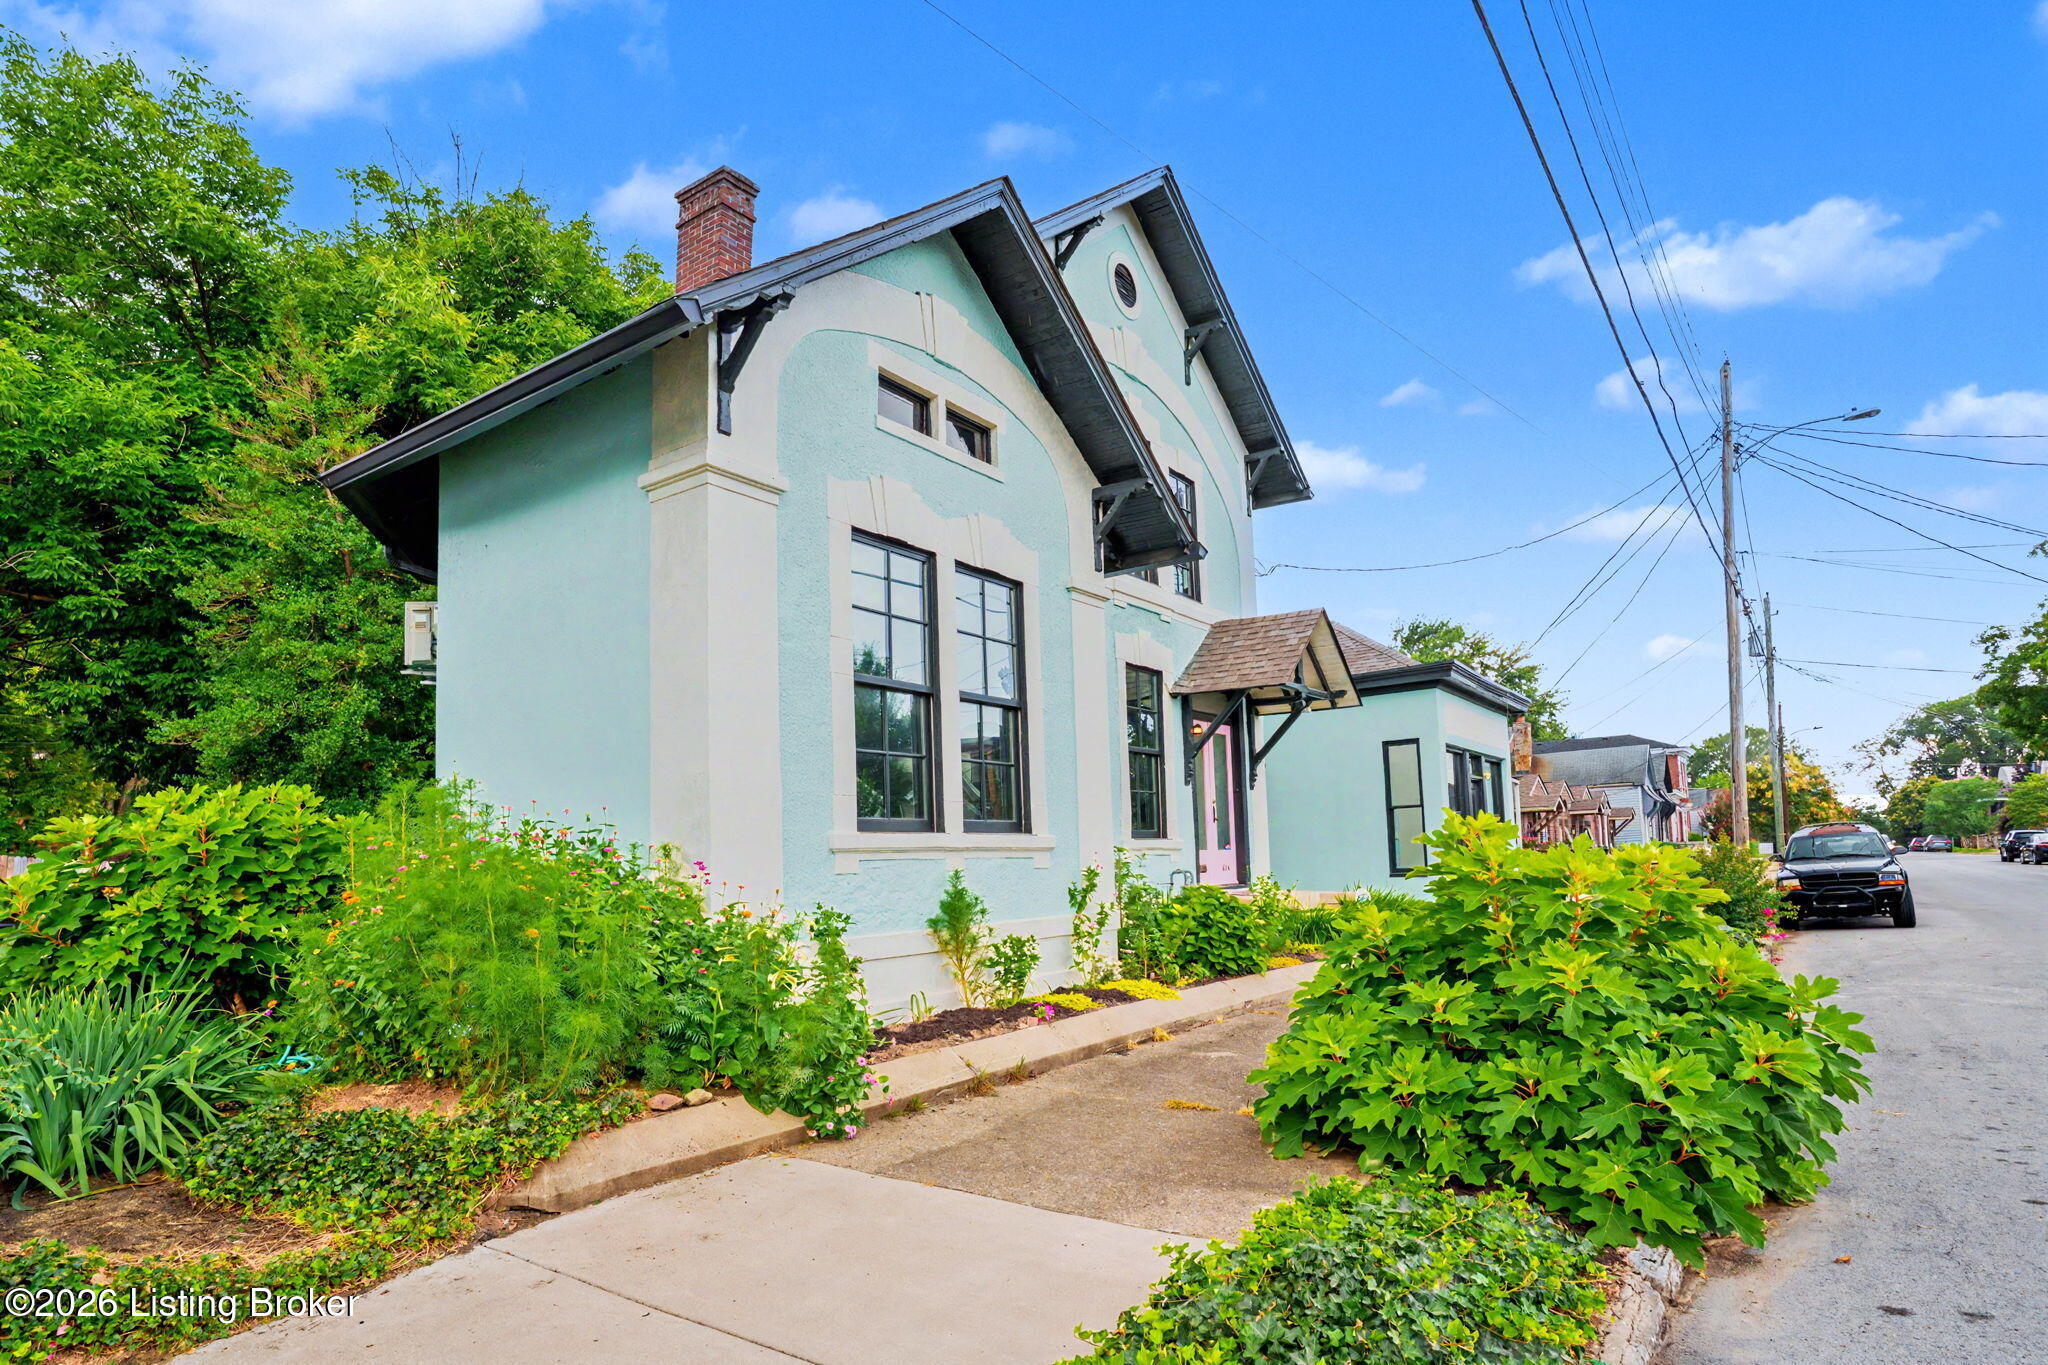
Pale mint historic house with steep gables, pink entry door, and lush front garden.
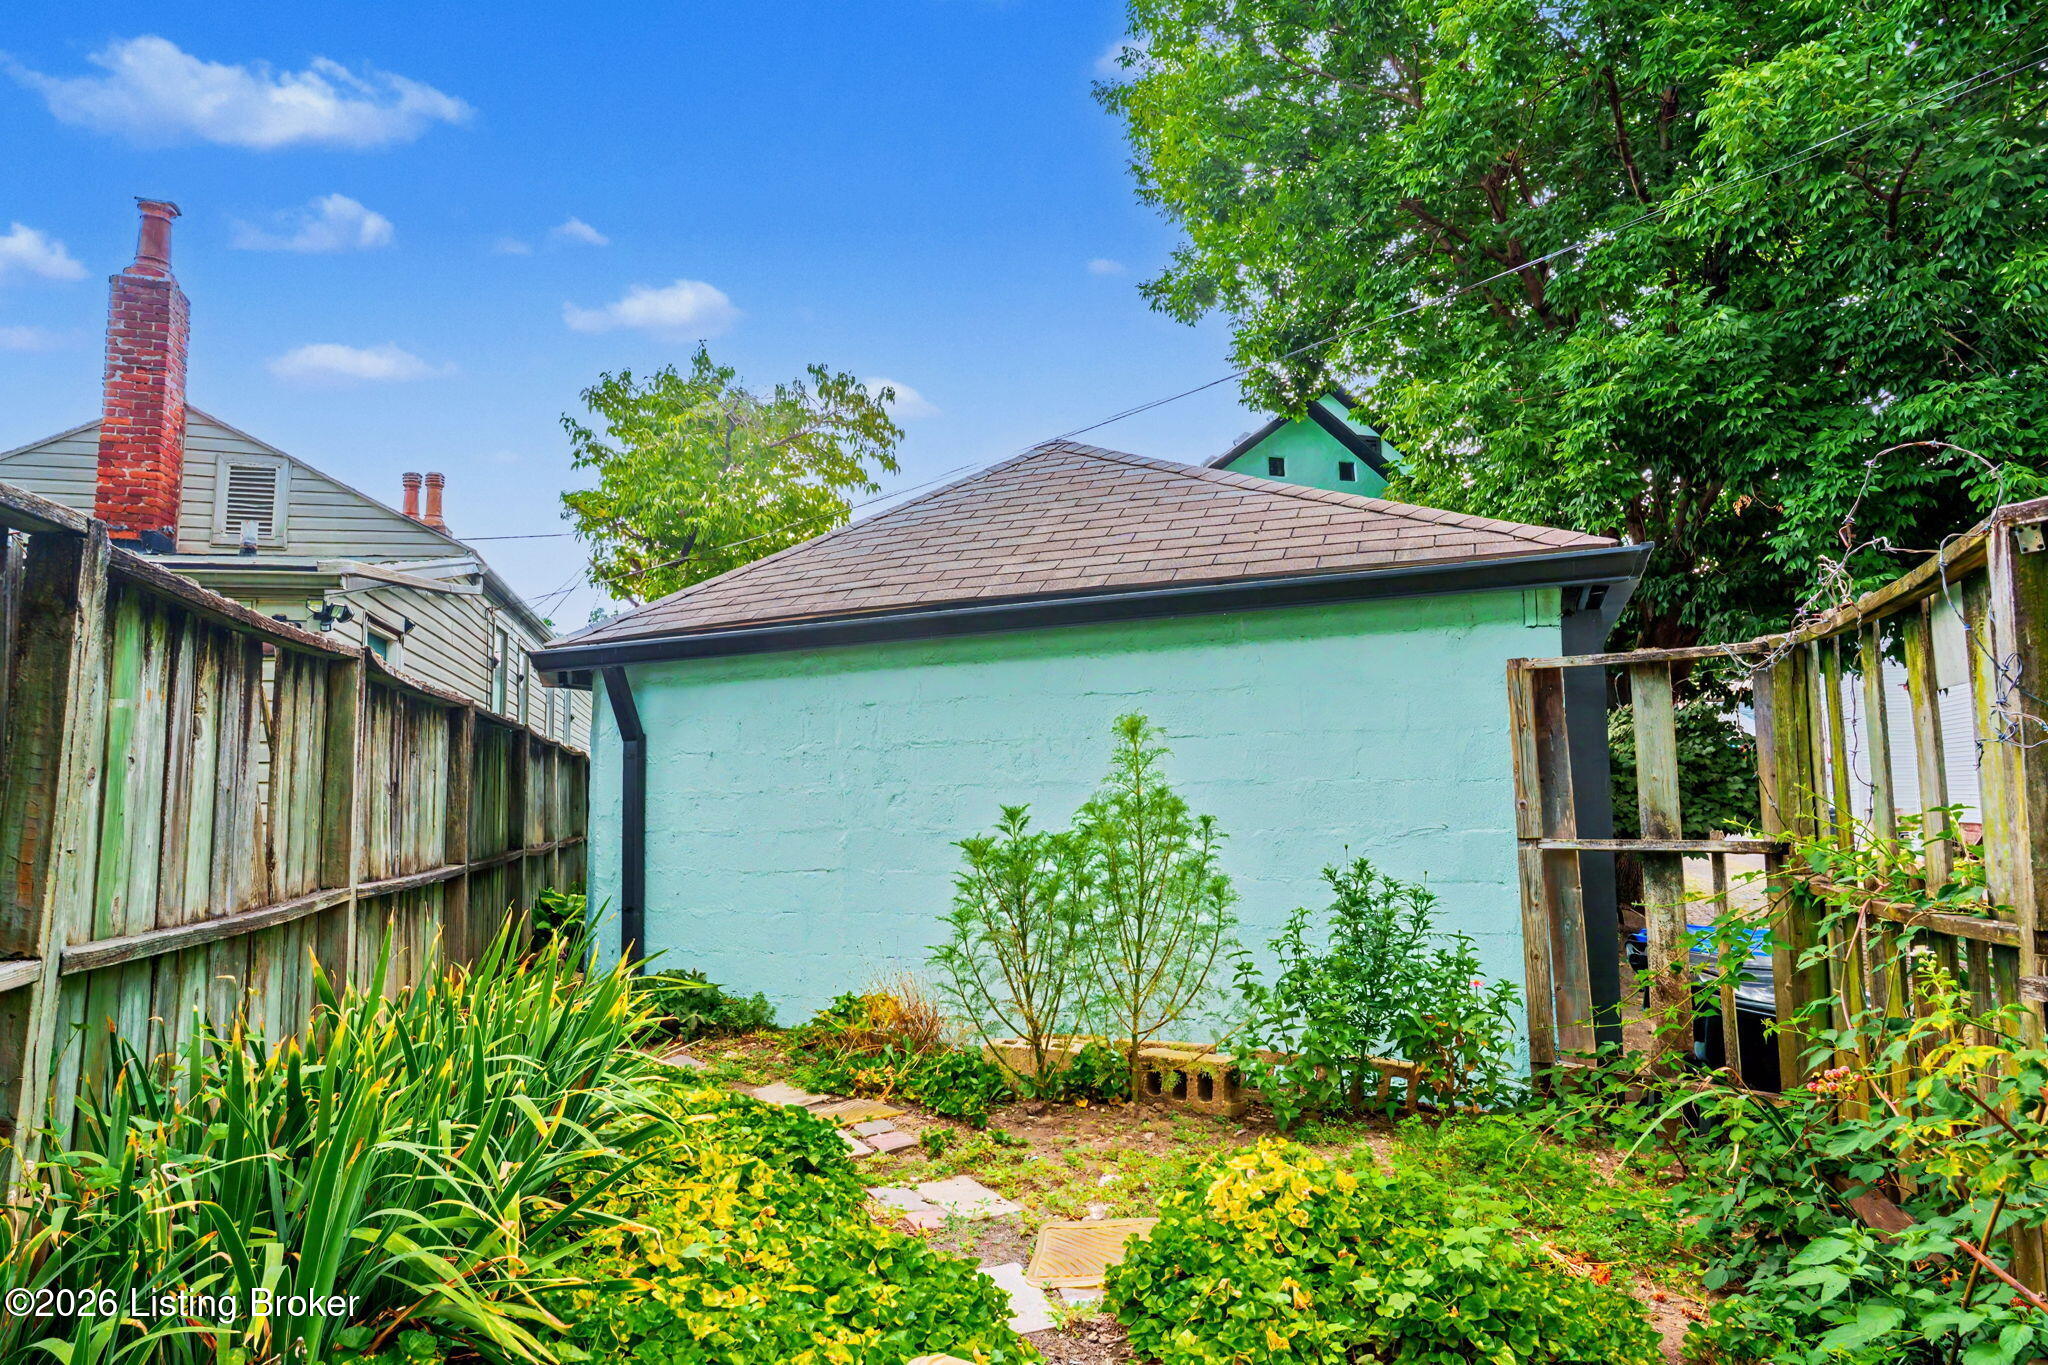
Backyard with a light-blue outbuilding, stepping-stone path, garden beds, and wooden fencing.
Pale aqua two-story home with a pink front door, gabled roof, and landscaped front garden.
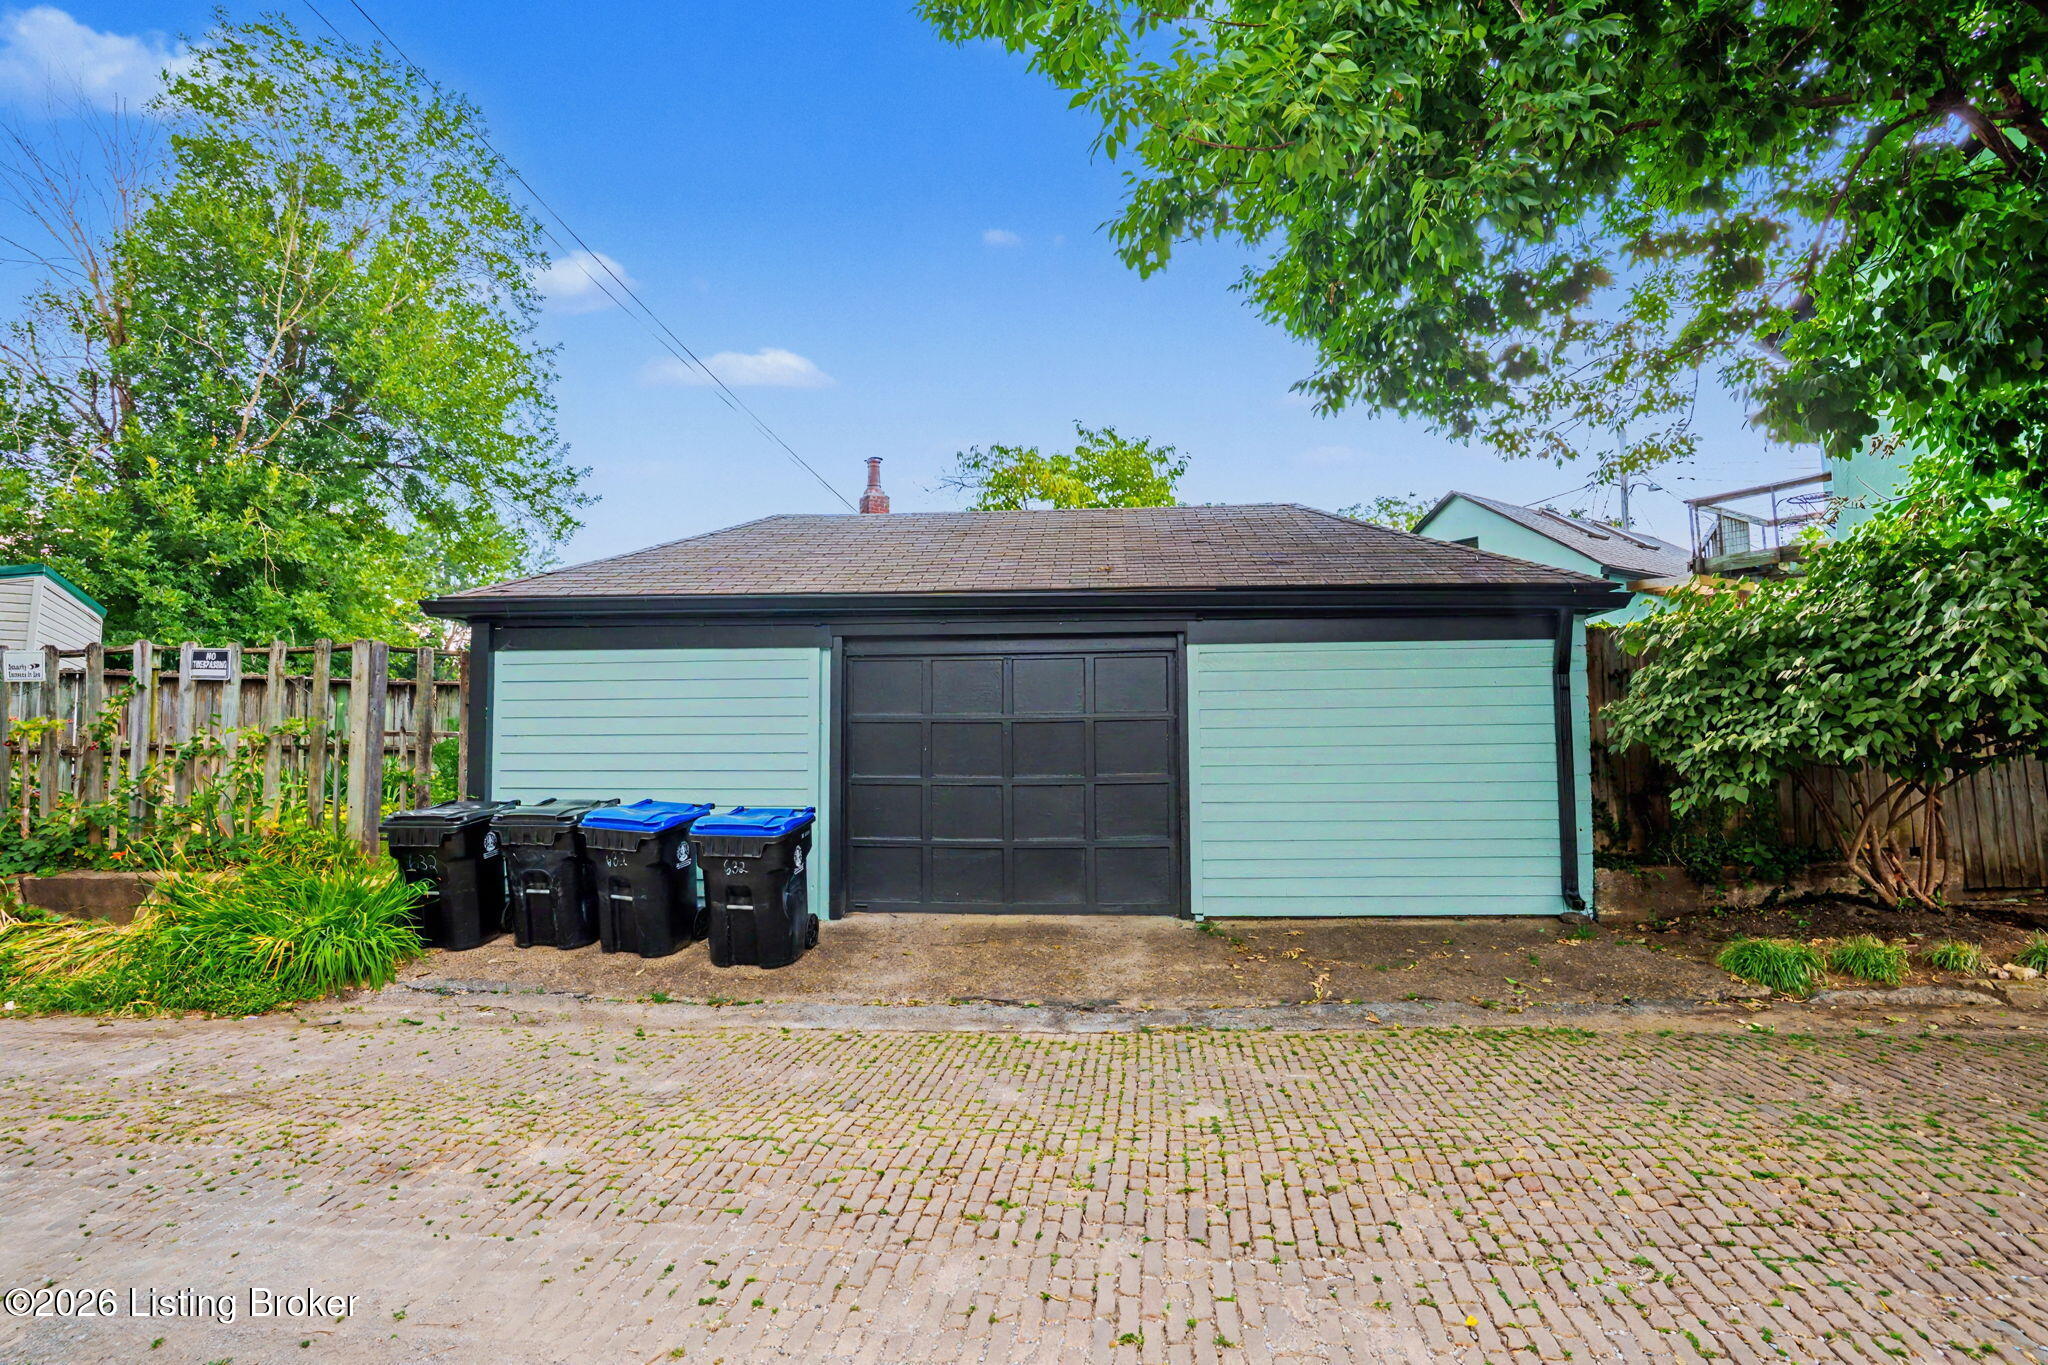
Detached aqua-sided garage with a dark paneled door, trash bins, and a cobblestone driveway.
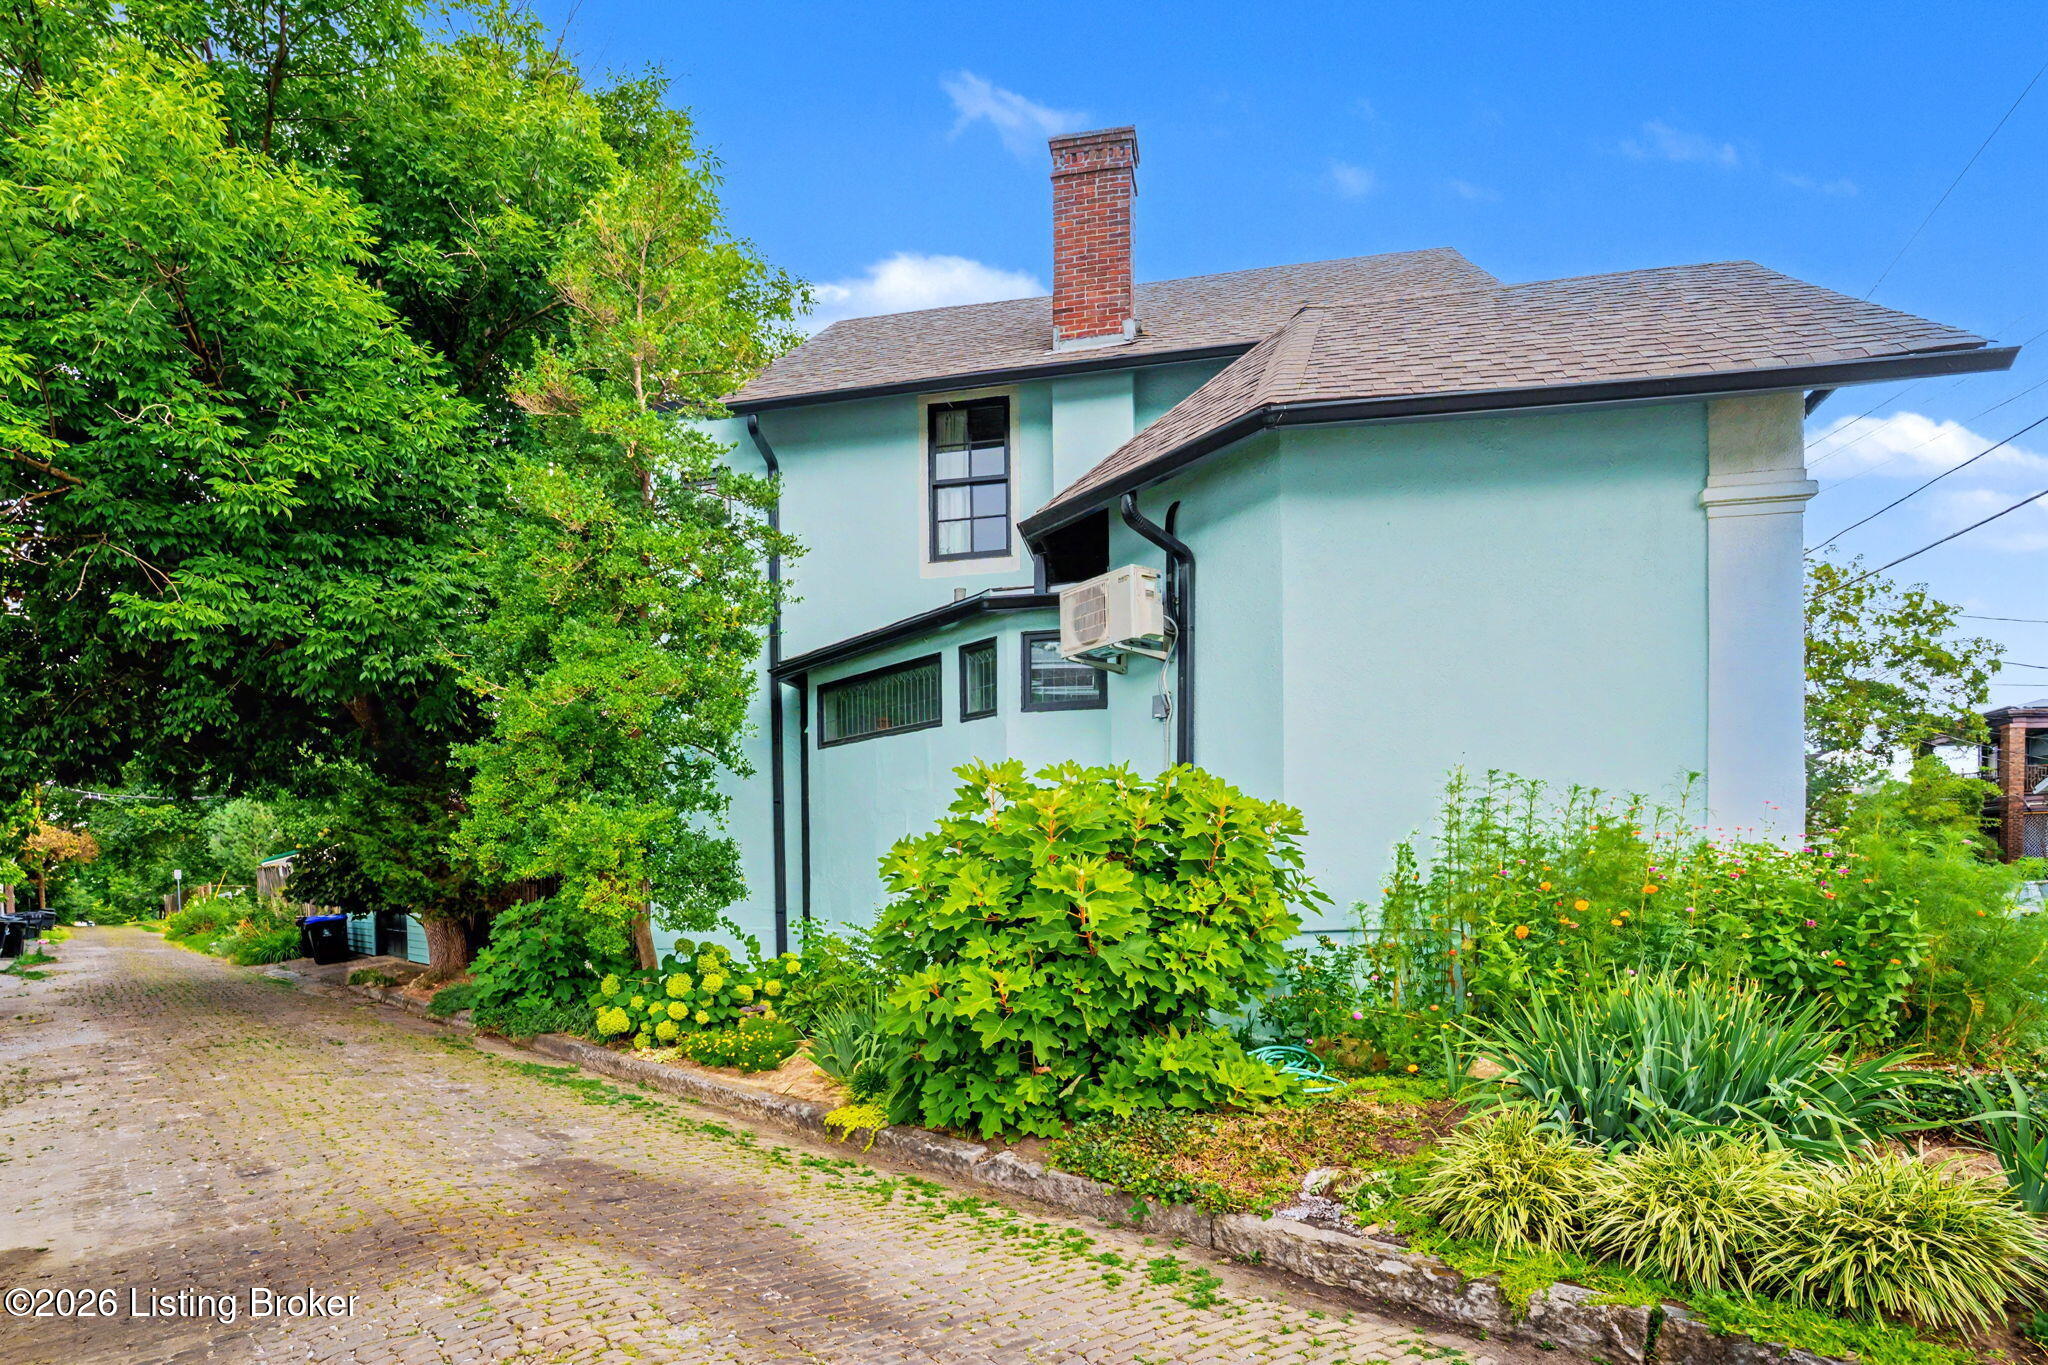
Pale mint-green house beside a cobblestone alley, framed by a lush garden and mature trees.
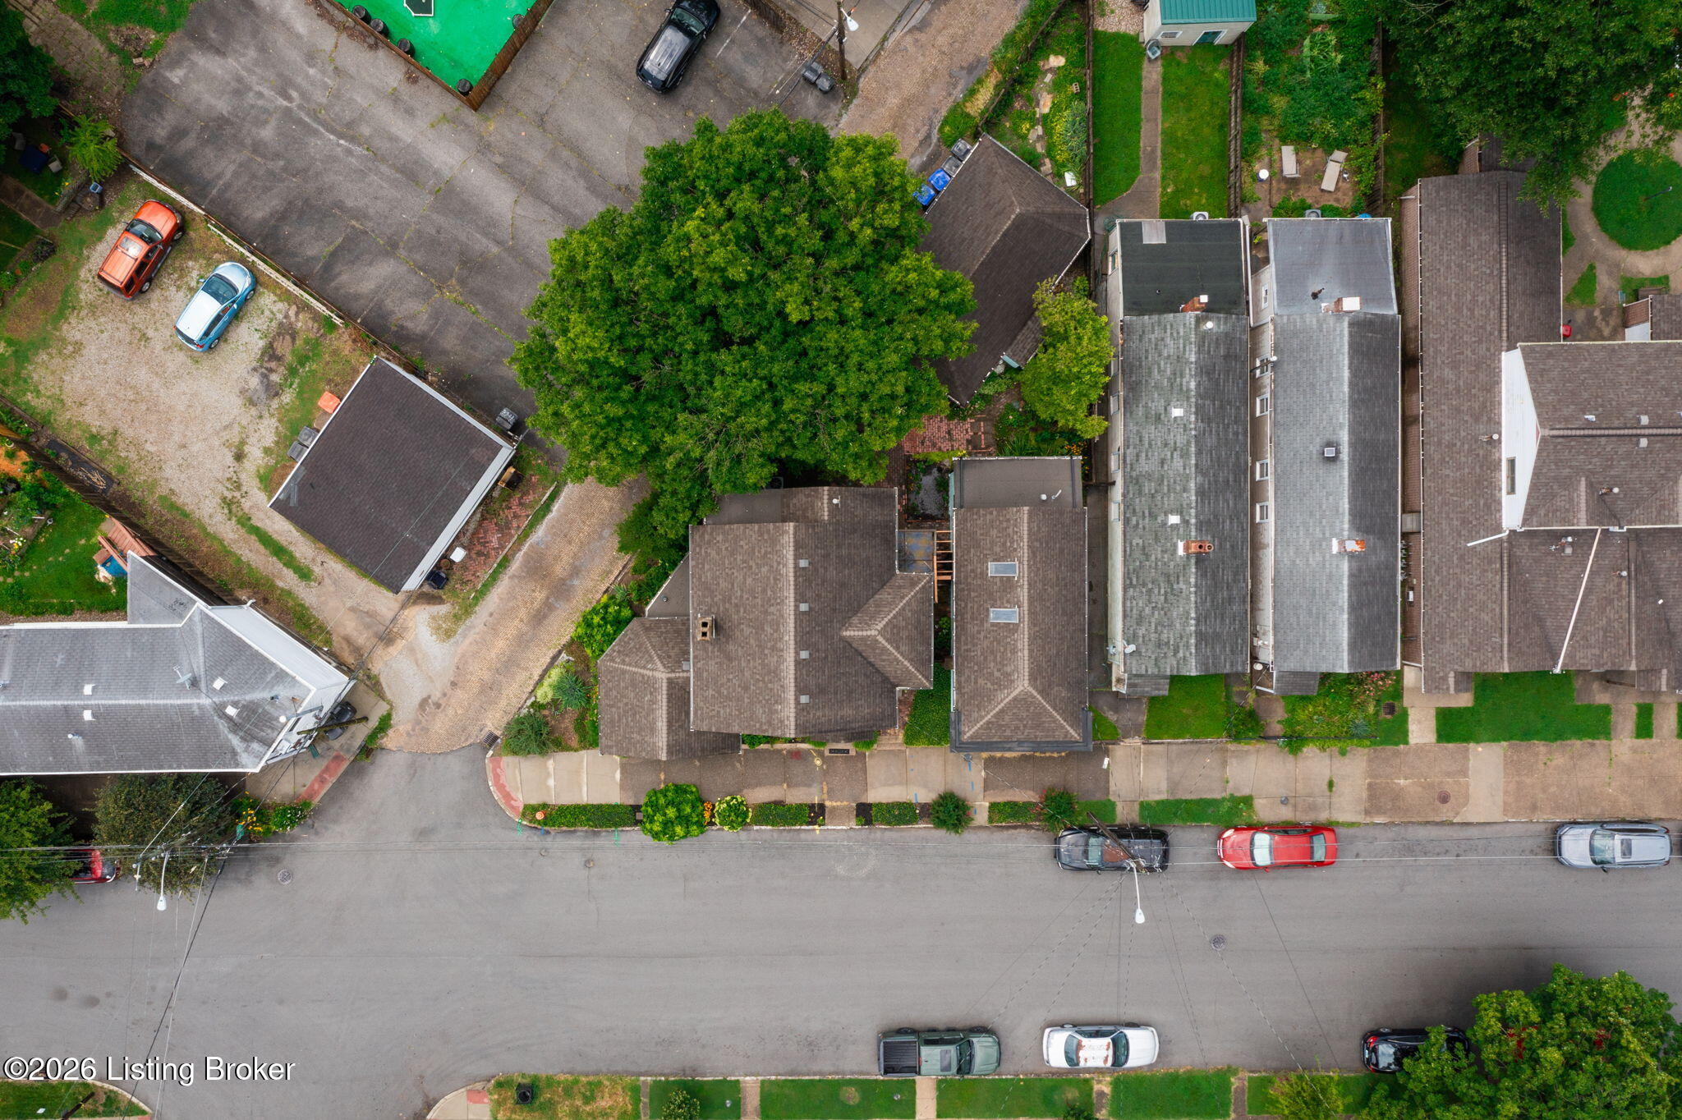
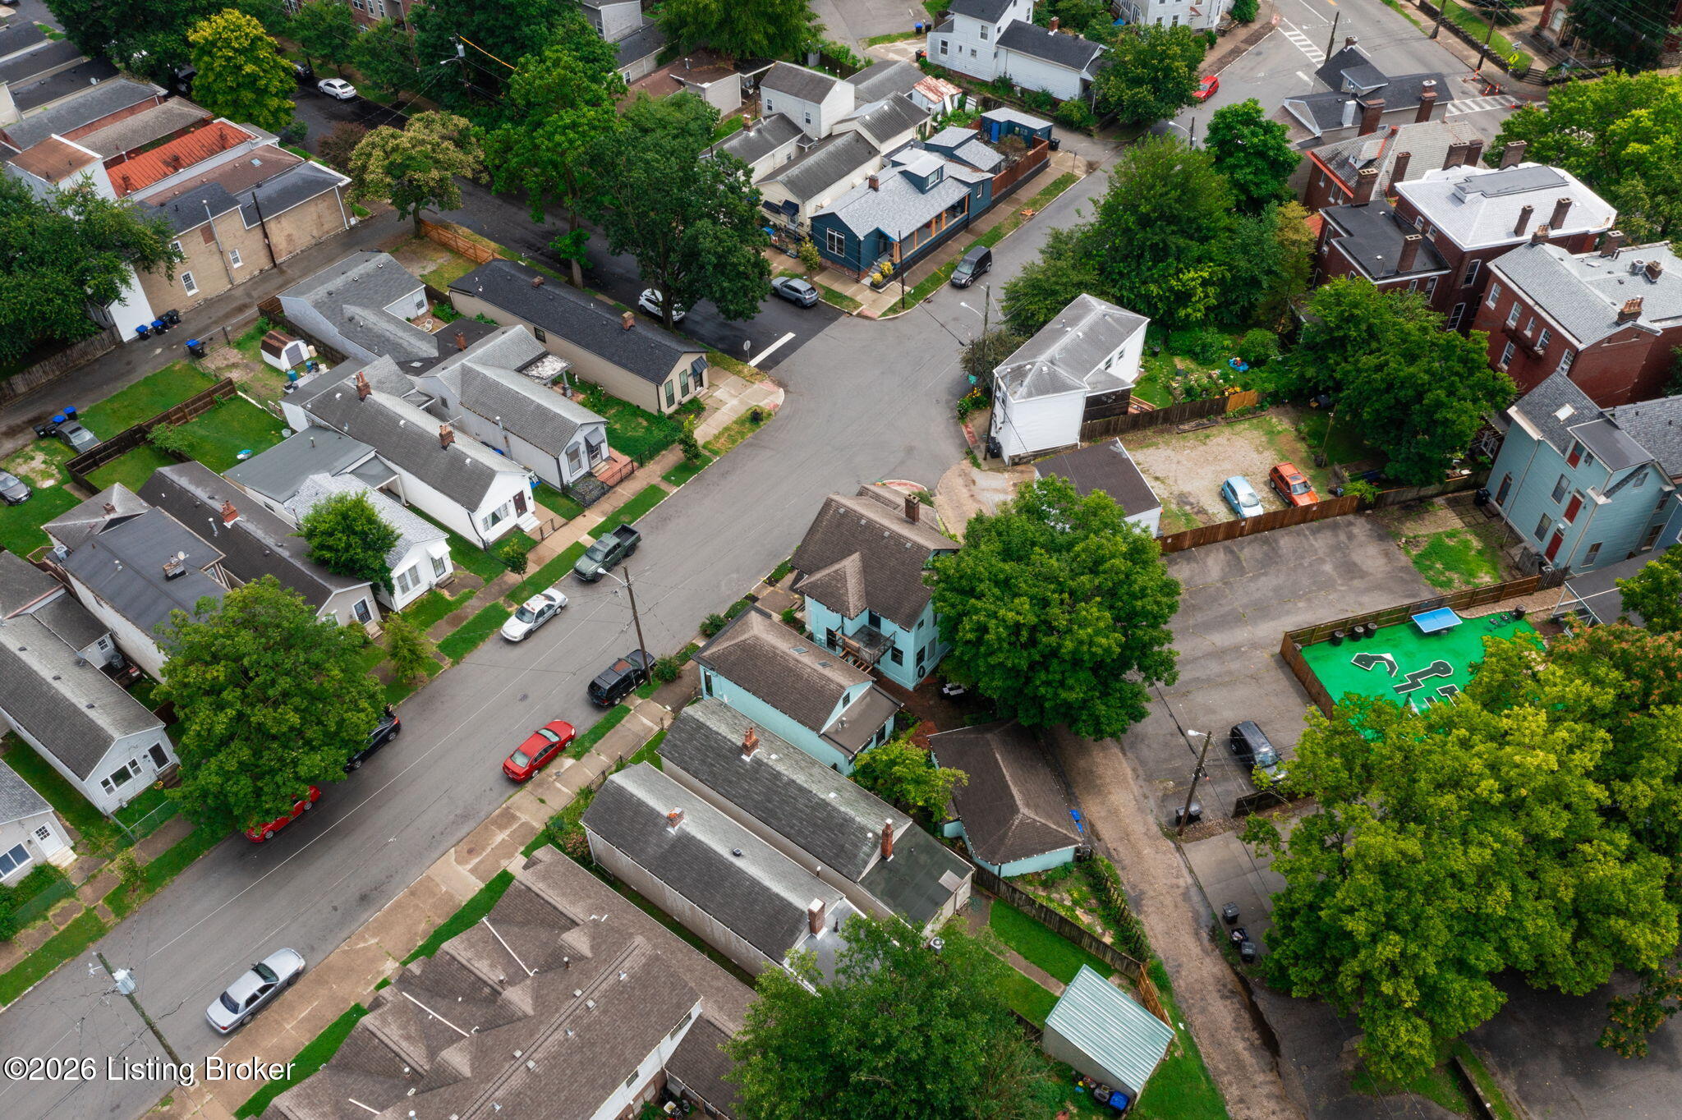
Aerial view of a residential block with closely spaced homes and a large leafy tree.
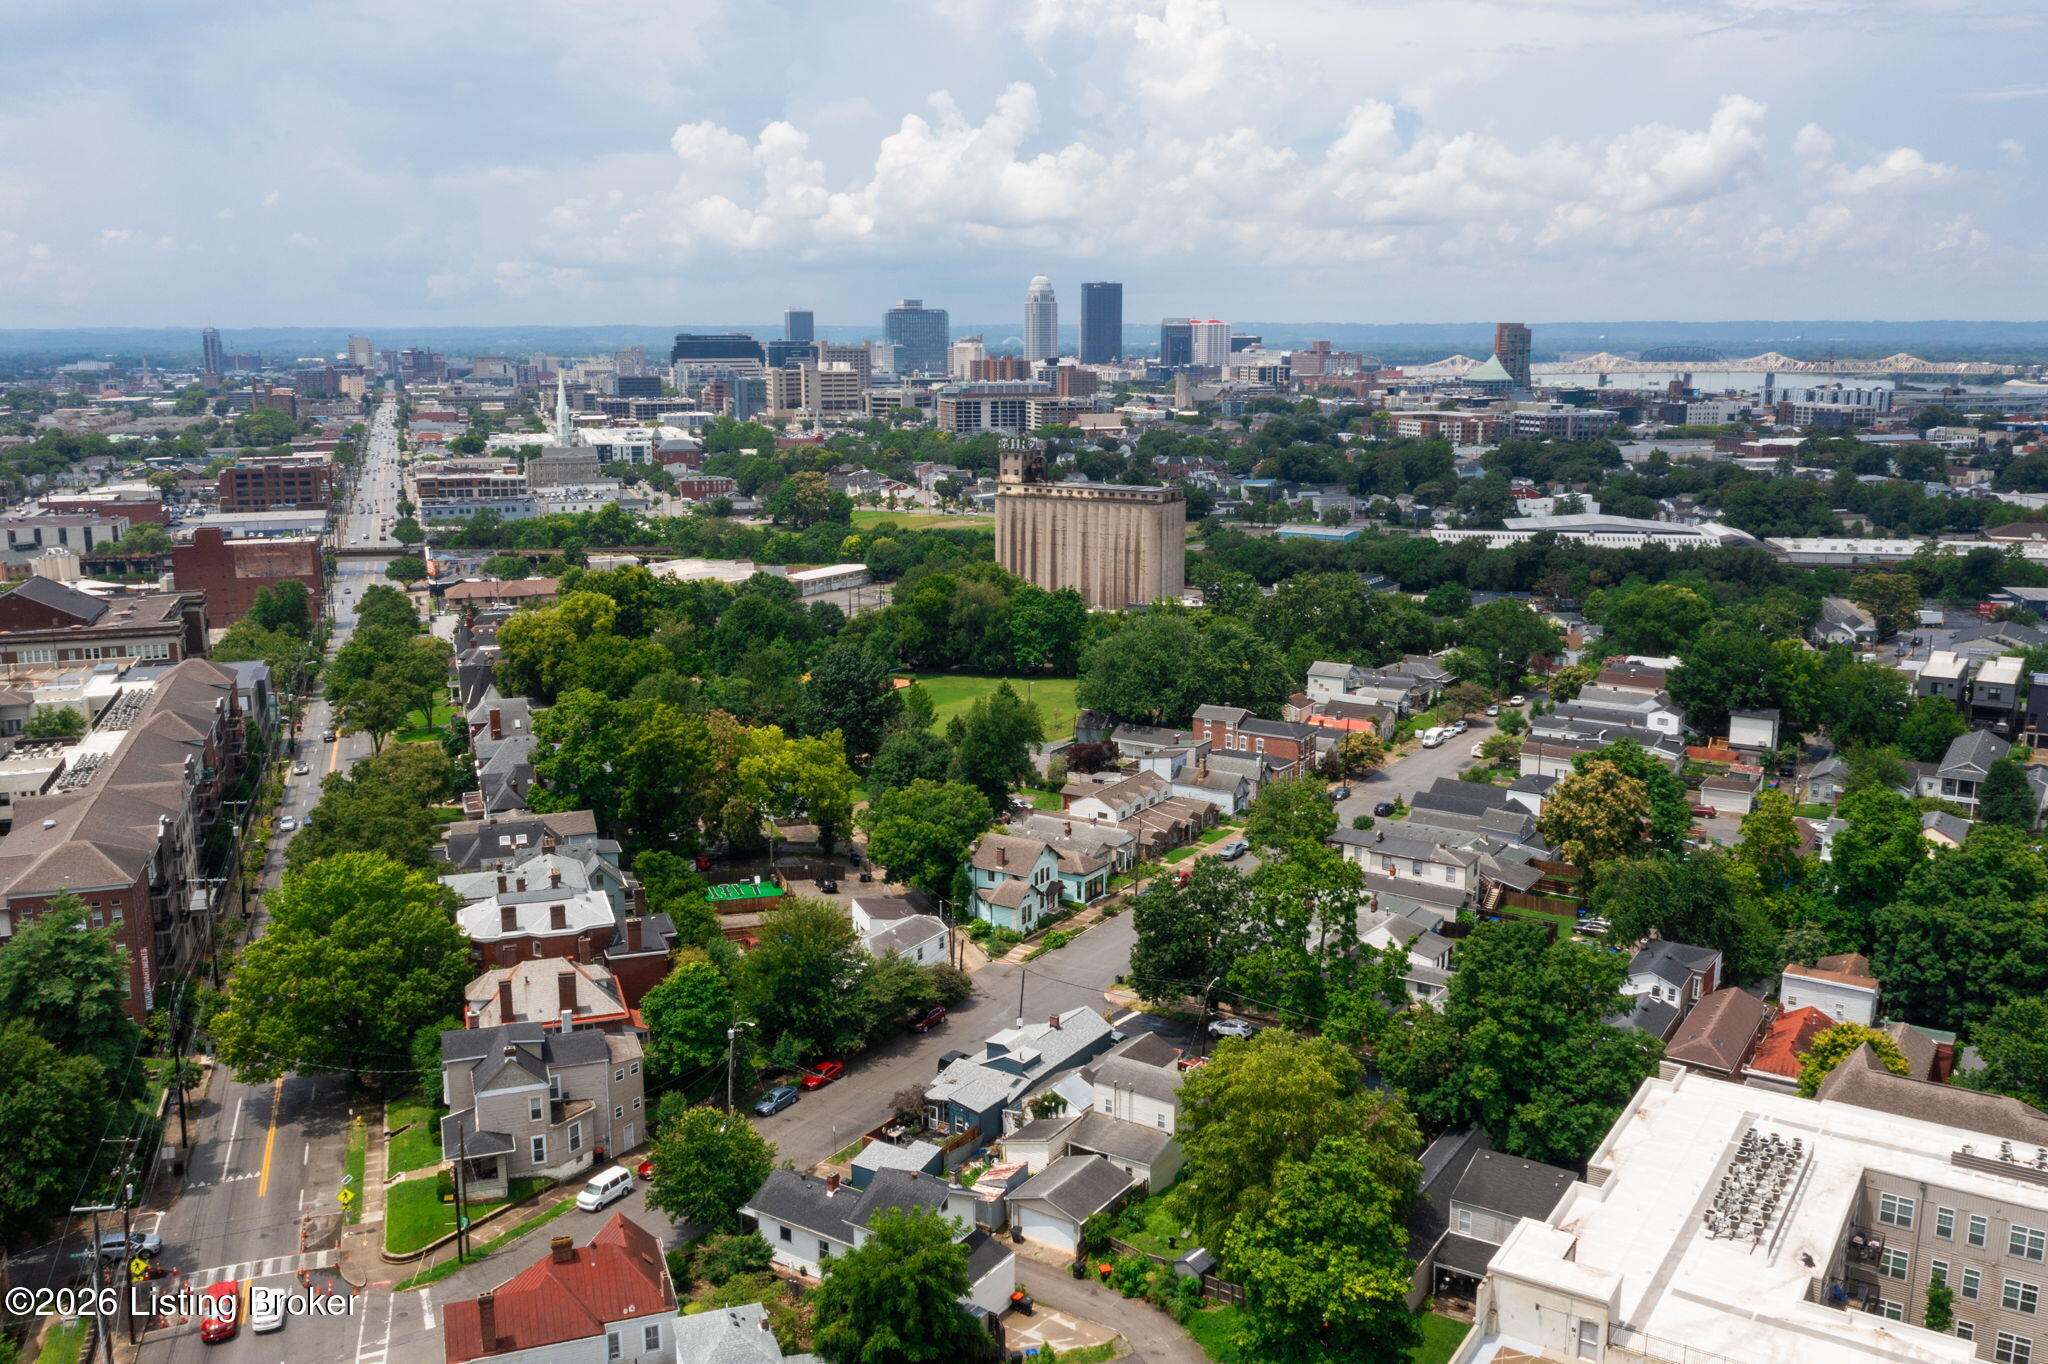
Aerial view over a leafy Louisville neighborhood toward downtown, with a water tower in the foreground.
Aerial view of a leafy residential neighborhood with compact homes and intersecting streets.
SEE ALL PHOTOS
Turquoise two-story home with a pink front door and detached garage at dusk.
Mint-green historic house with a pink front door, dark windows, and landscaped front garden.
Living room with white armchairs, a pink sofa, hardwood floors, and a colorful patterned rug.
Living room with hardwood floors, large windows, white armchairs, a magenta sofa, and a colorful round rug.
Living room with magenta sofa, polished hardwood floors, and tall curtained windows.
Living room with a bright pink sofa, white armchairs, colorful rug, and polished hardwood floors.
Bright living room with large windows, light wood floors, built-in shelving, and white and magenta seating.
Living room with tall windows, white upholstered seating, abstract rug, and colorful wall art.
Living room with hardwood floors, a patterned rug, an armchair, and large street-facing windows.
Walk-in shower with tan tile walls, green tile floor, rainfall showerhead, and tall windows.
Bathroom with a stone sink, antique brass faucet, patterned tile floor, and high leaded-glass windows.
Walk-in closet with built-in shelves, hanging clothes, a wood-framed window, and framed artwork.
Walk-in closet with built-in shelves, shoes on the floor, a leafy window, and an adjoining toilet nook.
White kitchen with butcher-block counters, gas range, and large windows overlooking leafy trees.
Bright kitchen with butcher-block counters, hardwood floors, and large windows overlooking leafy trees.
Kitchen sink with chrome fixtures and a wood countertop beneath two large windows.
Bright kitchen with wood countertops, open dish shelves, hardwood floors, and tall windows.
Kitchen pantry with open wooden shelves displaying colorful dishes beside a glass-panel door.
Entryway with a decorative frosted-glass front door, divided-light window, black stair treads, and hardwood floor.
Hallway with parquet flooring, an open white door, and a glass console table beneath a decorative mirror.
Historic home interior with parquet flooring and open glass-paneled doors to a small furnished room.
Bright office and craft room with parquet flooring, large windows, built-in shelves, and sewing workspace.
Staged bedroom with tall windows, built-in shelving and desk, and parquet flooring.
Sewing and craft room with tall windows, built-in shelves, parquet flooring, and sewing machines.
Bright sewing room with a sewing machine, pink worktable, parquet floors, and tall windows.
Bedroom with a white bed, pale green walls, reddish wood trim, and patterned drawer chests.
Bedroom with a white bed, pale green walls, beige carpet, and dark wood trim.
Bedroom with a white-covered bed, dark wood trim, and an open doorway to a bathroom.
Bathroom with a dark brown partition, pedestal sink, white fixtures, and warm wood parquet flooring.
Bathroom with a pedestal sink, dark accent wall, and jetted tub.
Attic with sloped white plank ceiling, low windows, hanging clothes hangers, and an ironing board.
Unfinished attic with exposed wood rafters, loose insulation, and a small louvered window.
Unfinished basement with exposed pipes, peeling walls, electrical panels, and an open wooden staircase.
Basement utility room with a water heater, furnace, laundry appliances, and stacked storage bins.
Basement laundry area with a white washer, older dryer, exposed ductwork, and storage bins.
Unfinished basement with exposed ductwork, utility equipment, and stacked storage bins.
Brick-paved courtyard between turquoise-painted buildings, with garden beds and a detached outbuilding.
Brick courtyard patio with black metal dining set, garden beds, and turquoise-painted outbuildings.
Brick courtyard with metal patio dining set, garden beds, and an elevated wooden deck.
Backyard courtyard with a curving brick path, lush flower beds, a shade tree, and turquoise exterior walls.
Turquoise house courtyard with a brick path, lush plantings, and black-framed windows.
Enclosed brick patio with hostas, a wooden gate, and a metal grill beside pale blue stucco walls.
Aqua building with white trim, a pink entry door, and a black storefront entrance.
Empty room with exposed wood-beam ceiling, worn hardwood floors, and large street-facing windows.
Vacant room with worn hardwood floors, exposed wood ceiling beams, and large street-facing windows.
Staged bedroom and sitting area with exposed wood ceiling beams and wide-plank hardwood floors.
Empty room with worn hardwood floors, exposed wood ceiling beams, and track lighting.
Vacant long room with worn hardwood floors and an exposed wood-beam ceiling.
Bathroom with a white pedestal sink, brass faucet, and wooden folding screen.
Utility area with a large furnace, exposed plywood walls, and a folding screen beside the door.
Pale blue two-story gabled house with a pink front door and an attached dark-trimmed storefront.
Turquoise two-story house with white trim, pink front doors, and landscaped flower beds.
Turquoise home entrance with pink double doors numbered 634 beneath a dark timber gabled porch canopy.
Pale mint historic house with steep gables, pink entry door, and lush front garden.
Backyard with a light-blue outbuilding, stepping-stone path, garden beds, and wooden fencing.
Pale aqua two-story home with a pink front door, gabled roof, and landscaped front garden.
Detached aqua-sided garage with a dark paneled door, trash bins, and a cobblestone driveway.
Pale mint-green house beside a cobblestone alley, framed by a lush garden and mature trees.
Aerial view of a residential block with closely spaced homes and a large leafy tree.
Aerial view over a leafy Louisville neighborhood toward downtown, with a water tower in the foreground.
Aerial view of a leafy residential neighborhood with compact homes and intersecting streets.
Active Under Contract

634 Rubel Ave

634 Rubel Ave, Louisville, KY 40204

$425,000
Welcome to this Whimsical Storybook European Stucco home located just off Broadway and Baxter Ave. with easy access to Bardstown Rd., NuLu and the downtown business district. This amazing 2-story home offers 1527 Sq. Ft. of living space with 3 bedrooms and 2 full baths. This very special property also offers a separately metered 590 Sq. Ft. standalone auxiliary building (632 Rubel Ave.) that history shows as being known as "The Rubel Ave. Grocery" in the old days (1957-1987). This space has a half bath and gas furnace and could be used as an Airbnb if owner lives on property. Back to the main house, which will delight you with a variety of original and newer oak and pine flooring. Upon entering the front door, you step into the living room w/recessed lighting spanning the front of the home. Behind the living room is the bright and cheery kitchen with "heart of pine flooring, solid wood countertops (which is believed to have come from a historic bowling alley & repurposed) and wall mounted shelving for extra storage. The 1st floor bedroom is currently being used as a sitting area and has a full bath with walk-in shower. There is a bonus room on this floor that can serve as a large walk-in closet (current use) or home office/extra storage. Up the stairs to the 2nd floor where you will find 2 additional bedrooms (one being used as a hobby/sewing room), another full bathroom with jetted tub/shower combination. There is also an unfinished area for additional storage on this level. Down to the lower level which has been waterproofed w/sump pump is the laundry area with laundry sink and loads of storage space. The back courtyard is charming and whimsical with a great patio, flower gardens and room for a vegetable garden as well. There is also a large 18' X 29' garage currently with a one car garage door which could be expanded or the extra space makes for a great workshop. The windows on the 1st floor of the home and auxiliary structure have energy efficient window tinting (2023). The exterior of all 3 structures had the stucco revived and repaired prior to being freshly painted in 2025. This Seafoam Sanctuary compound is sure to please. Please note that the non-conforming Sq. Ft. in listing is the Sq. Ft. of the auxiliary building that is part of the sale.

3
beds

2
baths

2,117 Sq.Ft. LIVING AREA

3,703 Sq.Ft. lot

Michael Mawood

Michael Mawood

Features & Amenities

Interior

  • total bedrooms3
  • Total bathrooms2
  • full bathrooms2

Area & Lot

  • Status Active Under Contract
  • Living Area2,117 Sq.Ft.
  • Total Area1,527 Sq.Ft.
  • Lot Area3,703 Sq.Ft.
  • MLS® ID1727659
  • TypeResidential
  • YEAR BUILT1930
  • Architecture StylesOther
  • School DistrictJefferson

Exterior

  • STORIES2
  • Garage Space1.0
  • water SourcePublic
  • utilitiesElectricity Connected, Fuel:Natural
  • roofShingle
  • lot featuresIrregular Lot, Cleared
  • parkingDetached, Entry Rear, See Remarks
  • HEAT TYPEMini Split/Ductless, Forced Air, Natural Gas
  • AIR CONDITIONINGCentral Air
  • SubstructureConcrete Blk, Poured Concrete
  • other exterior FeaturesBalcony

Financial

  • Sales Price$425,000
View Virtual Tour
Mint-green historic house with a pink front door, dark windows, and landscaped front garden.

Schedule a Showing

I would love to show you my beautiful property. Please select your preferred date and time below. I will be in touch shortly to confirm your appointment.

Schedule a Showing

I would love to show you my beautiful property. Please select your preferred date and time below. I will be in touch shortly to confirm your appointment.

Thank you for your interest in 634 Rubel Ave, Louisville, KY 40204. We are reviewing your request and will be in touch shortly!

Mortgage Calculator

Estimate your monthly mortgage payment, including the principal and interest, property taxes, and HOA. Adjust the values to generate a more accurate rate.

All estimates are provided for informational purposes only. Actual amounts may vary.
$0,000 Your Payment 20 15 65
$0,000 Your Payment

Work With Michael

Experience a client-focused approach built on trust, transparency, and results. With in-depth knowledge of the market and a commitment to clear communication, every transaction is handled with care and precision. From initial consultation to closing, you’ll have reliable support, strategic advice, and a professional who is fully invested in helping you make confident real estate decisions.

Follow Me on Instagram