Leave a Message

Thank you for your message. I will be in touch with you shortly.

5801 Billtown Rd
5801 Billtown Rd
5801 Billtown Rd
5801 Billtown Rd
5801 Billtown Rd
5801 Billtown Rd
5801 Billtown Rd
5801 Billtown Rd
5801 Billtown Rd
5801 Billtown Rd
5801 Billtown Rd
5801 Billtown Rd
5801 Billtown Rd
5801 Billtown Rd
5801 Billtown Rd
5801 Billtown Rd
5801 Billtown Rd
5801 Billtown Rd
5801 Billtown Rd
5801 Billtown Rd
5801 Billtown Rd
5801 Billtown Rd
5801 Billtown Rd
5801 Billtown Rd
5801 Billtown Rd
5801 Billtown Rd
5801 Billtown Rd
5801 Billtown Rd
5801 Billtown Rd
5801 Billtown Rd
5801 Billtown Rd
5801 Billtown Rd
5801 Billtown Rd
5801 Billtown Rd
5801 Billtown Rd
5801 Billtown Rd
5801 Billtown Rd
5801 Billtown Rd
5801 Billtown Rd
5801 Billtown Rd
5801 Billtown Rd
5801 Billtown Rd
5801 Billtown Rd
5801 Billtown Rd
5801 Billtown Rd
5801 Billtown Rd
5801 Billtown Rd
5801 Billtown Rd
5801 Billtown Rd
5801 Billtown Rd
5801 Billtown Rd
5801 Billtown Rd
5801 Billtown Rd
5801 Billtown Rd
5801 Billtown Rd
5801 Billtown Rd
5801 Billtown Rd
5801 Billtown Rd
5801 Billtown Rd
5801 Billtown Rd
5801 Billtown Rd
5801 Billtown Rd
5801 Billtown Rd
5801 Billtown Rd
5801 Billtown Rd
5801 Billtown Rd
5801 Billtown Rd
5801 Billtown Rd
5801 Billtown Rd
SEE ALL PHOTOS
5801 Billtown Rd
5801 Billtown Rd
5801 Billtown Rd
5801 Billtown Rd
5801 Billtown Rd
5801 Billtown Rd
5801 Billtown Rd
5801 Billtown Rd
5801 Billtown Rd
5801 Billtown Rd
5801 Billtown Rd
5801 Billtown Rd
5801 Billtown Rd
5801 Billtown Rd
5801 Billtown Rd
5801 Billtown Rd
5801 Billtown Rd
5801 Billtown Rd
5801 Billtown Rd
5801 Billtown Rd
5801 Billtown Rd
5801 Billtown Rd
5801 Billtown Rd
5801 Billtown Rd
5801 Billtown Rd
5801 Billtown Rd
5801 Billtown Rd
5801 Billtown Rd
5801 Billtown Rd
5801 Billtown Rd
5801 Billtown Rd
5801 Billtown Rd
5801 Billtown Rd
5801 Billtown Rd
5801 Billtown Rd
5801 Billtown Rd
5801 Billtown Rd
5801 Billtown Rd
5801 Billtown Rd
5801 Billtown Rd
5801 Billtown Rd
5801 Billtown Rd
5801 Billtown Rd
5801 Billtown Rd
5801 Billtown Rd
5801 Billtown Rd
5801 Billtown Rd
5801 Billtown Rd
5801 Billtown Rd
5801 Billtown Rd
5801 Billtown Rd
5801 Billtown Rd
5801 Billtown Rd
5801 Billtown Rd
5801 Billtown Rd
5801 Billtown Rd
5801 Billtown Rd
5801 Billtown Rd
5801 Billtown Rd
5801 Billtown Rd
5801 Billtown Rd
5801 Billtown Rd
5801 Billtown Rd
5801 Billtown Rd
5801 Billtown Rd
5801 Billtown Rd
5801 Billtown Rd
5801 Billtown Rd
5801 Billtown Rd
Courtesy of RE/MAX Results
Sold

5801 Billtown Rd

5801 Billtown Rd, Louisville, KY 40299

$505,000
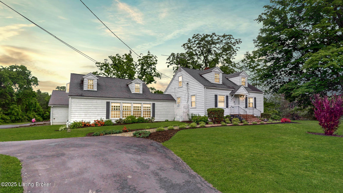
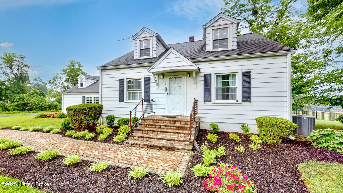
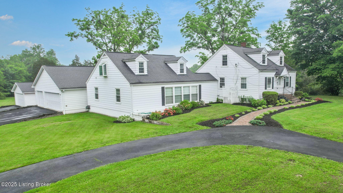
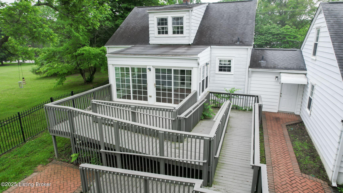
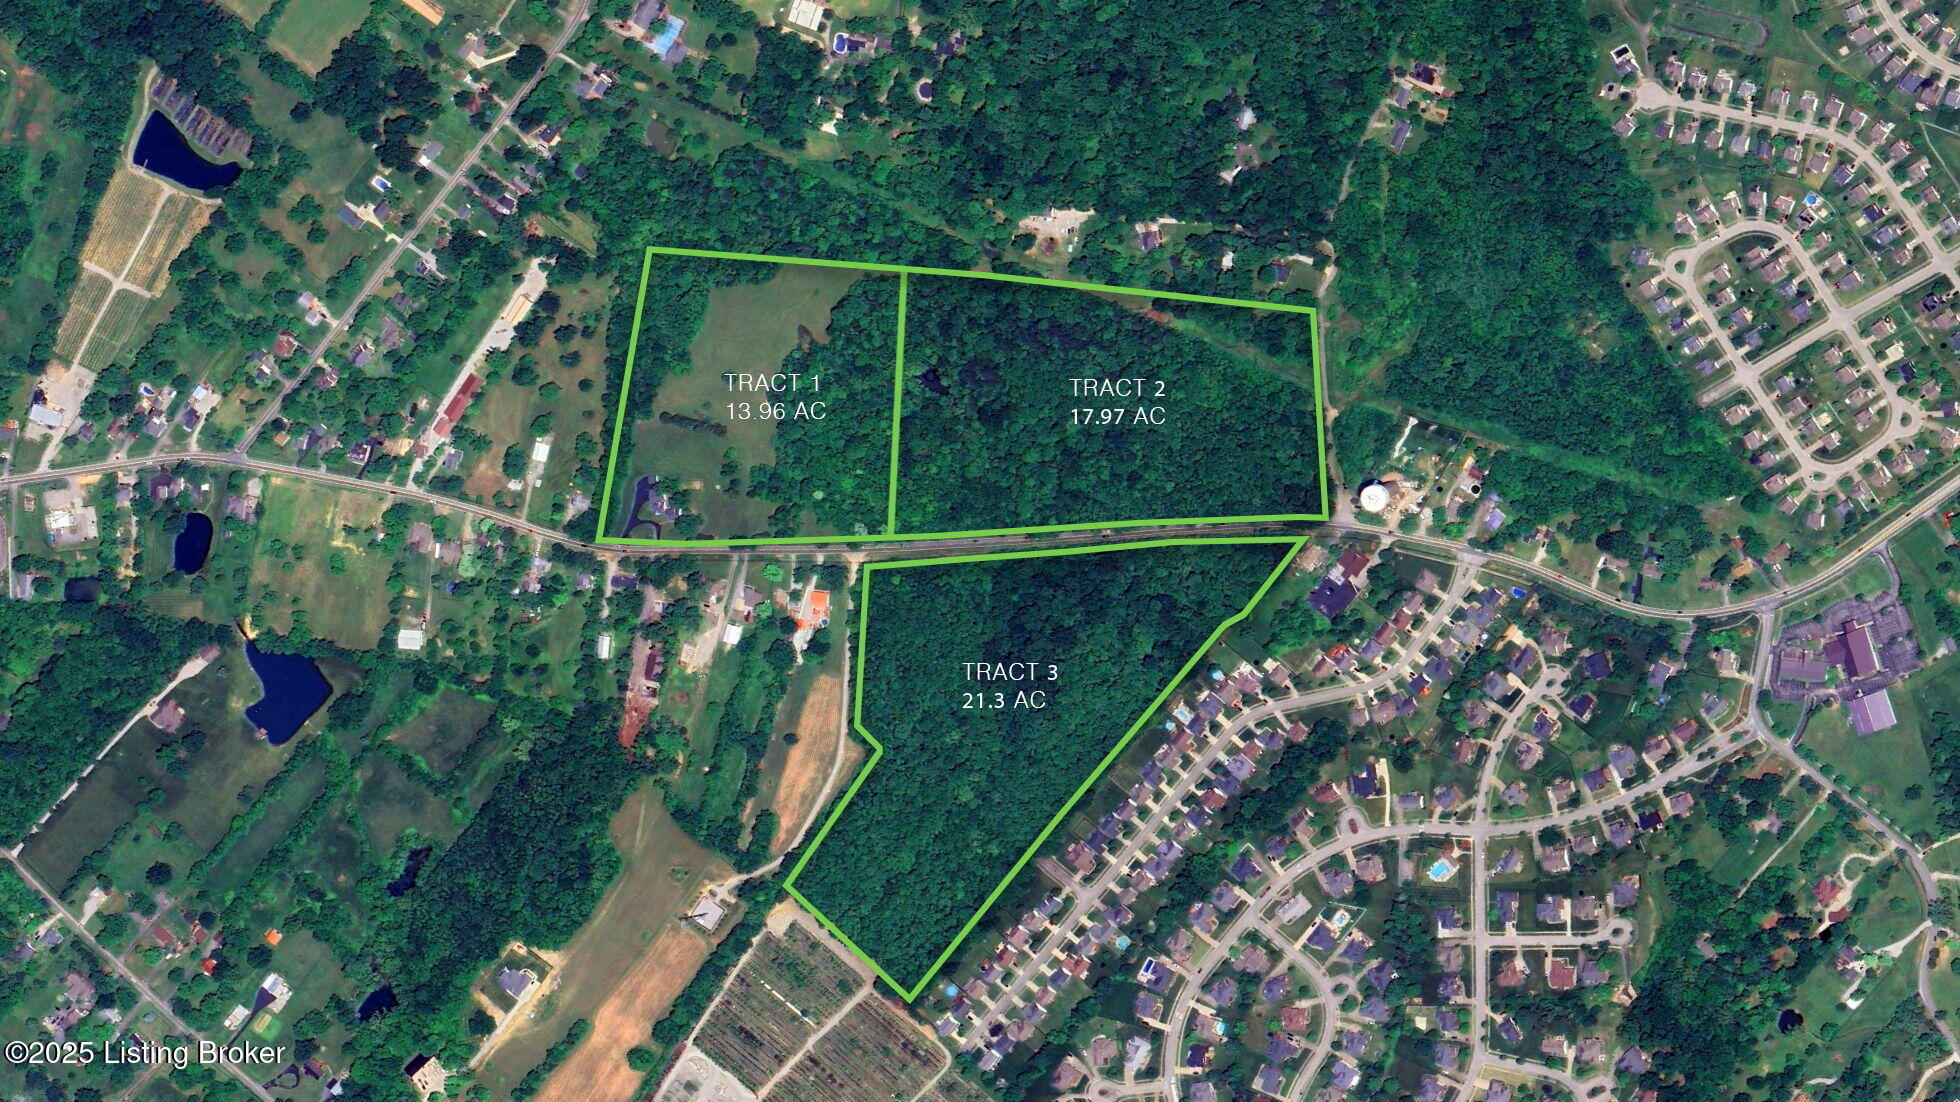
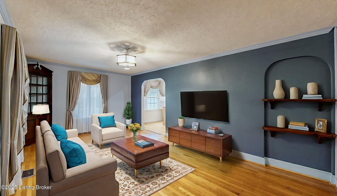
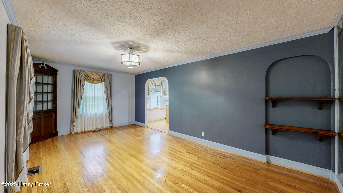
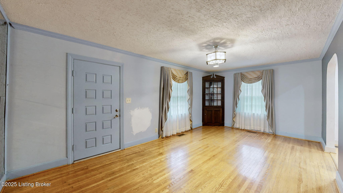
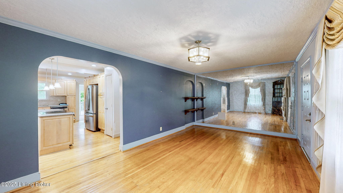
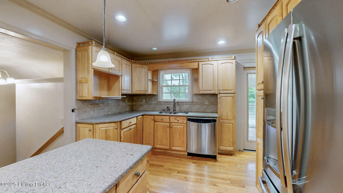
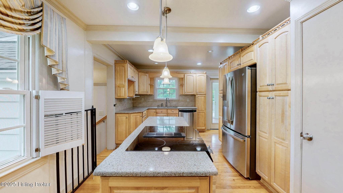
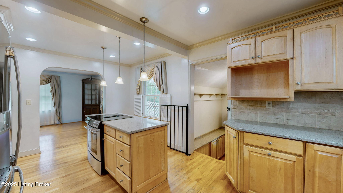
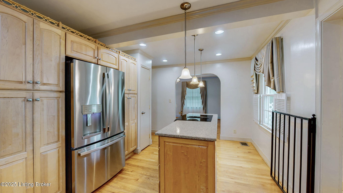
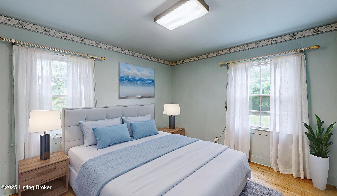
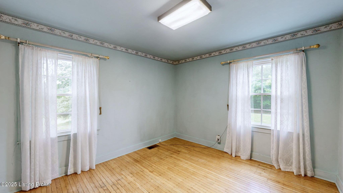
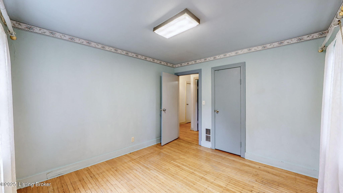
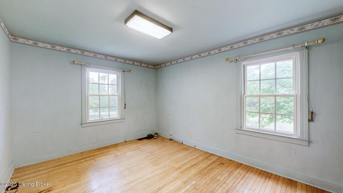
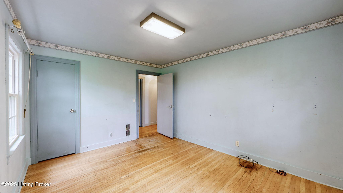
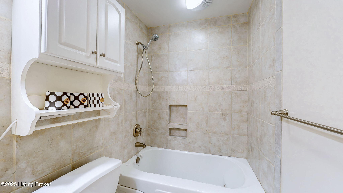
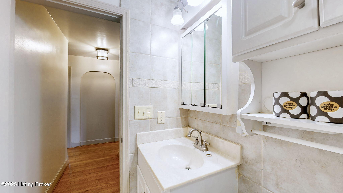
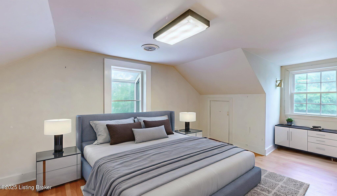
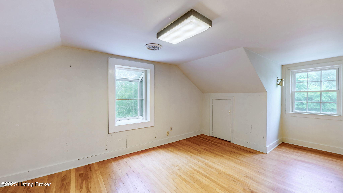
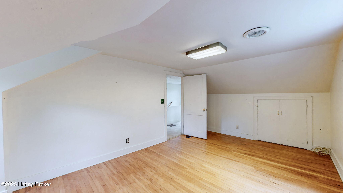
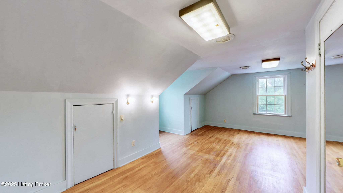
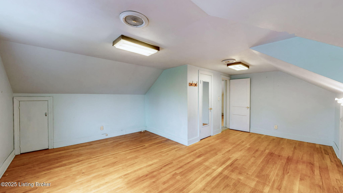
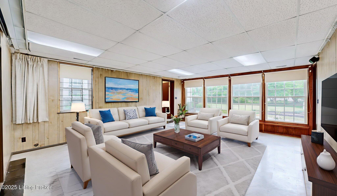
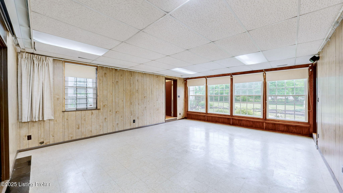
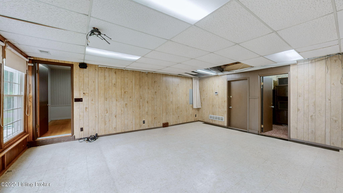
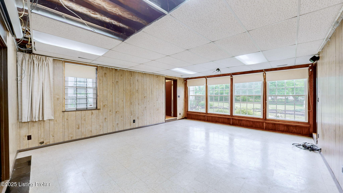
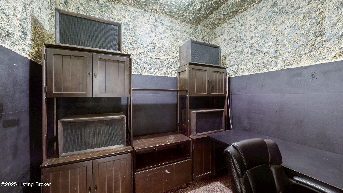
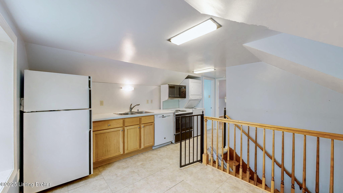
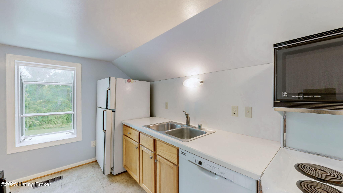
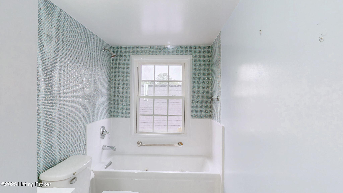
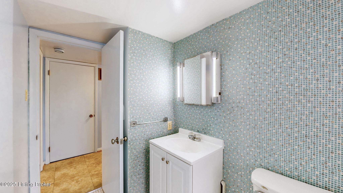
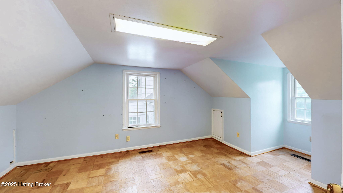
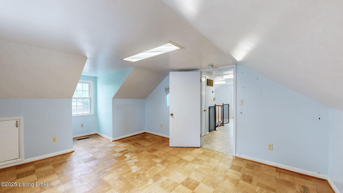
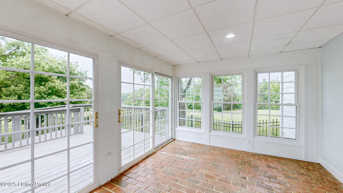
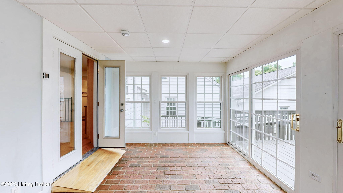
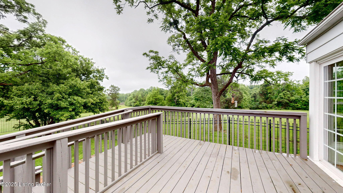
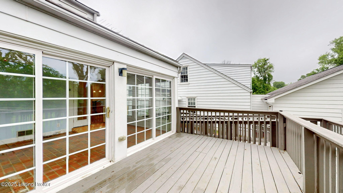
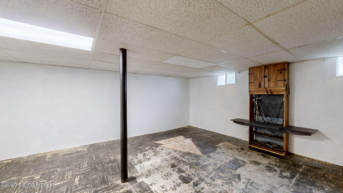
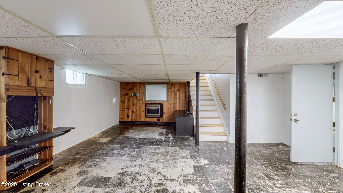
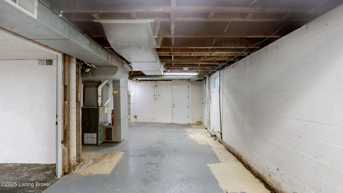
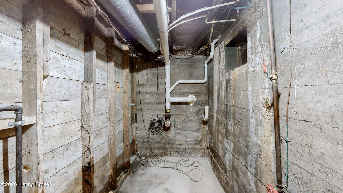
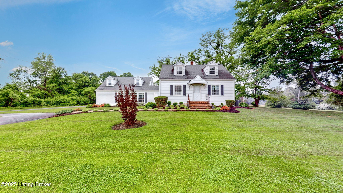
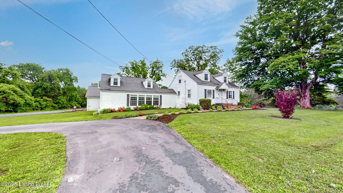
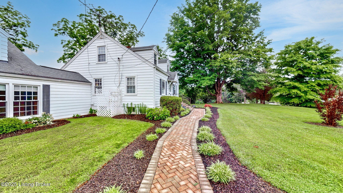
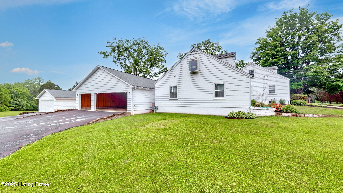
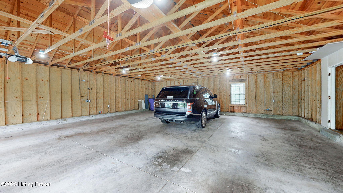
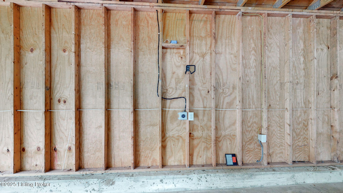

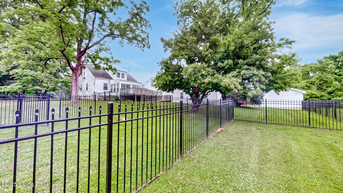
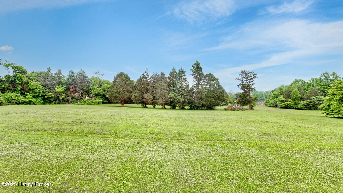
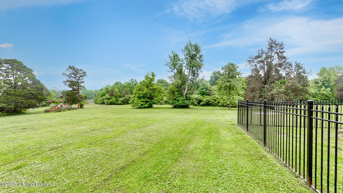
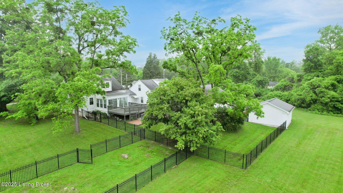
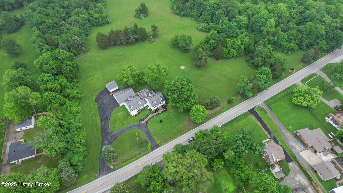
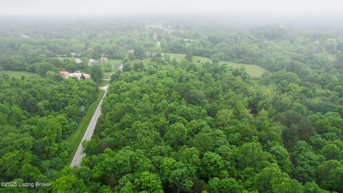
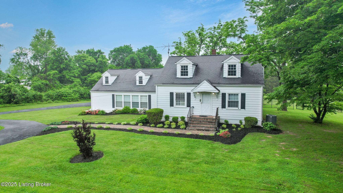
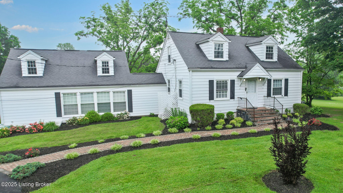
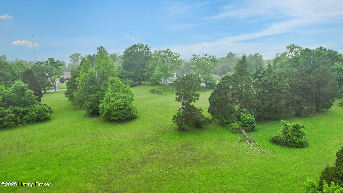
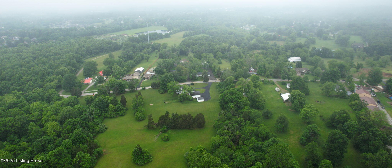
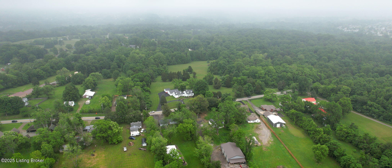
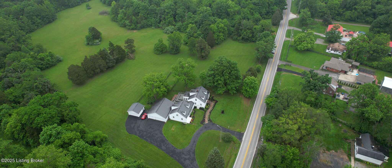
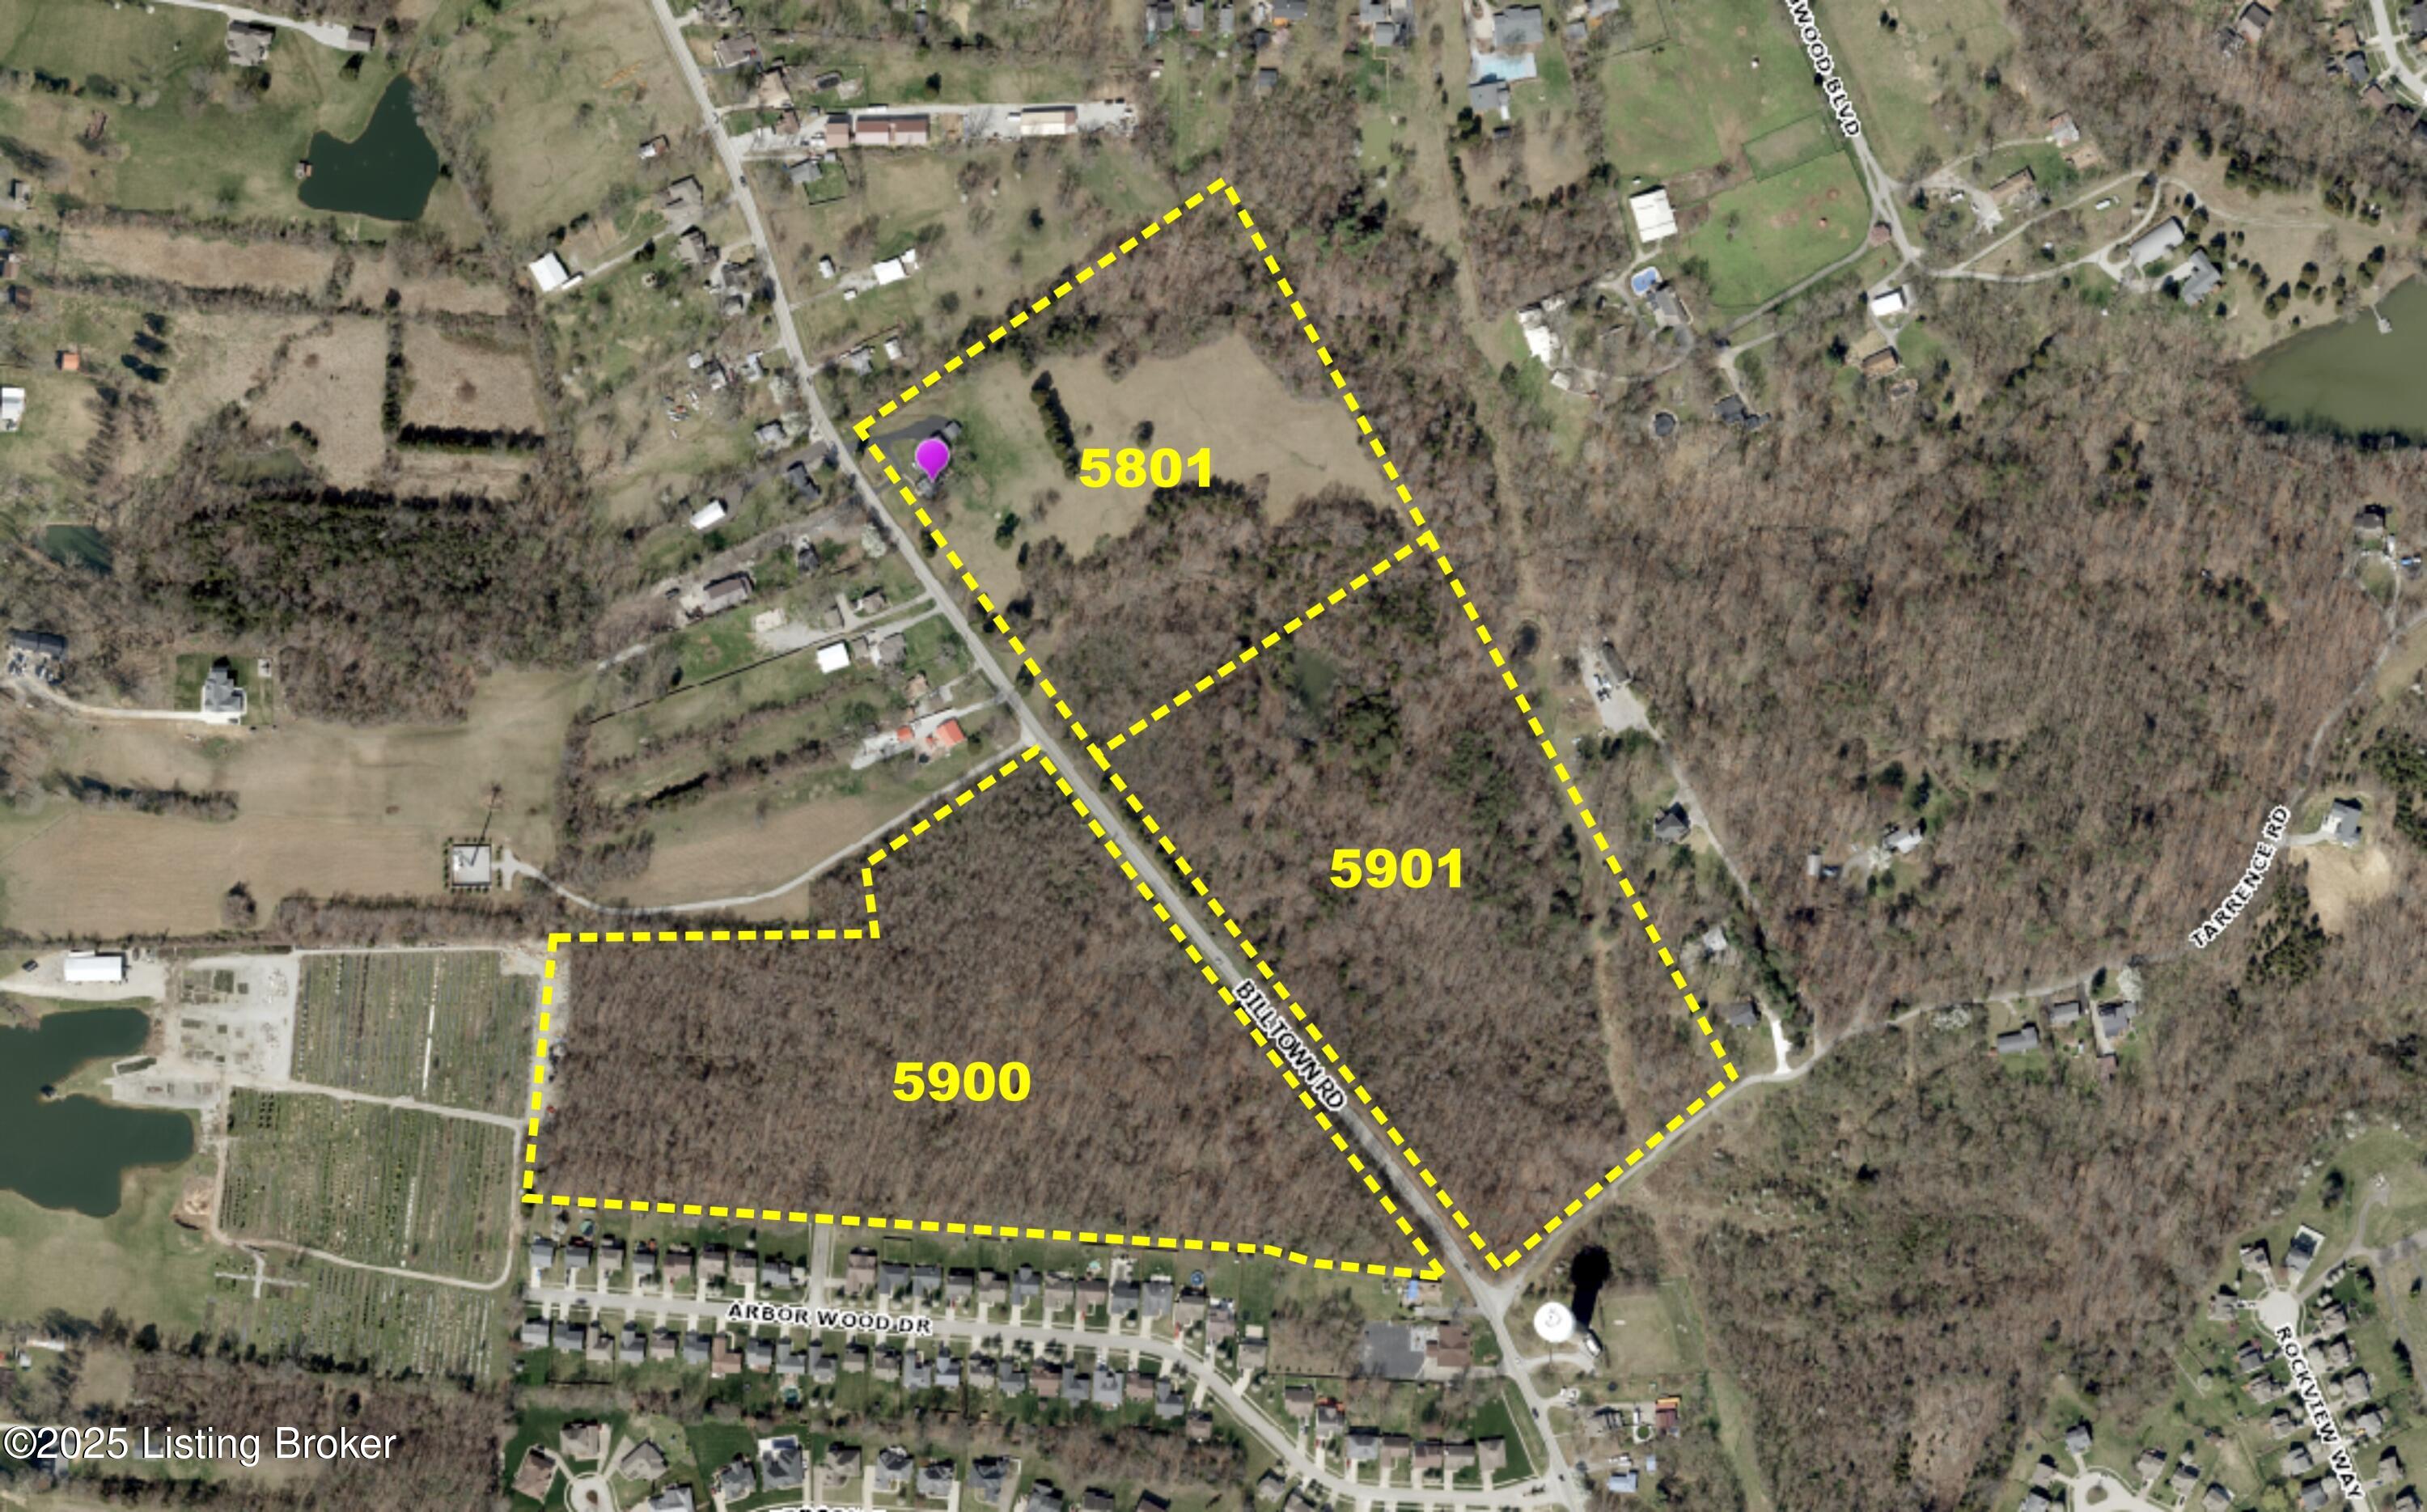
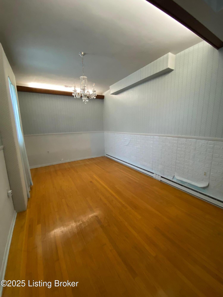
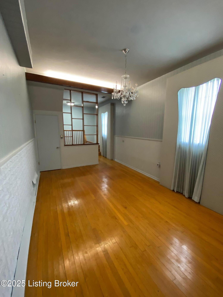
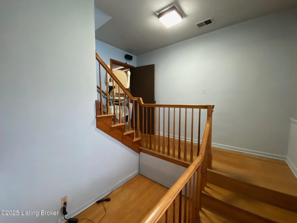
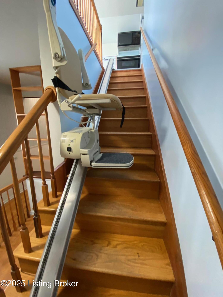
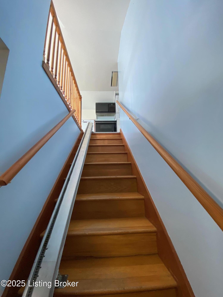
Opportunities like this only come along once in a lifetime! Prime Real Estate with a 1940 built Cape Cod home (oak hardwood floors) with 3247 Sq. Ft of above grade living spaces plus a basement (partially finished) nestled on 13.96 acres of beautiful rolling land, mostly clear, but with tree studded property lines on all 3 sides (additional 17.97 connecting acreage is available too MLS 1688970). The original home has had some additions to the structure, giving it more versatility with separate living areas as there is an apartment over the west wing of the home on the 2nd floor. Also, a 1290 Sq. Ft, 6-car tandem garage (28' X 33') which has a double & single garage door, but wait, there is a 2-car detached garage as well. Just think what one could do with this space. The home has an oversized circular driveway, and an ample paved driveway back to the garages. Now let's run down the interior of the house if you aren't already sold. The home has a unique layout, an updated kitchen & a sunroom. On the 1st floor you will walk into the living room, behind the living room is the kitchen, down the eastern hallway there are 2 bedrooms and a full bath and above this area are 2 additional bedrooms on the 2nd floor. To the west of the kitchen begins the addition that offers a half bath for guests, a huge media room, a DIY sound-proofed recording/music room along with a massive step-down dining/bonus room. Above this addition (w/chair lift on the stairwell) there is a full-size kitchen, eating area, full bath and bedroom. The lower-level family room was completed years ago and has a wall mounted gas heater. There are 2 additional unfinished spaces including the laundry area. This home does need some paint, updating, etc., but the ability to create your own living spaces are certainly available. The home is being sold "as is". This property has been placed into a deed of conservation easement by the owners and Metro Louisville. See documents online for restrictions, etc.

5
beds

3
baths

3,698 Sq.Ft. LIVING AREA

13.96 Acres lot

Features & Amenities

Interior

  • total bedrooms5
  • Total bathrooms3
  • full bathrooms2
  • half bathroom1

Area & Lot

  • Status Sold
  • Date Sold August 25, 2025
  • Living Area3,698 Sq.Ft.
  • Total Area2,702 Sq.Ft.
  • Lot Area13.96 Acres
  • MLS® ID1688968
  • TypeResidential
  • YEAR BUILT1940
  • Architecture StylesCape Cod
  • School DistrictJefferson

Exterior

  • STORIES2
  • Garage Space8.0
  • water SourcePublic
  • utilitiesElectricity Connected, Fuel:Natural
  • roofShingle
  • lot featuresCovt/Restr, Cleared, Level, Wooded
  • parkingDetached, Attached, Entry Side
  • HEAT TYPEElectric, Forced Air, Natural Gas
  • AIR CONDITIONINGCentral Air
  • SubstructurePoured Concrete

Financial

  • Sales Price$505,000
View Virtual Tour

Work With Michael

Experience a client-focused approach built on trust, transparency, and results. With in-depth knowledge of the market and a commitment to clear communication, every transaction is handled with care and precision. From initial consultation to closing, you’ll have reliable support, strategic advice, and a professional who is fully invested in helping you make confident real estate decisions.

Follow Me on Instagram