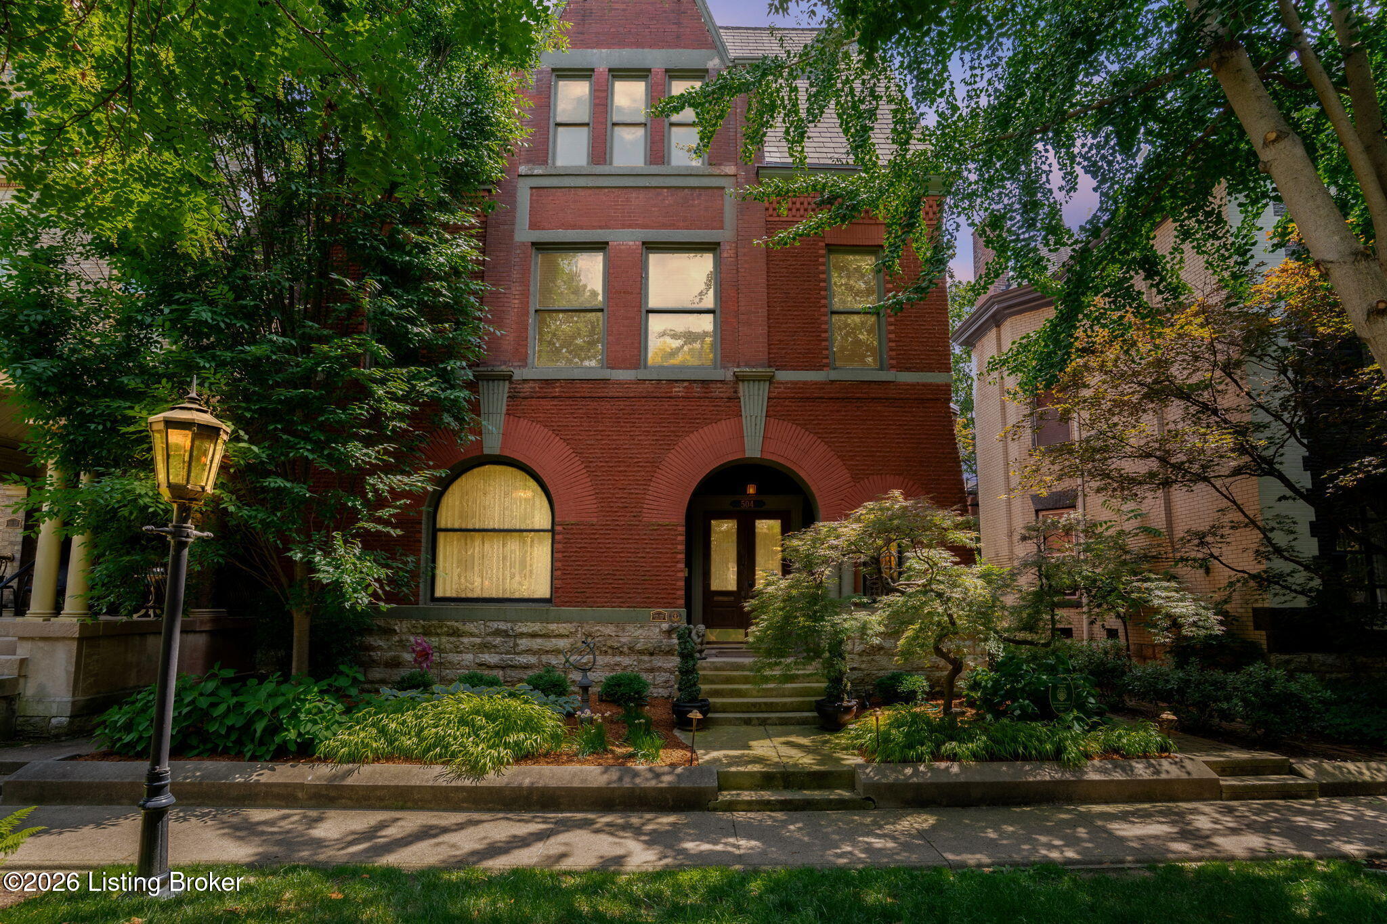
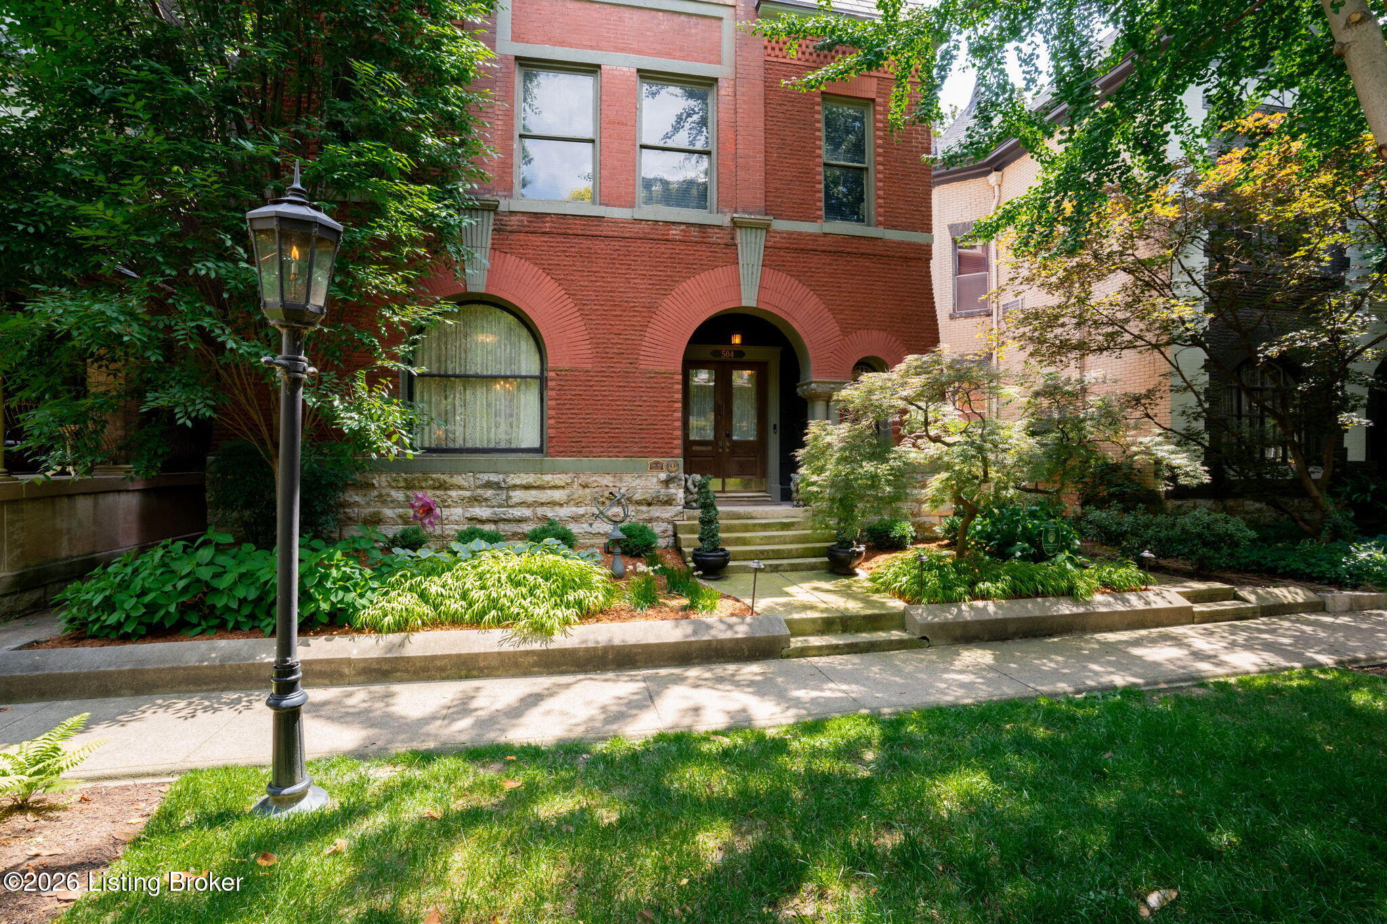
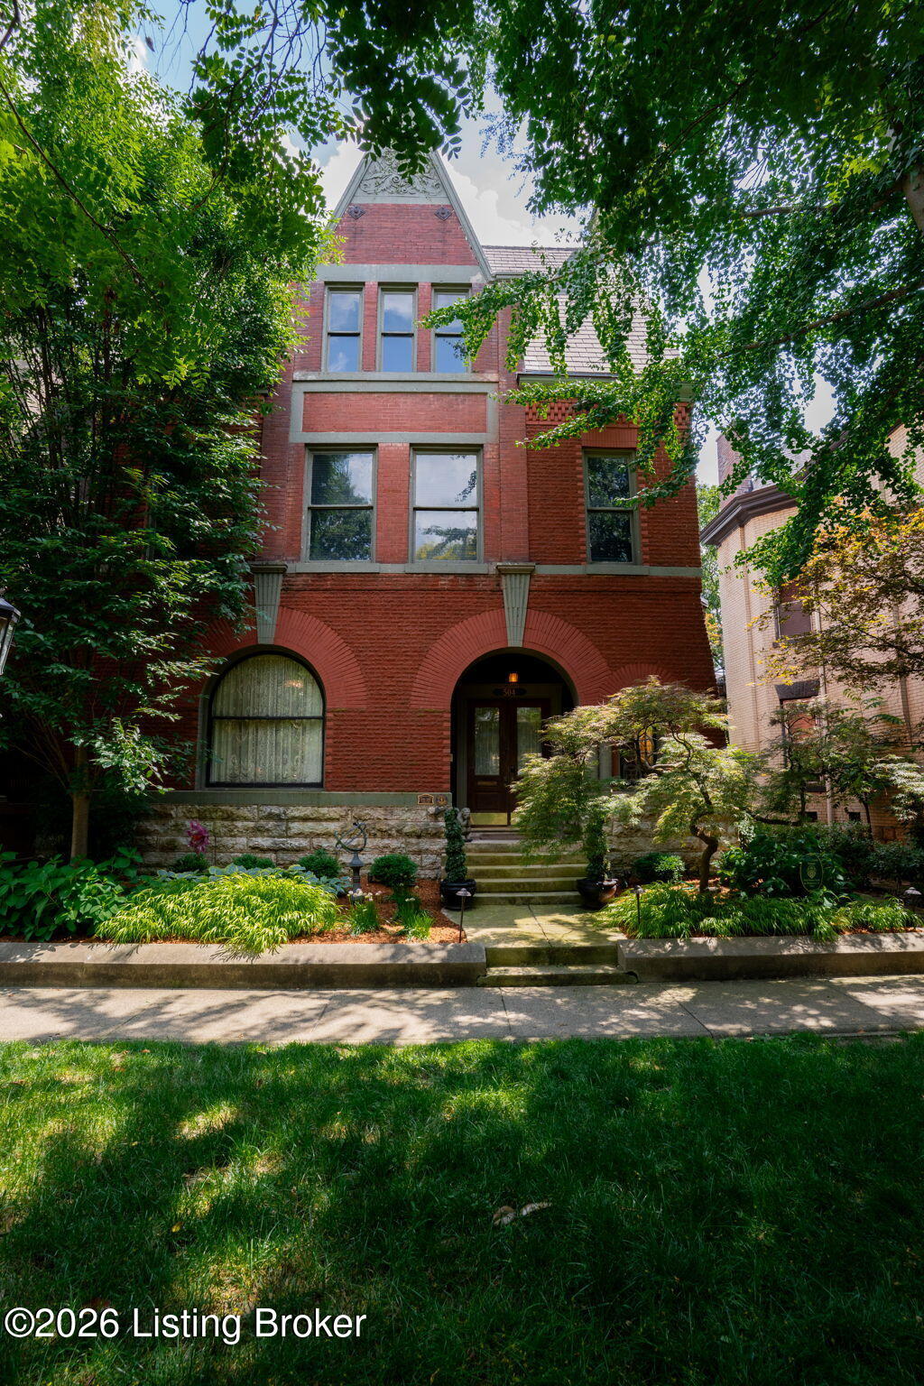
Red brick historic home with arched entry, mature trees, and landscaped front garden.
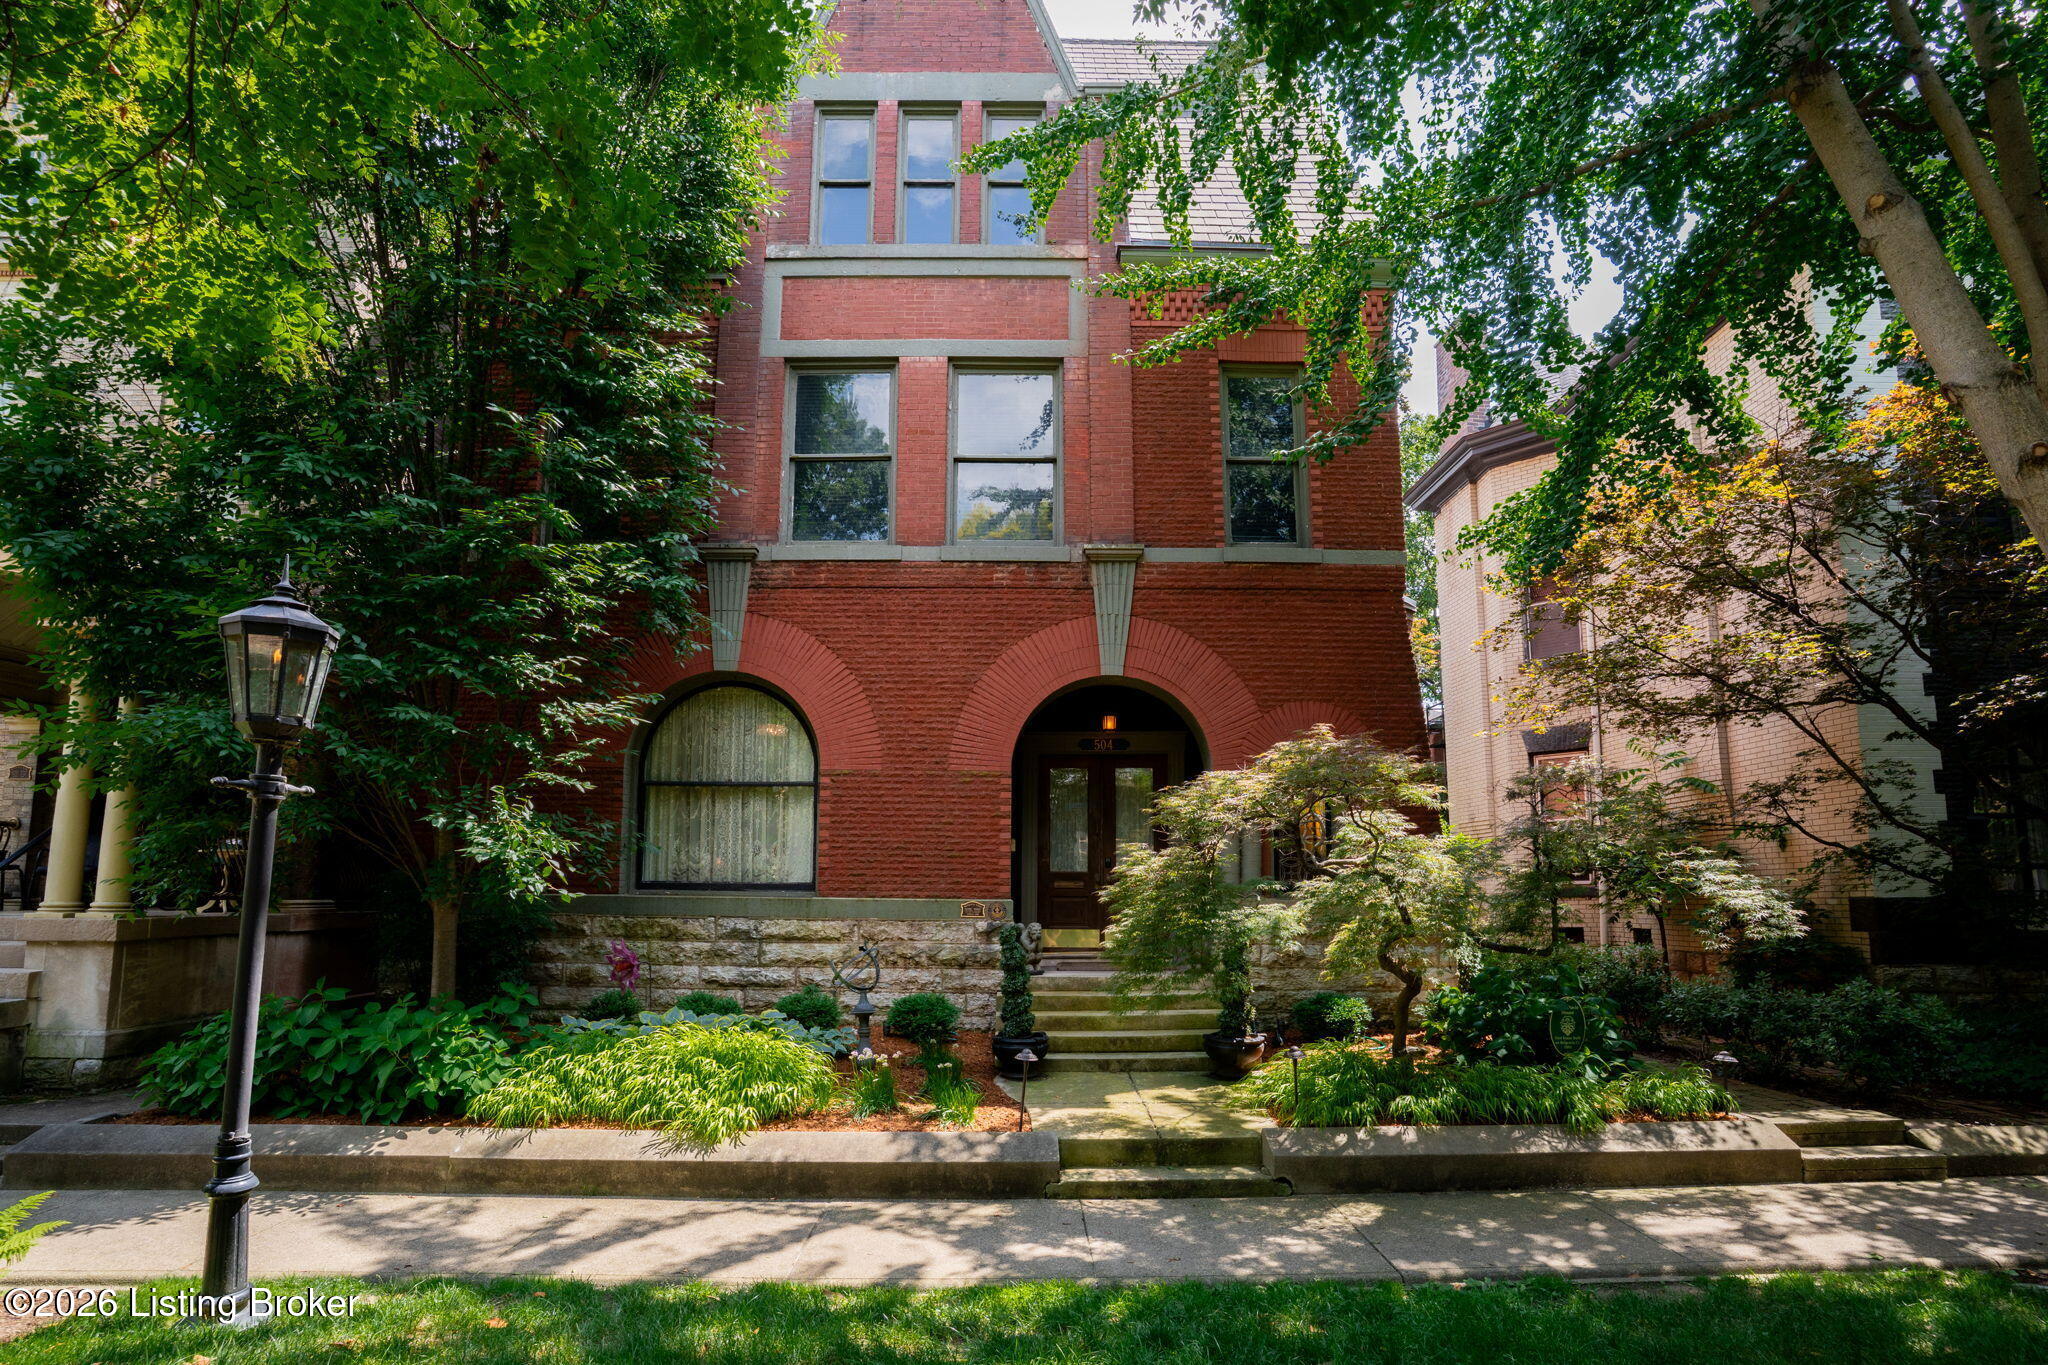
Red-brick home with an arched front entrance, stone trim, and a leafy landscaped garden.
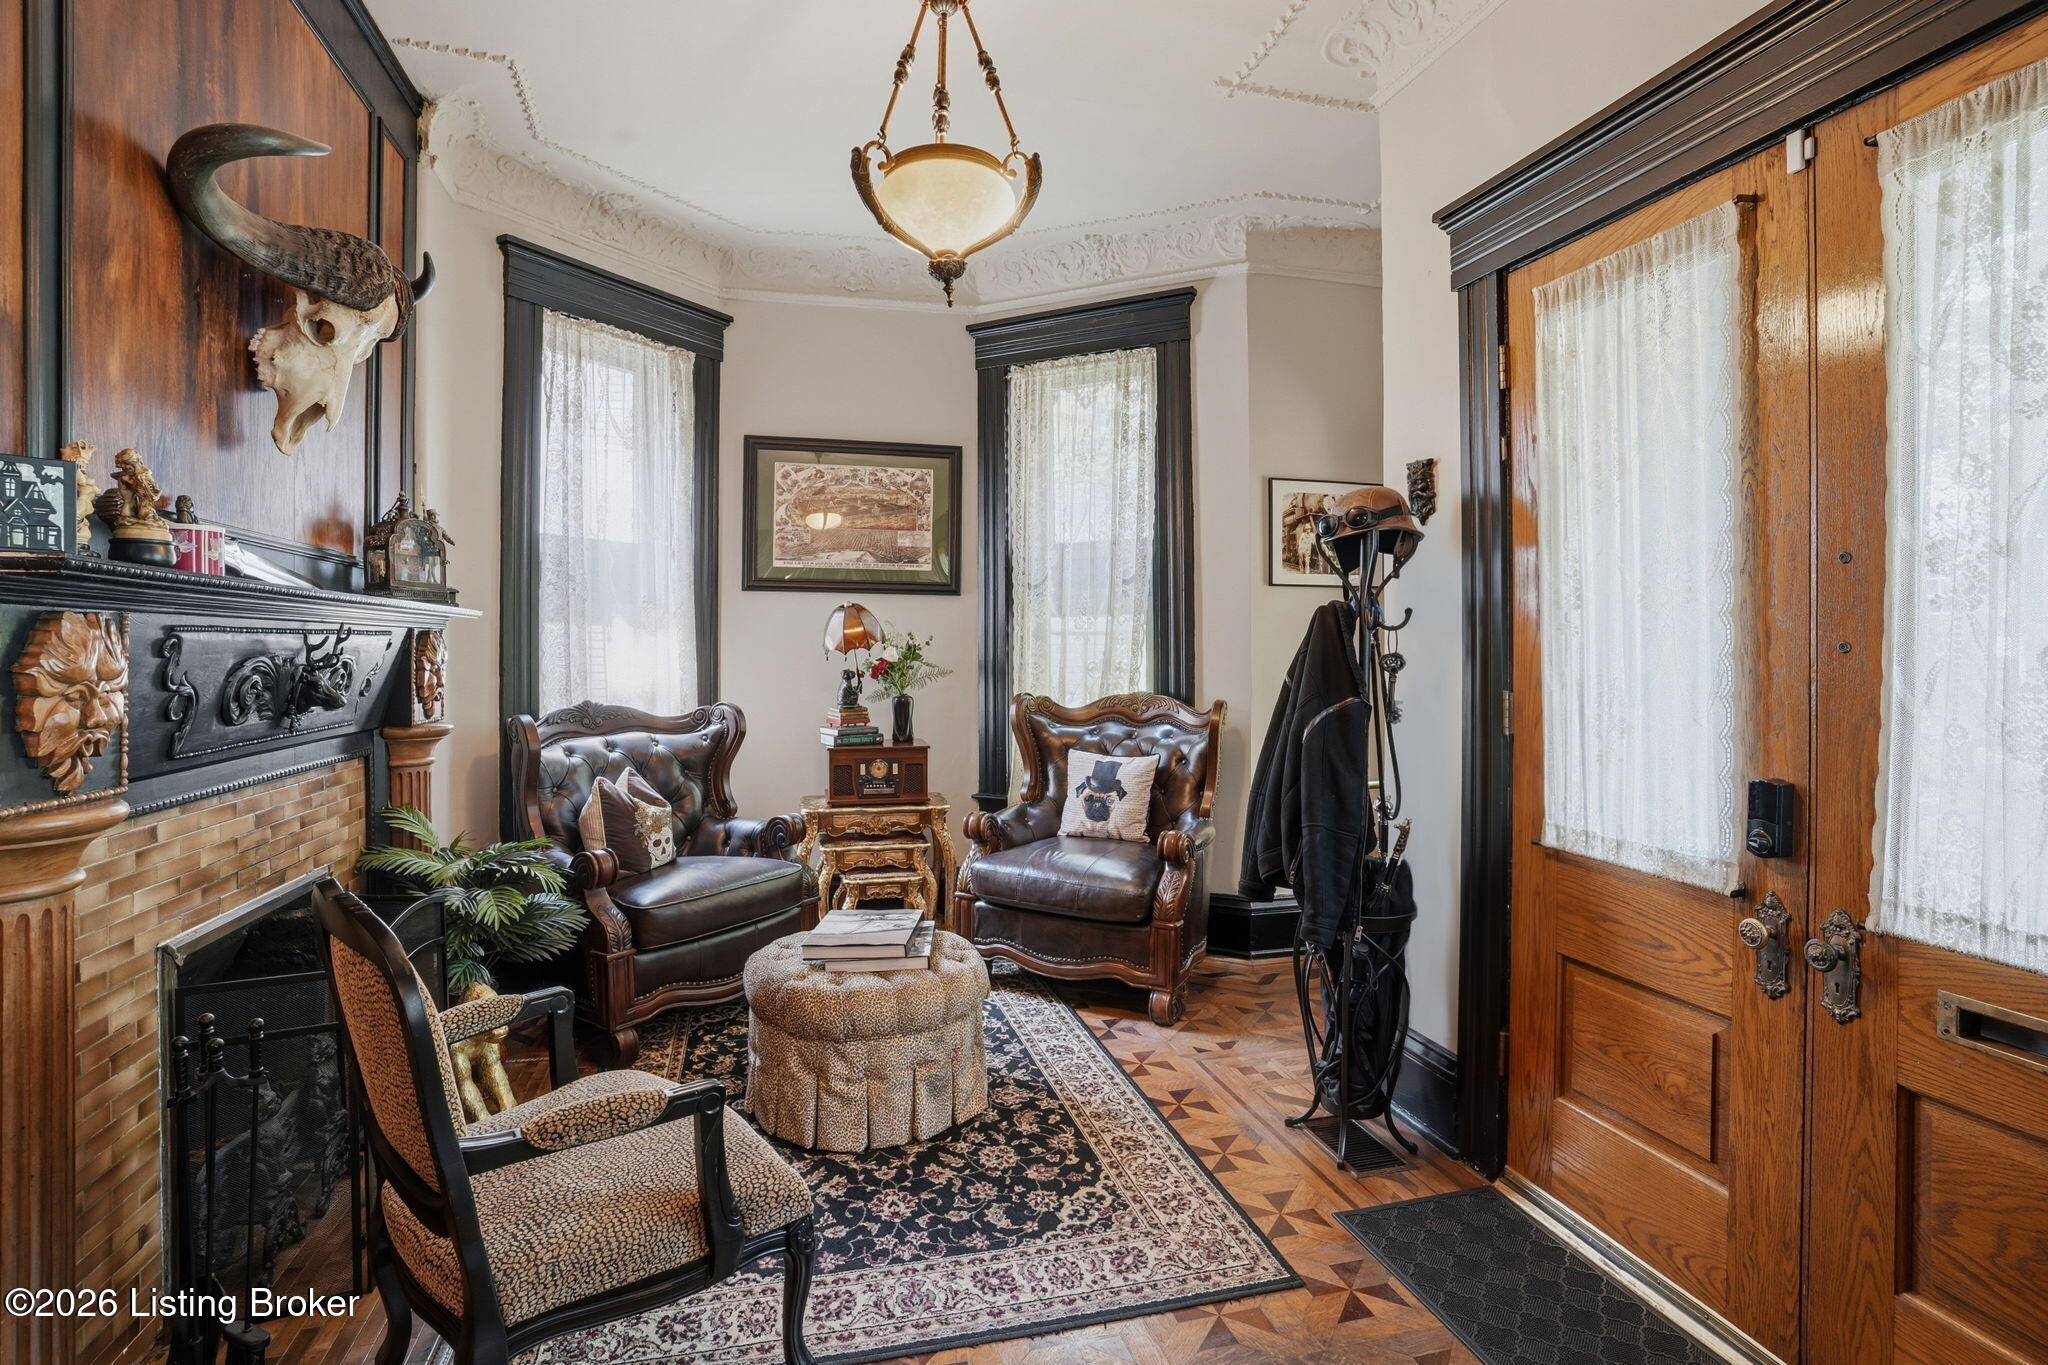
Historic living room with a brick fireplace, carved leather armchairs, and ornate wooden entry doors.
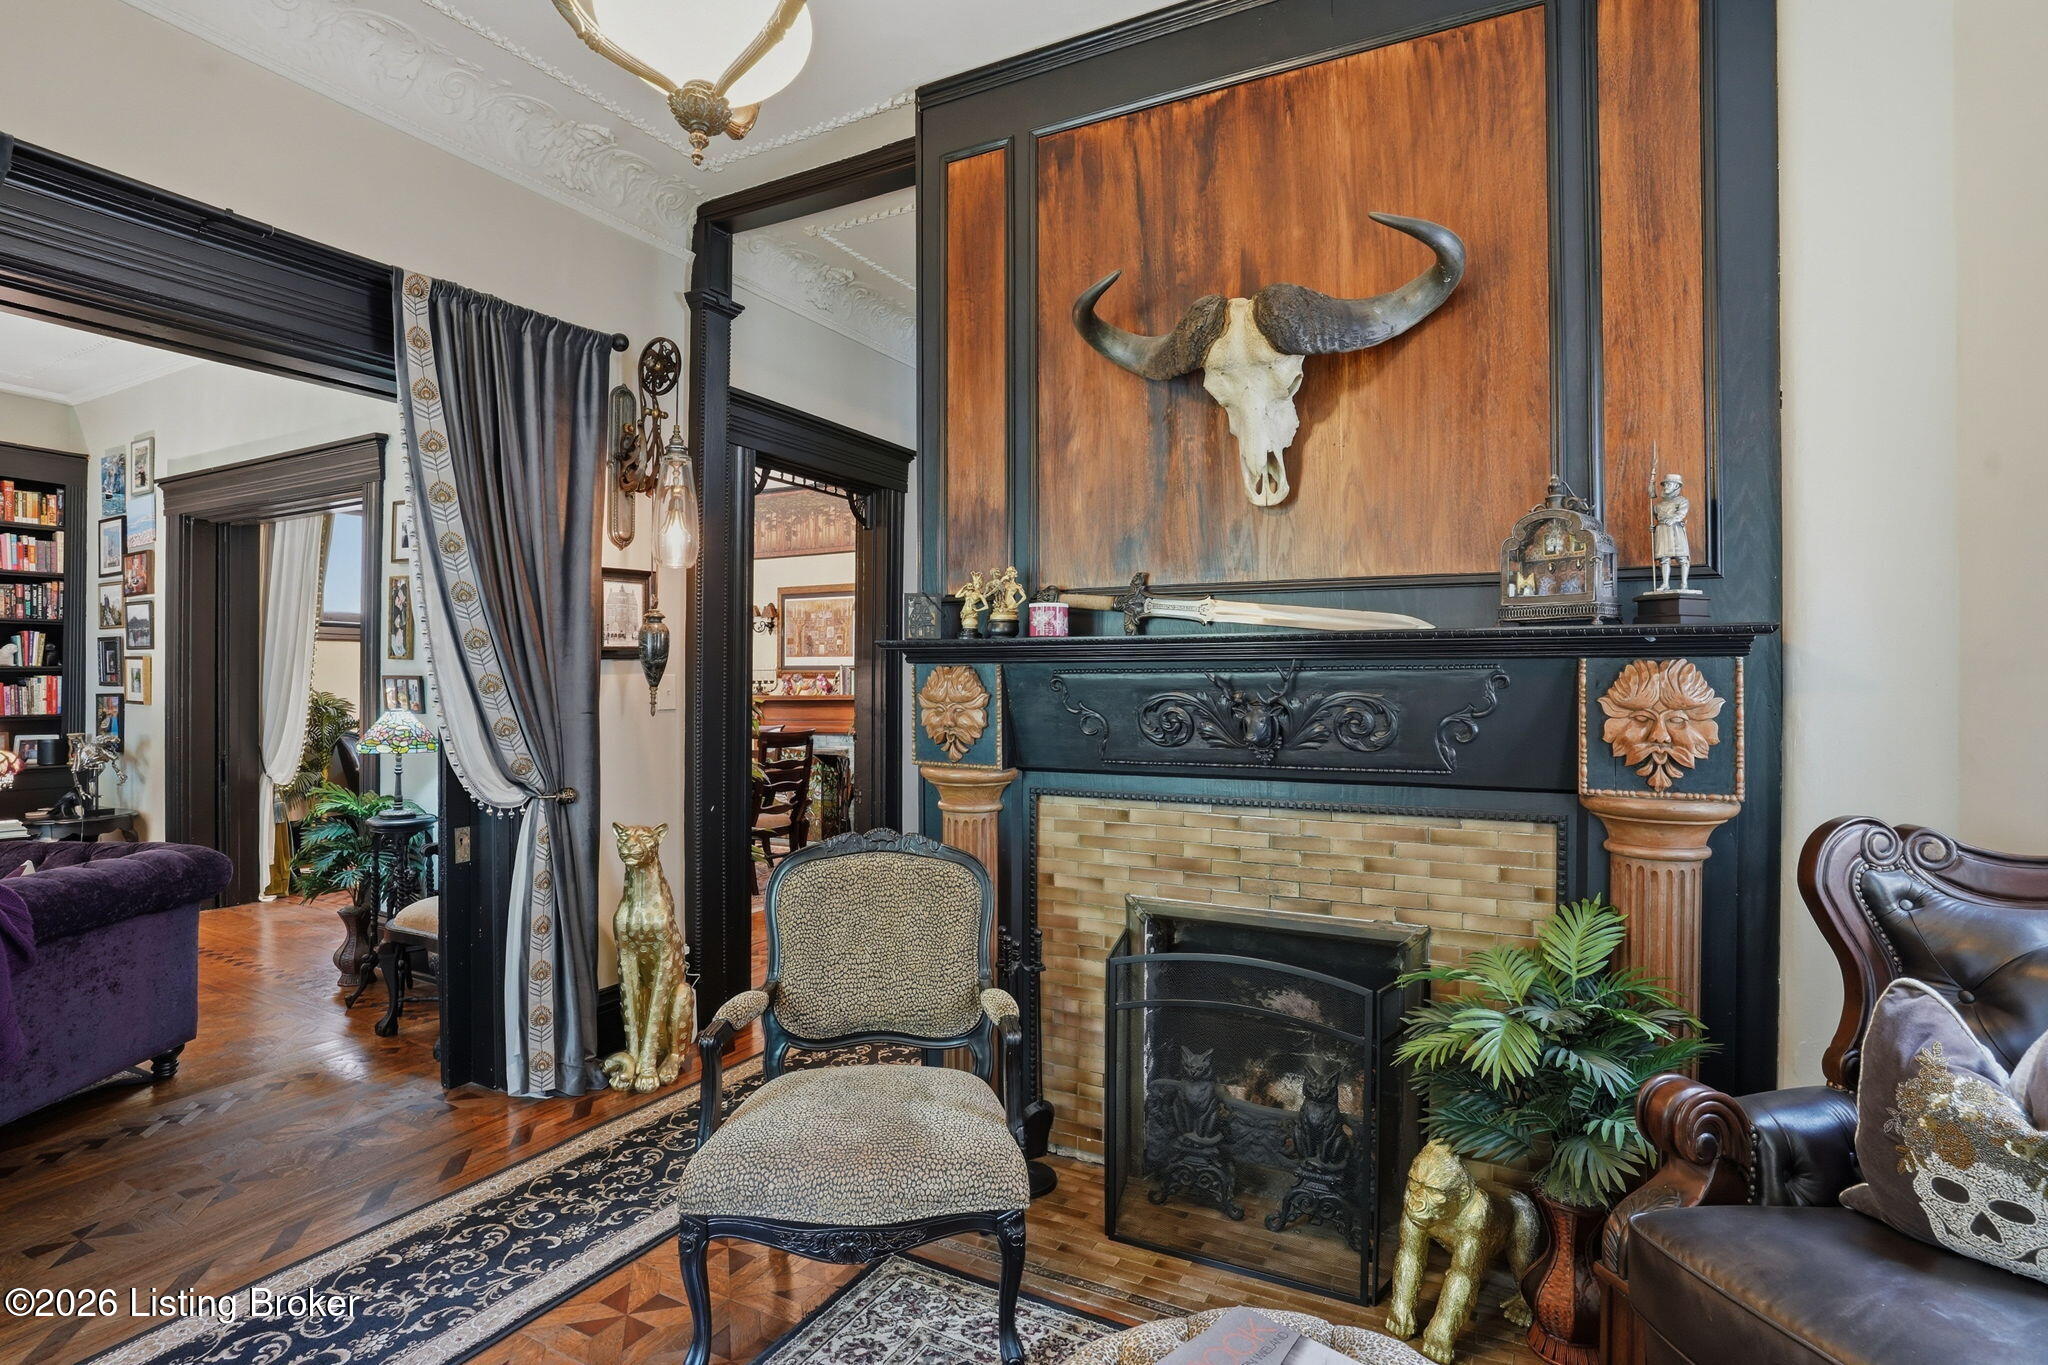
Furnished living room with an ornate fireplace, mounted longhorn skull, carved paneling, and antique chairs.
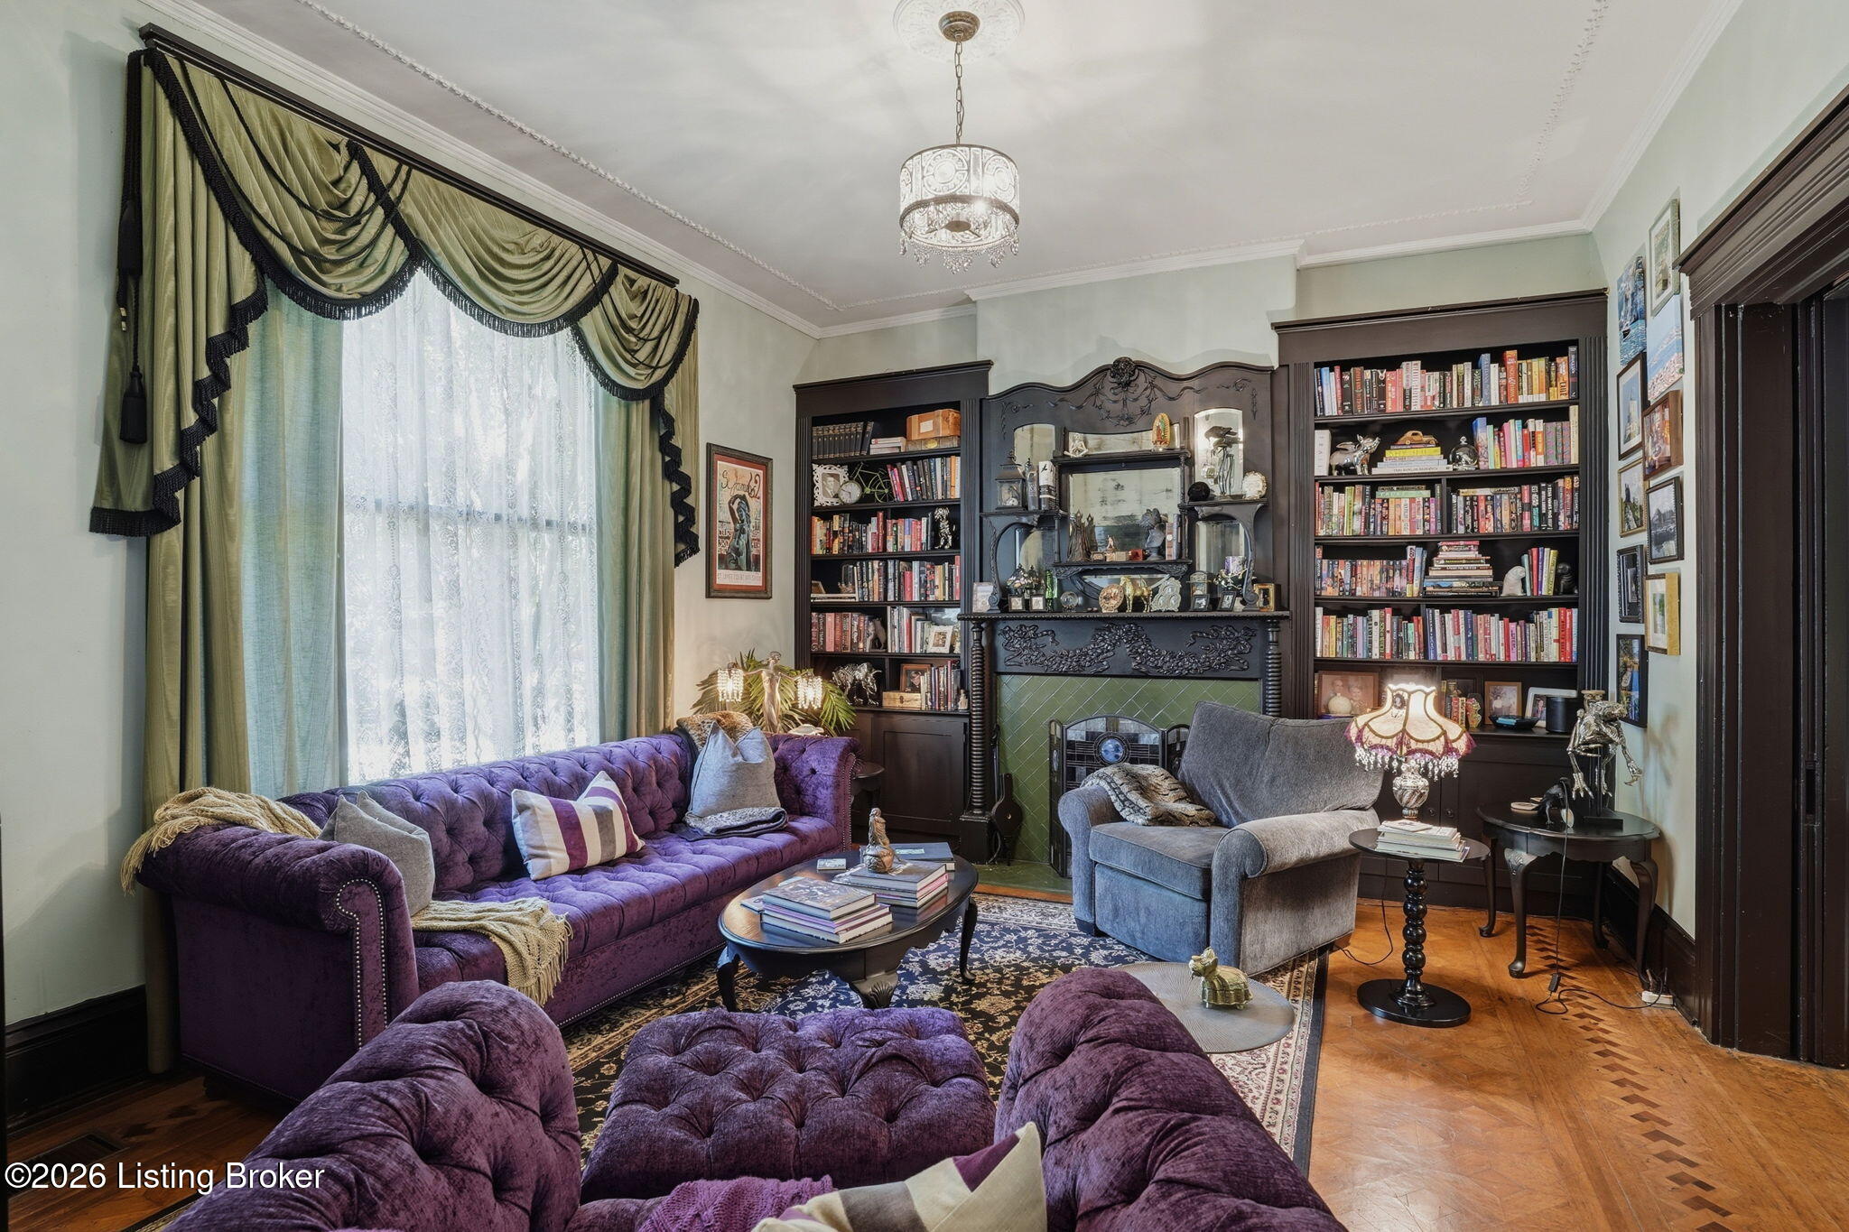
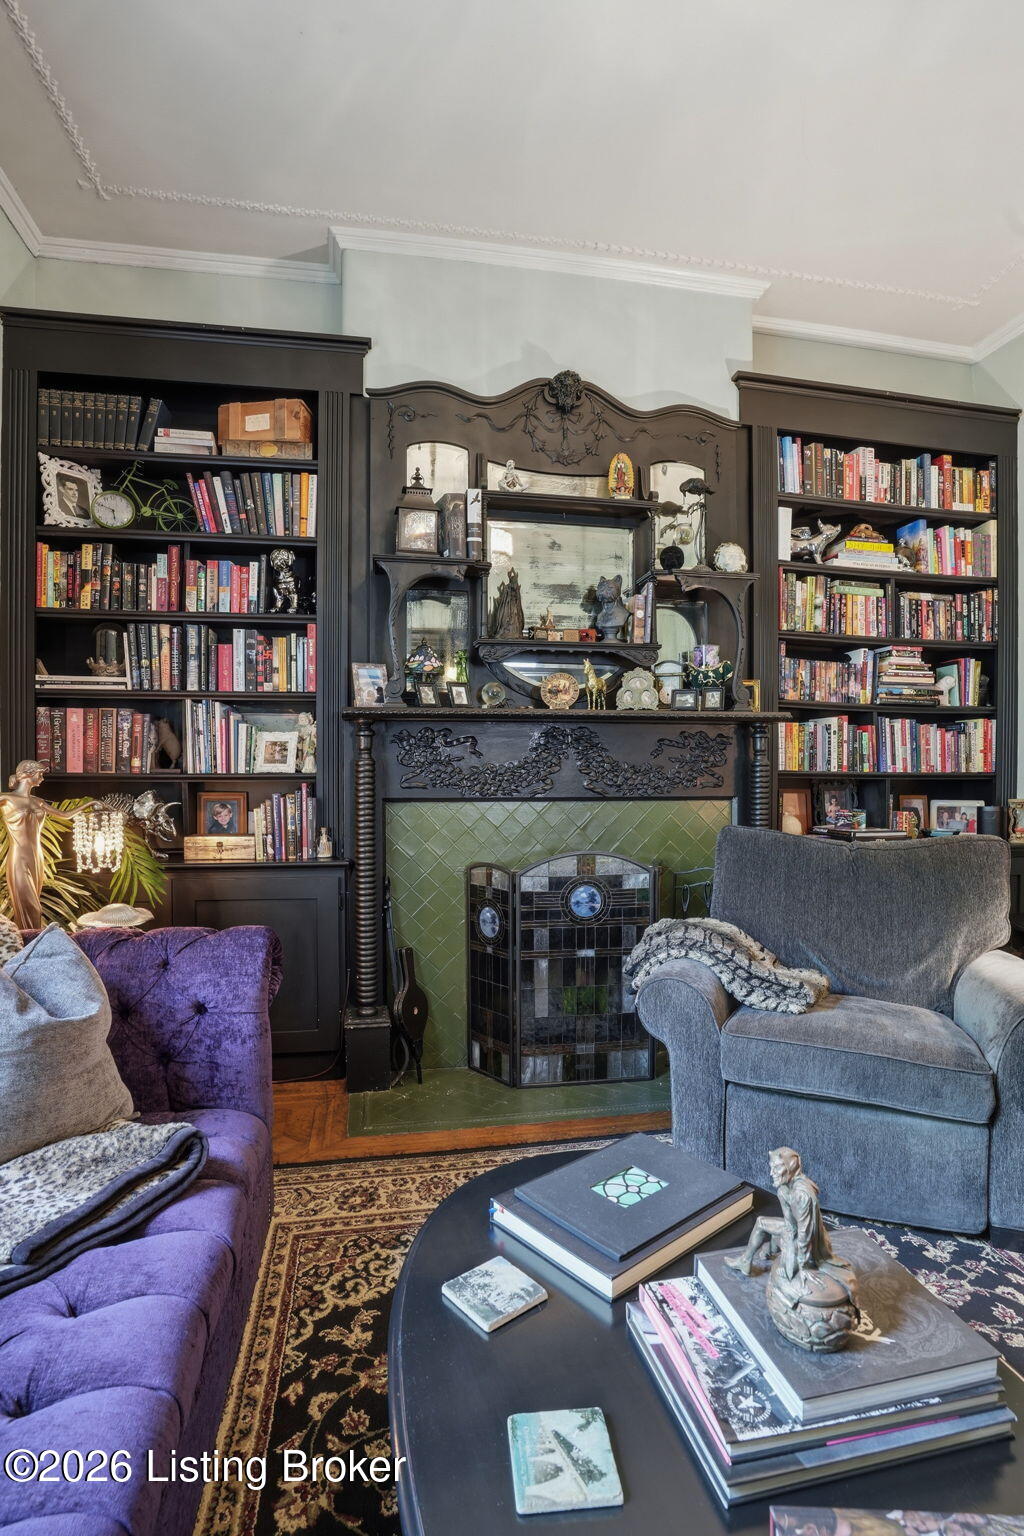
Living room with purple sofas, dark bookcases, and an ornate green-tiled fireplace.
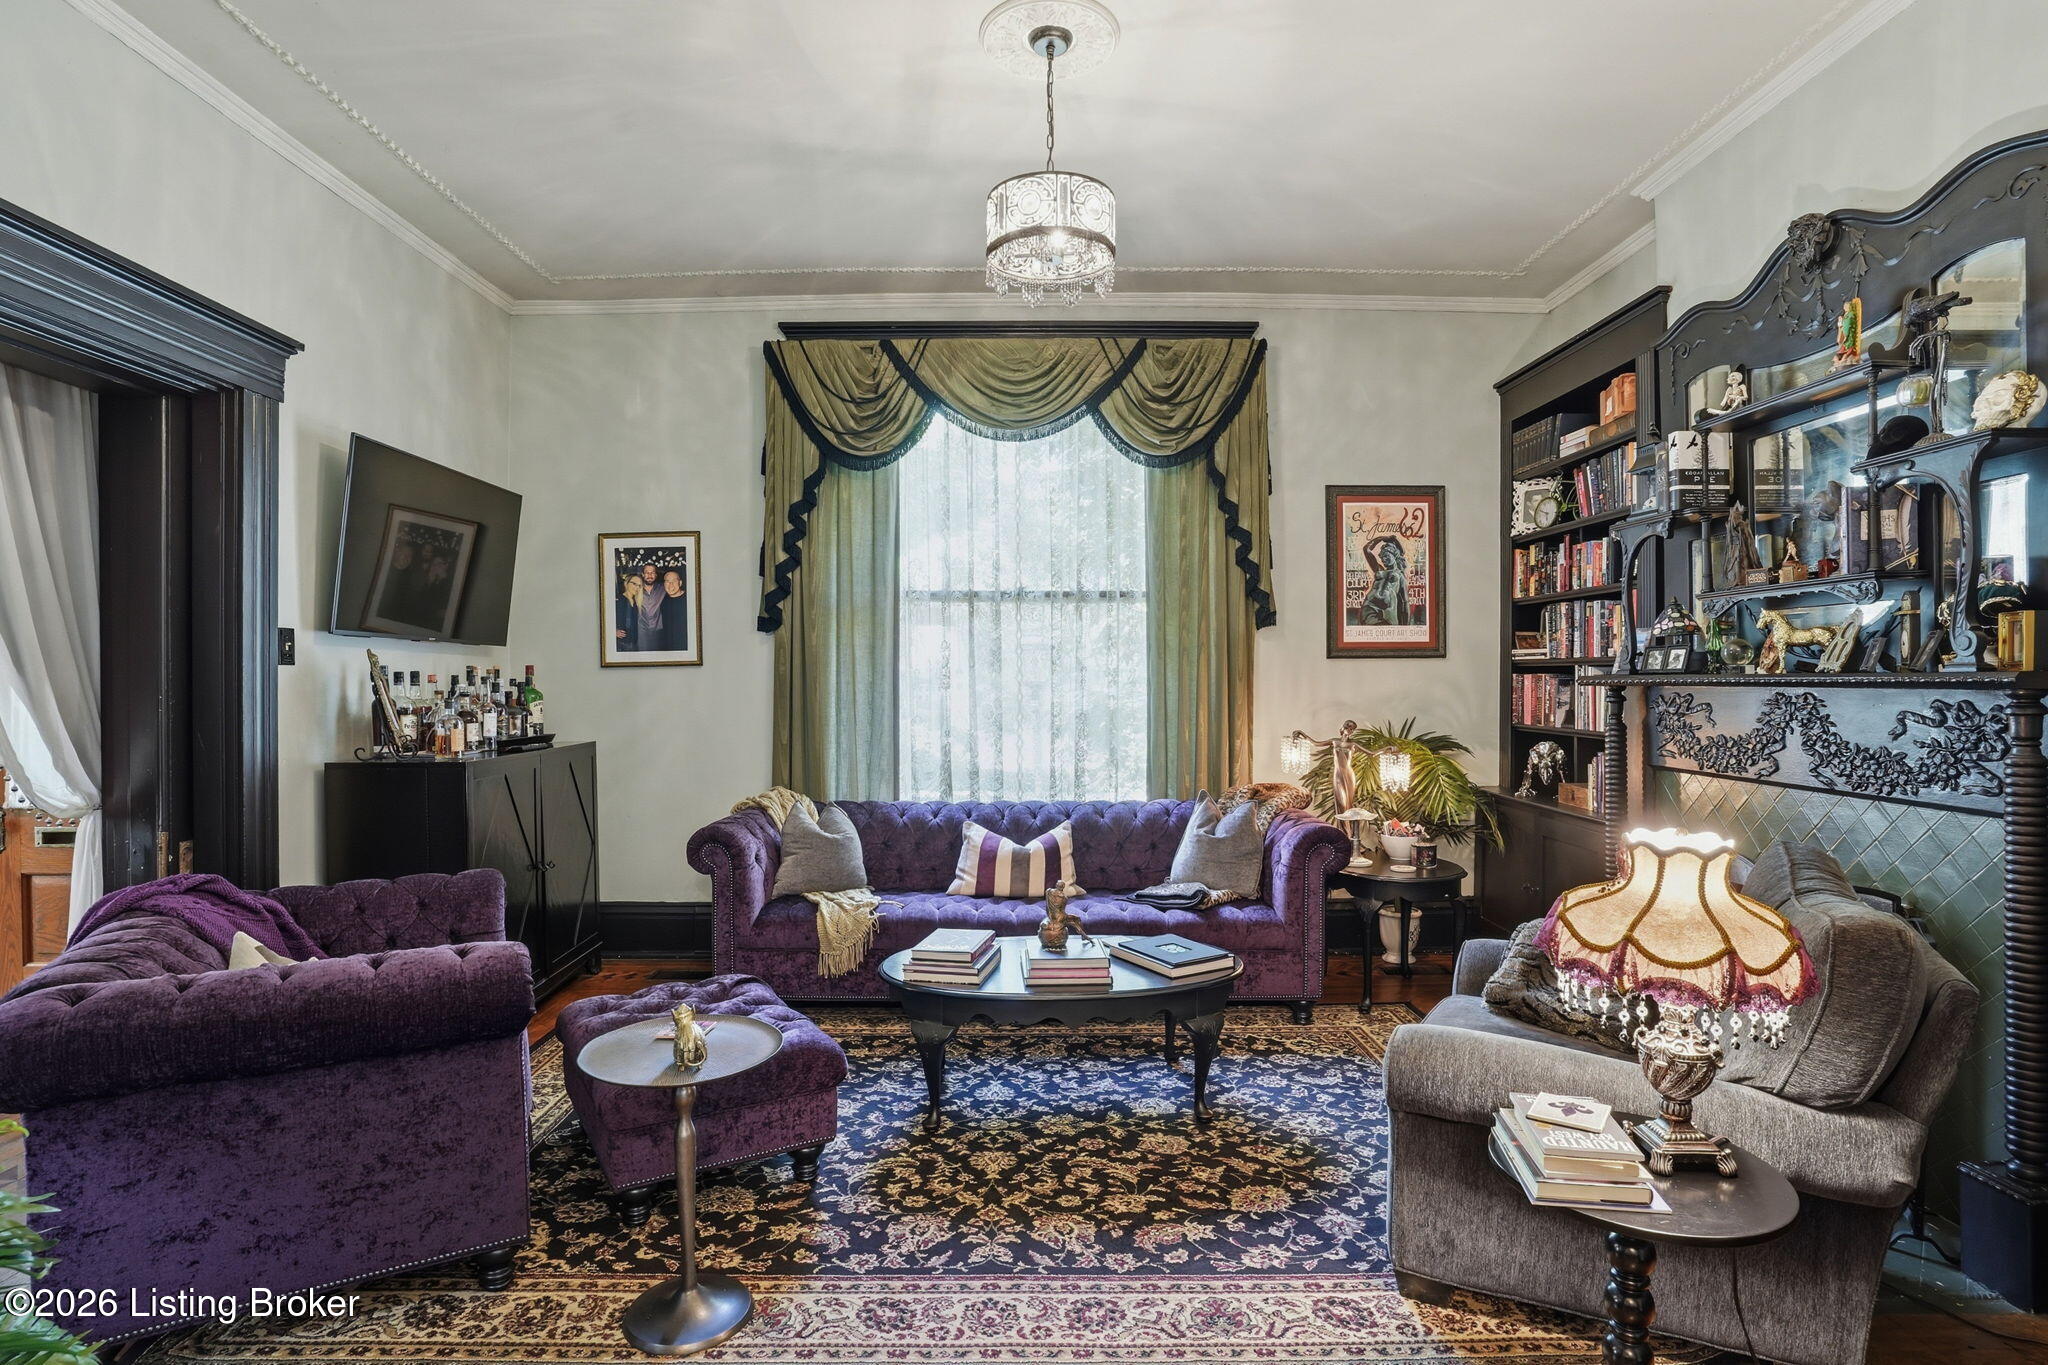
Living room with purple velvet sofas, an ornate built-in bookcase and fireplace, and layered patterned rugs.
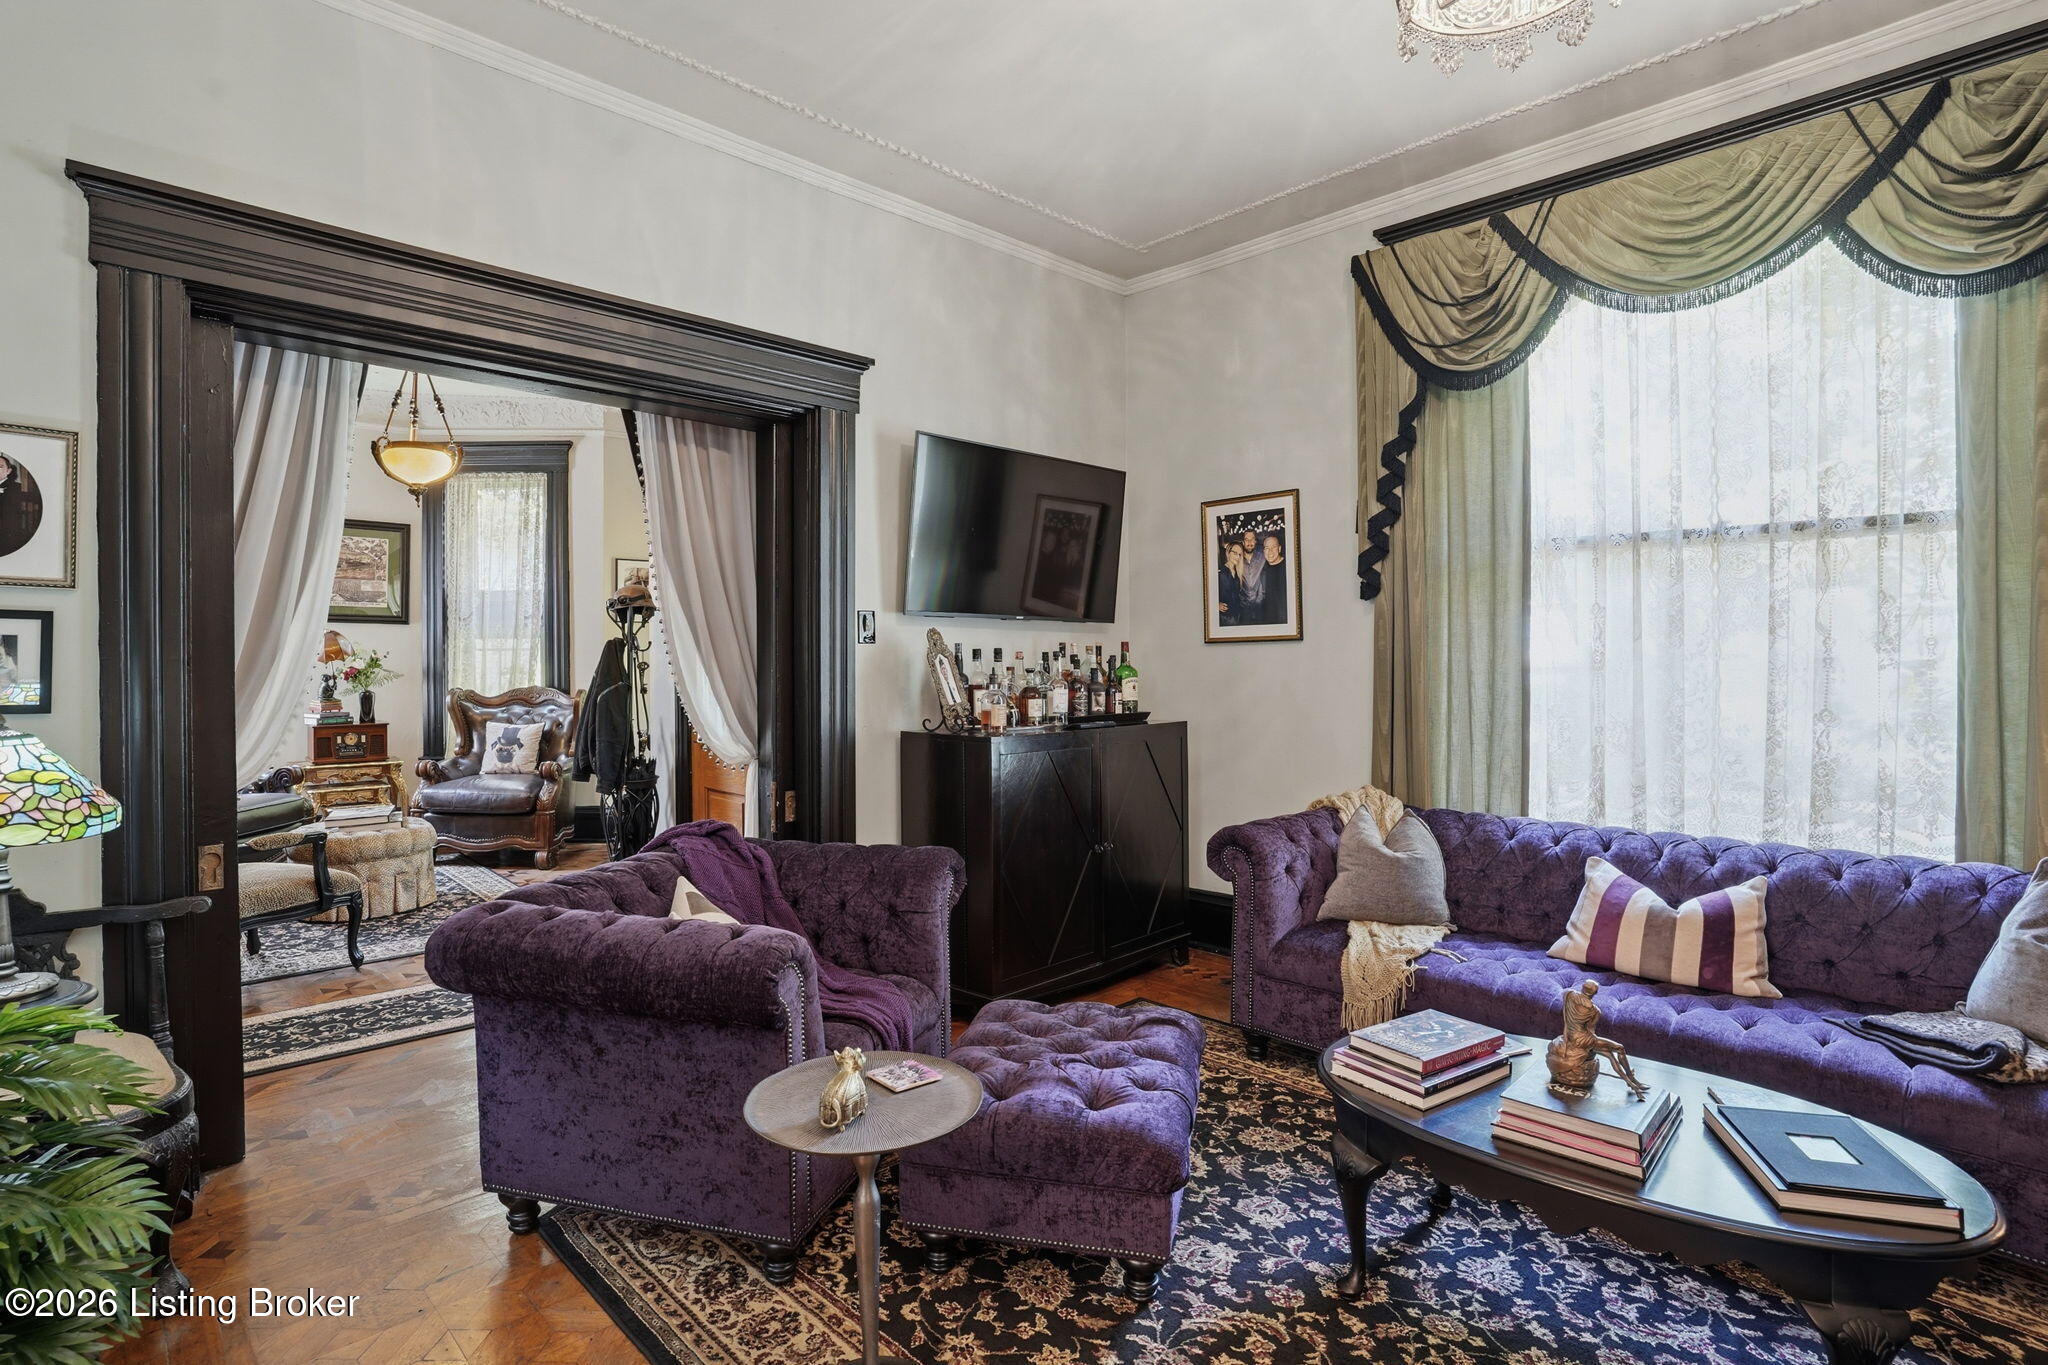
Living room with purple tufted sofas, patterned rugs, and dark wood trim opening to a sitting room.
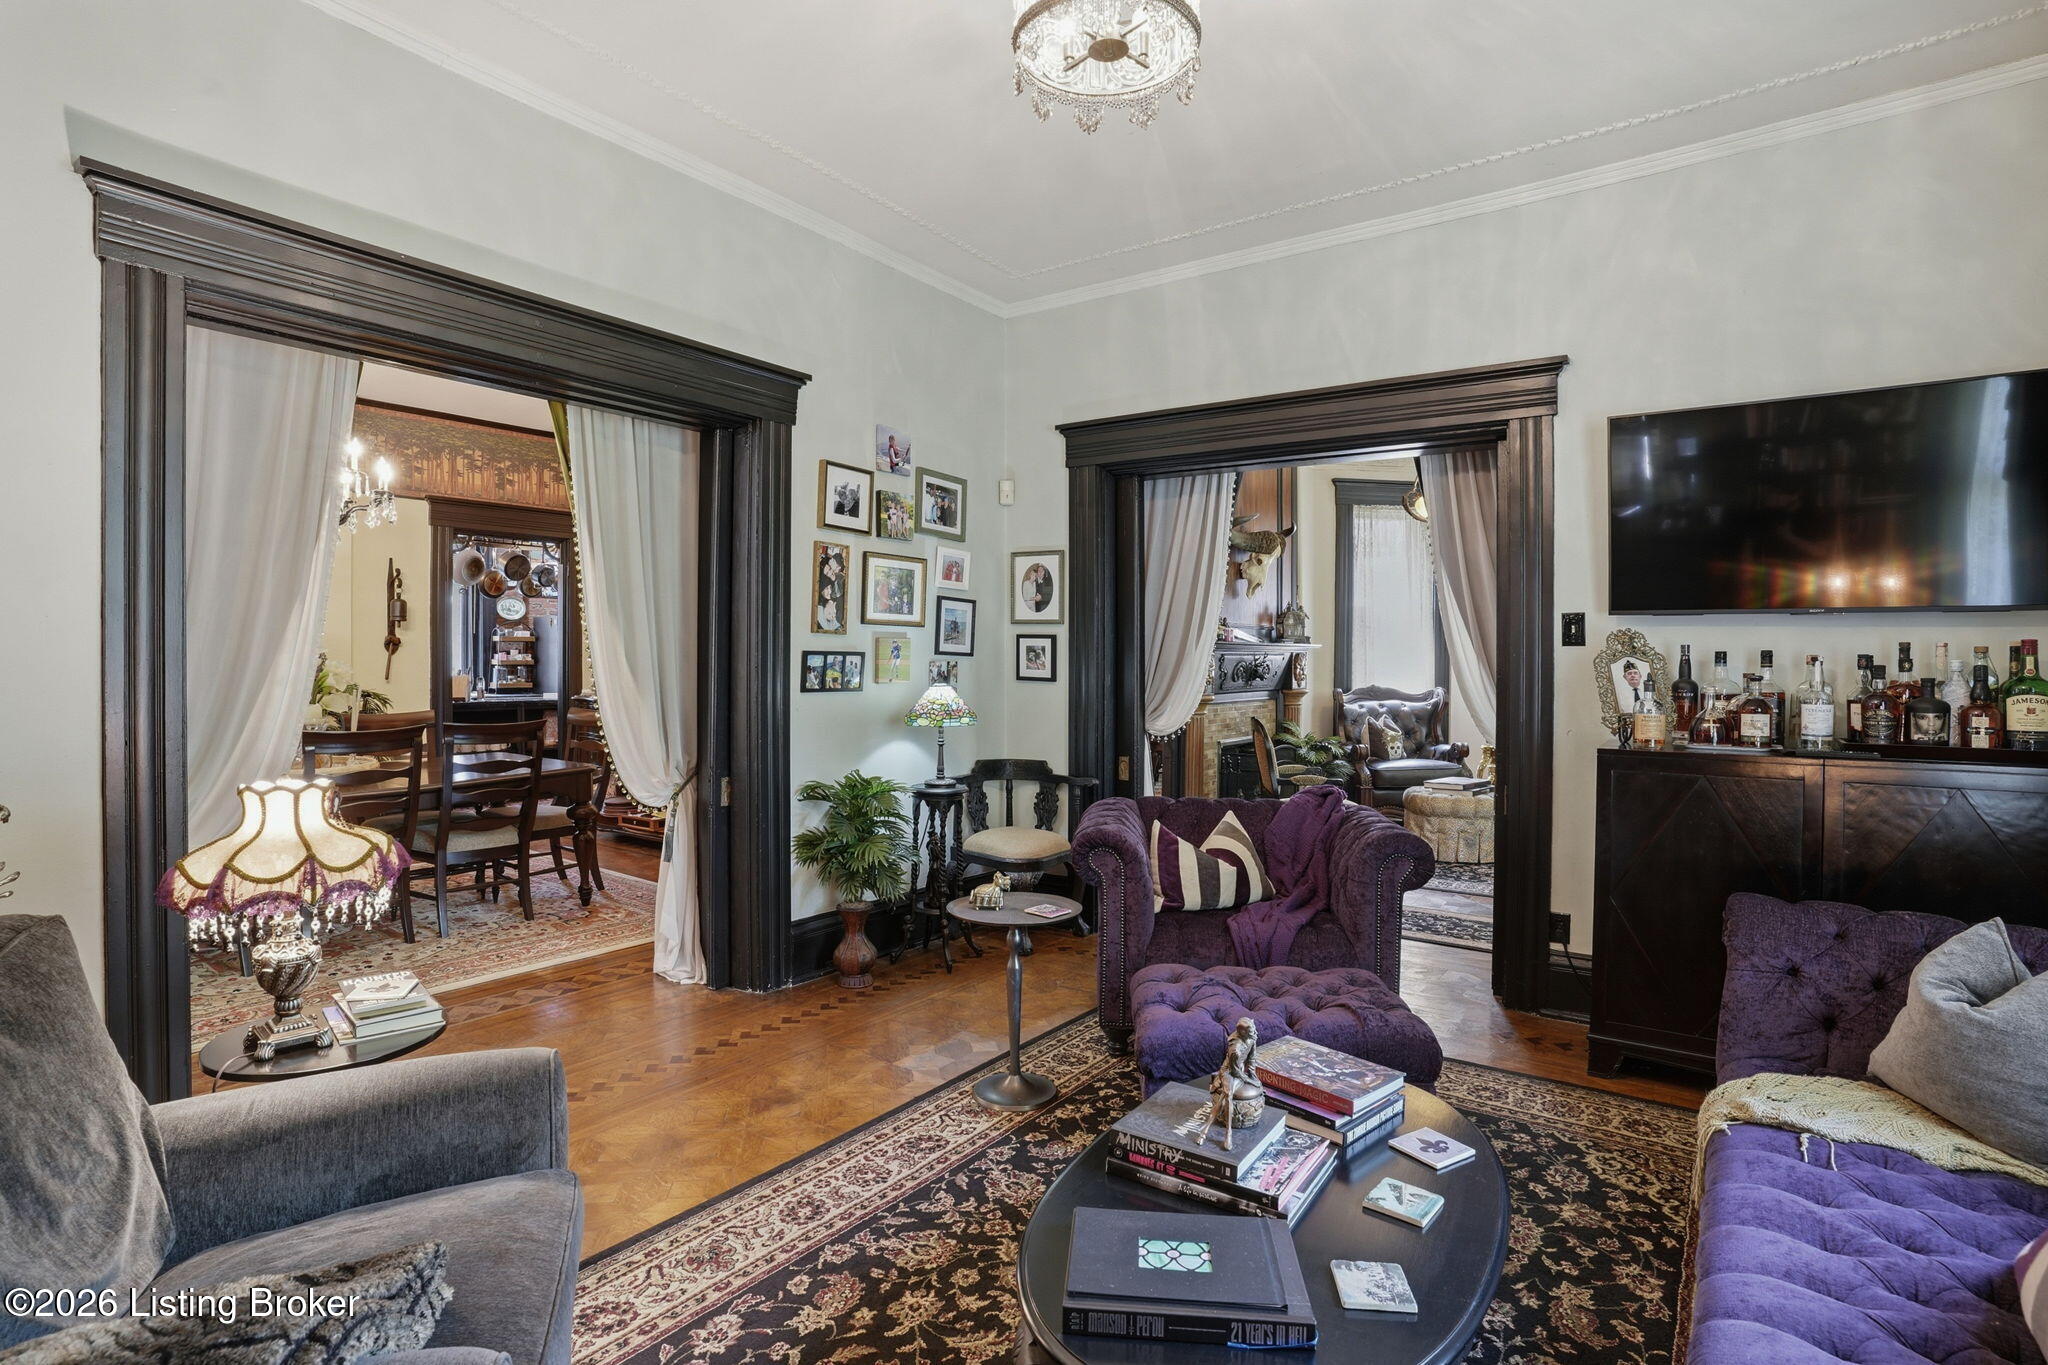
Living room with dark wood trim, purple tufted seating, and openings to adjoining rooms.
Living room with ornate carved fireplace, built-in bookcases, and colorful seating.
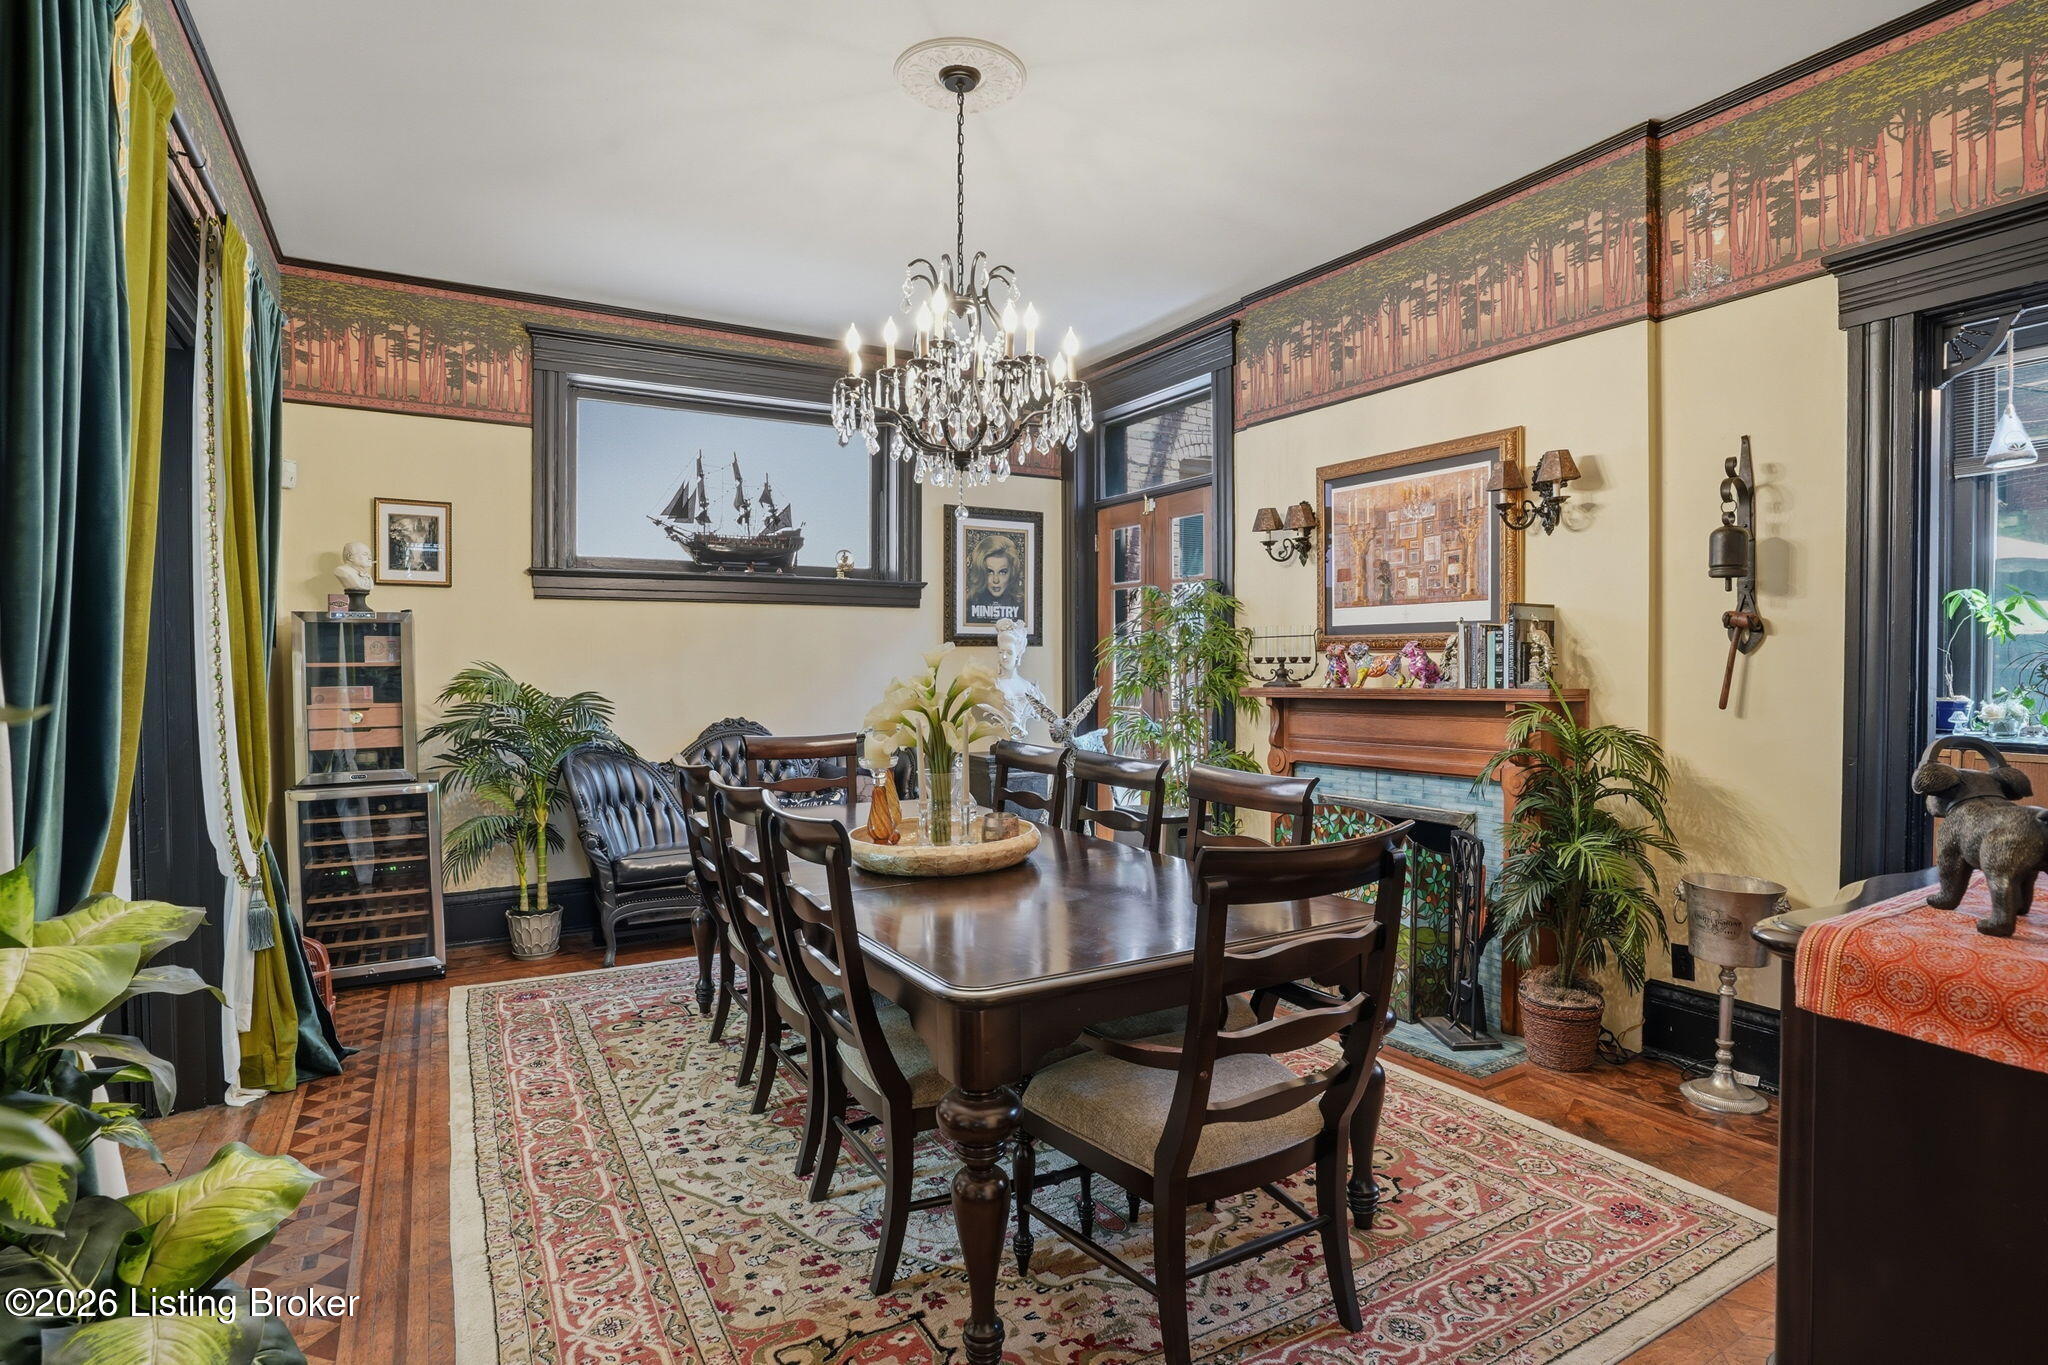
Furnished dining room with a crystal chandelier, patterned rug, ornate wallpaper border, and fireplace.
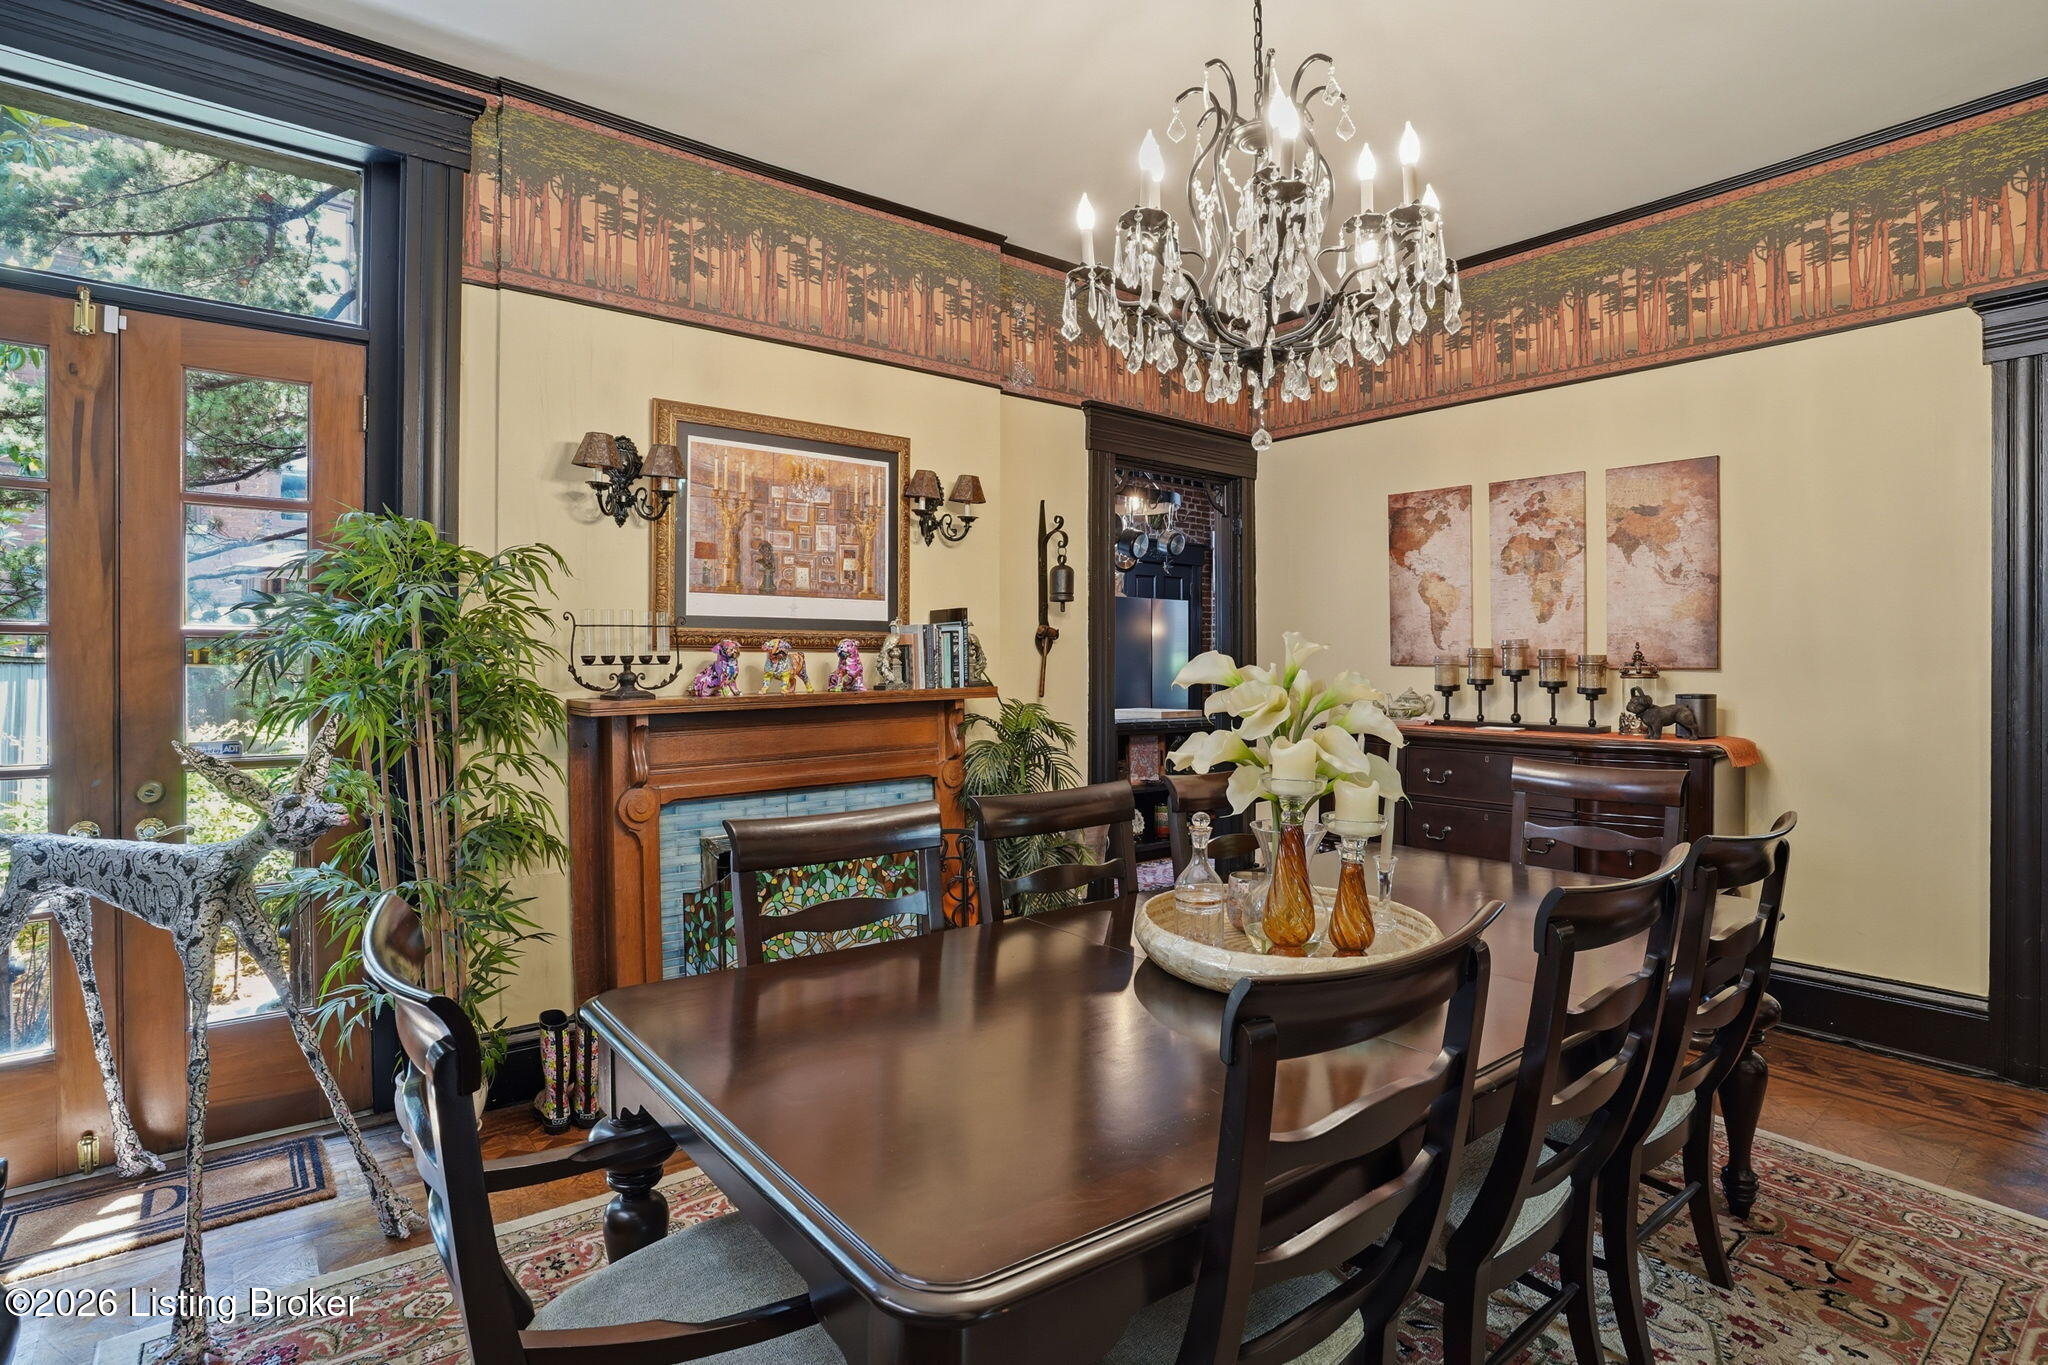
Dining room with a long dark wood table, crystal chandelier, and decorative fireplace.
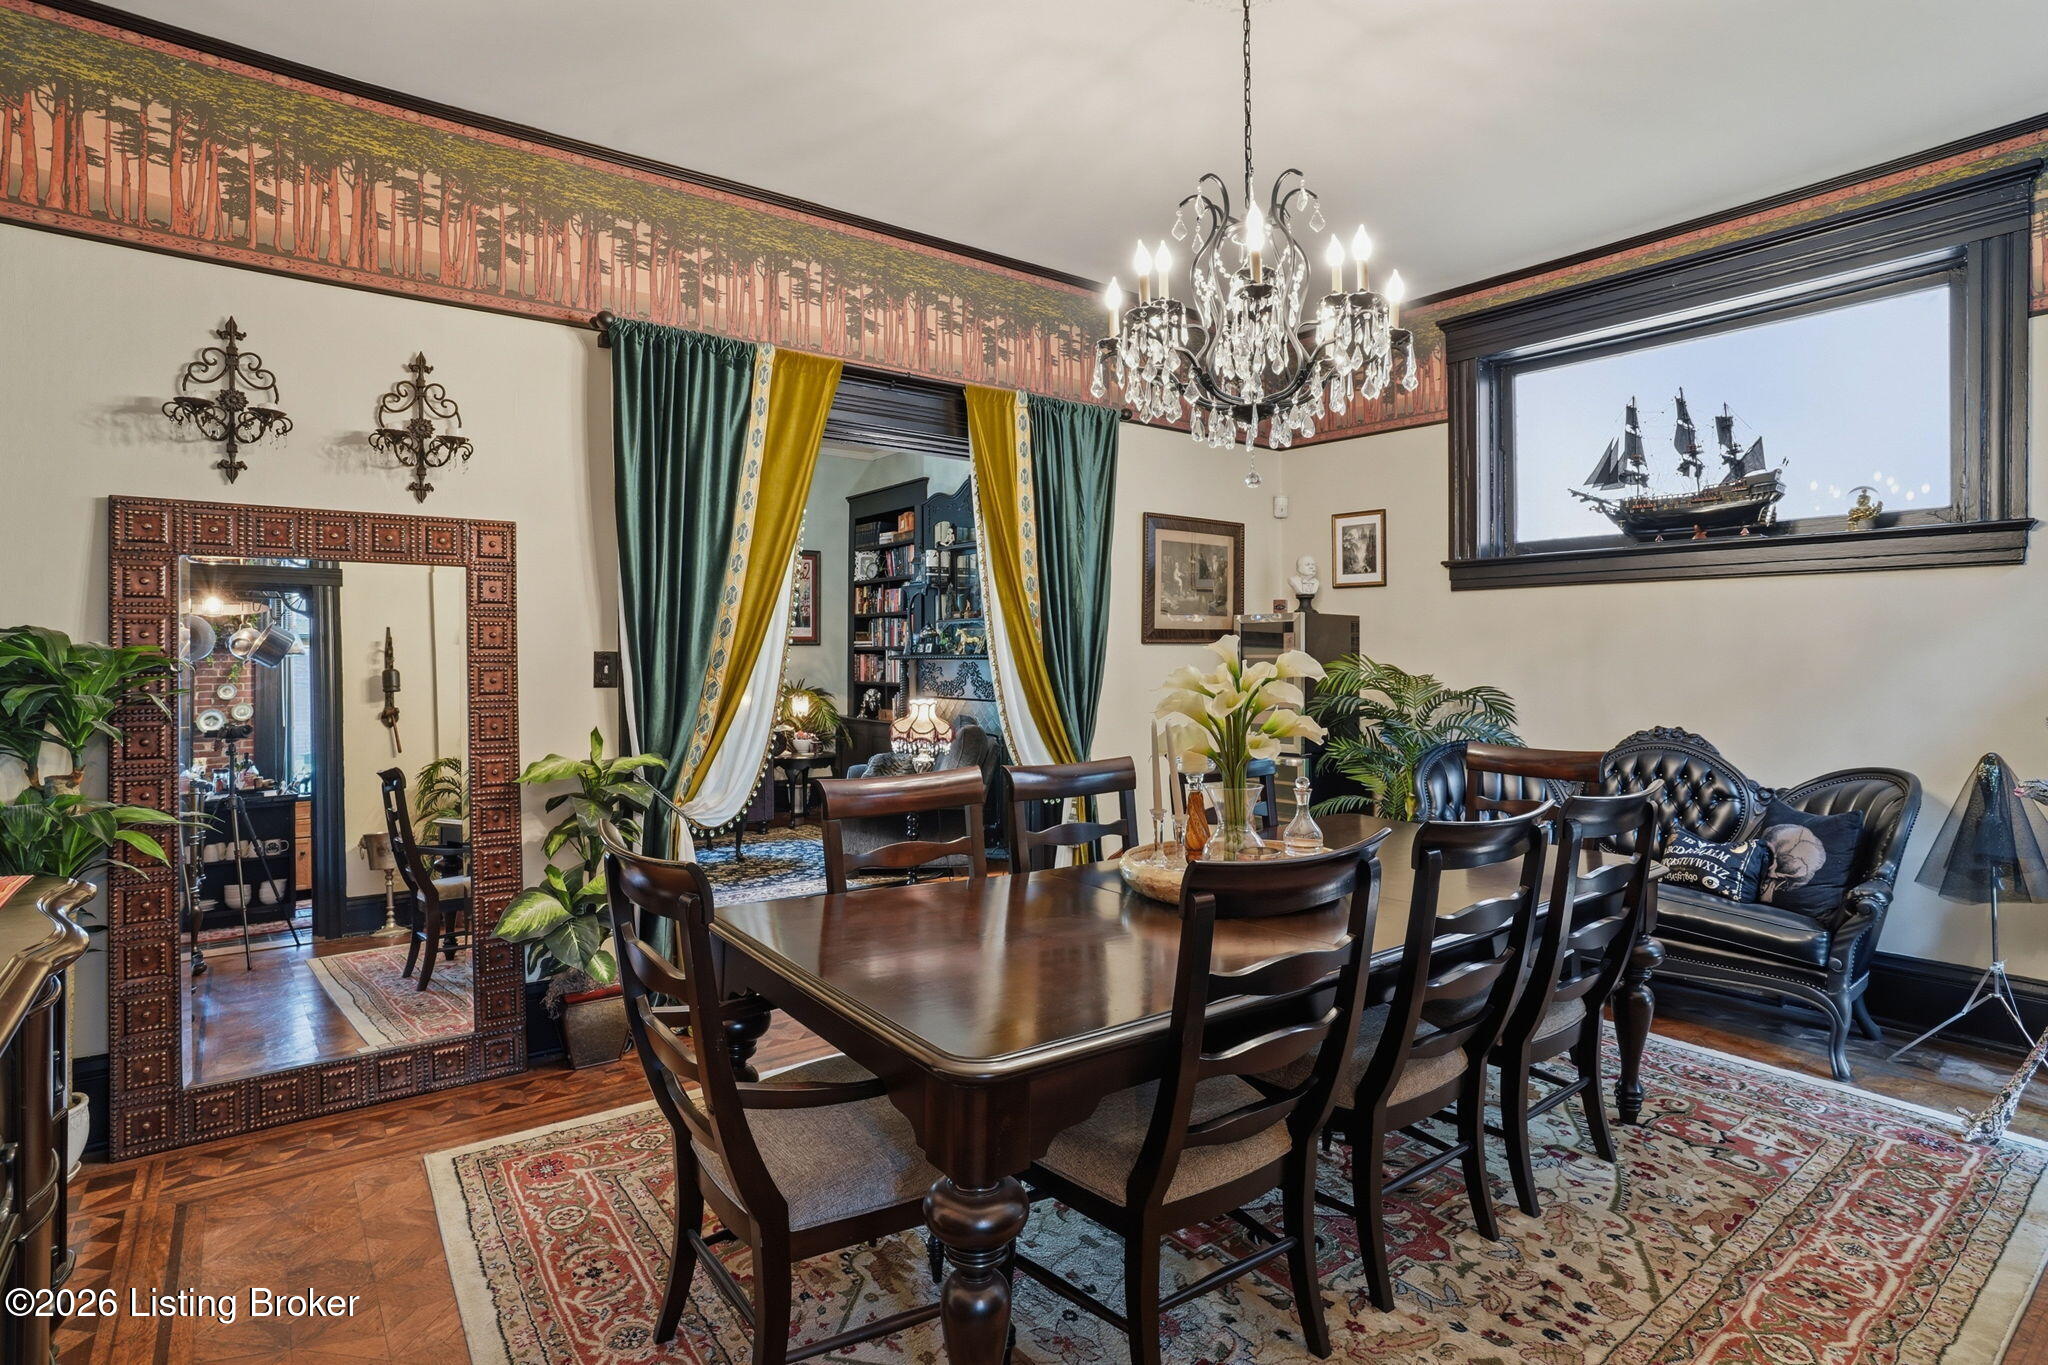
Dining room with a dark wood table, ornate chandelier, large mirror, and model sailing ship in the window.
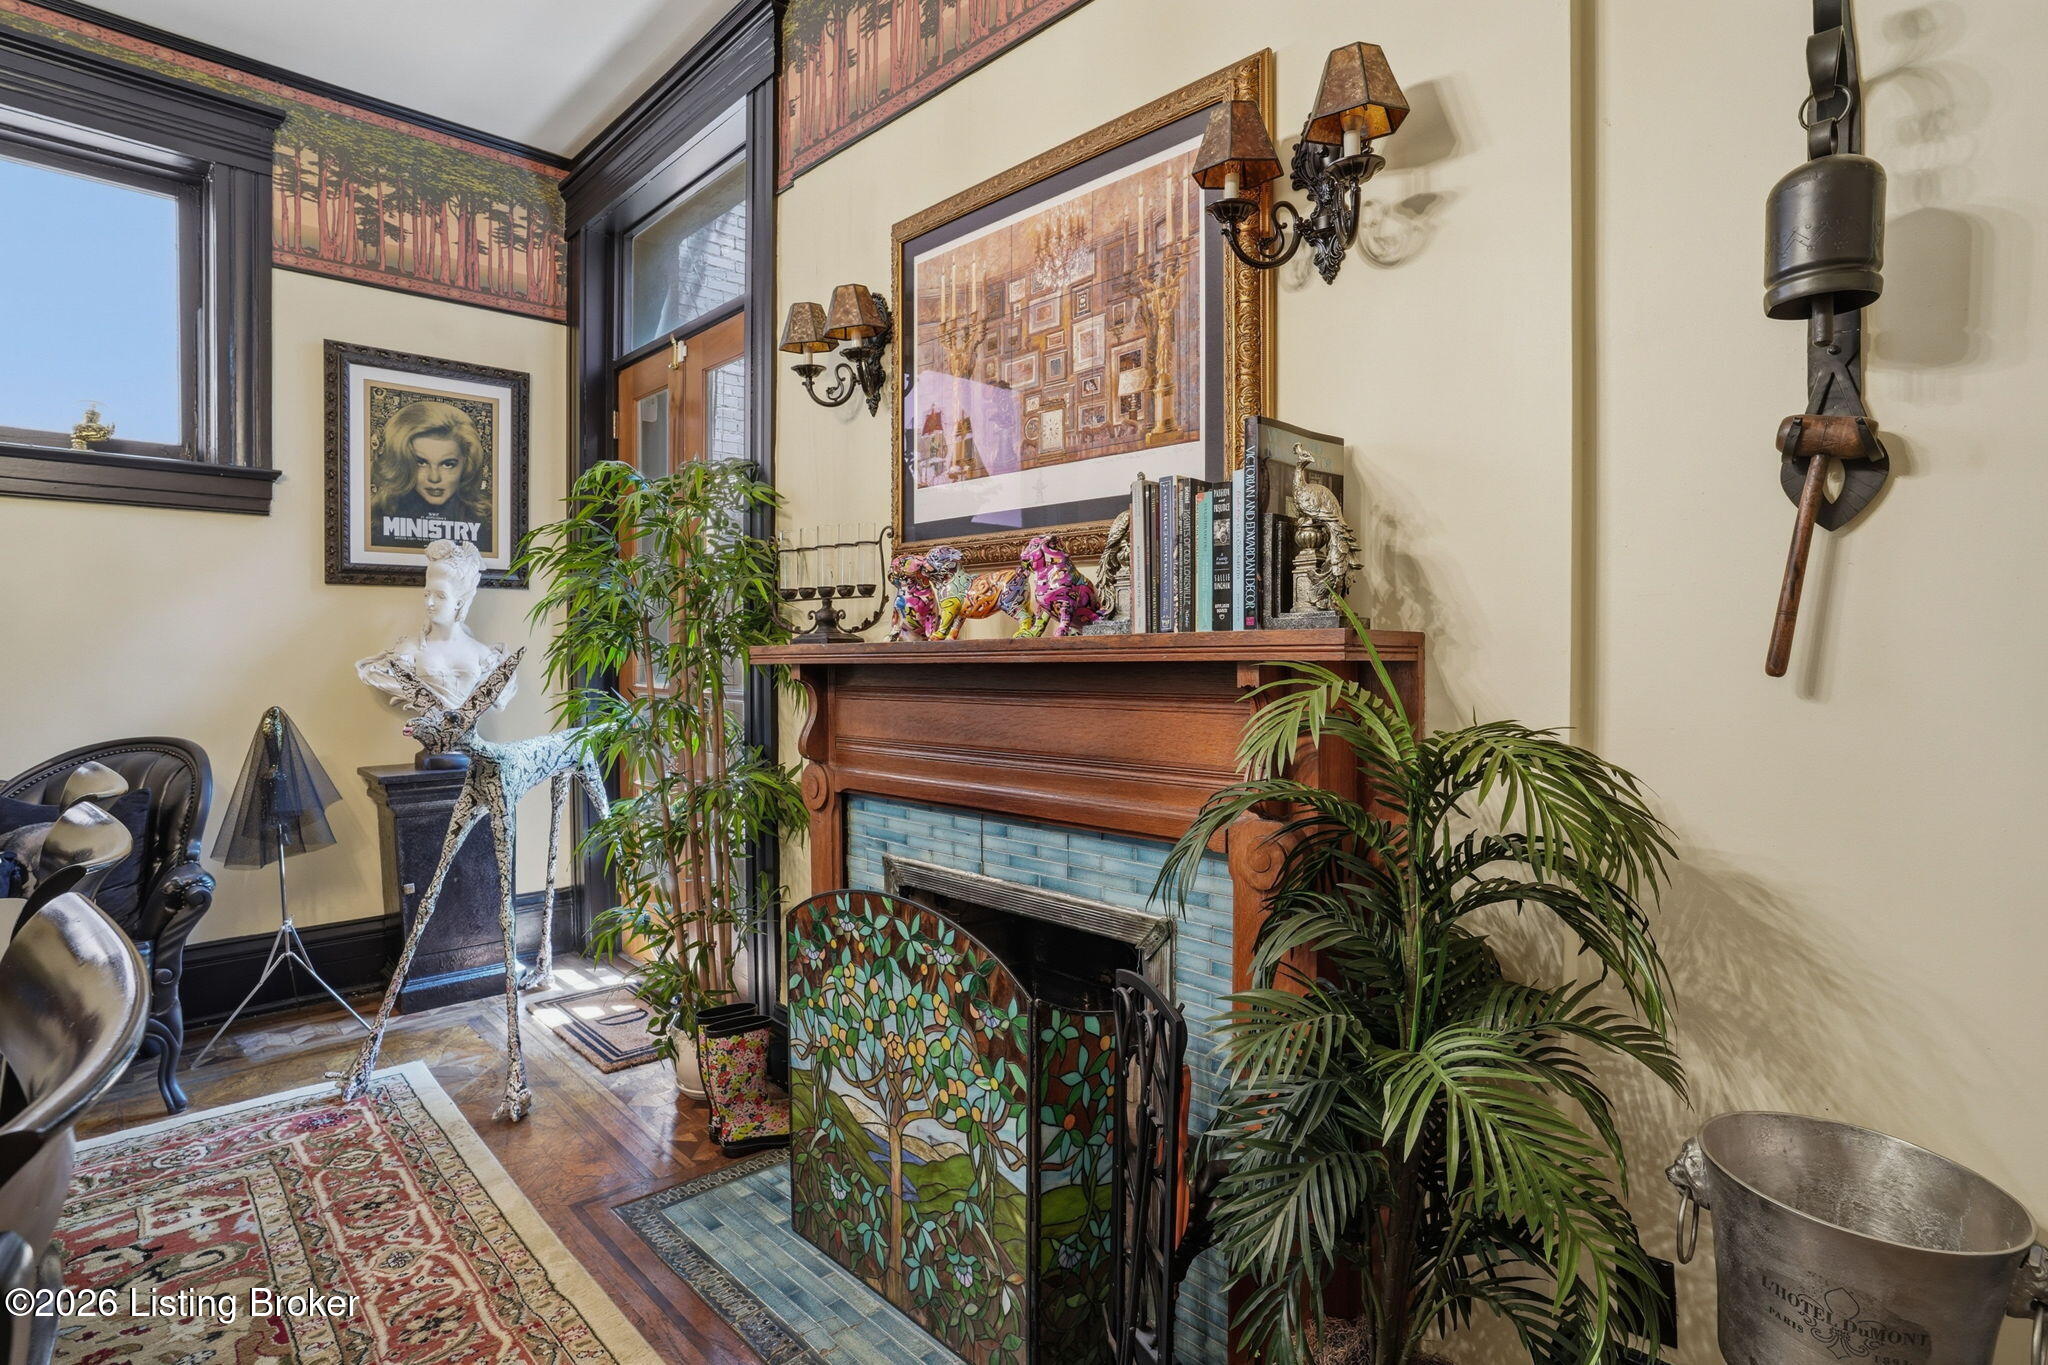
Historic room with a blue-tiled fireplace, stained-glass screen, parquet floor, and eclectic decor.
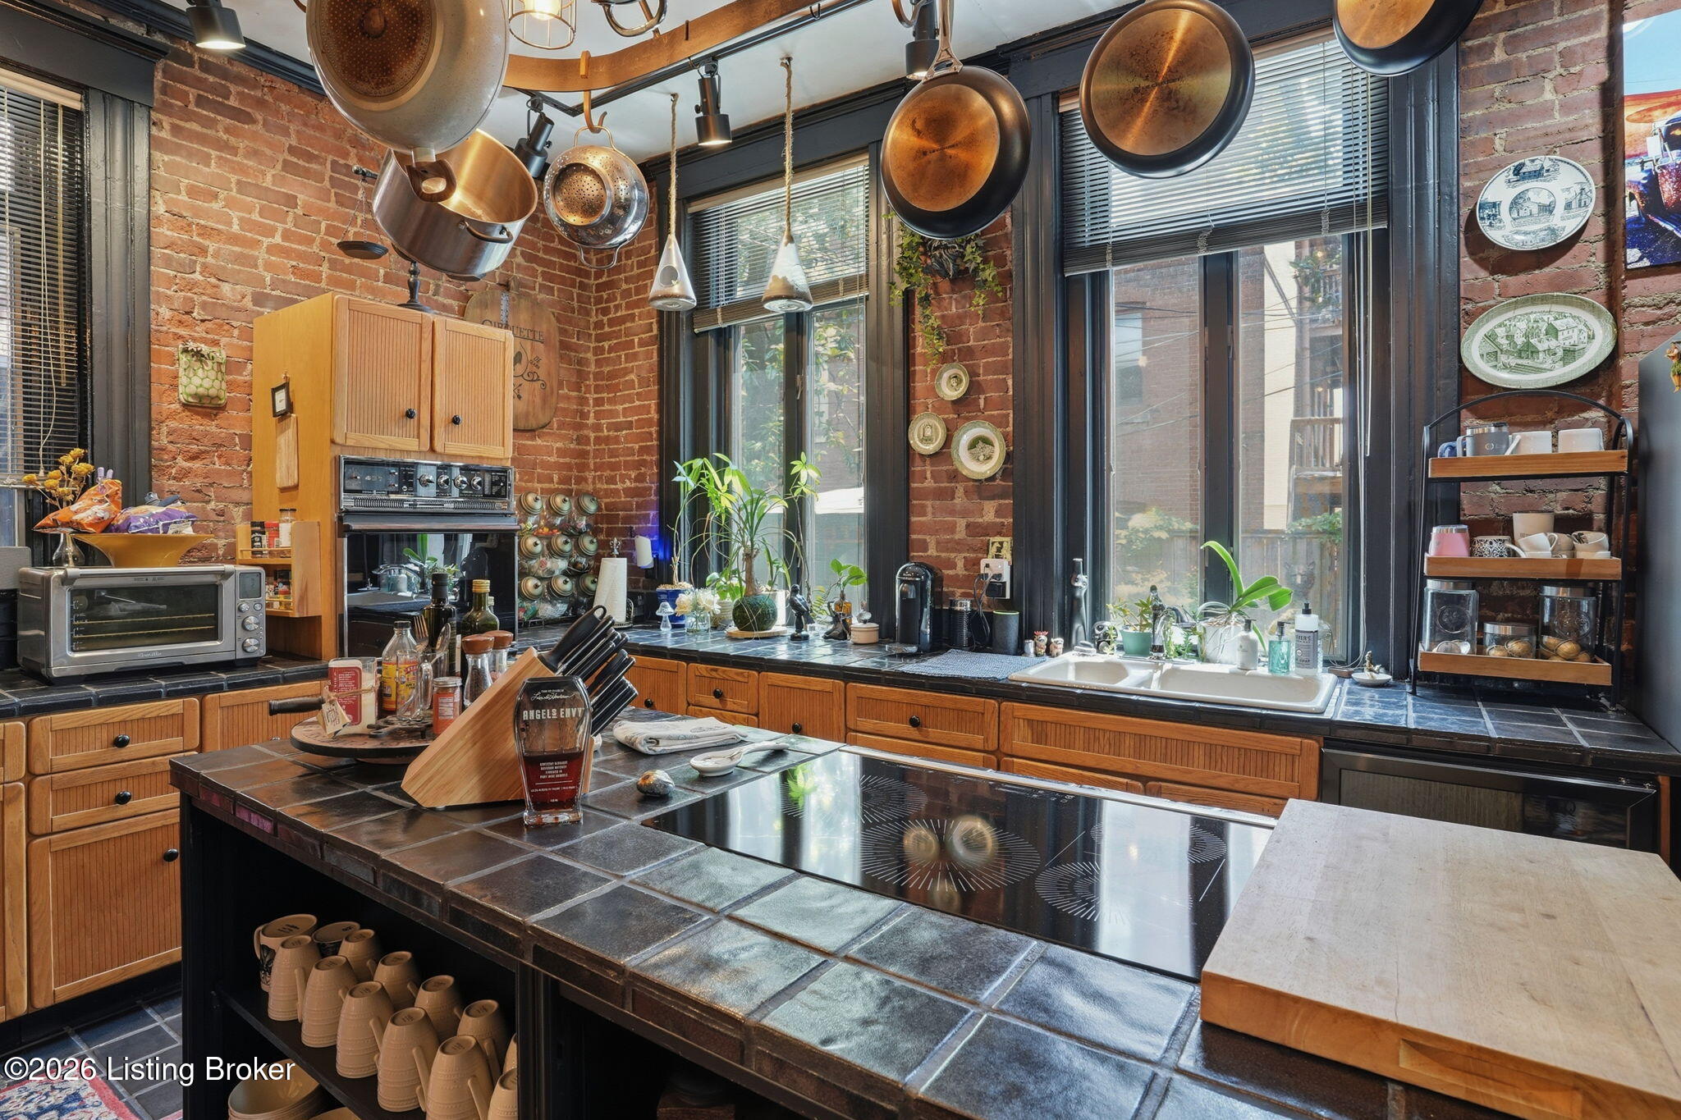
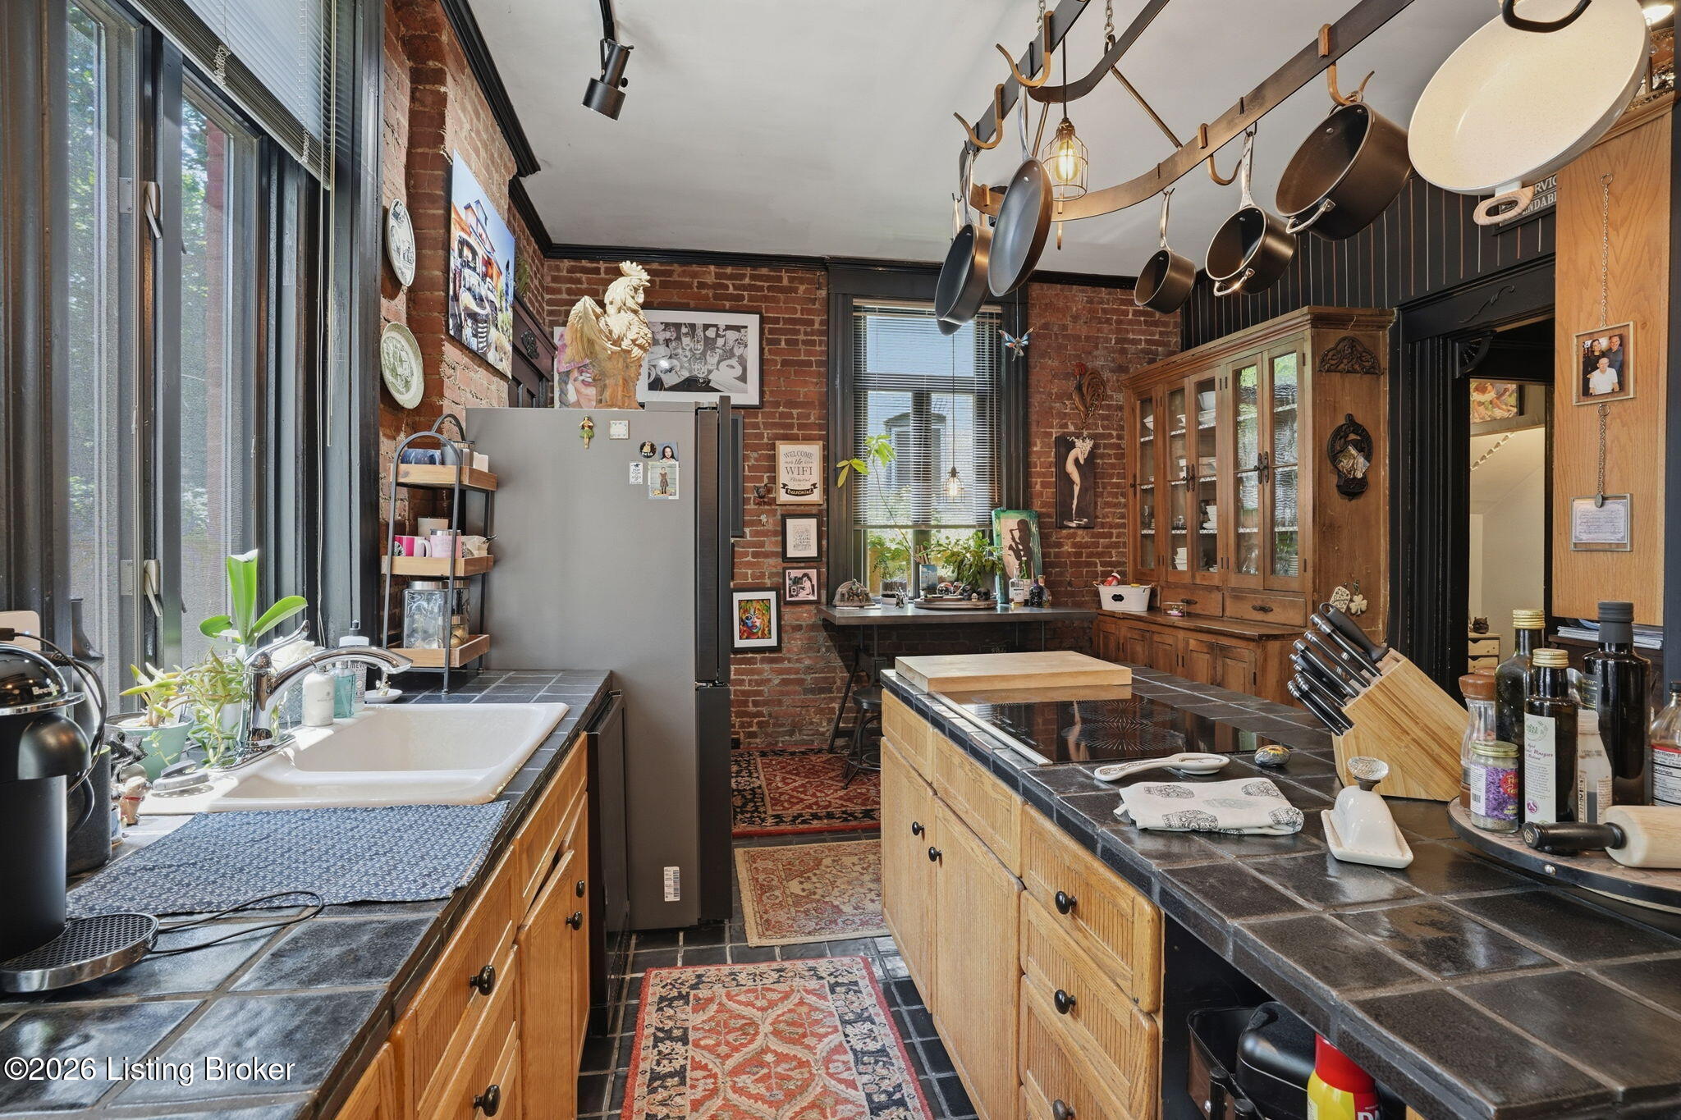
Kitchen with exposed brick, hanging copper pots, wood cabinets, and a large tiled island.
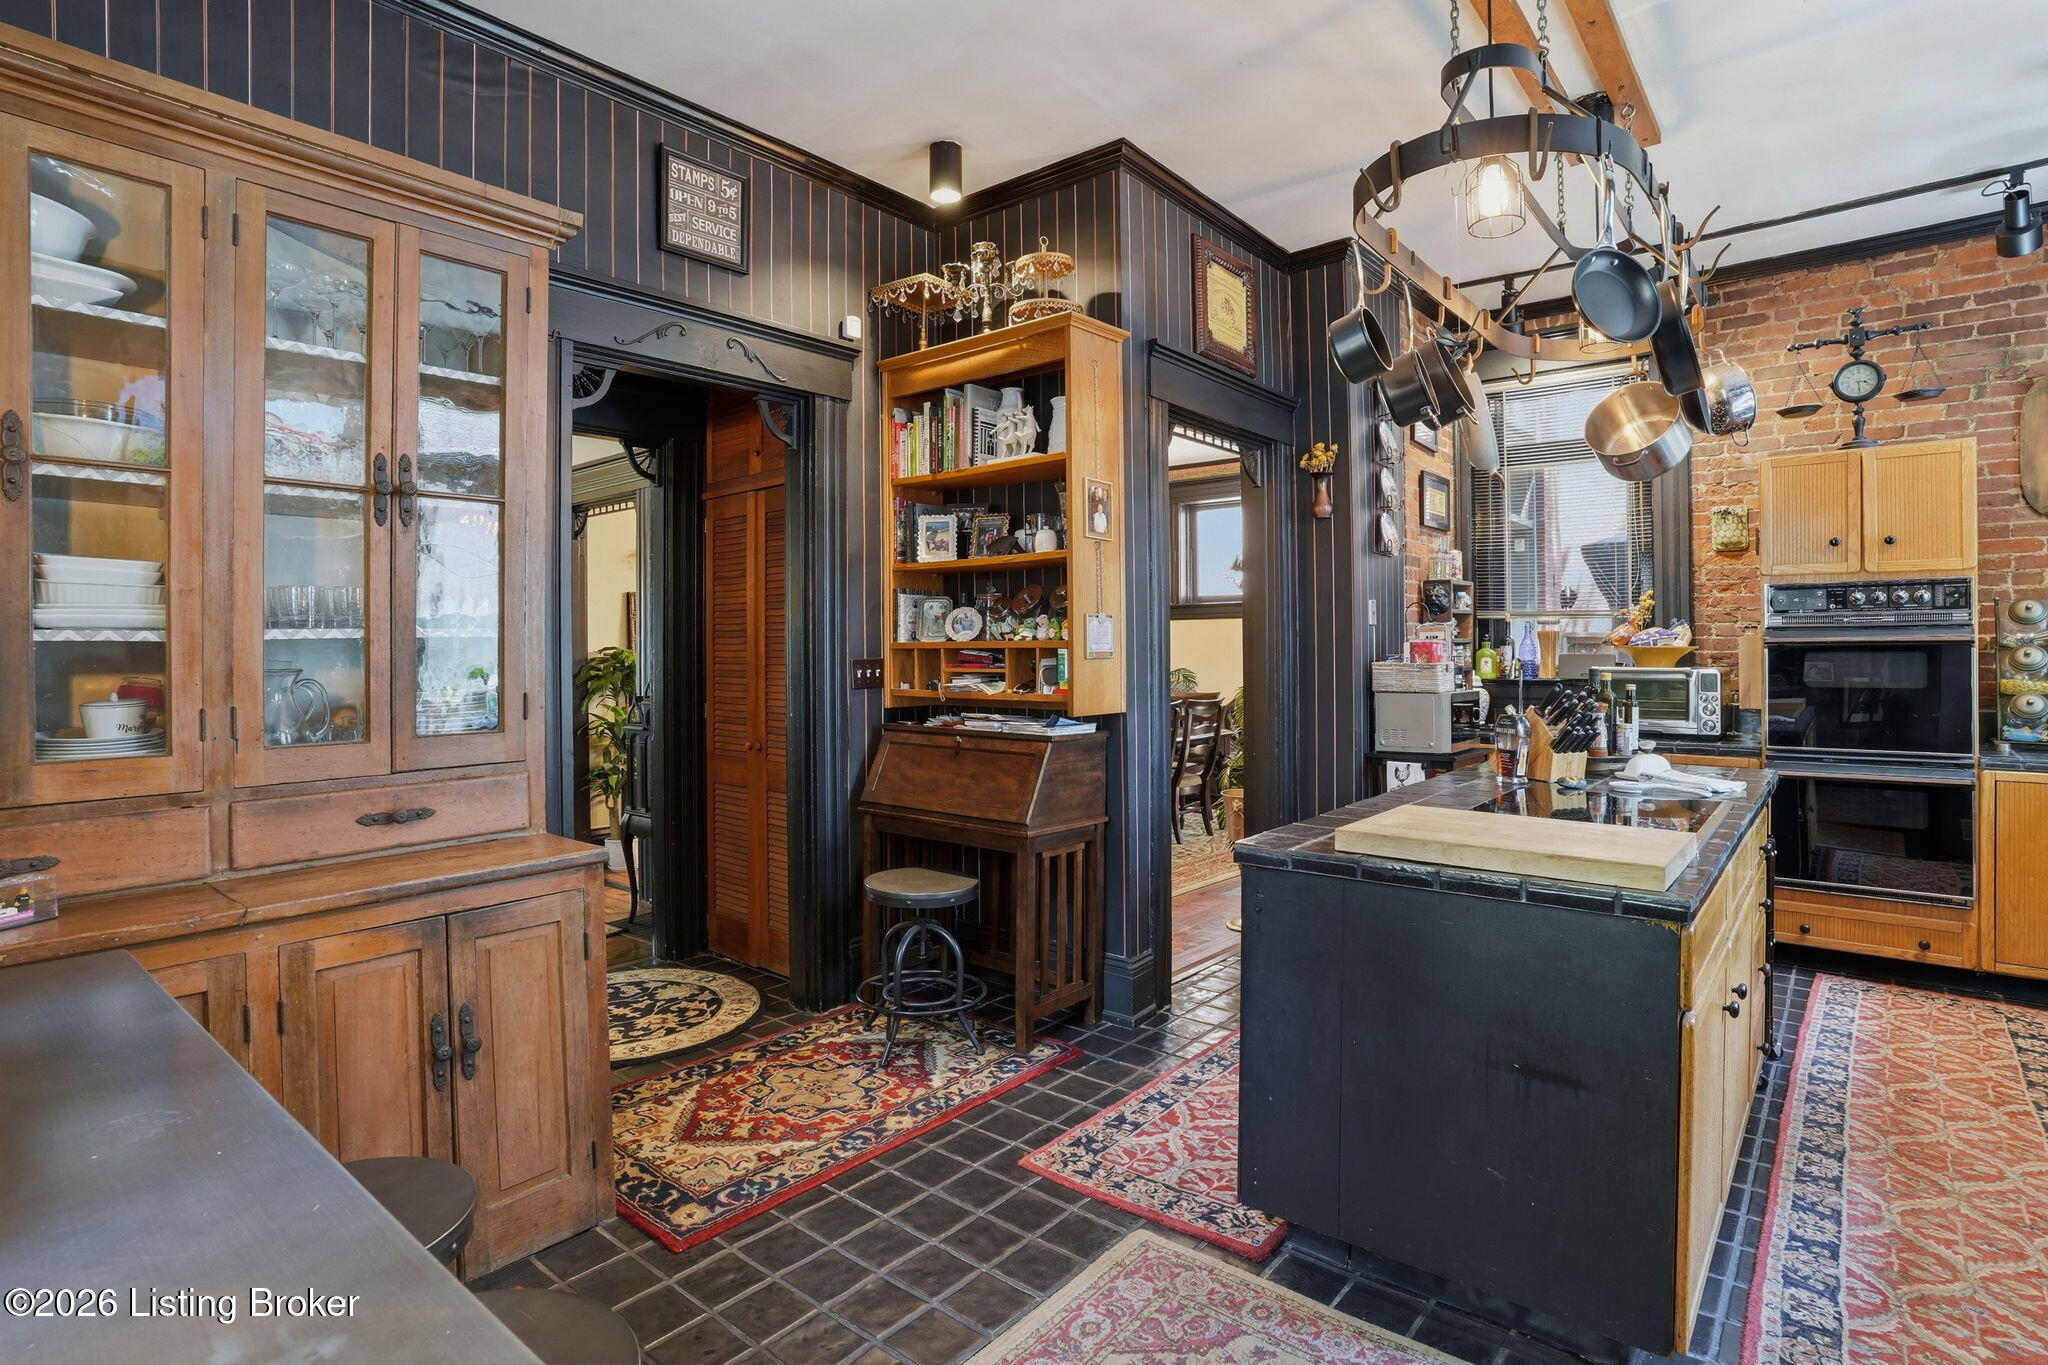
Kitchen with exposed brick, a dark island, vintage wood cabinetry, and hanging cookware.
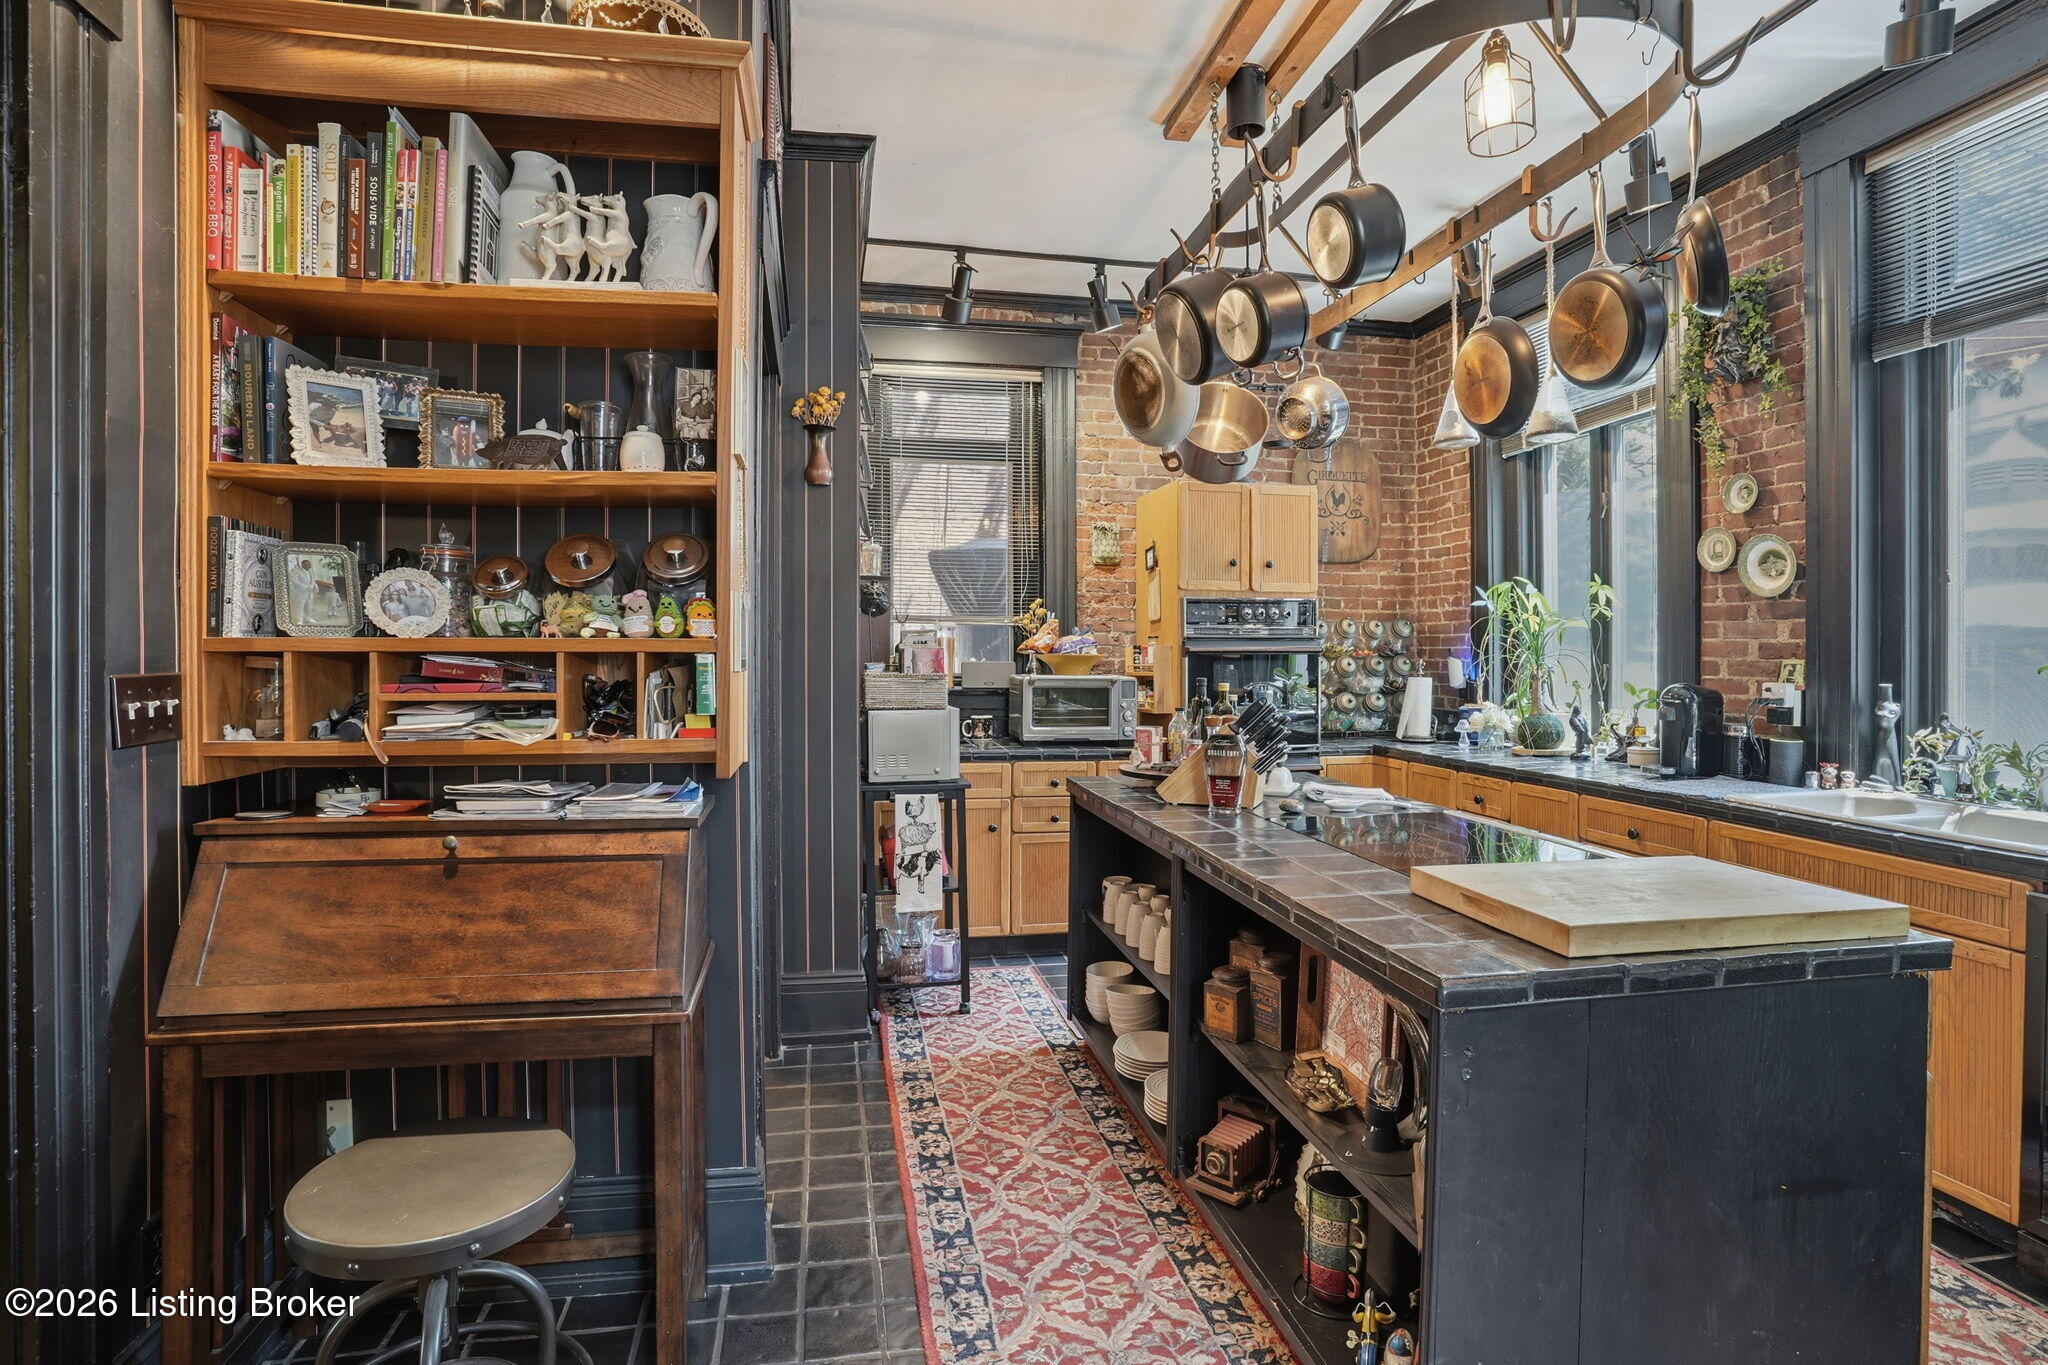
Kitchen with exposed brick, hanging copper cookware, wood cabinets, and a dark tiled island.
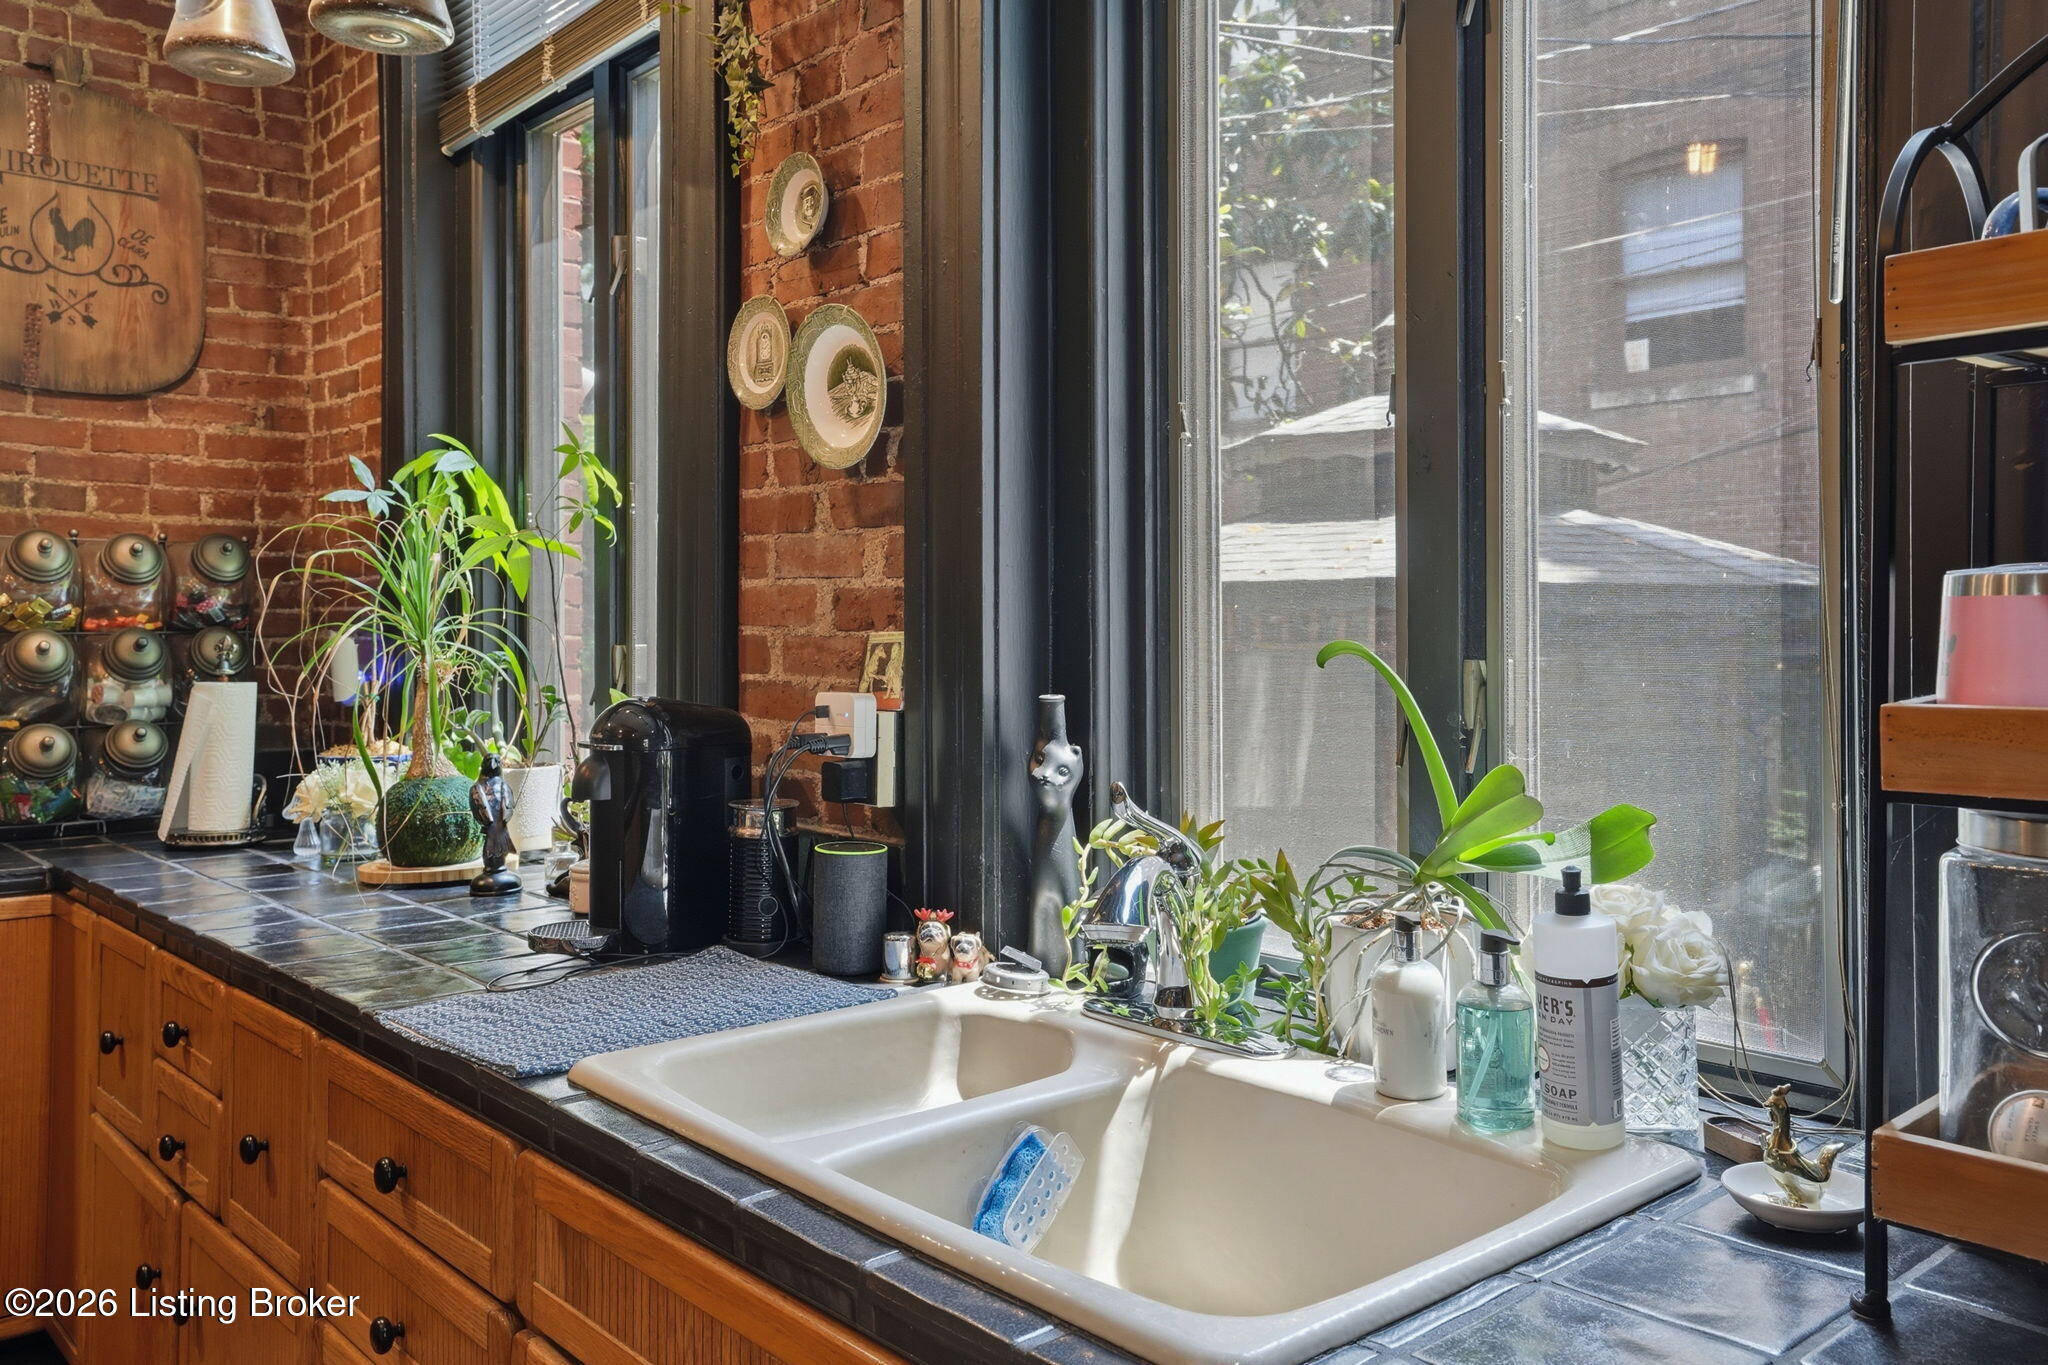
Kitchen sink and counter with exposed brick, wood cabinets, plants, and large windows.
Kitchen with exposed brick, hanging cookware, a farmhouse sink, and a wood island.
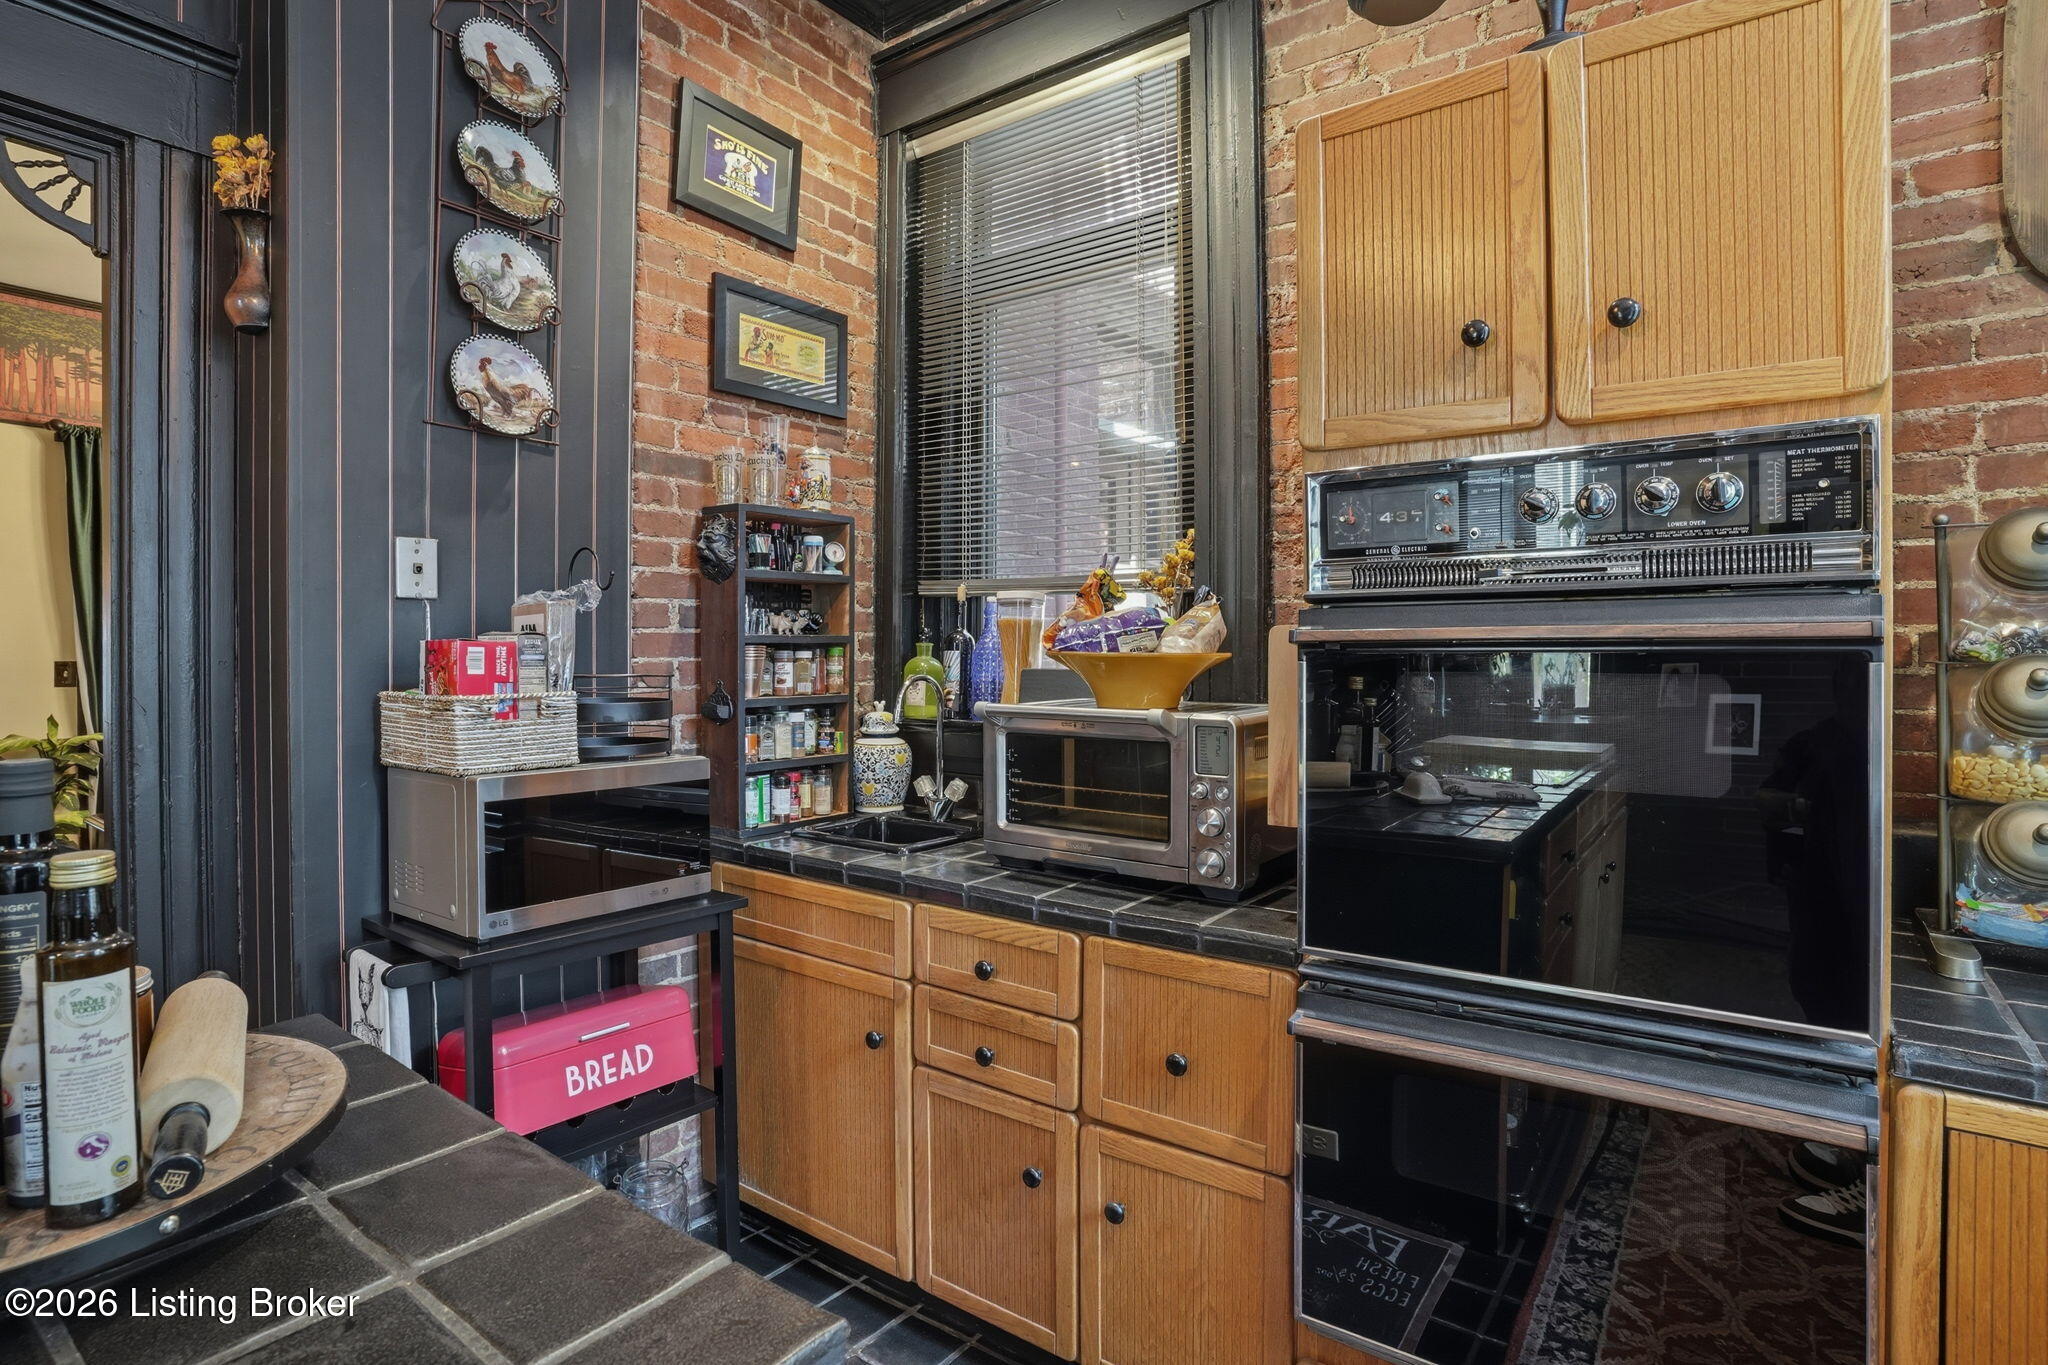
Kitchen with exposed brick, oak cabinets, dark tile counters, and vintage built-in ovens.
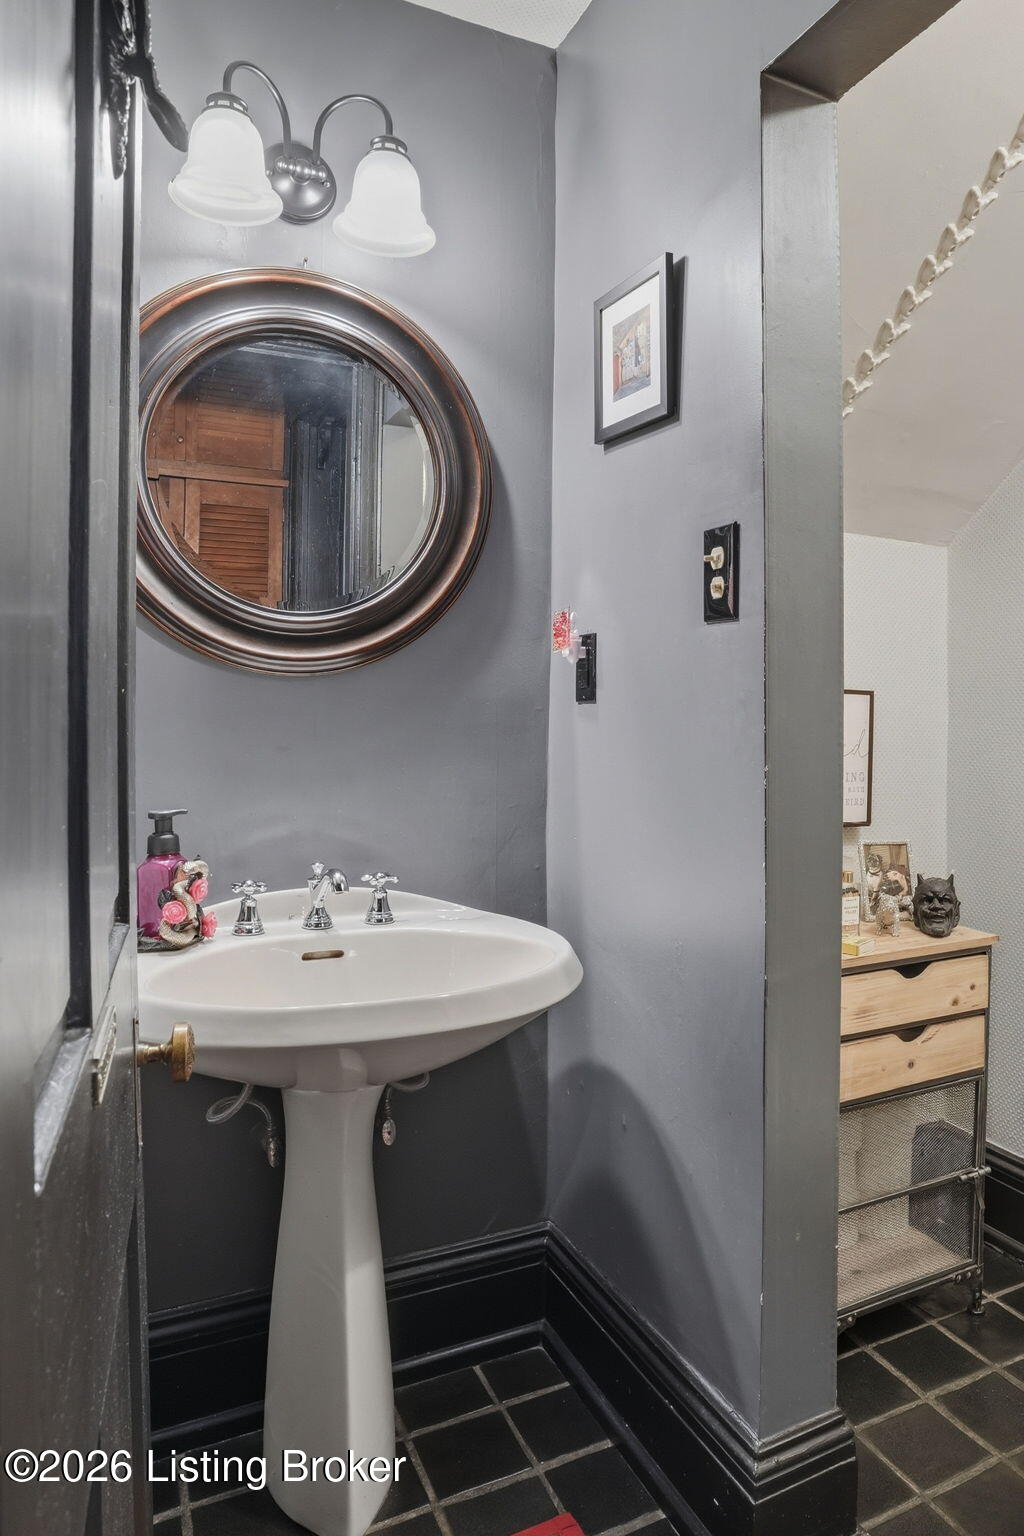
Bathroom vanity with a white basin, chrome fixtures, and a large round mirror beside an open doorway.
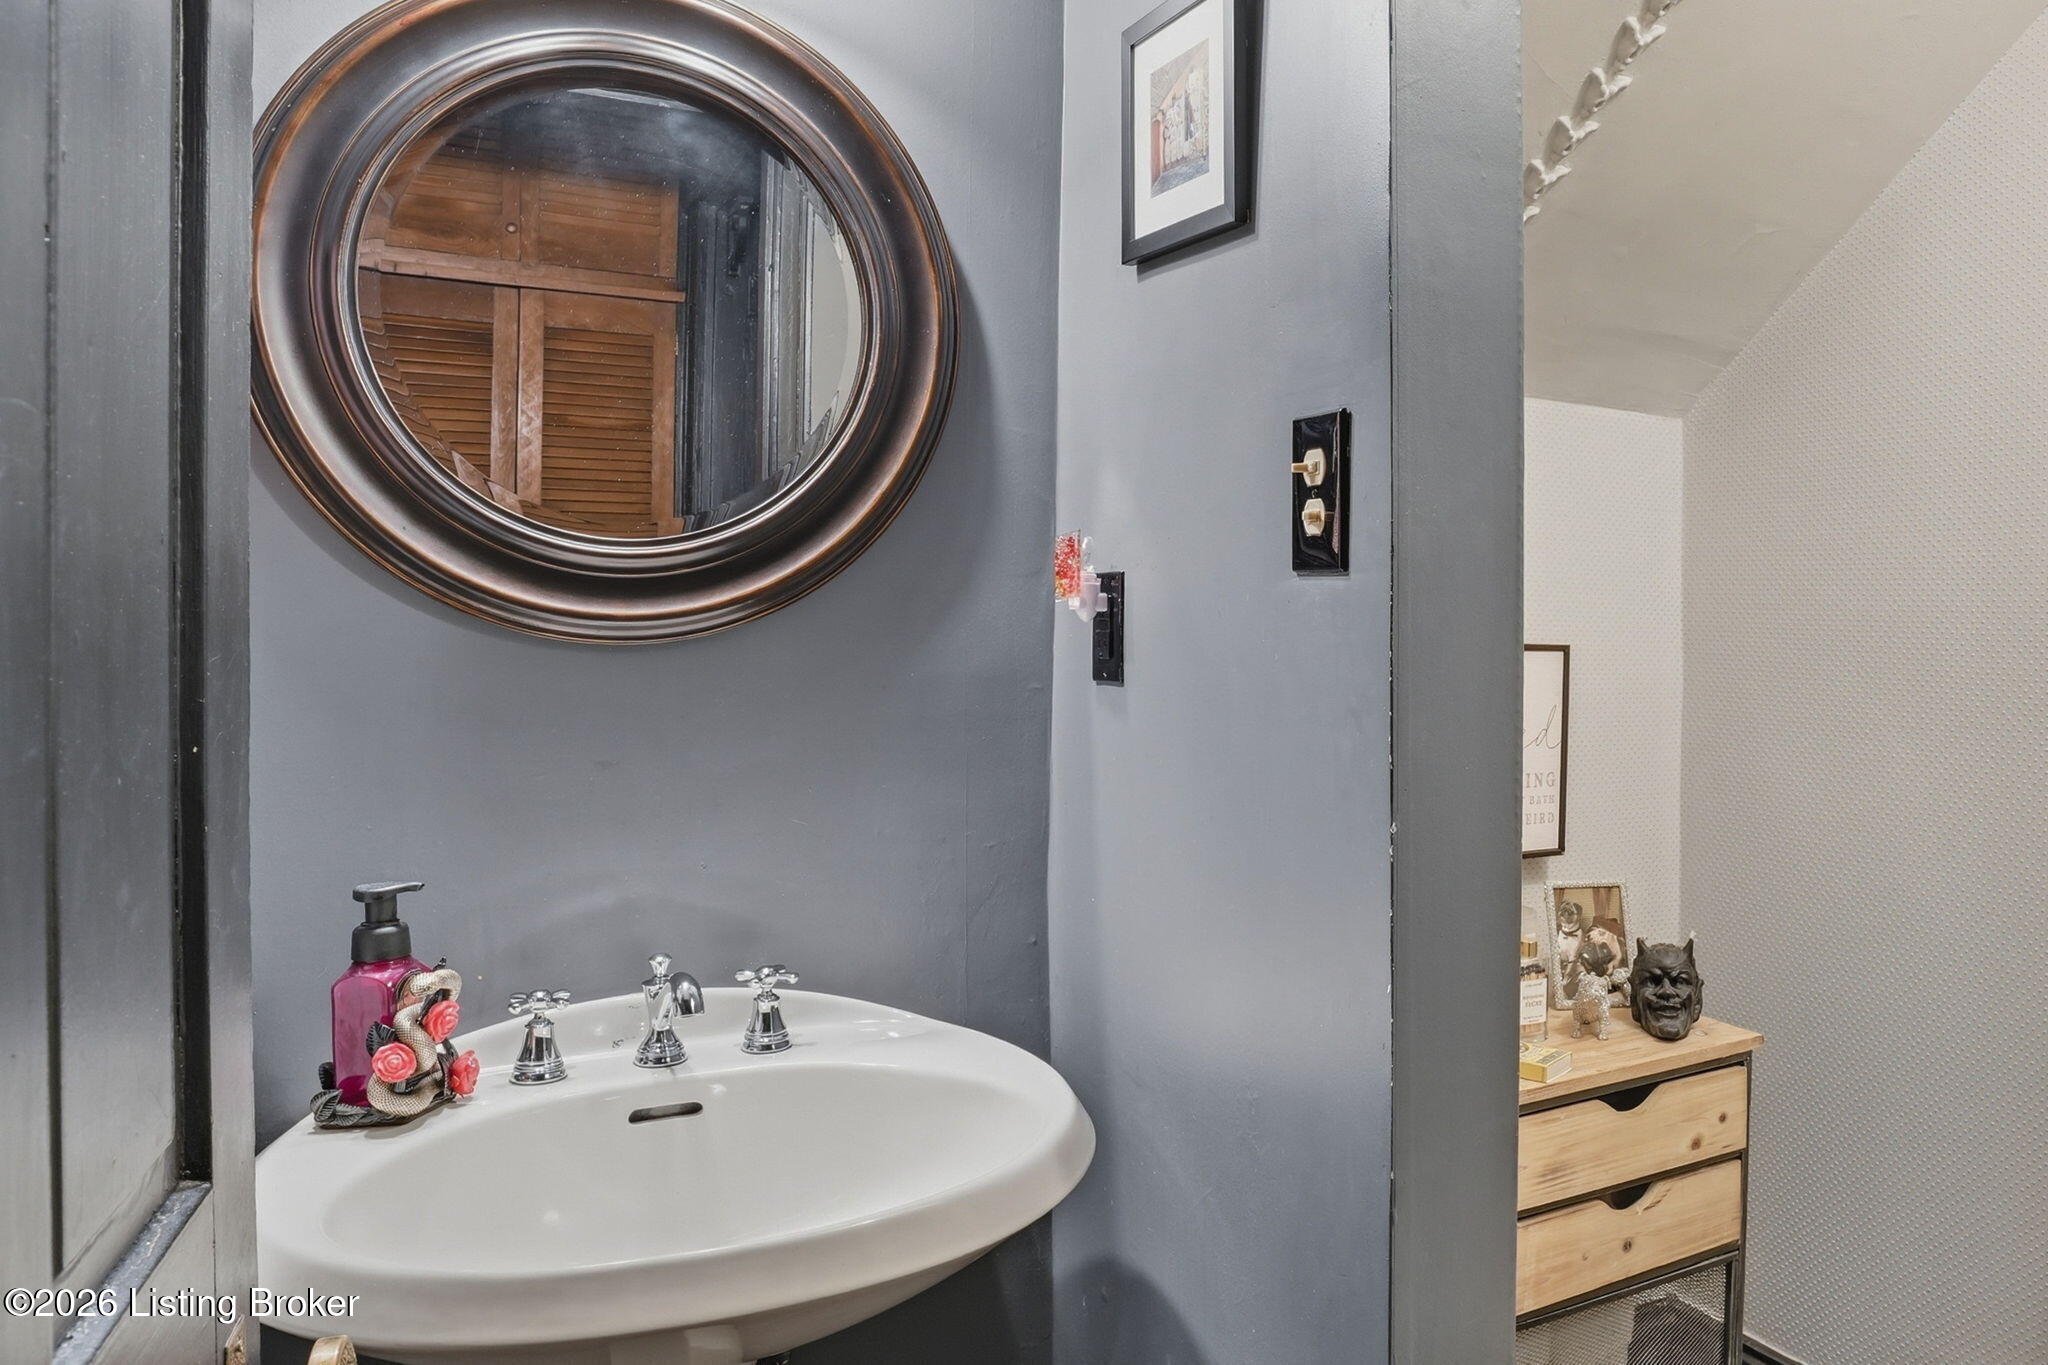
Powder room with a white pedestal sink, large round mirror, and gray walls.
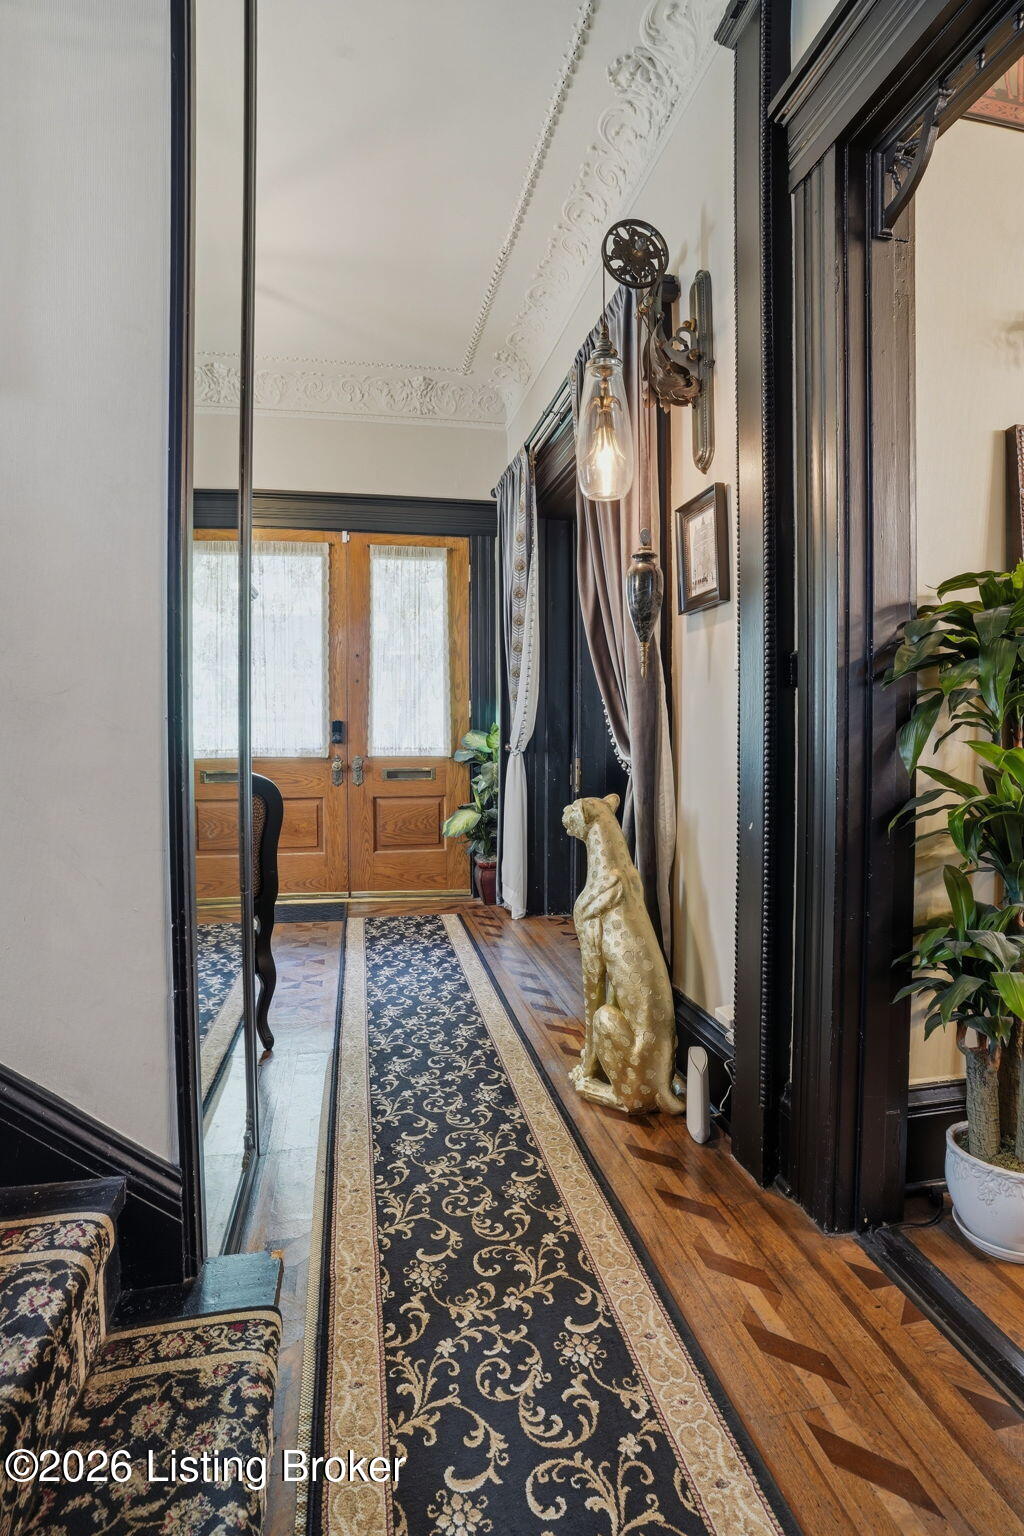
Foyer with ornate ceiling trim, dark woodwork, patterned runner, and wood-and-glass entry doors.
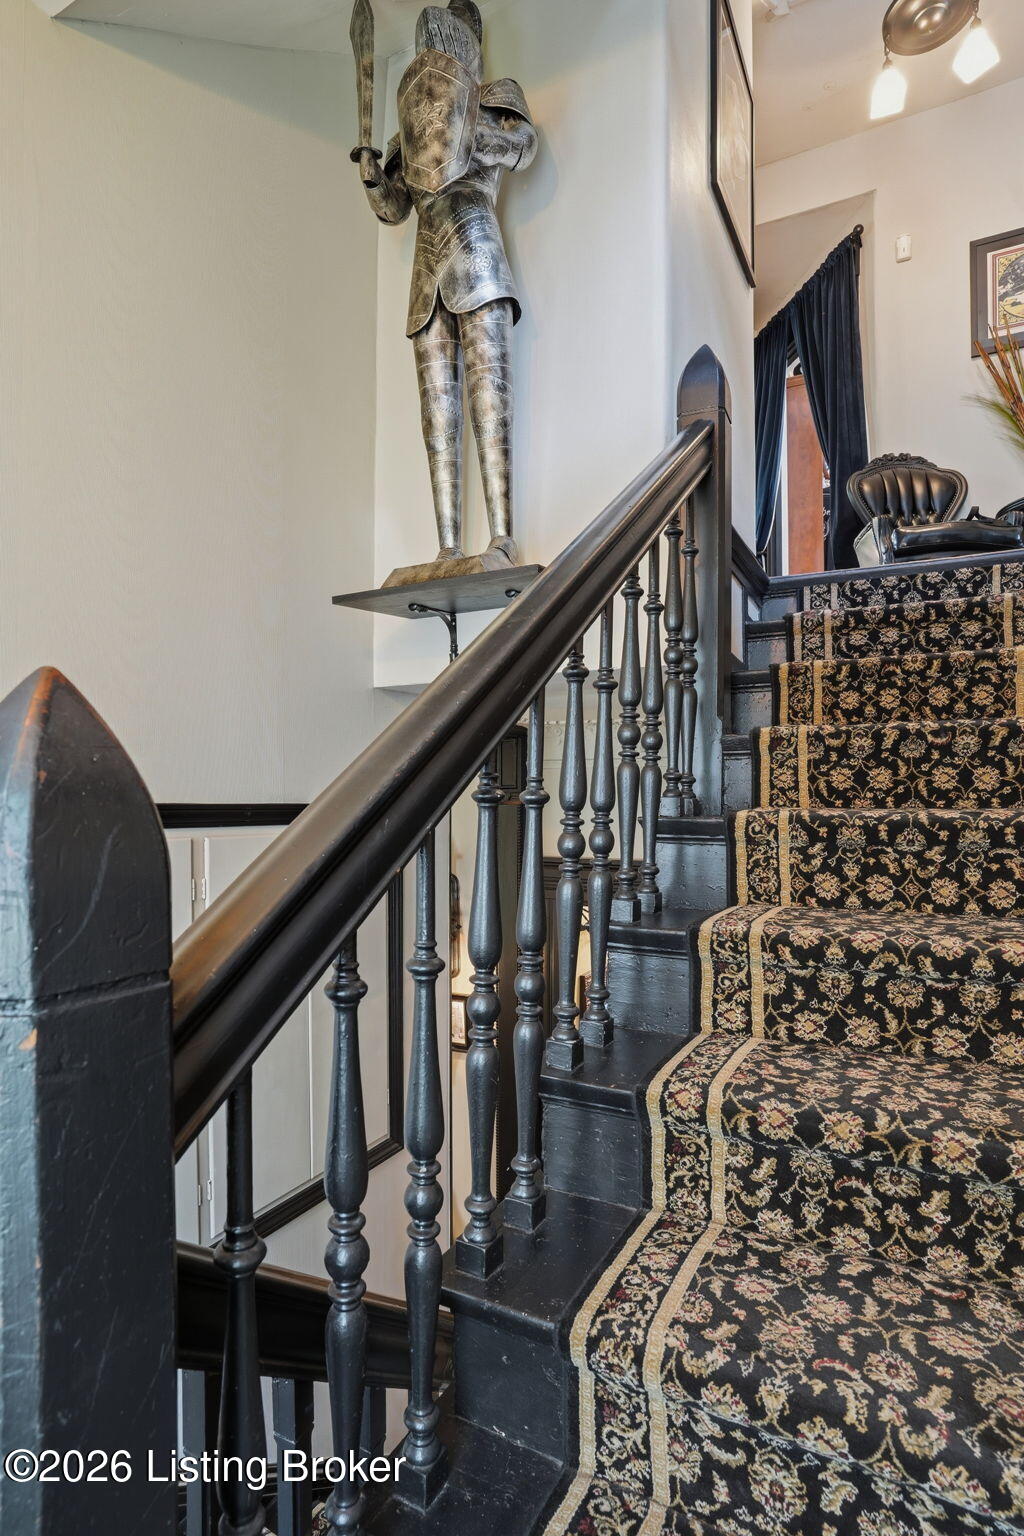
Interior staircase with ornate patterned runner, dark wood railing, and a suit of armor on display.
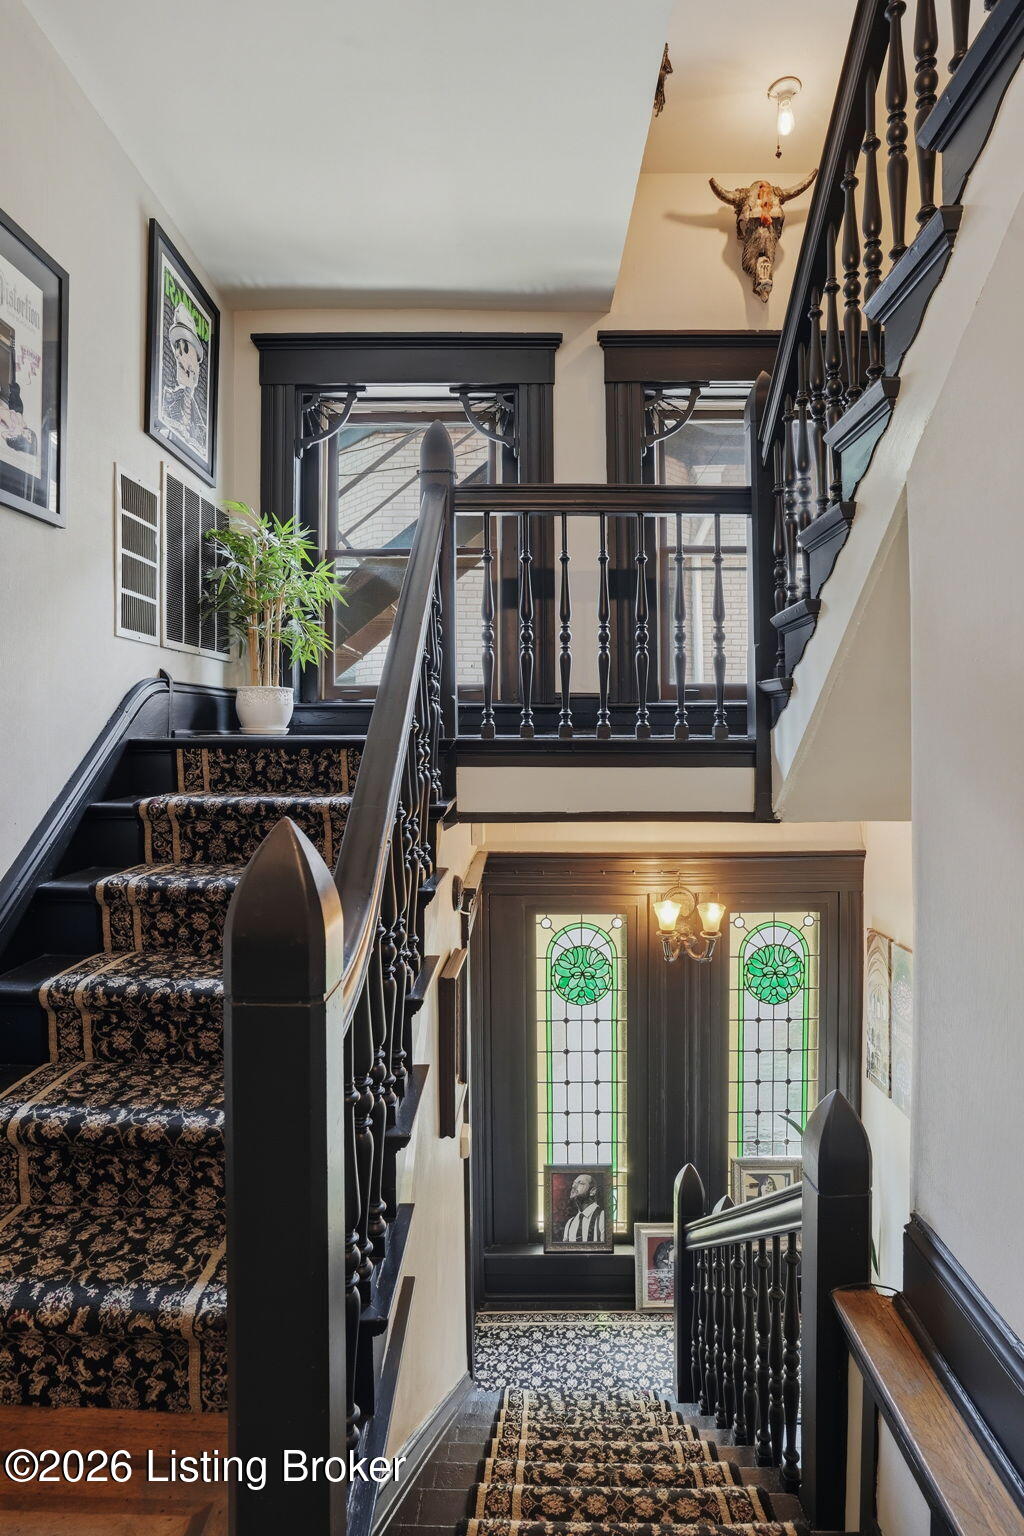
Historic stair hall with ornate dark wood railings, patterned runners, and stained-glass panels by the front door.
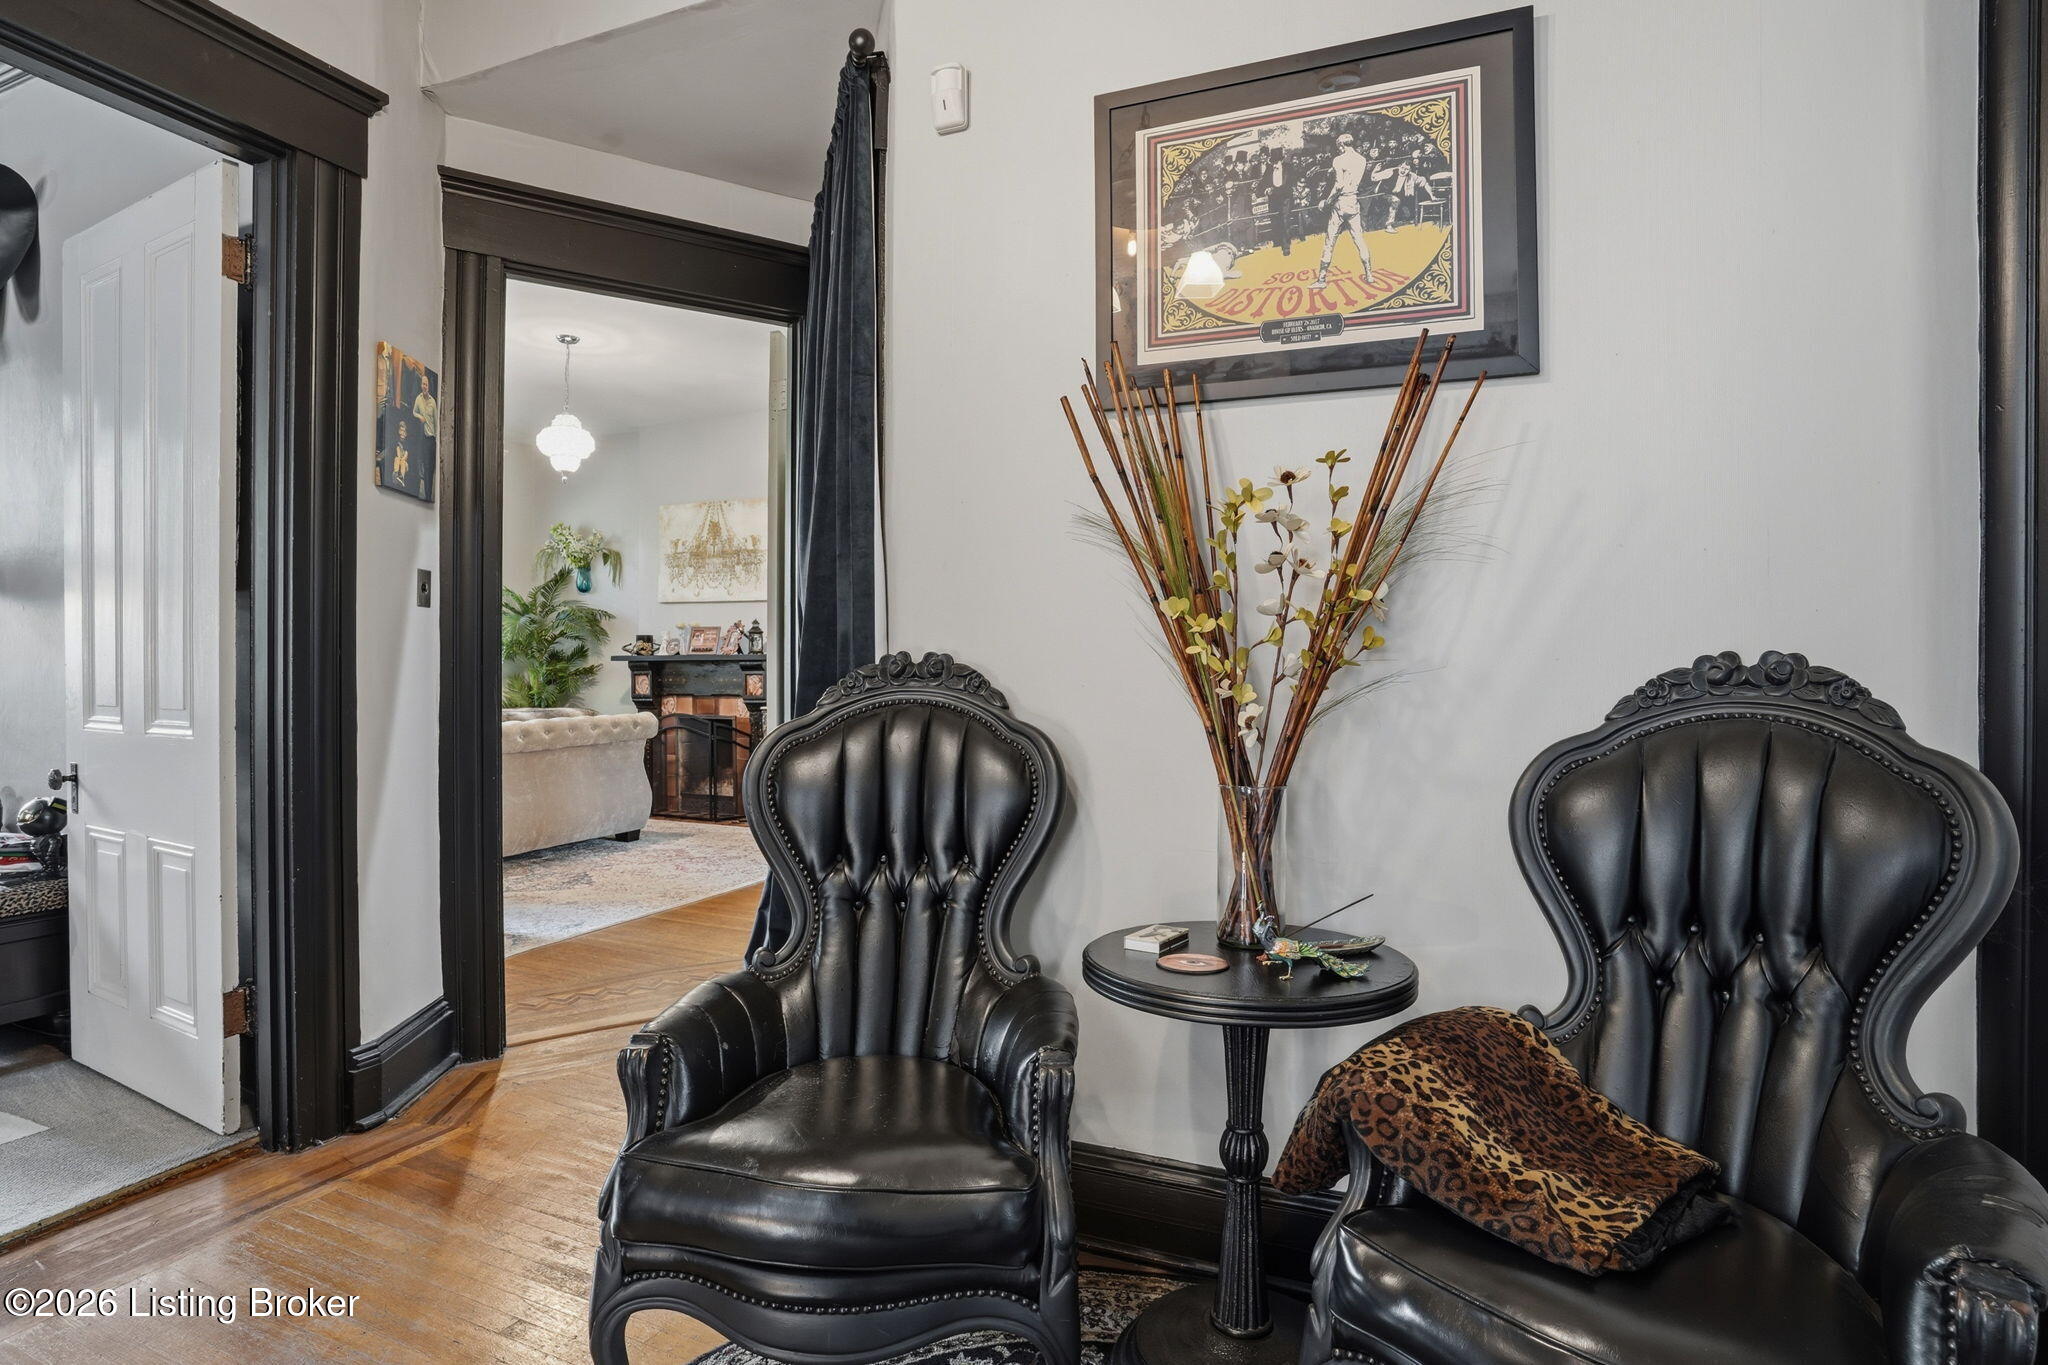
Furnished sitting area with ornate black leather armchairs, dark trim, and an open doorway to a room with a fireplace.
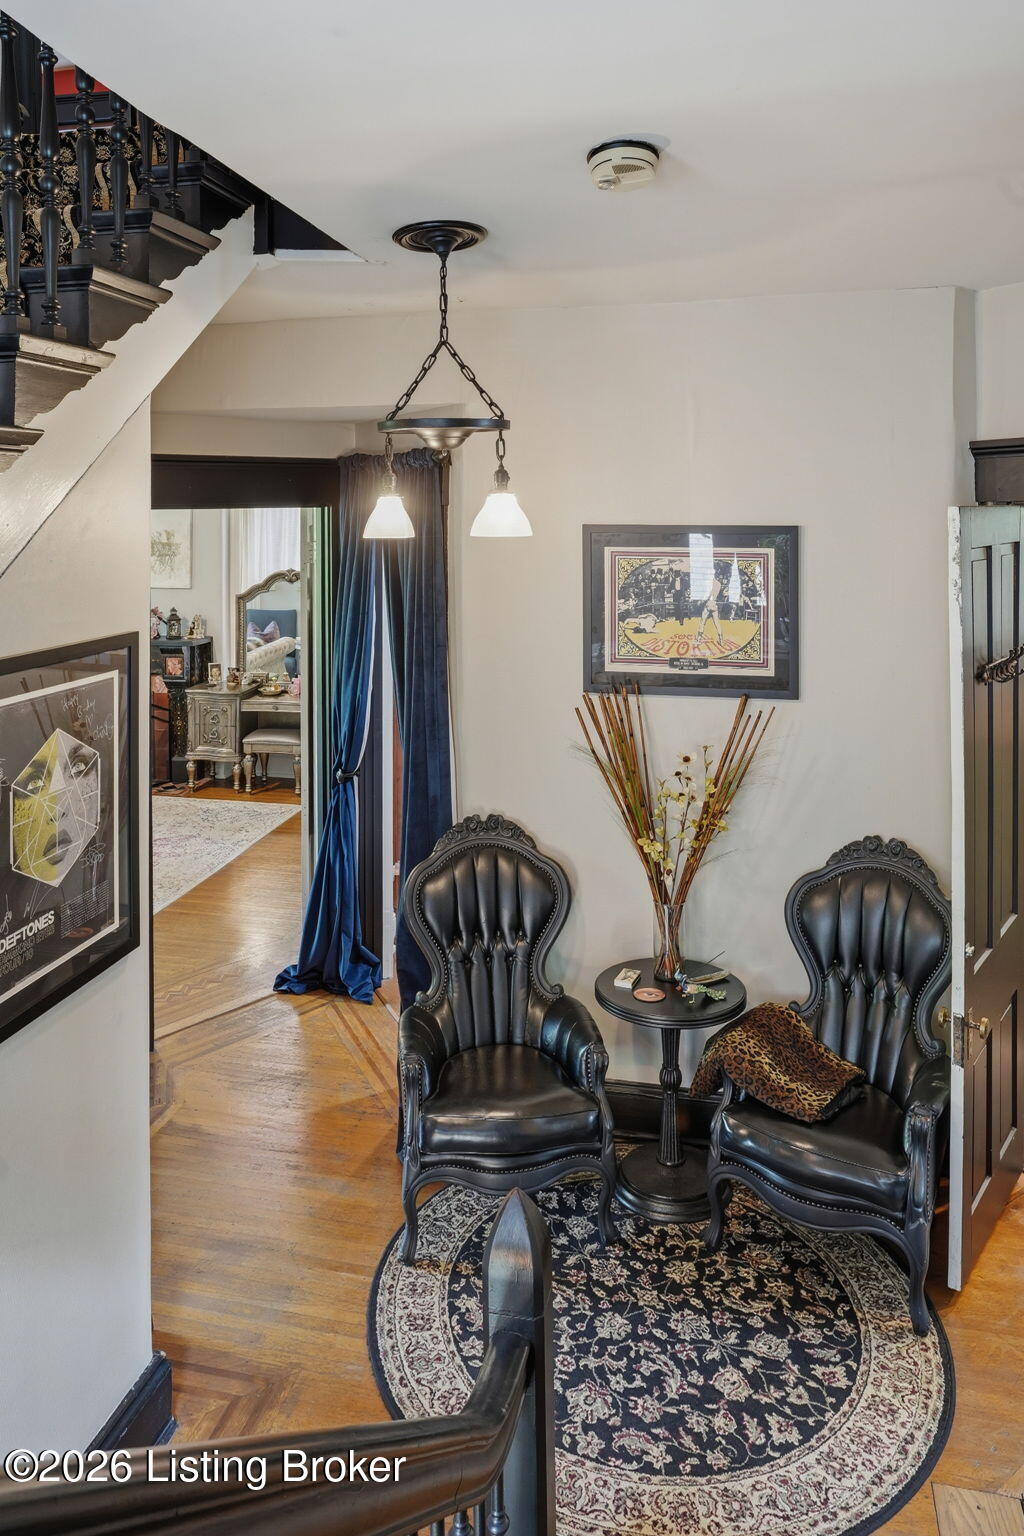
Foyer sitting area with black leather chairs, patterned rug, hardwood floors, and an ornate staircase.
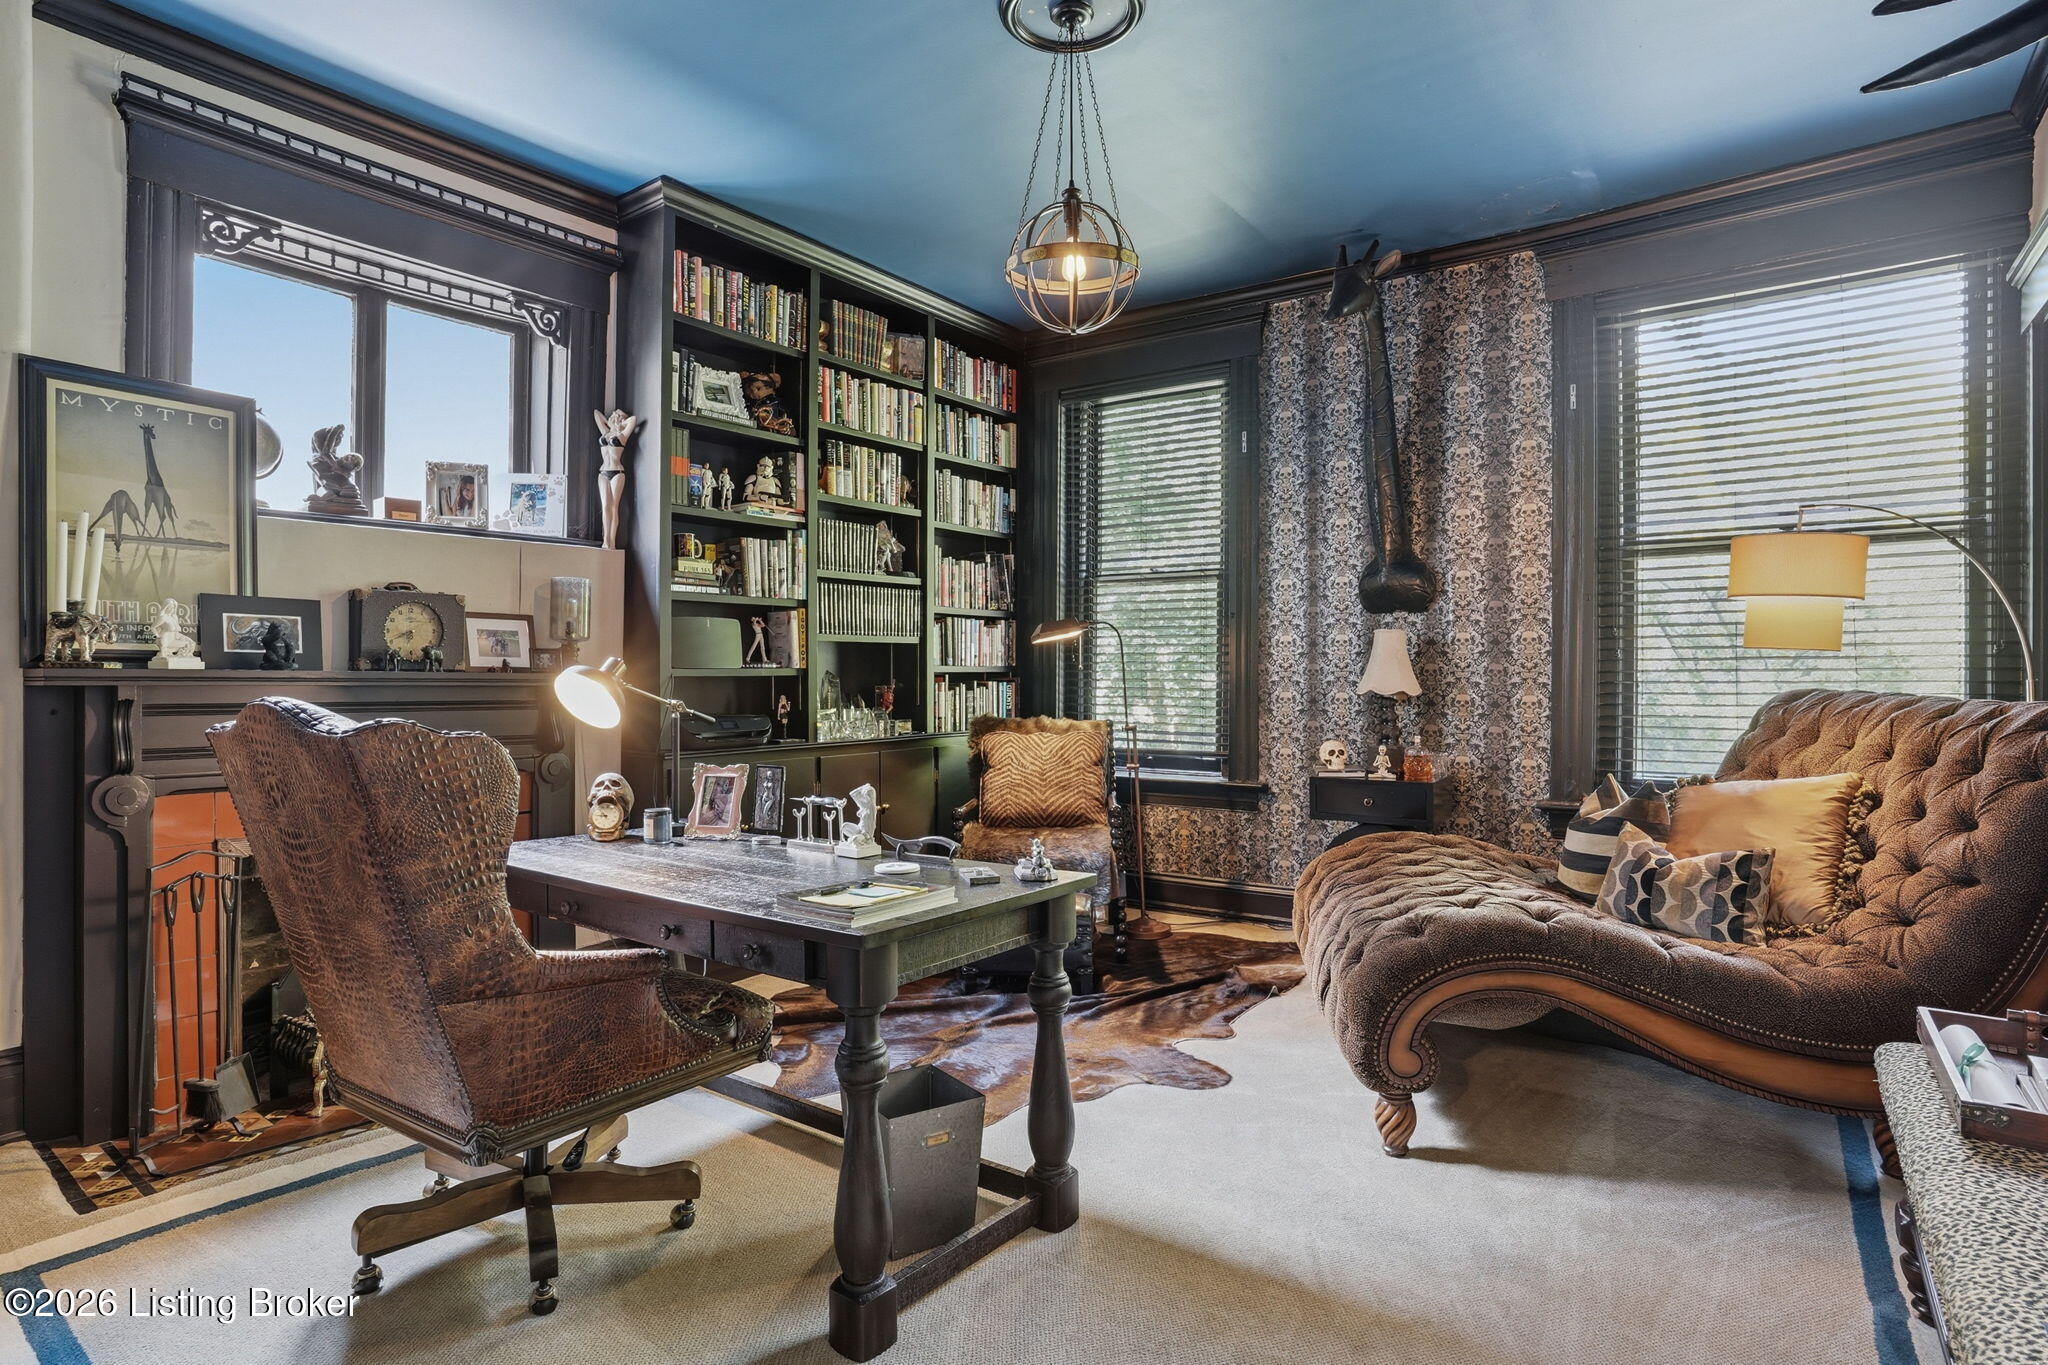
Furnished study with built-in bookshelves, fireplace, desk, and tufted chaise lounge.
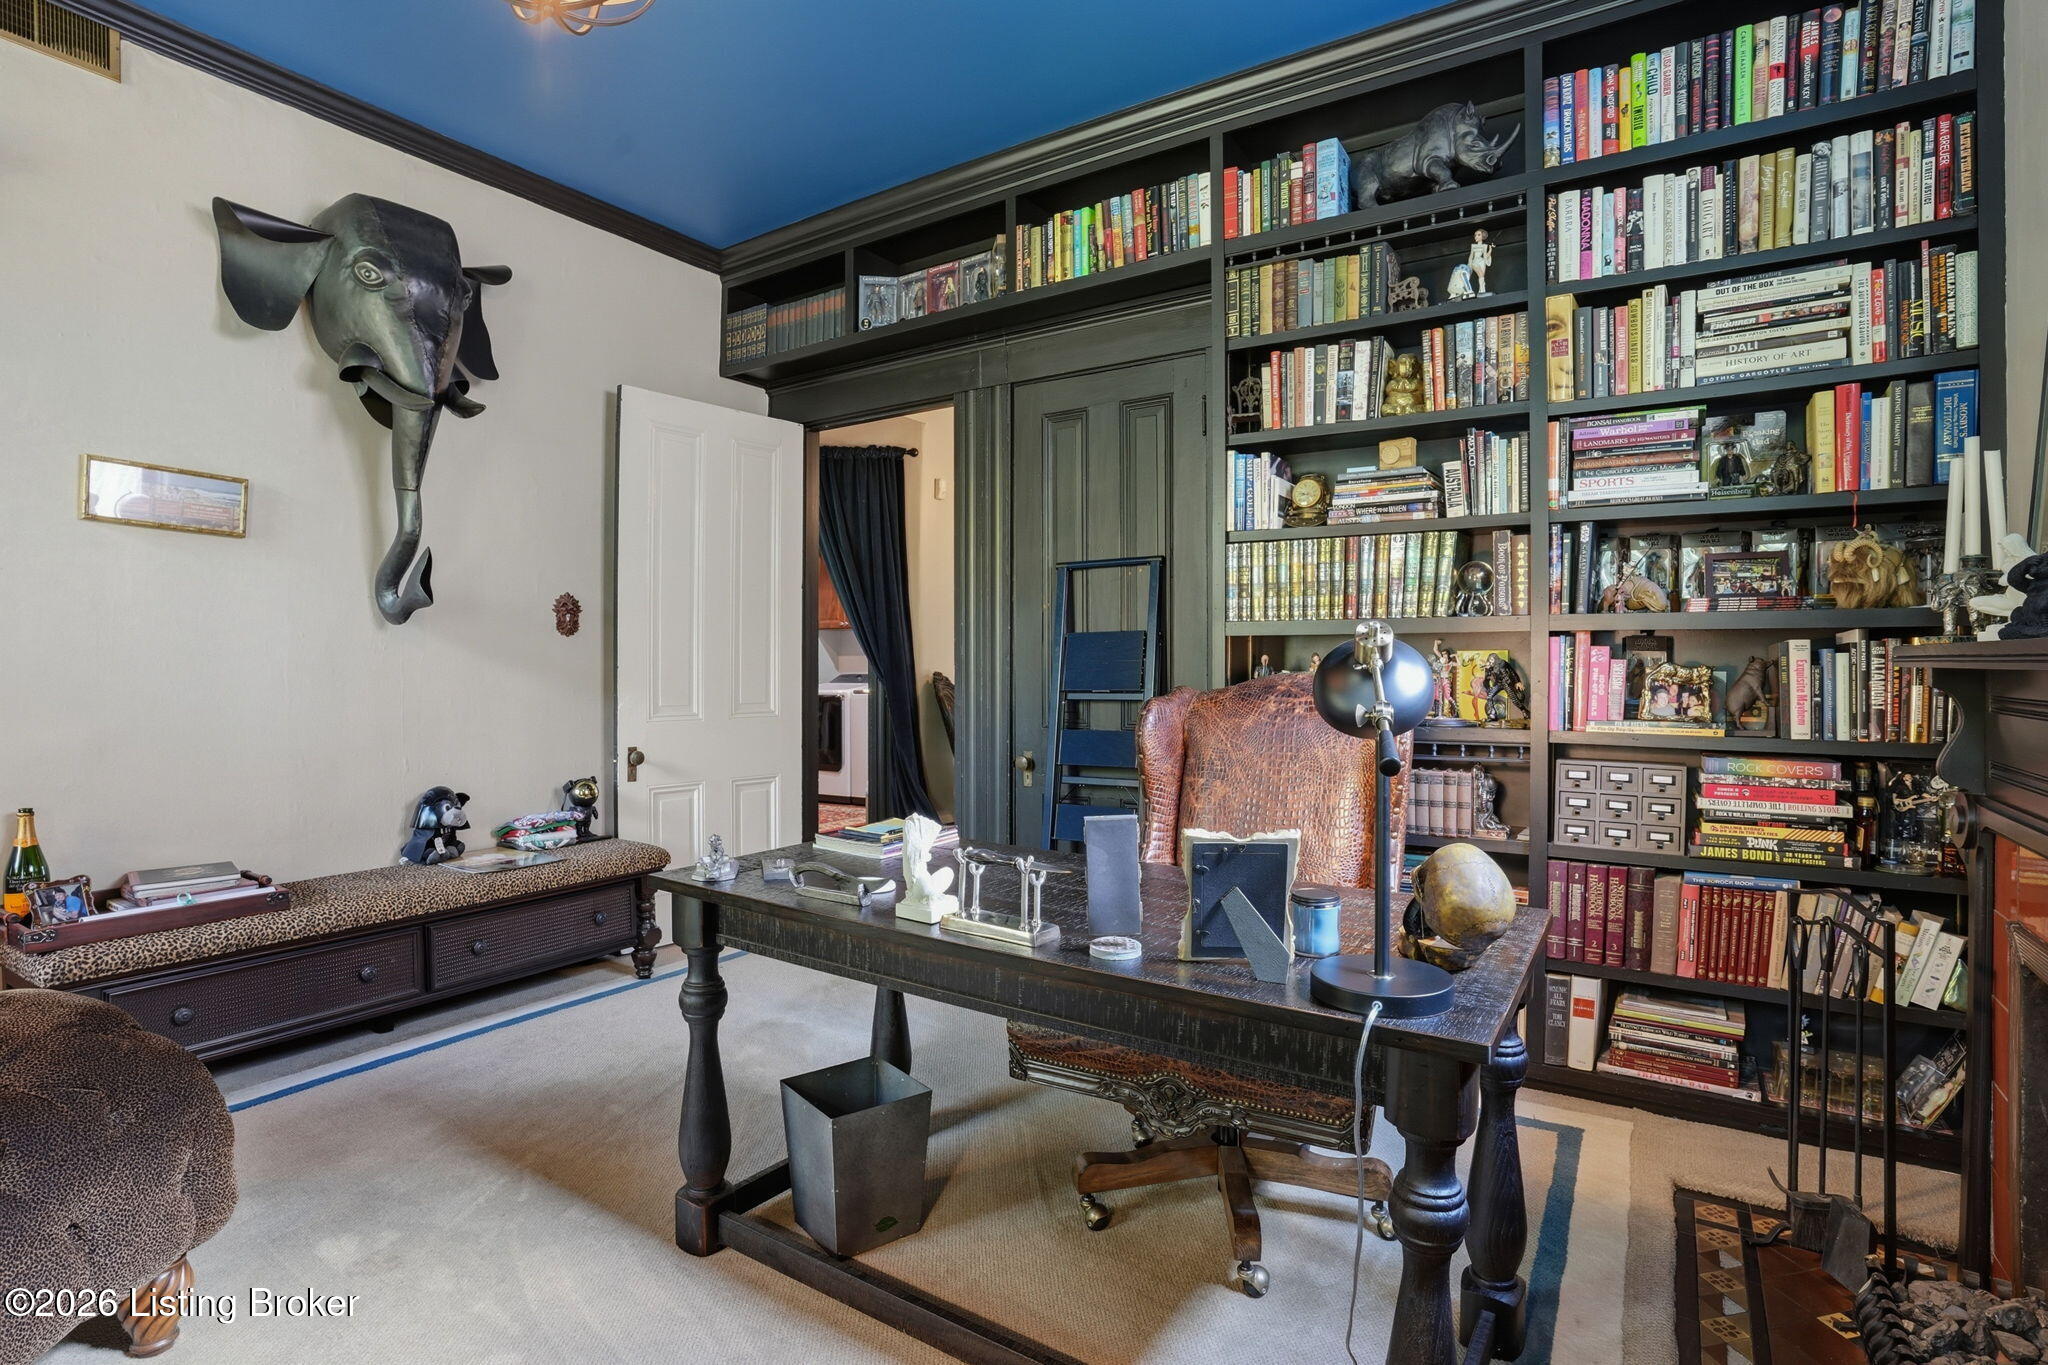
Furnished study with floor-to-ceiling bookcases, a dark wood desk, and a sculptural fish wall mount.
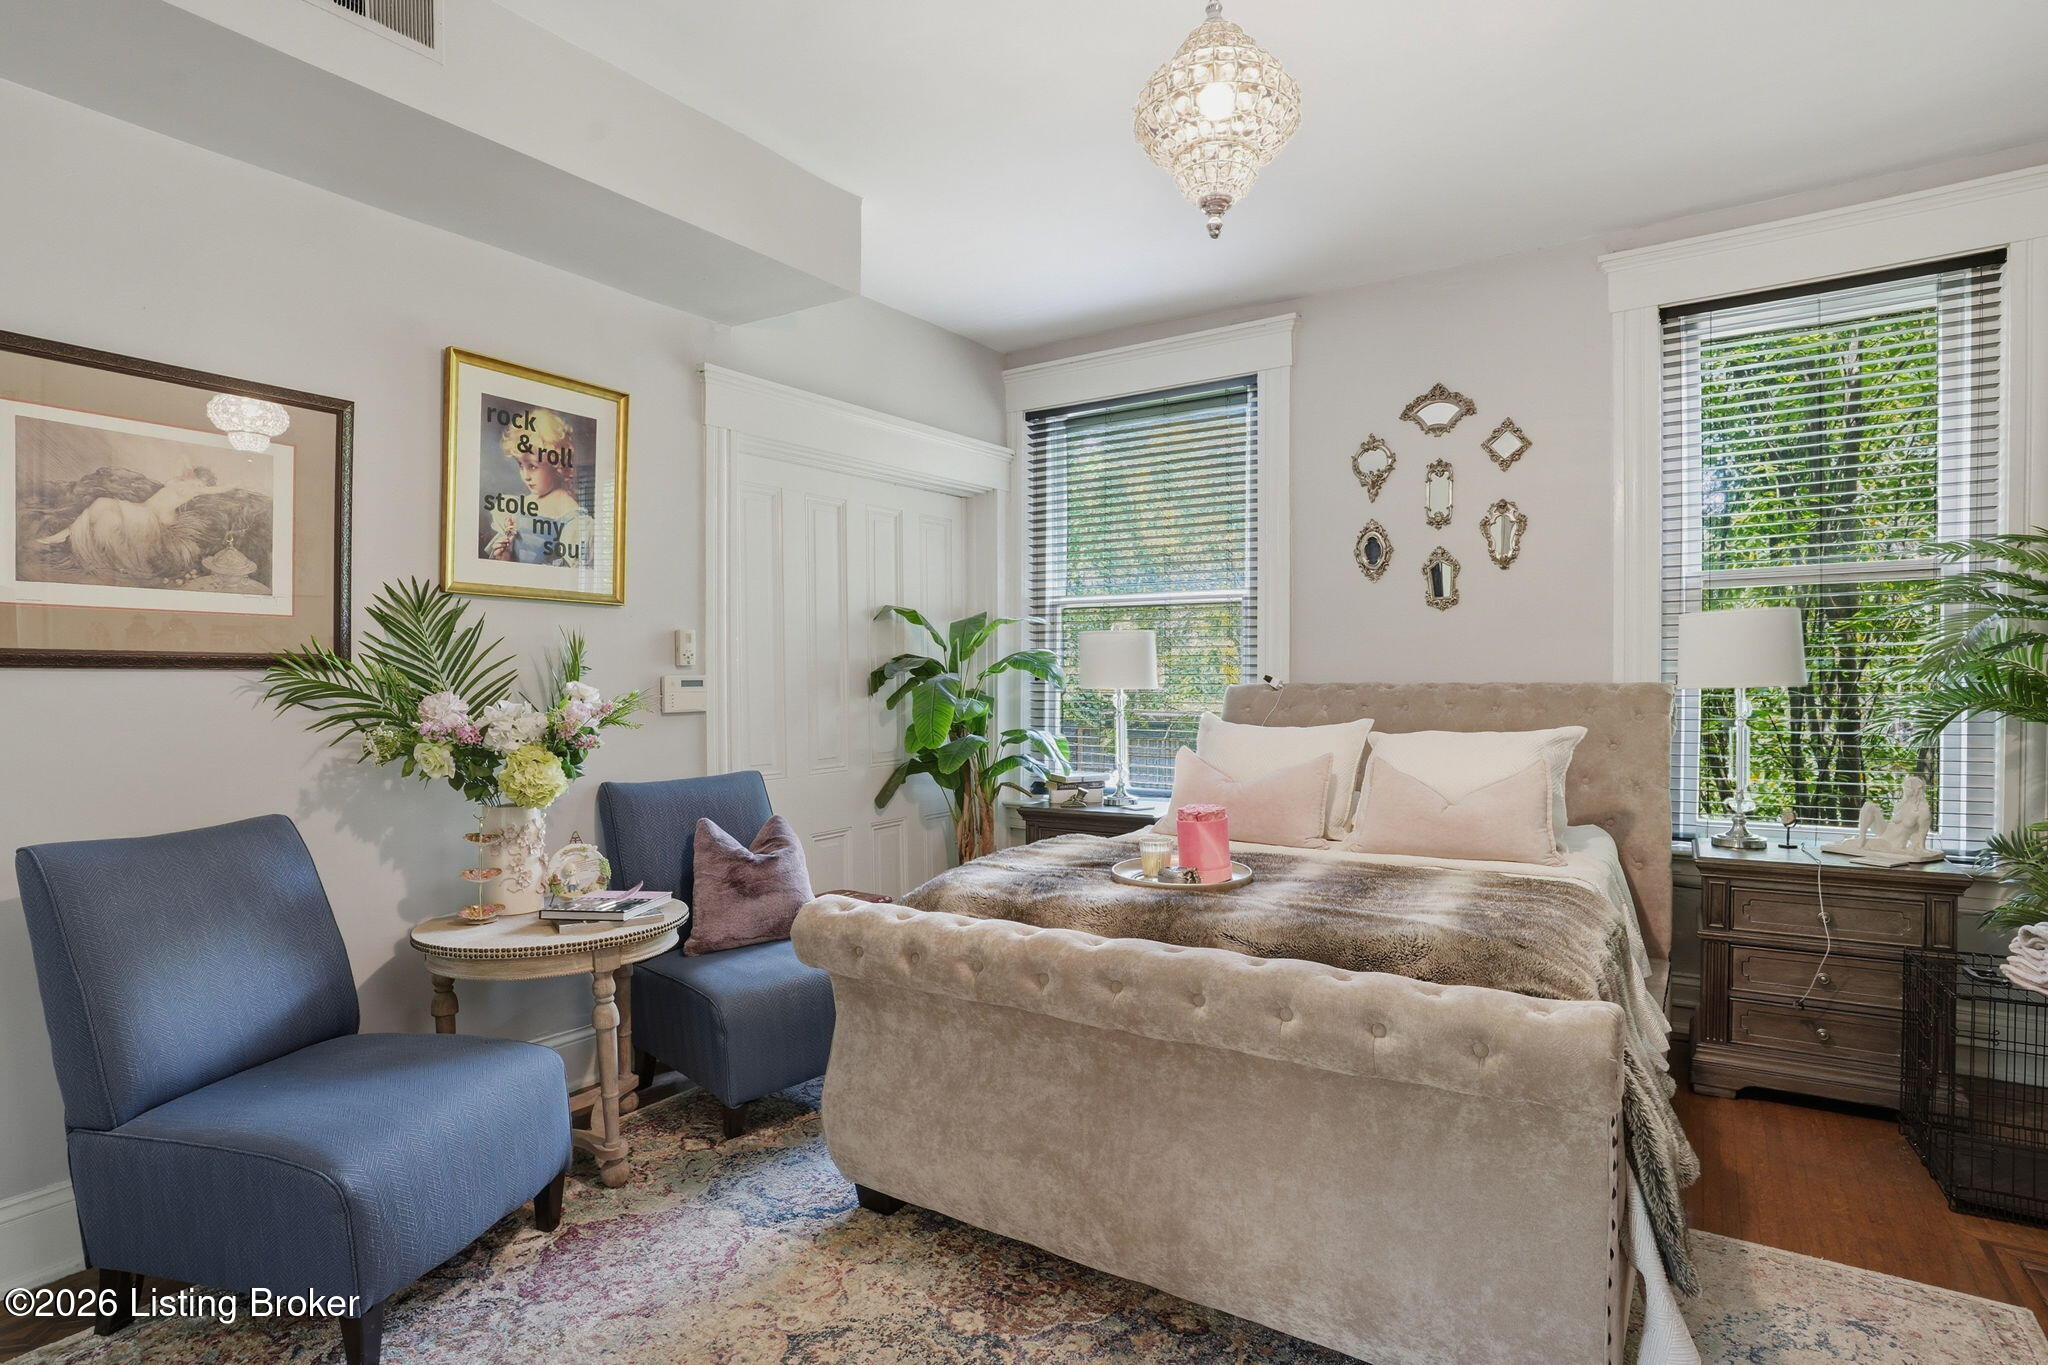
Furnished bedroom with a tufted beige bed, blue chairs, and tall windows with blinds.
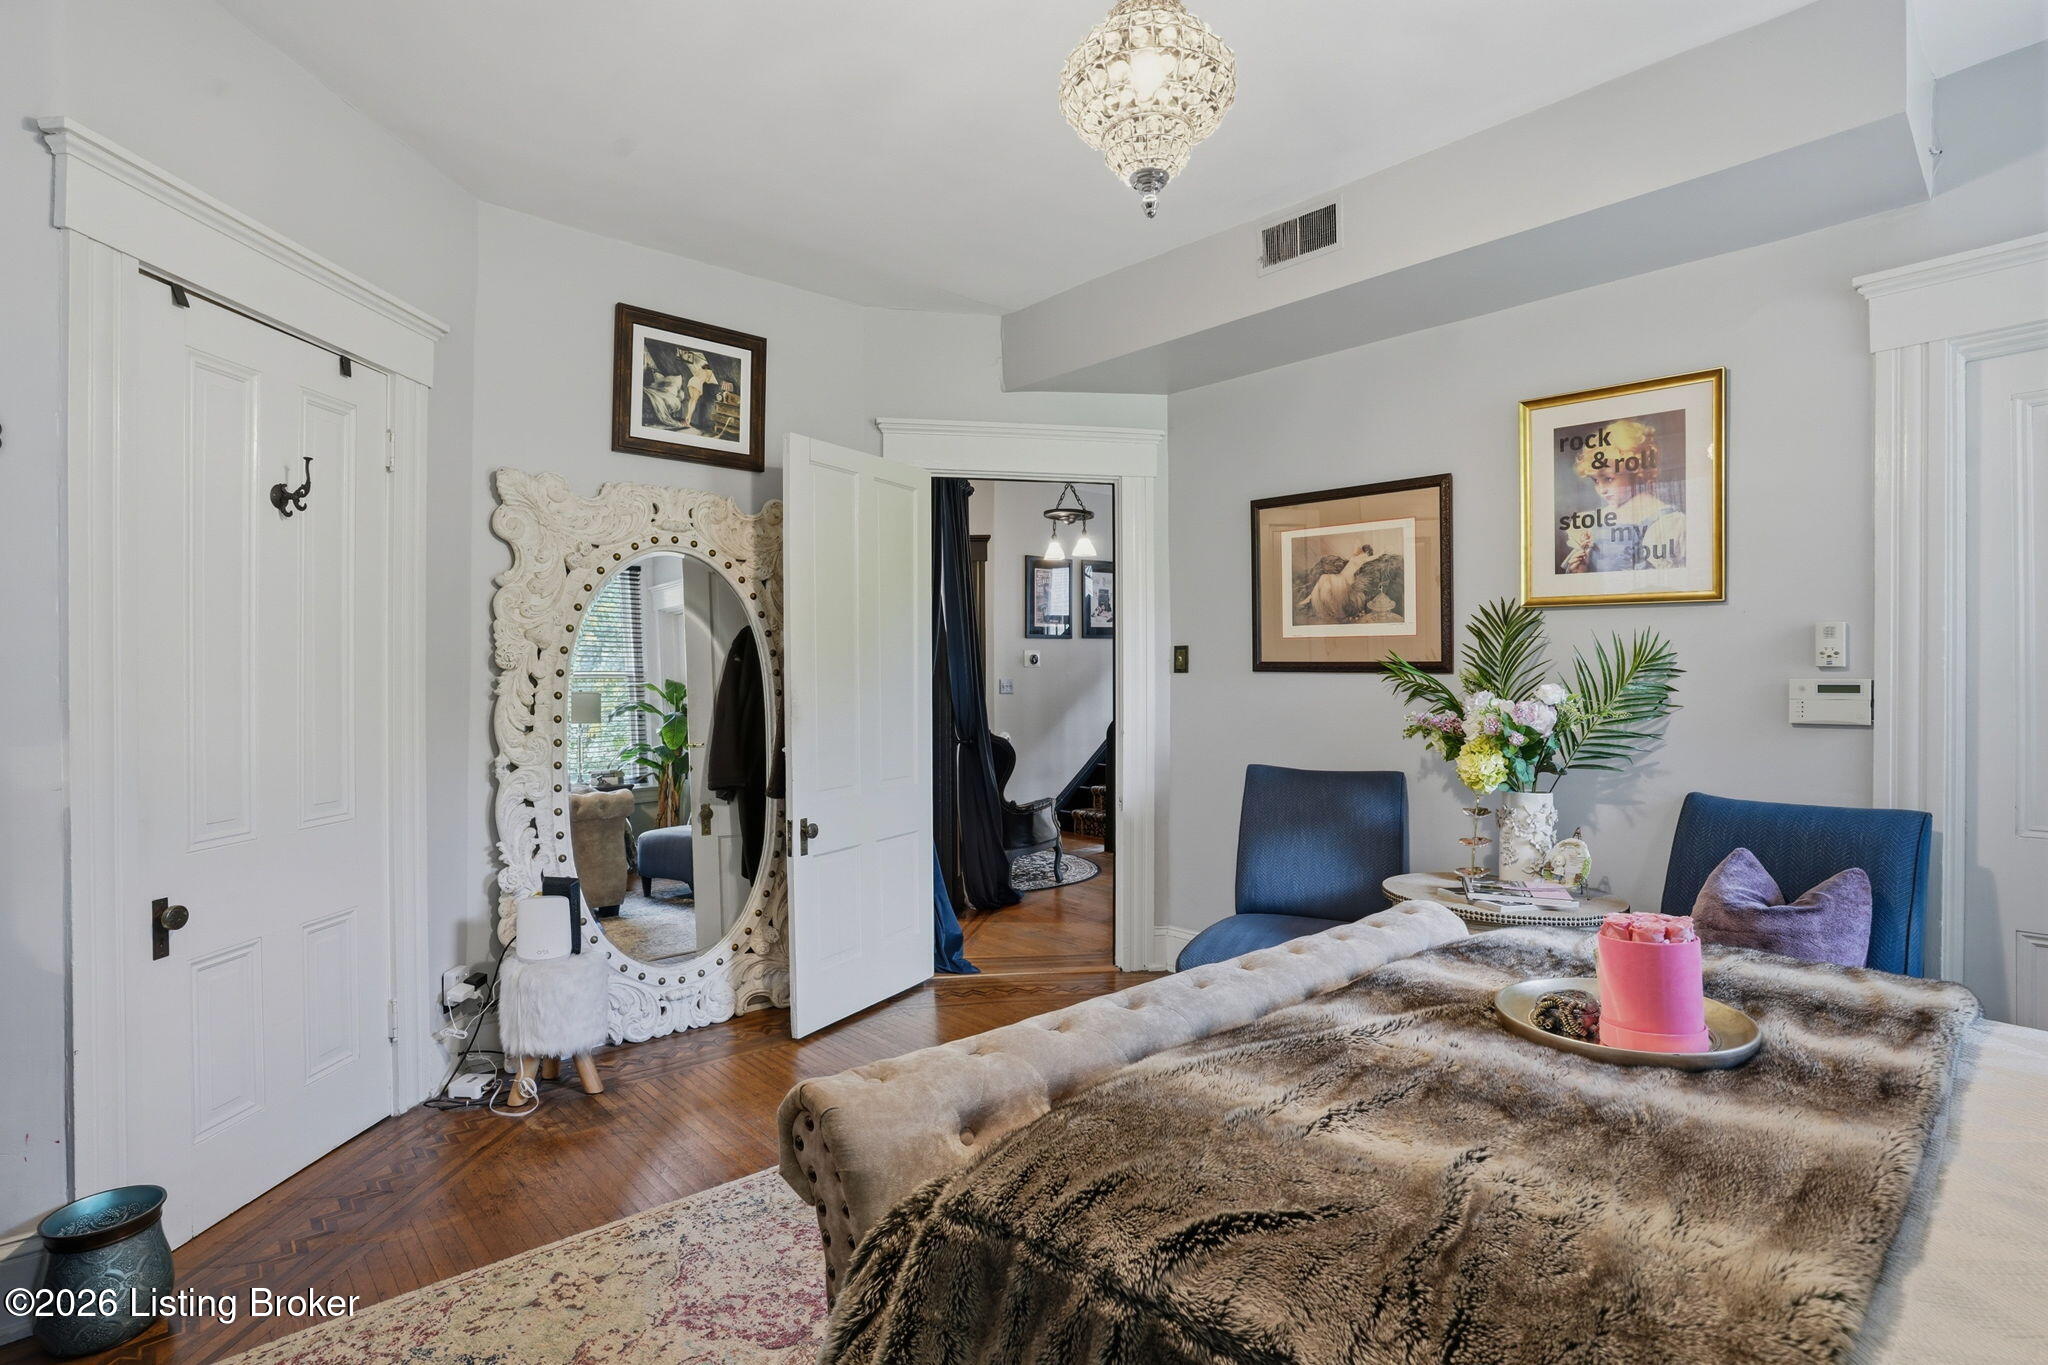
Bedroom with a fur-style bedspread, blue chairs, parquet floors, and an ornate mirror.
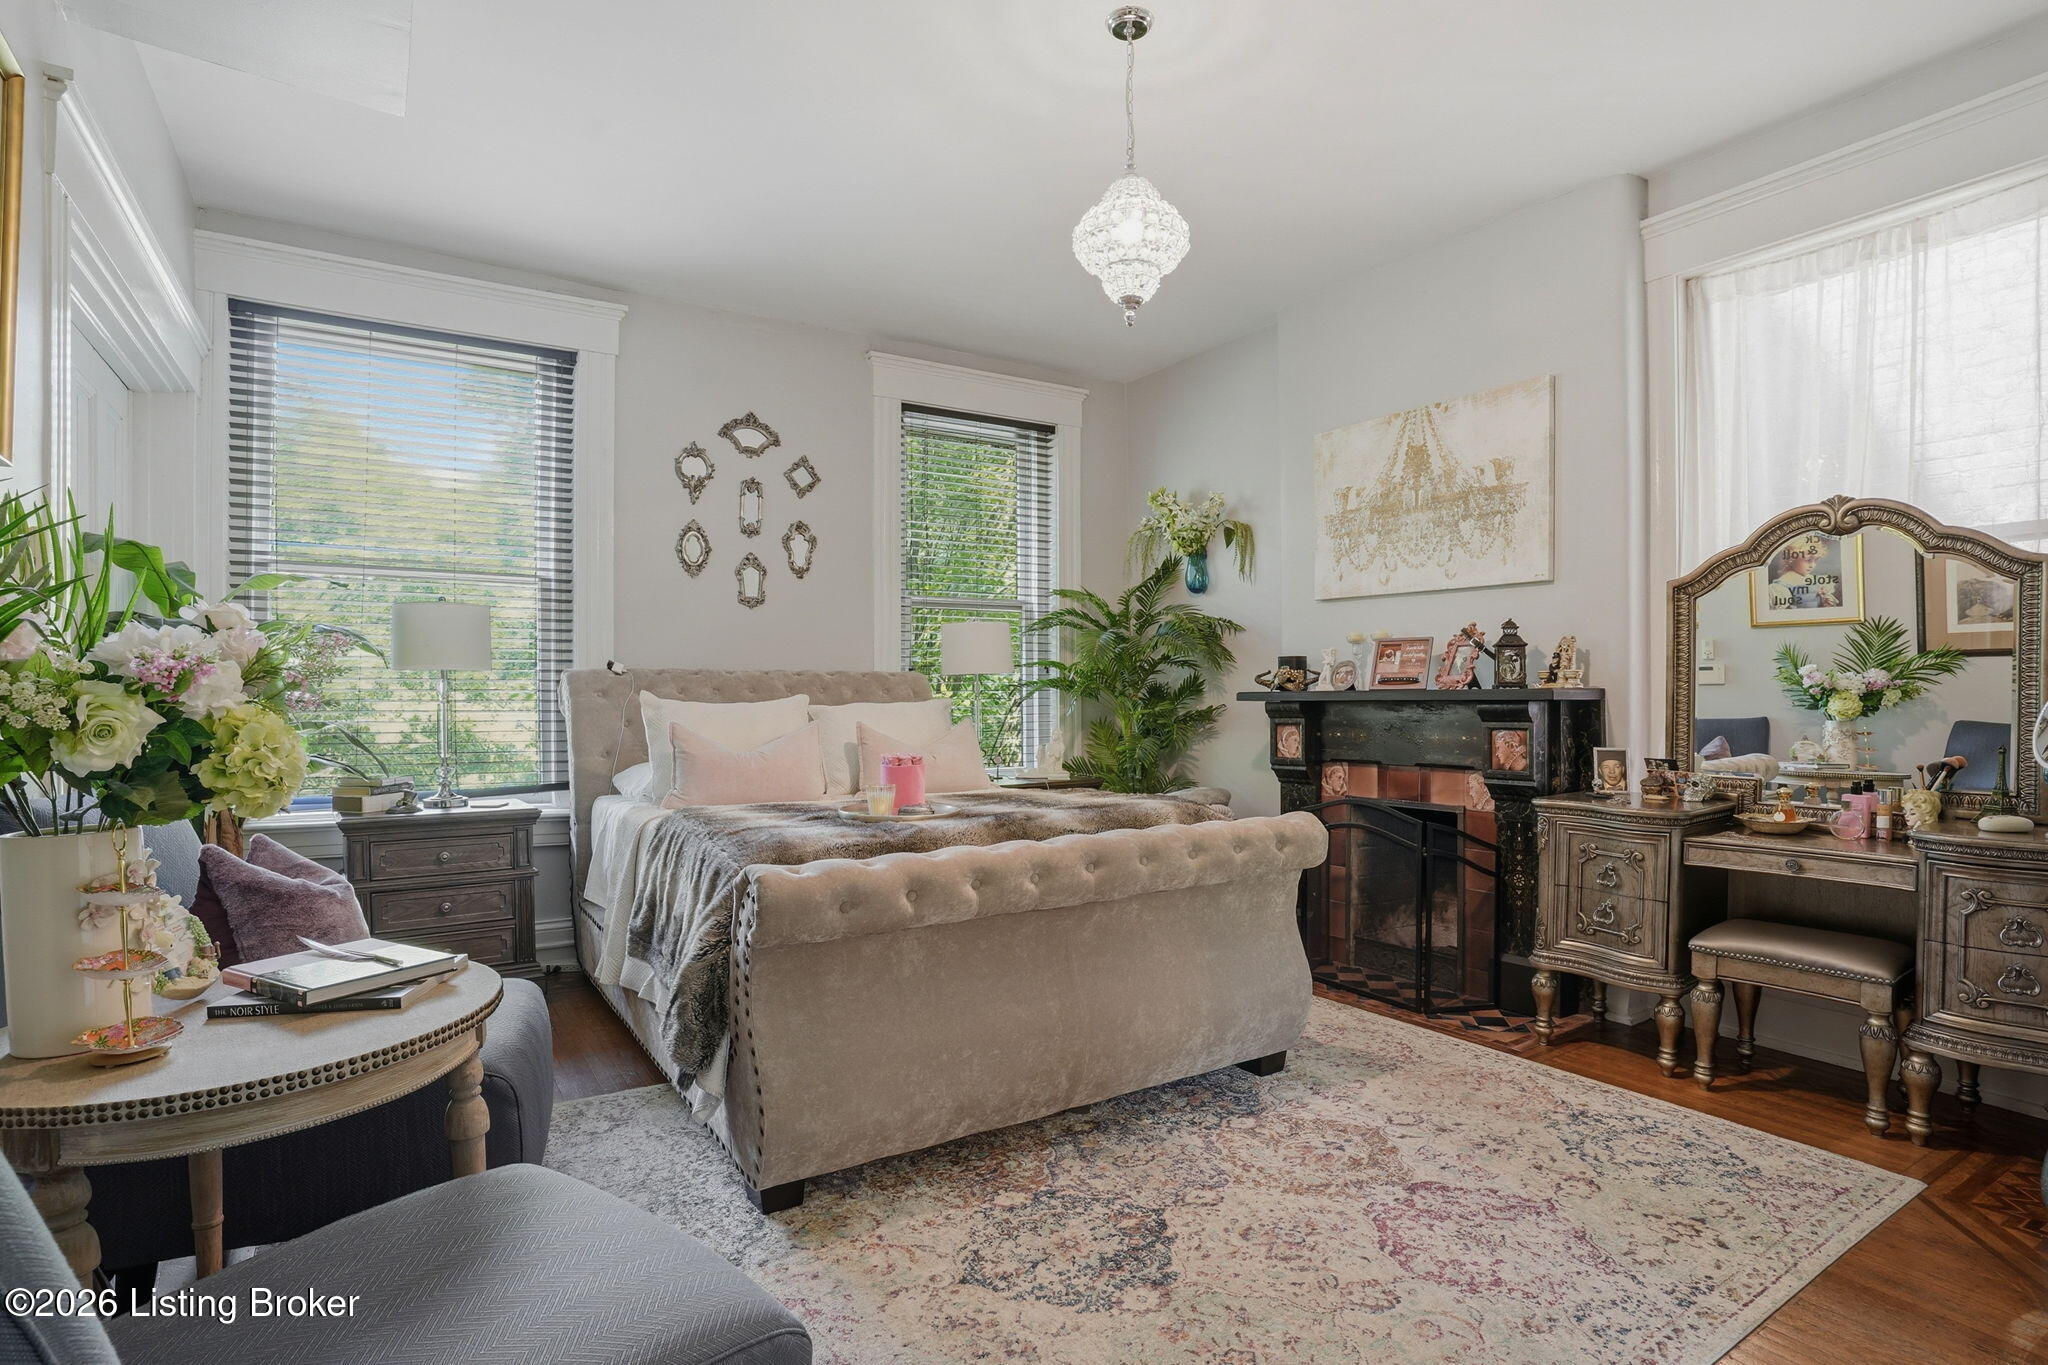
Bedroom with a tufted bed, decorative fireplace, ornate vanity, and tall windows.
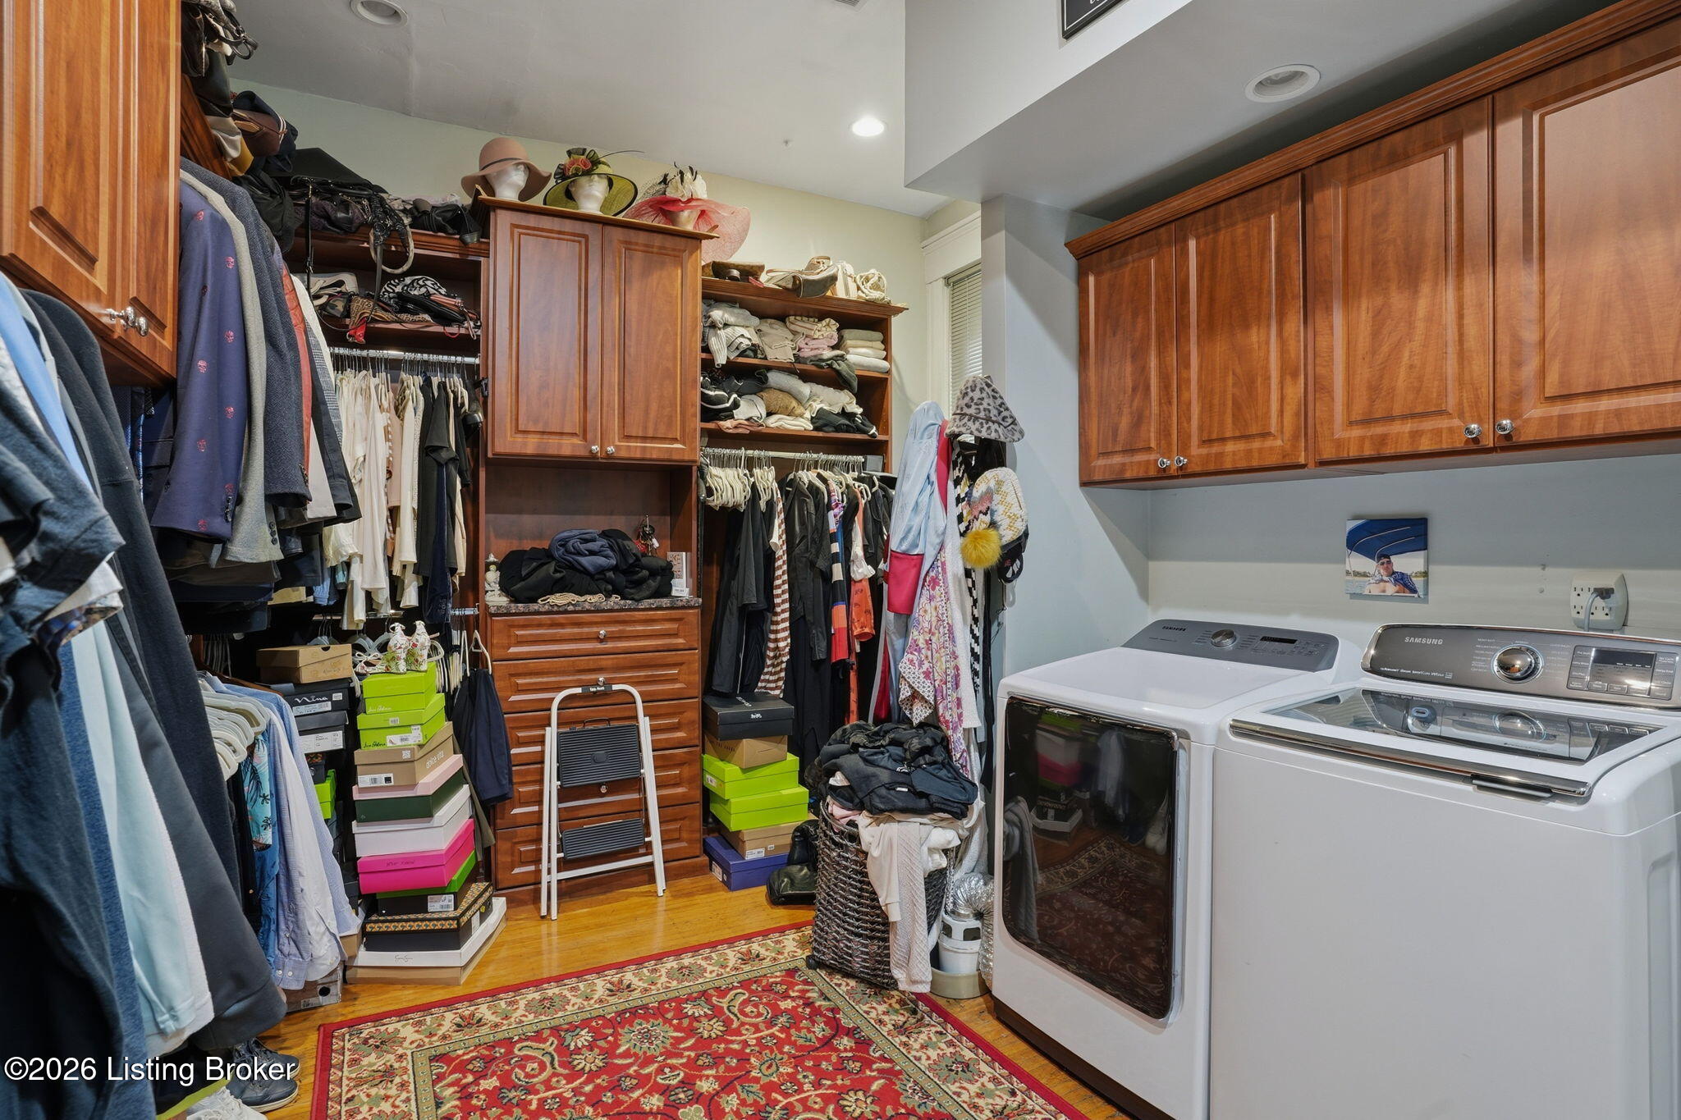
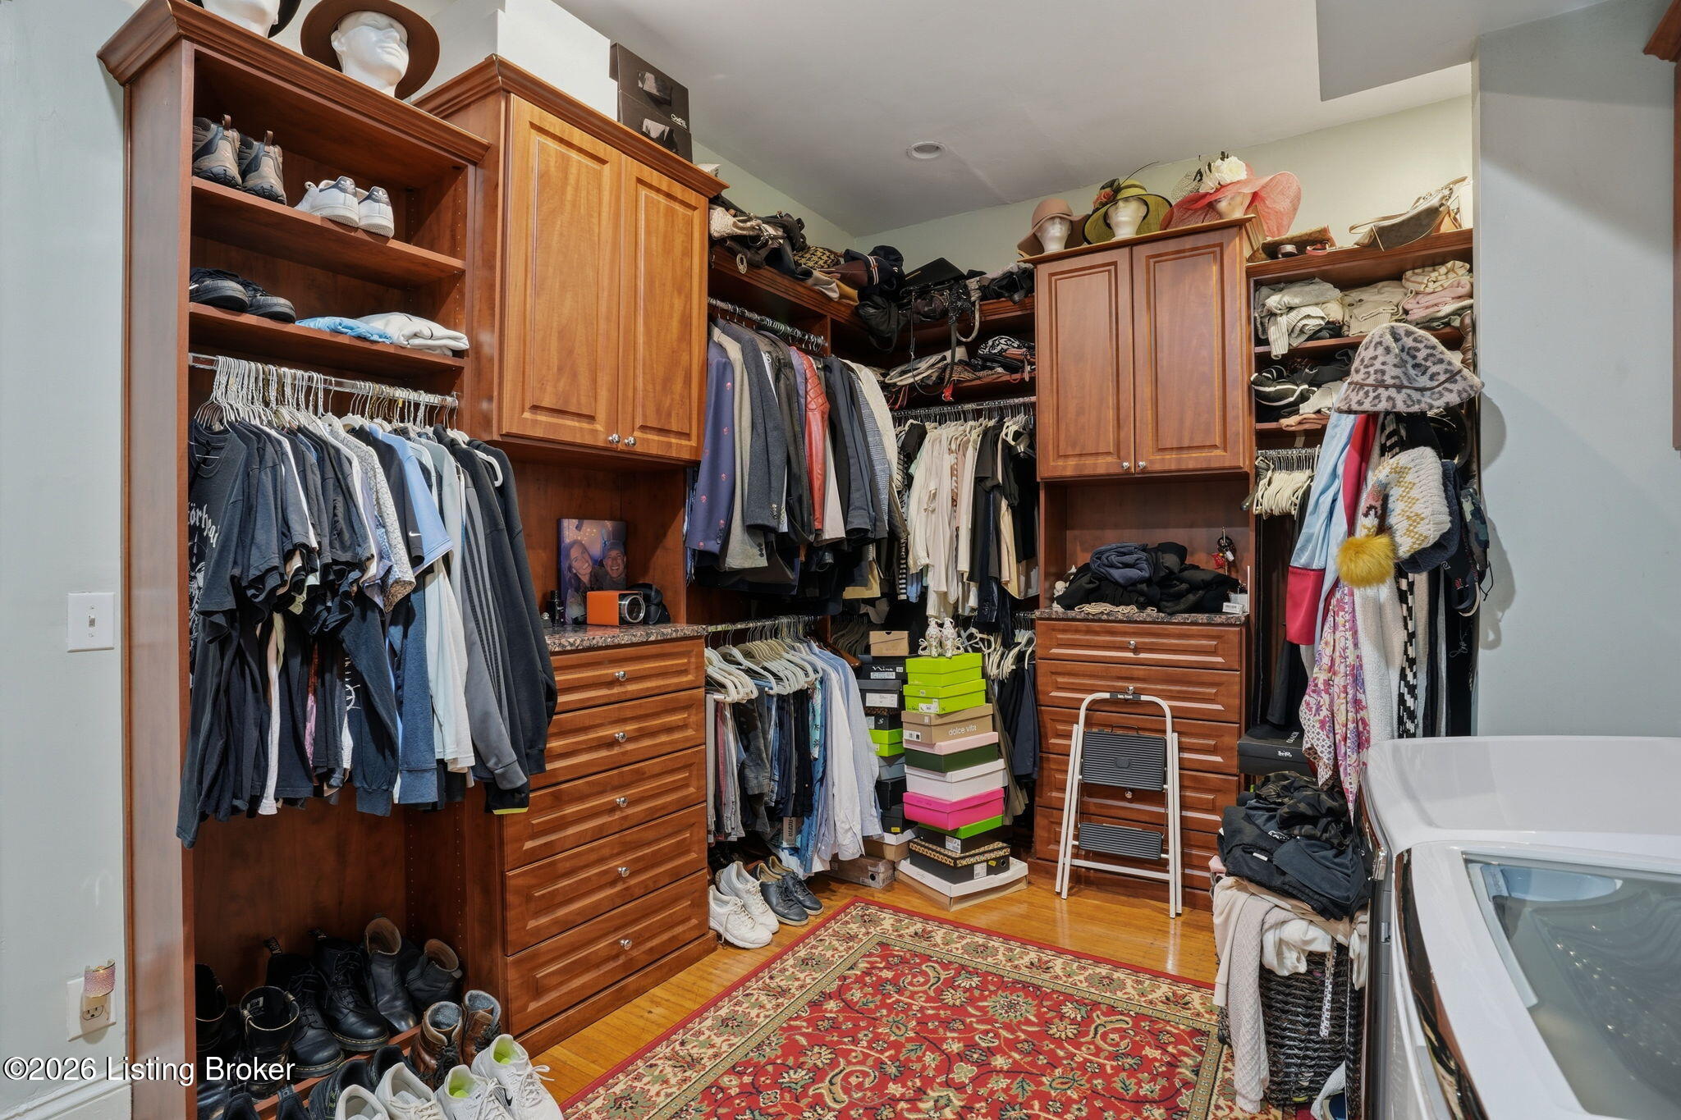
Walk-in closet and laundry area with extensive wood cabinetry, hanging clothes, and a washer and dryer.
Walk-in closet with extensive wood cabinetry, hanging clothes, shoes, and a patterned rug.
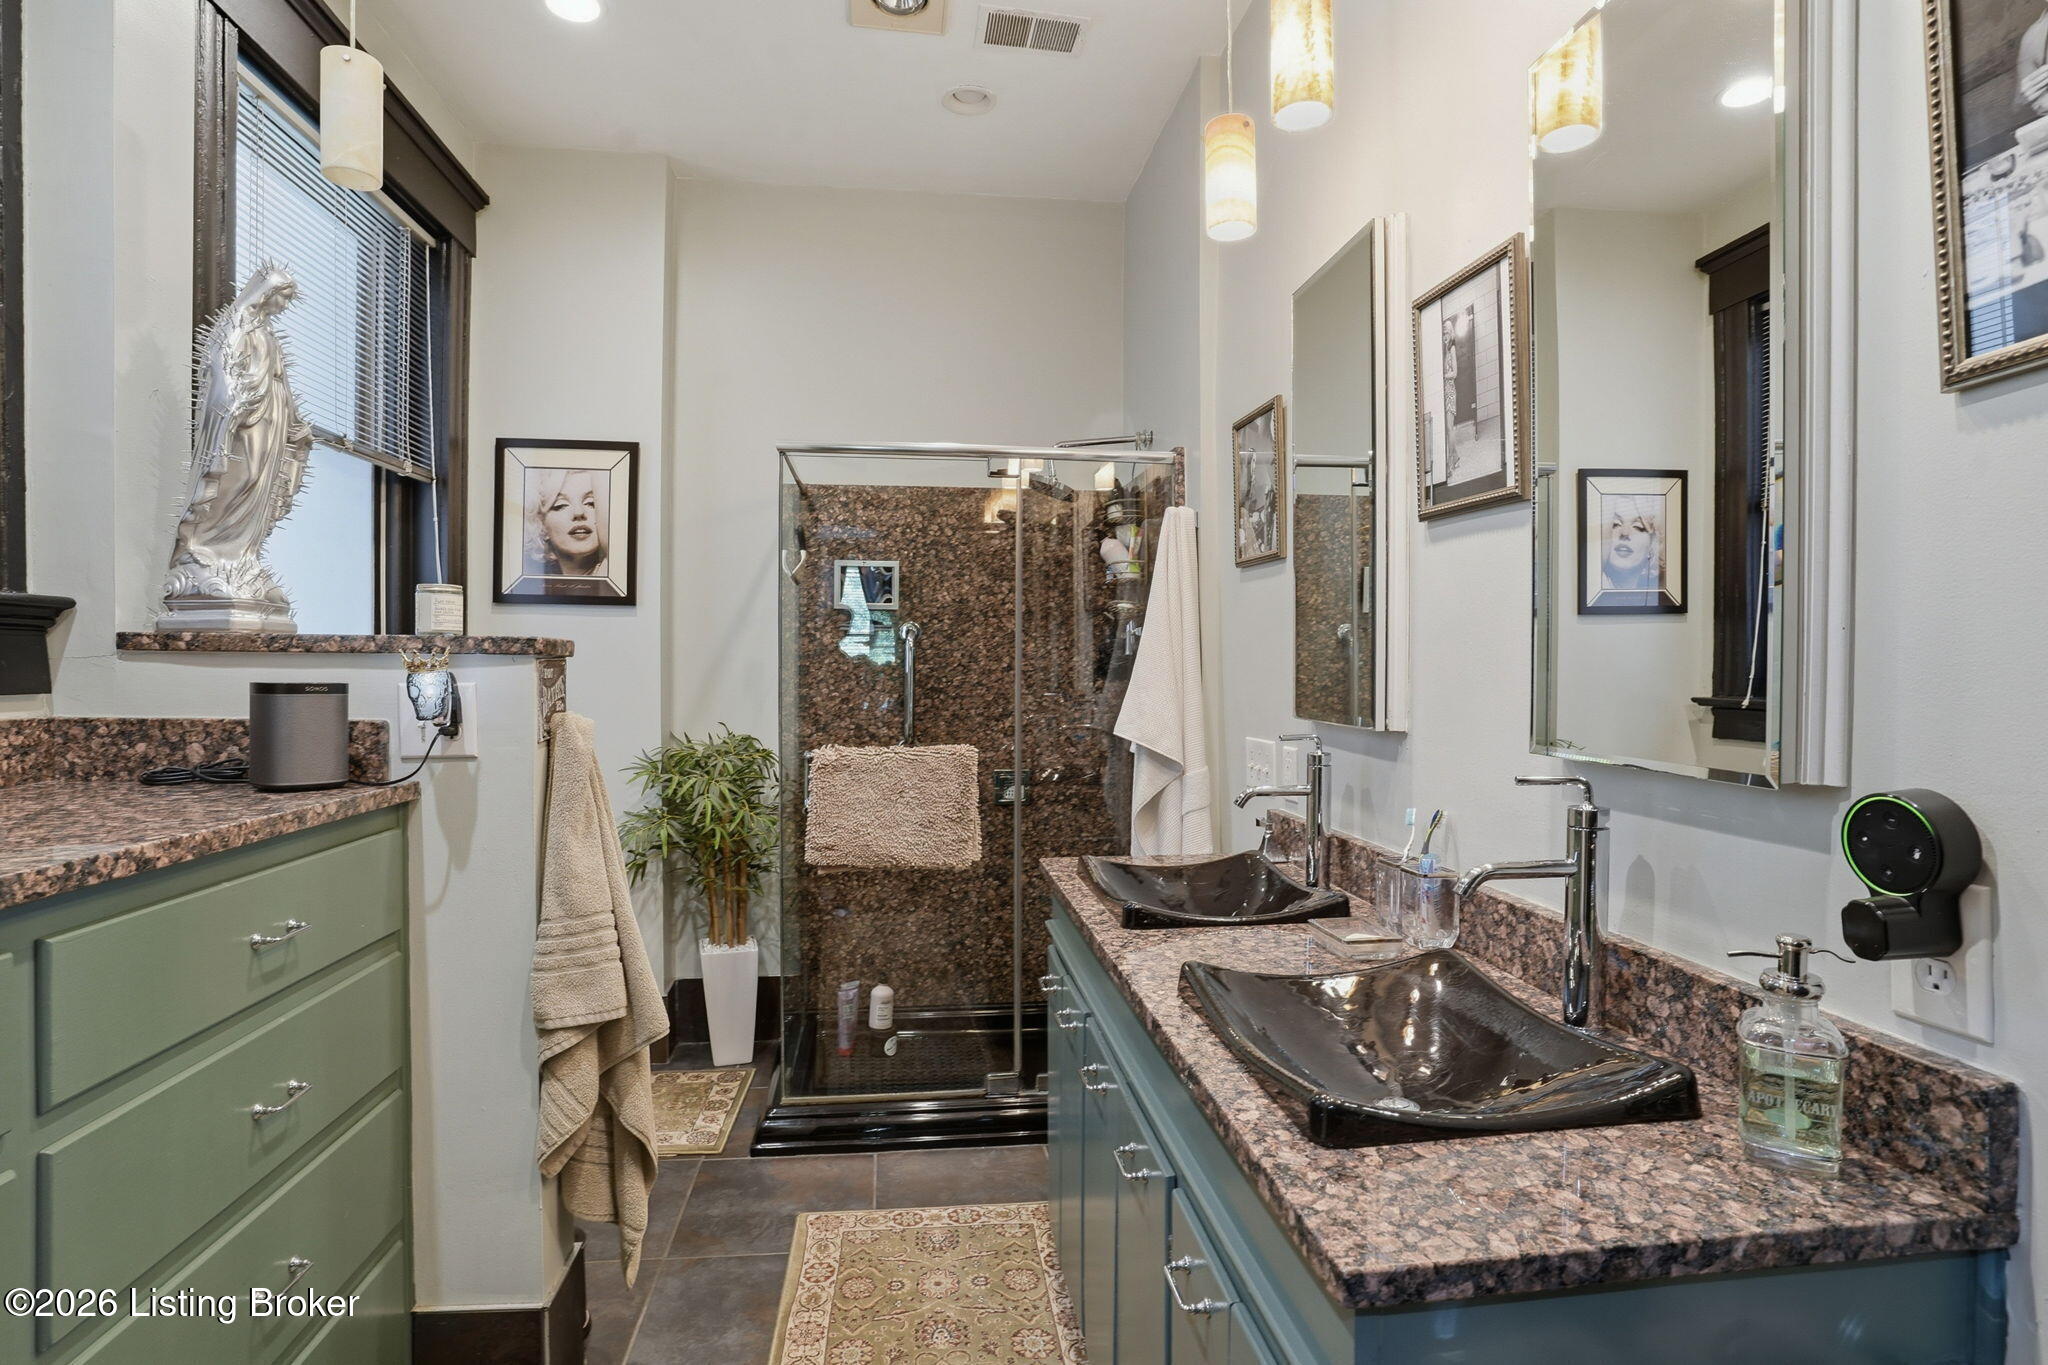
Bathroom with sage-green cabinets, twin dark vessel sinks, patterned granite counters, and a glass-enclosed shower.
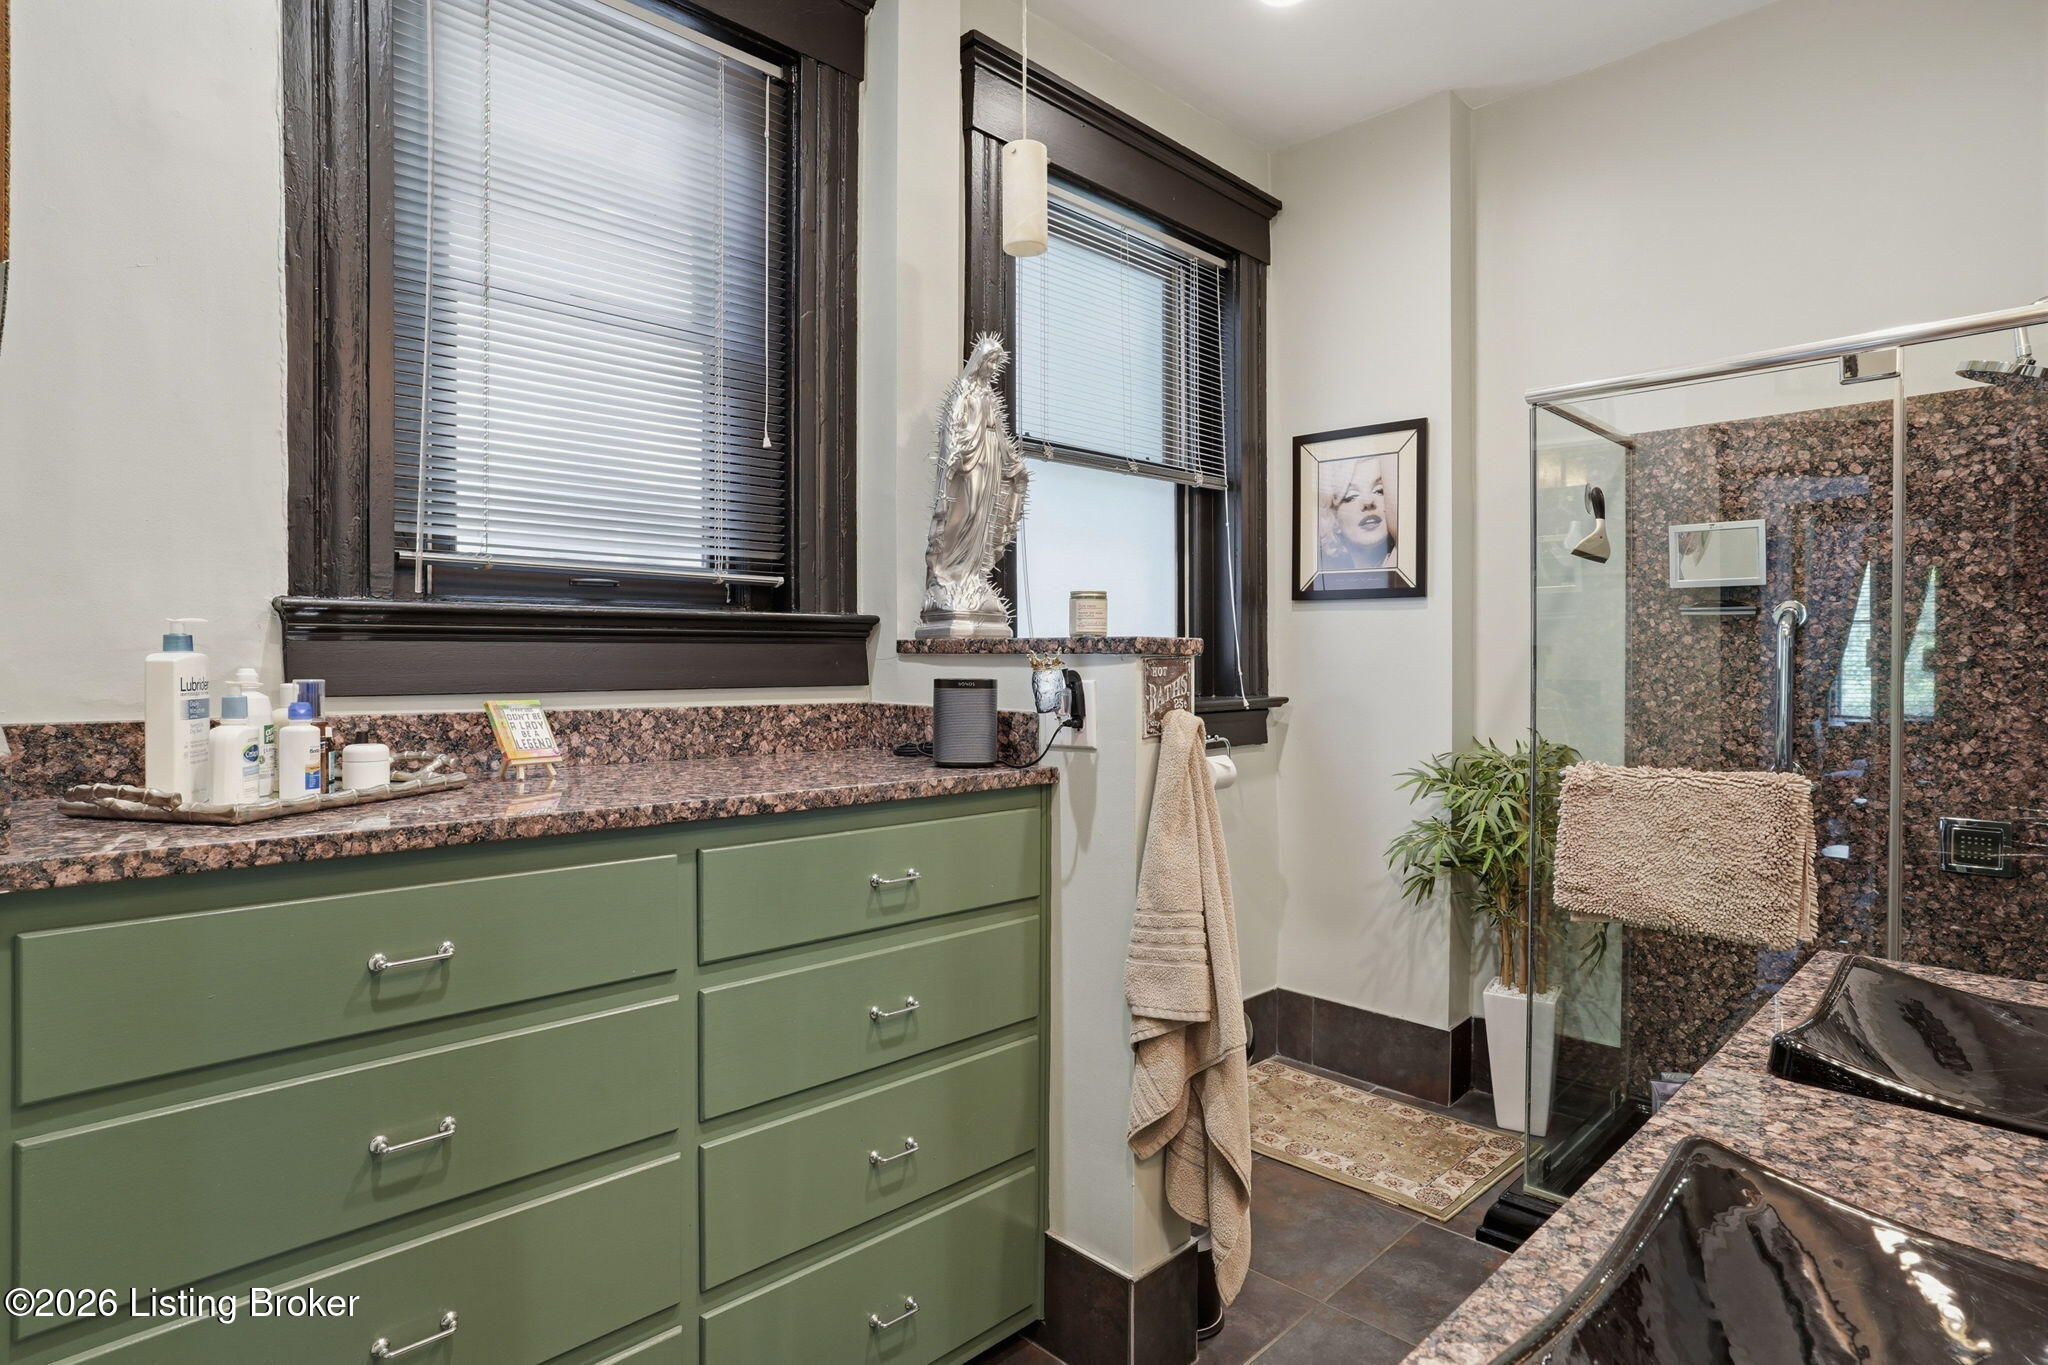
Bathroom with sage-green vanity, granite counters, two vessel sinks, and a glass-enclosed shower.
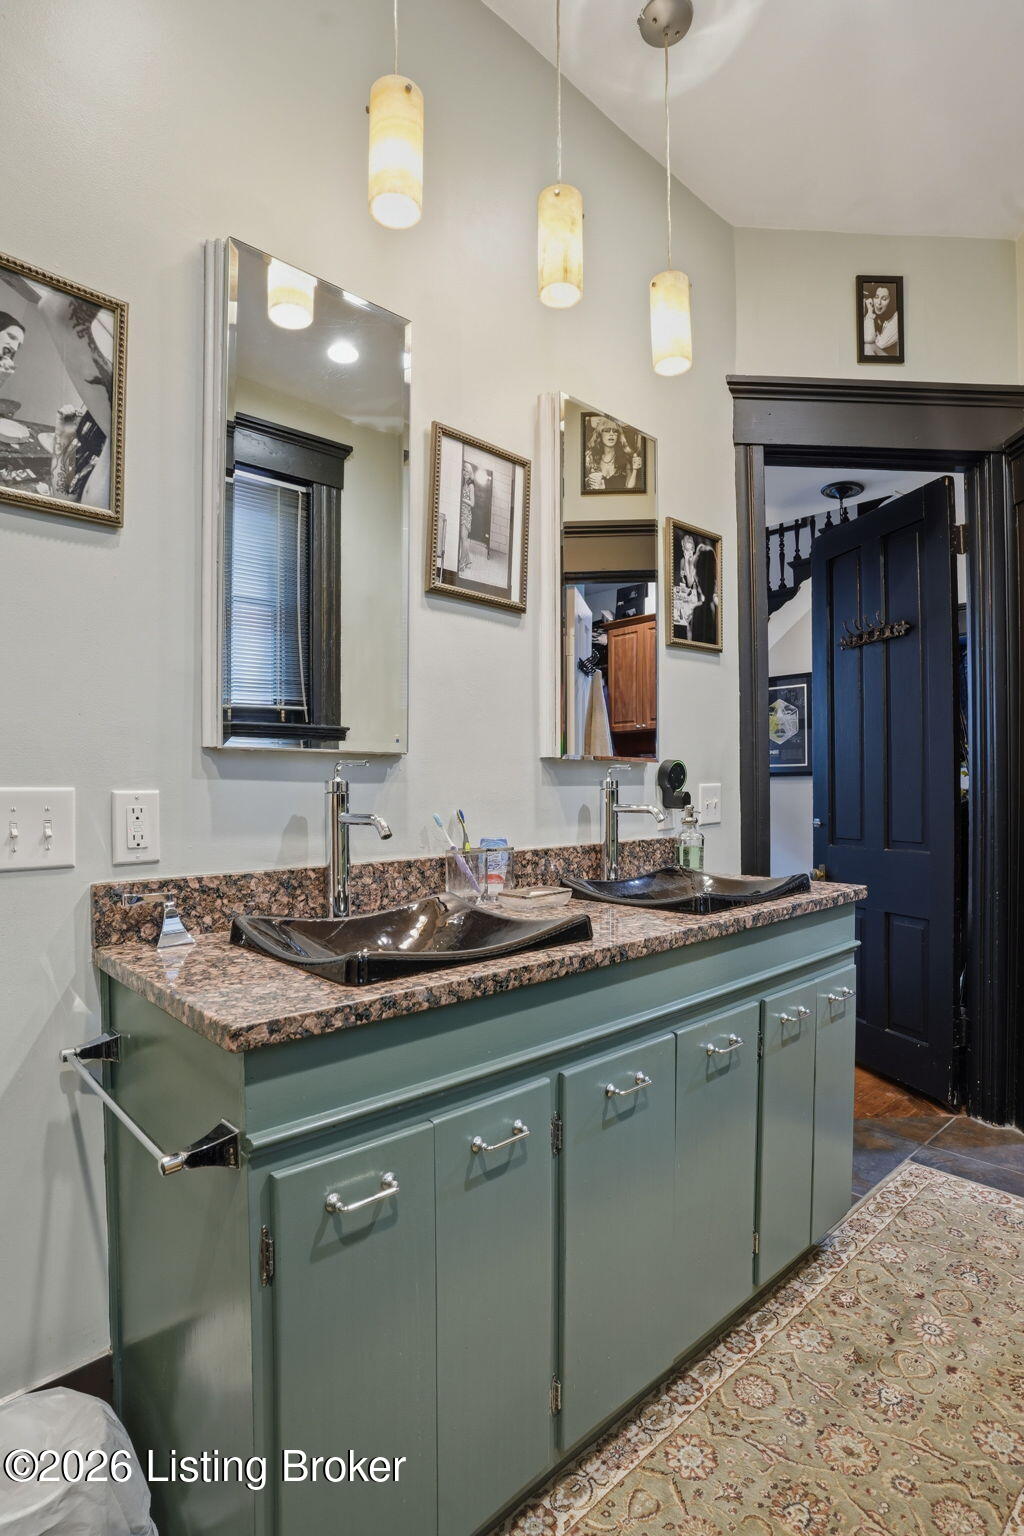
Bathroom with a sage-green double vanity, black vessel sinks, stone countertop, and pendant lights.
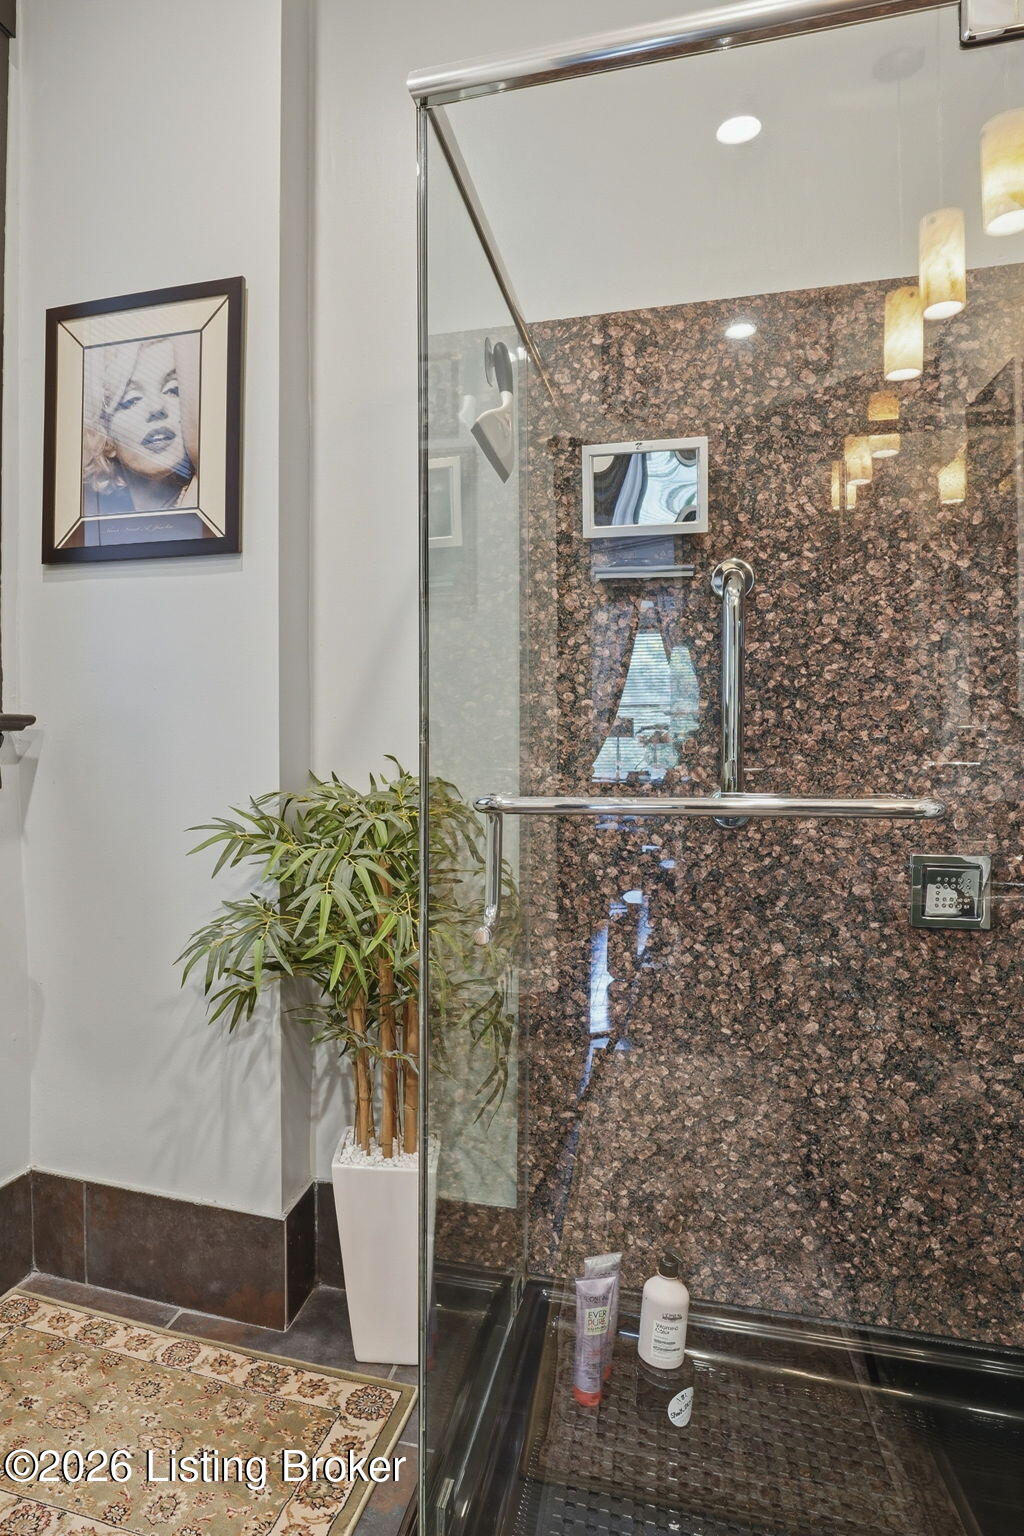
Bathroom shower with glass enclosure, patterned stone walls, and chrome grab bars.
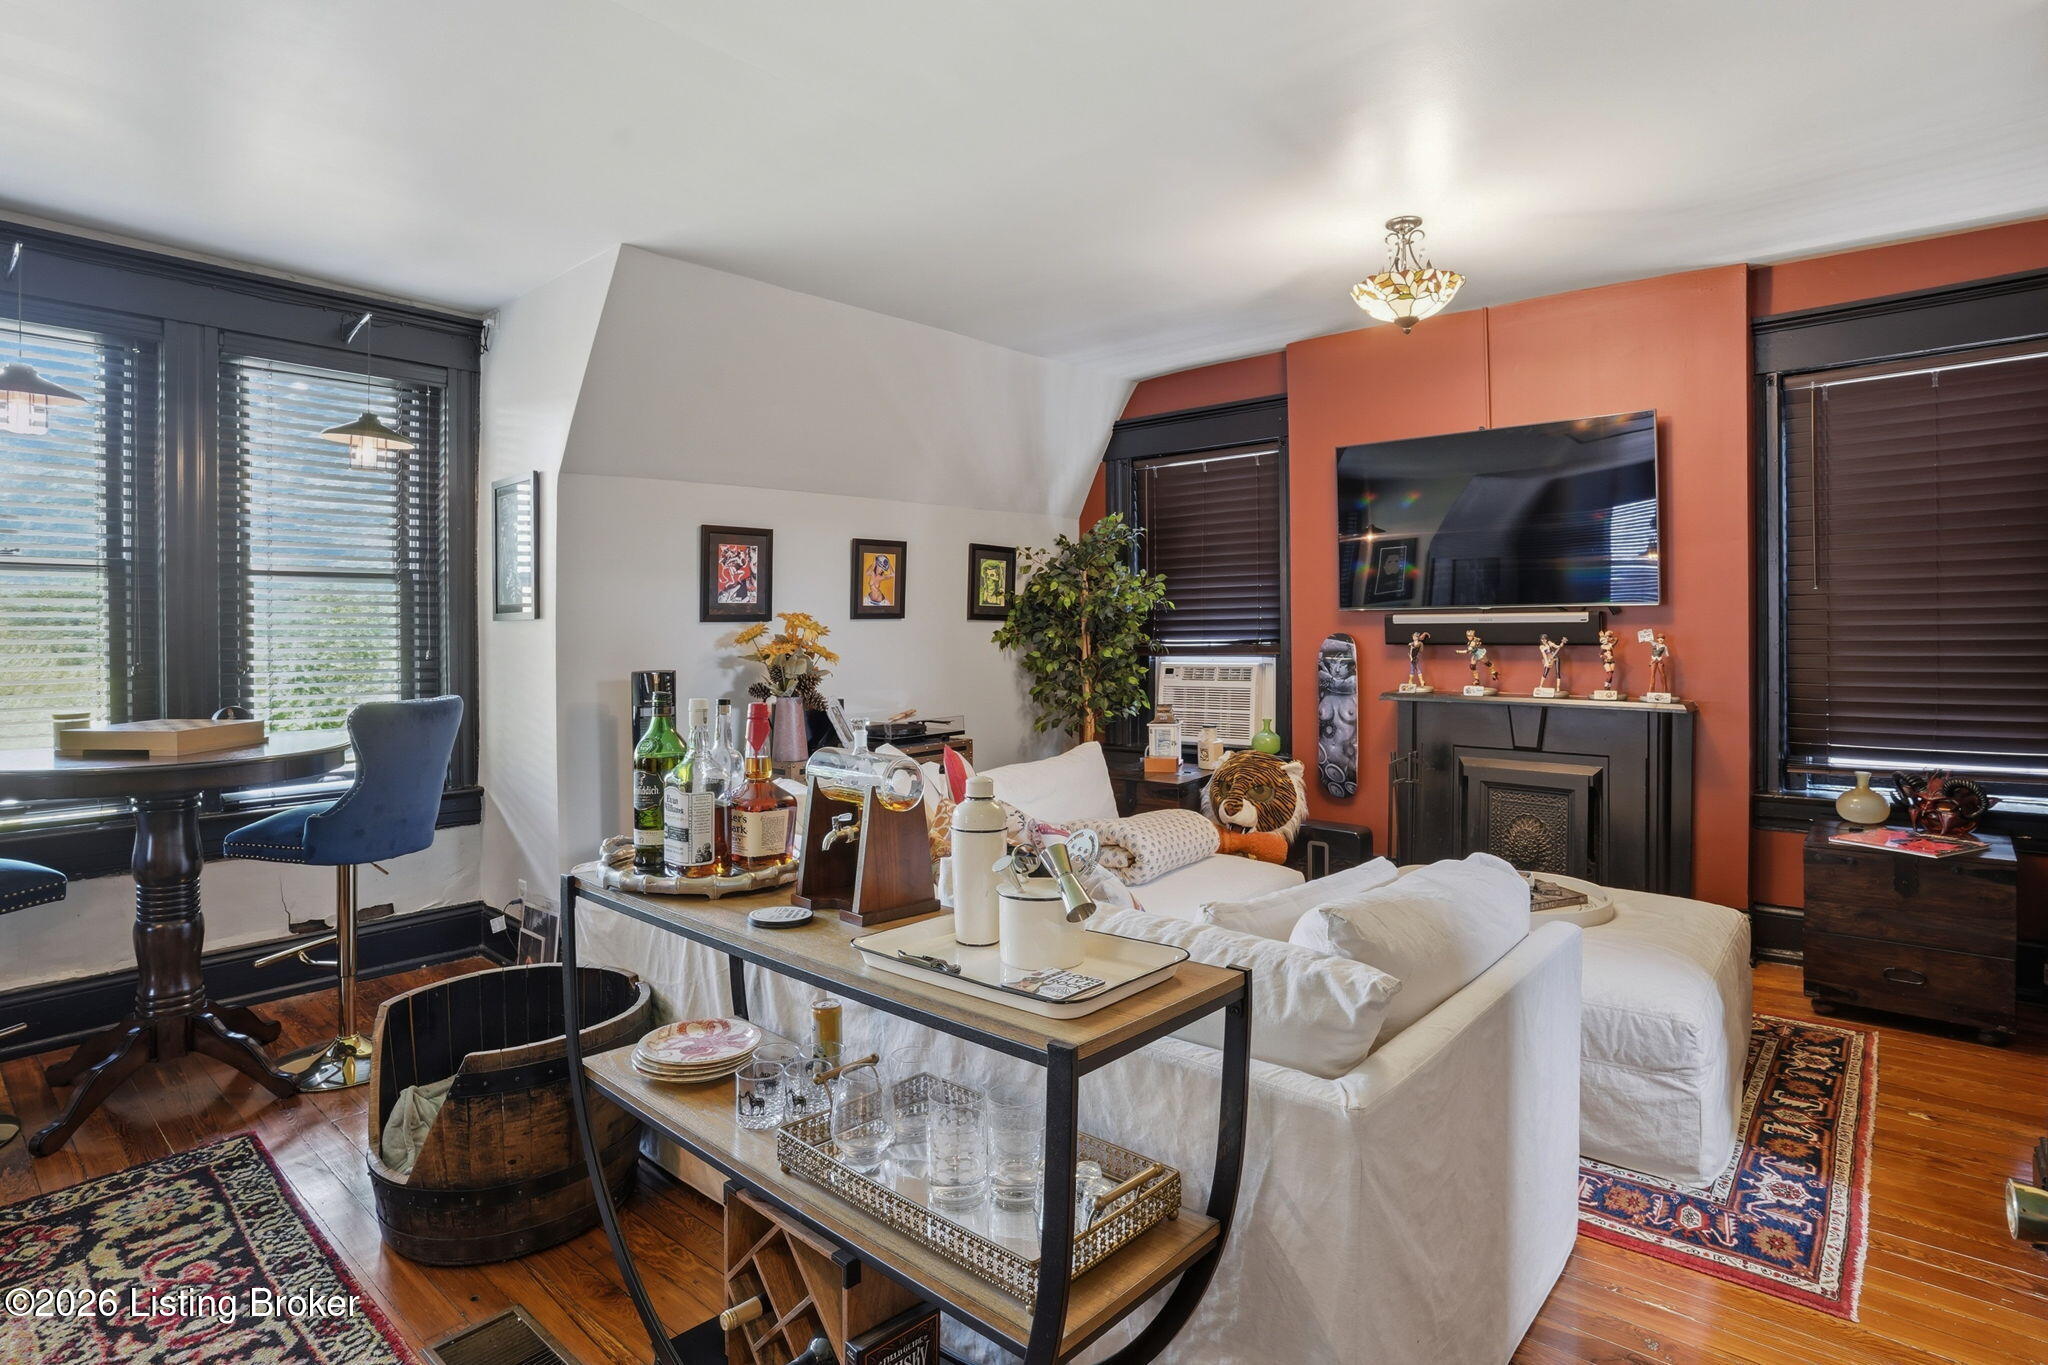
Furnished living room with a white sofa, red accent wall, and fireplace beneath a wall-mounted television.
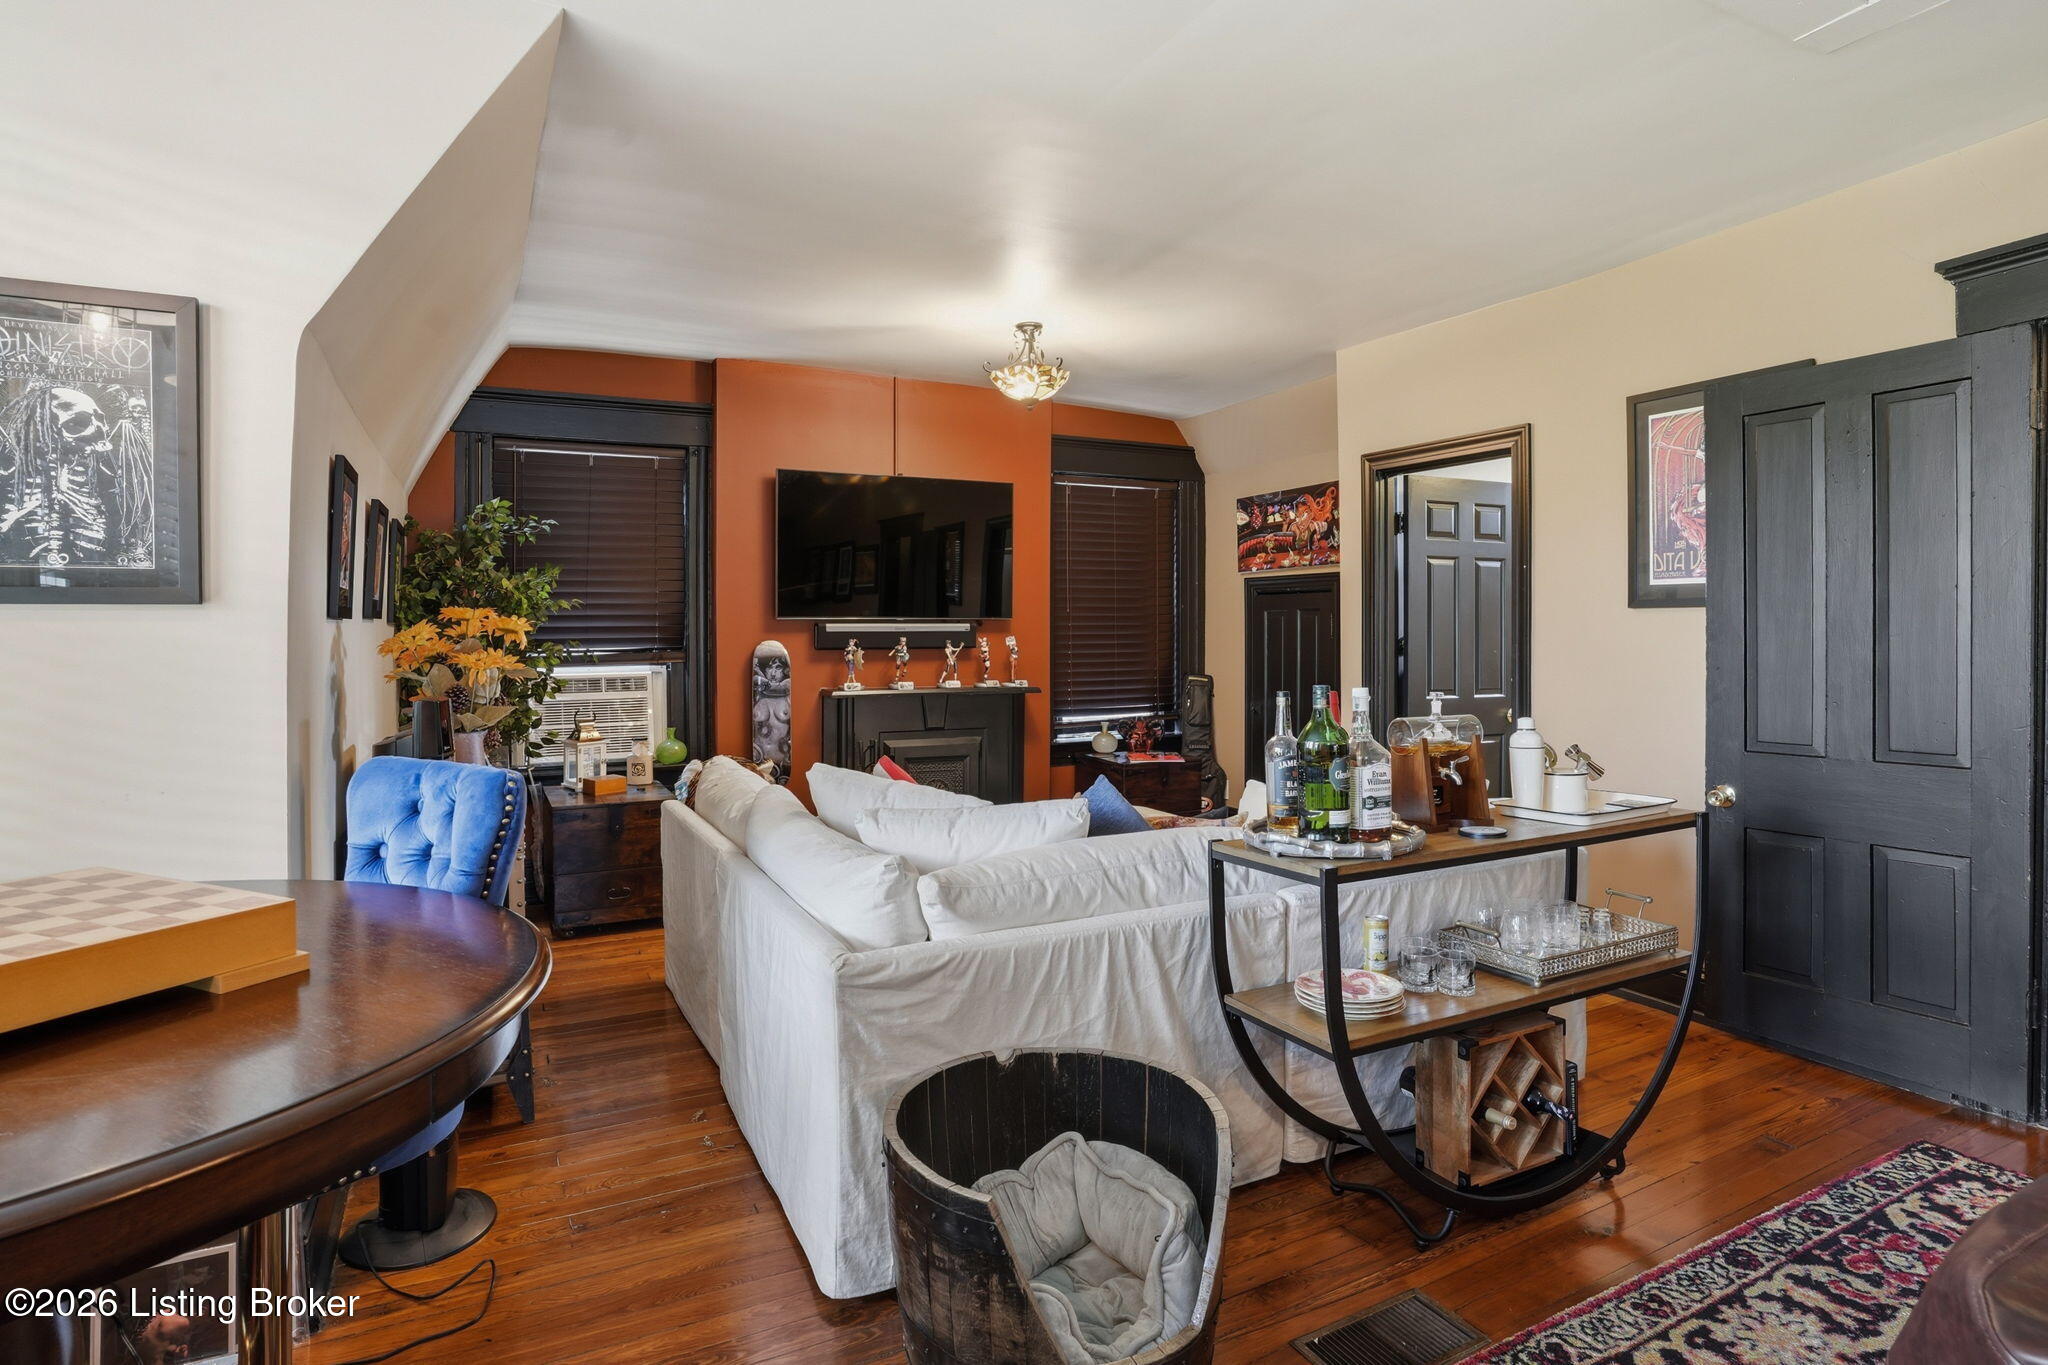
Living room with a white sectional, fireplace, television, and polished wood floors.
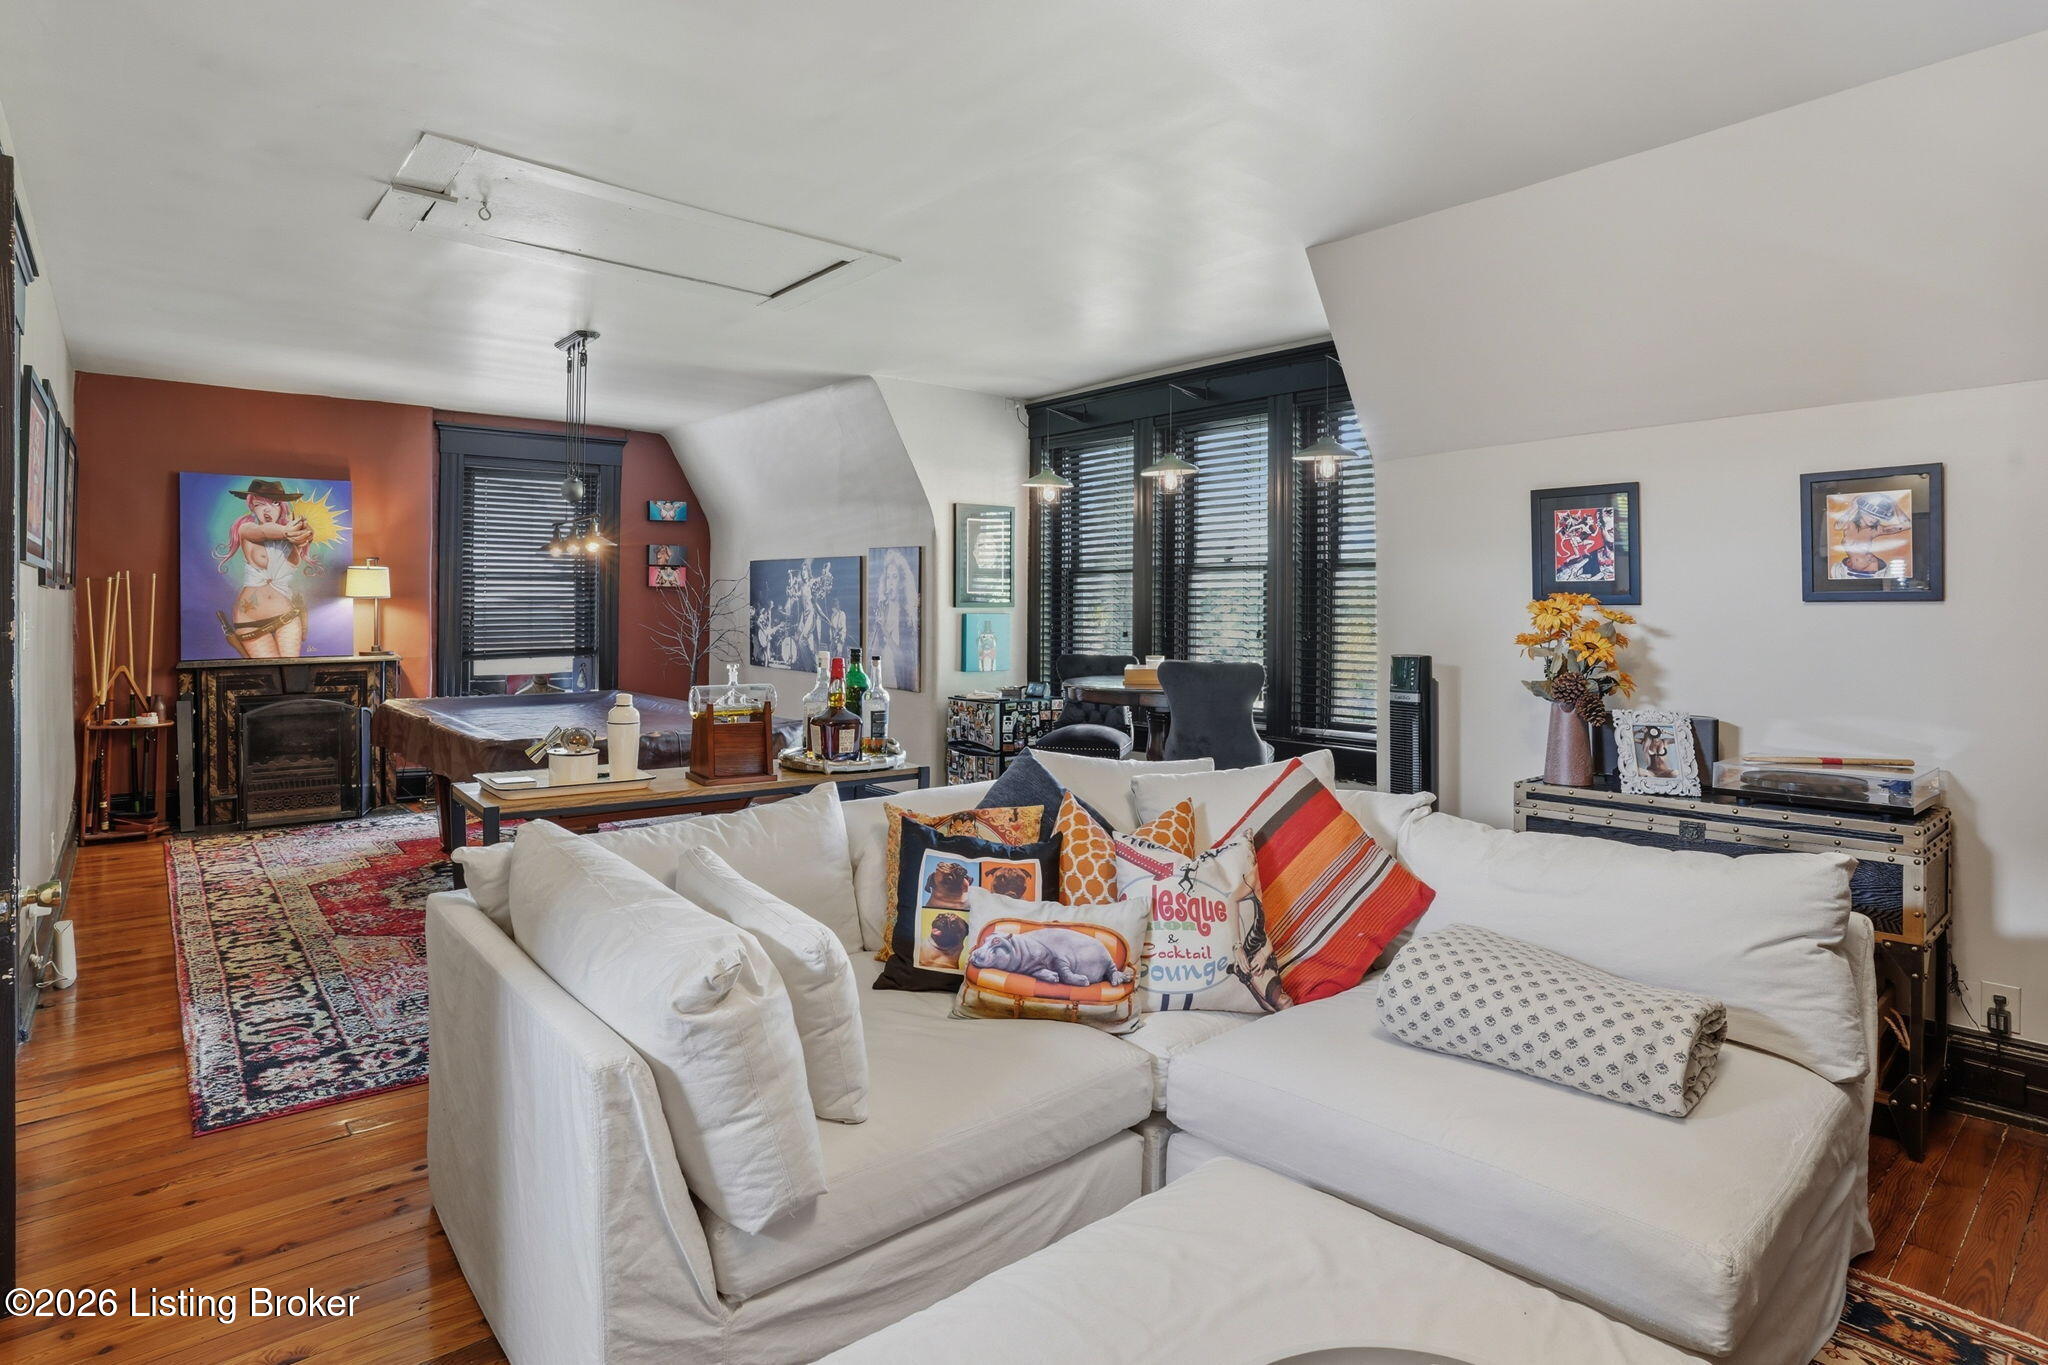
Living room with a white sectional, colorful cushions, hardwood floors, and a fireplace.
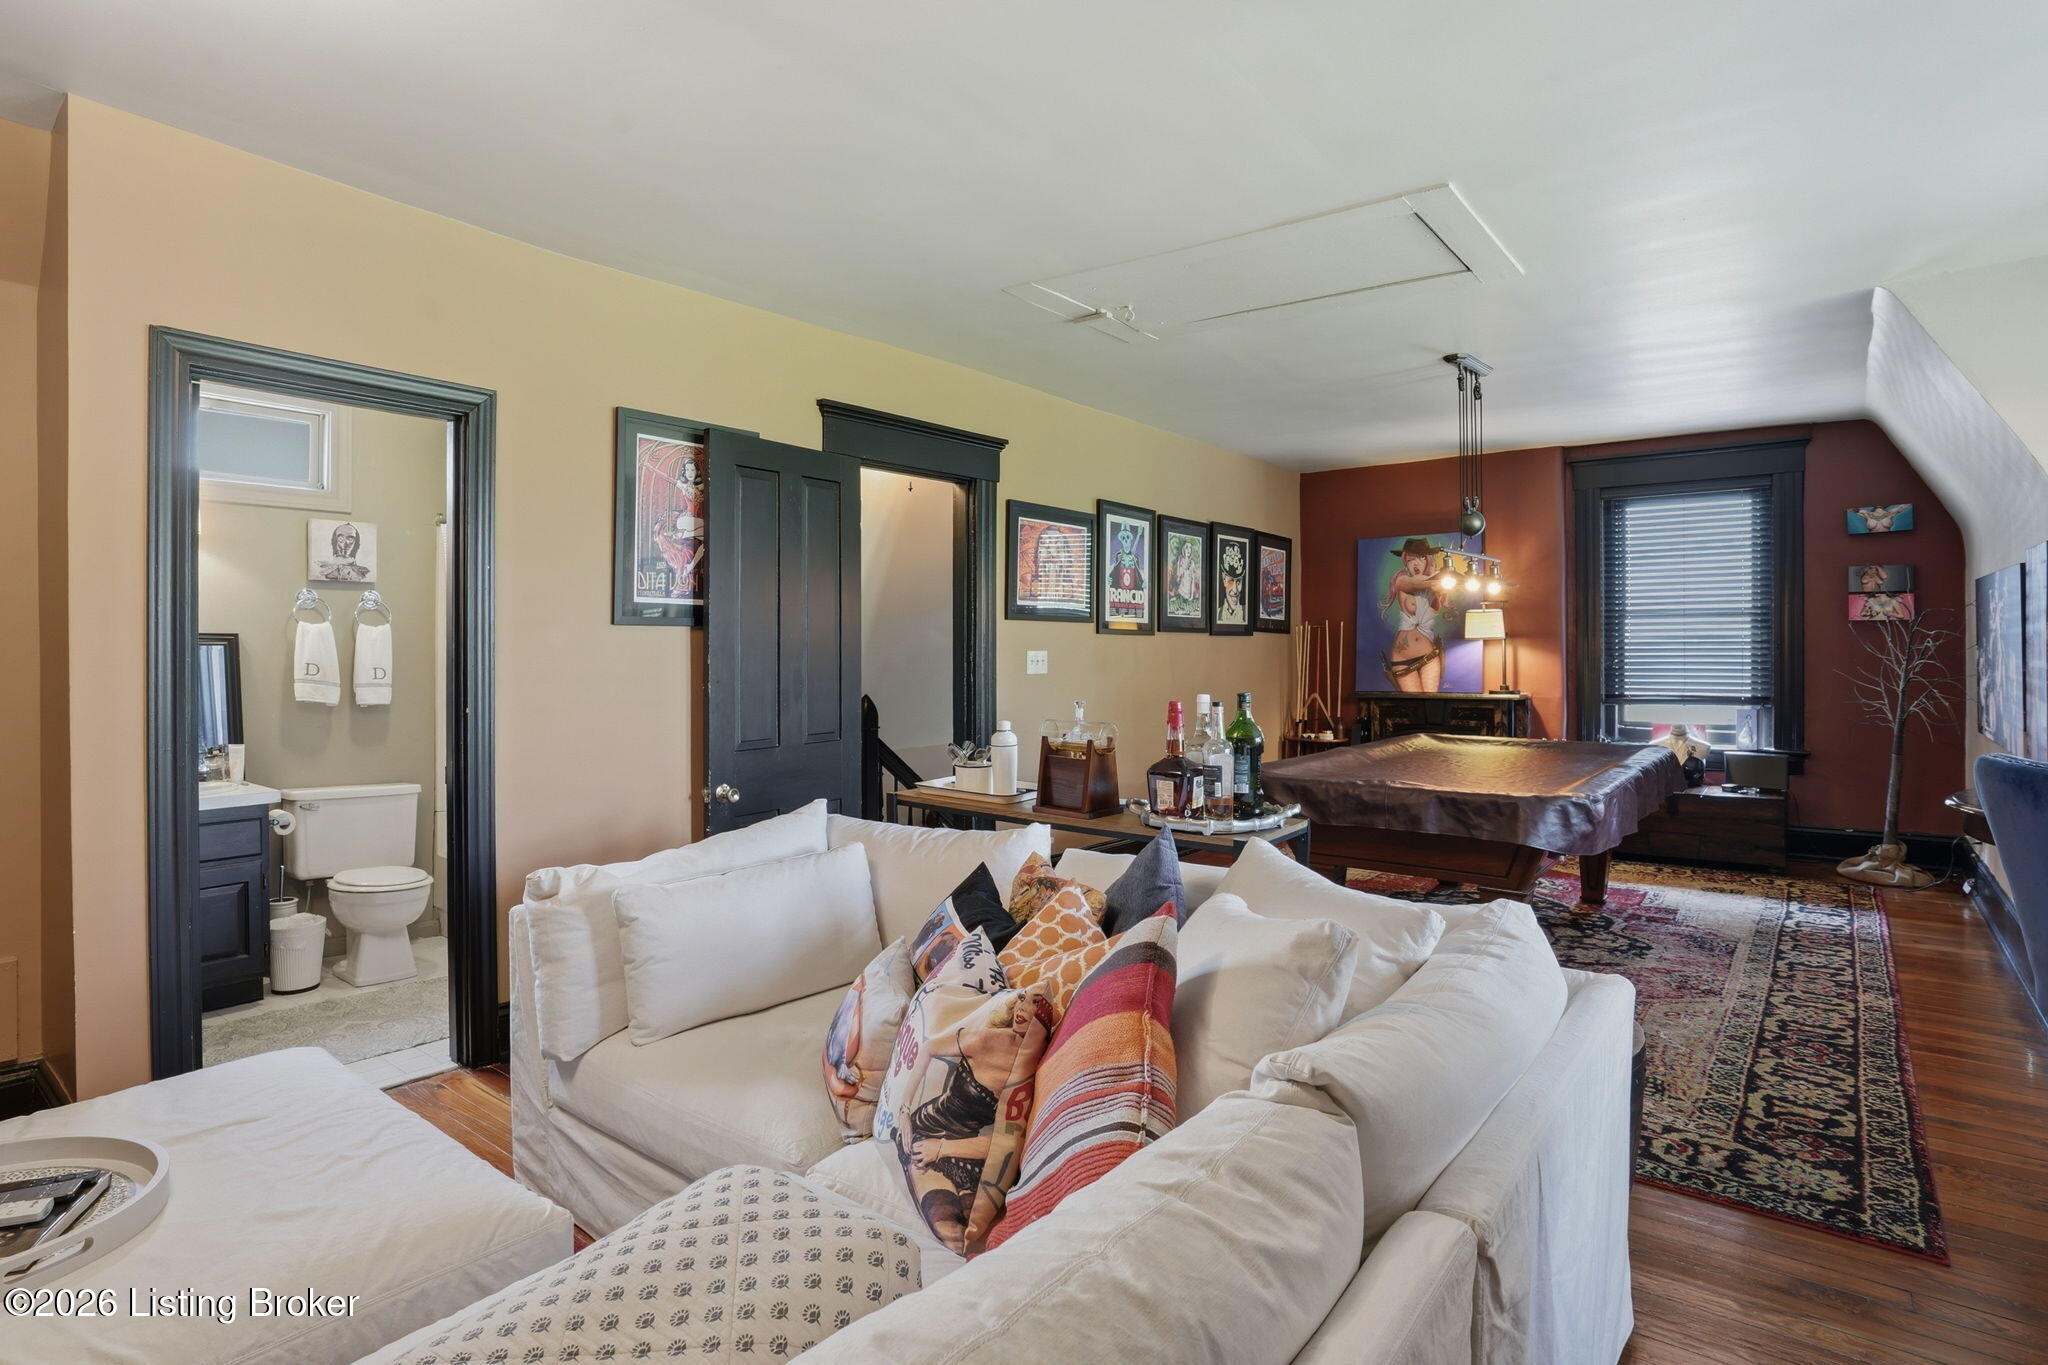
Recreation room with a pool table, white sectional sofa, framed art, and an adjoining bathroom.
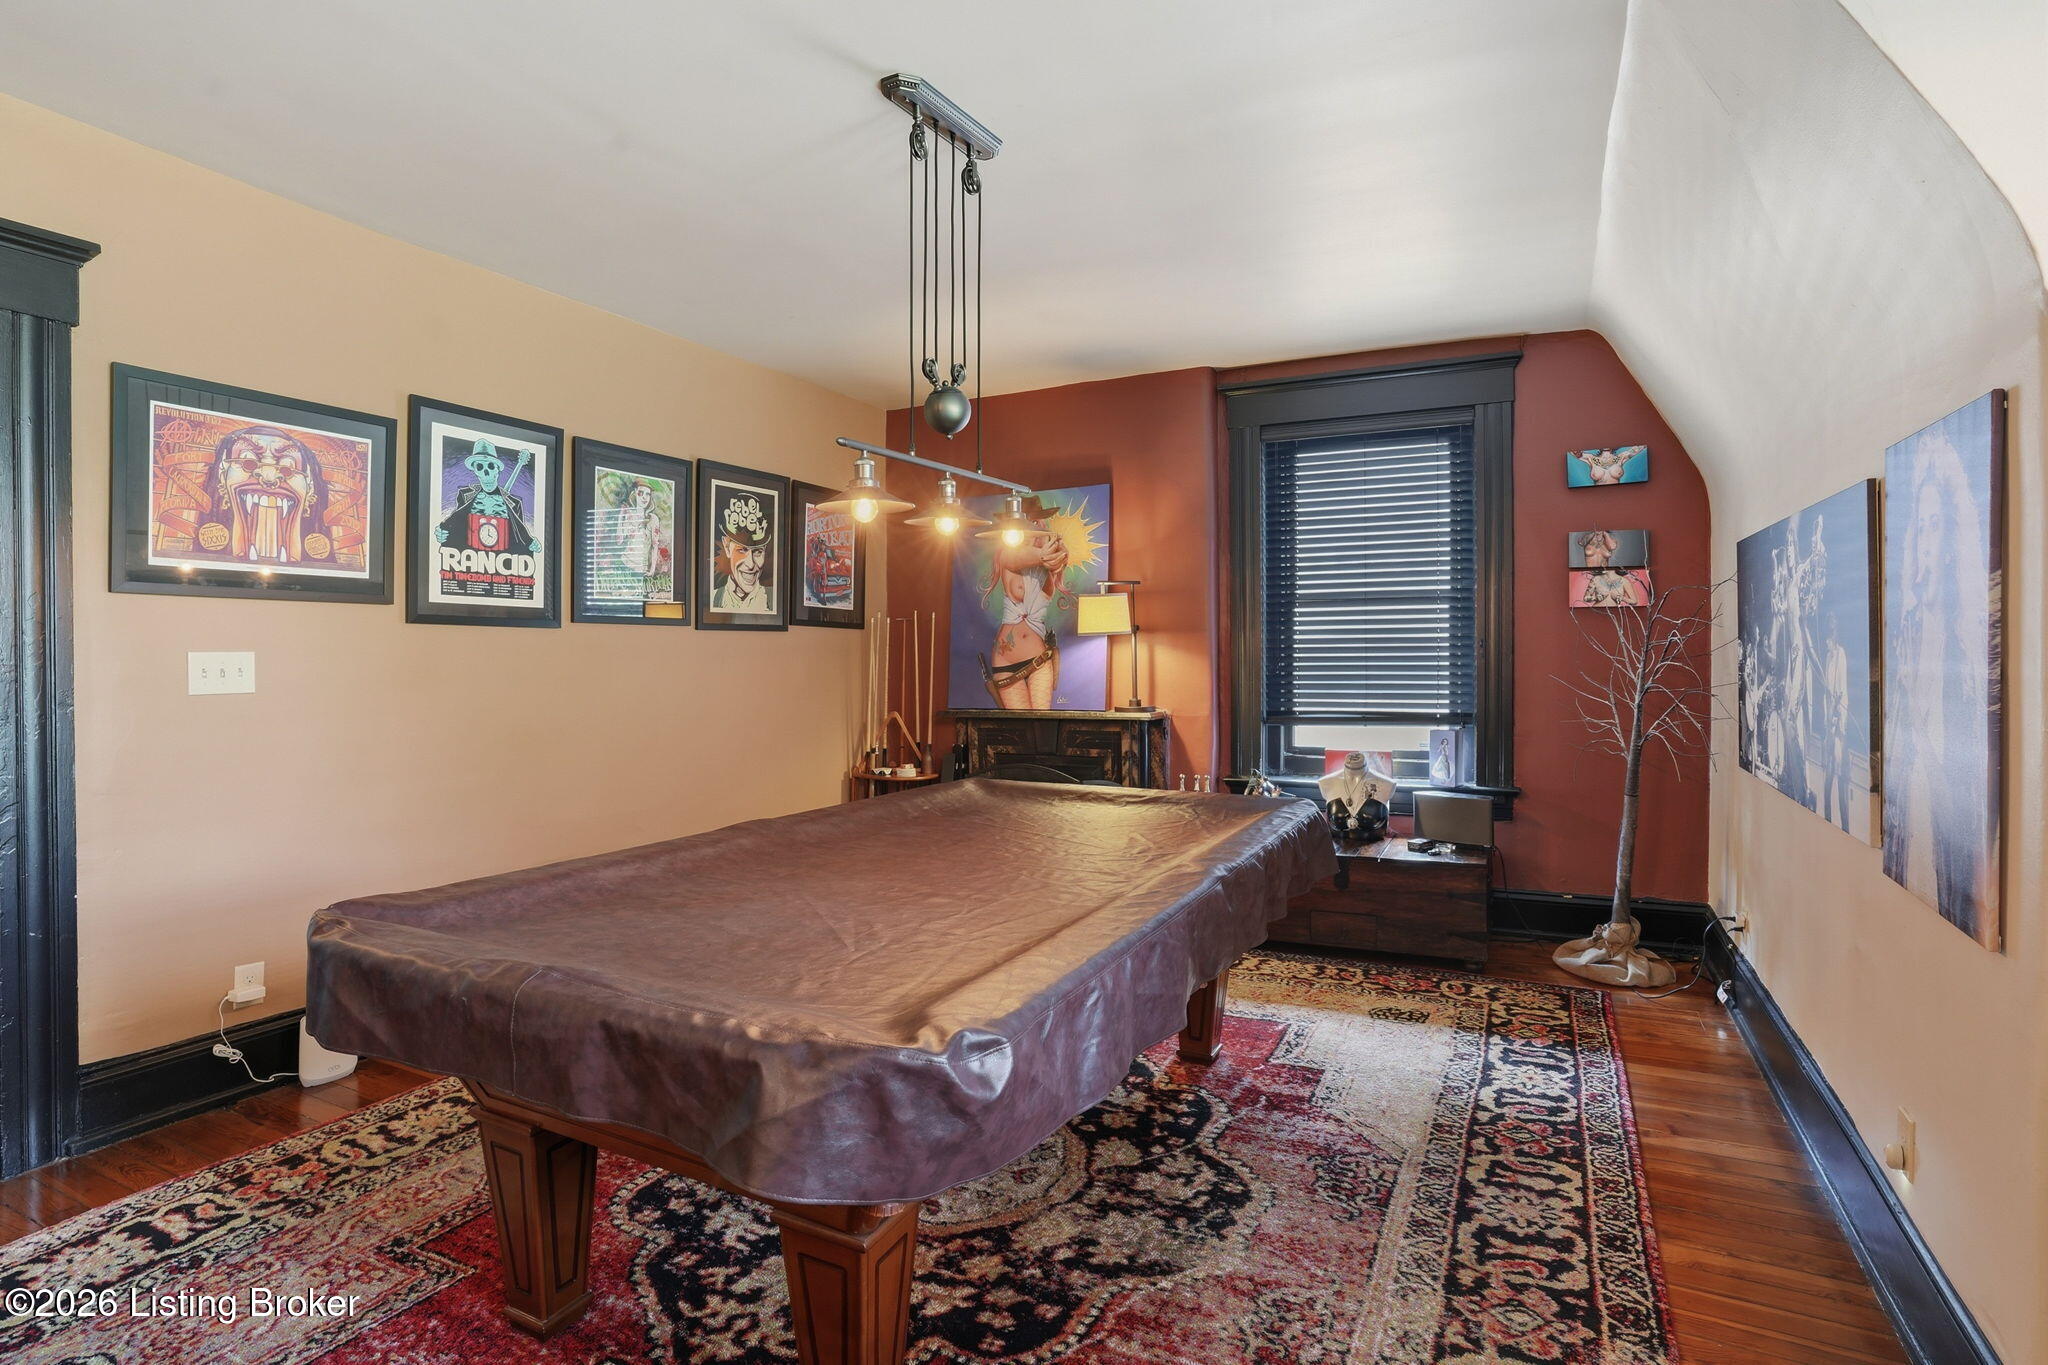
Game room with a covered pool table, pool cues, framed posters, and patterned rugs.
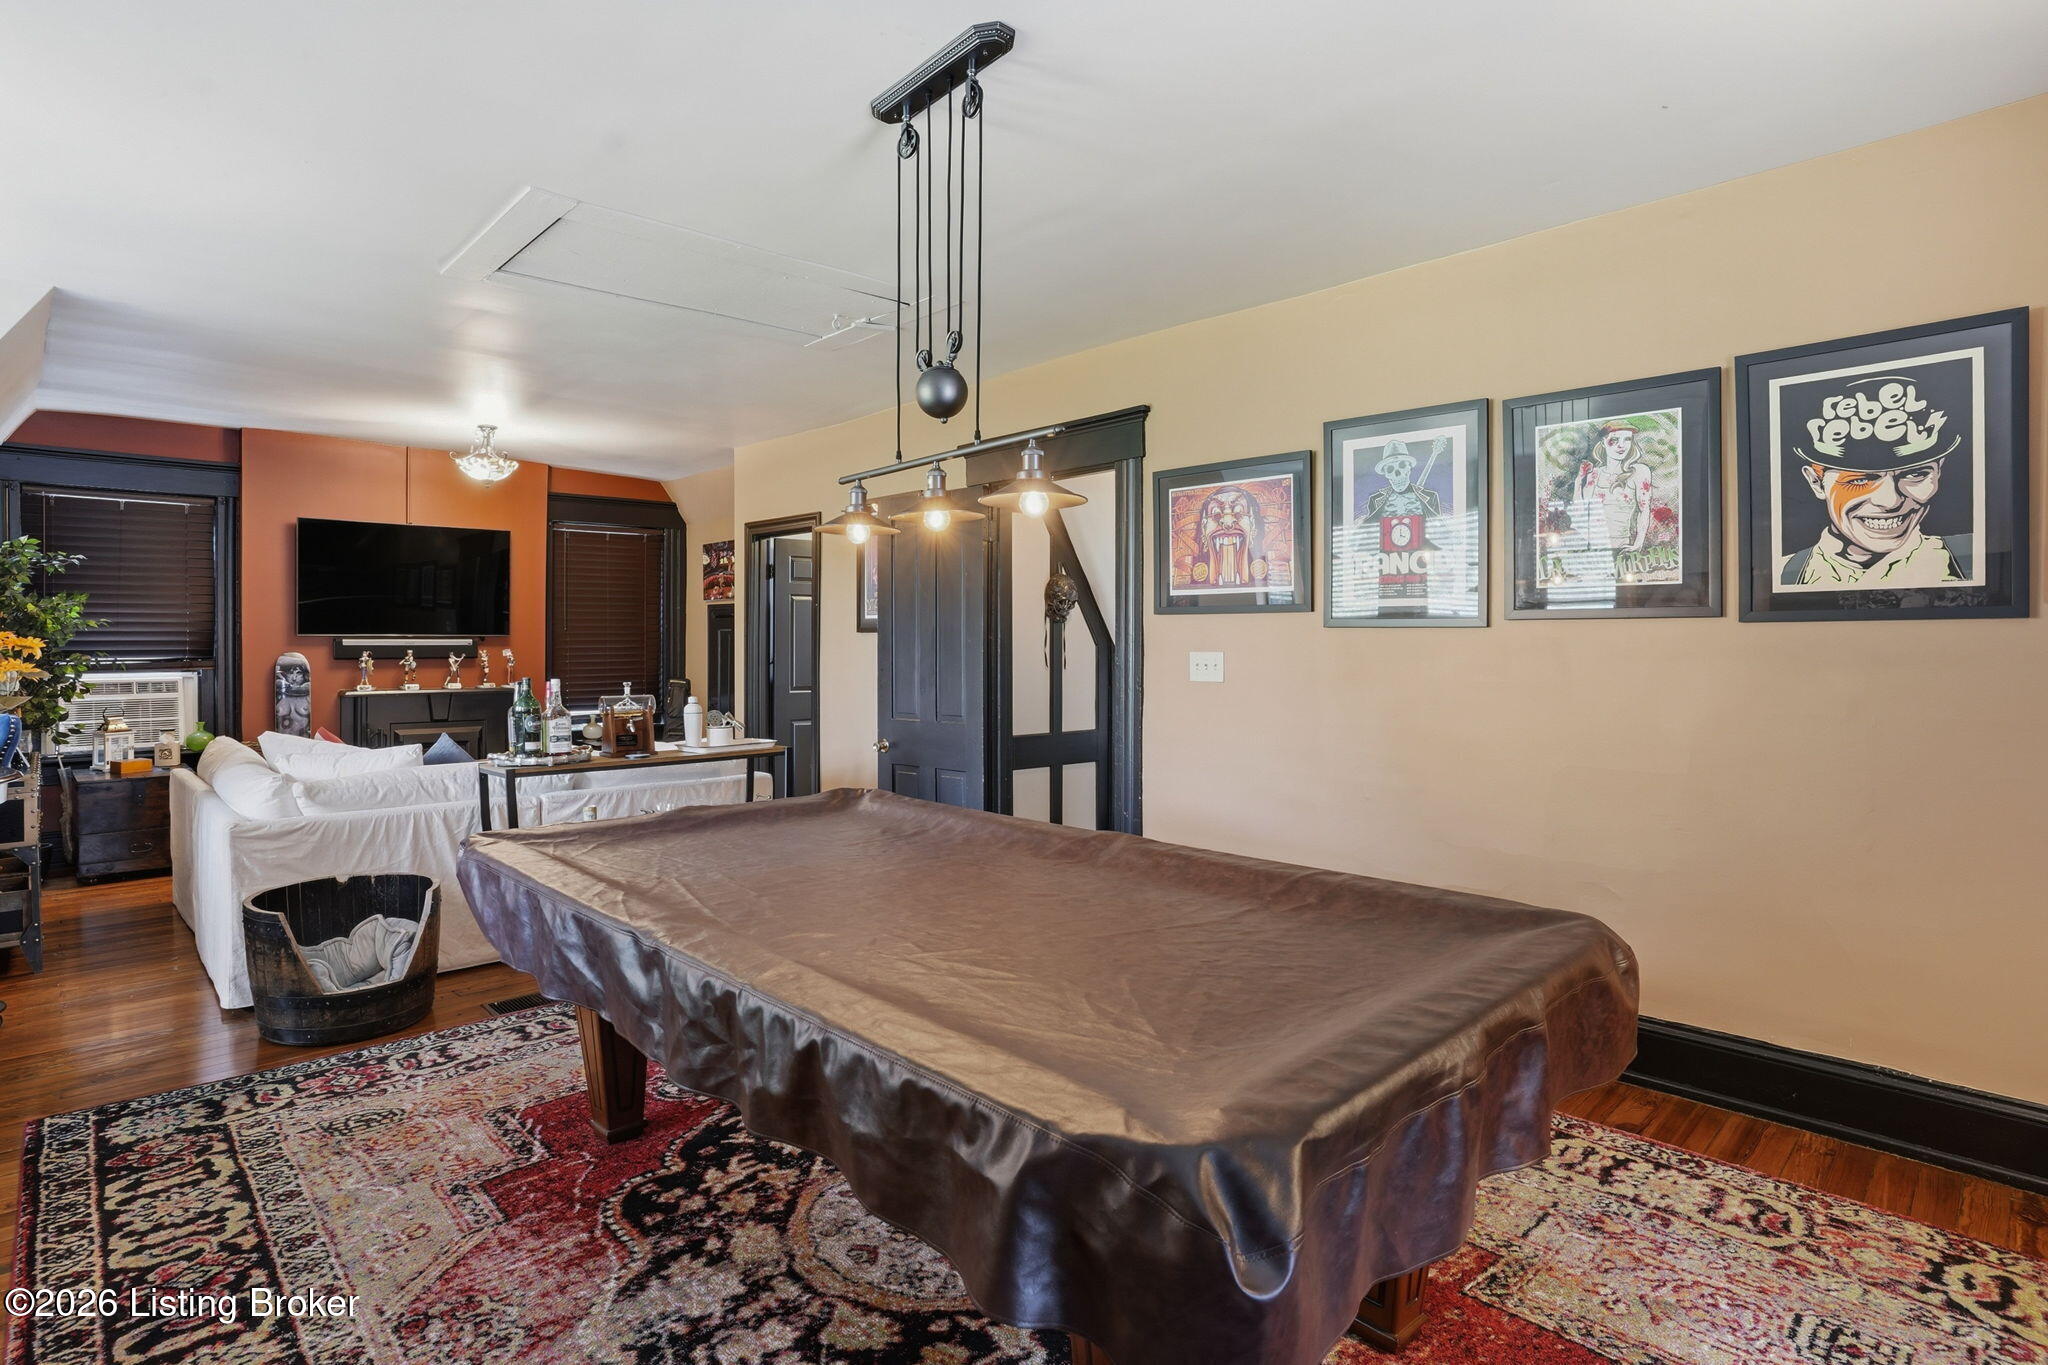
Game room with a covered pool table, patterned rug, white sofa, and framed posters.
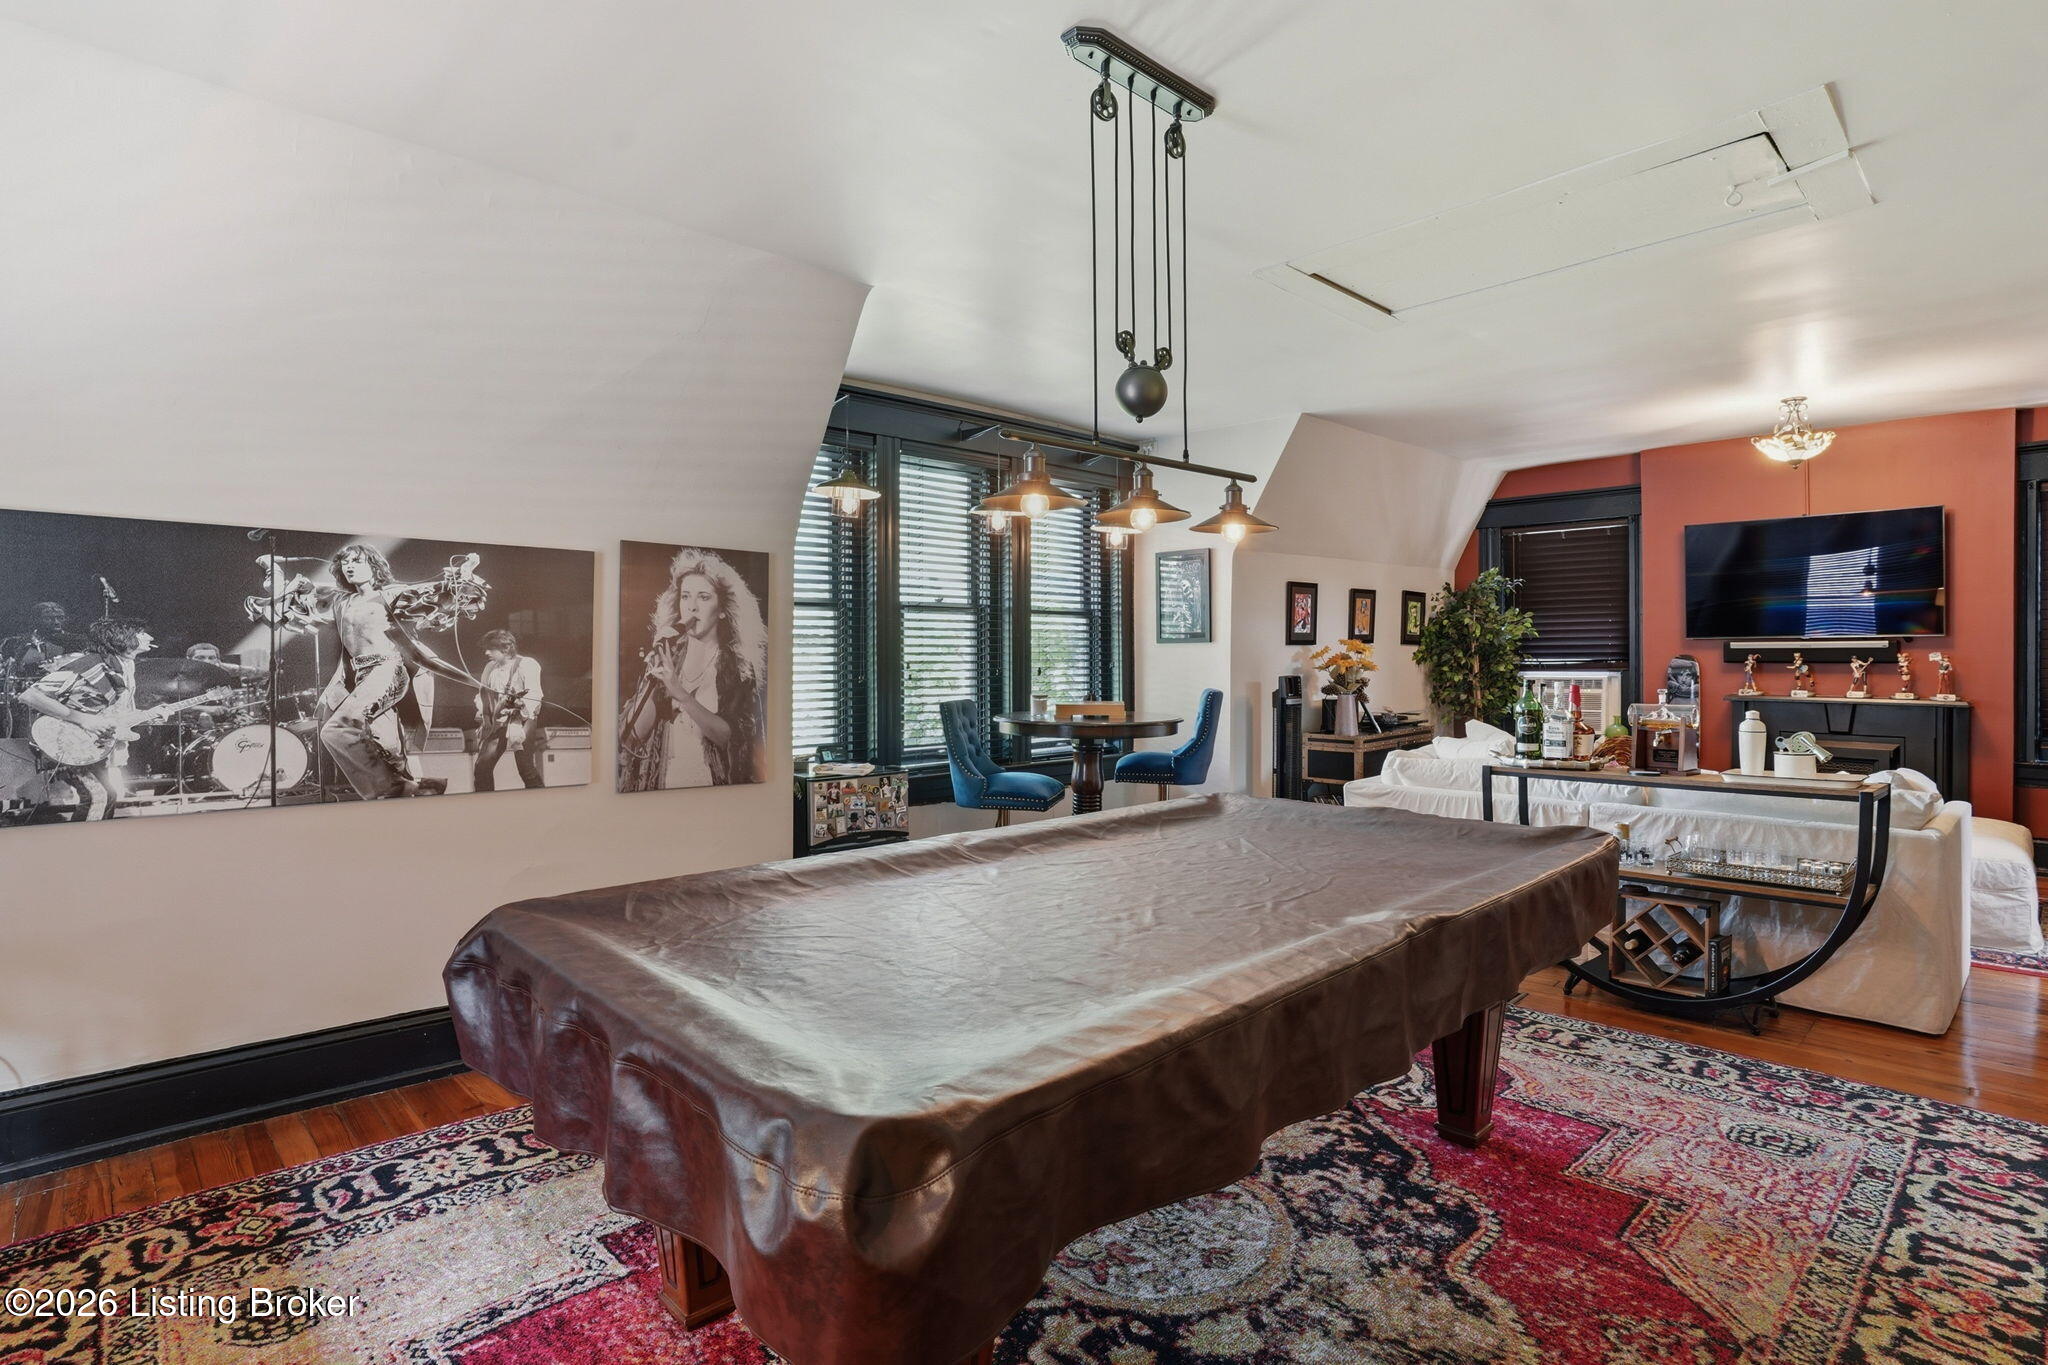
Furnished game room with a pool table, lounge seating, television, and large rock music photographs.
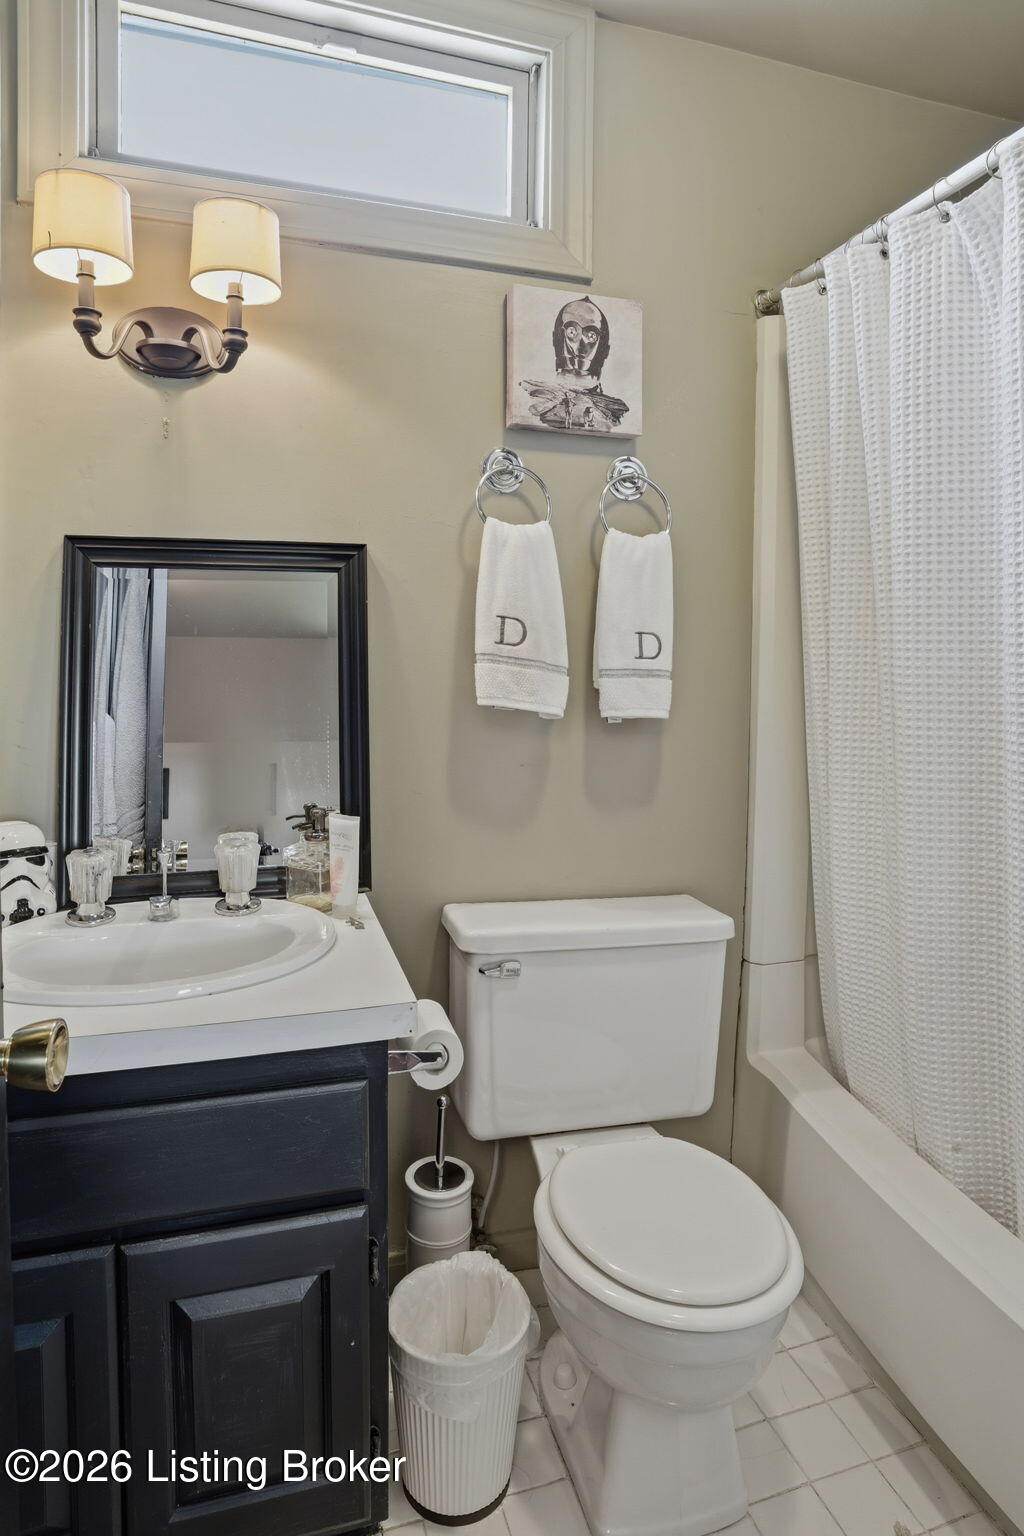
Bathroom with a navy vanity, high window, white shower curtain, and matching monogrammed towels.
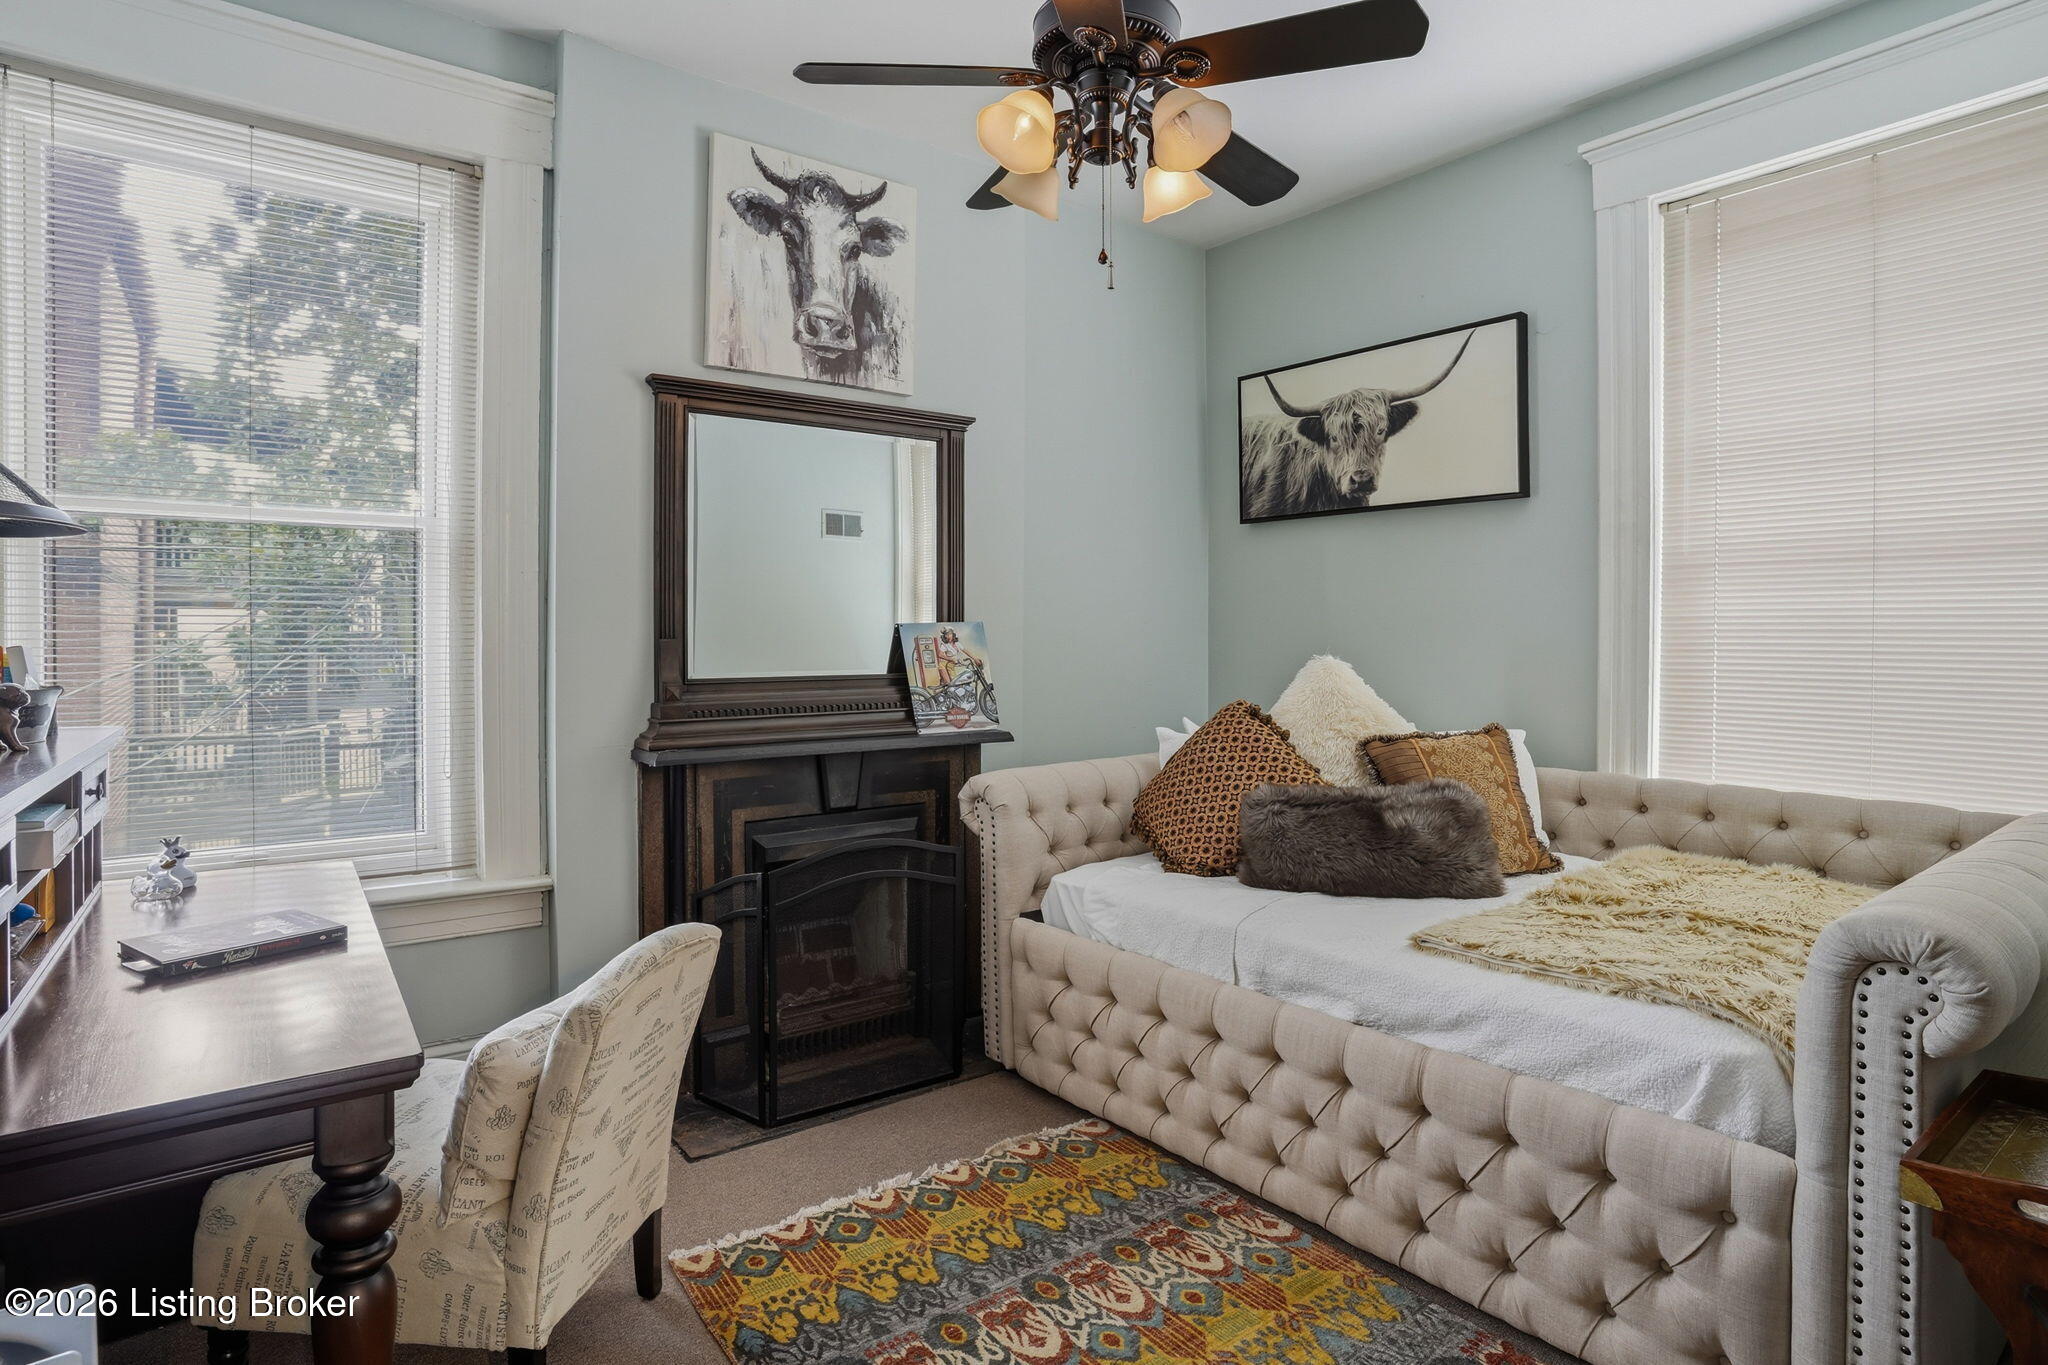
Living room with a tufted cream daybed sofa, dark wood fireplace, tall windows, and colorful patterned rug.
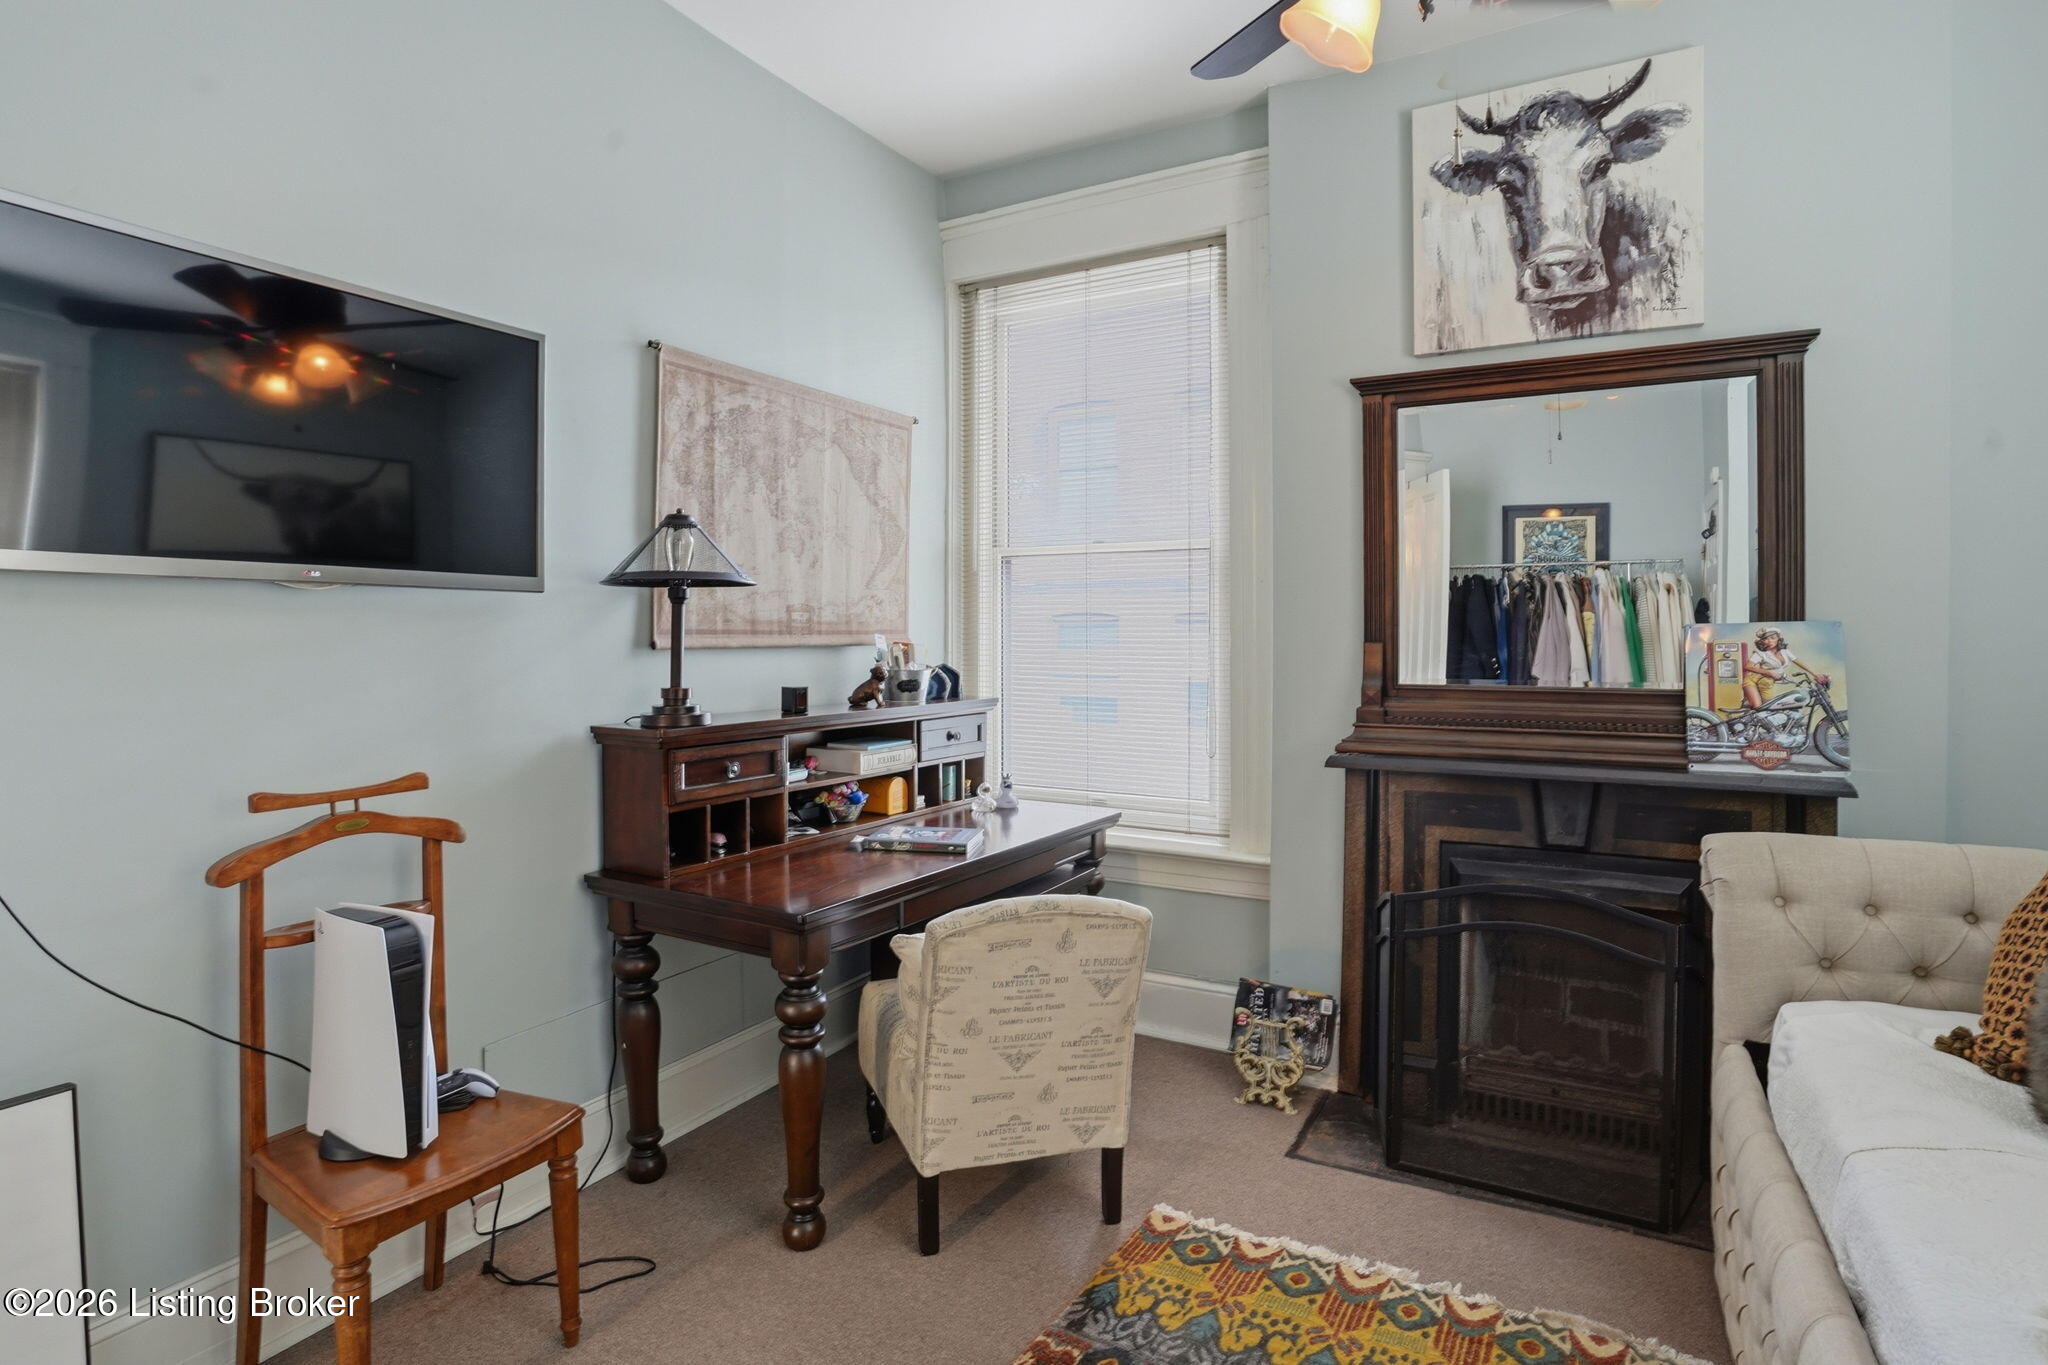
Furnished study with a dark wood desk, fireplace, wall-mounted television, and cream sofa.
Red-brick historic home with arched entry and lush garden at 504 Belgravia Ct.
Historic red-brick house with a steep gable, arched entrance, and leafy front garden.
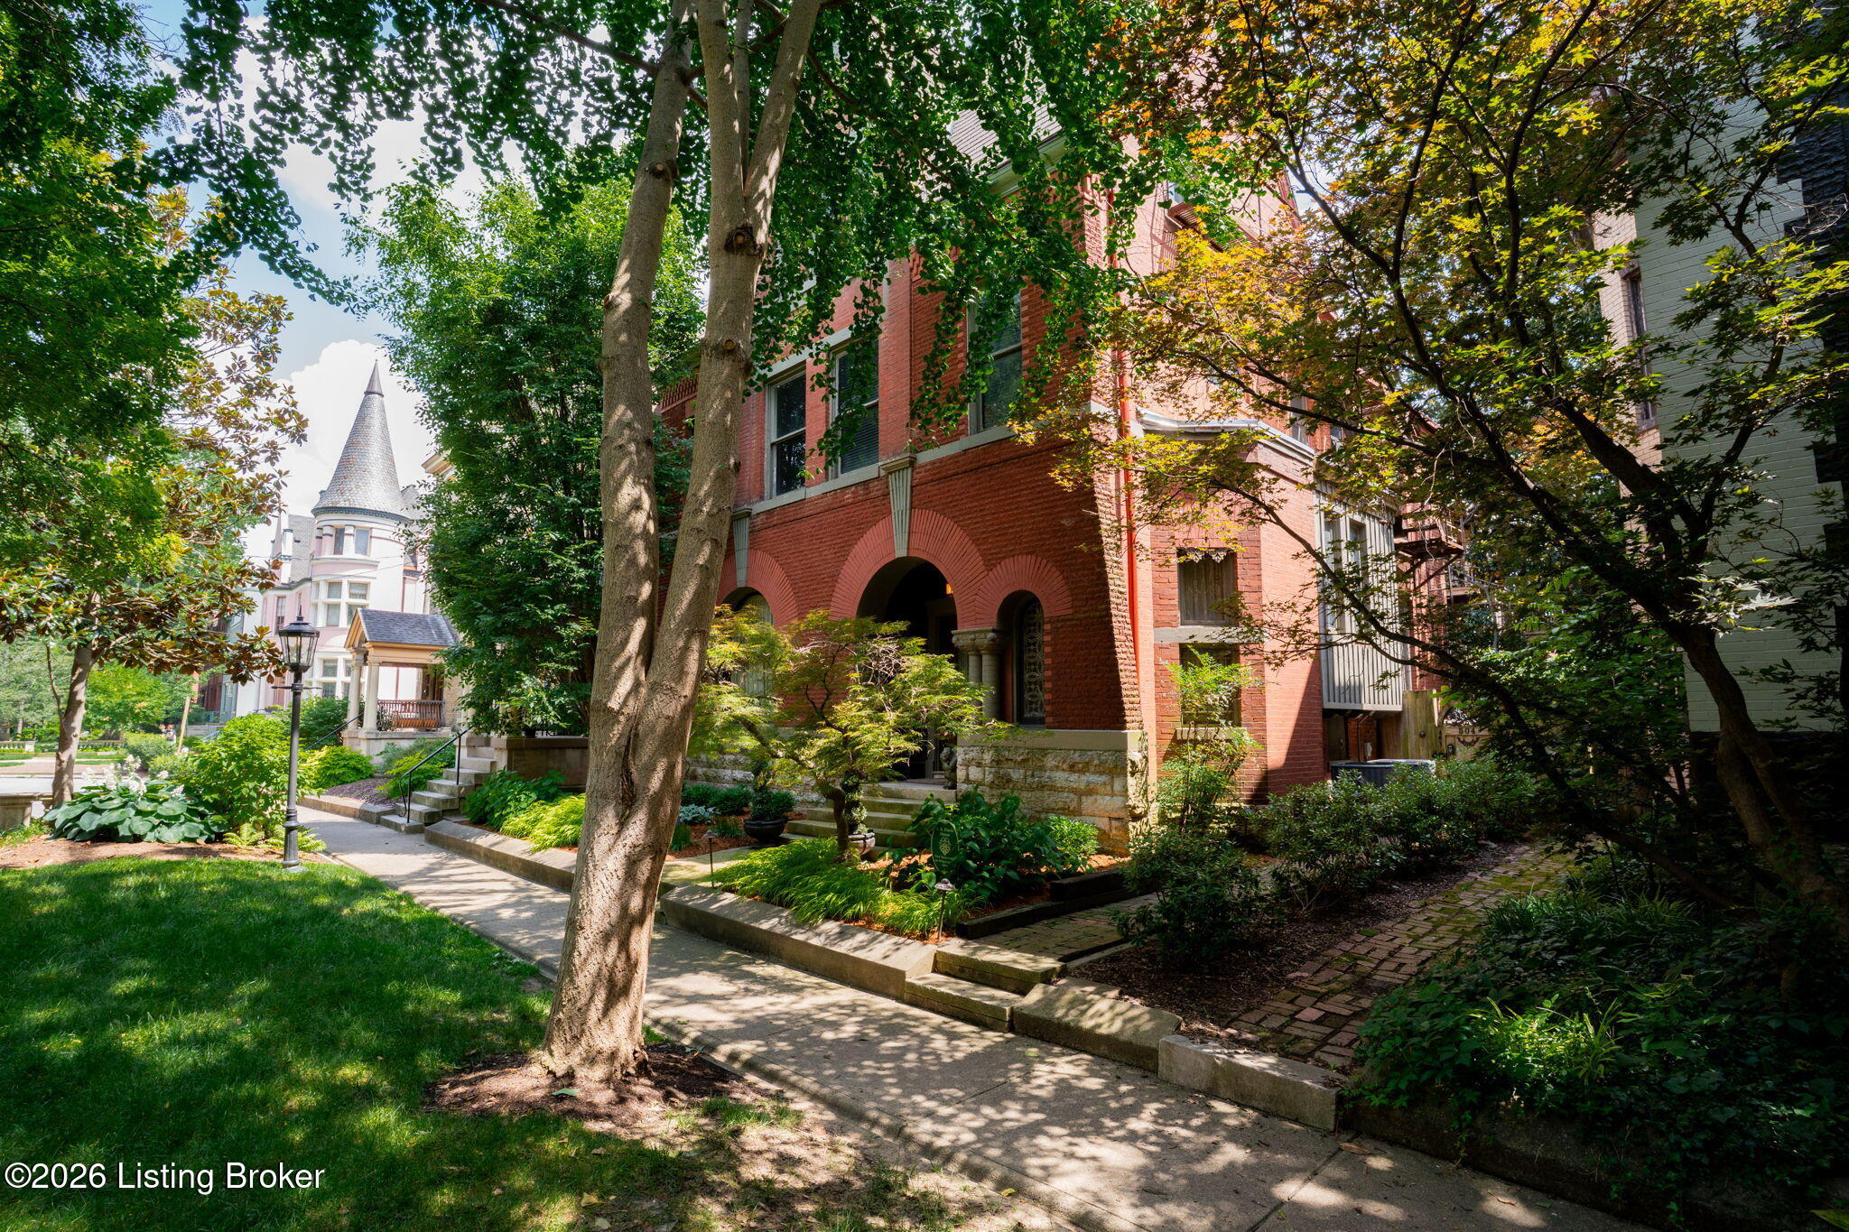
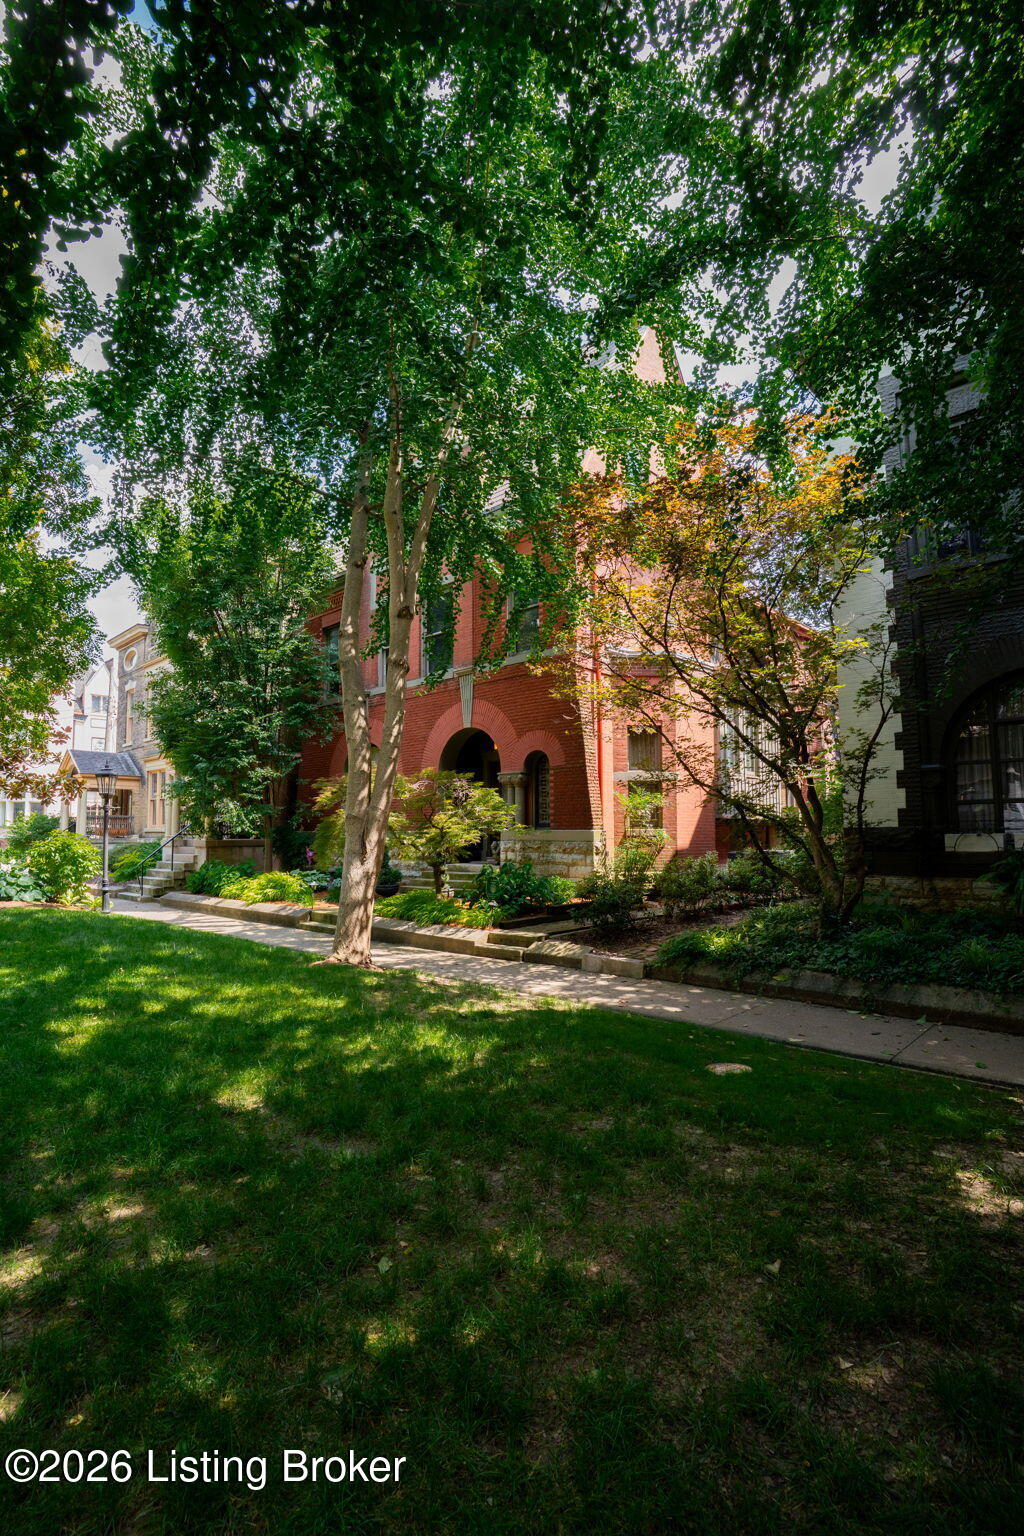
Historic red-brick home with an arched entrance, shaded by trees beside a landscaped walkway.
Historic red brick home with an arched entry, landscaped garden, and mature trees shading the lawn.
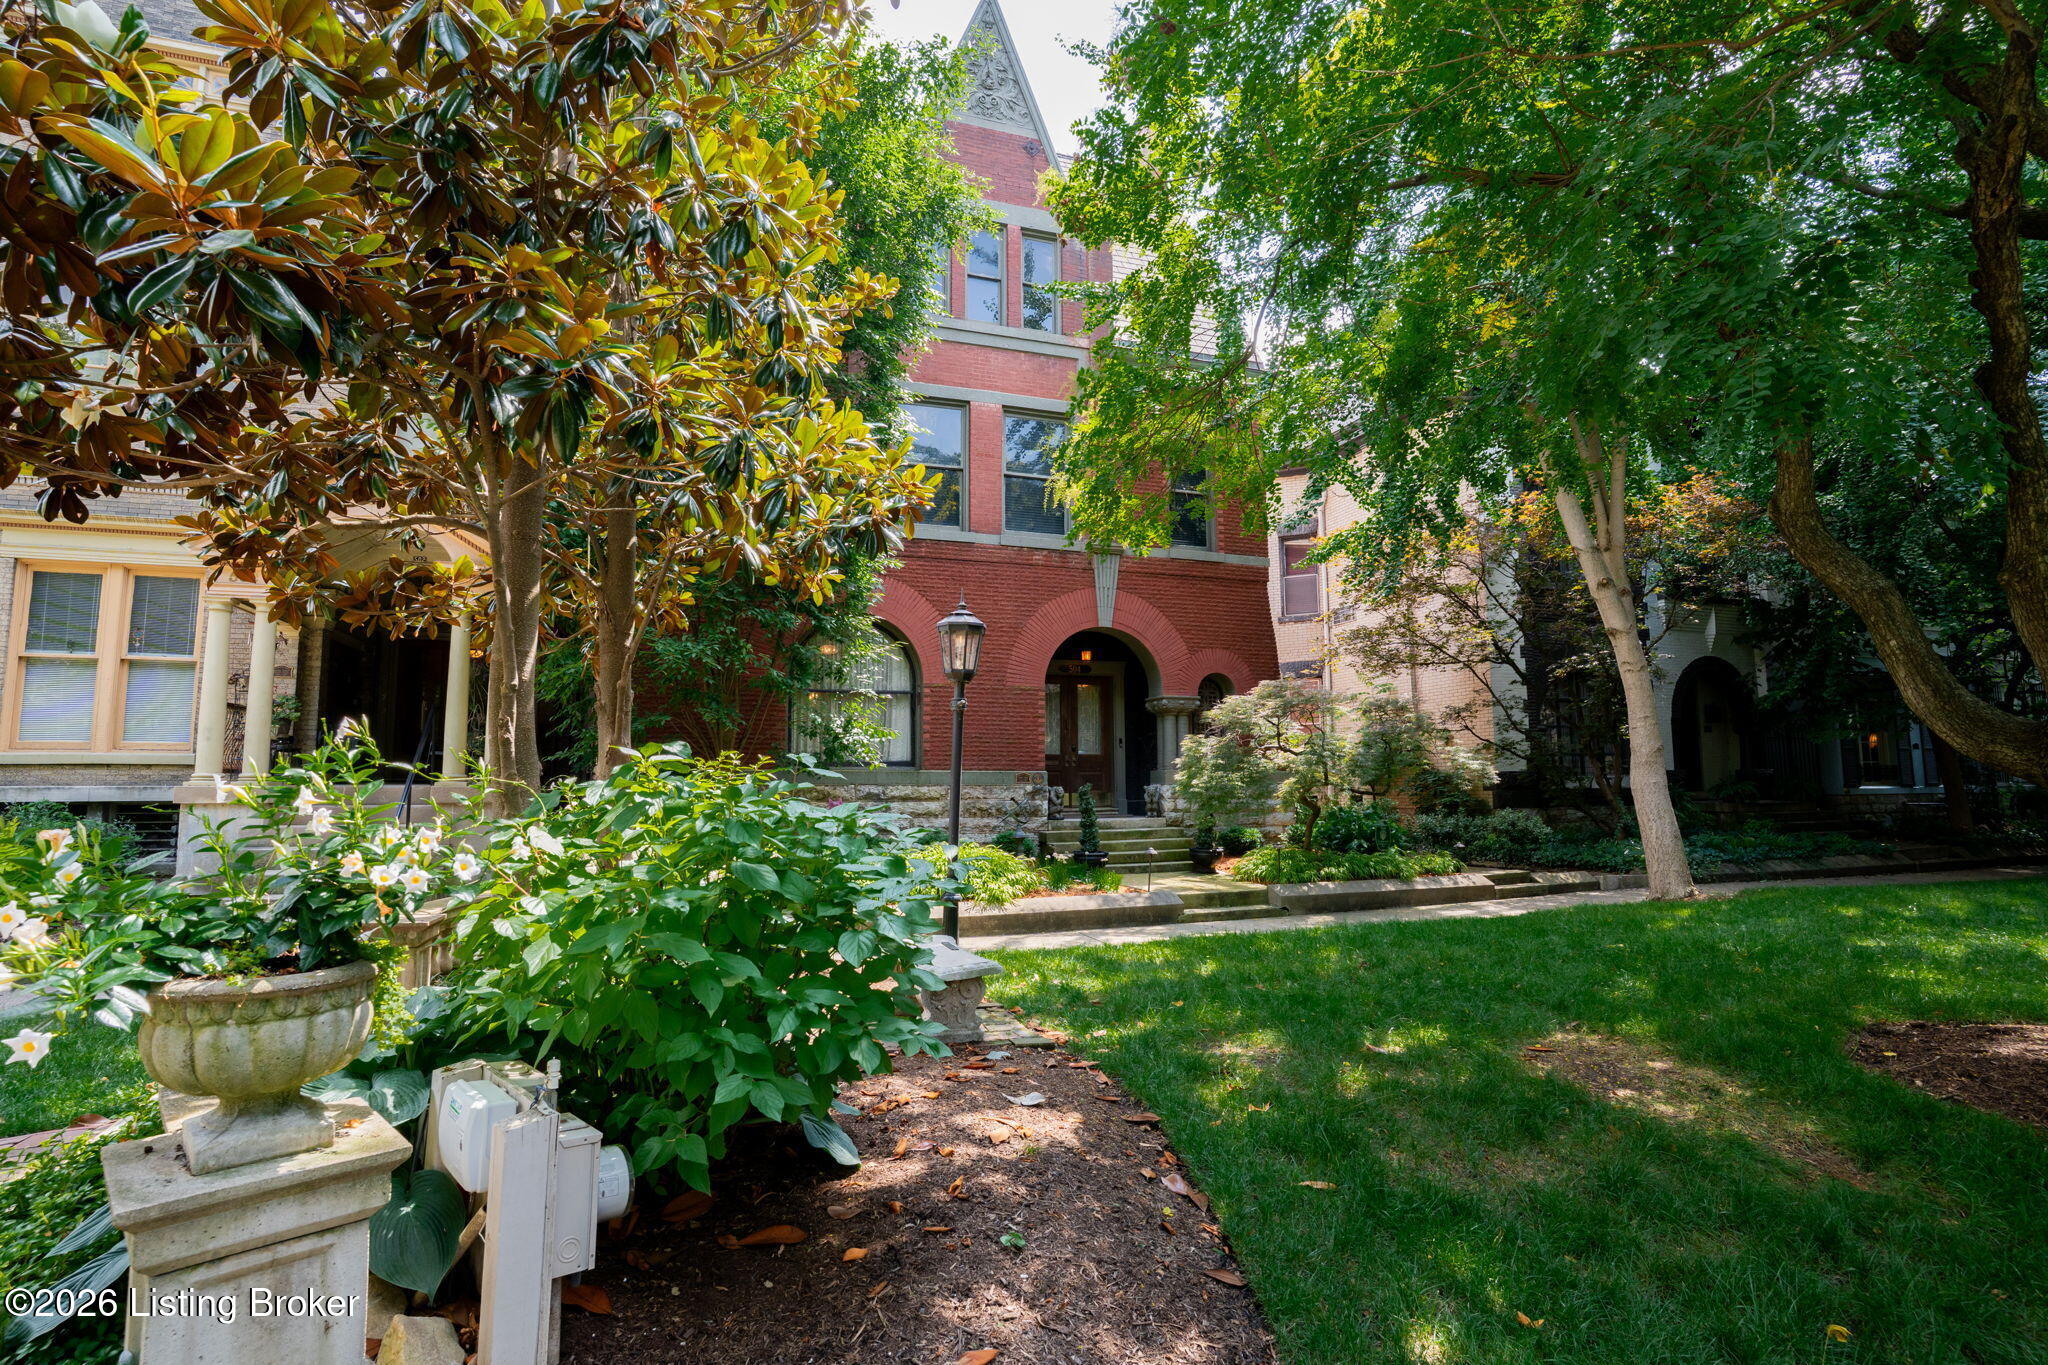
Red-brick historic home with arched entrances, mature trees, and landscaped garden beds.
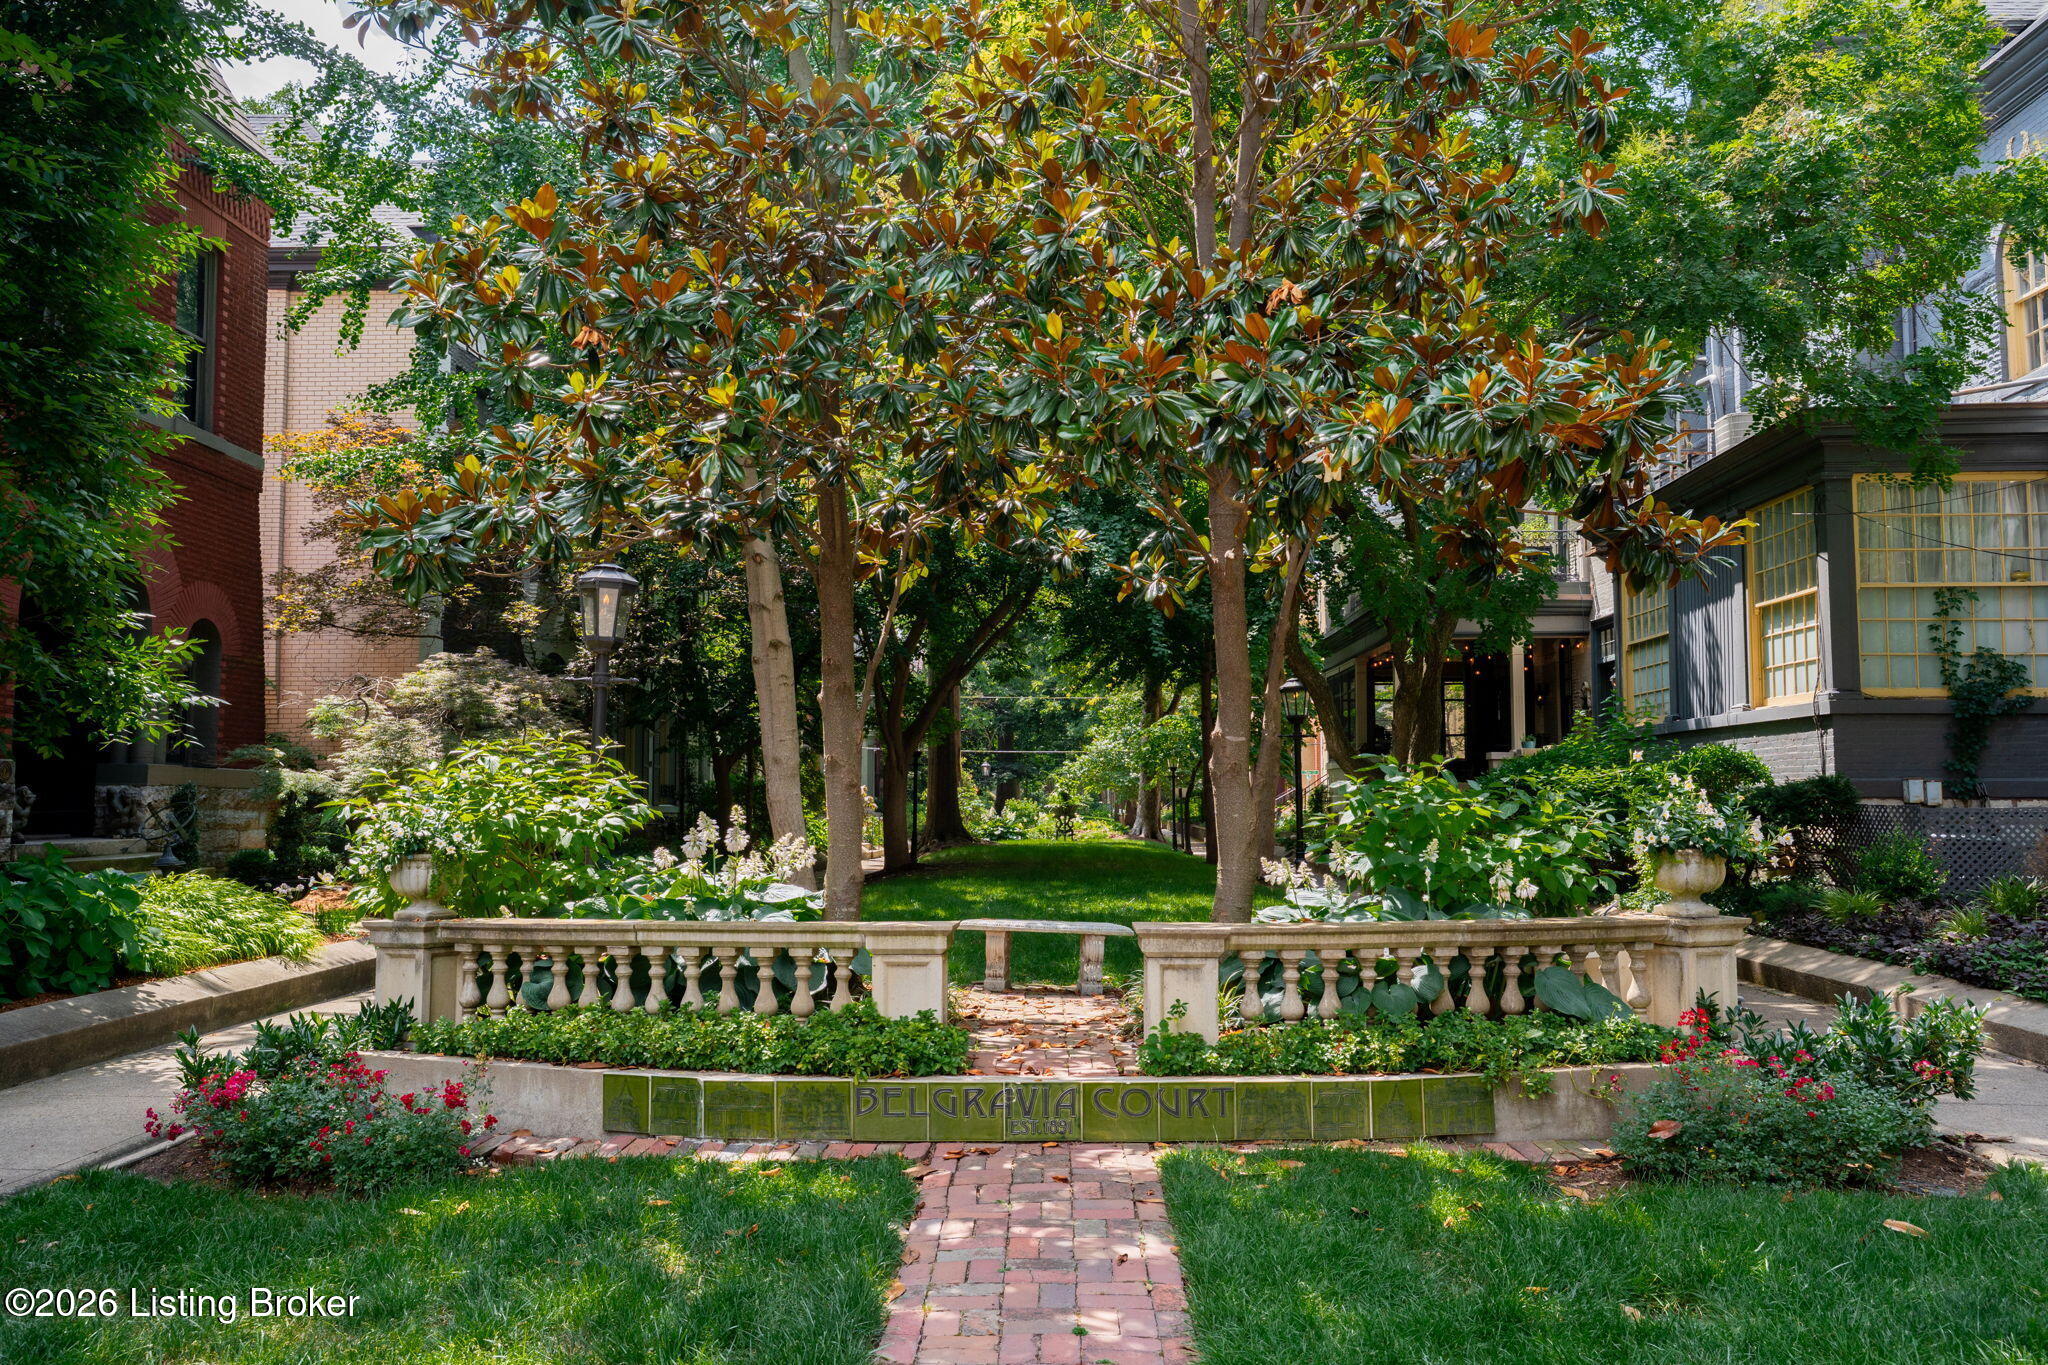
Belgravia Court courtyard with a brick path, stone balustrade, and mature shade trees.
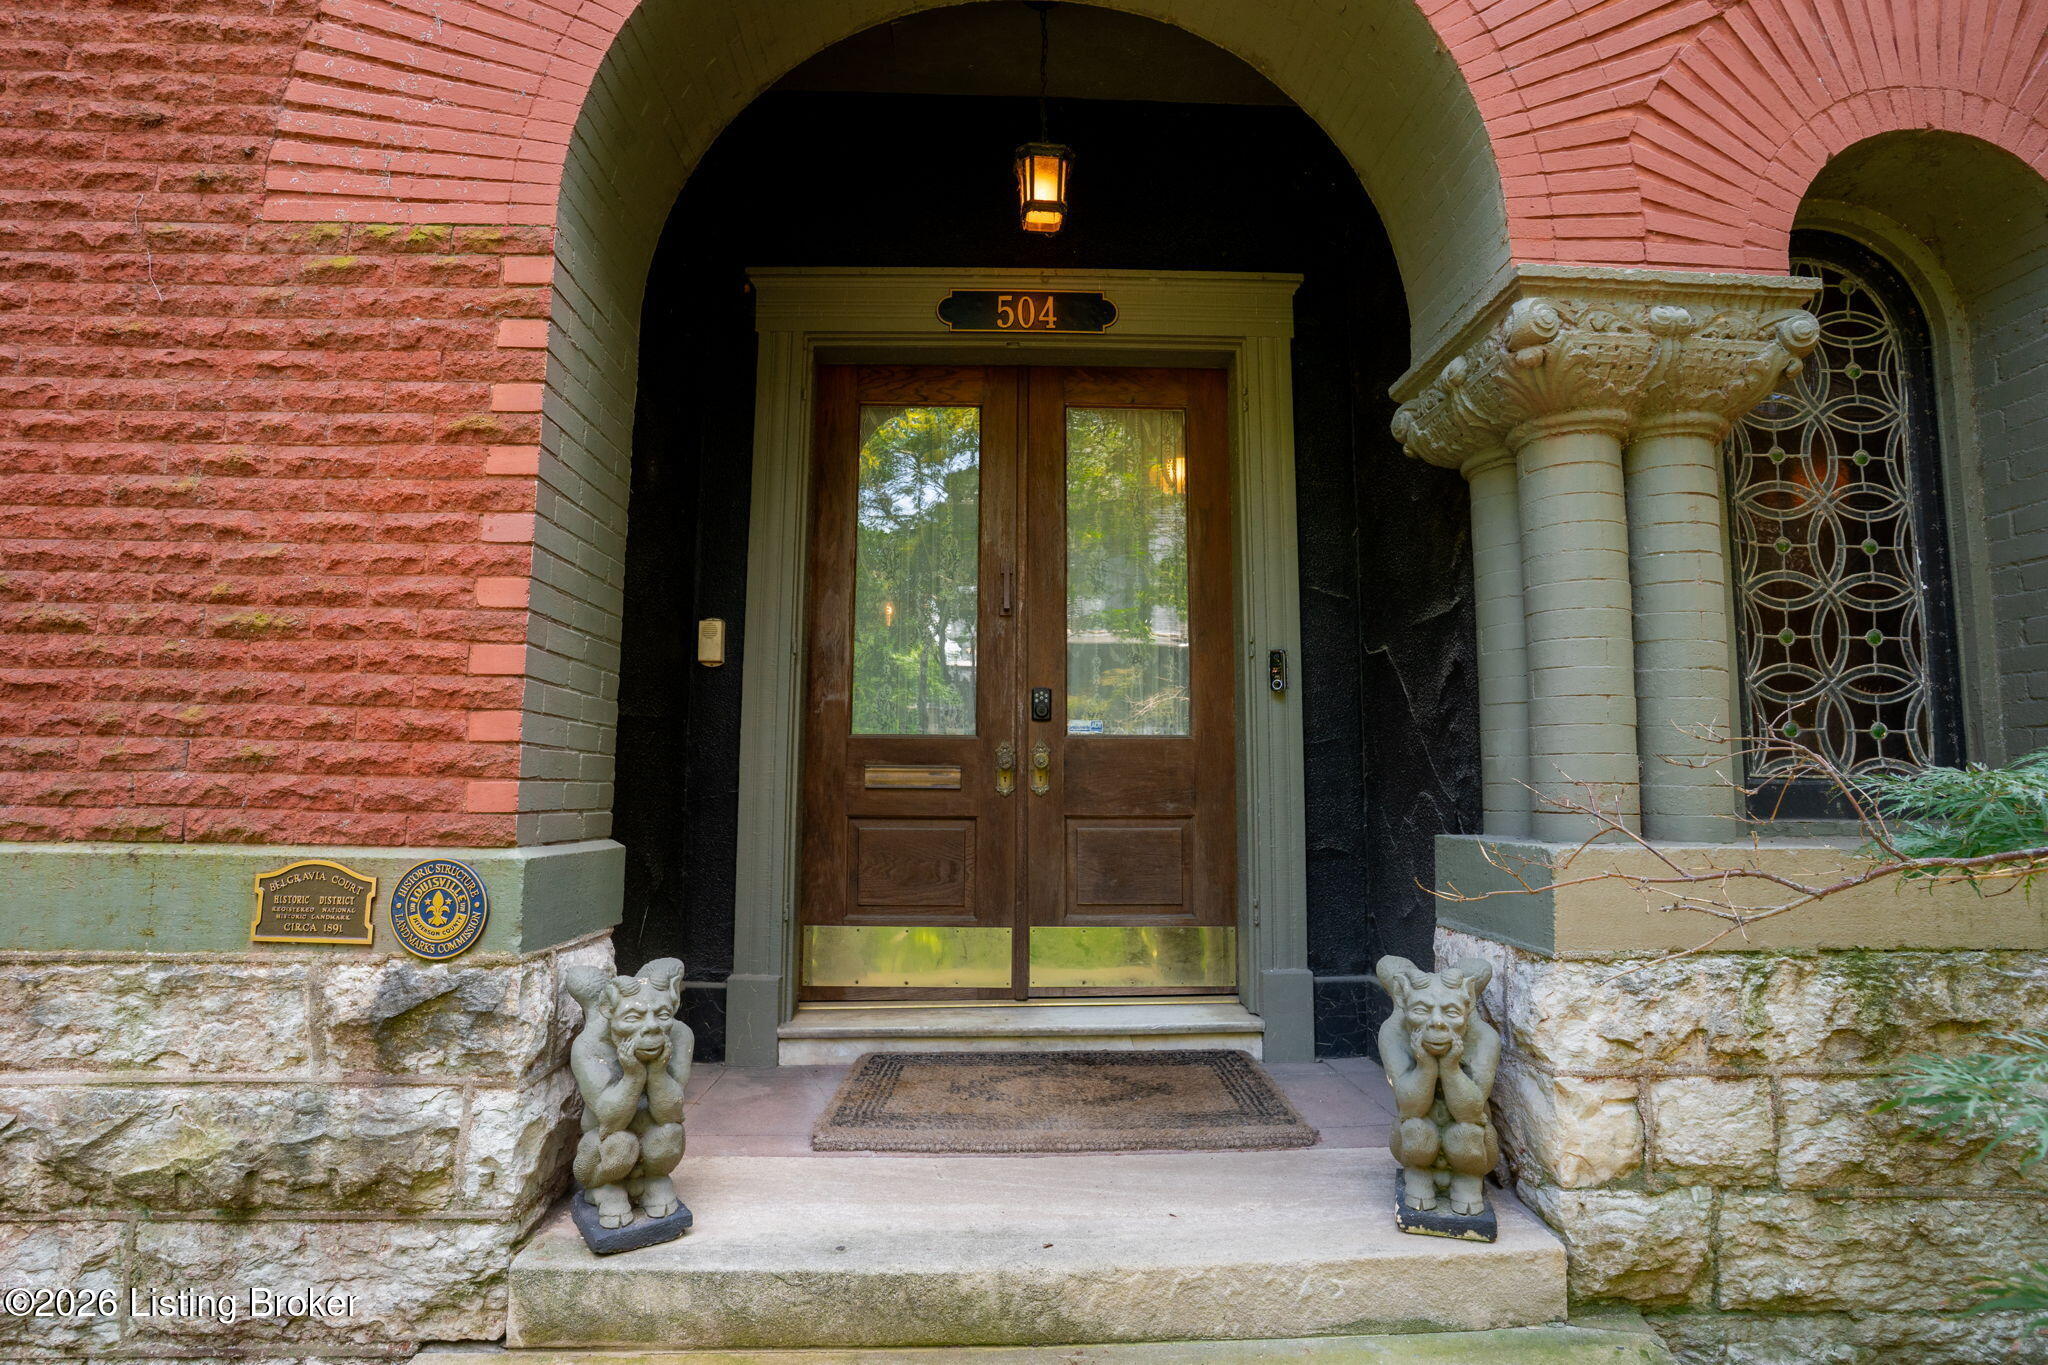
Historic brick home entrance with arched doorway, wooden double doors, stone columns, and matching gargoyle statues.
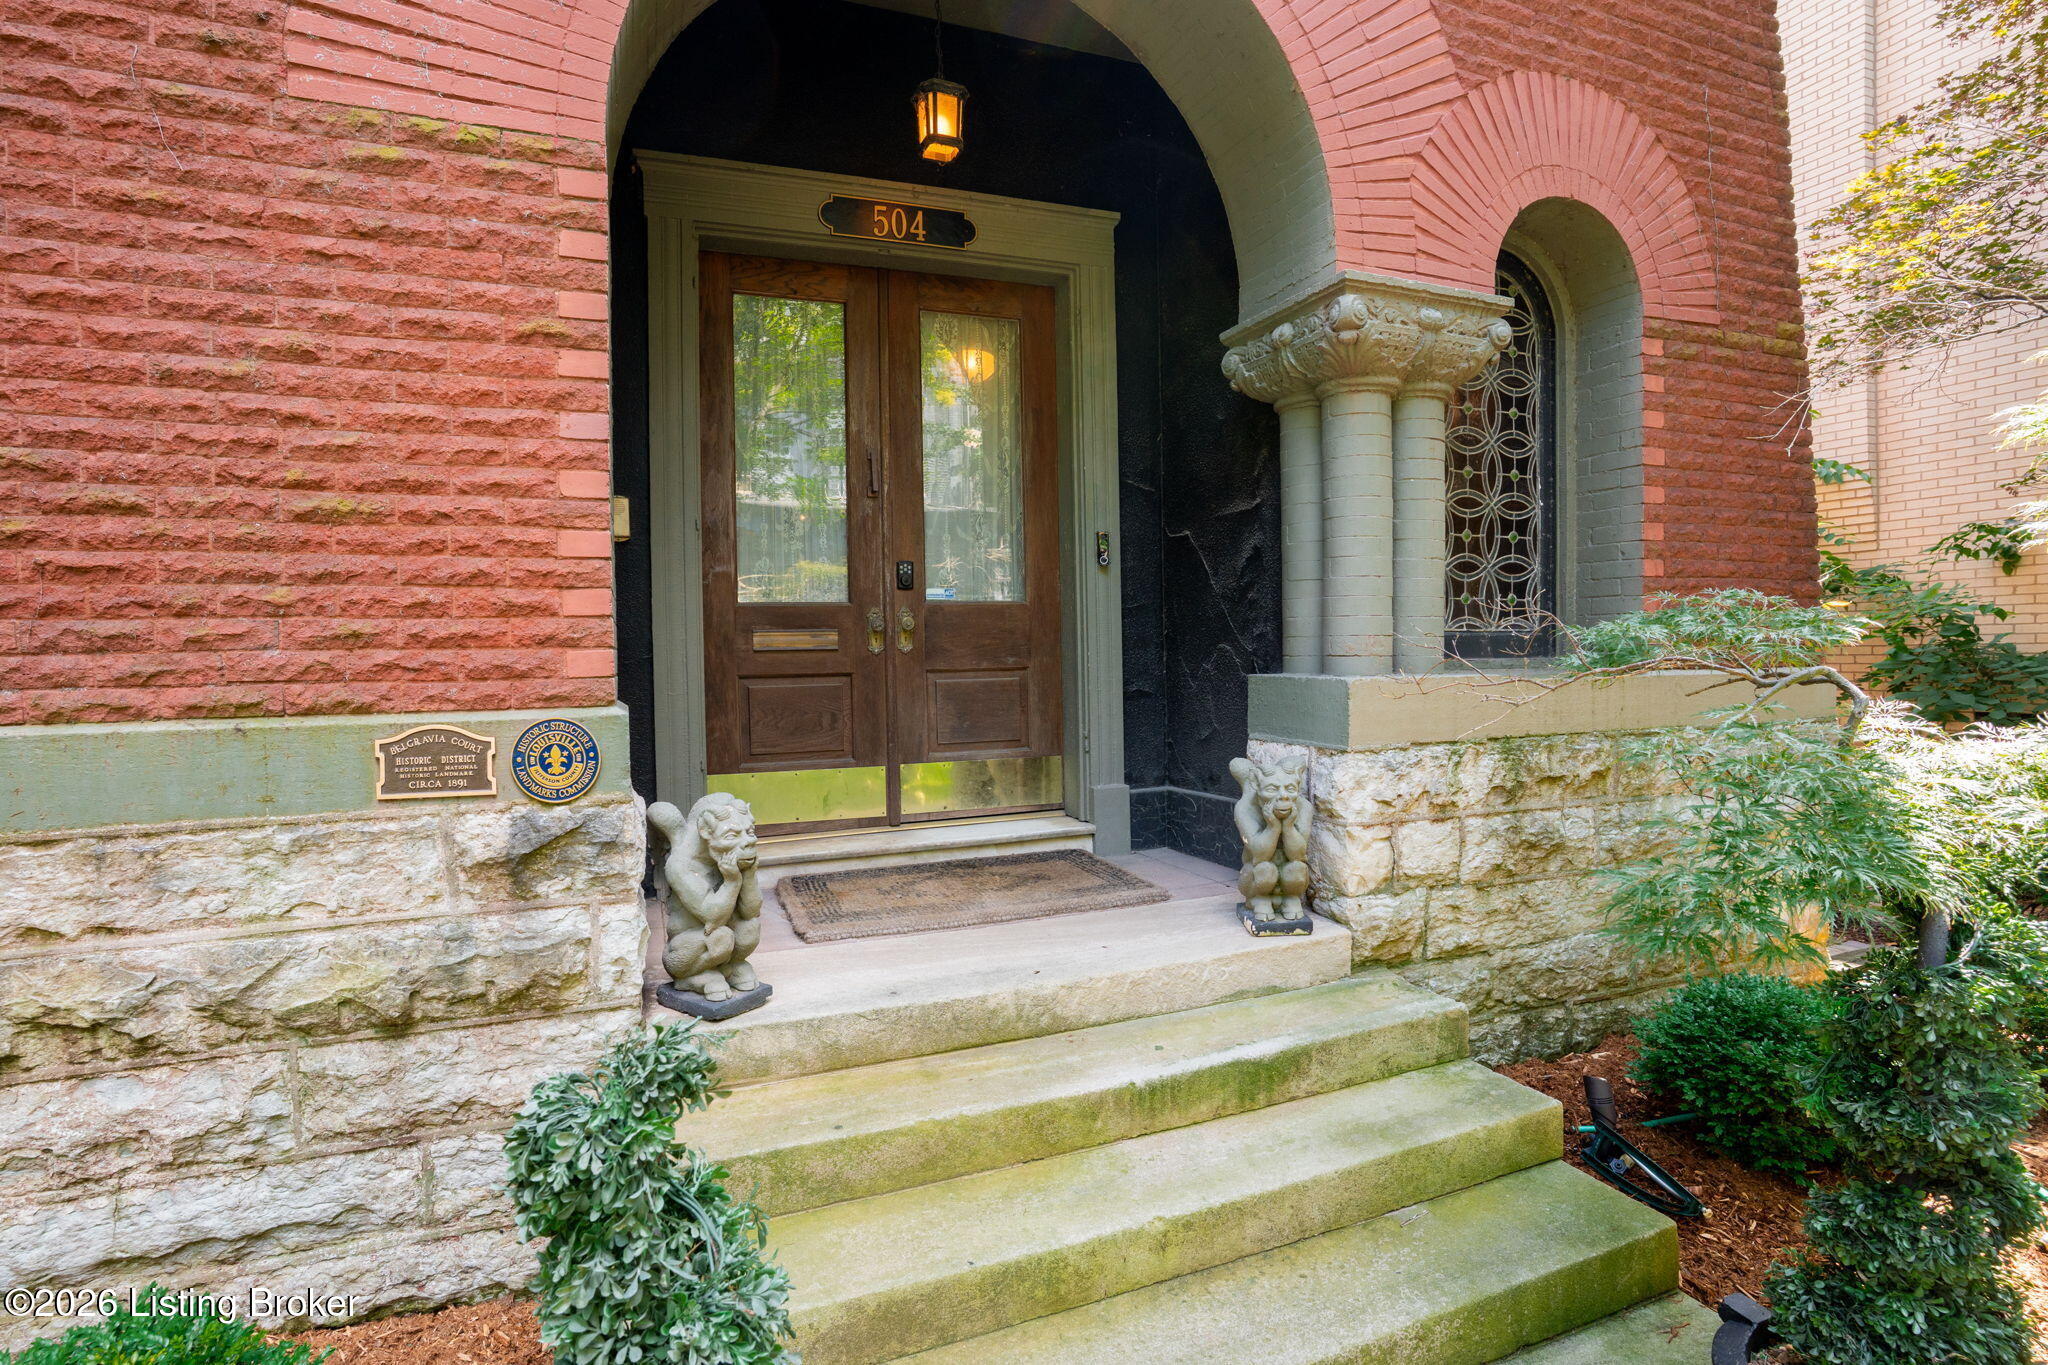
Historic home entrance with arched red brick, carved stone columns, gargoyle statues, and broad steps.
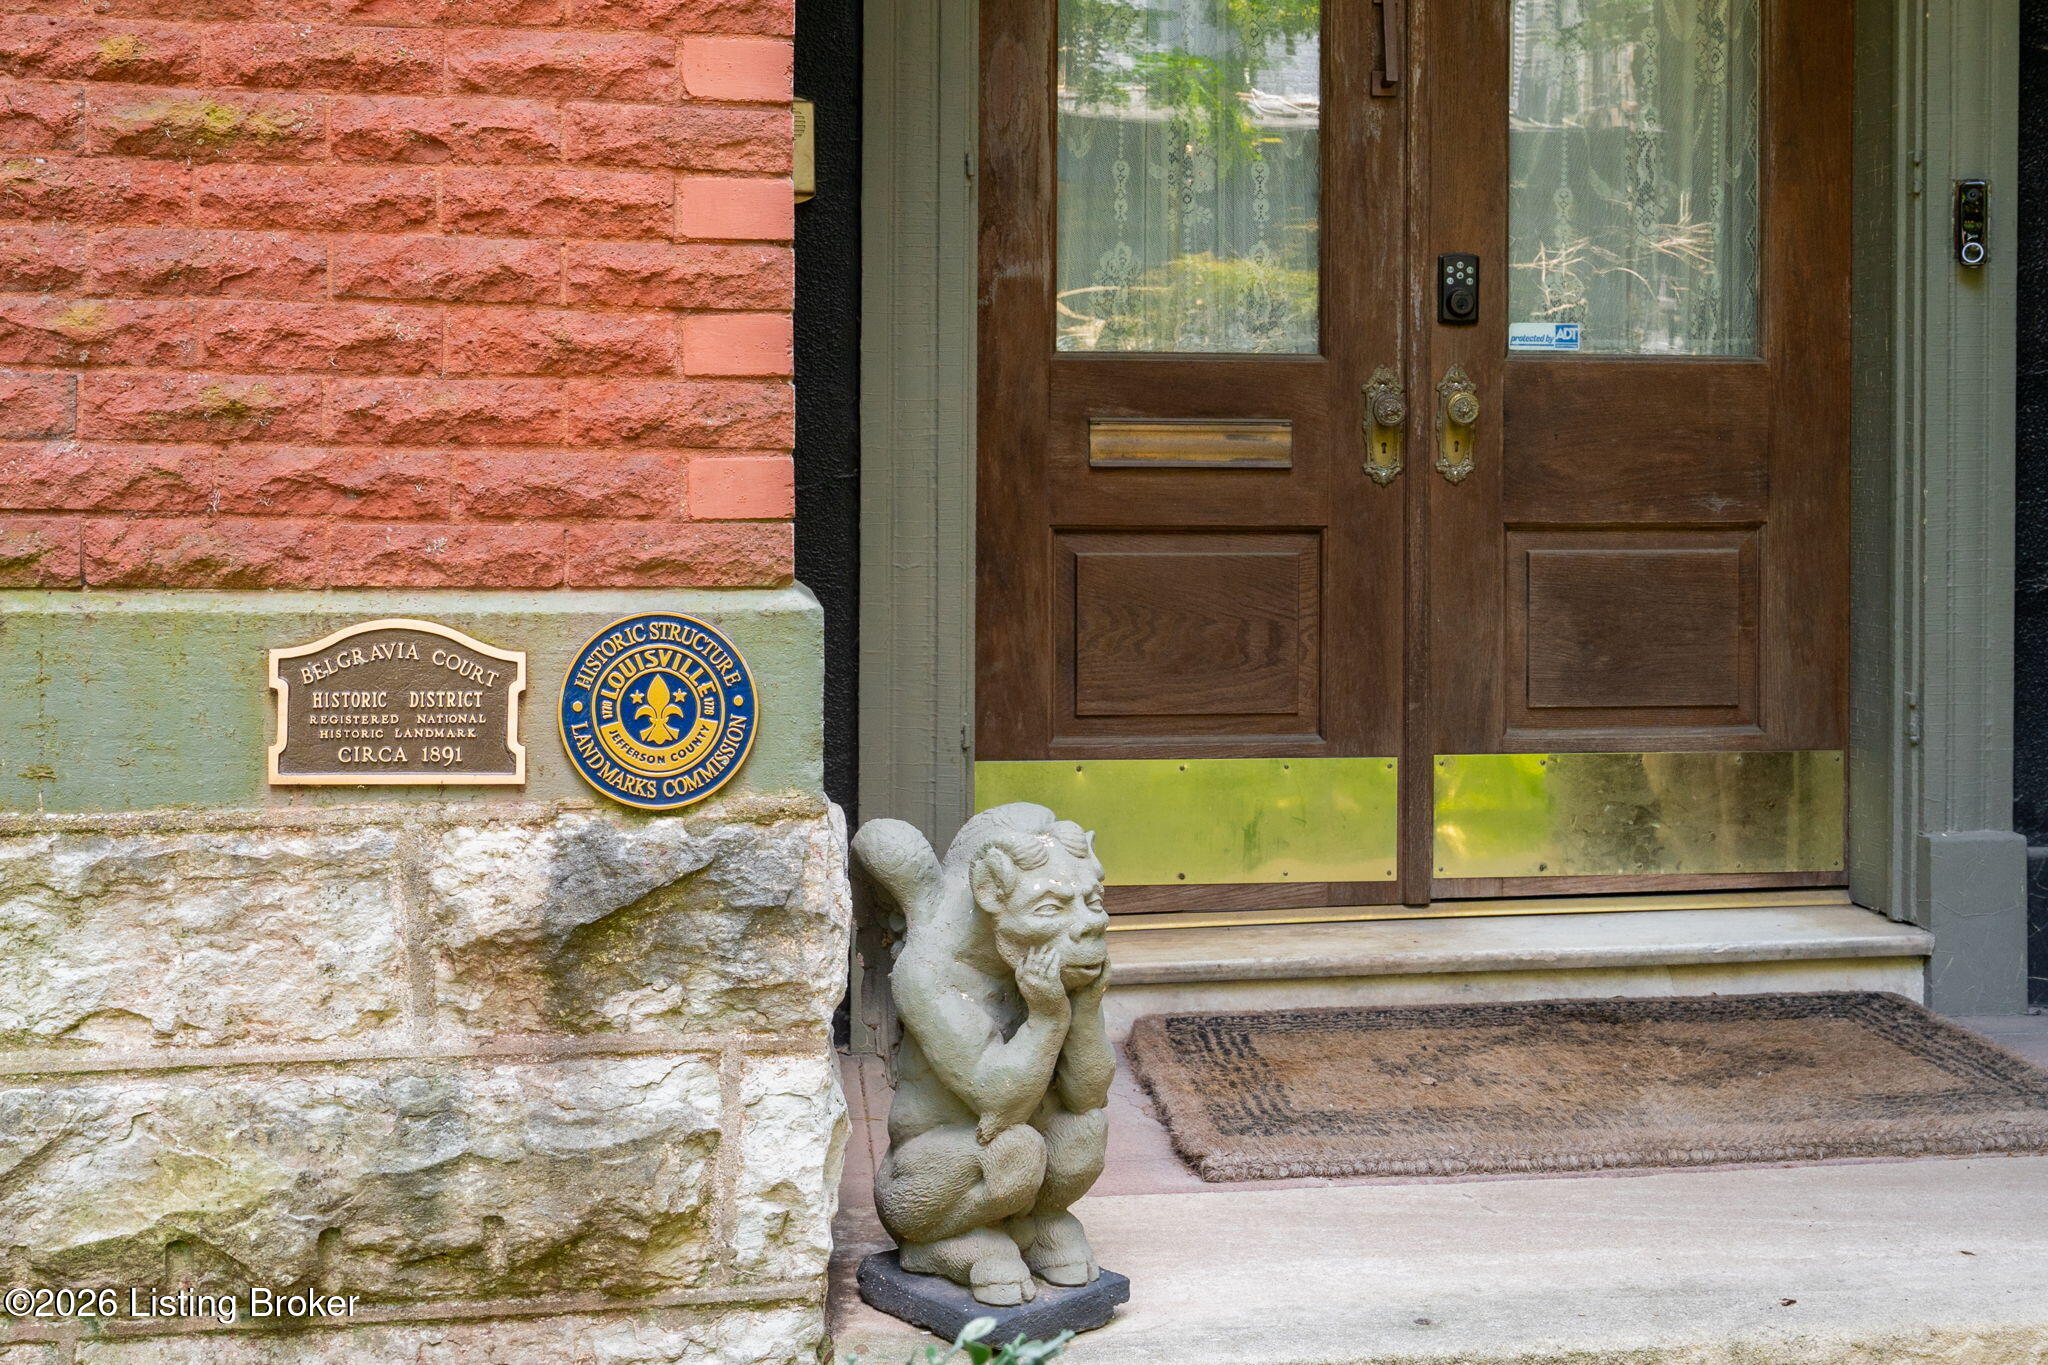
Historic home entrance with wooden double doors, landmark plaques, and a stone gargoyle statue.
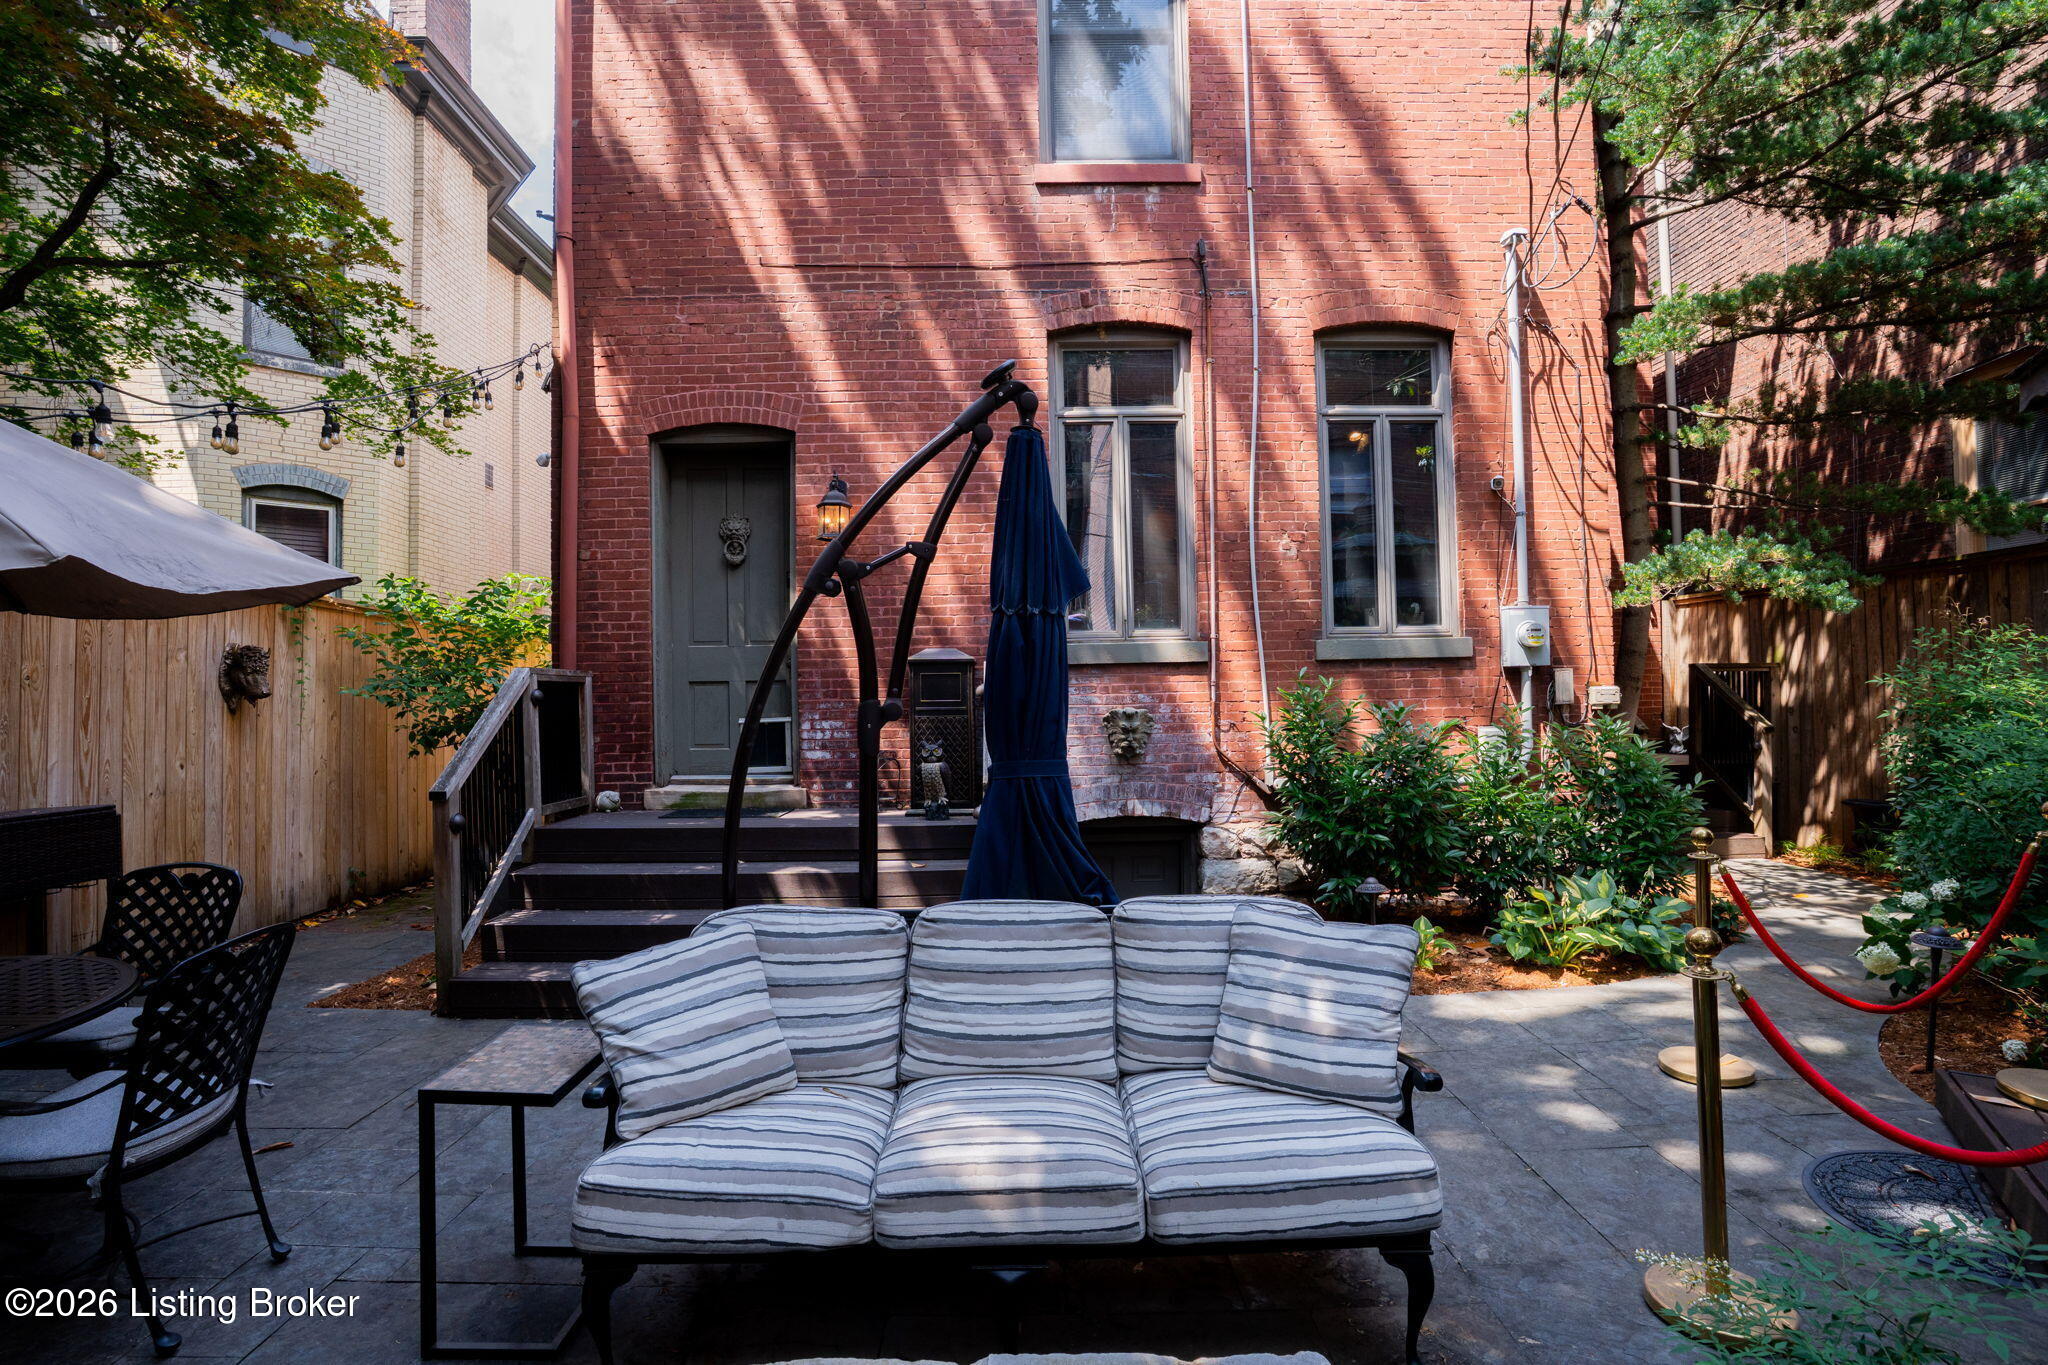
Courtyard patio with a striped sofa, closed blue umbrella, and red-brick wall.
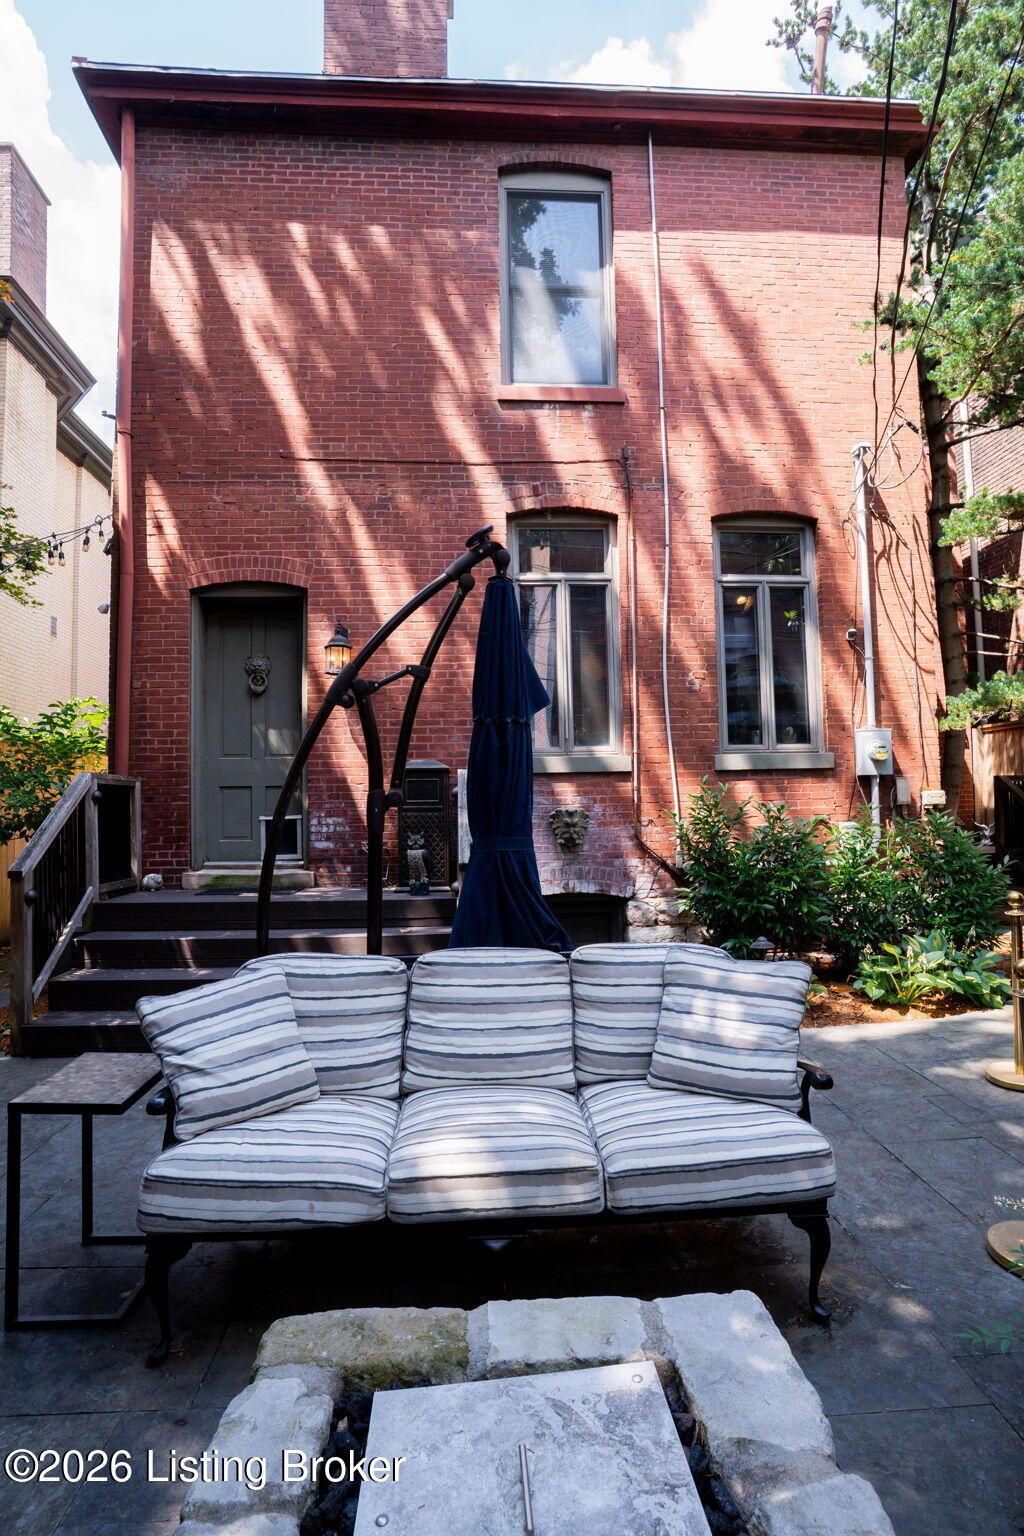
Red-brick house behind a stone patio with a striped sofa and closed navy umbrella.
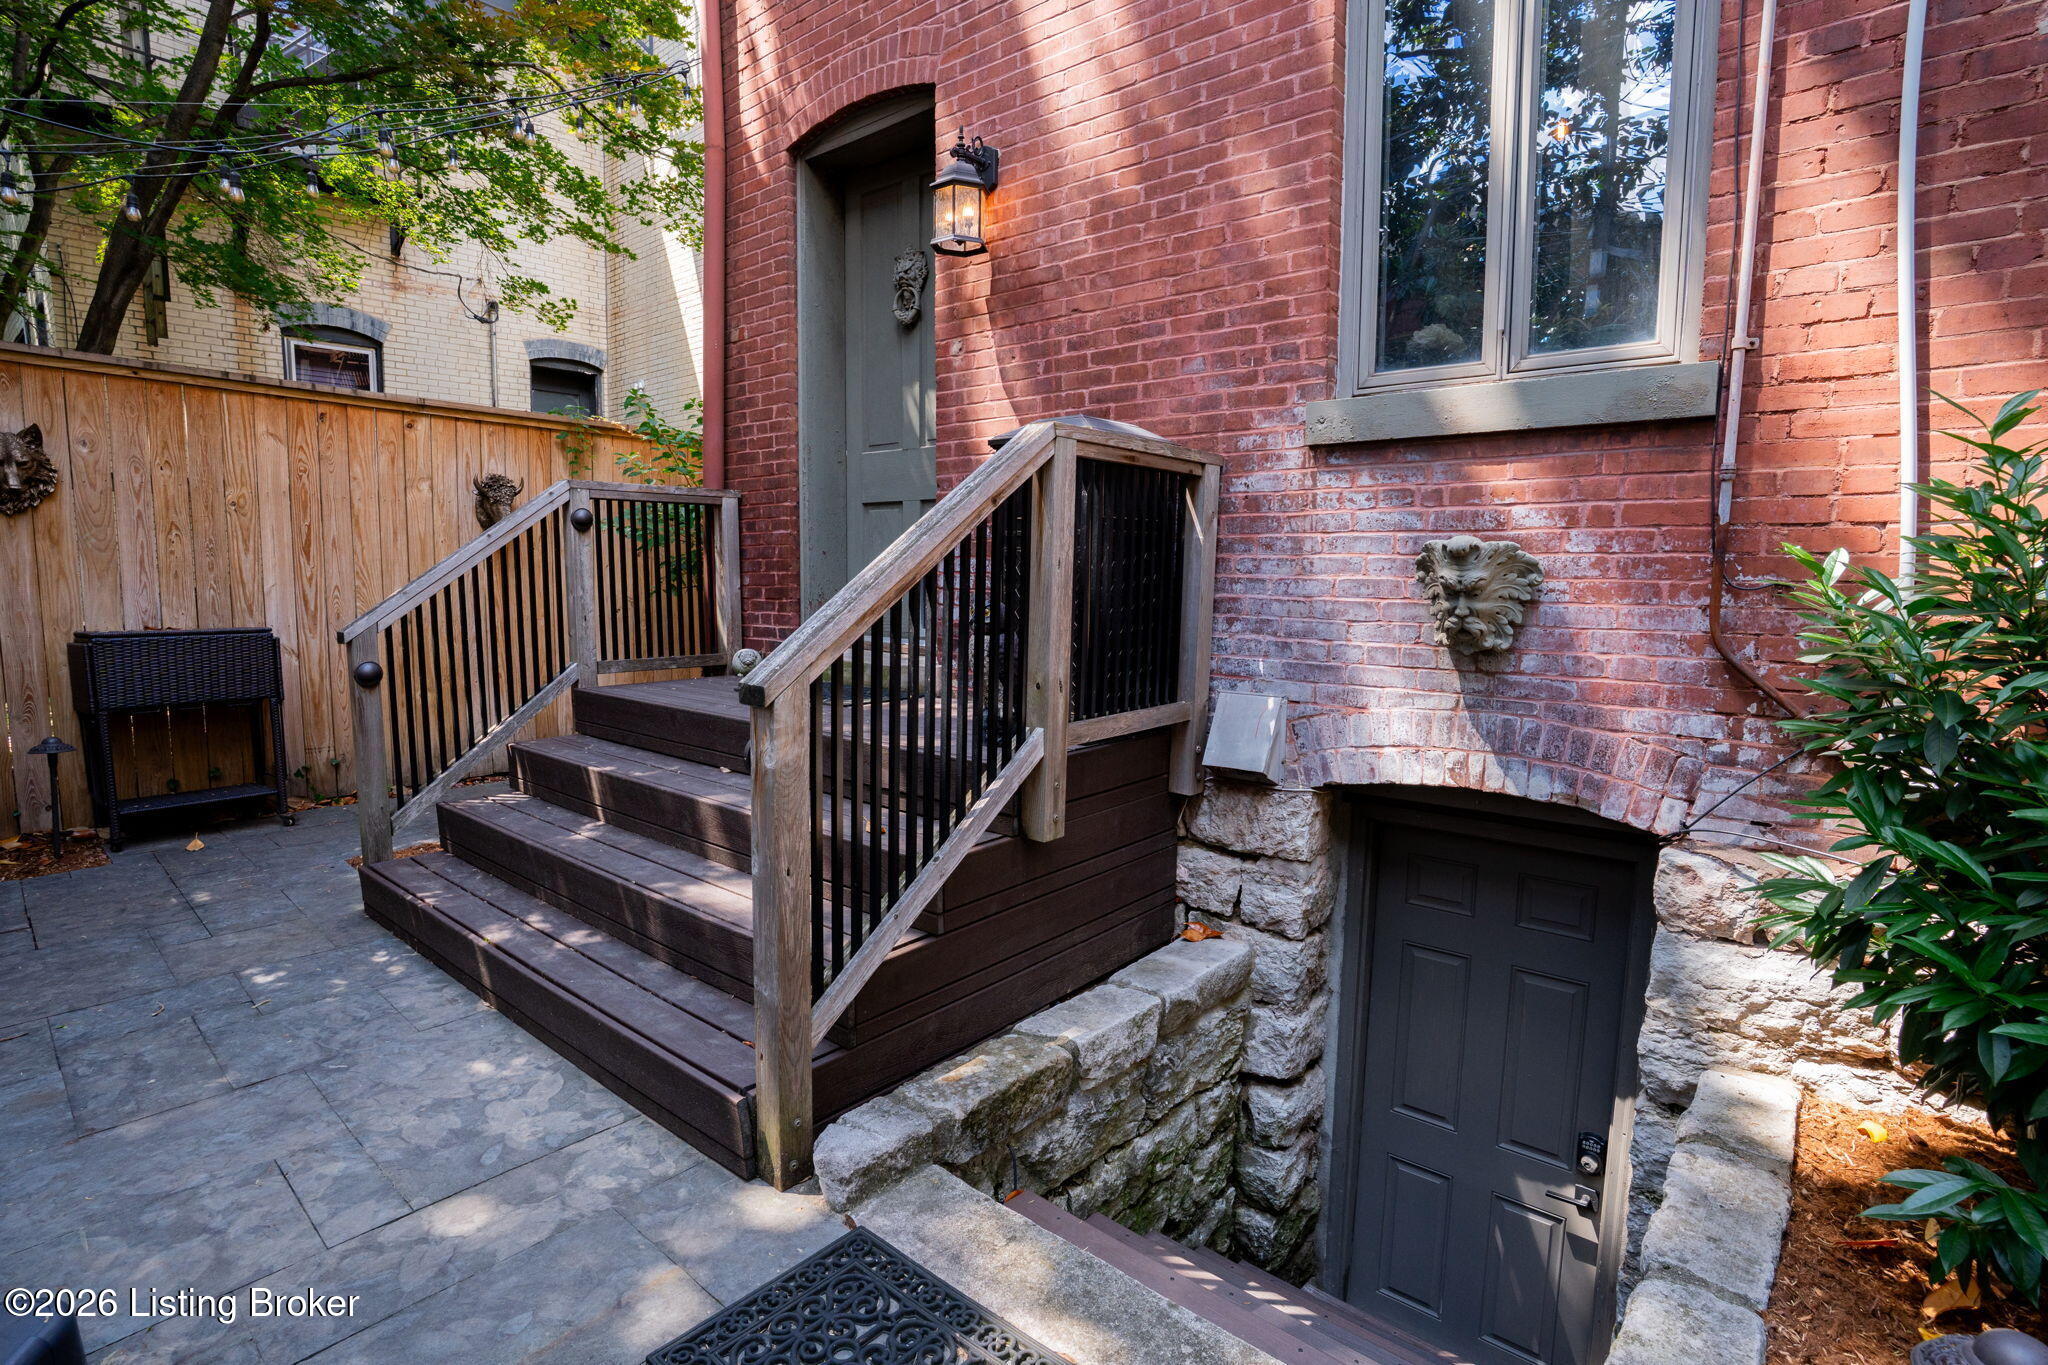
Brick home entry with wooden steps, paved courtyard, stone foundation, and a lower-level door.
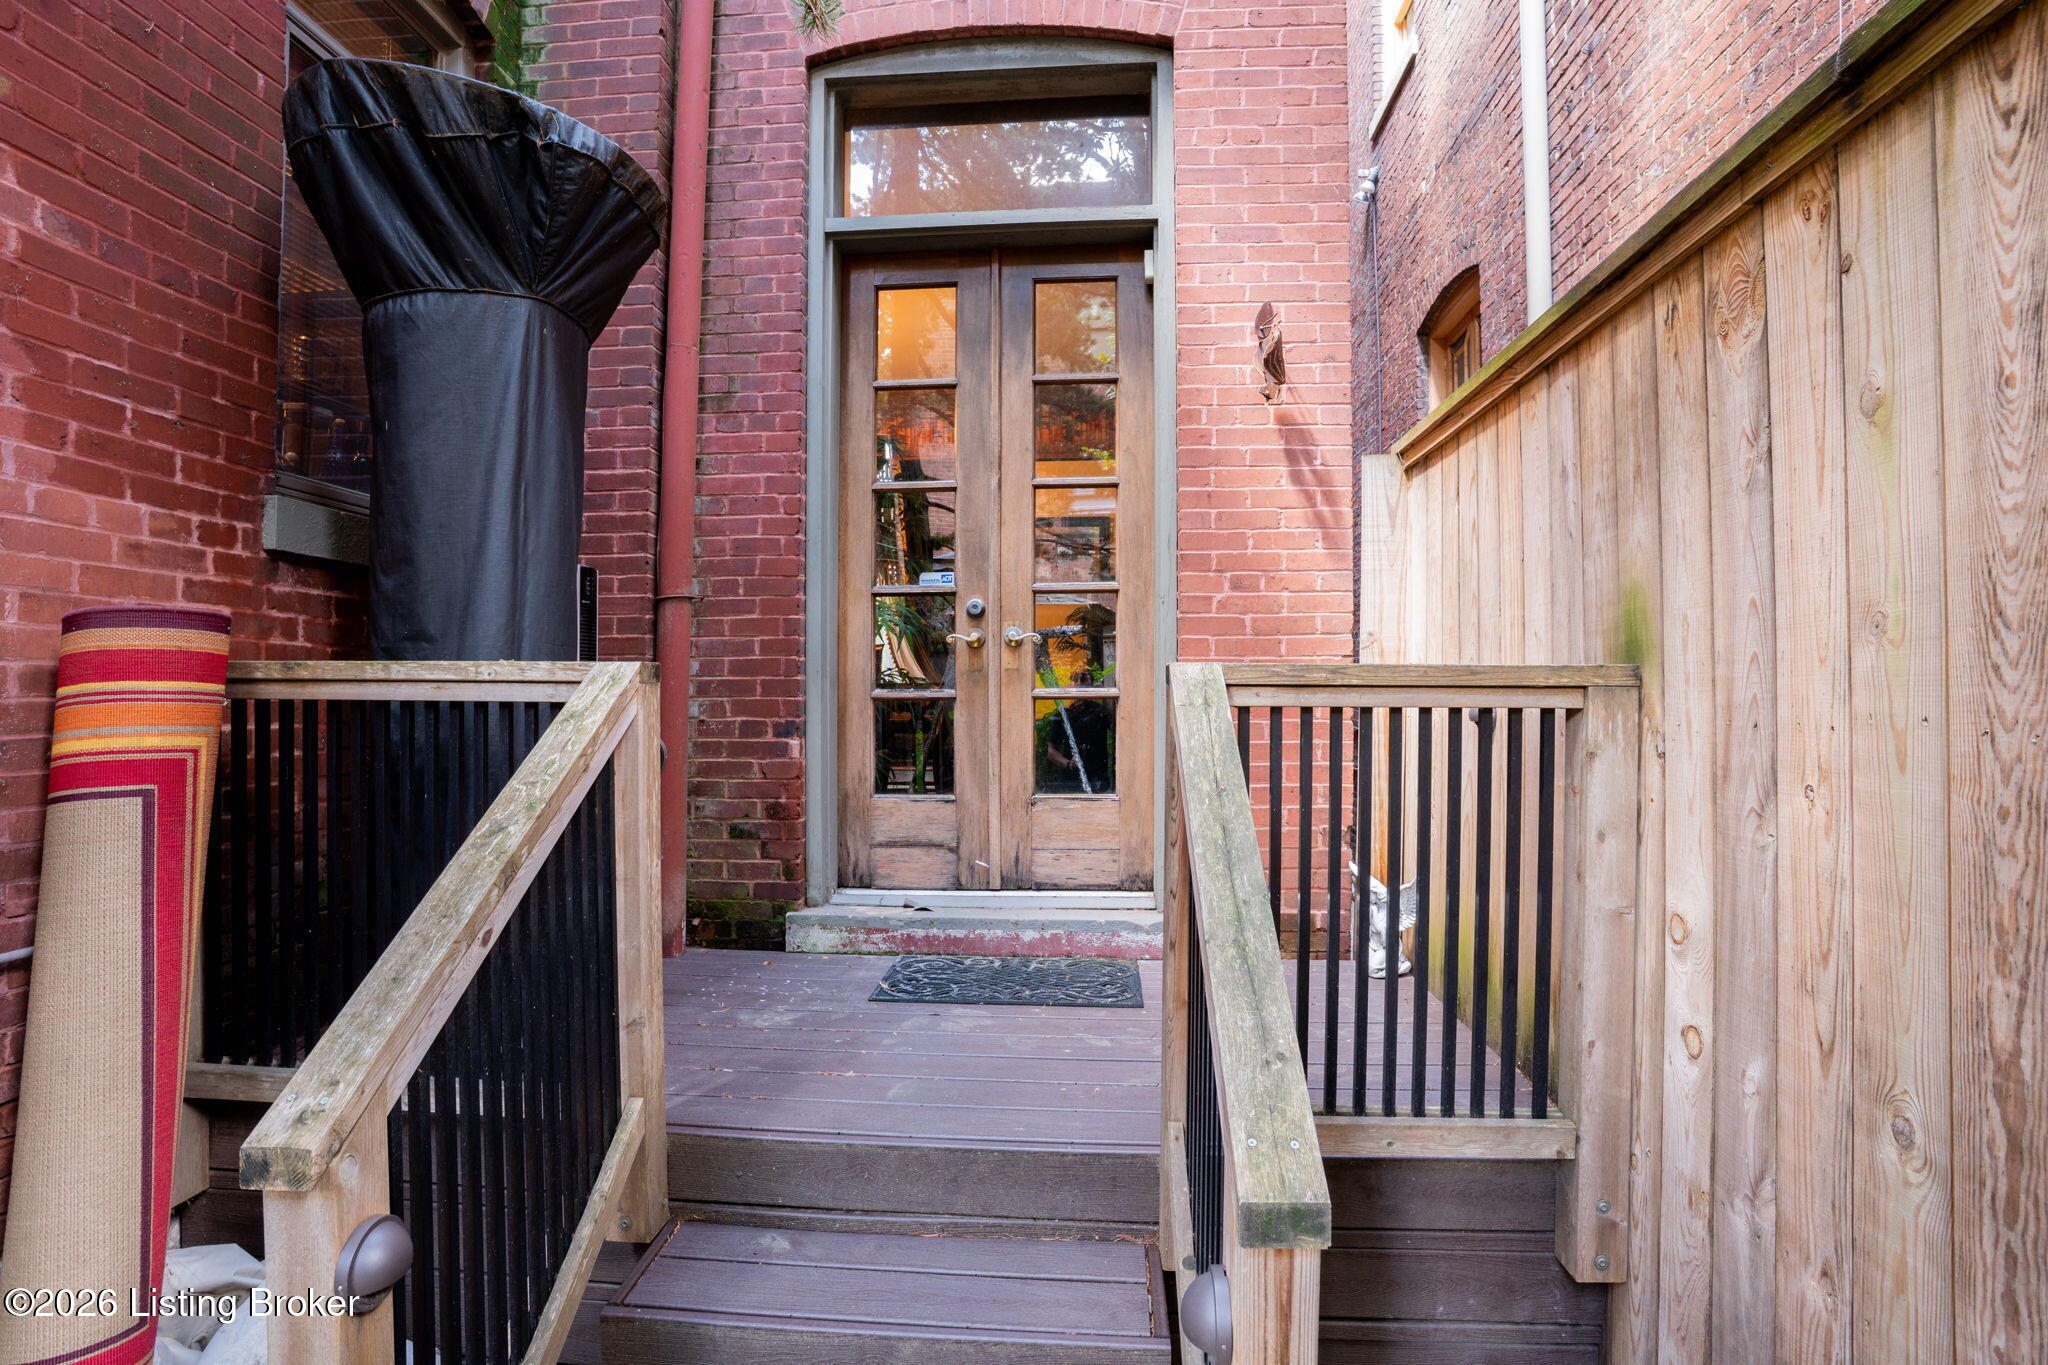
Brick home entrance with wood-framed double doors, raised deck, and fenced walkway.
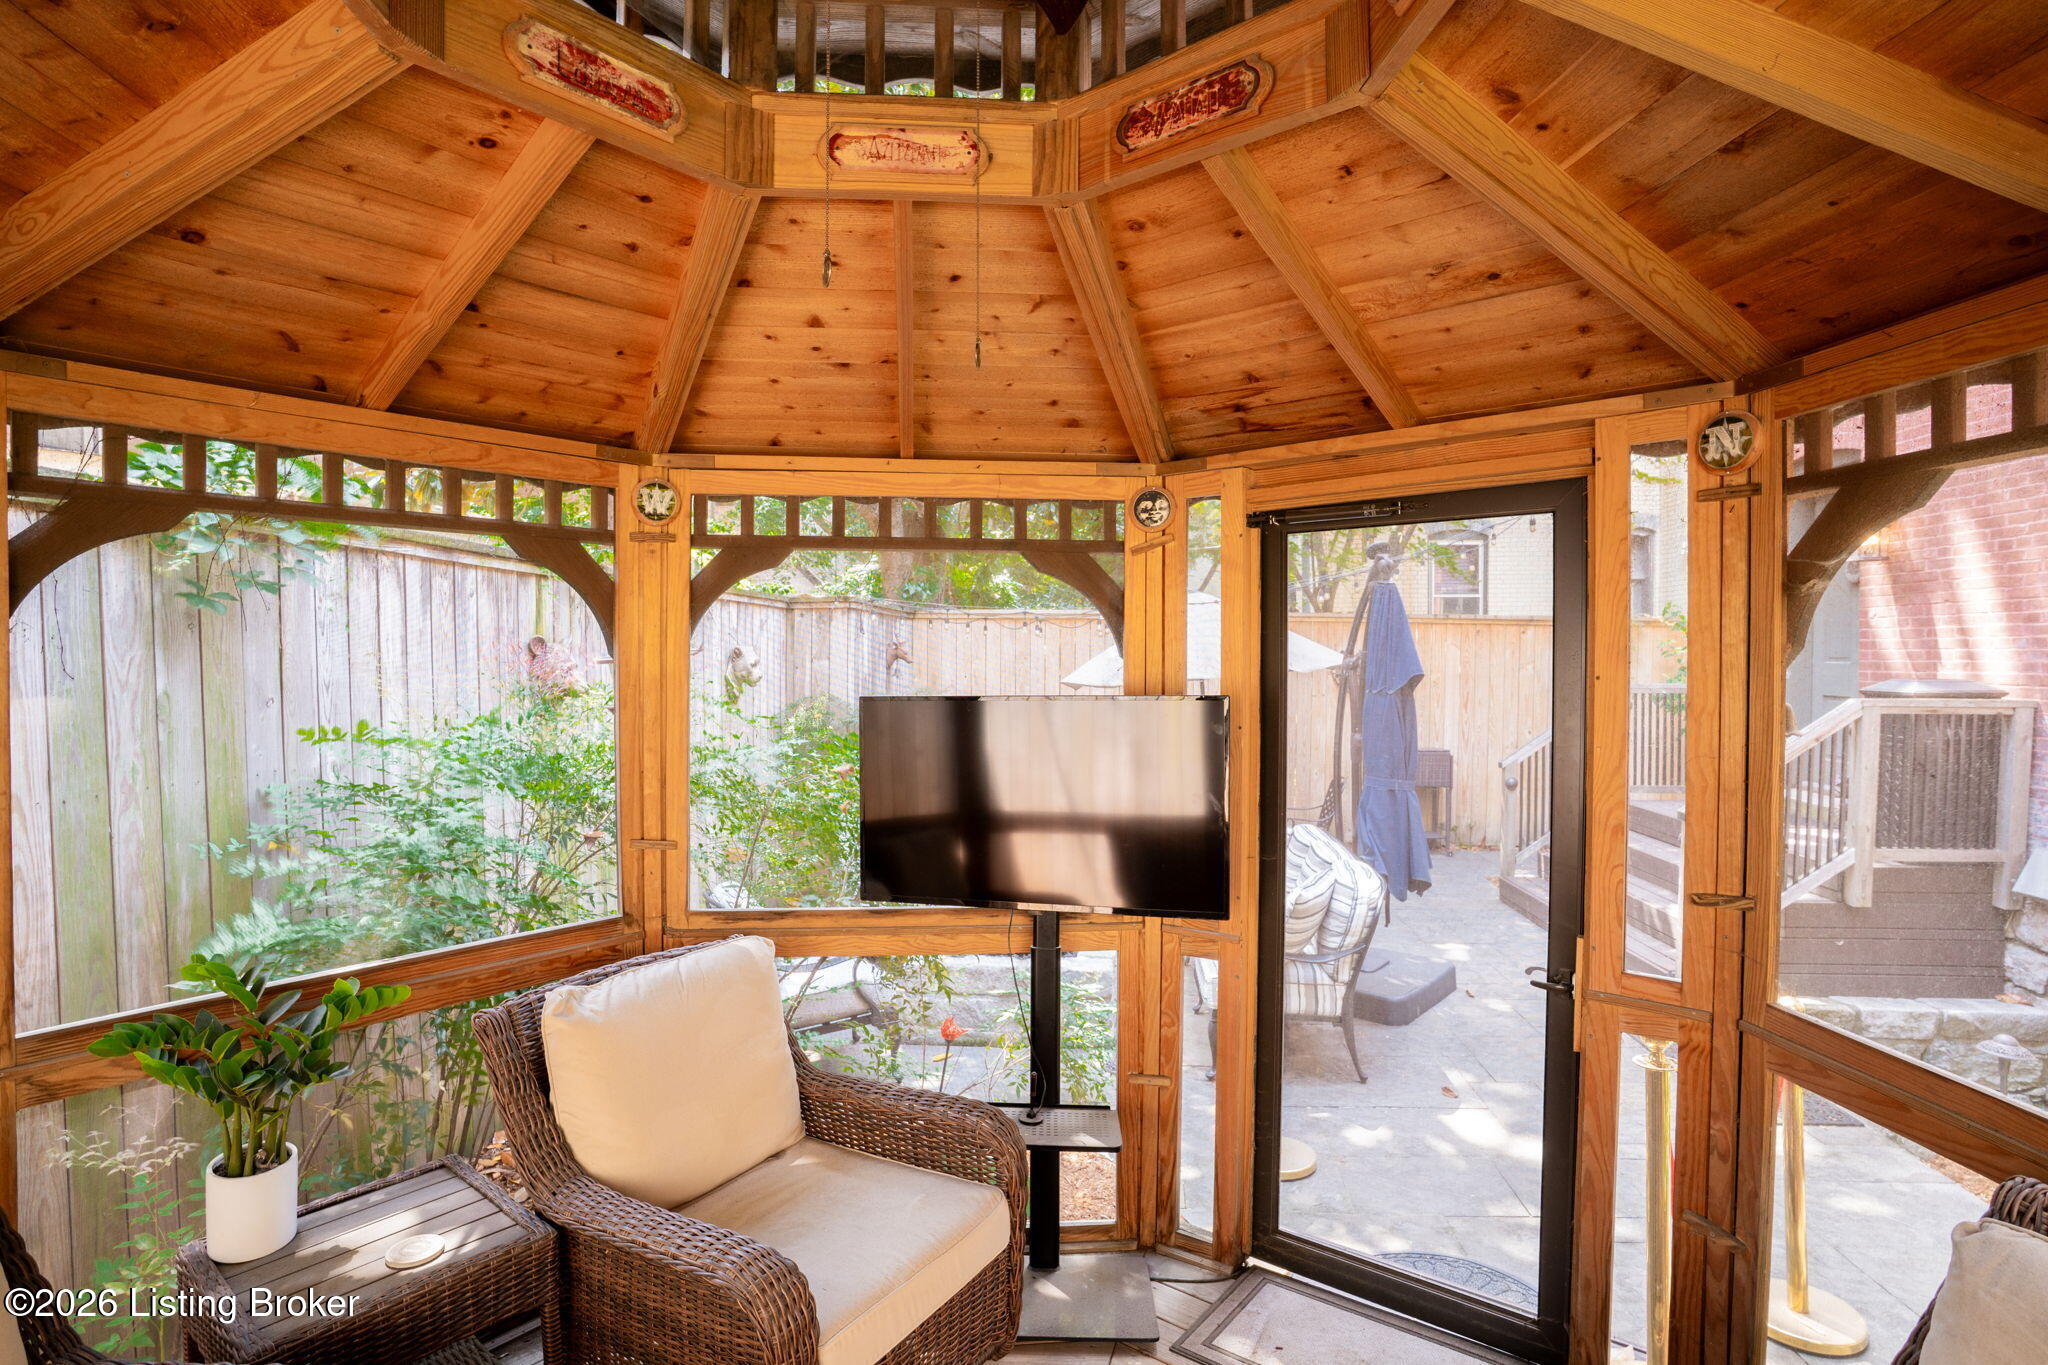
Wooden sunroom with wicker seating, a television, and glass doors opening to a patio.
Fenced courtyard patio with a screened gazebo, stone paving, and cushioned outdoor seating.
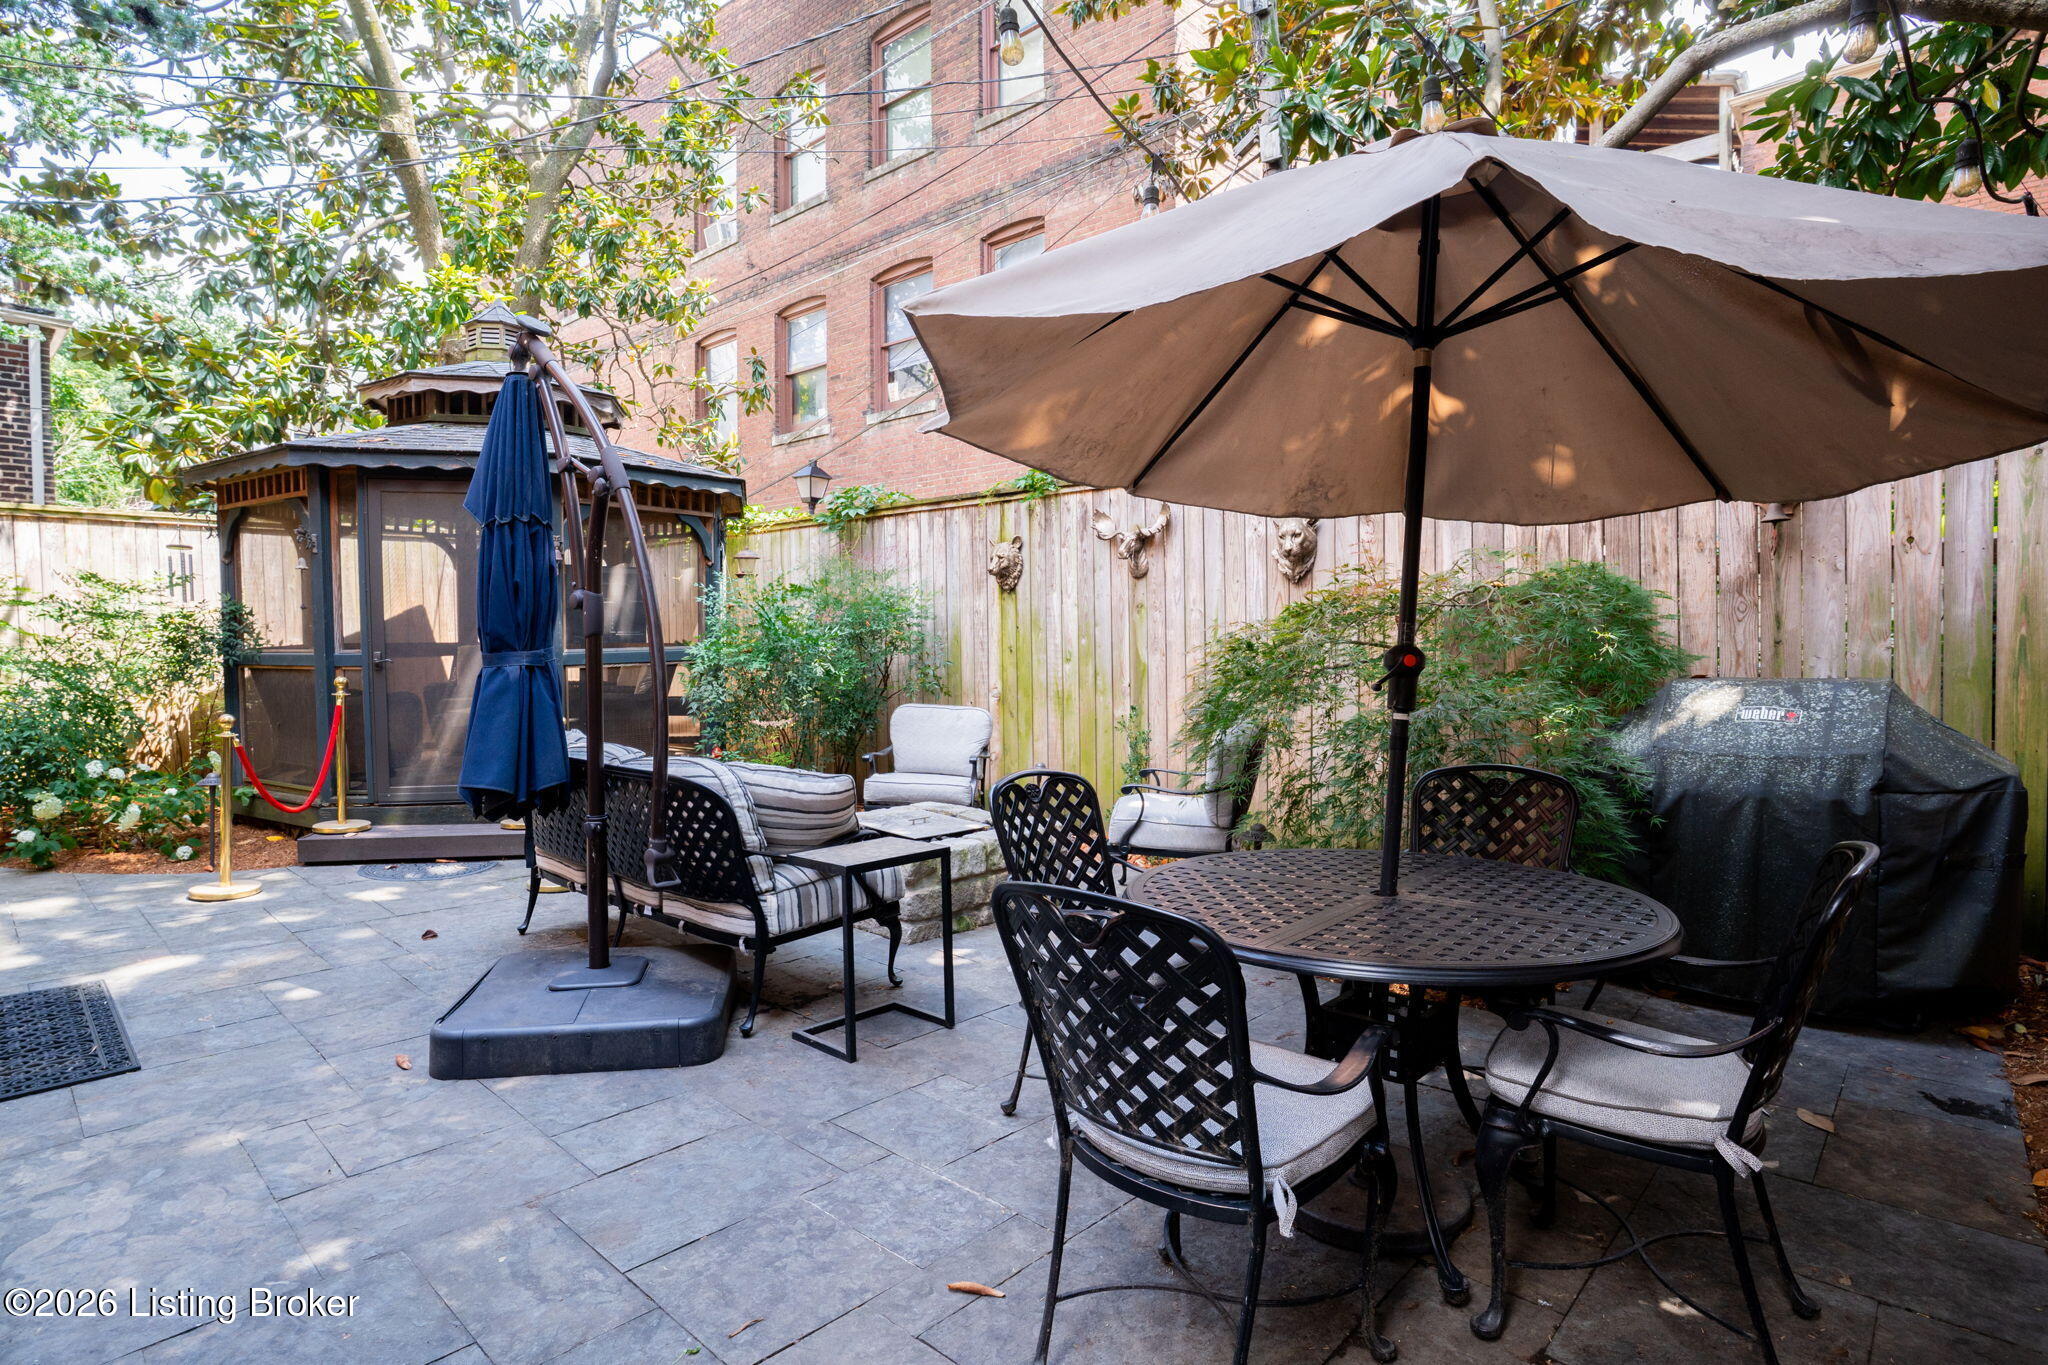
Furnished stone patio with umbrella-shaded dining table, cushioned seating, and a screened gazebo.
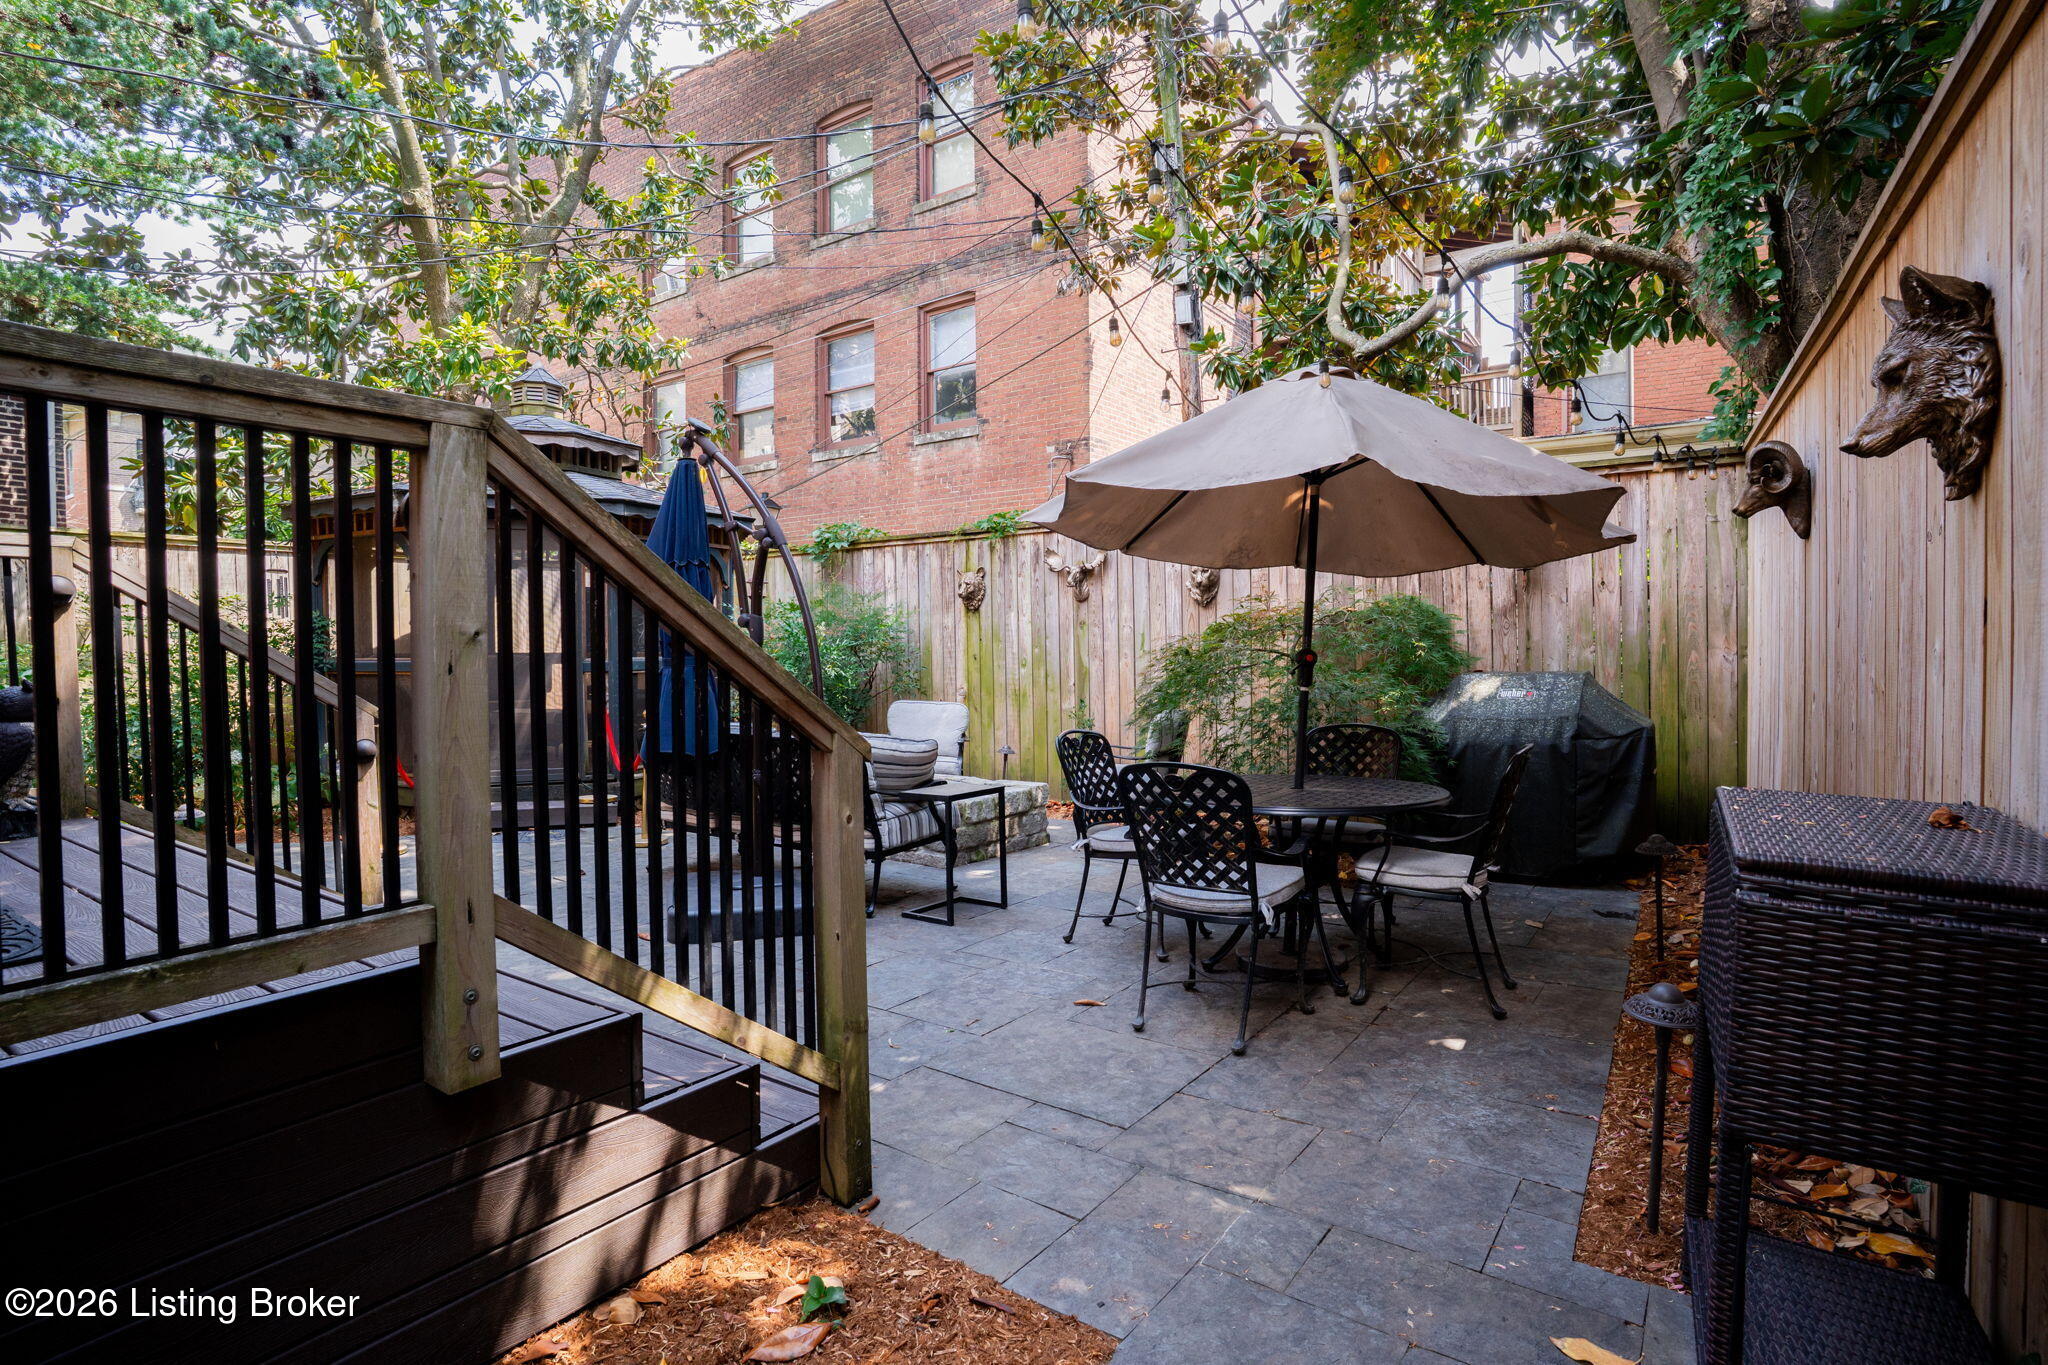
Backyard patio with umbrella-covered dining table, wooden deck steps, and tall privacy fence.
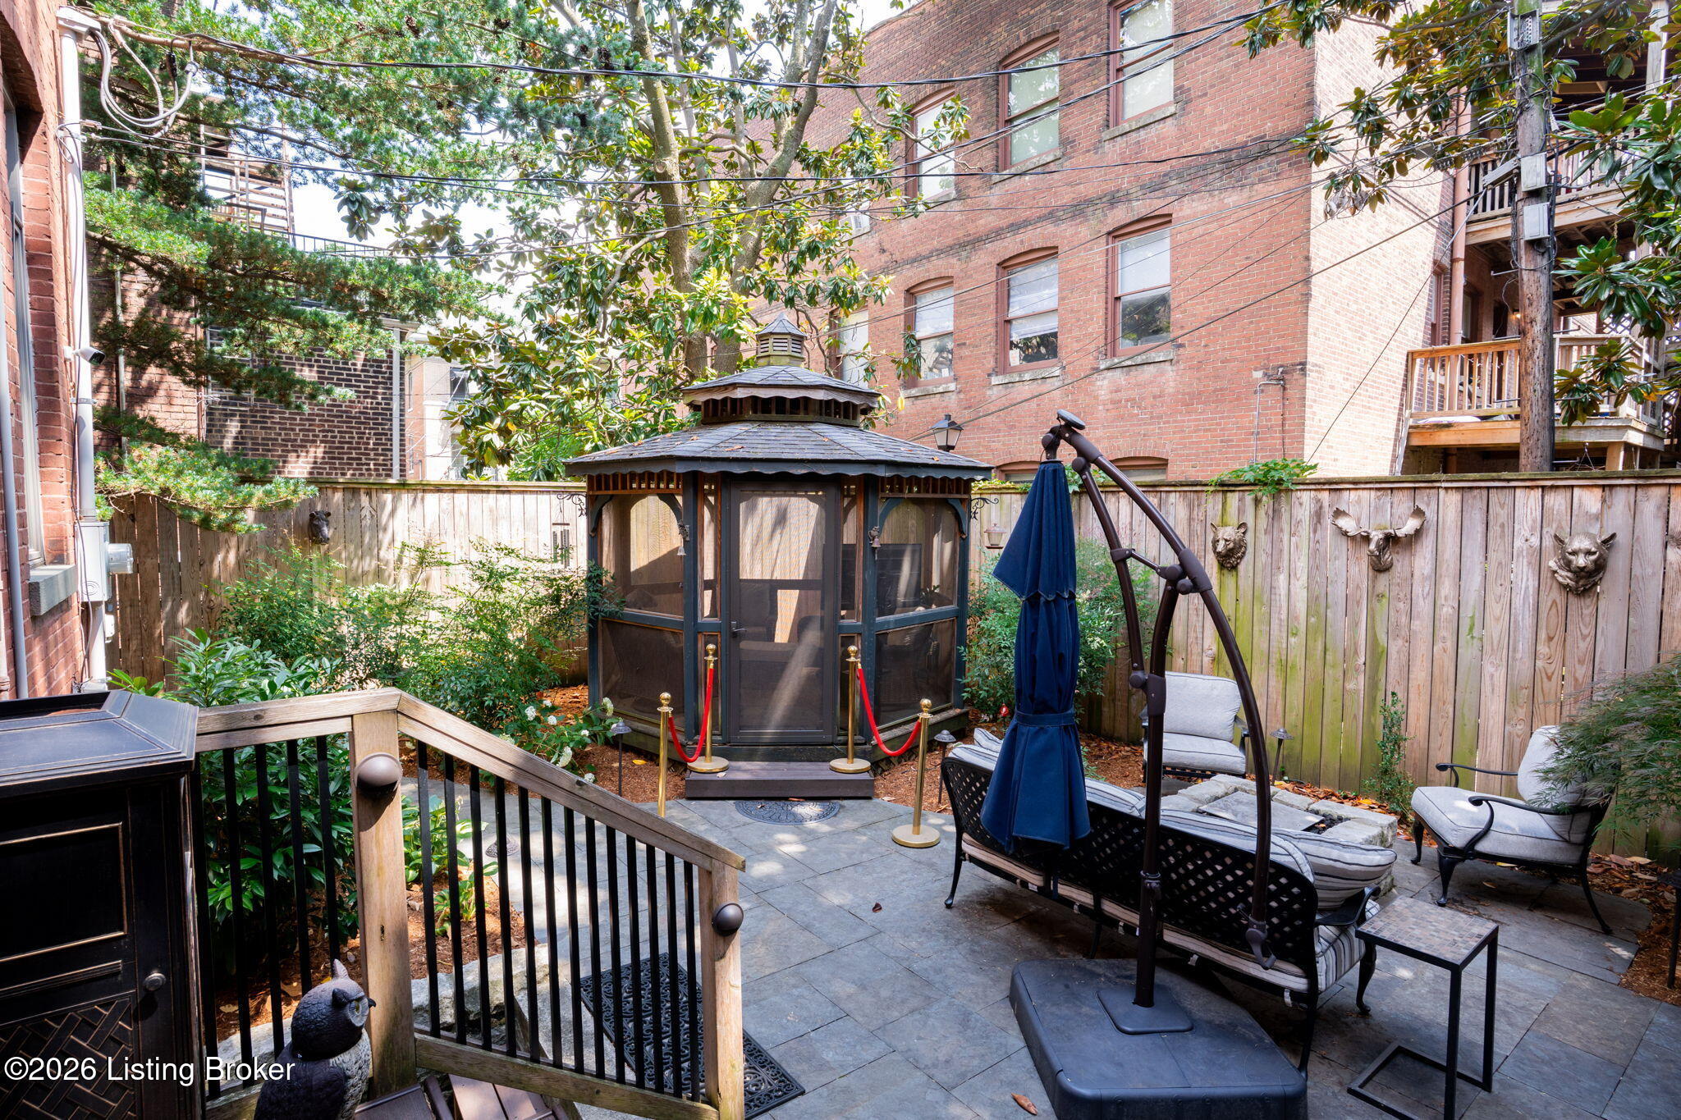
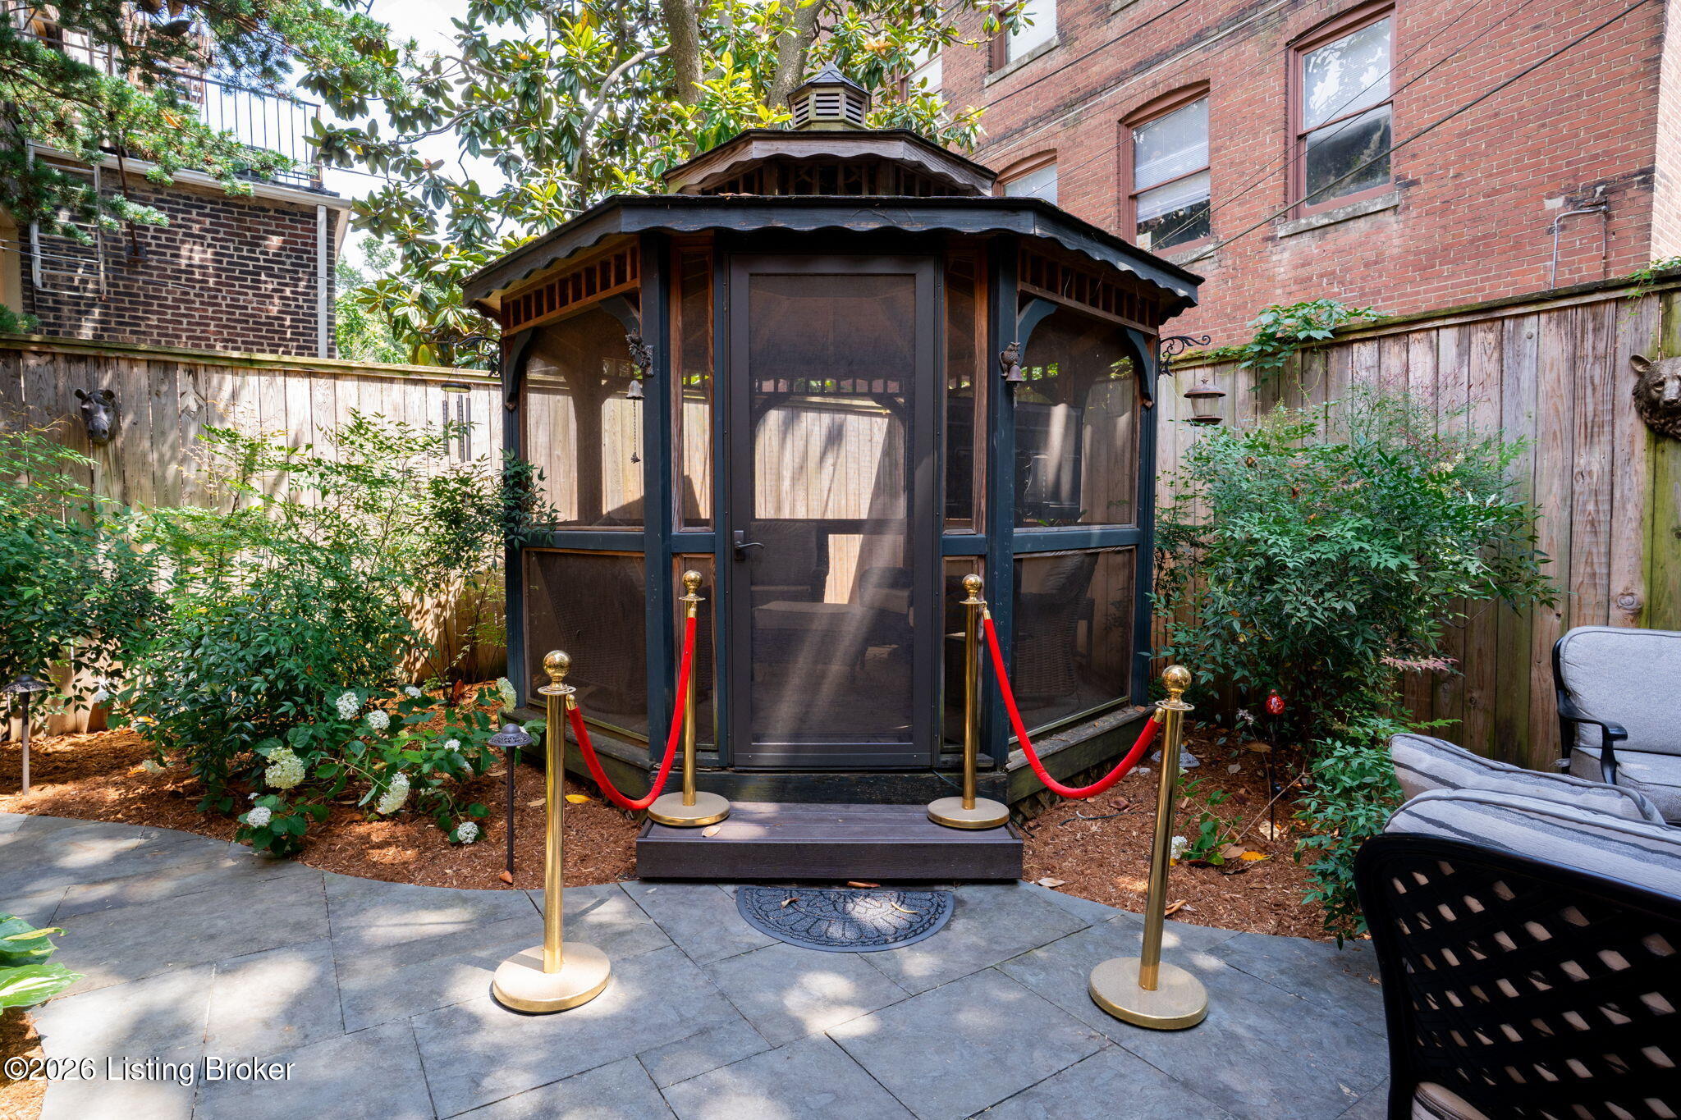
Screened wooden gazebo with red velvet ropes on a landscaped backyard patio.
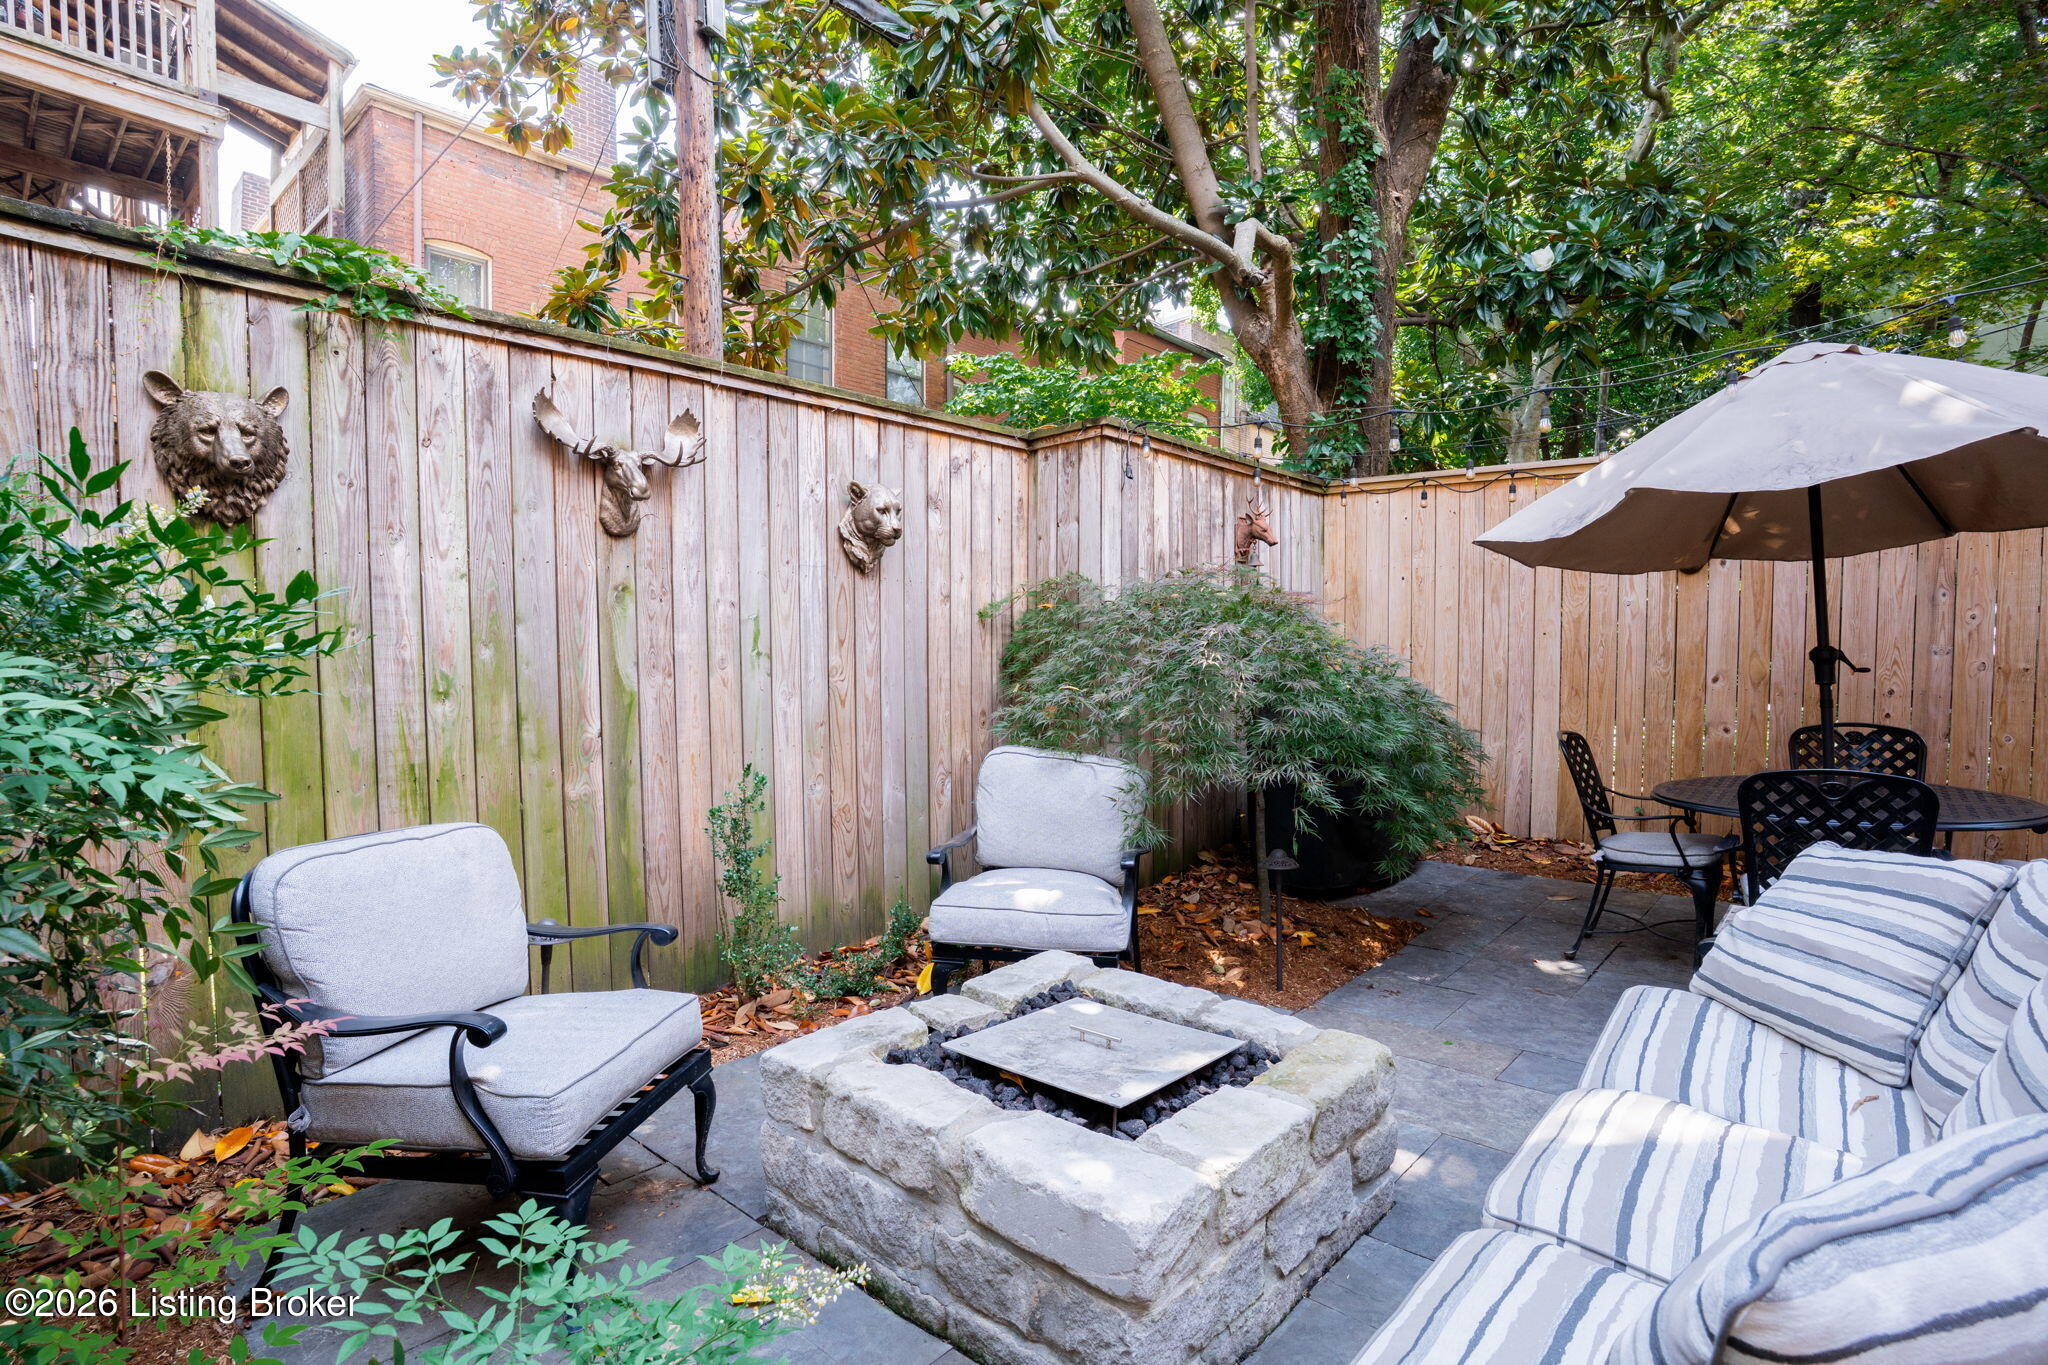
Stone-paved backyard patio with cushioned seating, a square fire pit, and umbrella.
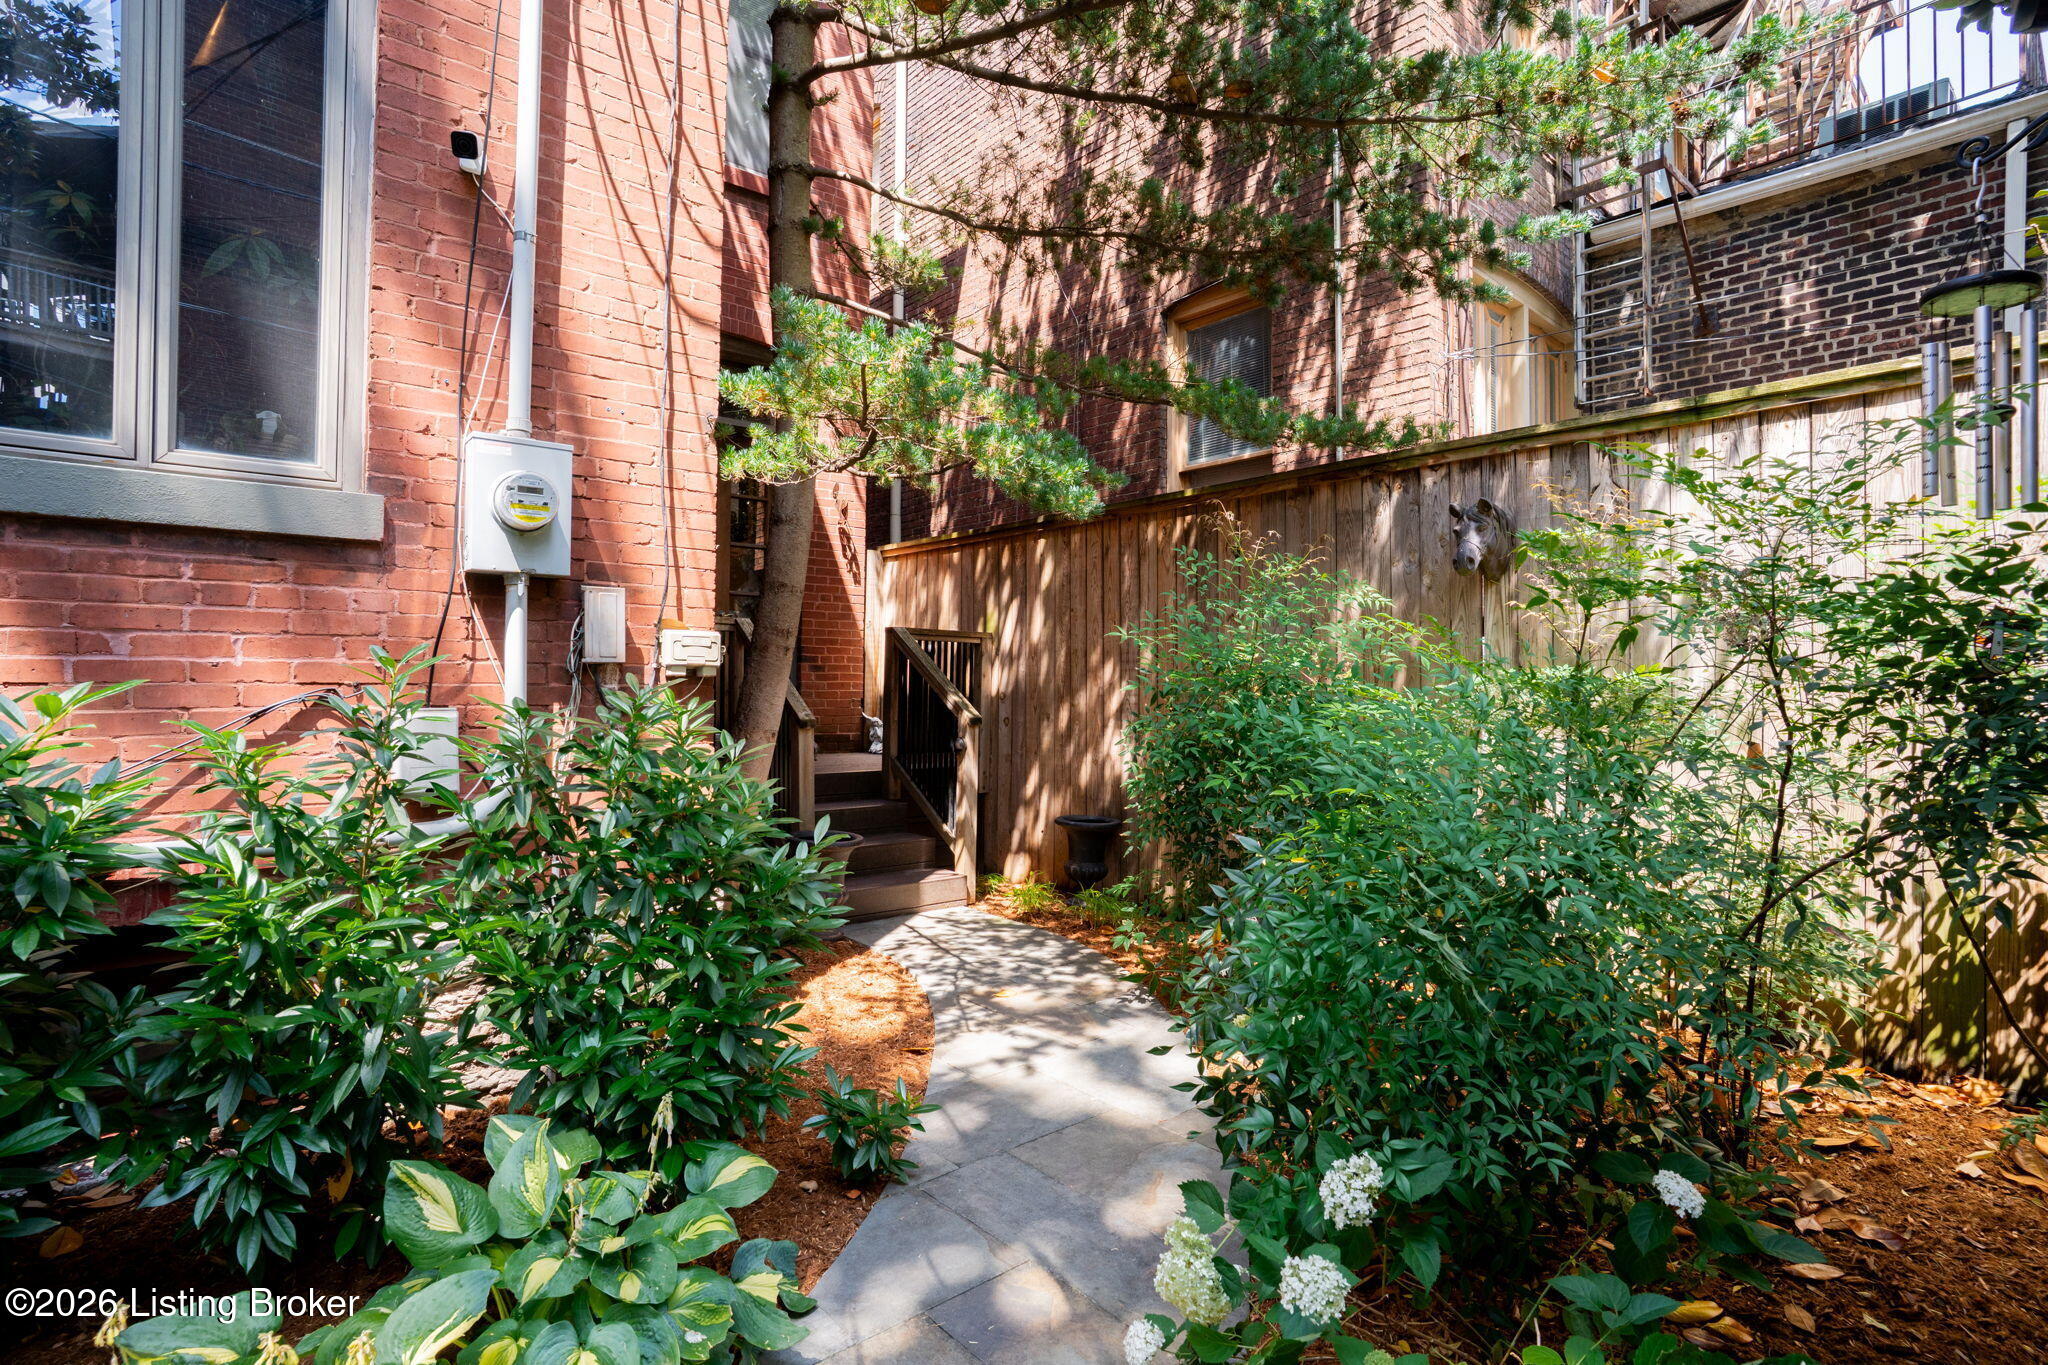
Brick home courtyard with a curving path, lush shrubs, and wooden steps beside a privacy fence.
SEE ALL PHOTOS
Red brick historic home with arched entry, mature trees, and landscaped front garden.
Red-brick home with an arched front entrance, stone trim, and a leafy landscaped garden.
Historic living room with a brick fireplace, carved leather armchairs, and ornate wooden entry doors.
Furnished living room with an ornate fireplace, mounted longhorn skull, carved paneling, and antique chairs.
Living room with purple sofas, dark bookcases, and an ornate green-tiled fireplace.
Living room with purple velvet sofas, an ornate built-in bookcase and fireplace, and layered patterned rugs.
Living room with purple tufted sofas, patterned rugs, and dark wood trim opening to a sitting room.
Living room with dark wood trim, purple tufted seating, and openings to adjoining rooms.
Living room with ornate carved fireplace, built-in bookcases, and colorful seating.
Furnished dining room with a crystal chandelier, patterned rug, ornate wallpaper border, and fireplace.
Dining room with a long dark wood table, crystal chandelier, and decorative fireplace.
Dining room with a dark wood table, ornate chandelier, large mirror, and model sailing ship in the window.
Historic room with a blue-tiled fireplace, stained-glass screen, parquet floor, and eclectic decor.
Kitchen with exposed brick, hanging copper pots, wood cabinets, and a large tiled island.
Kitchen with exposed brick, a dark island, vintage wood cabinetry, and hanging cookware.
Kitchen with exposed brick, hanging copper cookware, wood cabinets, and a dark tiled island.
Kitchen sink and counter with exposed brick, wood cabinets, plants, and large windows.
Kitchen with exposed brick, hanging cookware, a farmhouse sink, and a wood island.
Kitchen with exposed brick, oak cabinets, dark tile counters, and vintage built-in ovens.
Bathroom vanity with a white basin, chrome fixtures, and a large round mirror beside an open doorway.
Powder room with a white pedestal sink, large round mirror, and gray walls.
Foyer with ornate ceiling trim, dark woodwork, patterned runner, and wood-and-glass entry doors.
Interior staircase with ornate patterned runner, dark wood railing, and a suit of armor on display.
Historic stair hall with ornate dark wood railings, patterned runners, and stained-glass panels by the front door.
Furnished sitting area with ornate black leather armchairs, dark trim, and an open doorway to a room with a fireplace.
Foyer sitting area with black leather chairs, patterned rug, hardwood floors, and an ornate staircase.
Furnished study with built-in bookshelves, fireplace, desk, and tufted chaise lounge.
Furnished study with floor-to-ceiling bookcases, a dark wood desk, and a sculptural fish wall mount.
Furnished bedroom with a tufted beige bed, blue chairs, and tall windows with blinds.
Bedroom with a fur-style bedspread, blue chairs, parquet floors, and an ornate mirror.
Bedroom with a tufted bed, decorative fireplace, ornate vanity, and tall windows.
Walk-in closet and laundry area with extensive wood cabinetry, hanging clothes, and a washer and dryer.
Walk-in closet with extensive wood cabinetry, hanging clothes, shoes, and a patterned rug.
Bathroom with sage-green cabinets, twin dark vessel sinks, patterned granite counters, and a glass-enclosed shower.
Bathroom with sage-green vanity, granite counters, two vessel sinks, and a glass-enclosed shower.
Bathroom with a sage-green double vanity, black vessel sinks, stone countertop, and pendant lights.
Bathroom shower with glass enclosure, patterned stone walls, and chrome grab bars.
Furnished living room with a white sofa, red accent wall, and fireplace beneath a wall-mounted television.
Living room with a white sectional, fireplace, television, and polished wood floors.
Living room with a white sectional, colorful cushions, hardwood floors, and a fireplace.
Recreation room with a pool table, white sectional sofa, framed art, and an adjoining bathroom.
Game room with a covered pool table, pool cues, framed posters, and patterned rugs.
Game room with a covered pool table, patterned rug, white sofa, and framed posters.
Furnished game room with a pool table, lounge seating, television, and large rock music photographs.
Bathroom with a navy vanity, high window, white shower curtain, and matching monogrammed towels.
Living room with a tufted cream daybed sofa, dark wood fireplace, tall windows, and colorful patterned rug.
Furnished study with a dark wood desk, fireplace, wall-mounted television, and cream sofa.
Red-brick historic home with arched entry and lush garden at 504 Belgravia Ct.
Historic red-brick house with a steep gable, arched entrance, and leafy front garden.
Historic red-brick home with an arched entrance, shaded by trees beside a landscaped walkway.
Historic red brick home with an arched entry, landscaped garden, and mature trees shading the lawn.
Red-brick historic home with arched entrances, mature trees, and landscaped garden beds.
Belgravia Court courtyard with a brick path, stone balustrade, and mature shade trees.
Historic brick home entrance with arched doorway, wooden double doors, stone columns, and matching gargoyle statues.
Historic home entrance with arched red brick, carved stone columns, gargoyle statues, and broad steps.
Historic home entrance with wooden double doors, landmark plaques, and a stone gargoyle statue.
Courtyard patio with a striped sofa, closed blue umbrella, and red-brick wall.
Red-brick house behind a stone patio with a striped sofa and closed navy umbrella.
Brick home entry with wooden steps, paved courtyard, stone foundation, and a lower-level door.
Brick home entrance with wood-framed double doors, raised deck, and fenced walkway.
Wooden sunroom with wicker seating, a television, and glass doors opening to a patio.
Fenced courtyard patio with a screened gazebo, stone paving, and cushioned outdoor seating.
Furnished stone patio with umbrella-shaded dining table, cushioned seating, and a screened gazebo.
Backyard patio with umbrella-covered dining table, wooden deck steps, and tall privacy fence.
Screened wooden gazebo with red velvet ropes on a landscaped backyard patio.
Stone-paved backyard patio with cushioned seating, a square fire pit, and umbrella.
Brick home courtyard with a curving path, lush shrubs, and wooden steps beside a privacy fence.
For Sale

504 Belgravia Ct

504 Belgravia Ct, Louisville, KY 40208

$679,900
Welcome to Belgravia Court, a spectacular and historic walking court that is gracefully entered from Saint James Court, 6th St. or 4th St. Being one of the 1st homes built on Belgravia Court in 1891 as a model home at the time, this gorgeous Richardsonian Romanesque with its original well maintained slate roof offers distinct architecture throughout. This spectacular home offers over 3200 Sq. Ft. of living space with incredible fireplace mantels, intricate inlayed floors throughout the 1st floor with different inlays in each room. Living on a quiet, secluded Historic walking court with no vehicles is incredible, looking at neighboring homes across the lush well landscaped & manicured walking court is difficult to find anywhere in the city. The grand facade is sure to please. Enter the front door into the reception parlor to the right and the formal living room to the left. The formal banquet sized dining room (which has French doors leading to the rear) is behind the living area. The hallway leads to the rear of the home where you will find the well-appointed eat-in kitchen with natural wood cabinetry. There is also a half-bath off the hallway. I hate to jump ahead, but out the kitchen door you will find one of the most beautiful and functional courtyards you will find. Entertaining is a breeze back here, with a spacious patio with custom natural gas firepit, an amazing Amish constructed screened gazebo w/electric that seats 6 comfortably, a ceiling fan w/light kit and an outdoor TV. Back in the house and up to the 2nd floor where there are 3 generous bedrooms, a fabulous custom dressing room with great space that includes the laundry area as well. The bath offers a double vanity set in granite, a glass enclosed shower and an additional storage cabinetry with granite top (the perfect space for linens, make-up & products). The 3rd floor boasts a huge open game room and living area (a wall was removed by contractors to create a great open and inviting entertainment space) along with another full bath with tub/shower combination. (this room could easily be used as another bedroom). Homes on this beautiful walking court with gas lamps and manicured grounds don't come on the market often and this one is a true beauty.

3
beds

3
baths

3,200 Sq.Ft. LIVING AREA

3,167 Sq.Ft. lot

Michael Mawood

Michael Mawood

Features & Amenities

Interior

  • total bedrooms3
  • Total bathrooms3
  • full bathrooms2
  • half bathroom1

Area & Lot

  • Status For Sale
  • Living Area3,200 Sq.Ft.
  • Total Area3,163 Sq.Ft.
  • Lot Area3,167 Sq.Ft.
  • MLS® ID1728520
  • TypeResidential
  • YEAR BUILT1891
  • NeighborhoodOld Louisville
  • Architecture StylesTraditional
  • School DistrictJefferson

Exterior

  • STORIES3
  • water SourcePublic
  • utilitiesElectricity Connected, Fuel:Natural
  • roofSlate, Shingle
  • lot featuresSidewalk, See Remarks, Storm Sewer
  • parkingOn Street, Off Street
  • HEAT TYPEForced Air, Natural Gas
  • AIR CONDITIONINGWall/Window Unit(s), Central Air
  • HOA AmenitiesTennis Court, Playground

Financial

  • Sales Price$679,900
View Virtual Tour
Red-brick home with an arched front entrance, stone trim, and a leafy landscaped garden.

Schedule a Showing

I would love to show you my beautiful property. Please select your preferred date and time below. I will be in touch shortly to confirm your appointment.

Schedule a Showing

I would love to show you my beautiful property. Please select your preferred date and time below. I will be in touch shortly to confirm your appointment.

Thank you for your interest in 504 Belgravia Ct, Louisville, KY 40208. We are reviewing your request and will be in touch shortly!

Mortgage Calculator

Estimate your monthly mortgage payment, including the principal and interest, property taxes, and HOA. Adjust the values to generate a more accurate rate.

All estimates are provided for informational purposes only. Actual amounts may vary.
$0,000 Your Payment 20 15 65
$0,000 Your Payment

Old Louisville

Explore

Work With Michael

Experience a client-focused approach built on trust, transparency, and results. With in-depth knowledge of the market and a commitment to clear communication, every transaction is handled with care and precision. From initial consultation to closing, you’ll have reliable support, strategic advice, and a professional who is fully invested in helping you make confident real estate decisions.

Follow Me on Instagram