
Leave a Message

Thank you for your message. I will be in touch with you shortly.

4122 Ledyard Rd
4122 Ledyard Rd
4122 Ledyard Rd
4122 Ledyard Rd
4122 Ledyard Rd
4122 Ledyard Rd
4122 Ledyard Rd
4122 Ledyard Rd
4122 Ledyard Rd
4122 Ledyard Rd
4122 Ledyard Rd
4122 Ledyard Rd
4122 Ledyard Rd
4122 Ledyard Rd
4122 Ledyard Rd
4122 Ledyard Rd
4122 Ledyard Rd
4122 Ledyard Rd
4122 Ledyard Rd
4122 Ledyard Rd
4122 Ledyard Rd
4122 Ledyard Rd
4122 Ledyard Rd
4122 Ledyard Rd
4122 Ledyard Rd
4122 Ledyard Rd
4122 Ledyard Rd
4122 Ledyard Rd
4122 Ledyard Rd
4122 Ledyard Rd
4122 Ledyard Rd
4122 Ledyard Rd
4122 Ledyard Rd
4122 Ledyard Rd
4122 Ledyard Rd
4122 Ledyard Rd
4122 Ledyard Rd
4122 Ledyard Rd
4122 Ledyard Rd
4122 Ledyard Rd
4122 Ledyard Rd
4122 Ledyard Rd
4122 Ledyard Rd
4122 Ledyard Rd
4122 Ledyard Rd
SEE ALL PHOTOS
4122 Ledyard Rd
4122 Ledyard Rd
4122 Ledyard Rd
4122 Ledyard Rd
4122 Ledyard Rd
4122 Ledyard Rd
4122 Ledyard Rd
4122 Ledyard Rd
4122 Ledyard Rd
4122 Ledyard Rd
4122 Ledyard Rd
4122 Ledyard Rd
4122 Ledyard Rd
4122 Ledyard Rd
4122 Ledyard Rd
4122 Ledyard Rd
4122 Ledyard Rd
4122 Ledyard Rd
4122 Ledyard Rd
4122 Ledyard Rd
4122 Ledyard Rd
4122 Ledyard Rd
4122 Ledyard Rd
4122 Ledyard Rd
4122 Ledyard Rd
4122 Ledyard Rd
4122 Ledyard Rd
4122 Ledyard Rd
4122 Ledyard Rd
4122 Ledyard Rd
4122 Ledyard Rd
4122 Ledyard Rd
4122 Ledyard Rd
4122 Ledyard Rd
4122 Ledyard Rd
4122 Ledyard Rd
4122 Ledyard Rd
4122 Ledyard Rd
4122 Ledyard Rd
4122 Ledyard Rd
4122 Ledyard Rd
4122 Ledyard Rd
4122 Ledyard Rd
4122 Ledyard Rd
4122 Ledyard Rd
Courtesy of RE/MAX 100
Sold

4122 Ledyard Rd

4122 Ledyard Rd, Louisville, KY 40207

$320,000
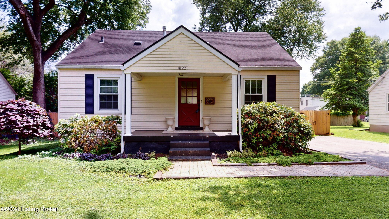
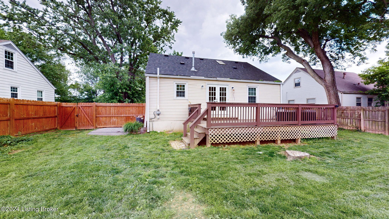
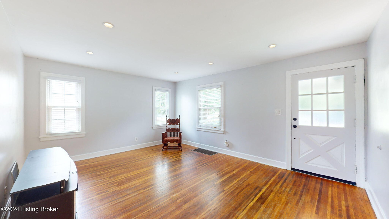
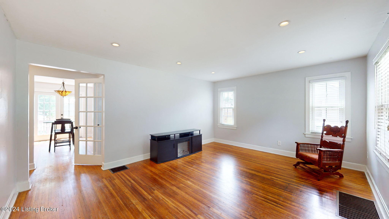
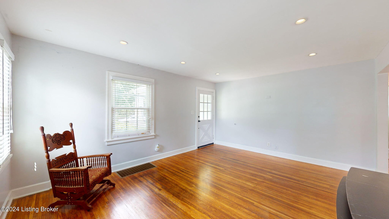
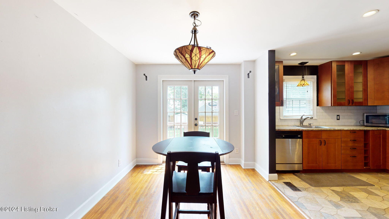
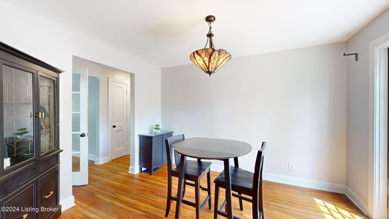
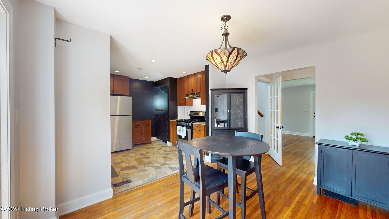
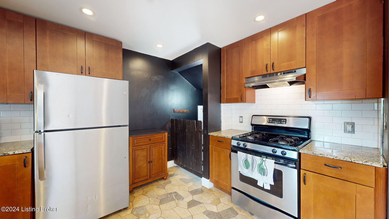
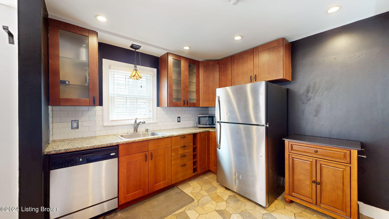
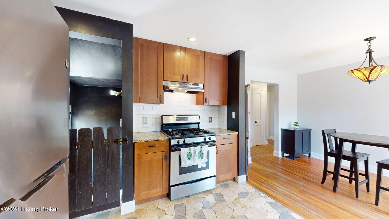
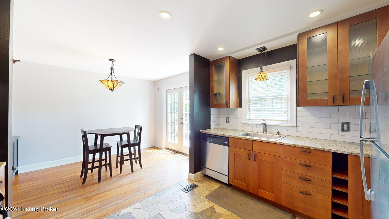
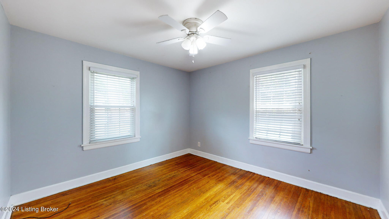
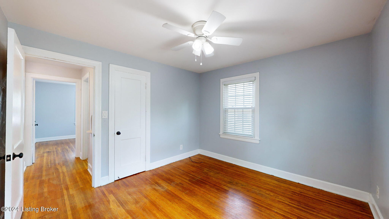
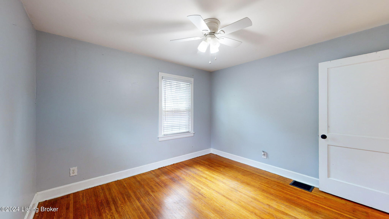

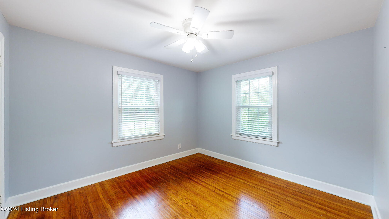
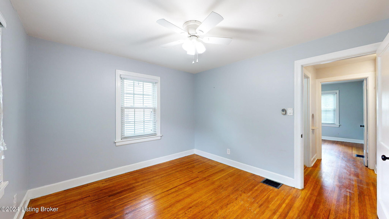
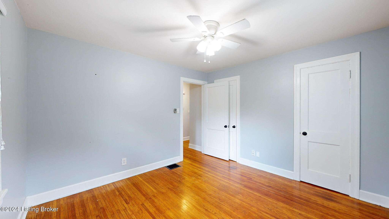
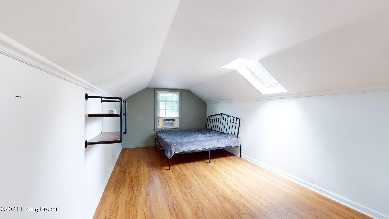
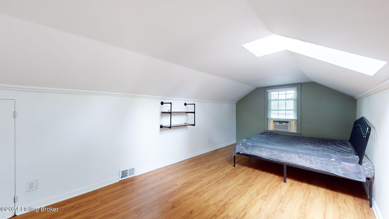
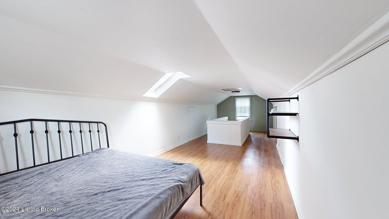
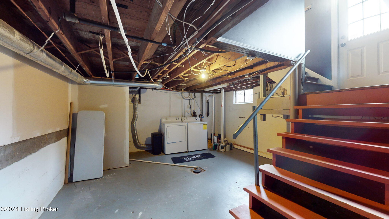
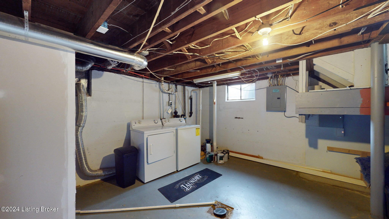
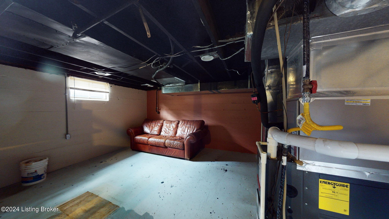
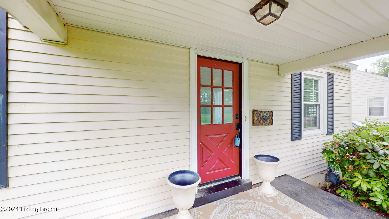
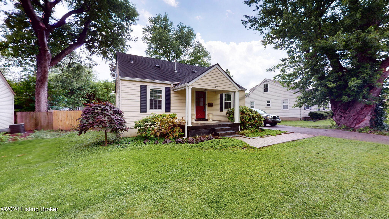
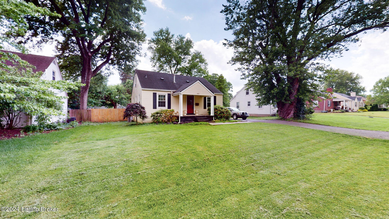
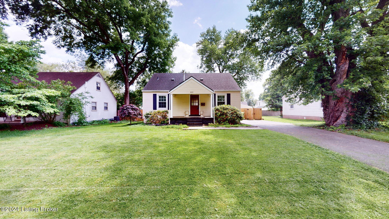
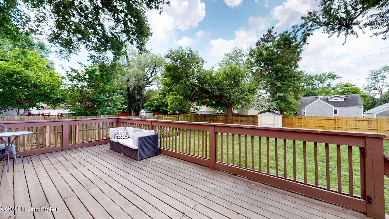
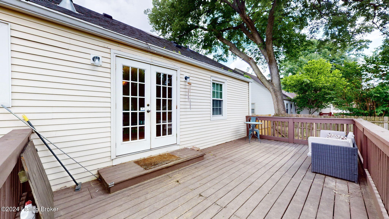
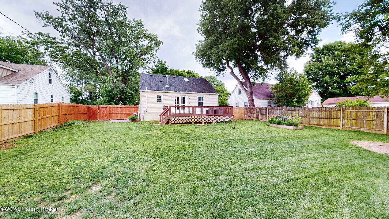
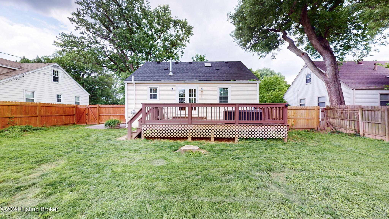
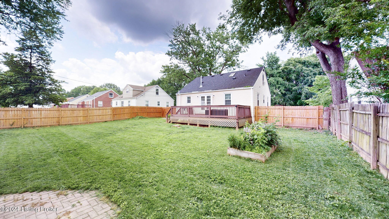
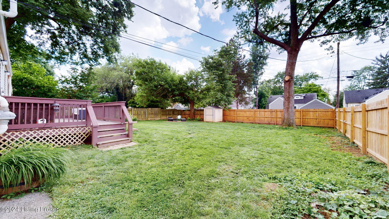
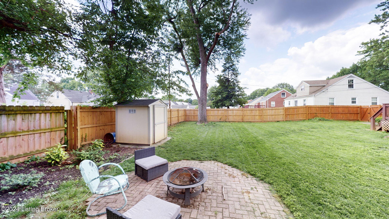
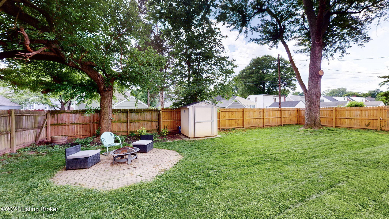
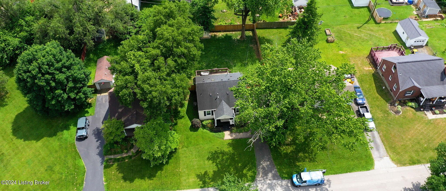
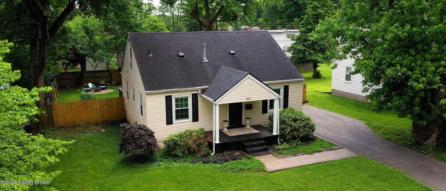
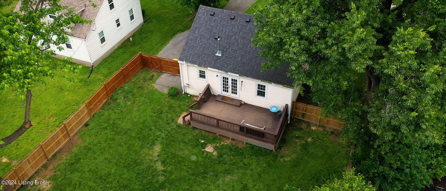
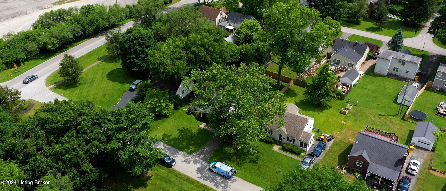
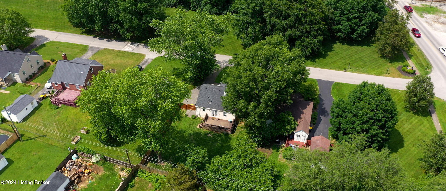
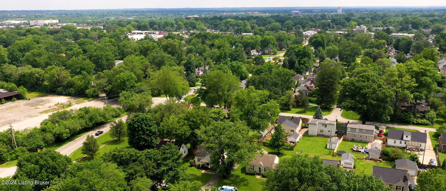
Welcome to this wonderful 1-1/2 story move-in ready home located in Richlawn, a very sought after neighborhood in Saint Matthews. As you enter the home from the covered front porch you will be amazed with the narrow plank oak hardwood flooring throughout. The living room is generous and can be arranged in several different configurations to meet your needs and has an open floor plan back to the dining room with a tiffany styled lighting fixture. The kitchen is open to the dining room and boasts maple cabinetry, granite countertops, white subway backsplash & unique ceramic tile flooring. A side entry opens to the kitchen off the driveway for easy grocery tasks. The full bath tucked between the 2 first floor bedrooms offers a tub/shower combination with white subway tile and accent bands along with ceramic flooring with a linen closet. Up the stairs to the 2nd floor where you will find the 3rd bedroom with skylight and sitting area. The basement is currently unfinished and houses the laundry area and room for expansion of more living space and/or great storage. There are French doors off the dining room that lead to the expansive deck overlooking the large privacy fenced yard for all your entertaining needs. The home has a sump pump and radon mitigation system. Just a stone's throw away from Westport Plaza shopping center. Average LG&E is $115/mo. Quick possession is available.

3
beds

1
bath

1,400 Sq.Ft. LIVING AREA

9,147.6 Sq.Ft. lot

Features & Amenities

Interior

  • total bedrooms3
  • Total bathroom1
  • full bathroom1

Area & Lot

  • Status Sold
  • Date Sold July 3, 2024
  • Living Area1,400 Sq.Ft.
  • Total Area1,321 Sq.Ft.
  • Lot Area9,147.6 Sq.Ft.
  • MLS® ID1662086
  • TypeResidential
  • YEAR BUILT1950
  • Architecture StylesCape Cod
  • School DistrictJefferson

Exterior

  • STORIES2
  • water SourcePublic
  • utilitiesElectricity Connected, Fuel:Natural
  • roofShingle
  • lot featuresLevel
  • parkingOn Street, Entry Front, Driveway
  • HEAT TYPEForced Air, Natural Gas
  • AIR CONDITIONINGWall/Window Unit(s), Central Air
  • SubstructurePoured Concrete

Financial

  • Sales Price$320,000

Work With Michael

Experience a client-focused approach built on trust, transparency, and results. With in-depth knowledge of the market and a commitment to clear communication, every transaction is handled with care and precision. From initial consultation to closing, you’ll have reliable support, strategic advice, and a professional who is fully invested in helping you make confident real estate decisions.

Follow Me on Instagram