Leave a Message

Thank you for your message. I will be in touch with you shortly.

305 Cedar Creek Ln
305 Cedar Creek Ln
305 Cedar Creek Ln
305 Cedar Creek Ln
305 Cedar Creek Ln
305 Cedar Creek Ln
305 Cedar Creek Ln
305 Cedar Creek Ln
305 Cedar Creek Ln
305 Cedar Creek Ln
305 Cedar Creek Ln
305 Cedar Creek Ln
305 Cedar Creek Ln
305 Cedar Creek Ln
305 Cedar Creek Ln
305 Cedar Creek Ln
305 Cedar Creek Ln
305 Cedar Creek Ln
305 Cedar Creek Ln
305 Cedar Creek Ln
305 Cedar Creek Ln
305 Cedar Creek Ln
305 Cedar Creek Ln
305 Cedar Creek Ln
305 Cedar Creek Ln
305 Cedar Creek Ln
305 Cedar Creek Ln
305 Cedar Creek Ln
305 Cedar Creek Ln
305 Cedar Creek Ln
305 Cedar Creek Ln
305 Cedar Creek Ln
305 Cedar Creek Ln
305 Cedar Creek Ln
305 Cedar Creek Ln
305 Cedar Creek Ln
305 Cedar Creek Ln
305 Cedar Creek Ln
305 Cedar Creek Ln
305 Cedar Creek Ln
305 Cedar Creek Ln
305 Cedar Creek Ln
305 Cedar Creek Ln
305 Cedar Creek Ln
305 Cedar Creek Ln
305 Cedar Creek Ln
305 Cedar Creek Ln
305 Cedar Creek Ln
305 Cedar Creek Ln
305 Cedar Creek Ln
305 Cedar Creek Ln
305 Cedar Creek Ln
305 Cedar Creek Ln
305 Cedar Creek Ln
305 Cedar Creek Ln
305 Cedar Creek Ln
305 Cedar Creek Ln
305 Cedar Creek Ln
SEE ALL PHOTOS
305 Cedar Creek Ln
305 Cedar Creek Ln
305 Cedar Creek Ln
305 Cedar Creek Ln
305 Cedar Creek Ln
305 Cedar Creek Ln
305 Cedar Creek Ln
305 Cedar Creek Ln
305 Cedar Creek Ln
305 Cedar Creek Ln
305 Cedar Creek Ln
305 Cedar Creek Ln
305 Cedar Creek Ln
305 Cedar Creek Ln
305 Cedar Creek Ln
305 Cedar Creek Ln
305 Cedar Creek Ln
305 Cedar Creek Ln
305 Cedar Creek Ln
305 Cedar Creek Ln
305 Cedar Creek Ln
305 Cedar Creek Ln
305 Cedar Creek Ln
305 Cedar Creek Ln
305 Cedar Creek Ln
305 Cedar Creek Ln
305 Cedar Creek Ln
305 Cedar Creek Ln
305 Cedar Creek Ln
305 Cedar Creek Ln
305 Cedar Creek Ln
305 Cedar Creek Ln
305 Cedar Creek Ln
305 Cedar Creek Ln
305 Cedar Creek Ln
305 Cedar Creek Ln
305 Cedar Creek Ln
305 Cedar Creek Ln
305 Cedar Creek Ln
305 Cedar Creek Ln
305 Cedar Creek Ln
305 Cedar Creek Ln
305 Cedar Creek Ln
305 Cedar Creek Ln
305 Cedar Creek Ln
305 Cedar Creek Ln
305 Cedar Creek Ln
305 Cedar Creek Ln
305 Cedar Creek Ln
305 Cedar Creek Ln
305 Cedar Creek Ln
305 Cedar Creek Ln
305 Cedar Creek Ln
305 Cedar Creek Ln
305 Cedar Creek Ln
305 Cedar Creek Ln
305 Cedar Creek Ln
305 Cedar Creek Ln
Courtesy of RE/MAX 100
Sold

305 Cedar Creek Ln

305 Cedar Creek Ln, Shepherdsville, KY 40165

$465,000
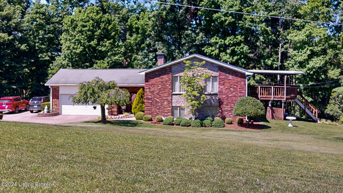
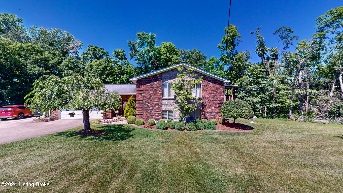
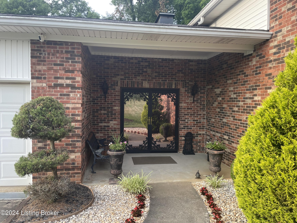
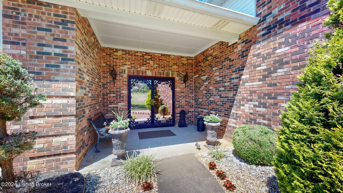
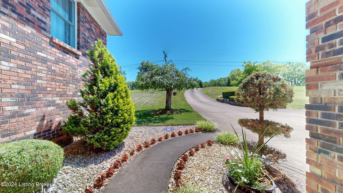
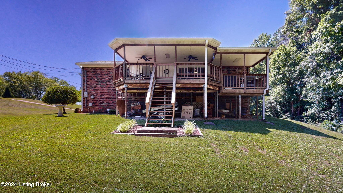
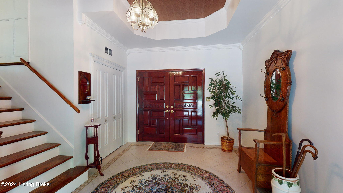
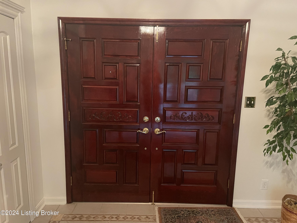
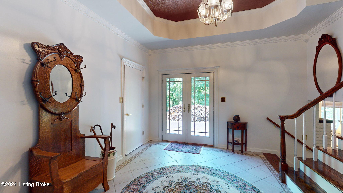
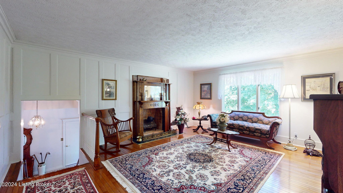
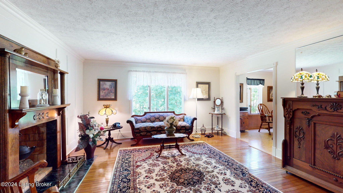
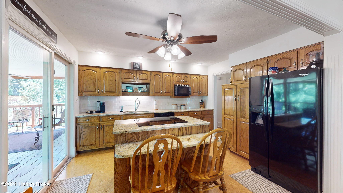
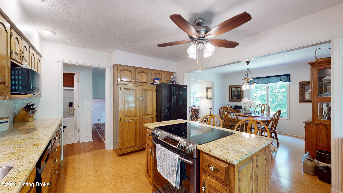
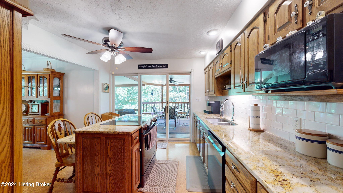
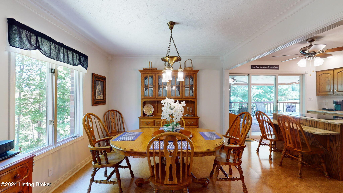
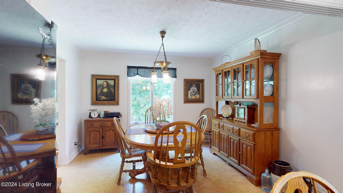
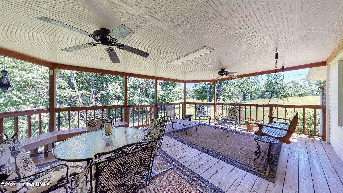
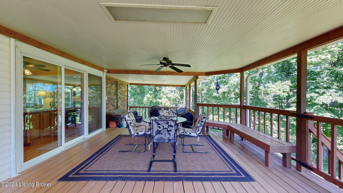
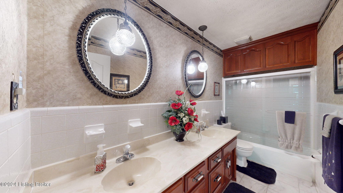
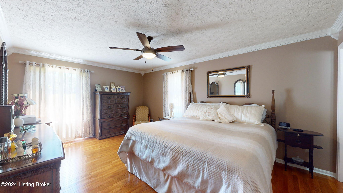
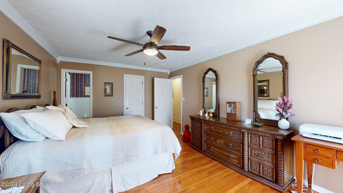
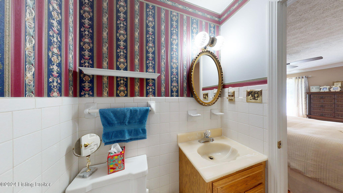
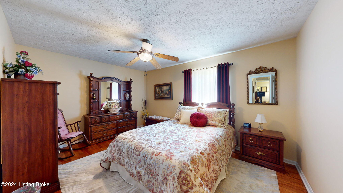
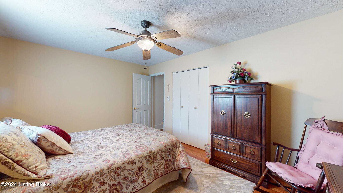
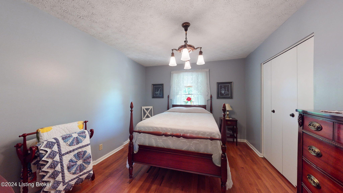
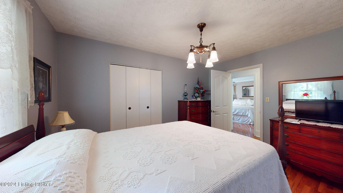
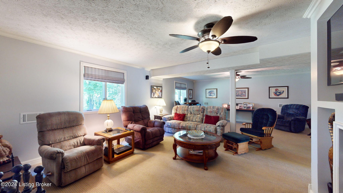
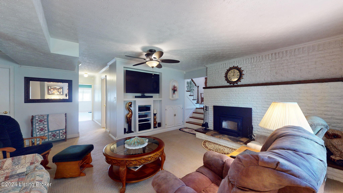
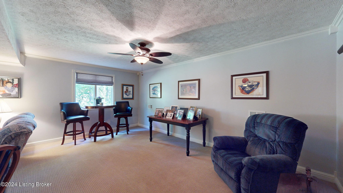
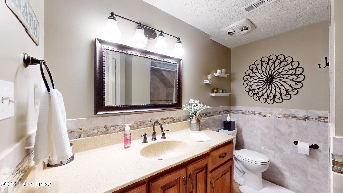
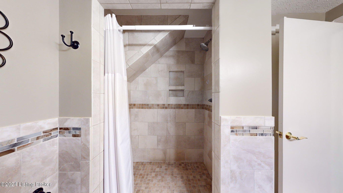
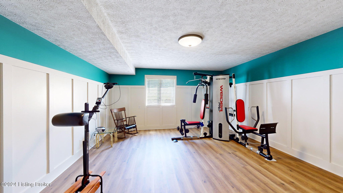
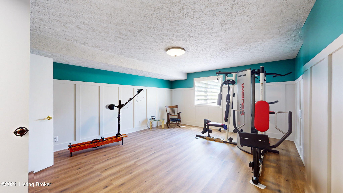
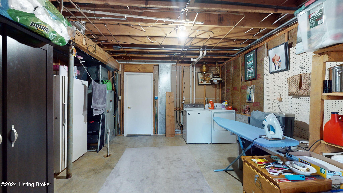
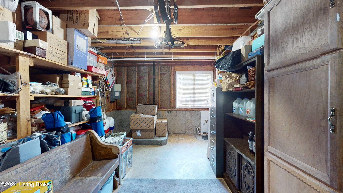
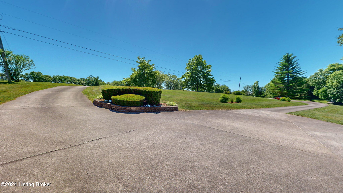
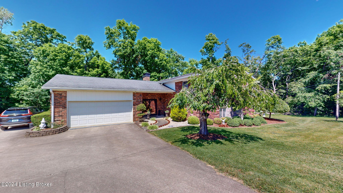
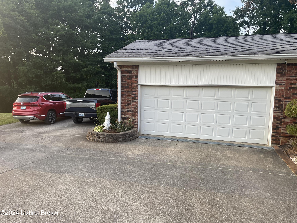
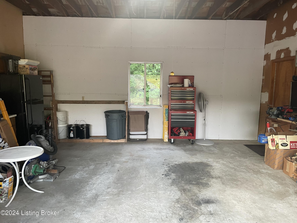
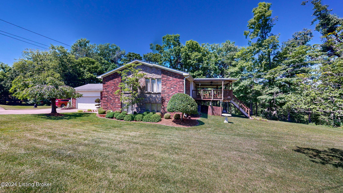
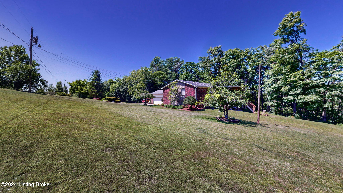
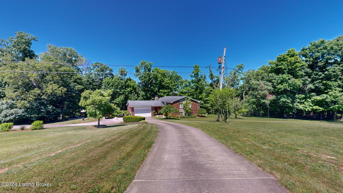
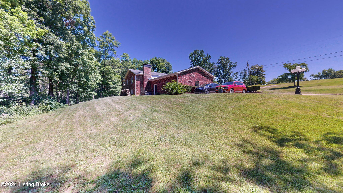
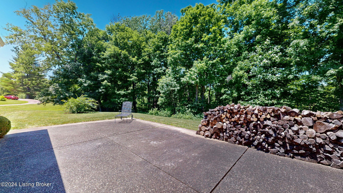
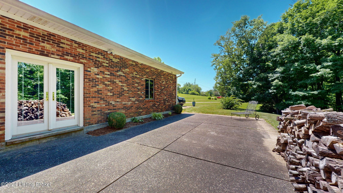
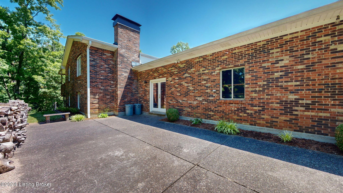
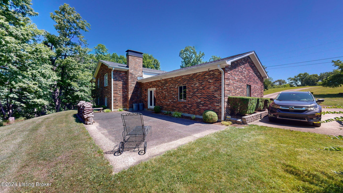
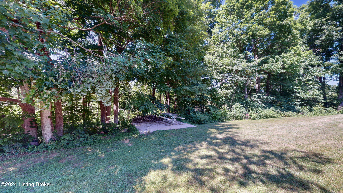
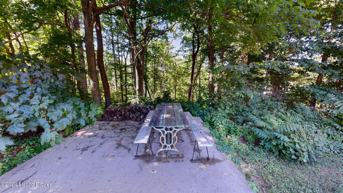
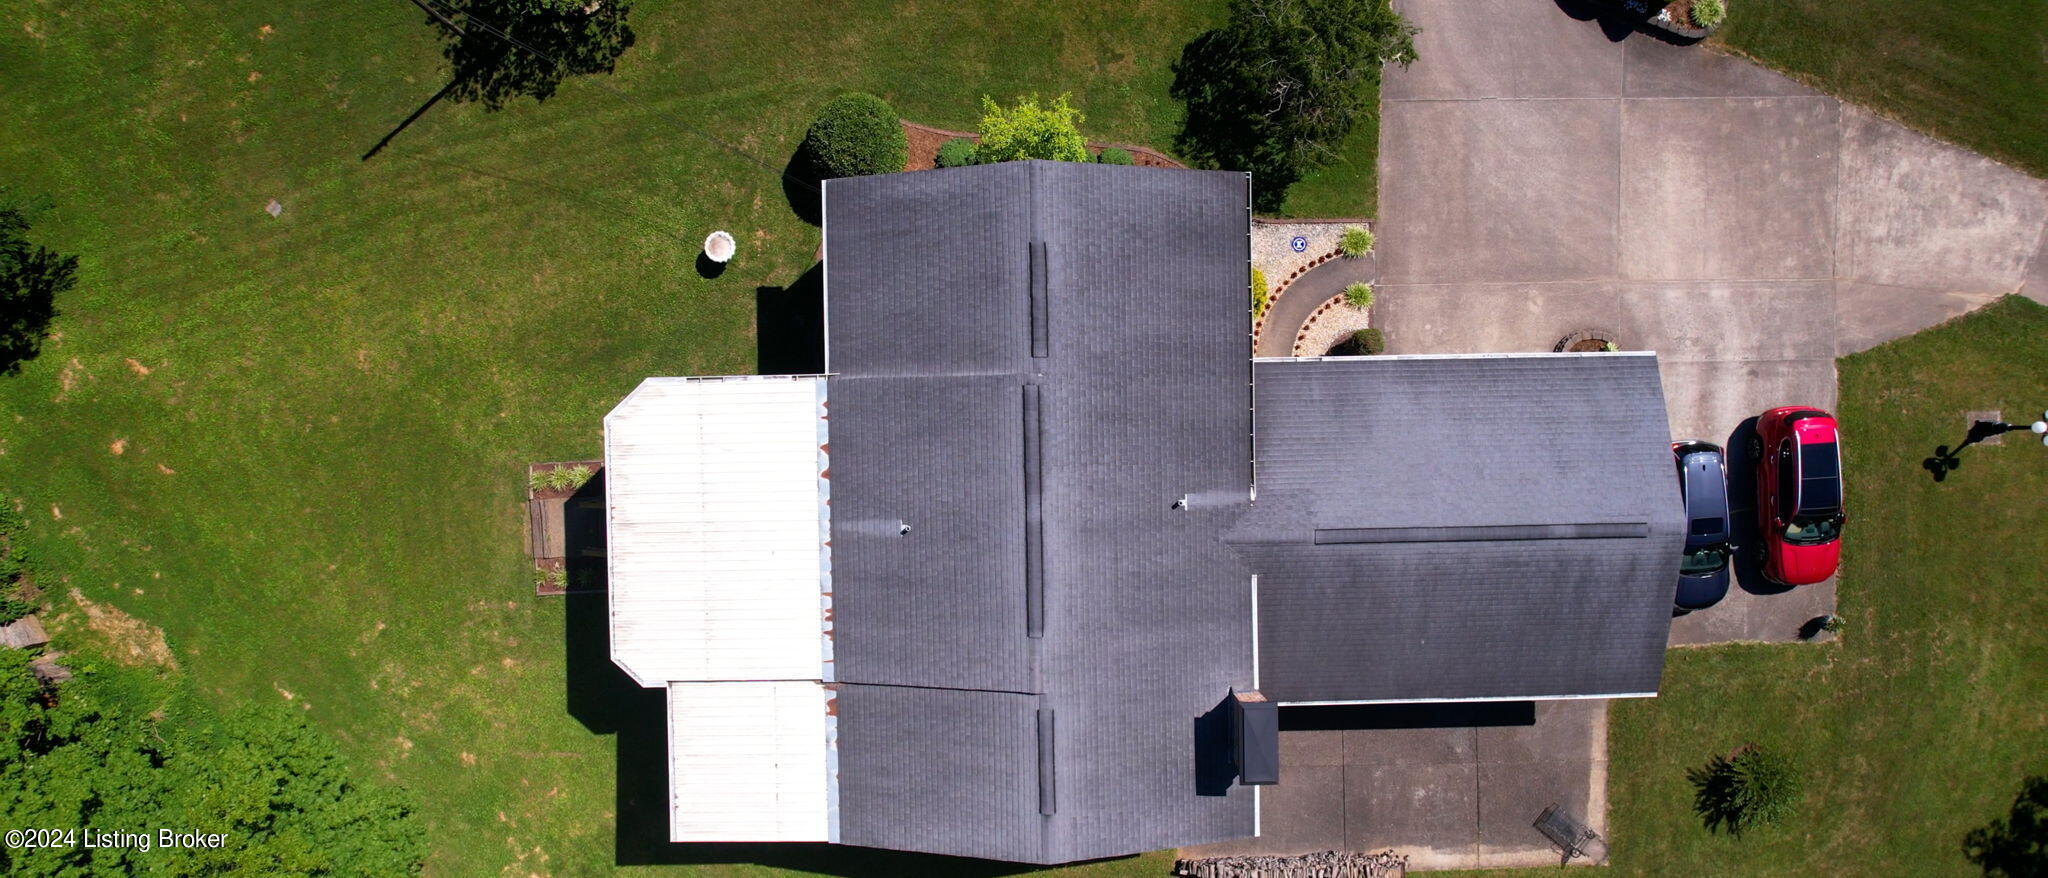
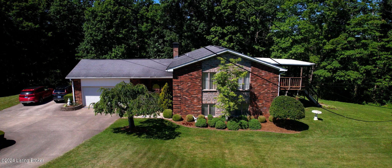
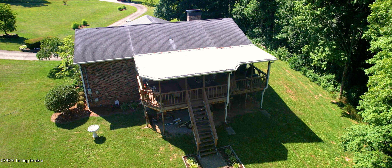
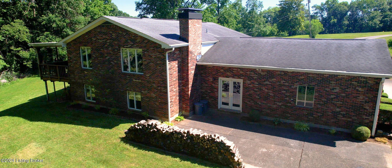
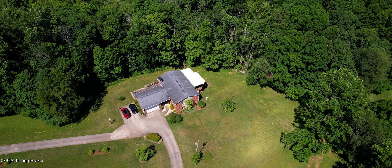
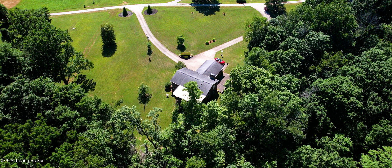
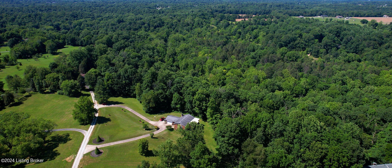
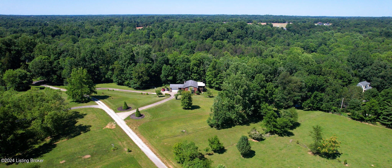
This wonderful one owner well cared for brick home offers 2622 Sq. Ft. of amazing living space w/4 bedrooms and 2 1/2 baths on two levels and is nestled on 5.17 acres of beautiful land in the countryside out of Shepherdsville. It's located at the back of a dead-end Lane with only 3 other homes which creates privacy galore. This one owner custom-built home was built in 1975 and has been recently updated. The 11' X 14' entry foyer with 10' ceilings and has a recessed octagon double trey ceiling with dental crown molding. To the left is a door to the attached 2-car garage, to the right you will go up 9 steps into the main living level which offers a wonderful living room with wood burning fireplace with Vintage mantel (never used), hardwood floors, custom picture frame painted wood walls & fluted door jams. The kitchen (which was renovated in 2017) offers custom cork flooring, oak cabinetry, granite countertops, black appliances, subway tile, white back splash & a center island w/ breakfast bar and is open to the dining room. Out the side door of the kitchen you will be amazed by the expansive covered 2-tiered deck. The upper tier is 16' X 24' and the smaller 13' X 13' deck created for a hot tub, with both overlooking the beautiful woods and manicured front grounds. There are 3 bedrooms (all have hardwood floors) on this level with 1 1/2 baths (1 with double vanity) along with a laundry chute. Down to the lower level with large windows where you will find an 18' X 27' family room that has a custom fireplace with wood stove insert, brick wall and custom stained concrete hearth. There are built-ins and an alcove for your TV and components. There is an additional bedroom (15' X 18') and full bathroom on this level as well. The unfinished section with 425+ Sq Ft. makes for great storage, expansion possibilities, etc. It houses the laundry area, water heater and HVAC system. The home offers 200 AMP electric panel and a 220 outlet in the garage for possible electric vehicle charging. At the back of the lot down the hillside there is a creek on the property. The property has approximately 4 mowed acres and 1 wooded fall away section. So far this year, Louisville Water is $31.66/mo. average and Salt River RECC is $180/mo. Average.

4
beds

3
baths

2,622 Sq.Ft. LIVING AREA

5.2 Acres lot

Features & Amenities

Interior

  • total bedrooms4
  • Total bathrooms3
  • full bathrooms2
  • half bathroom1

Area & Lot

  • Status Sold
  • Date Sold July 30, 2024
  • Living Area2,622 Sq.Ft.
  • Total Area1,563 Sq.Ft.
  • Lot Area5.2 Acres
  • MLS® ID1663743
  • TypeResidential
  • YEAR BUILT1975
  • Architecture StylesTri-Level
  • Water FrontageCreek
  • School DistrictBullitt

Exterior

  • STORIES1
  • Garage Space2.0
  • water SourcePublic
  • utilitiesElectricity Connected, Fuel:Natural
  • roofShingle
  • lot featuresIrregular Lot, Easement, Cleared, Level
  • parkingAttached, Entry Front, Driveway
  • HEAT TYPEElectric, Heat Pump
  • AIR CONDITIONINGCentral Air
  • SubstructurePoured Concrete

Financial

  • Sales Price$465,000
View Virtual Tour

Work With Michael

Experience a client-focused approach built on trust, transparency, and results. With in-depth knowledge of the market and a commitment to clear communication, every transaction is handled with care and precision. From initial consultation to closing, you’ll have reliable support, strategic advice, and a professional who is fully invested in helping you make confident real estate decisions.

Follow Me on Instagram