Leave a Message

Thank you for your message. I will be in touch with you shortly.

226 E Oak St
226 E Oak St
226 E Oak St
226 E Oak St
226 E Oak St
226 E Oak St
226 E Oak St
226 E Oak St
226 E Oak St
226 E Oak St
226 E Oak St
226 E Oak St
226 E Oak St
226 E Oak St
226 E Oak St
226 E Oak St
226 E Oak St
226 E Oak St
226 E Oak St
226 E Oak St
226 E Oak St
226 E Oak St
226 E Oak St
226 E Oak St
226 E Oak St
226 E Oak St
226 E Oak St
226 E Oak St
226 E Oak St
226 E Oak St
226 E Oak St
226 E Oak St
226 E Oak St
226 E Oak St
226 E Oak St
226 E Oak St
226 E Oak St
226 E Oak St
226 E Oak St
226 E Oak St
226 E Oak St
226 E Oak St
226 E Oak St
226 E Oak St
226 E Oak St
226 E Oak St
226 E Oak St
226 E Oak St
226 E Oak St
226 E Oak St
226 E Oak St
226 E Oak St
226 E Oak St
SEE ALL PHOTOS
226 E Oak St
226 E Oak St
226 E Oak St
226 E Oak St
226 E Oak St
226 E Oak St
226 E Oak St
226 E Oak St
226 E Oak St
226 E Oak St
226 E Oak St
226 E Oak St
226 E Oak St
226 E Oak St
226 E Oak St
226 E Oak St
226 E Oak St
226 E Oak St
226 E Oak St
226 E Oak St
226 E Oak St
226 E Oak St
226 E Oak St
226 E Oak St
226 E Oak St
226 E Oak St
226 E Oak St
226 E Oak St
226 E Oak St
226 E Oak St
226 E Oak St
226 E Oak St
226 E Oak St
226 E Oak St
226 E Oak St
226 E Oak St
226 E Oak St
226 E Oak St
226 E Oak St
226 E Oak St
226 E Oak St
226 E Oak St
226 E Oak St
226 E Oak St
226 E Oak St
226 E Oak St
226 E Oak St
226 E Oak St
226 E Oak St
226 E Oak St
226 E Oak St
226 E Oak St
226 E Oak St
Courtesy of RE/MAX 100
Sold

226 E Oak St

226 E Oak St, Louisville, KY 40203

$337,500
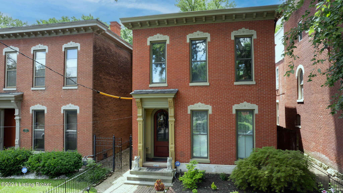
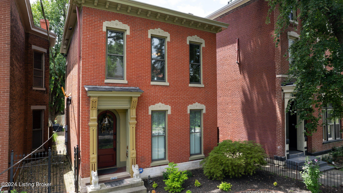
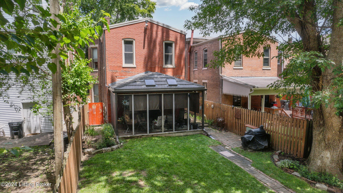
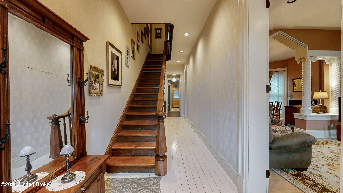
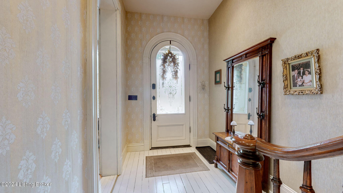
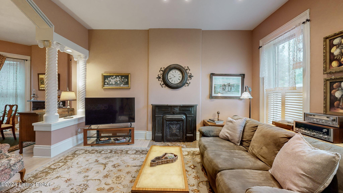
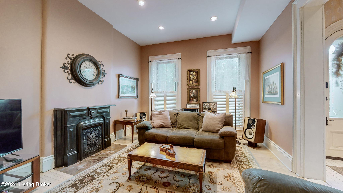
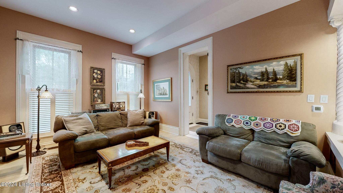
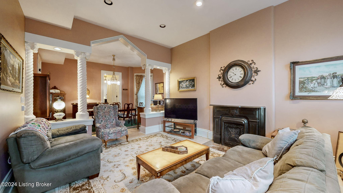
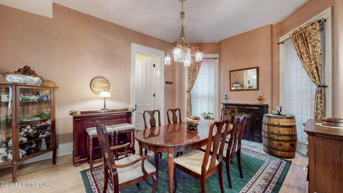
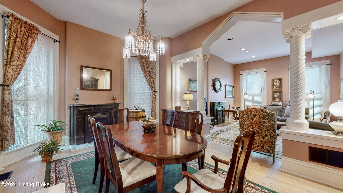
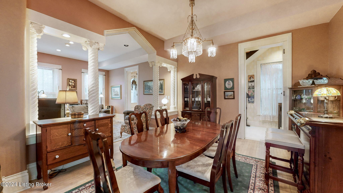
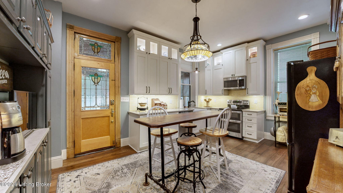
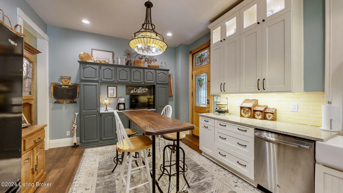
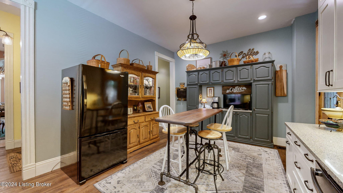
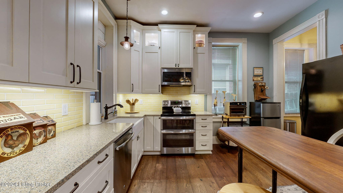
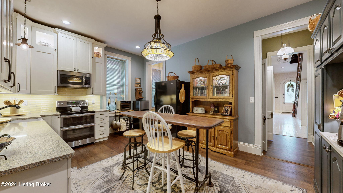
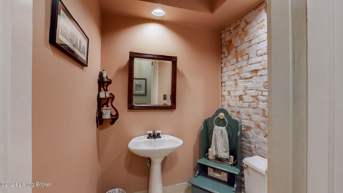
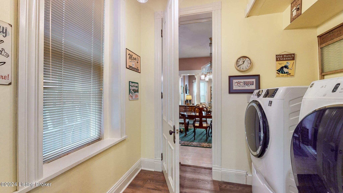
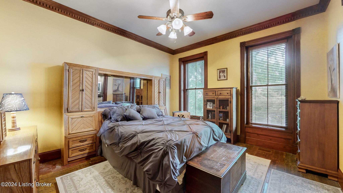
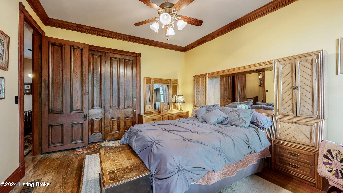
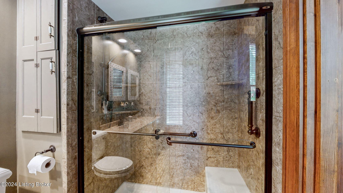

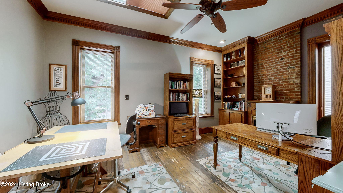
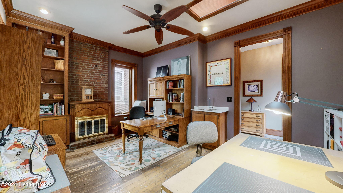
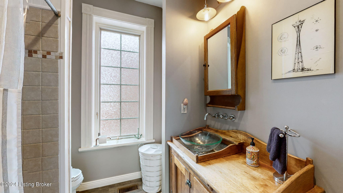
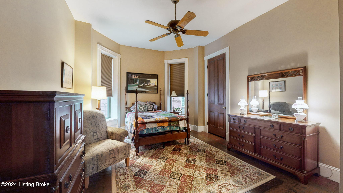
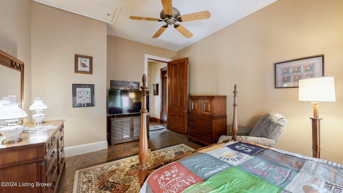
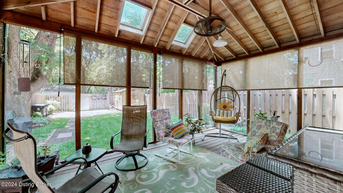
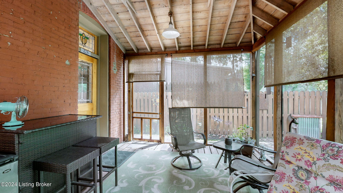
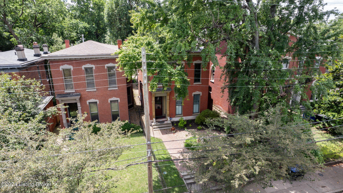
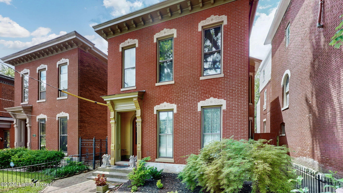
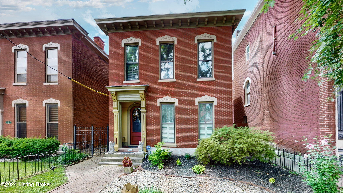
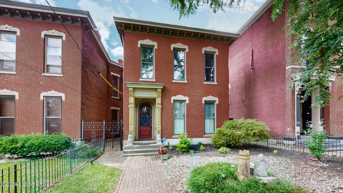
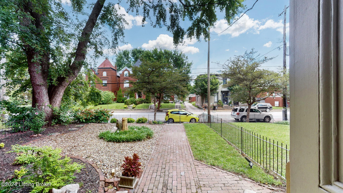
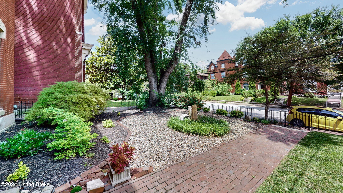
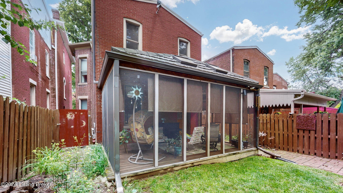
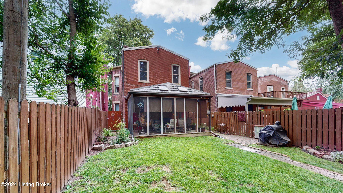
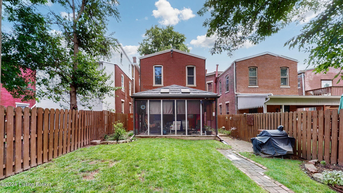
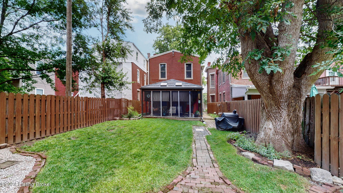
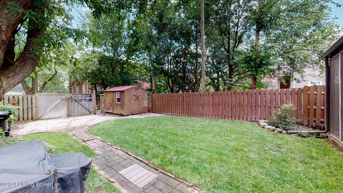
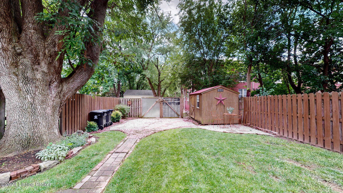
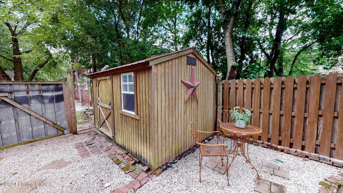
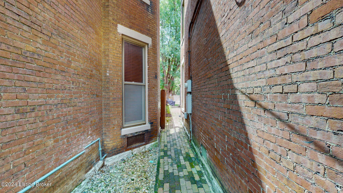
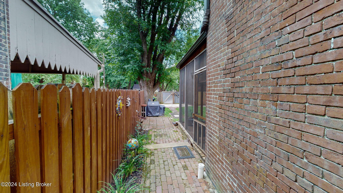
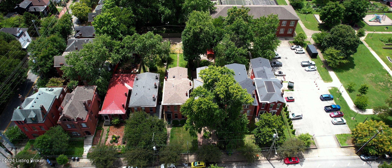
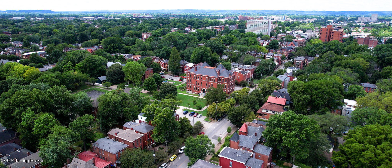
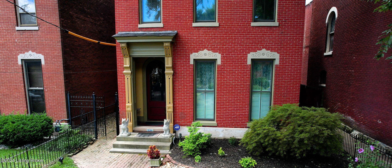
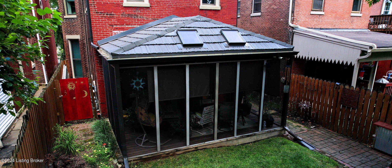
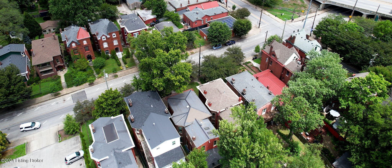
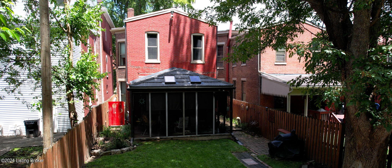
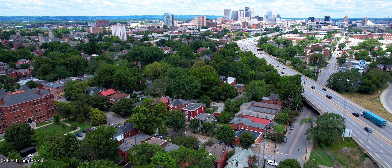
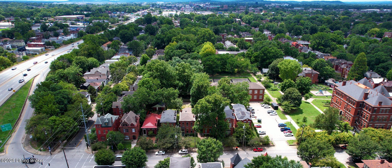
Welcome home to this wonderful 2420 Sq. Ft. Circa 1887 solid brick Old Louisville classic Italianate complete with custom exterior trim colors. This solid brick property was wonderfully renovated some 20 years ago to include plumbing, electrical, etc. and offers 3 bedrooms and 2 1/2 baths. The beautiful interior is sure to please with custom designed and built Architectural columns dividing the formal living room from the formal dining room. You will find unique angles, recessed lighting, tall baseboards, original fireplace mantels, crown & dentil crown moldings, white maple hardwood flooring and a gorgeous dining room chandelier along with other period lighting fixtures. Through the original butler's pantry off the dining room (which now houses the 1st floor laundry) to the spacious completely renovated eat-in kitchen. The wonderfully designed kitchen offers abundant custom cabinetry, a farm sink, engineered flooring, granite countertops and is fully equipped. Off the kitchen rear door, you enter an awesome 8' X 19' screened porch for all your outdoor dining & entertainment needs. The original staircase is intact and adds Old World Charm. There is a 1/2 bath tucked off the foyer along with an entry closet. Upstairs you will find original pine flooring, a primary suite with private bath and large double door closet in the front of the 2nd floor, another full bath off the hallway and 2 additional bedrooms, one which has been used as a family room with wet bar. This home offers newer dual HVAC systems to provide comfort to both levels. Lots of exterior tuck pointing has been done along with the addition of a standing seam metal roof. This home has beautiful front and rear gardens. There is gated off street parking & a storage shed at the rear of the lot. Frederick Law Olmstead's Central Park is just a few blocks away and offers updated tennis courts, a wonderful playground and splash pad, an outdoor amphitheater where you can enjoy free concerts in the park & Shakespeare performances all summer. Don't miss the renowned St. James Court Art Show the 1st weekend in October as well. Come see all that our wonderful Historic neighborhood has to offer.

3
beds

3
baths

2,420 Sq.Ft. LIVING AREA

5,750 Sq.Ft. lot

Features & Amenities

Interior

  • total bedrooms3
  • Total bathrooms3
  • full bathrooms2
  • half bathroom1

Area & Lot

  • Status Sold
  • Date Sold September 13, 2024
  • Living Area2,420 Sq.Ft.
  • Total Area2,420 Sq.Ft.
  • Lot Area5,750 Sq.Ft.
  • MLS® ID1666361
  • TypeResidential
  • YEAR BUILT1887
  • NeighborhoodOld Louisville
  • Architecture StylesTraditional
  • School DistrictJefferson

Exterior

  • STORIES2
  • water SourcePublic
  • utilitiesElectricity Connected, Fuel:Natural
  • roofMetal
  • lot featuresSidewalk, Cleared, Level, Storm Sewer
  • parkingOff Street, Entry Rear
  • HEAT TYPEForced Air, Natural Gas
  • AIR CONDITIONINGCentral Air

Financial

  • Sales Price$337,500
View Virtual Tour

Old Louisville

Explore

Work With Michael

Experience a client-focused approach built on trust, transparency, and results. With in-depth knowledge of the market and a commitment to clear communication, every transaction is handled with care and precision. From initial consultation to closing, you’ll have reliable support, strategic advice, and a professional who is fully invested in helping you make confident real estate decisions.

Follow Me on Instagram