Leave a Message

Thank you for your message. I will be in touch with you shortly.

194 Alfred Ln
194 Alfred Ln
194 Alfred Ln
194 Alfred Ln
194 Alfred Ln
194 Alfred Ln
194 Alfred Ln
194 Alfred Ln
194 Alfred Ln
194 Alfred Ln
194 Alfred Ln
194 Alfred Ln
194 Alfred Ln
194 Alfred Ln
194 Alfred Ln
194 Alfred Ln
194 Alfred Ln
194 Alfred Ln
194 Alfred Ln
194 Alfred Ln
194 Alfred Ln
194 Alfred Ln
194 Alfred Ln
194 Alfred Ln
194 Alfred Ln
194 Alfred Ln
194 Alfred Ln
194 Alfred Ln
194 Alfred Ln
194 Alfred Ln
194 Alfred Ln
194 Alfred Ln
194 Alfred Ln
194 Alfred Ln
194 Alfred Ln
194 Alfred Ln
194 Alfred Ln
194 Alfred Ln
194 Alfred Ln
194 Alfred Ln
SEE ALL PHOTOS
194 Alfred Ln
194 Alfred Ln
194 Alfred Ln
194 Alfred Ln
194 Alfred Ln
194 Alfred Ln
194 Alfred Ln
194 Alfred Ln
194 Alfred Ln
194 Alfred Ln
194 Alfred Ln
194 Alfred Ln
194 Alfred Ln
194 Alfred Ln
194 Alfred Ln
194 Alfred Ln
194 Alfred Ln
194 Alfred Ln
194 Alfred Ln
194 Alfred Ln
194 Alfred Ln
194 Alfred Ln
194 Alfred Ln
194 Alfred Ln
194 Alfred Ln
194 Alfred Ln
194 Alfred Ln
194 Alfred Ln
194 Alfred Ln
194 Alfred Ln
194 Alfred Ln
194 Alfred Ln
194 Alfred Ln
194 Alfred Ln
194 Alfred Ln
194 Alfred Ln
194 Alfred Ln
194 Alfred Ln
194 Alfred Ln
194 Alfred Ln
Courtesy of RE/MAX Results
Sold

194 Alfred Ln

194 Alfred Ln, Shepherdsville, KY 40165

$400,000
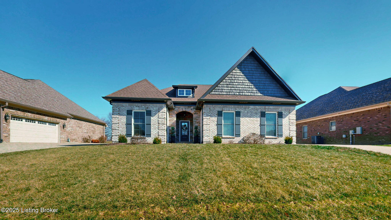
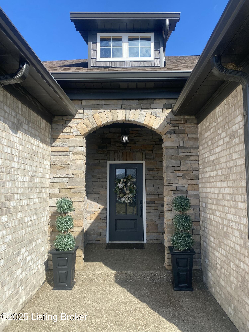
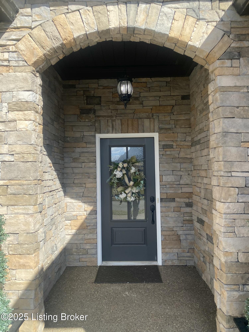
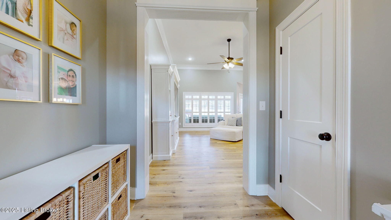
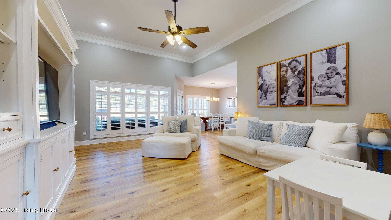
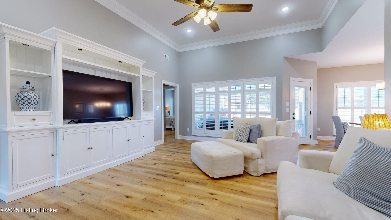
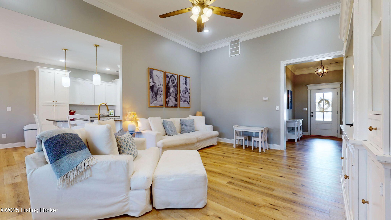
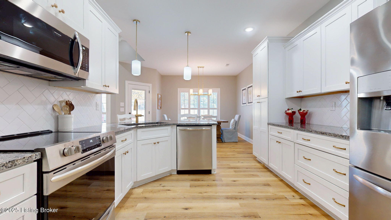
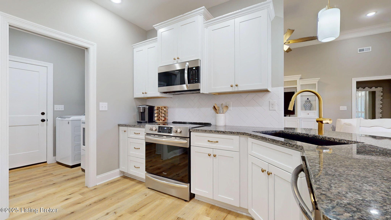
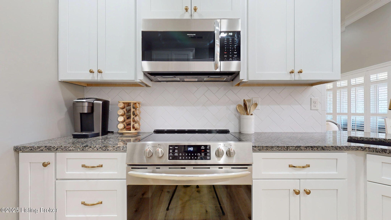
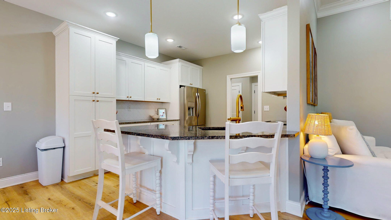
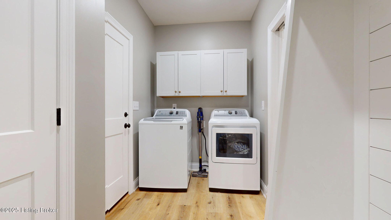
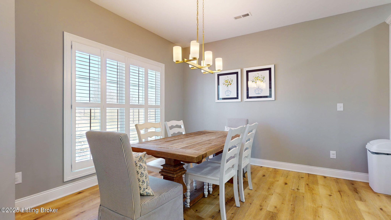
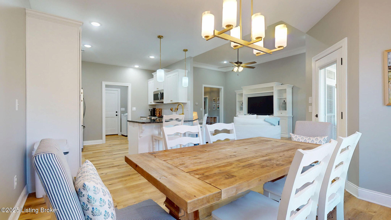
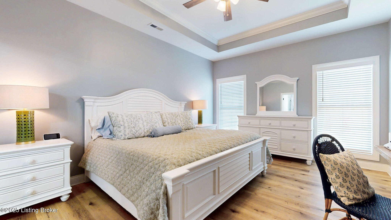
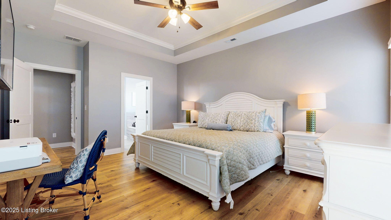
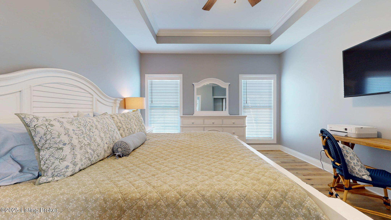
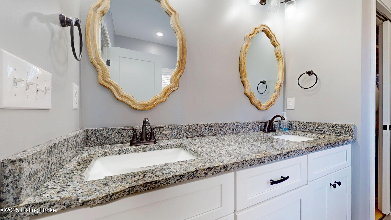
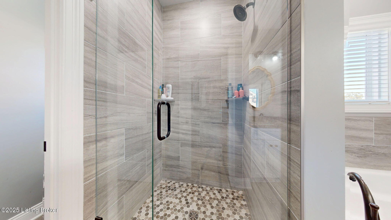
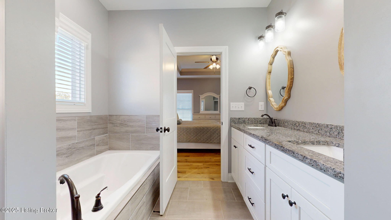
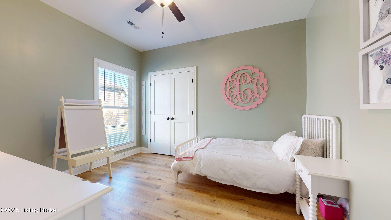
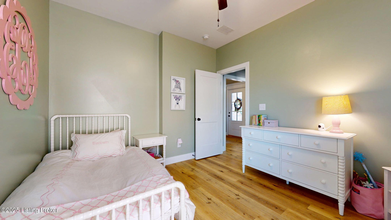
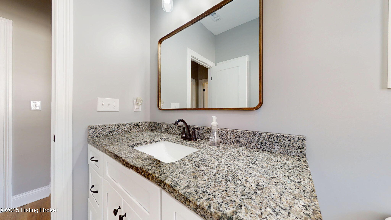
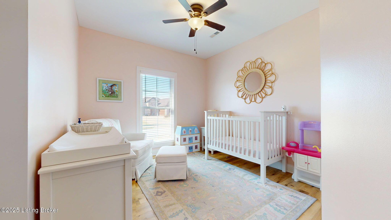
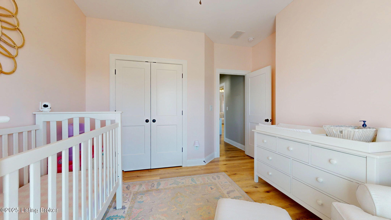
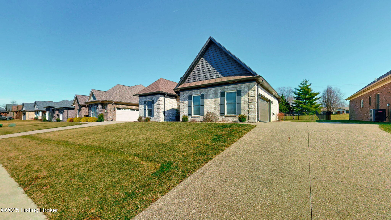
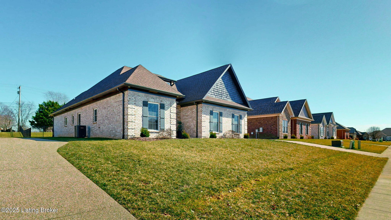
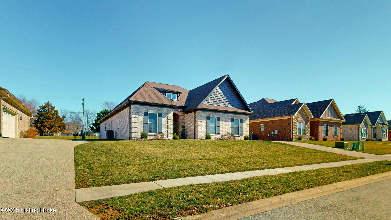
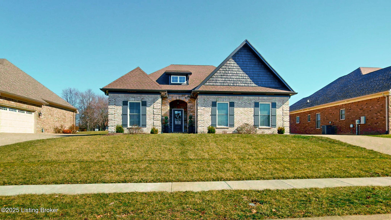
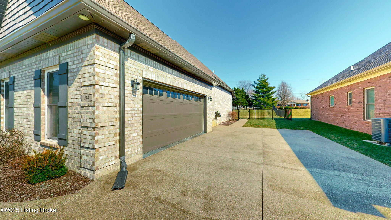
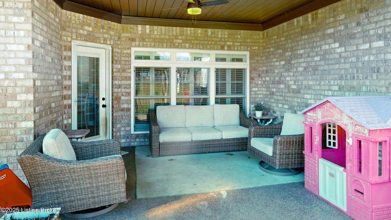
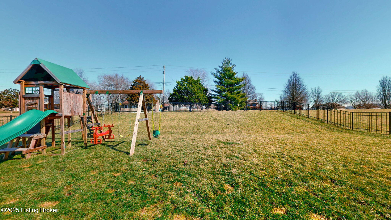
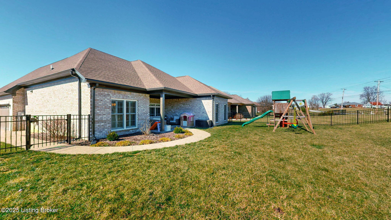
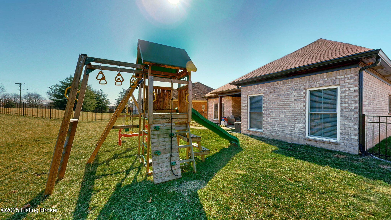
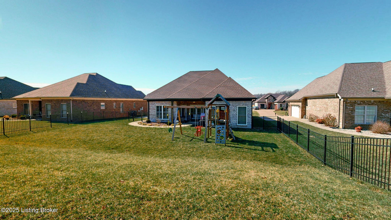
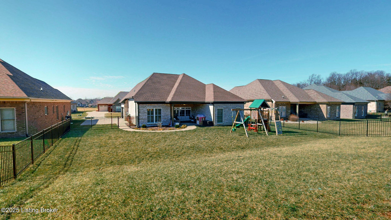
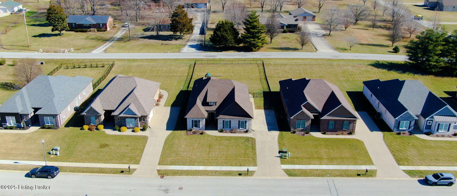
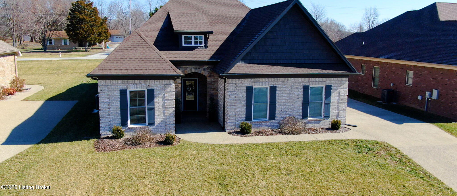
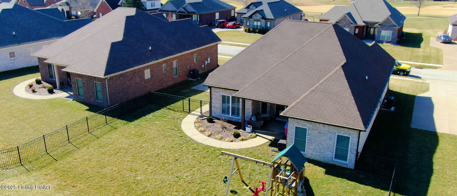
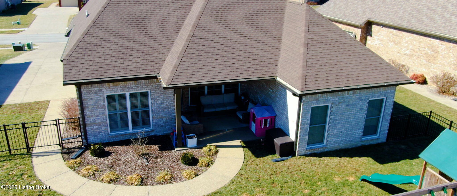
Welcome home to this awesome like new 3 year young, 1-story brick home with 1717 Sq. Ft. of living space located in The Links Heritage Hill. The sellers have loved calling this their home but are in the process of building a new larger home to accommodate their growing family's needs. You will love the detailed stonework as you step up to the front door which leads into the oversized entry foyer with 10' ceilings. The wide entry leads back to the great room that boasts 12' ceilings and opens to the dining area and kitchen making super entertaining space for friends and family alike. Low maintenance luxury vinyl plank flooring though out along with fluted door jams. The kitchen offers white soft close cabinetry, granite counters, white ceramic backsplash, double sink, stainless Frigidaire appliances and a breakfast bar for quick meals and snacks. Behind the kitchen through a pocket door, you will find a generous mud/laundry room with a built-in bench & shelving, coat closet which leads to the 2-car garage. The bedroom wing is on the other side of the home and features 2 bedrooms, both with ceiling fans and a hall bathroom between them with a tub/shower combination and a vanity with granite top. At the back of the wing is the grand primary bedroom suite offering a trey ceiling with fan, a spa like ensuite bath with double vanity with granite tops, a large soaking tub and a spacious walk-in shower. Ceramic flooring, a water closet and walk-in closet make this a great private retreat. Outside you will find a covered patio and the rear yard that is enclosed with black aluminum fencing. Salt River electric averages around $75 per month and the water/sewer runs around $60 per month. Trash Pick Up $21/month. The annual HOA fee is $450. This home is across the street from the 14th Fairway at the premier public golf course at Heritage Hill (https://hhgolfclub.com) for all you golf lovers.

3
beds

2
baths

1,717 Sq.Ft. LIVING AREA

0.26 Acres lot

Features & Amenities

Interior

  • total bedrooms3
  • Total bathrooms2
  • full bathrooms2

Area & Lot

  • Status Sold
  • Date Sold May 1, 2025
  • Living Area1,717 Sq.Ft.
  • Total Area1,717 Sq.Ft.
  • Lot Area0.26 Acres
  • MLS® ID1682875
  • TypeResidential
  • YEAR BUILT2022
  • Architecture StylesRanch
  • School DistrictBullitt

Exterior

  • STORIES1
  • Garage Space2.0
  • water SourcePublic
  • utilitiesElectricity Connected
  • roofShingle
  • lot featuresNear Golf Course, Sidewalk, Level
  • parkingAttached, Entry Side, Driveway
  • HEAT TYPEElectric
  • AIR CONDITIONINGCentral Air
  • SubstructureSlab

Financial

  • Sales Price$400,000
  • HOA $450
View Virtual Tour

Work With Michael

Experience a client-focused approach built on trust, transparency, and results. With in-depth knowledge of the market and a commitment to clear communication, every transaction is handled with care and precision. From initial consultation to closing, you’ll have reliable support, strategic advice, and a professional who is fully invested in helping you make confident real estate decisions.

Follow Me on Instagram