Leave a Message

Thank you for your message. I will be in touch with you shortly.

151 Ottawa Ave
151 Ottawa Ave
151 Ottawa Ave
151 Ottawa Ave
151 Ottawa Ave
151 Ottawa Ave
151 Ottawa Ave
151 Ottawa Ave
151 Ottawa Ave
151 Ottawa Ave
151 Ottawa Ave
151 Ottawa Ave
151 Ottawa Ave
151 Ottawa Ave
151 Ottawa Ave
151 Ottawa Ave
151 Ottawa Ave
151 Ottawa Ave
151 Ottawa Ave
151 Ottawa Ave
151 Ottawa Ave
151 Ottawa Ave
151 Ottawa Ave
151 Ottawa Ave
151 Ottawa Ave
151 Ottawa Ave
151 Ottawa Ave
151 Ottawa Ave
151 Ottawa Ave
151 Ottawa Ave
151 Ottawa Ave
151 Ottawa Ave
151 Ottawa Ave
151 Ottawa Ave
151 Ottawa Ave
151 Ottawa Ave
151 Ottawa Ave
151 Ottawa Ave
151 Ottawa Ave
151 Ottawa Ave
151 Ottawa Ave
SEE ALL PHOTOS
151 Ottawa Ave
151 Ottawa Ave
151 Ottawa Ave
151 Ottawa Ave
151 Ottawa Ave
151 Ottawa Ave
151 Ottawa Ave
151 Ottawa Ave
151 Ottawa Ave
151 Ottawa Ave
151 Ottawa Ave
151 Ottawa Ave
151 Ottawa Ave
151 Ottawa Ave
151 Ottawa Ave
151 Ottawa Ave
151 Ottawa Ave
151 Ottawa Ave
151 Ottawa Ave
151 Ottawa Ave
151 Ottawa Ave
151 Ottawa Ave
151 Ottawa Ave
151 Ottawa Ave
151 Ottawa Ave
151 Ottawa Ave
151 Ottawa Ave
151 Ottawa Ave
151 Ottawa Ave
151 Ottawa Ave
151 Ottawa Ave
151 Ottawa Ave
151 Ottawa Ave
151 Ottawa Ave
151 Ottawa Ave
151 Ottawa Ave
151 Ottawa Ave
151 Ottawa Ave
151 Ottawa Ave
151 Ottawa Ave
151 Ottawa Ave
Courtesy of RE/MAX Results
Sold

151 Ottawa Ave

151 Ottawa Ave, Louisville, KY 40214

$232,500
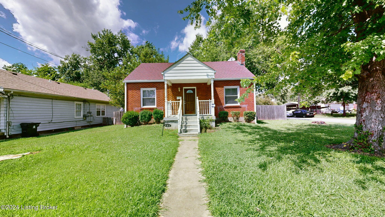
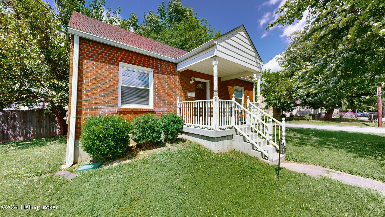
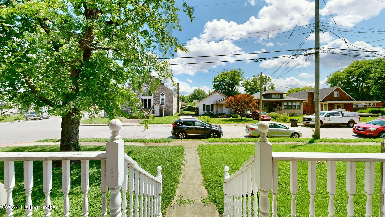
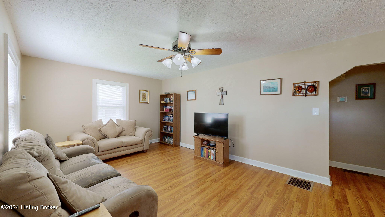
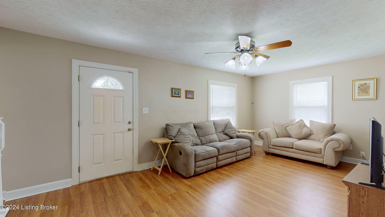
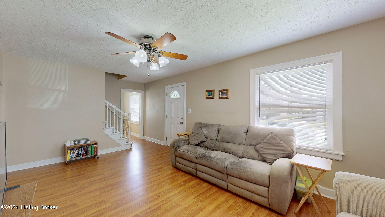
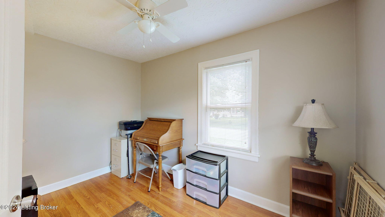
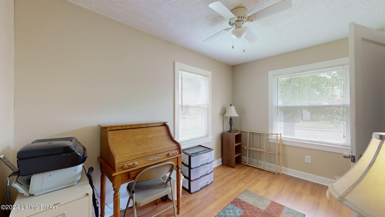
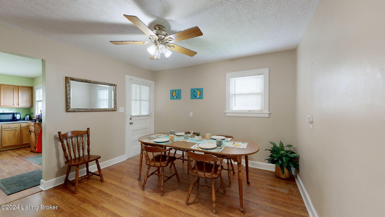
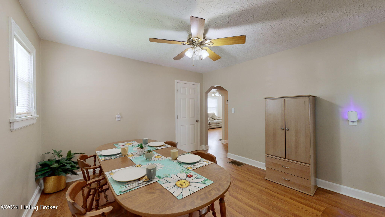
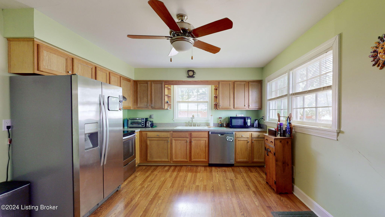
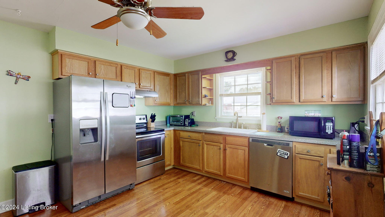
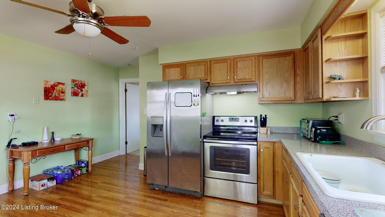
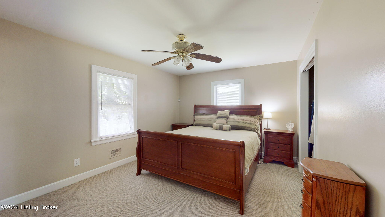
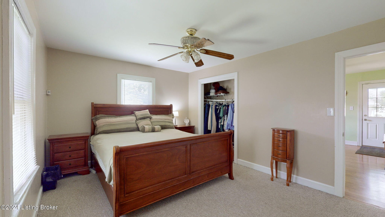
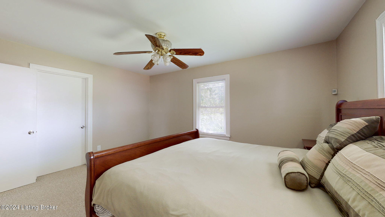
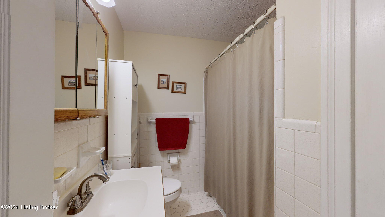
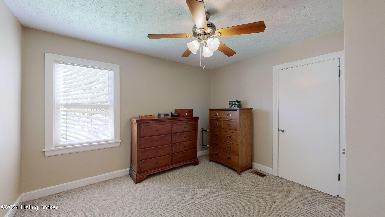
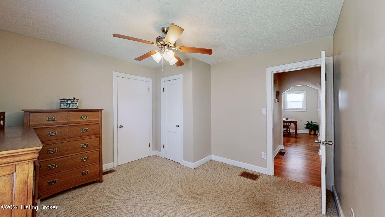
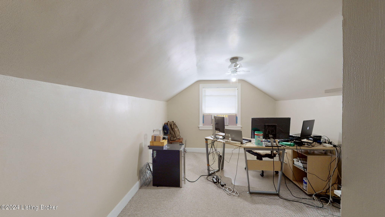
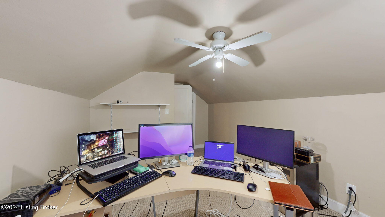
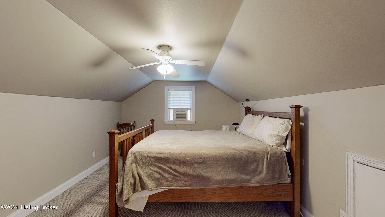
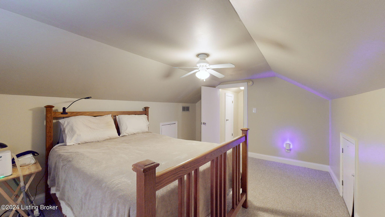
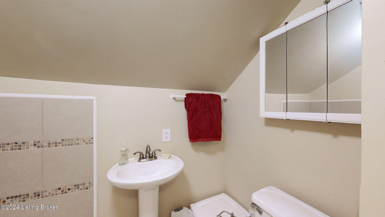
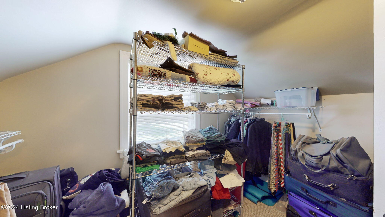
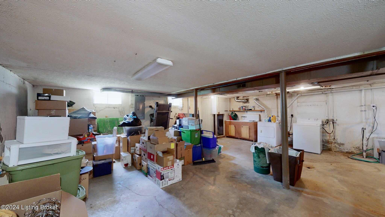
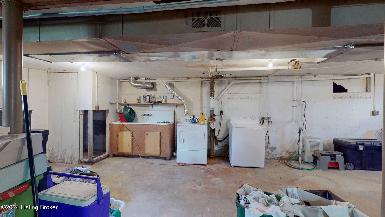
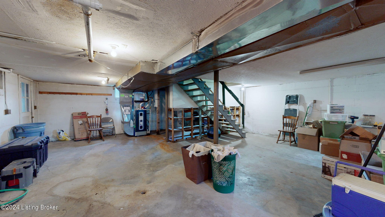
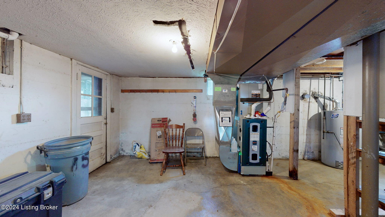
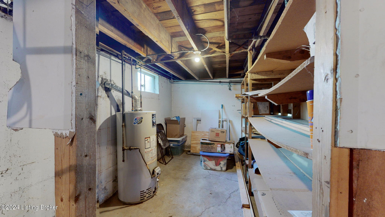
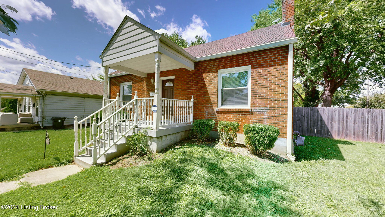
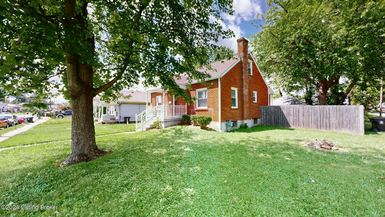
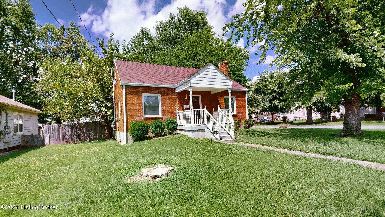
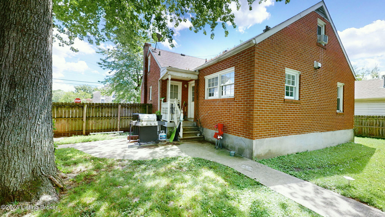
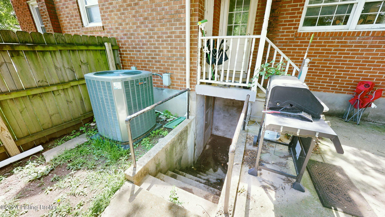
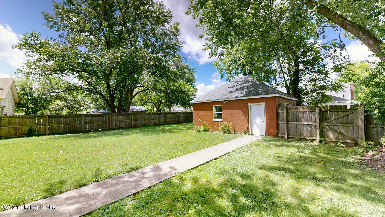
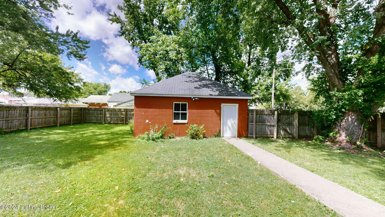
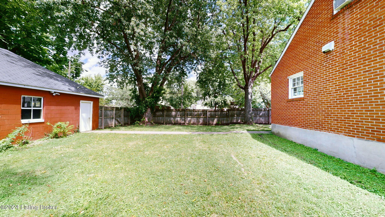
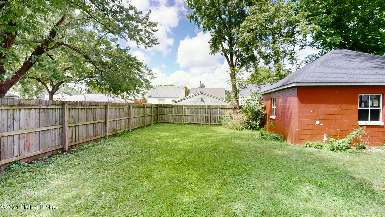
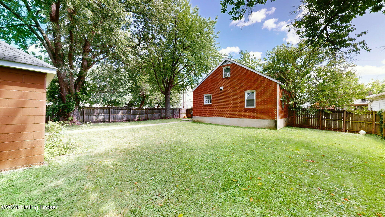
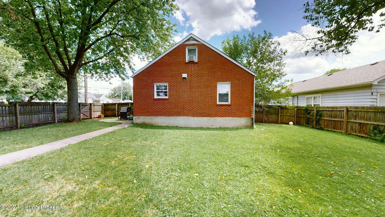
This wonderful 1 1/2 story brick home offers 1889 Sq. Ft. of living space, 852 Sq. Ft. in the unfinished basement and is positioned on a double corner lot (Approximately 72' X 135') with a fully fenced rear yard and a 2-car garage. The home has 4 bedrooms, 2 full baths, a bonus room (home office or craft room), living room, dining room and an eat-in kitchen. There are 2 bedrooms on the 1st floor with a full bath that includes tub/shower with tile surround. The 2nd floor has 2 additional bedrooms, full bath with tub & pedestal sink. There is a sizable walk-in closet off the hallway on the 2nd floor as well. A radon mitigation system was installed in 2015, a 200 AMP Electric panel in 2017 and a new high efficiency Trane HVAC system with electrostatic filter in July of 2023. There is also blown in insulation in the knee walls of the 2nd floor. This home has great space to fit most any family's needs.

4
beds

2
baths

1,889 Sq.Ft. LIVING AREA

10,106 Sq.Ft. lot

Features & Amenities

Interior

  • total bedrooms4
  • Total bathrooms2
  • full bathrooms2

Area & Lot

  • Status Sold
  • Date Sold April 4, 2025
  • Living Area1,889 Sq.Ft.
  • Total Area1,858 Sq.Ft.
  • Lot Area10,106 Sq.Ft.
  • MLS® ID1675852
  • TypeResidential
  • YEAR BUILT1942
  • Architecture StylesBungalow
  • School DistrictJefferson

Exterior

  • STORIES1
  • Garage Space2.0
  • water SourcePublic
  • utilitiesElectricity Connected, Fuel:Natural
  • roofShingle
  • lot featuresCorner Lot, Sidewalk, Level, Storm Sewer
  • parkingOn Street, Off Street, Detached, Entry Rear
  • HEAT TYPEForced Air, Natural Gas
  • AIR CONDITIONINGCentral Air
  • SubstructurePoured Concrete

Financial

  • Sales Price$232,500

Work With Michael

Experience a client-focused approach built on trust, transparency, and results. With in-depth knowledge of the market and a commitment to clear communication, every transaction is handled with care and precision. From initial consultation to closing, you’ll have reliable support, strategic advice, and a professional who is fully invested in helping you make confident real estate decisions.

Follow Me on Instagram