Leave a Message

Thank you for your message. I will be in touch with you shortly.

1324 S 1st St
1324 S 1st St
1324 S 1st St
1324 S 1st St
1324 S 1st St
1324 S 1st St
1324 S 1st St
1324 S 1st St
1324 S 1st St
1324 S 1st St
1324 S 1st St
1324 S 1st St
1324 S 1st St
1324 S 1st St
1324 S 1st St
1324 S 1st St
1324 S 1st St
1324 S 1st St
1324 S 1st St
1324 S 1st St
1324 S 1st St
1324 S 1st St
1324 S 1st St
1324 S 1st St
1324 S 1st St
1324 S 1st St
1324 S 1st St
1324 S 1st St
1324 S 1st St
1324 S 1st St
SEE ALL PHOTOS
1324 S 1st St
1324 S 1st St
1324 S 1st St
1324 S 1st St
1324 S 1st St
1324 S 1st St
1324 S 1st St
1324 S 1st St
1324 S 1st St
1324 S 1st St
1324 S 1st St
1324 S 1st St
1324 S 1st St
1324 S 1st St
1324 S 1st St
1324 S 1st St
1324 S 1st St
1324 S 1st St
1324 S 1st St
1324 S 1st St
1324 S 1st St
1324 S 1st St
1324 S 1st St
1324 S 1st St
1324 S 1st St
1324 S 1st St
1324 S 1st St
1324 S 1st St
1324 S 1st St
1324 S 1st St
Courtesy of RE/MAX Results
Sold

1324 S 1st St

1324 S 1st St, Louisville, KY 40208

$201,300
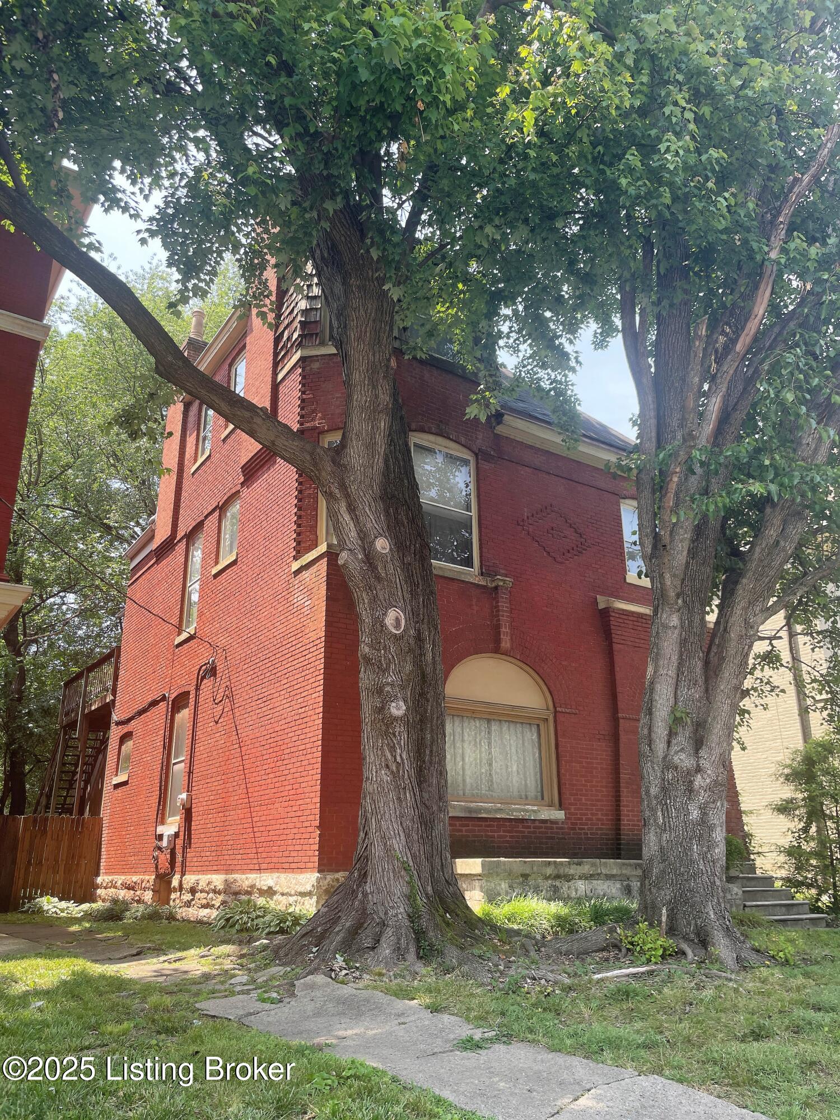
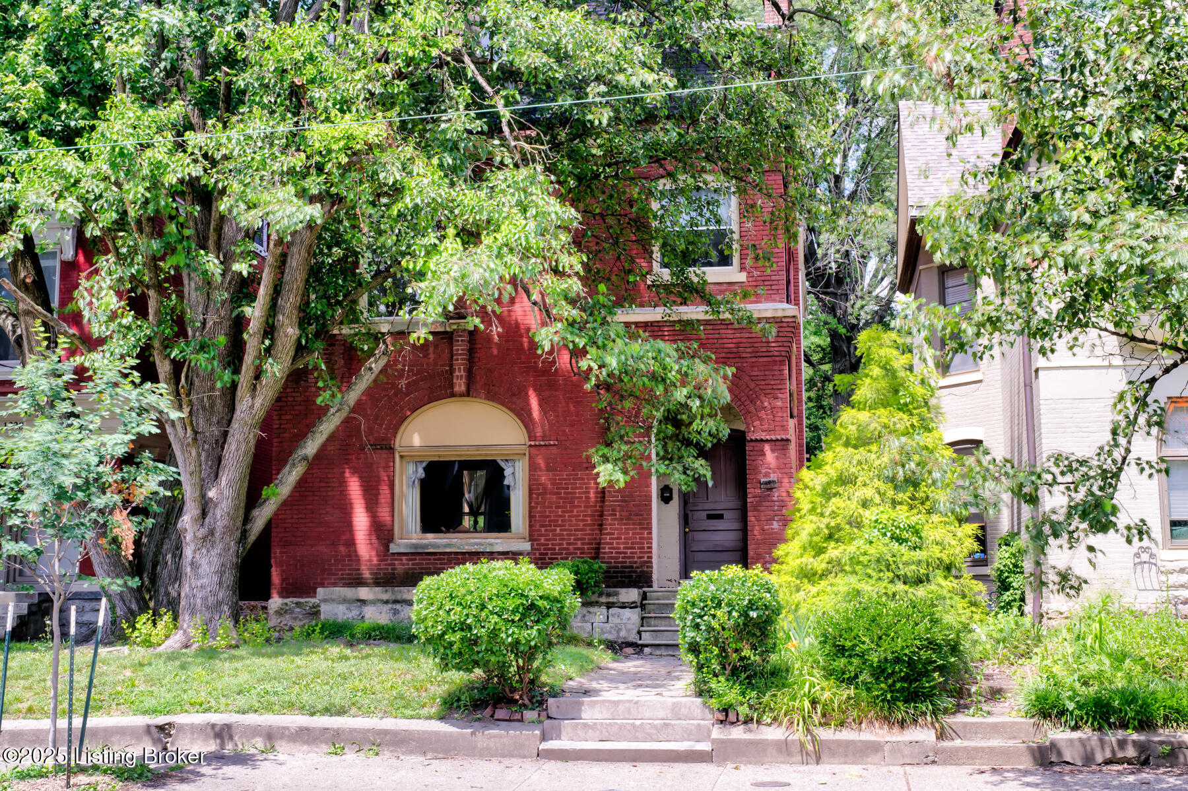
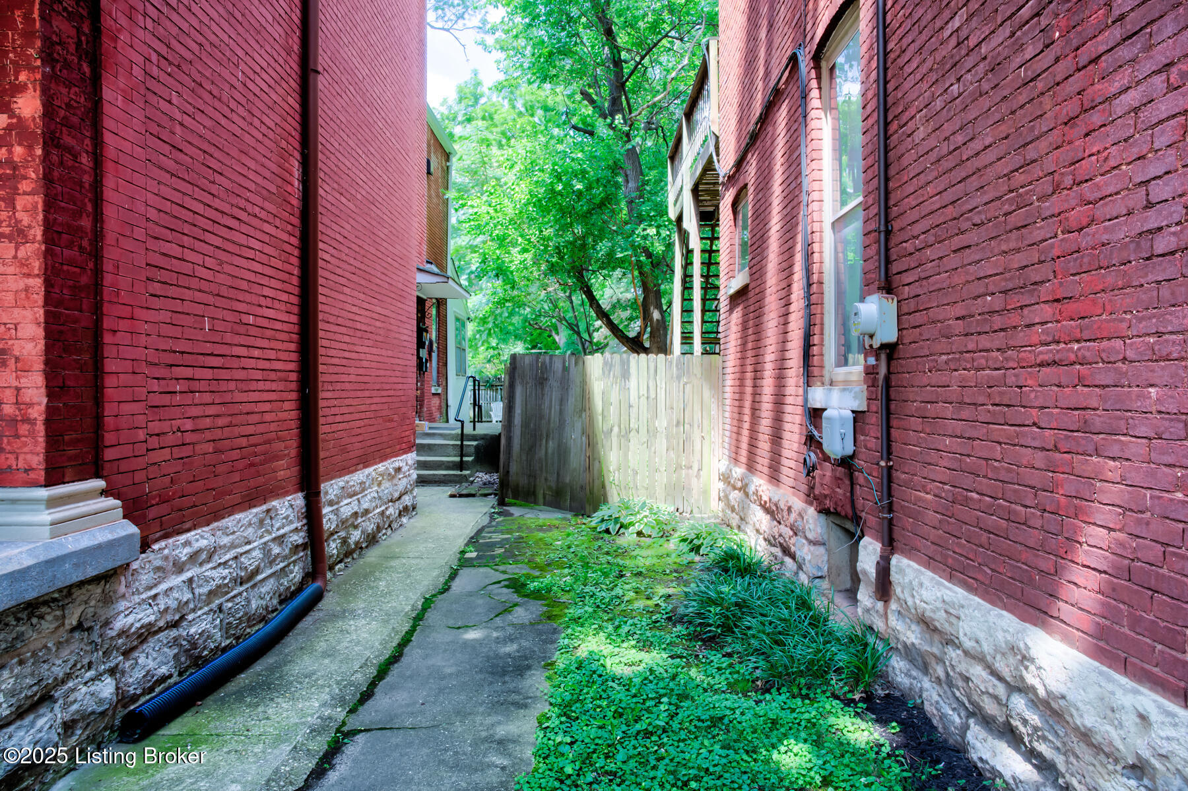
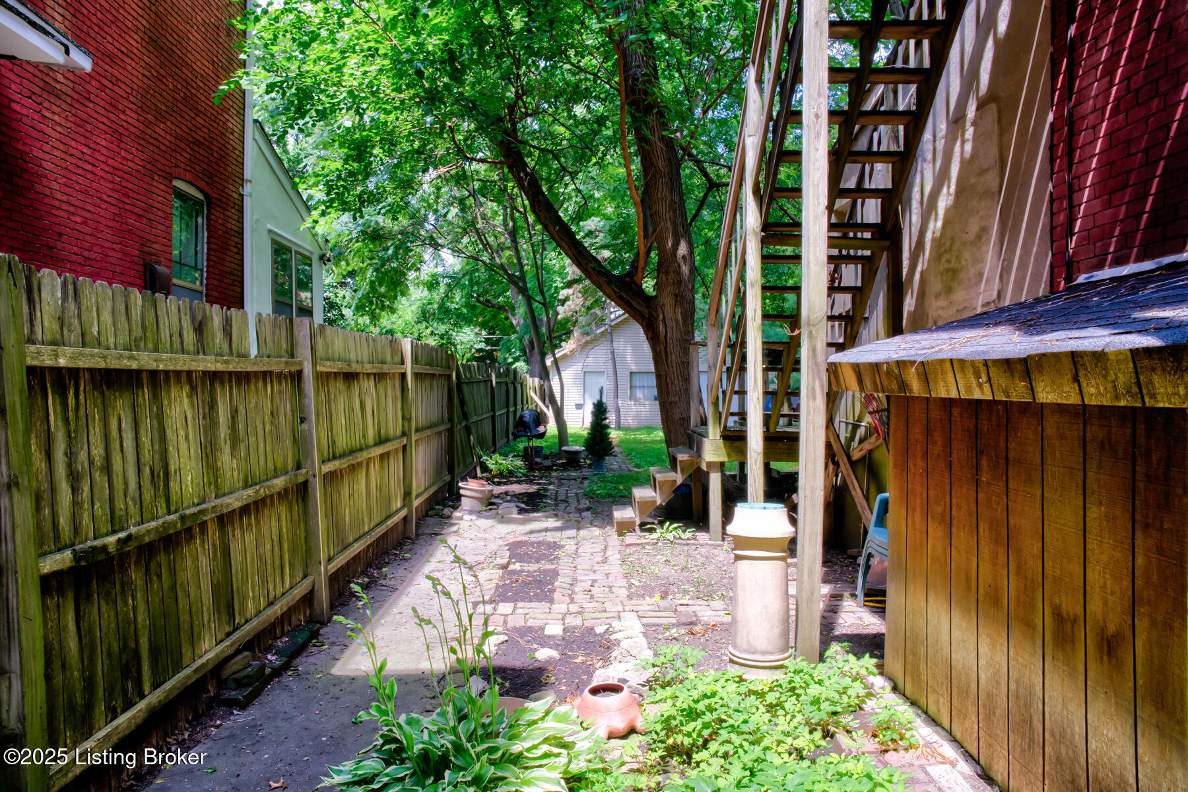
ONLINE ONLY AUCTION! BIDDING ENDS ON JULY 23, 7PM. BID AT WWW.BIDKENTUCKY.COM Great Old Louisville opportunity for flippers or buyers who want to renovate and create
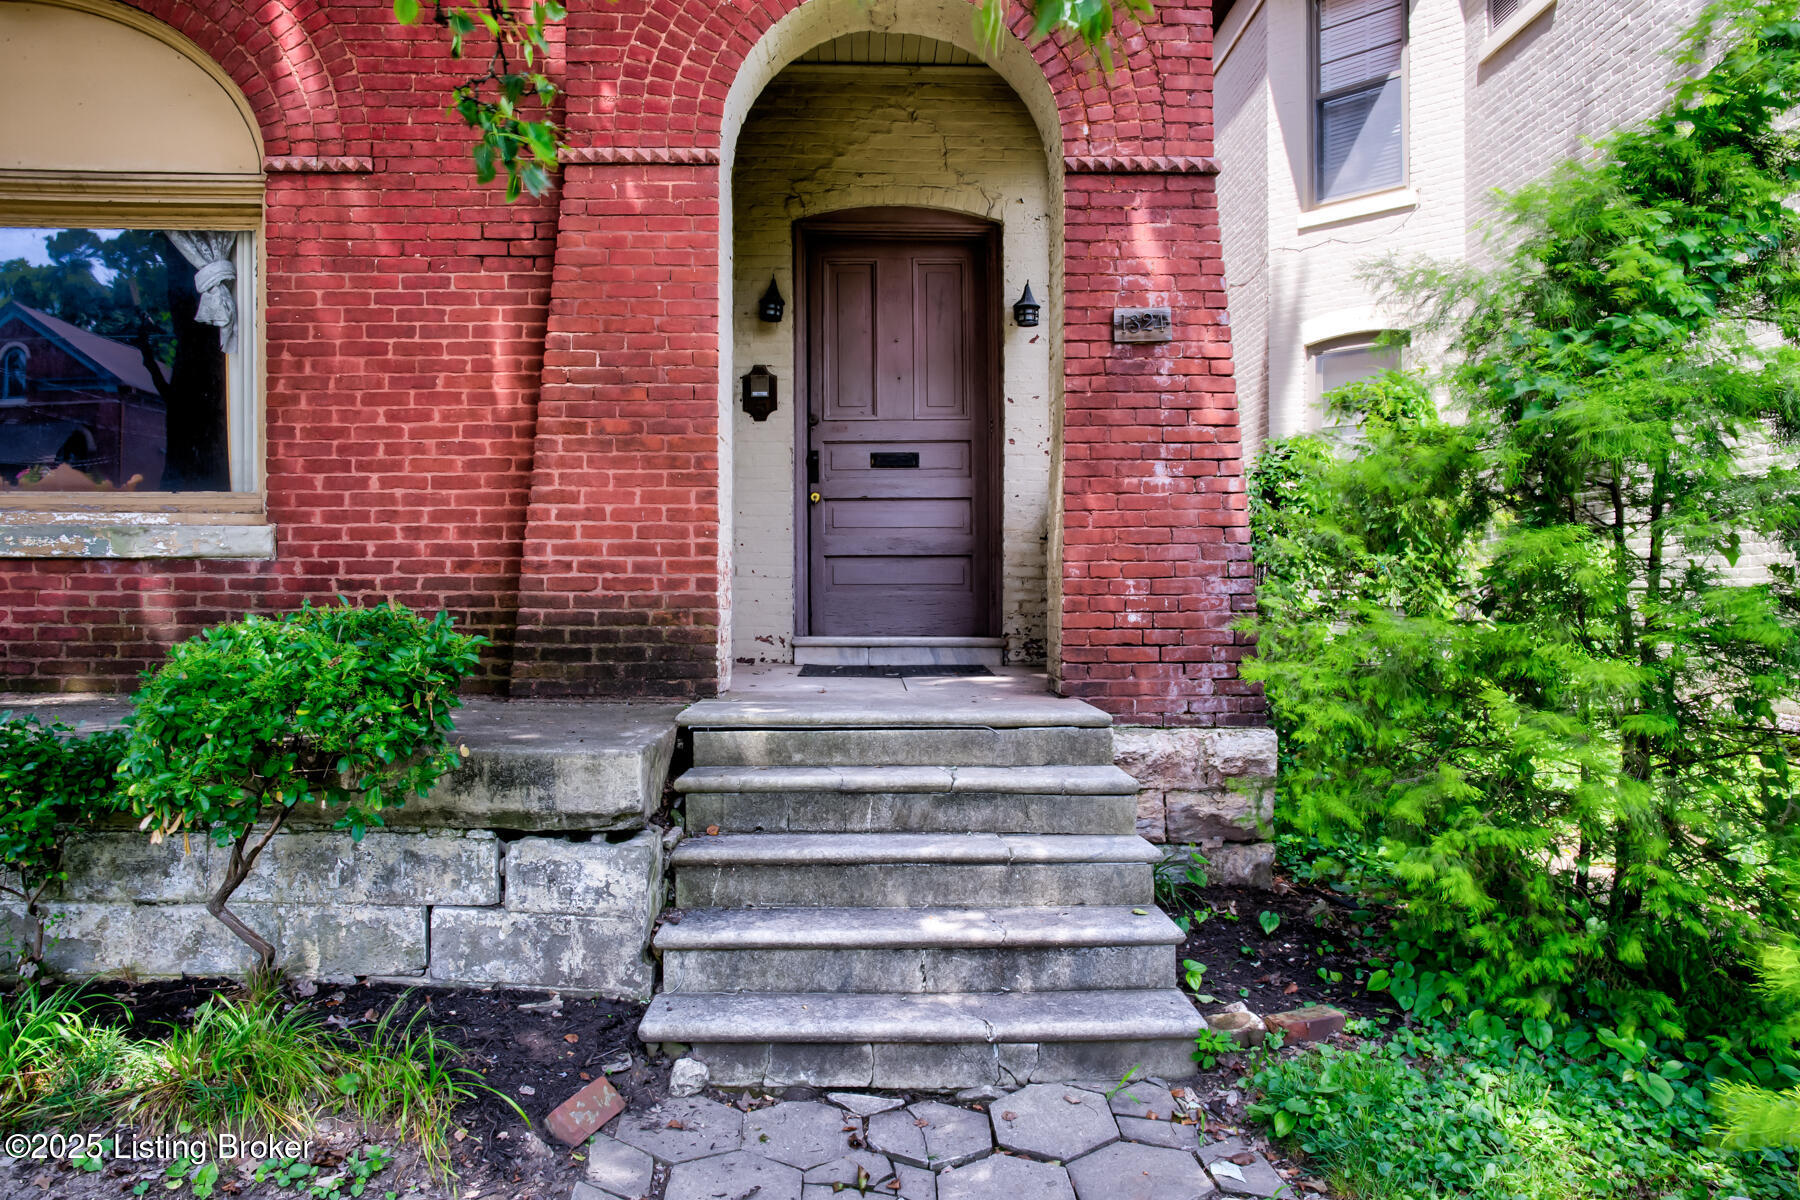
their custom living space in this solid brick 2900 Sq. Ft. Victorian in sought after South
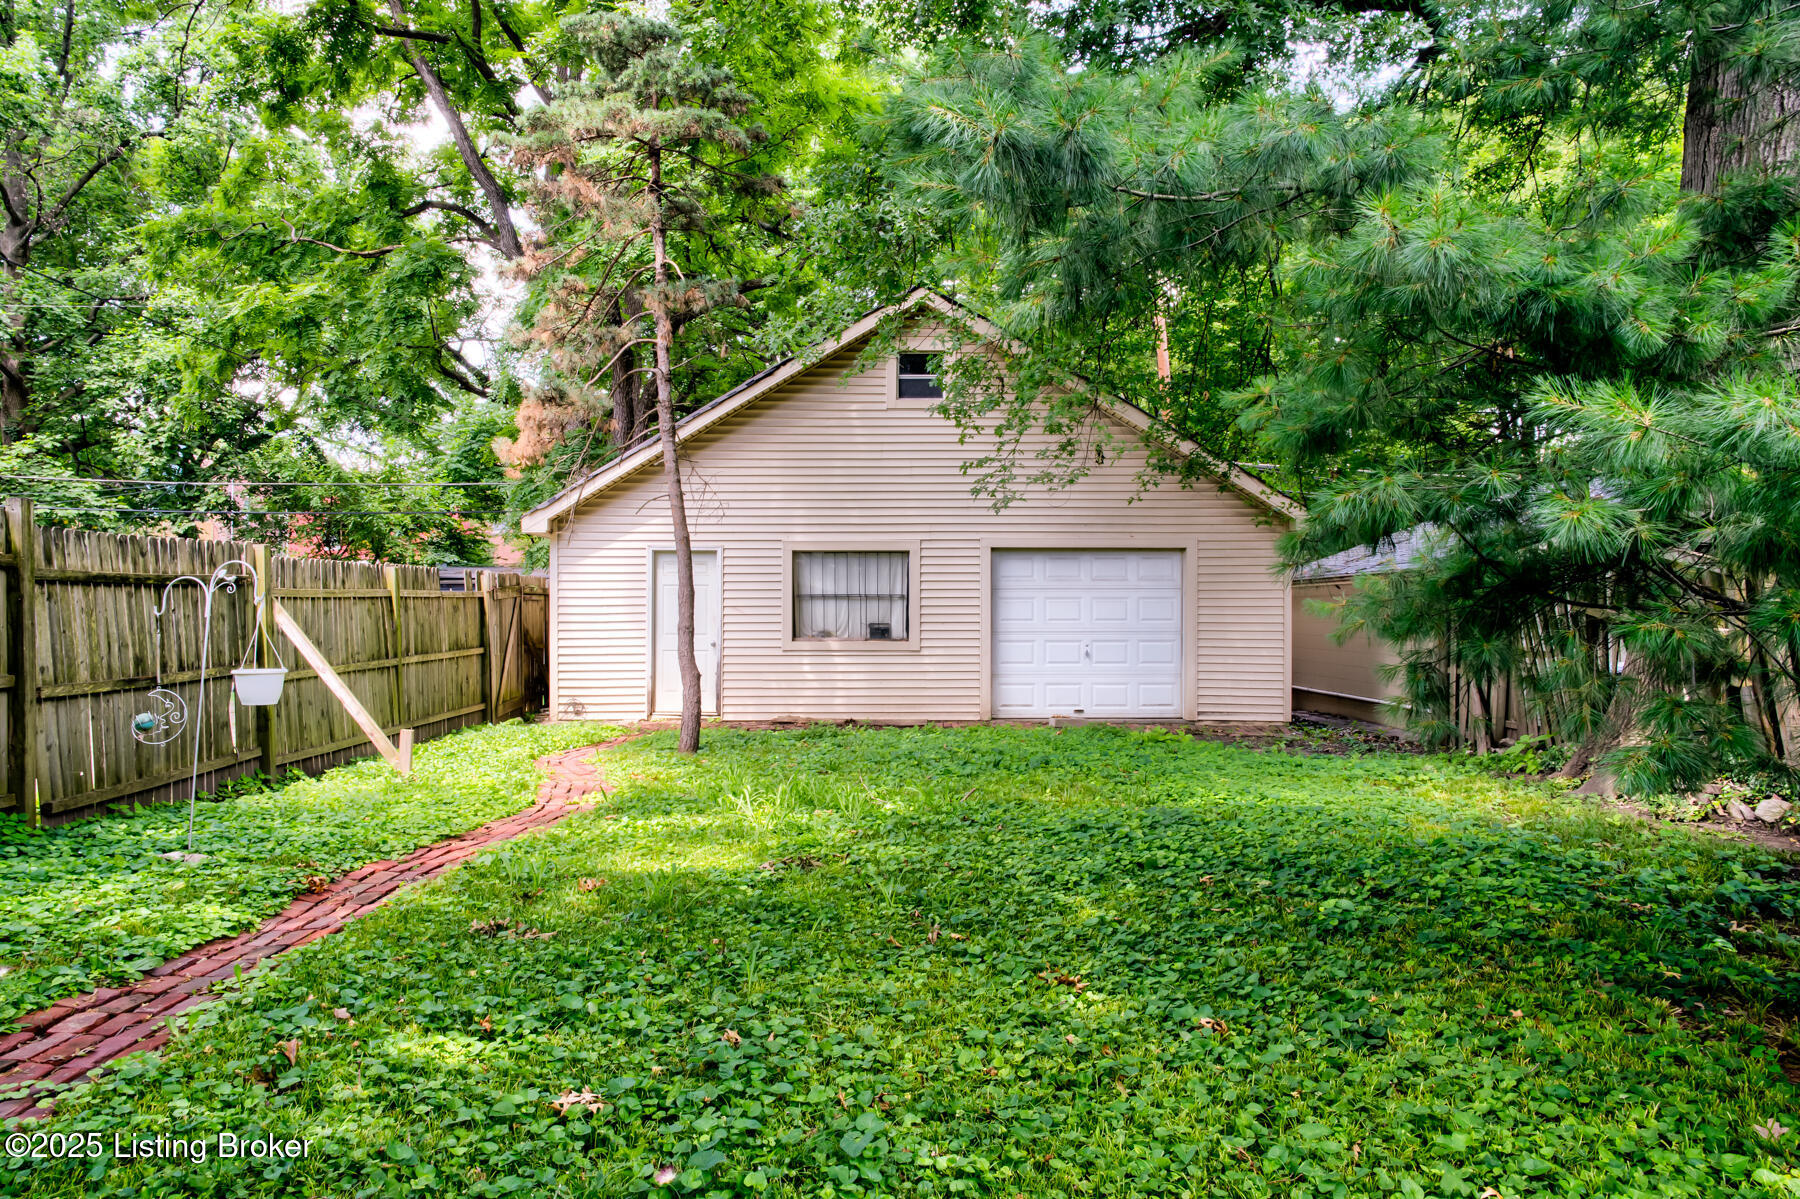
First Street. This home has had the same owner since 1975 and they added a 30' X
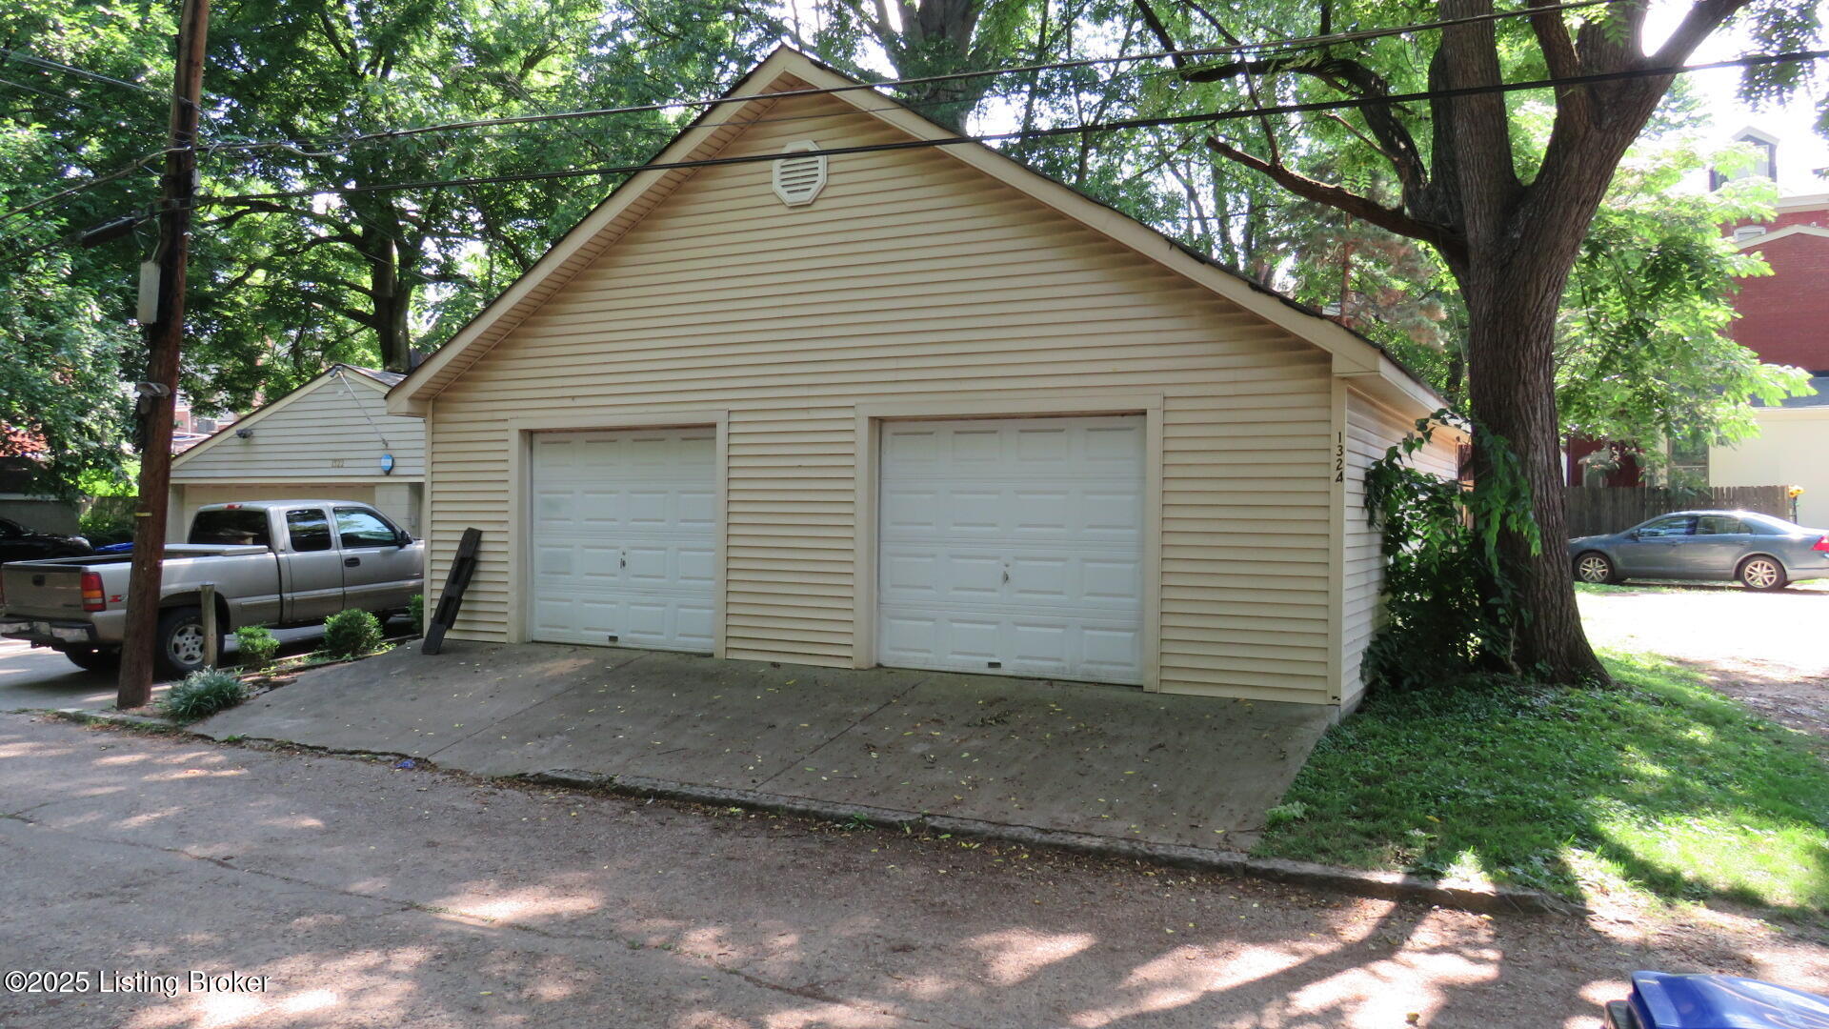
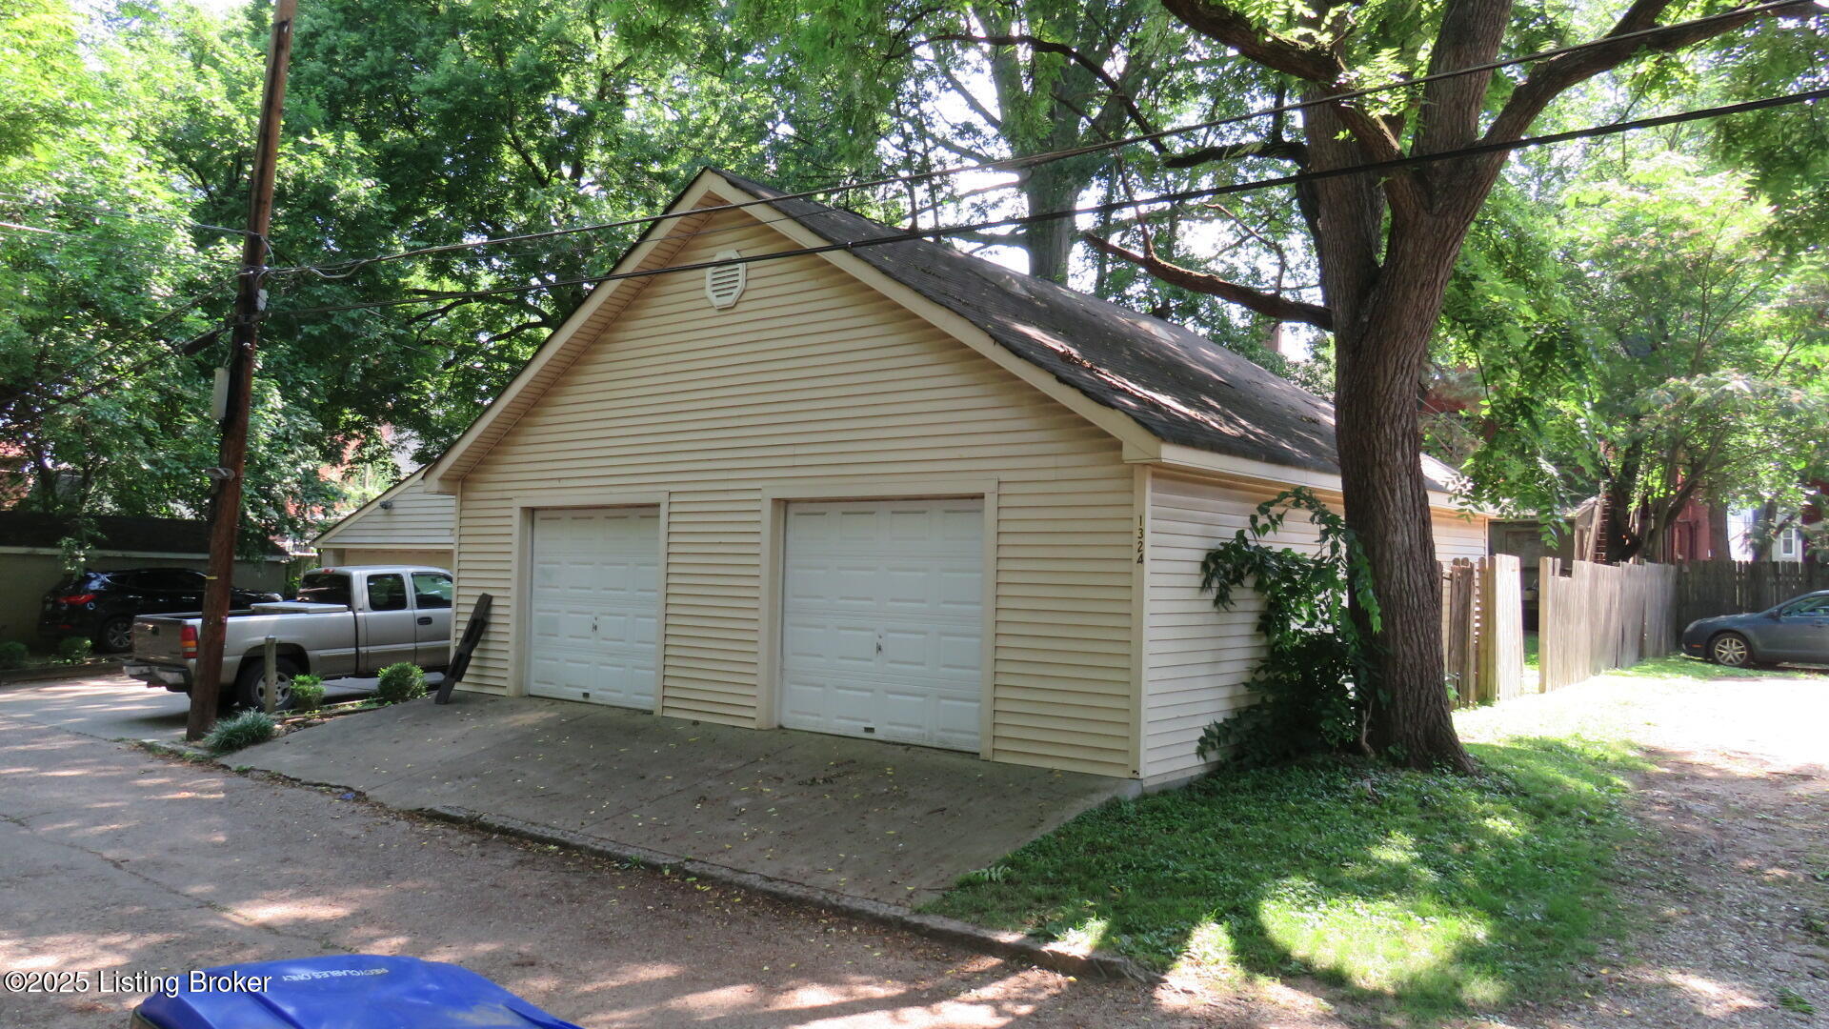
30', 4-car tandem garage (2 wide, 2 deep) several years back. You will love the original
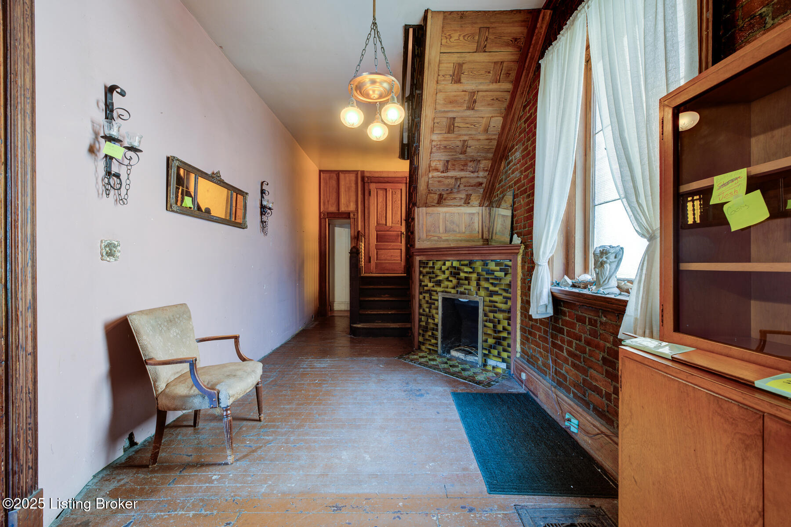
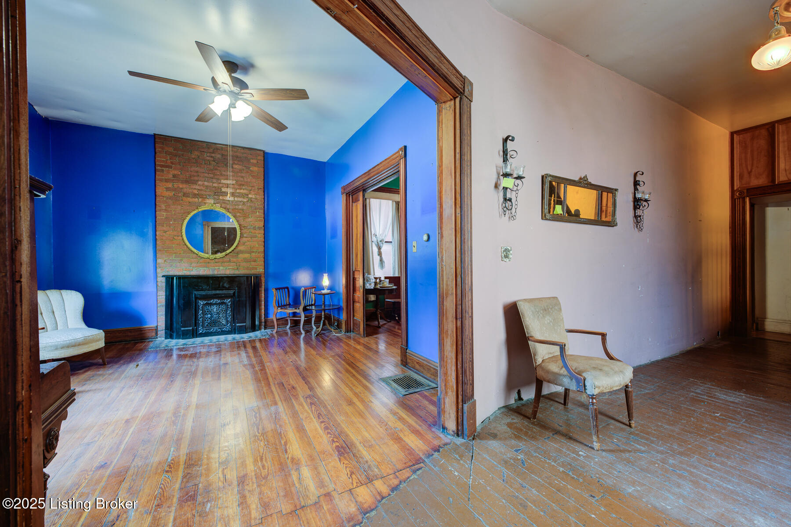
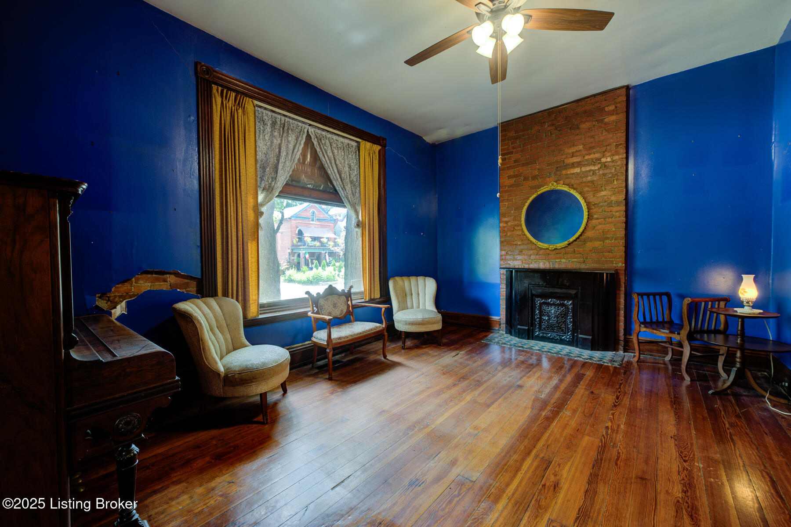
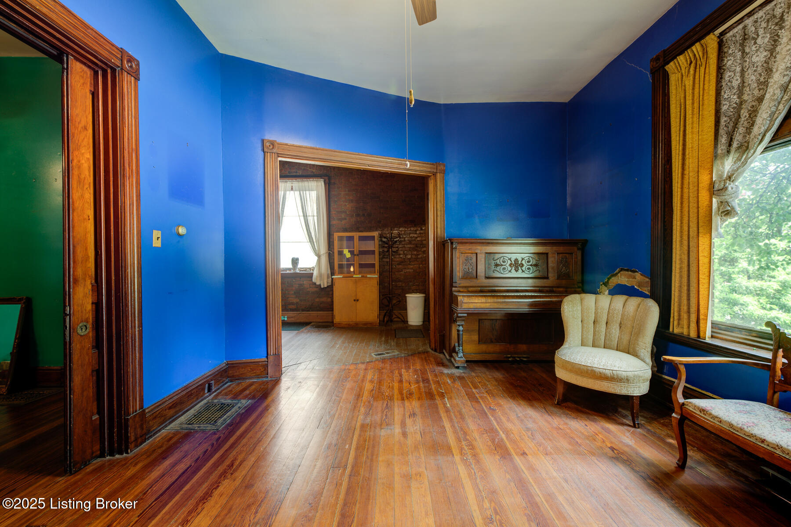
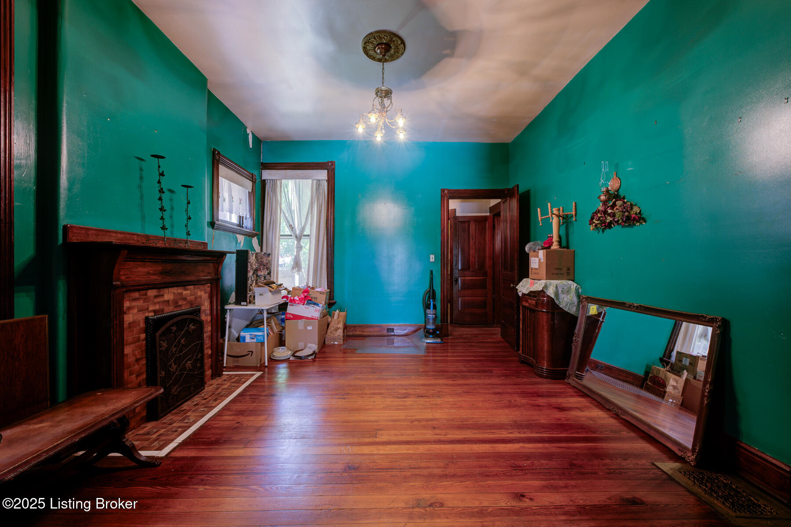
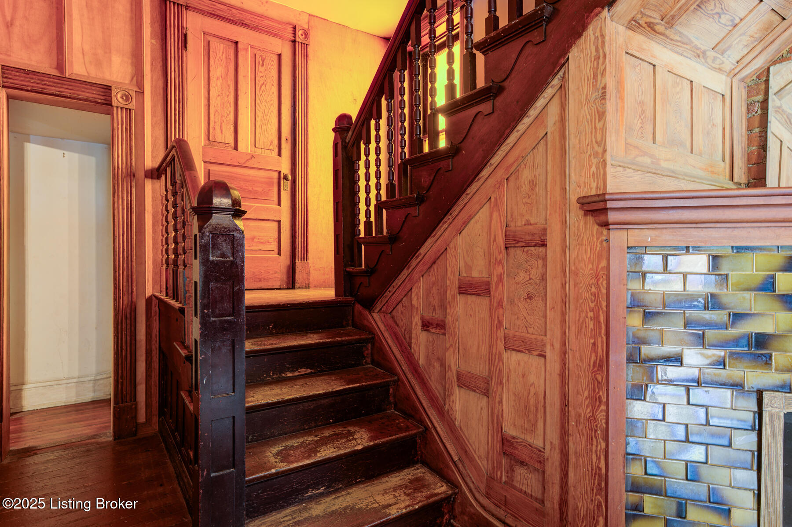
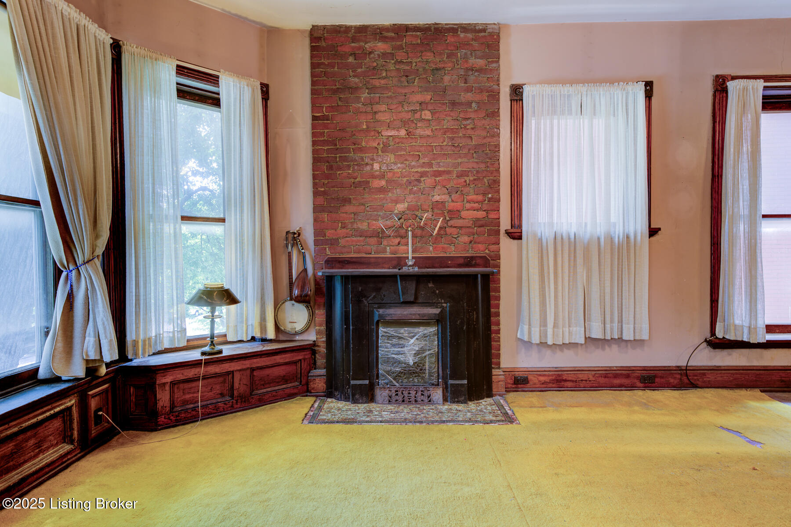
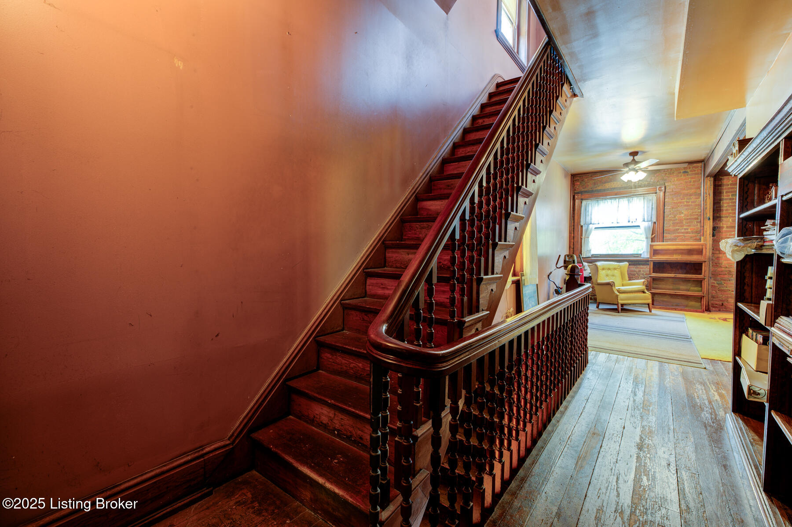
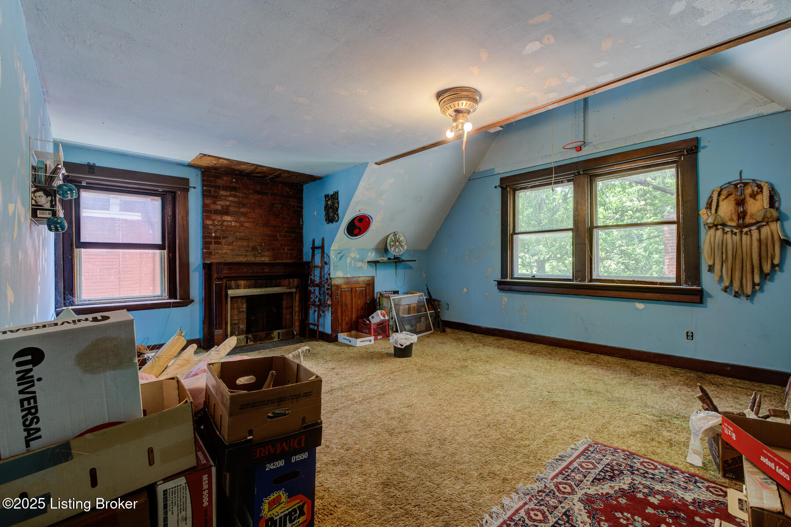
natural 3-story staircase that winds up to the 3rd floor, 6 original fireplace mantels,
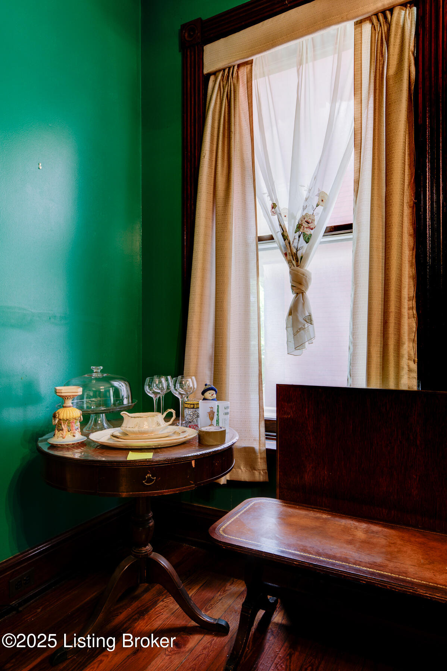
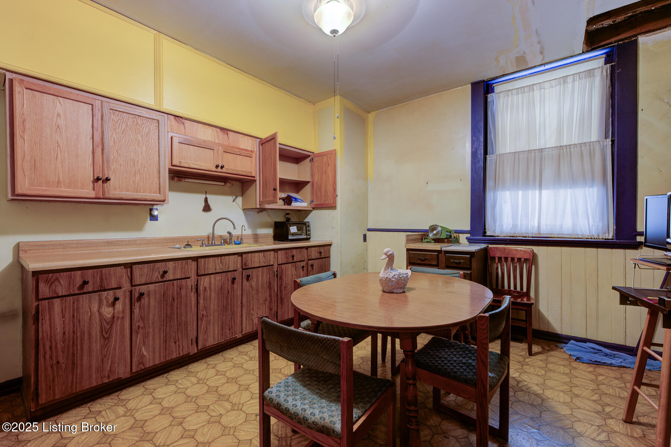
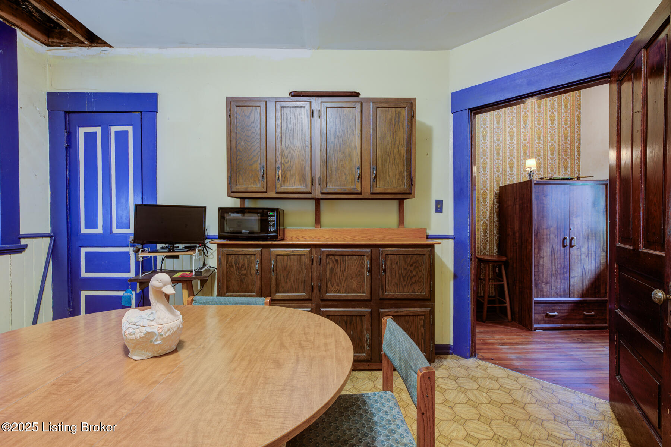
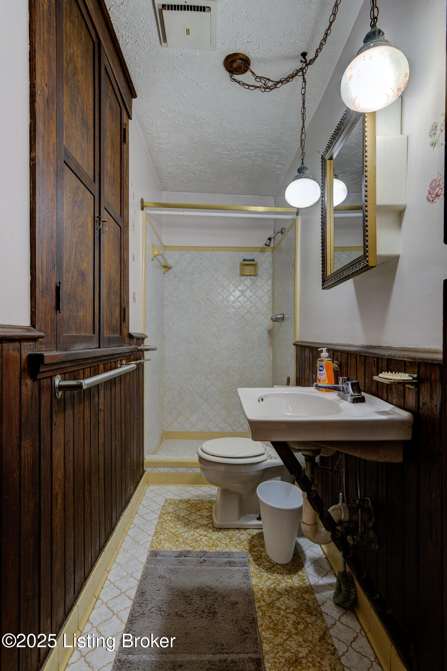
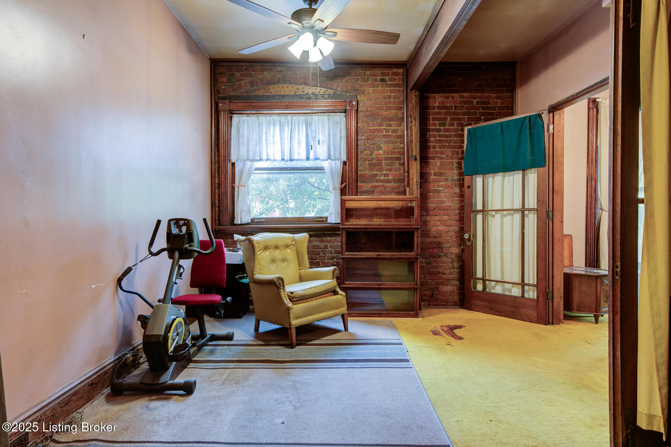
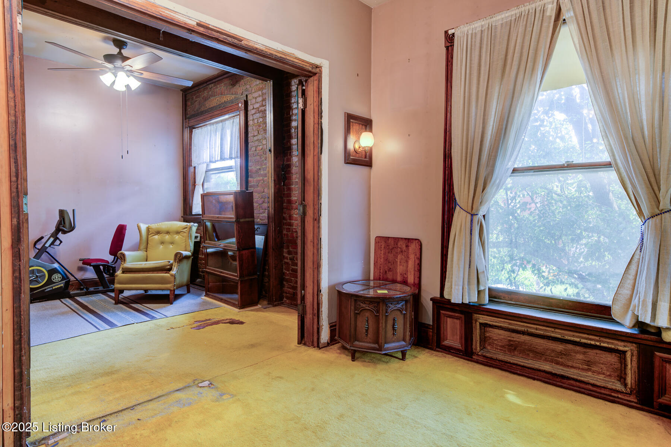
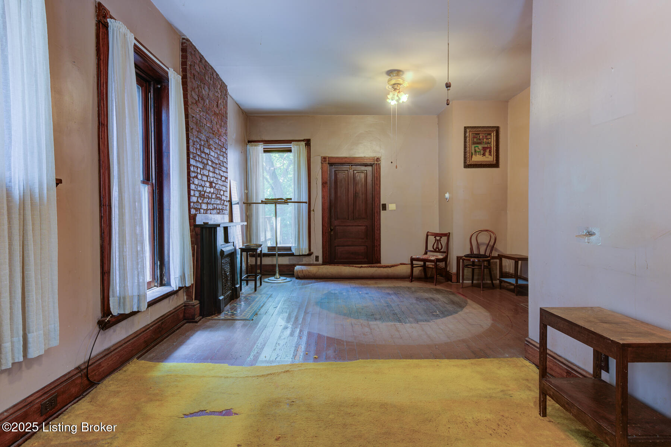
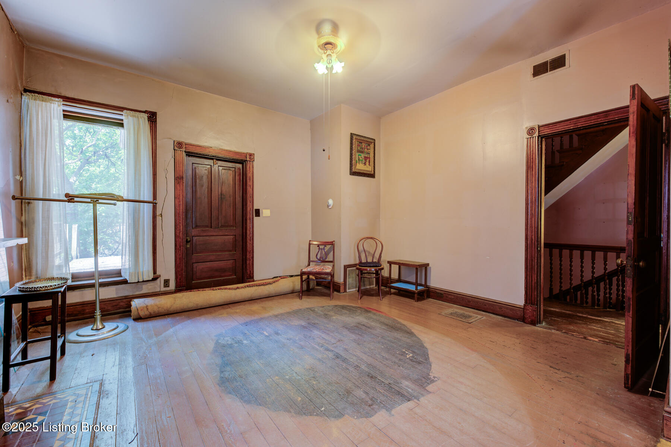
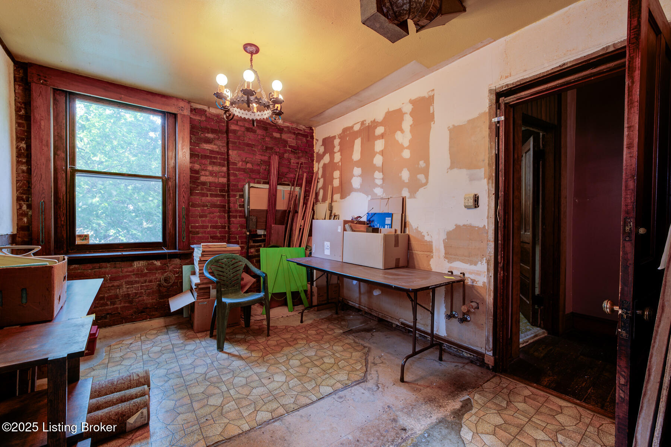
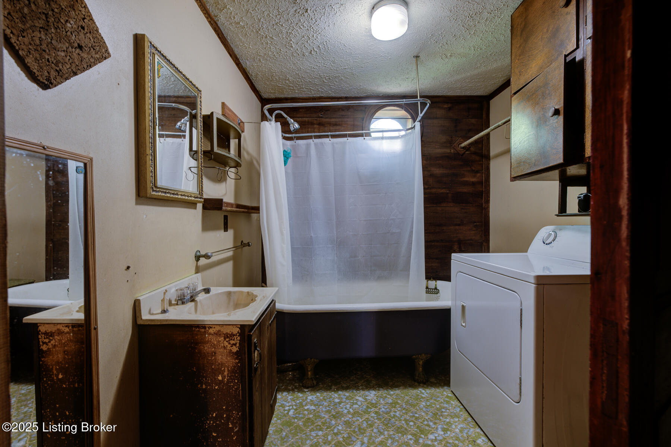
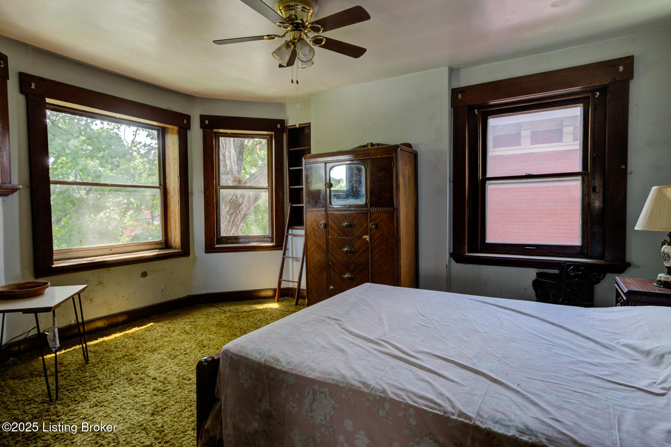
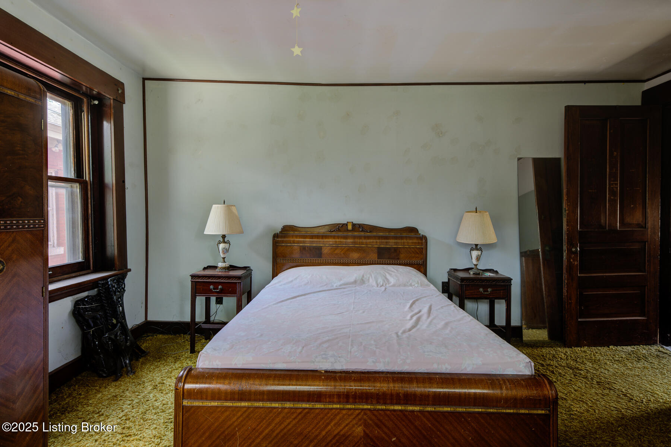
yellow heart of pine flooring, brick accent walls and tall ceilings. Enter the large foyer, with a corner fireplace under the grand staircase, to the left is the formal living and dining room, at the rear of the home is the eat-in kitchen and a full bath with shower. The 2nd floor offers 2 bedrooms (1 of which is approximately 28' X 32') which was originally 2 separate bedrooms, a sitting area (great for home office or TV room) and another full bath (claw foot tub w/shower surround) with separate water closet w/sink. On the 3rd floor you will find 2 additional bedrooms. The home has 2 gas furnaces (no central air).
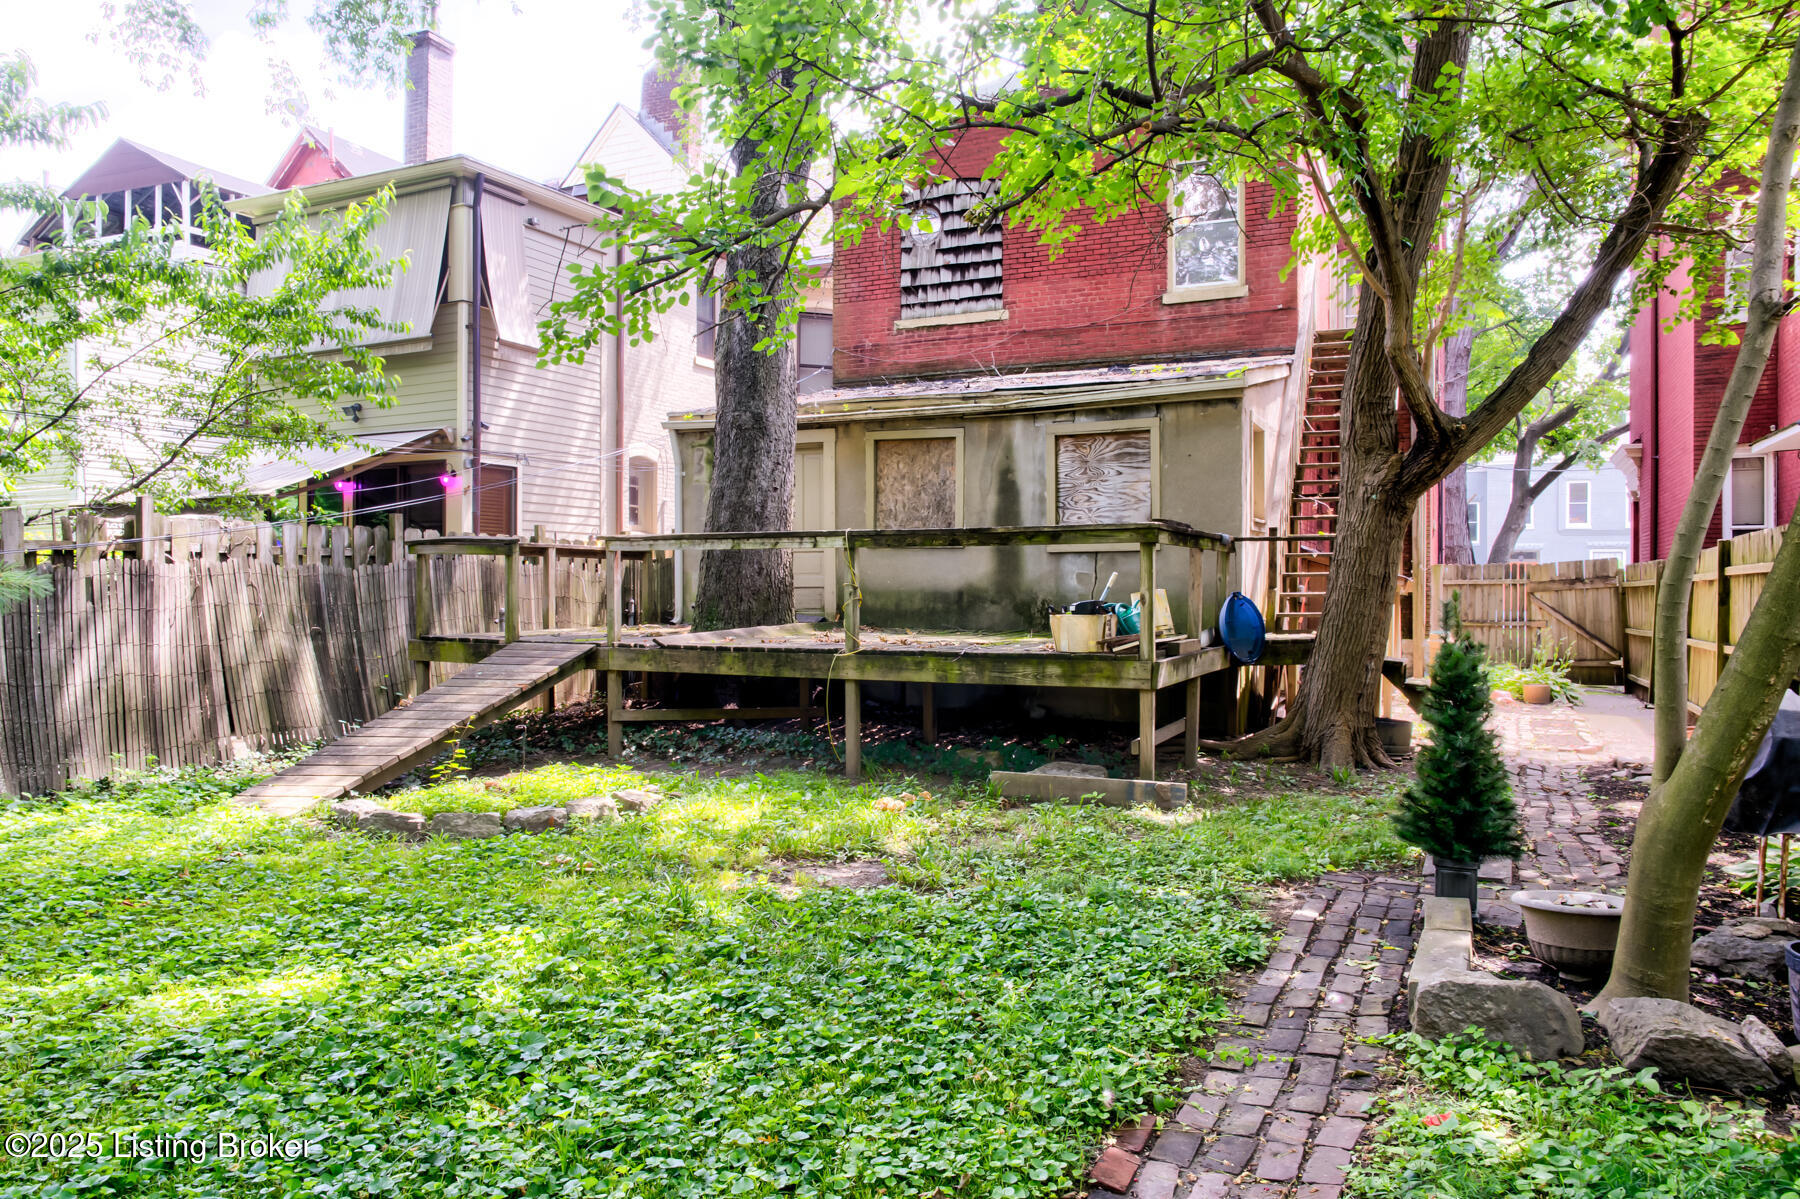
The basement has interior access to which offers great storage. The huge garage is sure to please with room for 4 cars or 2 cars and a huge workshop, garage door opening into rear yard, and staircase to floored attic storage space. There is also a 12' X 21' storage shed attached to the rear of the house for extra storage needs or a workshop. Let your imagination run wild with this great historic property.

4
beds

3
baths

2,902 Sq.Ft. LIVING AREA

7,400 Sq.Ft. lot

Features & Amenities

Interior

  • total bedrooms4
  • Total bathrooms3
  • full bathrooms2
  • half bathroom1

Area & Lot

  • Status Sold
  • Date Sold August 20, 2025
  • Living Area2,902 Sq.Ft.
  • Total Area2,902 Sq.Ft.
  • Lot Area7,400 Sq.Ft.
  • MLS® ID1690507
  • TypeResidential
  • YEAR BUILT1900
  • NeighborhoodOld Louisville
  • Architecture StylesTraditional

Exterior

  • STORIES3
  • Garage Space4.0
  • water SourcePublic
  • utilitiesElectricity Connected
  • roofShingle
  • parkingDetached, See Remarks
  • HEAT TYPEForced Air, Natural Gas
  • AIR CONDITIONINGNone
  • SubstructureConcrete Blk

Financial

  • Sales Price$201,300

Old Louisville

Explore

Work With Michael

Experience a client-focused approach built on trust, transparency, and results. With in-depth knowledge of the market and a commitment to clear communication, every transaction is handled with care and precision. From initial consultation to closing, you’ll have reliable support, strategic advice, and a professional who is fully invested in helping you make confident real estate decisions.

Follow Me on Instagram