1322 S 4th St
1322 S 4th St
1322 S 4th St
1322 S 4th St
1322 S 4th St
1322 S 4th St
1322 S 4th St
1322 S 4th St
1322 S 4th St
1322 S 4th St
1322 S 4th St
1322 S 4th St
1322 S 4th St
1322 S 4th St
1322 S 4th St
1322 S 4th St
1322 S 4th St
1322 S 4th St
1322 S 4th St
1322 S 4th St
1322 S 4th St
1322 S 4th St
1322 S 4th St
1322 S 4th St
1322 S 4th St
1322 S 4th St
1322 S 4th St
1322 S 4th St
1322 S 4th St
1322 S 4th St
1322 S 4th St
1322 S 4th St
1322 S 4th St
1322 S 4th St
1322 S 4th St
1322 S 4th St
1322 S 4th St
1322 S 4th St
1322 S 4th St
1322 S 4th St
1322 S 4th St
1322 S 4th St
1322 S 4th St
1322 S 4th St
1322 S 4th St
1322 S 4th St
1322 S 4th St
1322 S 4th St
1322 S 4th St
1322 S 4th St
1322 S 4th St
1322 S 4th St
1322 S 4th St
1322 S 4th St
1322 S 4th St
1322 S 4th St
1322 S 4th St
1322 S 4th St
1322 S 4th St
1322 S 4th St
1322 S 4th St
1322 S 4th St
1322 S 4th St
1322 S 4th St
1322 S 4th St
1322 S 4th St
1322 S 4th St
1322 S 4th St
1322 S 4th St
1322 S 4th St
1322 S 4th St
1322 S 4th St
1322 S 4th St
1322 S 4th St
1322 S 4th St
1322 S 4th St
1322 S 4th St
1322 S 4th St
1322 S 4th St
1322 S 4th St
1322 S 4th St
1322 S 4th St
1322 S 4th St
1322 S 4th St
1322 S 4th St
1322 S 4th St
1322 S 4th St
1322 S 4th St
1322 S 4th St
1322 S 4th St
1322 S 4th St
1322 S 4th St
1322 S 4th St
1322 S 4th St
1322 S 4th St
1322 S 4th St
1322 S 4th St
1322 S 4th St
1322 S 4th St
1322 S 4th St
1322 S 4th St
1322 S 4th St
1322 S 4th St
SEE ALL PHOTOS
1322 S 4th St
1322 S 4th St
1322 S 4th St
1322 S 4th St
1322 S 4th St
1322 S 4th St
1322 S 4th St
1322 S 4th St
1322 S 4th St
1322 S 4th St
1322 S 4th St
1322 S 4th St
1322 S 4th St
1322 S 4th St
1322 S 4th St
1322 S 4th St
1322 S 4th St
1322 S 4th St
1322 S 4th St
1322 S 4th St
1322 S 4th St
1322 S 4th St
1322 S 4th St
1322 S 4th St
1322 S 4th St
1322 S 4th St
1322 S 4th St
1322 S 4th St
1322 S 4th St
1322 S 4th St
1322 S 4th St
1322 S 4th St
1322 S 4th St
1322 S 4th St
1322 S 4th St
1322 S 4th St
1322 S 4th St
1322 S 4th St
1322 S 4th St
1322 S 4th St
1322 S 4th St
1322 S 4th St
1322 S 4th St
1322 S 4th St
1322 S 4th St
1322 S 4th St
1322 S 4th St
1322 S 4th St
1322 S 4th St
1322 S 4th St
1322 S 4th St
1322 S 4th St
1322 S 4th St
1322 S 4th St
1322 S 4th St
1322 S 4th St
1322 S 4th St
1322 S 4th St
1322 S 4th St
1322 S 4th St
1322 S 4th St
1322 S 4th St
1322 S 4th St
1322 S 4th St
1322 S 4th St
1322 S 4th St
1322 S 4th St
1322 S 4th St
1322 S 4th St
1322 S 4th St
1322 S 4th St
1322 S 4th St
1322 S 4th St
1322 S 4th St
1322 S 4th St
1322 S 4th St
1322 S 4th St
1322 S 4th St
1322 S 4th St
1322 S 4th St
1322 S 4th St
1322 S 4th St
1322 S 4th St
1322 S 4th St
1322 S 4th St
1322 S 4th St
1322 S 4th St
1322 S 4th St
1322 S 4th St
1322 S 4th St
1322 S 4th St
1322 S 4th St
1322 S 4th St
1322 S 4th St
1322 S 4th St
1322 S 4th St
1322 S 4th St
1322 S 4th St
1322 S 4th St
1322 S 4th St
1322 S 4th St
1322 S 4th St
1322 S 4th St
For Sale

1322 S 4th St

1322 S 4th St, Louisville, KY 40208

$500,000
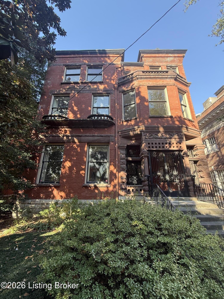
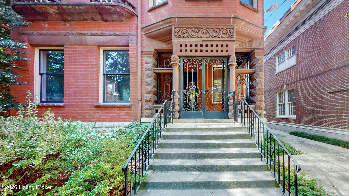
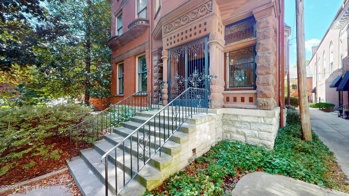
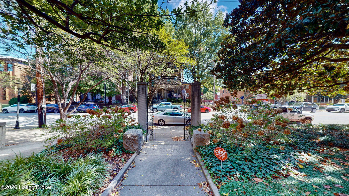
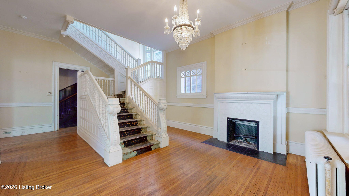
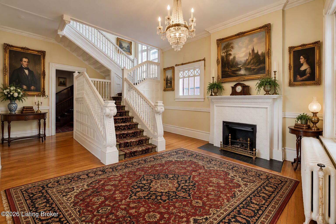
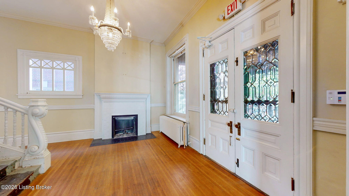
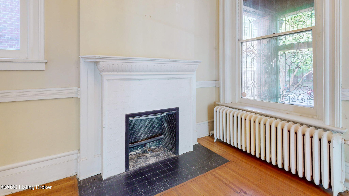
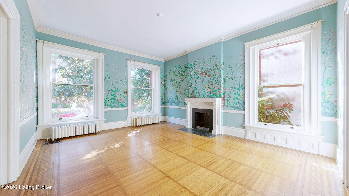
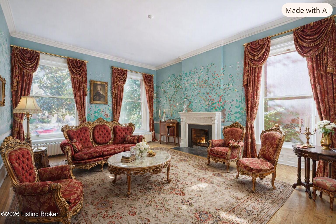
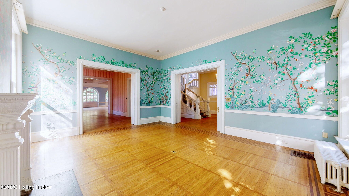
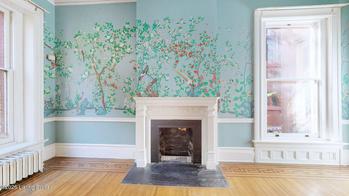
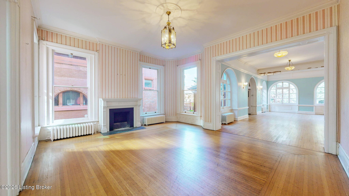
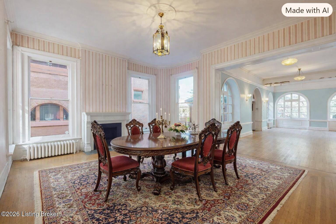
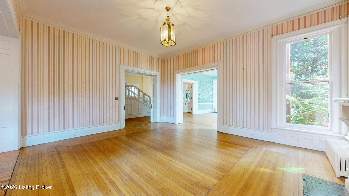
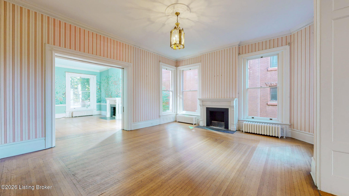
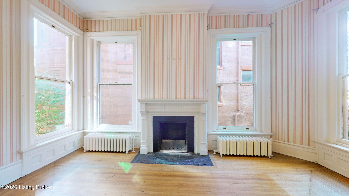
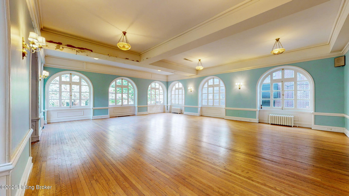
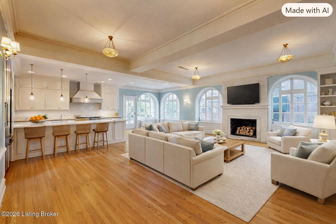
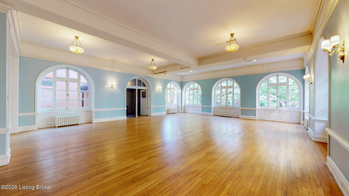
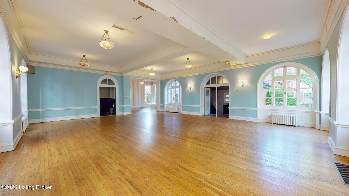
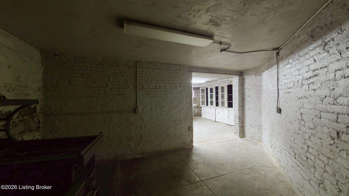
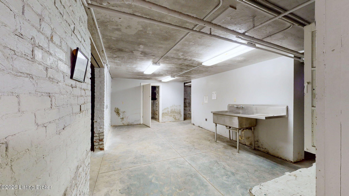
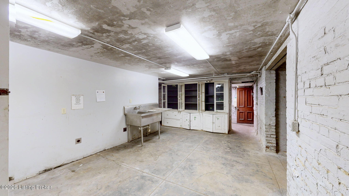
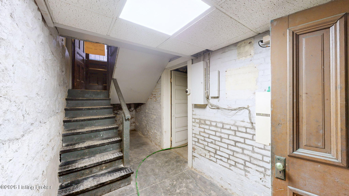
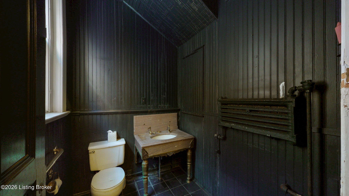
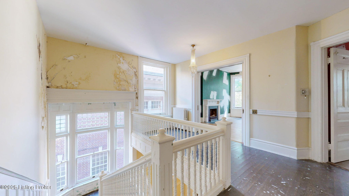
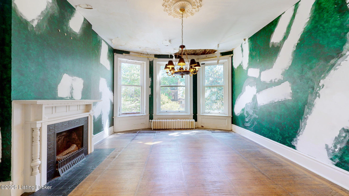
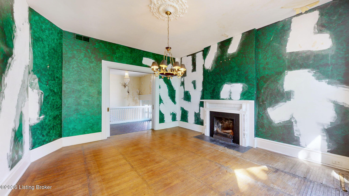
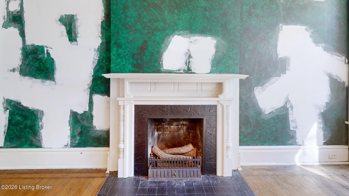
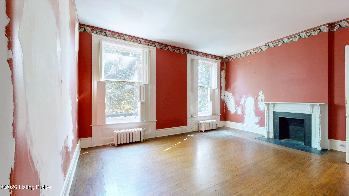
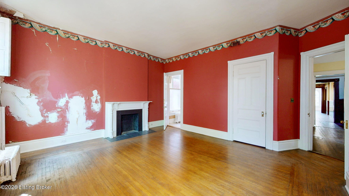
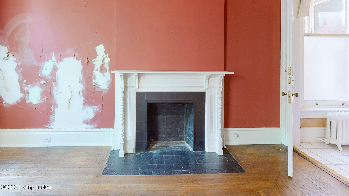
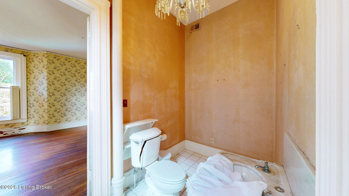
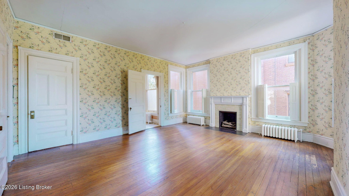
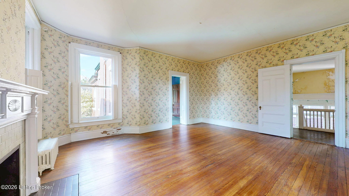
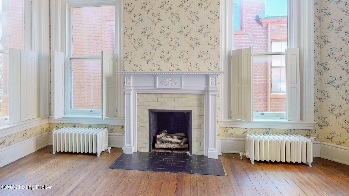
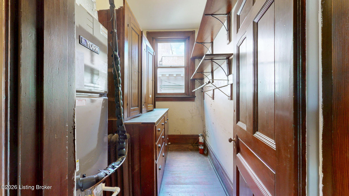
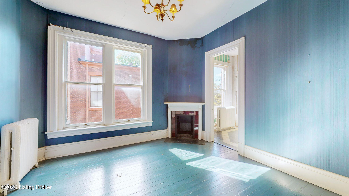
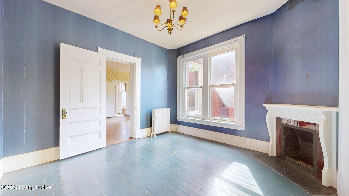
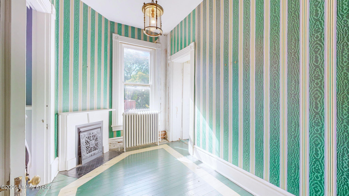
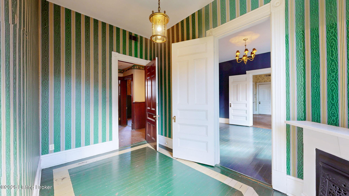
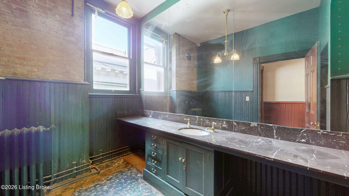
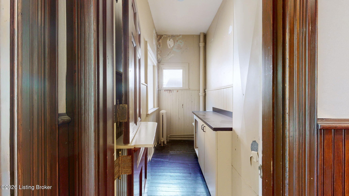
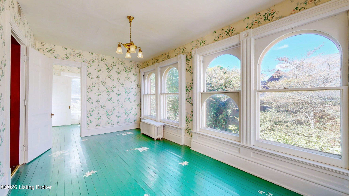
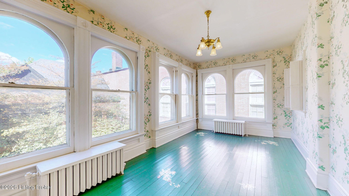
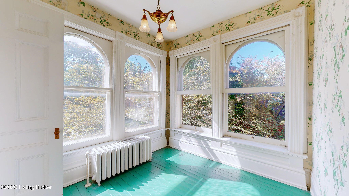
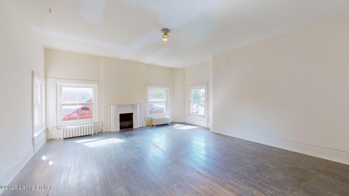
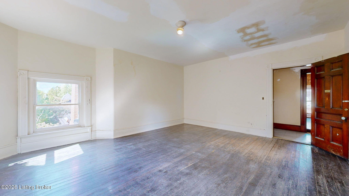
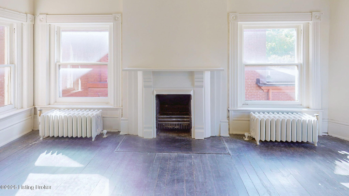
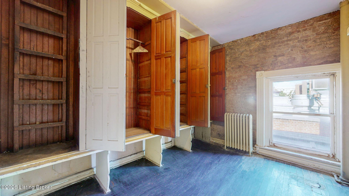
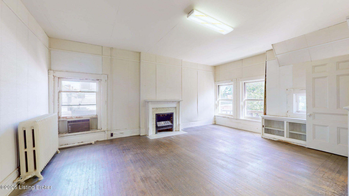
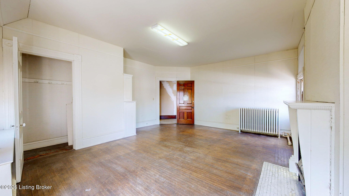
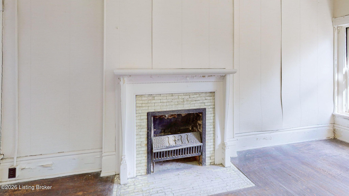
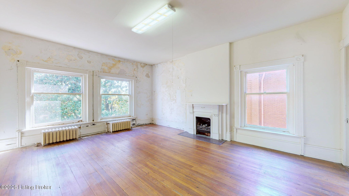
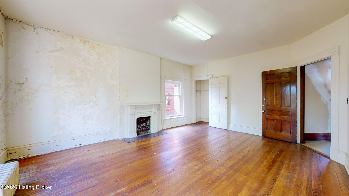
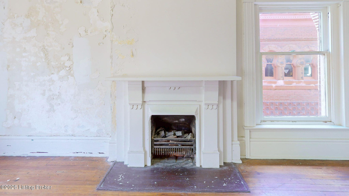
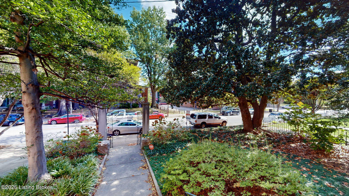
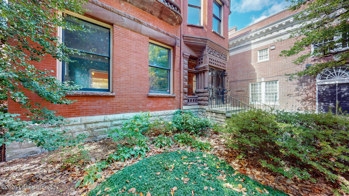
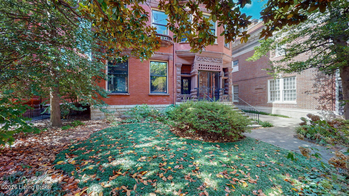
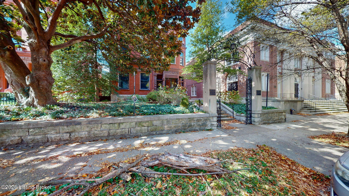
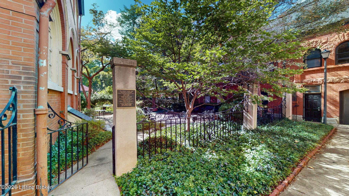
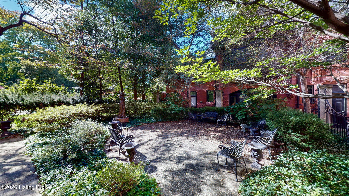
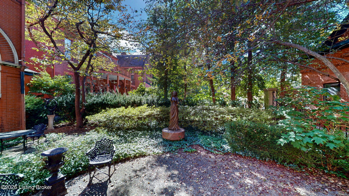
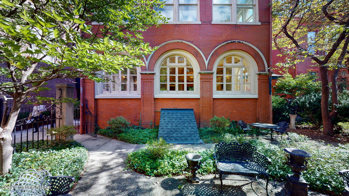
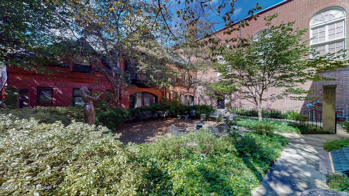
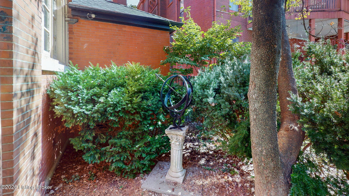
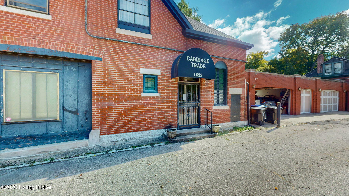
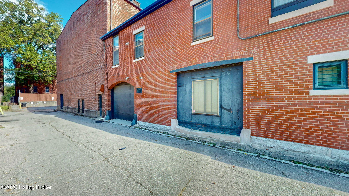
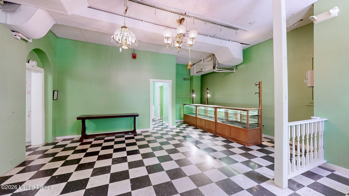
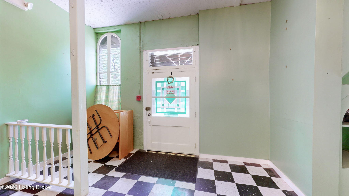
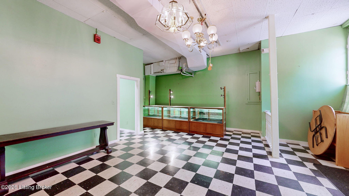
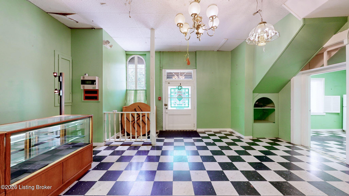
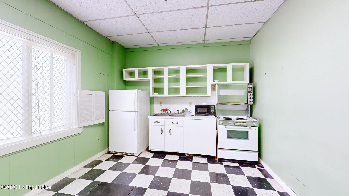
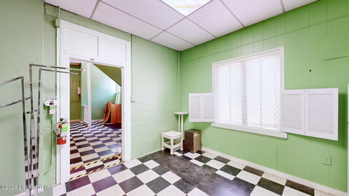
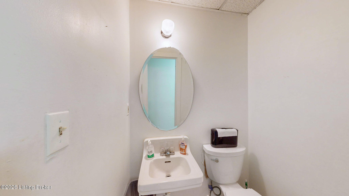
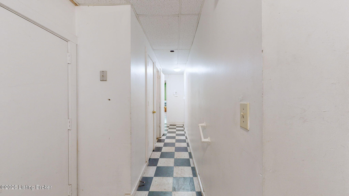
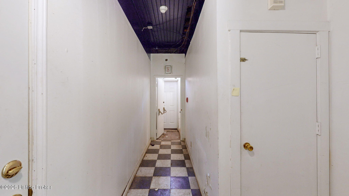
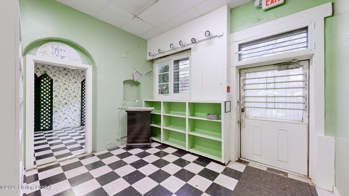
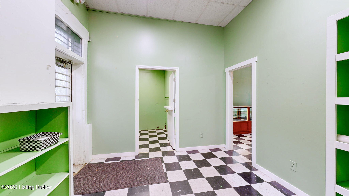
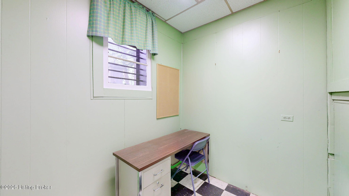
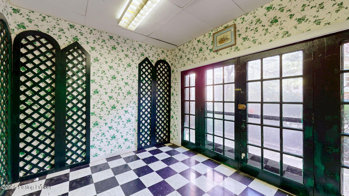
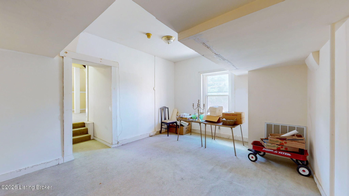
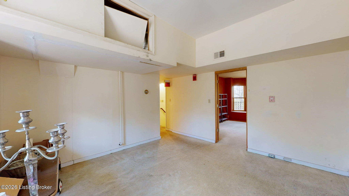
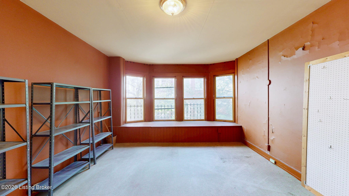
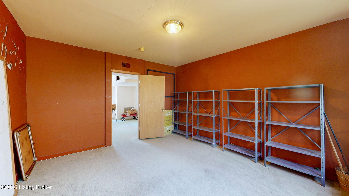
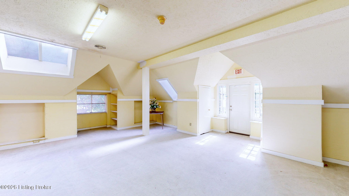
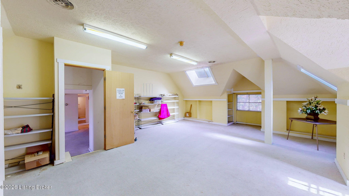
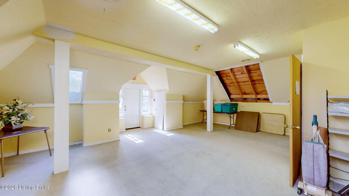
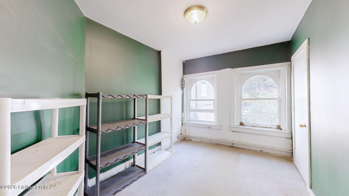
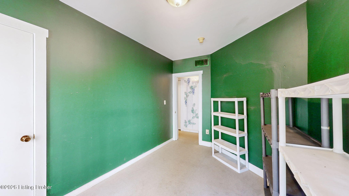
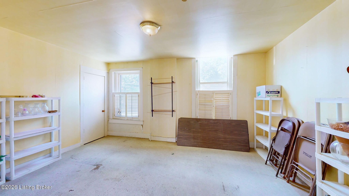
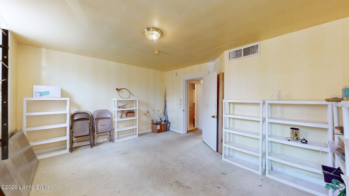
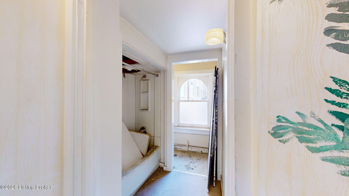
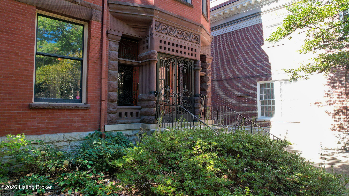
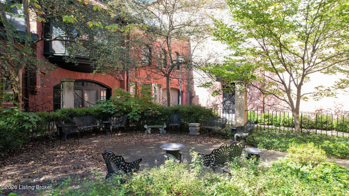
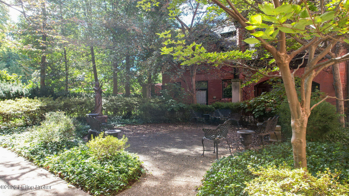
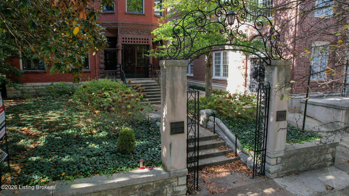
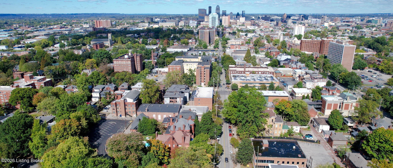
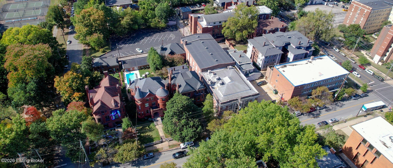
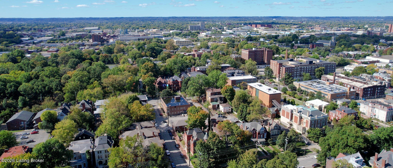
This magnificent circa 1890 Romanesque Revival with Queen Anne influences, known as the Frazier Club, is for sale for the 1st time since 1922. This marvelous property will need renovations, but the main house offers 7223 Sq. Ft. above grade and 2586 Sq. Ft. unfinished below grade. The entry foyer, formal living and dining rooms are sure to please. There is also a huge ballroom (28' X 35') at the rear of the house that could be used for a variety of purposes. The original kitchen was in the lower level with a dumb waiter to the 1st floor (currently no kitchen). Extreme tall ceilings, unique hardwood flooring, 11 fireplace mantels adorn this incredible home. There are currently 3 half baths, no full baths in the home currently, but plenty of space to create them. Closets are minimal due to the period the home was built in. There is also the wonderful original 2-story carriage house at the rear of the lot that offers 2959 Sq. Ft. of space as well (please view the floor sketches in document section). The carriage house currently has 2 half baths on the 1st floor and one full bath on 2nd floor. This is a great deal in Old Louisville combined above grade Square Footage total of 10,182 Sq. Ft., which comes to just $49 per Sq. Ft. Incredible millwork, tall ceilings, hardwood flooring and all the Old-World charm & character you would expect from an 1890 Victorian. This could be a stunning single-family home or continue the use as PVA has the property classified as 465 Commercial Entertainment. There are so many possibilities with this one of a kind property.

7
beds

3
baths

10,182 Sq.Ft. LIVING AREA

0.31 Acres lot

Michael Mawood

Michael Mawood

Features & Amenities

Interior

  • total bedrooms7
  • Total bathrooms3
  • half bathrooms3

Area & Lot

  • Status For Sale
  • Living Area10,182 Sq.Ft.
  • Total Area10,182 Sq.Ft.
  • Lot Area0.31 Acres
  • MLS® ID1732552
  • TypeResidential
  • YEAR BUILT1890
  • NeighborhoodOld Louisville
  • Architecture StylesTraditional
  • School DistrictJefferson

Exterior

  • STORIES3
  • water SourcePublic
  • utilitiesElectricity Connected, Fuel:Natural
  • roofShingle
  • lot featuresSidewalk, Level, Storm Sewer
  • parkingOn Street
  • HEAT TYPEElectric, Forced Air, Natural Gas, Radiant, Other
  • AIR CONDITIONINGCentral Air, Other
  • other exterior FeaturesSee Remarks

Financial

  • Sales Price$500,000
View Virtual Tour
image

Schedule a Showing

I would love to show you my beautiful property. Please select your preferred date and time below. I will be in touch shortly to confirm your appointment.

Schedule a Showing

I would love to show you my beautiful property. Please select your preferred date and time below. I will be in touch shortly to confirm your appointment.

Thank you for your interest in 1322 S 4th St, Louisville, KY 40208. We are reviewing your request and will be in touch shortly!

Mortgage Calculator

Estimate your monthly mortgage payment, including the principal and interest, property taxes, and HOA. Adjust the values to generate a more accurate rate.

All estimates are provided for informational purposes only. Actual amounts may vary.
$0,000 Your Payment 20 15 65
$0,000 Your Payment

Old Louisville

Explore

Work With Michael

Experience a client-focused approach built on trust, transparency, and results. With in-depth knowledge of the market and a commitment to clear communication, every transaction is handled with care and precision. From initial consultation to closing, you’ll have reliable support, strategic advice, and a professional who is fully invested in helping you make confident real estate decisions.

Follow Me on Instagram