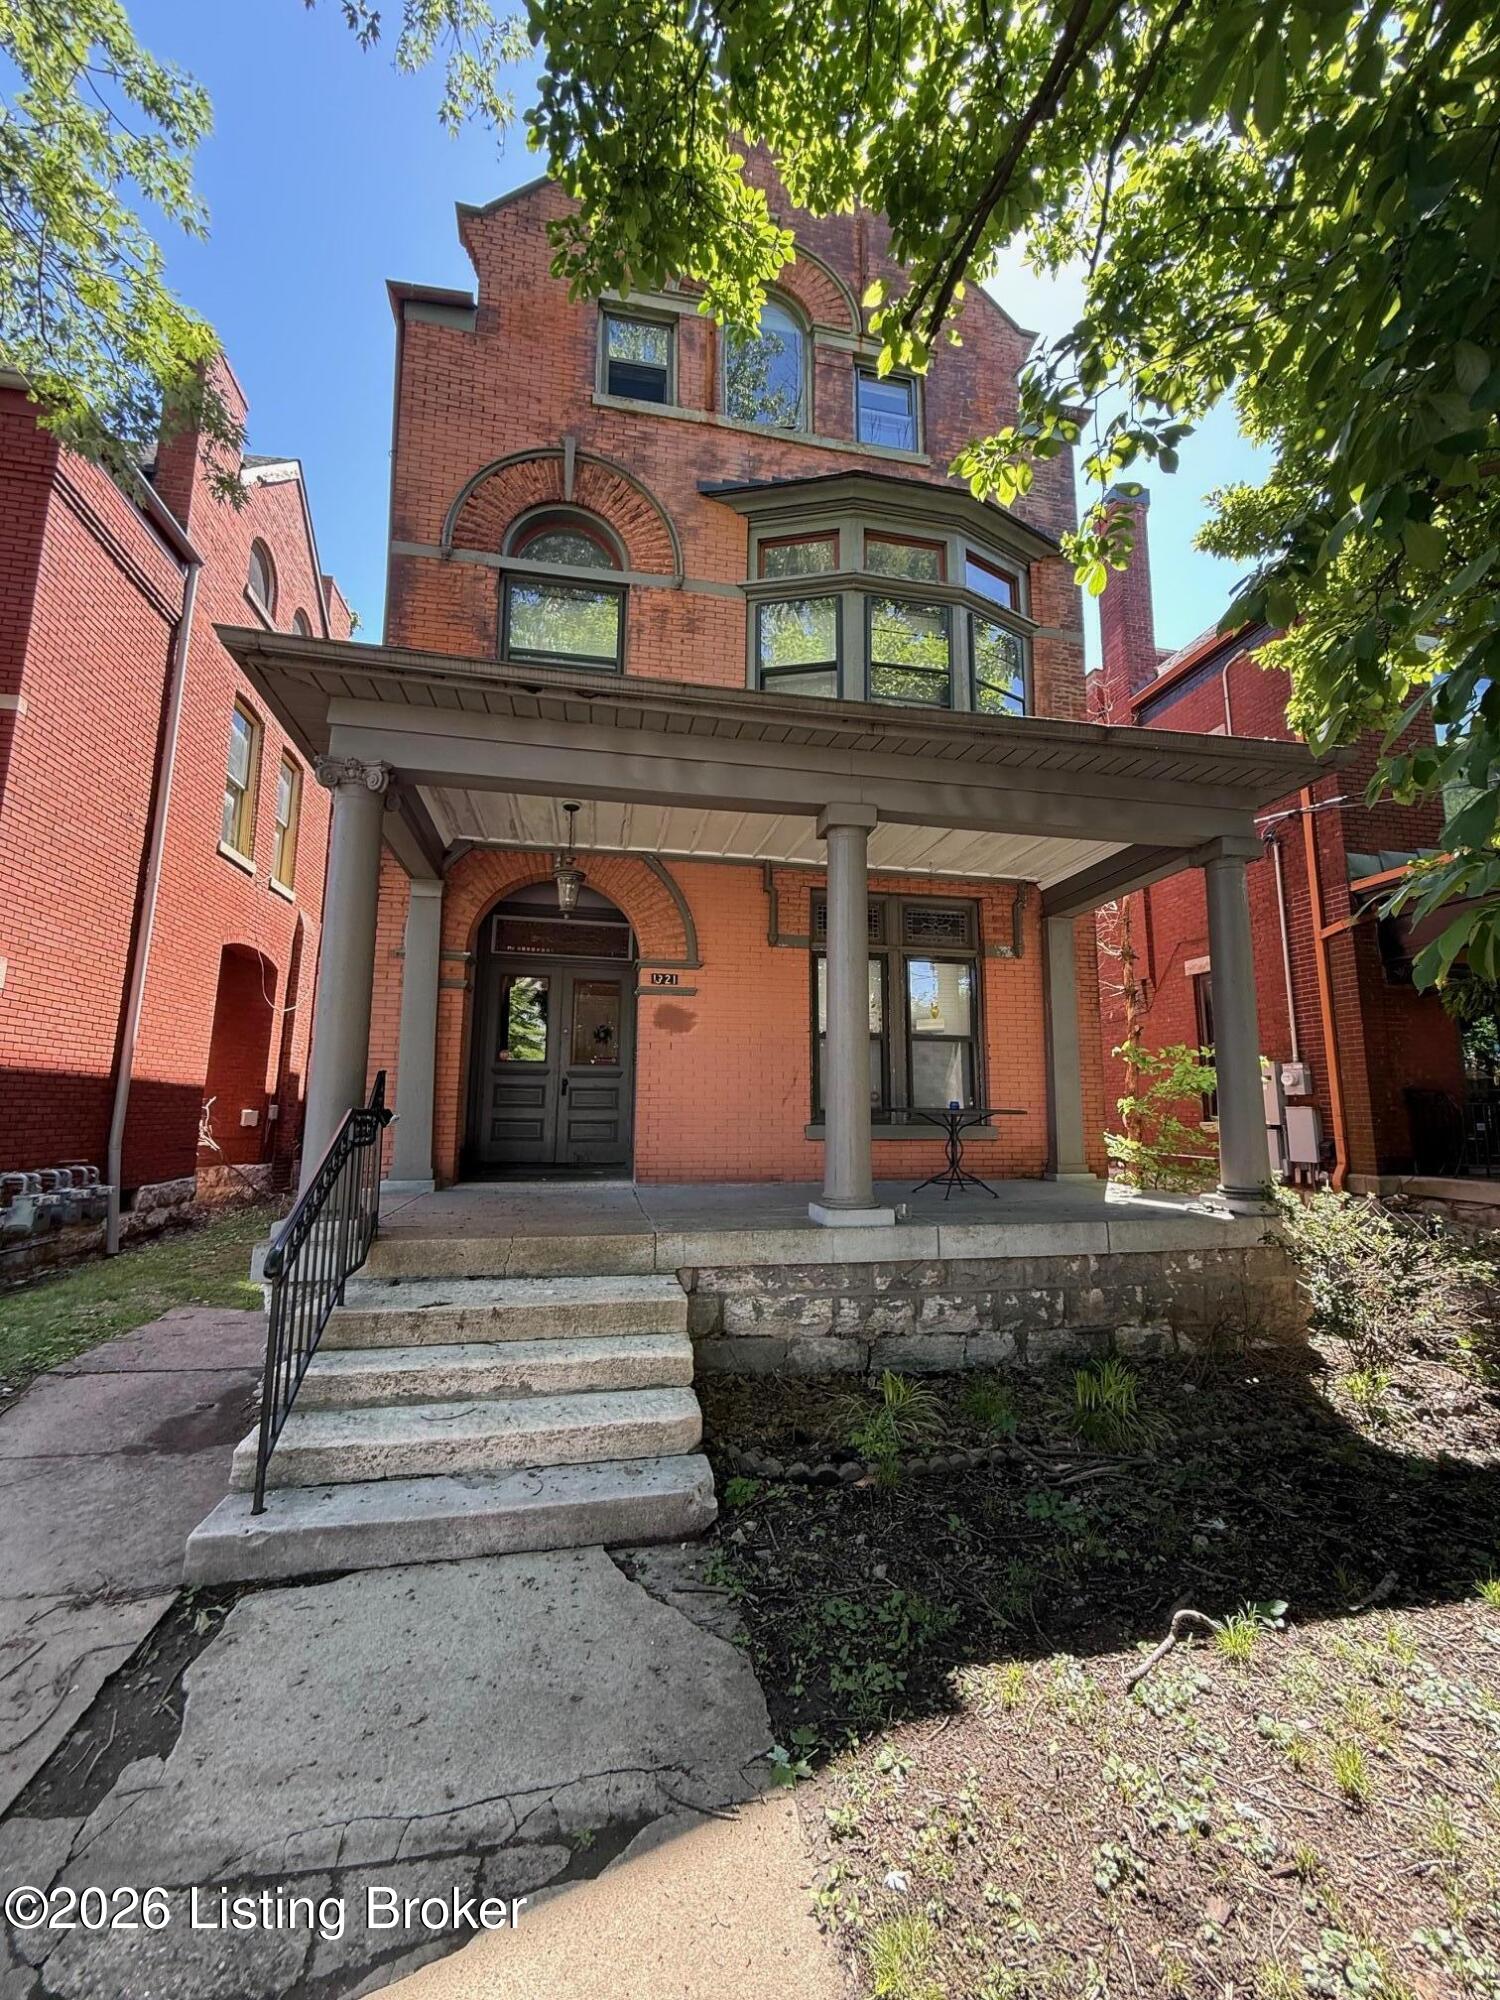
Historic red-brick home with arched windows, a columned porch, and stone steps.
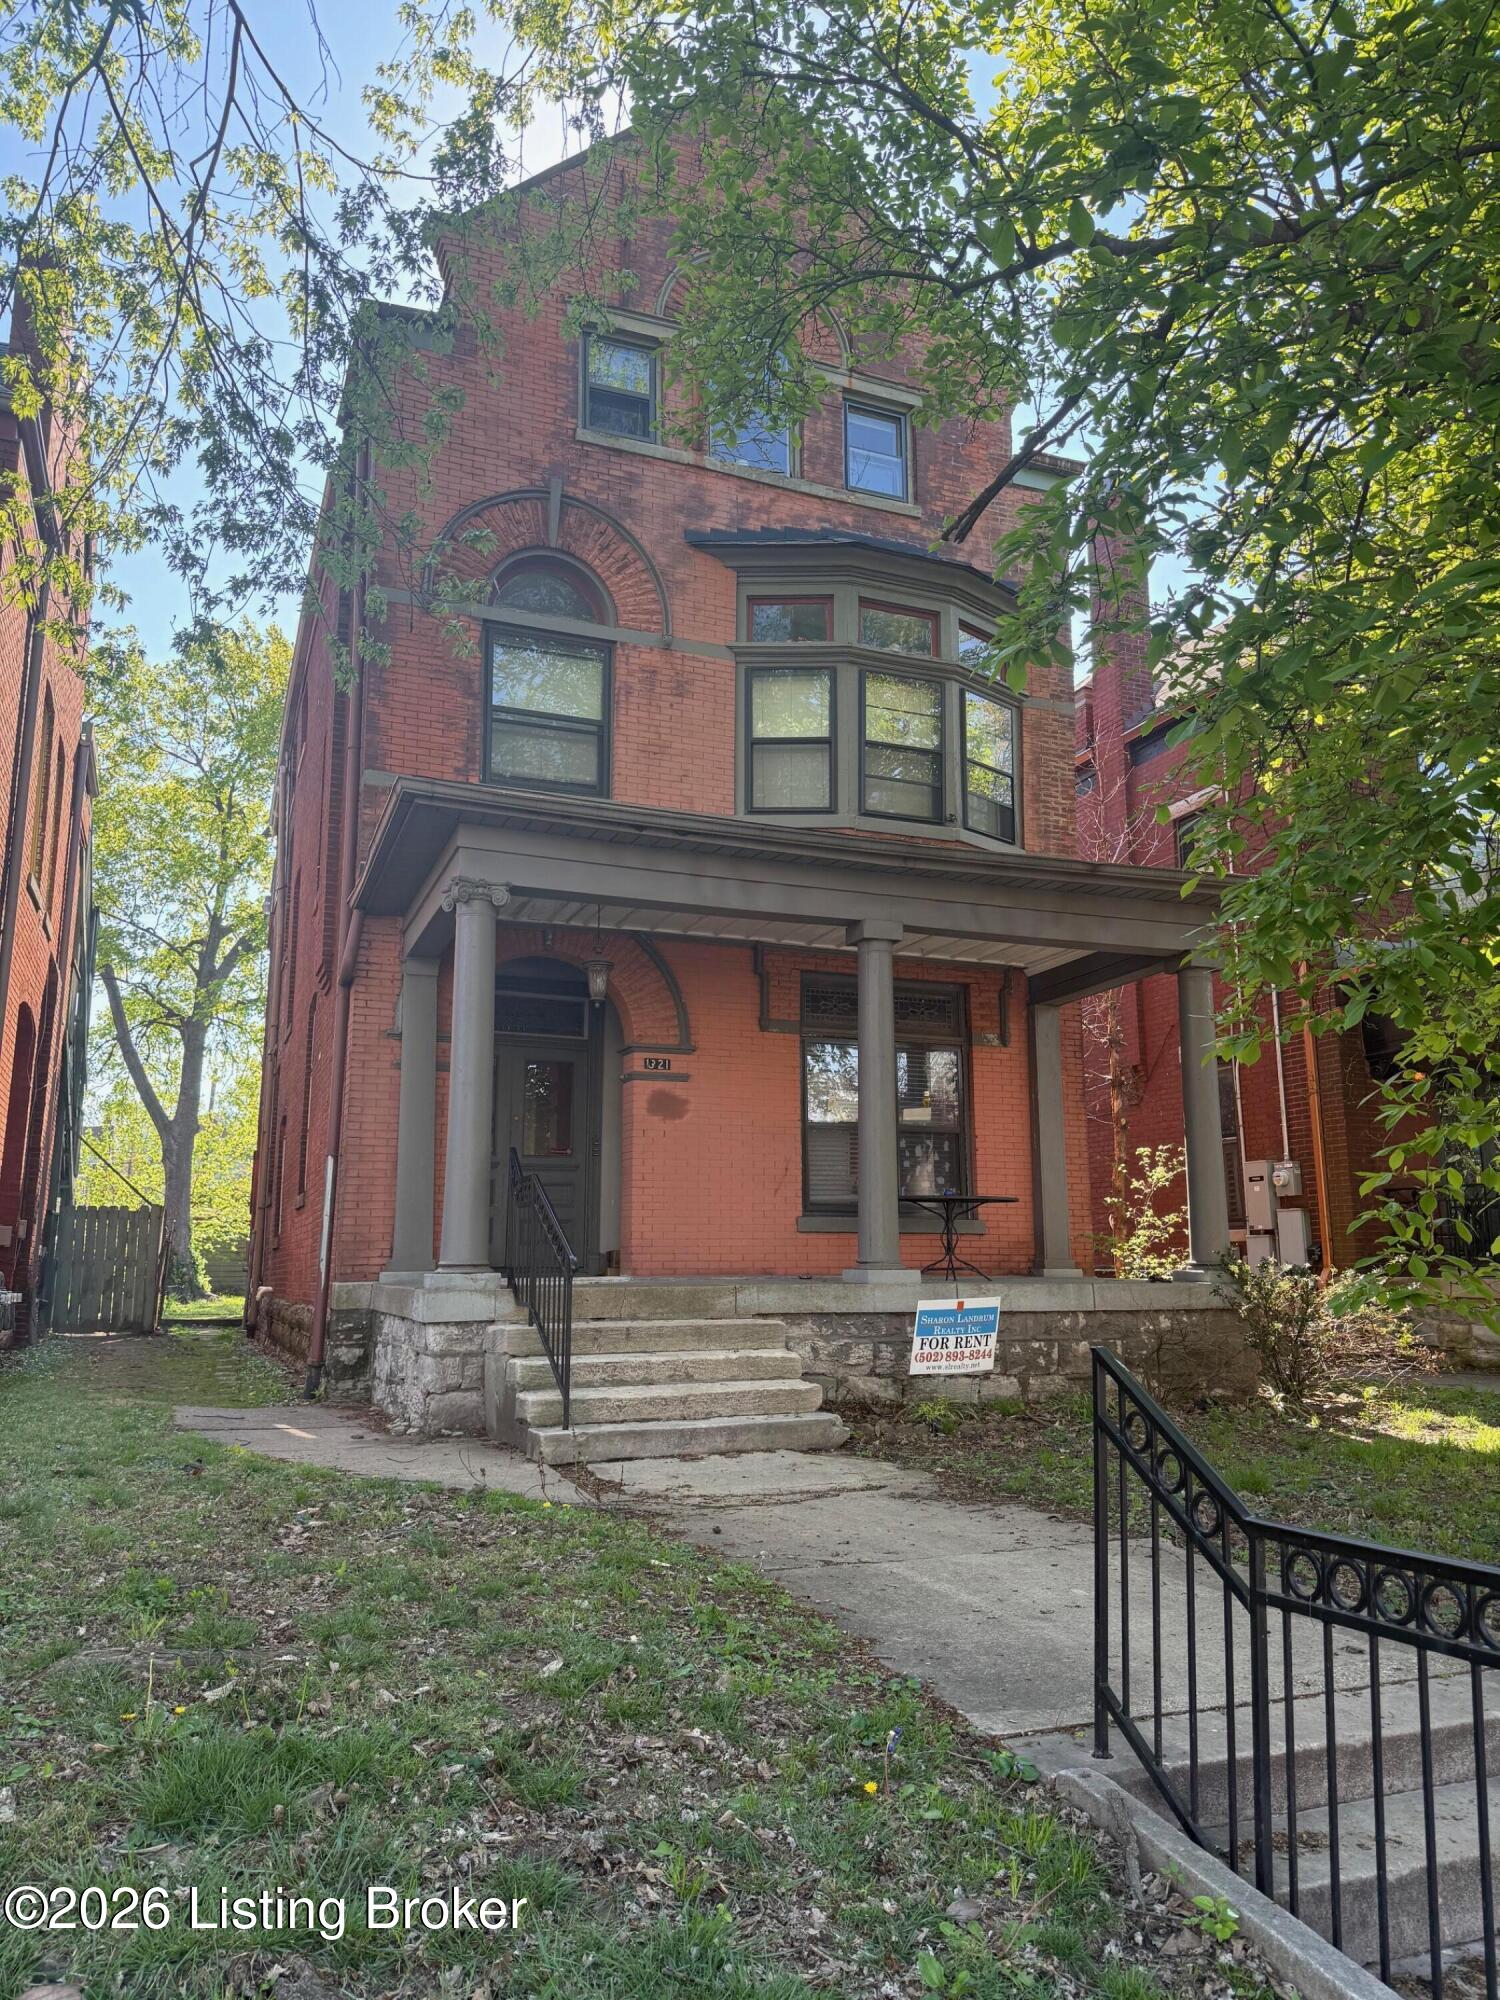
Red-brick historic home with a columned porch, bay windows, and broad stone steps.
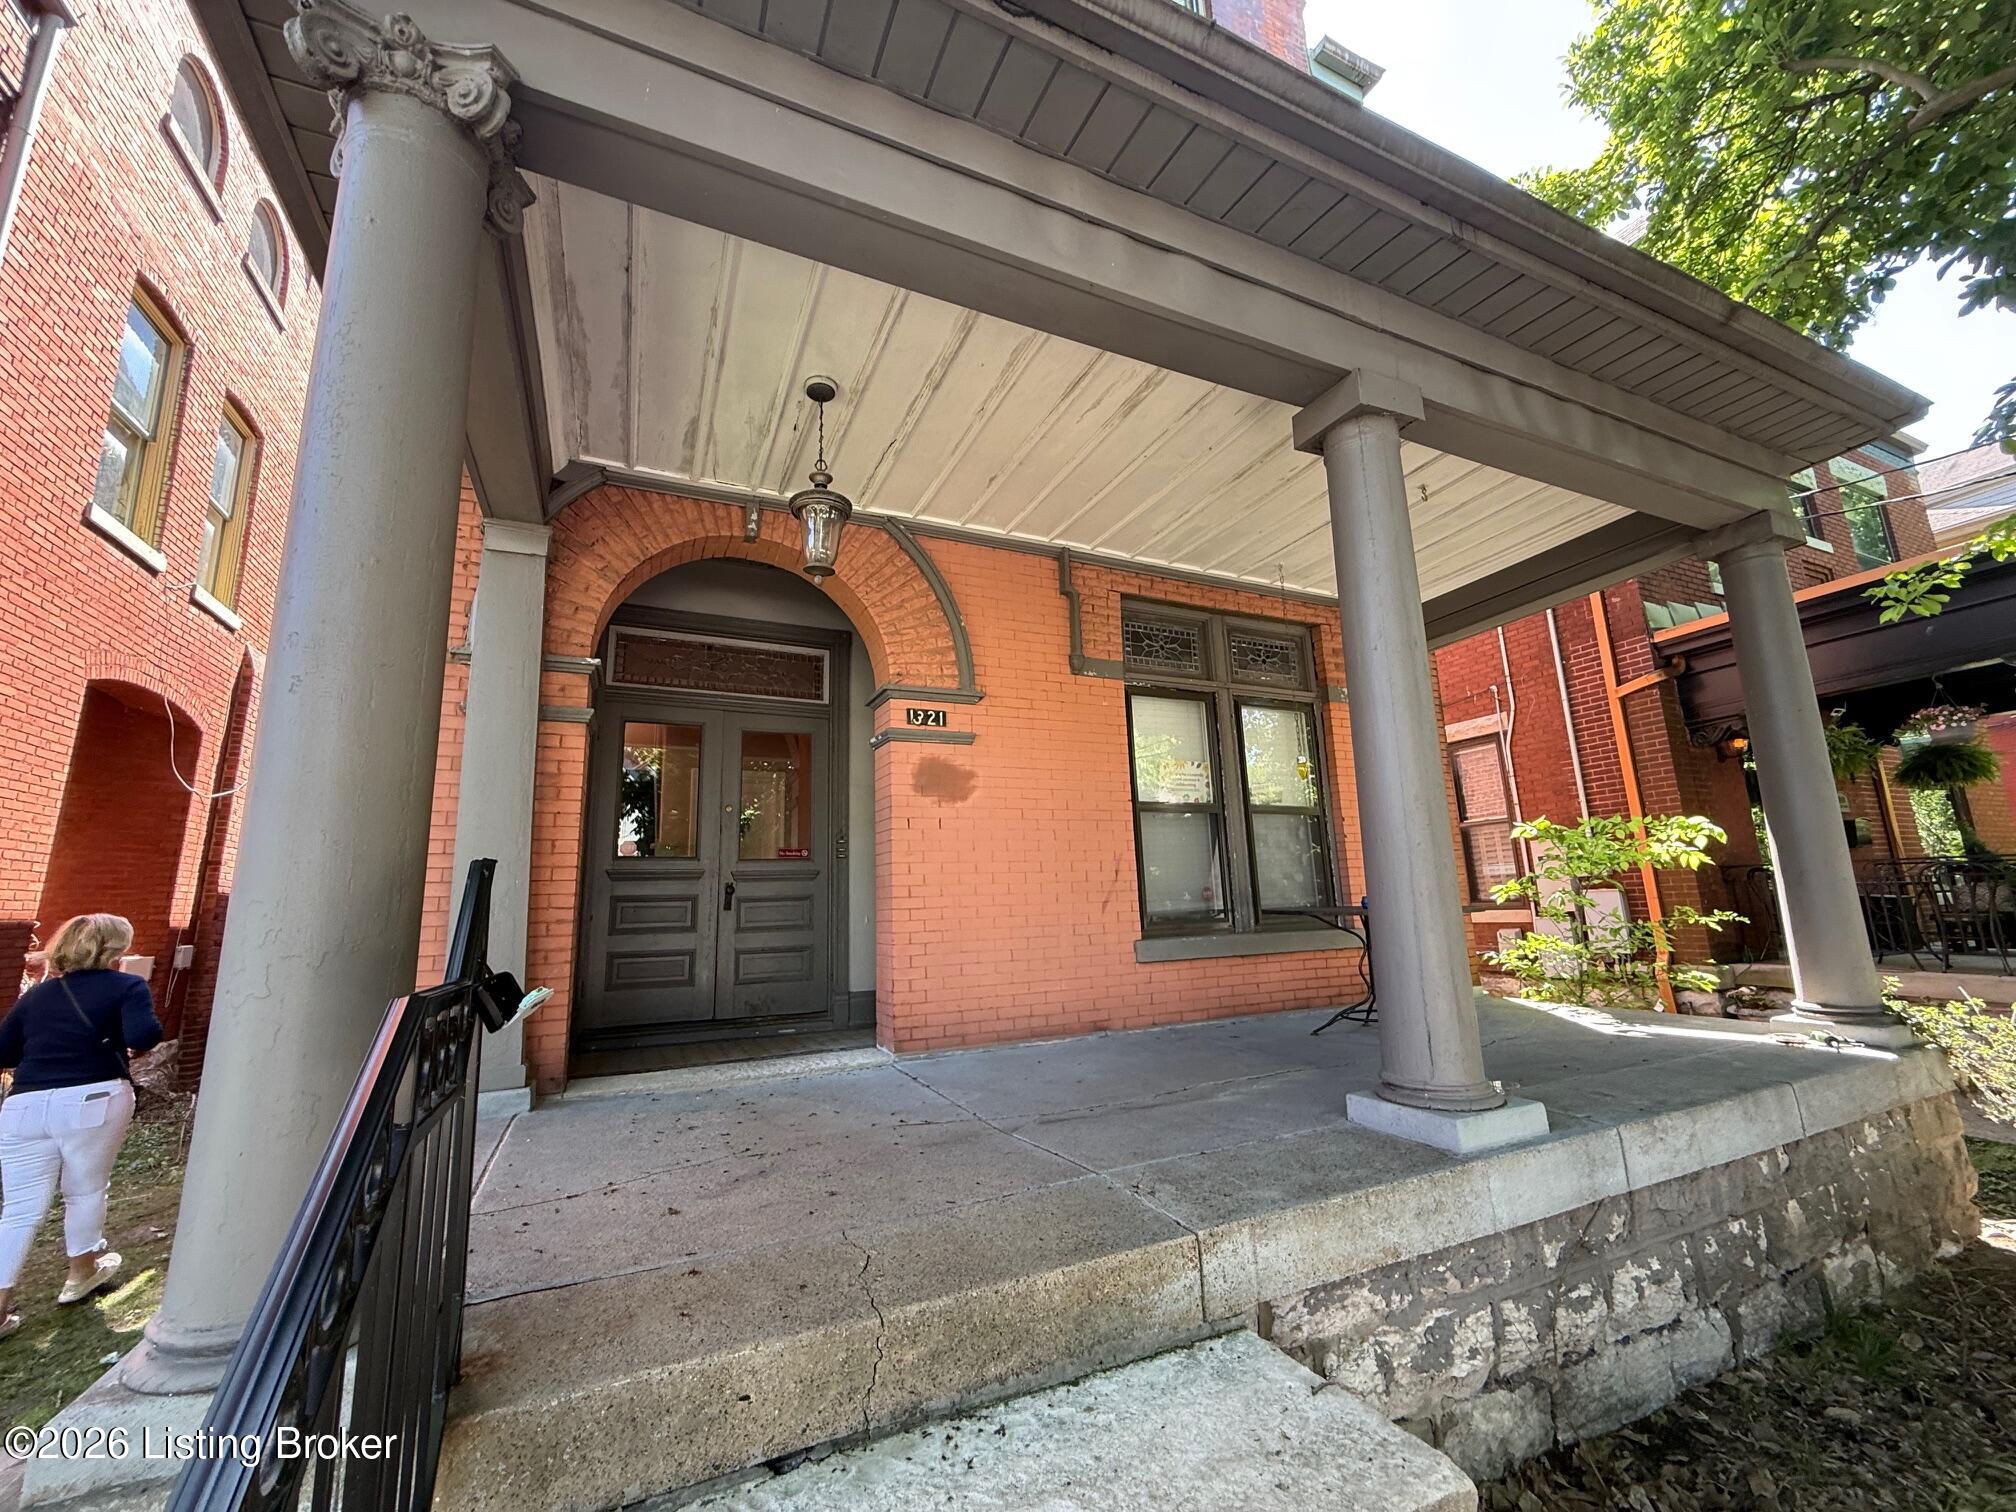
Historic red-brick home with a deep covered porch, gray columns, and an arched front entrance.
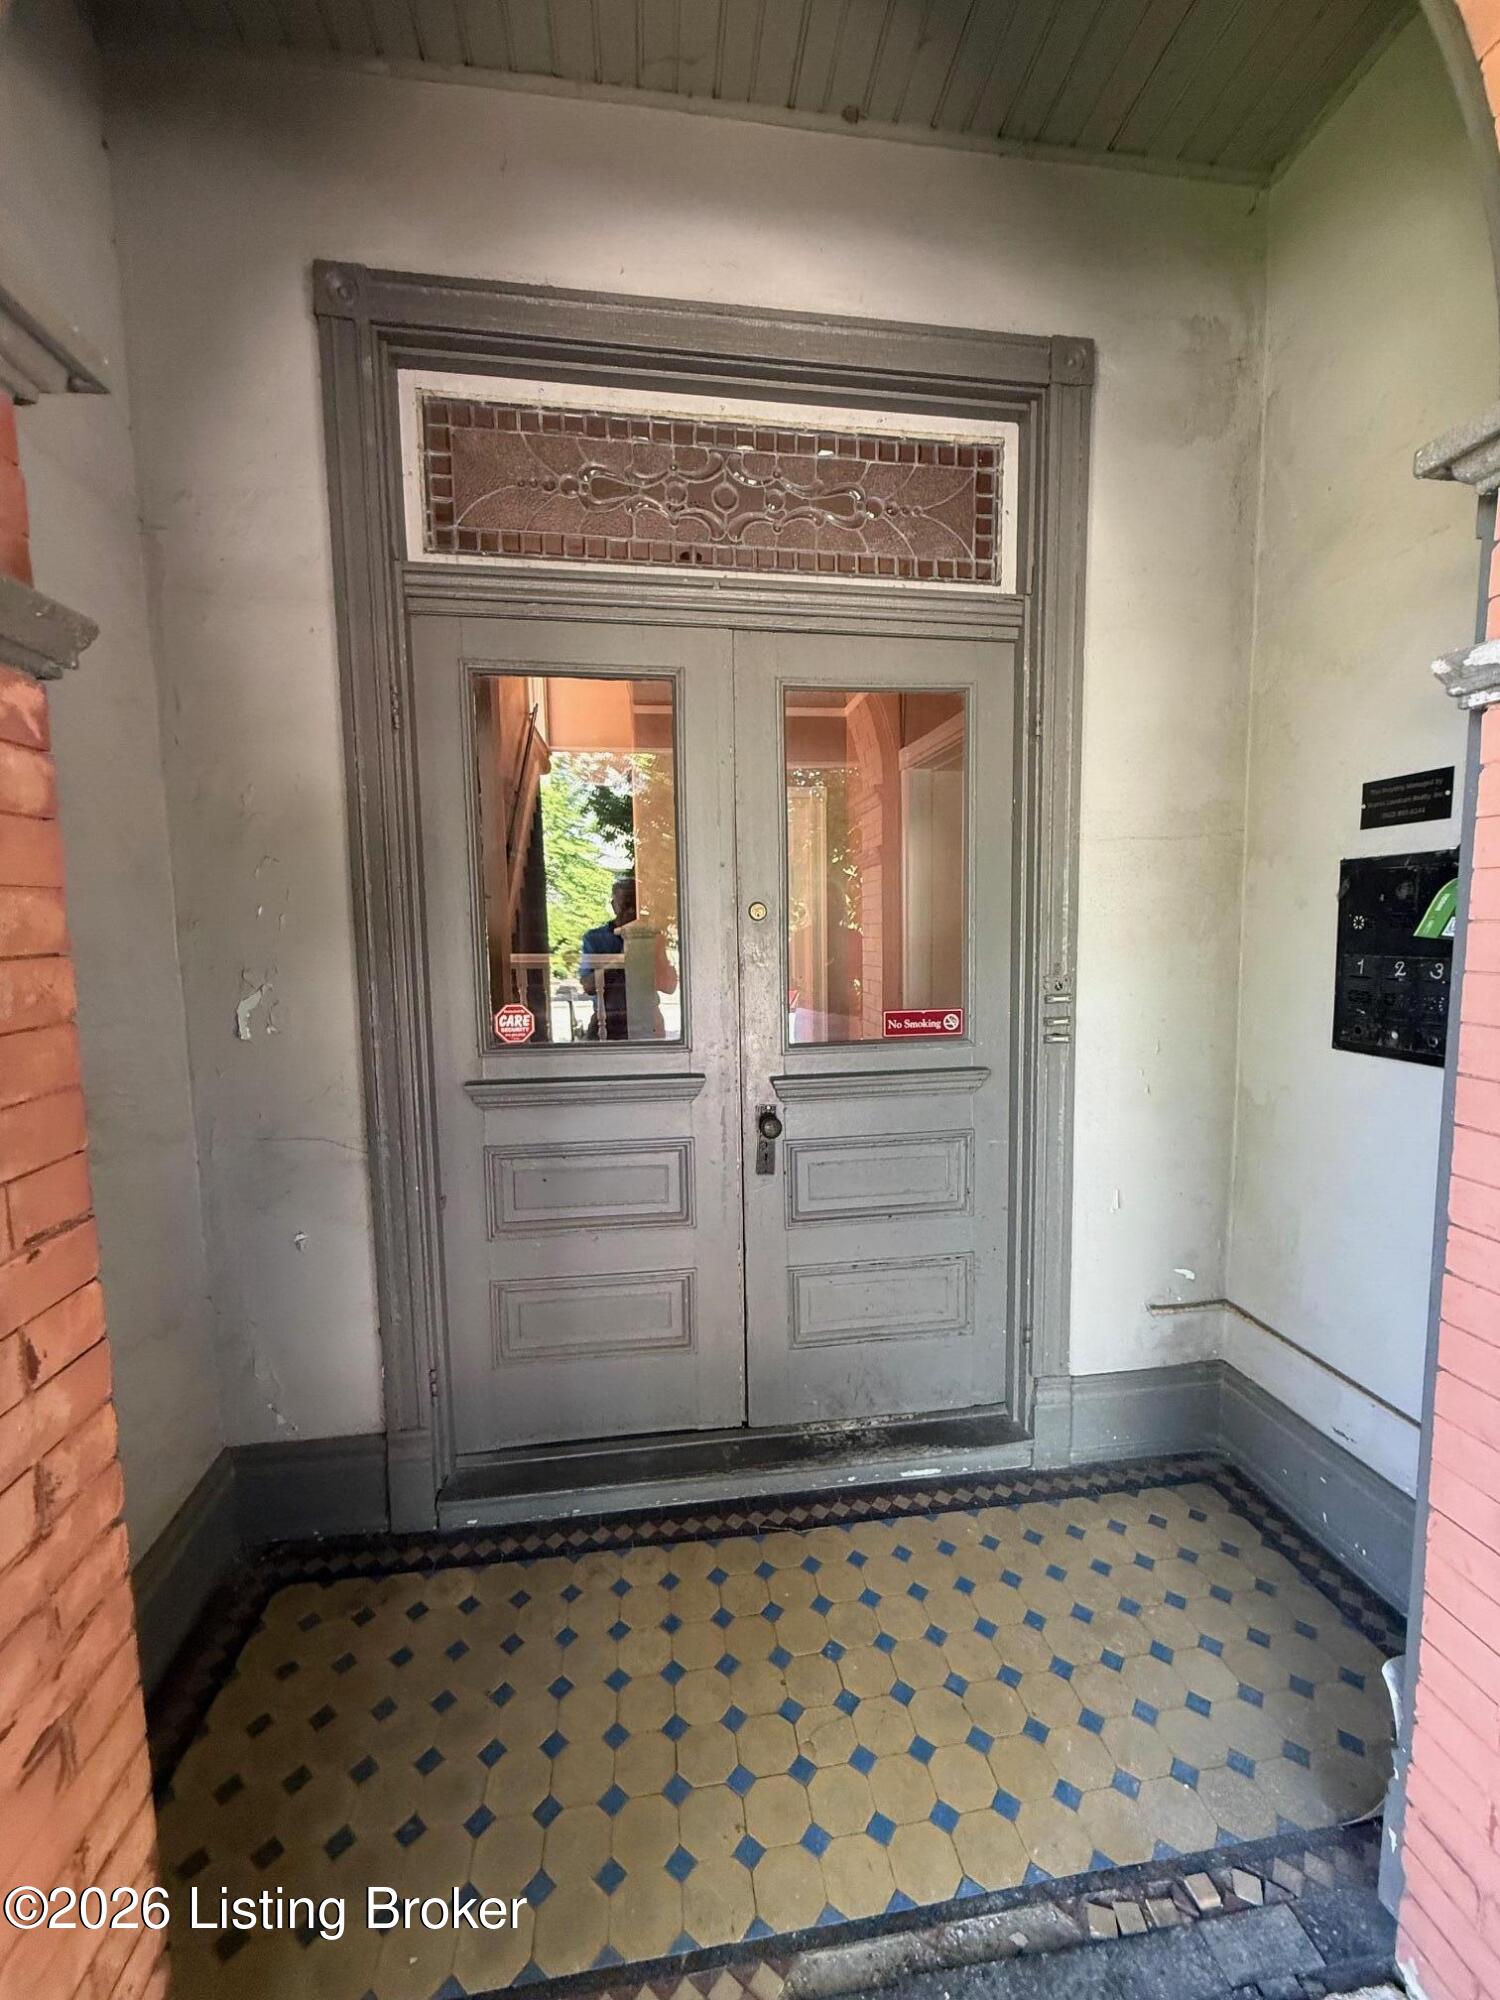
Entry vestibule with gray double doors, a stained-glass transom, and a patterned tile floor.
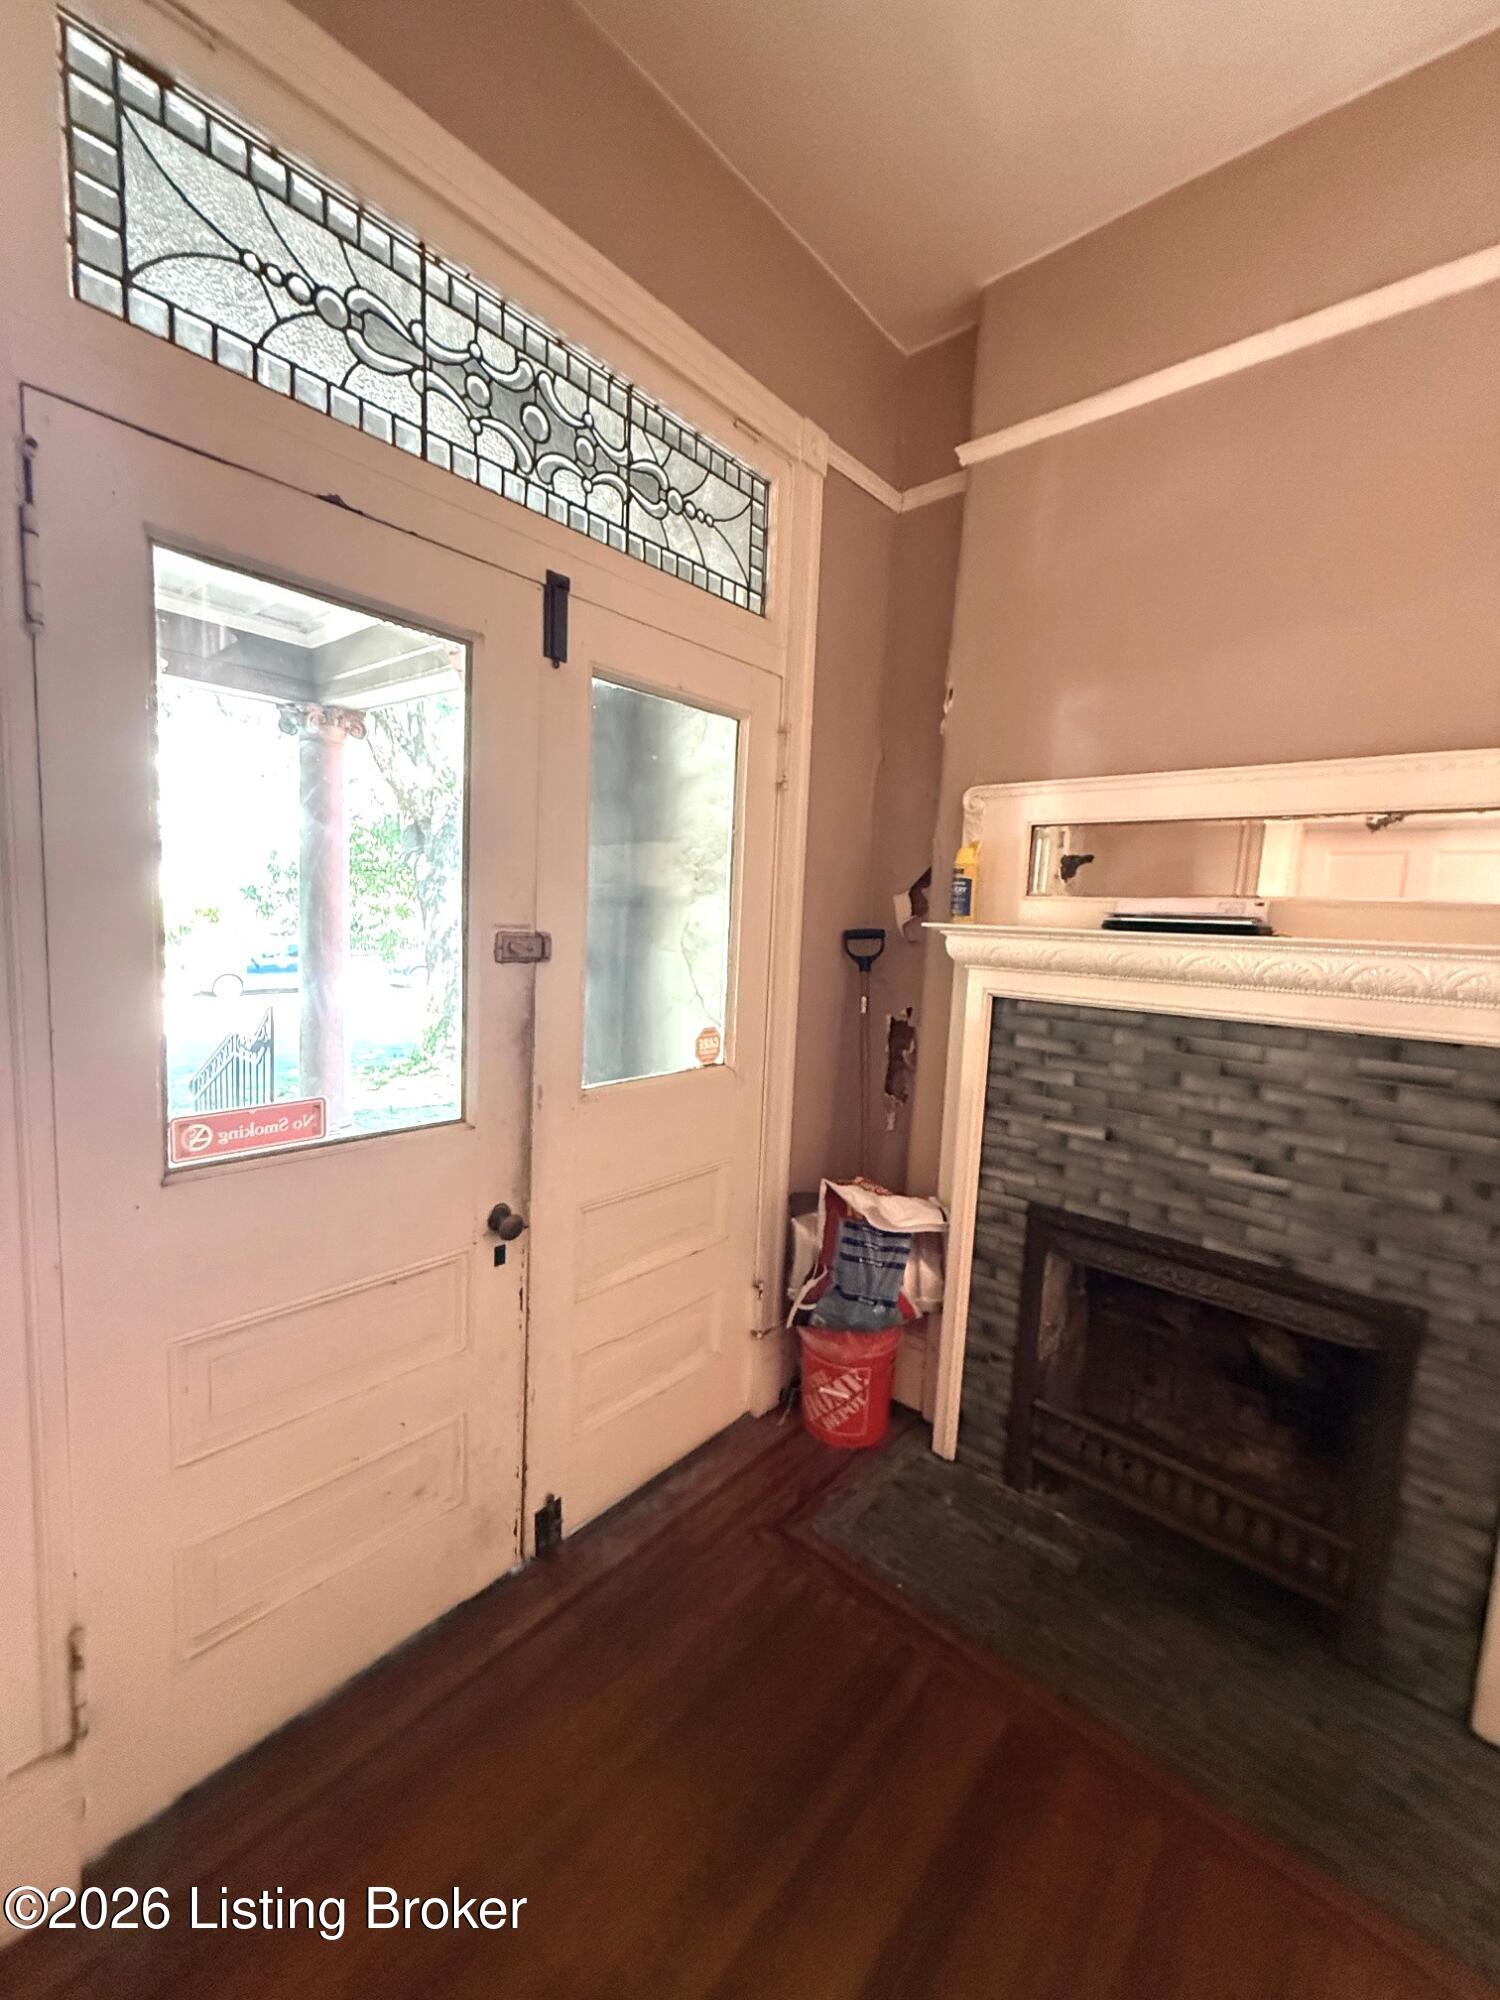
Entryway with leaded-glass doors, dark hardwood floors, and a tiled fireplace.
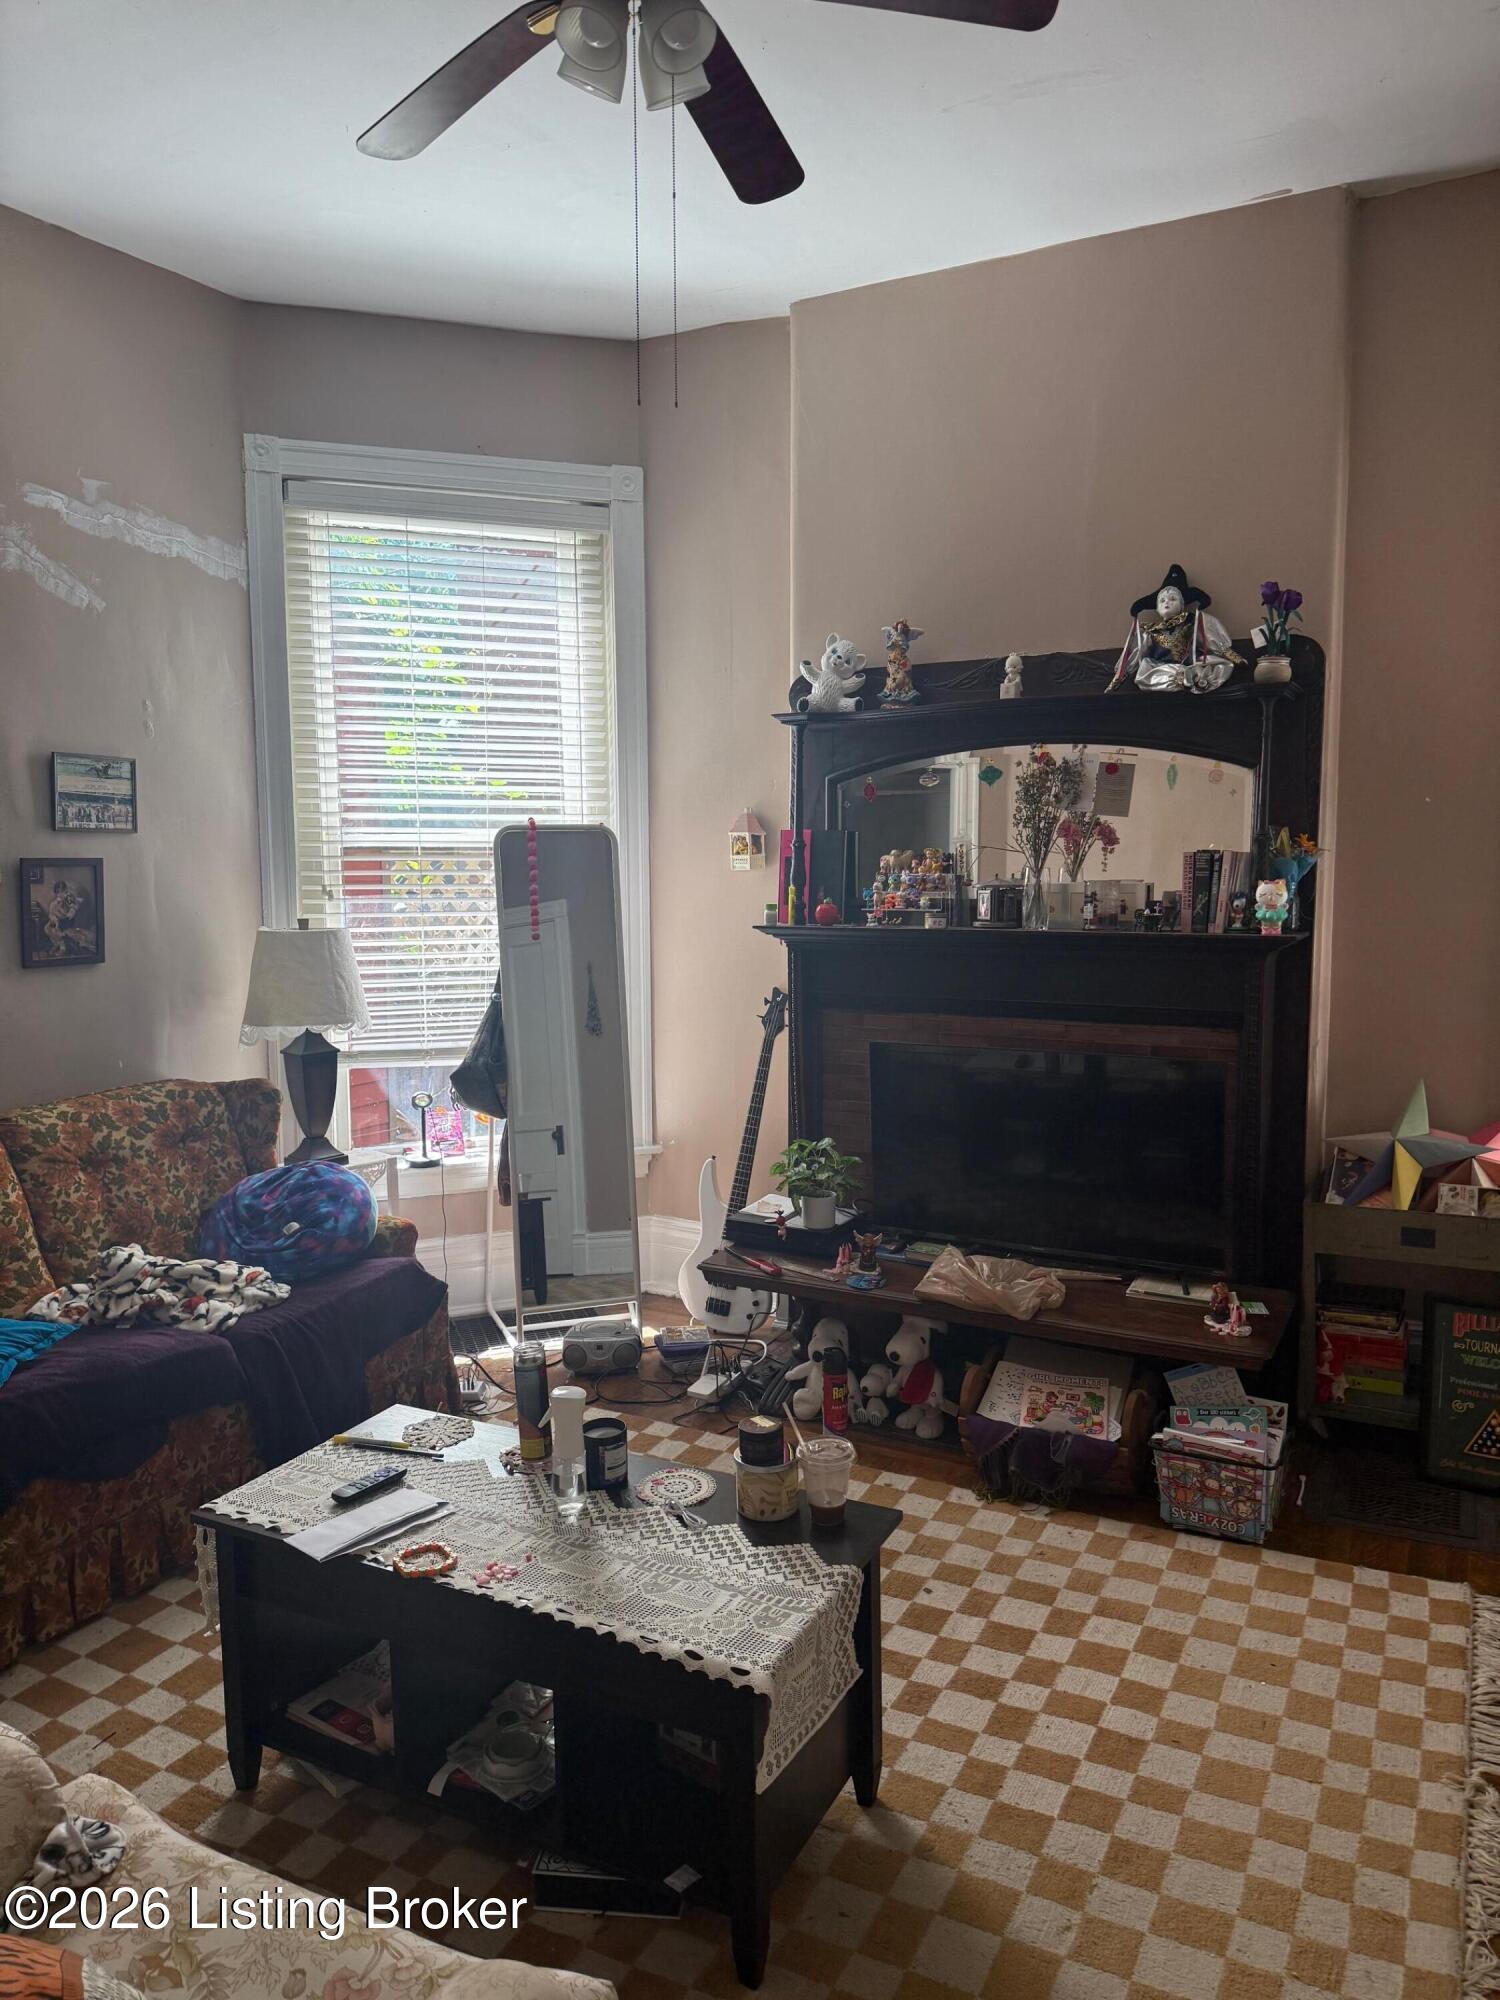
Living room with an ornament-covered fireplace, guitar, and checkered floor.
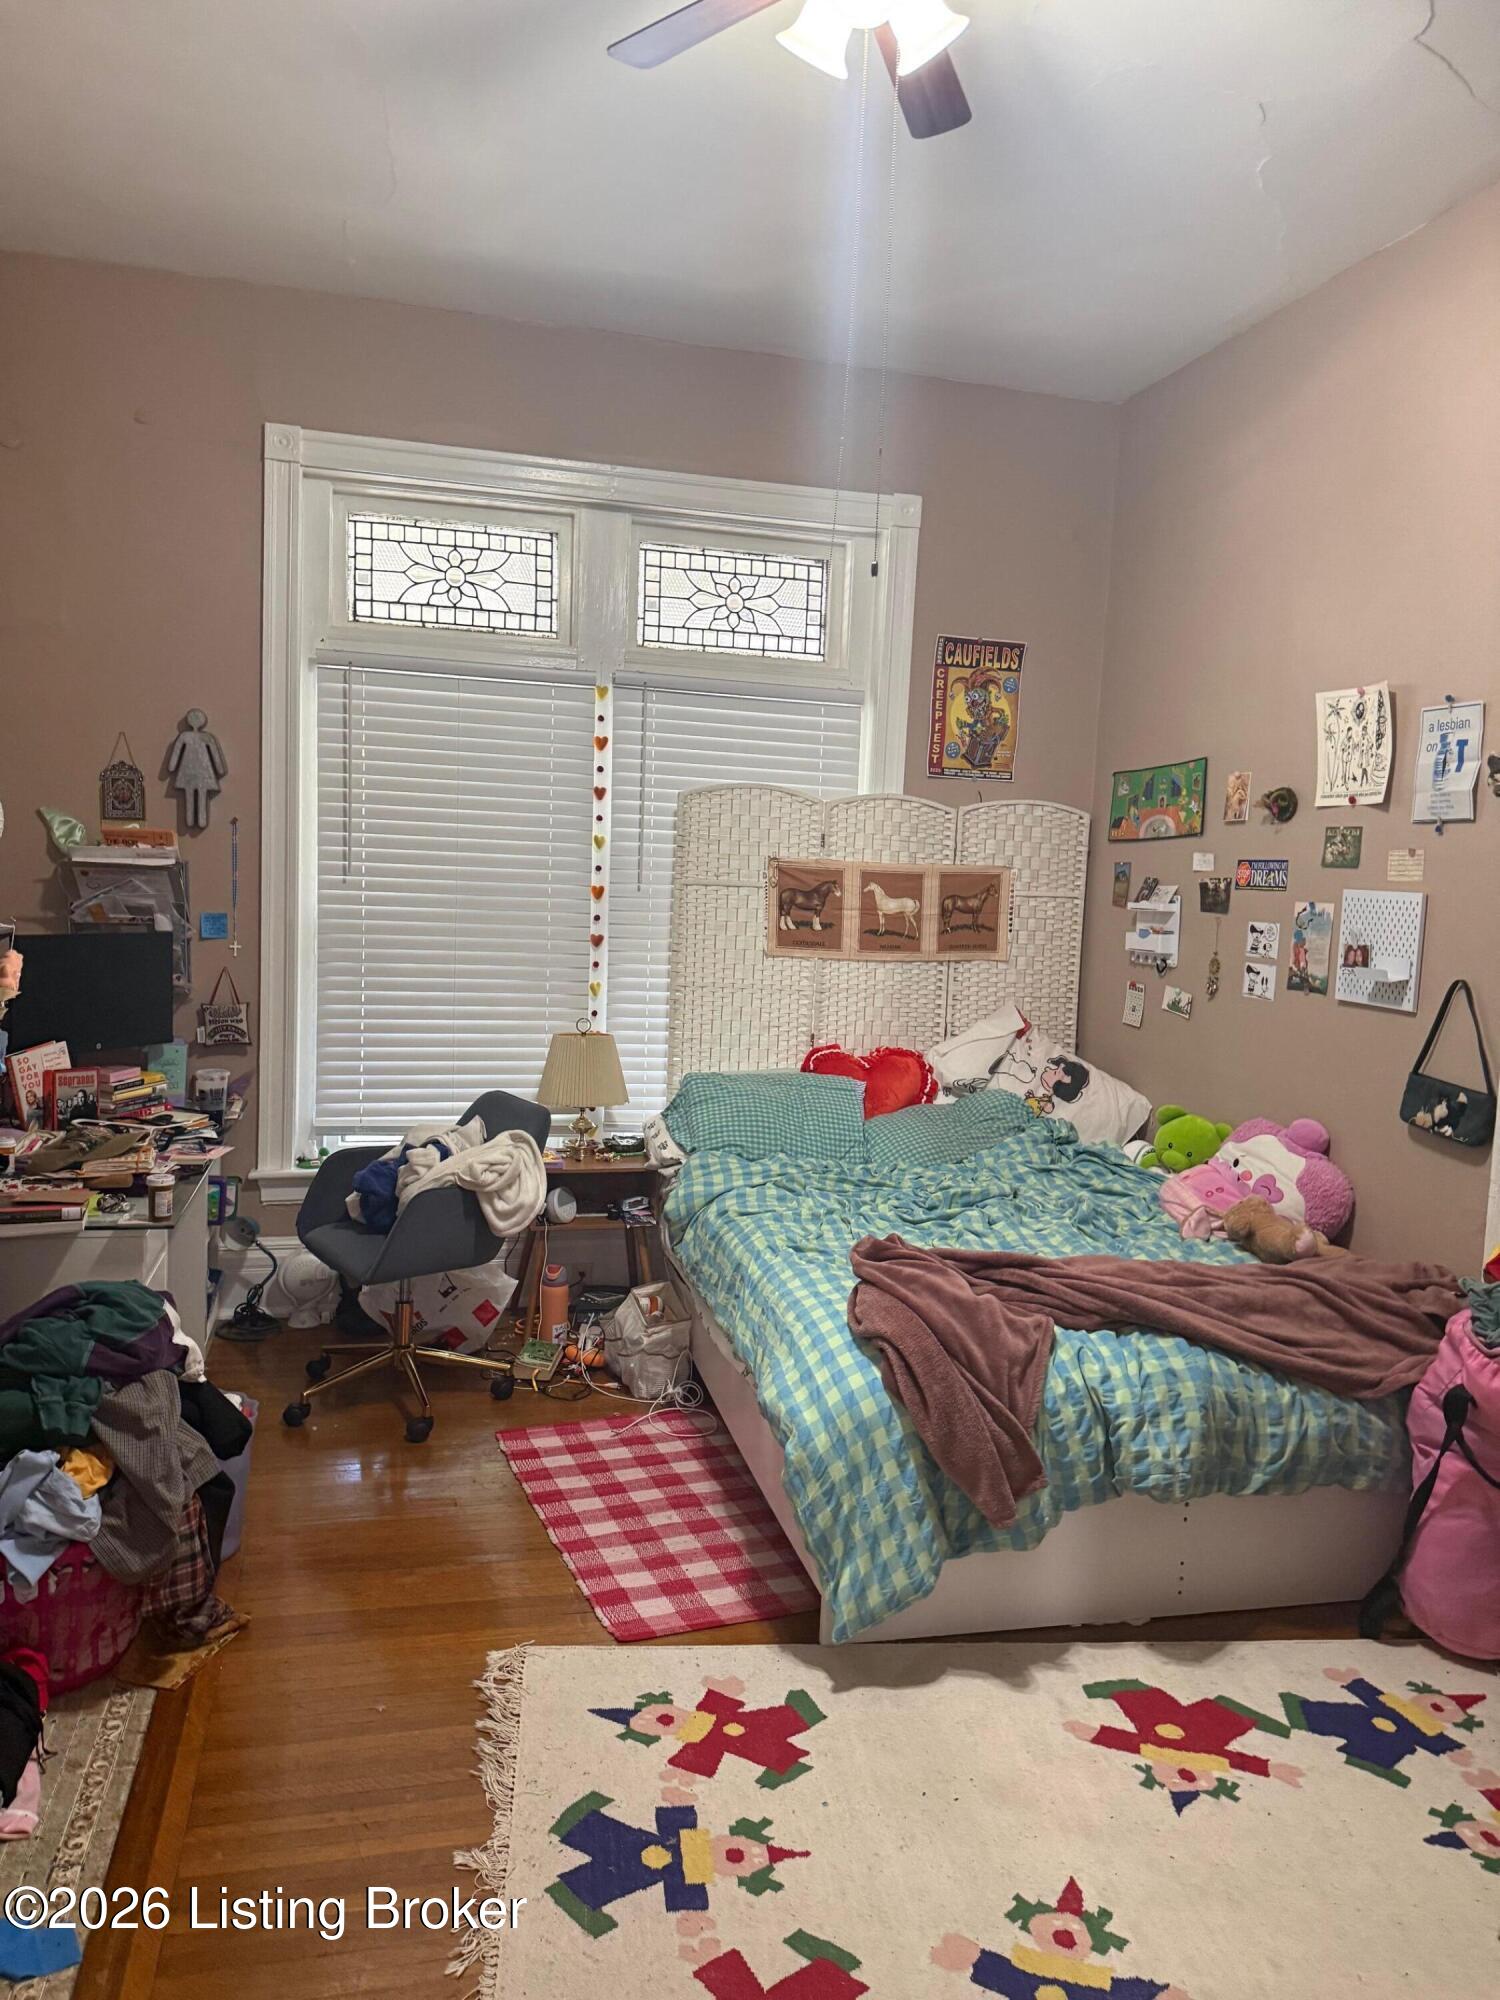
Bedroom with checked bedding, plush toys, and decorative stained-glass window panels.
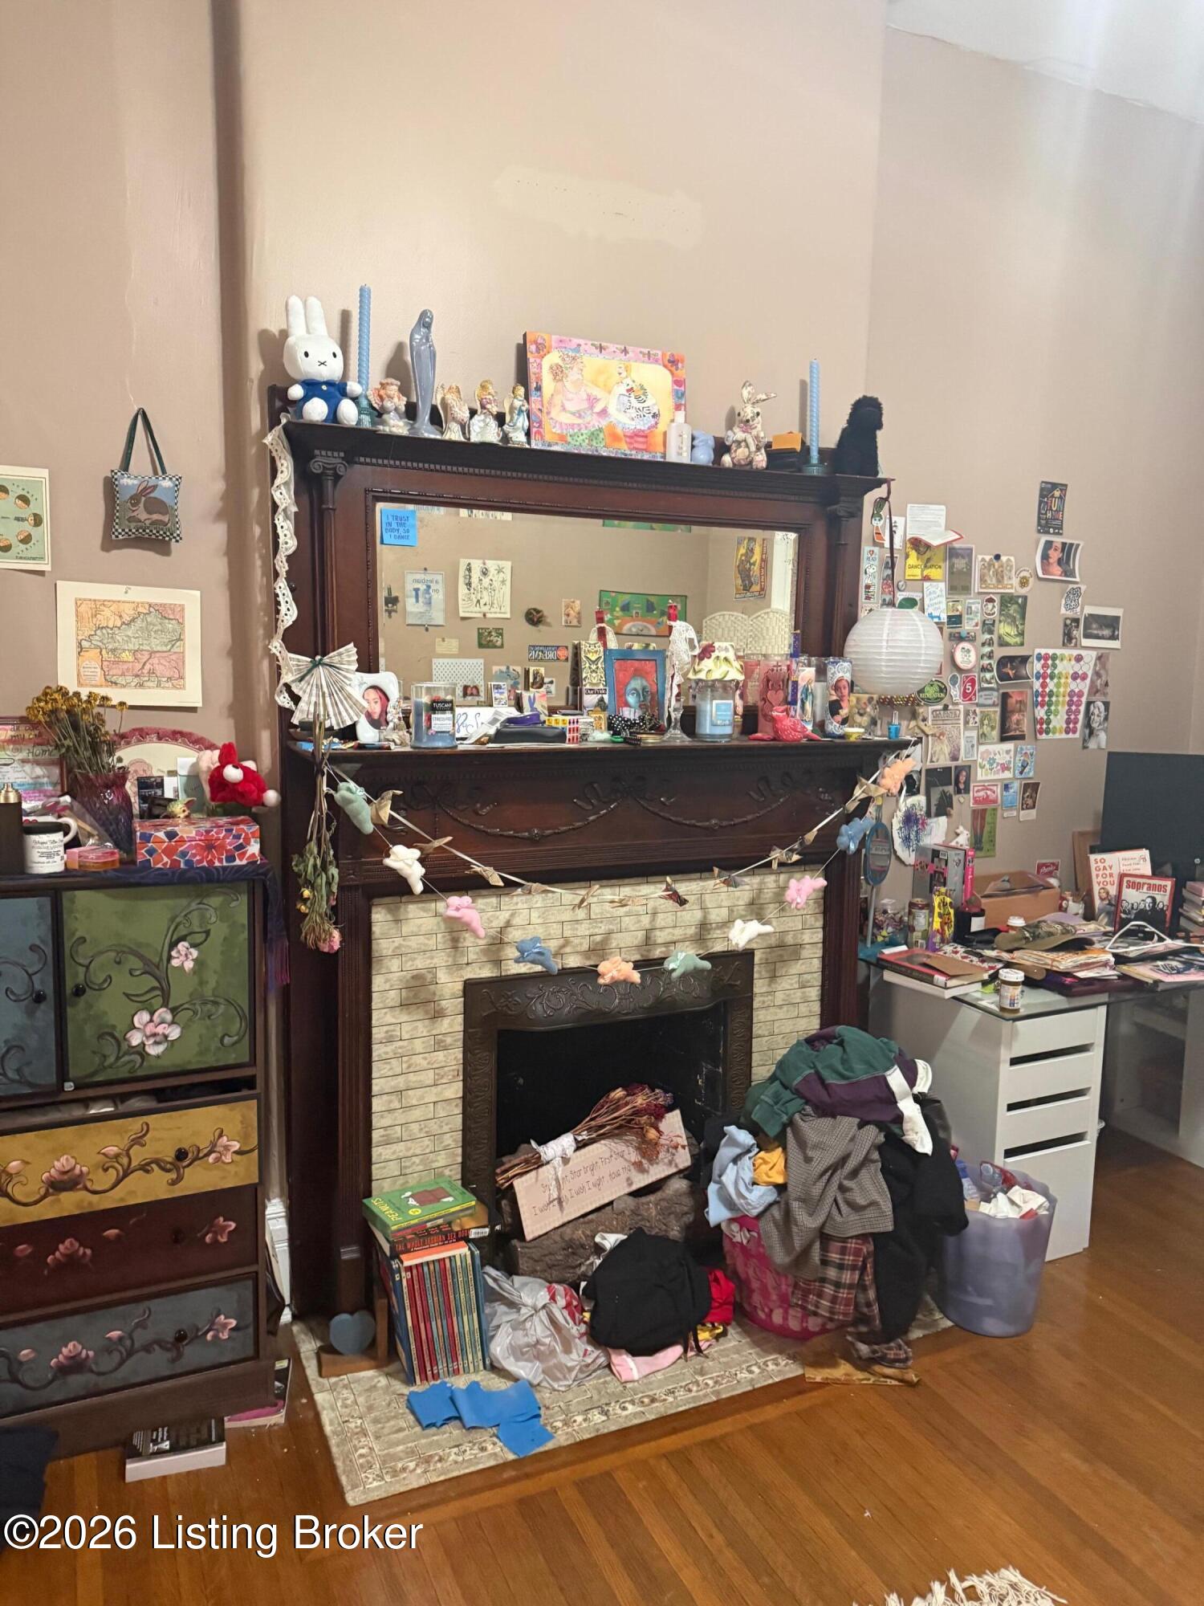
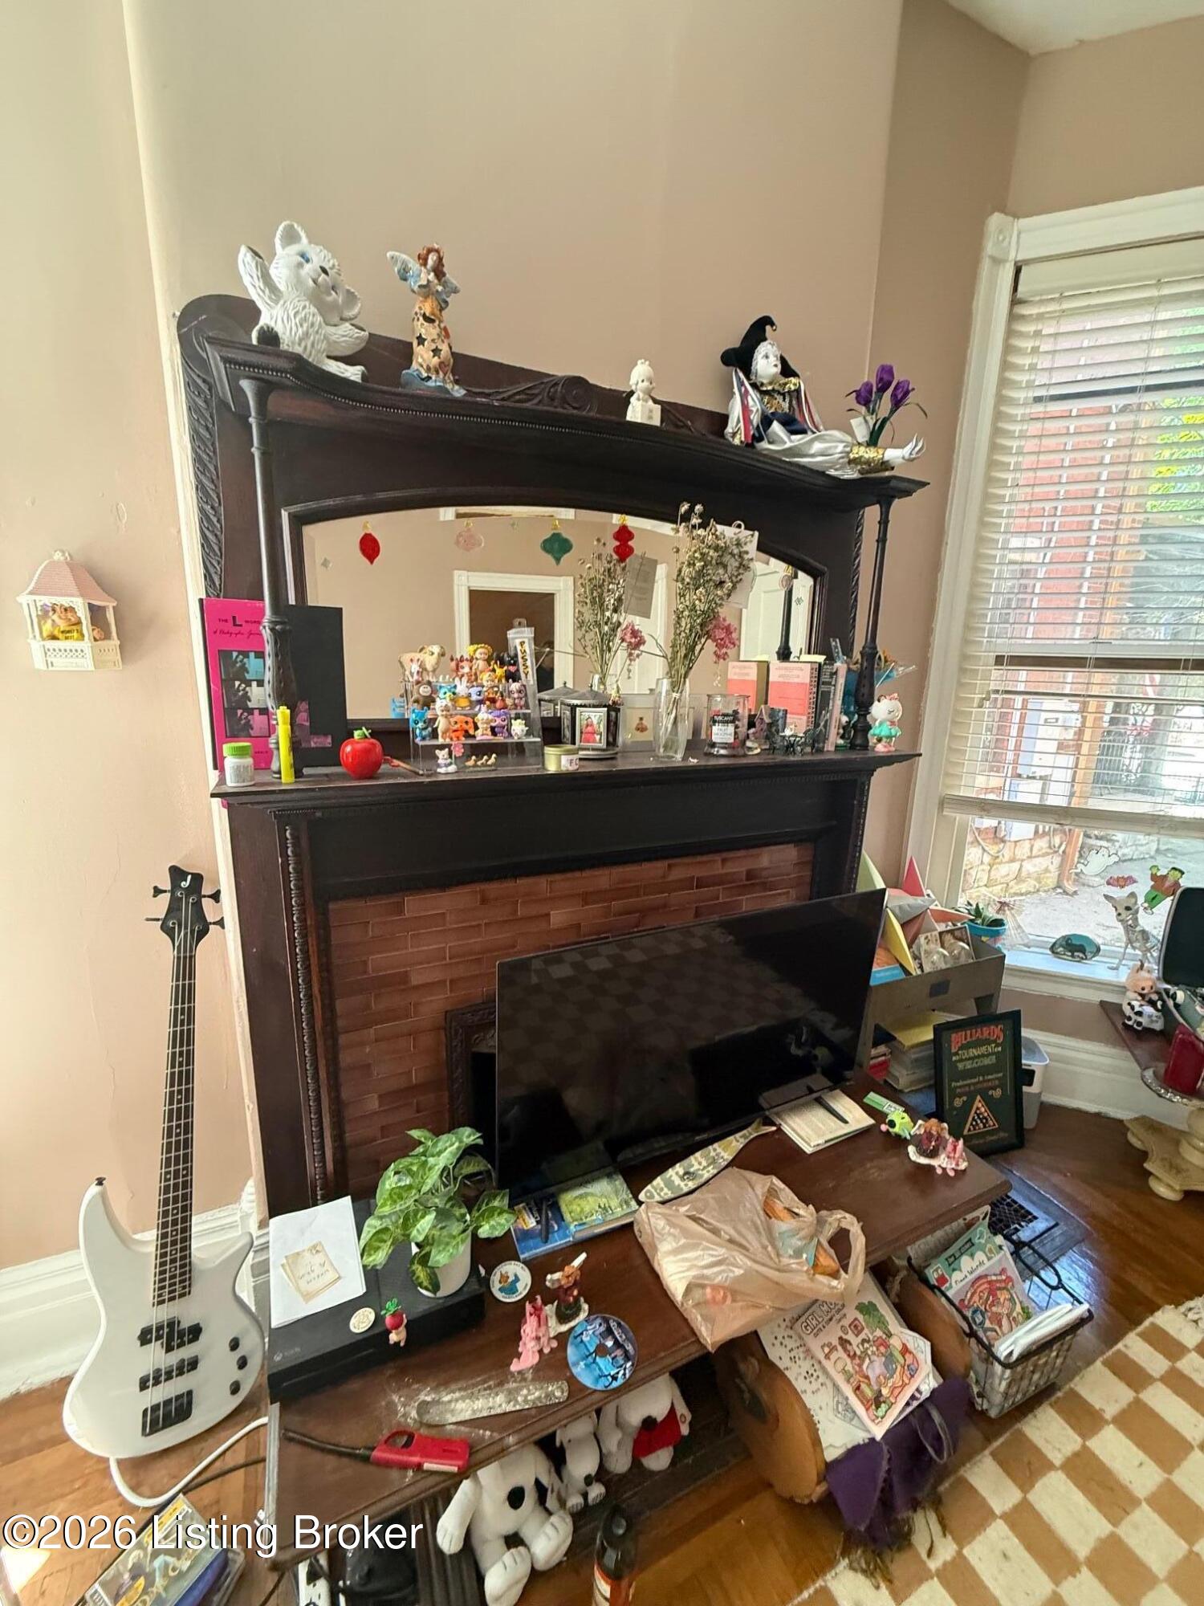
Ornate dark wood fireplace with a tiled surround, crowded mantel, and belongings piled around the hearth.
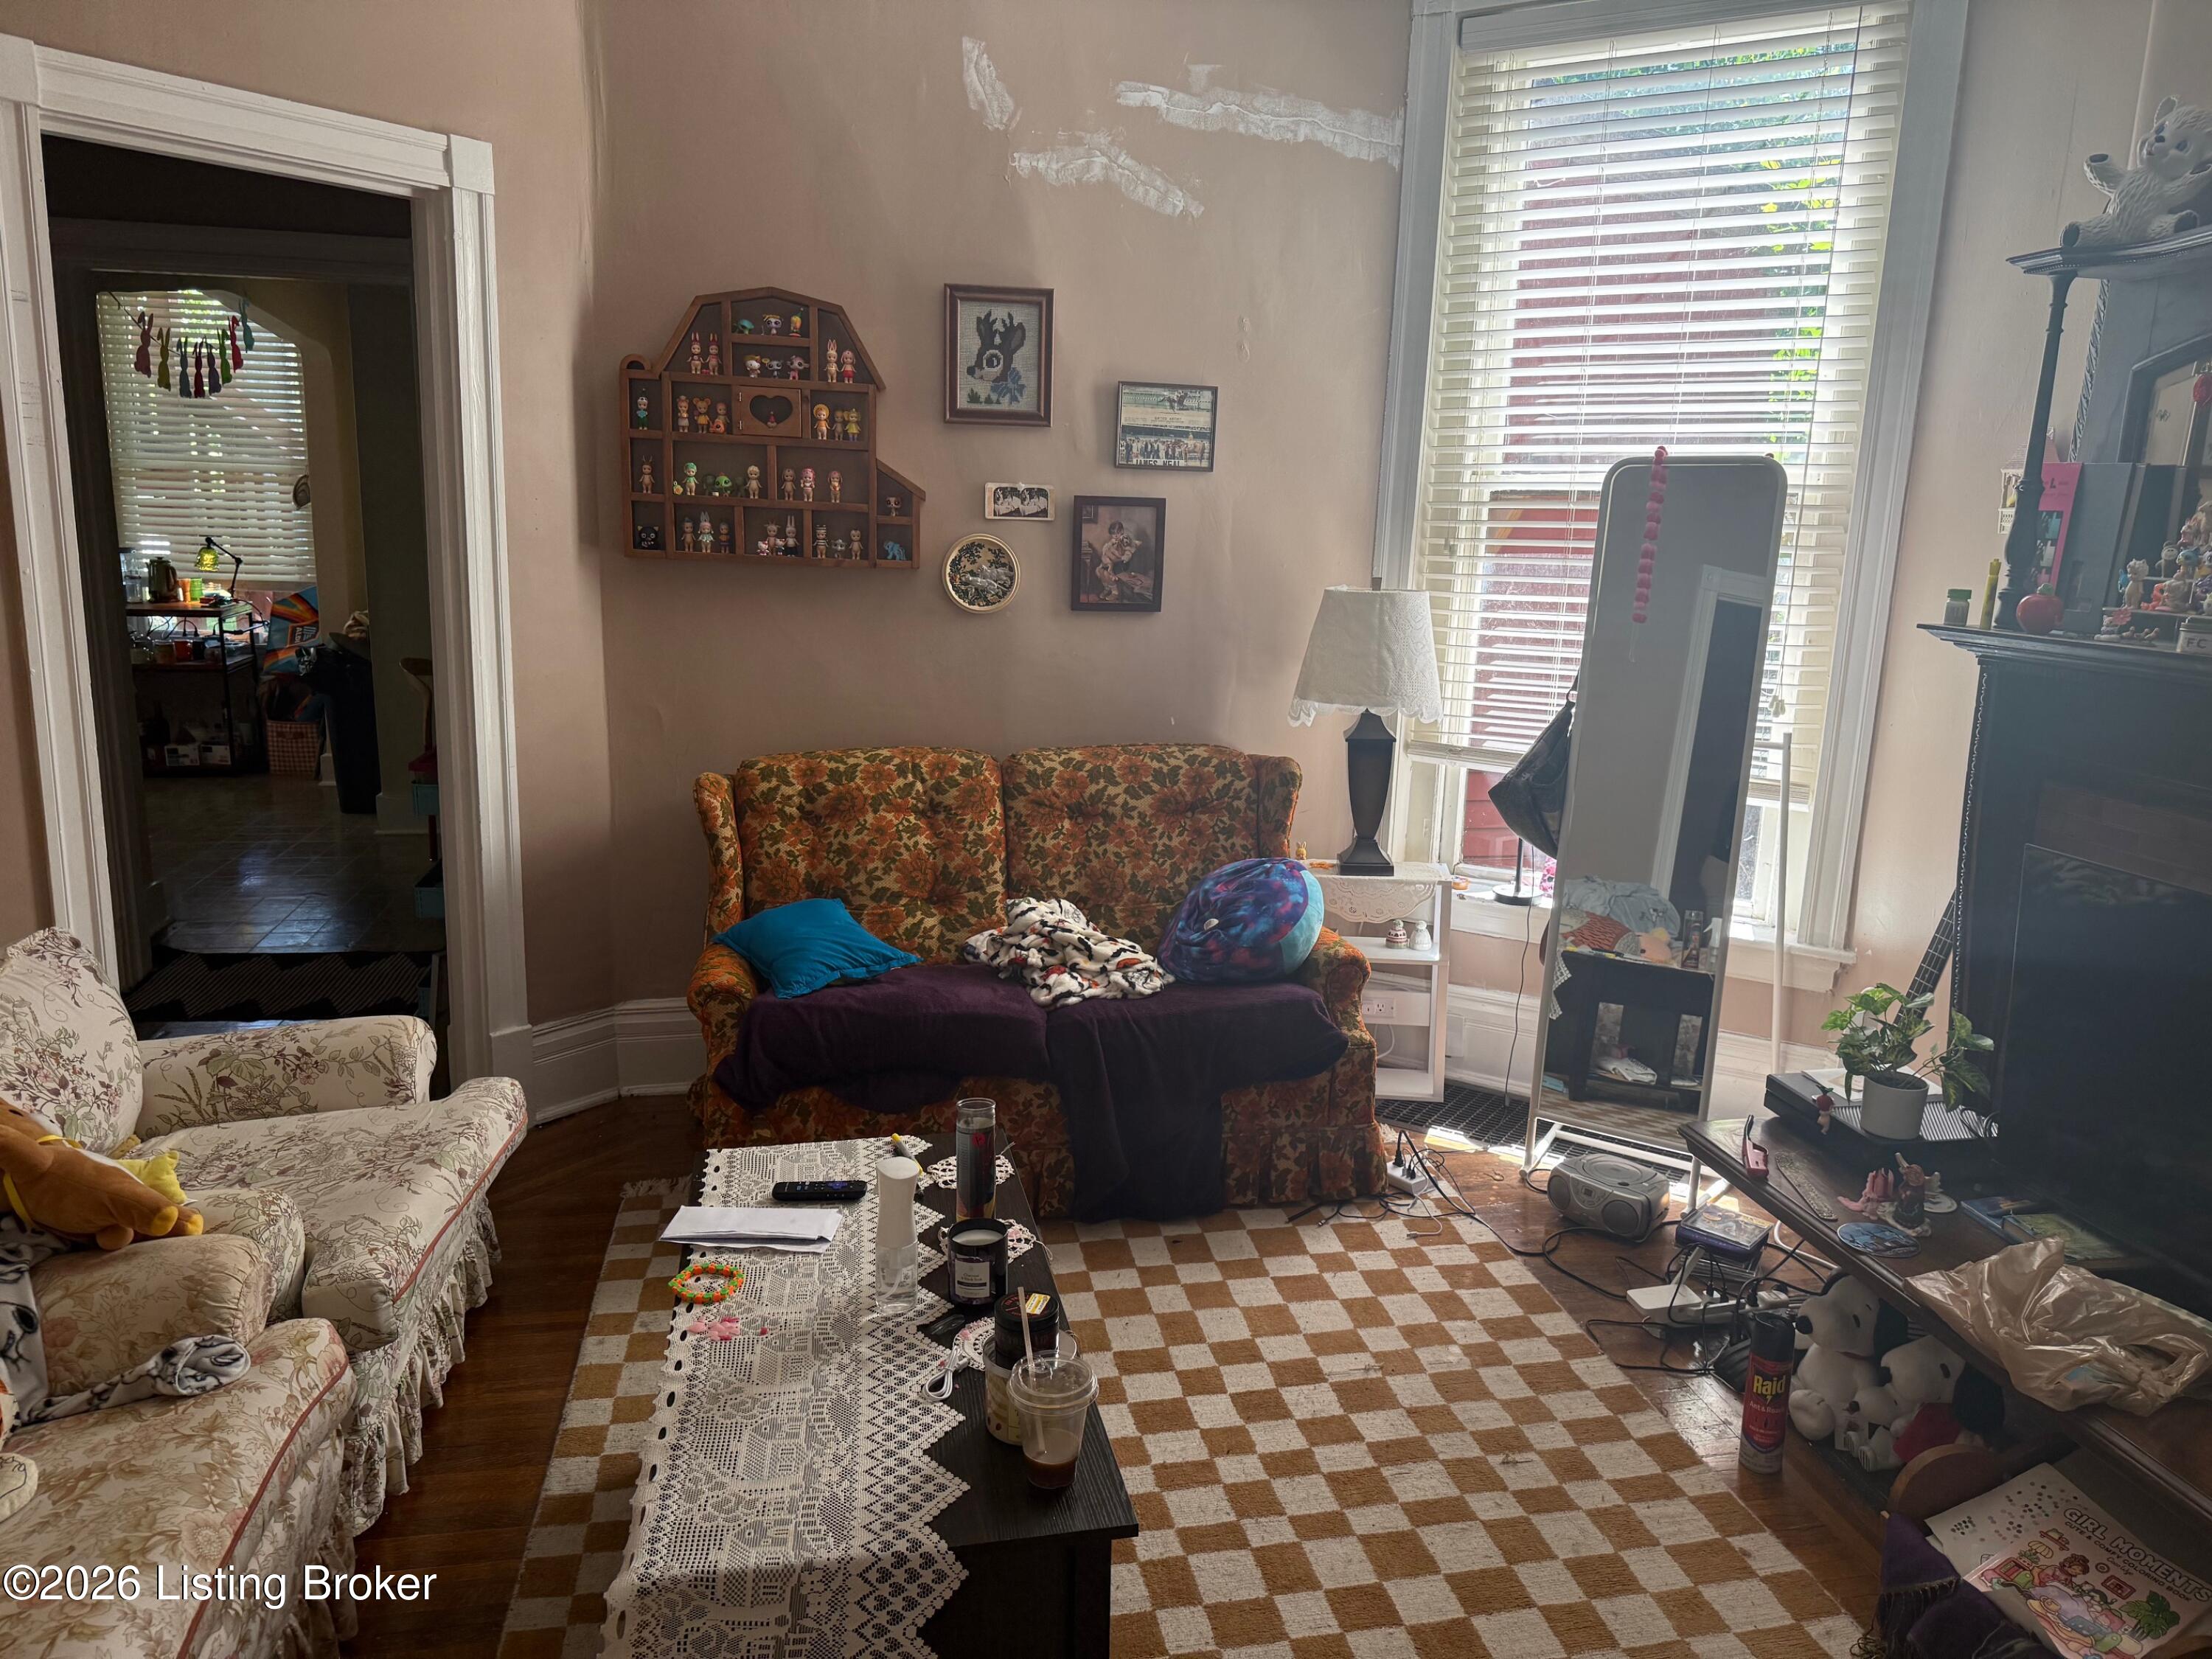
Living room with floral sofas, a checkered rug, tall windows, and damaged plaster above the sofa.
Living room with a carved dark fireplace mantel, brick surround, crowded collectibles, and a white bass guitar.
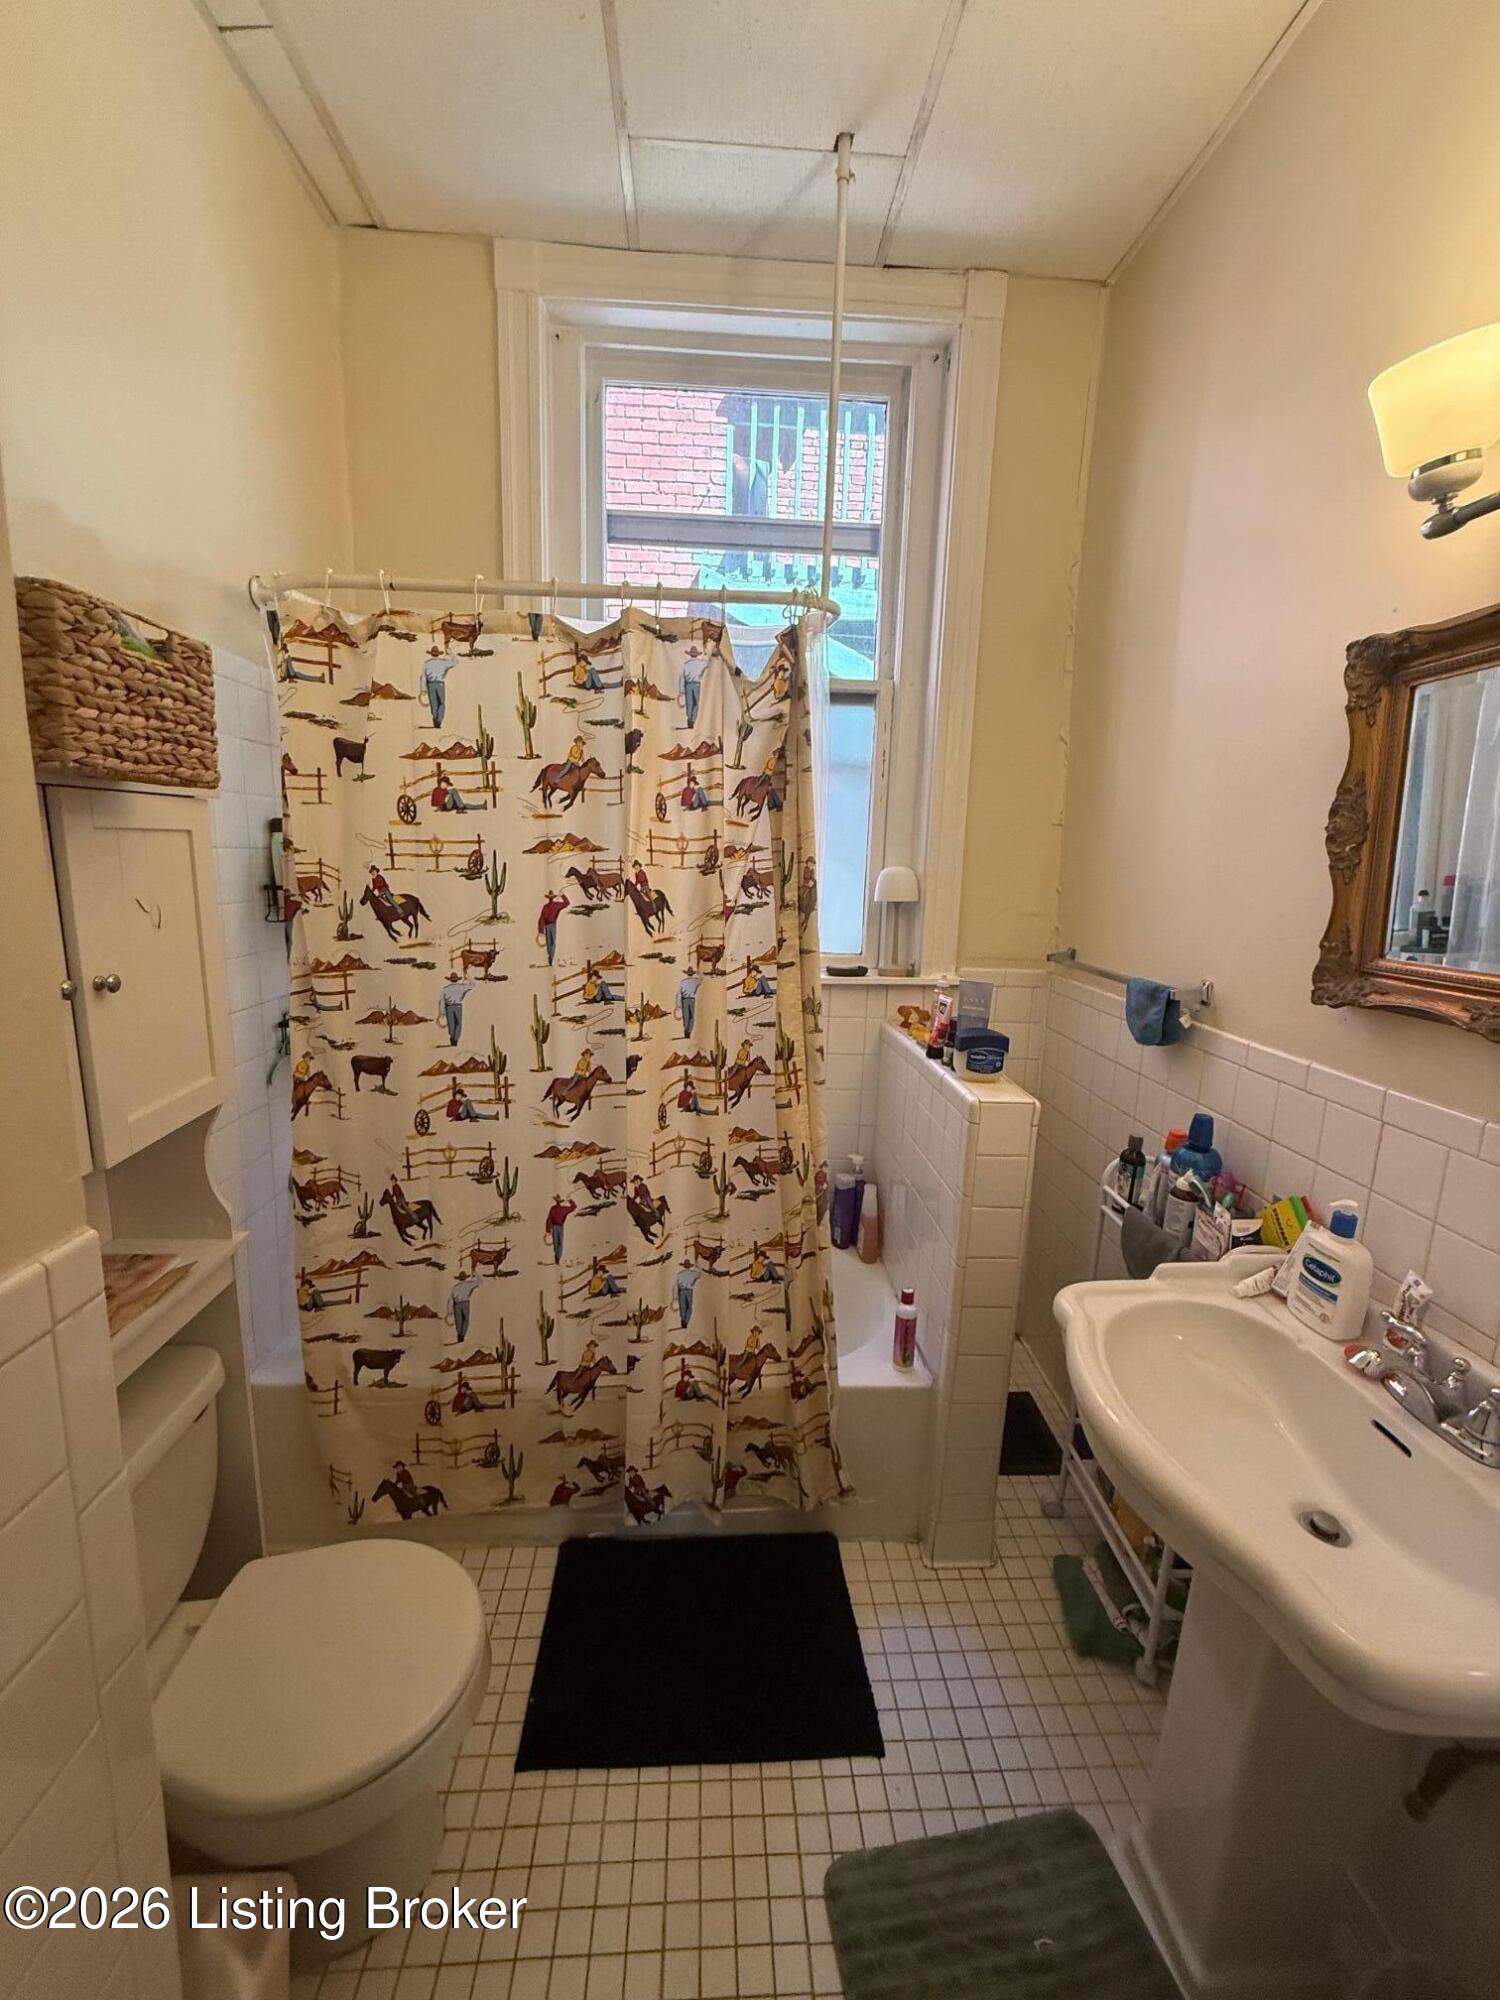
Bathroom with a horse-and-cowboy patterned shower curtain, white tiled tub surround, toilet, and pedestal sink.
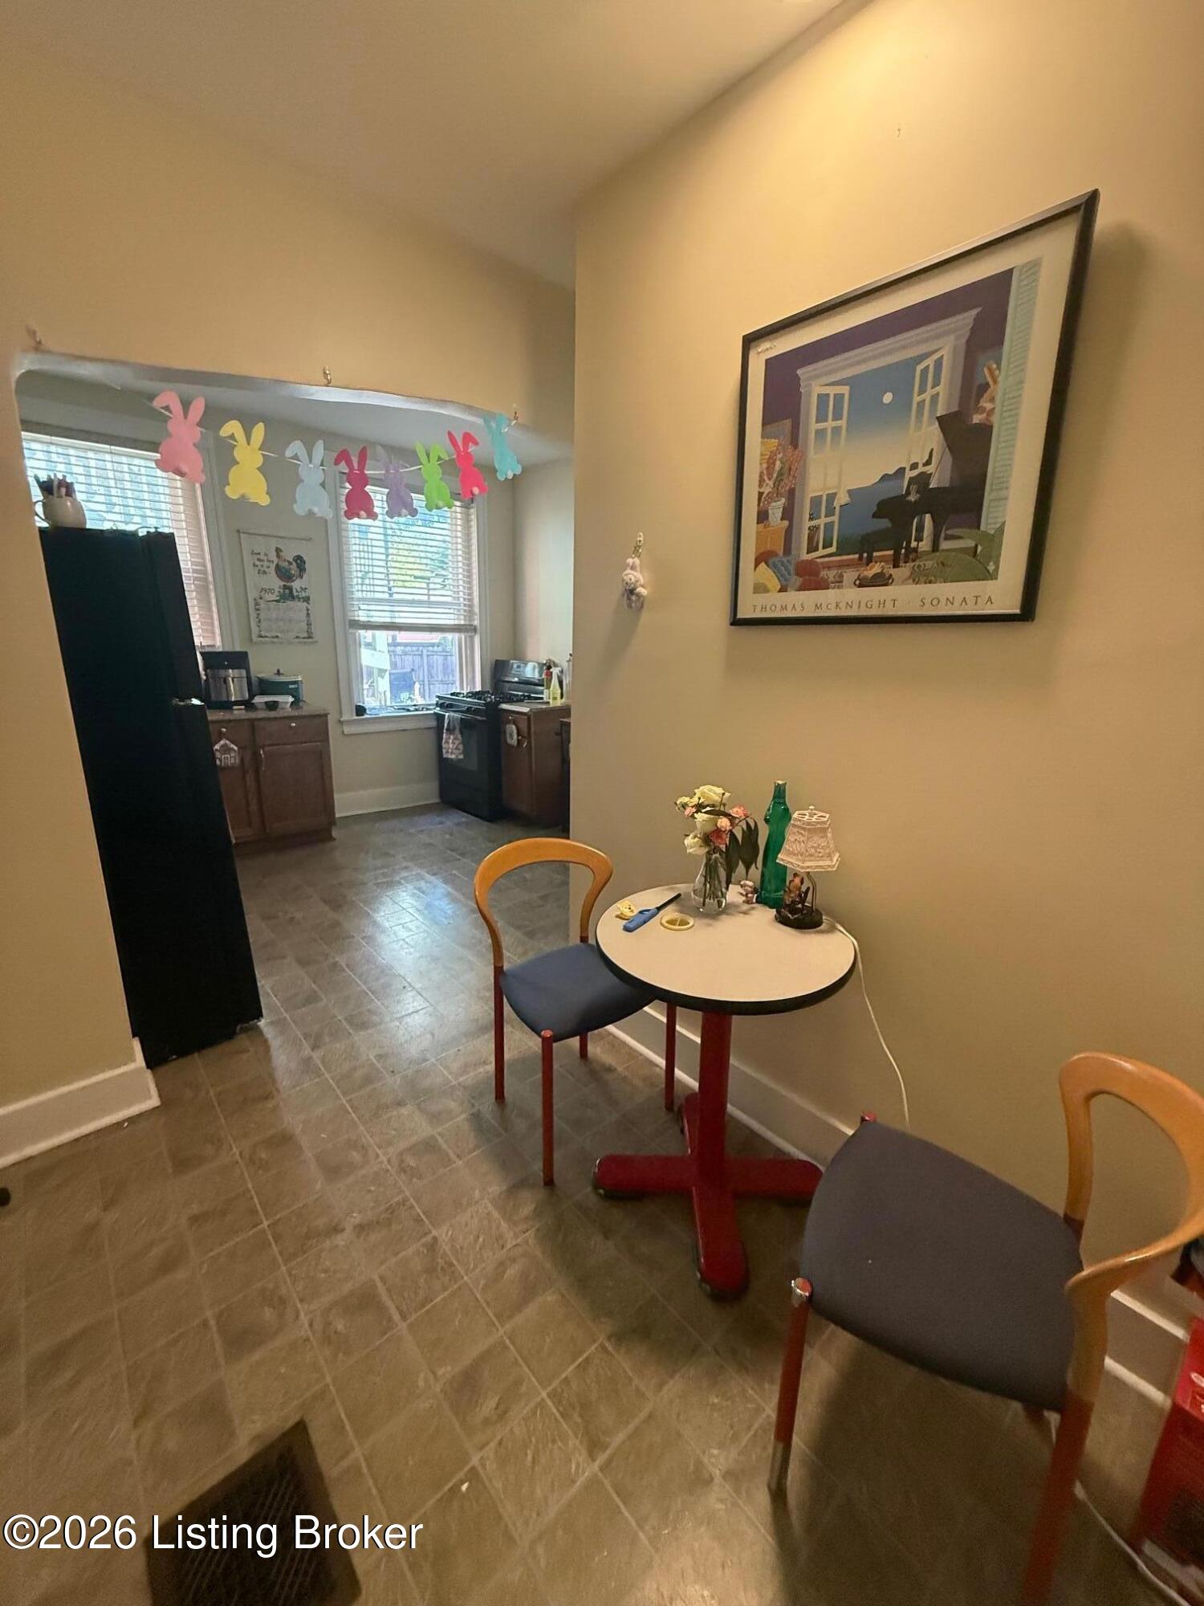
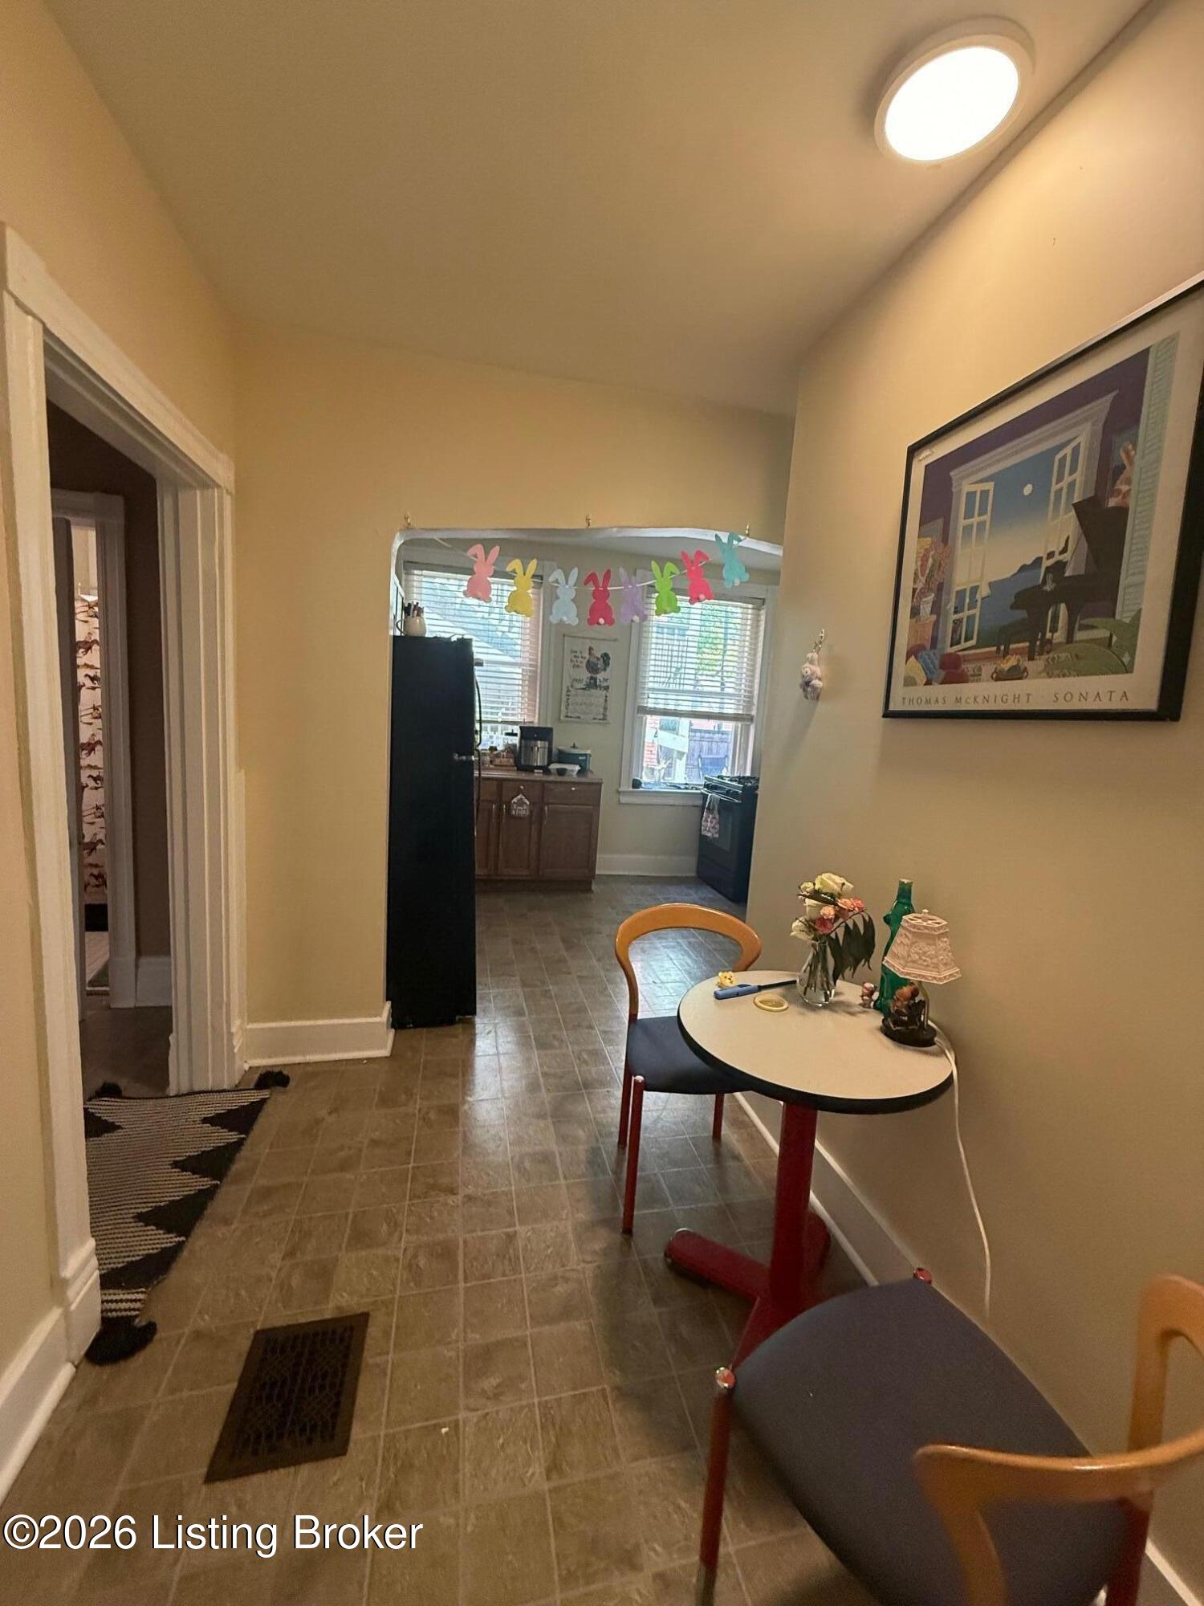
Kitchen and dining nook with gray tile floor, wood cabinets, bunny decorations, and a small round table.
Furnished kitchen nook with tiled floor, small table, and kitchen cabinets beneath two windows.
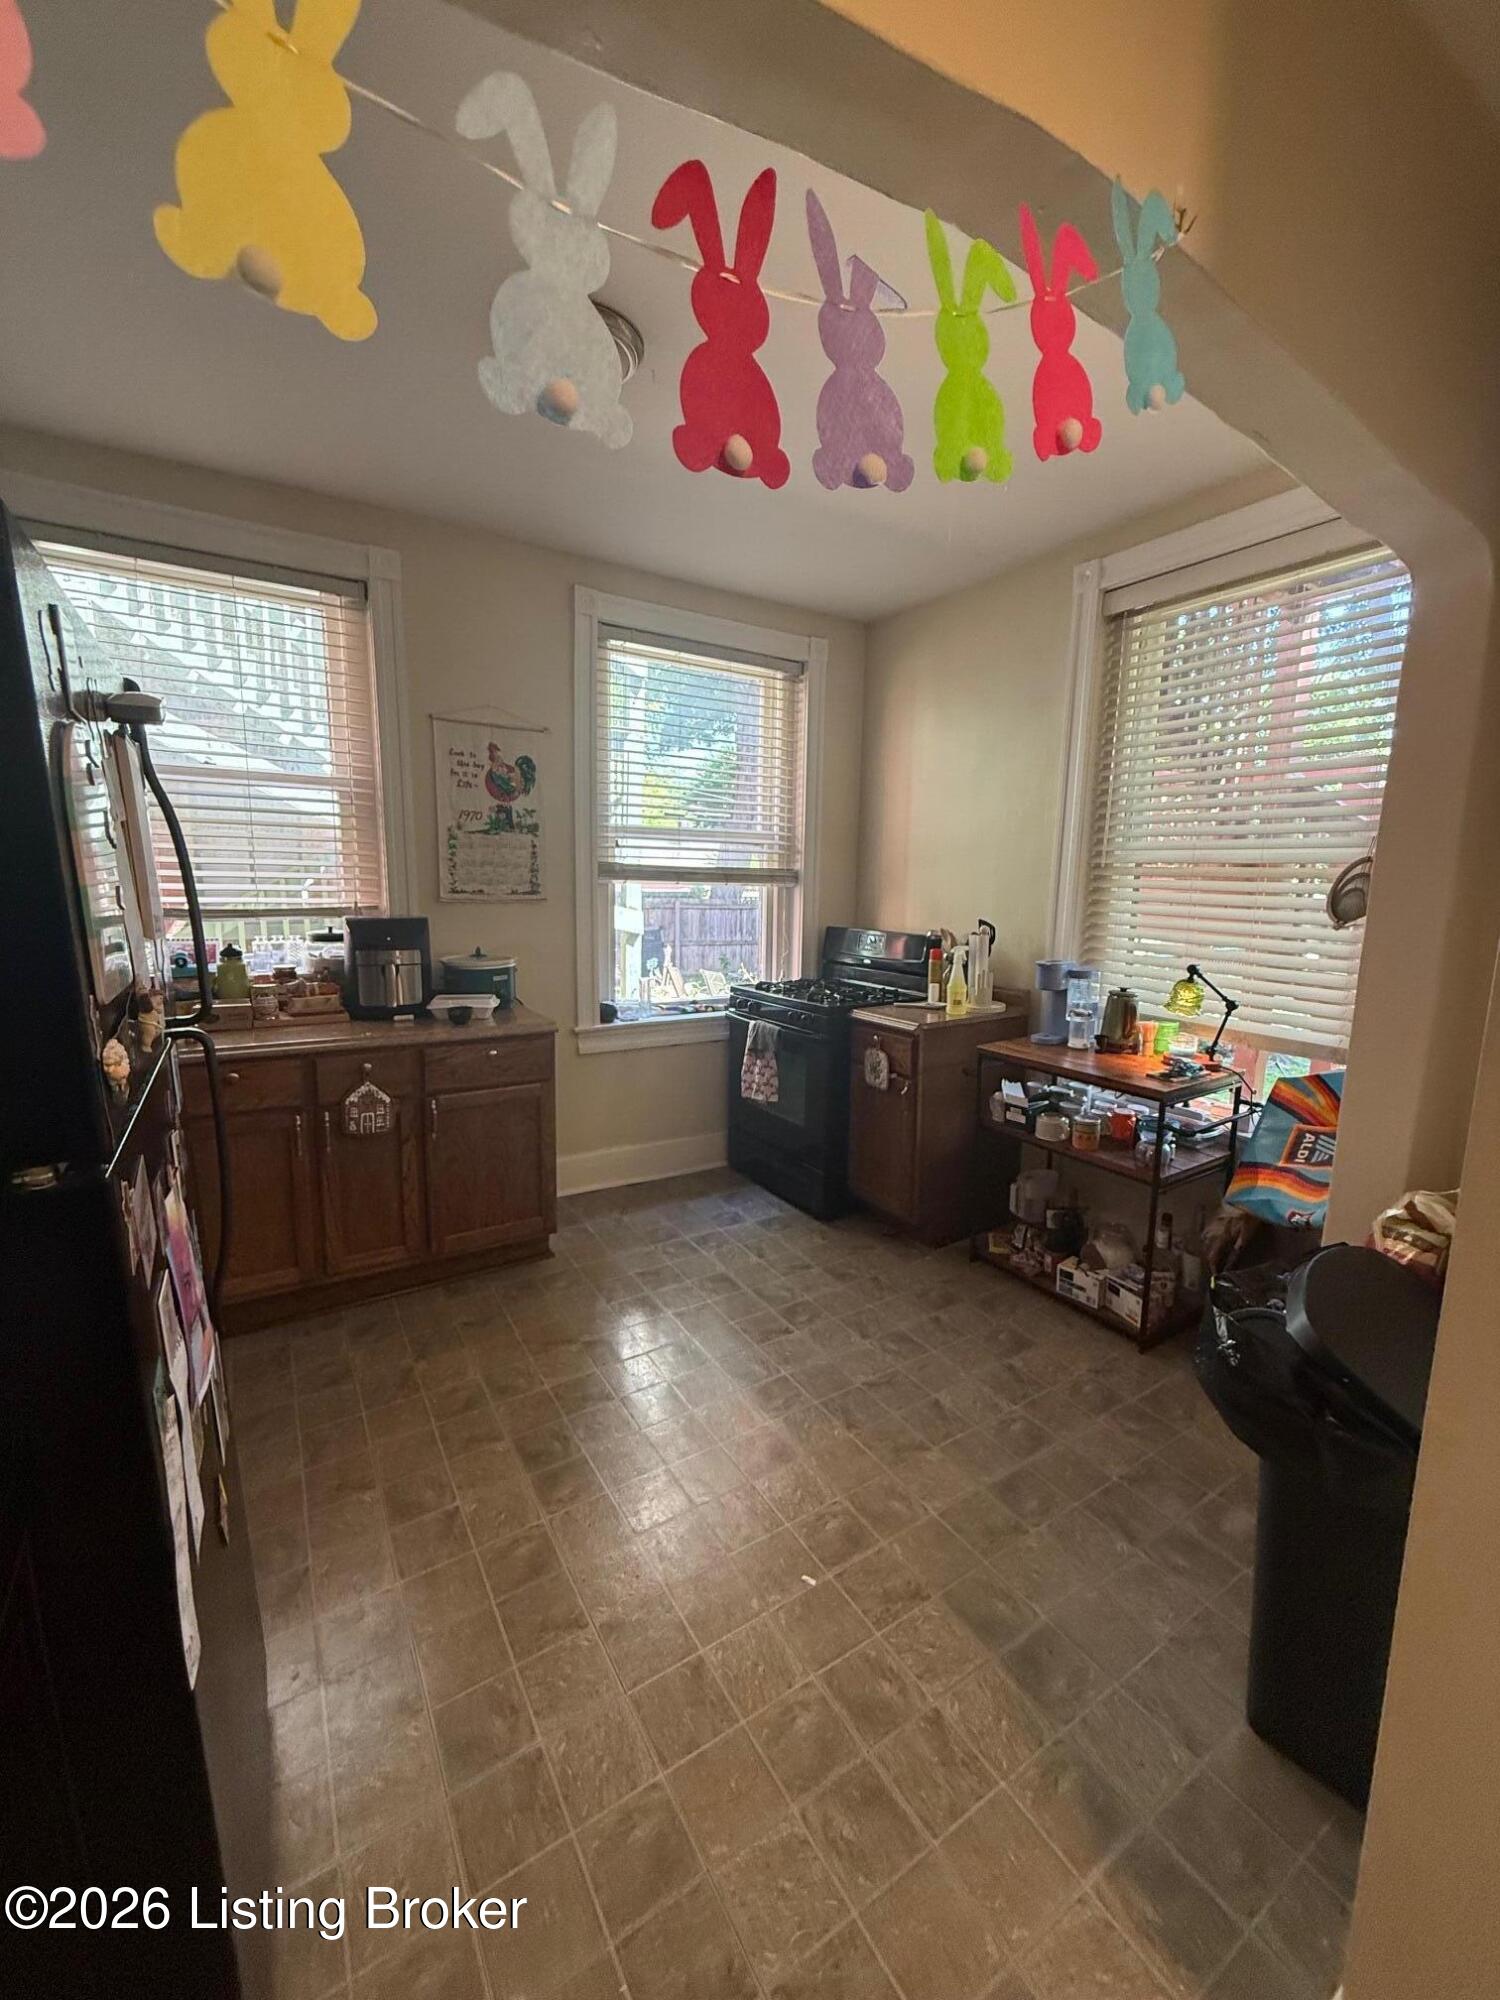
Kitchen with a black range, dark wood cabinets, three windowed walls, and colorful bunny decorations.
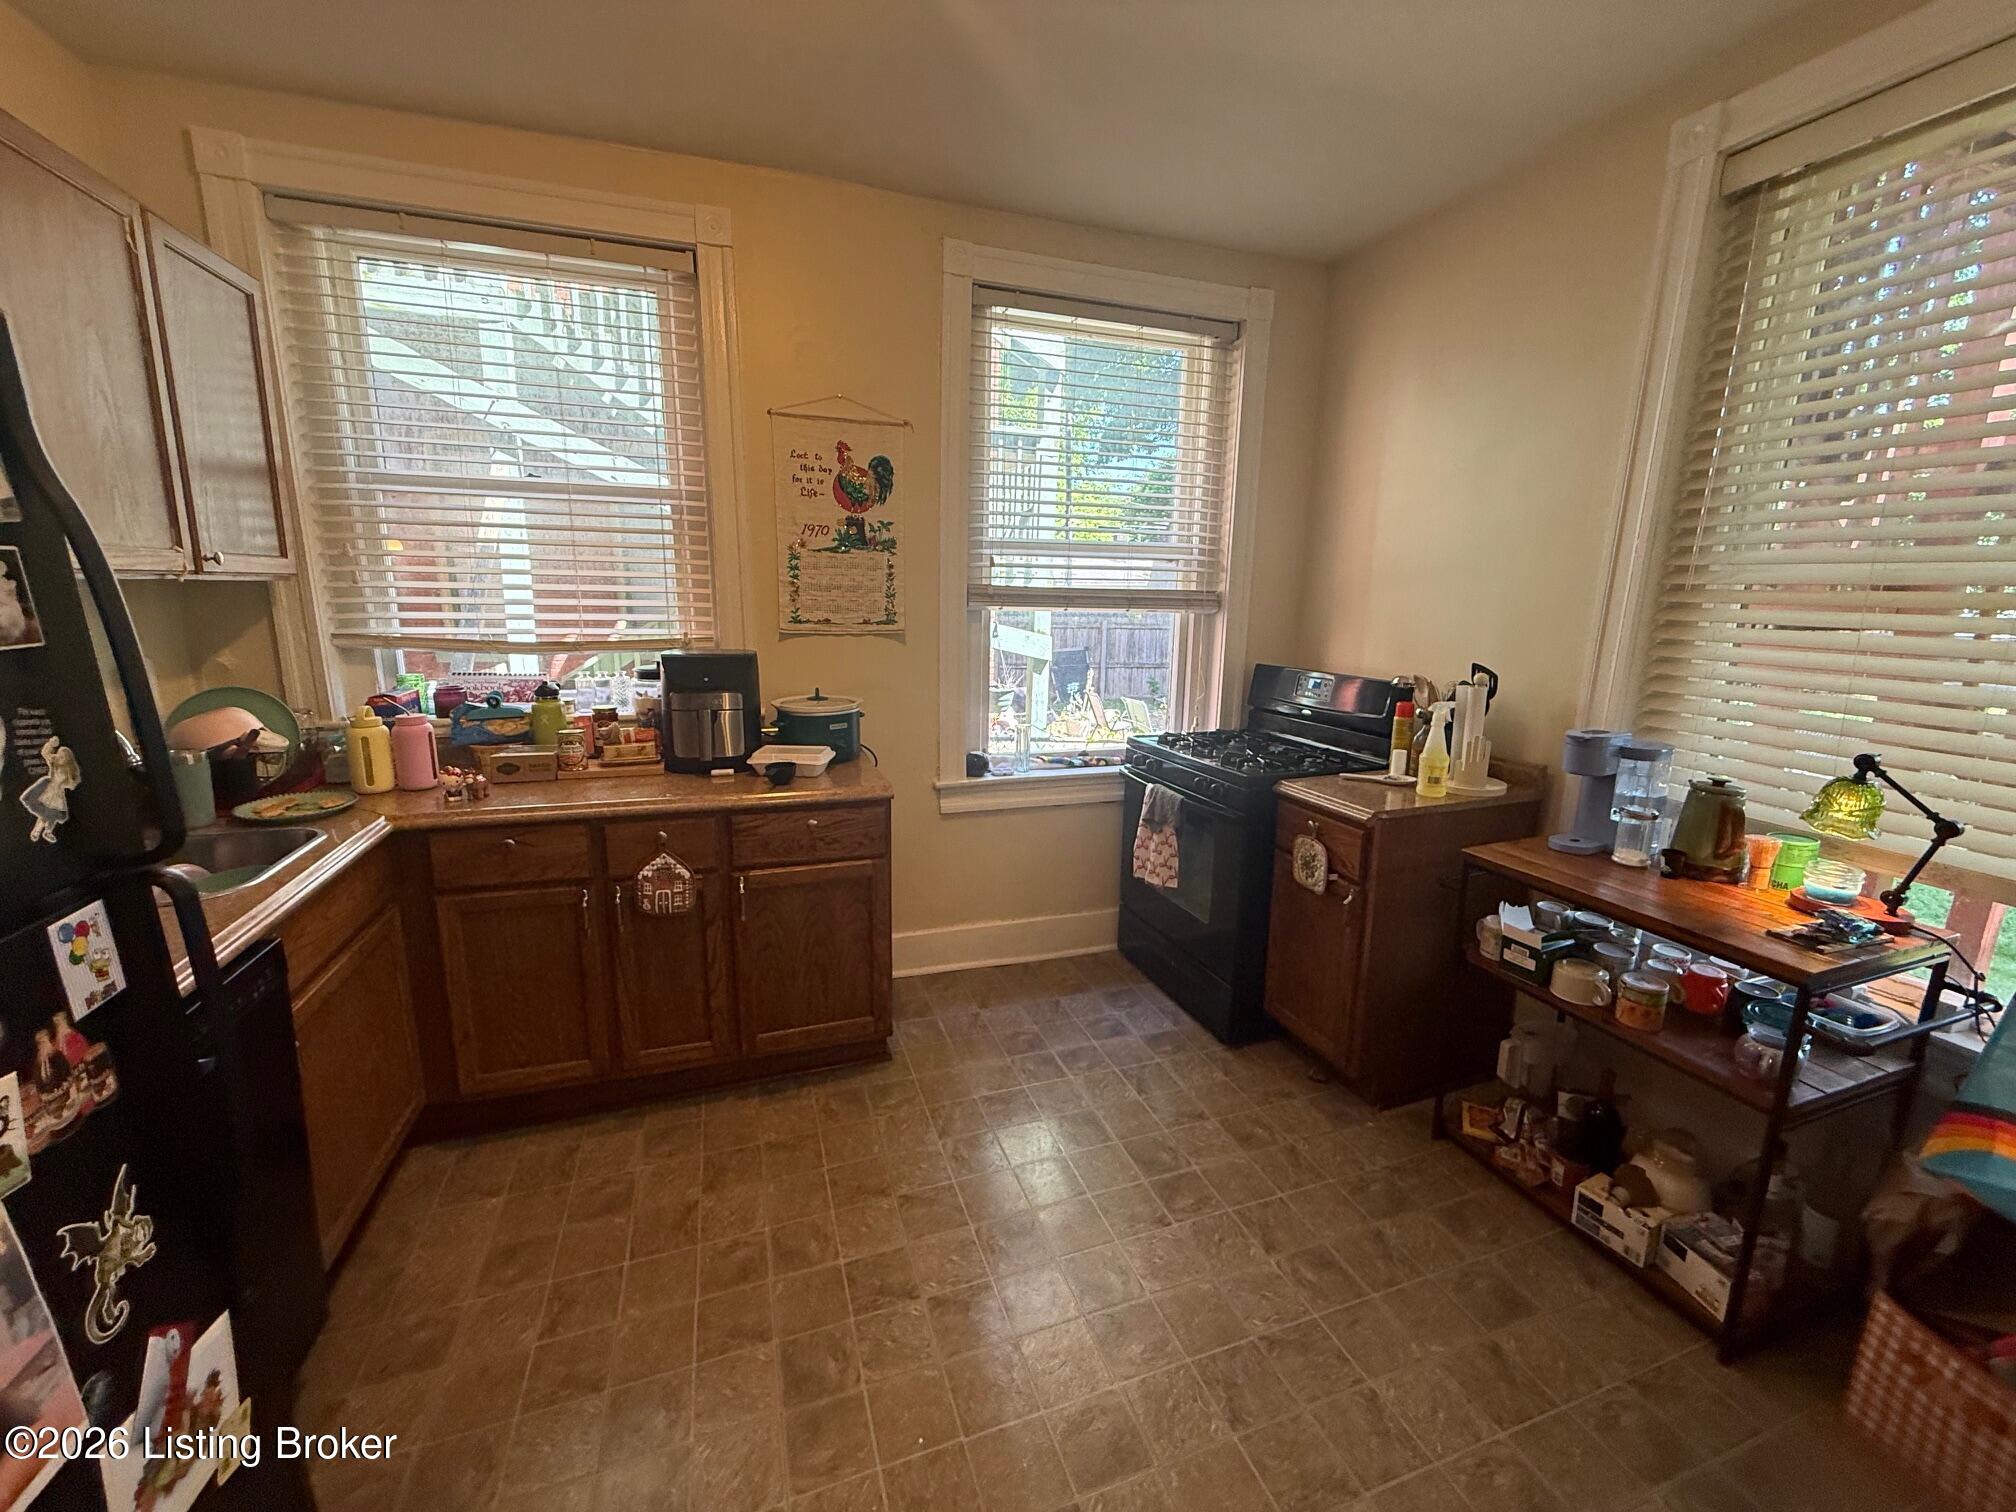
Kitchen with dark wood cabinets, black appliances, tiled floor, and three windows with blinds.
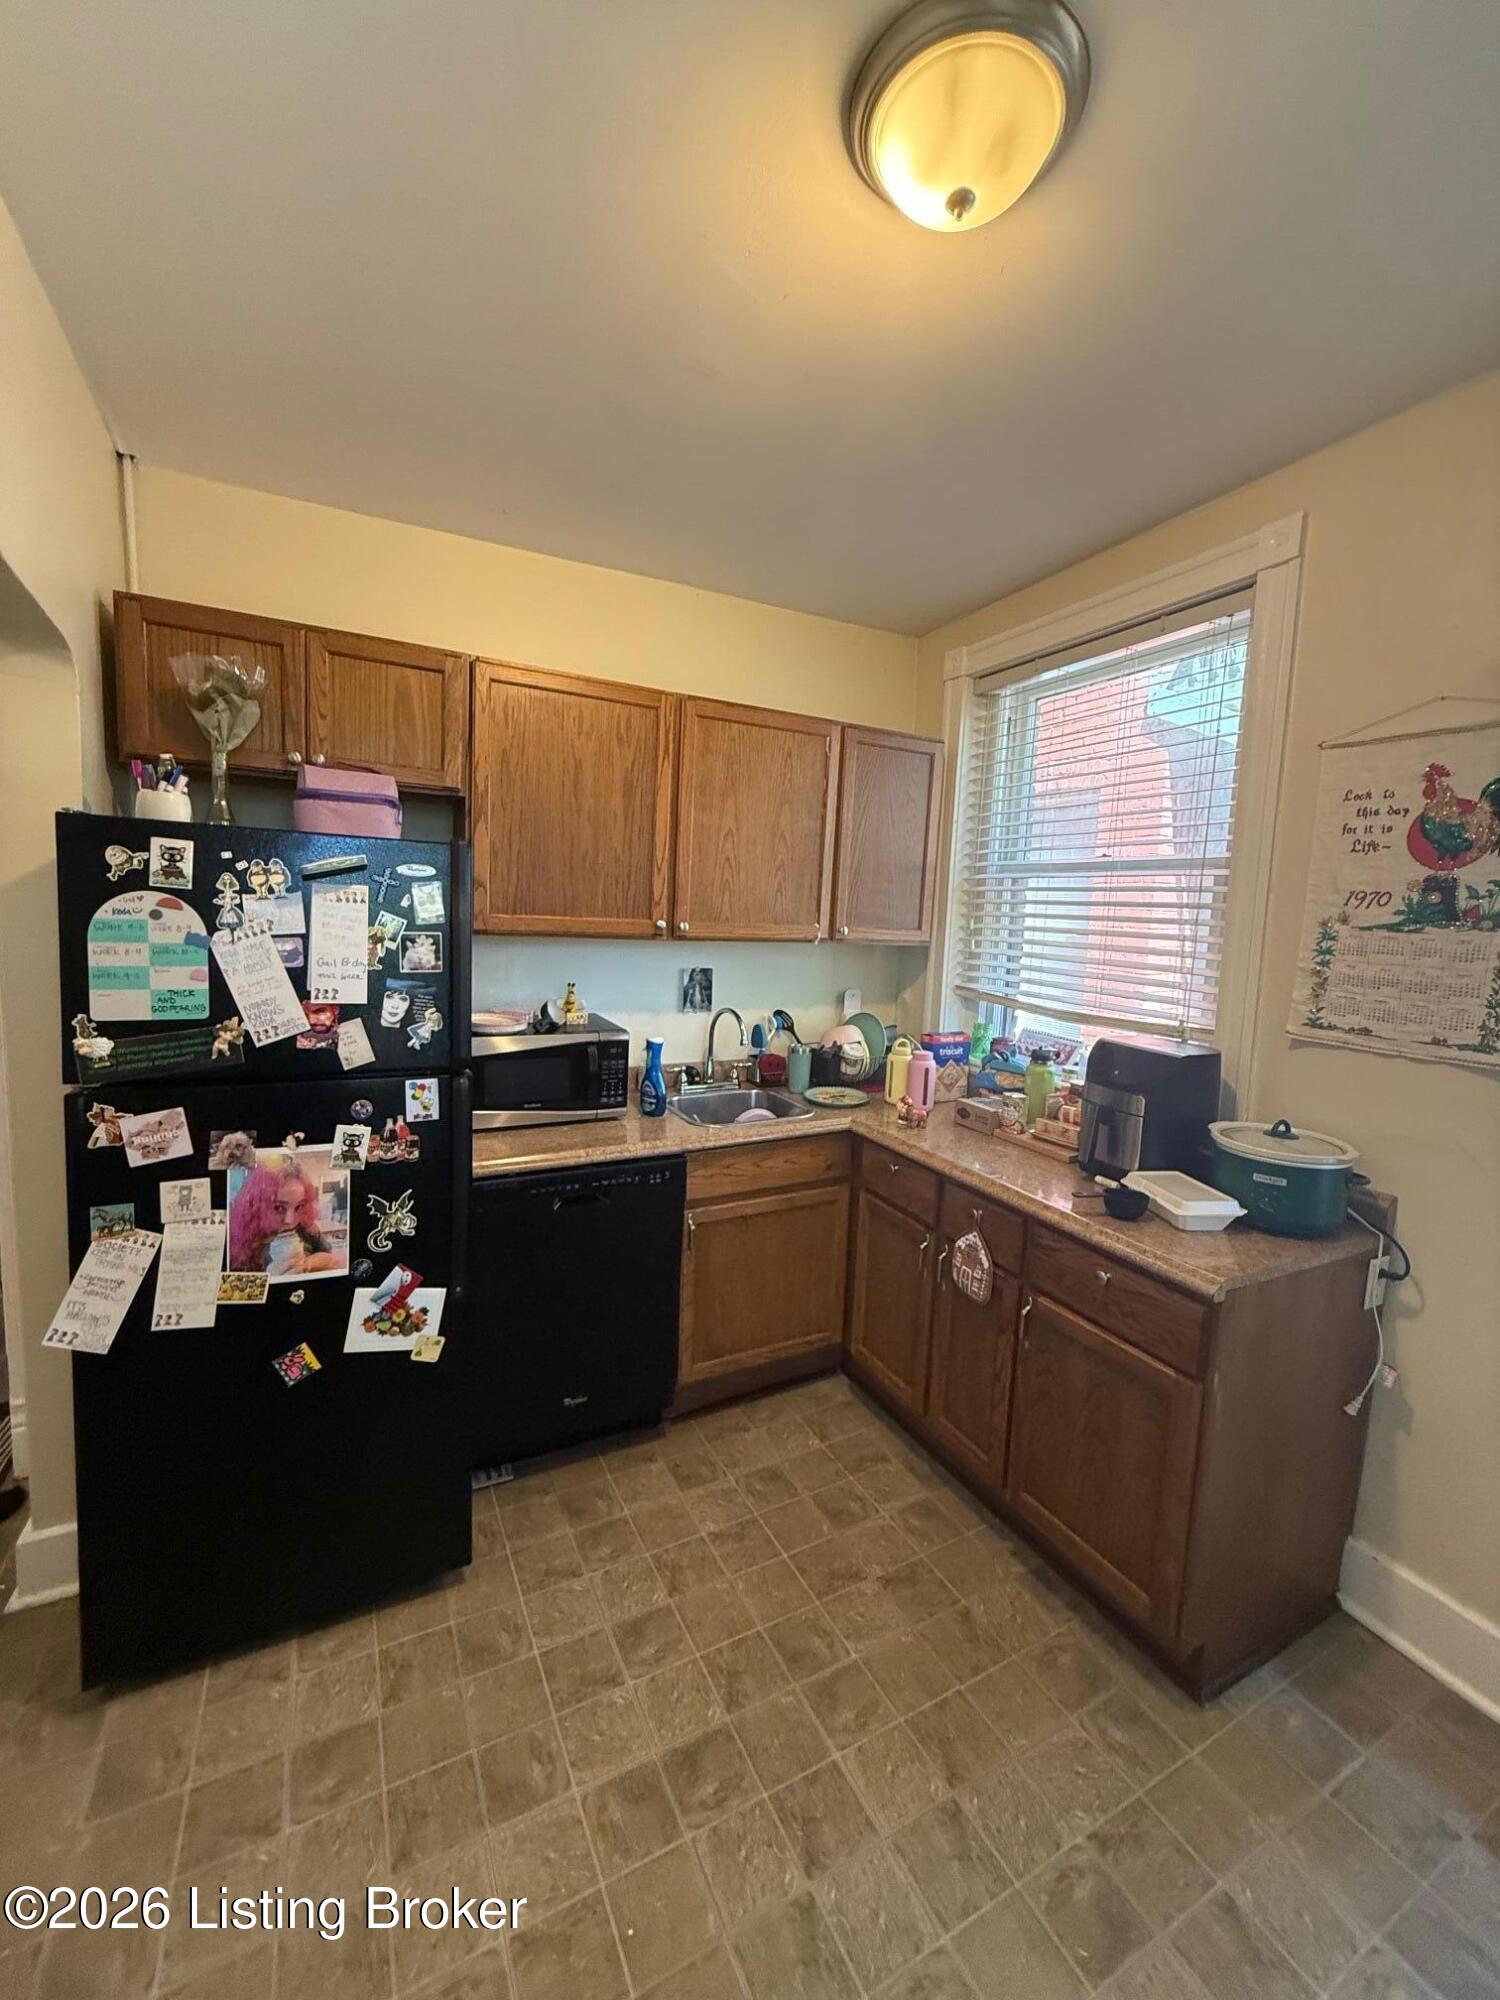
Kitchen with wood cabinets, a magnet-covered black refrigerator, and a sink beneath a window.
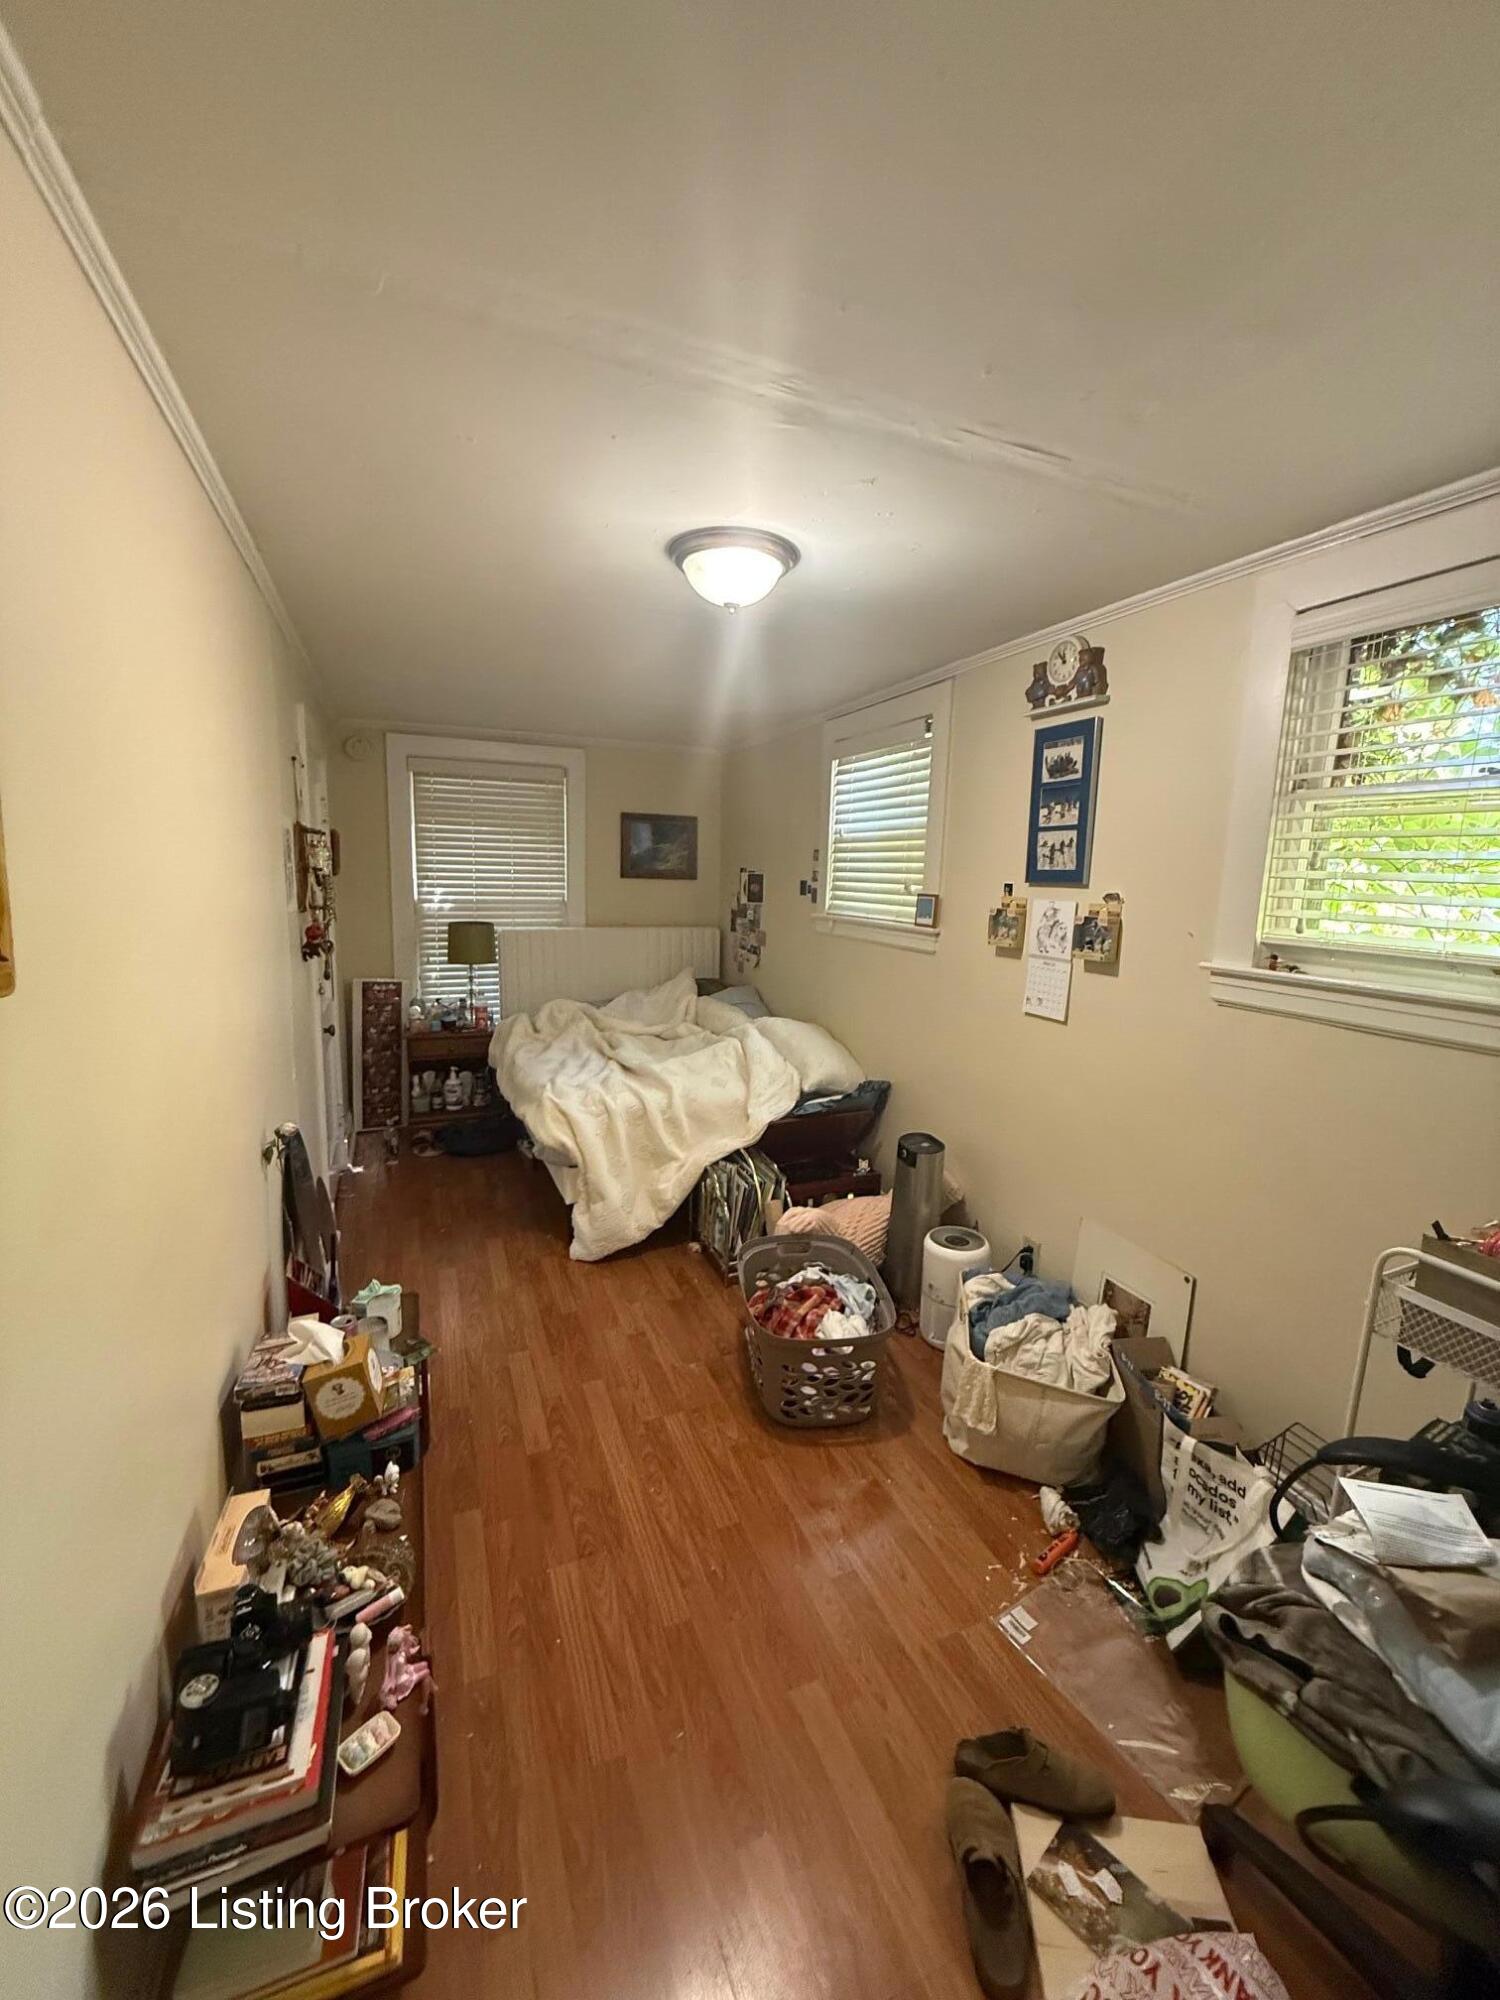
Cluttered bedroom with a rumpled bed, wood-look floor, window blinds, and laundry baskets.
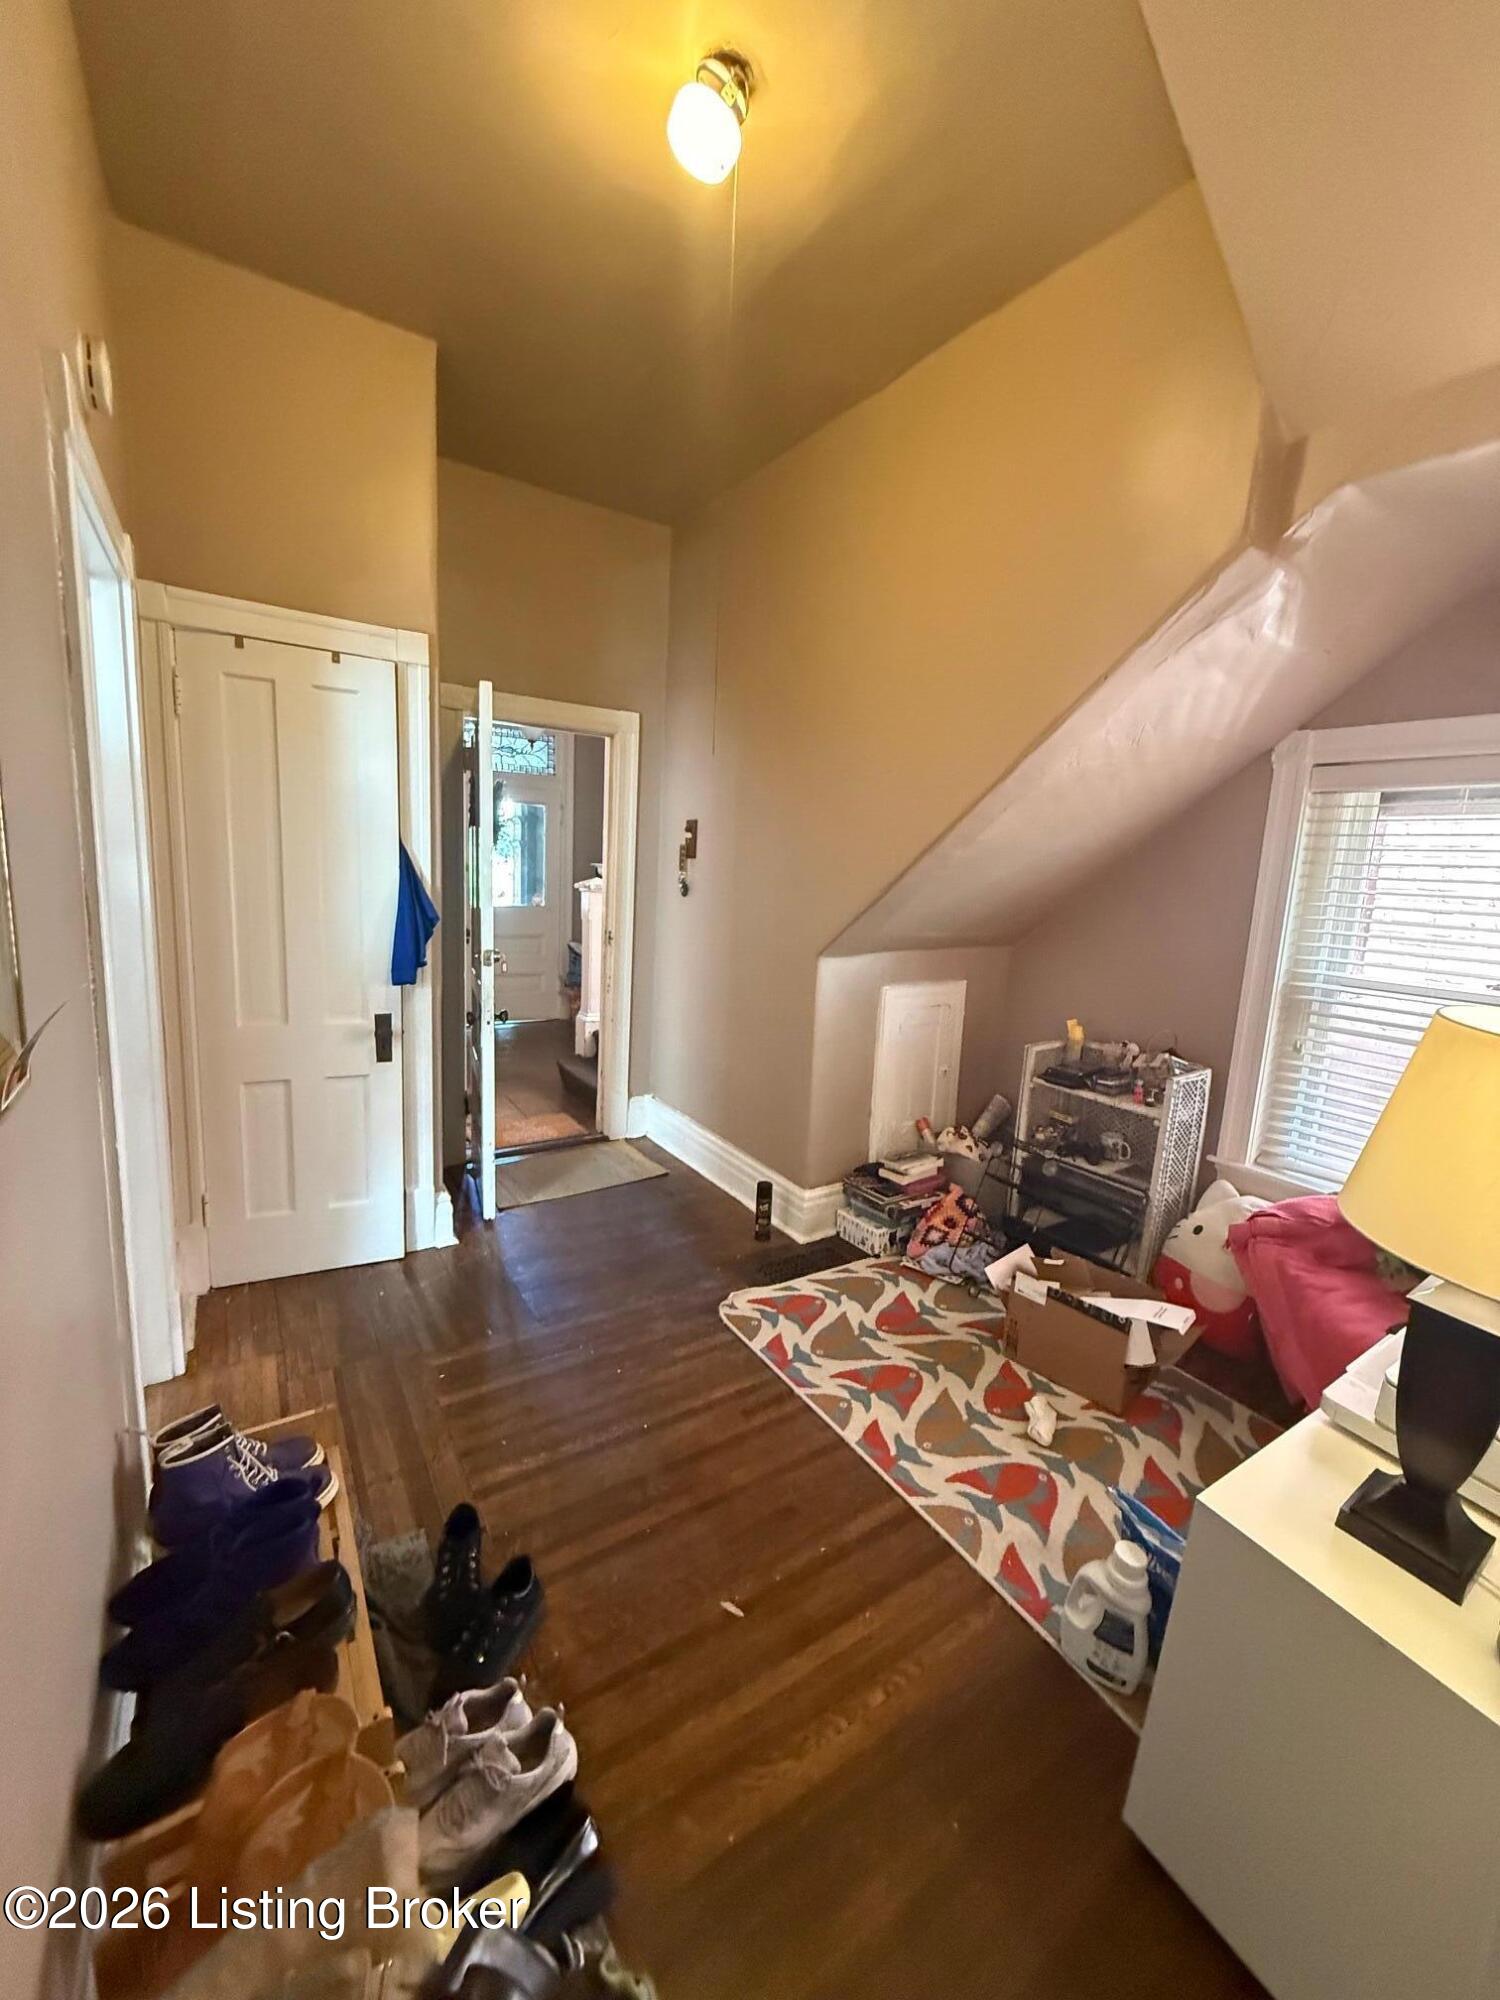
Furnished room beneath a staircase with dark wood floors, a pink sofa, and a colorful patterned rug.
Brass number 2 mounted on painted interior door trim.
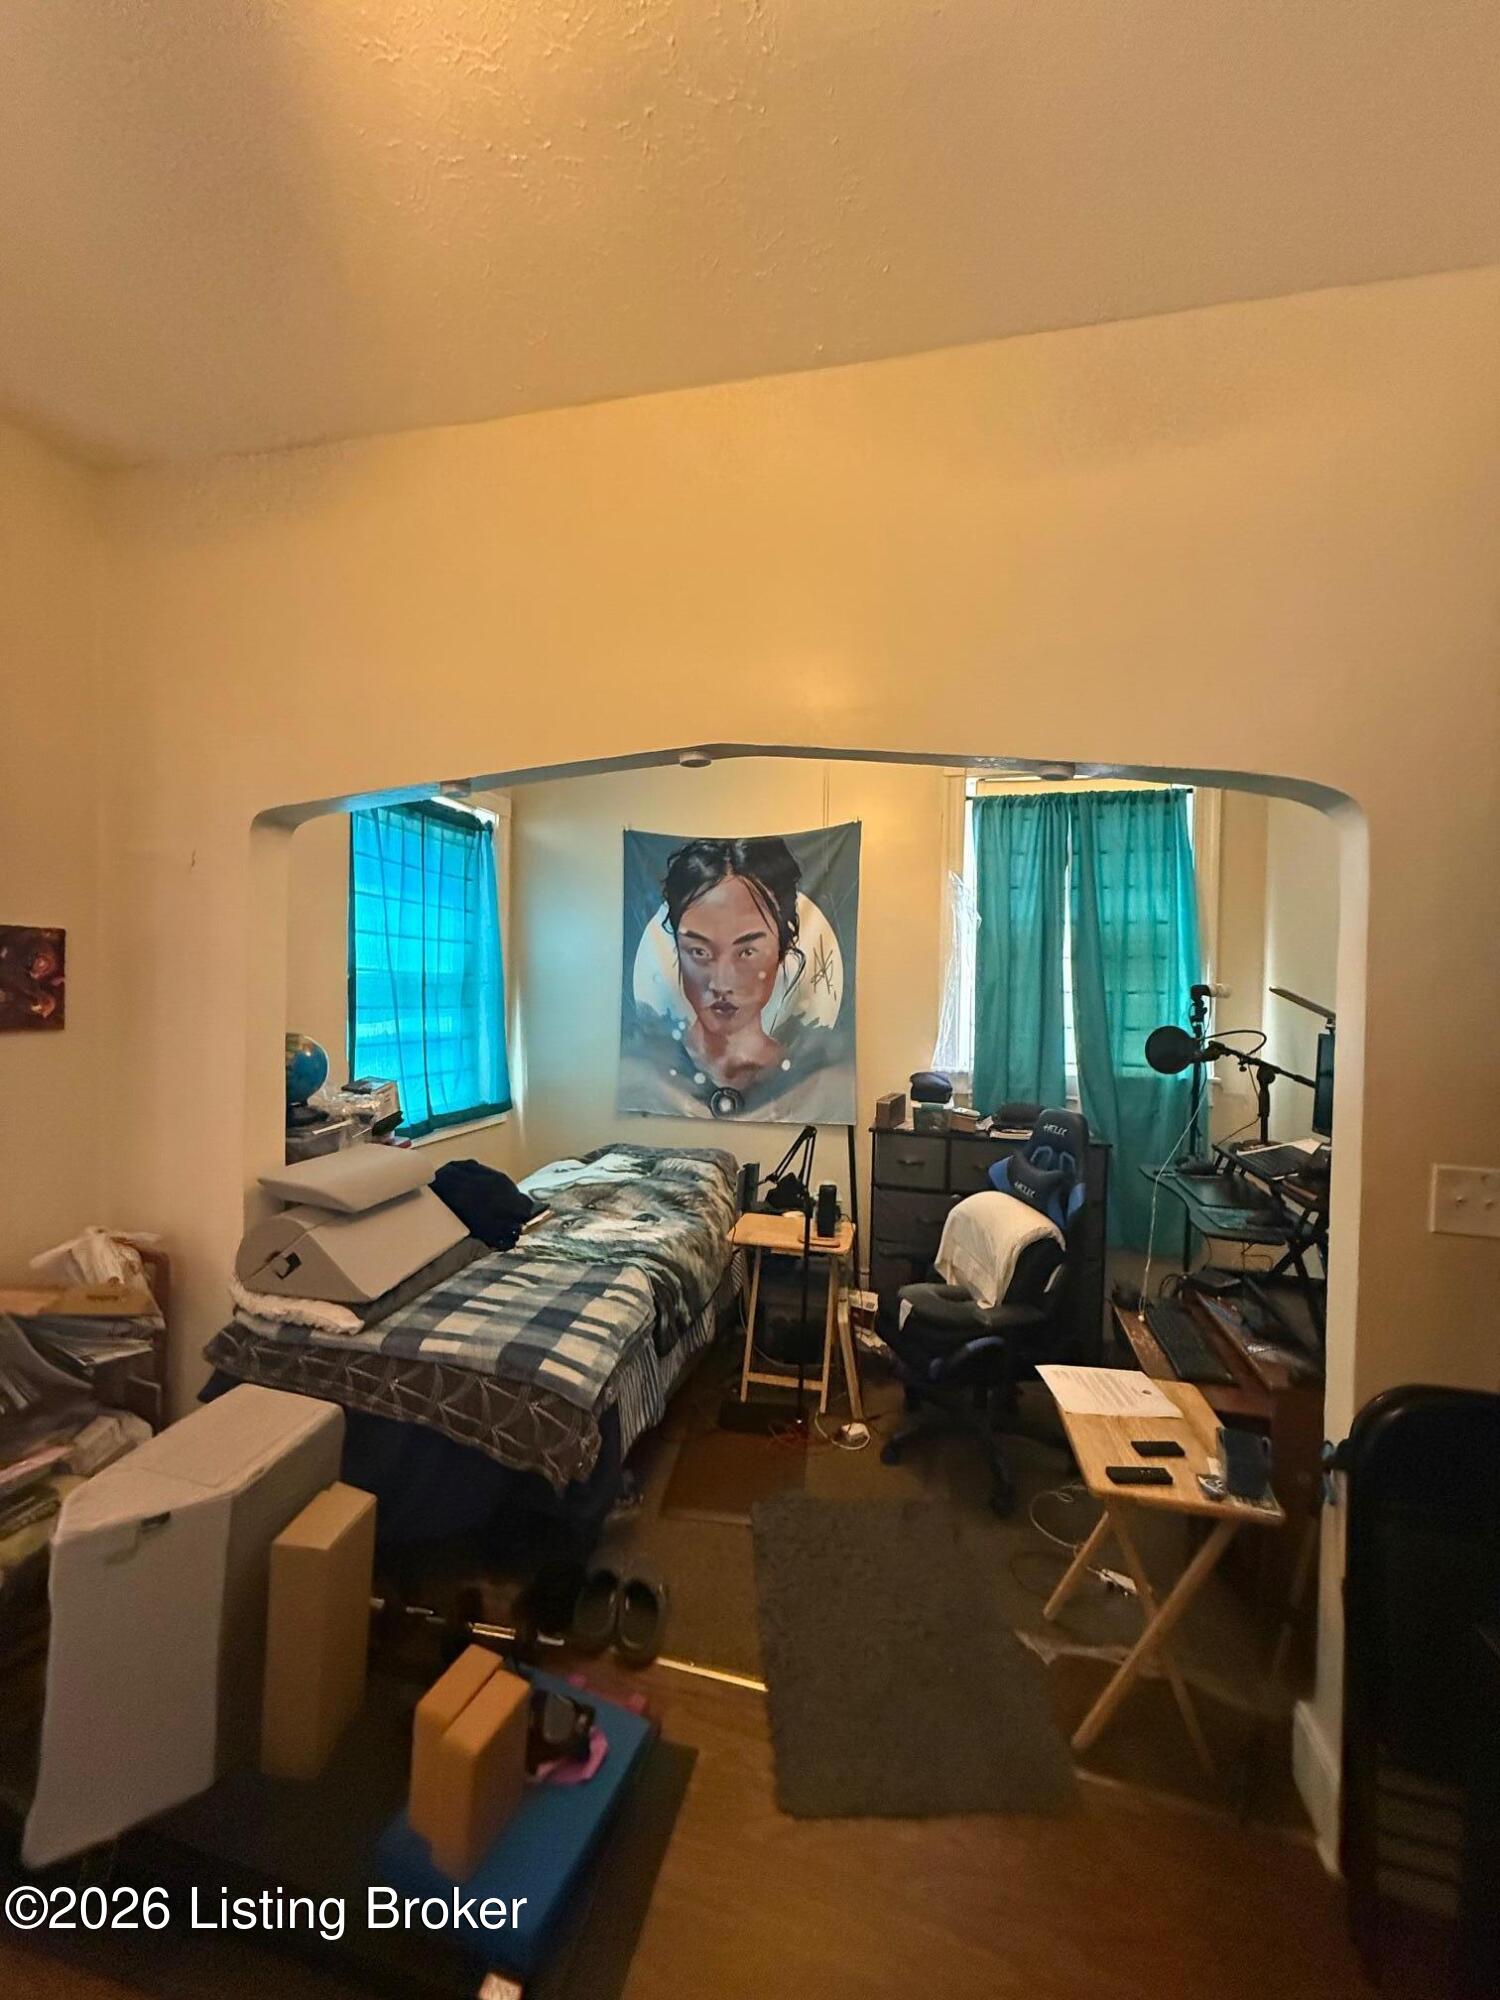
Bedroom with a bed, teal curtains, and a desk setup with a microphone.
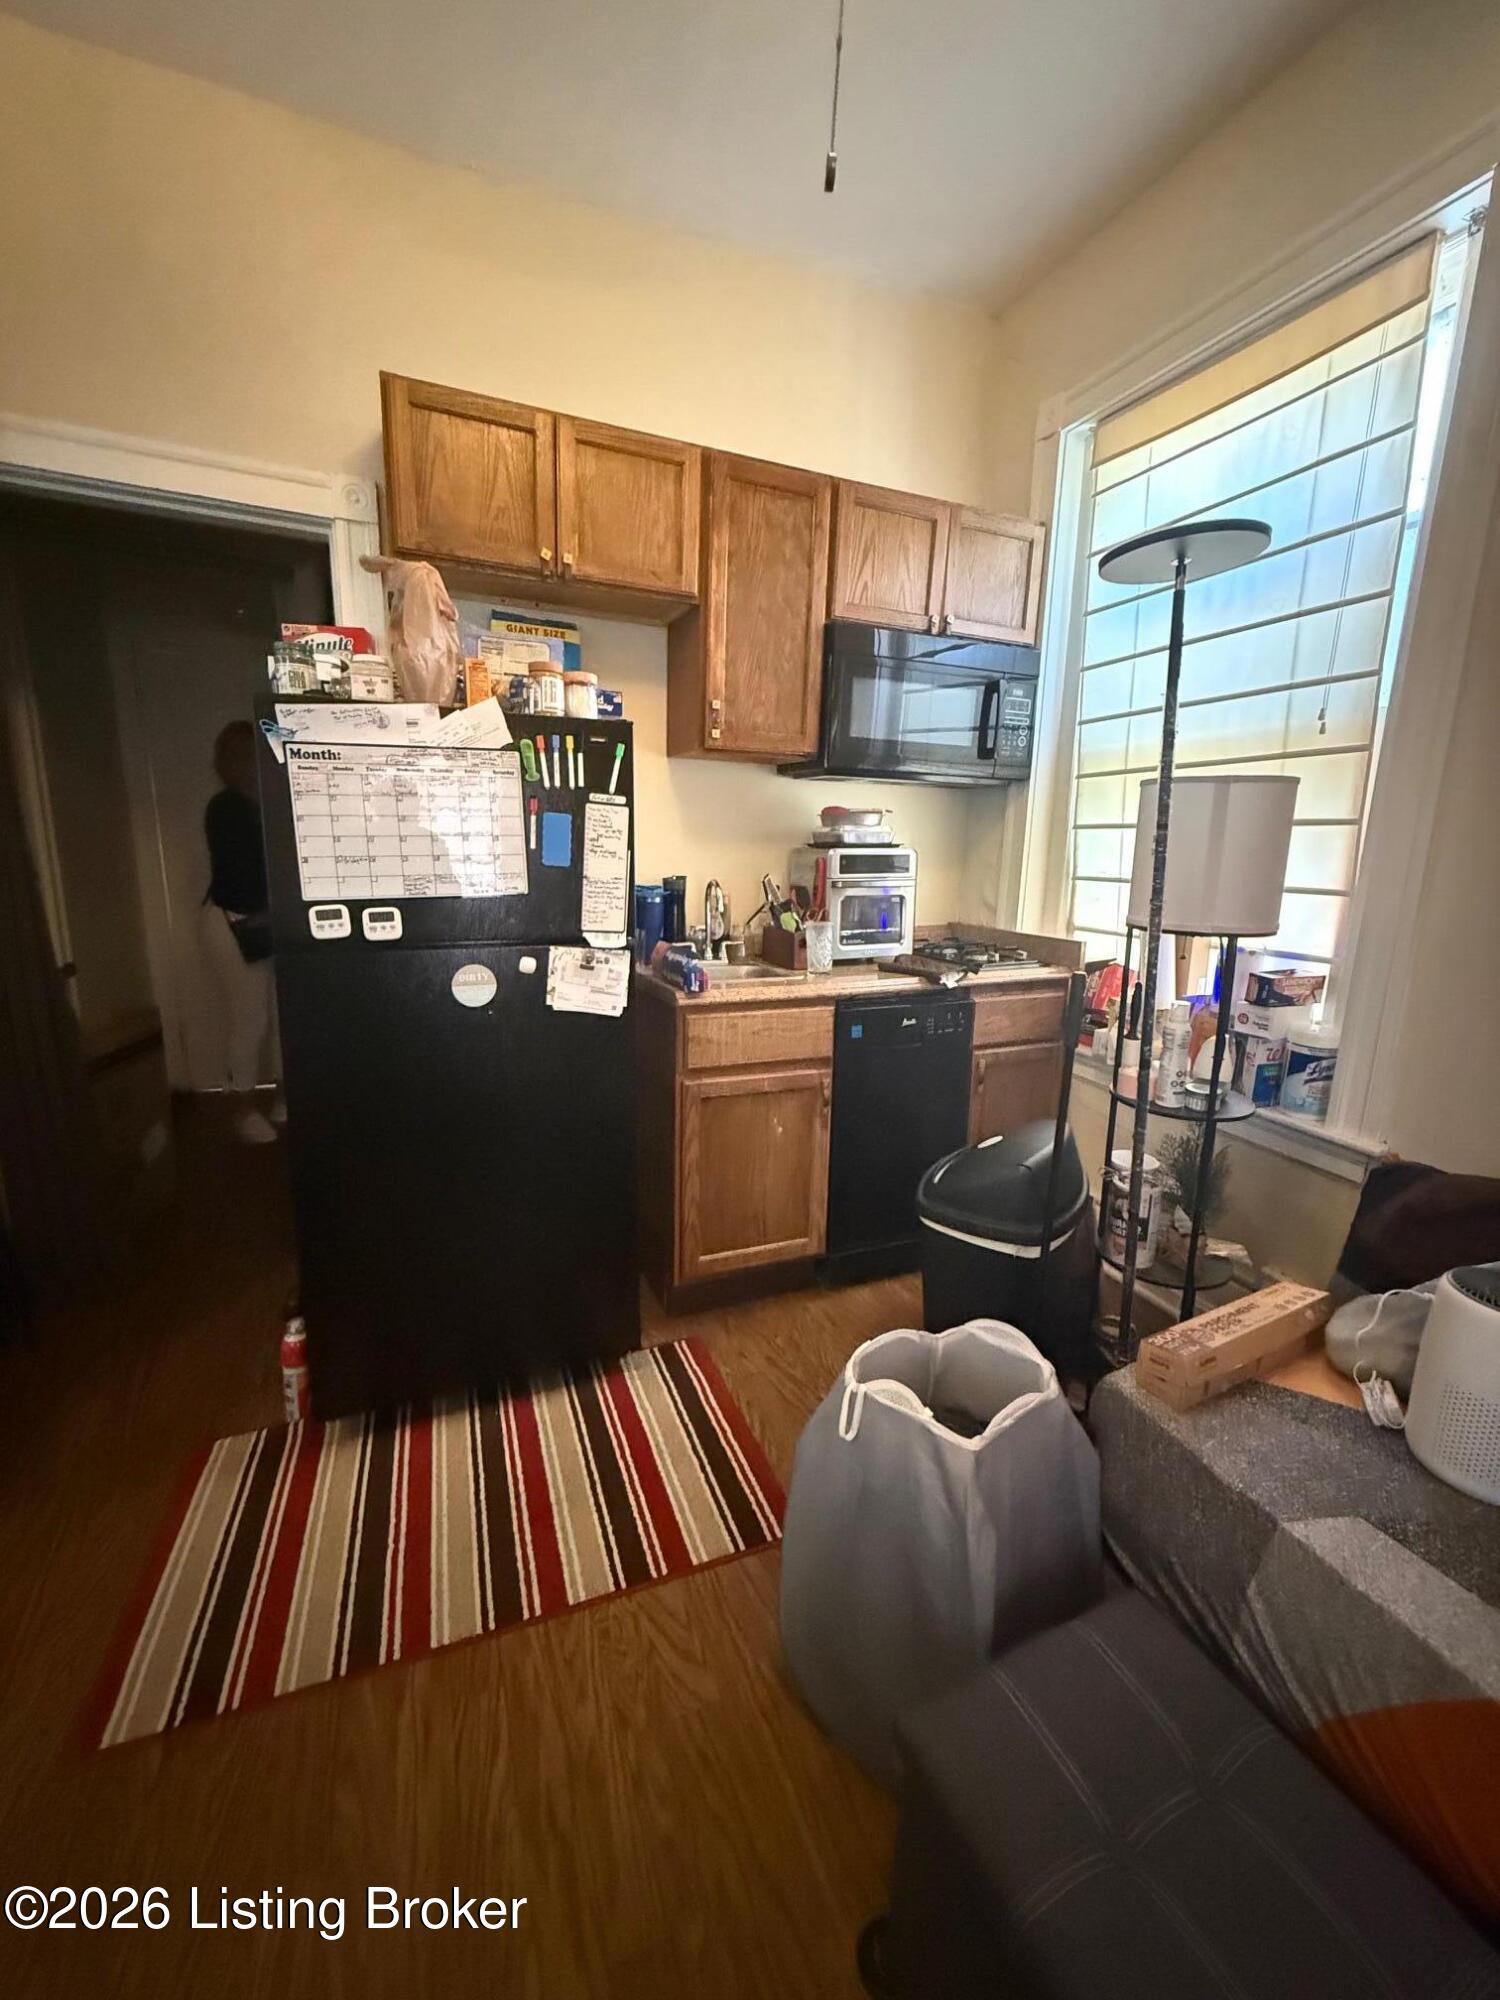
Kitchen with wood cabinets, black appliances, a large gridded window, and a striped rug.
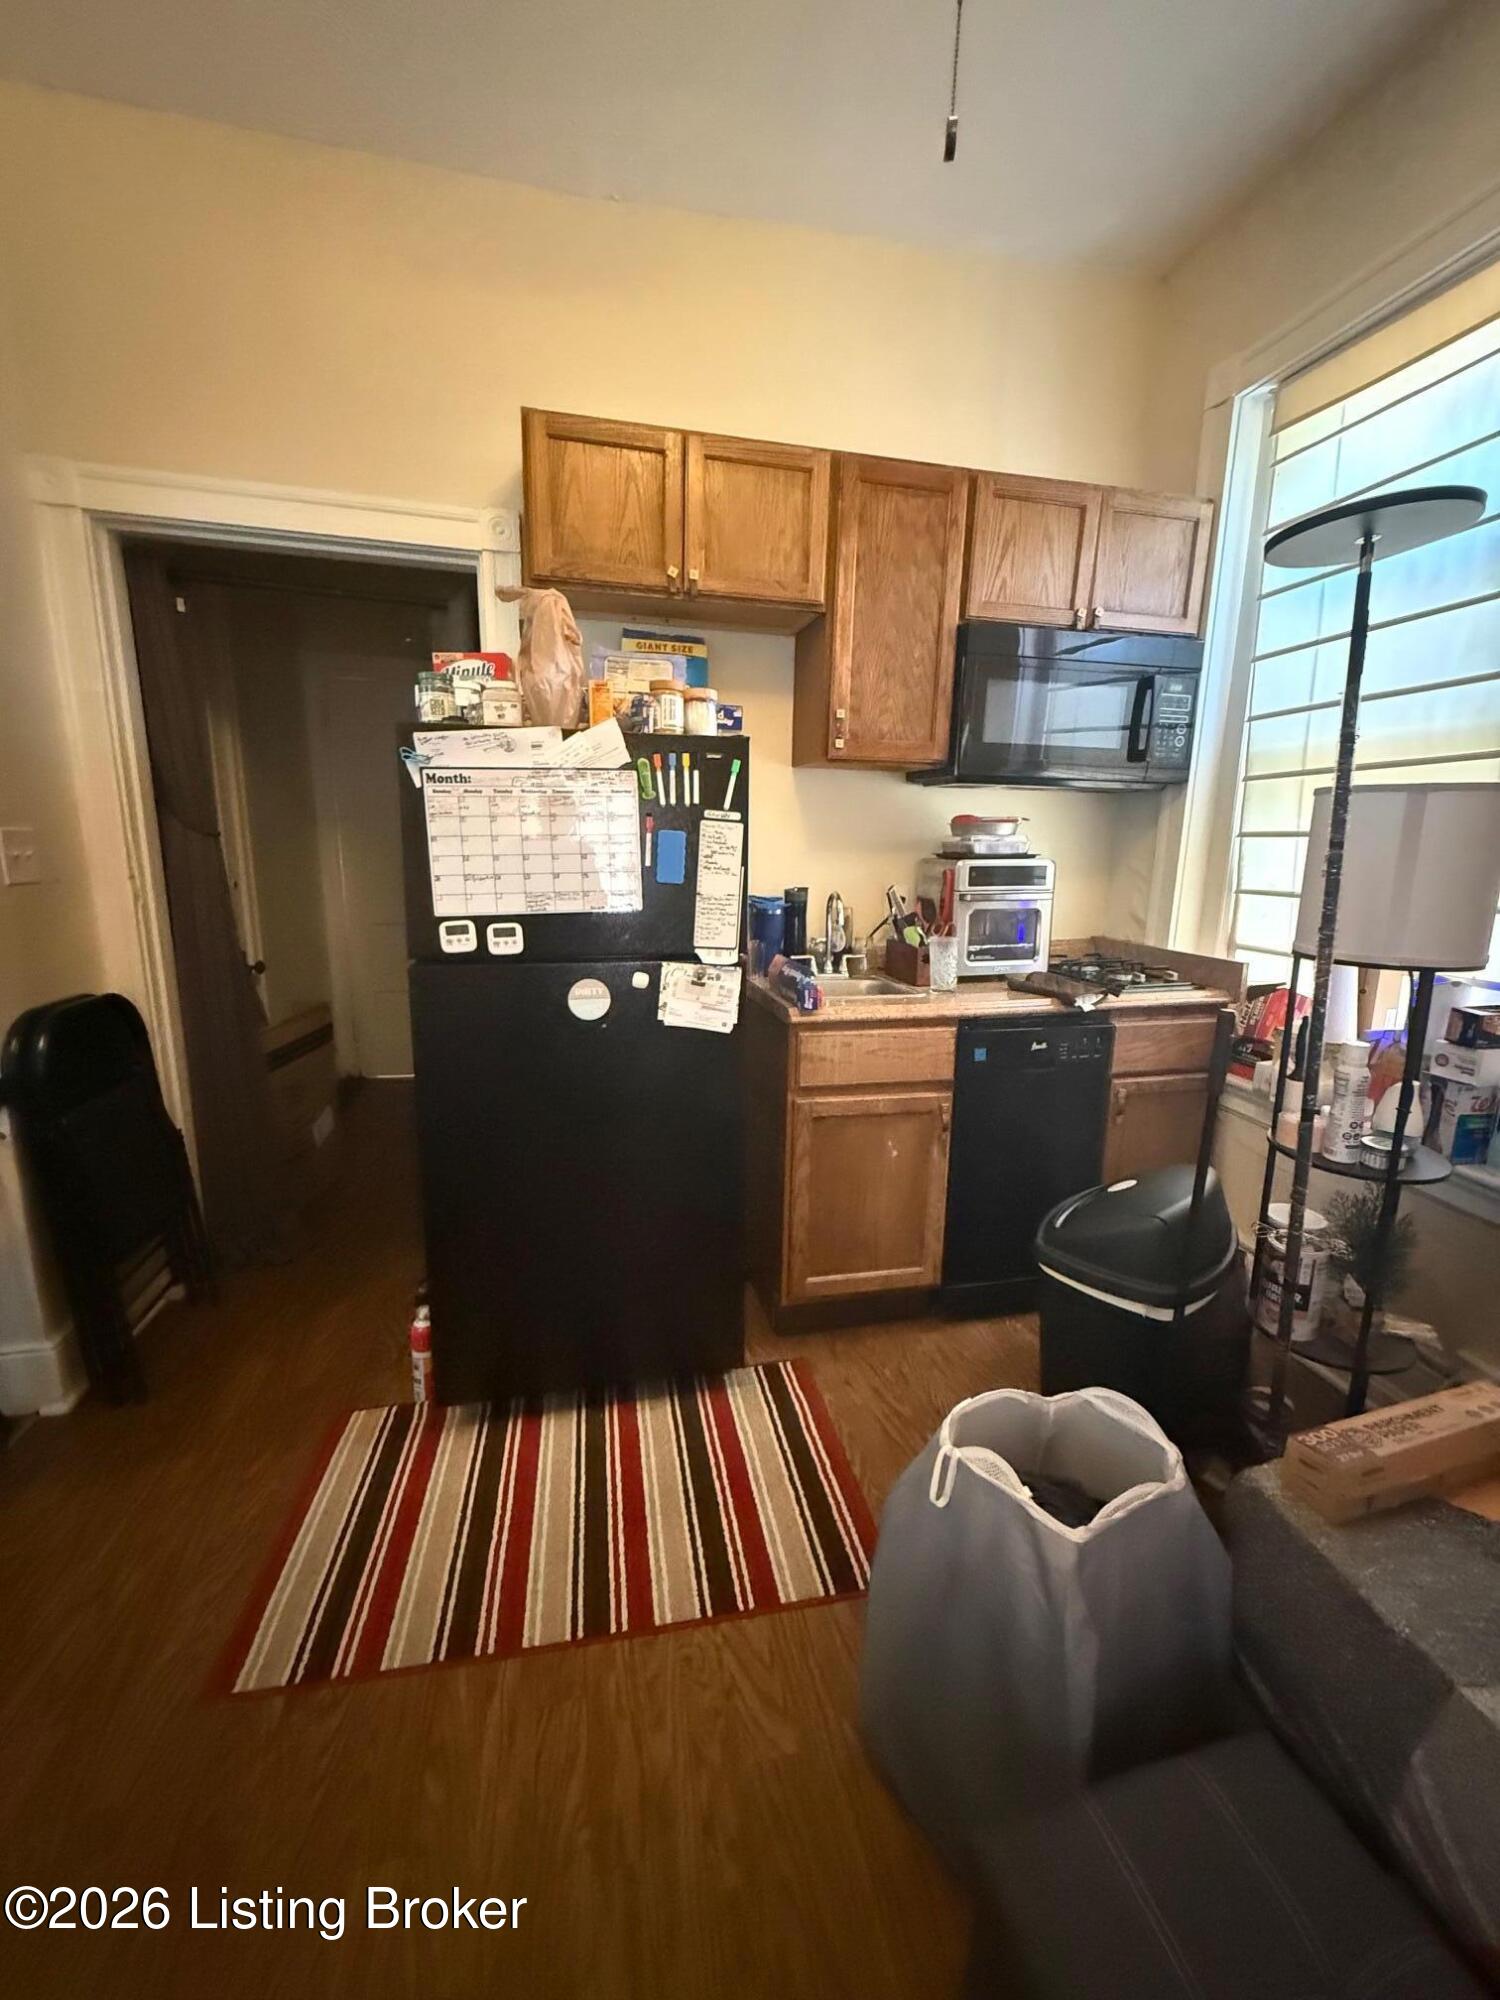
Kitchen with oak cabinets, black appliances, a large window, and a striped rug.
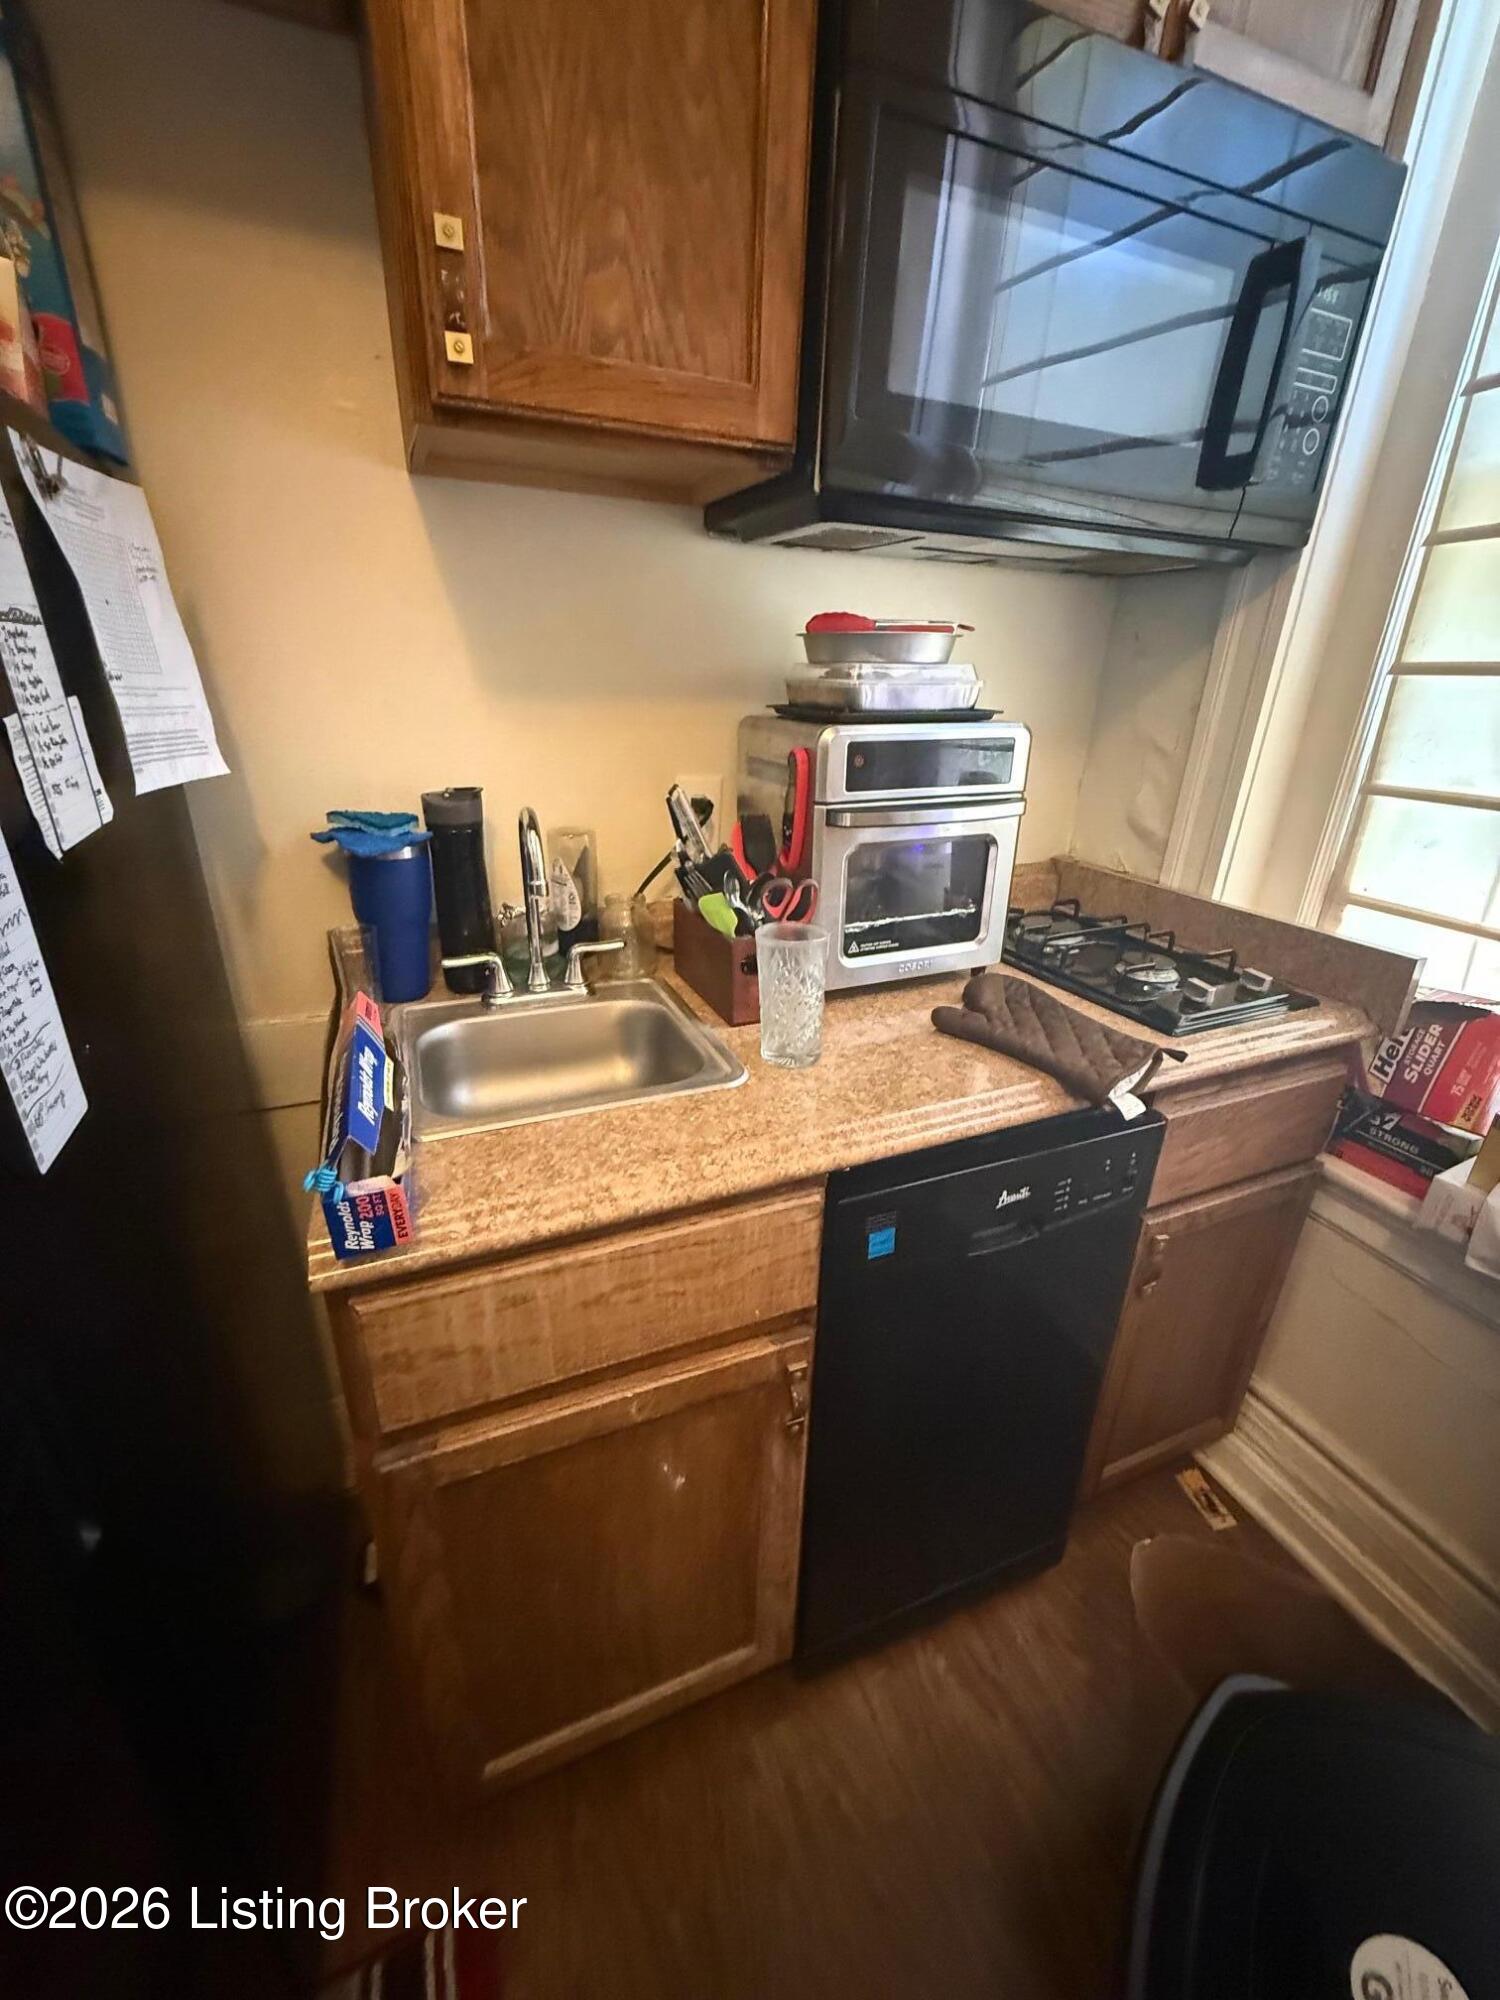
Compact kitchen with wooden cabinets, a sink, countertop appliances, cooktop, and dishwasher beside a bright window.
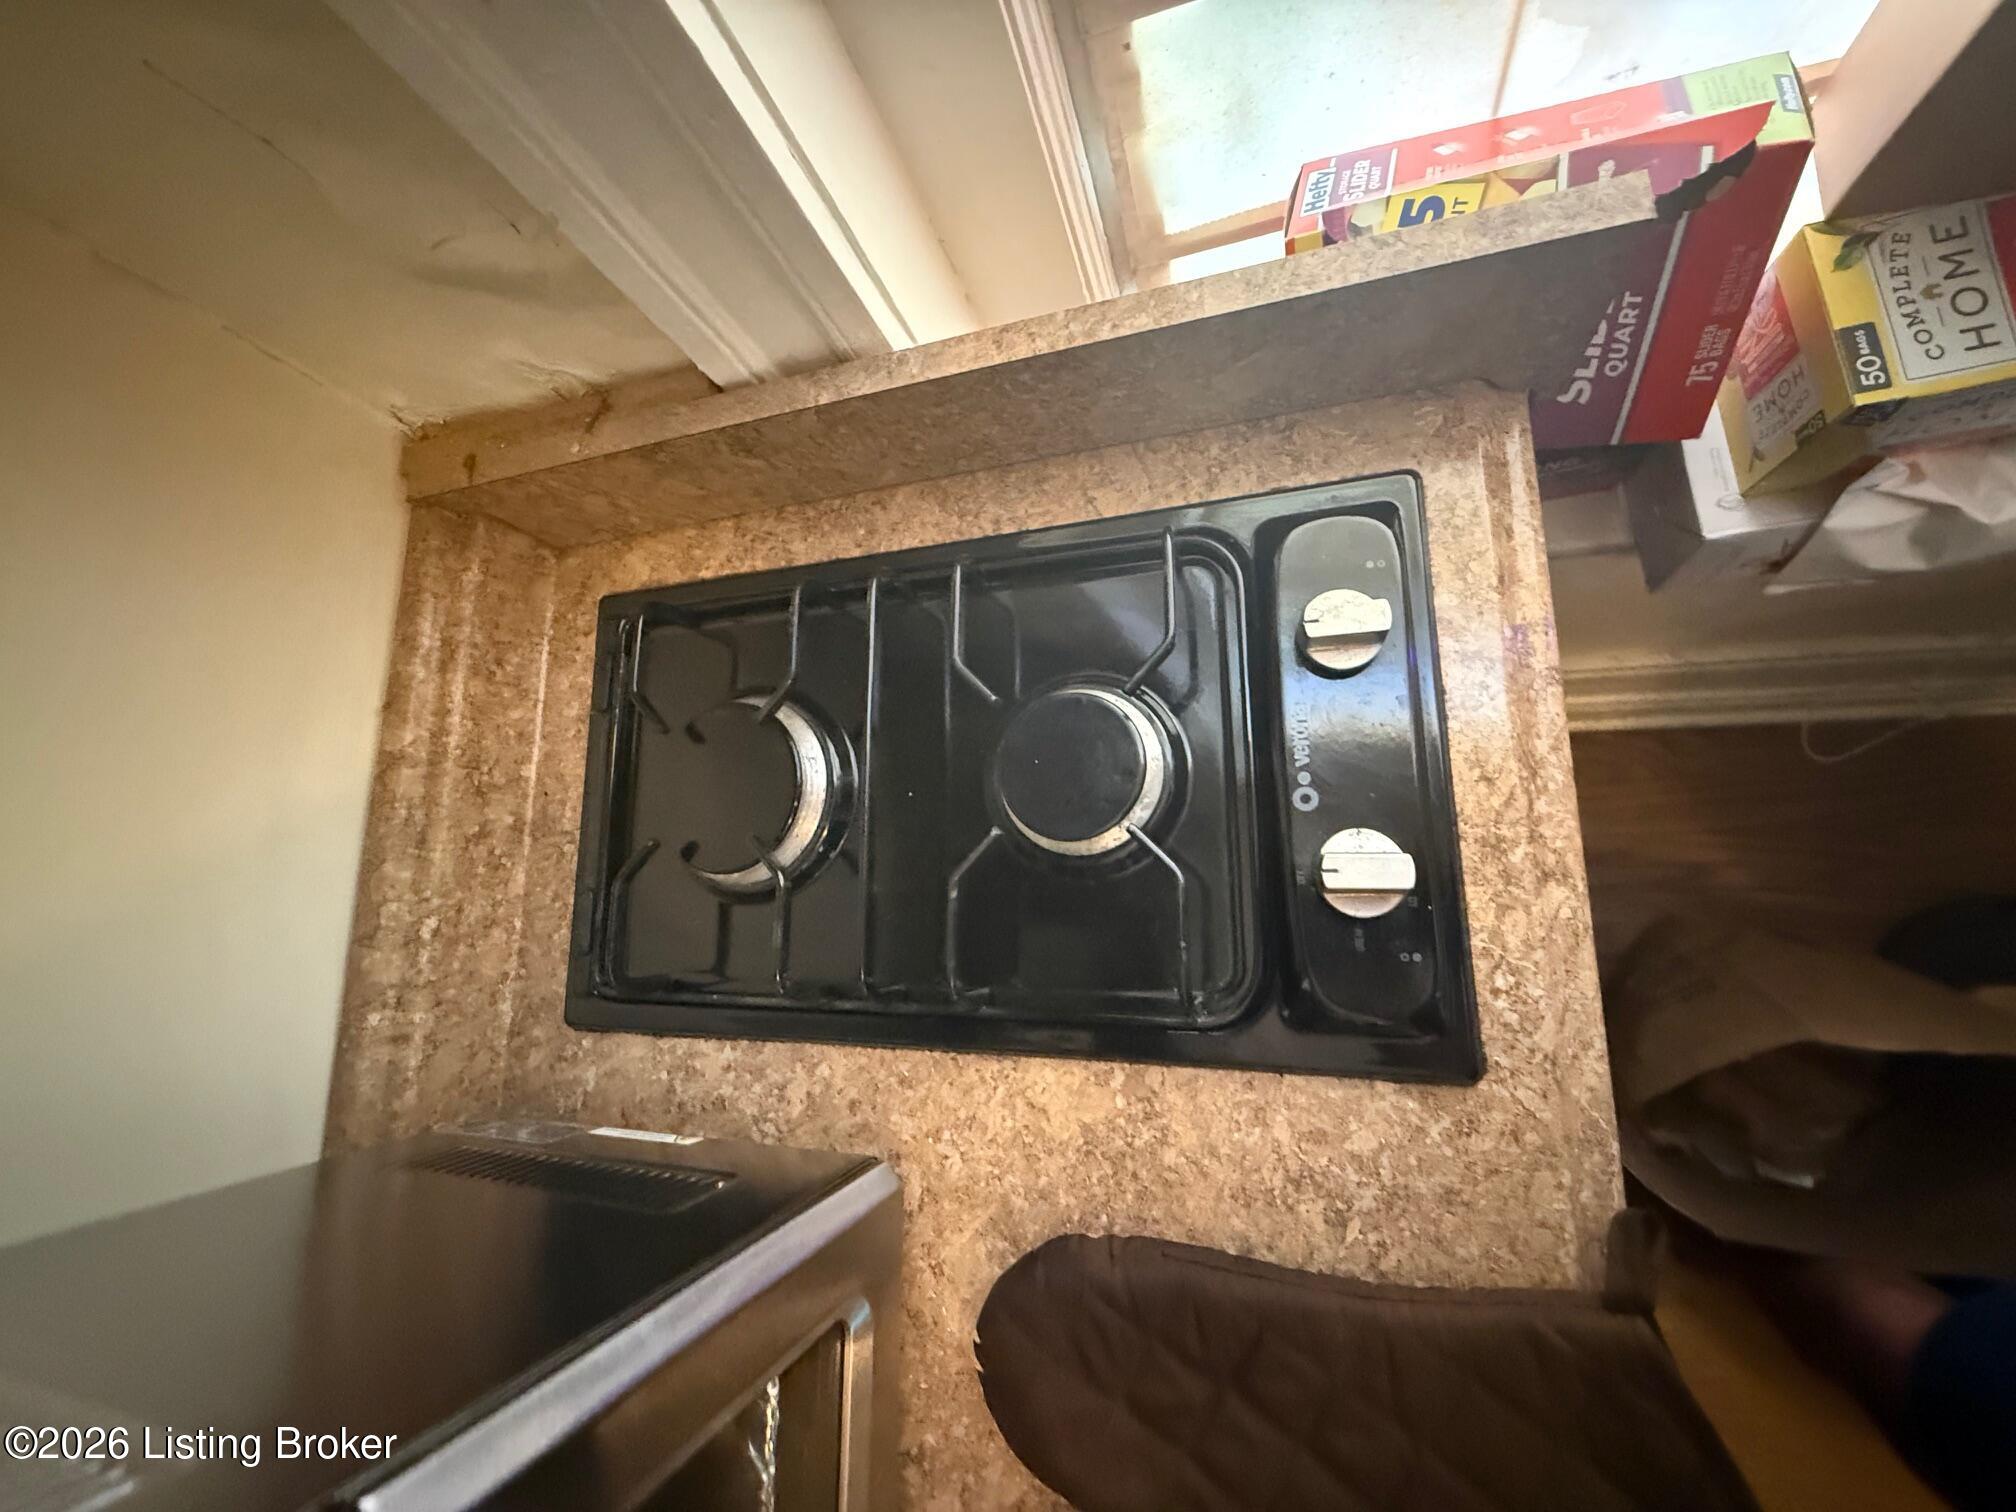
Two-burner gas cooktop set in a speckled brown countertop beside a window.
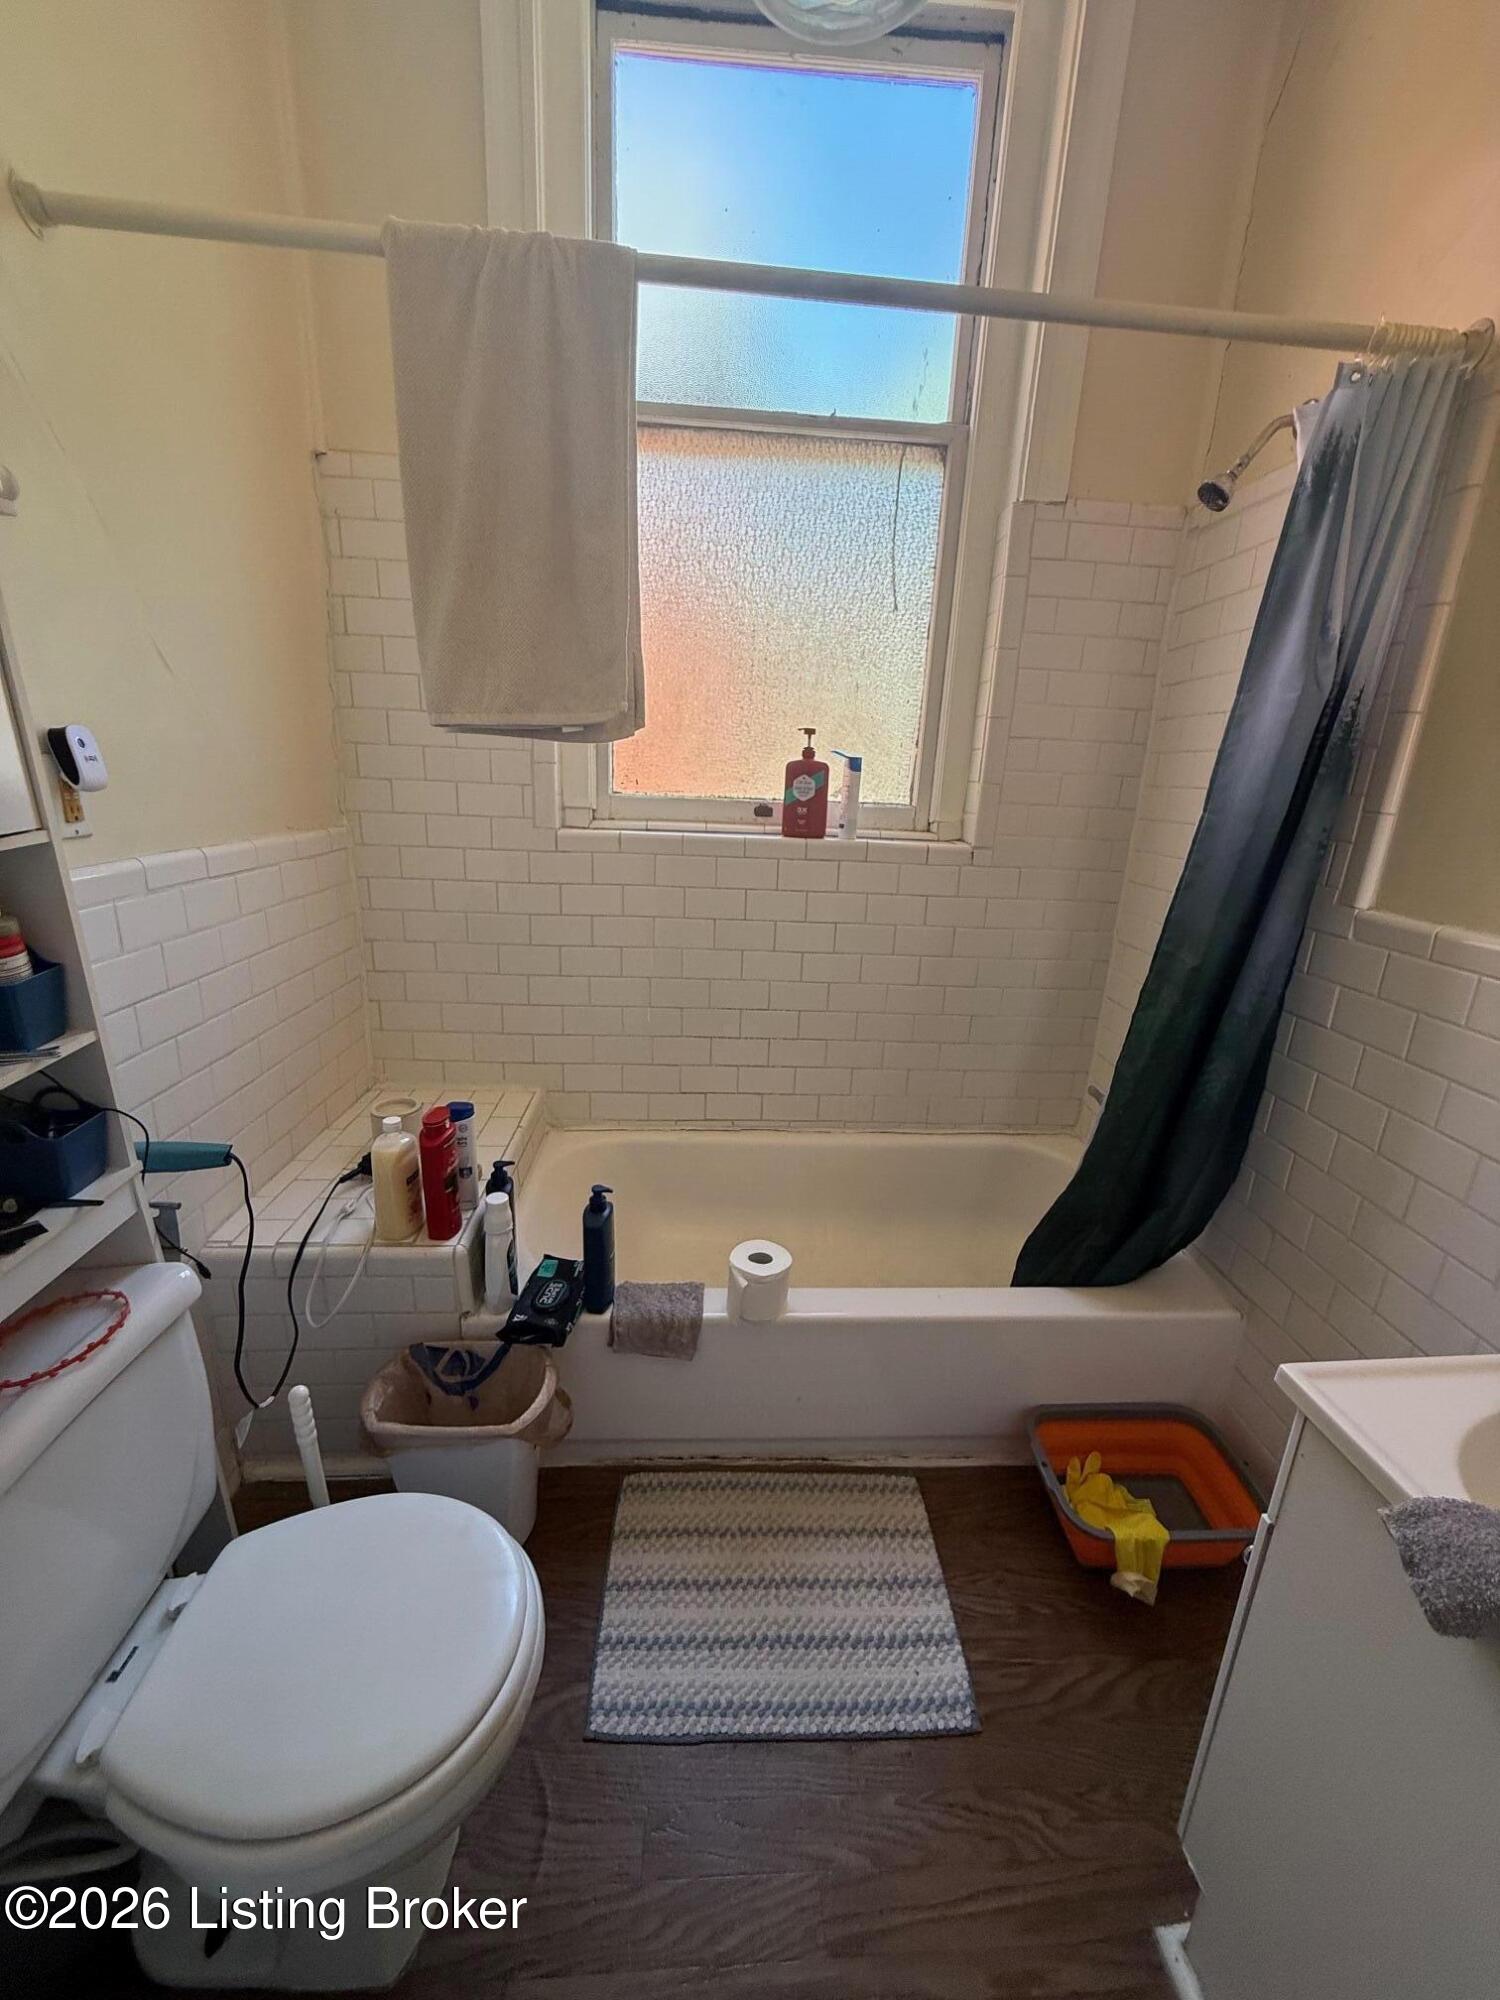
Bathroom with a white bathtub, tiled surround, and tall window above the tub.
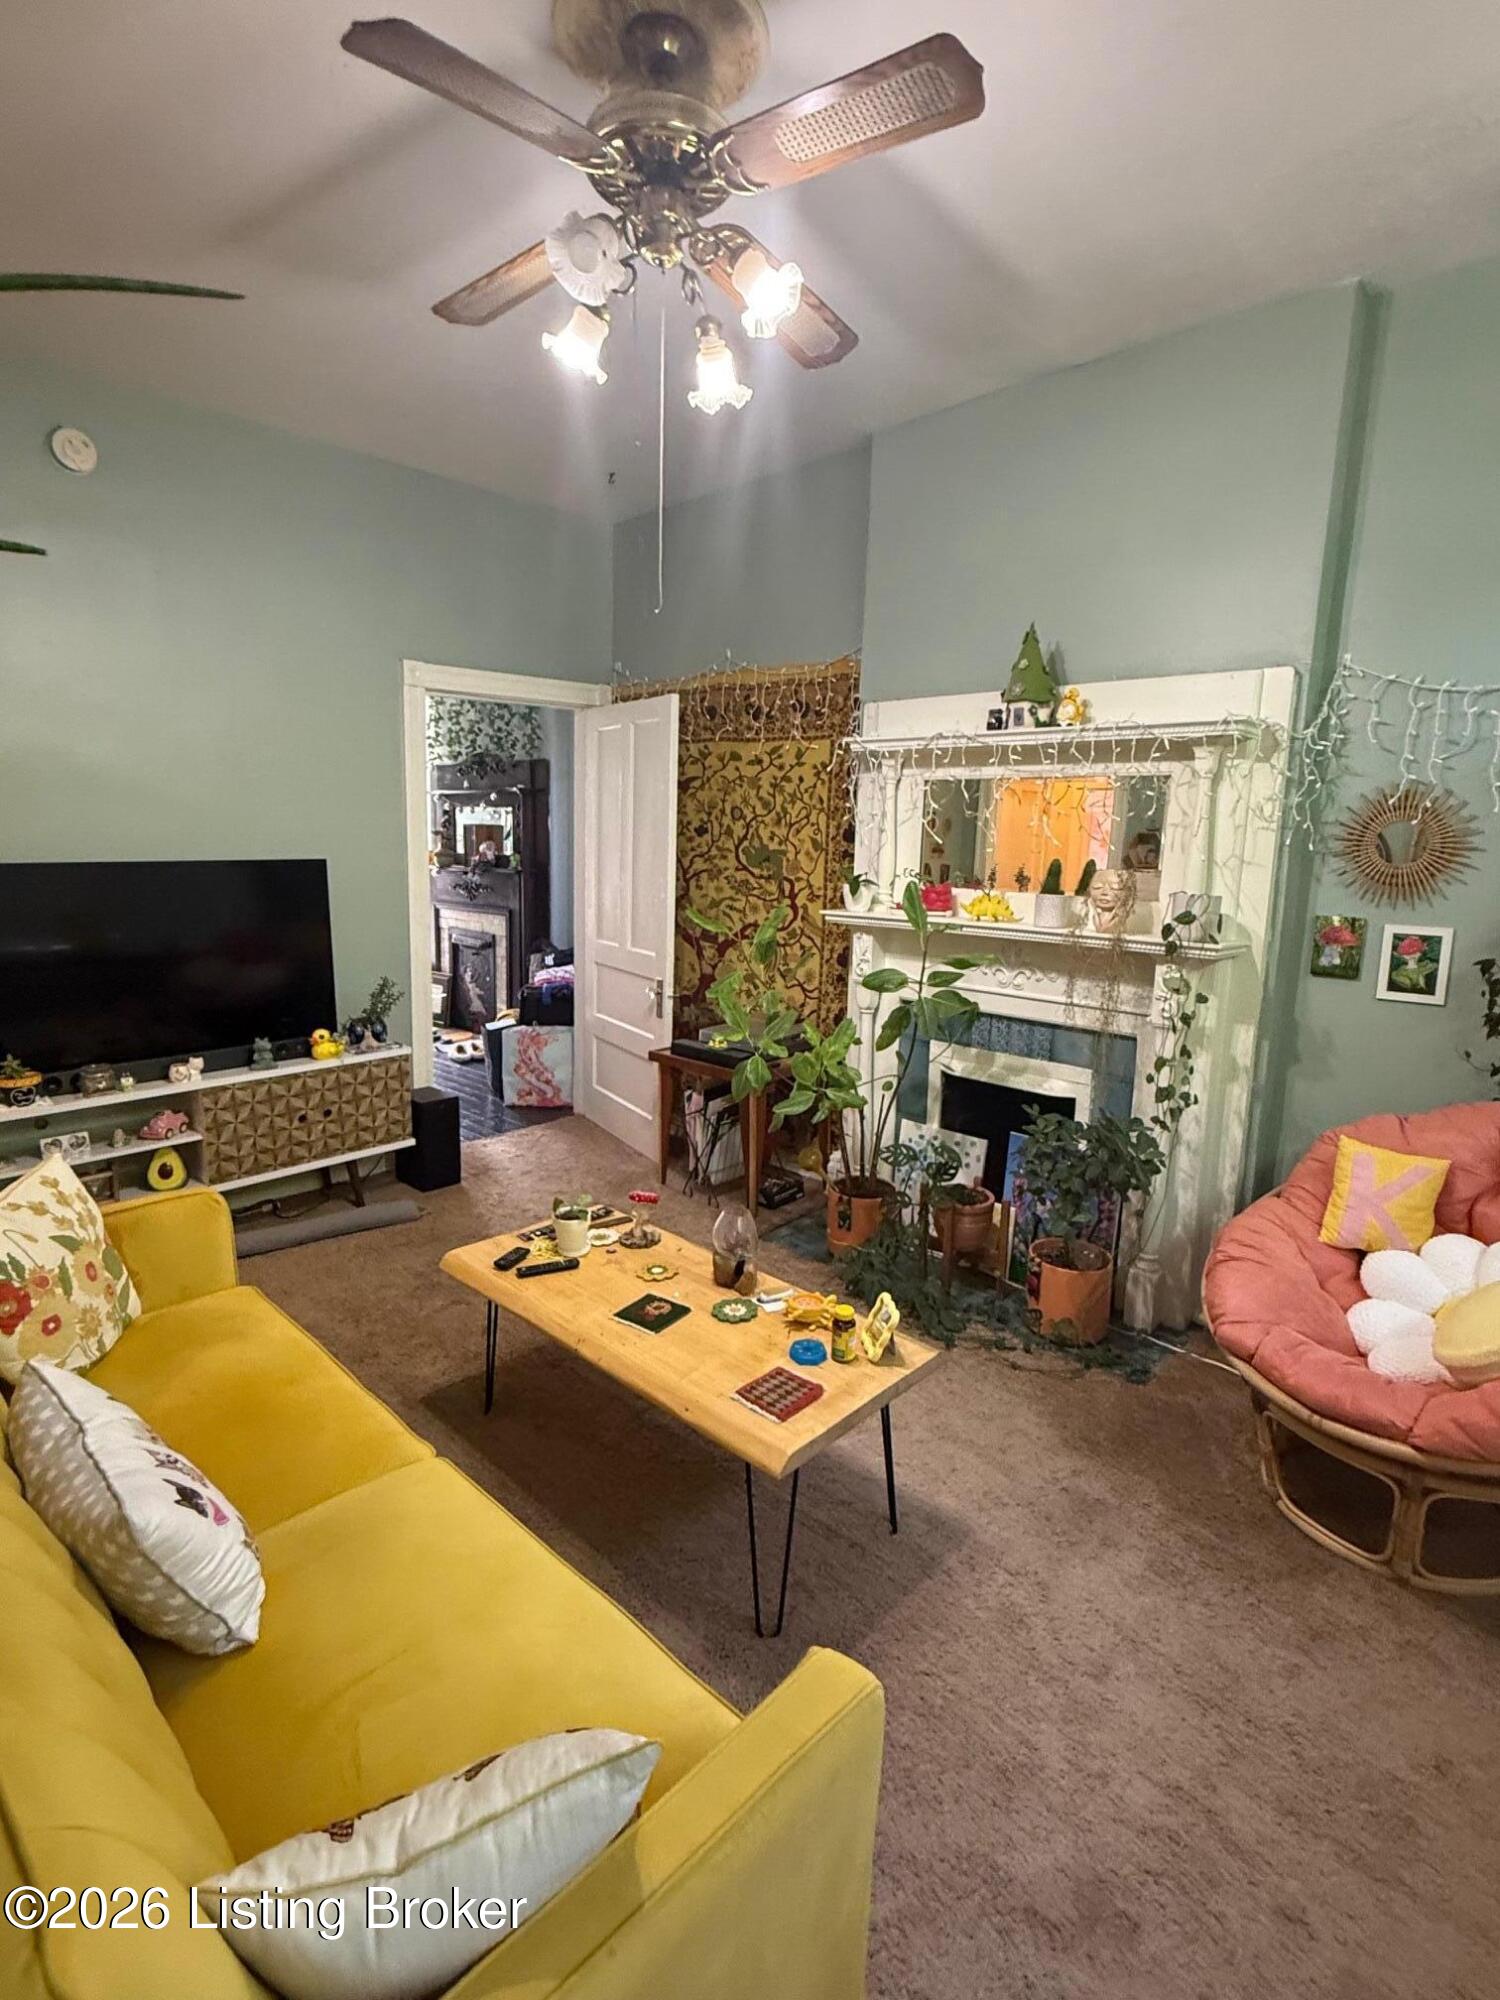
Living room with a white fireplace, mustard-yellow sofa, pink papasan chair, and leafy plants.
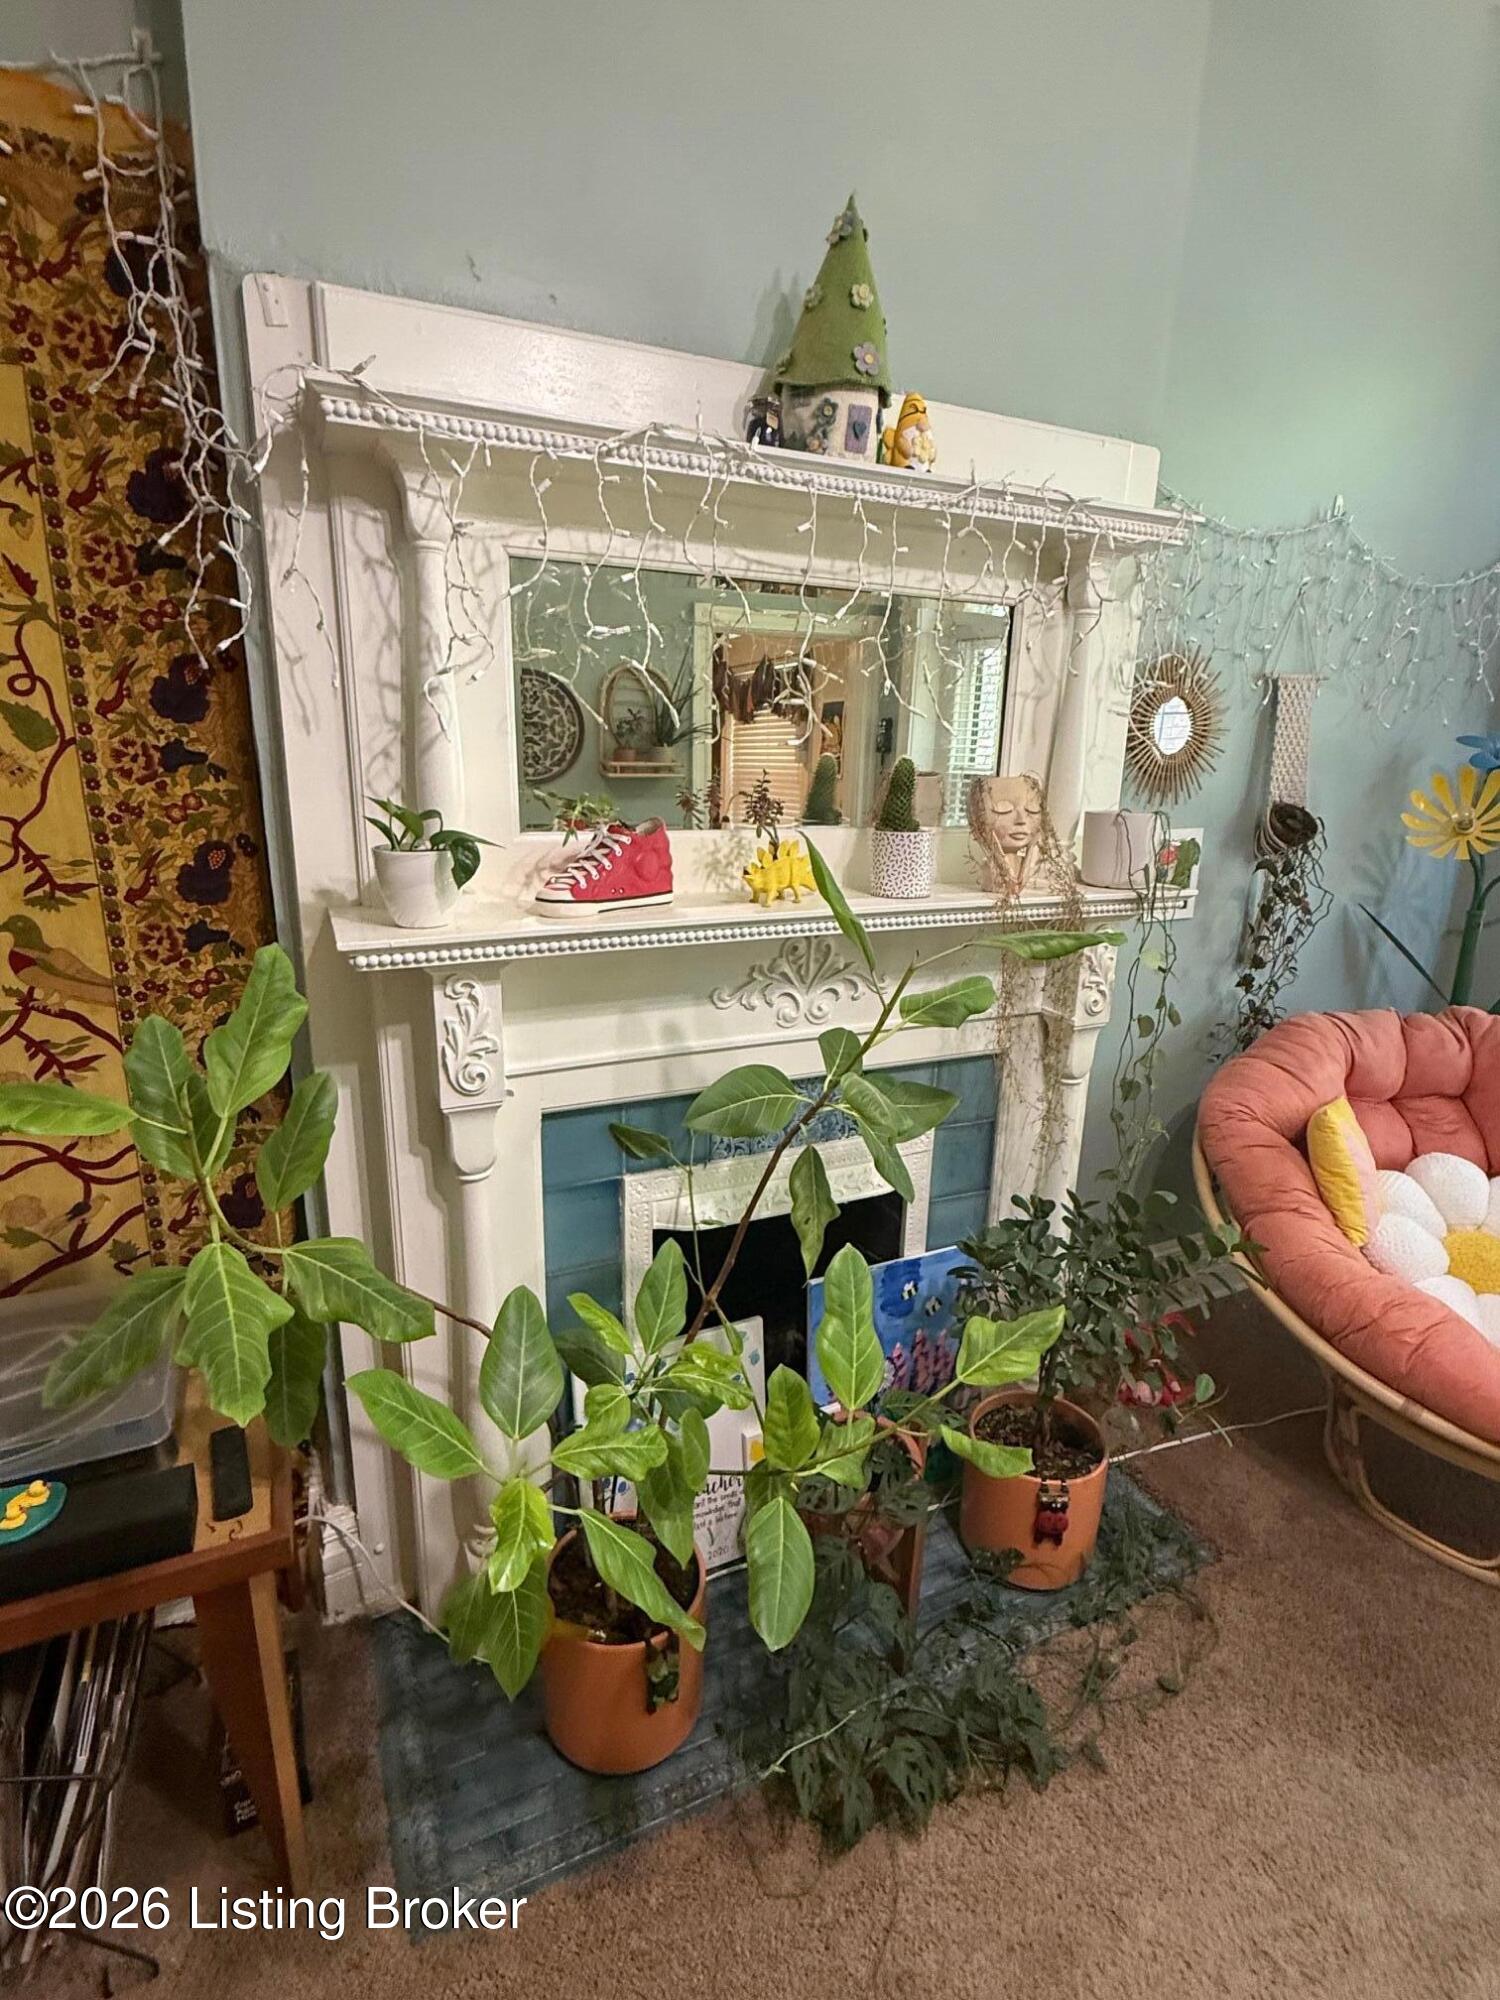
Living room fireplace with an ornate white mantel, blue tile, mirror, and abundant plants.
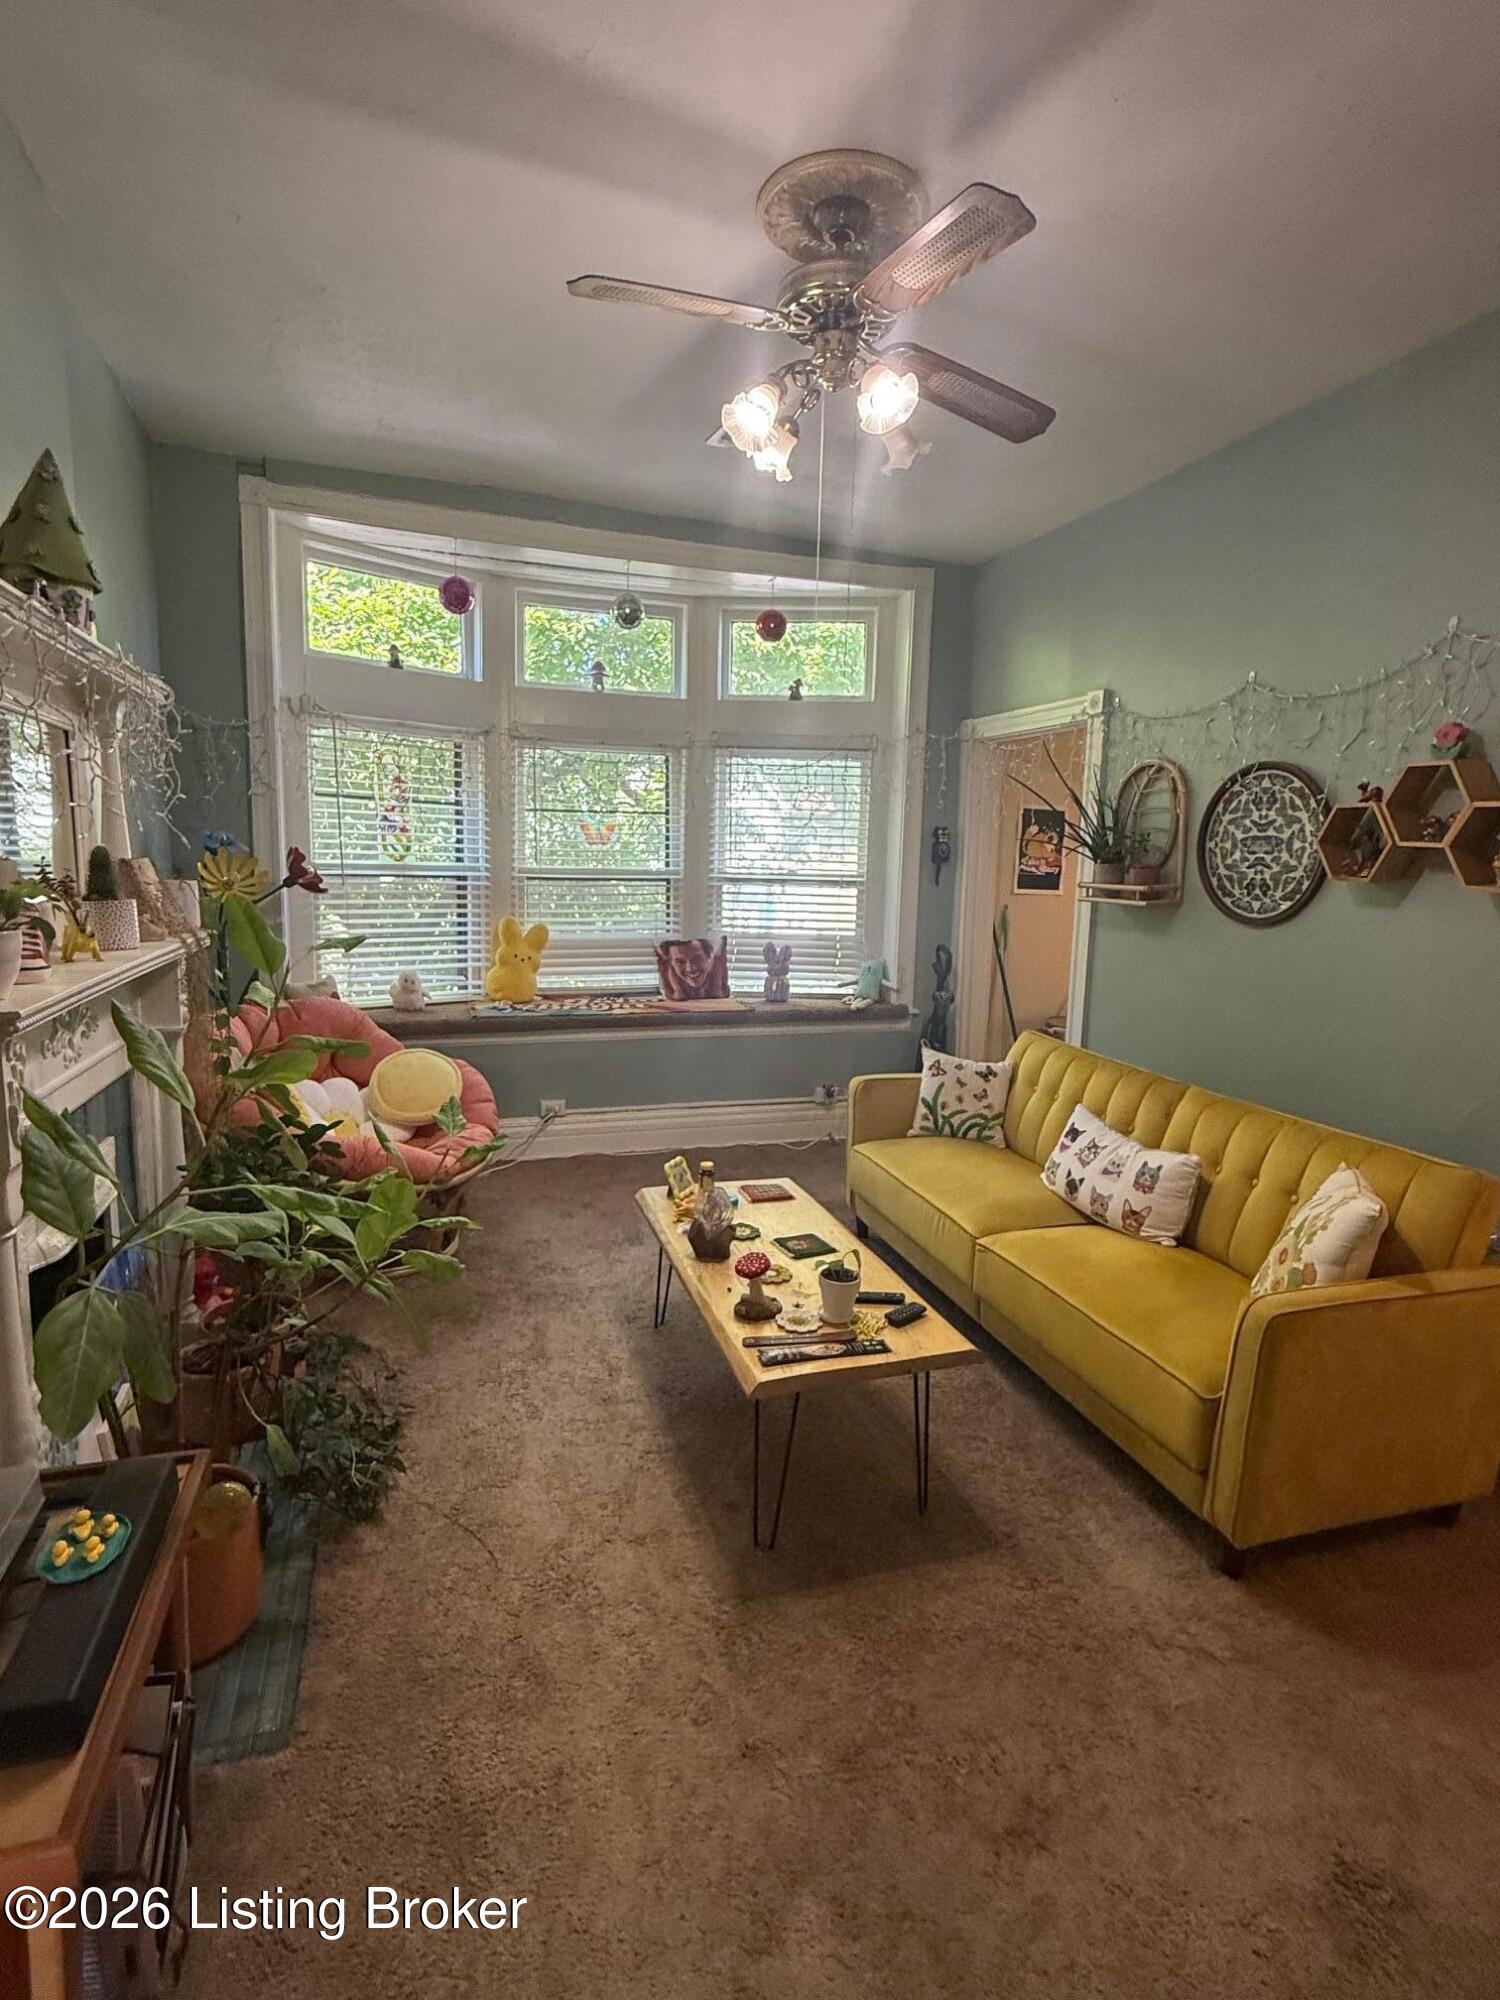
Living room with a yellow sofa, plants, and a wide bay window with blinds.
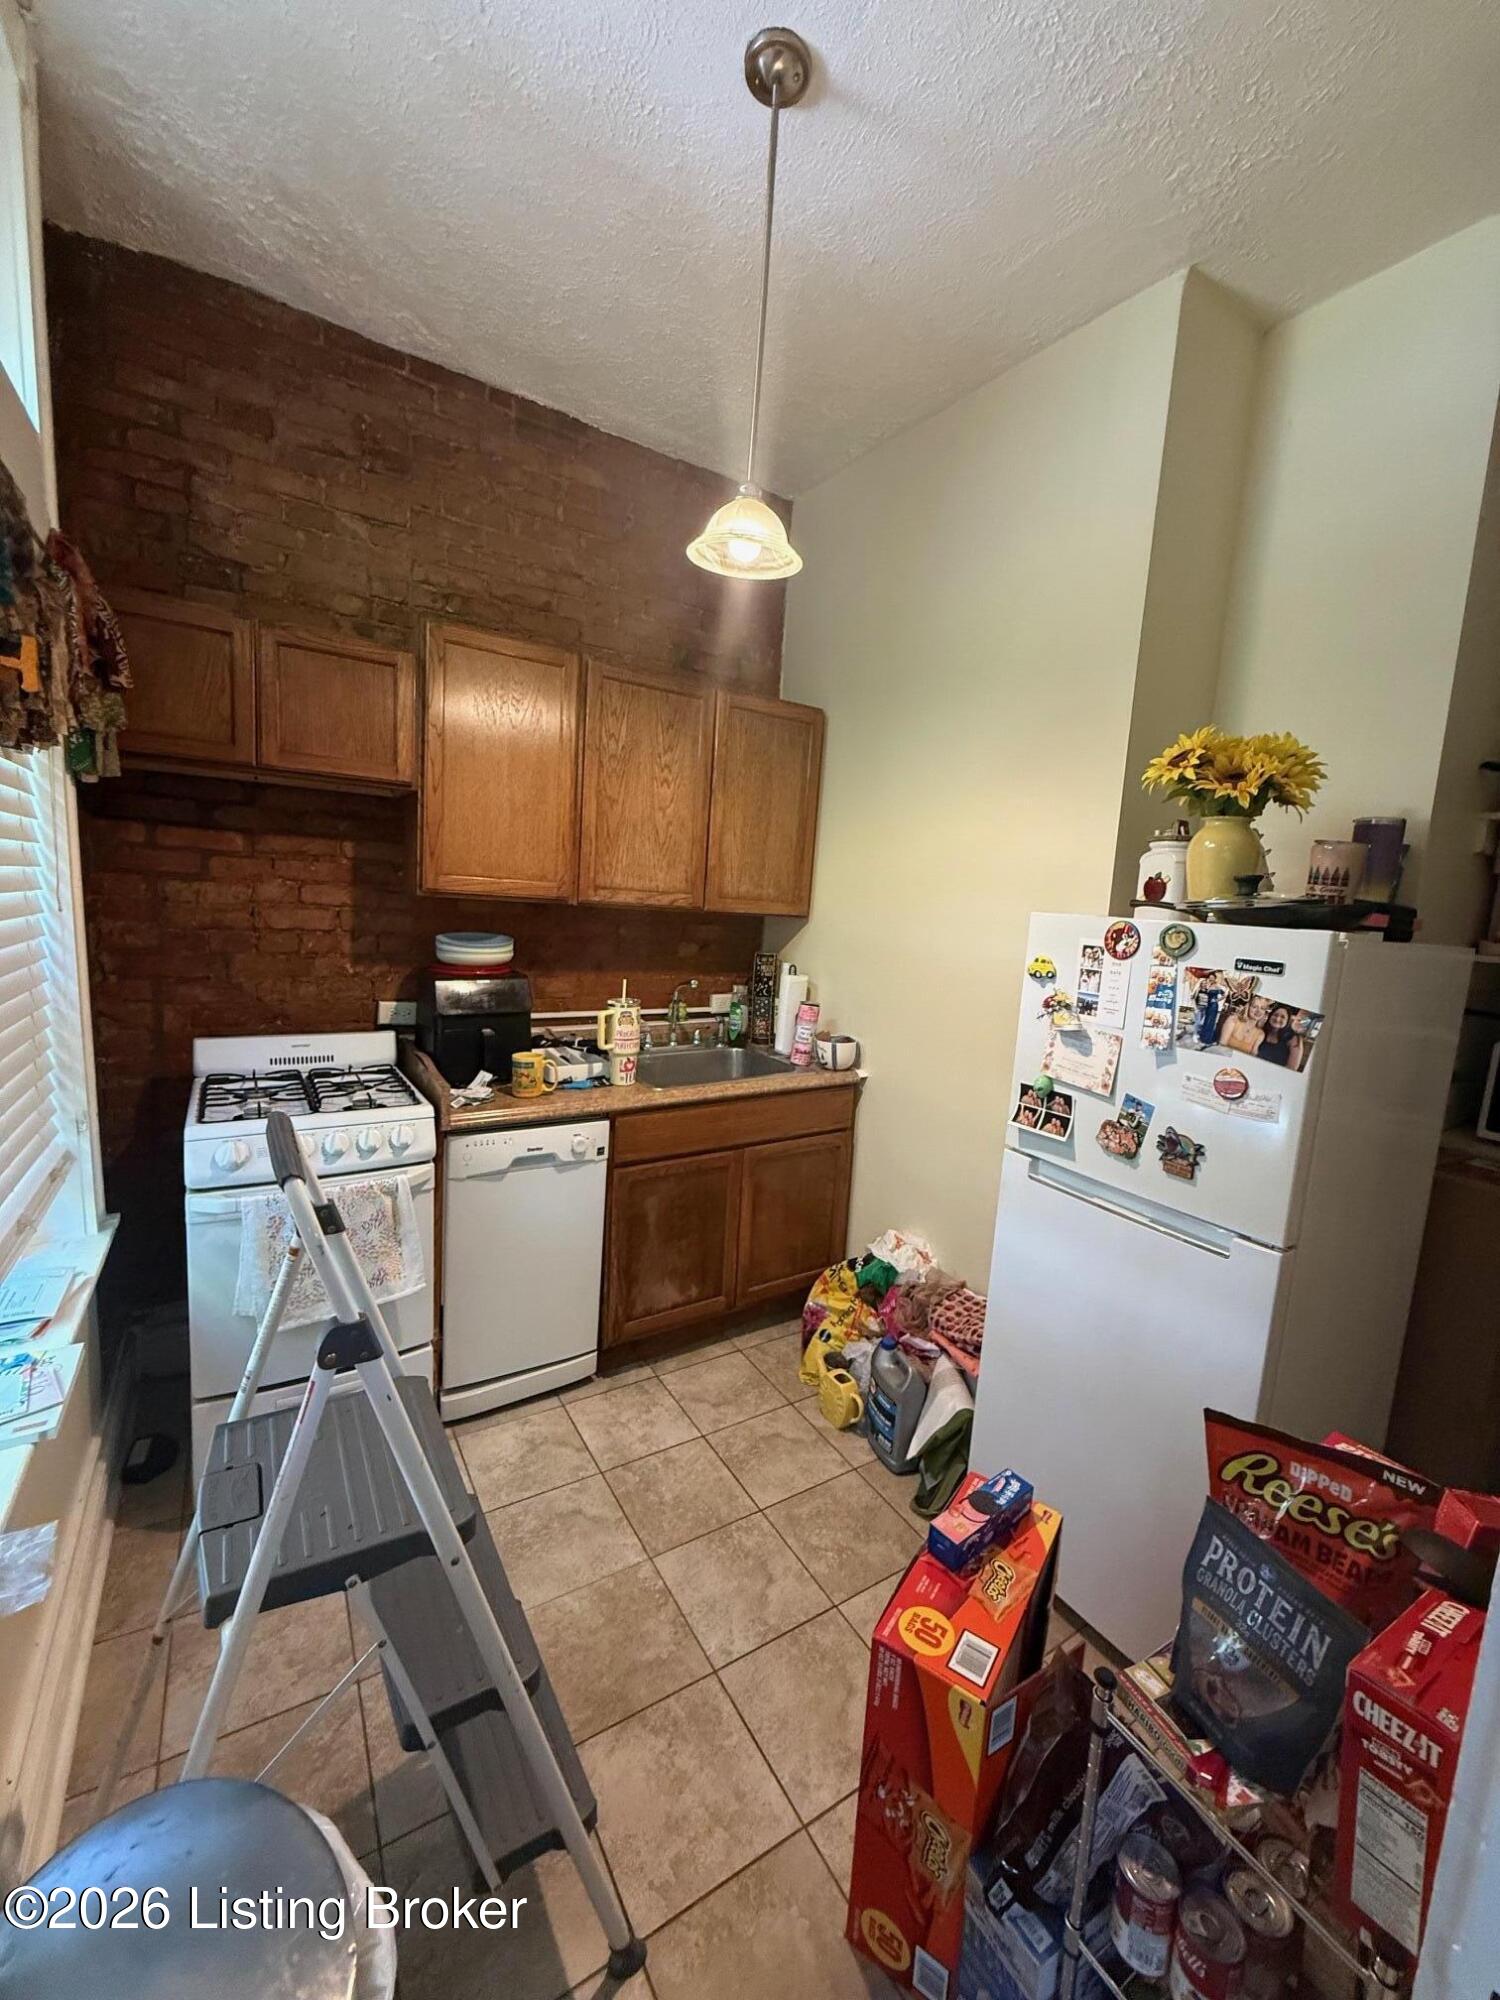
Kitchen with exposed brick, wooden cabinets, white appliances, and groceries cluttering the tiled floor.
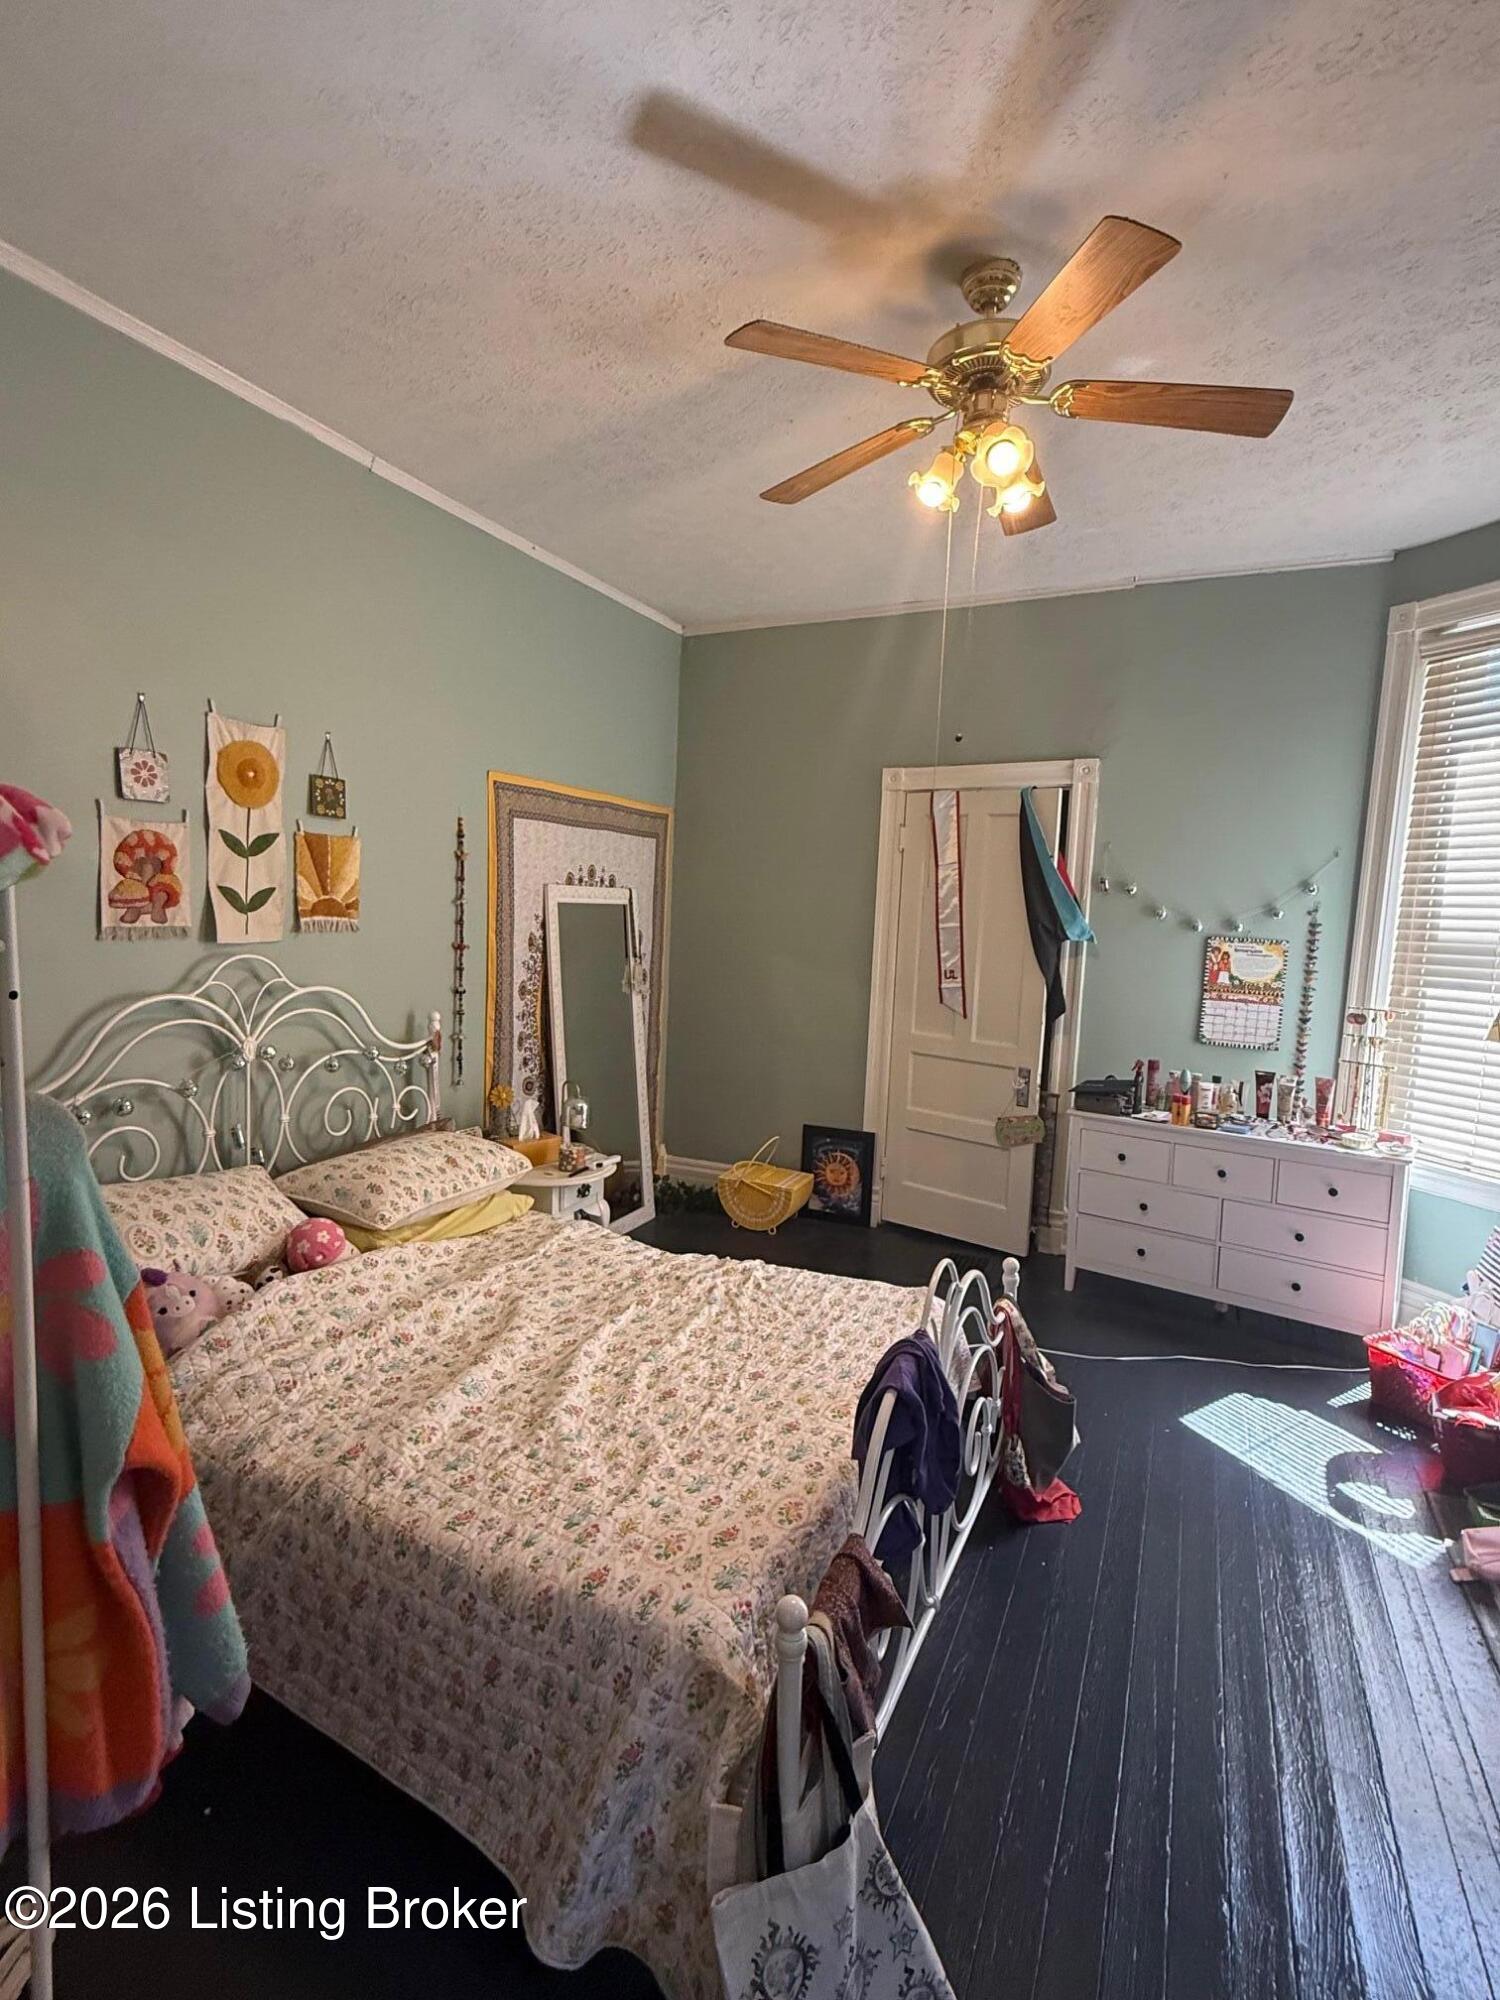
Furnished bedroom with a white metal bed, floral bedding, green walls, and dark wood floors.
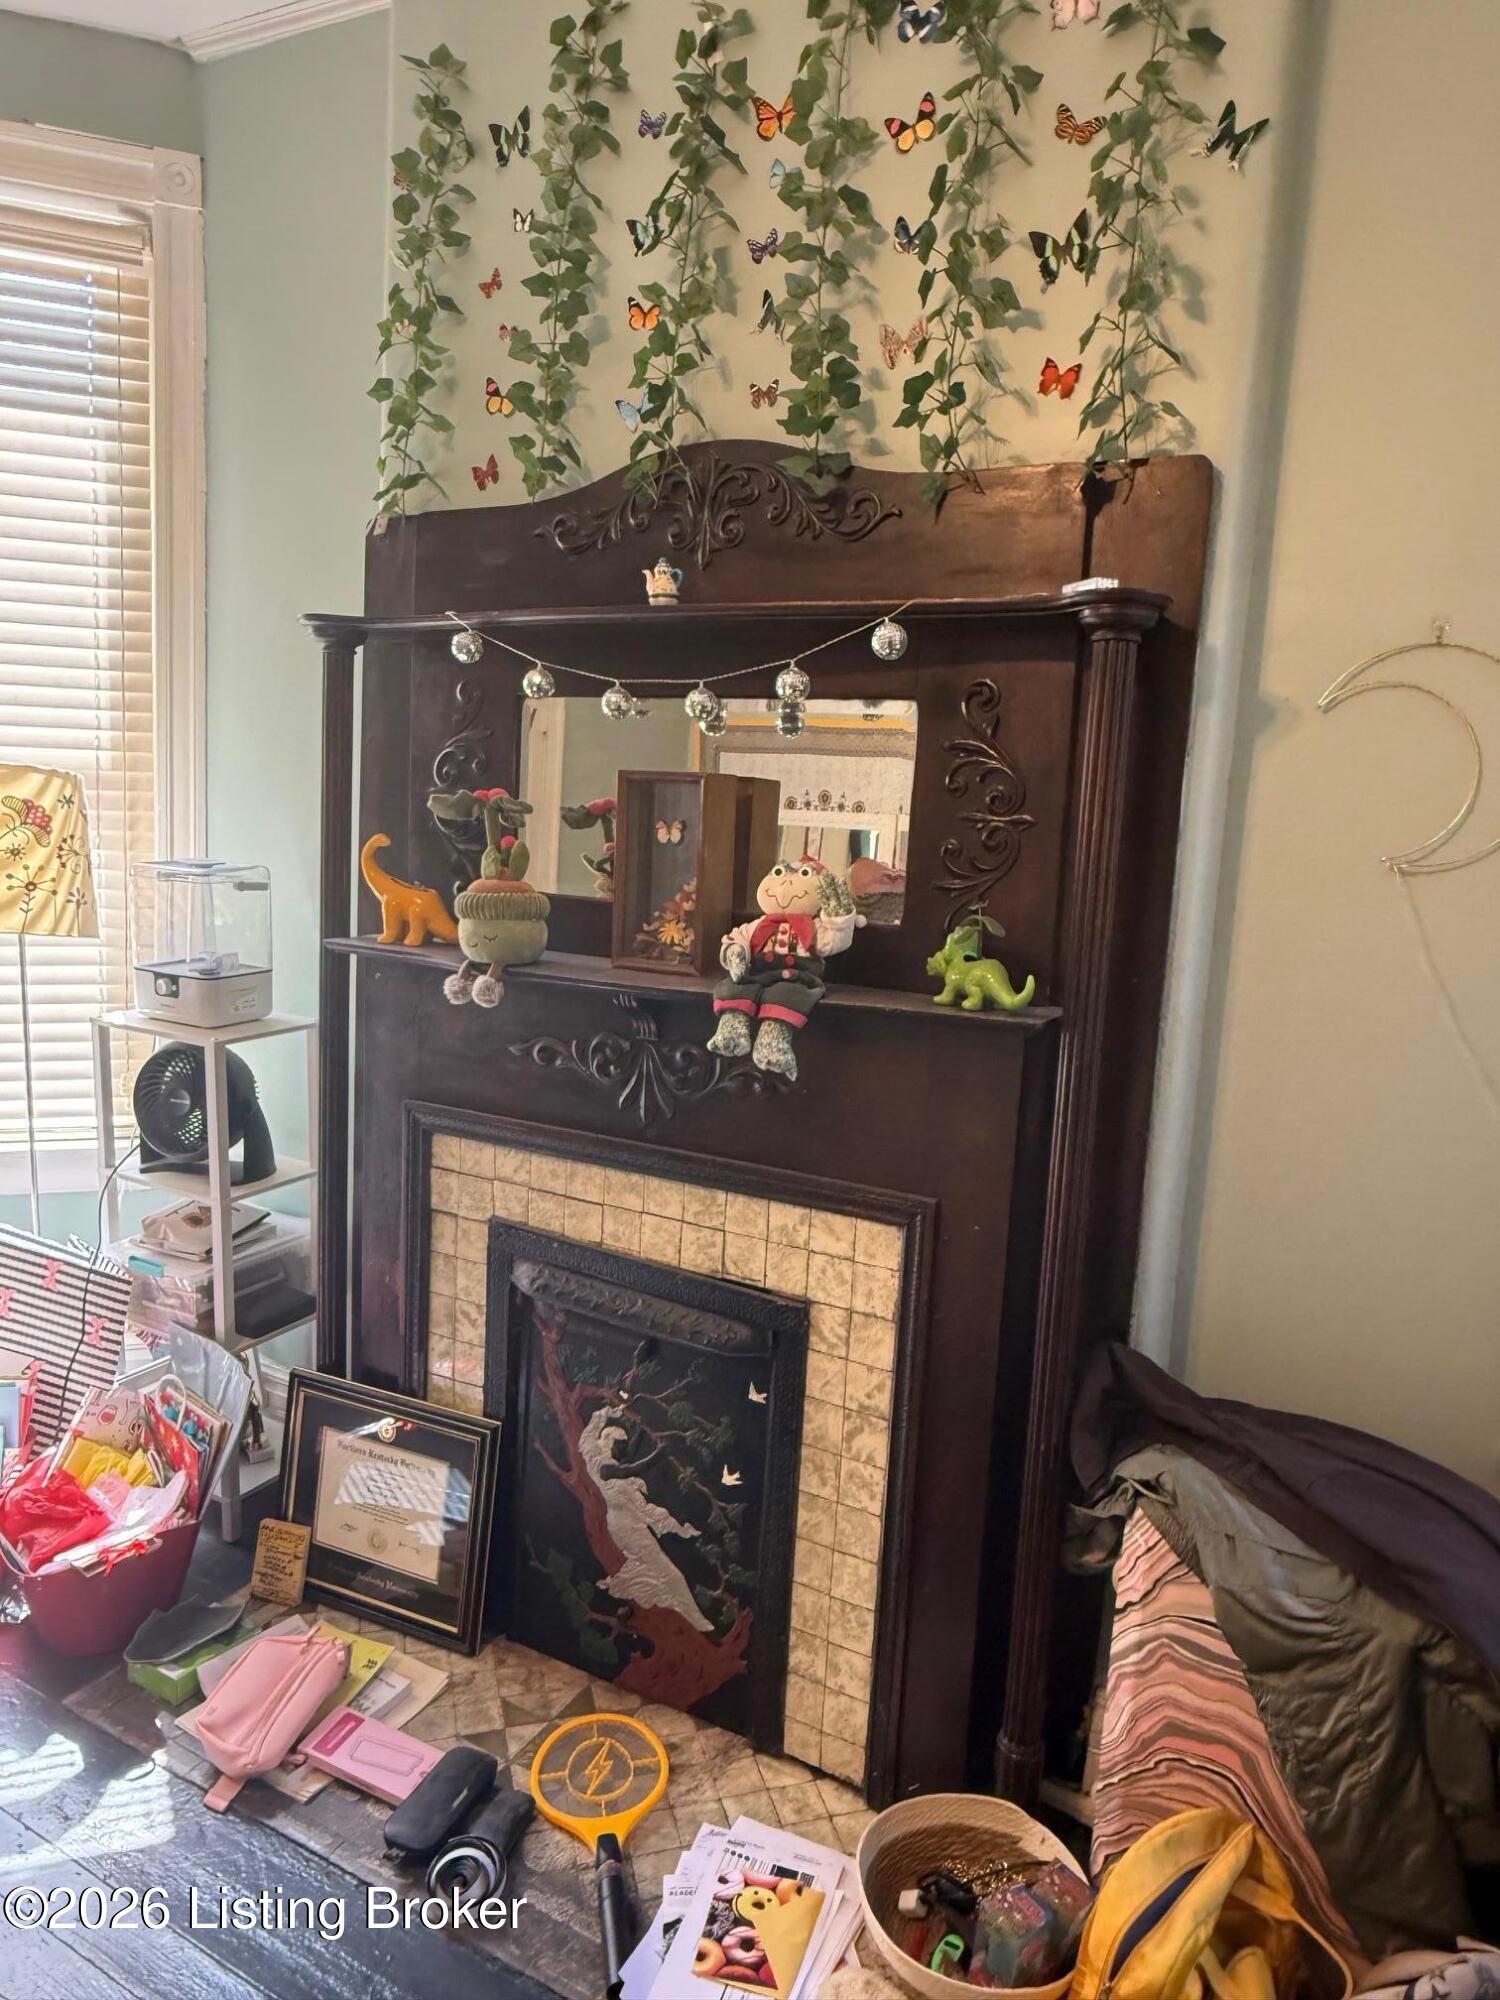
Carved dark-wood fireplace with a tiled surround, butterfly decorations, toys, and trailing vines above the mantel.
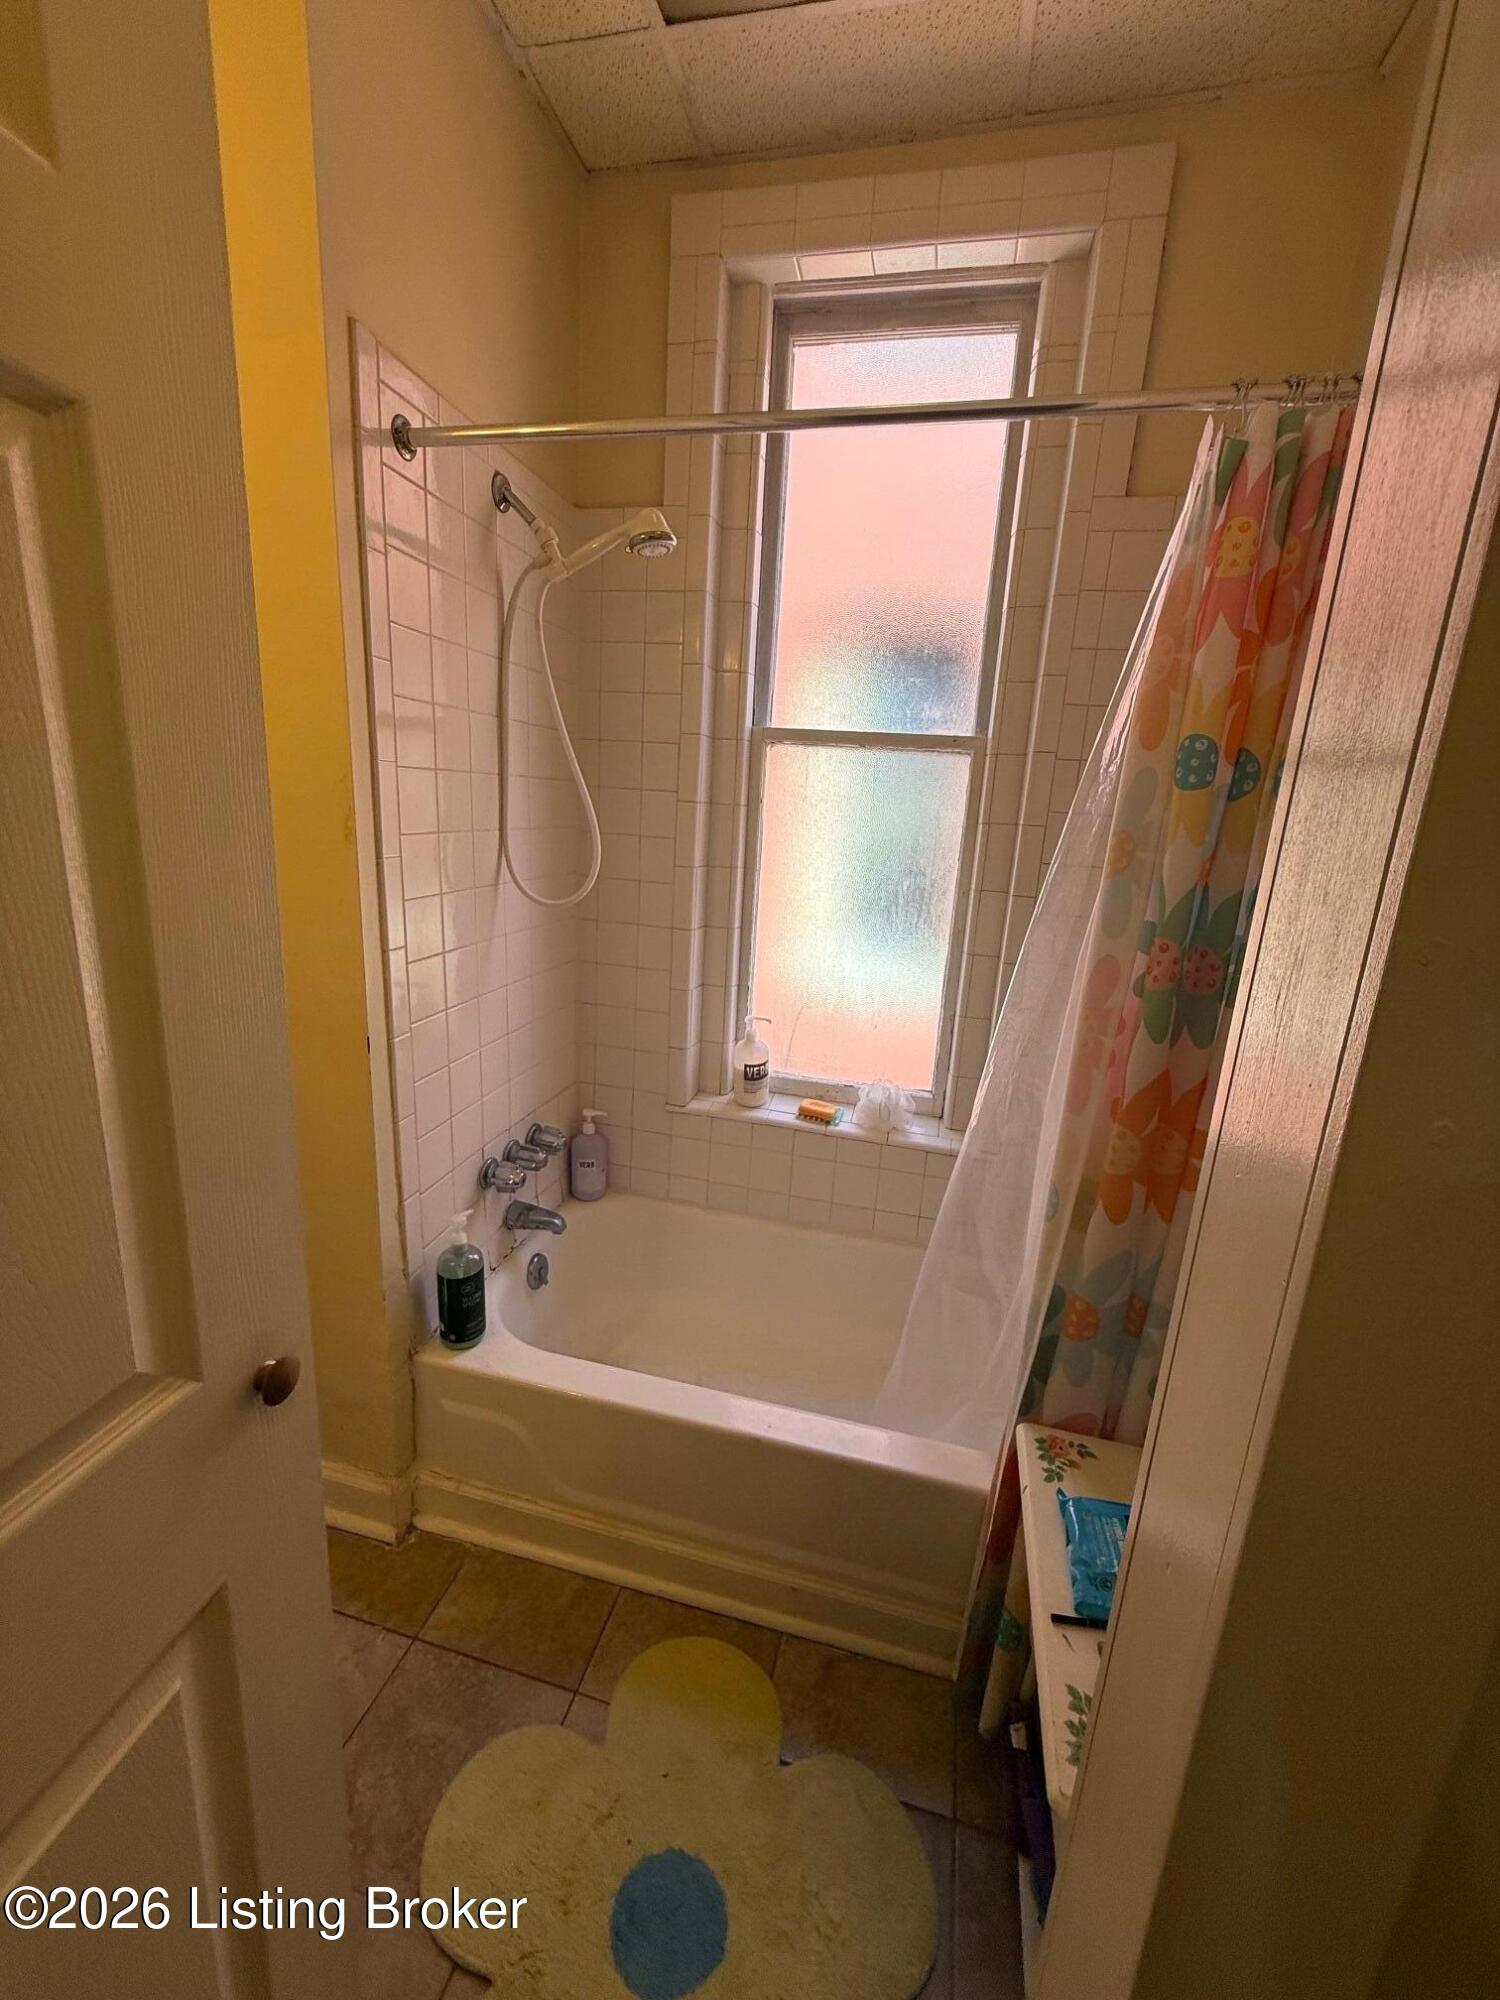
Bathroom bathtub and shower with tiled walls, a frosted window, and a colorful patterned curtain.
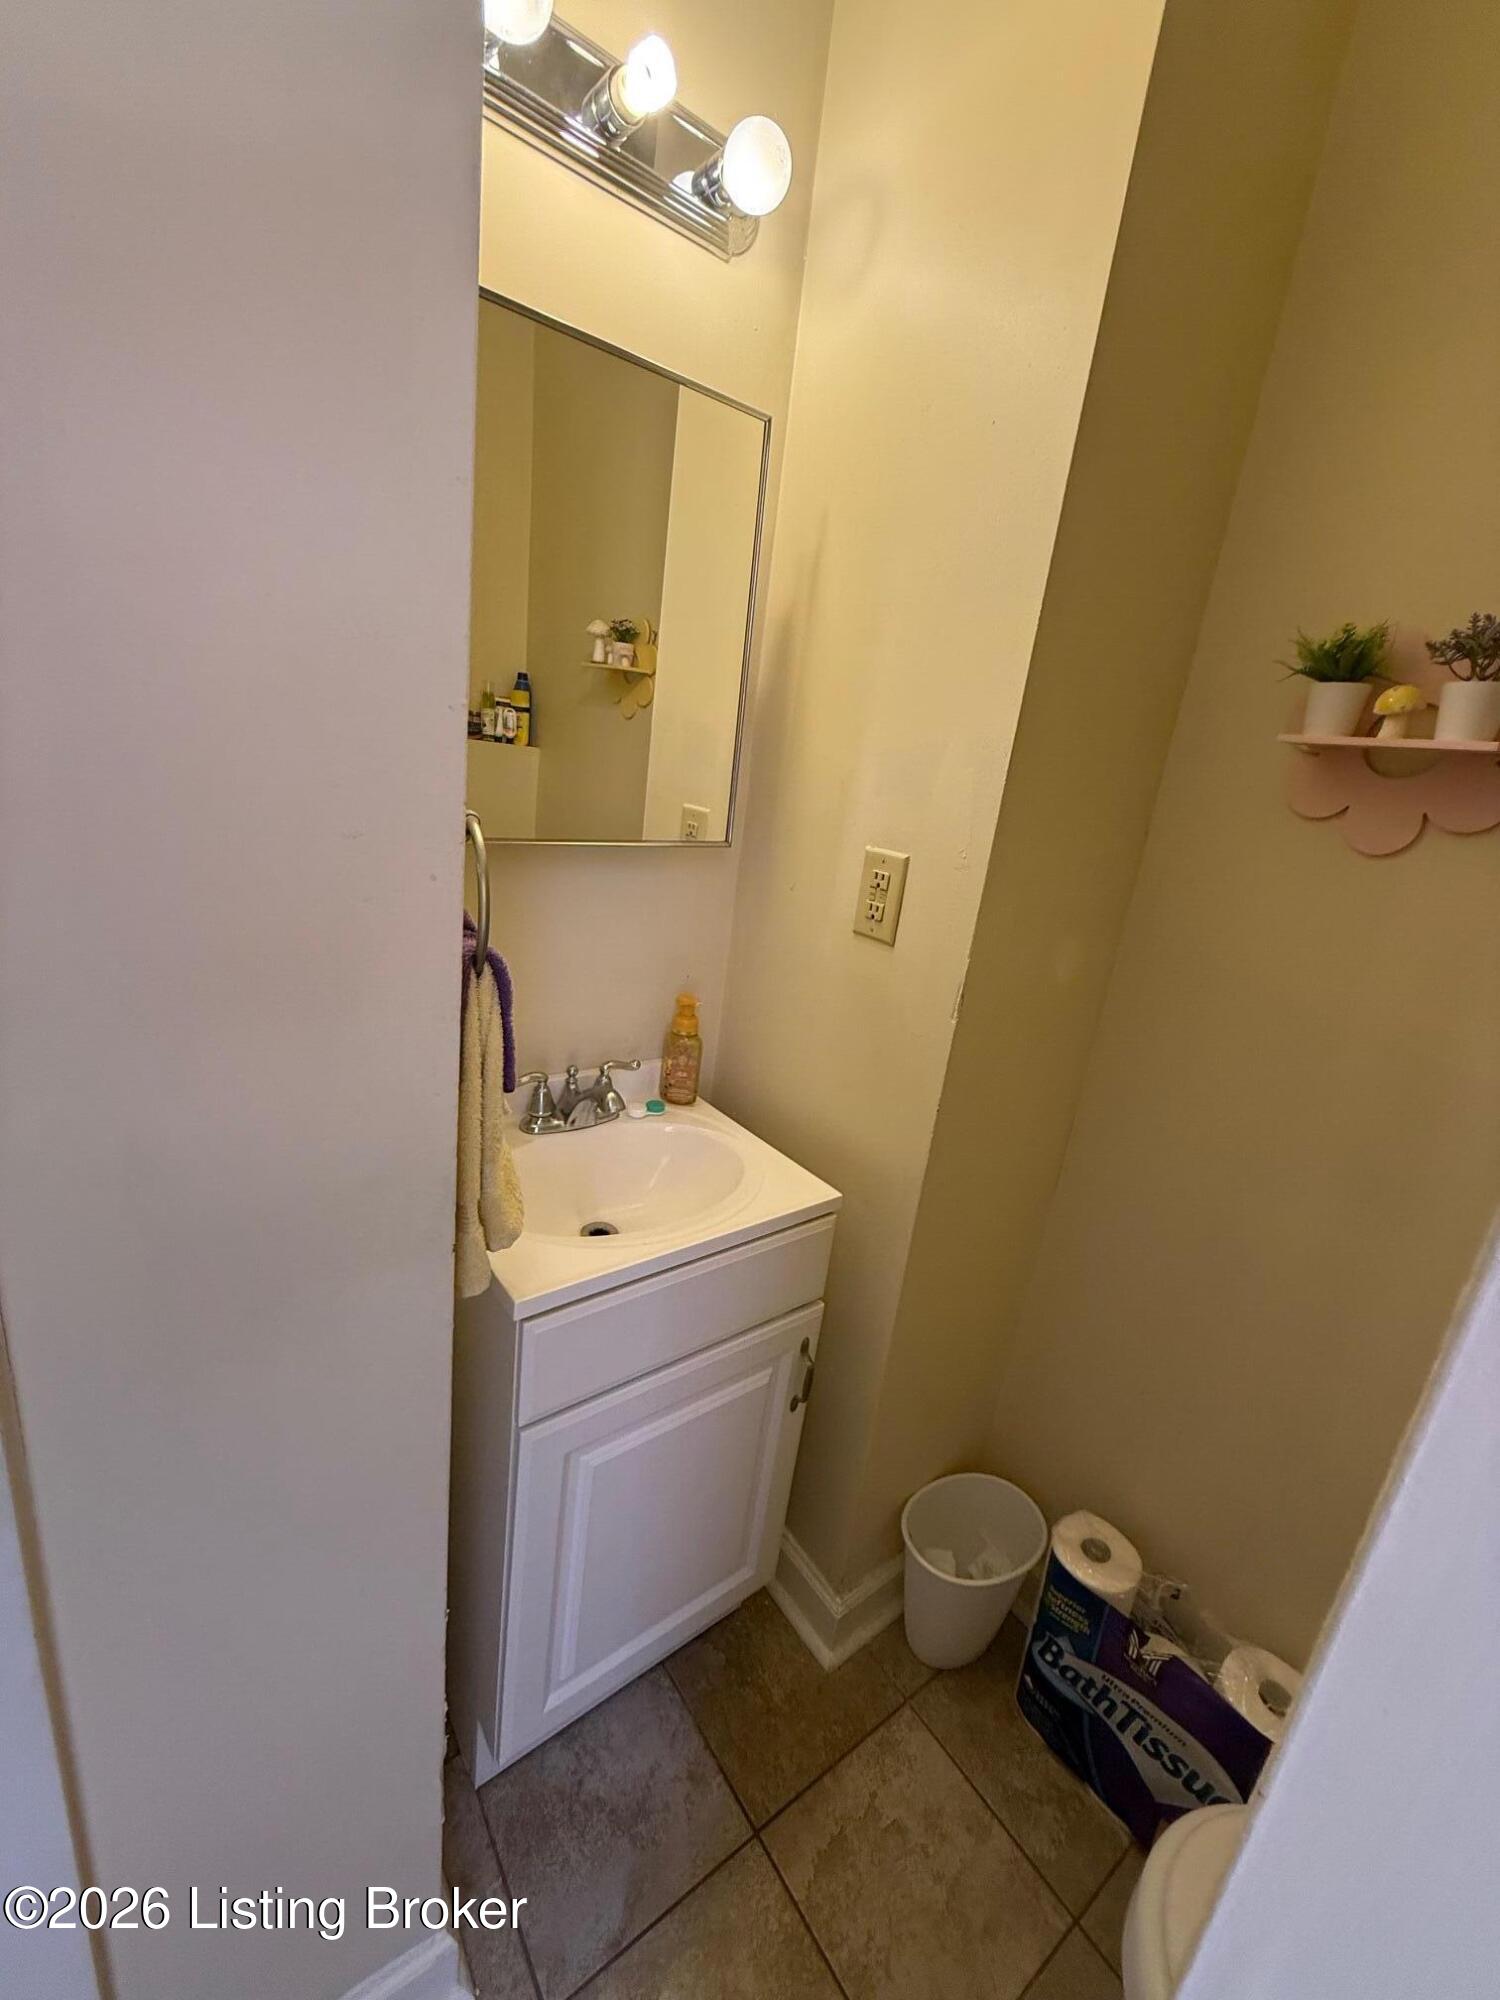
Compact bathroom with a white vanity, rectangular mirror, and tiled floor.
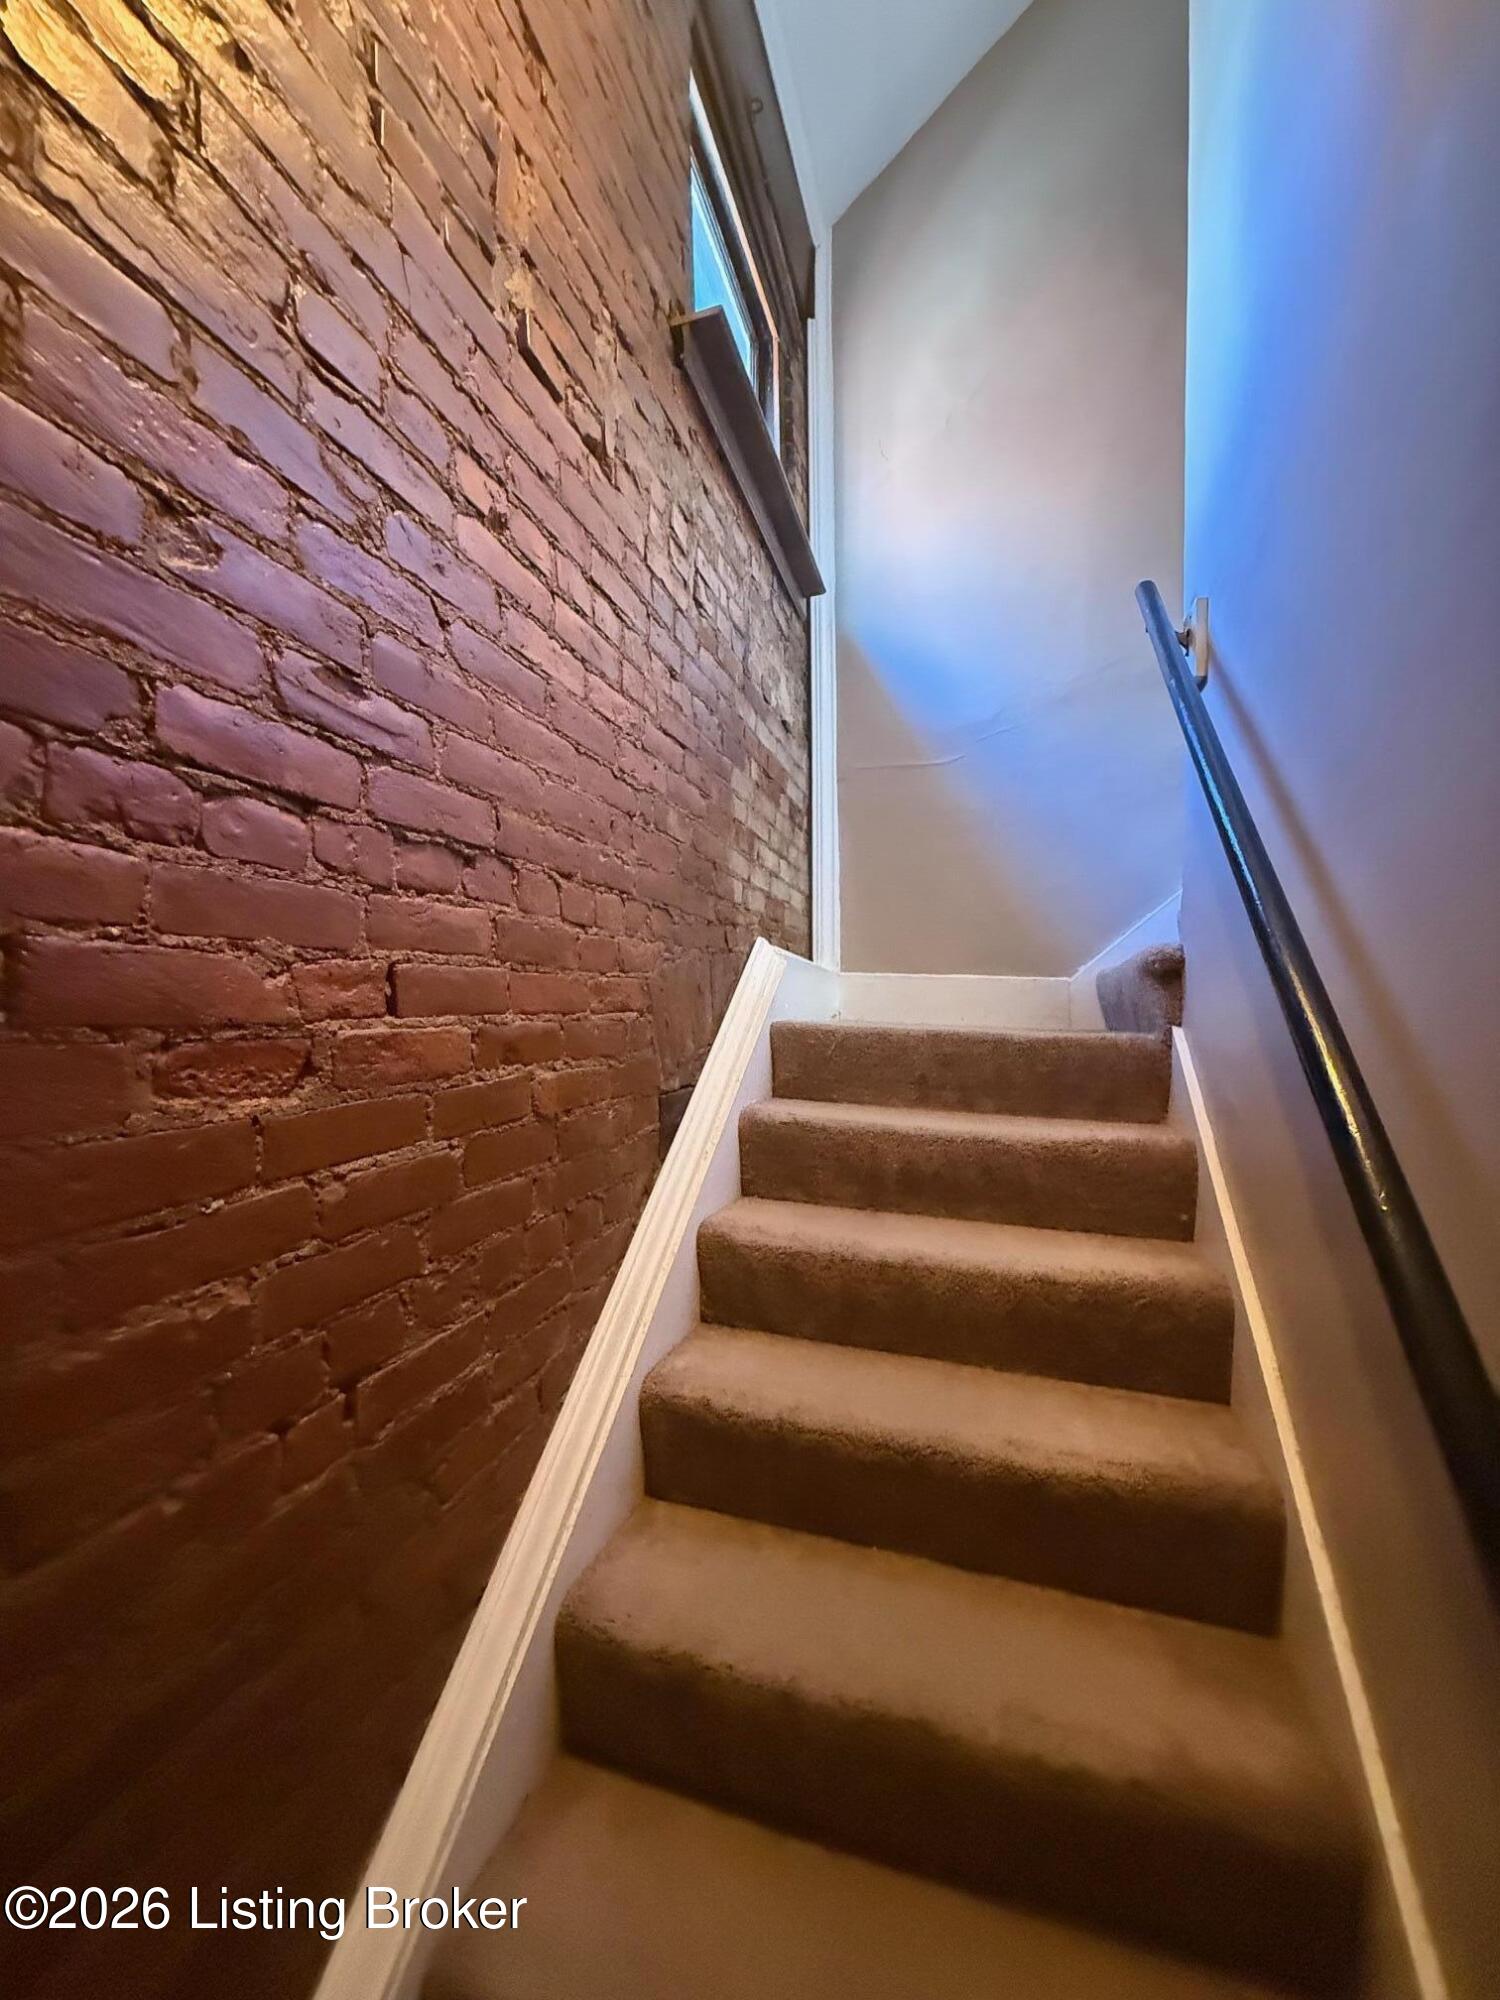
Carpeted staircase beside an exposed brick wall, with white trim and a black handrail.
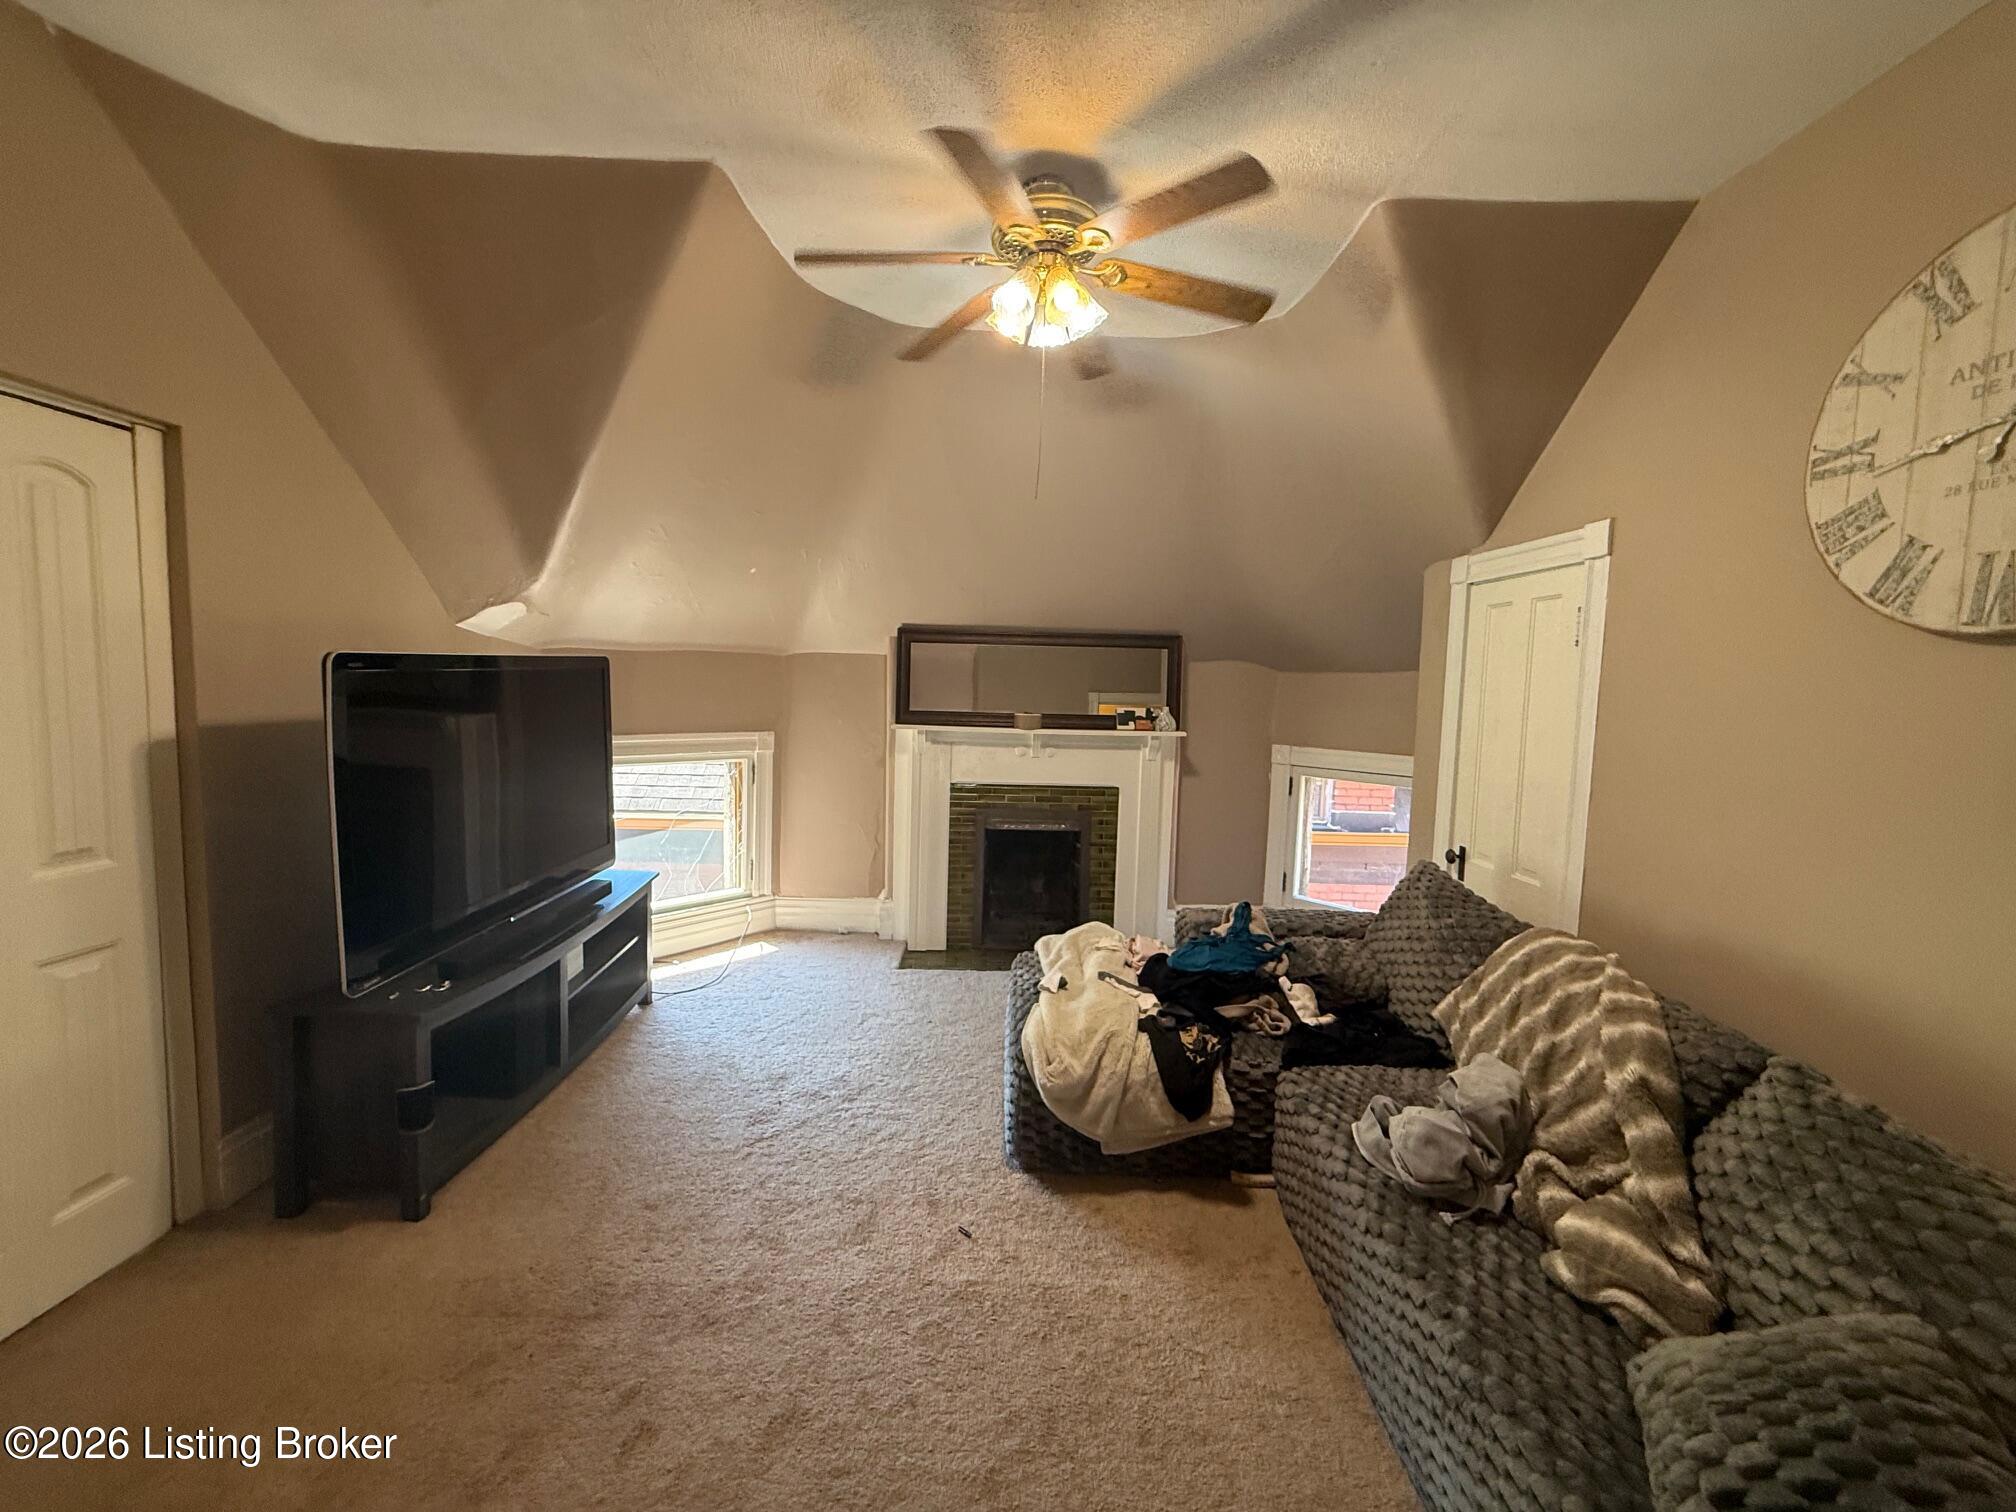
Carpeted living room with a fireplace, ceiling fan, television, and gray sectional sofa.
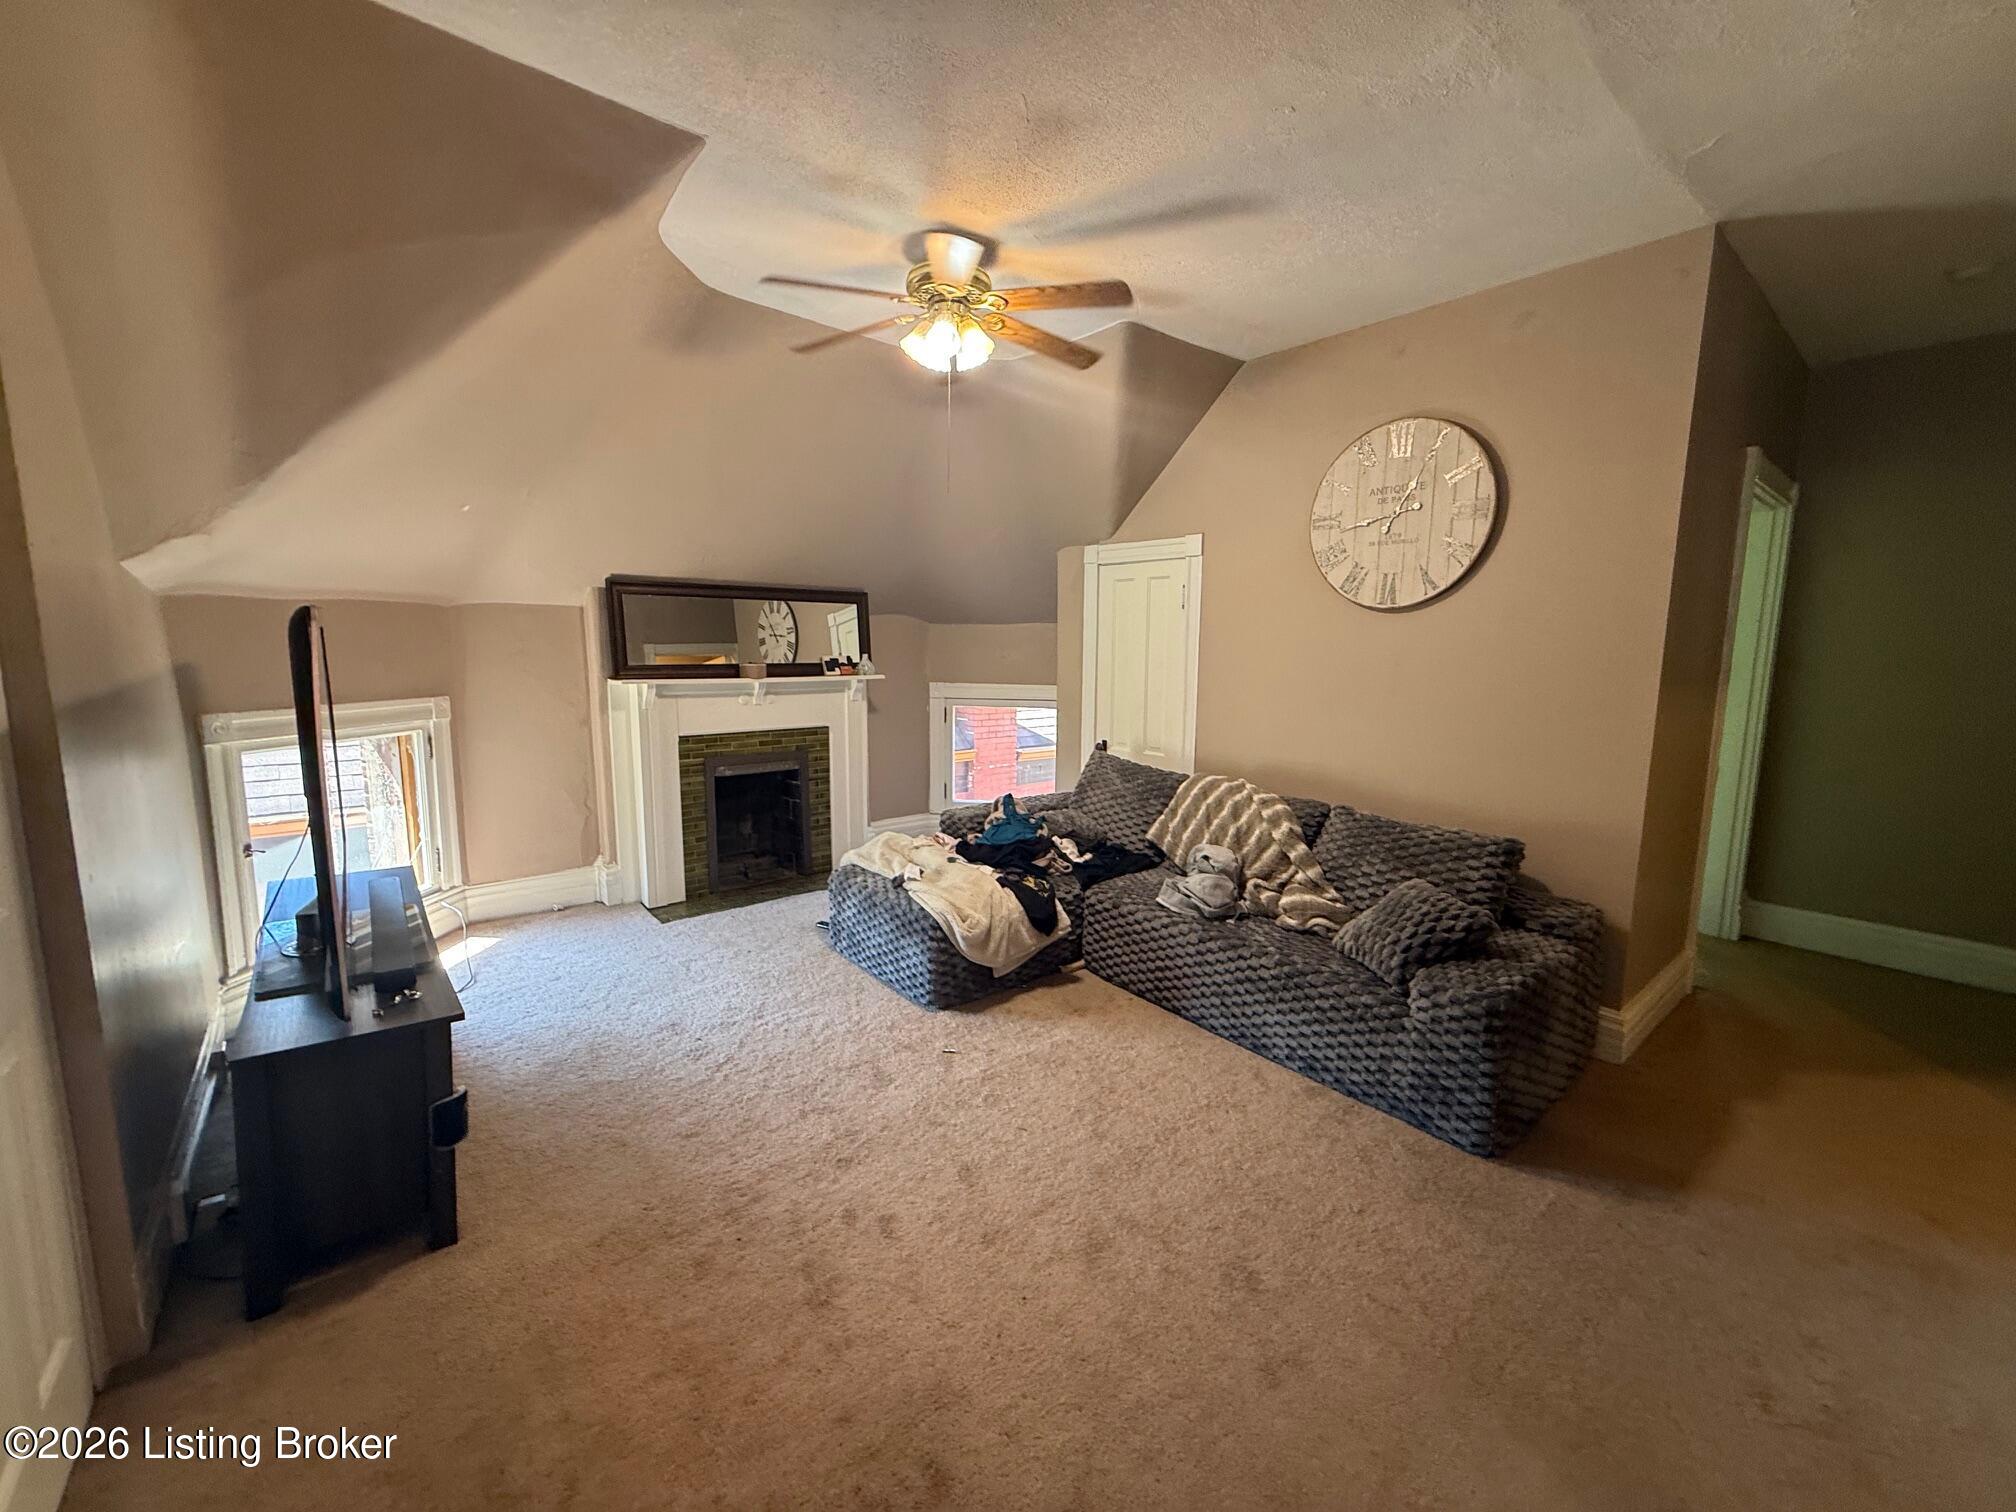
Living room with a fireplace, dark sectional sofa, and high sloped ceiling with a ceiling fan.
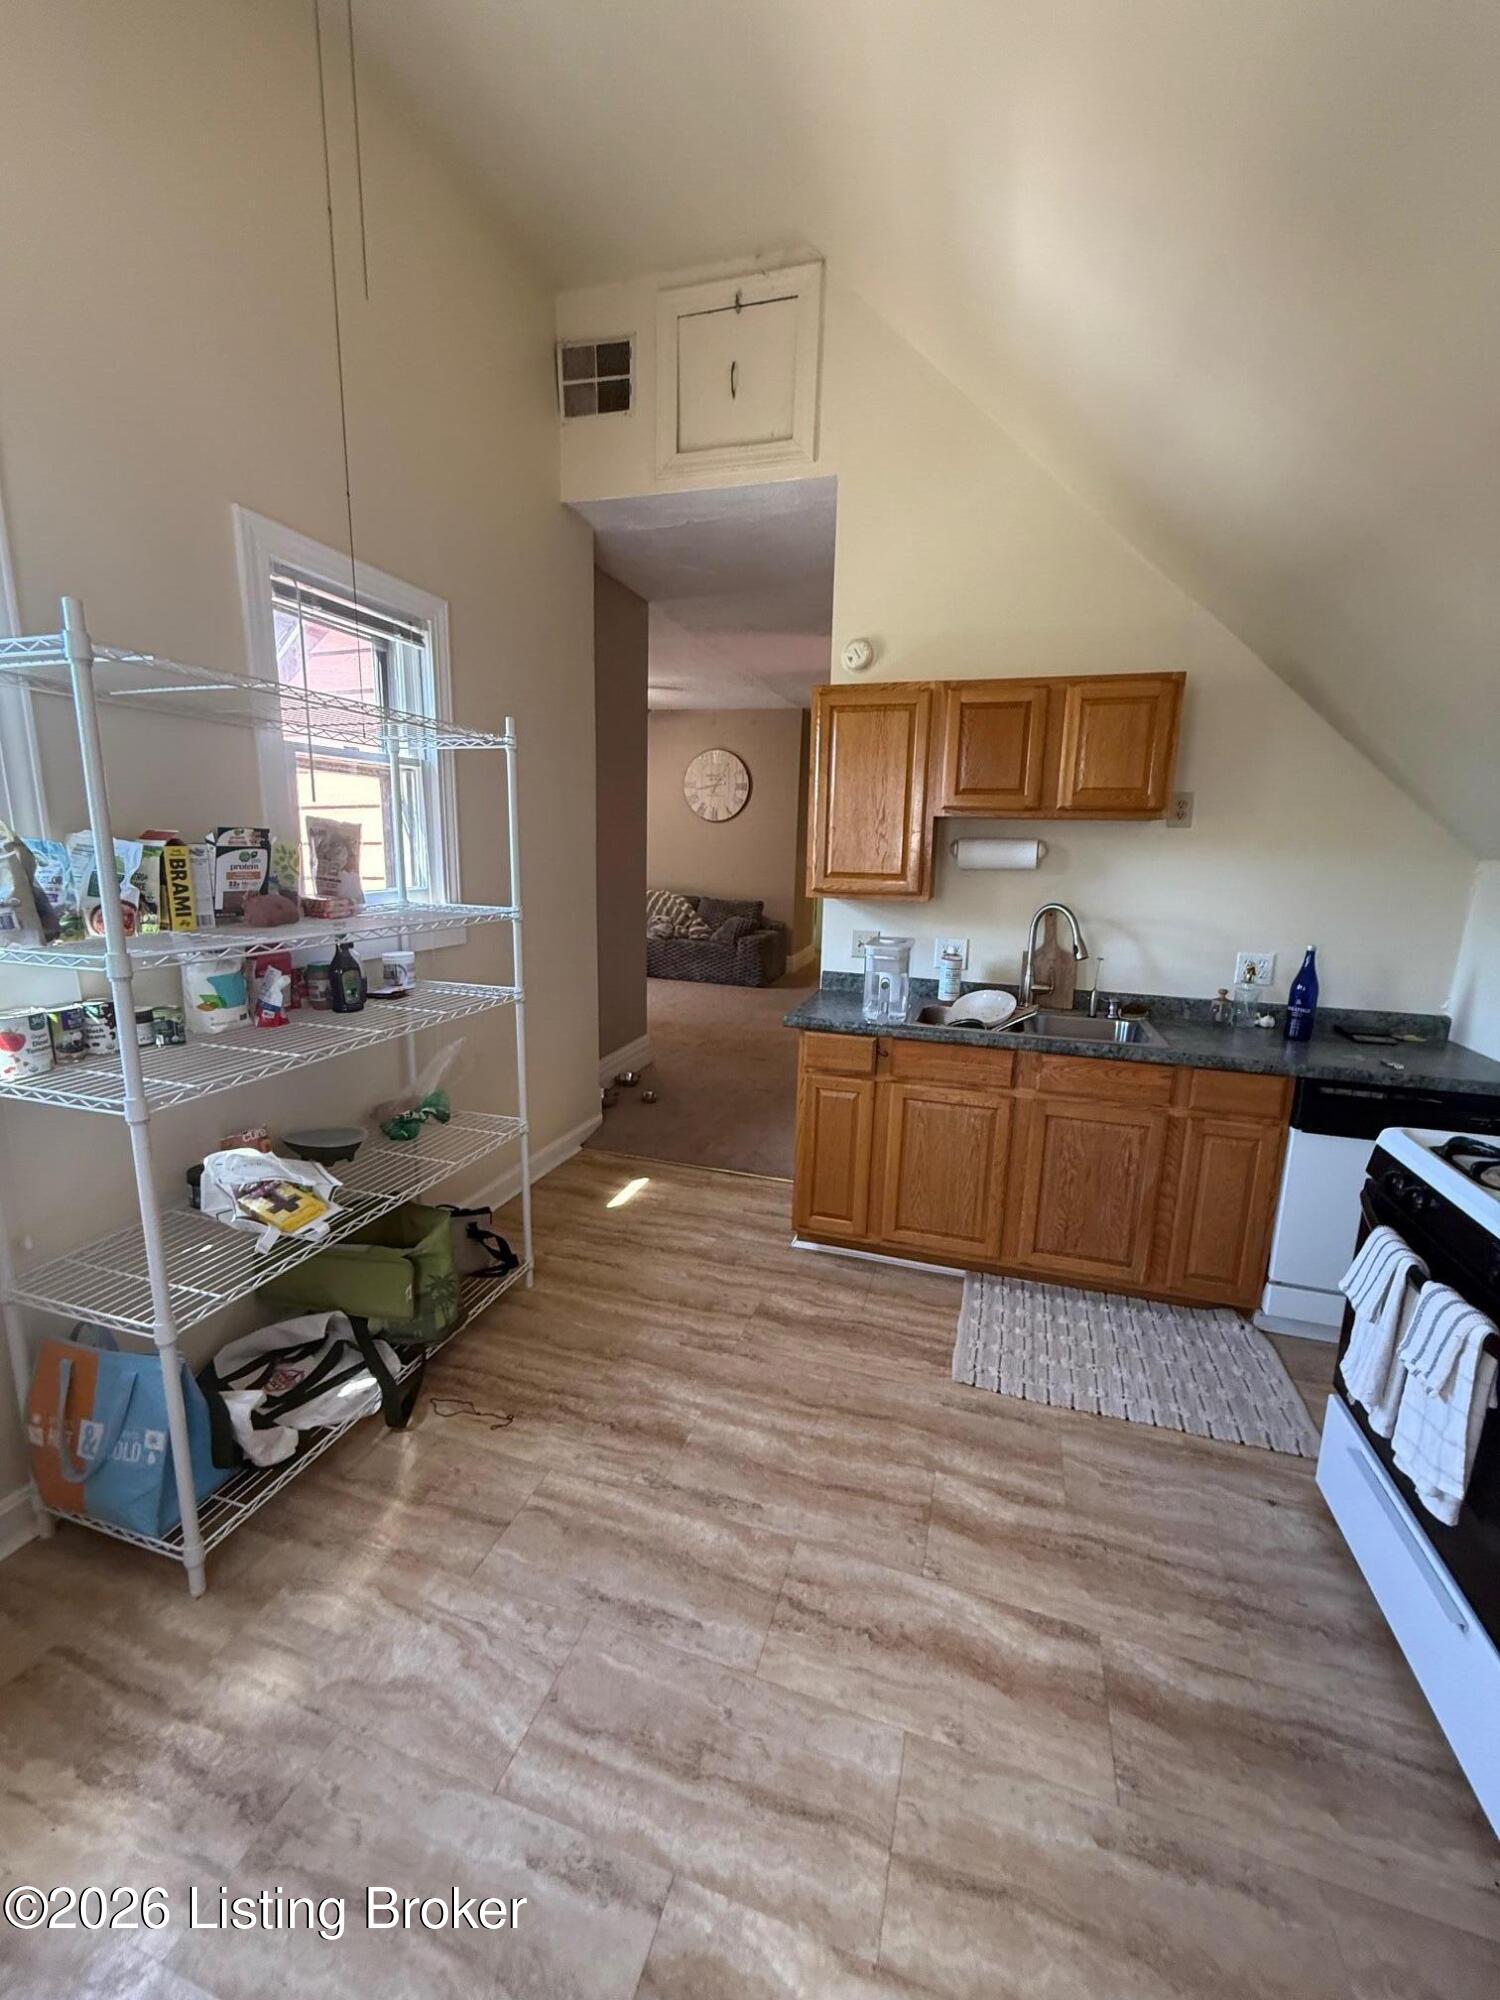
Compact kitchen with wood cabinets, dark countertops, and a freestanding stove beneath a sloped ceiling.
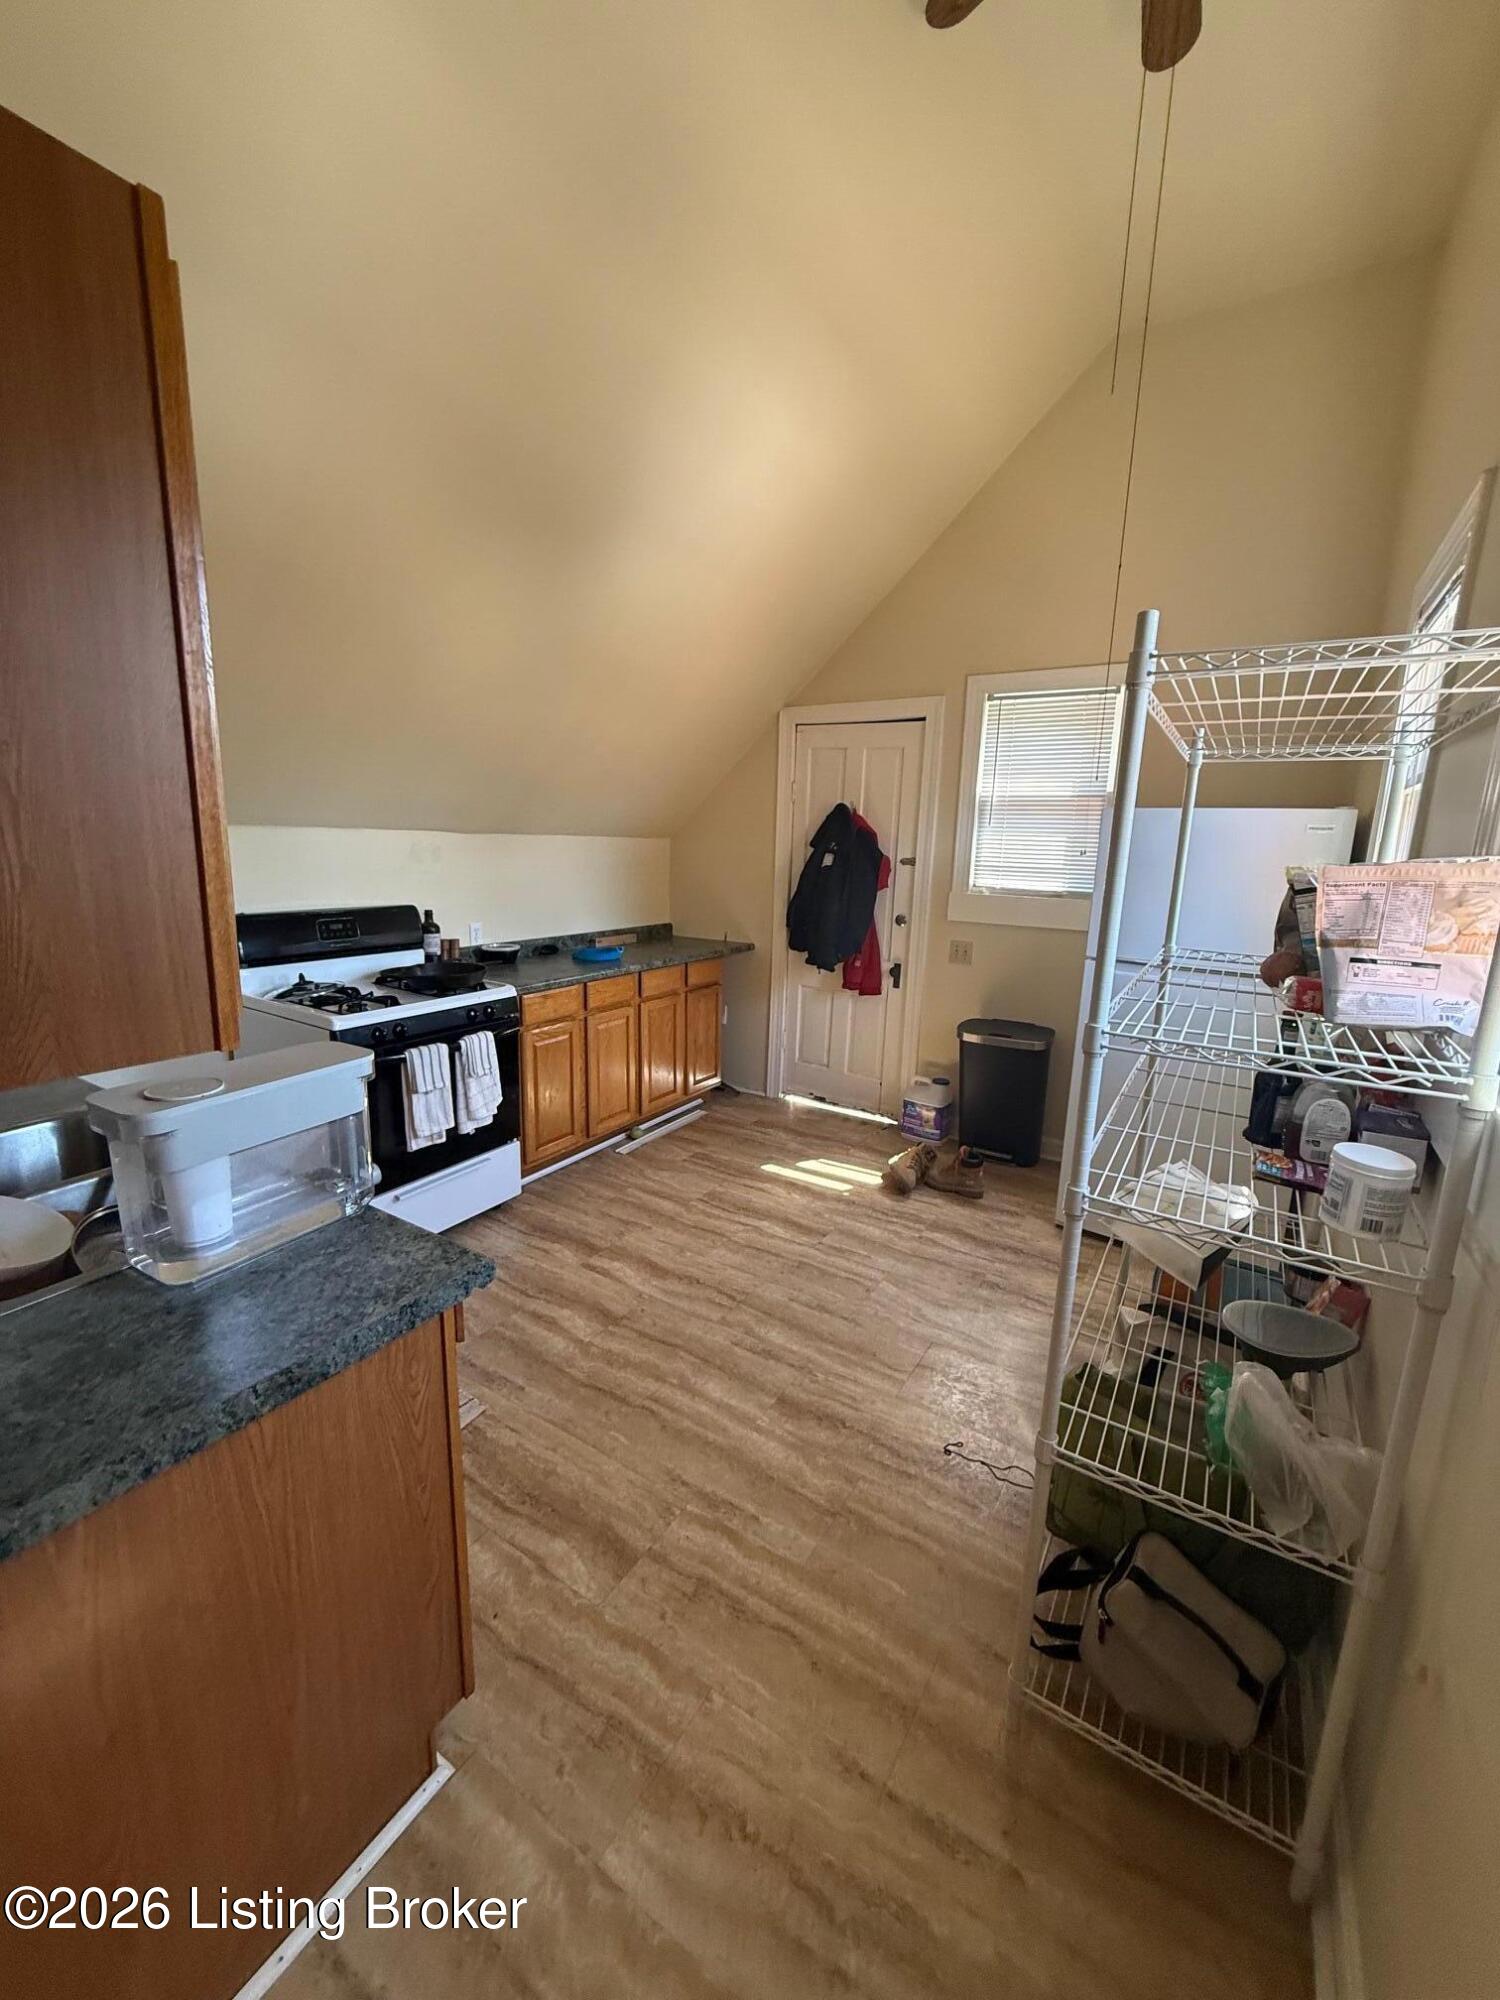
Compact kitchen with a gas range, wood cabinets, and a tall wire storage rack beside the windows.
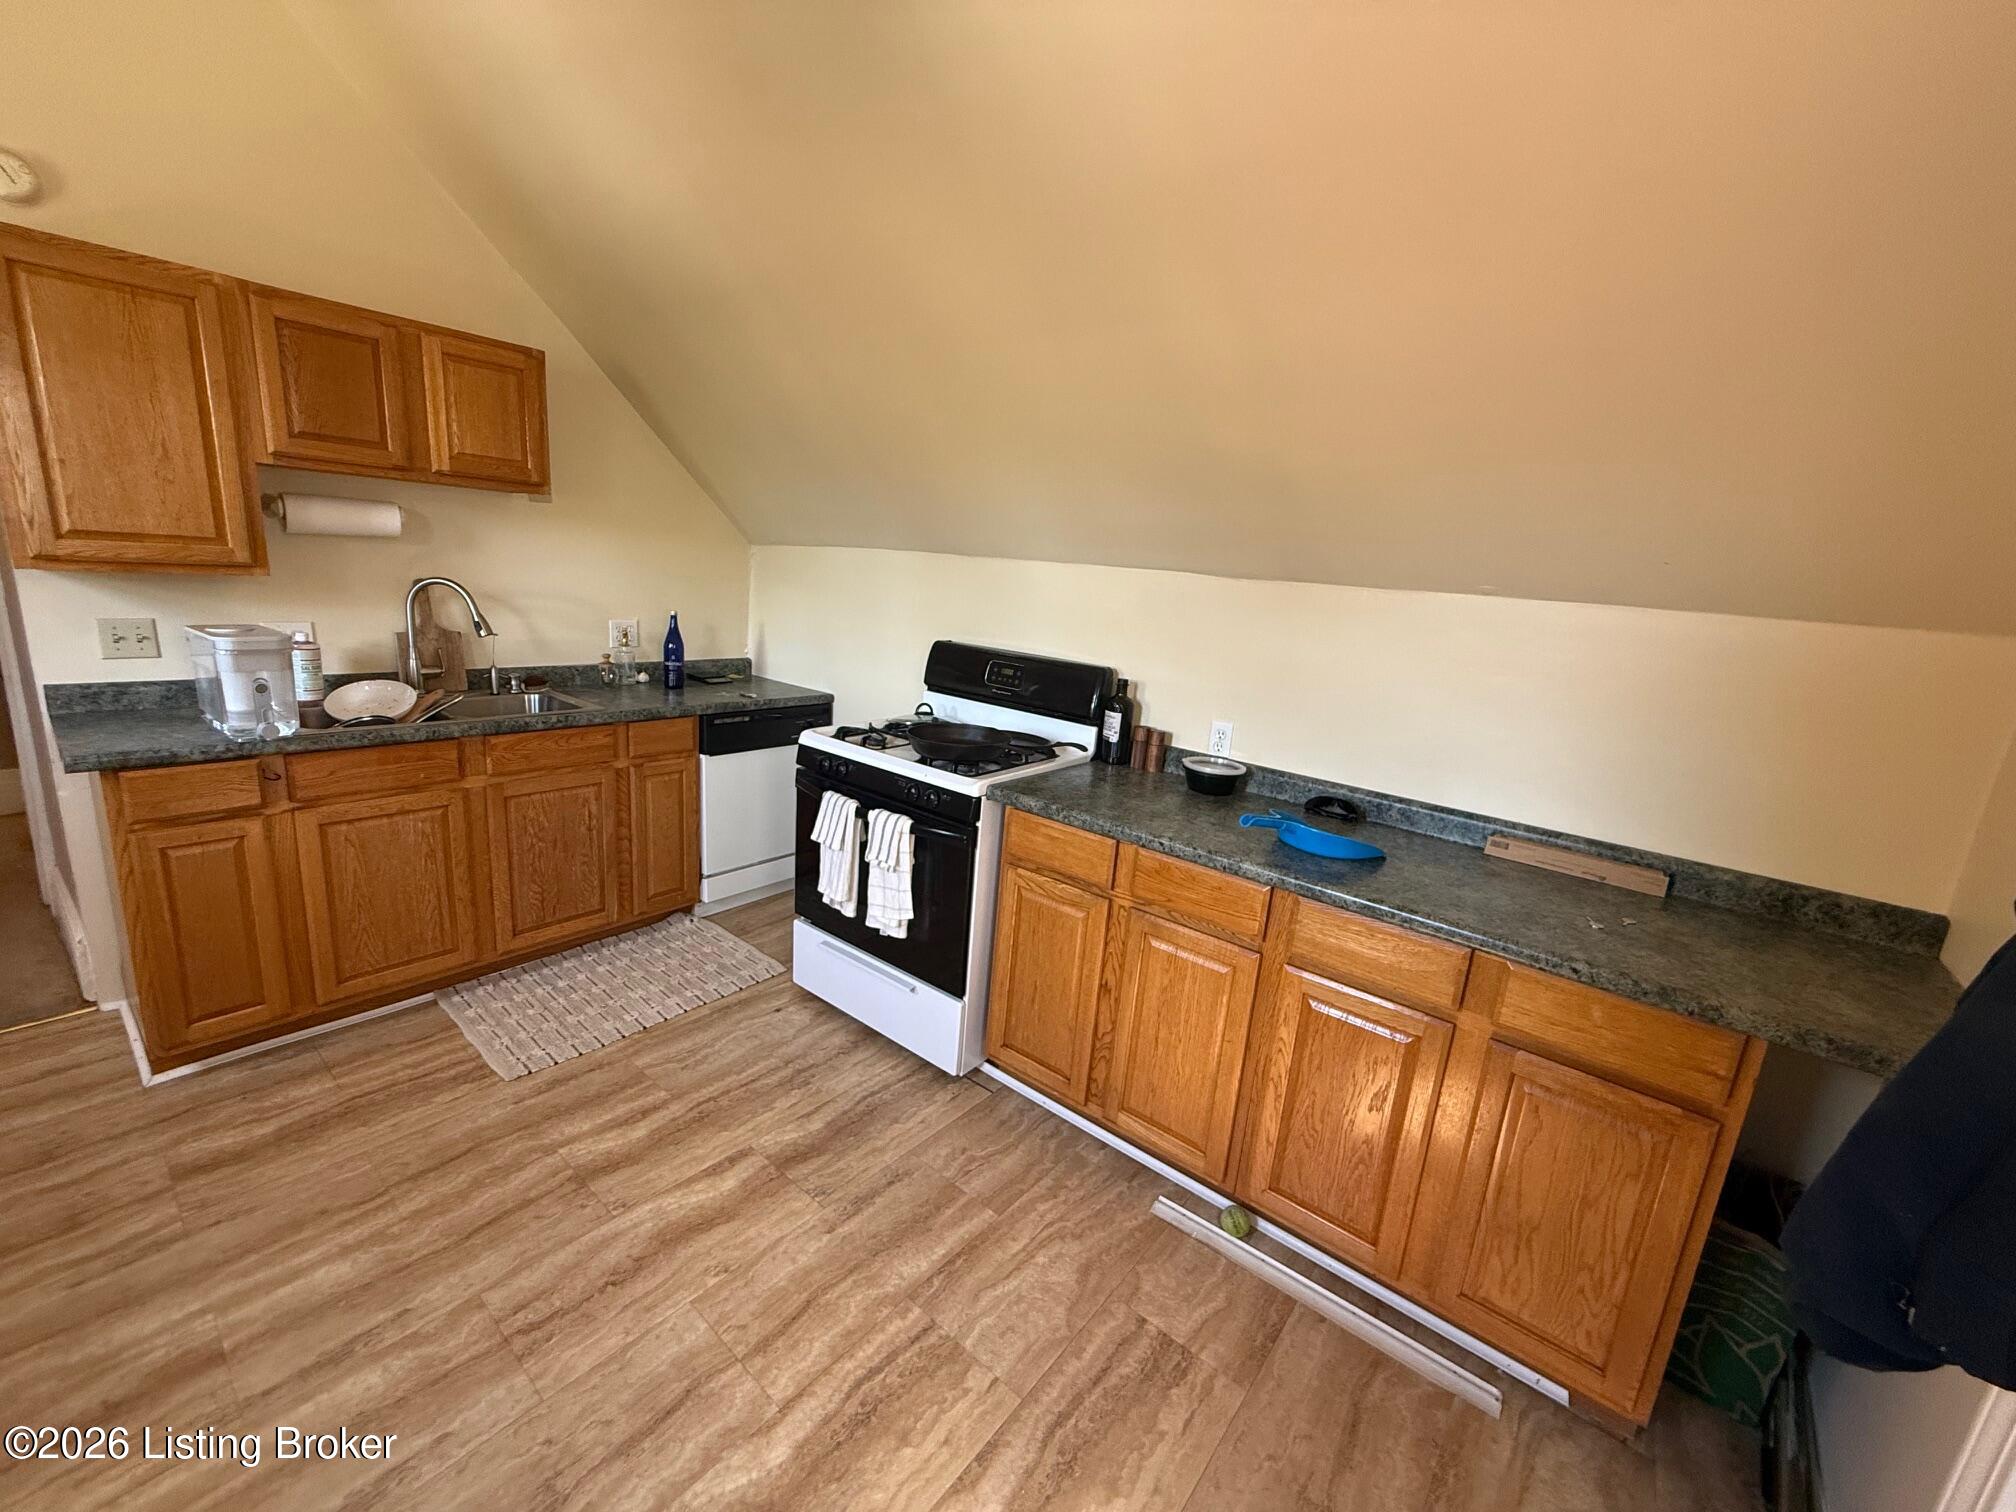
Kitchen with wood cabinets and dark countertops beneath a steeply sloped ceiling.
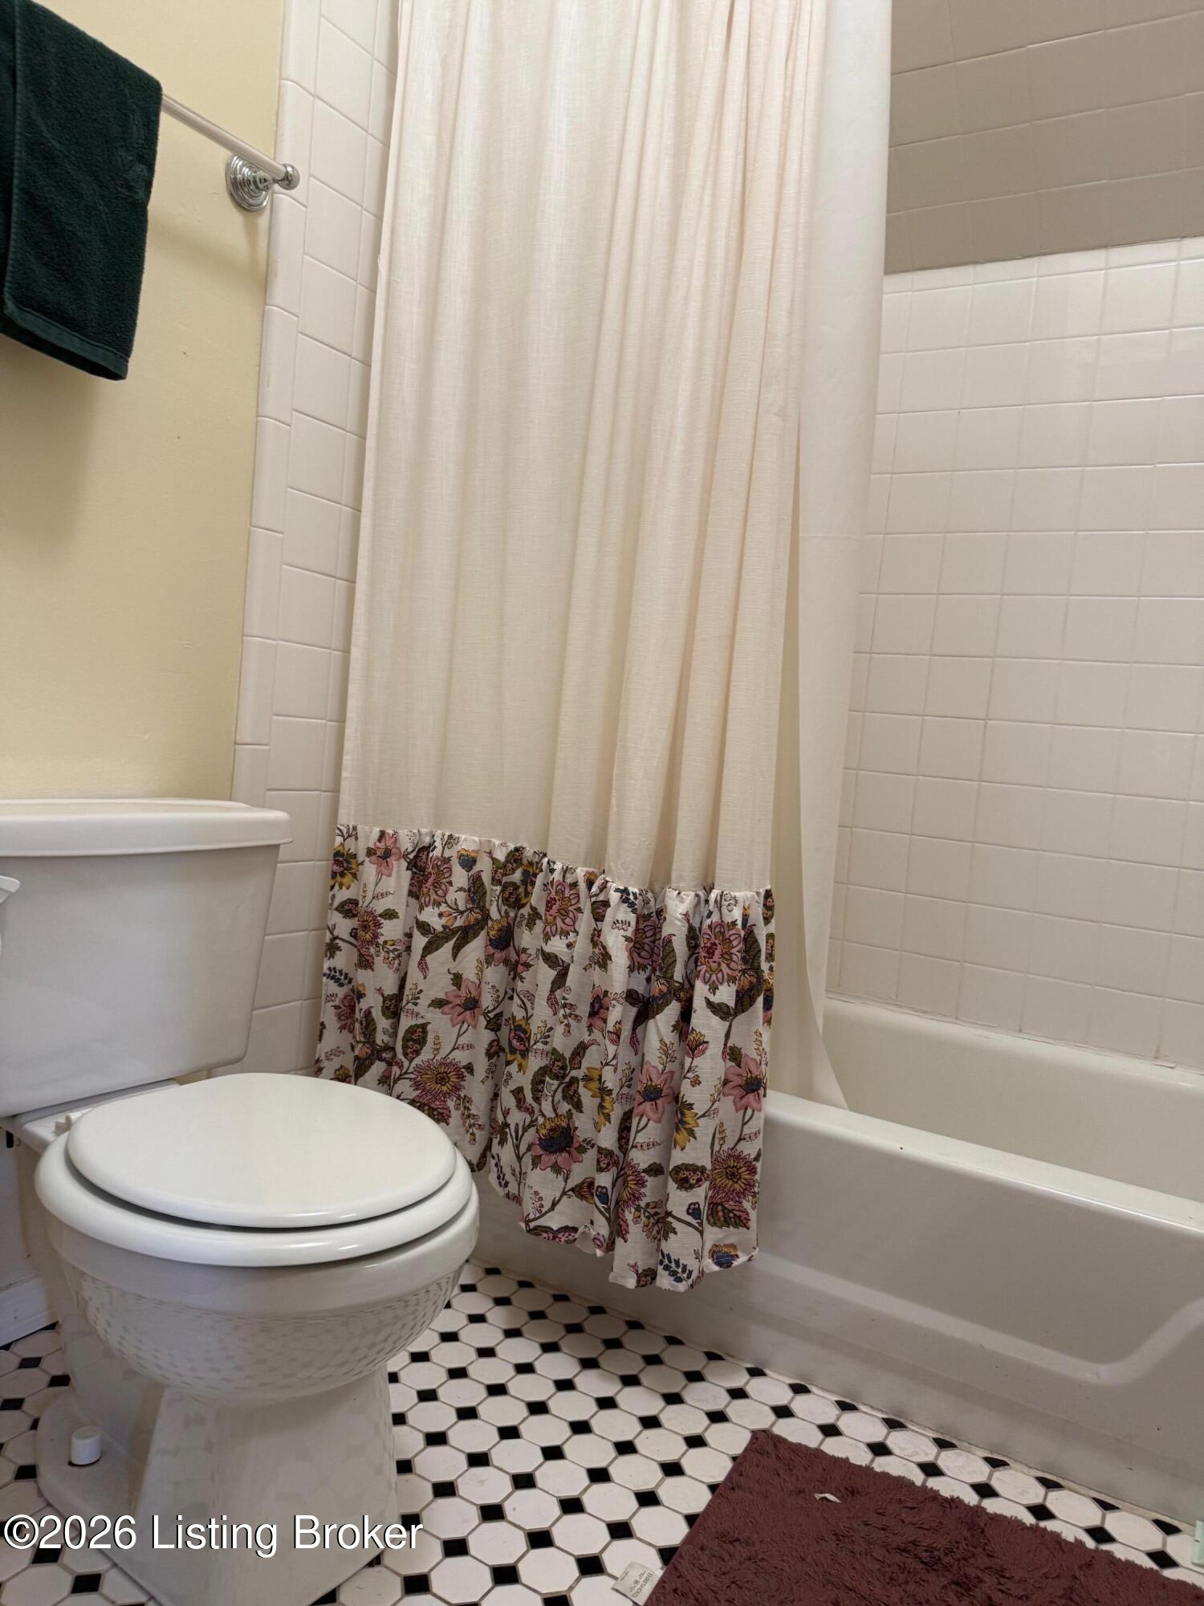
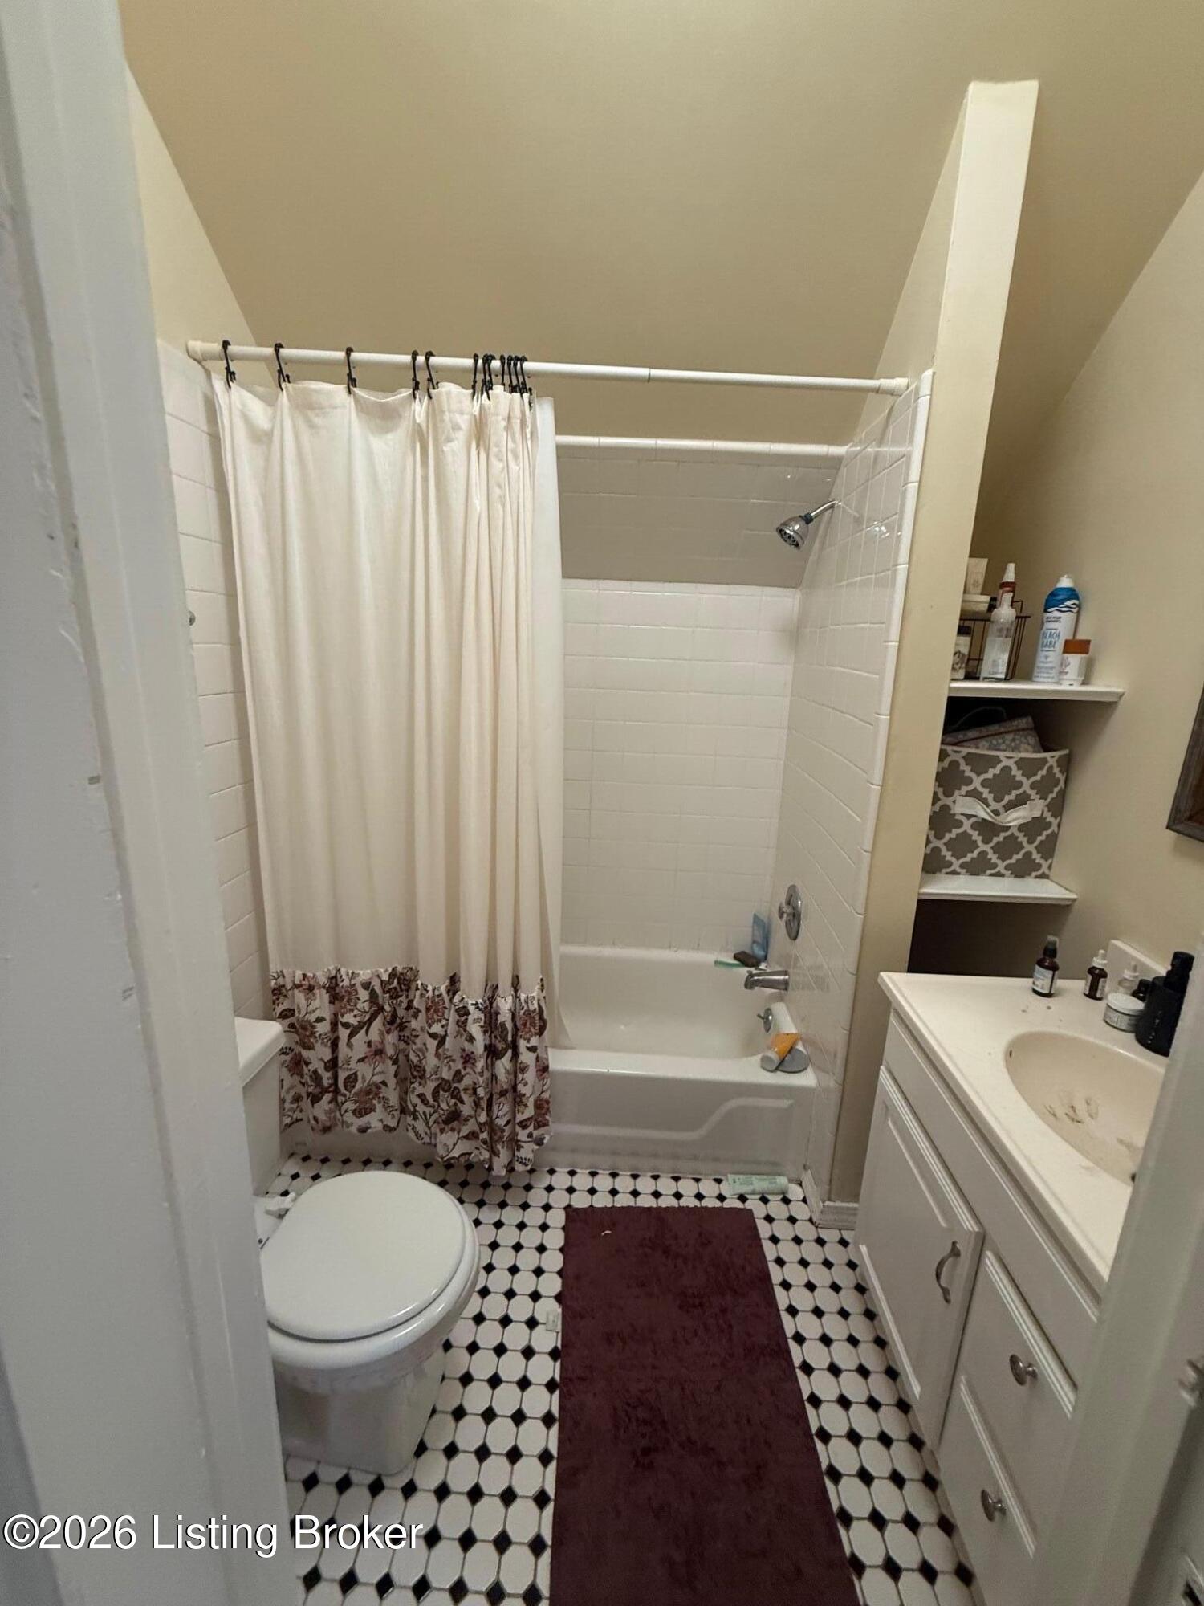
Bathroom with a floral shower curtain, white tub and toilet, and black-and-white hex tile.
Bathroom with a floral shower curtain, white vanity, and black-and-white patterned tile floor.
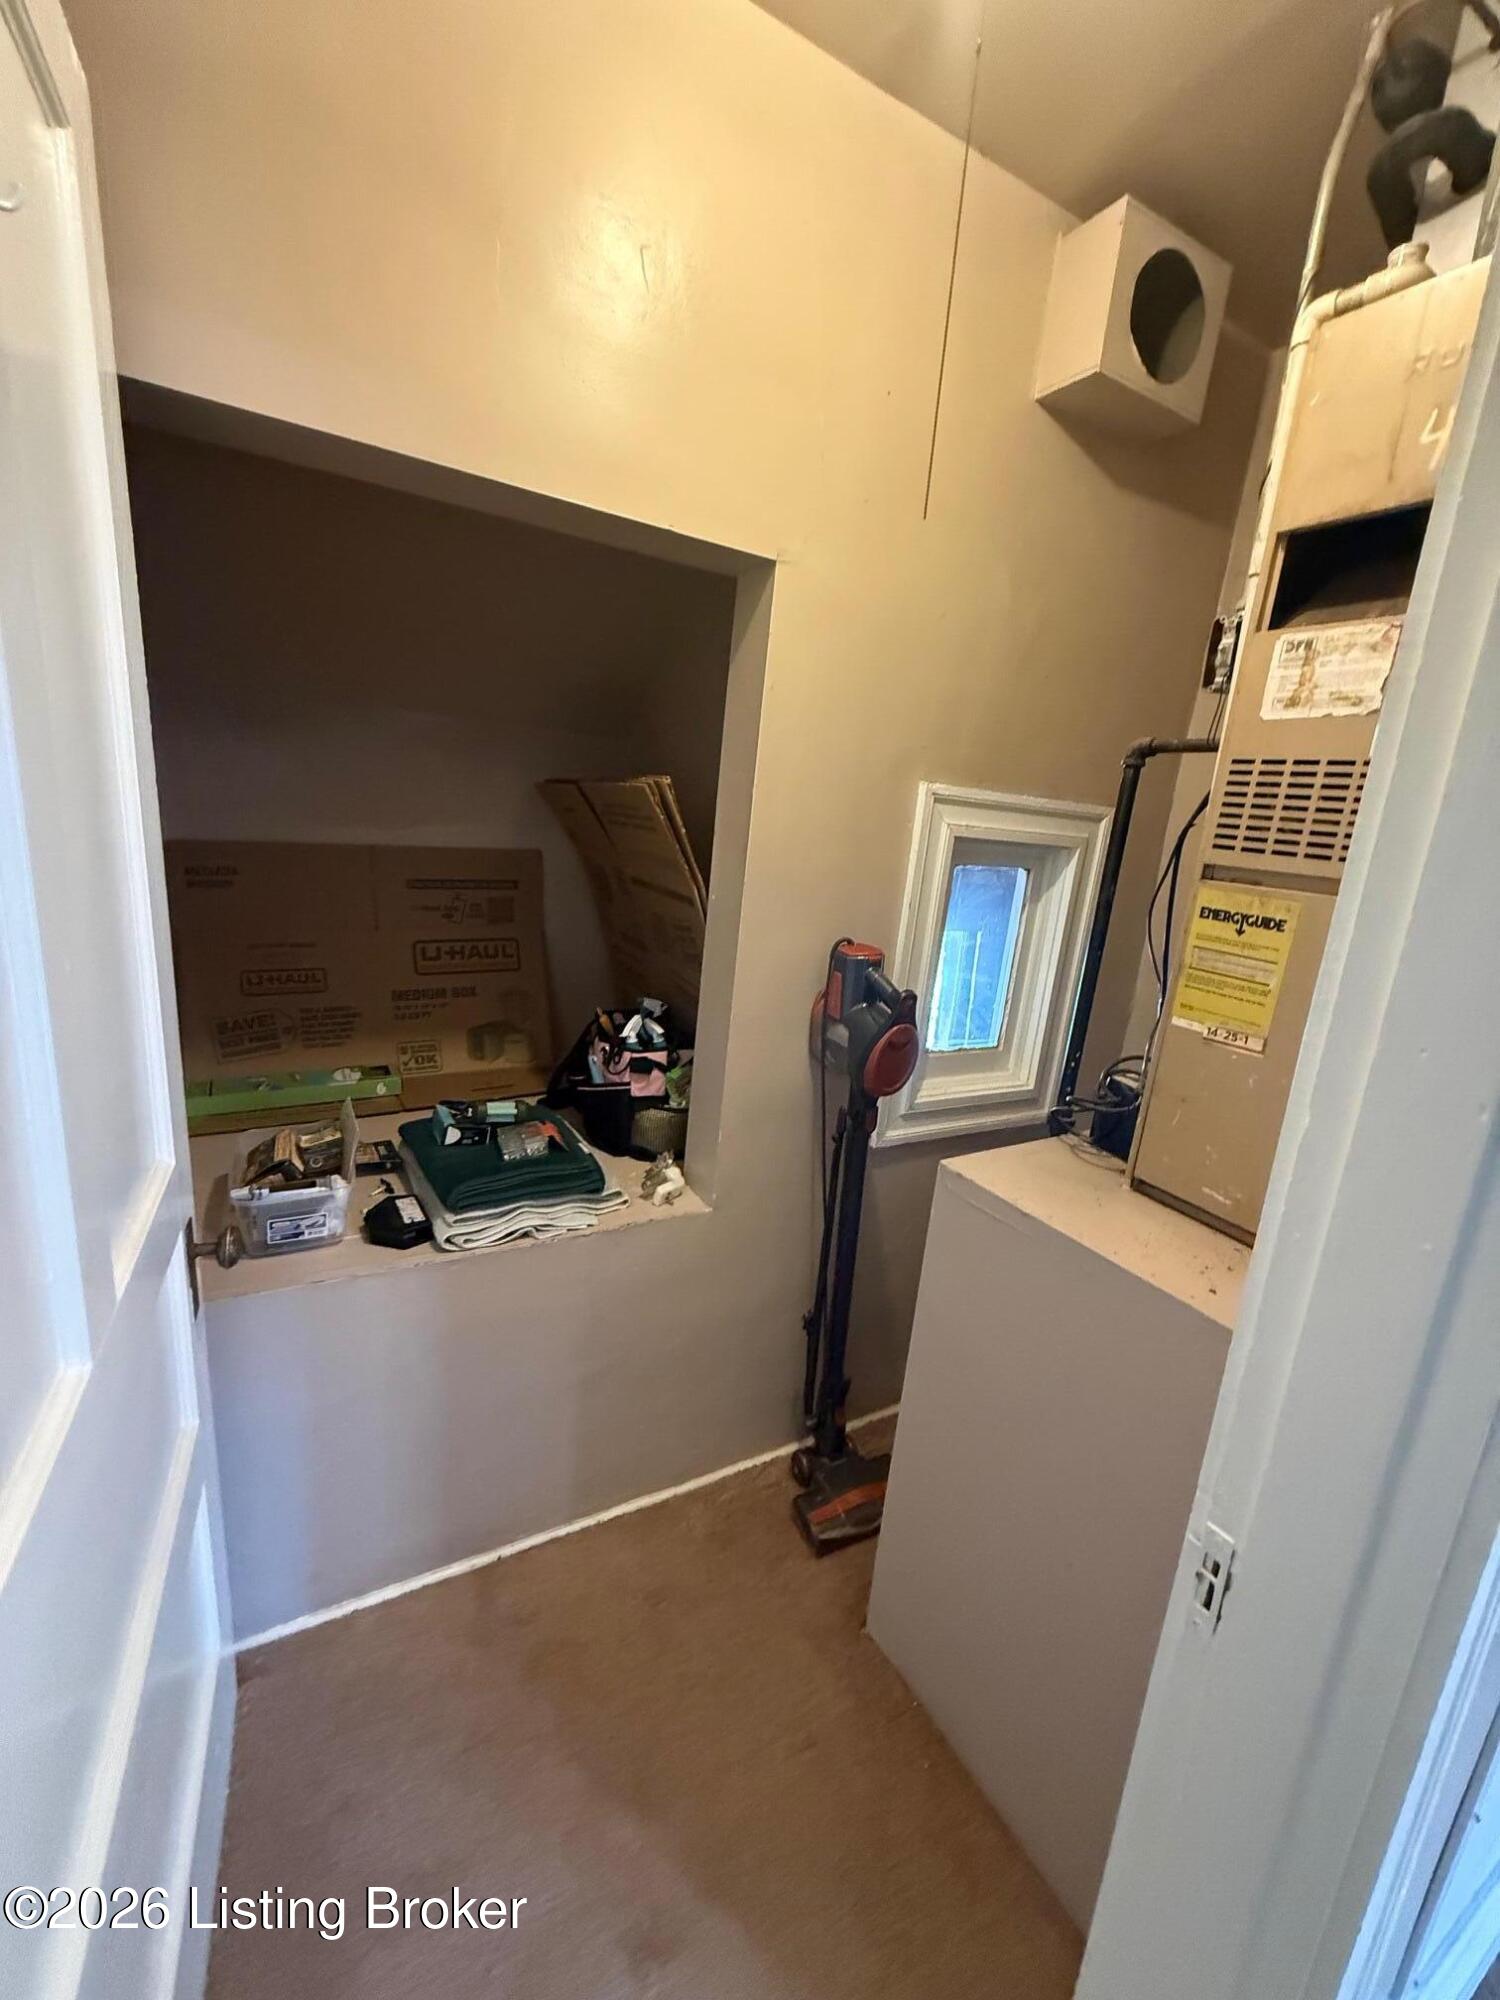
Utility room with a tall furnace, narrow window, and recessed alcove used for storage.
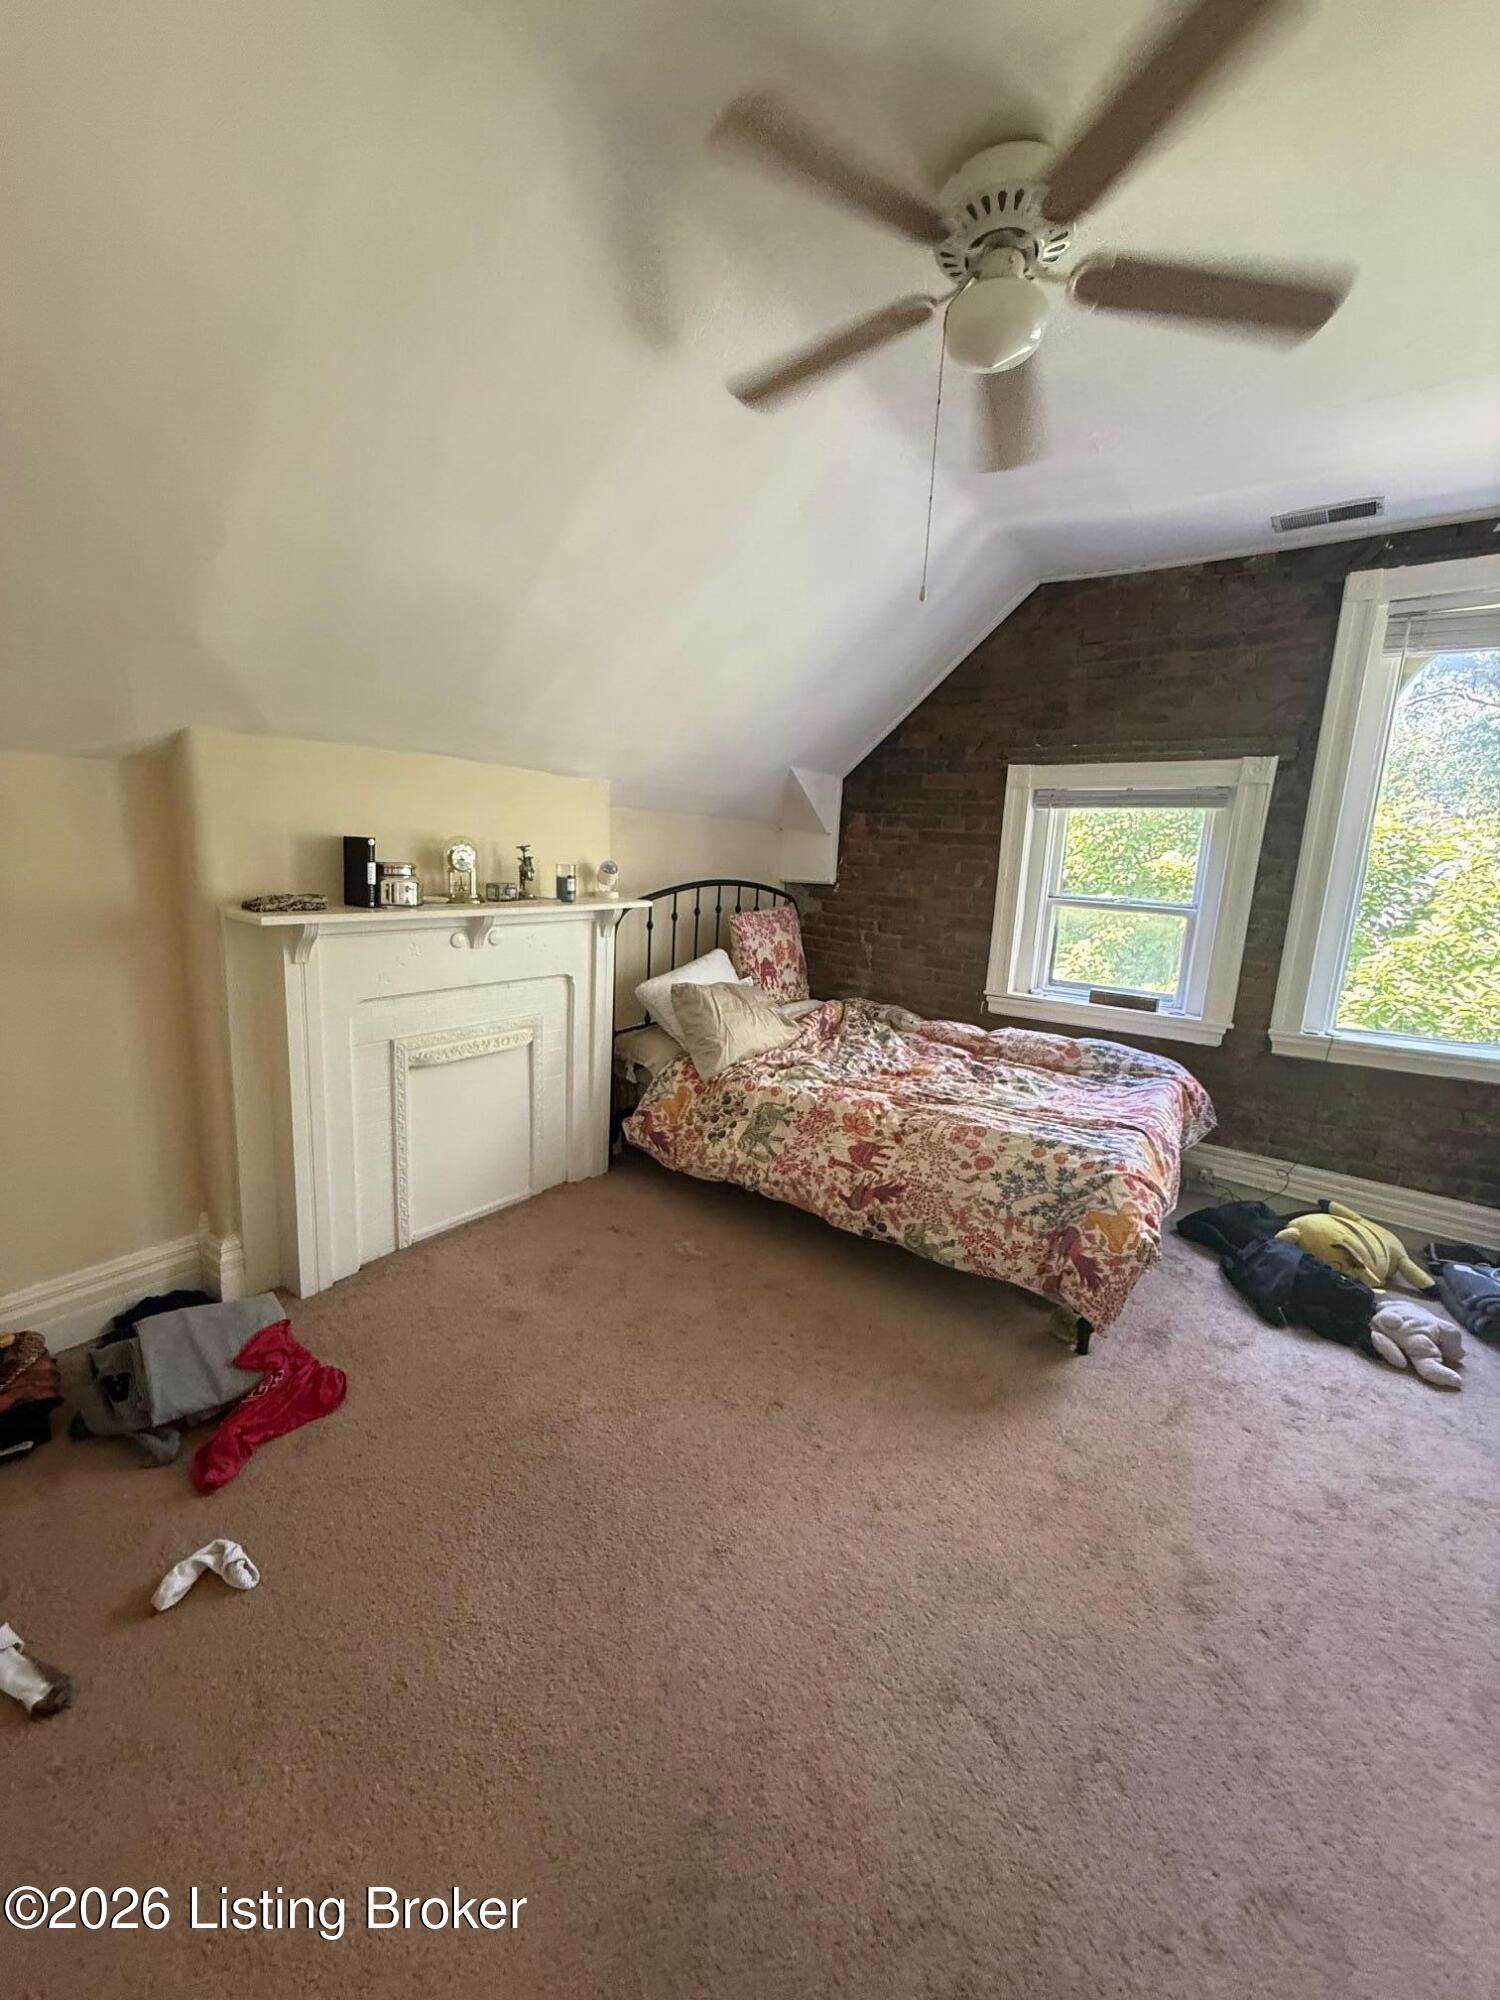
Bedroom with sloped ceiling, exposed brick wall, and bed beside a white fireplace mantel.
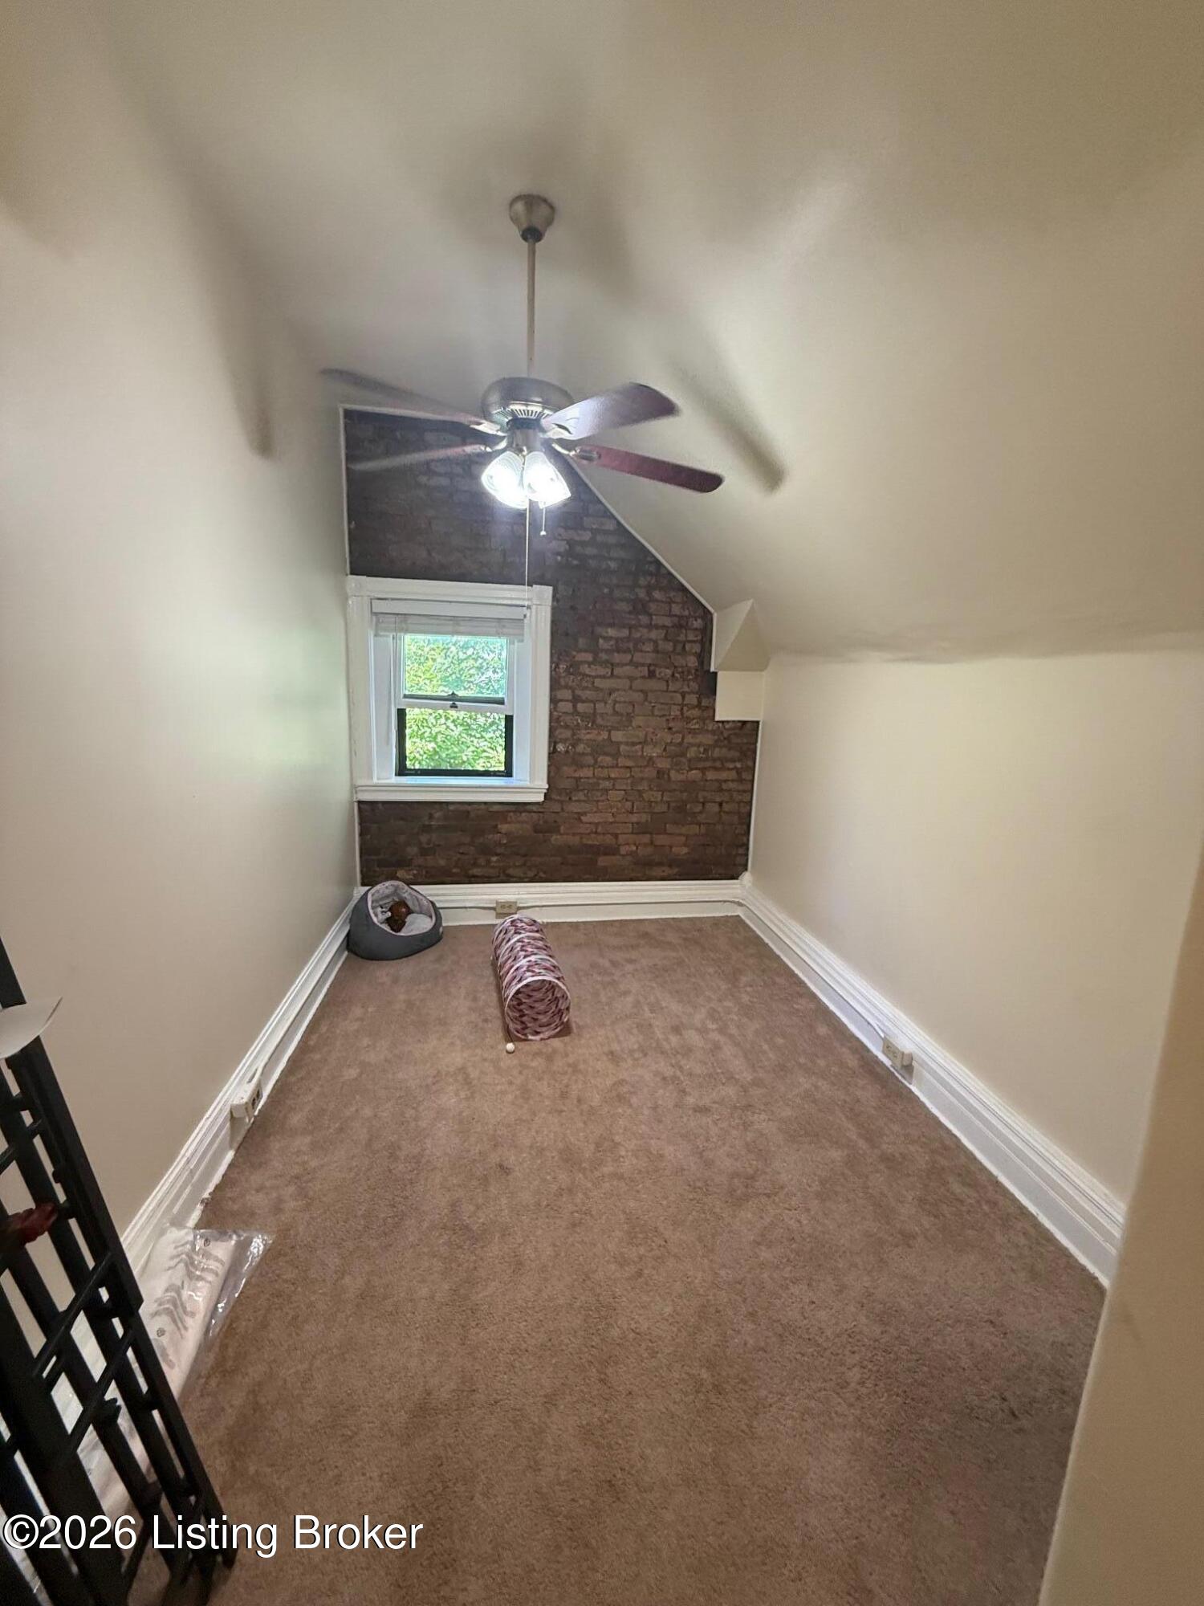
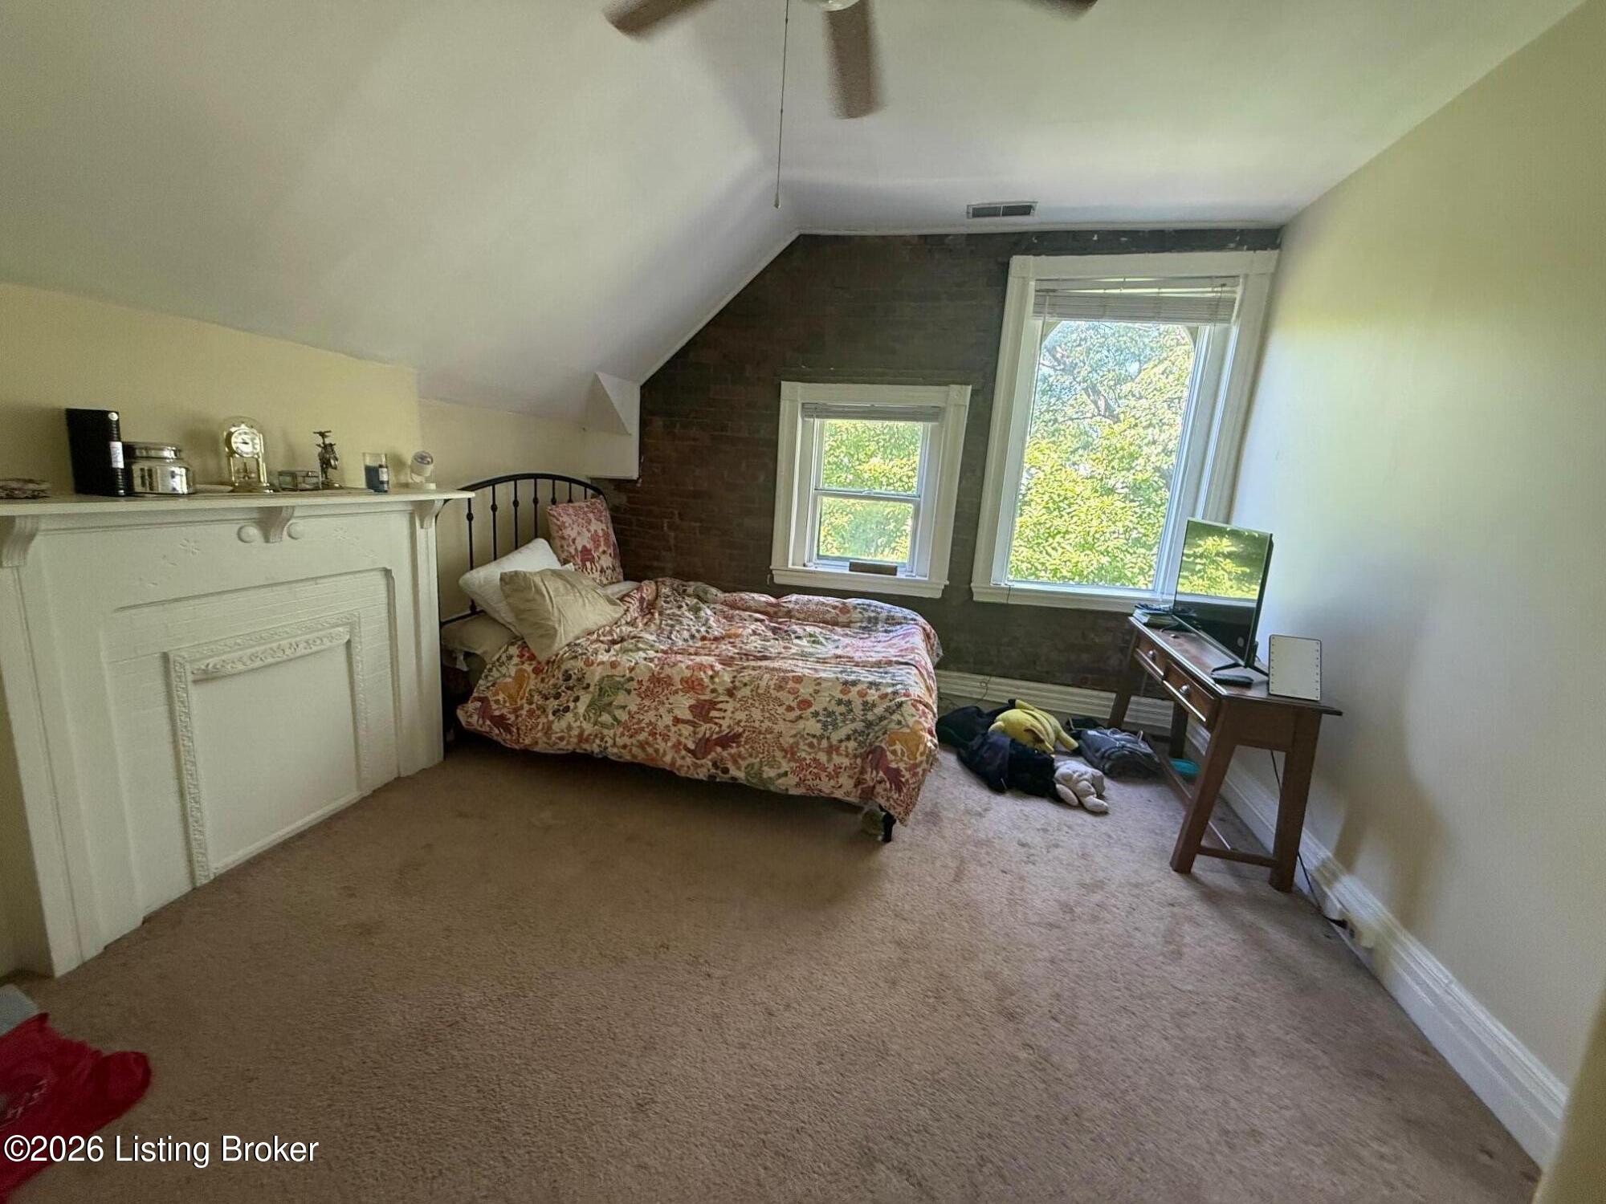
Finished attic room with sloped ceilings, exposed brick accent wall, and ceiling fan.
Attic bedroom with a white fireplace, exposed brick wall, and two bright windows.
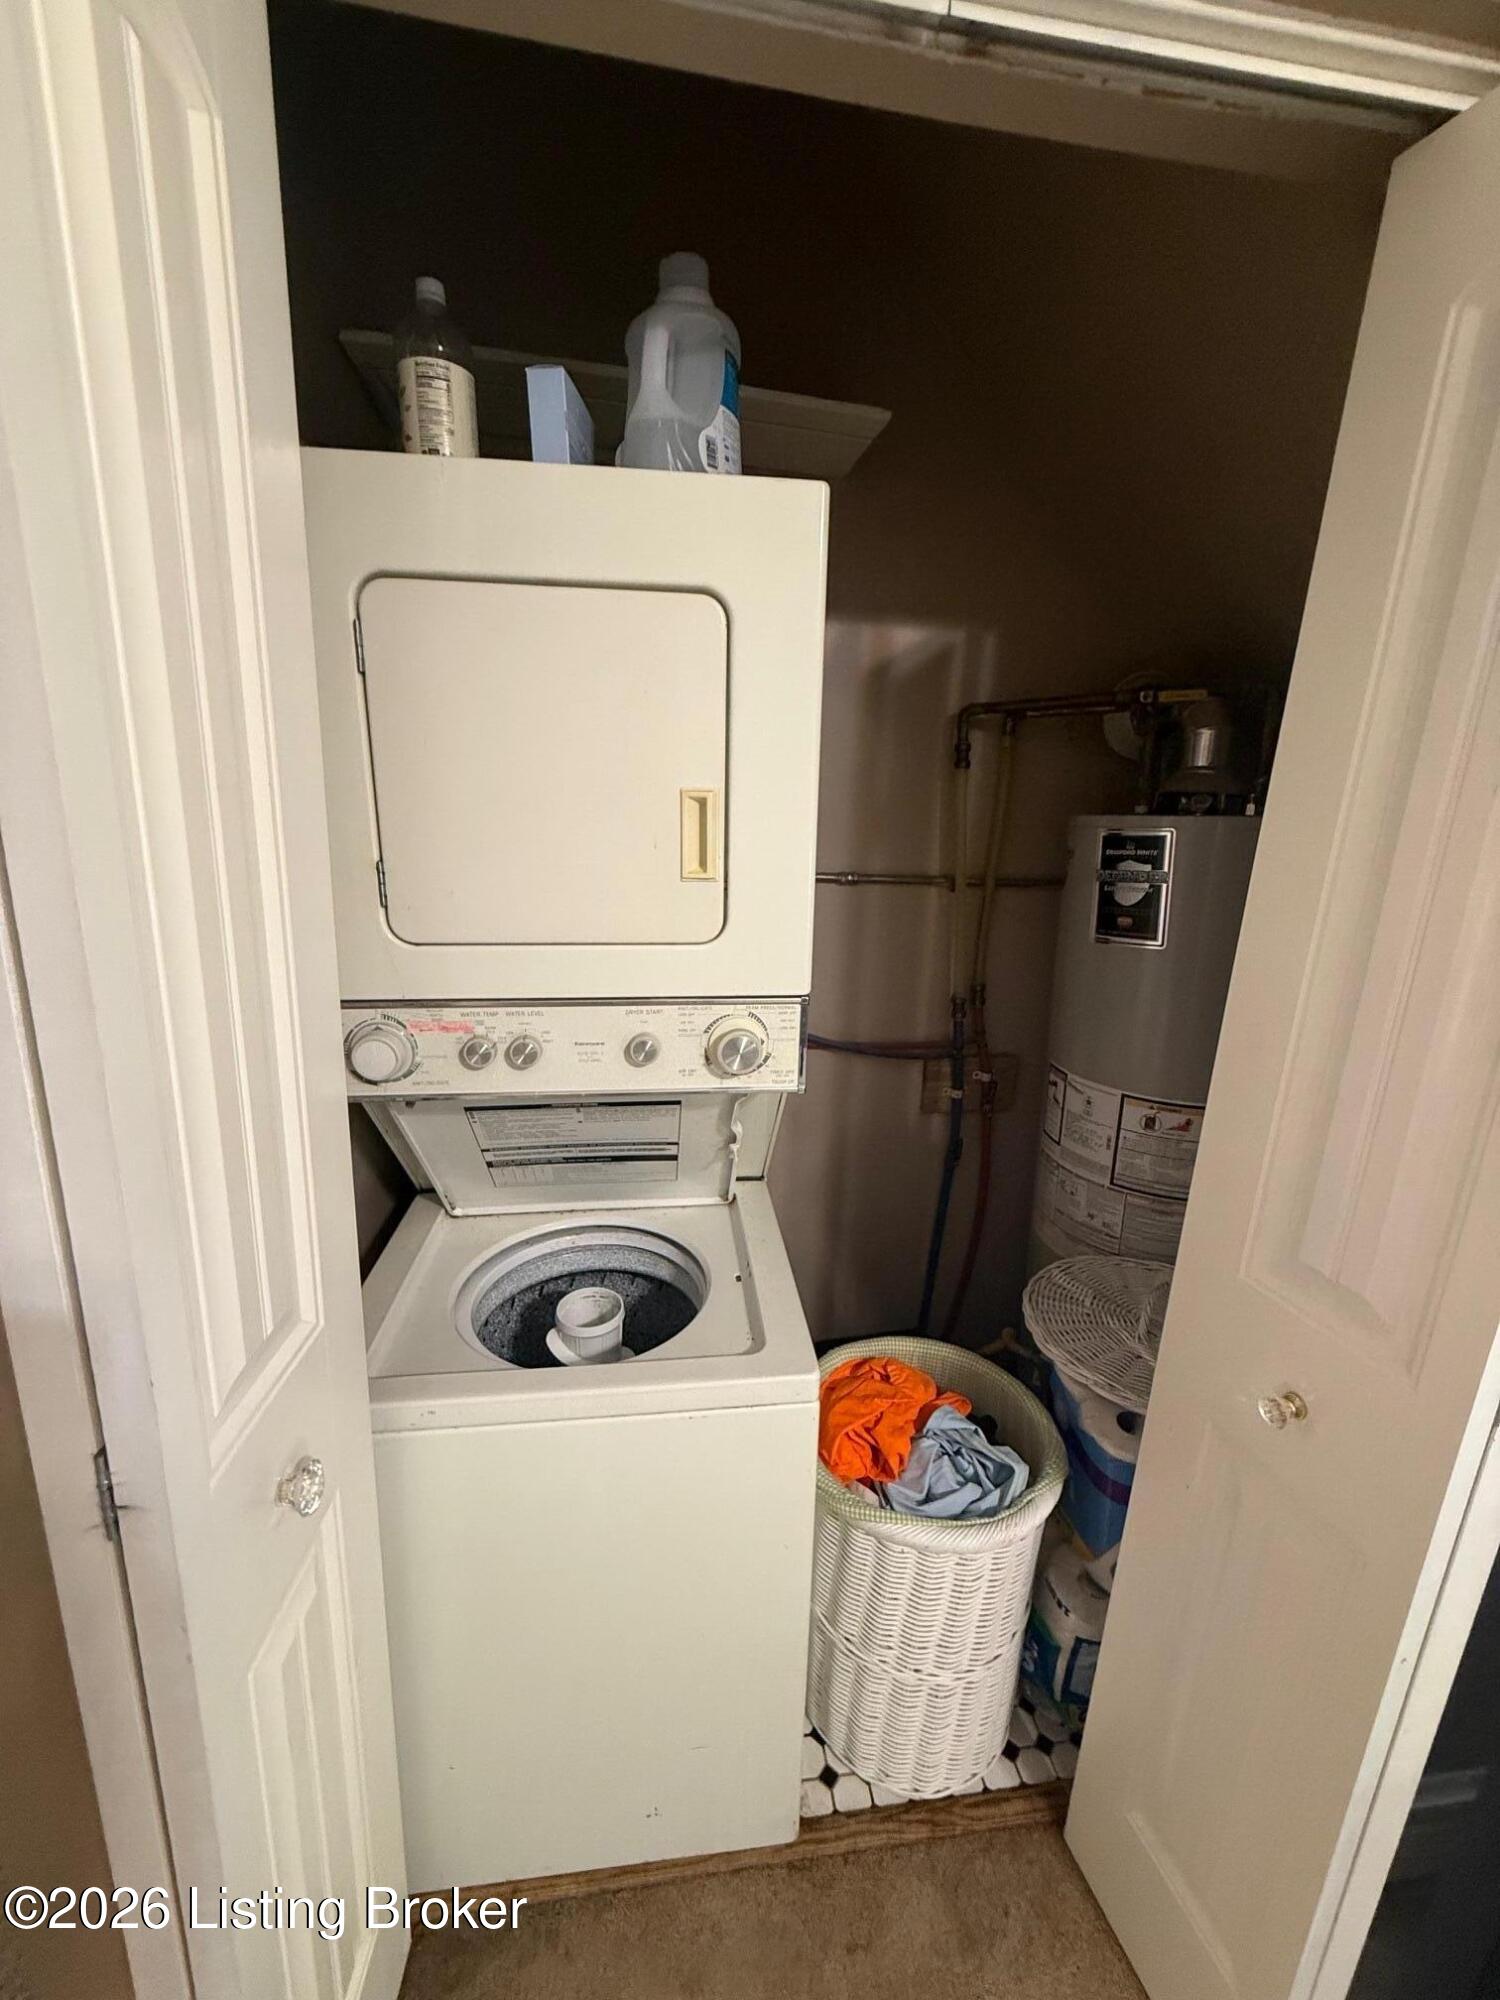
Laundry closet with a stacked washer and dryer, water heater, and laundry baskets.
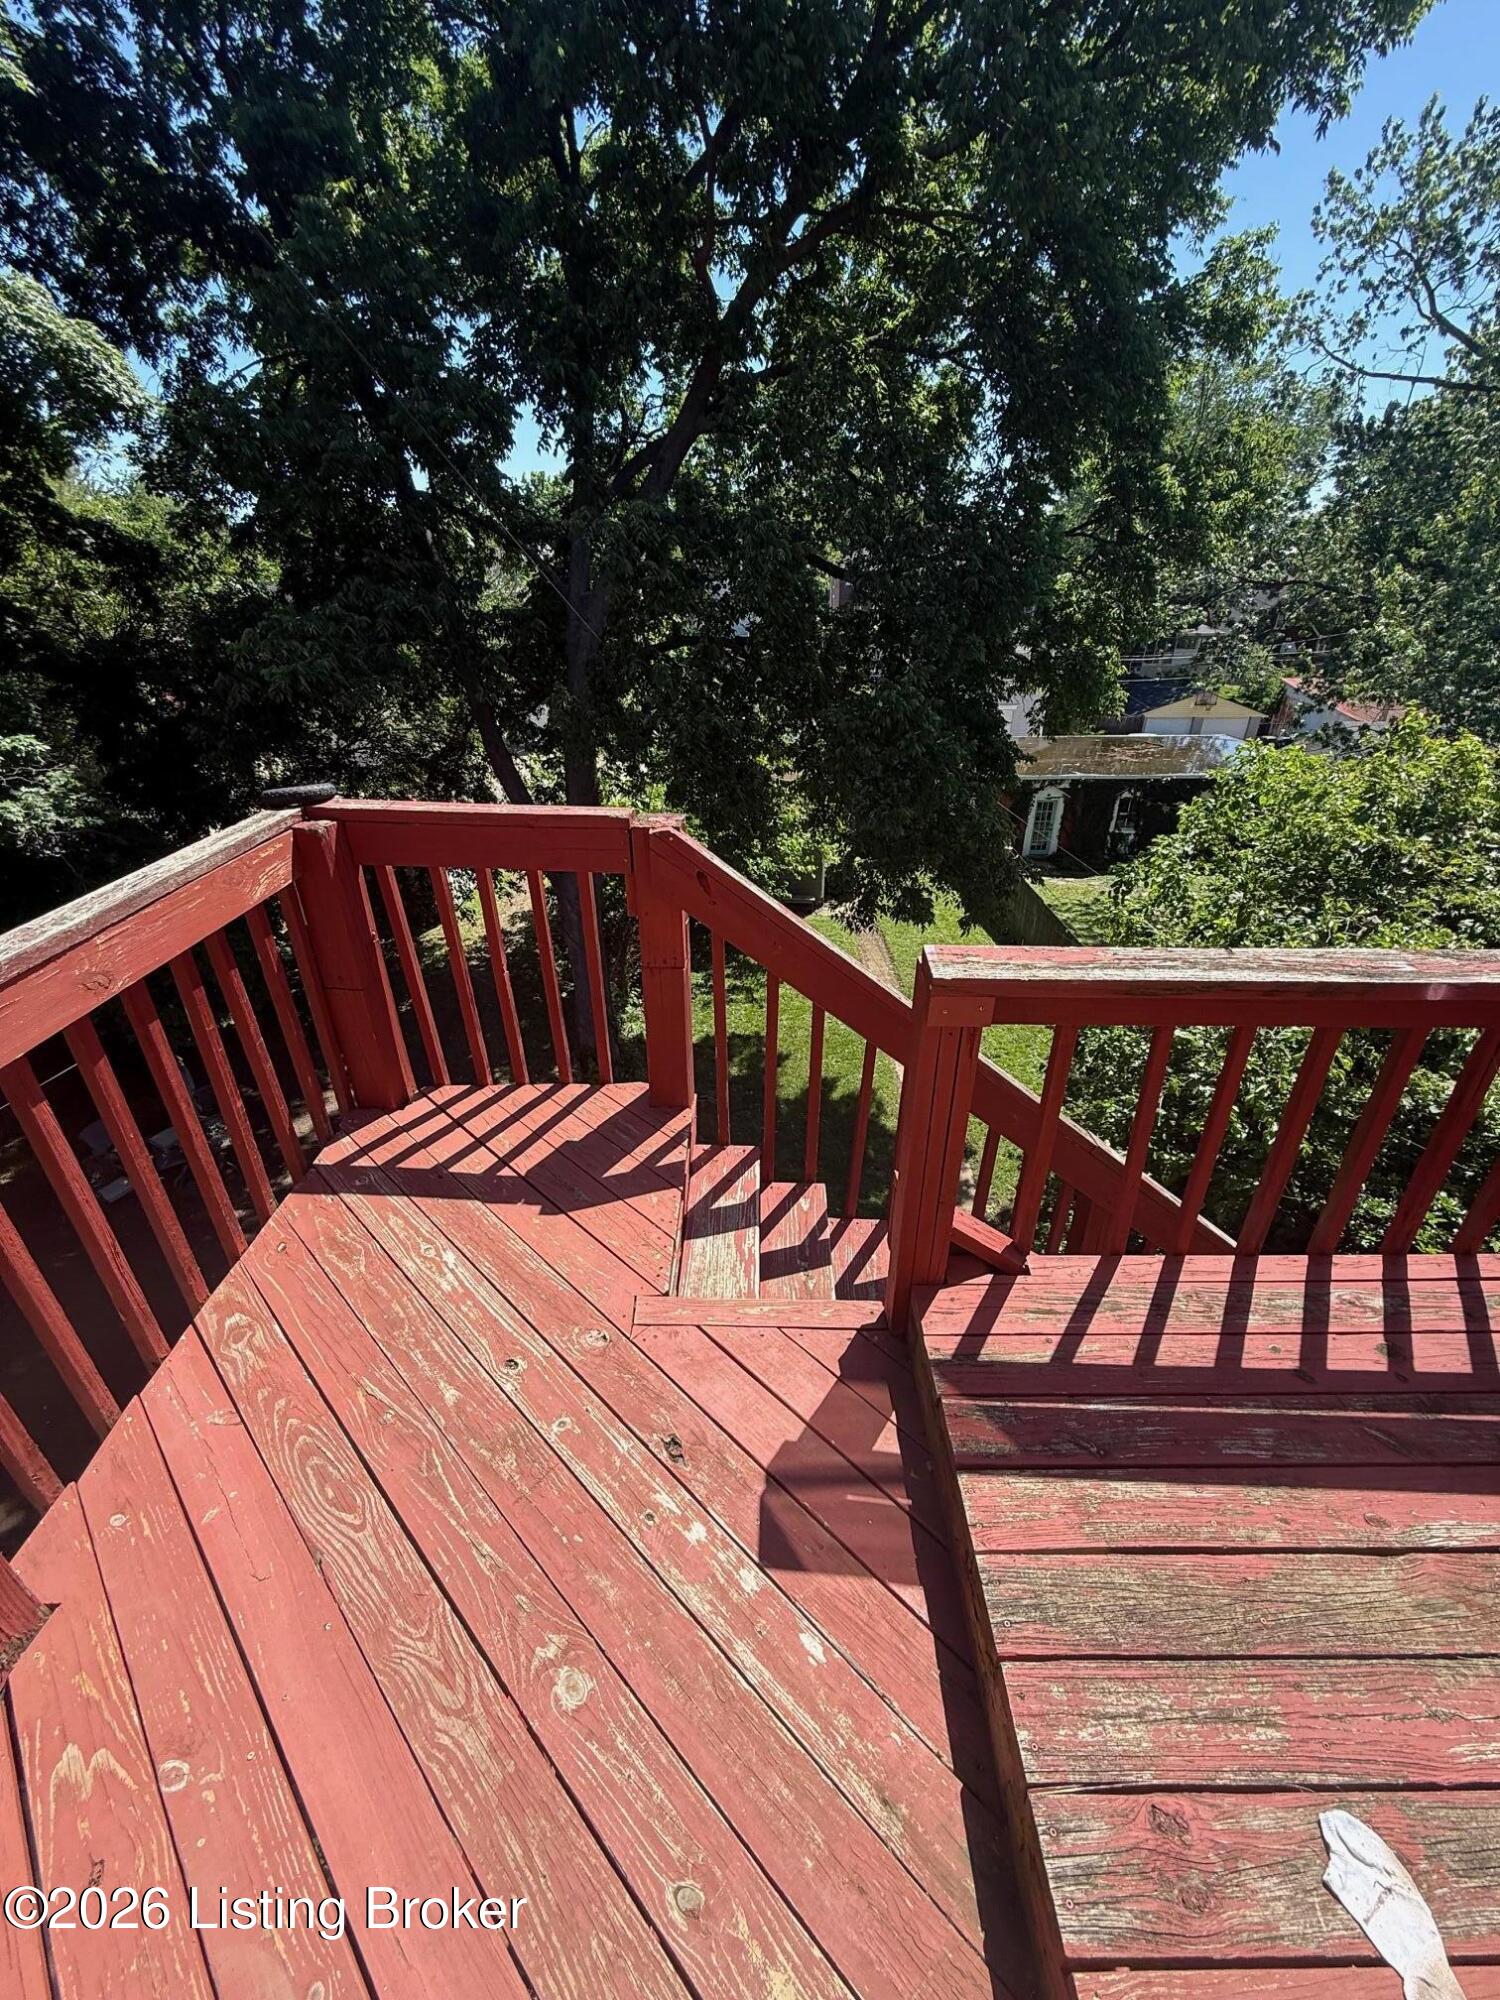
Weathered red deck and stairs descend into a leafy backyard beneath mature trees.
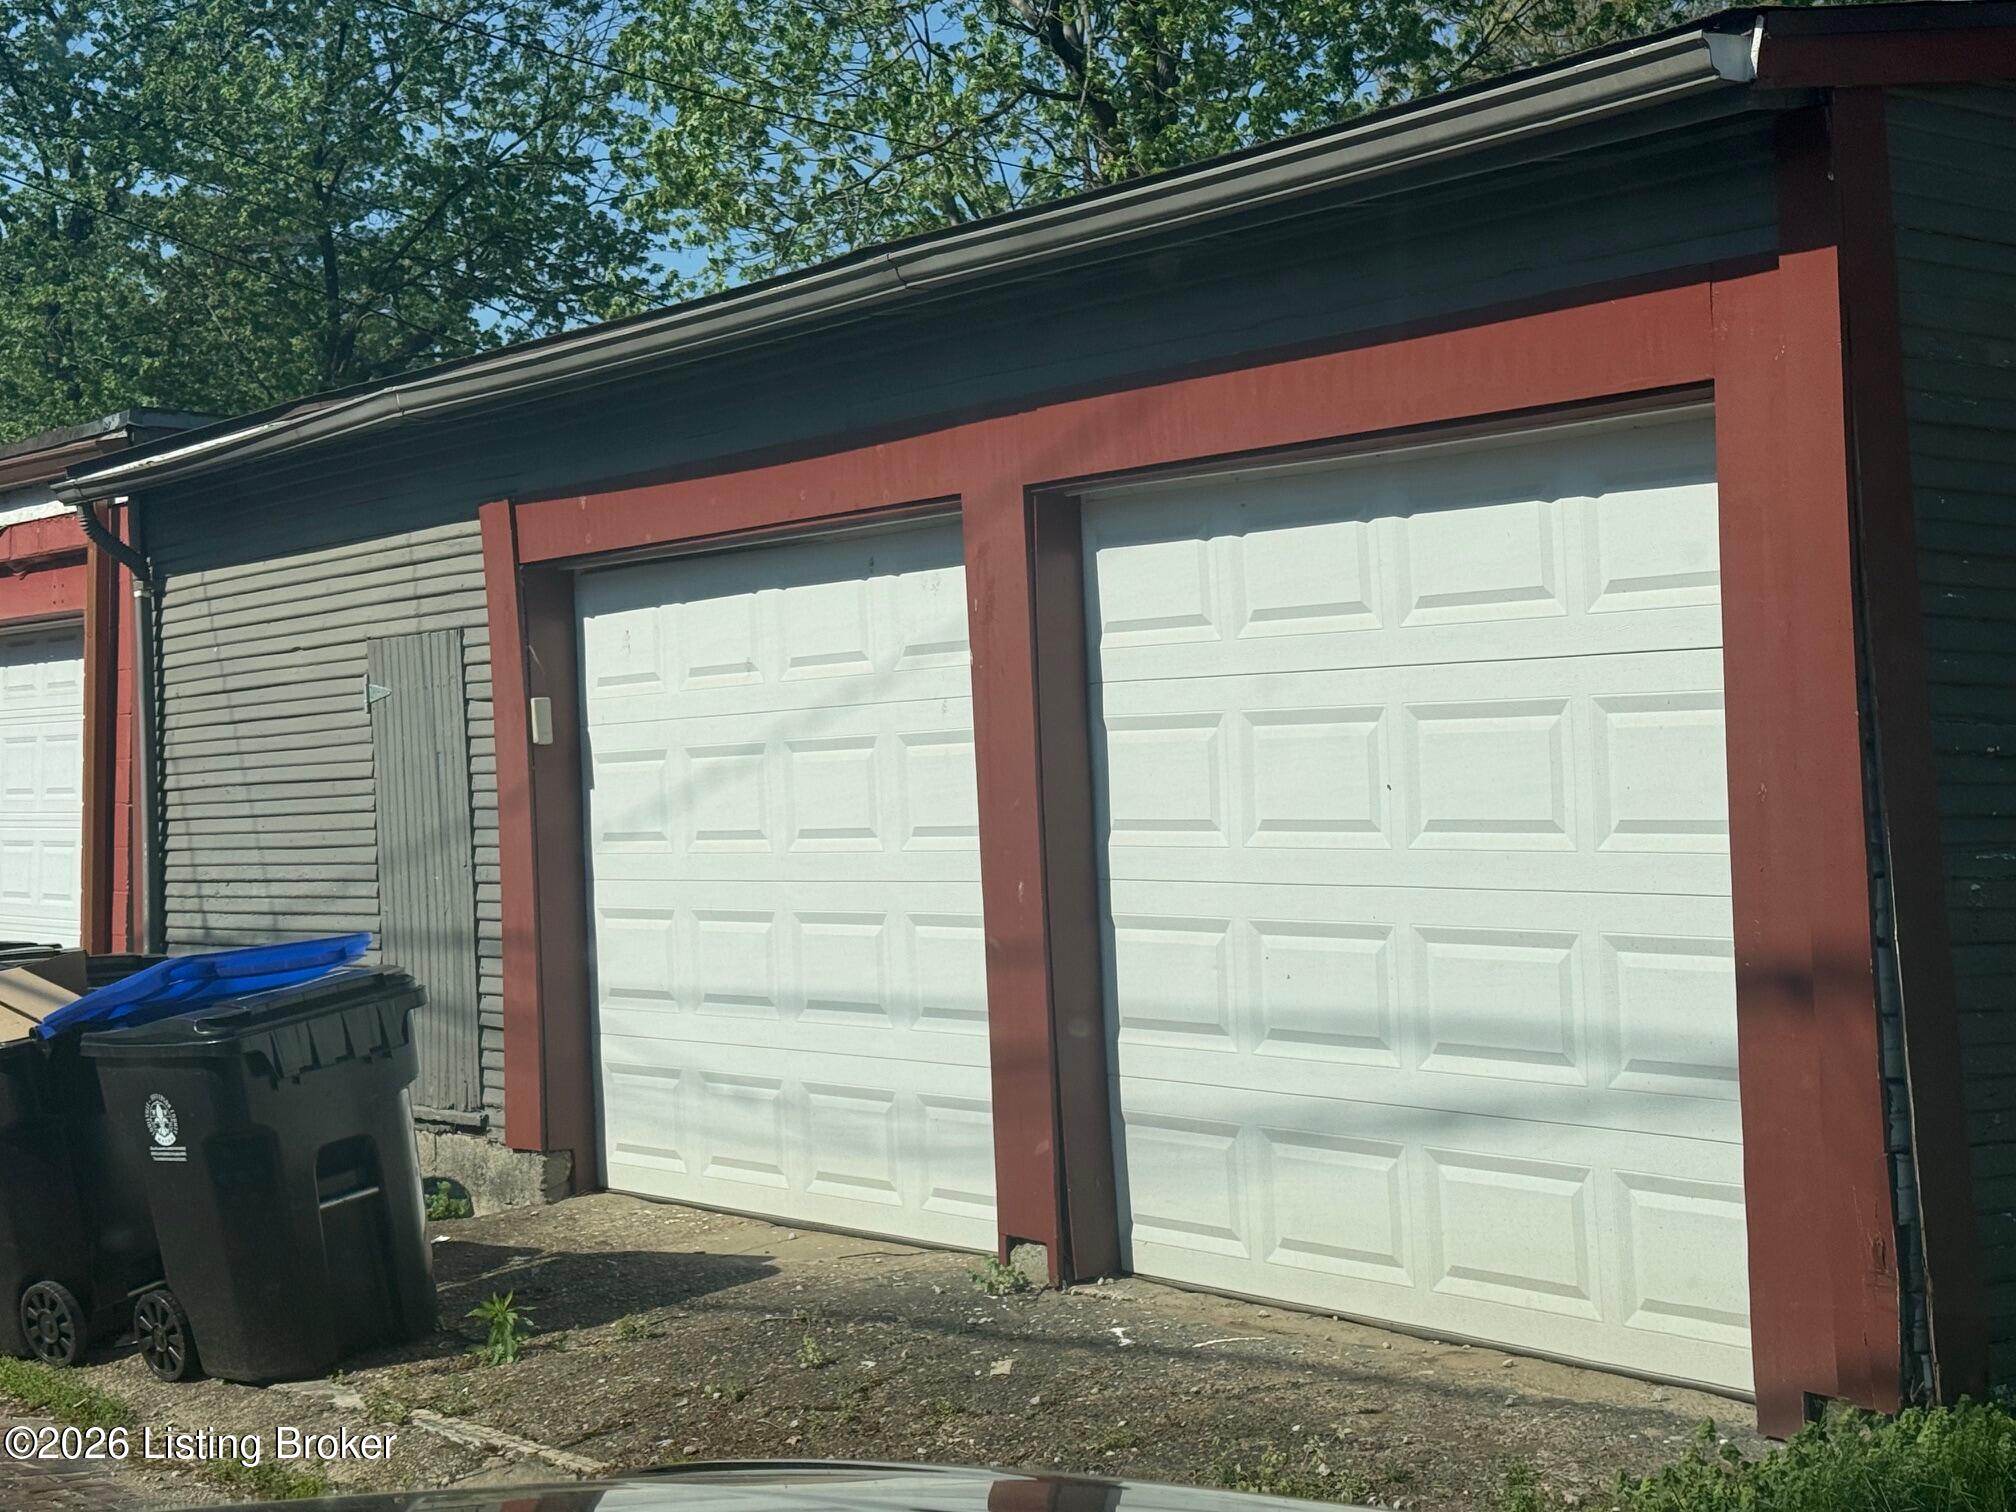
Garage with two white paneled doors, red-brown trim, and trash bins beside it.
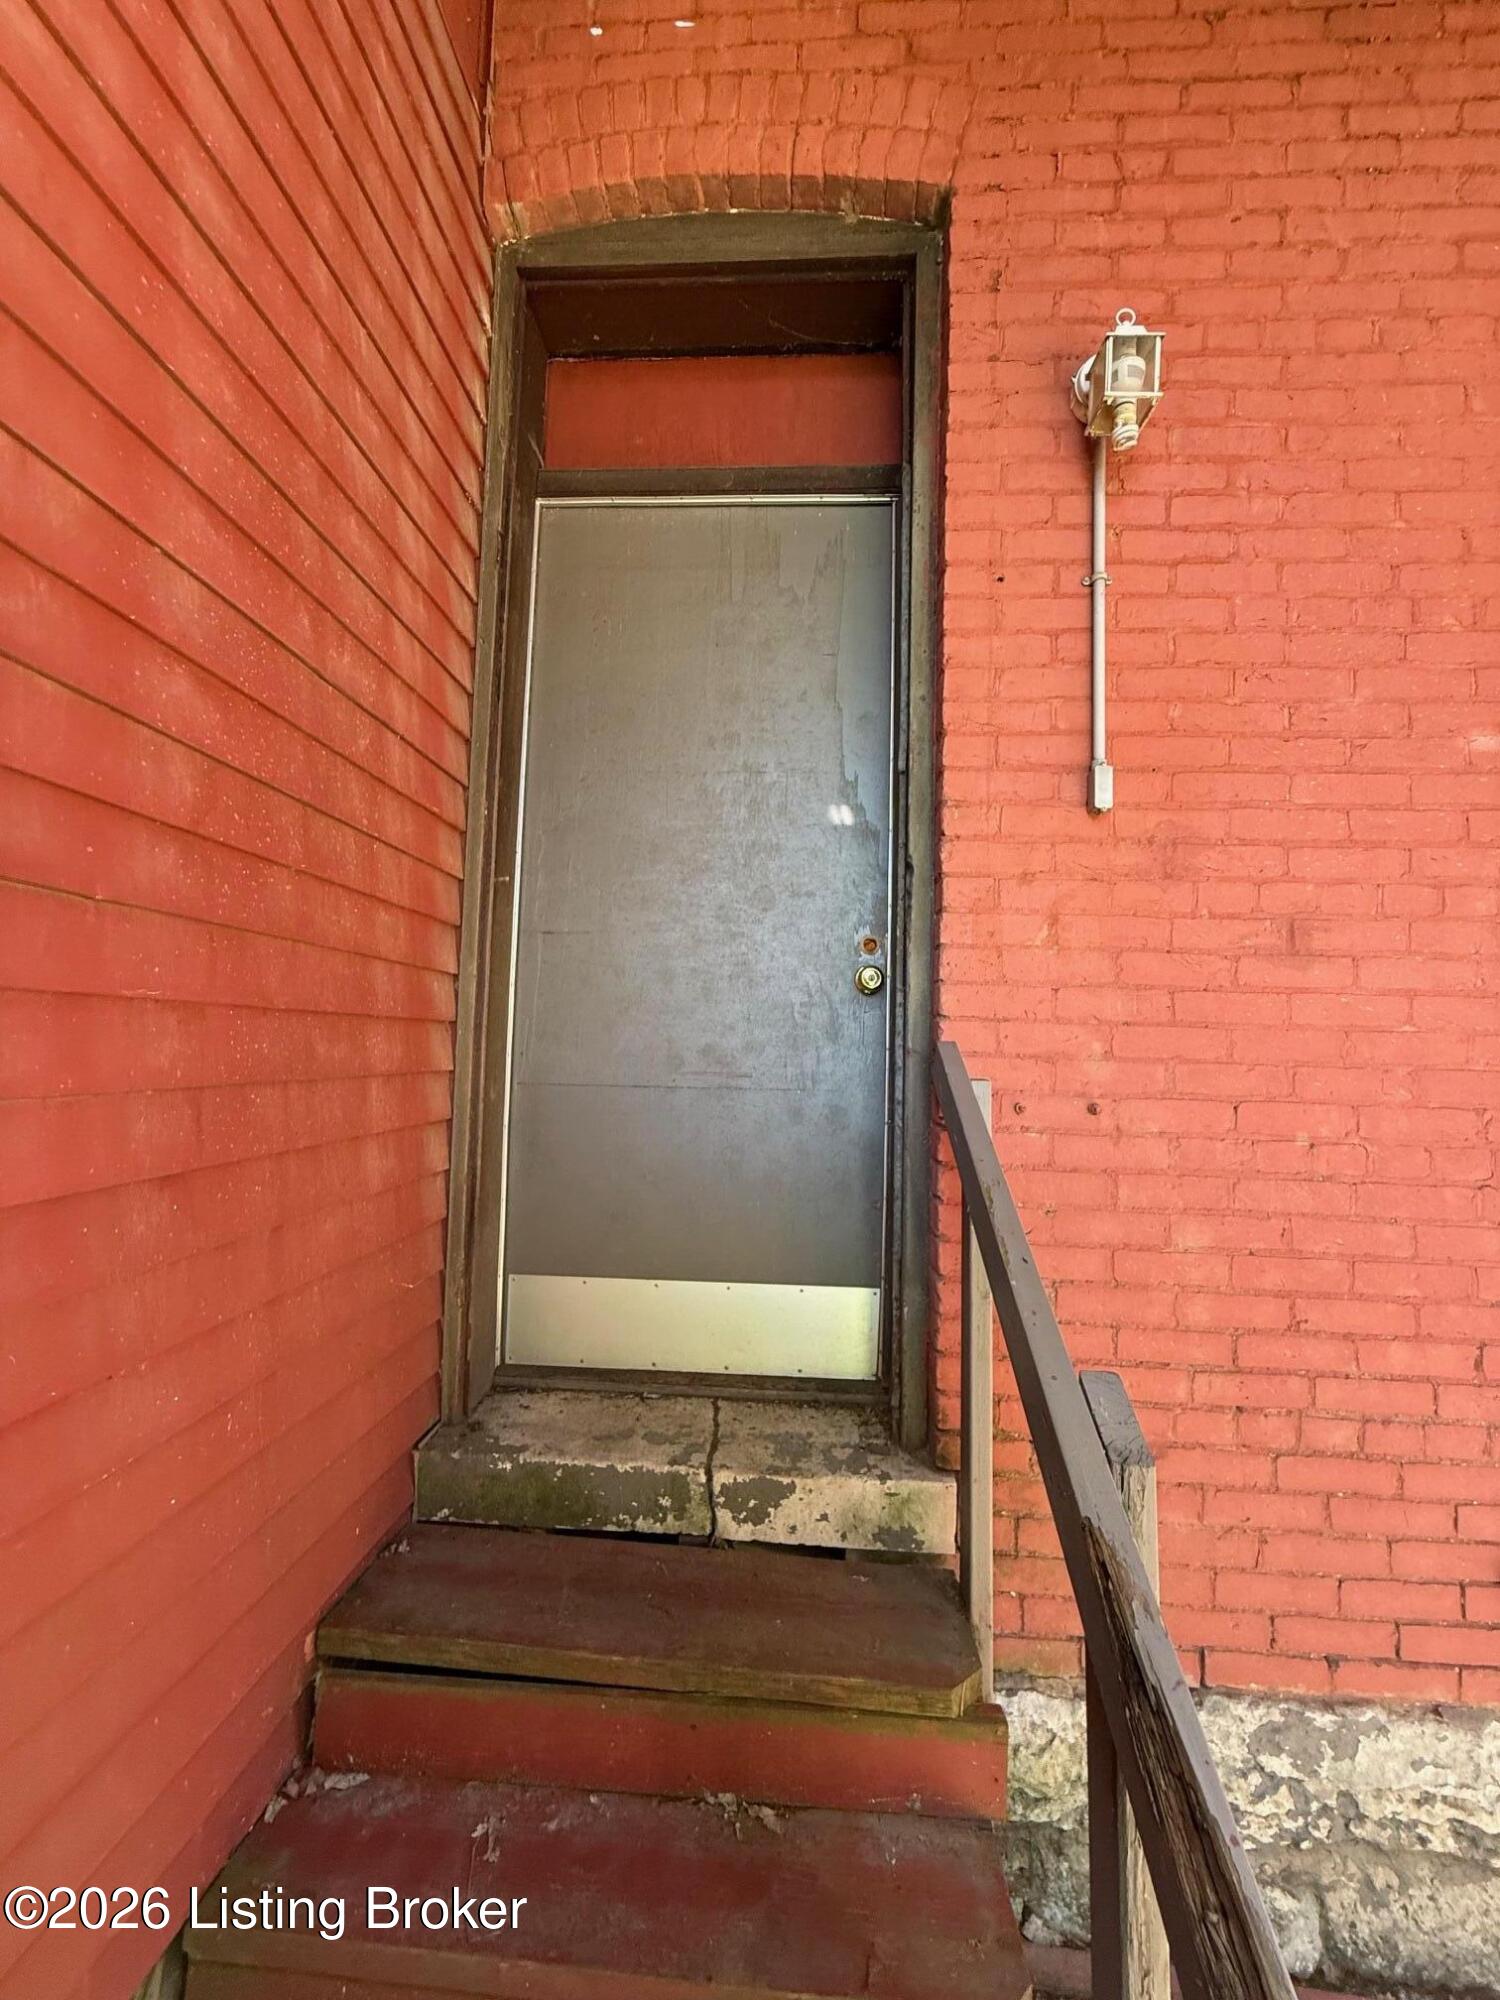
Gray exterior door between red siding and brick, reached by short steps with a dark handrail.
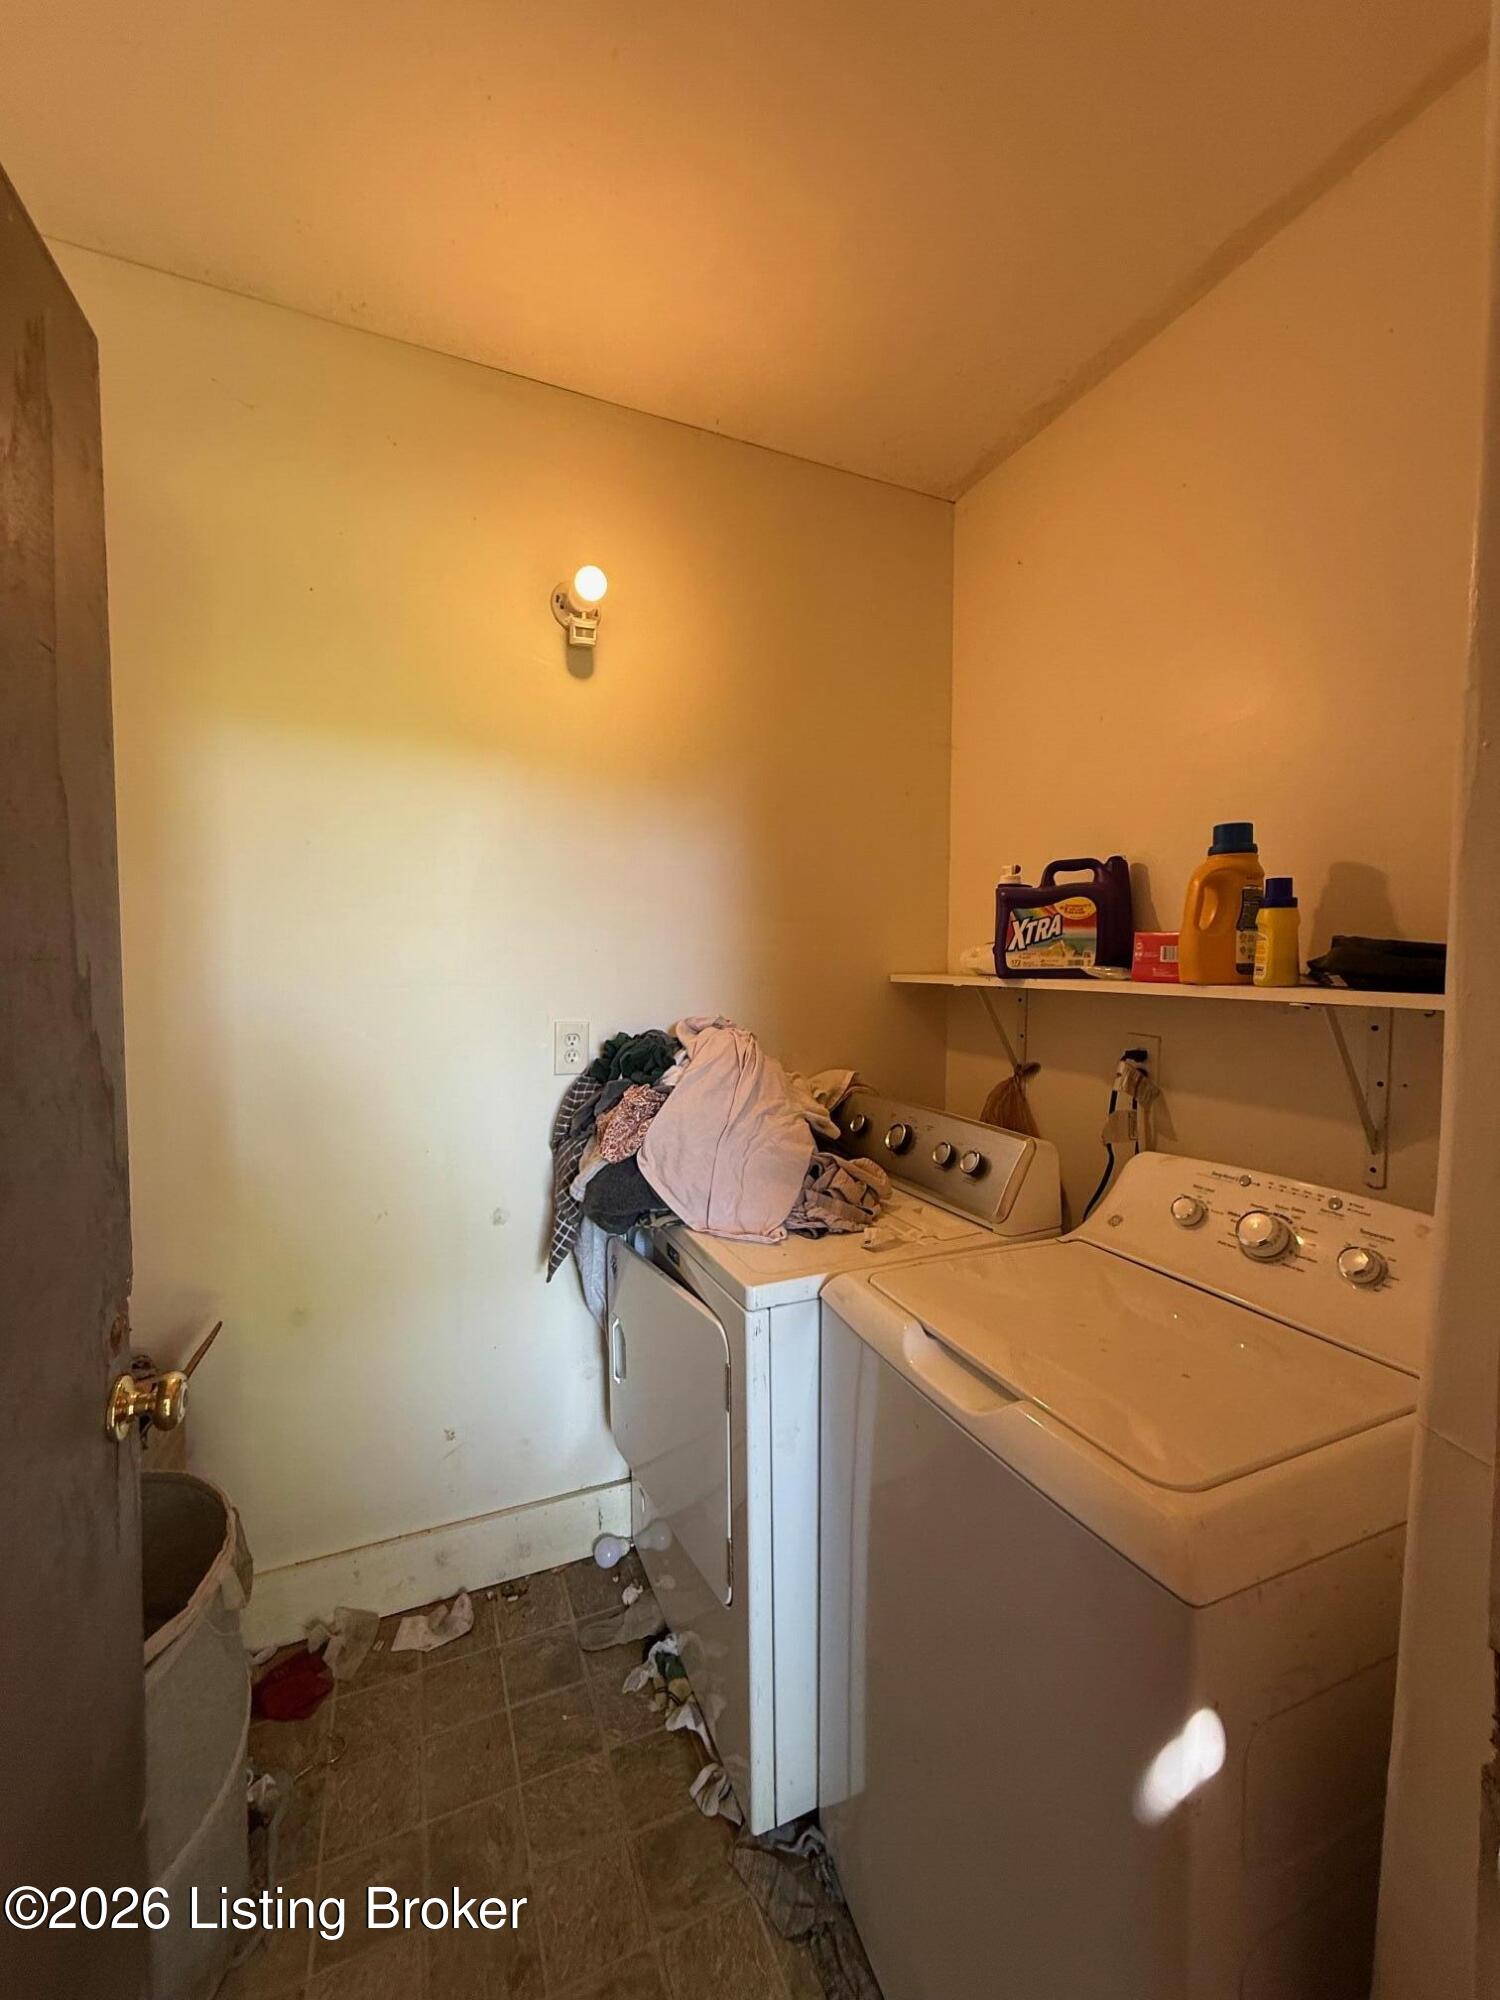
Laundry room with a washer and dryer, clothes piled on the dryer, and cleaning supplies on a shelf.
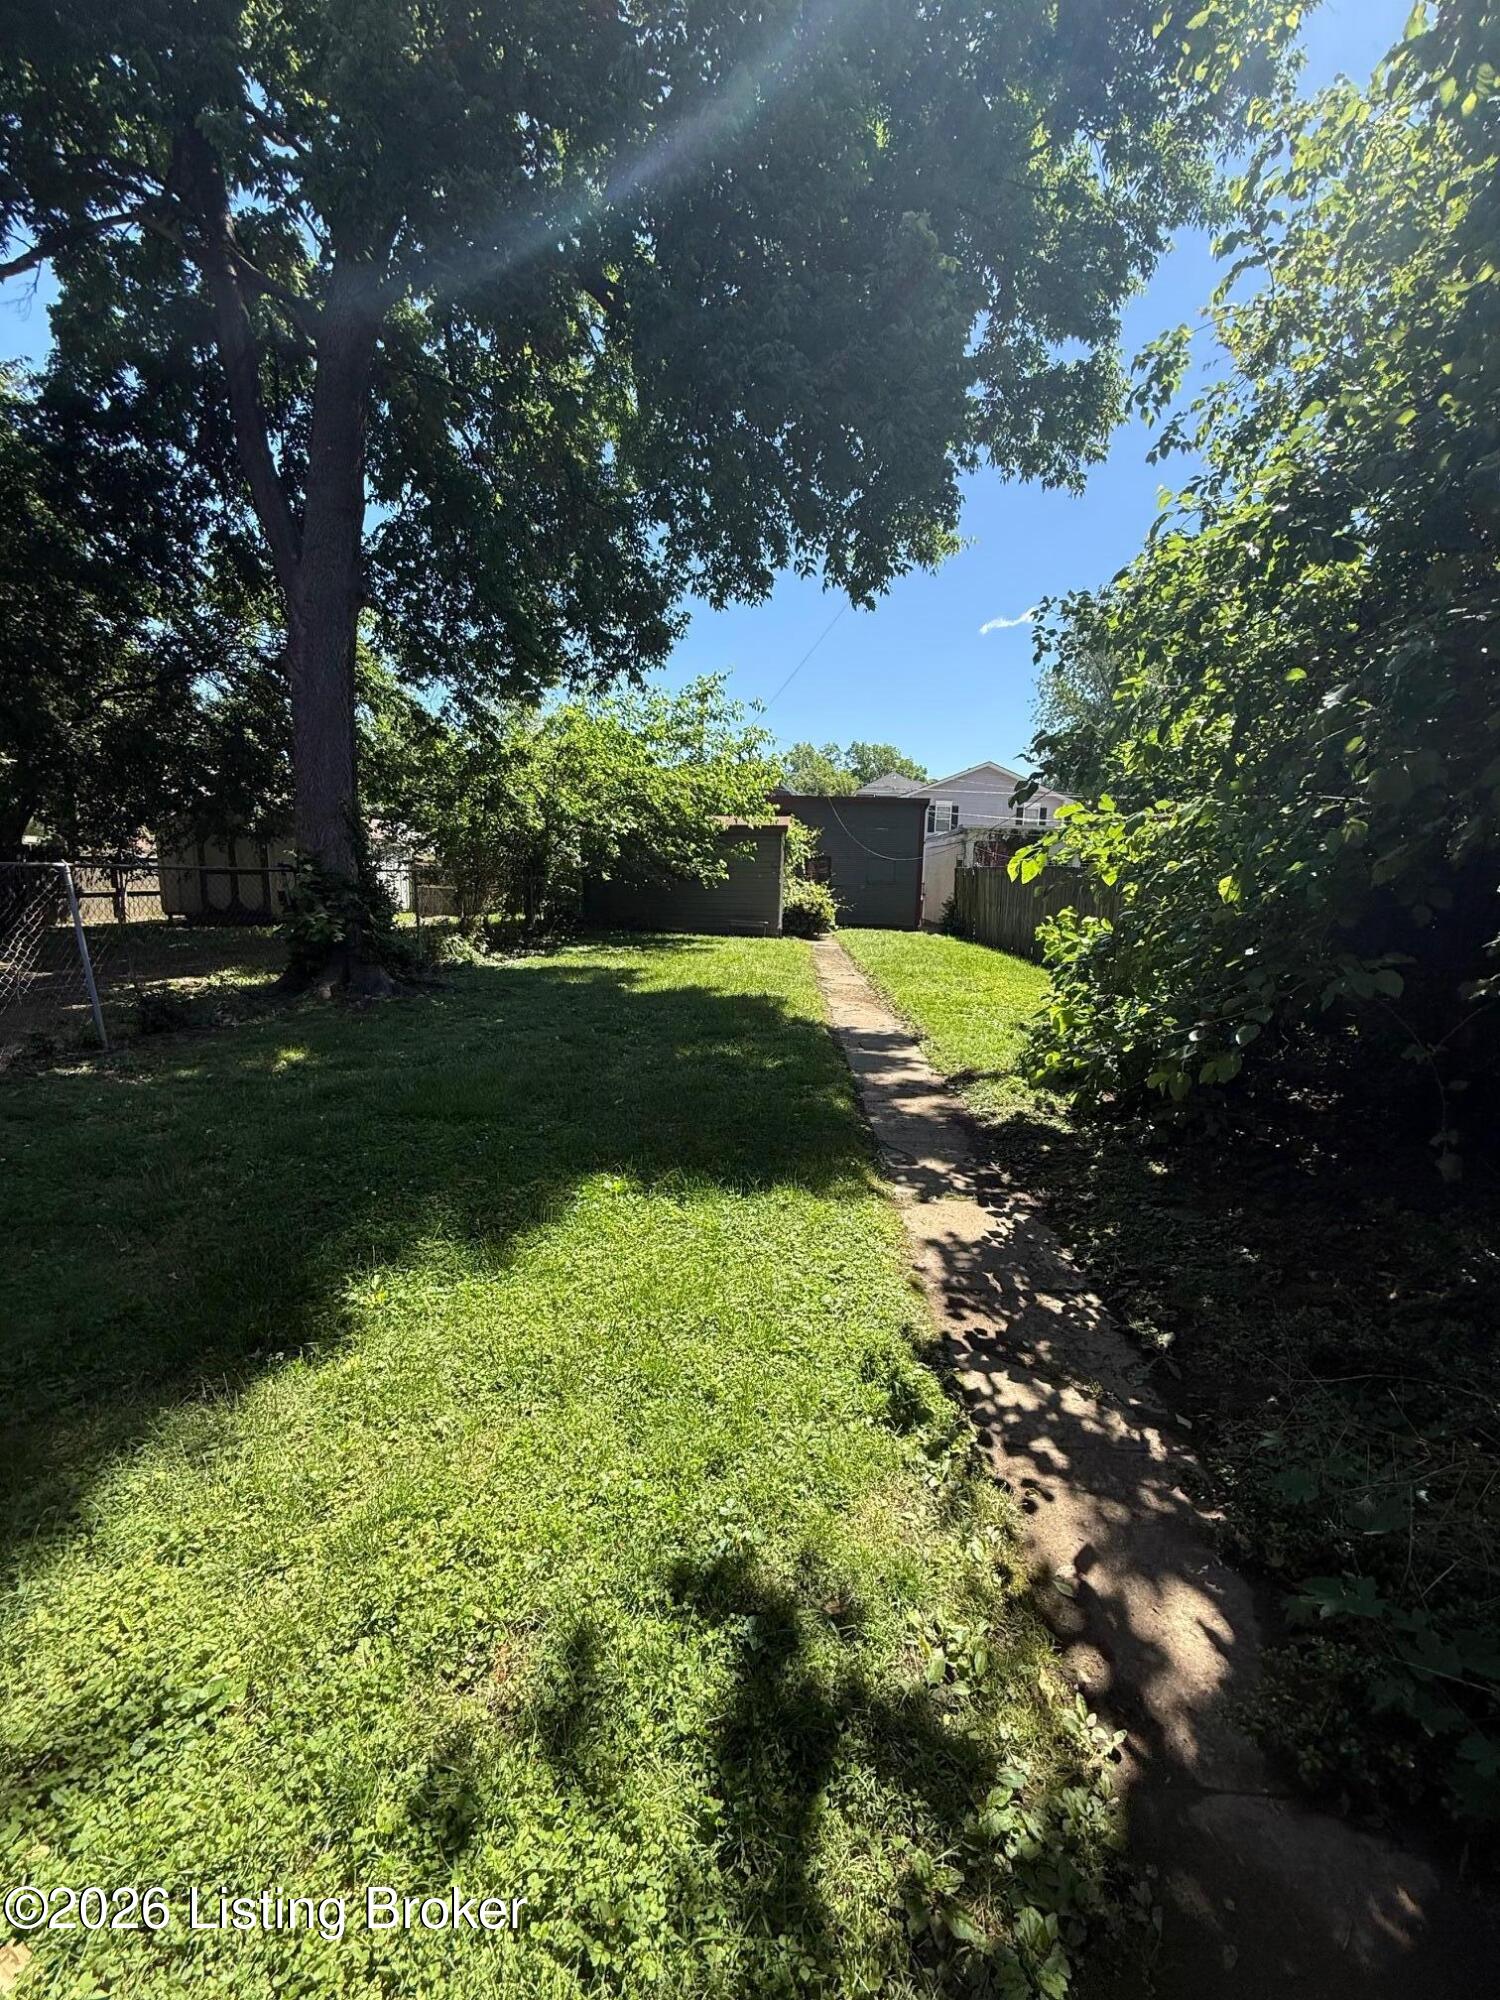
Shaded backyard with a grassy lawn, mature trees, and a concrete path leading to a small outbuilding.
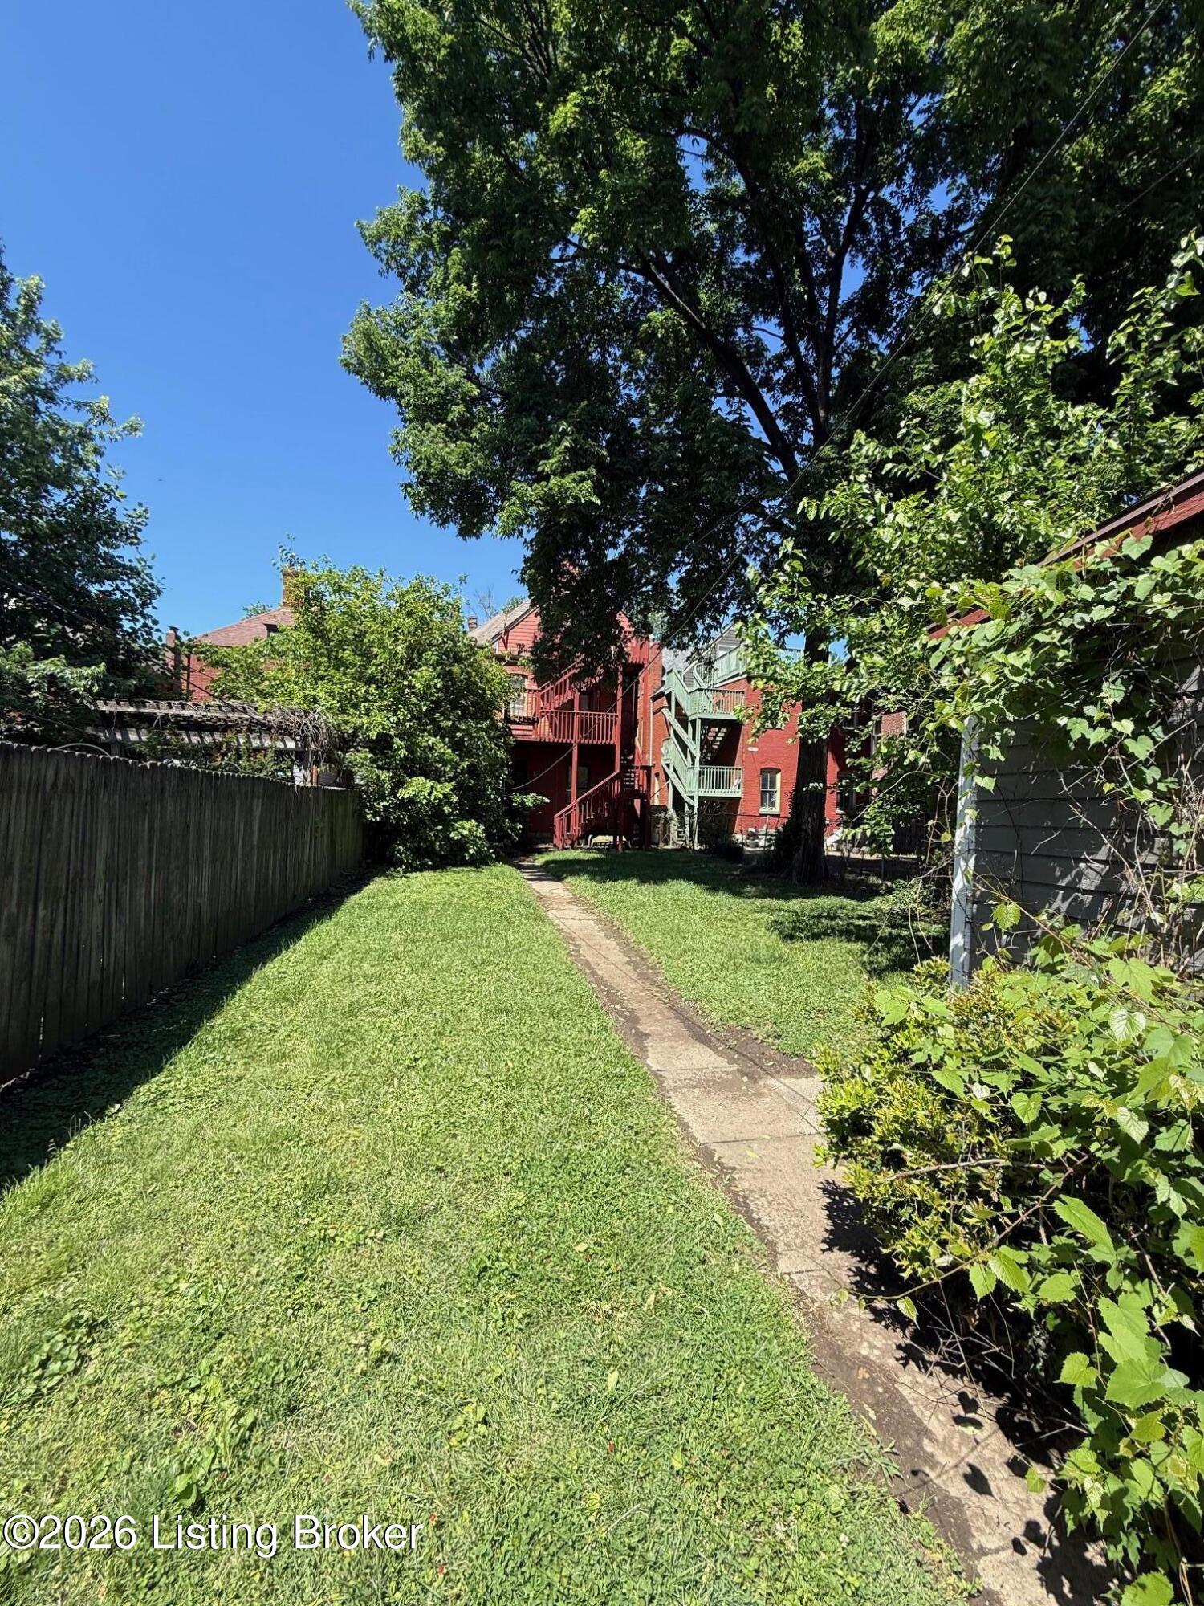
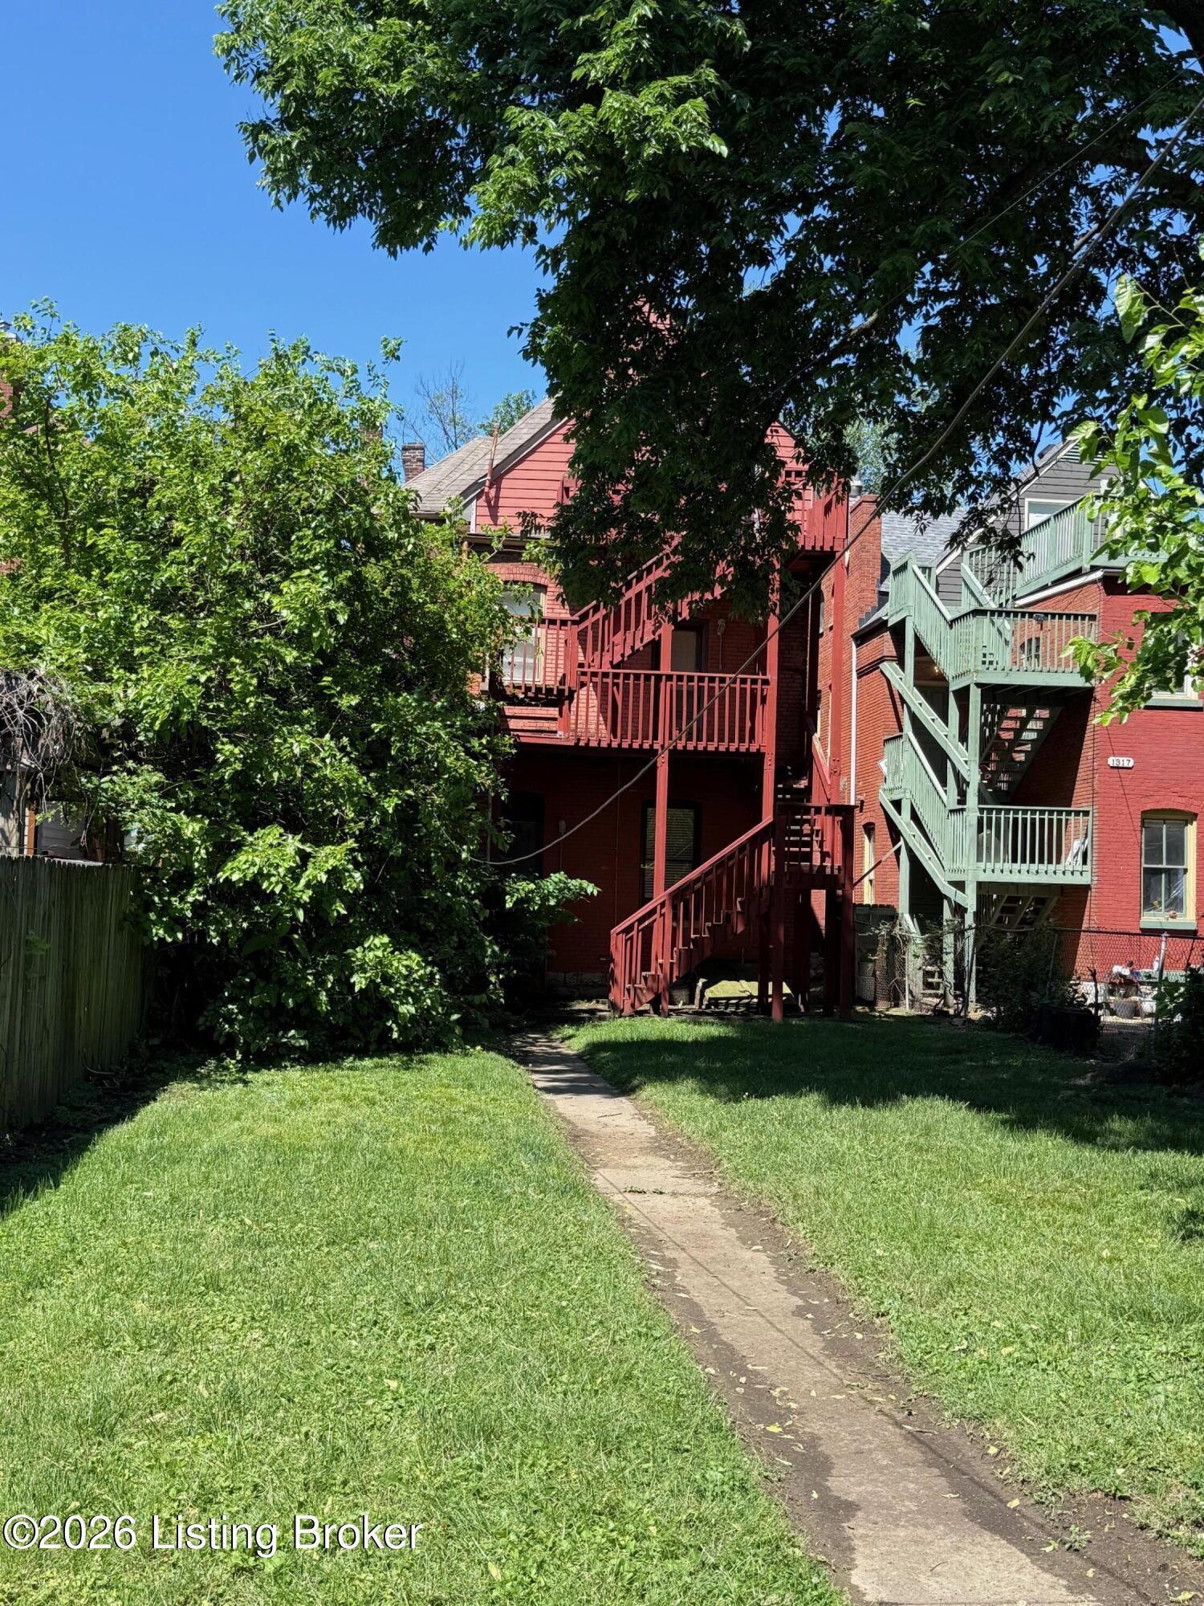
Grassy backyard path leading to red-brick buildings with exterior stairs and balconies beneath mature trees.
Red-brick home with elevated wooden decks and stairs beside a grassy yard.
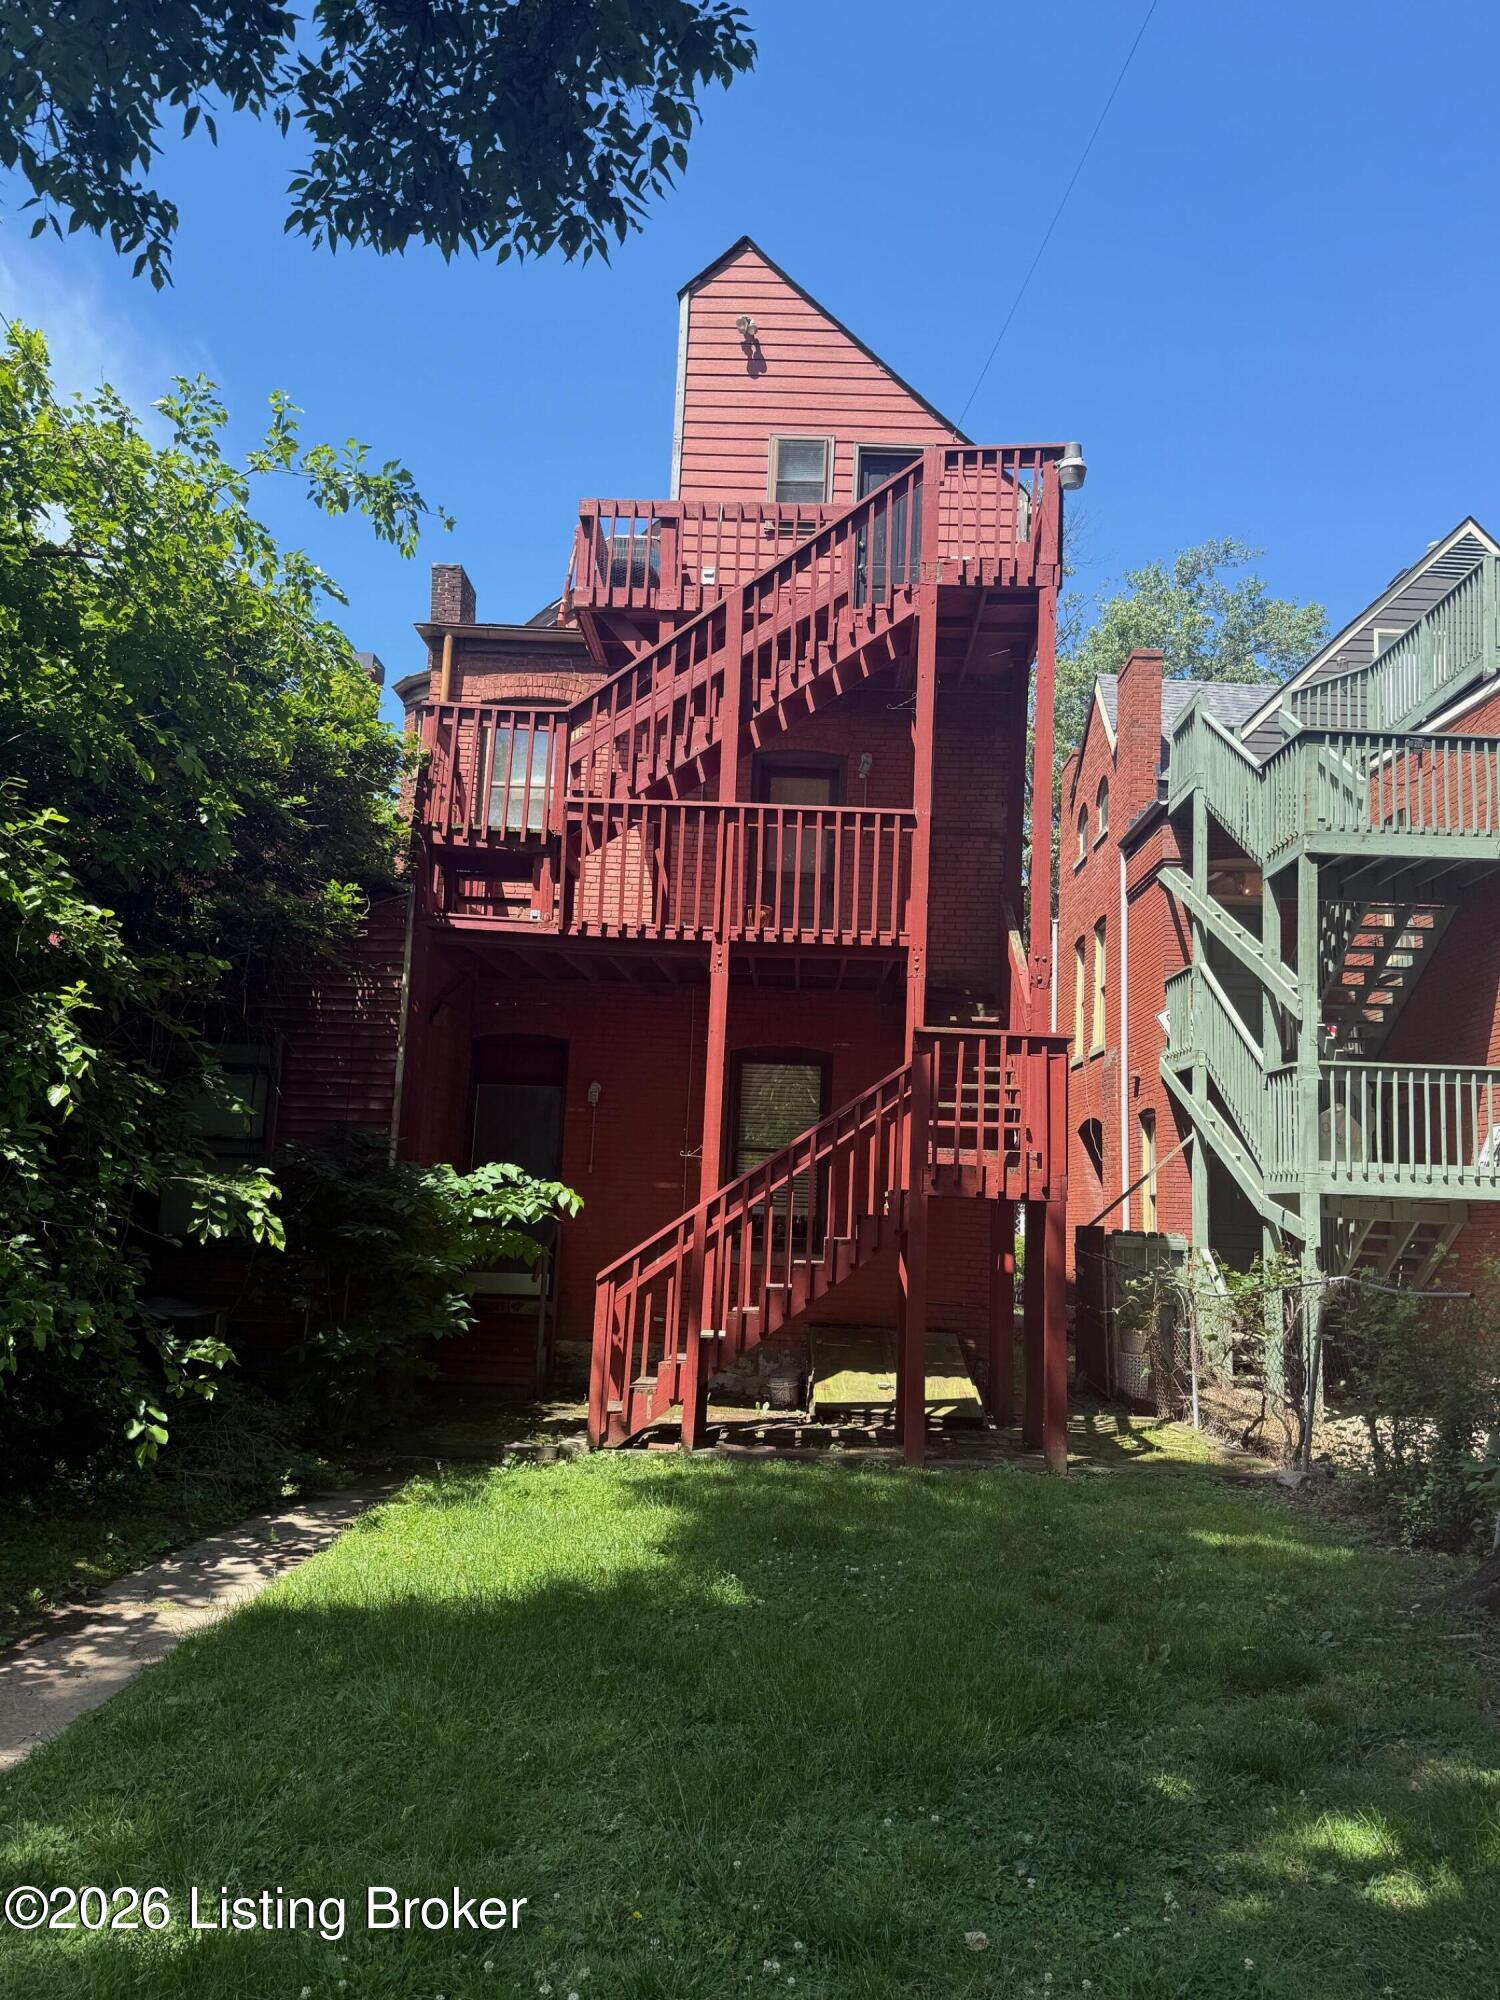
Rear of a red-brick house with several elevated decks and red wooden staircases.
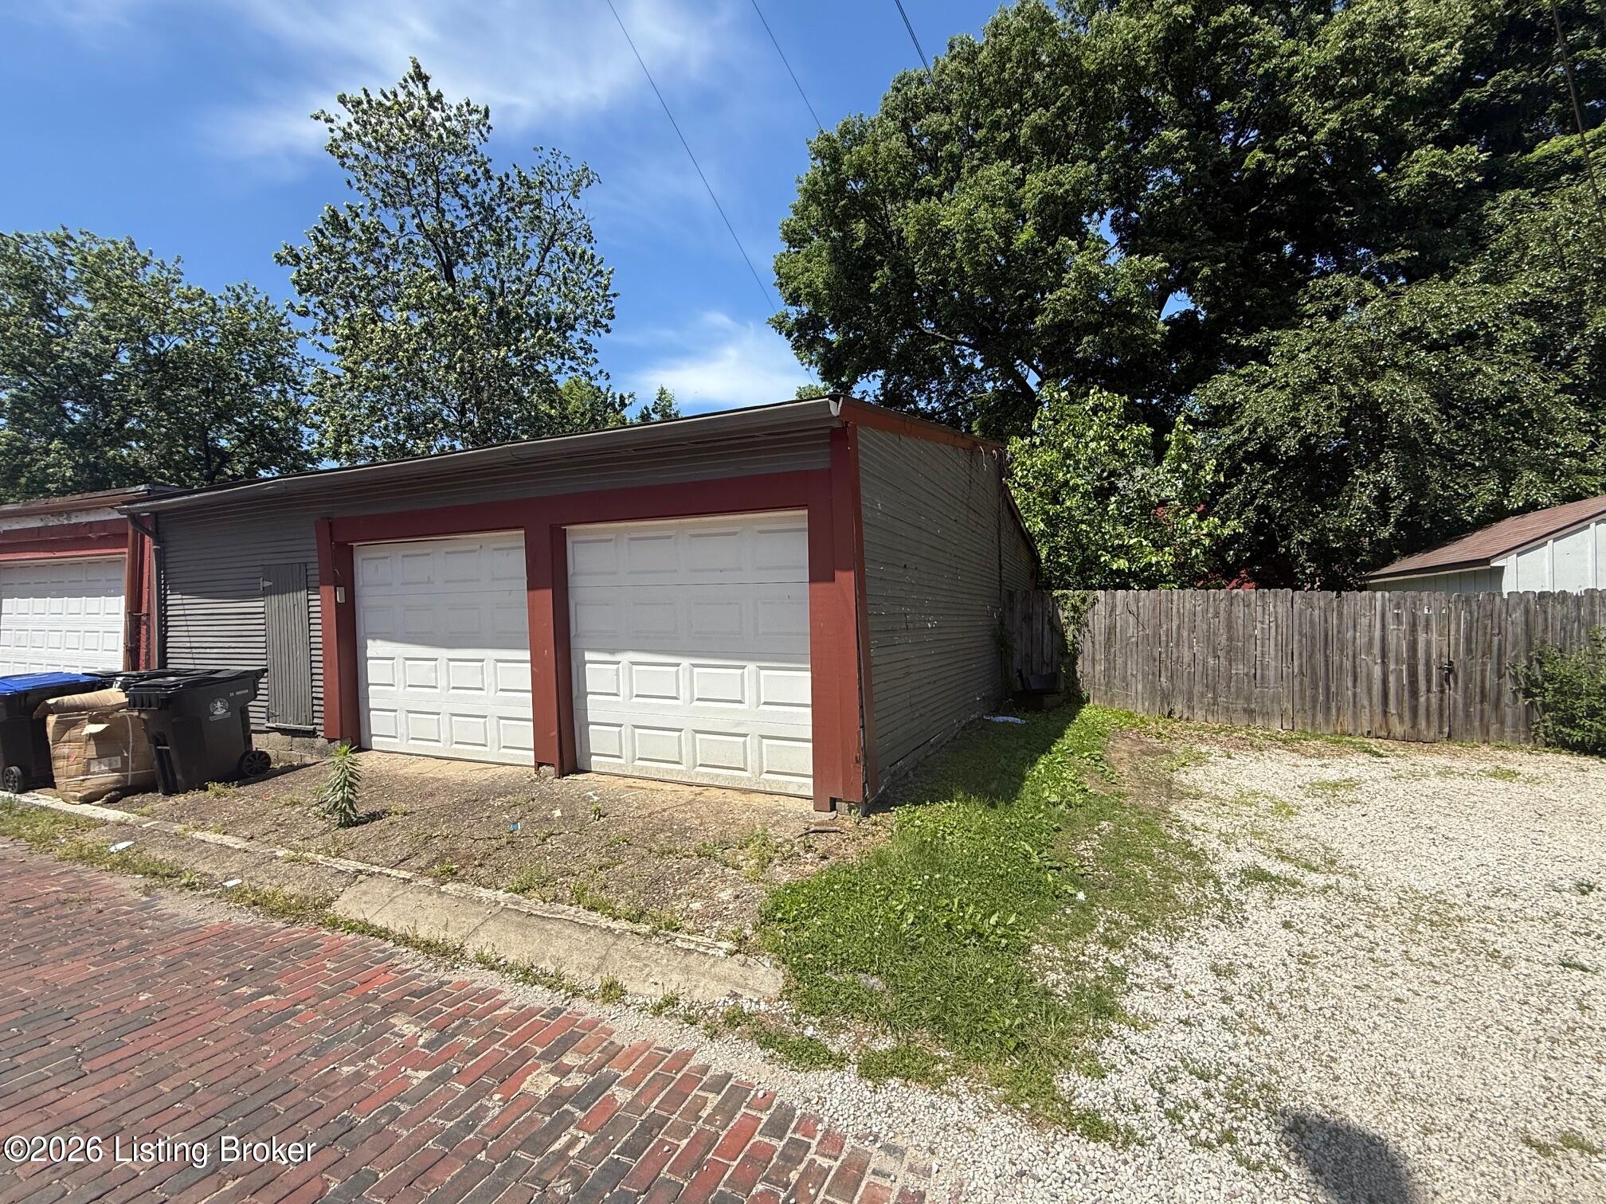
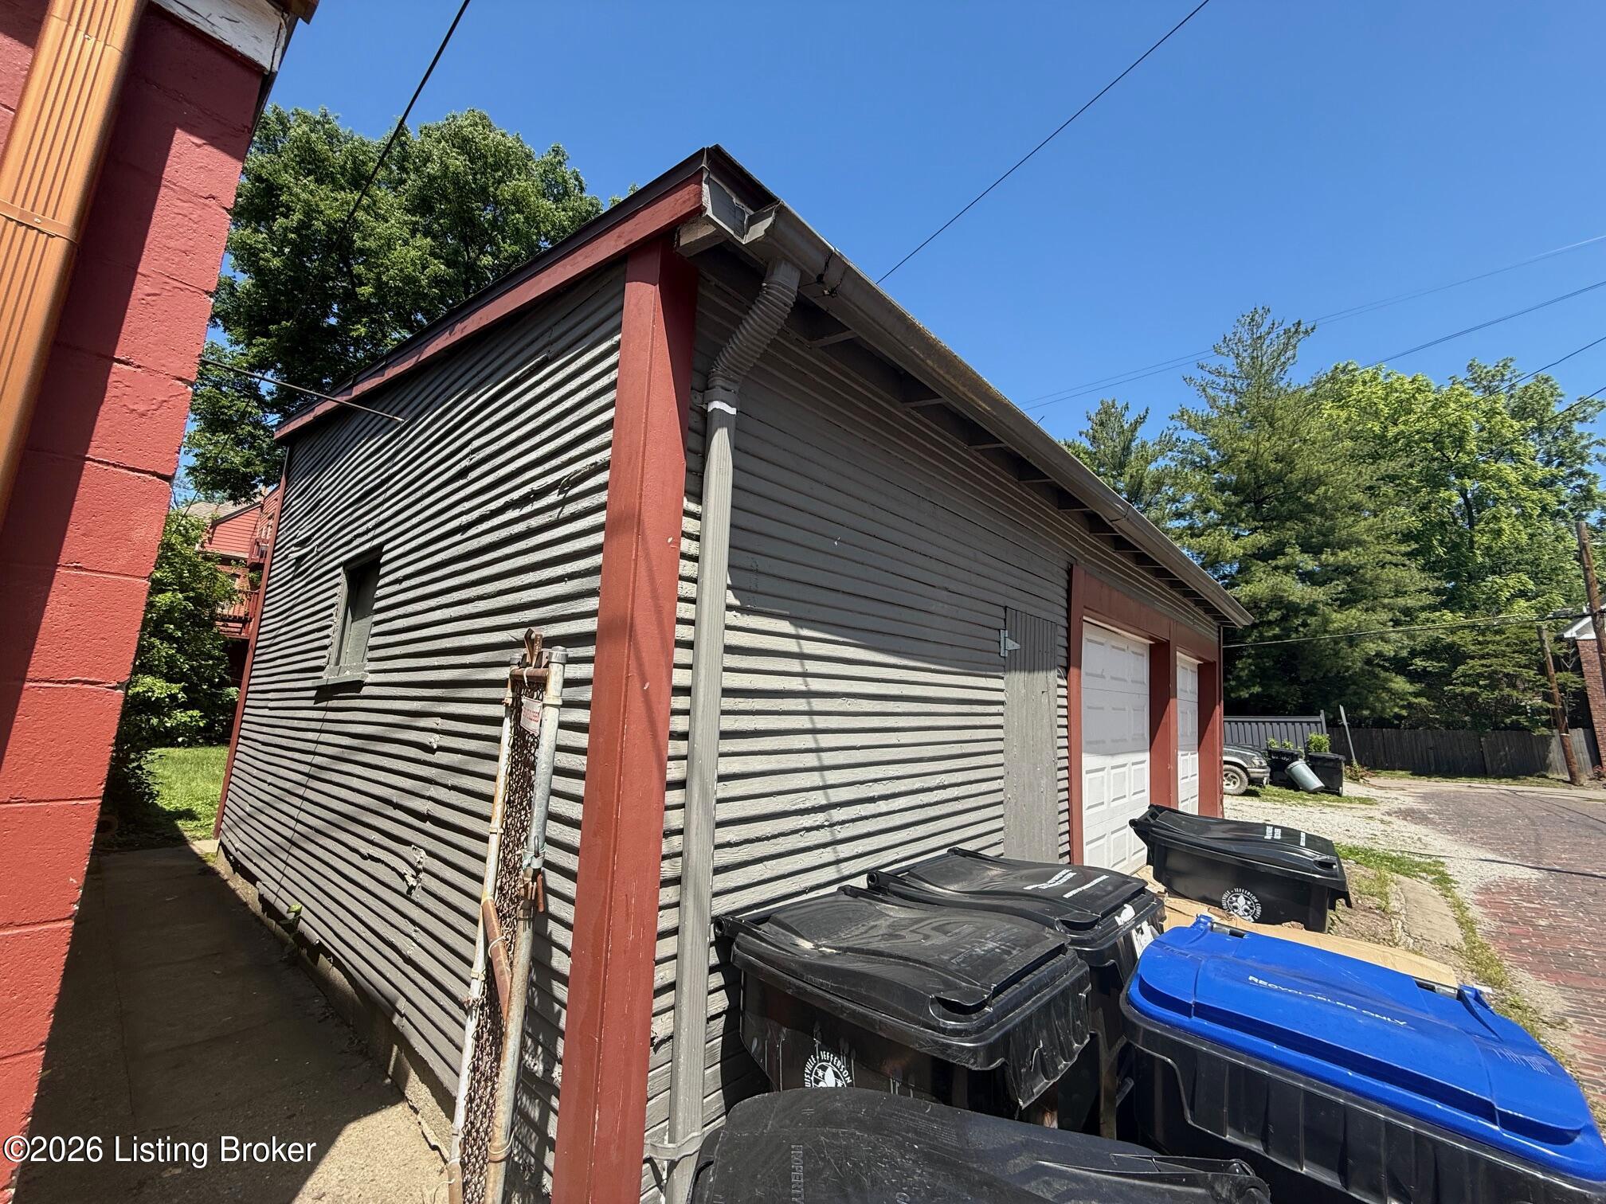
Detached two-car garage with gray siding, red-brown trim, and a gravel parking area.
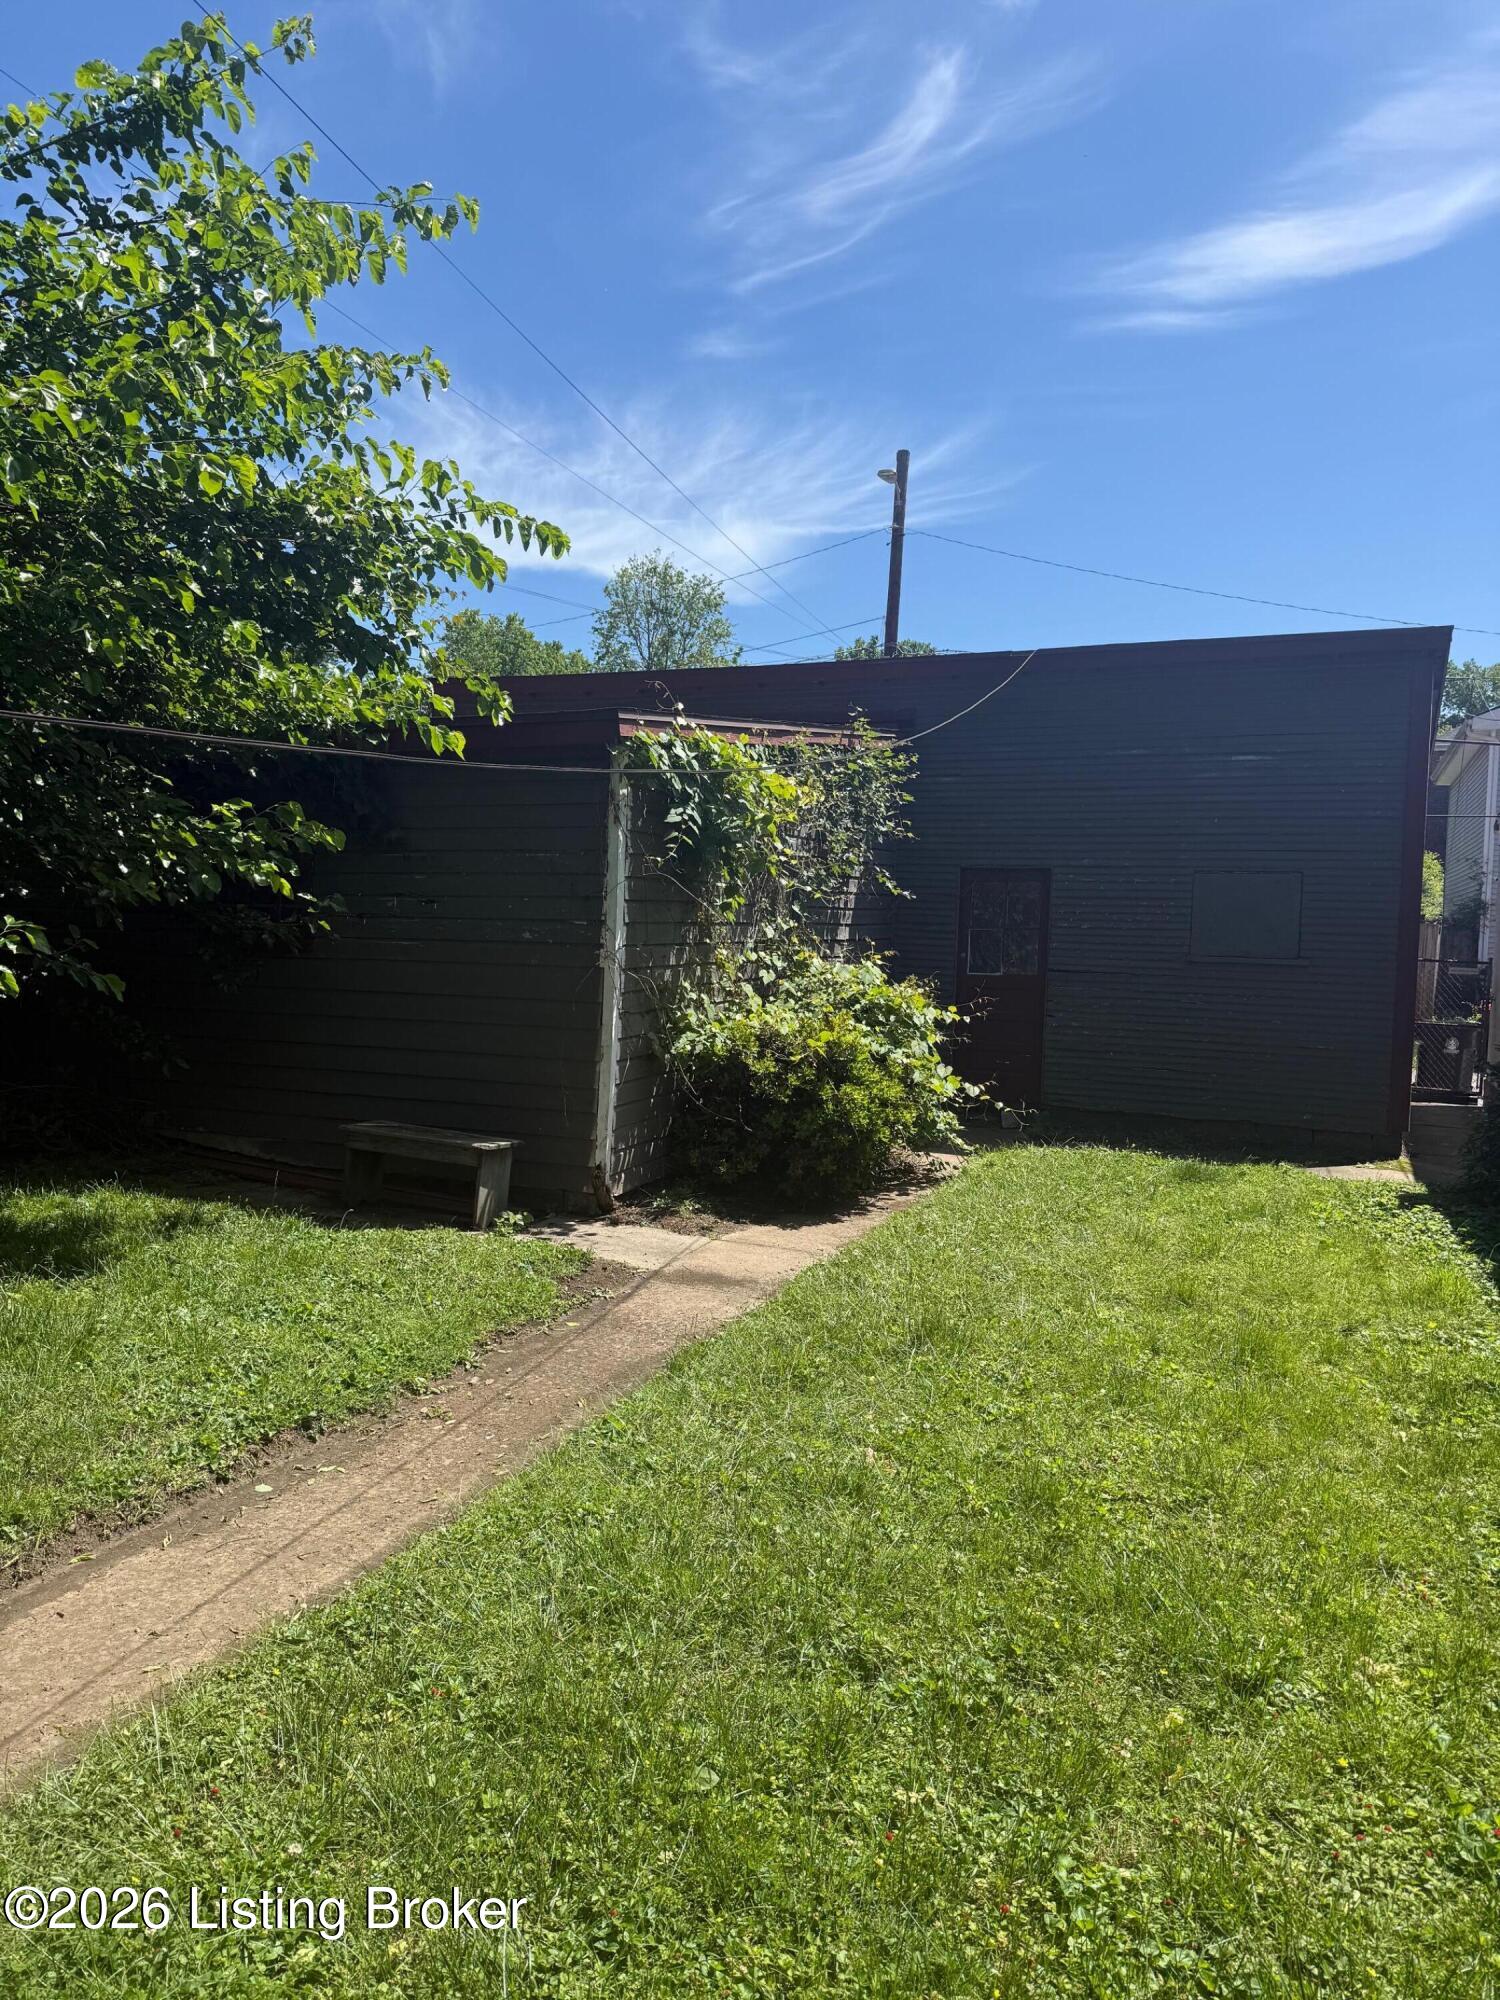
Dark-sided outbuilding beside a grassy yard, with a concrete path and leafy vegetation.
Detached gray-sided garage with red trim, two white doors, and bins alongside.
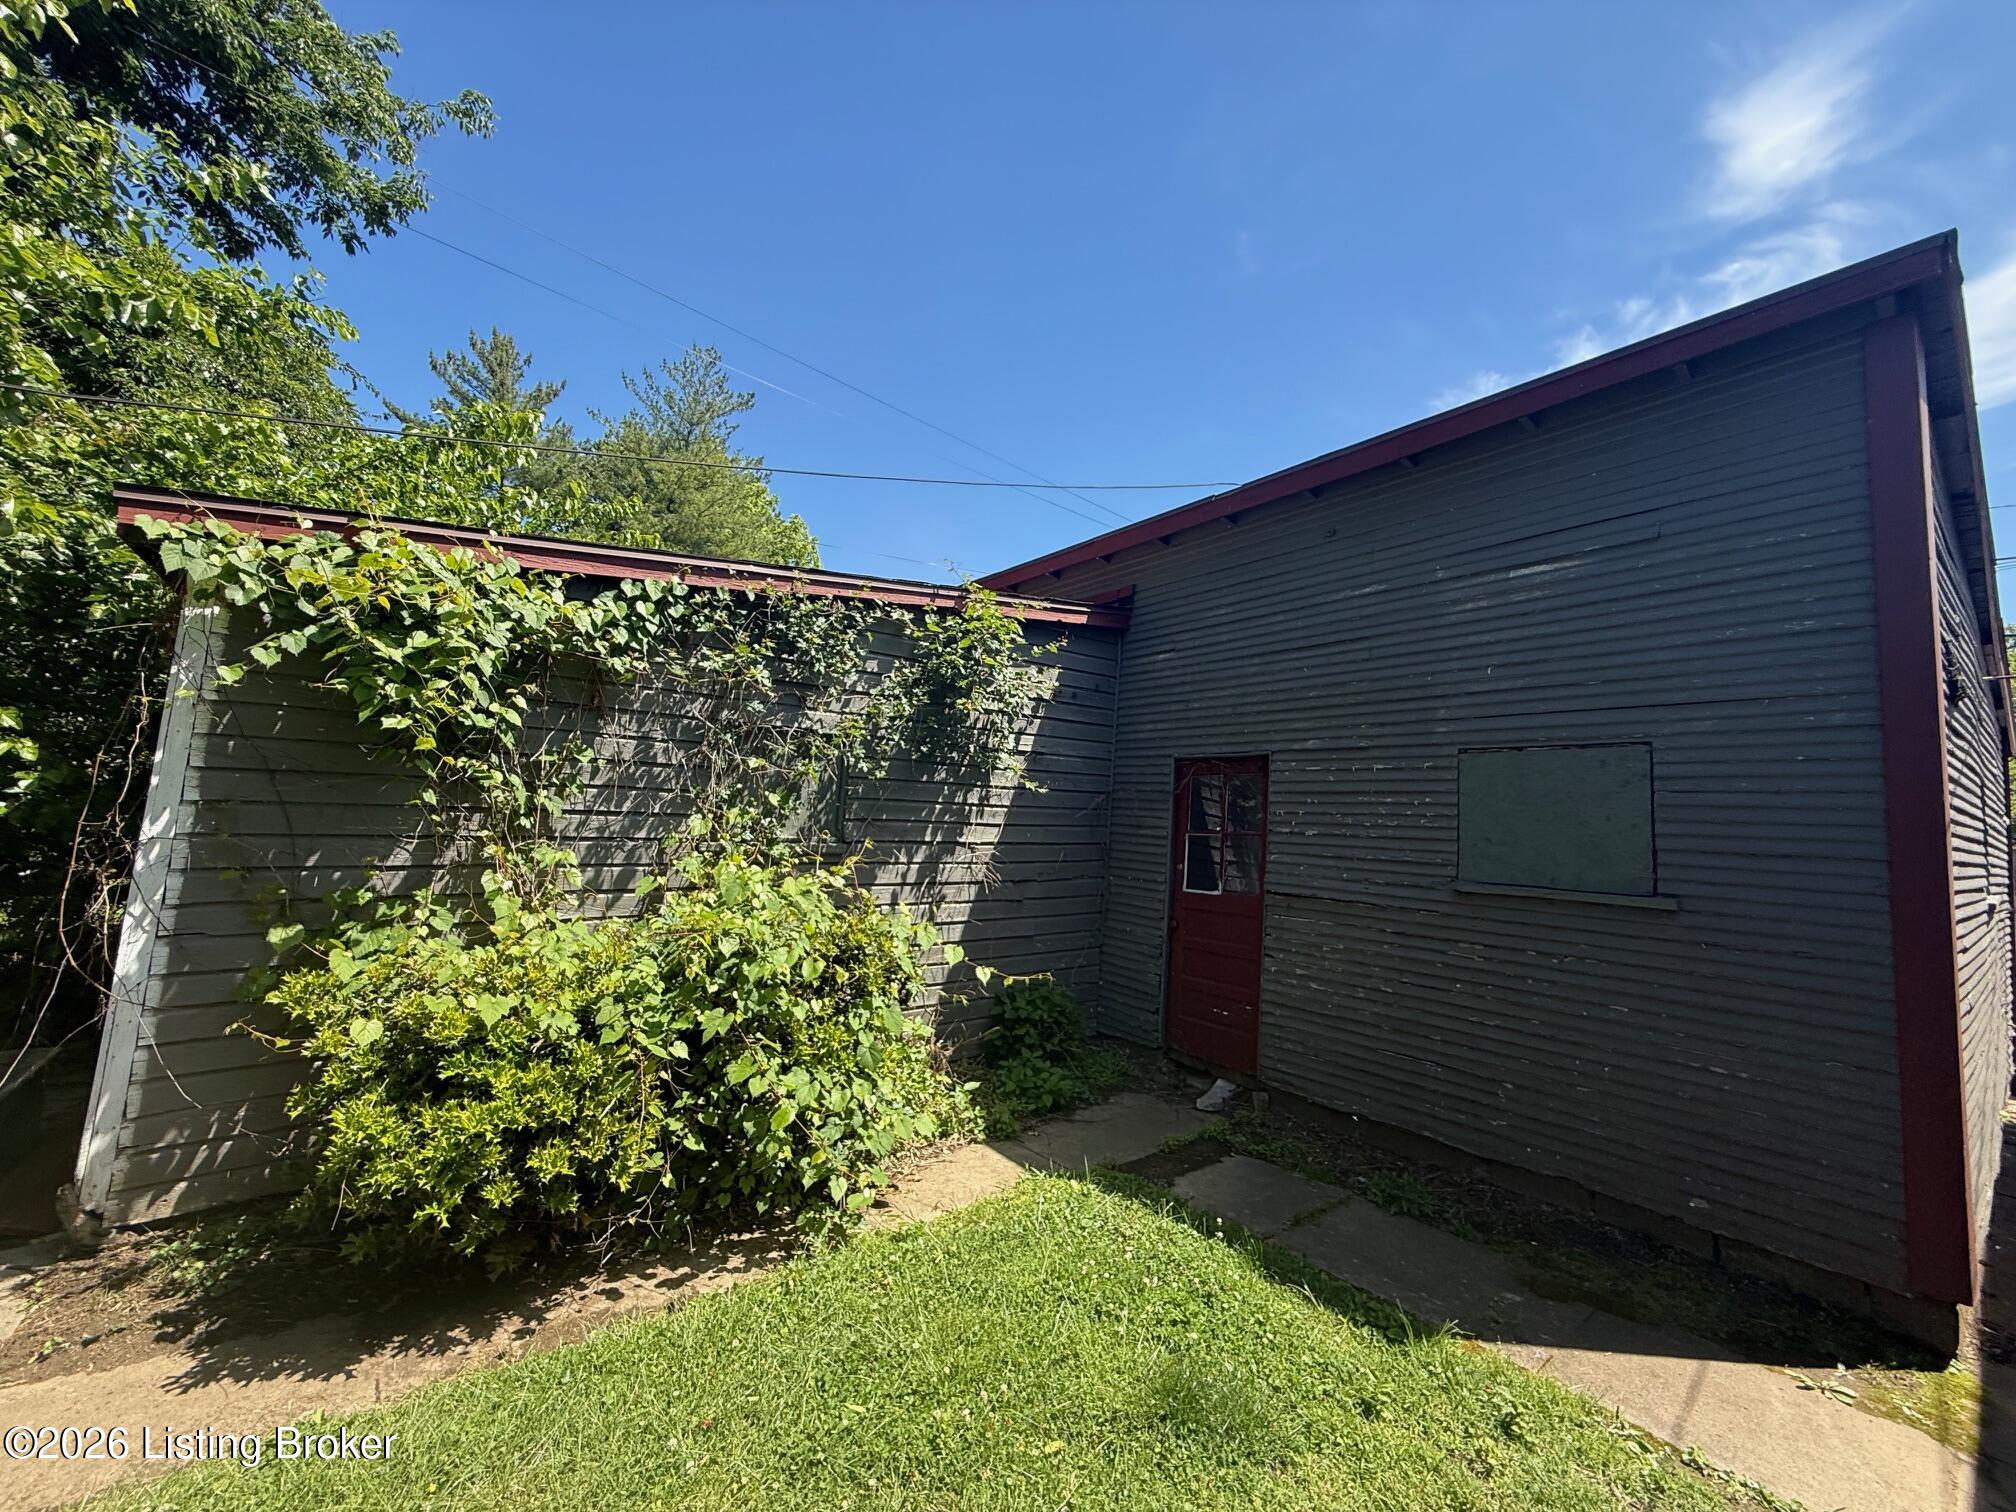
Dark-sided outbuilding with burgundy trim and a red door, partly covered in vines.
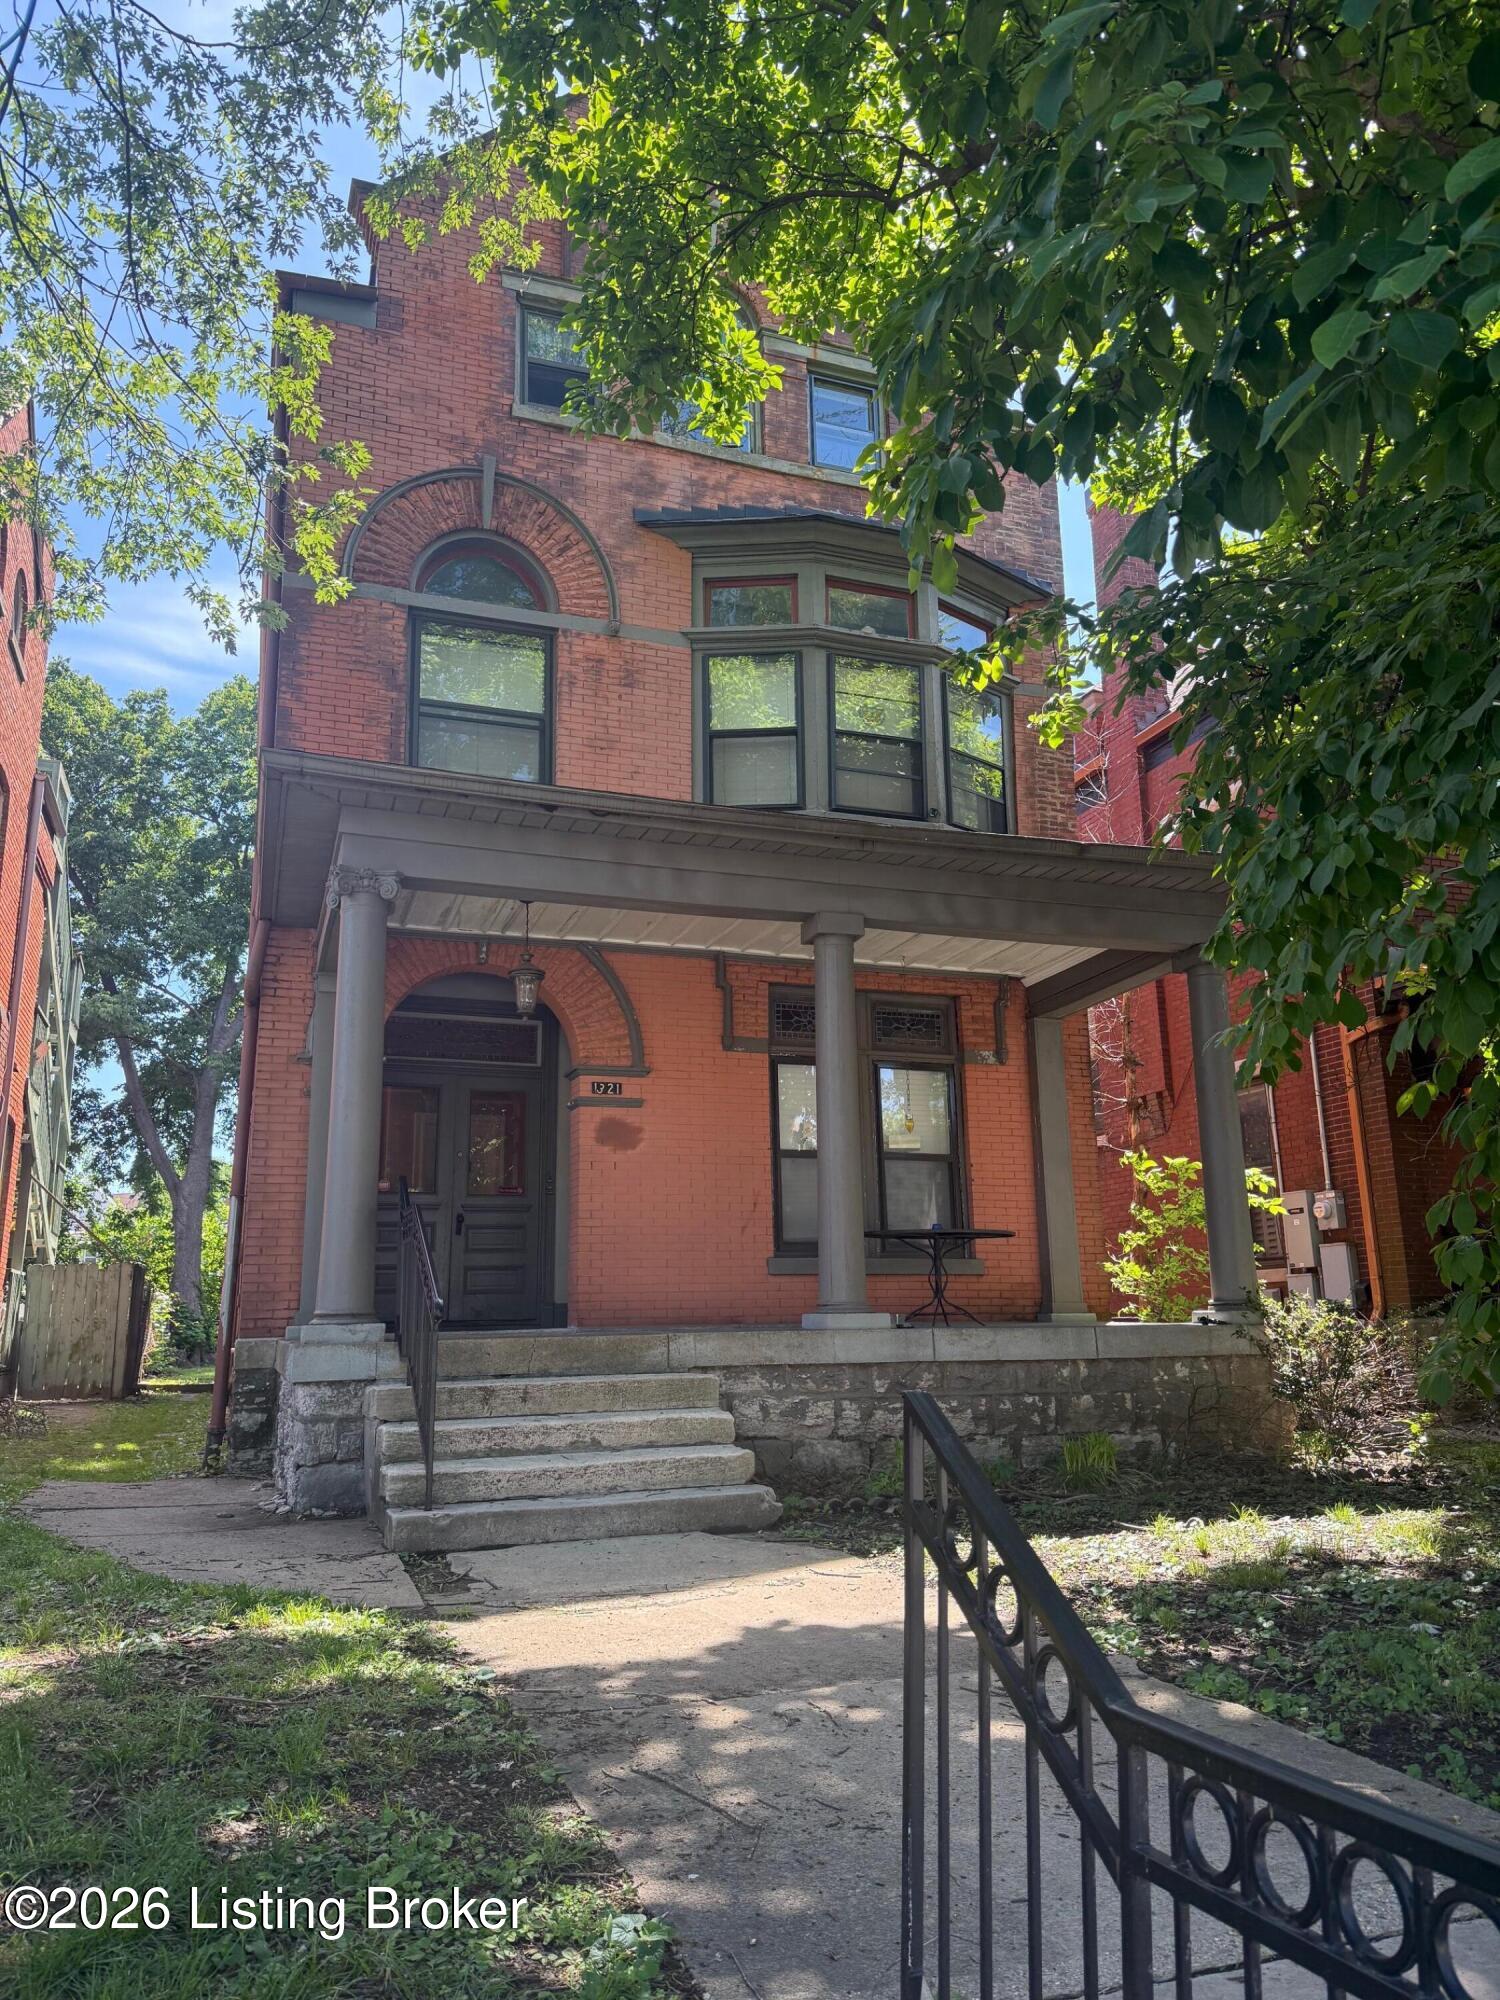
Red-brick home with a columned porch, arched brickwork, and front steps beneath leafy trees.
SEE ALL PHOTOS
Historic red-brick home with arched windows, a columned porch, and stone steps.
Red-brick historic home with a columned porch, bay windows, and broad stone steps.
Historic red-brick home with a deep covered porch, gray columns, and an arched front entrance.
Entry vestibule with gray double doors, a stained-glass transom, and a patterned tile floor.
Entryway with leaded-glass doors, dark hardwood floors, and a tiled fireplace.
Living room with an ornament-covered fireplace, guitar, and checkered floor.
Bedroom with checked bedding, plush toys, and decorative stained-glass window panels.
Ornate dark wood fireplace with a tiled surround, crowded mantel, and belongings piled around the hearth.
Living room with floral sofas, a checkered rug, tall windows, and damaged plaster above the sofa.
Living room with a carved dark fireplace mantel, brick surround, crowded collectibles, and a white bass guitar.
Bathroom with a horse-and-cowboy patterned shower curtain, white tiled tub surround, toilet, and pedestal sink.
Kitchen and dining nook with gray tile floor, wood cabinets, bunny decorations, and a small round table.
Furnished kitchen nook with tiled floor, small table, and kitchen cabinets beneath two windows.
Kitchen with a black range, dark wood cabinets, three windowed walls, and colorful bunny decorations.
Kitchen with dark wood cabinets, black appliances, tiled floor, and three windows with blinds.
Kitchen with wood cabinets, a magnet-covered black refrigerator, and a sink beneath a window.
Cluttered bedroom with a rumpled bed, wood-look floor, window blinds, and laundry baskets.
Furnished room beneath a staircase with dark wood floors, a pink sofa, and a colorful patterned rug.
Brass number 2 mounted on painted interior door trim.
Bedroom with a bed, teal curtains, and a desk setup with a microphone.
Kitchen with wood cabinets, black appliances, a large gridded window, and a striped rug.
Kitchen with oak cabinets, black appliances, a large window, and a striped rug.
Compact kitchen with wooden cabinets, a sink, countertop appliances, cooktop, and dishwasher beside a bright window.
Two-burner gas cooktop set in a speckled brown countertop beside a window.
Bathroom with a white bathtub, tiled surround, and tall window above the tub.
Living room with a white fireplace, mustard-yellow sofa, pink papasan chair, and leafy plants.
Living room fireplace with an ornate white mantel, blue tile, mirror, and abundant plants.
Living room with a yellow sofa, plants, and a wide bay window with blinds.
Kitchen with exposed brick, wooden cabinets, white appliances, and groceries cluttering the tiled floor.
Furnished bedroom with a white metal bed, floral bedding, green walls, and dark wood floors.
Carved dark-wood fireplace with a tiled surround, butterfly decorations, toys, and trailing vines above the mantel.
Bathroom bathtub and shower with tiled walls, a frosted window, and a colorful patterned curtain.
Compact bathroom with a white vanity, rectangular mirror, and tiled floor.
Carpeted staircase beside an exposed brick wall, with white trim and a black handrail.
Carpeted living room with a fireplace, ceiling fan, television, and gray sectional sofa.
Living room with a fireplace, dark sectional sofa, and high sloped ceiling with a ceiling fan.
Compact kitchen with wood cabinets, dark countertops, and a freestanding stove beneath a sloped ceiling.
Compact kitchen with a gas range, wood cabinets, and a tall wire storage rack beside the windows.
Kitchen with wood cabinets and dark countertops beneath a steeply sloped ceiling.
Bathroom with a floral shower curtain, white tub and toilet, and black-and-white hex tile.
Bathroom with a floral shower curtain, white vanity, and black-and-white patterned tile floor.
Utility room with a tall furnace, narrow window, and recessed alcove used for storage.
Bedroom with sloped ceiling, exposed brick wall, and bed beside a white fireplace mantel.
Finished attic room with sloped ceilings, exposed brick accent wall, and ceiling fan.
Attic bedroom with a white fireplace, exposed brick wall, and two bright windows.
Laundry closet with a stacked washer and dryer, water heater, and laundry baskets.
Weathered red deck and stairs descend into a leafy backyard beneath mature trees.
Garage with two white paneled doors, red-brown trim, and trash bins beside it.
Gray exterior door between red siding and brick, reached by short steps with a dark handrail.
Laundry room with a washer and dryer, clothes piled on the dryer, and cleaning supplies on a shelf.
Shaded backyard with a grassy lawn, mature trees, and a concrete path leading to a small outbuilding.
Grassy backyard path leading to red-brick buildings with exterior stairs and balconies beneath mature trees.
Red-brick home with elevated wooden decks and stairs beside a grassy yard.
Rear of a red-brick house with several elevated decks and red wooden staircases.
Detached two-car garage with gray siding, red-brown trim, and a gravel parking area.
Dark-sided outbuilding beside a grassy yard, with a concrete path and leafy vegetation.
Detached gray-sided garage with red trim, two white doors, and bins alongside.
Dark-sided outbuilding with burgundy trim and a red door, partly covered in vines.
Red-brick home with a columned porch, arched brickwork, and front steps beneath leafy trees.
For Sale

1321 S 1st St

1321 S 1st St, Louisville, KY 40208

$394,000
Attention investors or owner occupants. This 3500 Sq. Ft. circa 1900 Victorian was converted into 4 apartments likely back in the 1950's. The current owner purchased the property in 2011 which needed a full gut and rehab, and that's exactly what they did, from new plumbing, electrical, kitchens & bathrooms were renovated to create very nice units. This is a great block of 1st St. that is primarily single-family homes and condos. #1, the 1st floor unit is 1200 Sq. Ft. with 2 bedrooms, living room, kitchen, full bath and is currently rented for $985.00. The 2nd floor has 2 units, Unit #2 is a studio and is rented for $650, Unit #3 is a spacious 1 bedroom & rented for $825. #4 is on the 3rd floor with 1035 Sq. Ft. with 2 bedrooms, a large living room and kitchen along with laundry hook-ups rented at $995. There is a separate laundry room on the back of the home for the tenants. There is an older frame 2-car garage with 722 Sq. Ft. at the rear of the property with 2 doors and tons of storage. Garage space has been rented in the past. The current management company uses the RUBS (Ration Utility Billing System) to collect utility expenses.

5
beds

4
baths

3,510 Sq.Ft. LIVING AREA

Michael Mawood

Michael Mawood

Features & Amenities

Interior

  • total bedrooms5
  • Total bathrooms4

Area & Lot

  • Status For Sale
  • Living Area3,510 Sq.Ft.
  • Total Area3,510 Sq.Ft.
  • MLS® ID1726774
  • TypeMulti-Family
  • YEAR BUILT1890
  • NeighborhoodOld Louisville
  • Architecture StylesTraditional

Exterior

  • Garage Space2.0
  • water SourcePublic
  • utilitiesElectricity Connected, Fuel:Natural
  • roofComposition
  • lot featuresSidewalk
  • HEAT TYPEForced Air, Natural Gas
  • AIR CONDITIONINGCentral Air
  • other exterior FeaturesNone

Financial

  • Sales Price$394,000
Red-brick historic home with a columned porch, bay windows, and broad stone steps.

Schedule a Showing

I would love to show you my beautiful property. Please select your preferred date and time below. I will be in touch shortly to confirm your appointment.

Schedule a Showing

I would love to show you my beautiful property. Please select your preferred date and time below. I will be in touch shortly to confirm your appointment.

Thank you for your interest in 1321 S 1st St, Louisville, KY 40208. We are reviewing your request and will be in touch shortly!

Mortgage Calculator

Estimate your monthly mortgage payment, including the principal and interest, property taxes, and HOA. Adjust the values to generate a more accurate rate.

All estimates are provided for informational purposes only. Actual amounts may vary.
$0,000 Your Payment 20 15 65
$0,000 Your Payment

Old Louisville

Explore

Work With Michael

Experience a client-focused approach built on trust, transparency, and results. With in-depth knowledge of the market and a commitment to clear communication, every transaction is handled with care and precision. From initial consultation to closing, you’ll have reliable support, strategic advice, and a professional who is fully invested in helping you make confident real estate decisions.

Follow Me on Instagram