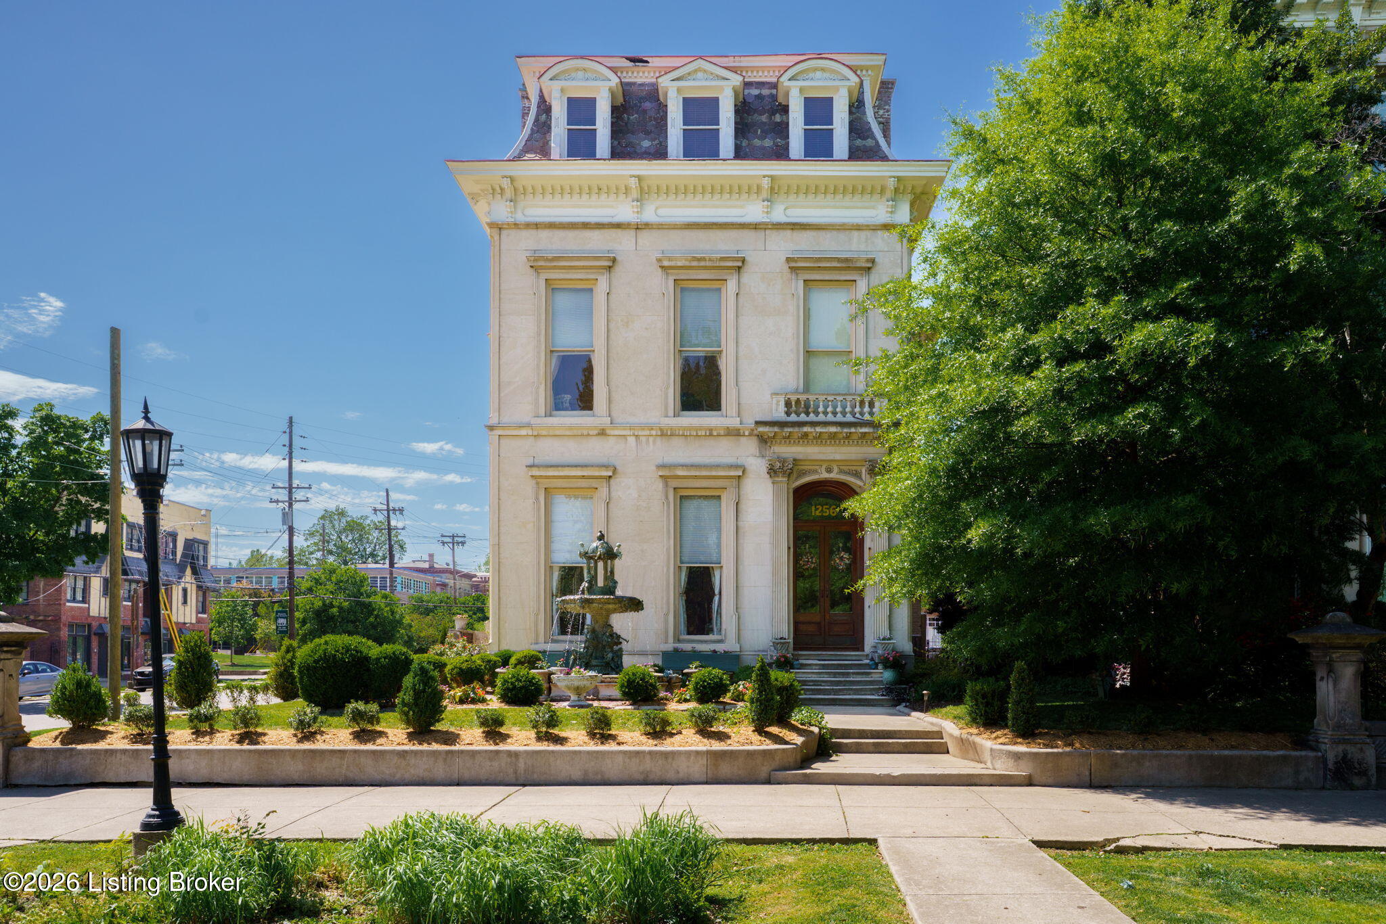
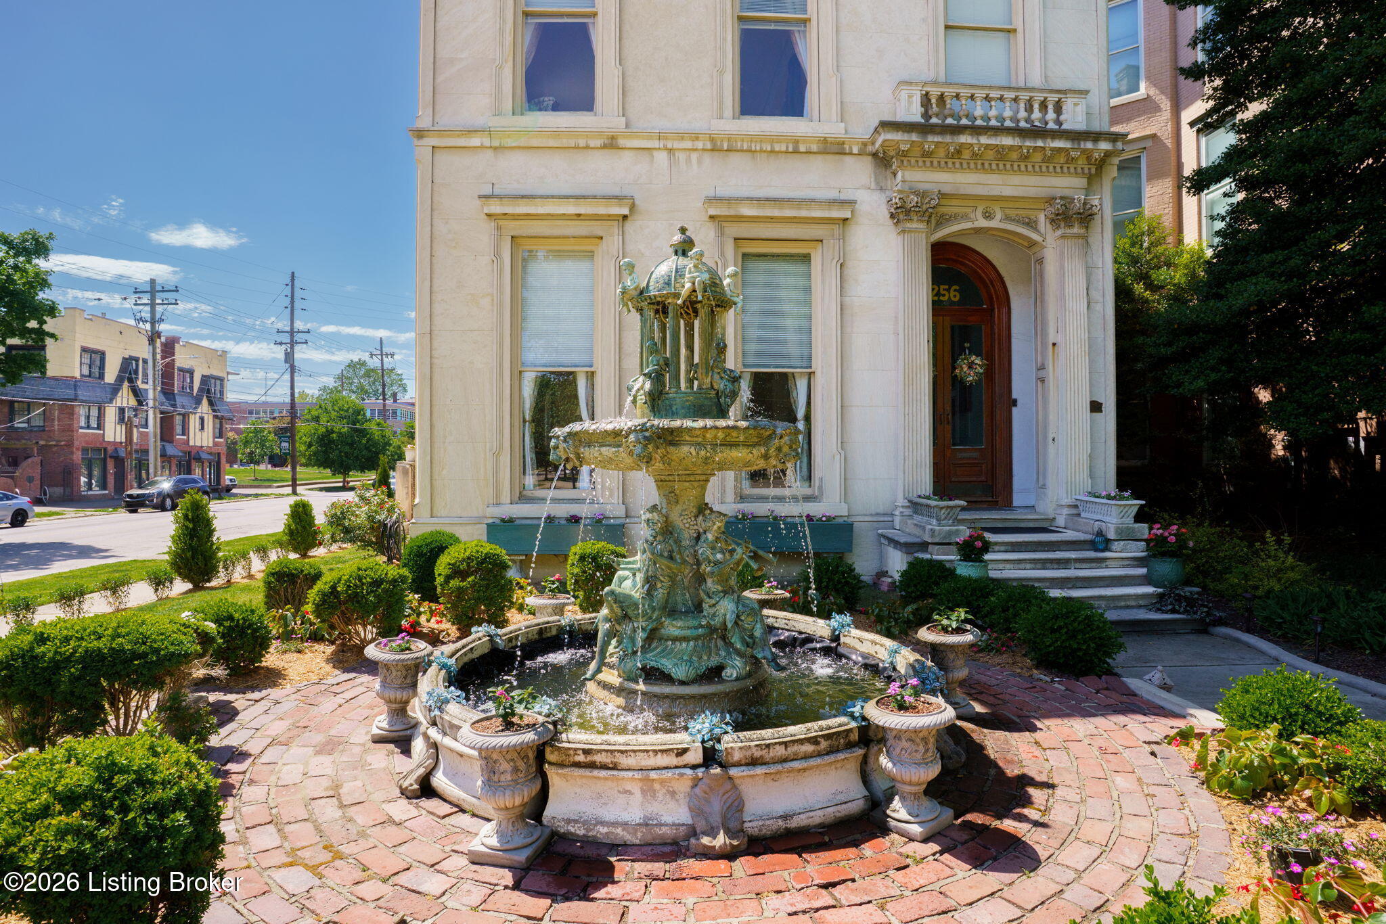
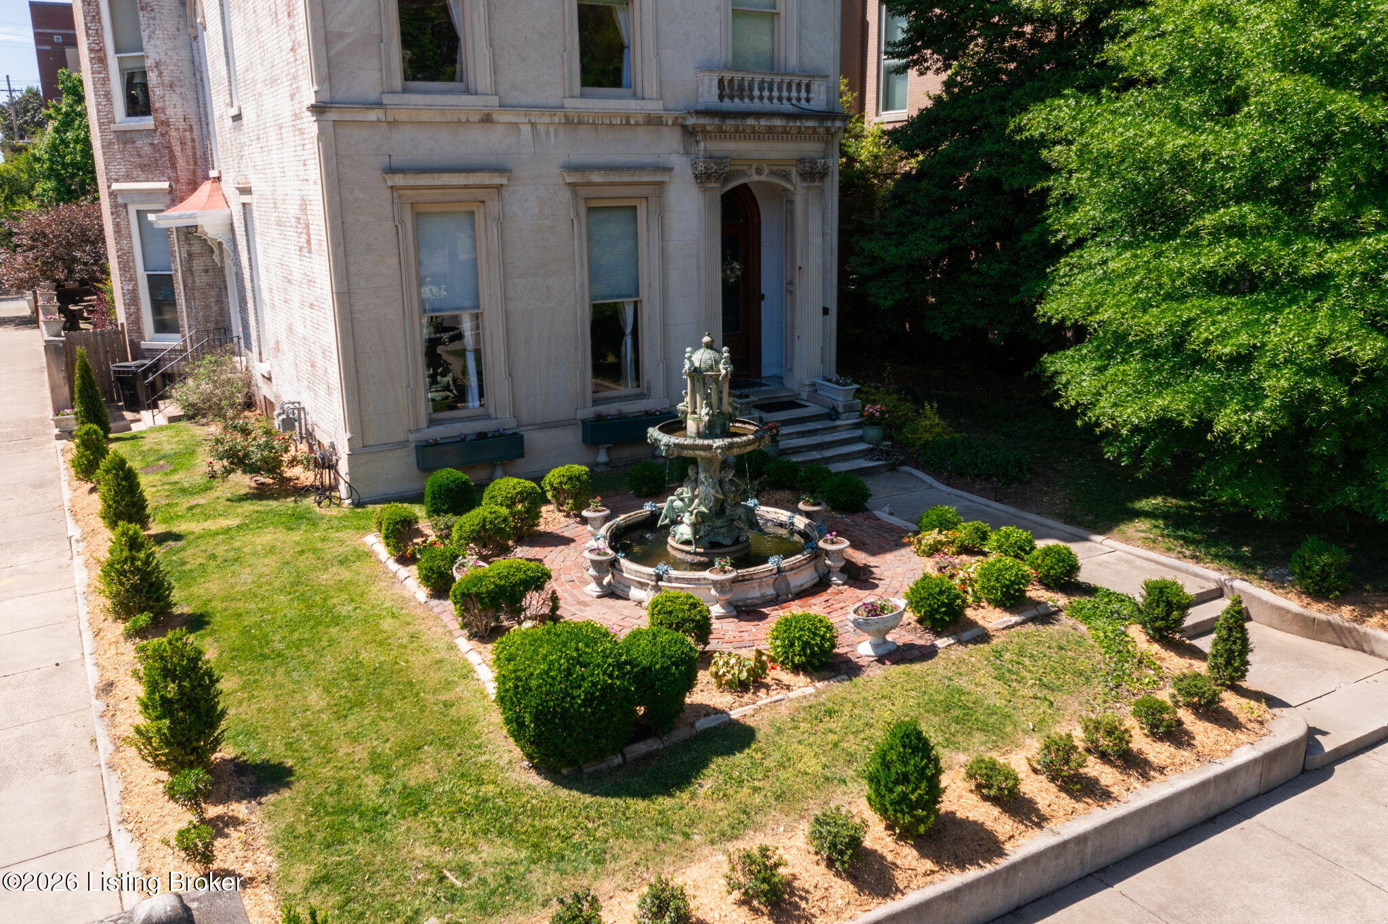
Historic Louisville home with ornate mansard roof, front fountain, and landscaped garden.
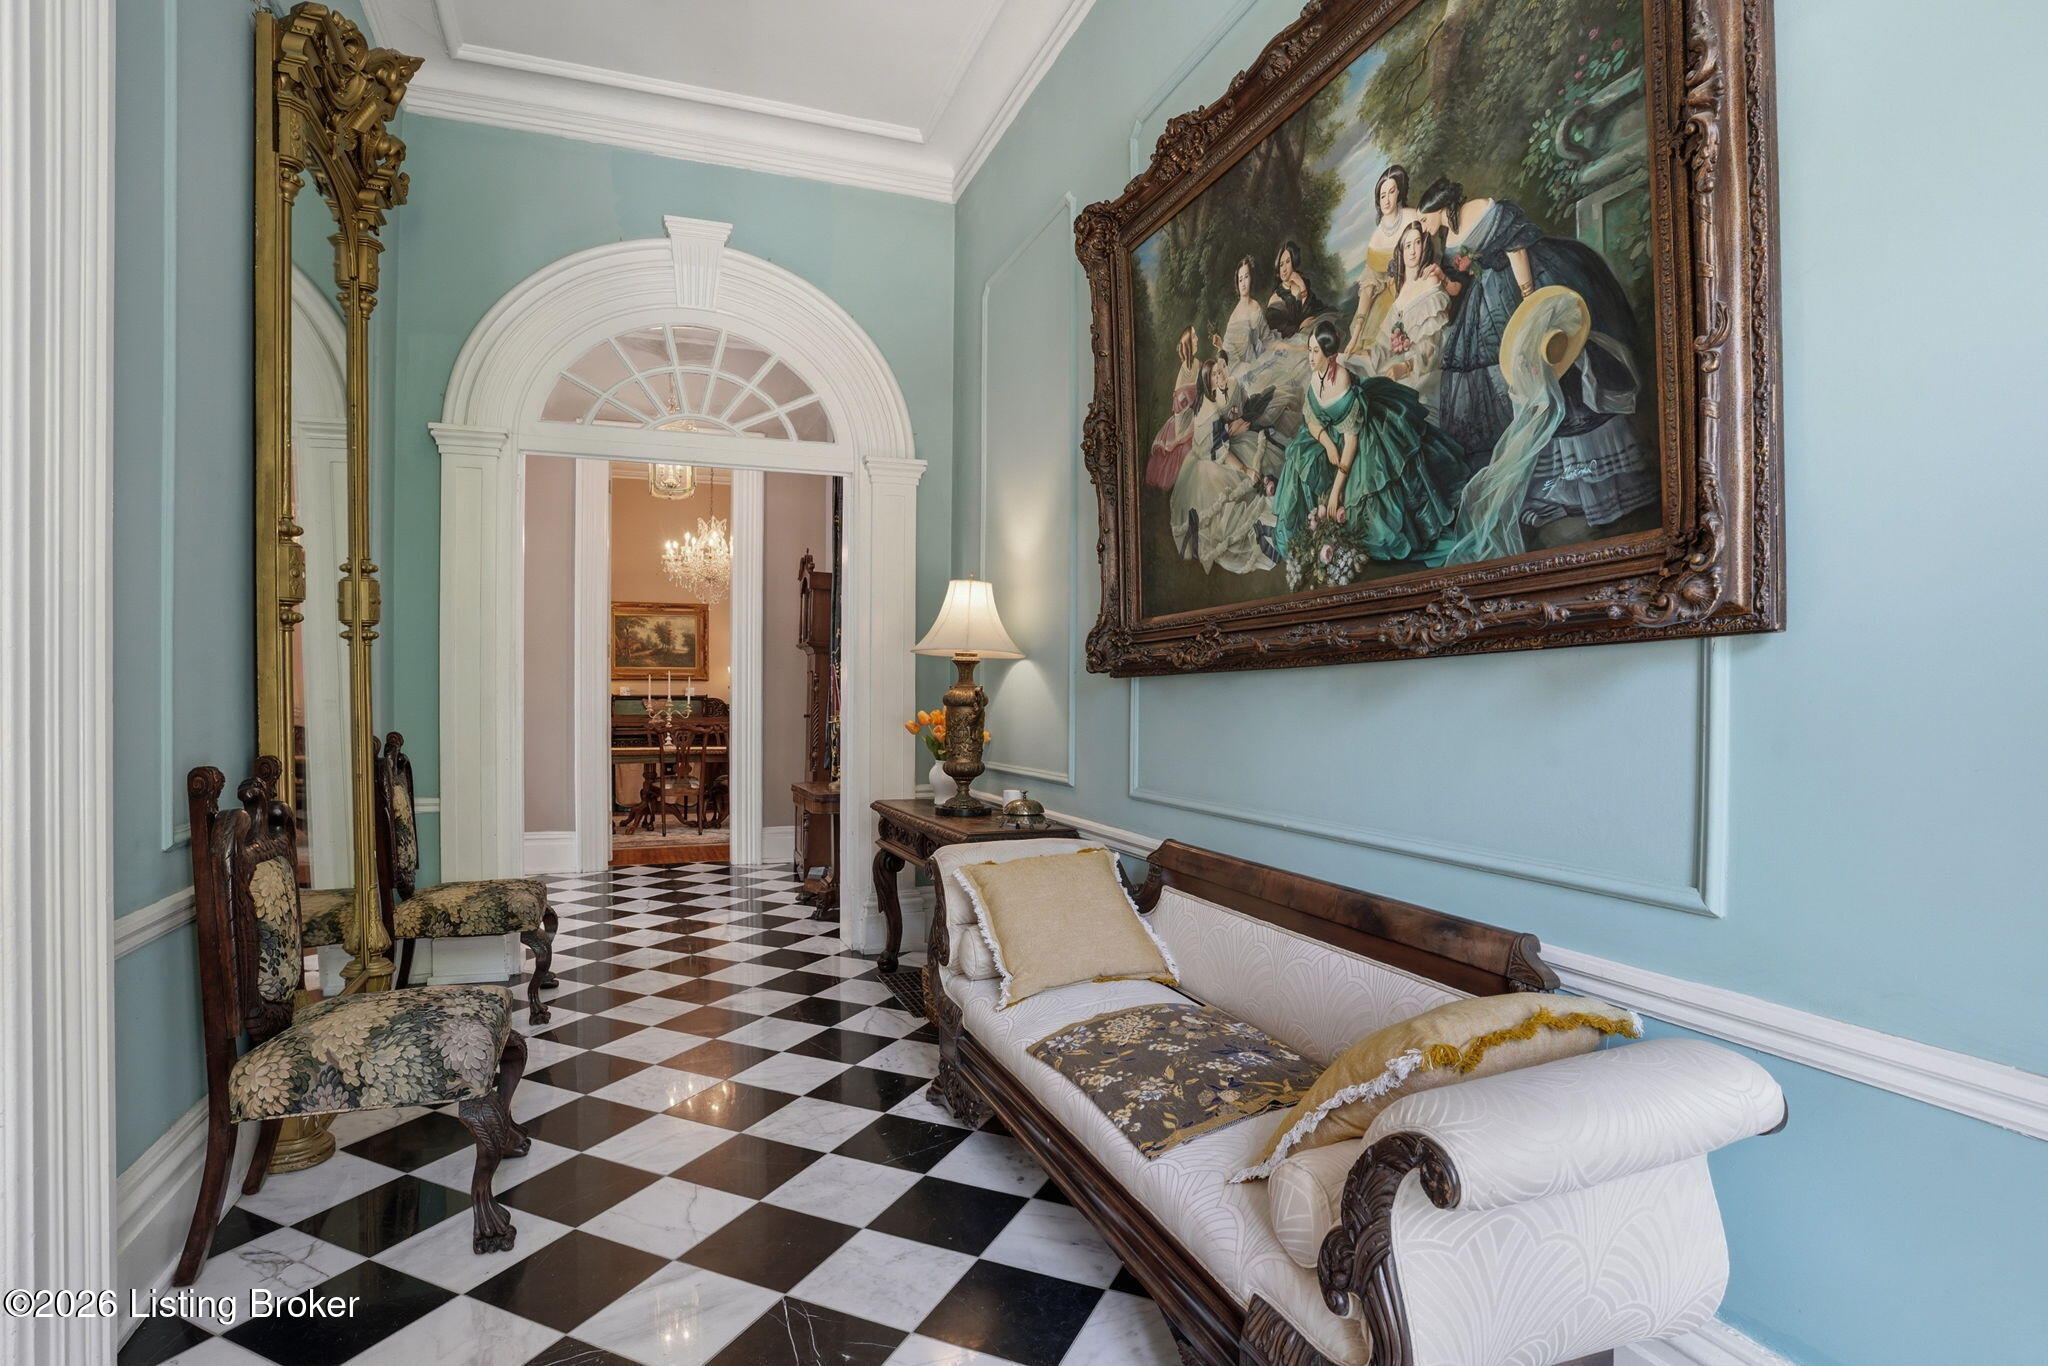
Historic sitting room with a checkerboard floor, pale blue walls, and an ornate arched doorway.
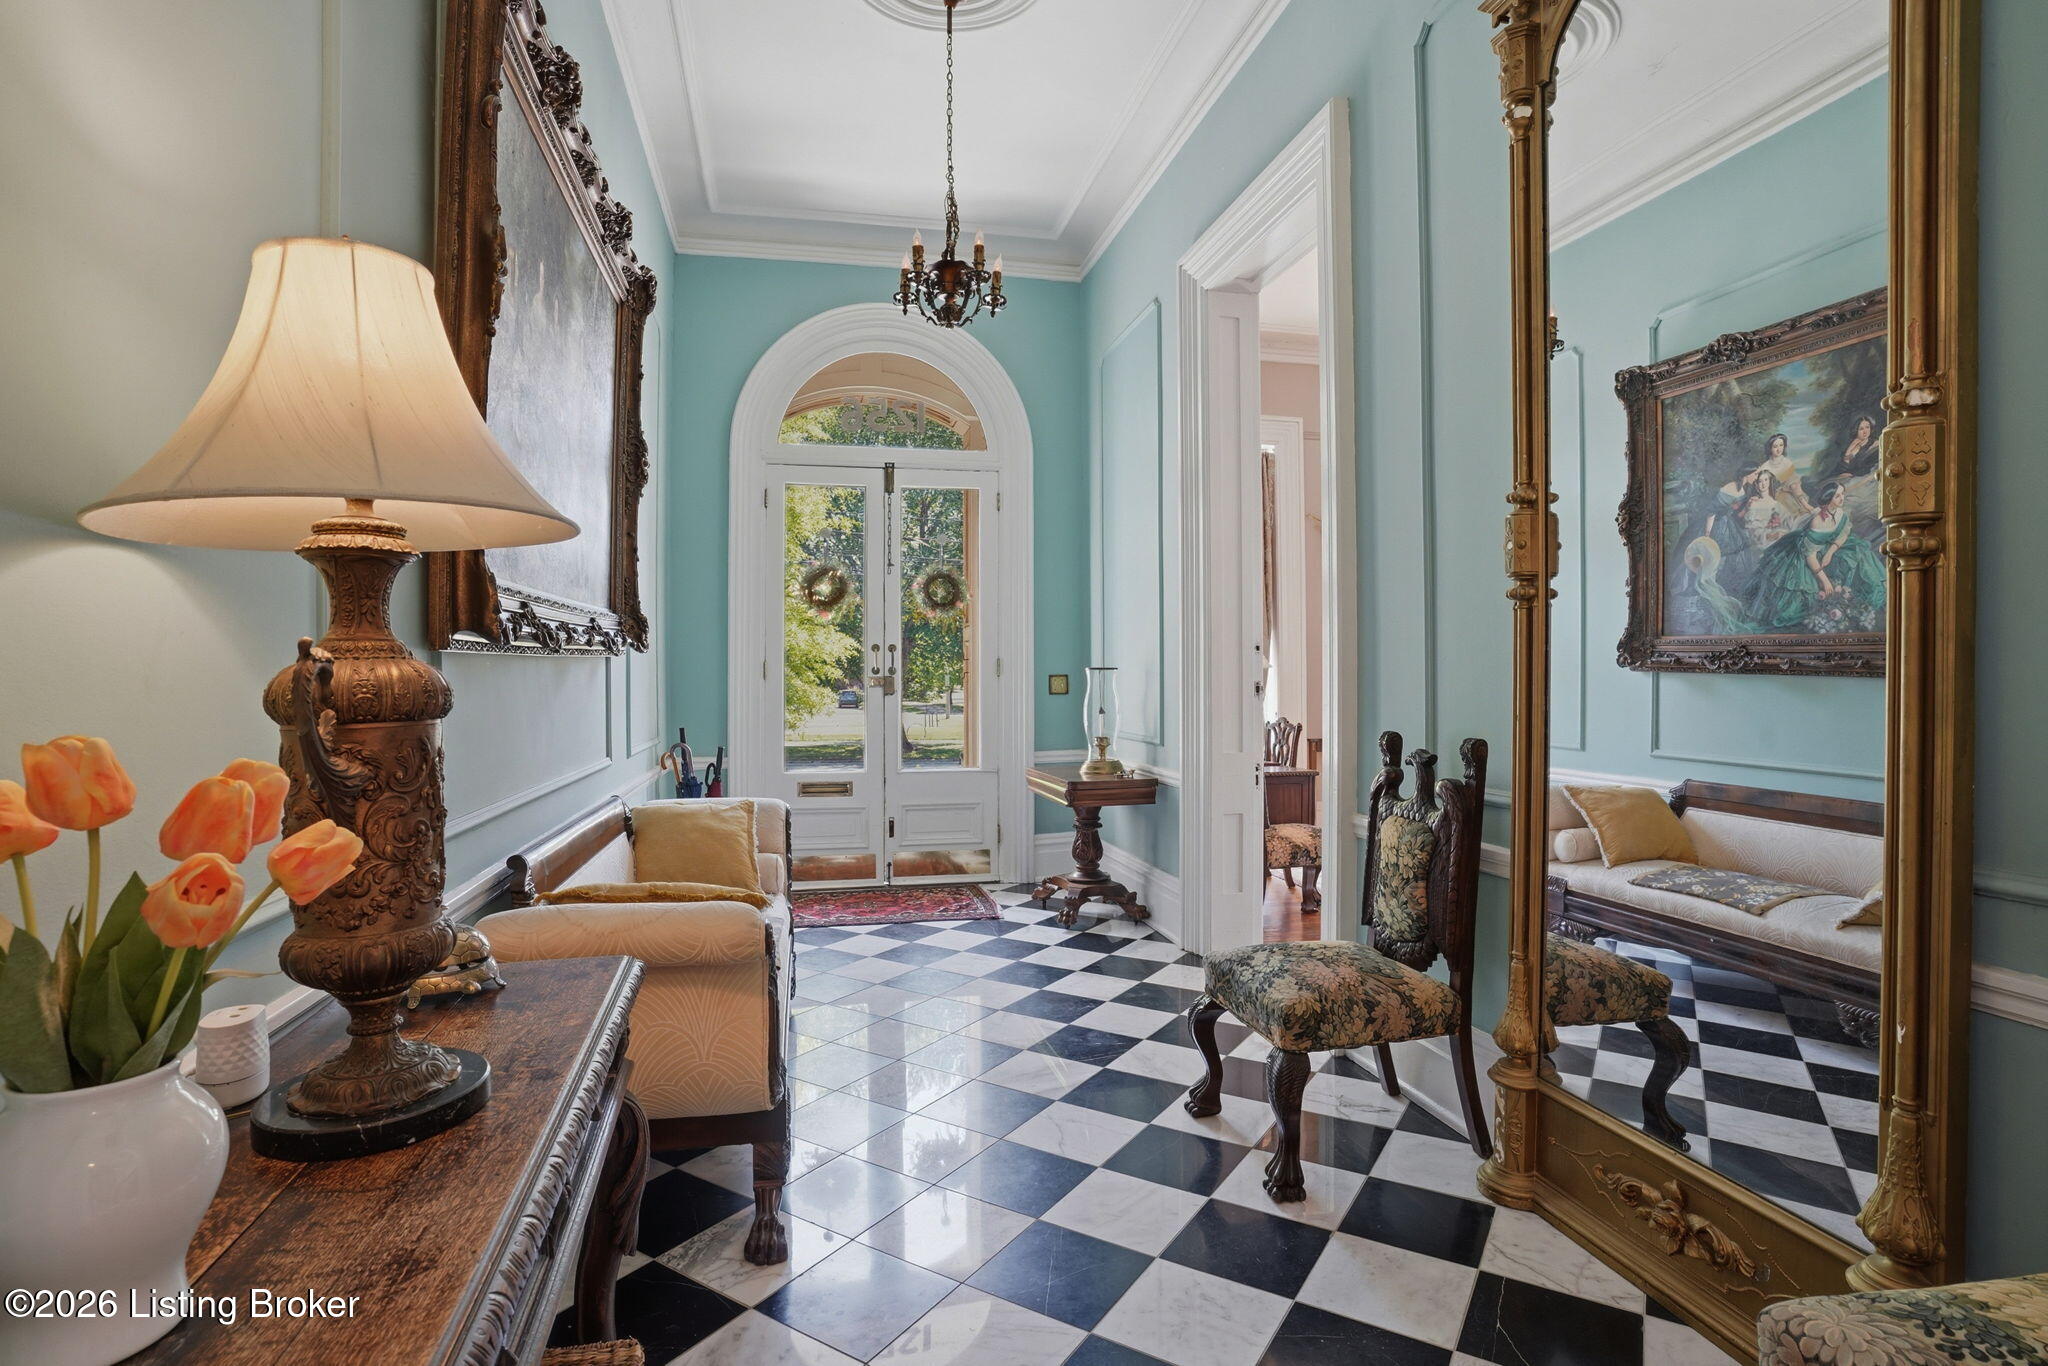
Historic home foyer with checkerboard tile, pale blue walls, and a large ornate mirror.
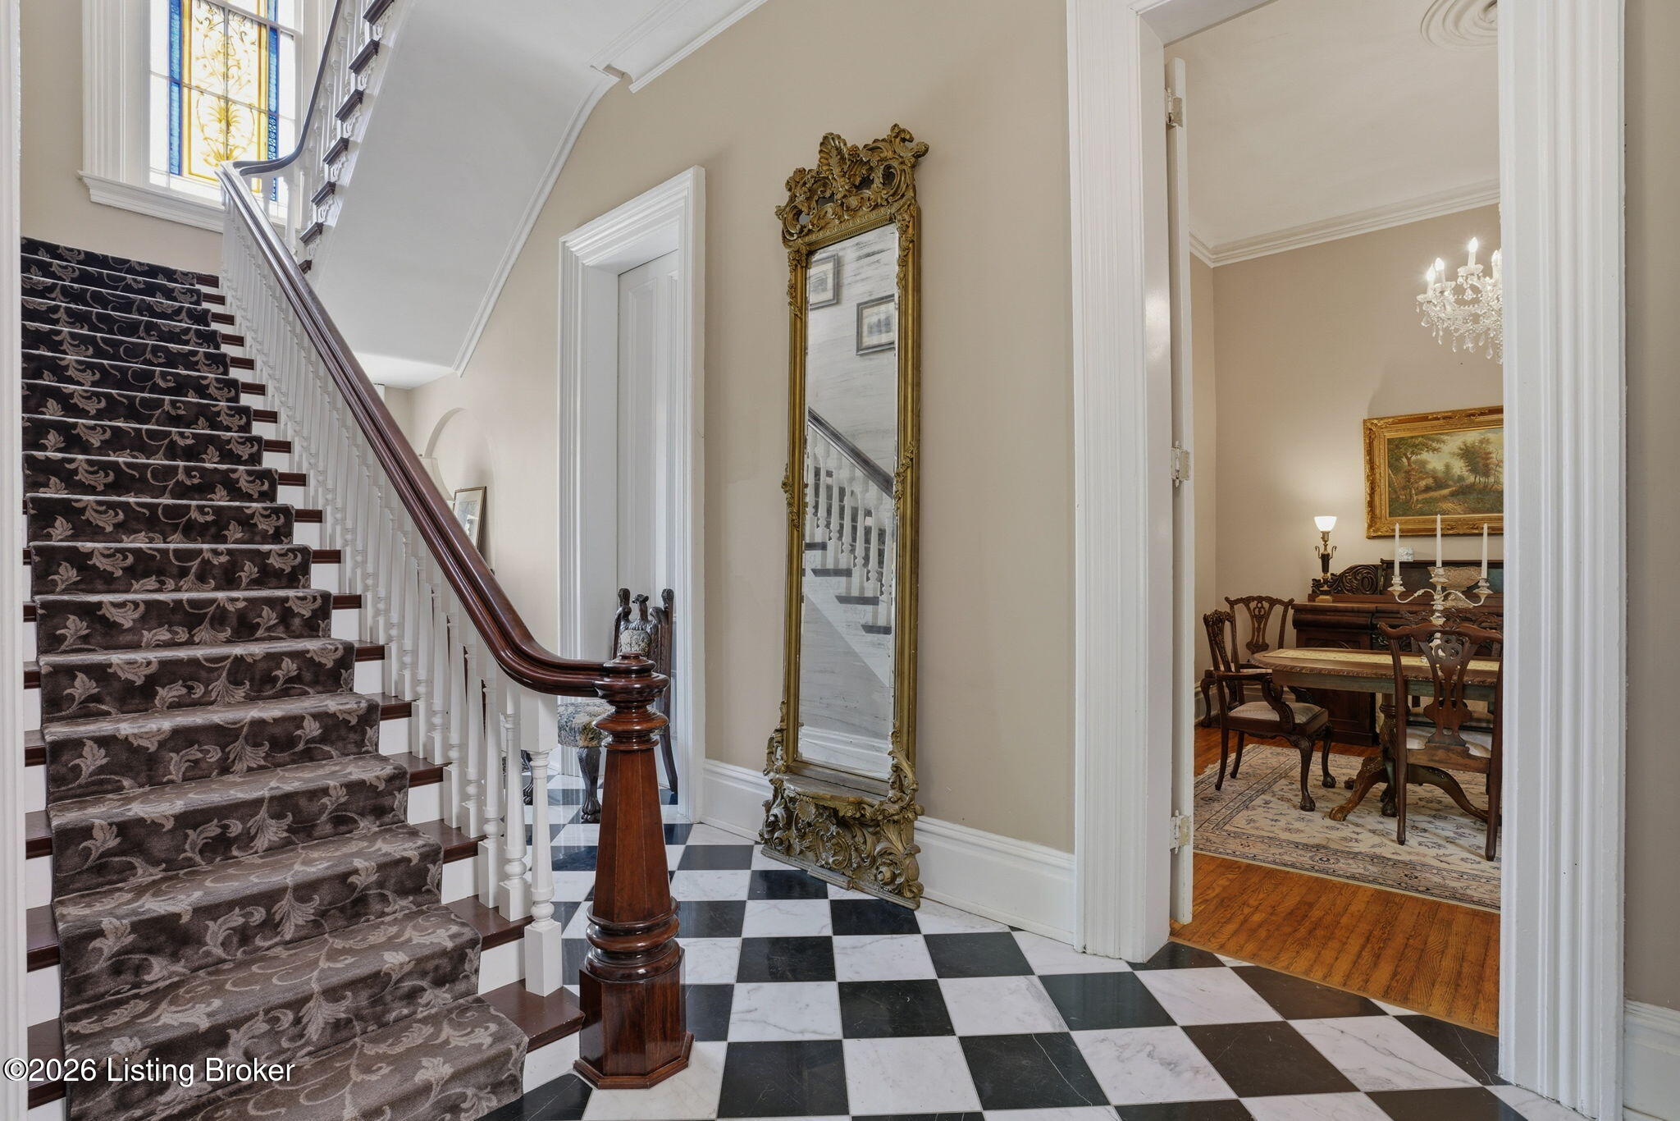
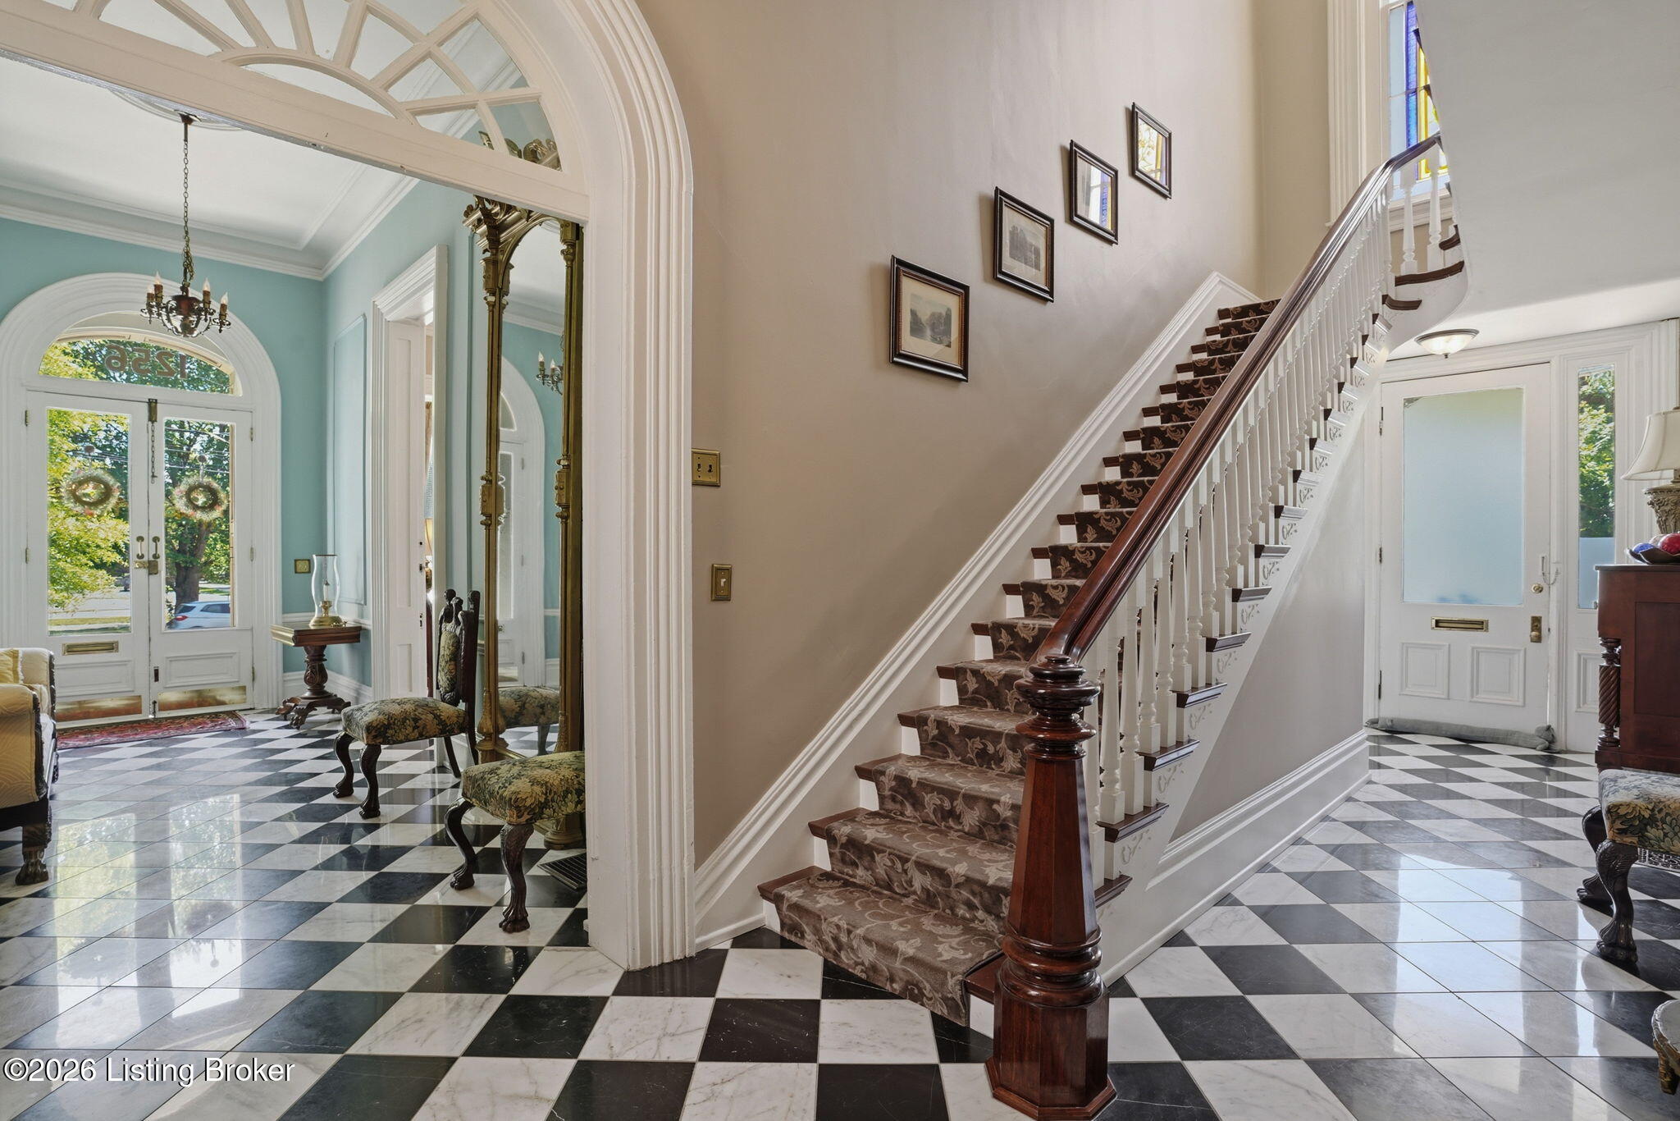
Foyer with a sweeping patterned staircase, checkerboard floor, ornate mirror, and view into a formal dining room.
Historic home foyer with a curved staircase, patterned runner, and checkerboard tile floors.
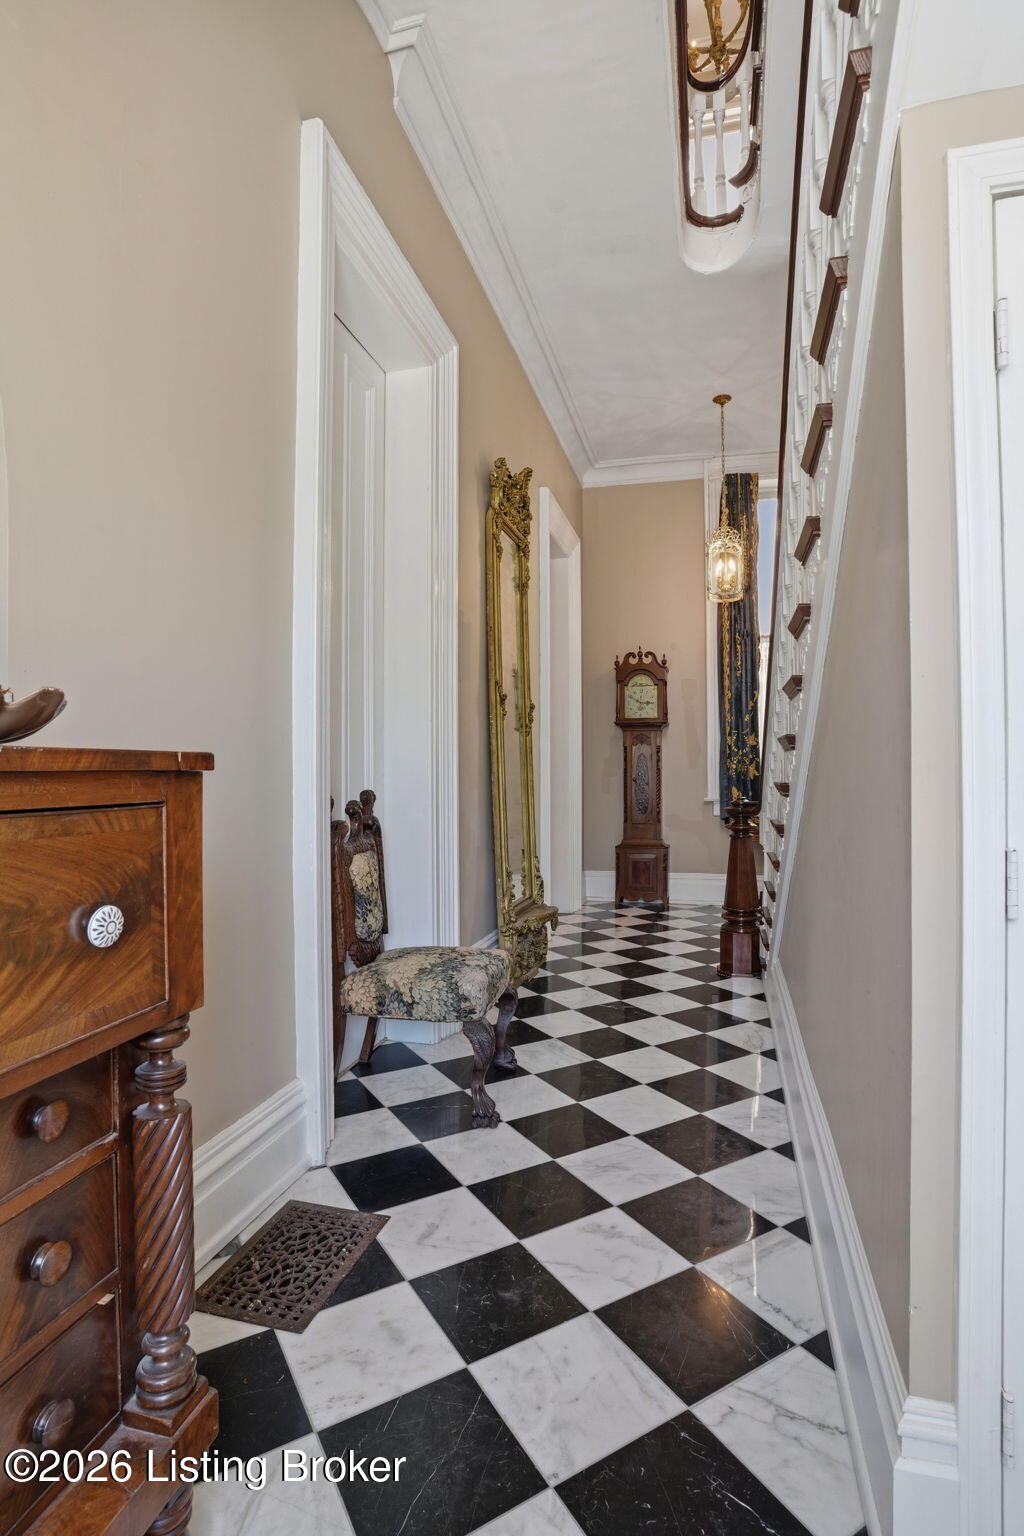
Elegant hallway with a checkerboard marble floor, antique furnishings, ornate mirror, and tall clock.
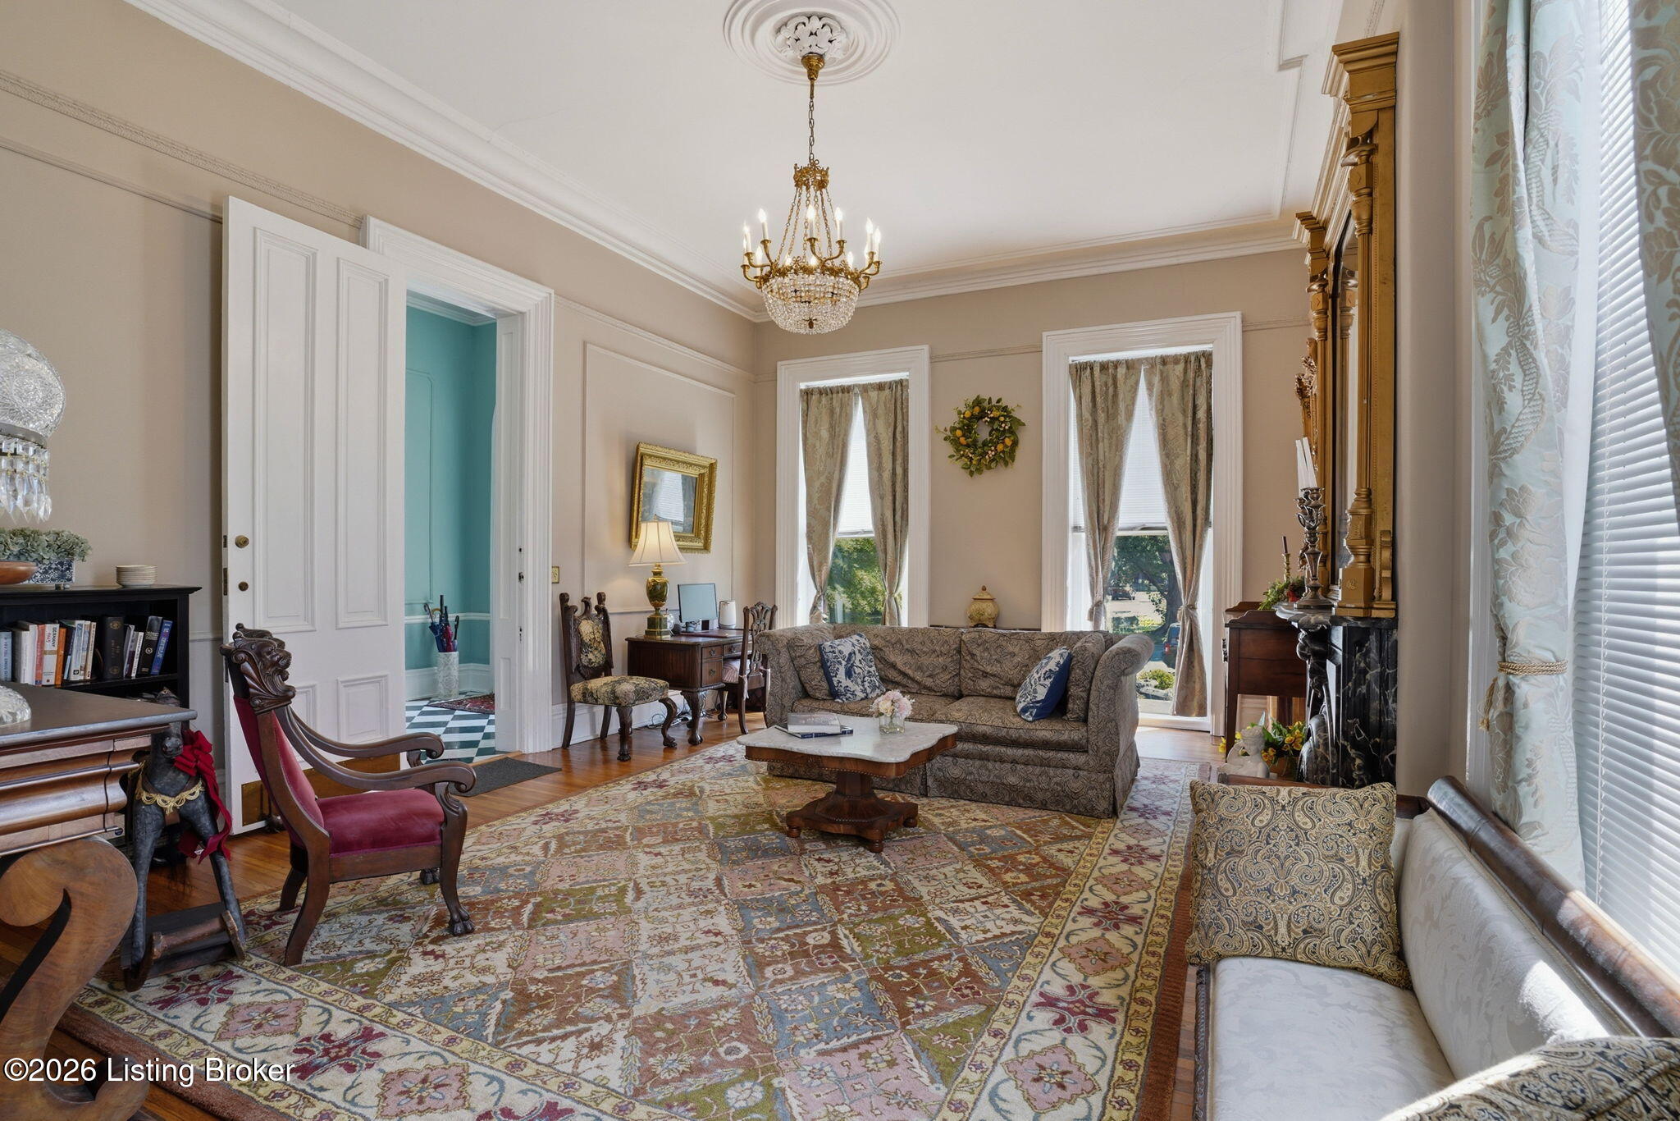
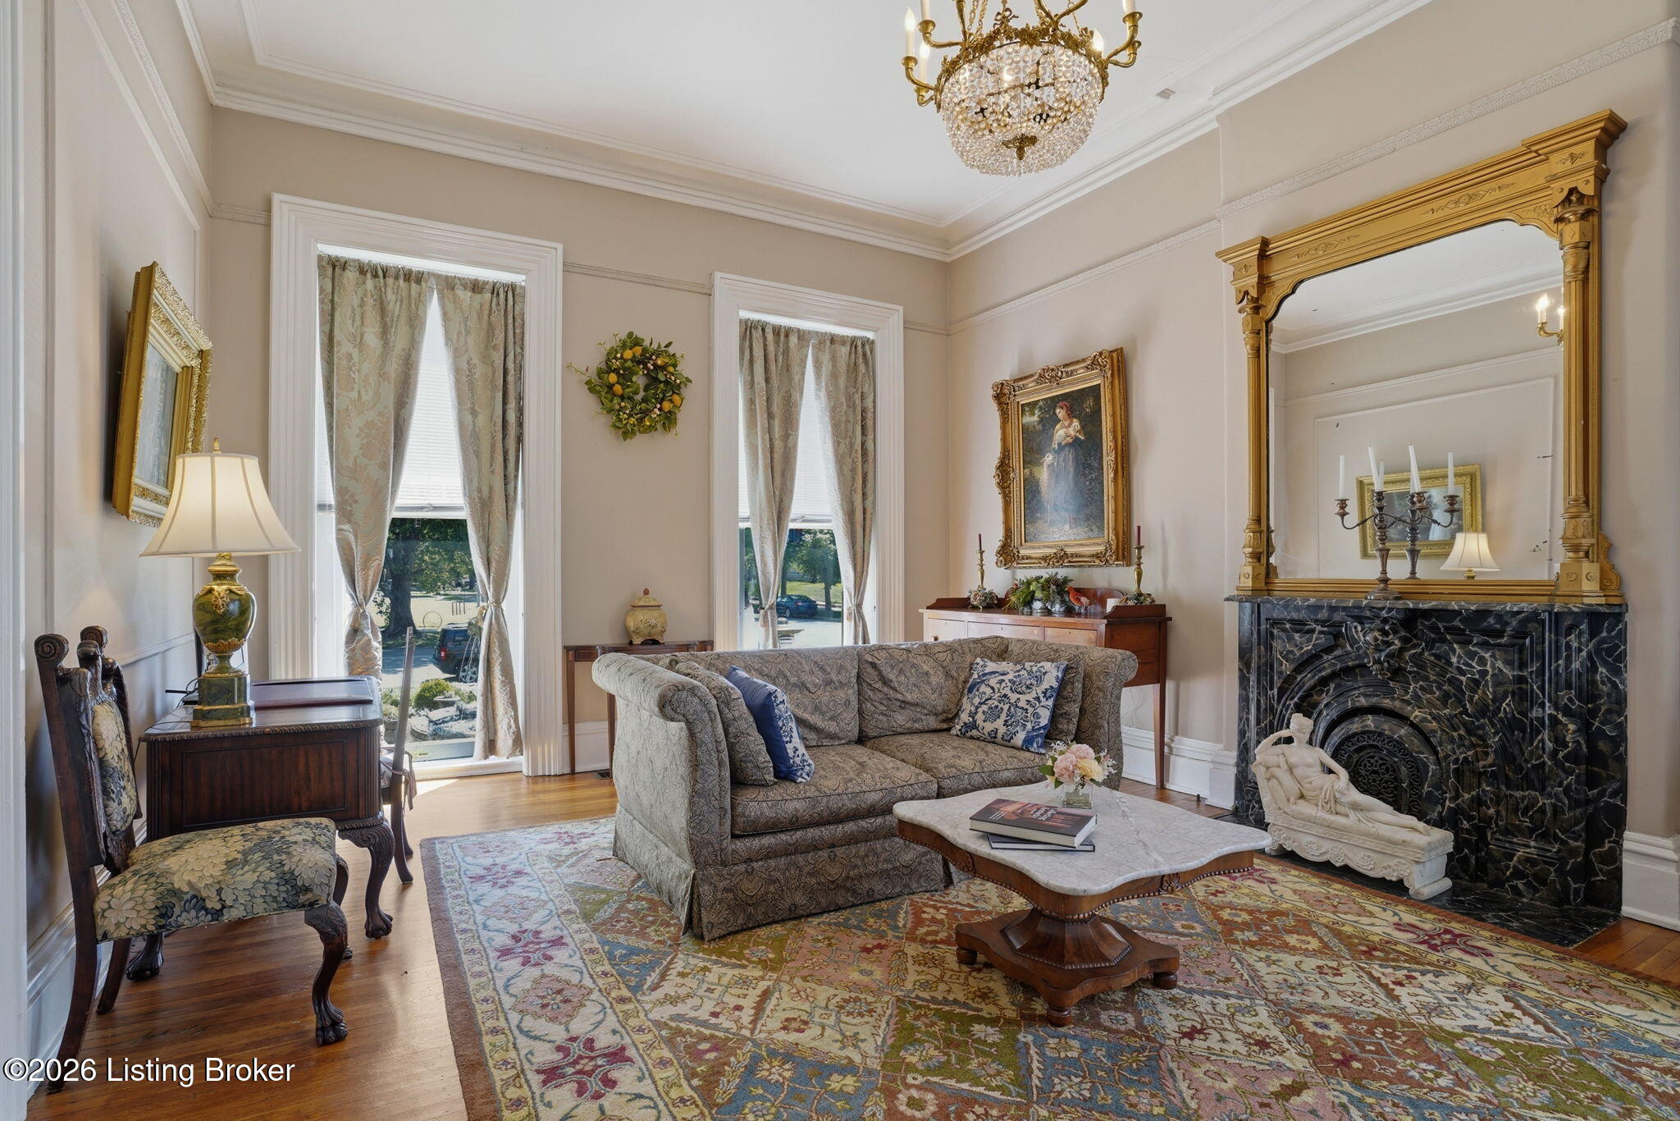
Historic living room with an ornate chandelier, carved fireplace, tall windows, and patterned rug.
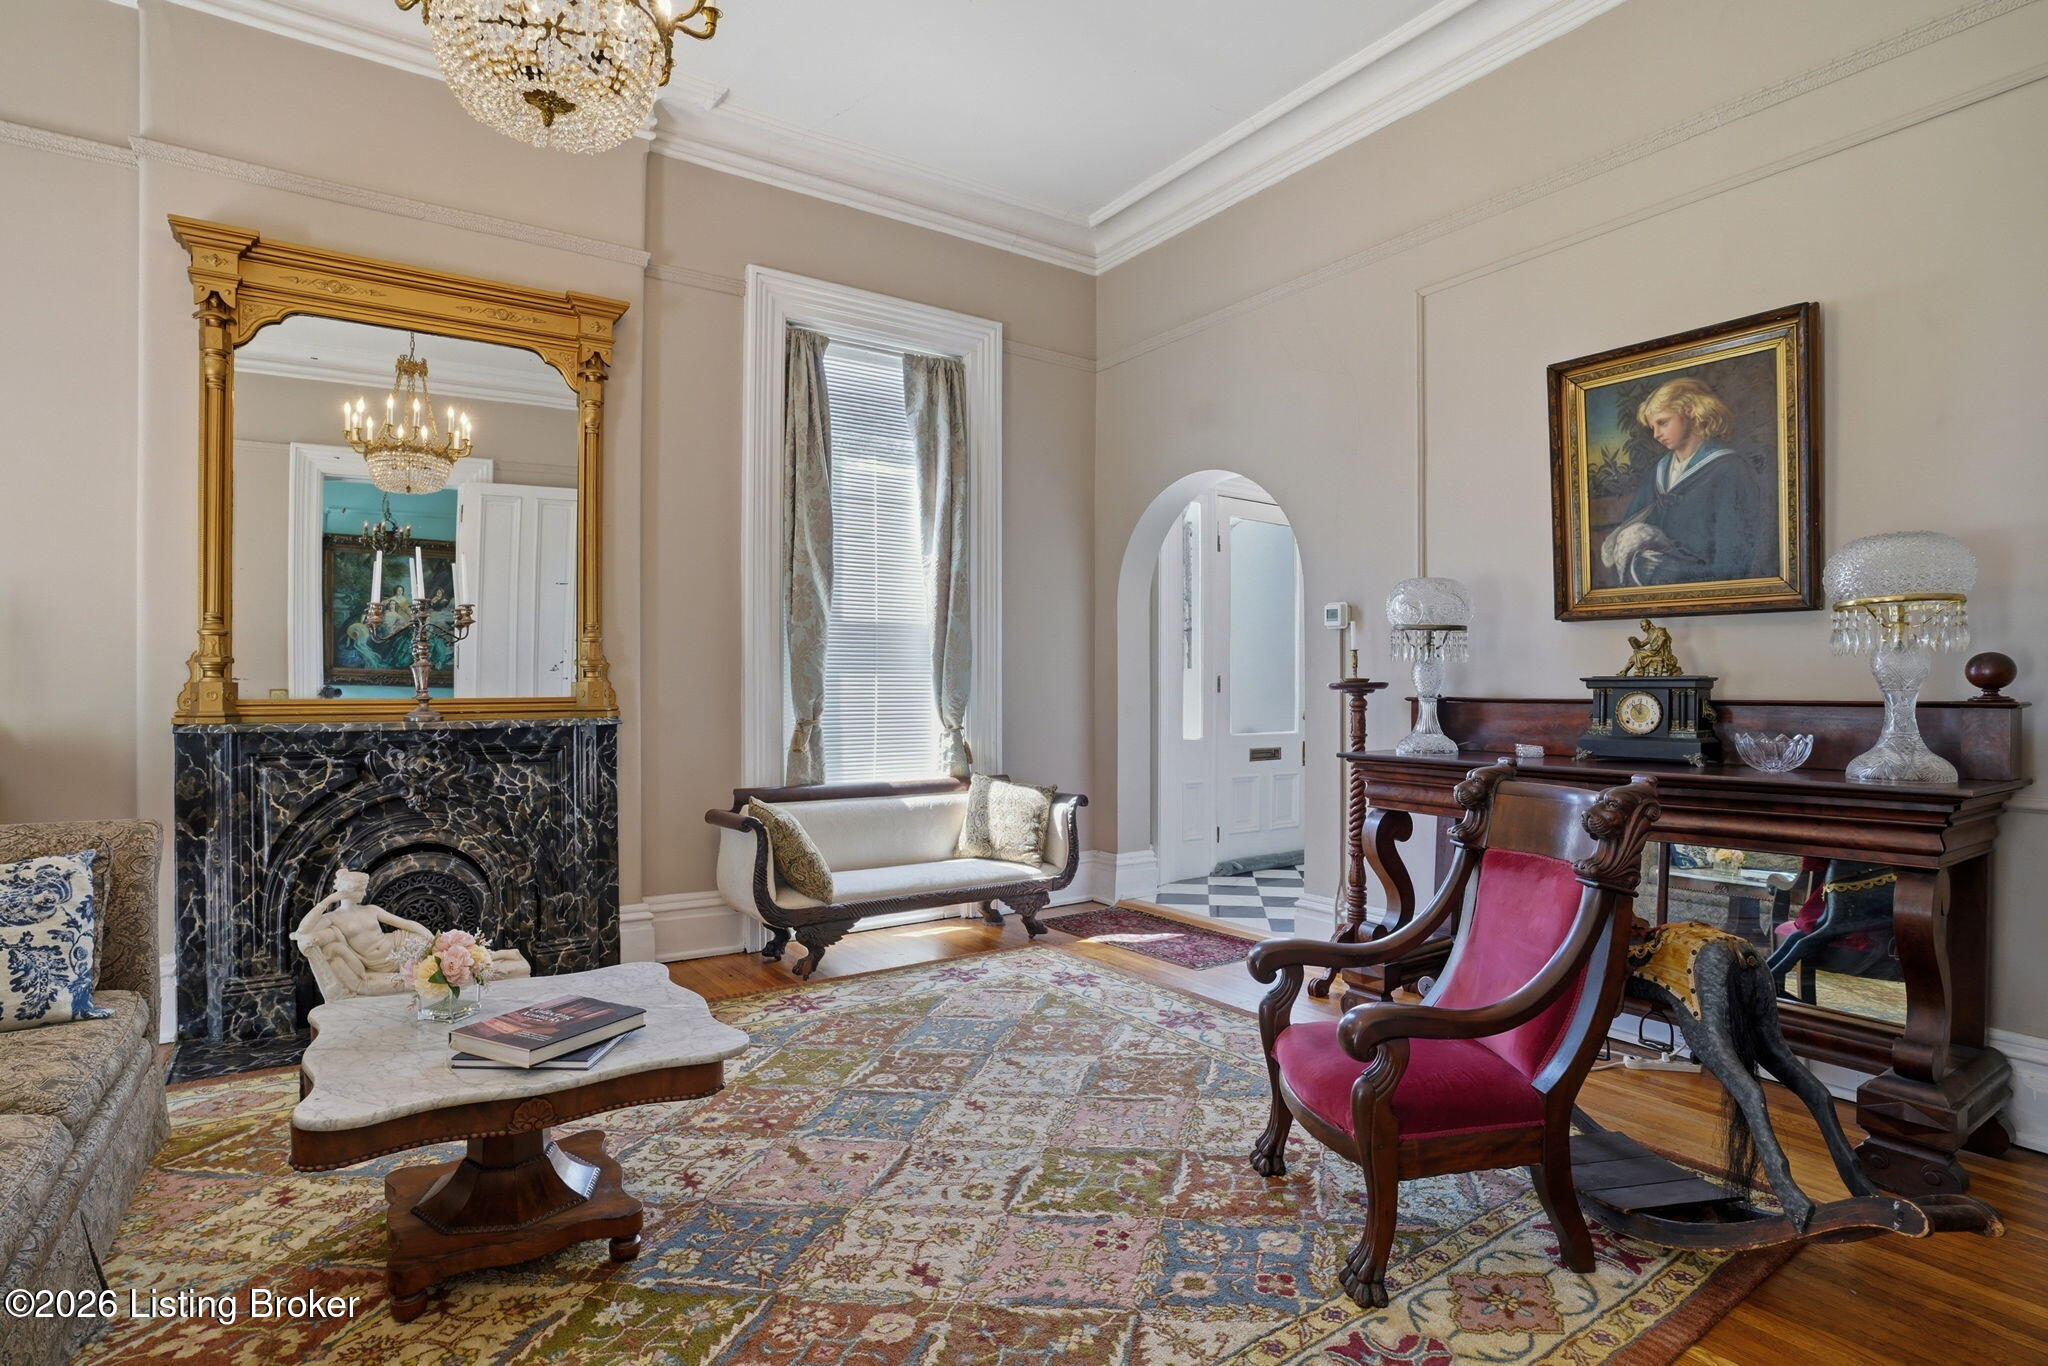
Historic living room with a marble fireplace, ornate gold mirror, and antique furniture.
Traditional living room with a black marble fireplace, ornate gold mirror, and patterned furnishings.
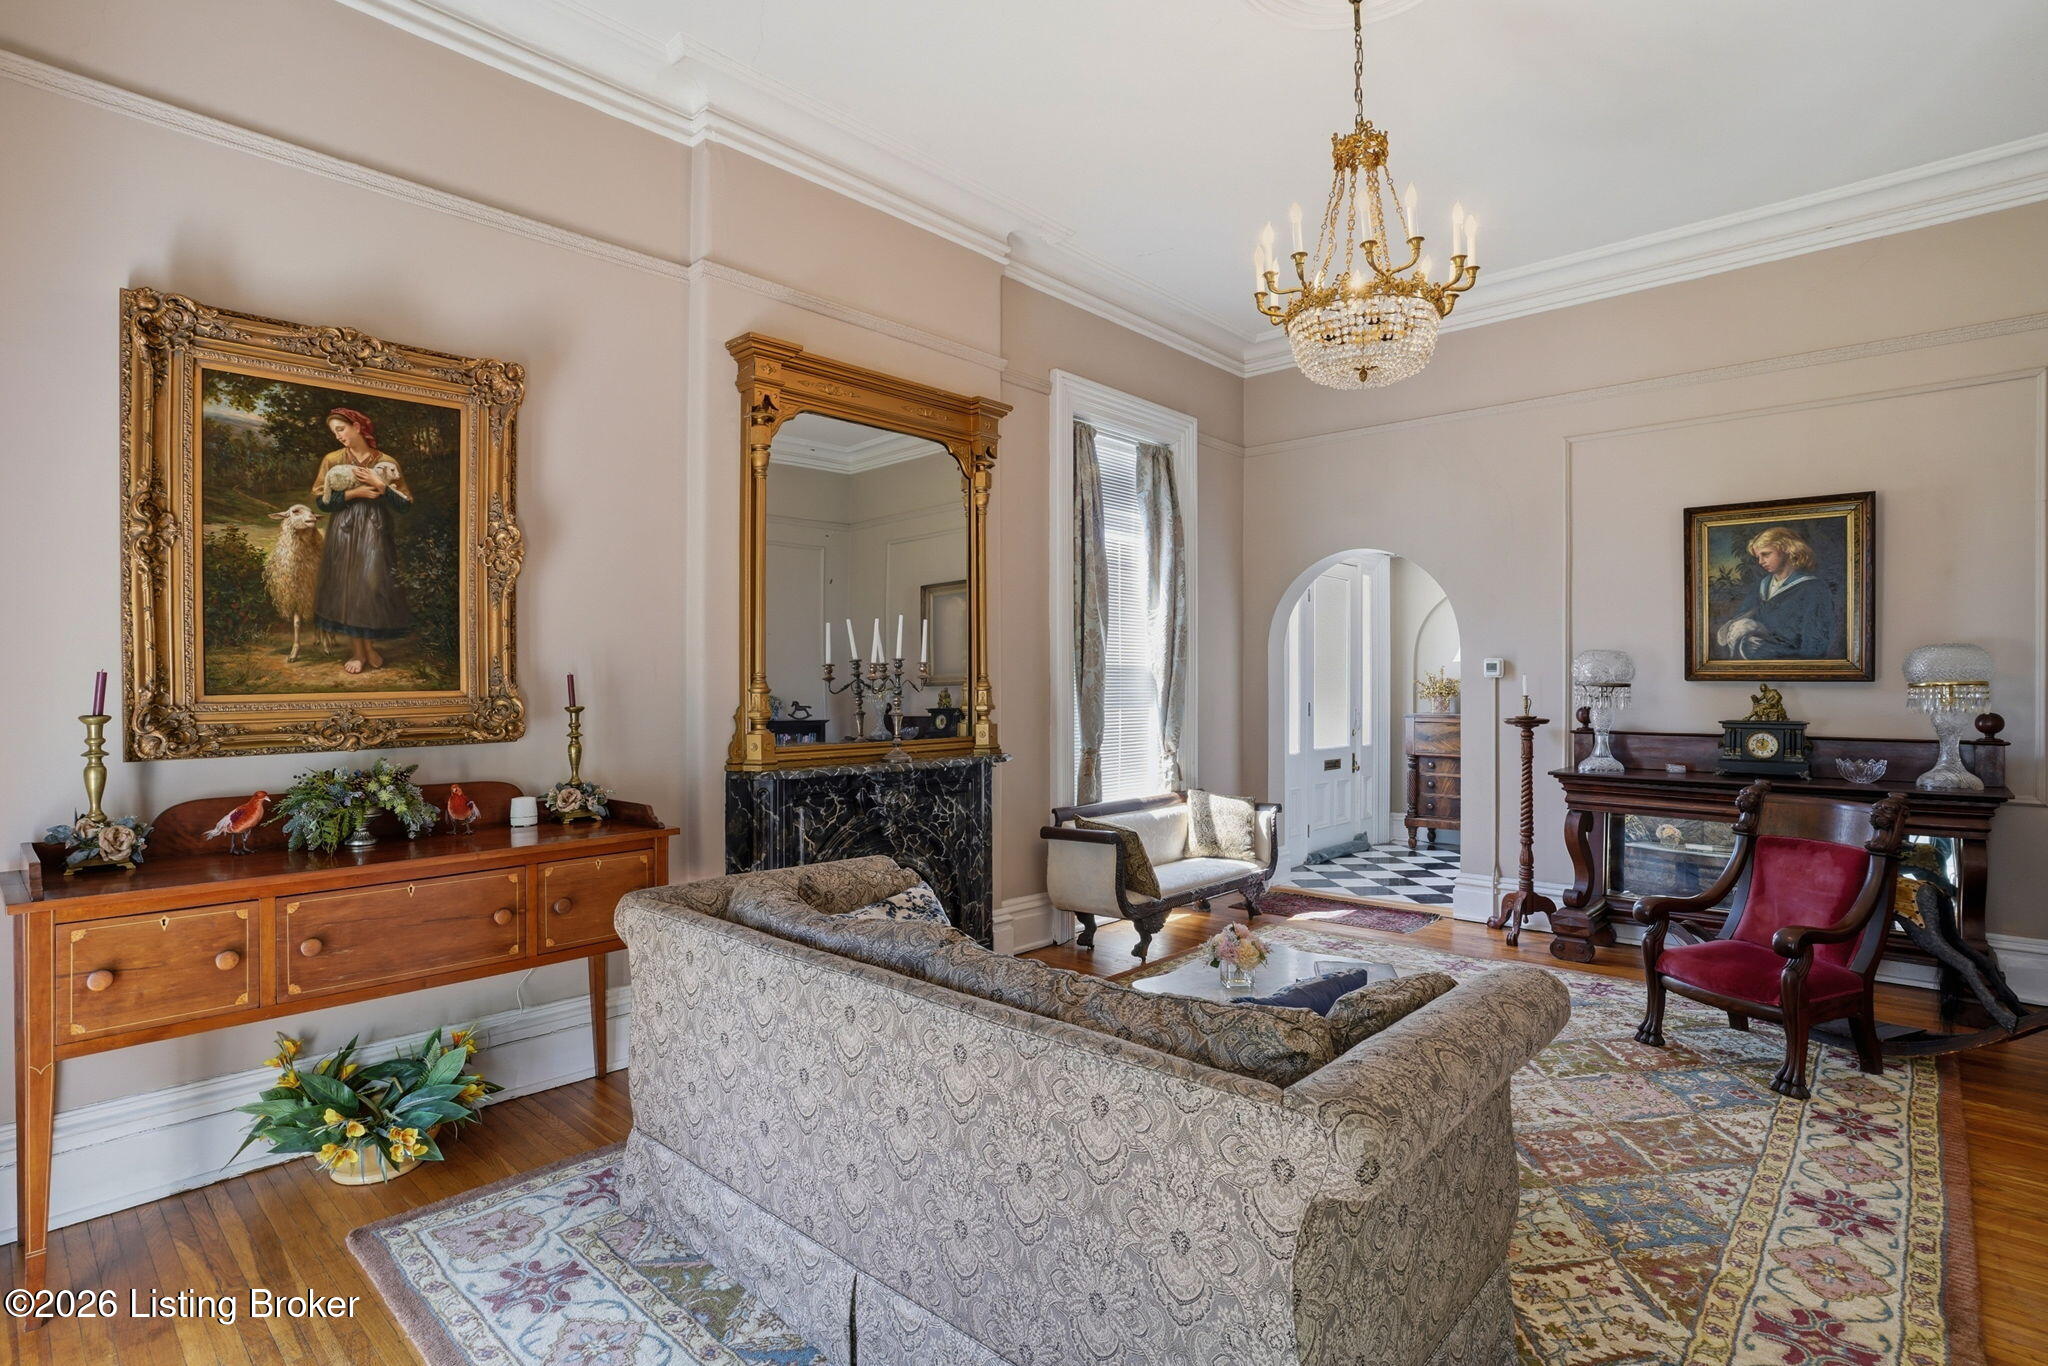
Formal living room with a black marble fireplace, gilt mirror, antique furnishings, and crystal chandelier.
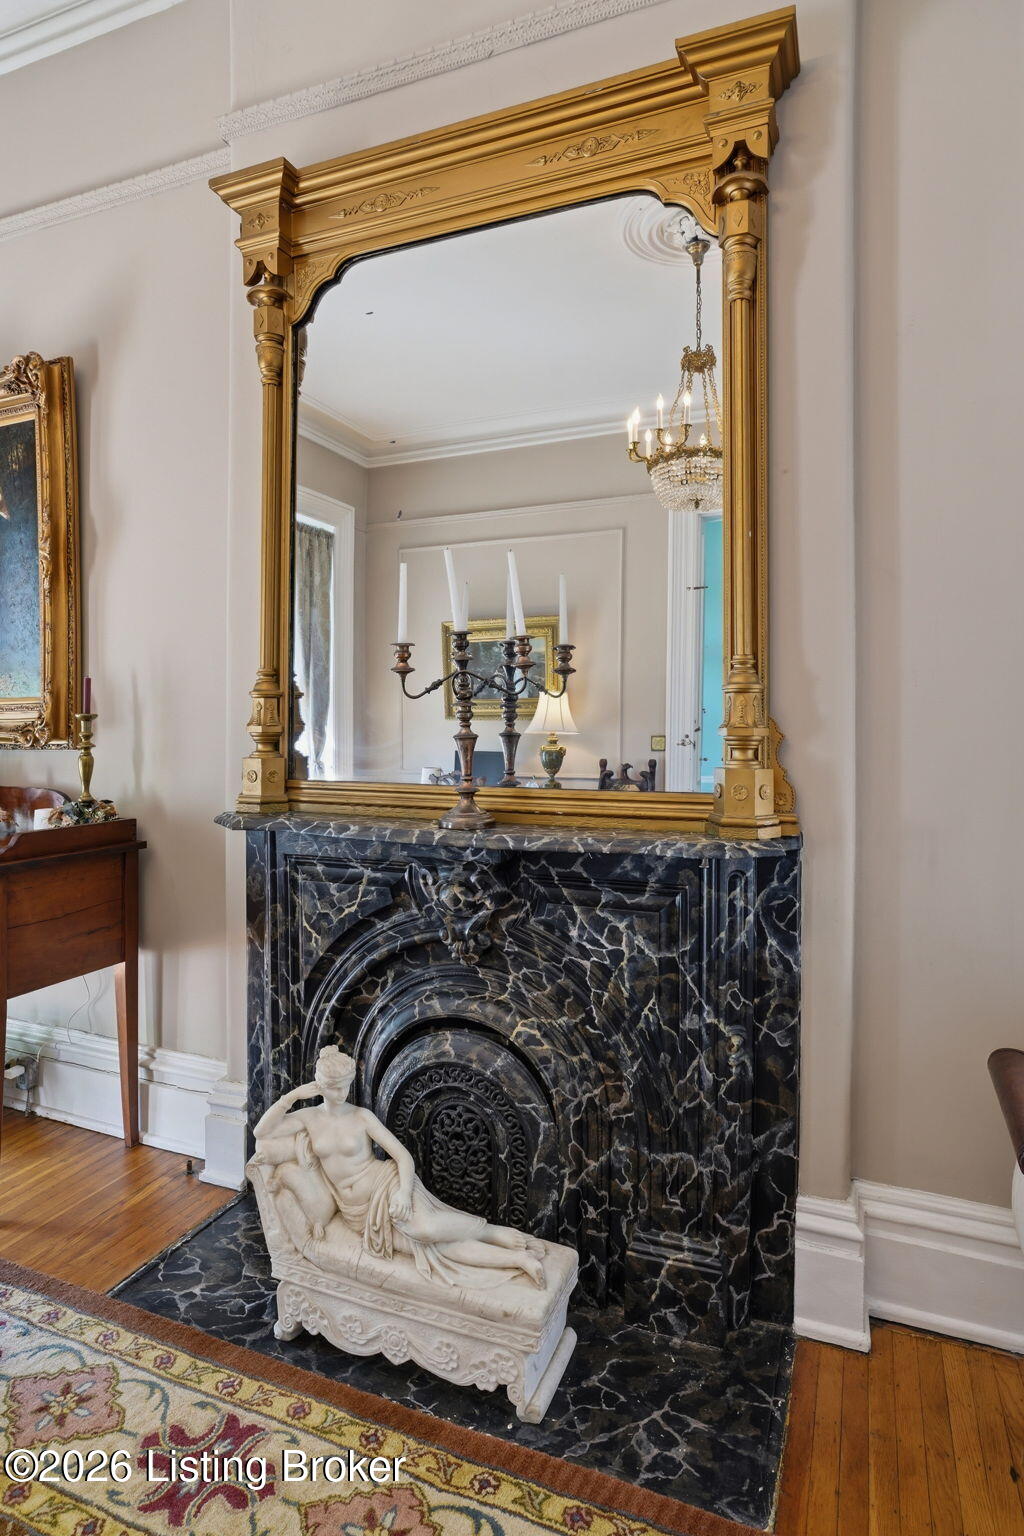
Ornate black marble fireplace with a gilded mirror and reclining white statue on the hearth.
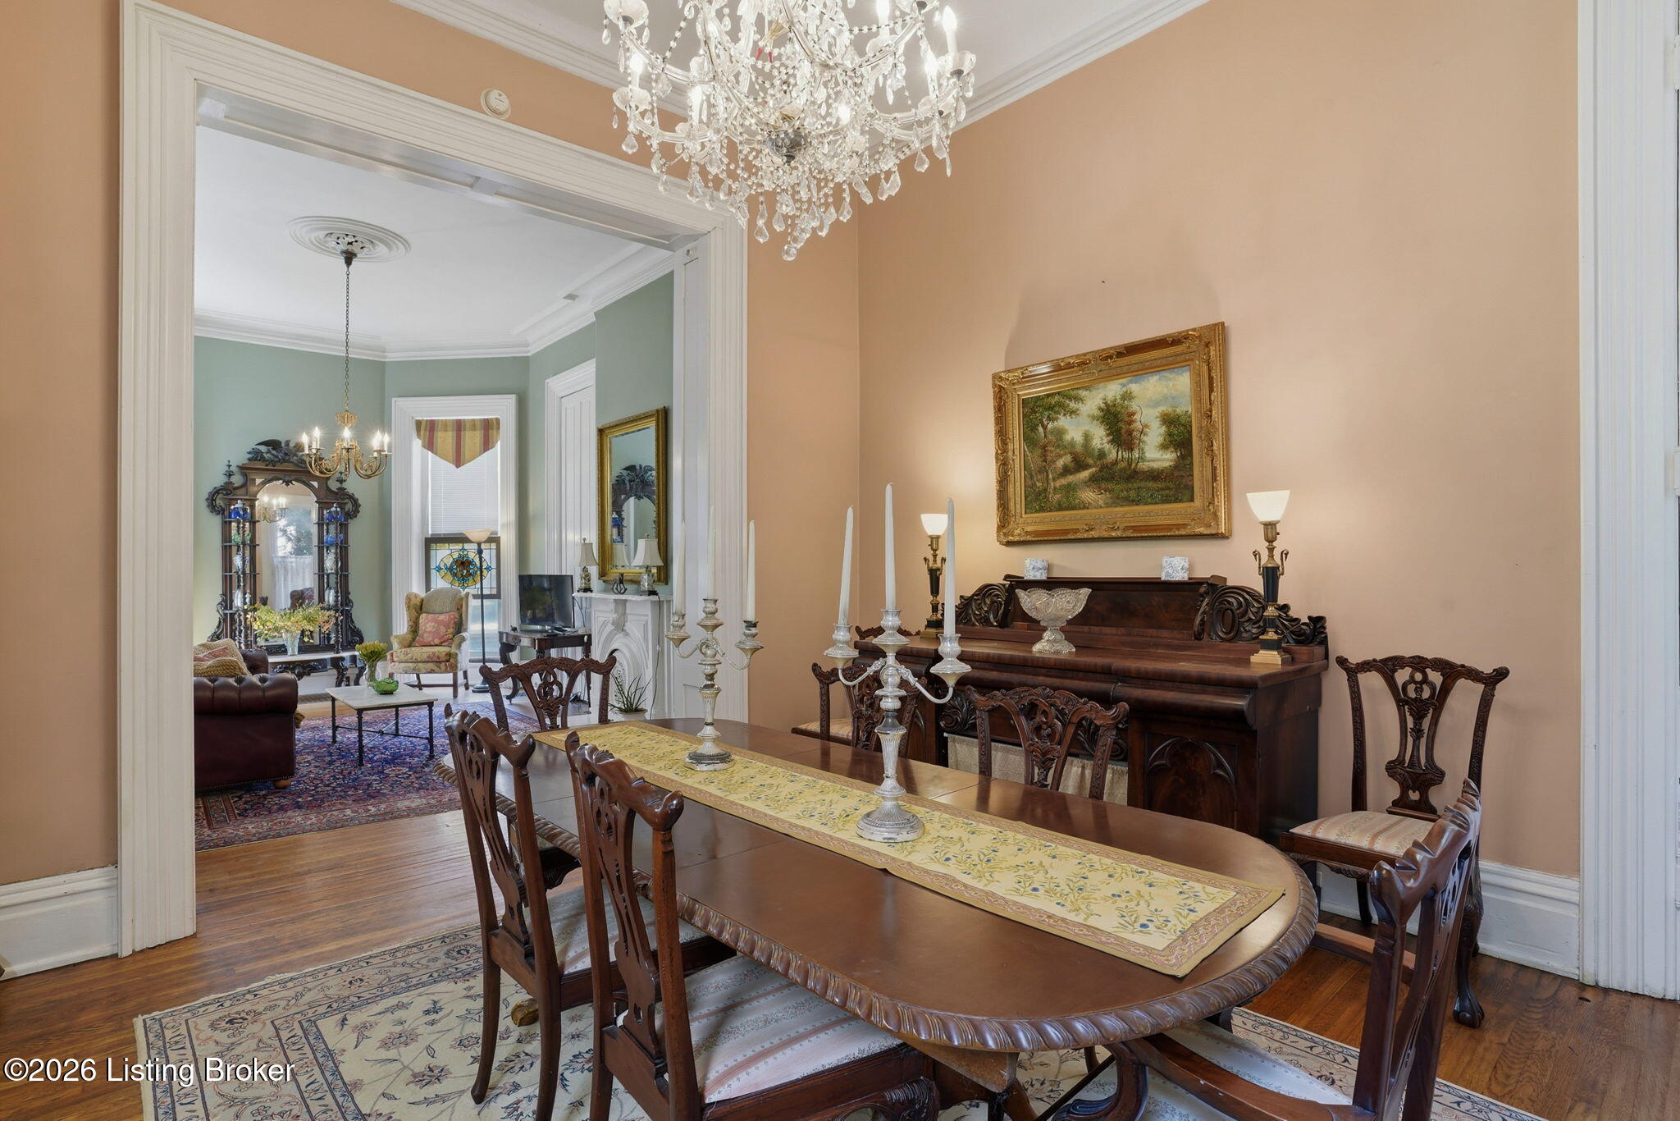
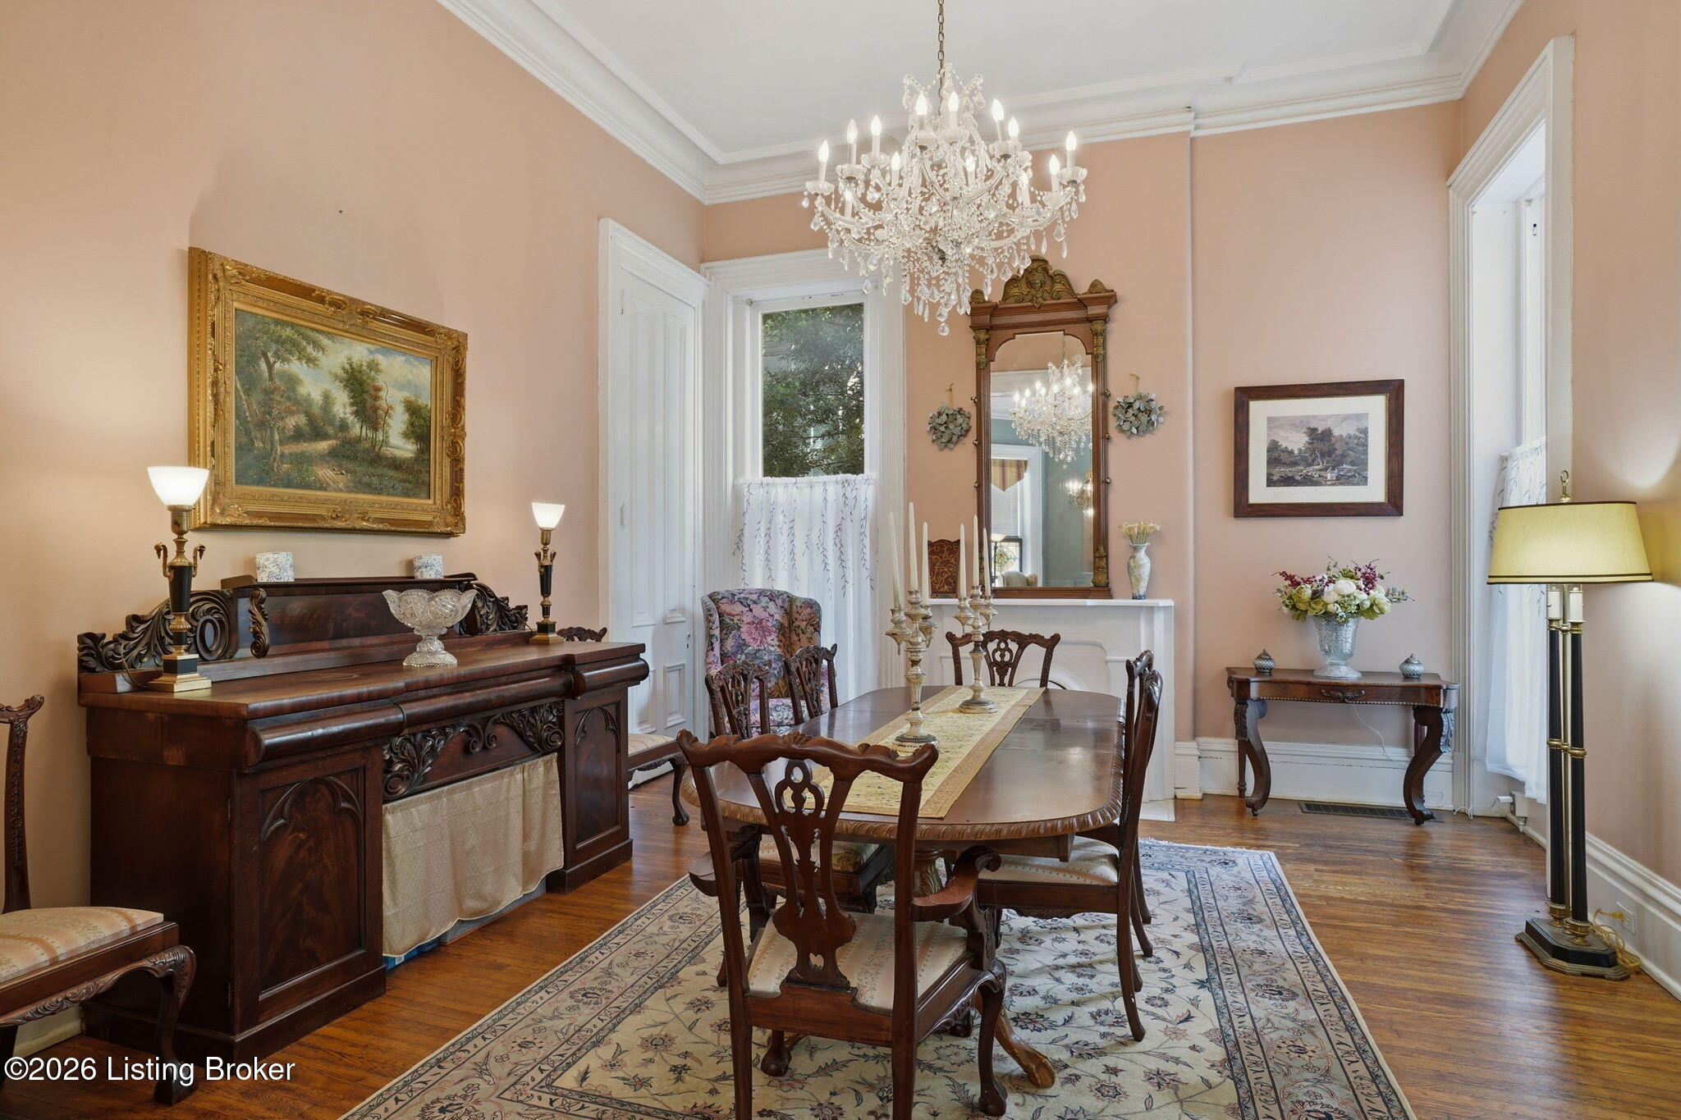
Historic dining room with a long carved-wood table, crystal chandelier, and doorway to a furnished sitting room.
Furnished dining room with a crystal chandelier, ornate wooden piano, and oval dining table.
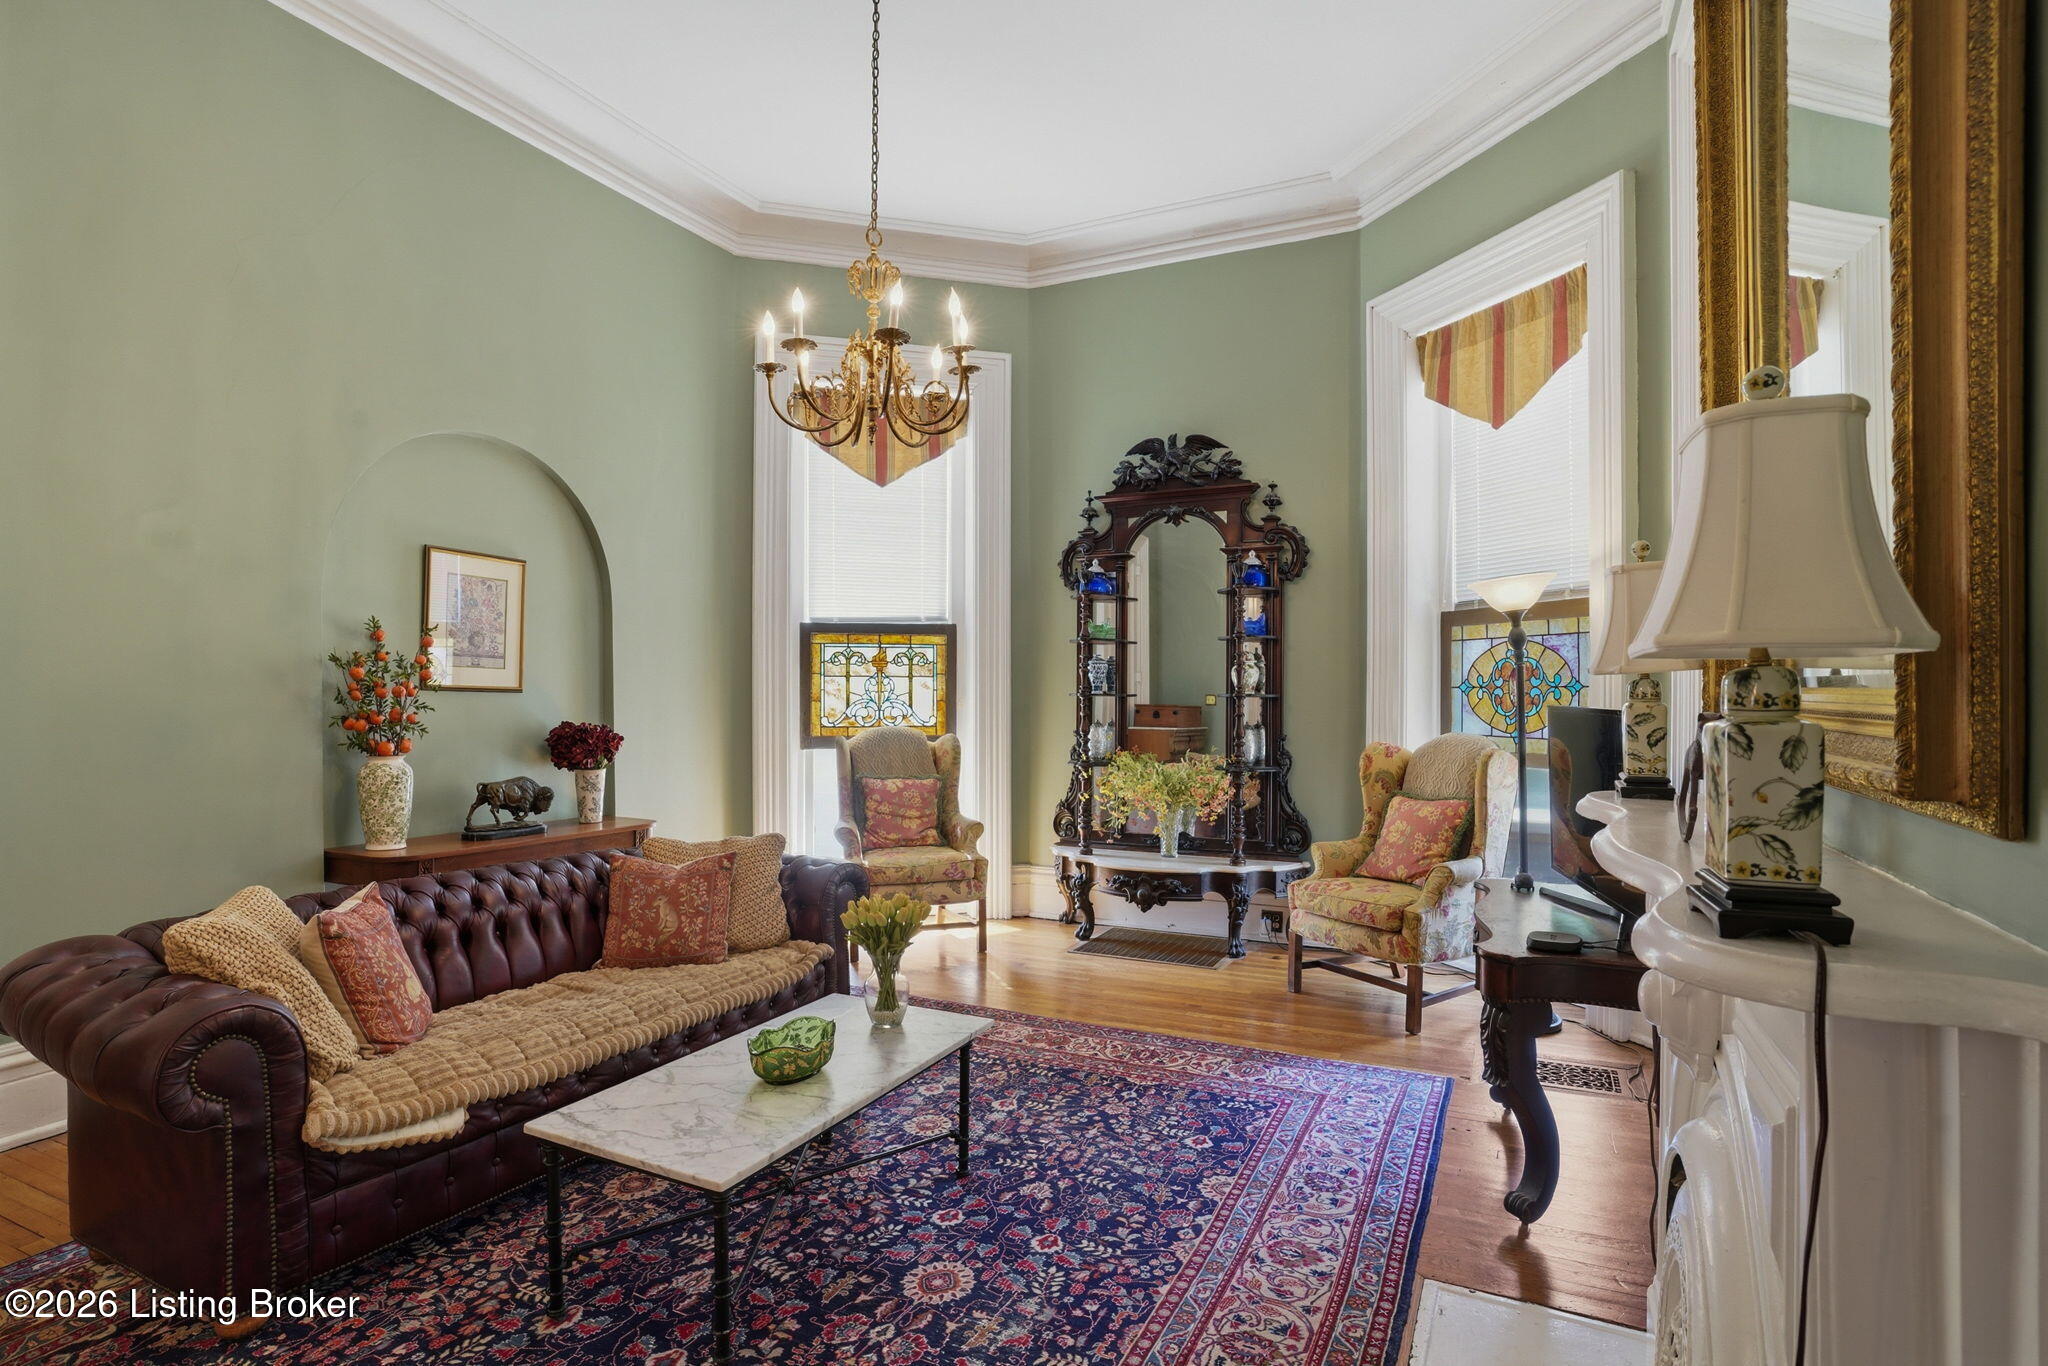
Living room with an ornate white fireplace, stained-glass panels, antique furnishings, and a richly patterned rug.
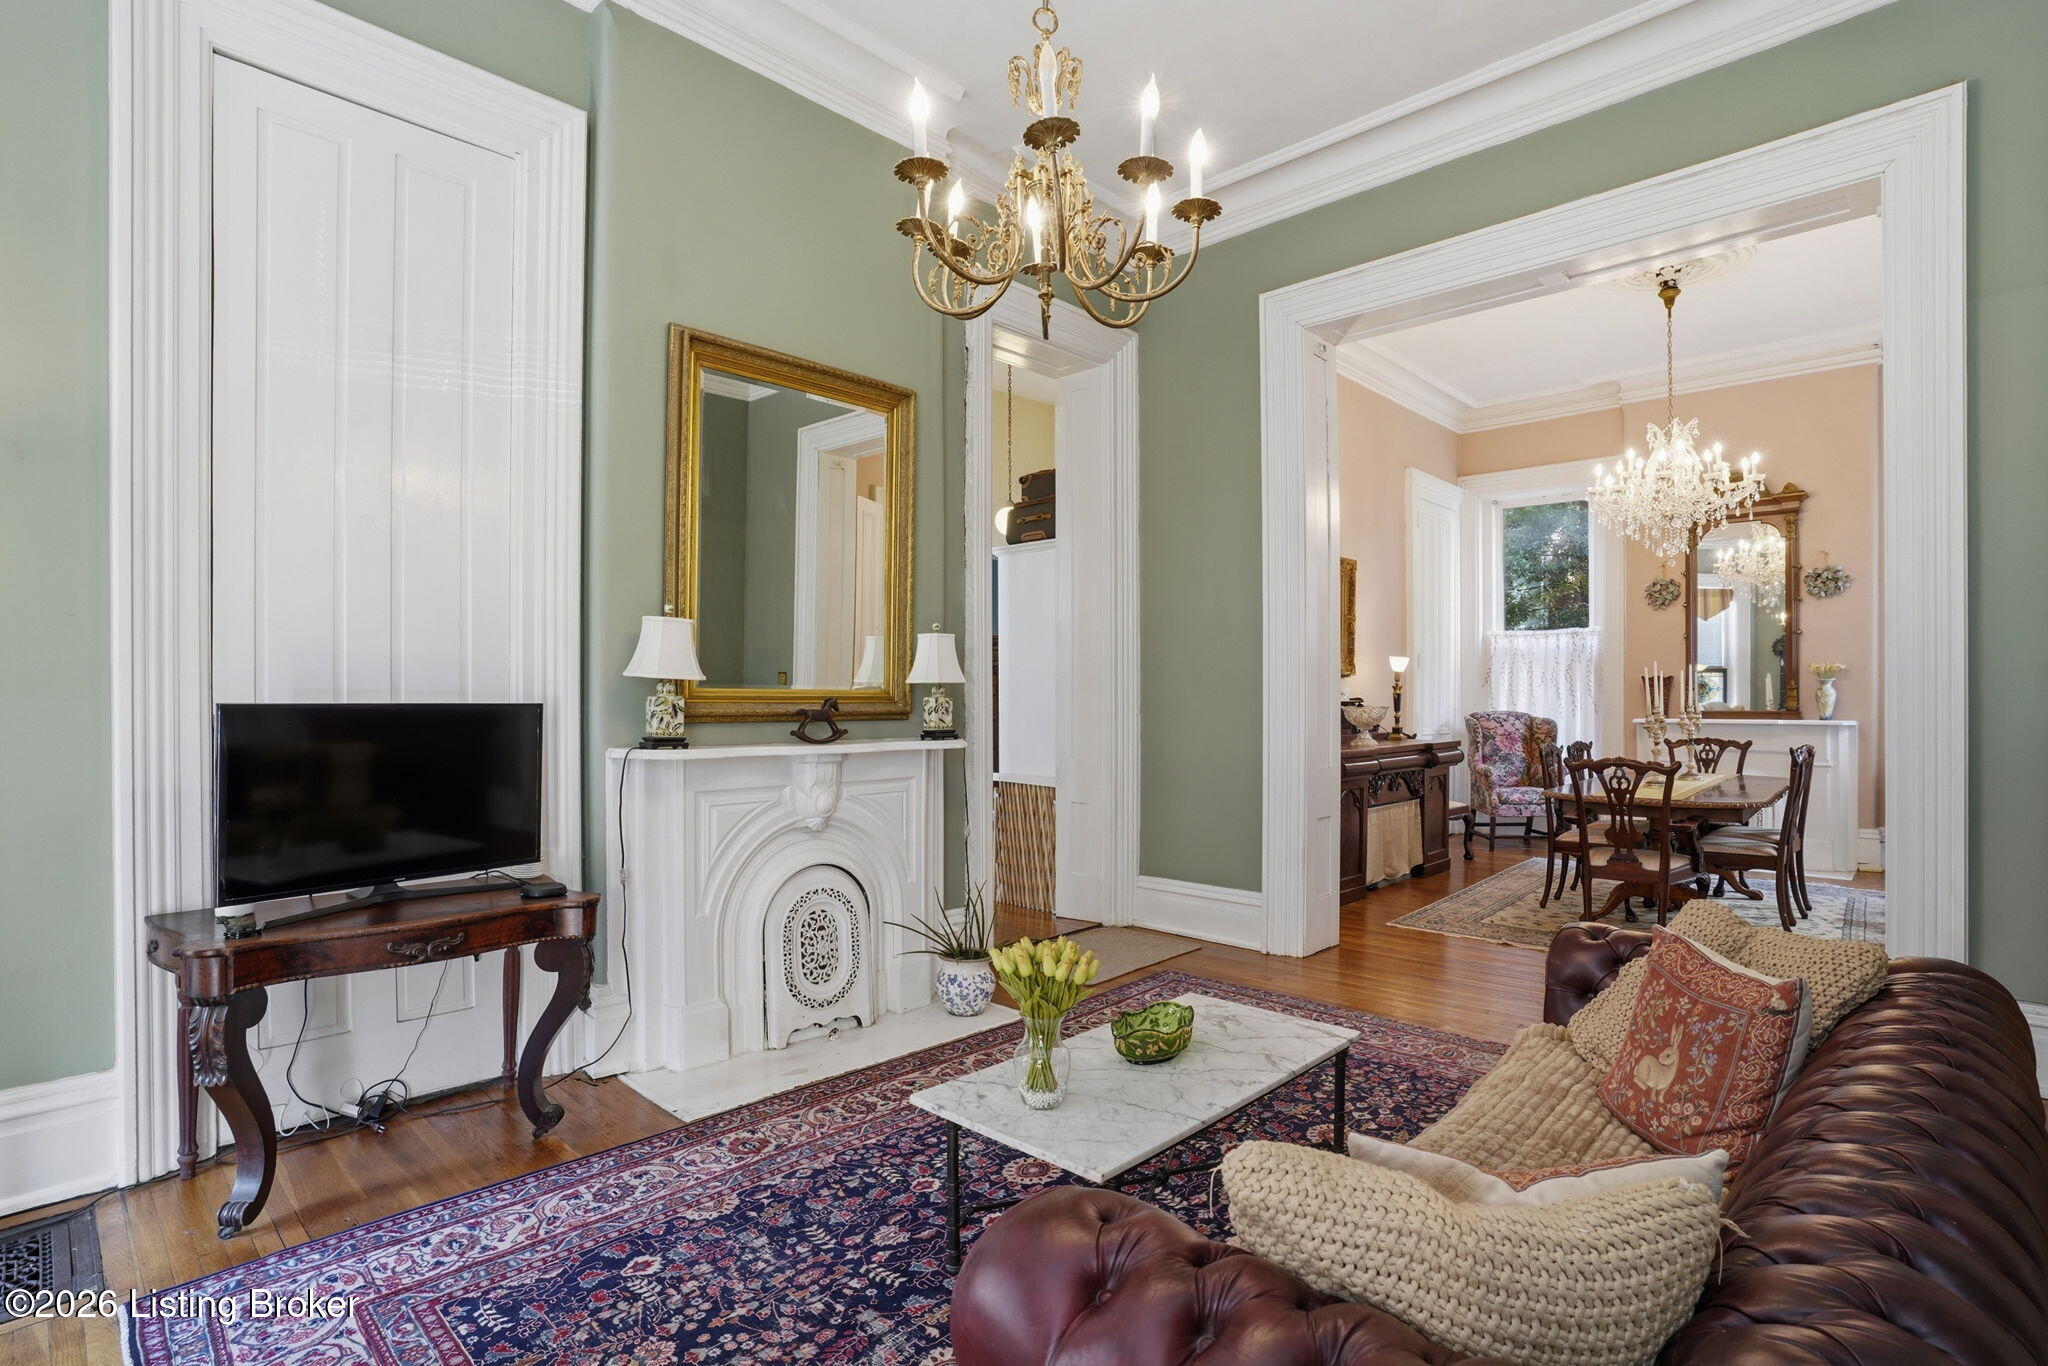
Living room with a white ornamental fireplace, sage-green walls, and a view into the formal dining room.
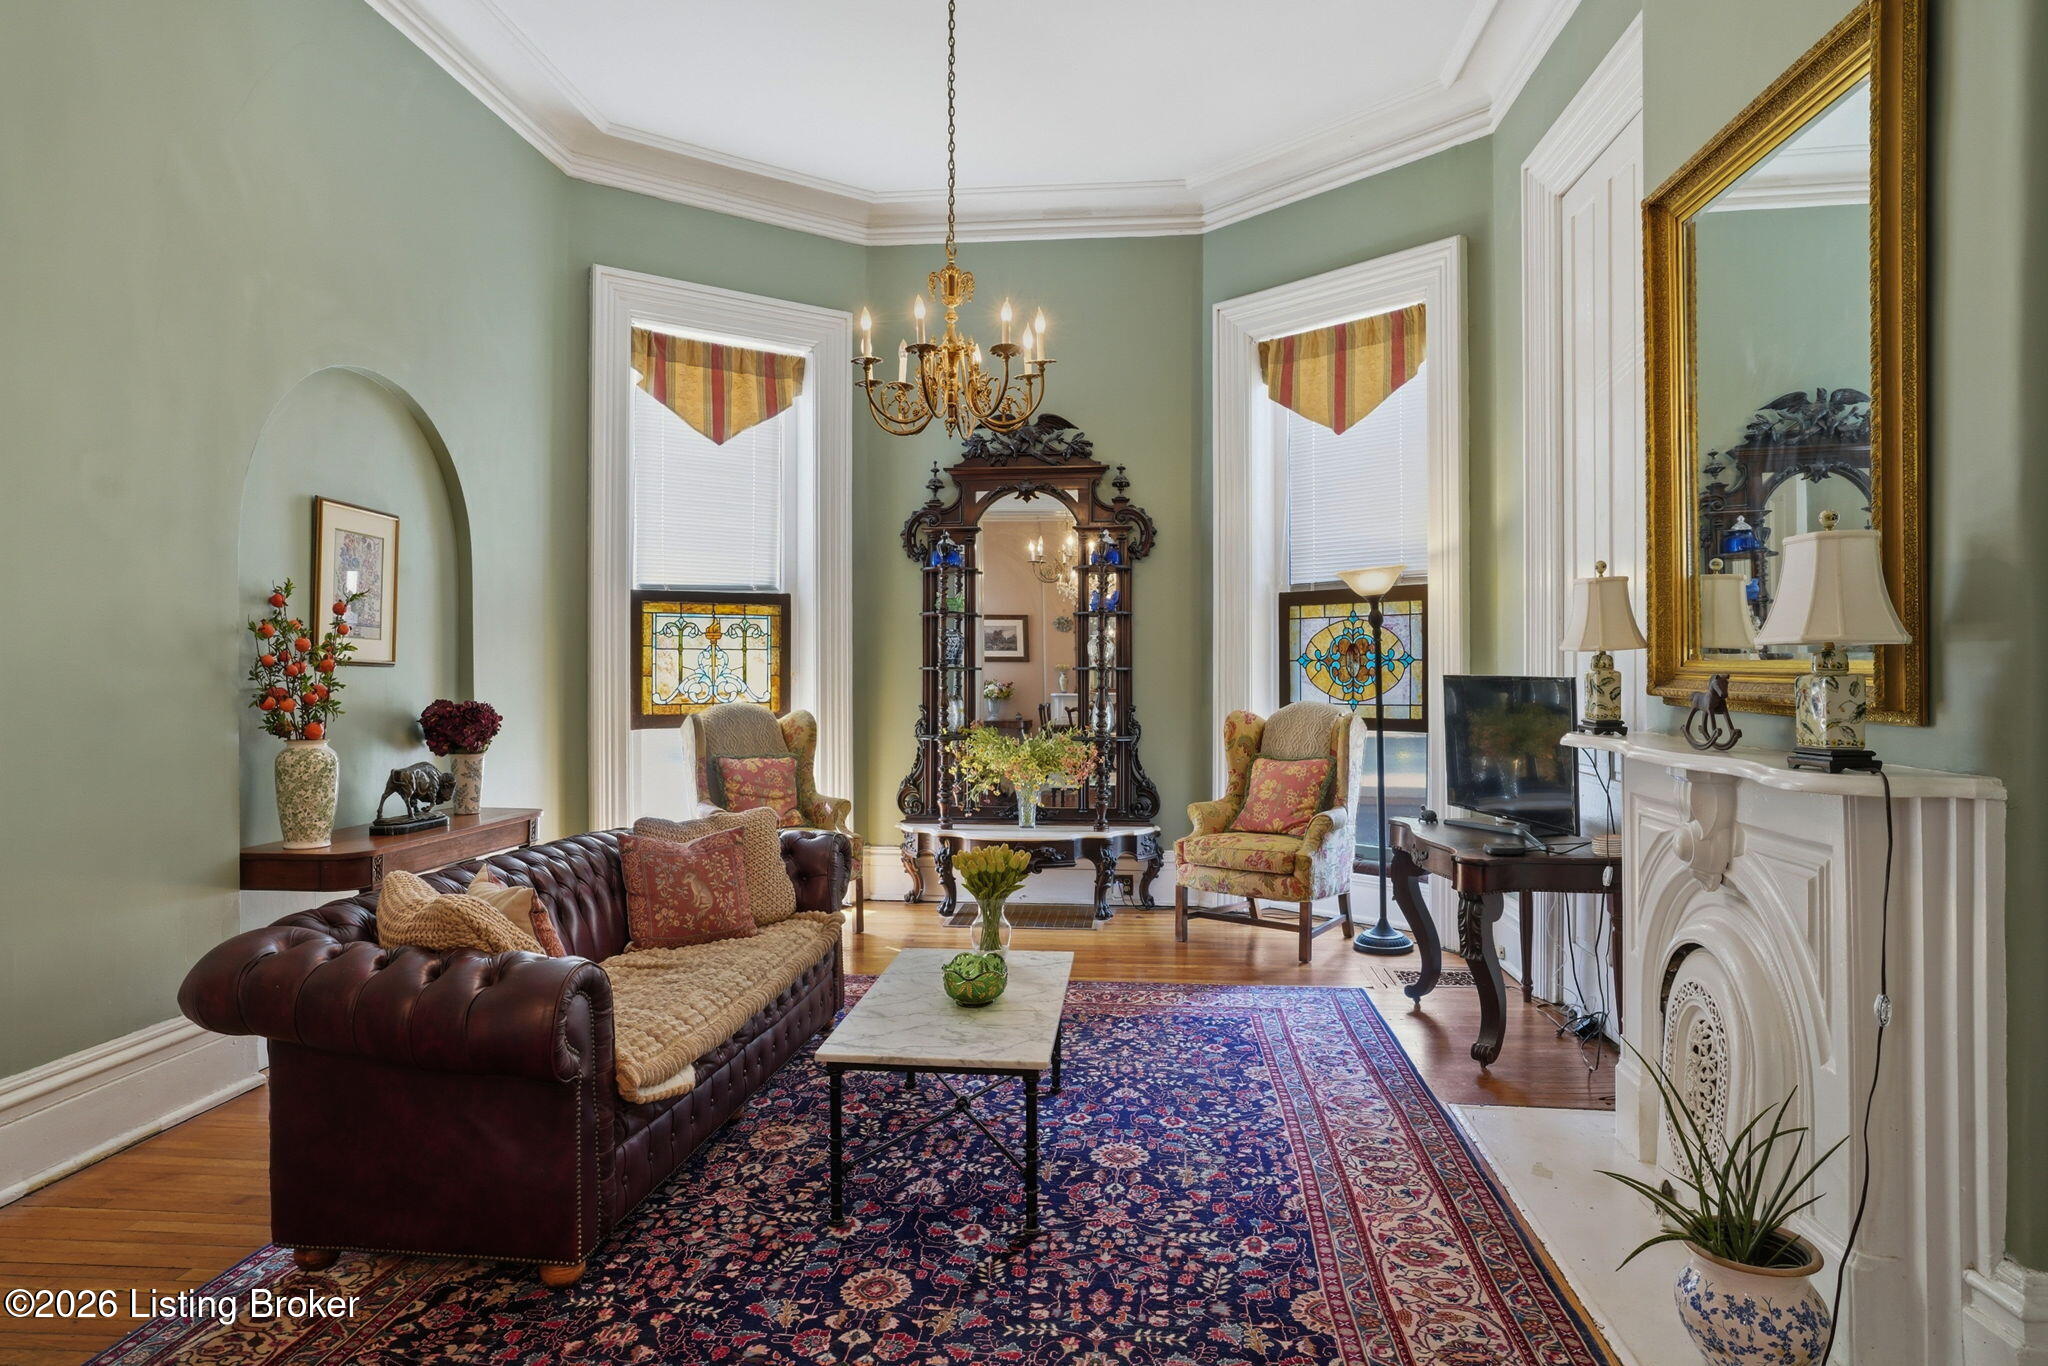
Living room with sage green walls, stained-glass window panels, and an ornate brass chandelier.
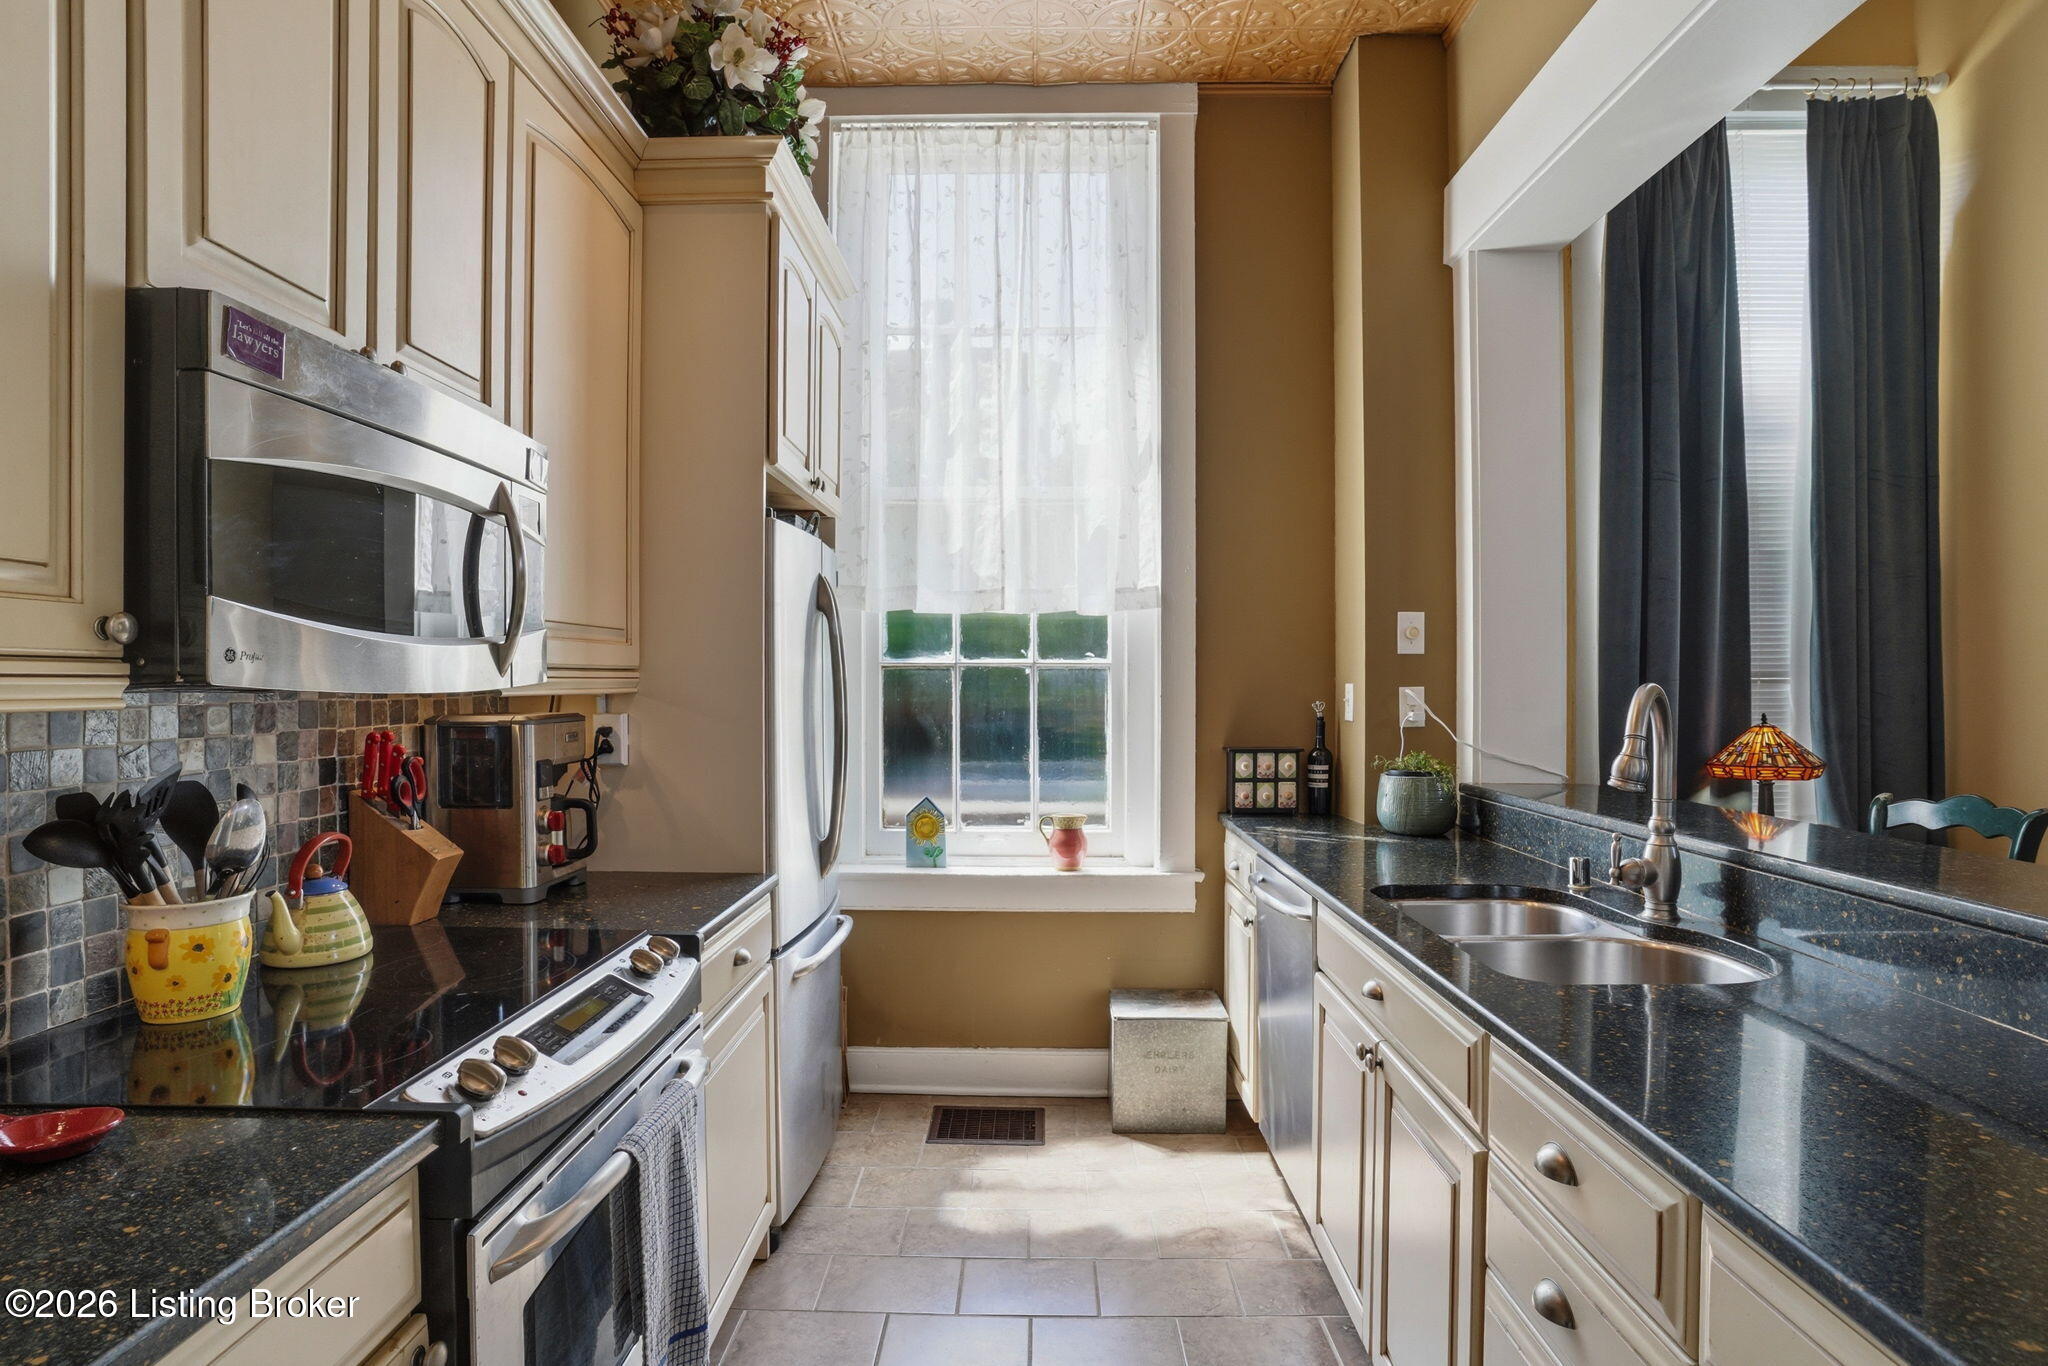
Galley kitchen with white cabinets, dark countertops, stainless steel appliances, and a tall curtained window.
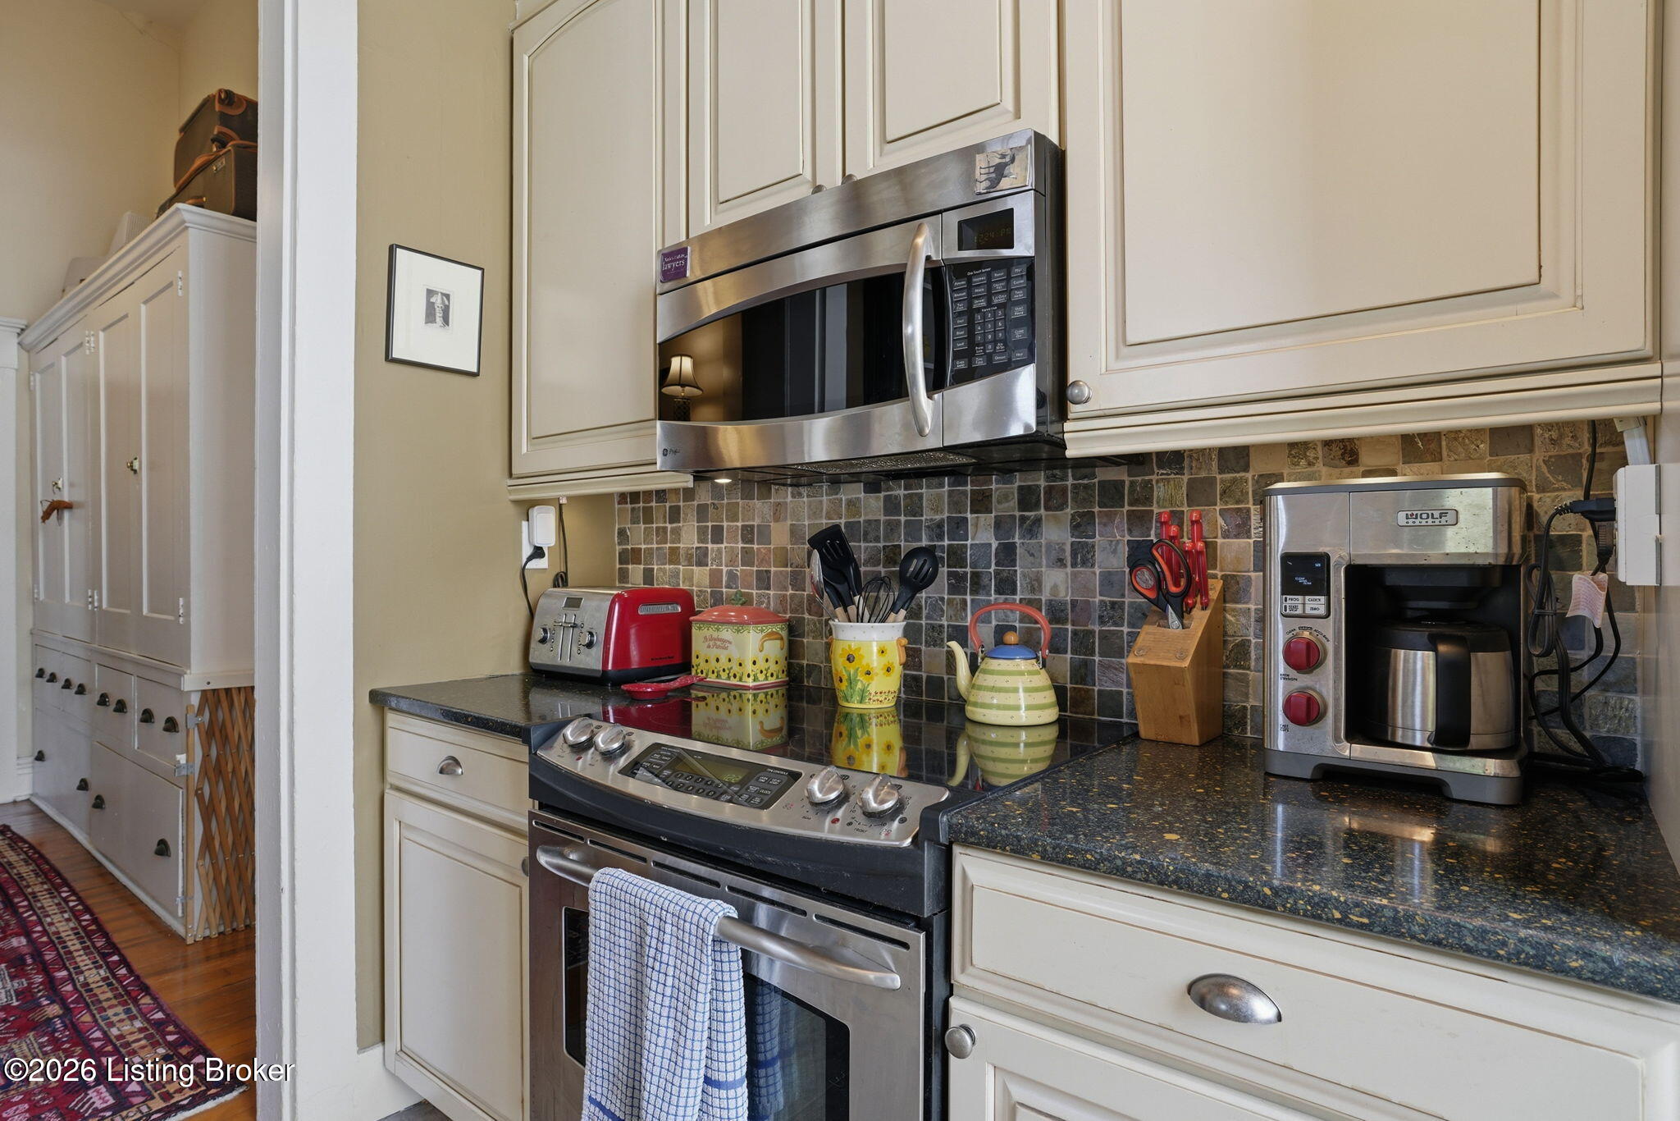
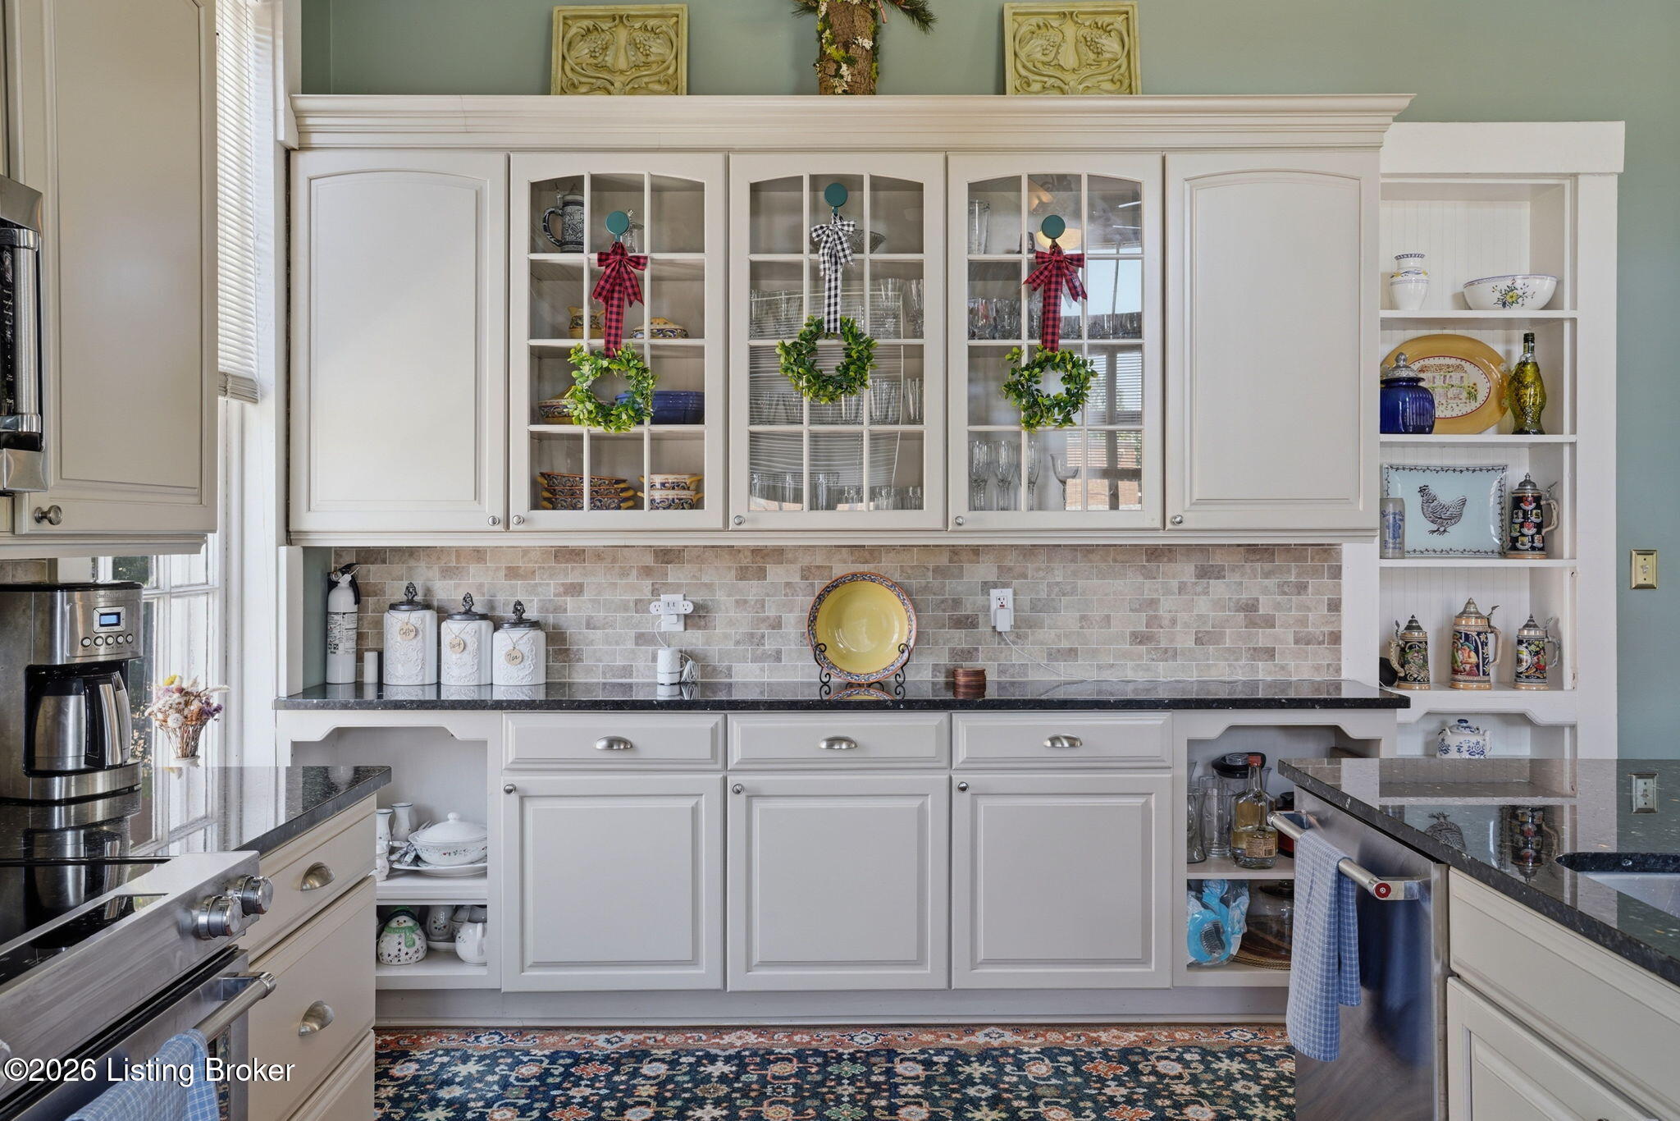
Kitchen with cream cabinets, a multicolored tile backsplash, and stainless steel appliances.
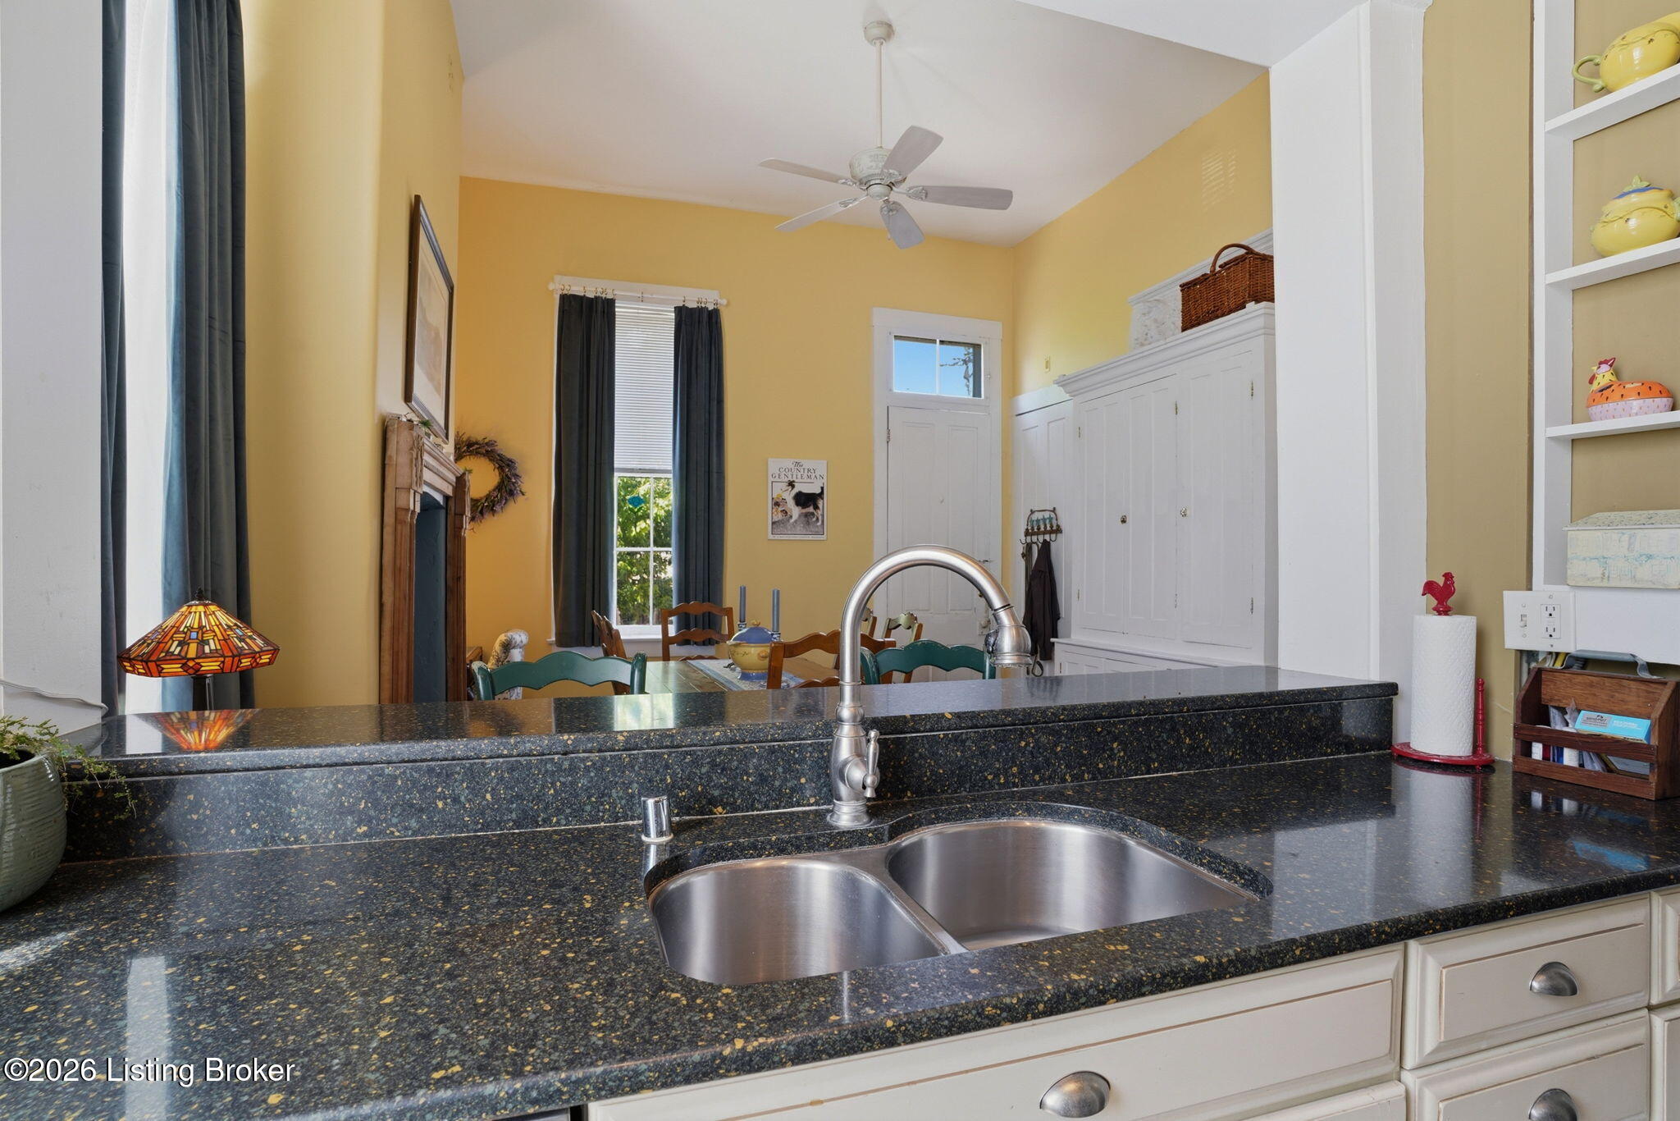
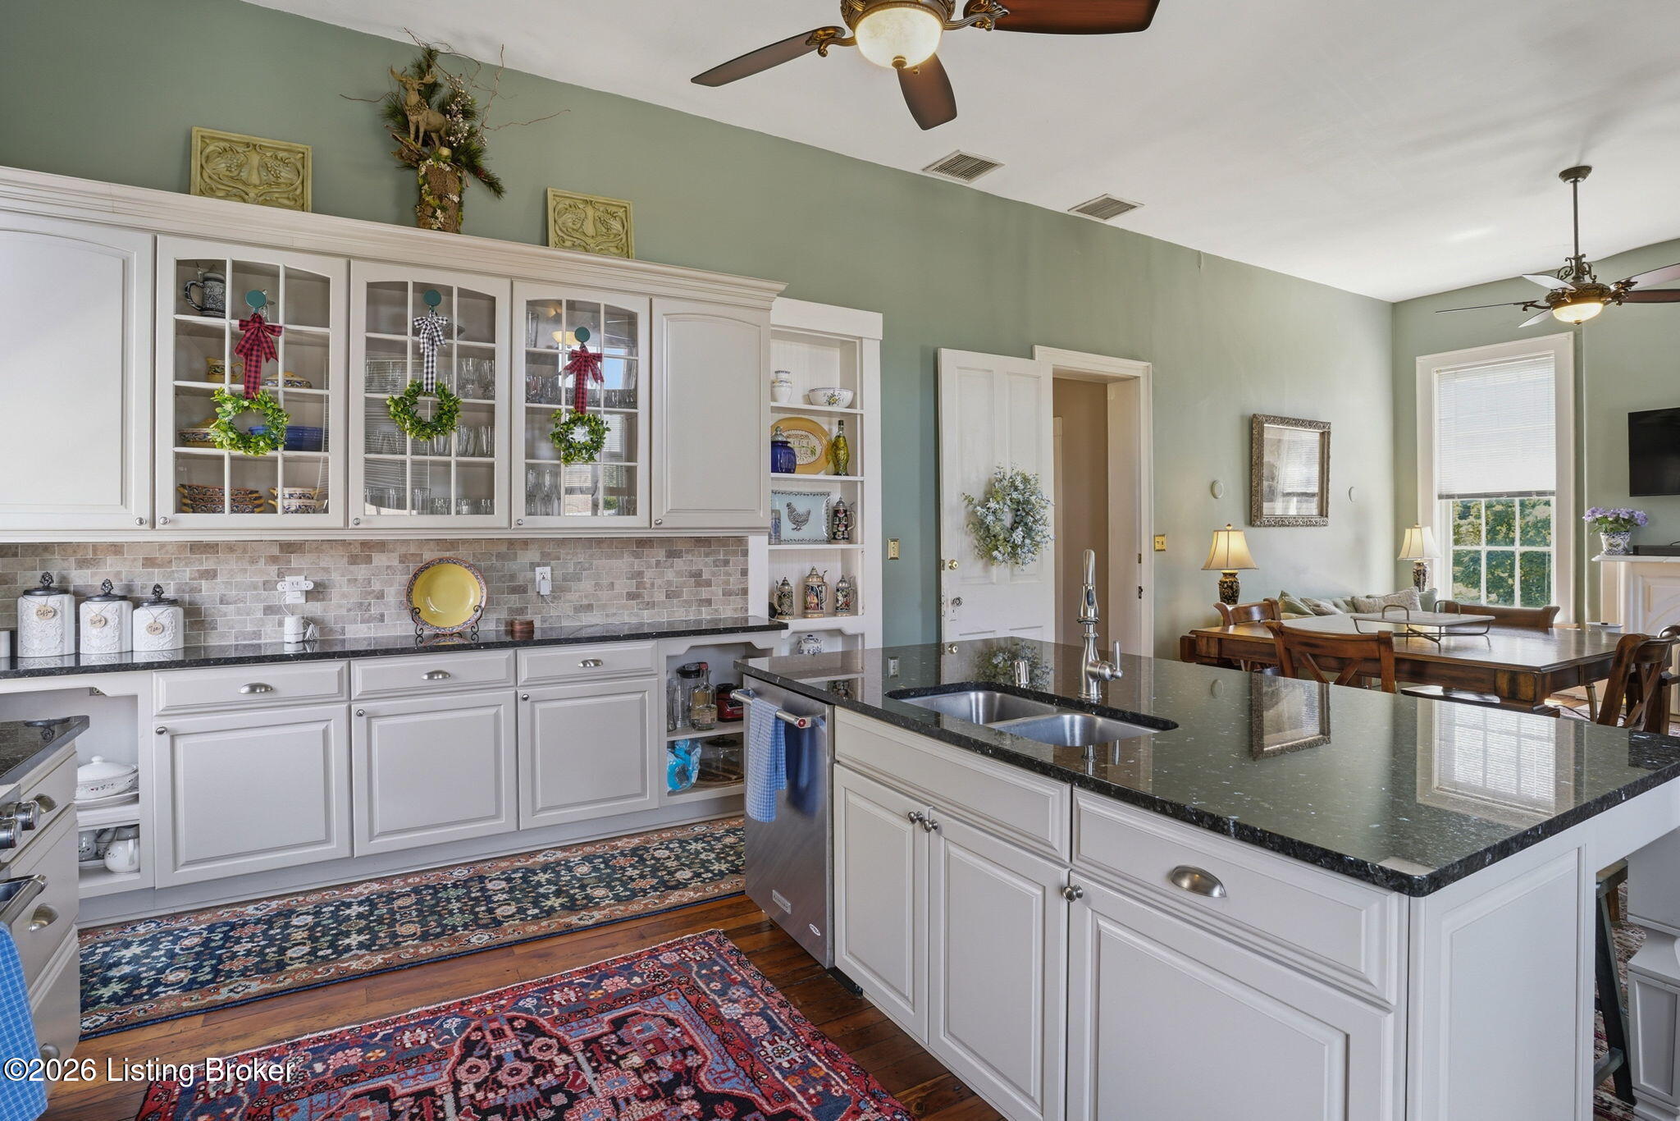
Kitchen with a double-basin sink and dark stone counters overlooking a yellow-walled dining area.
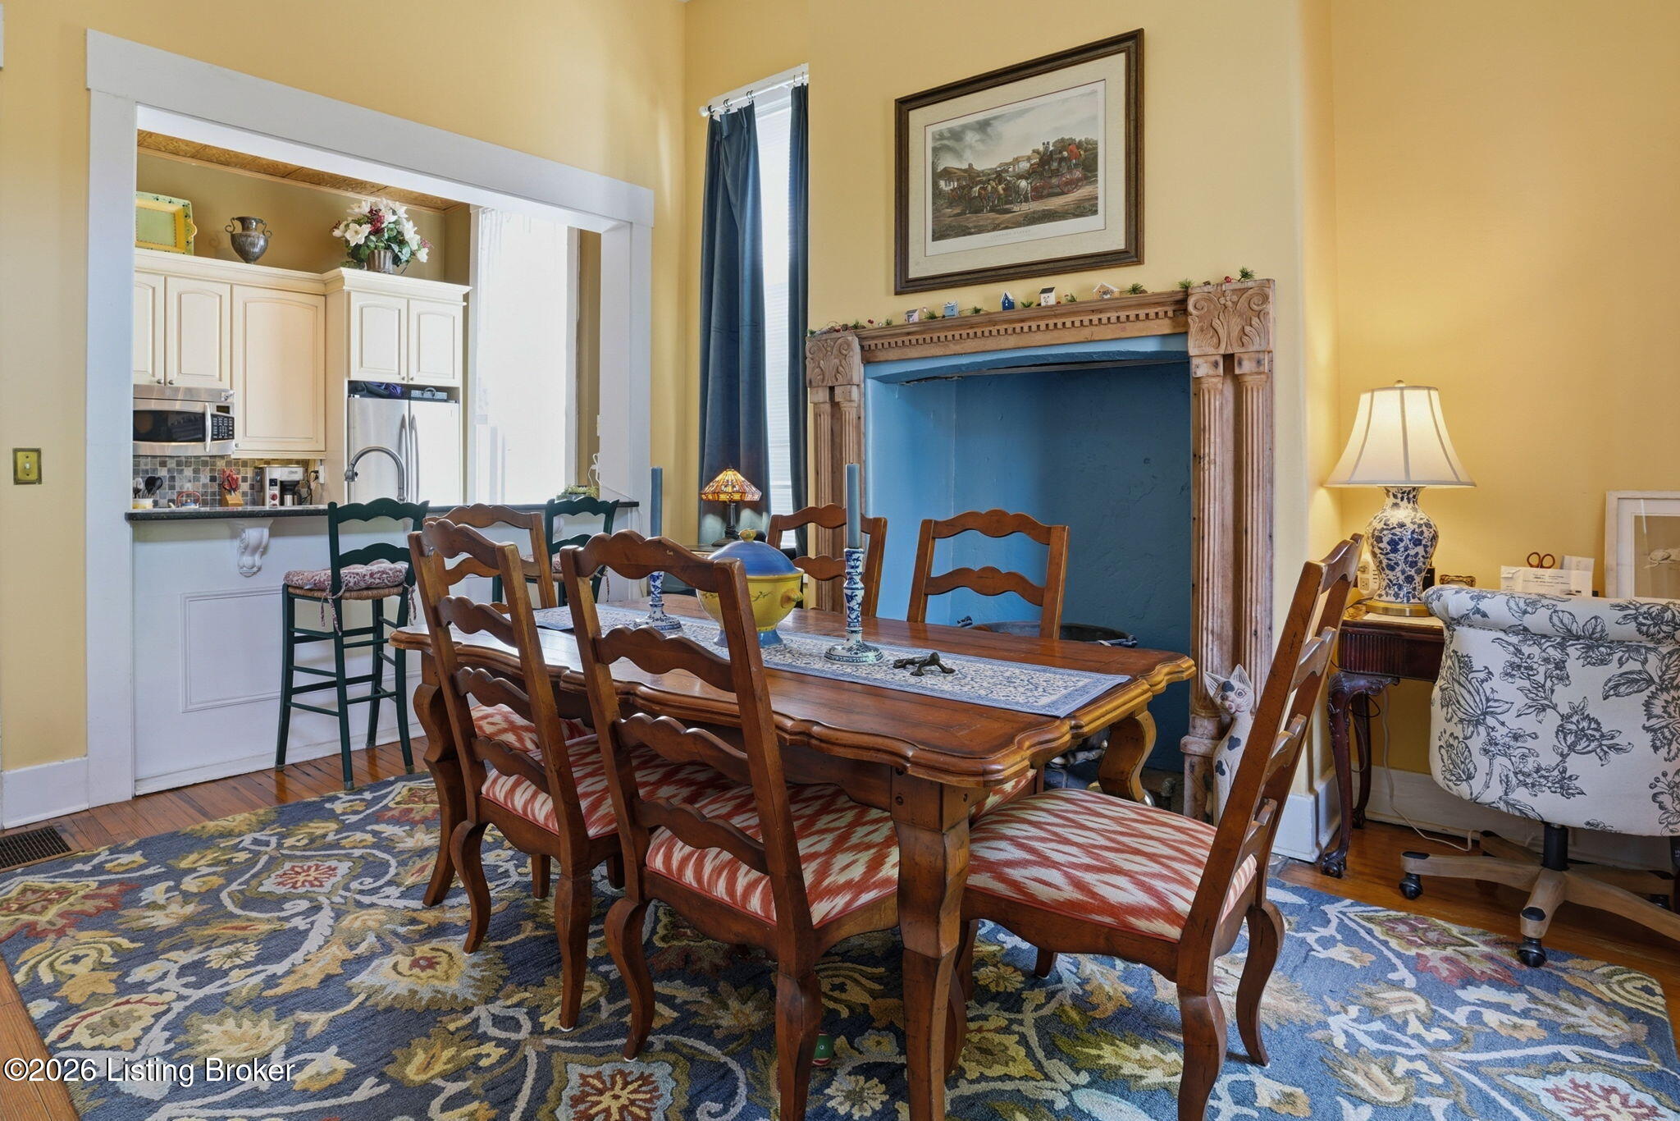
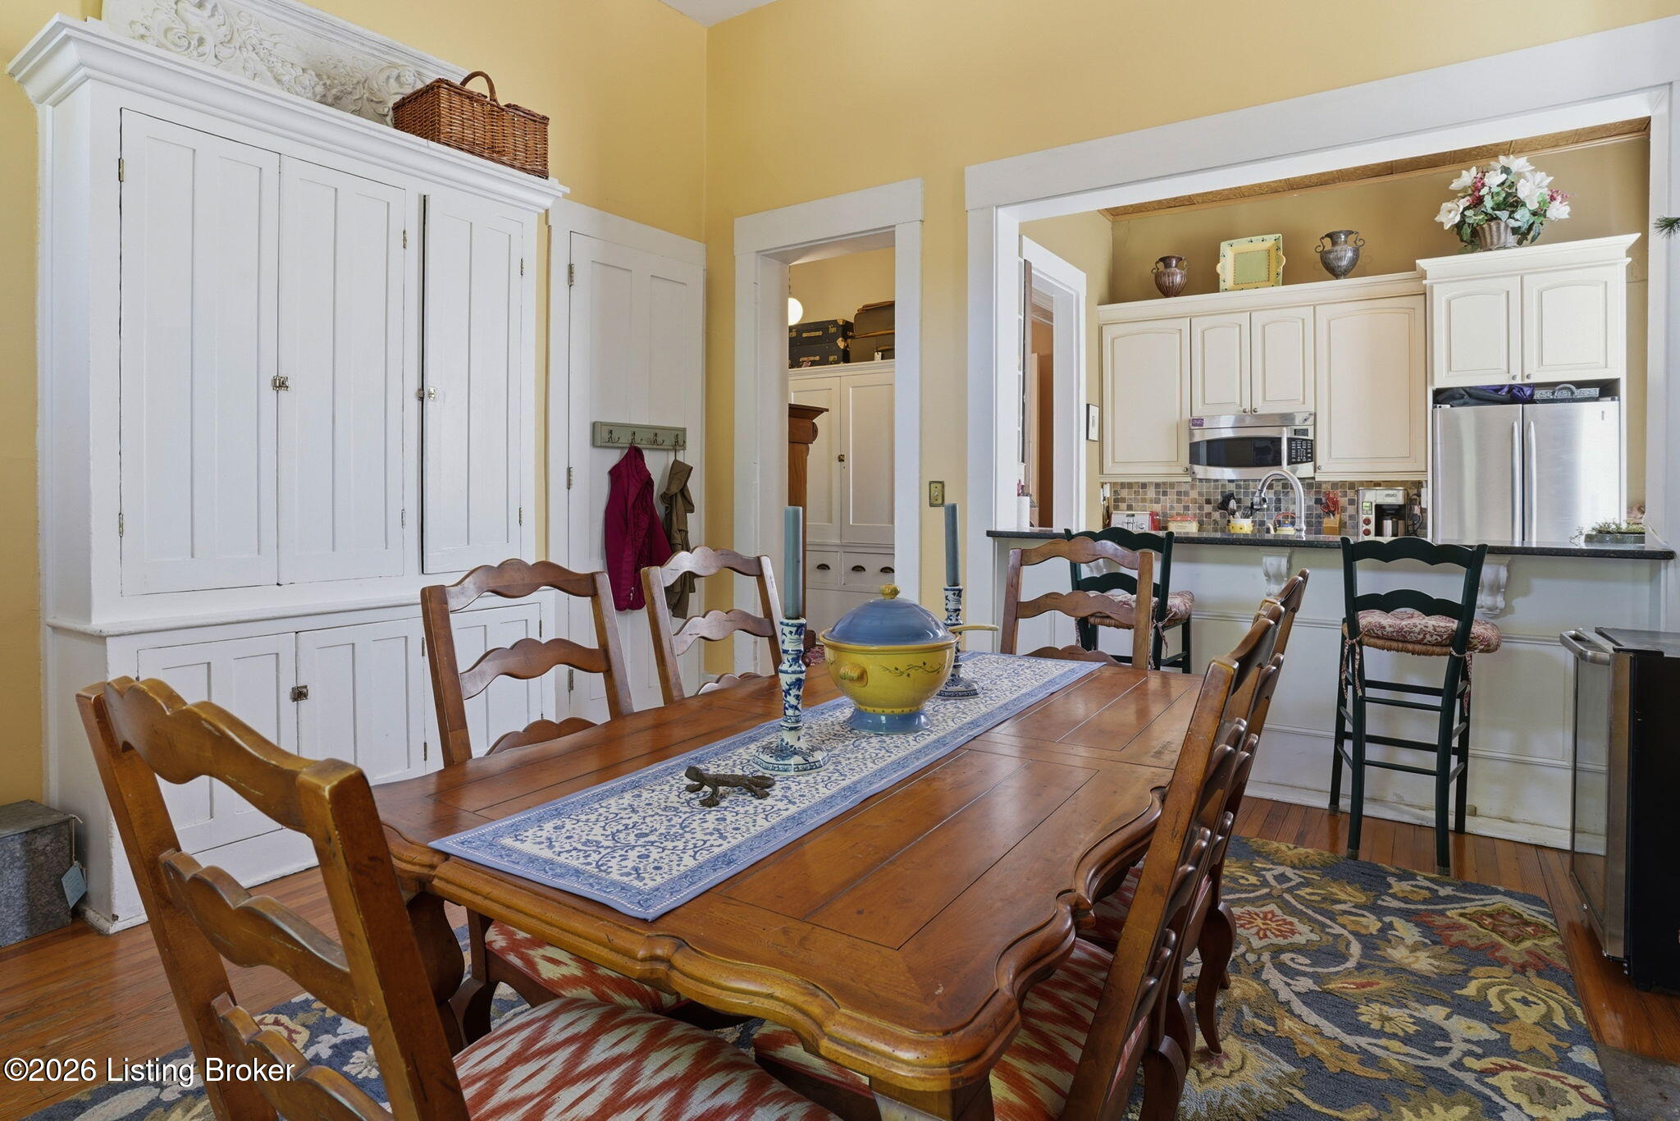
Dining room with a carved fireplace, wooden table, patterned rug, and adjoining white kitchen.
Dining room with a long wooden table and built-in cabinetry opening to a white kitchen.
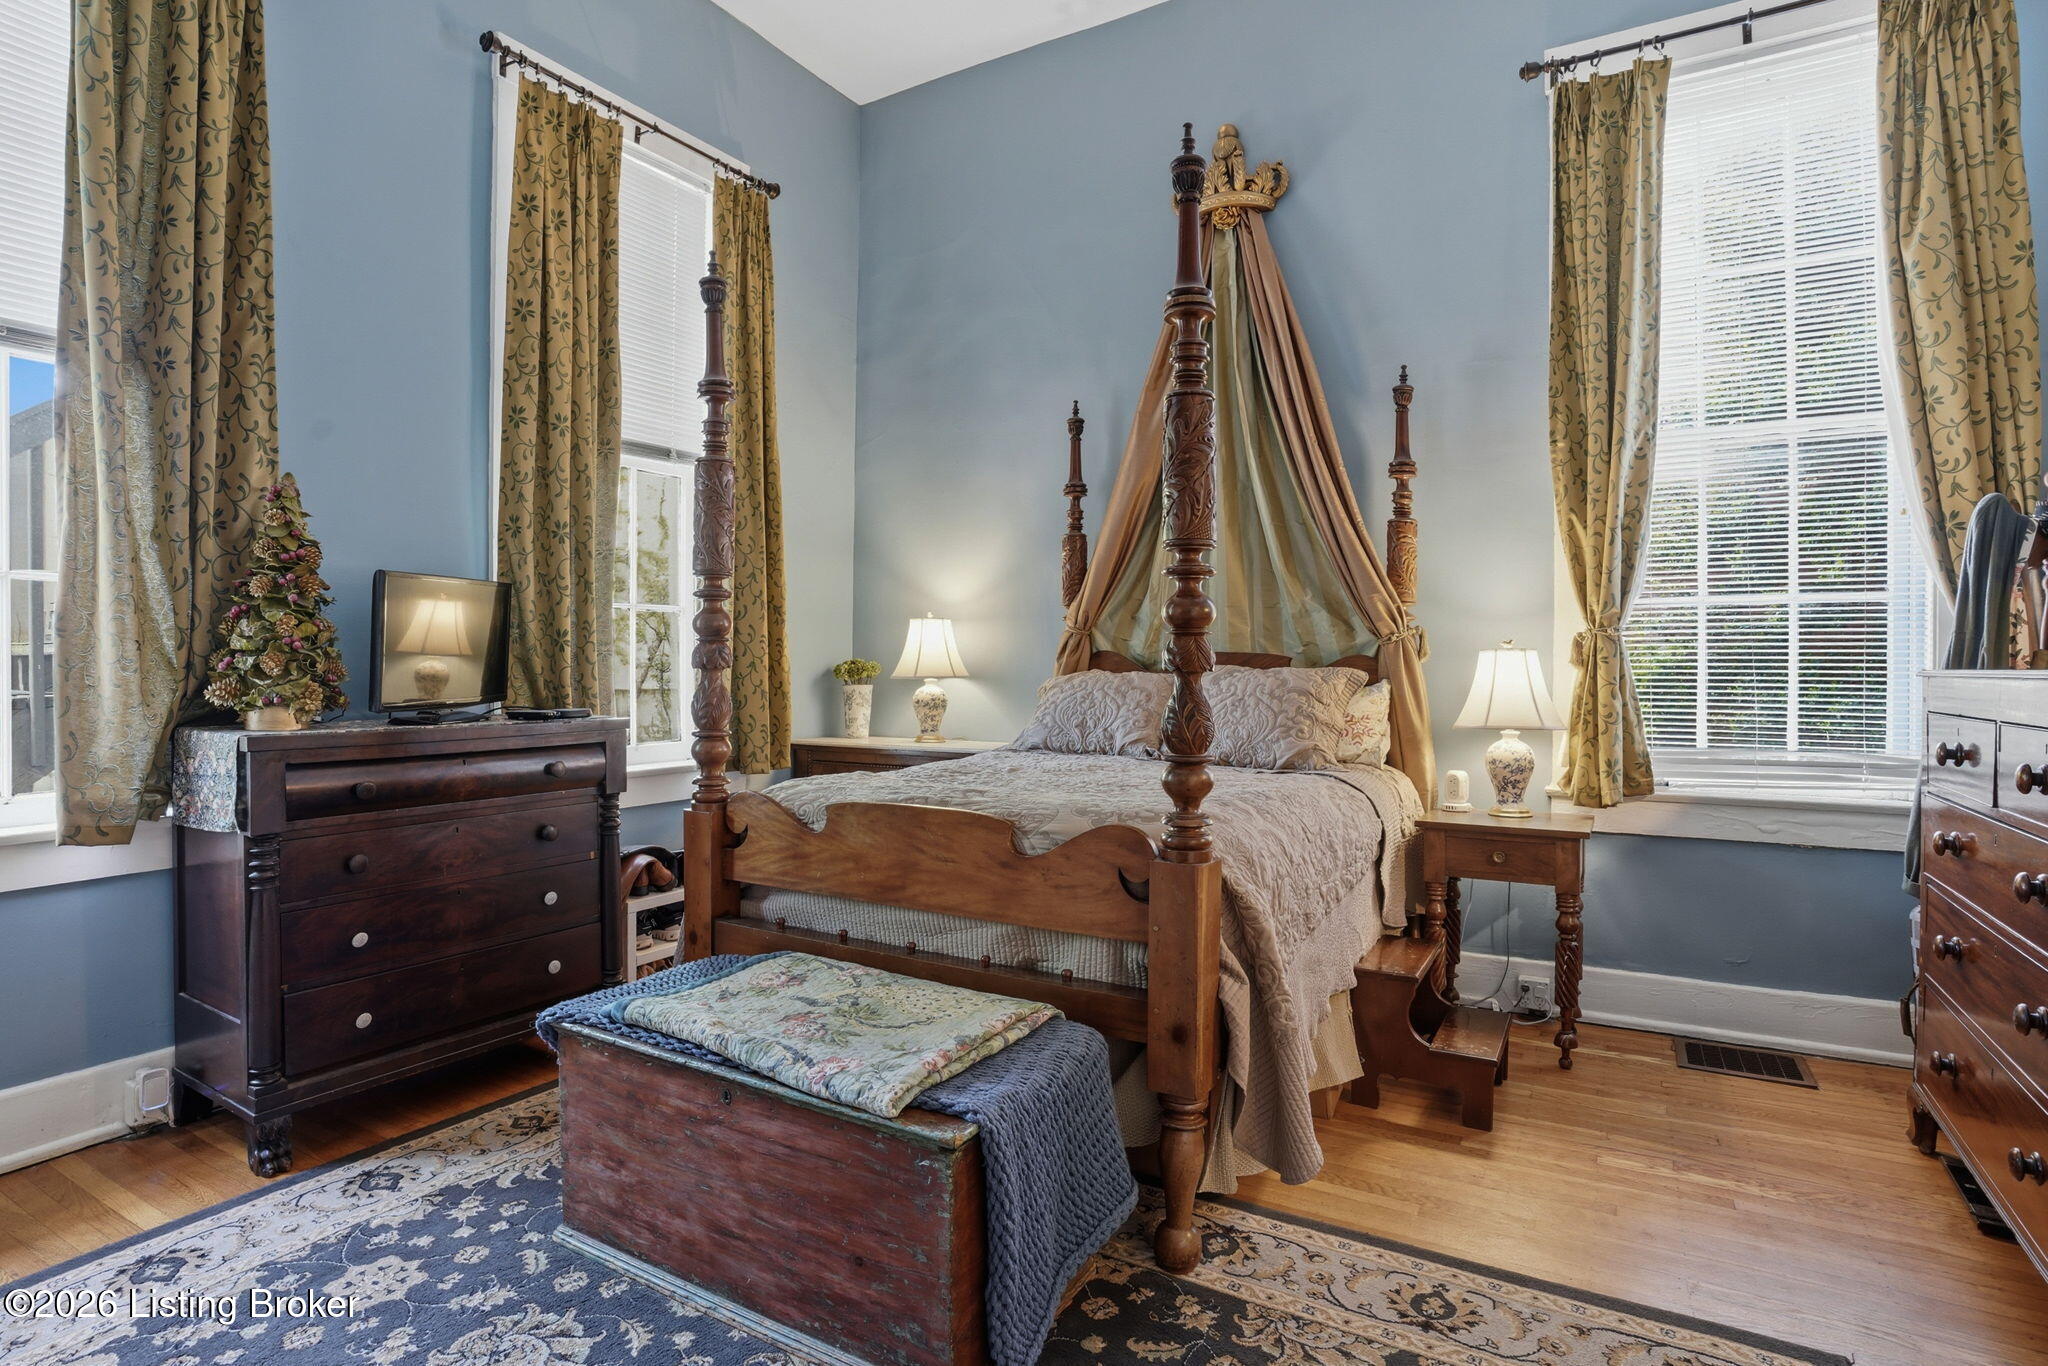
Furnished bedroom with an ornate four-poster bed, pale blue walls, and tall curtained windows.
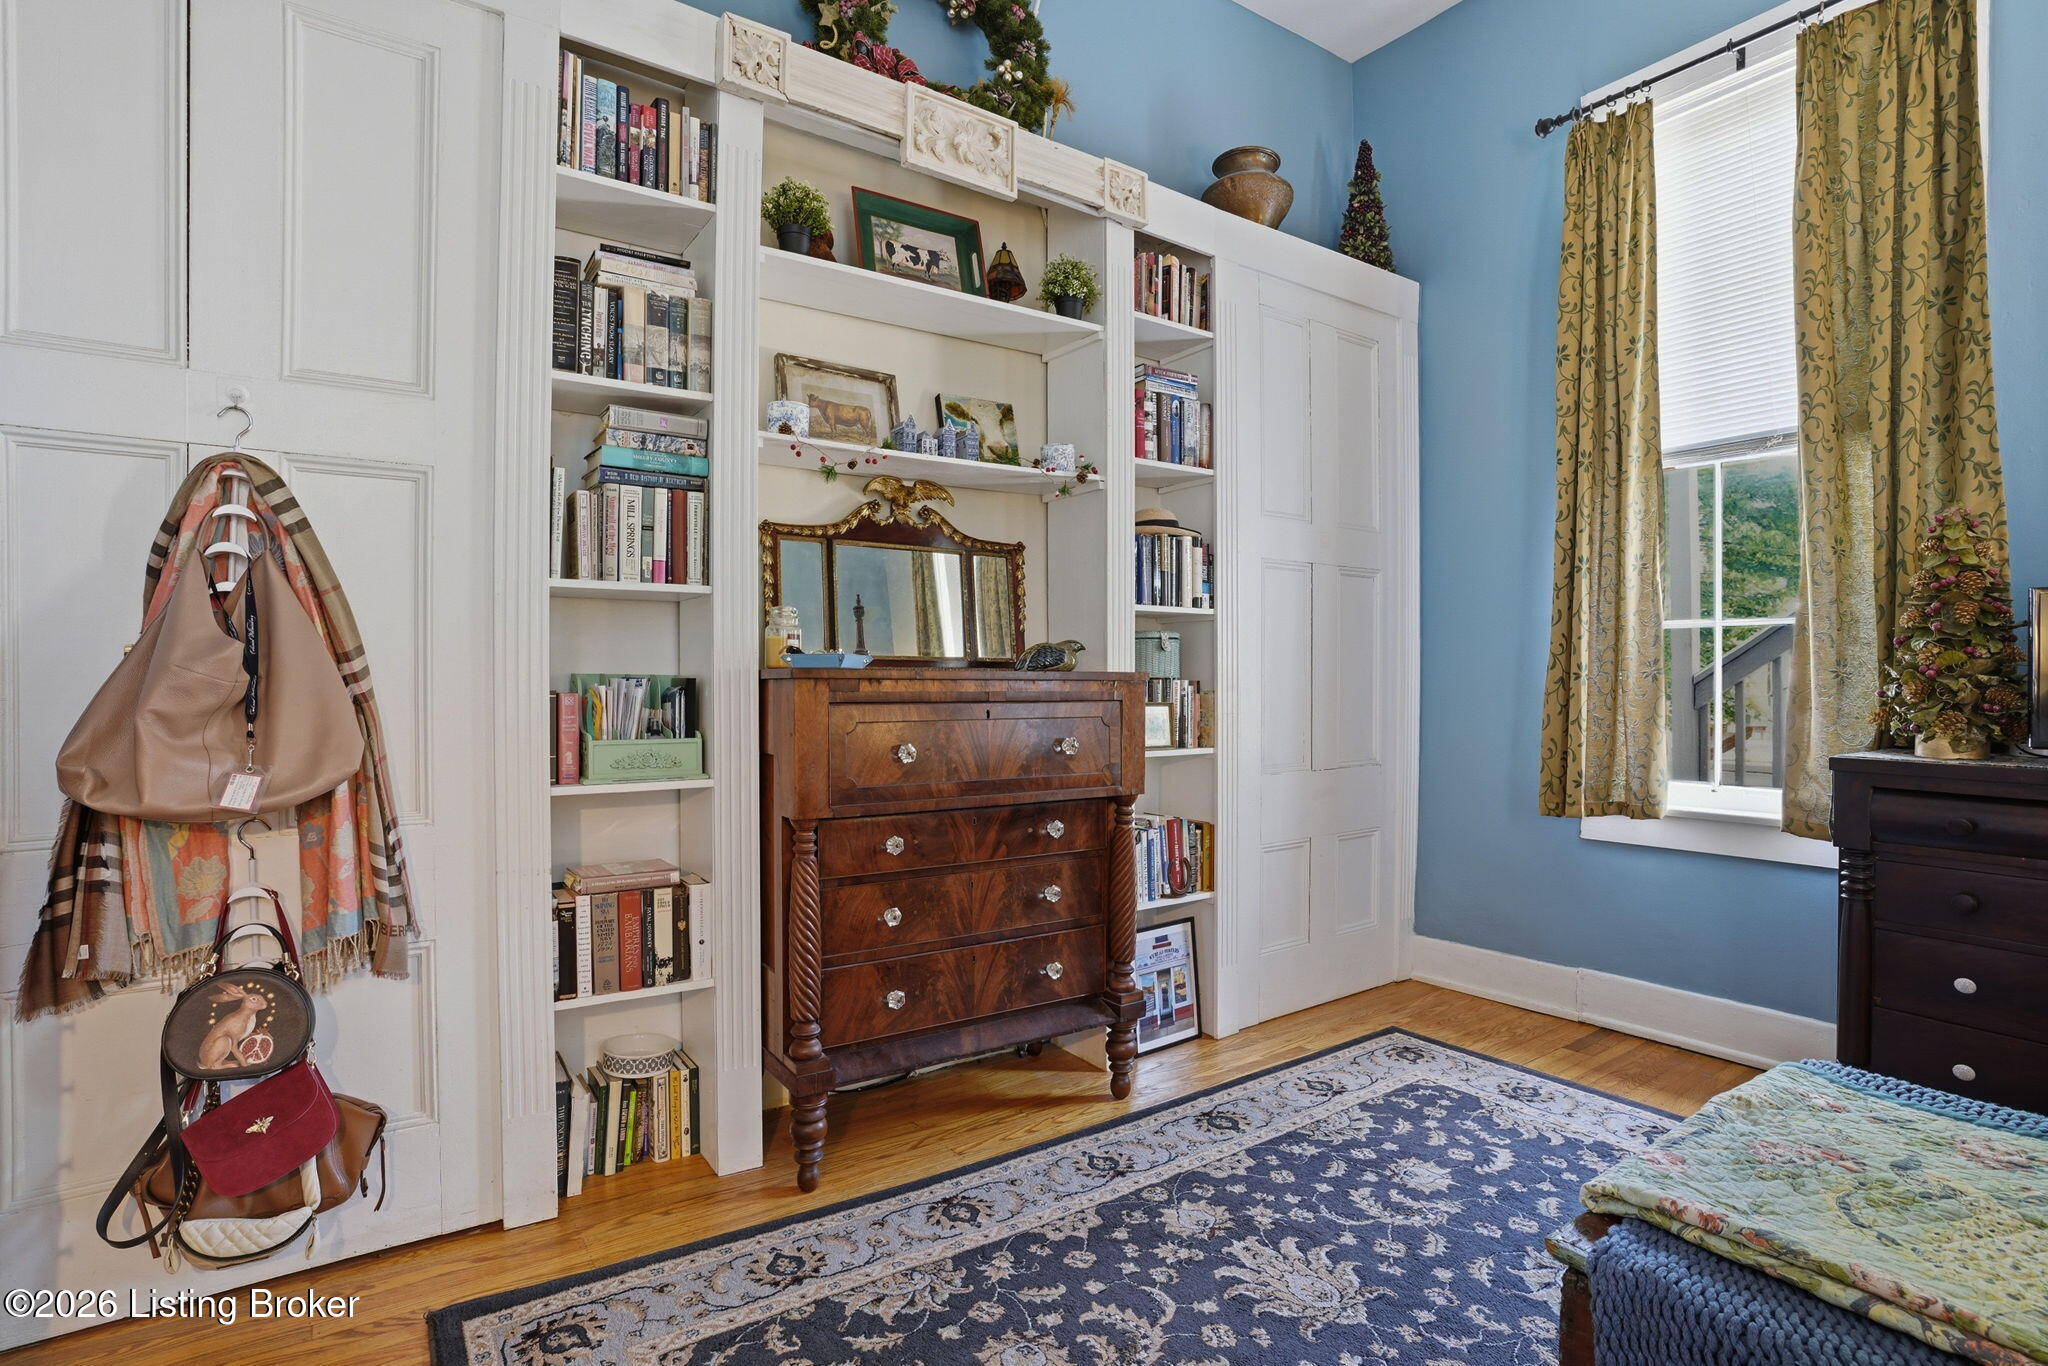
Bedroom with blue walls, built-in bookcases, an antique dresser, and a tall curtained window.
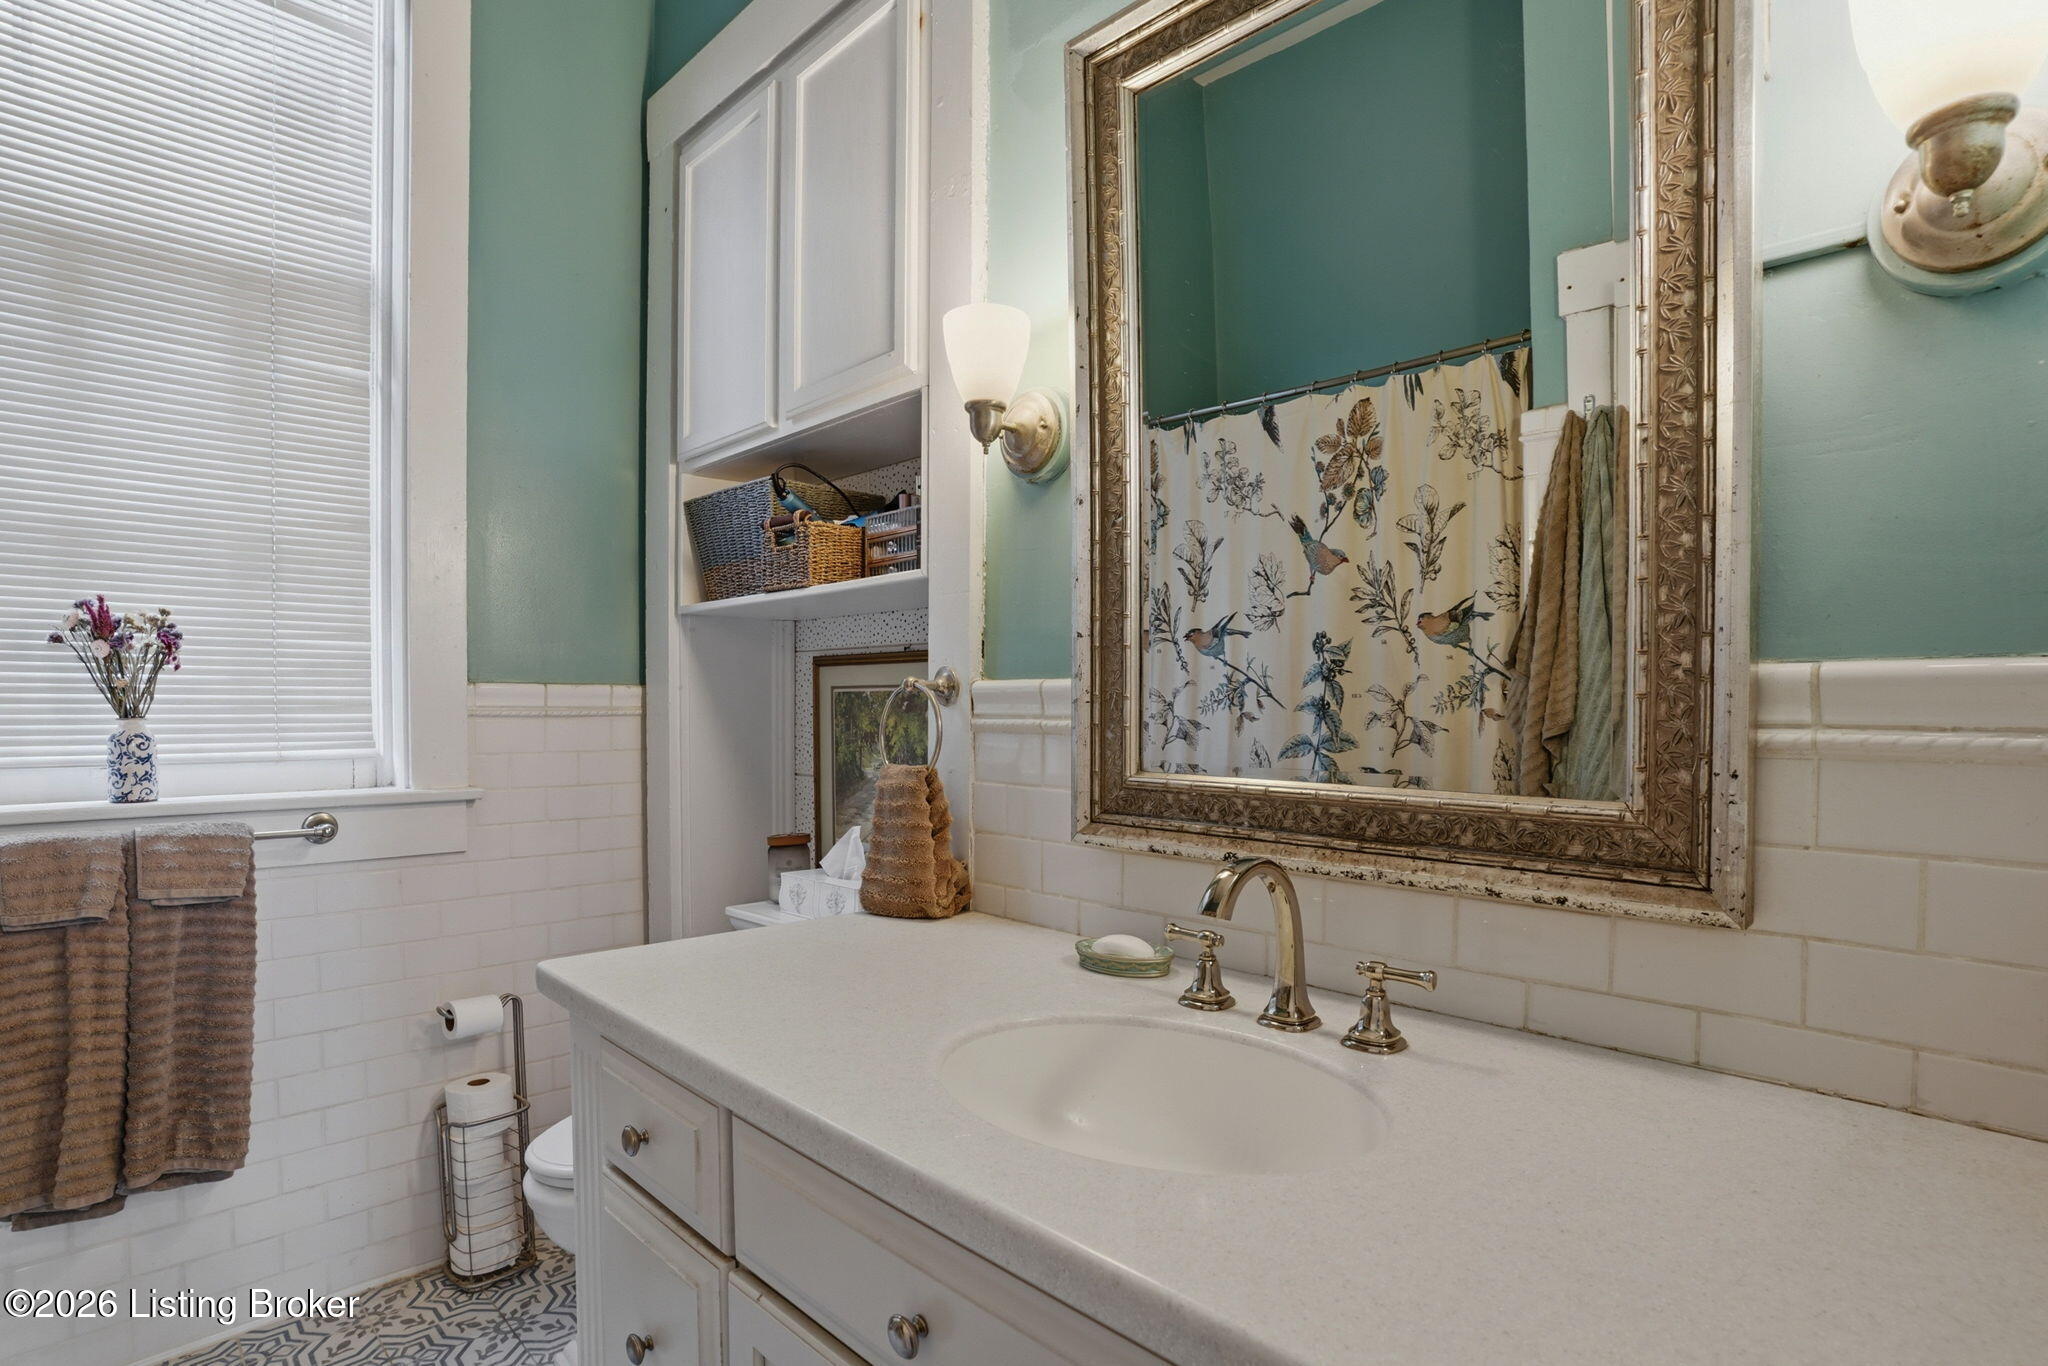
Bathroom with a white vanity, ornate mirror, teal walls, and a floral bird-patterned shower curtain.
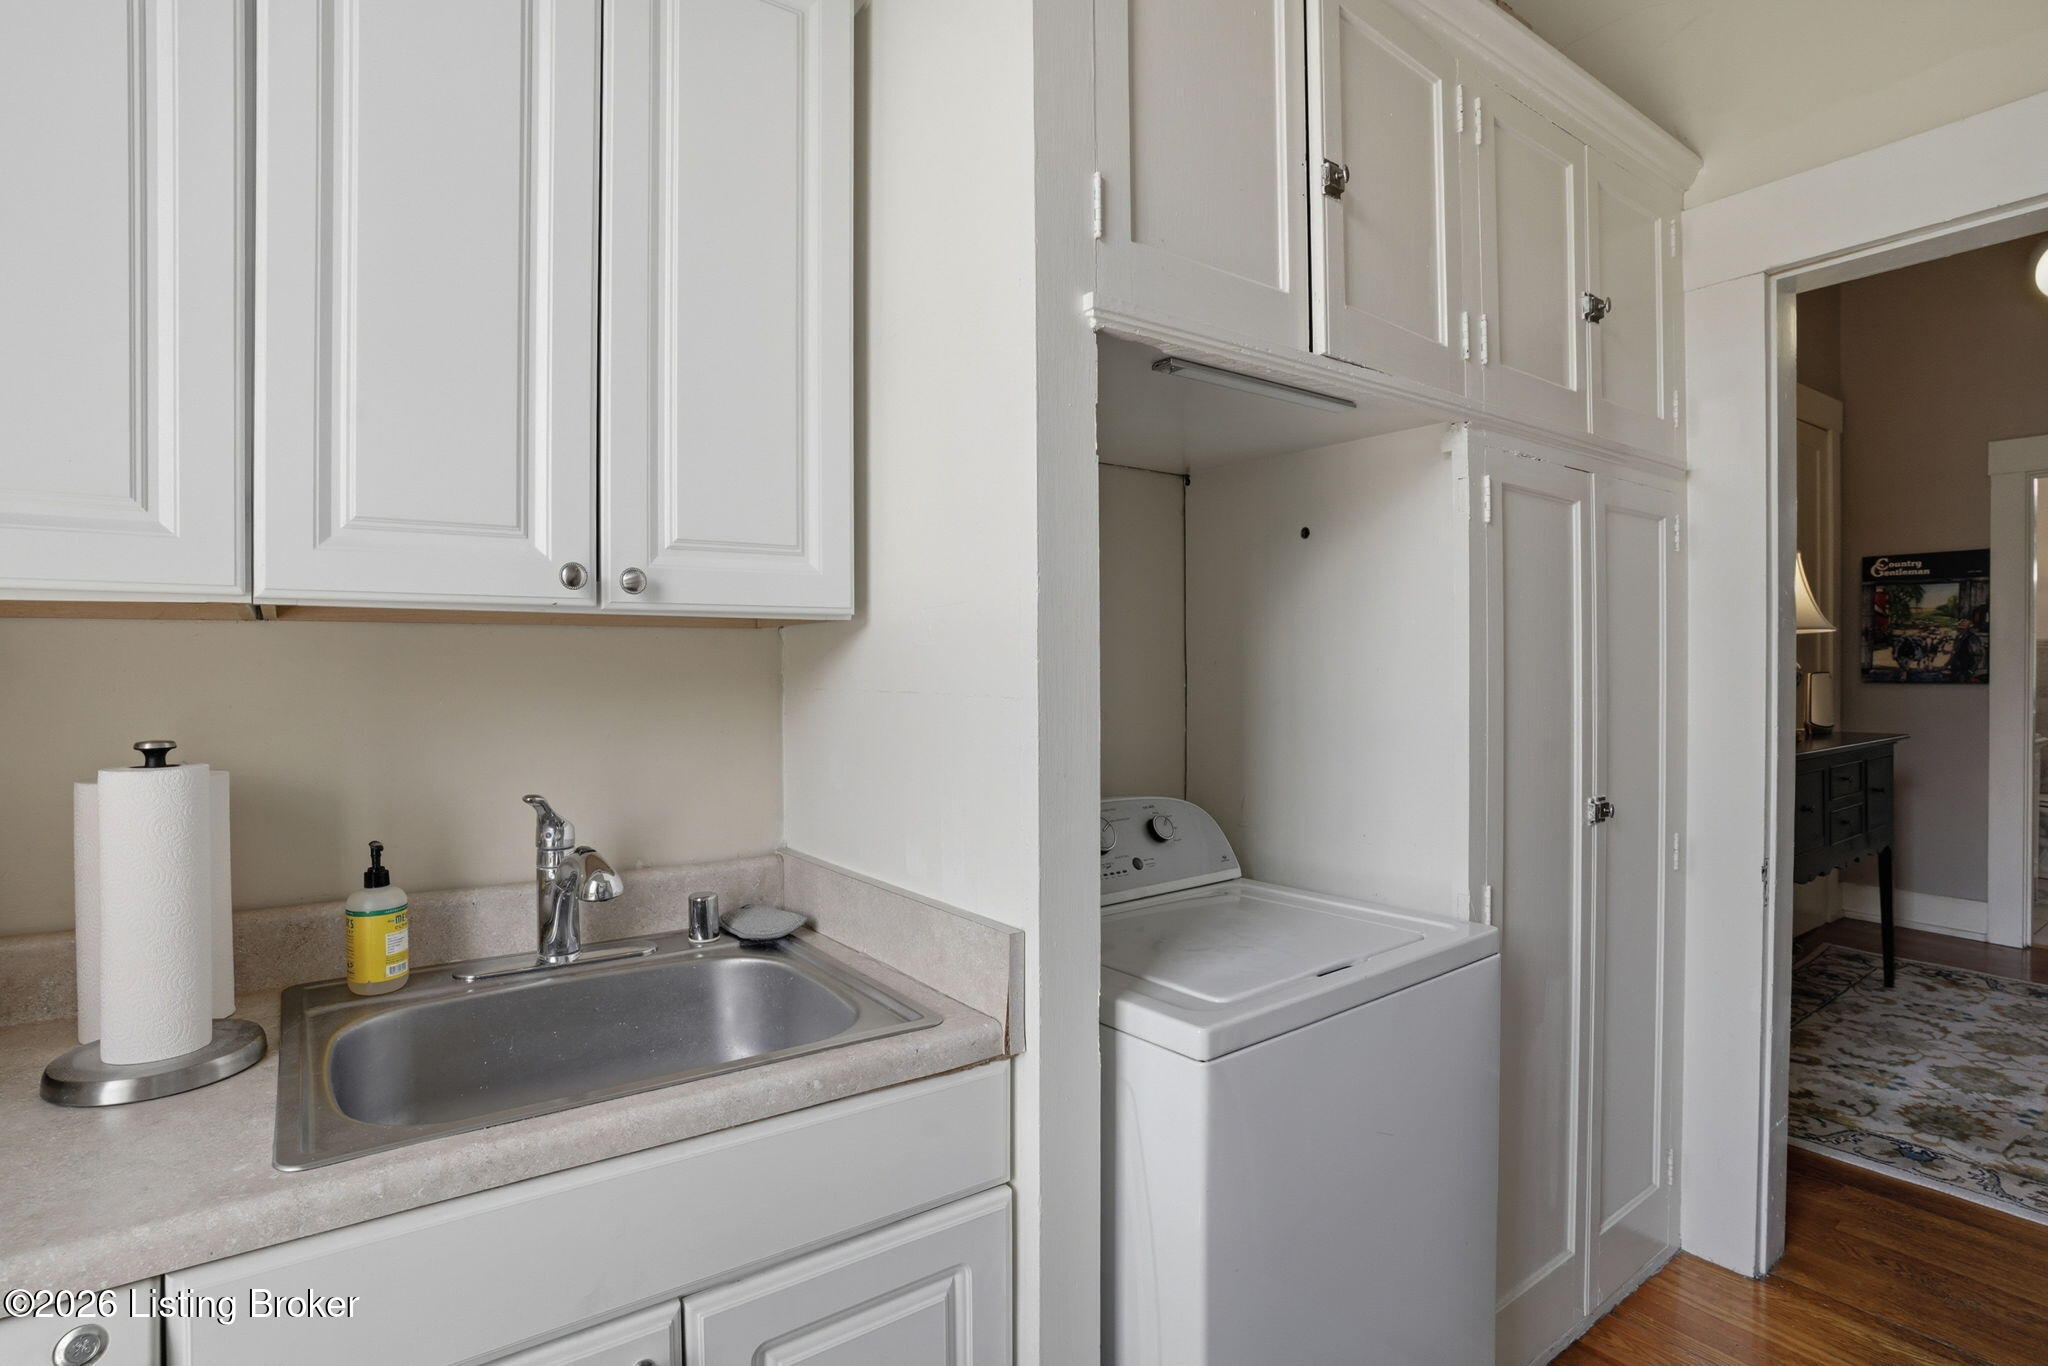
Laundry area with a sink, countertop, and top-loading washer tucked beneath built-in cabinets.
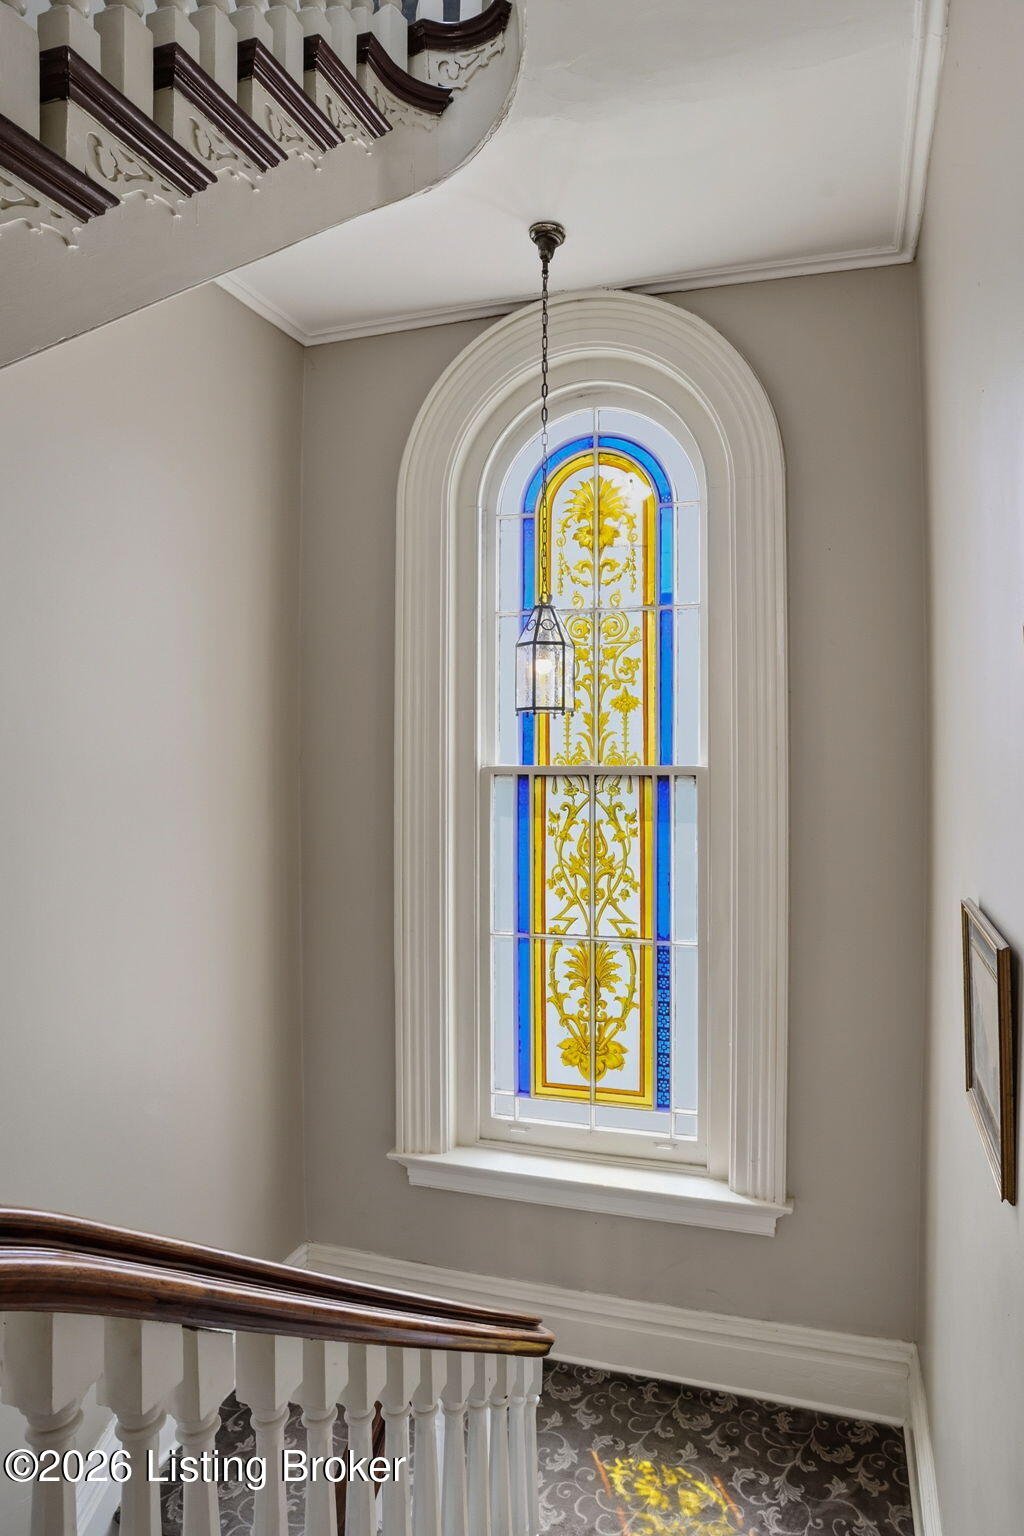
Stairwell with an ornate blue-and-gold stained-glass window and carved wooden handrails.
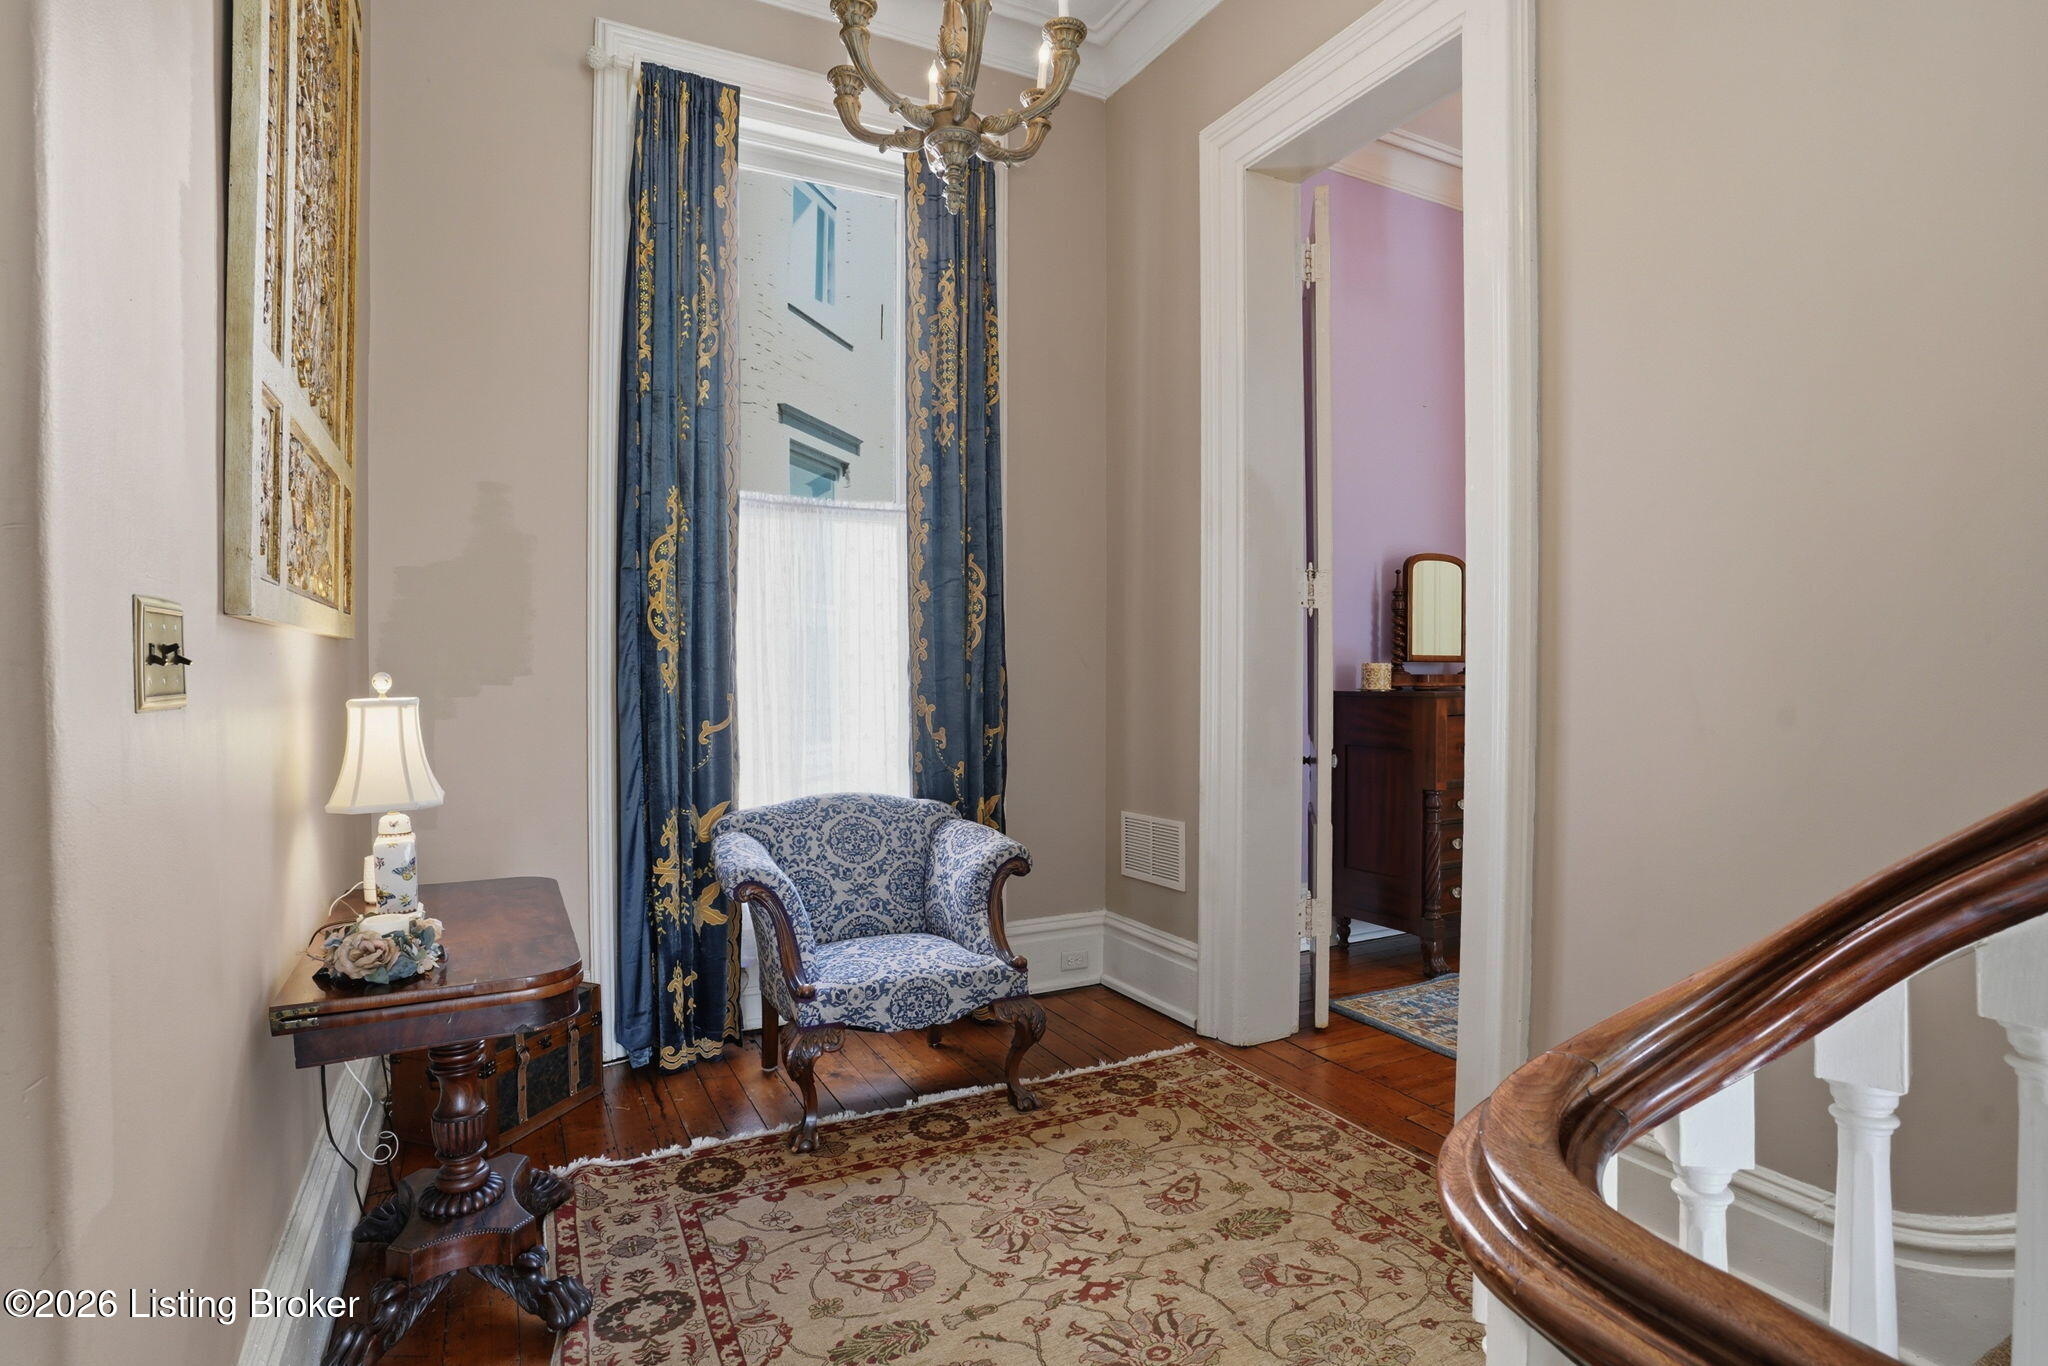
Furnished historic foyer with a blue patterned armchair, tall curtained window, and curved wooden stair rail.
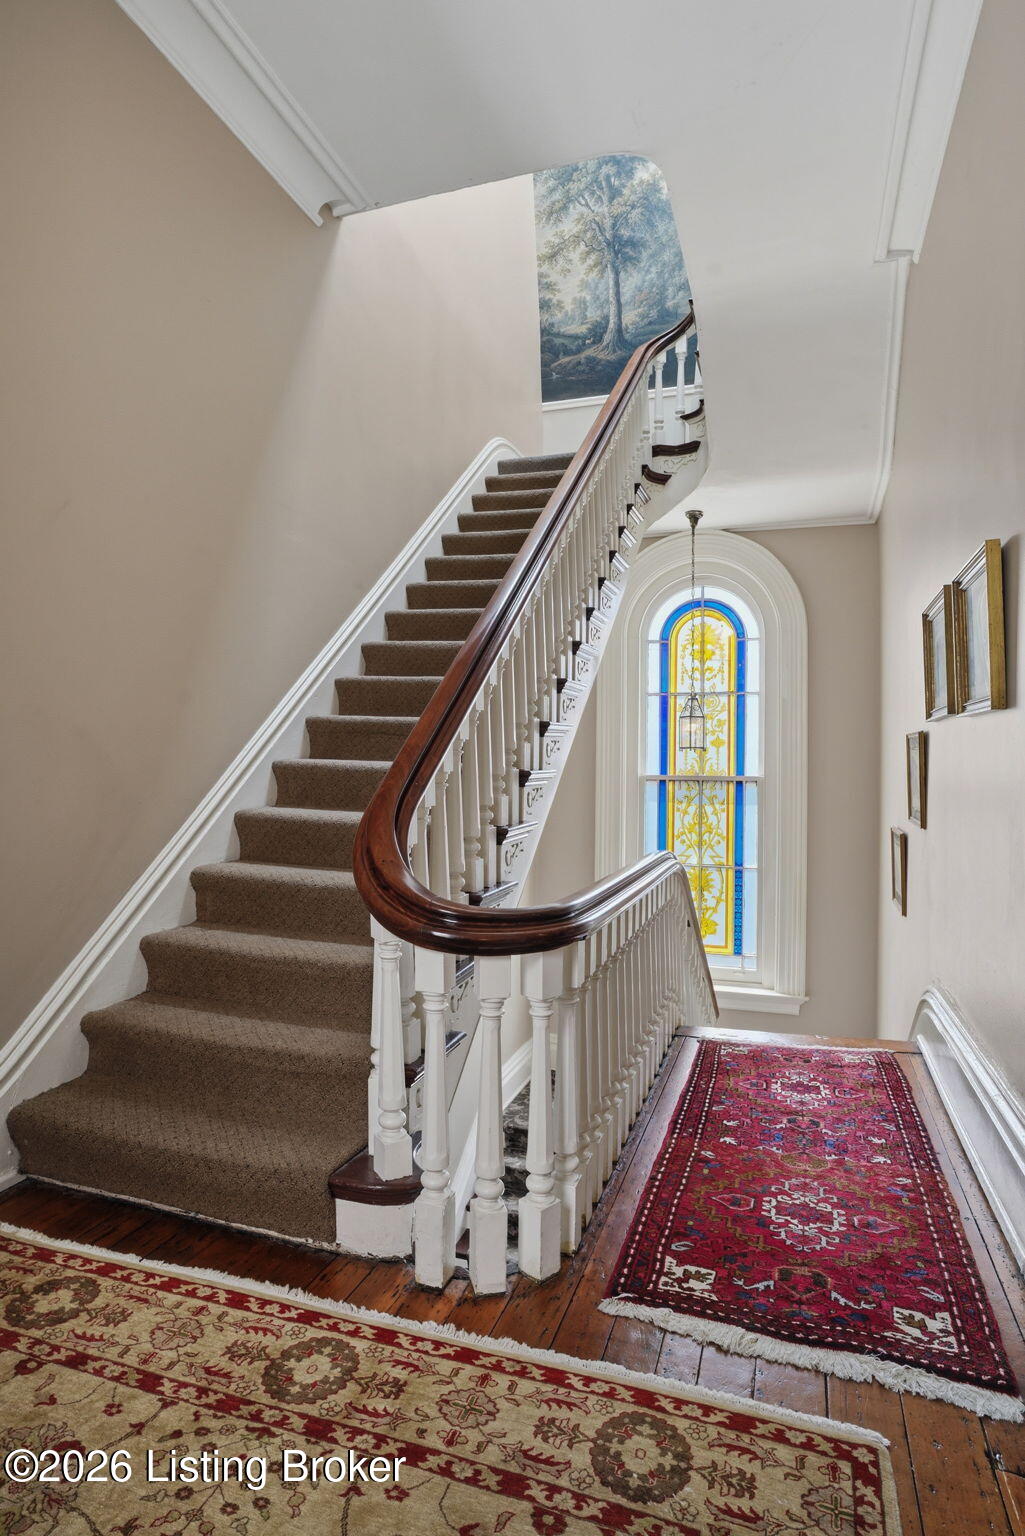
Carpeted staircase with a polished wood handrail and arched stained-glass window.
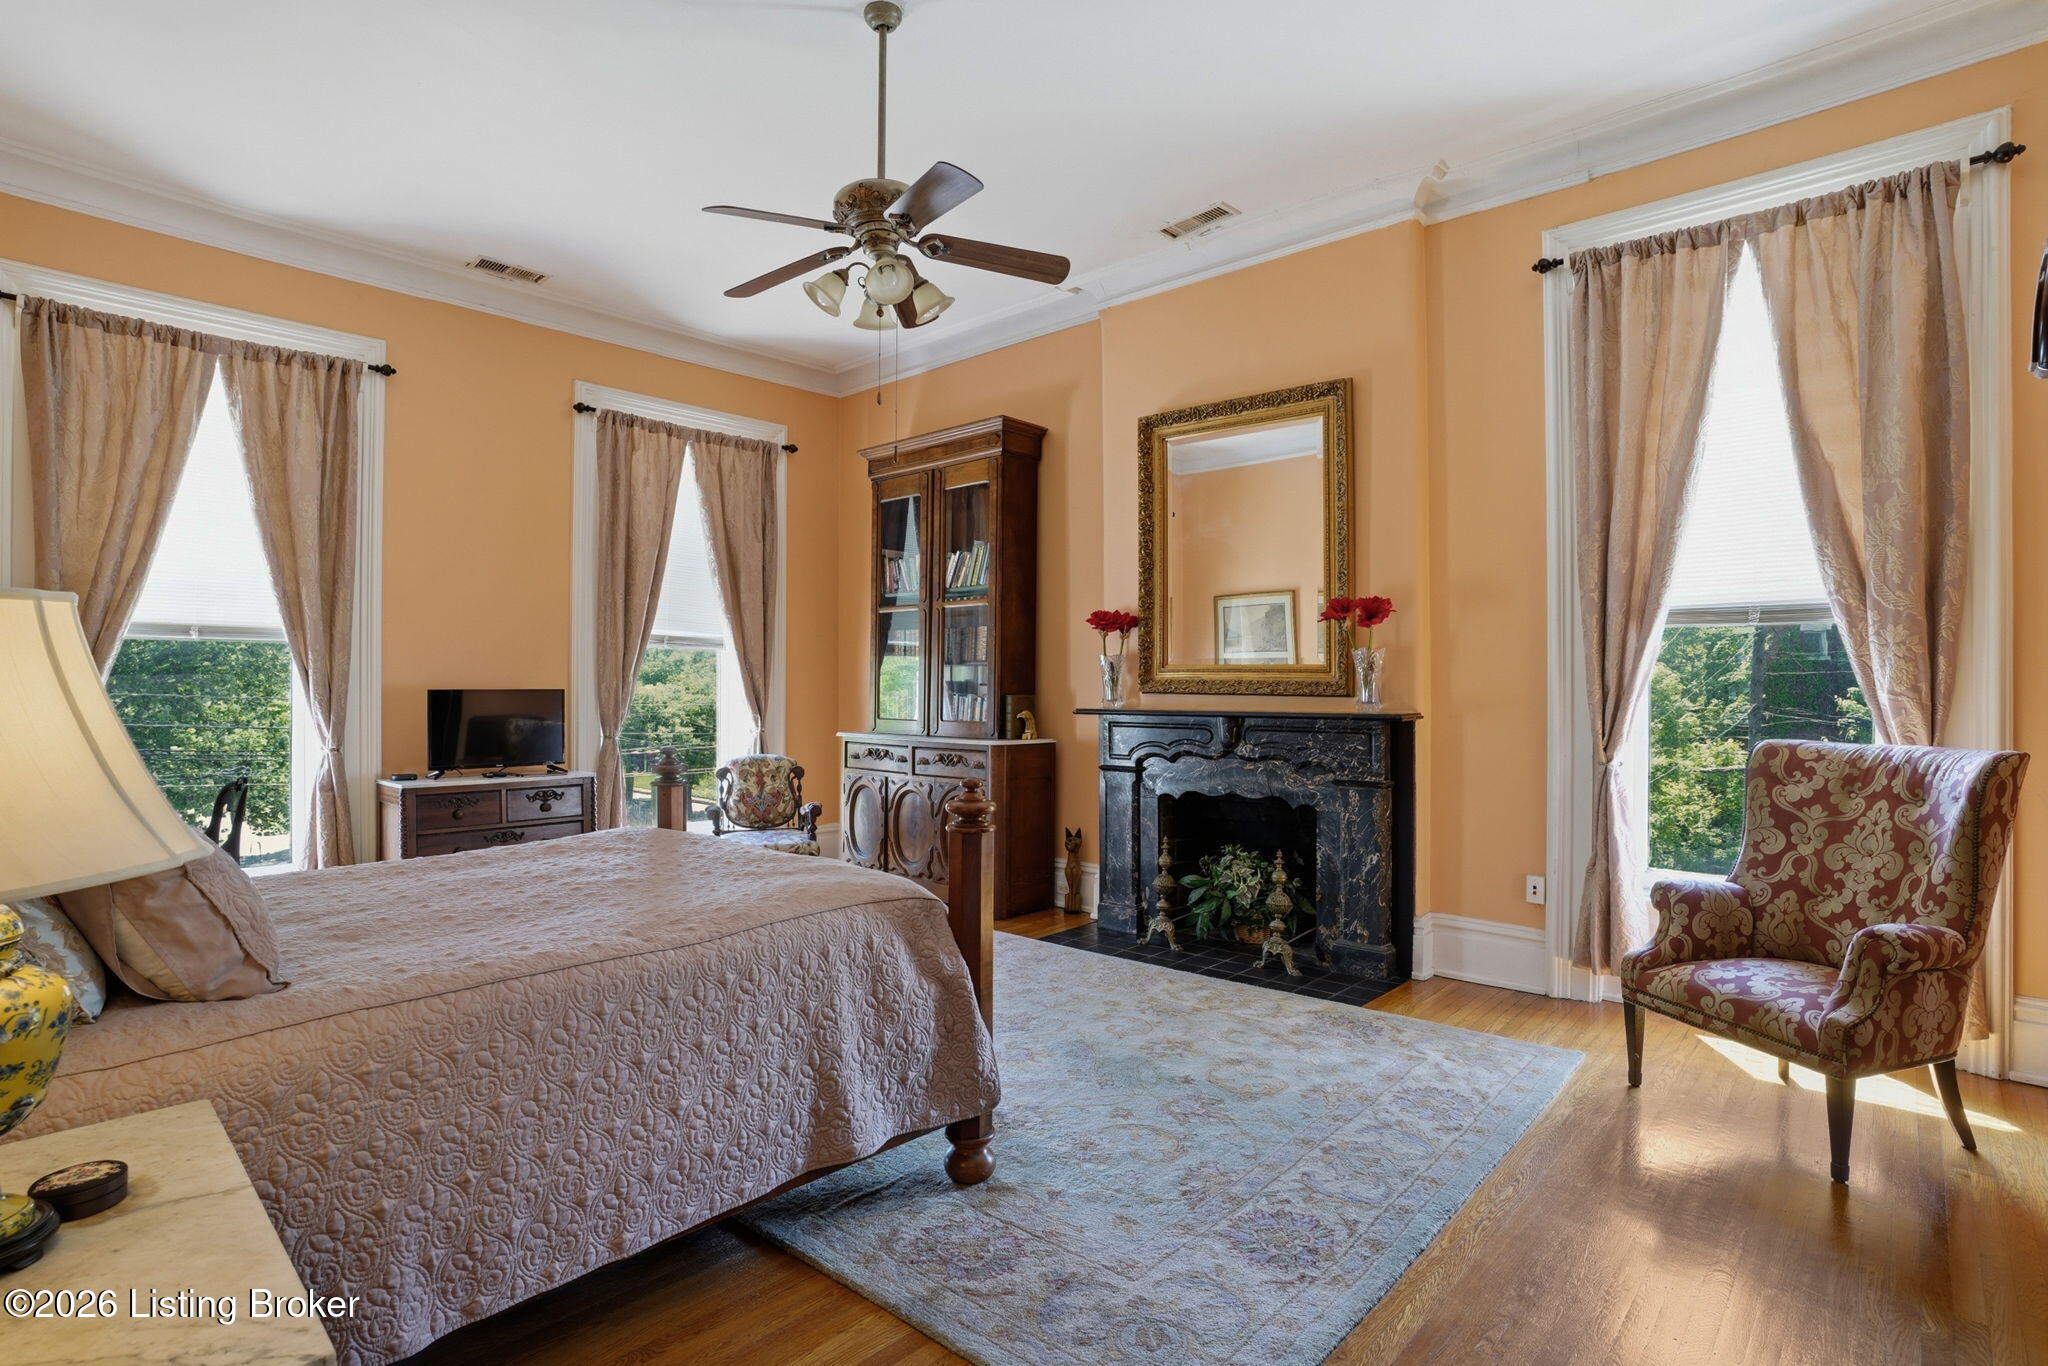
Bedroom with a dark marble fireplace, ornate mirror, tall windows, and a large bed.
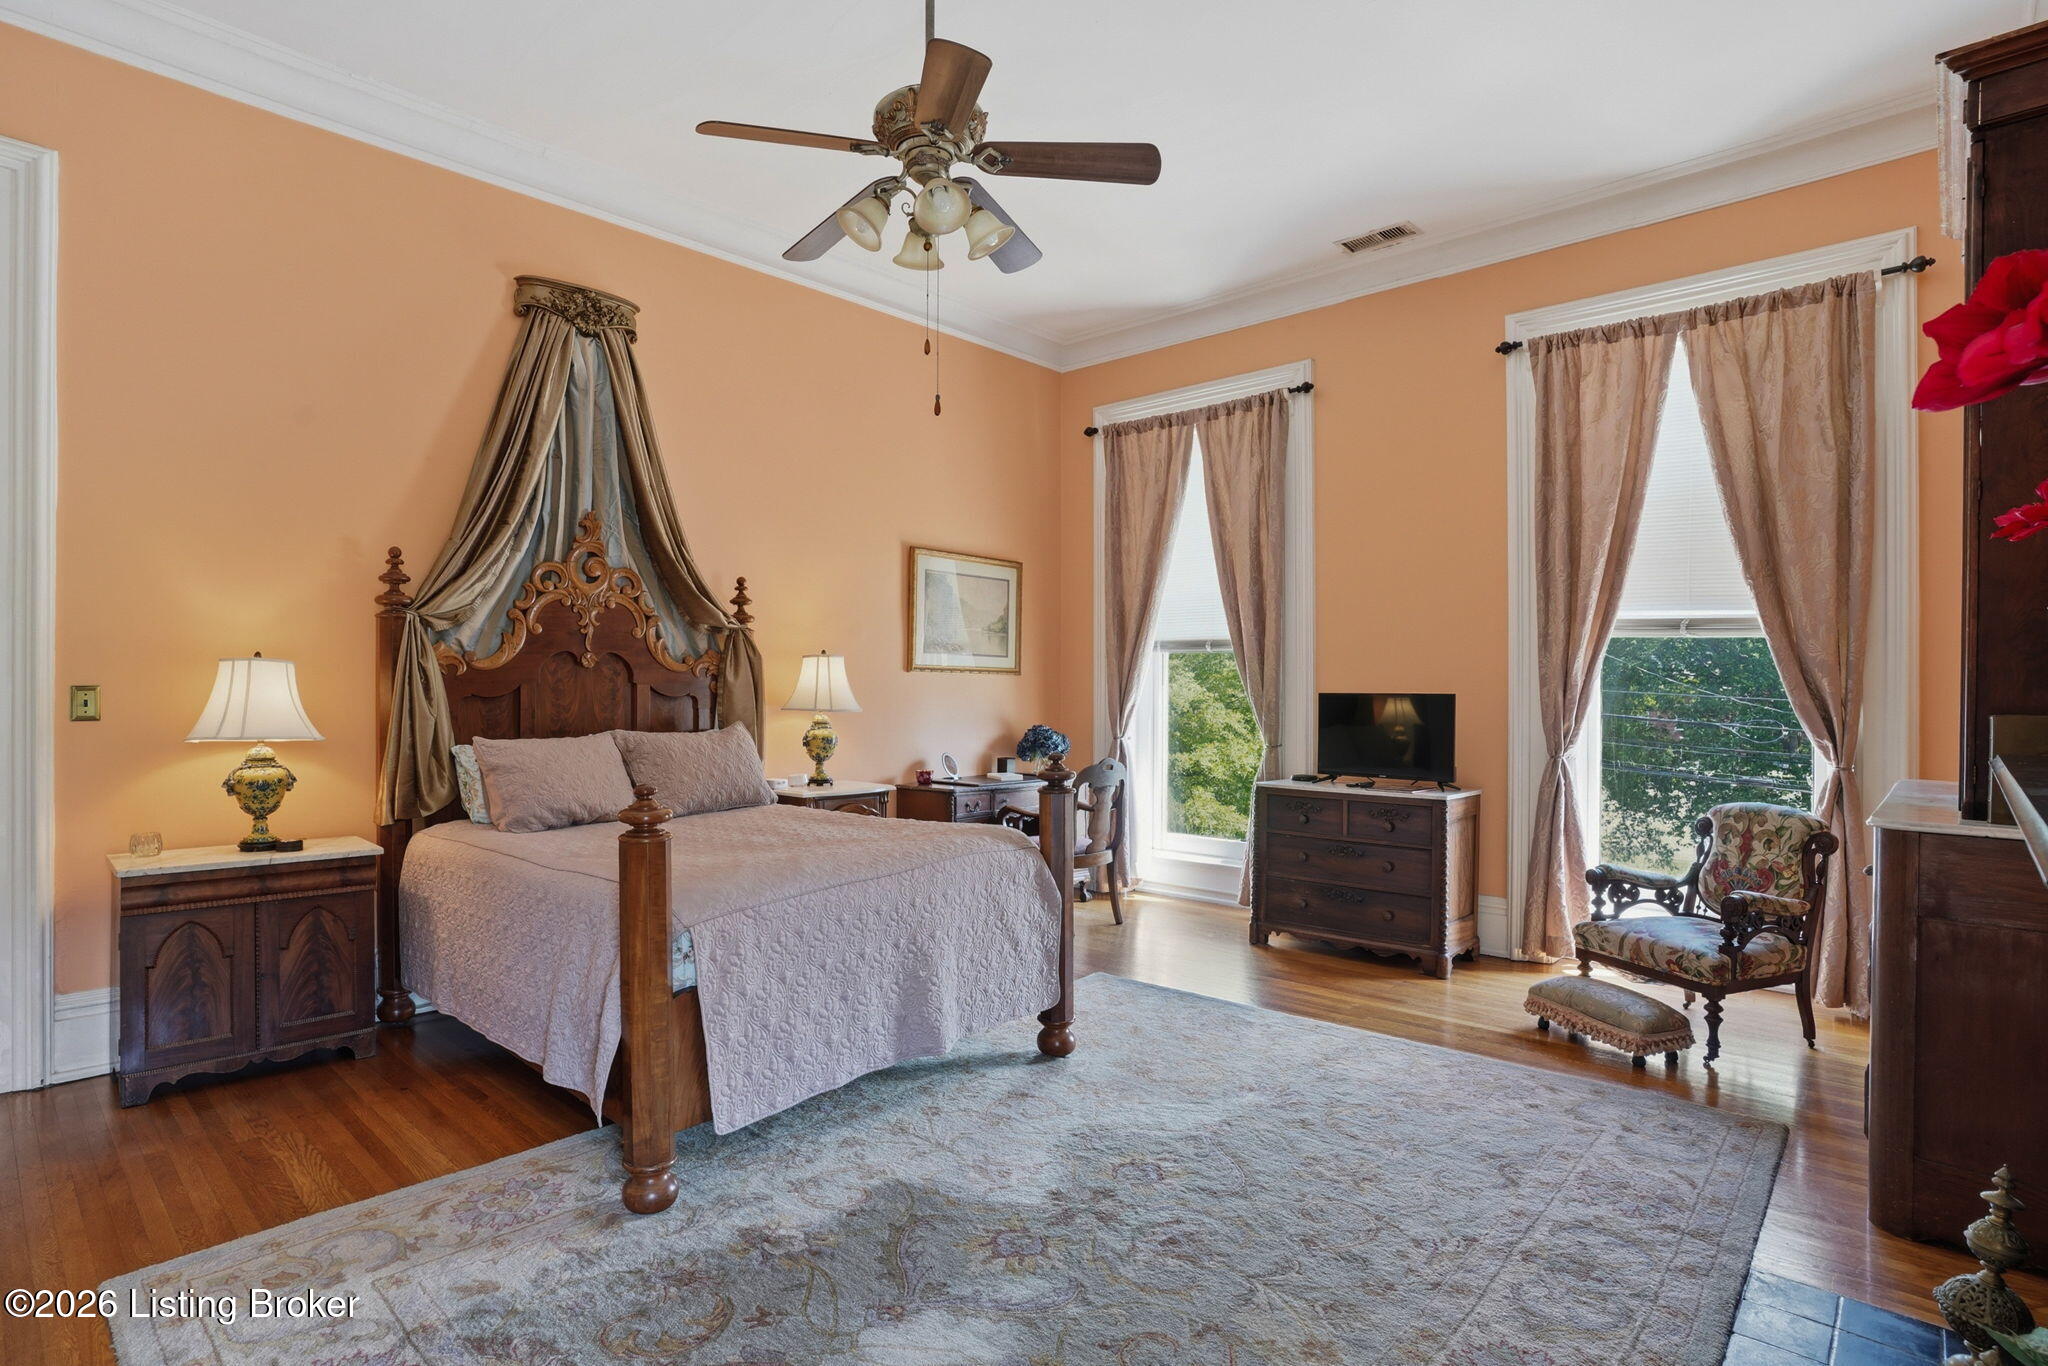
Furnished bedroom with an ornate canopy bed, hardwood floors, and tall windows overlooking trees.
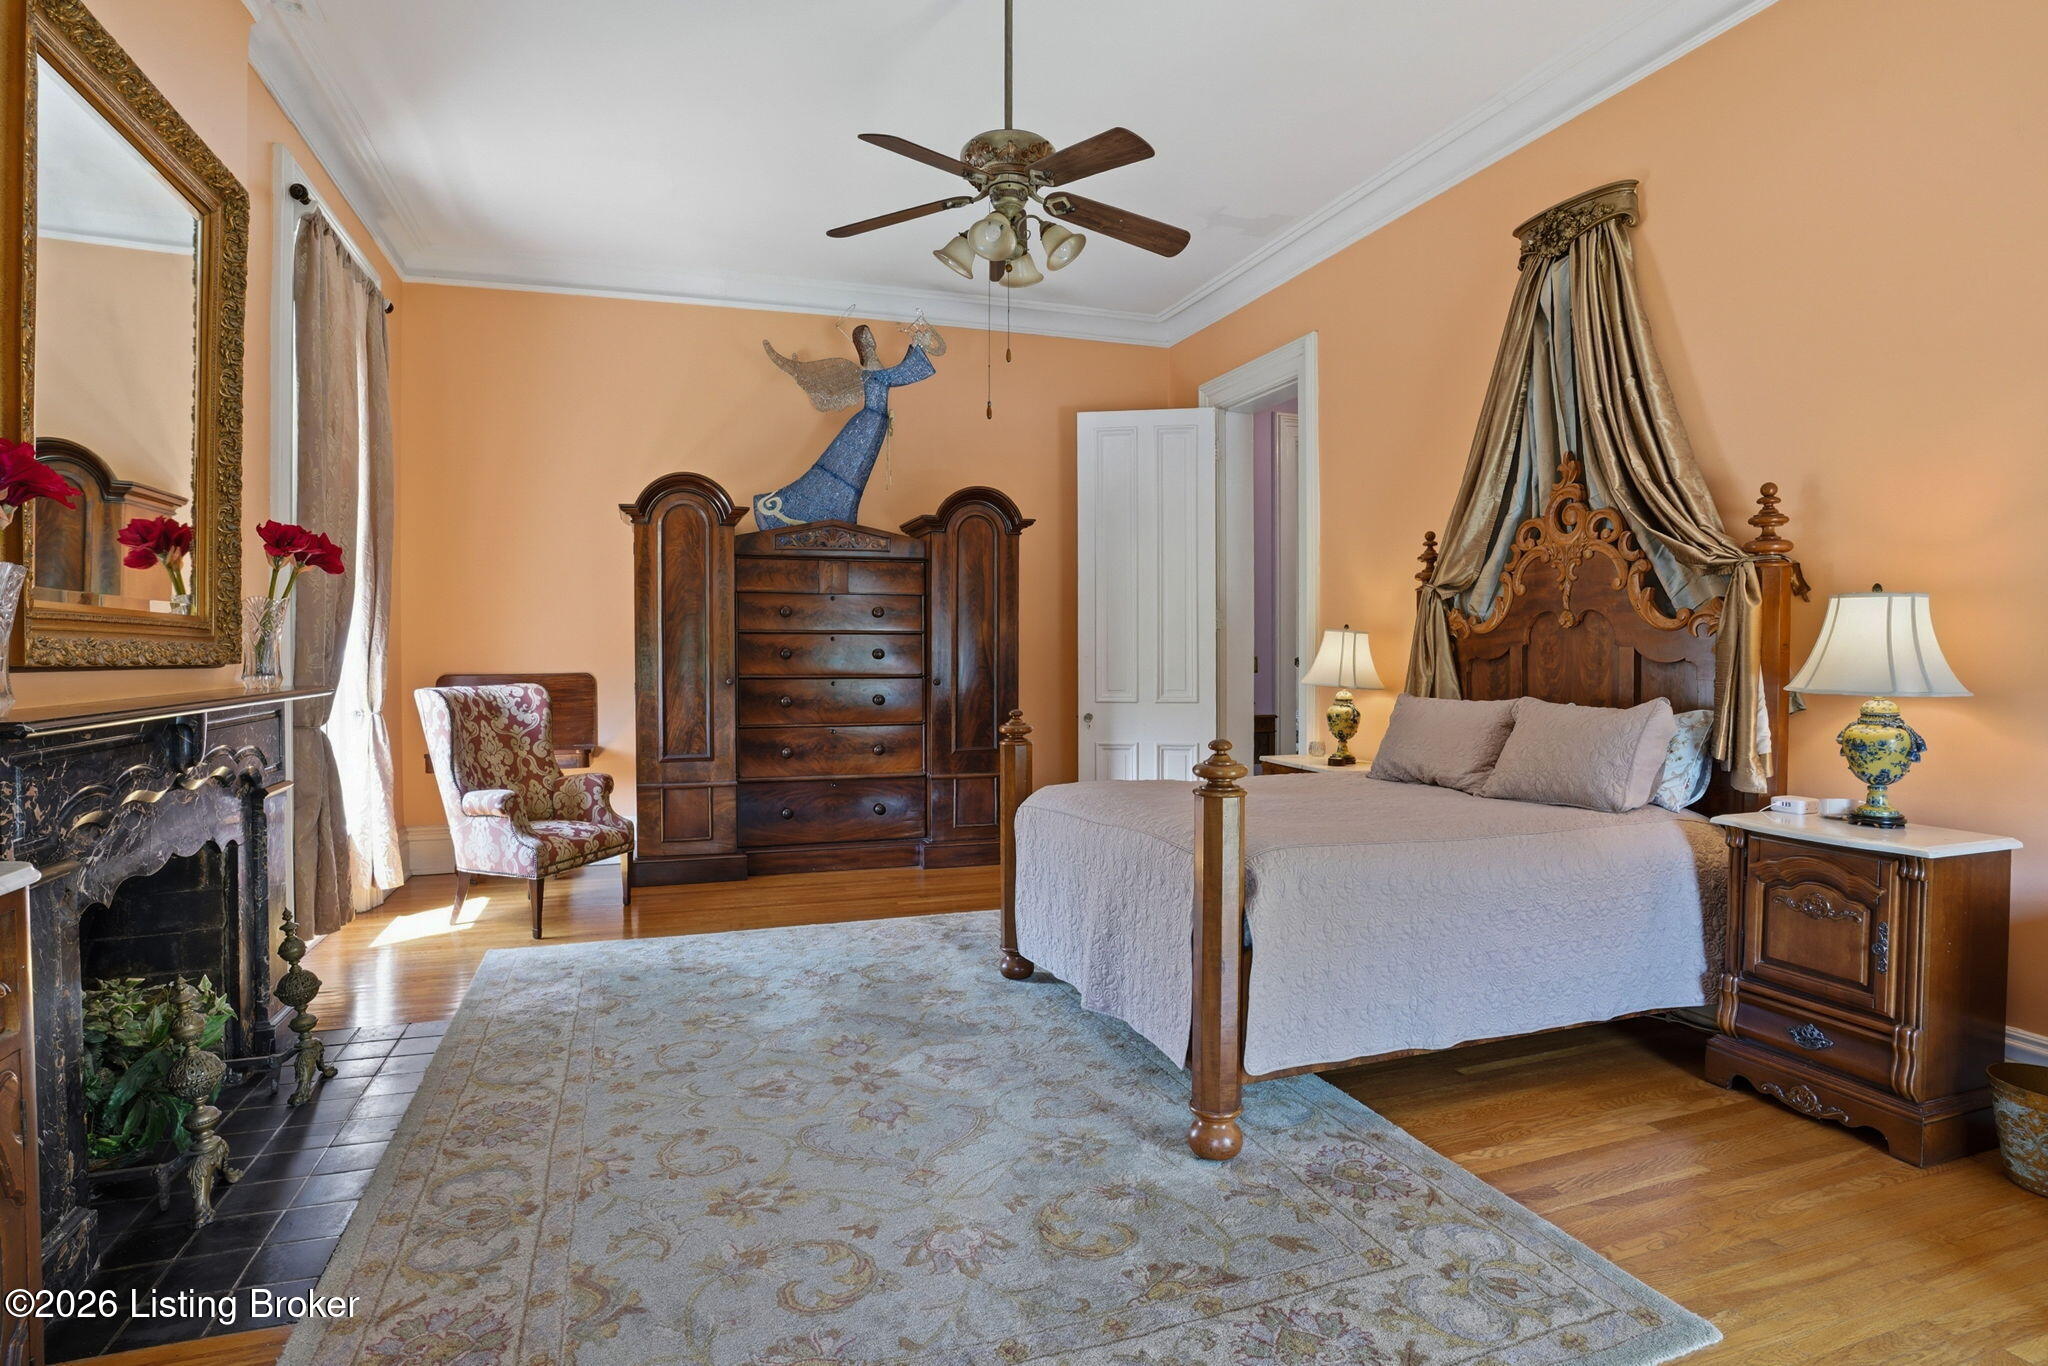
Bedroom with an ornate carved four-poster bed, antique dresser, and black marble fireplace.
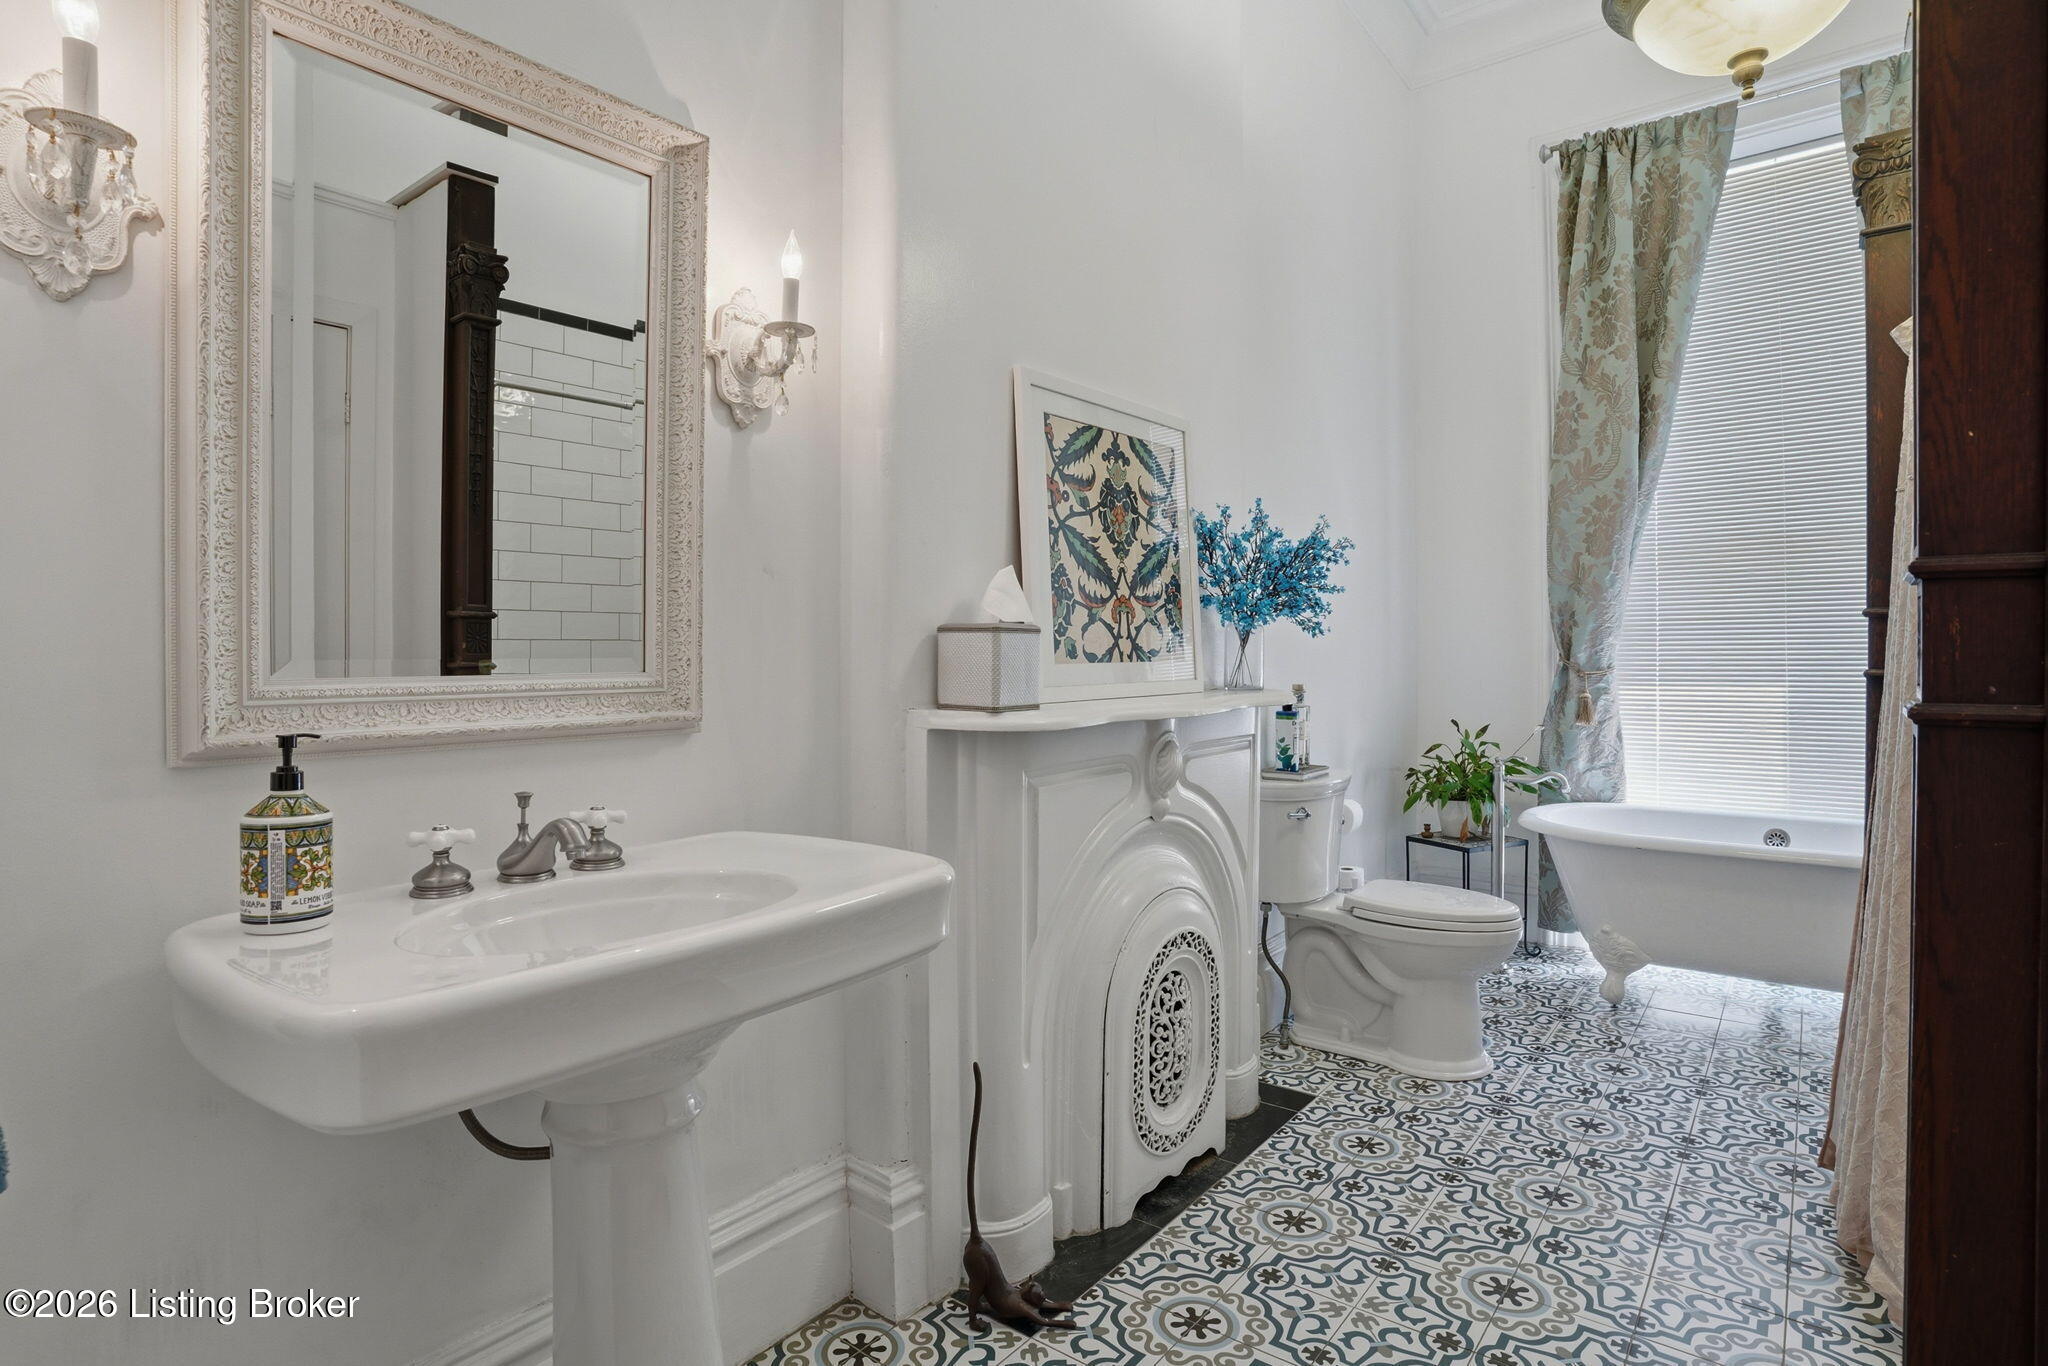
Bathroom with patterned tile floors, an ornate mantel, pedestal sink, and freestanding tub beside a window.
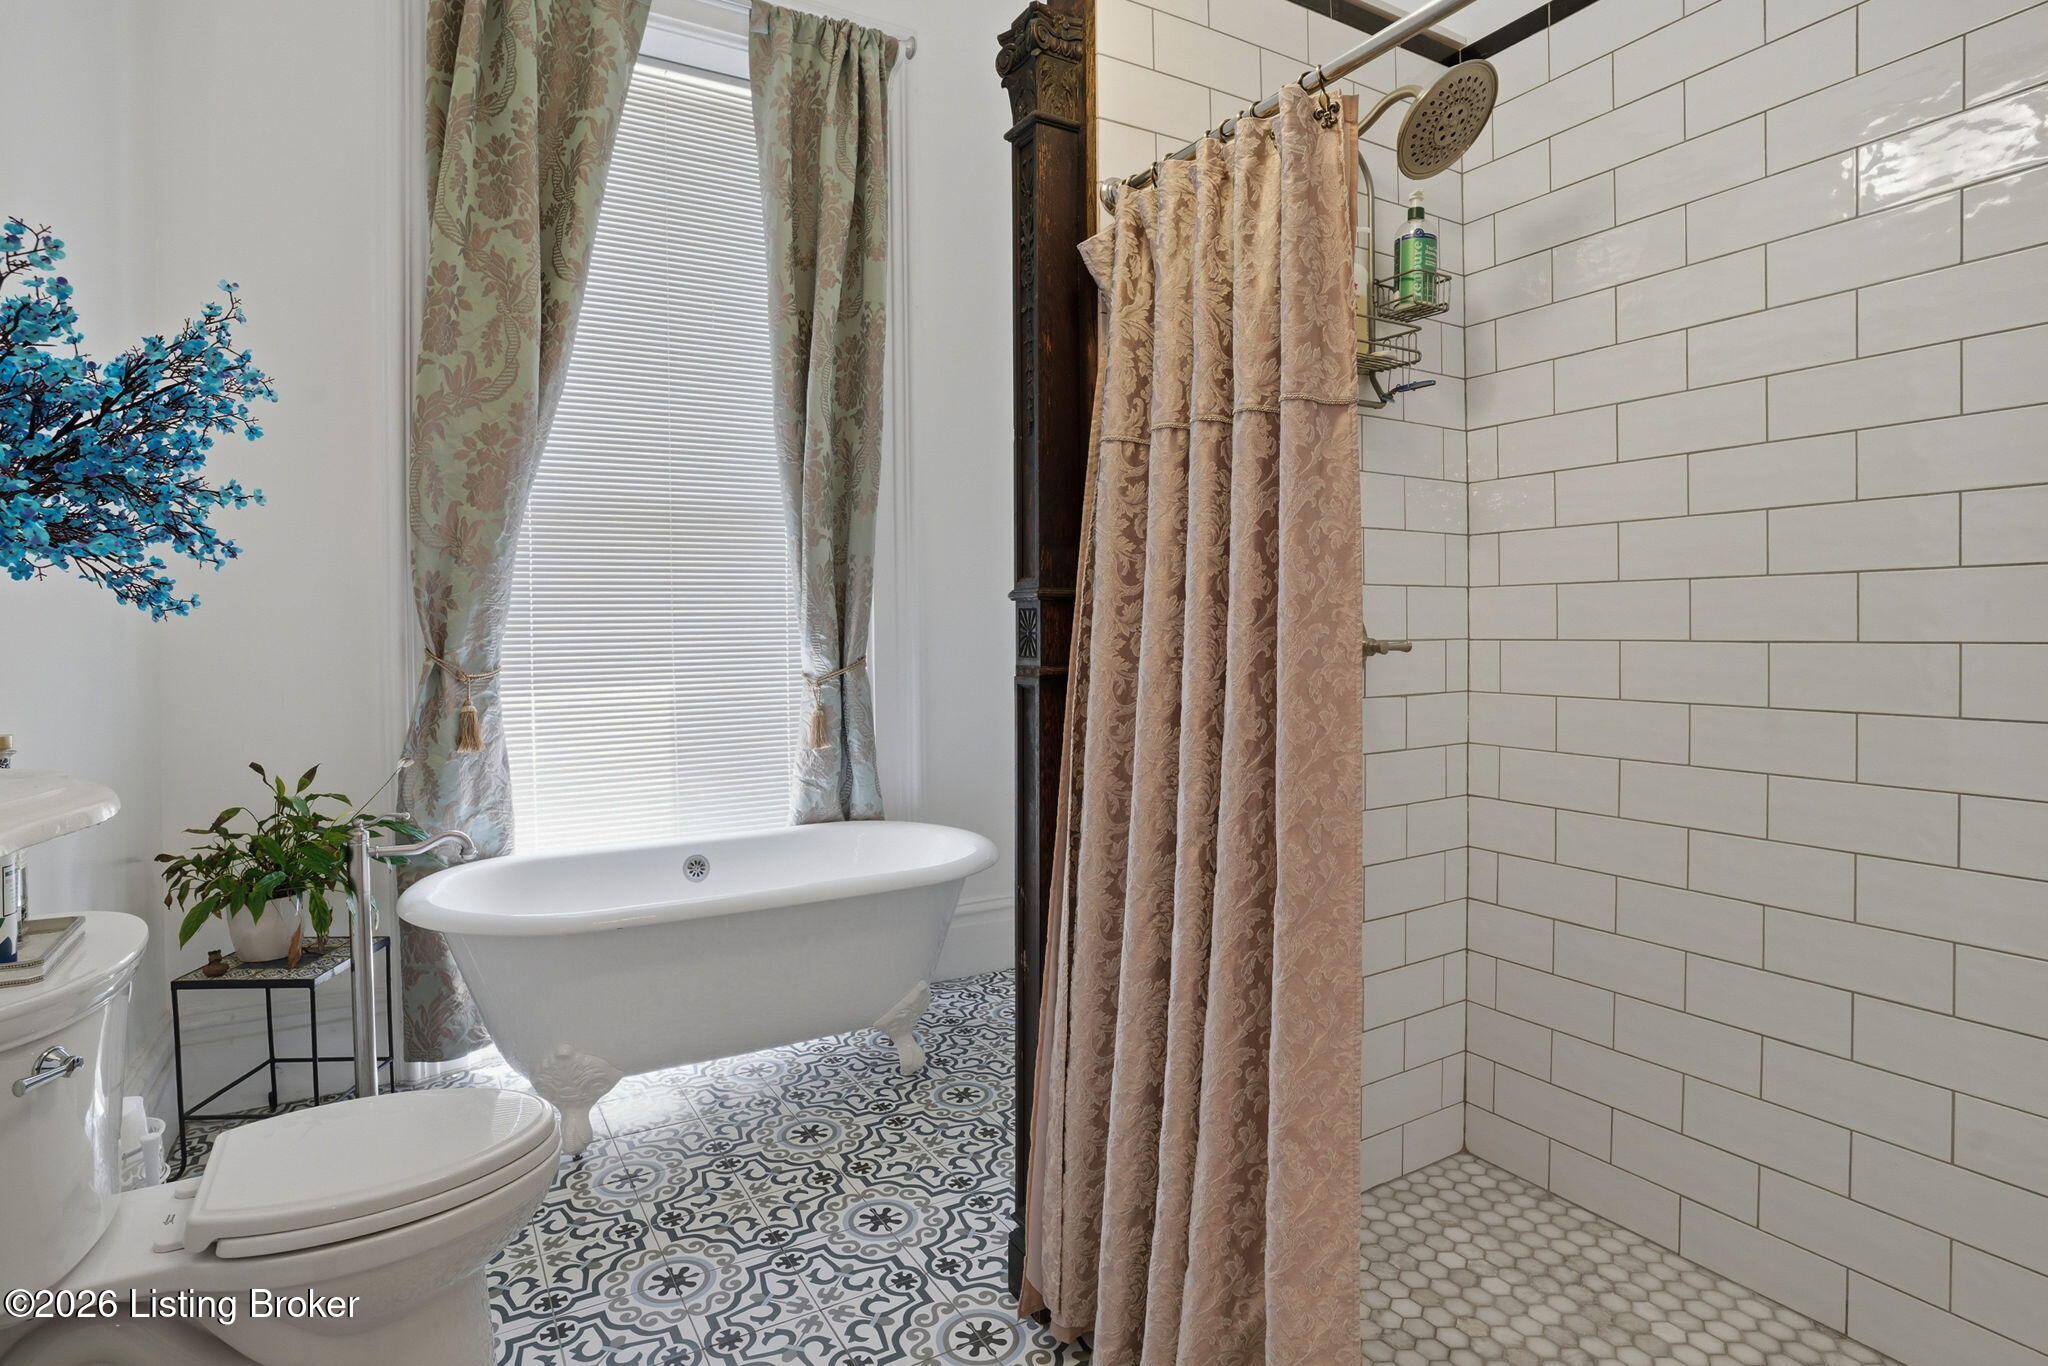
Bathroom with a clawfoot tub beneath a tall window and a separate white-tiled shower.
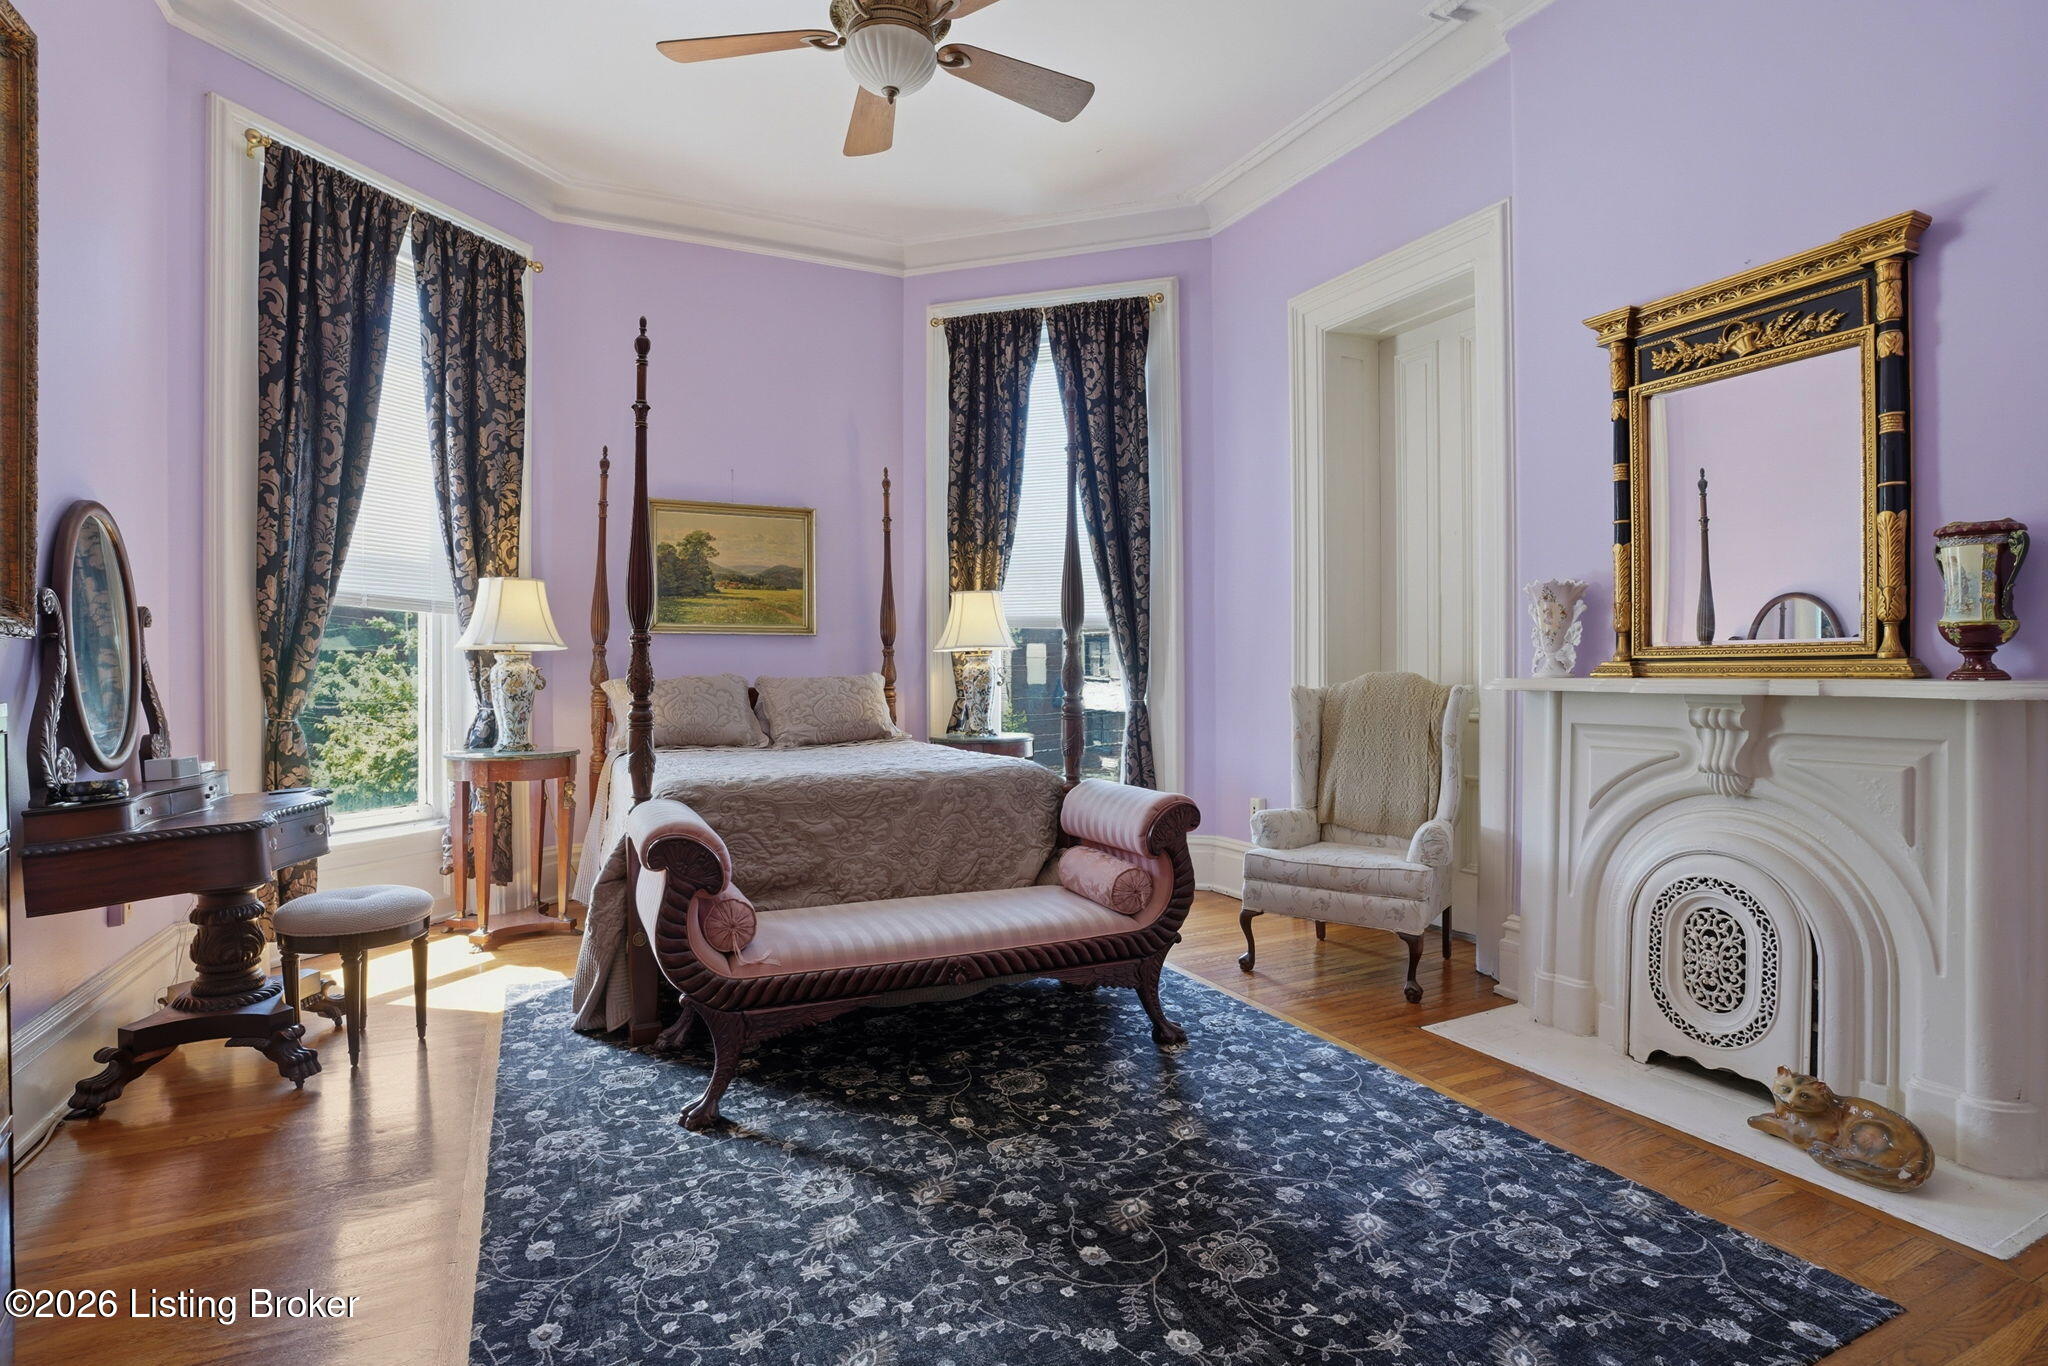
Historic bedroom with lavender walls, a four-poster bed, and an ornate white fireplace.
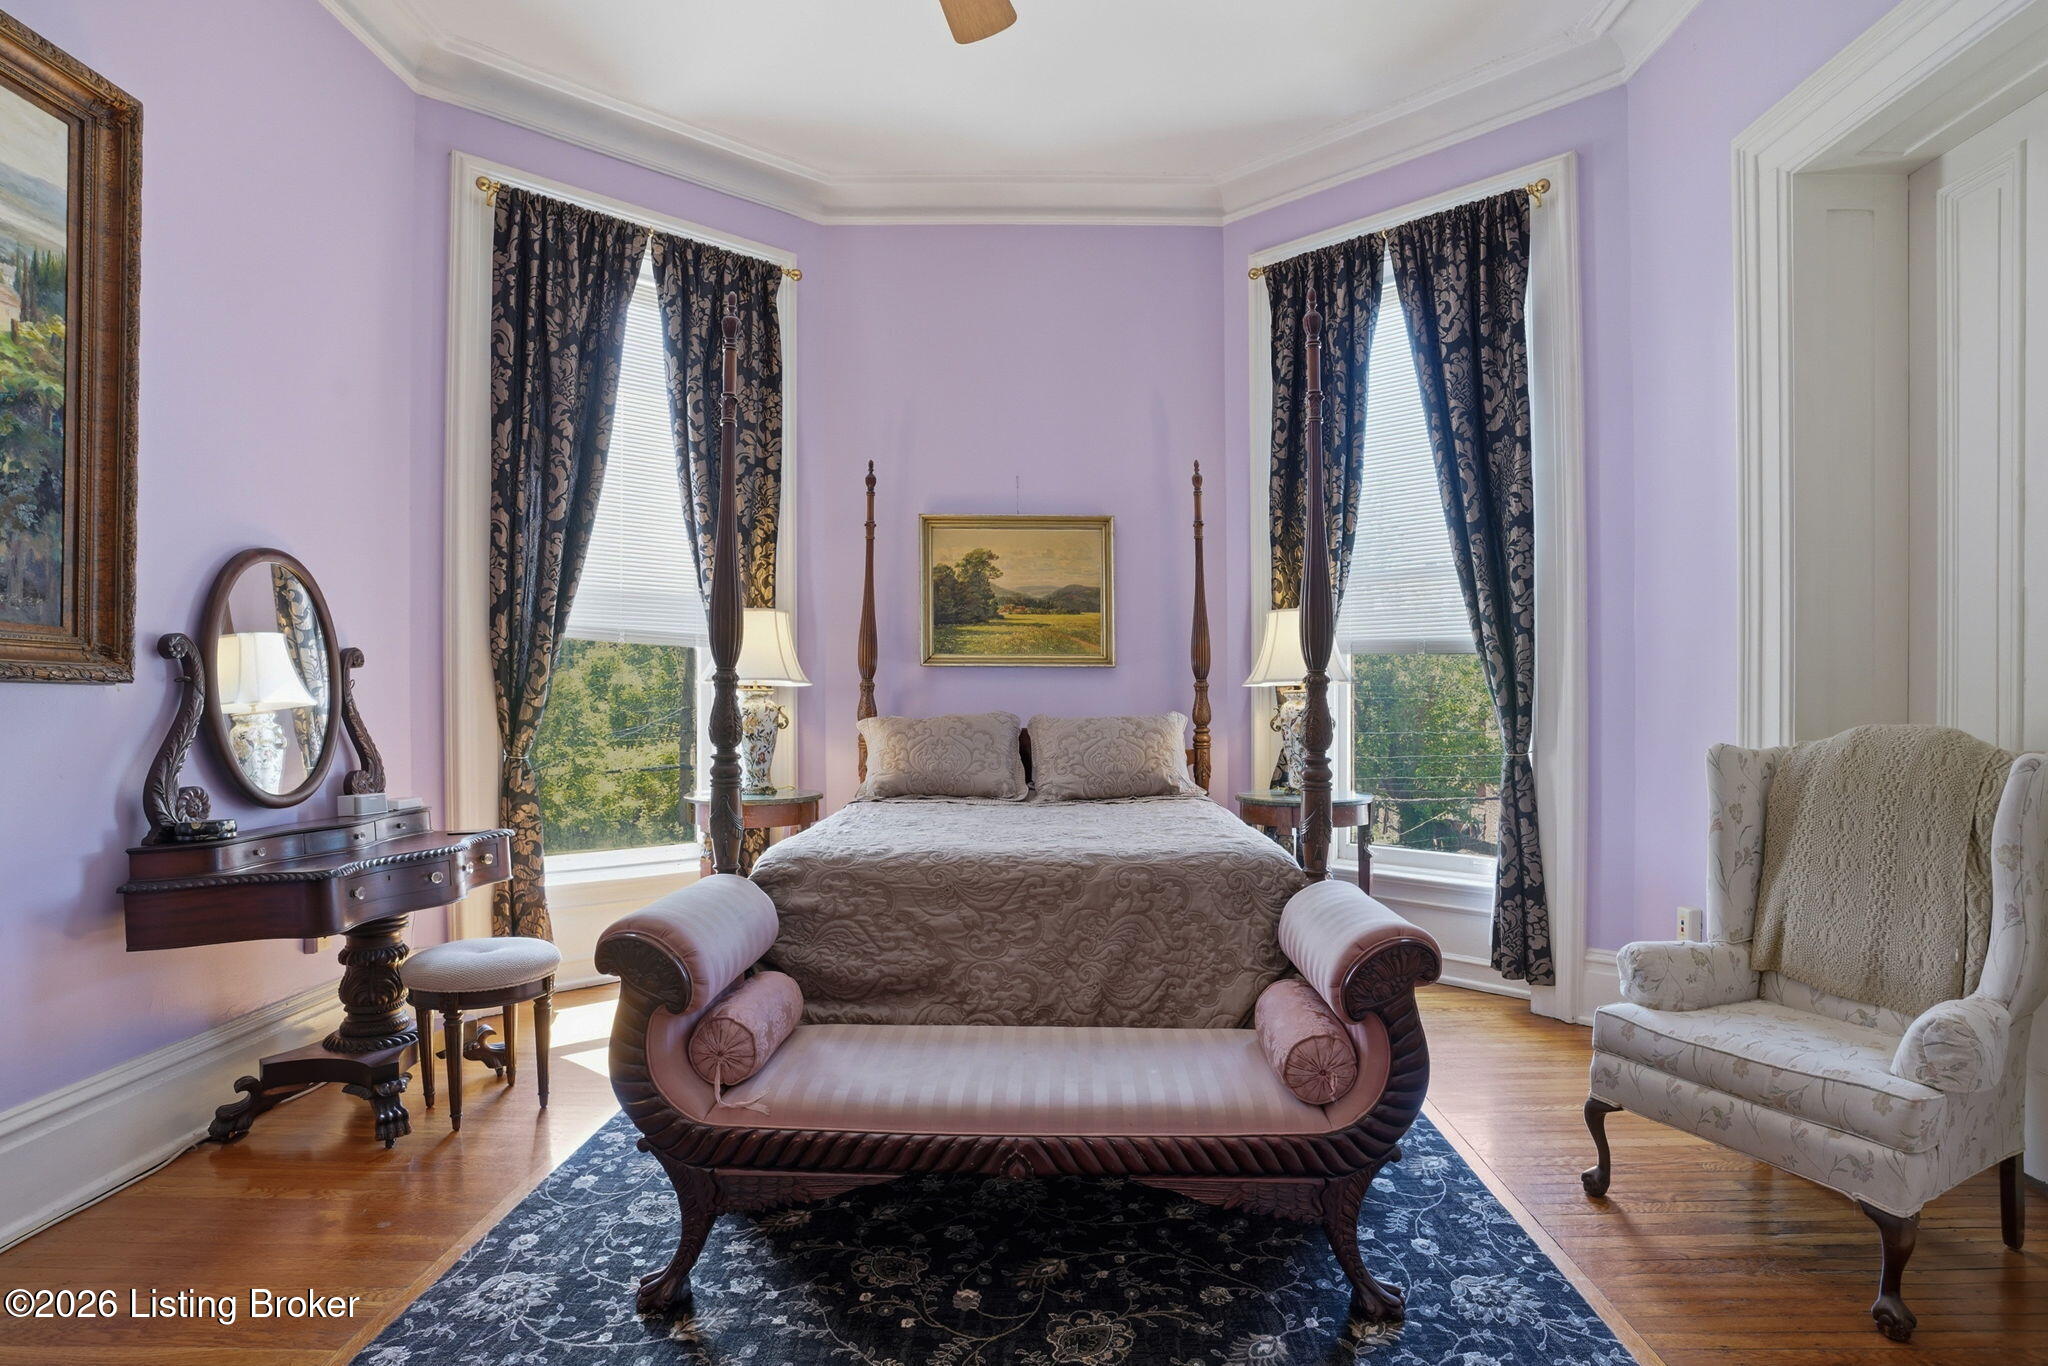
Lavender bedroom with a carved four-poster bed, curved bench, tall curtained windows, and antique vanity.
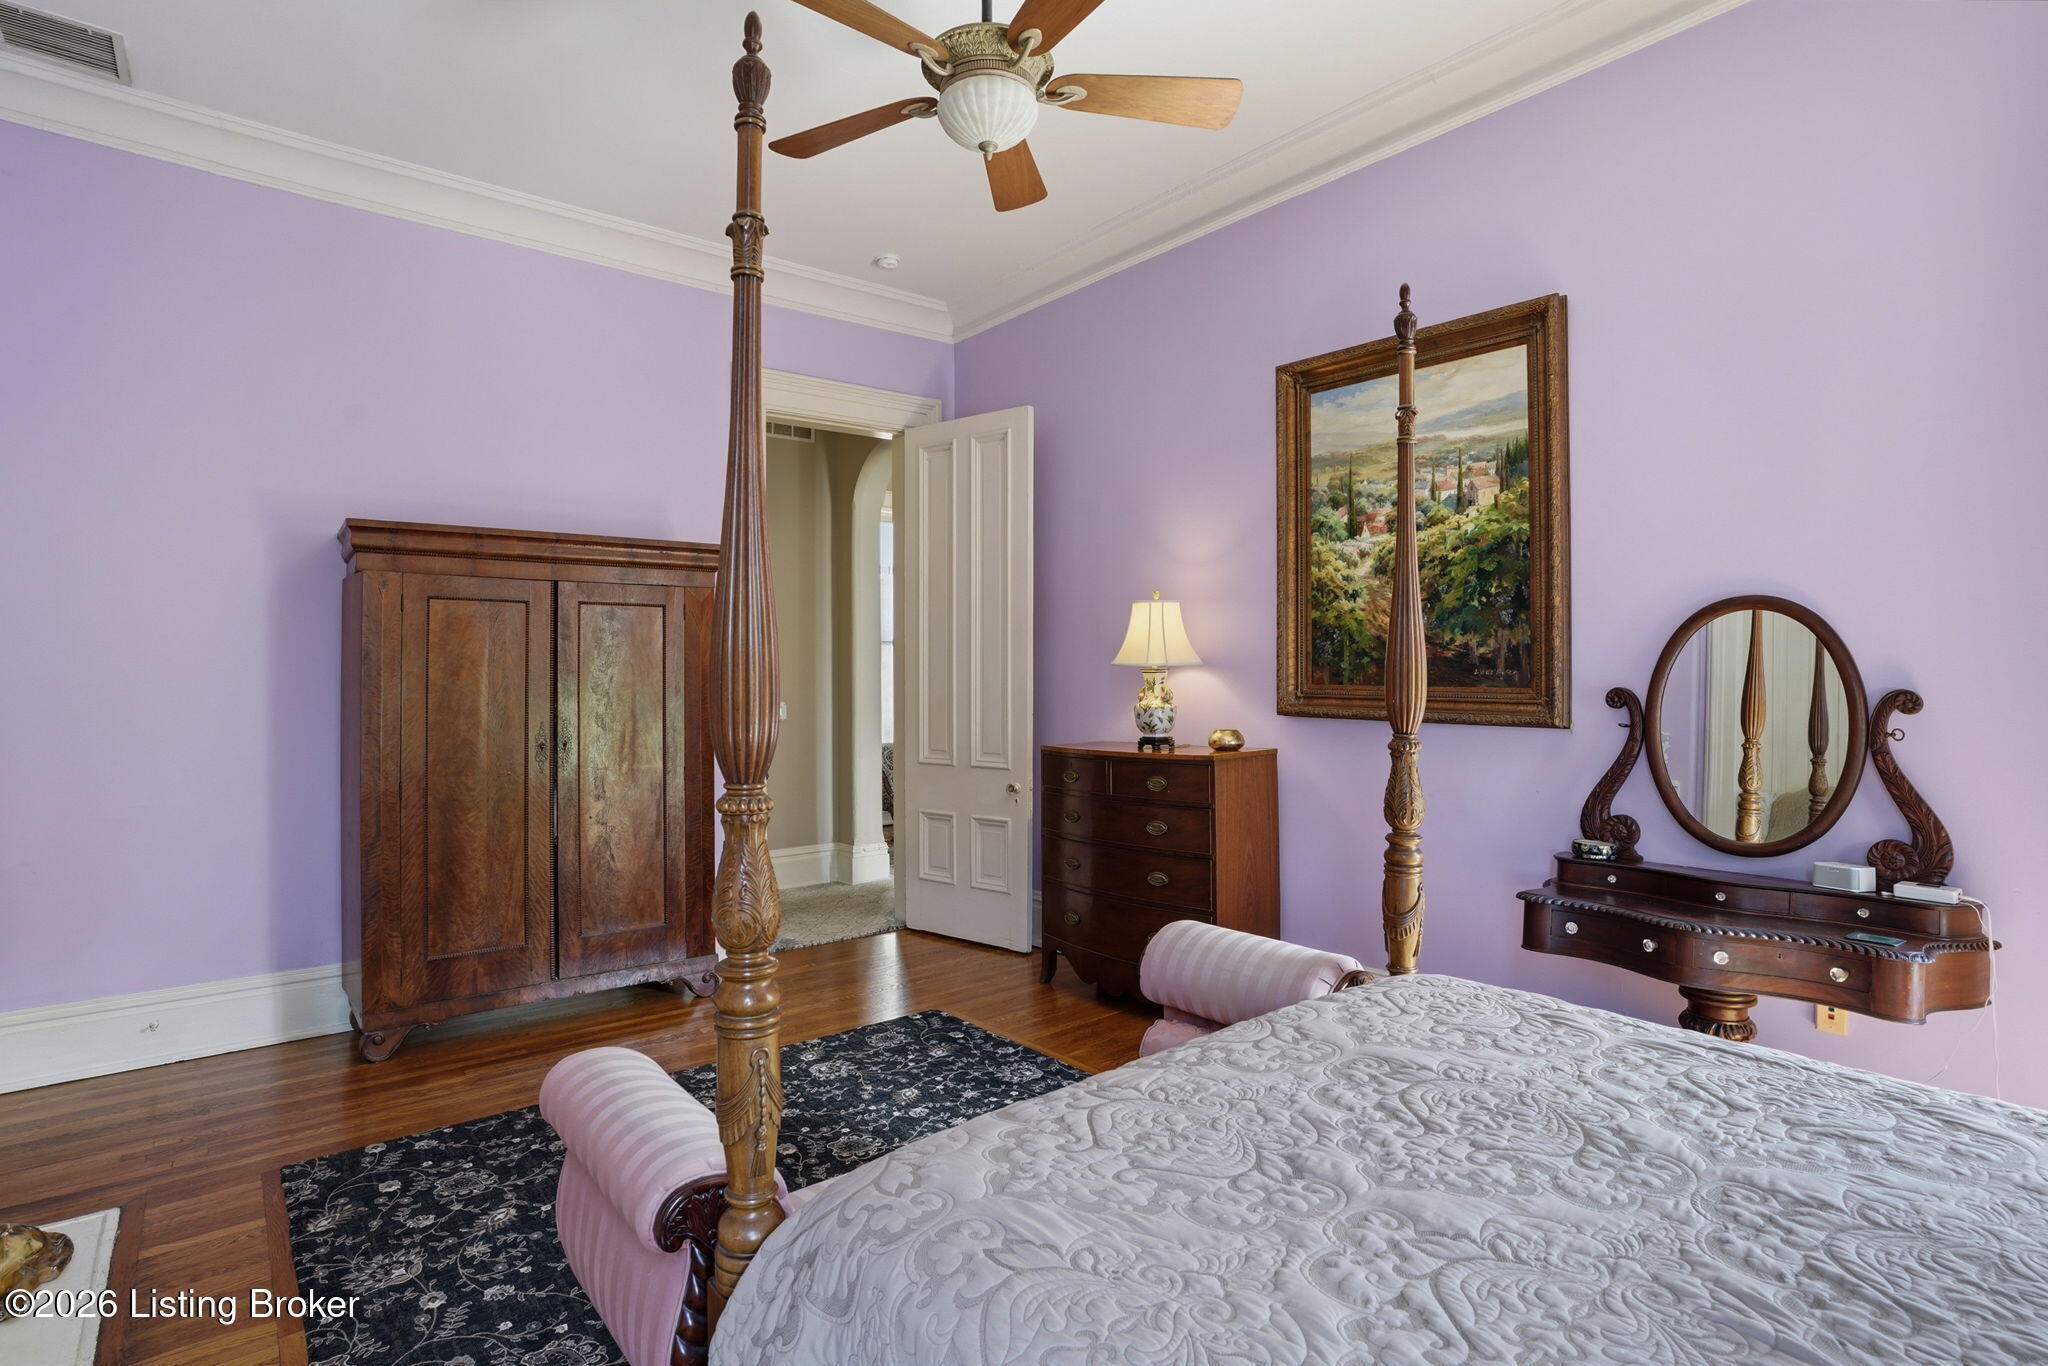
Bedroom with lavender walls, an ornate four-poster bed, antique wood furniture, and polished floors.
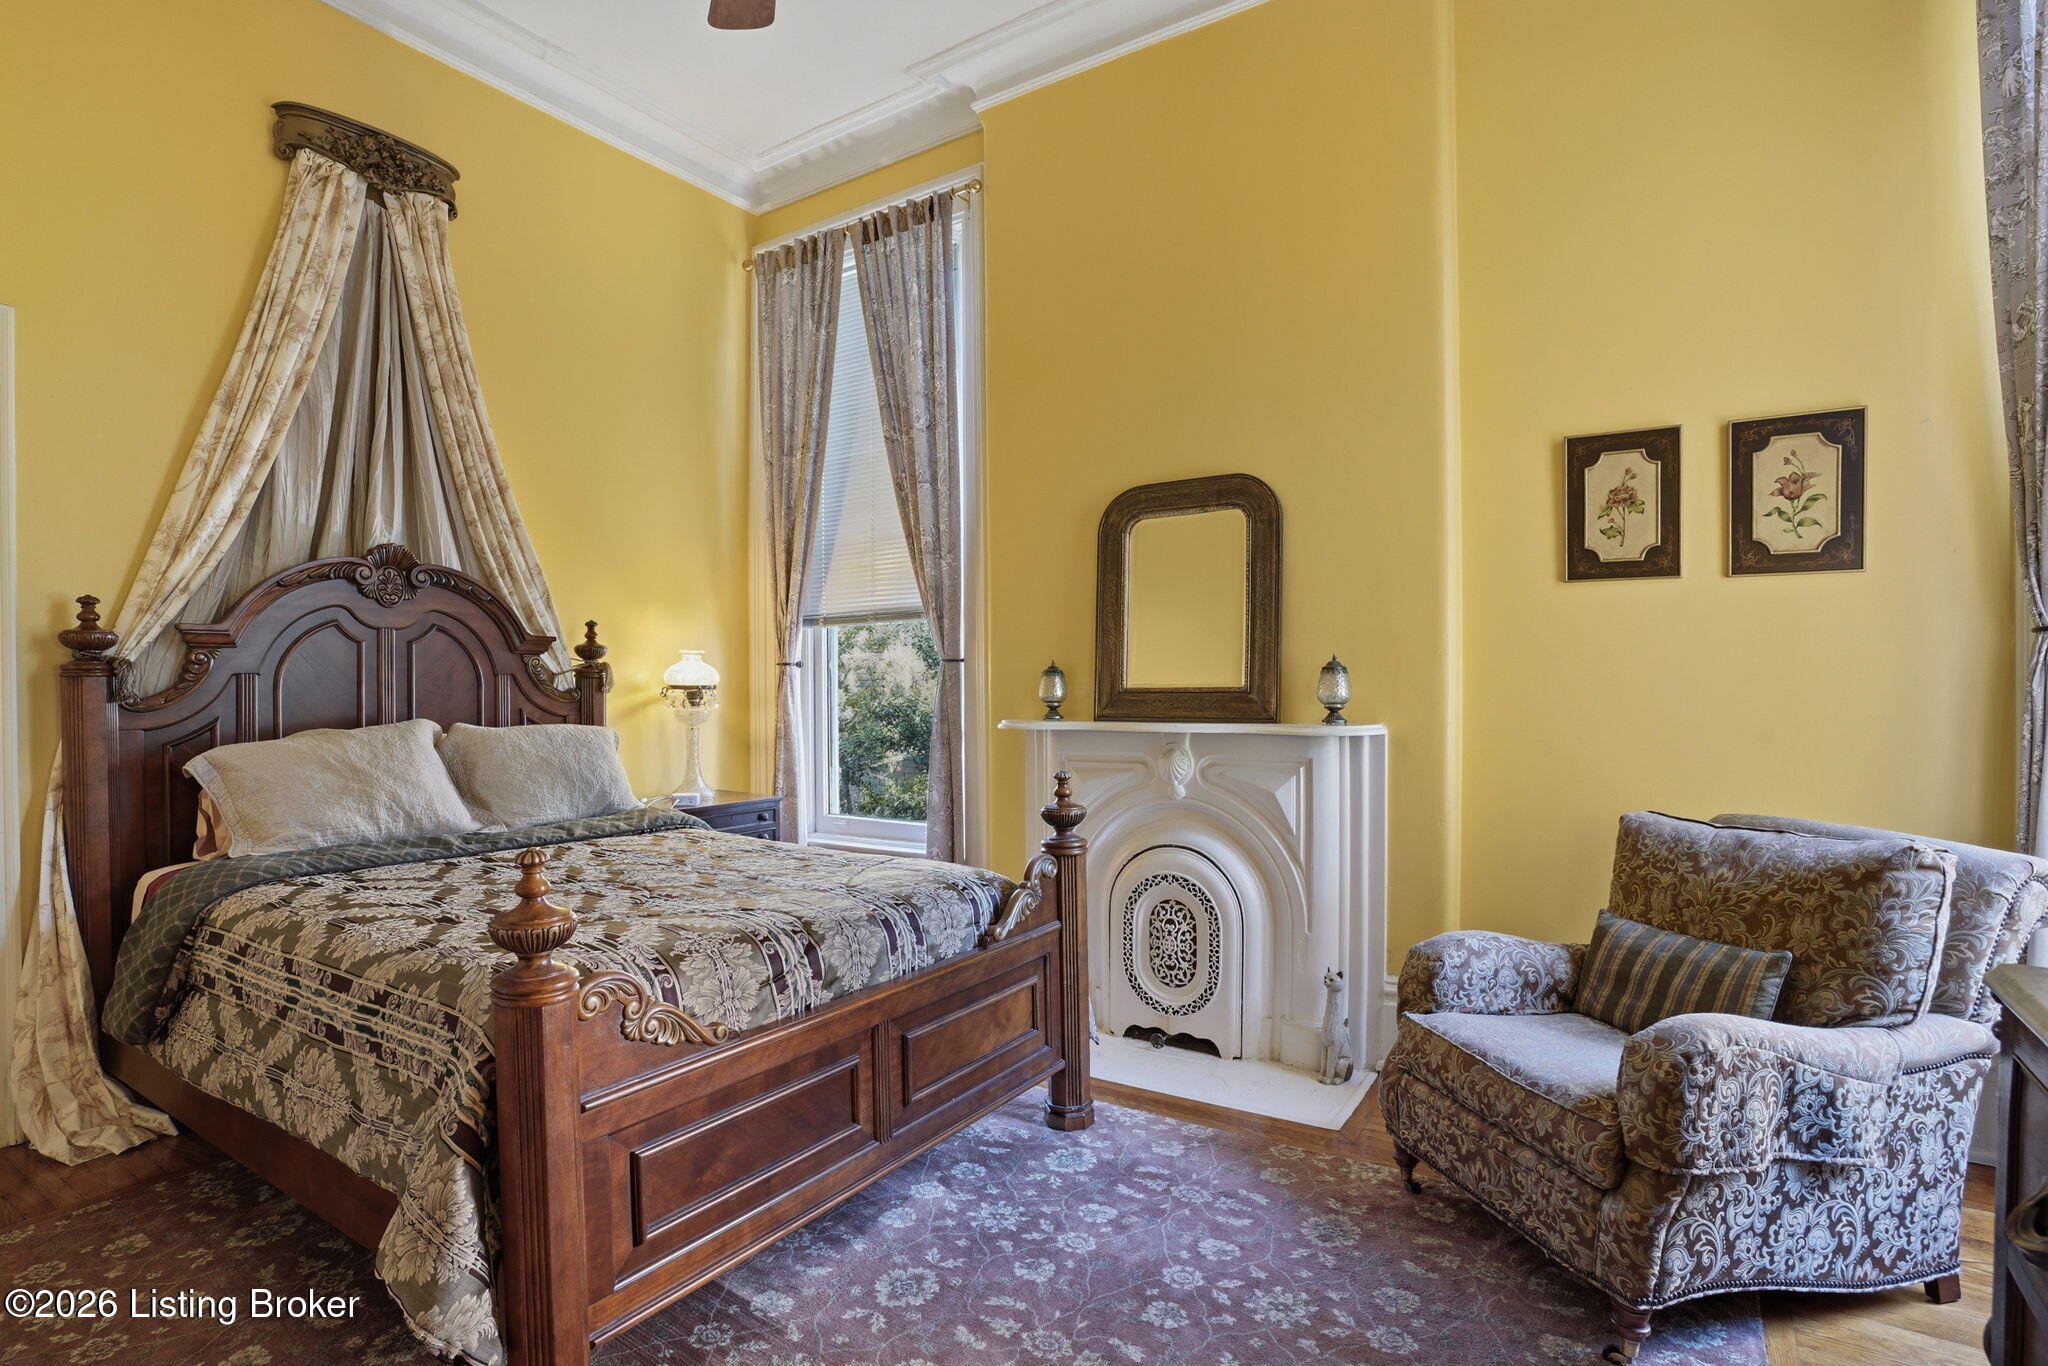
Historic bedroom with an ornate canopy bed, white fireplace, yellow walls, and patterned armchair.
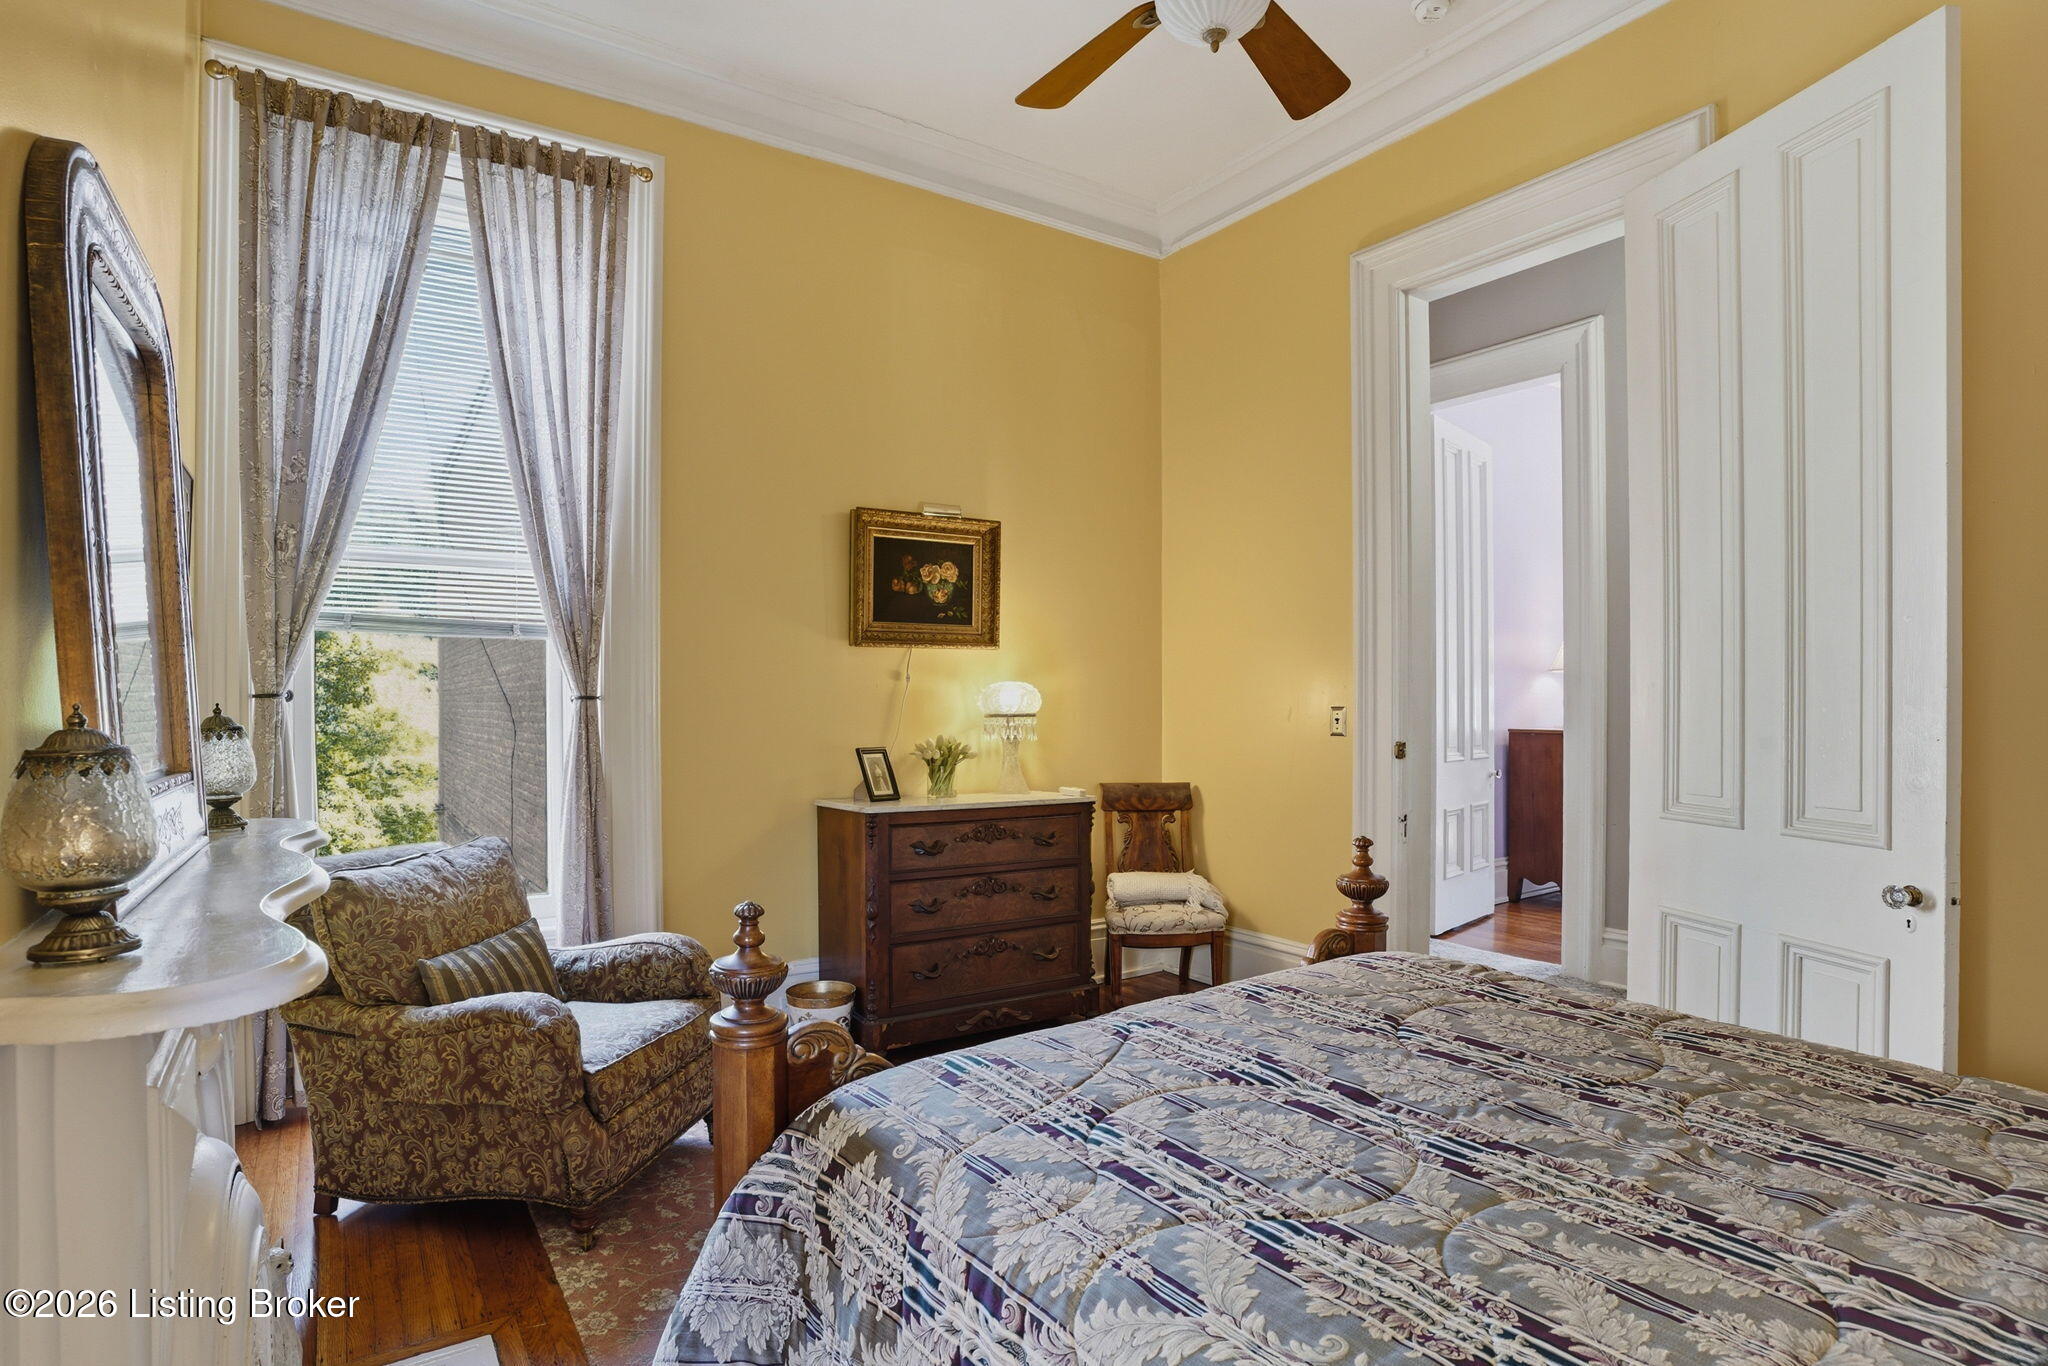
Furnished bedroom with yellow walls, an antique dresser, and a tall curtained window beside the bed.
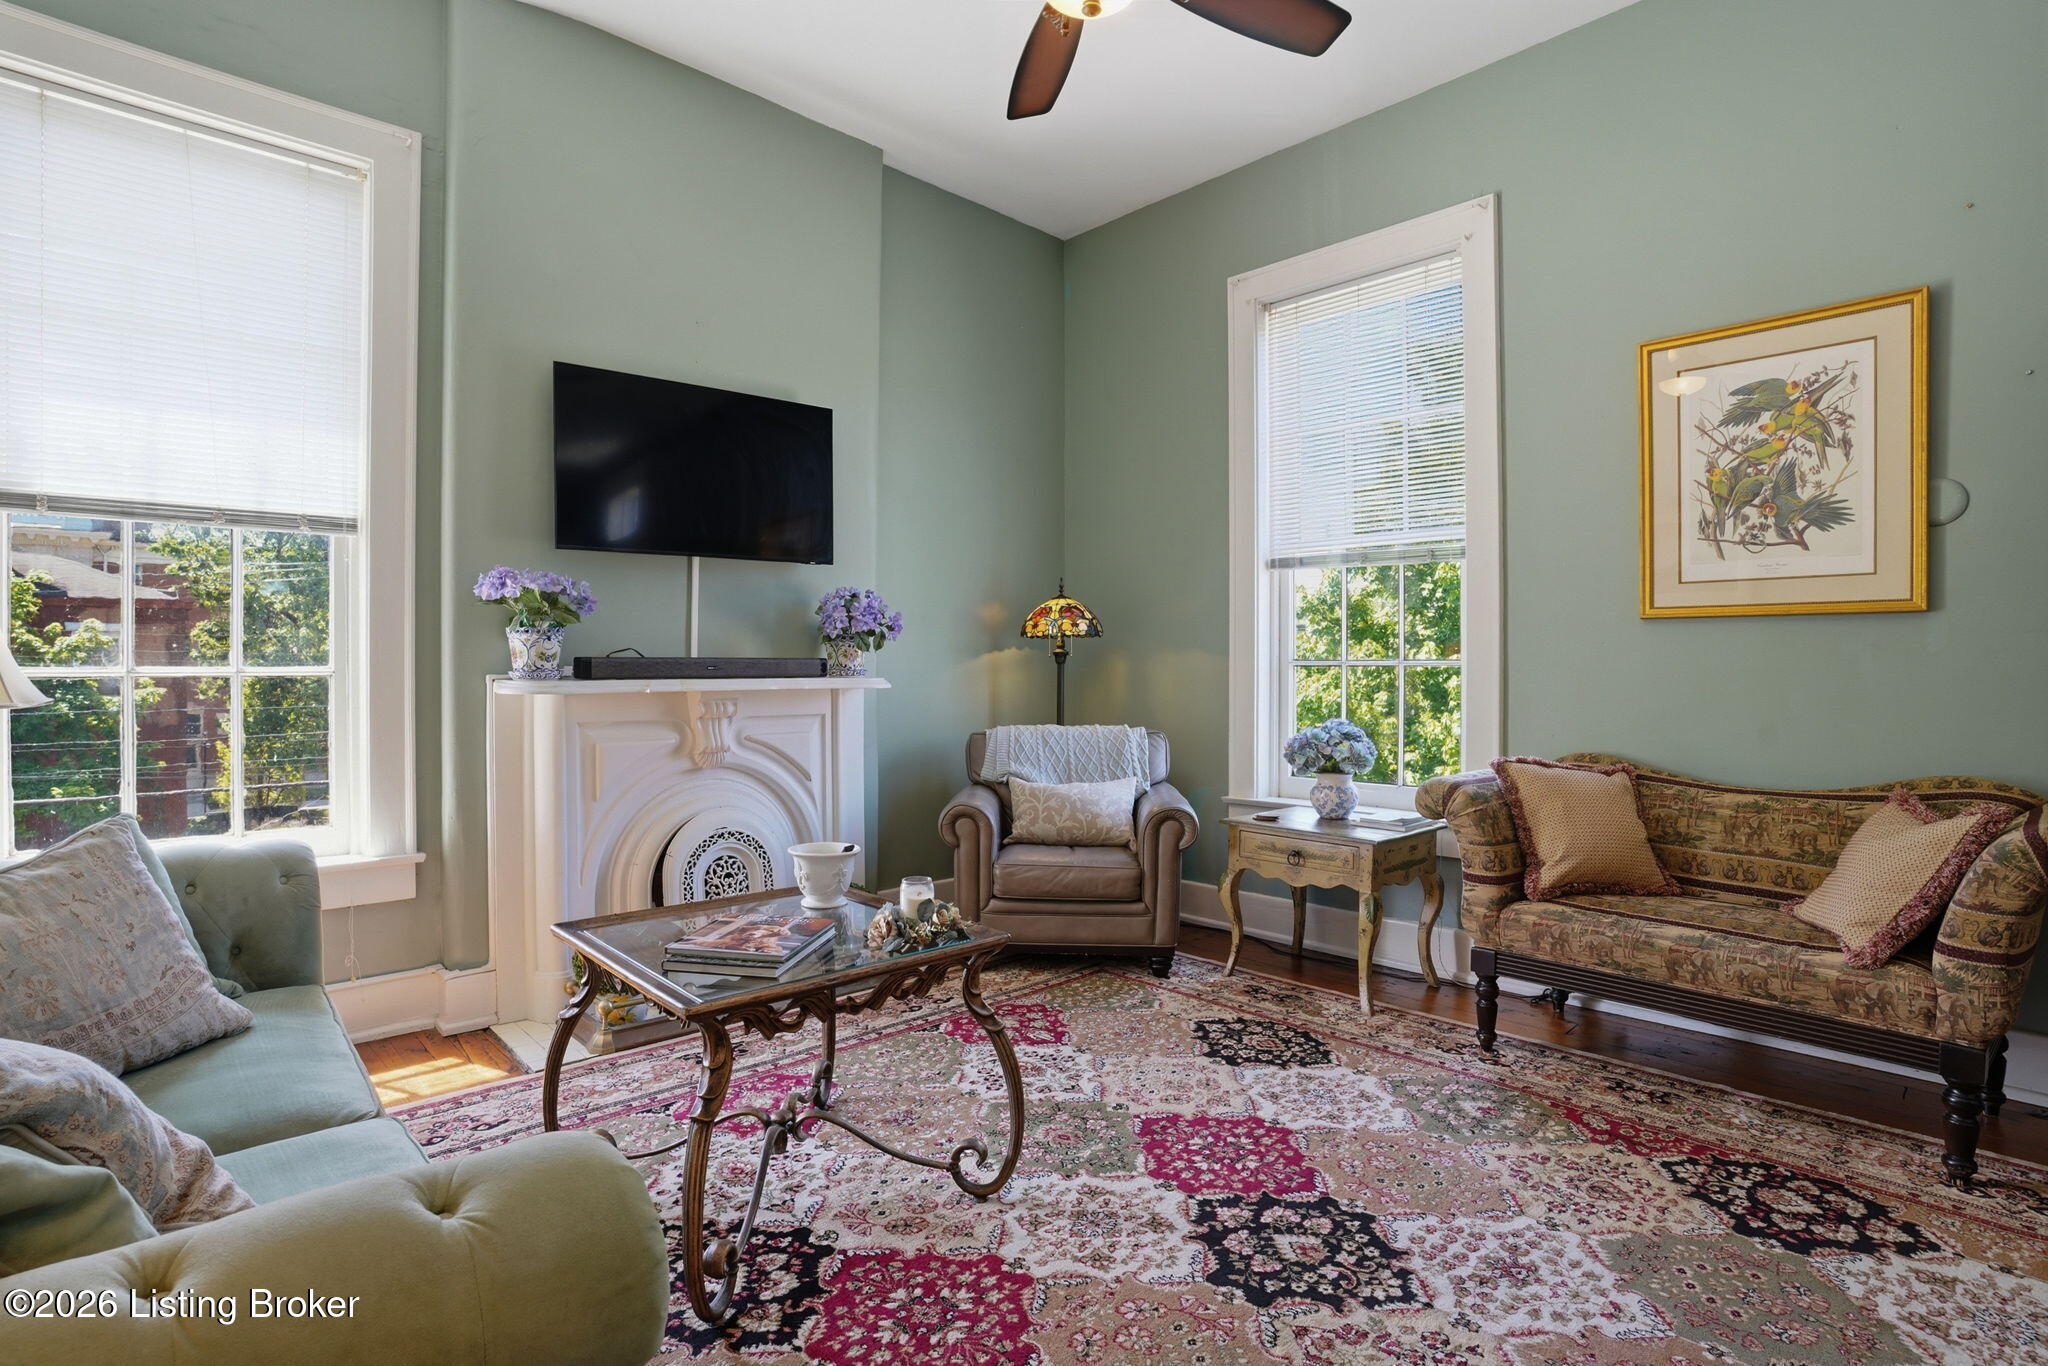
Living room with an ornate fireplace, tall windows, and a large patterned rug.
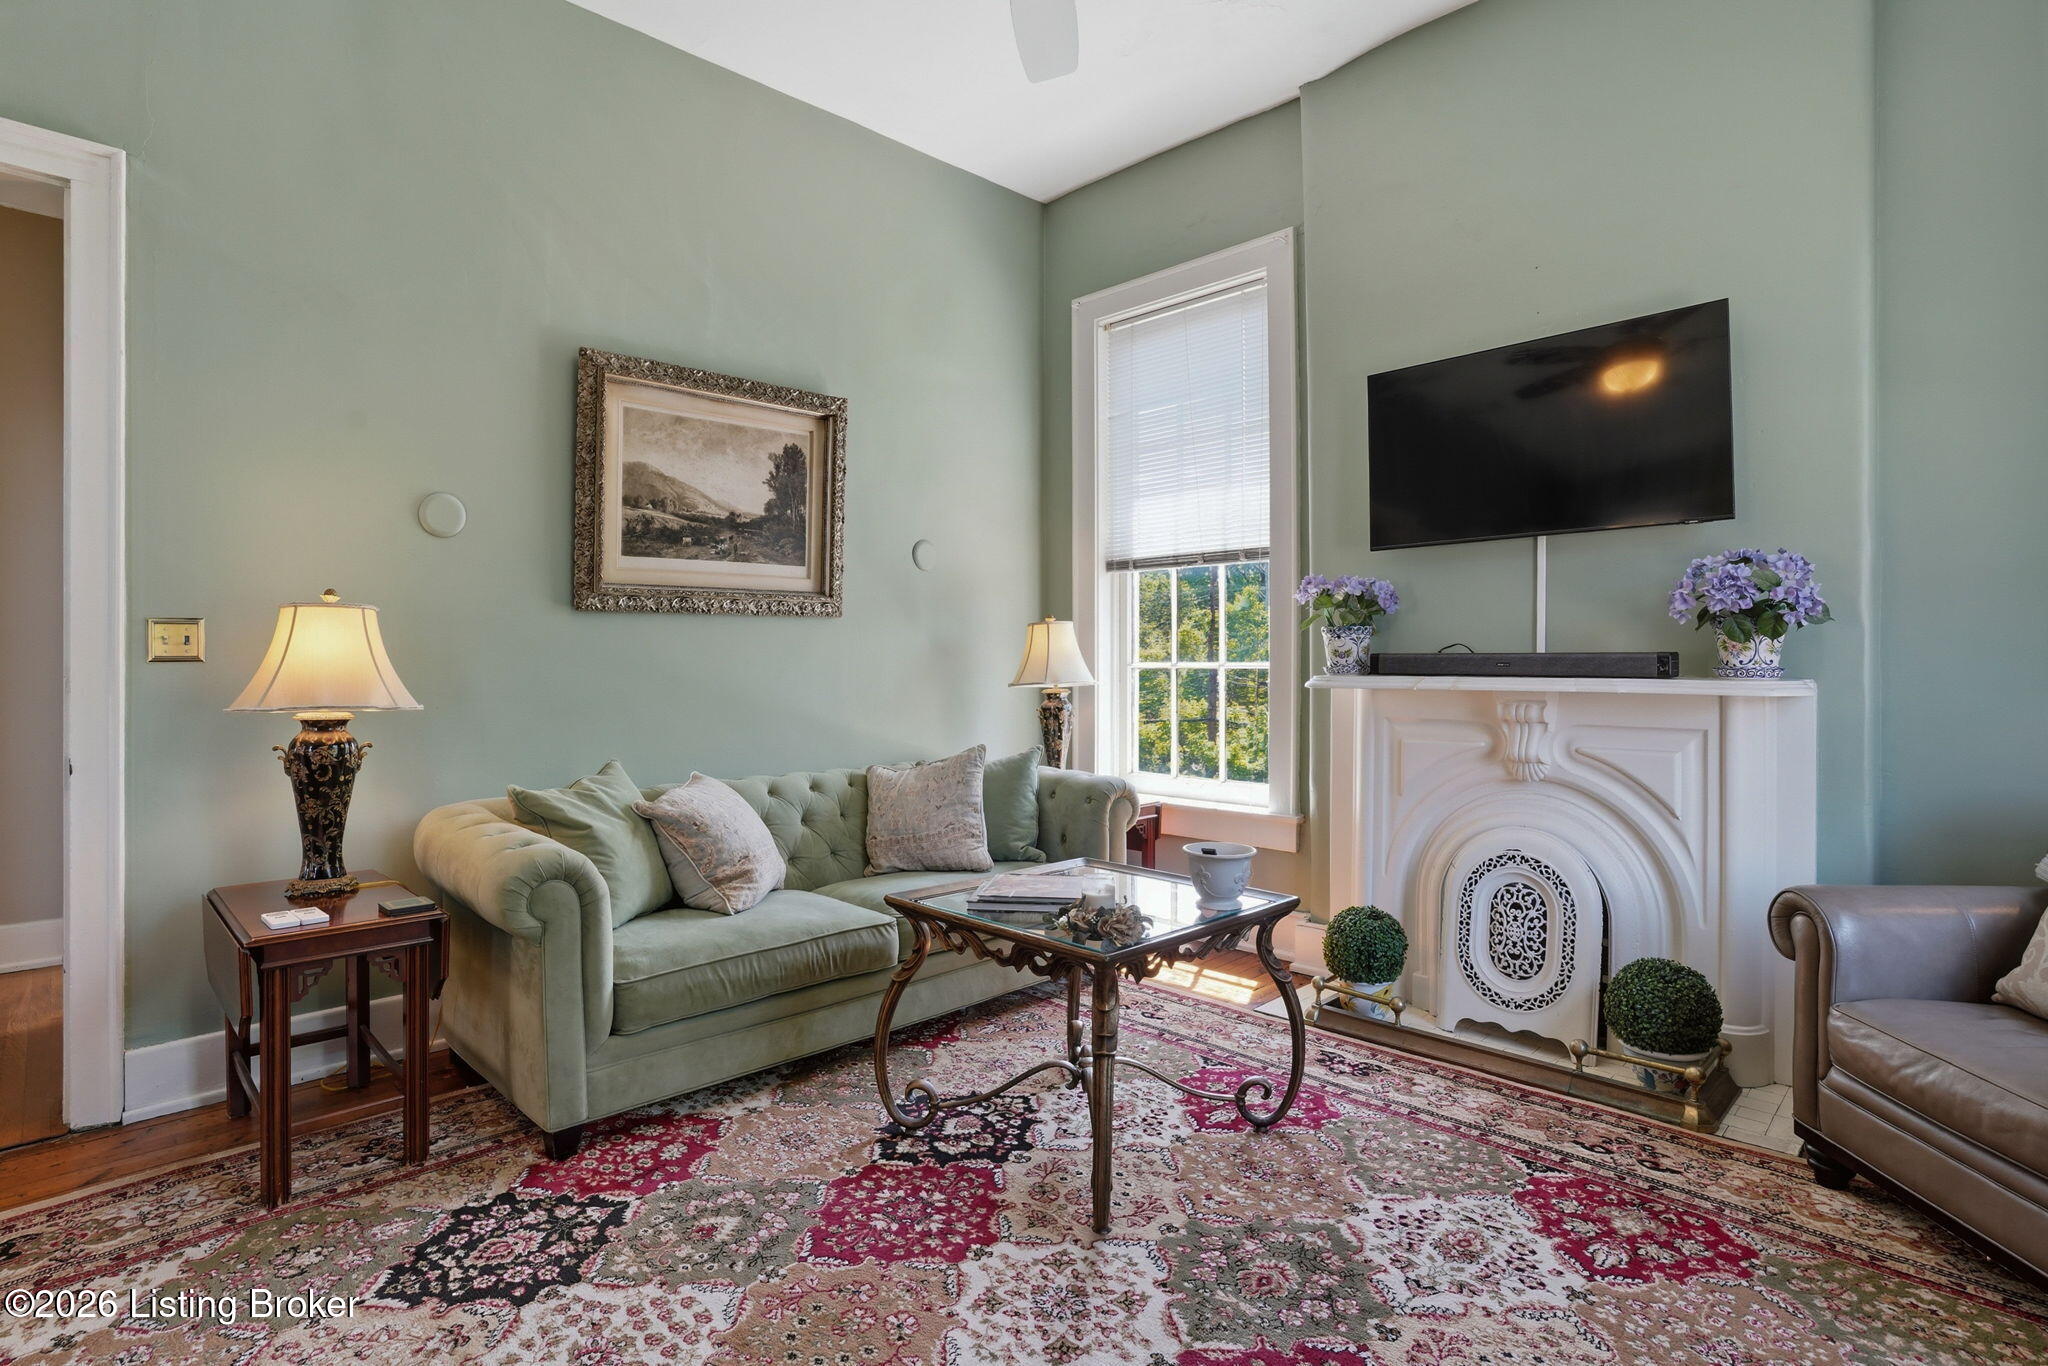
Living room with a tufted green sofa, ornate white fireplace, and patterned red rug.
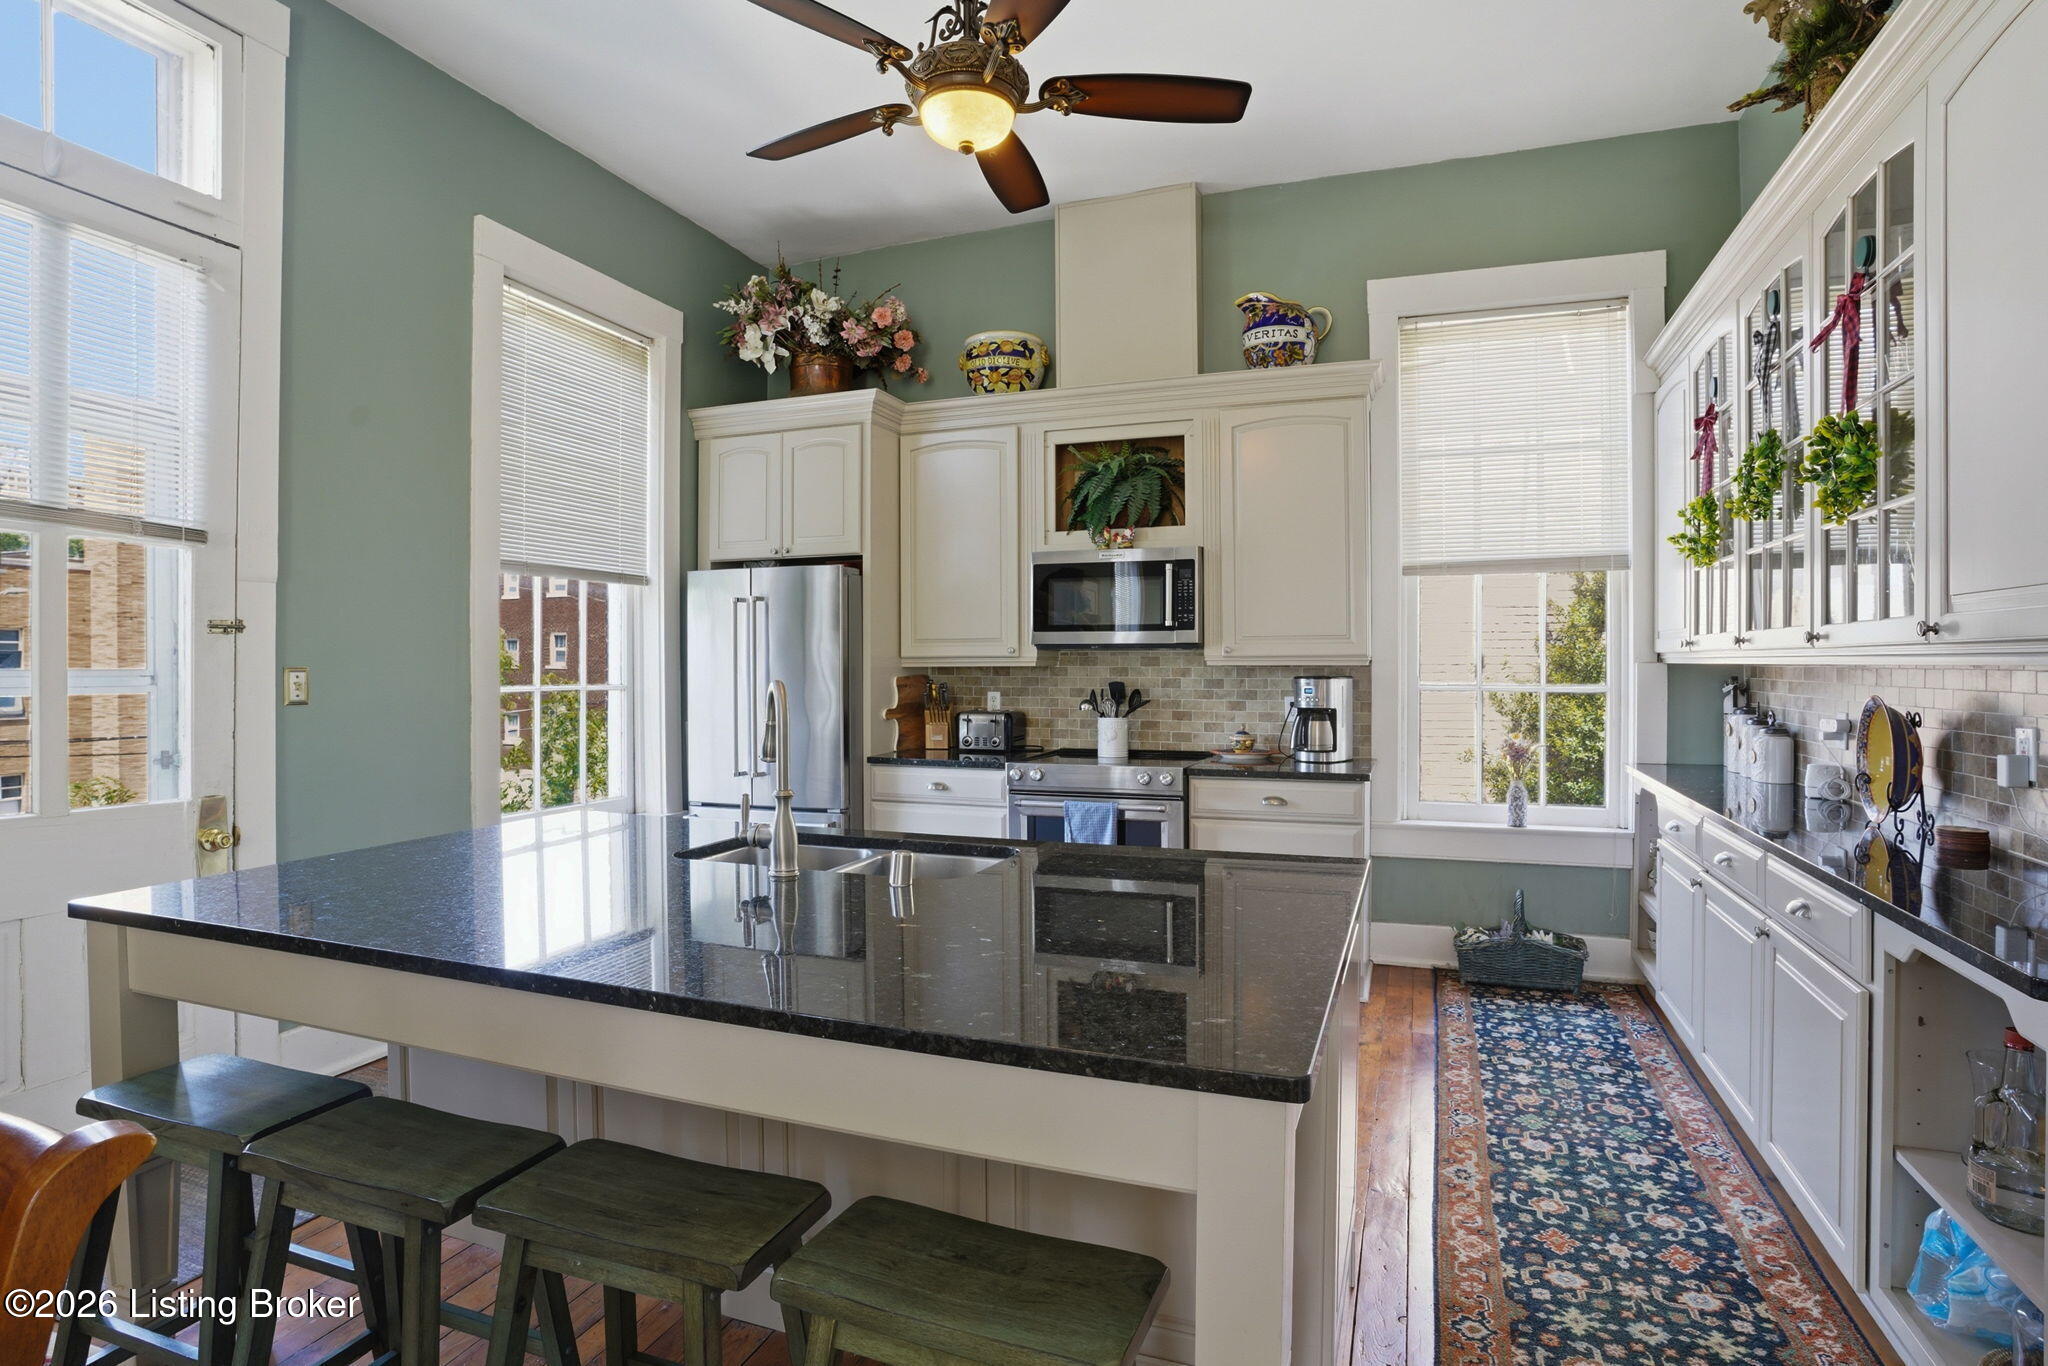
Kitchen with white glass-front cabinets, a black granite island, and an adjoining dining area.
Kitchen with white glass-front cabinets, tiled backsplash, stainless steel appliances, and decorative wreaths.
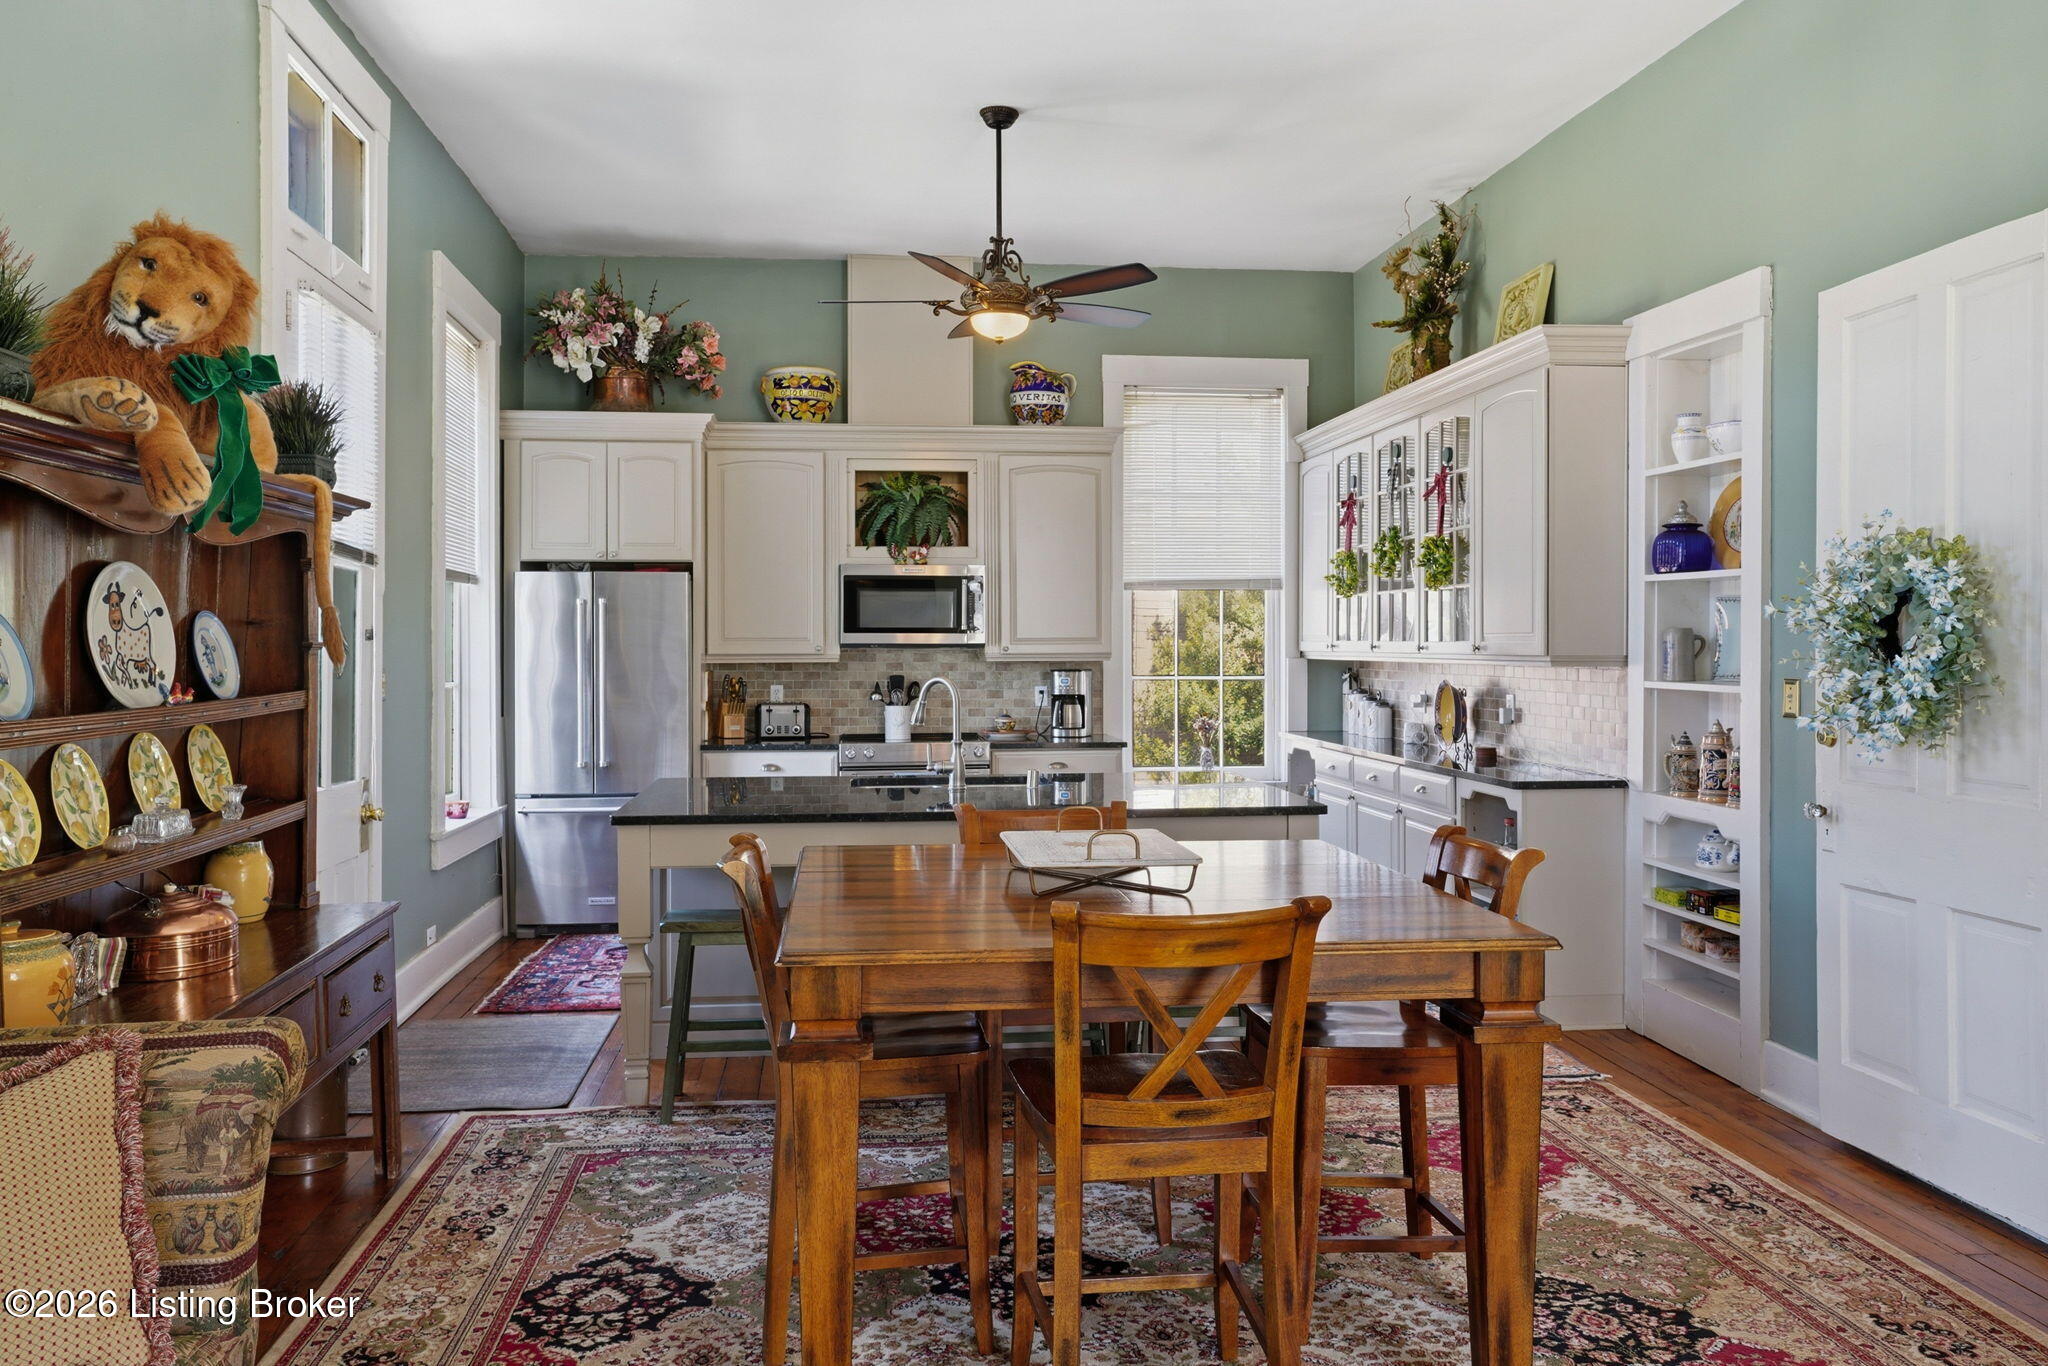
Kitchen and dining area with white cabinetry, stainless appliances, and a large wooden table on patterned rugs.
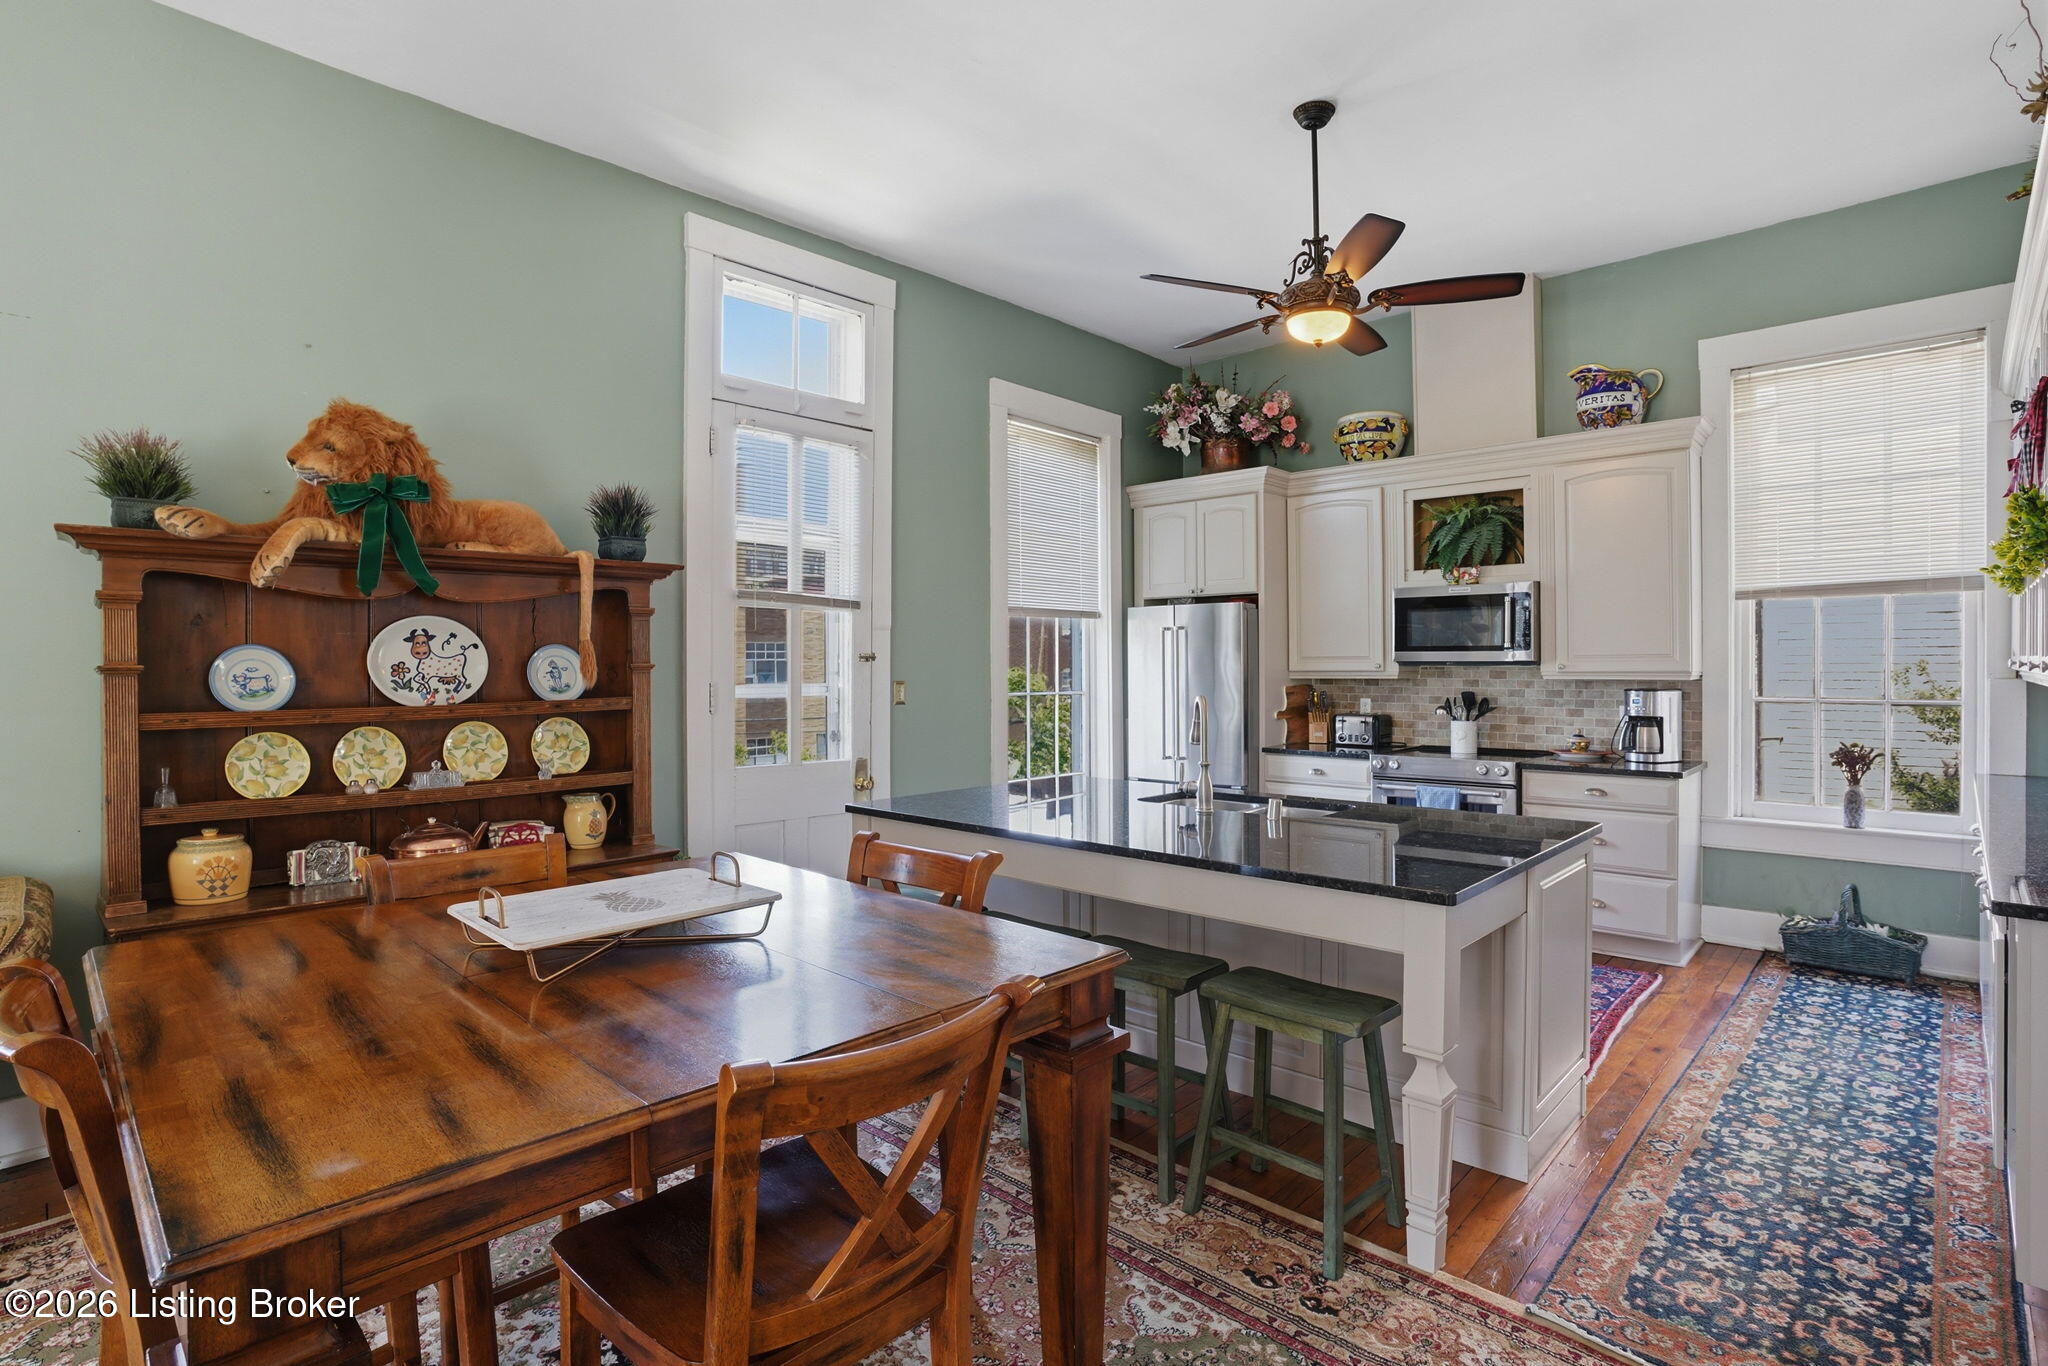
Kitchen and dining area with a white island, stainless steel appliances, and a large wooden table.
Bright kitchen with sage-green walls, white cabinets, stainless appliances, and a large island with bar stools.
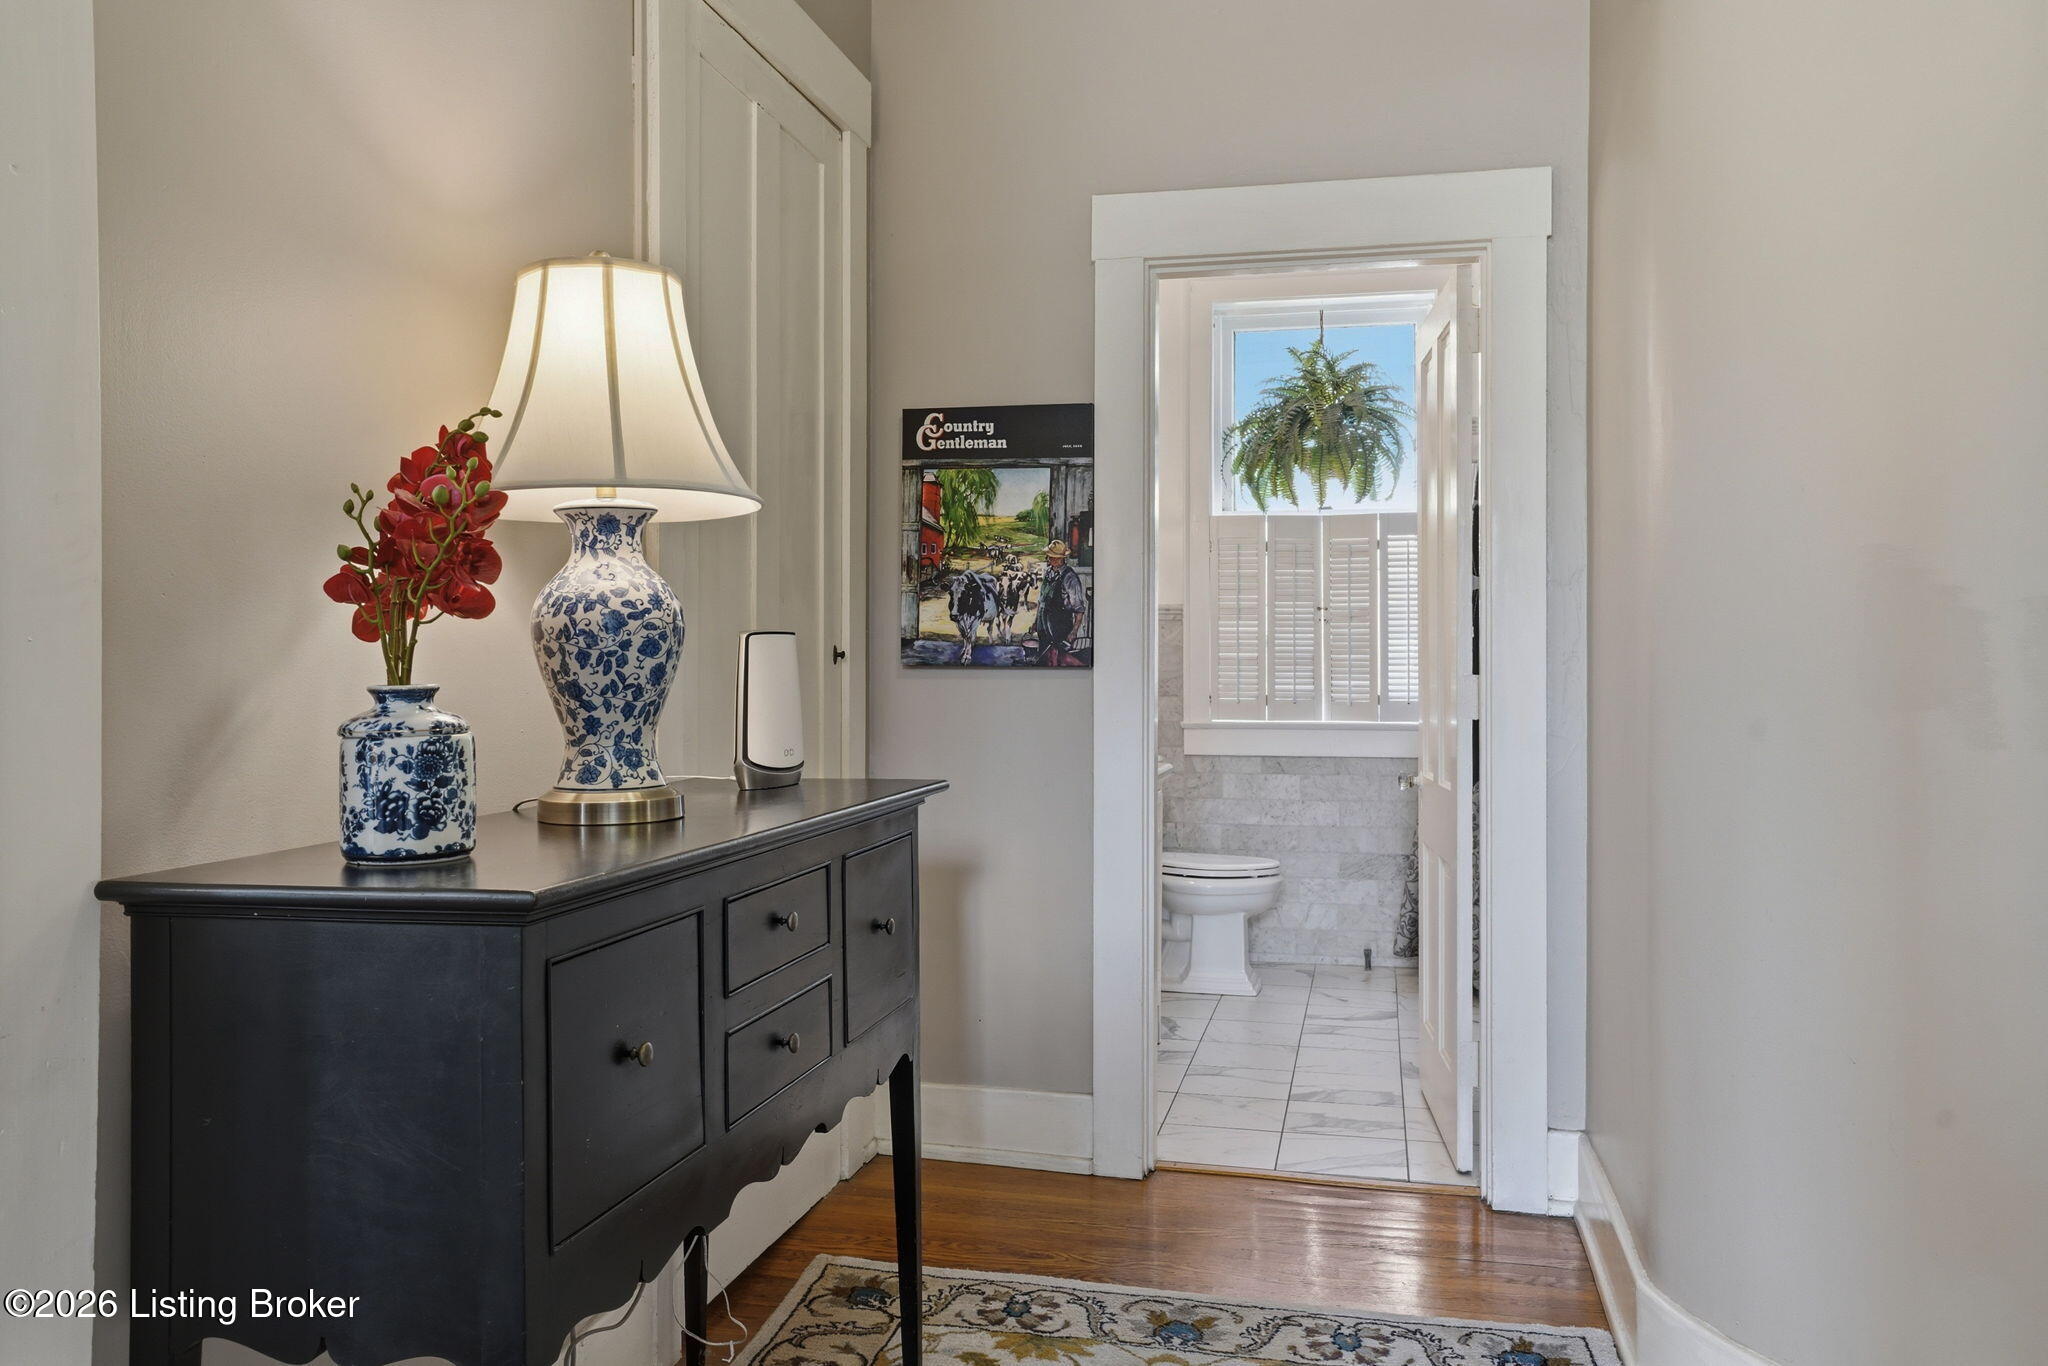
Furnished hallway with porcelain vases and a lamp beside an open doorway to a marble-tiled bathroom.
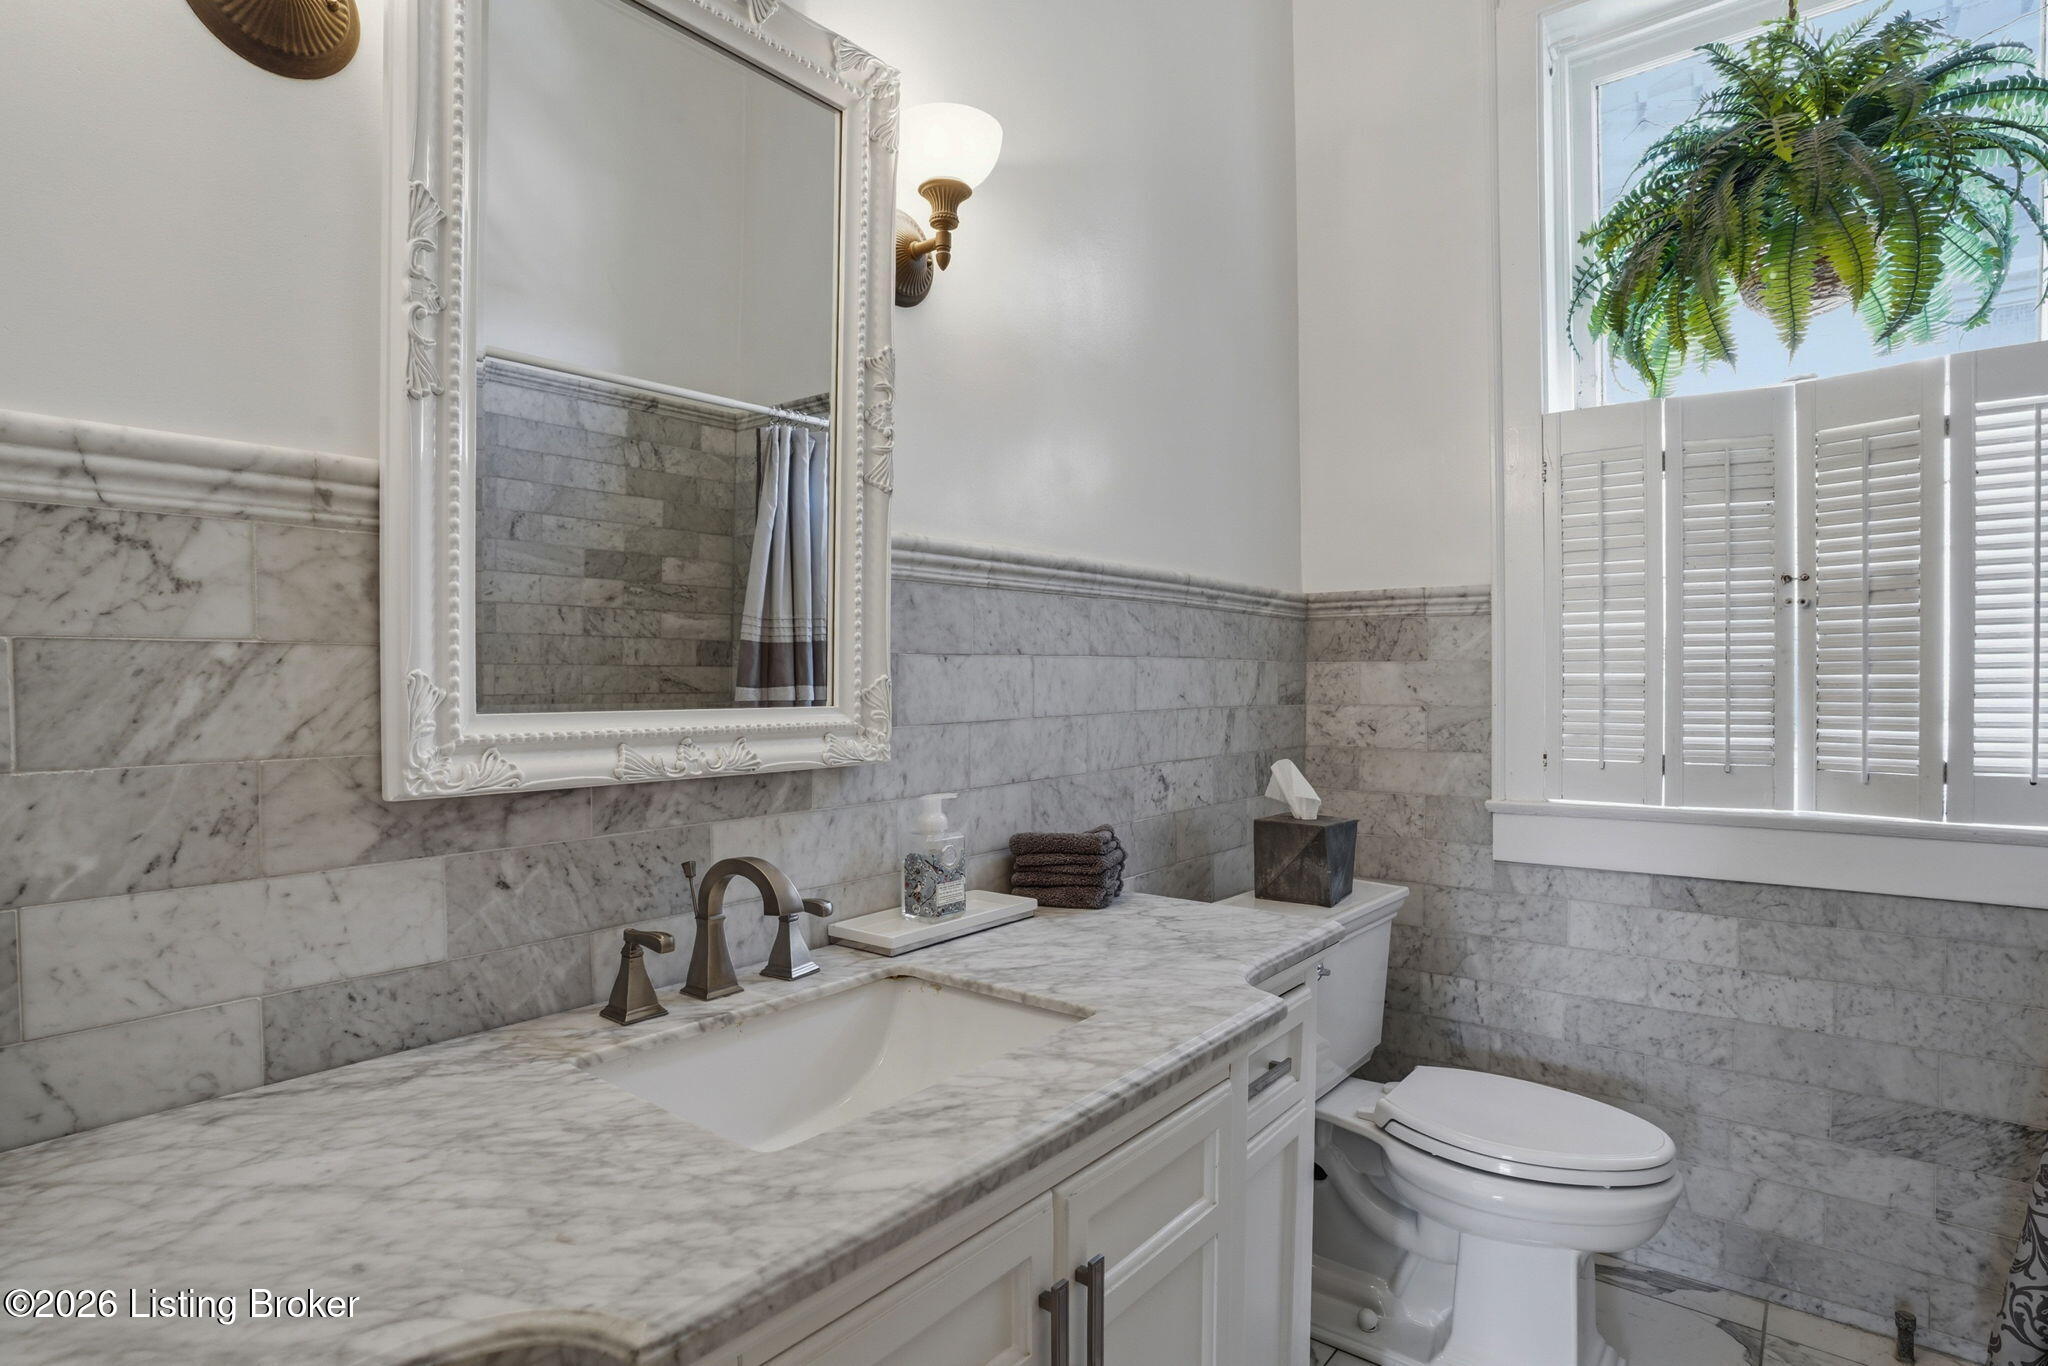
Marble-tiled bathroom with a white vanity, ornate mirror, shuttered window, and hanging fern.
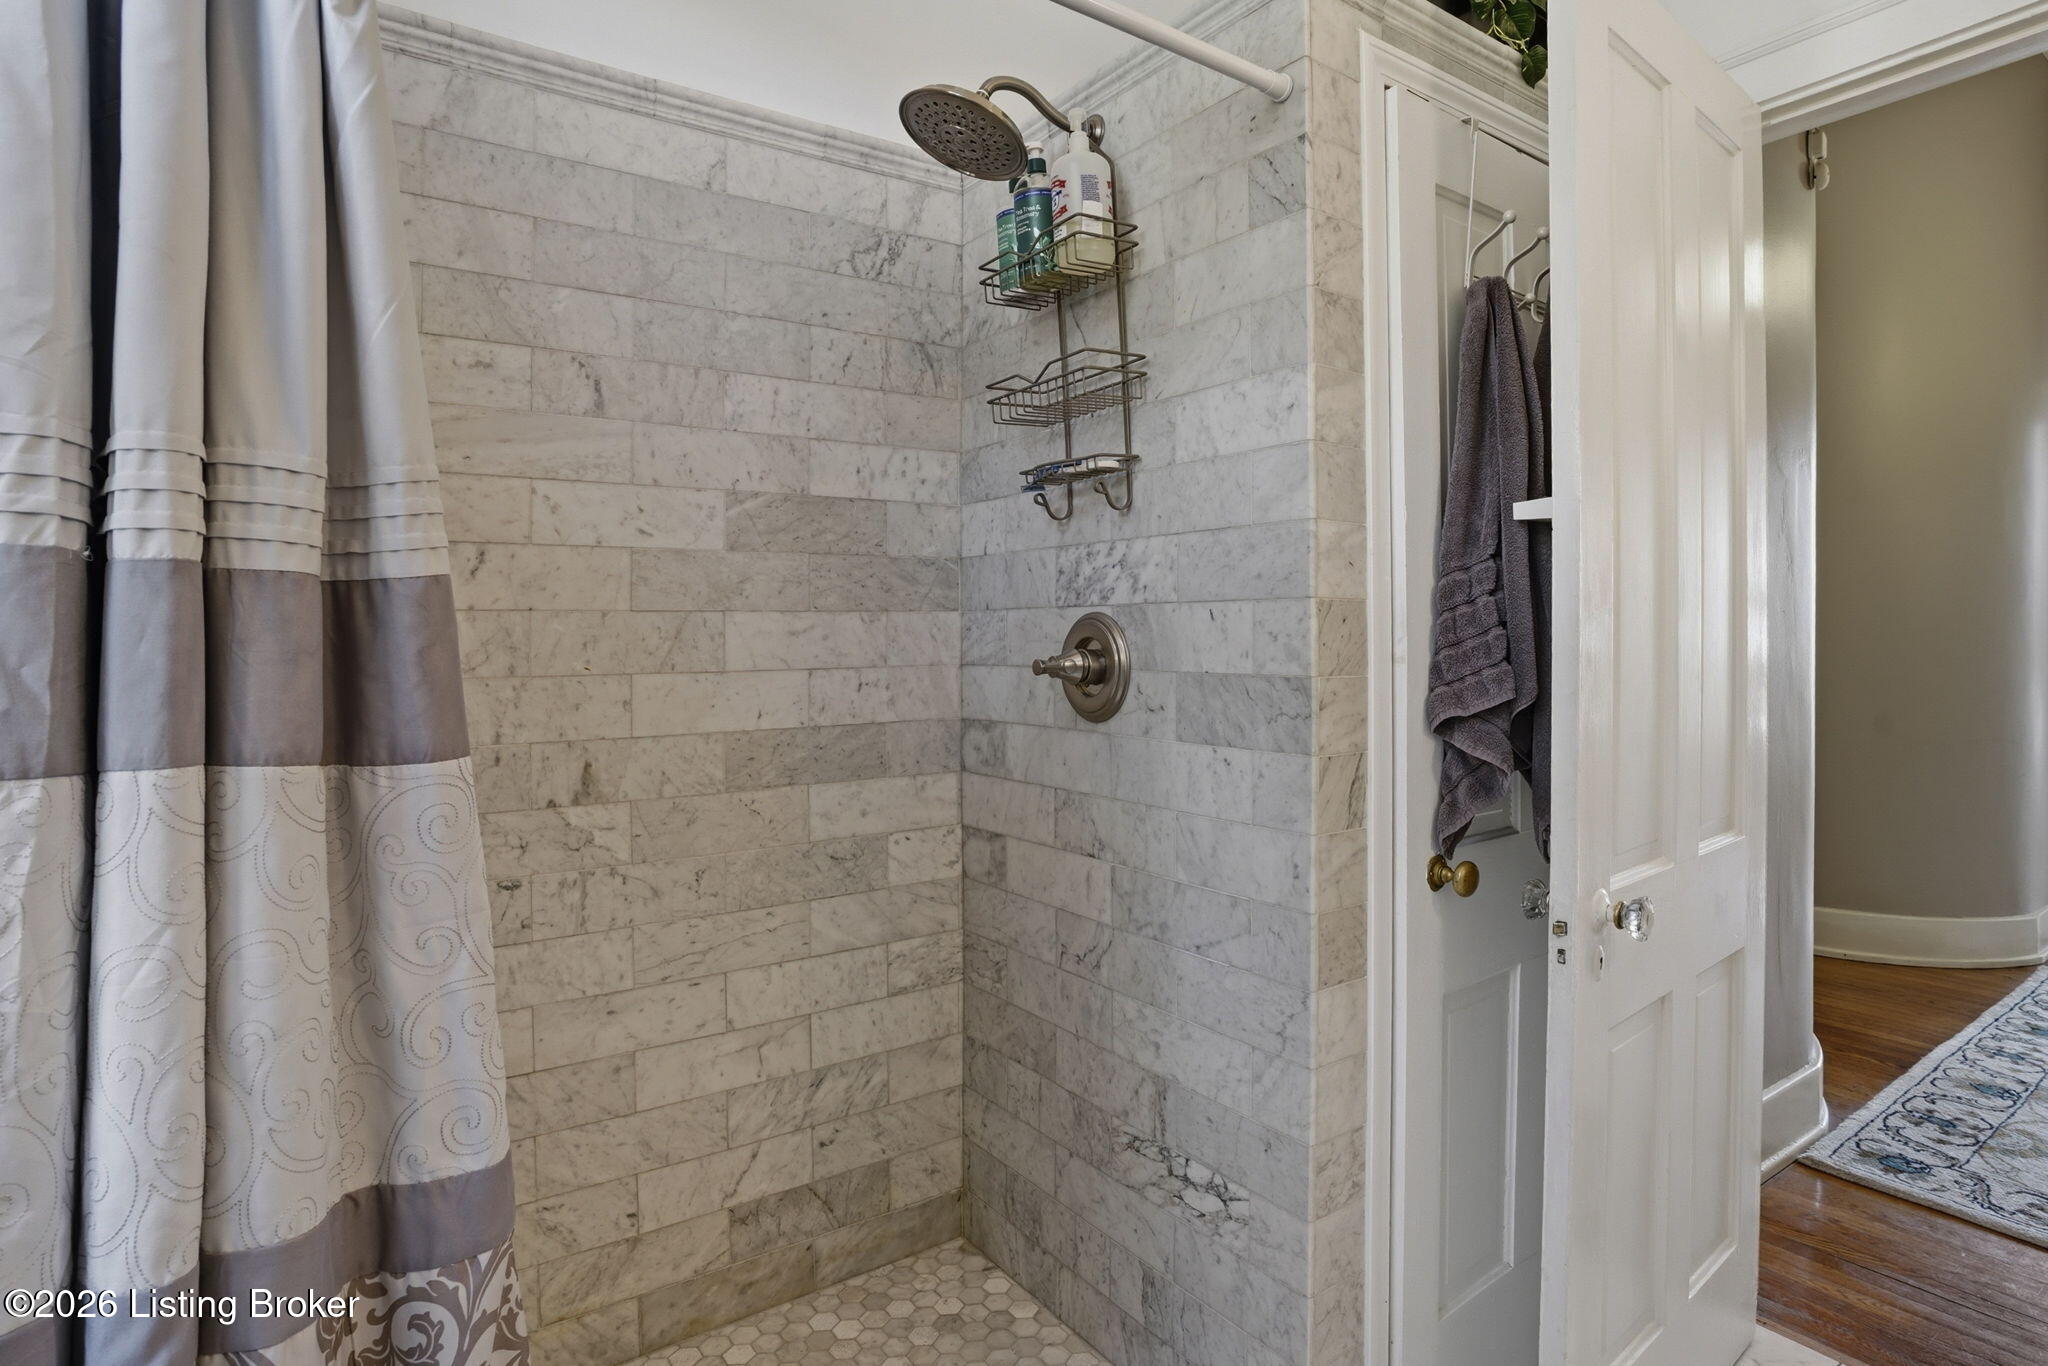
Marble-tiled walk-in shower with a patterned curtain and overhead showerhead.
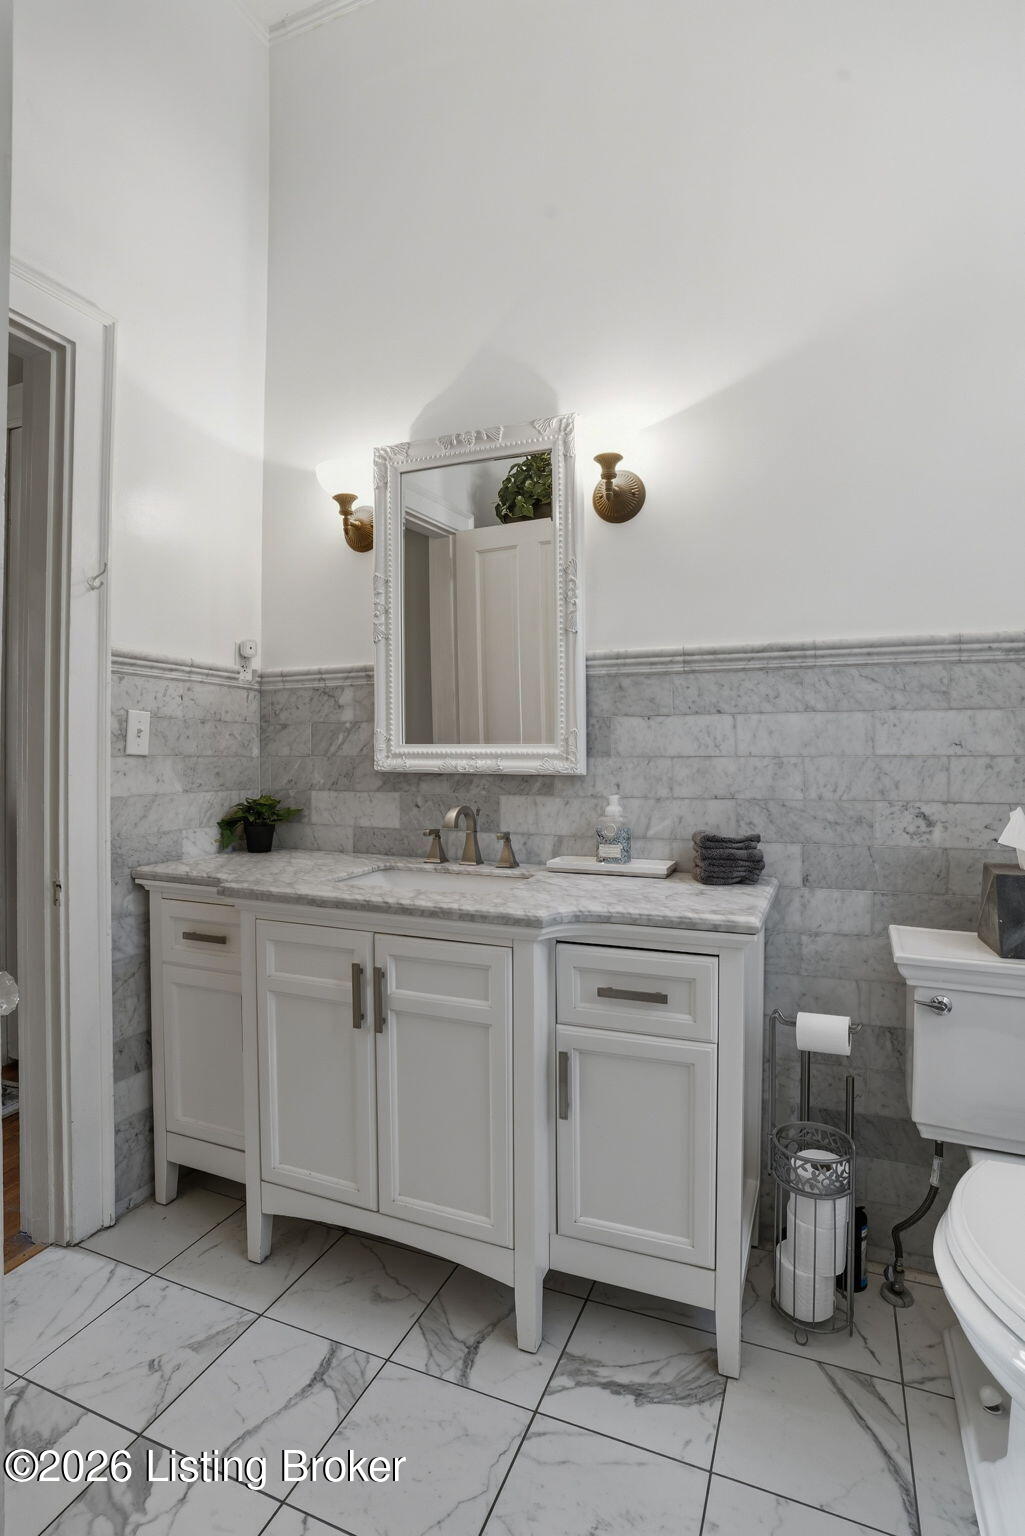
Bathroom with a white vanity, marble surfaces, ornate mirror, and brass sconces.
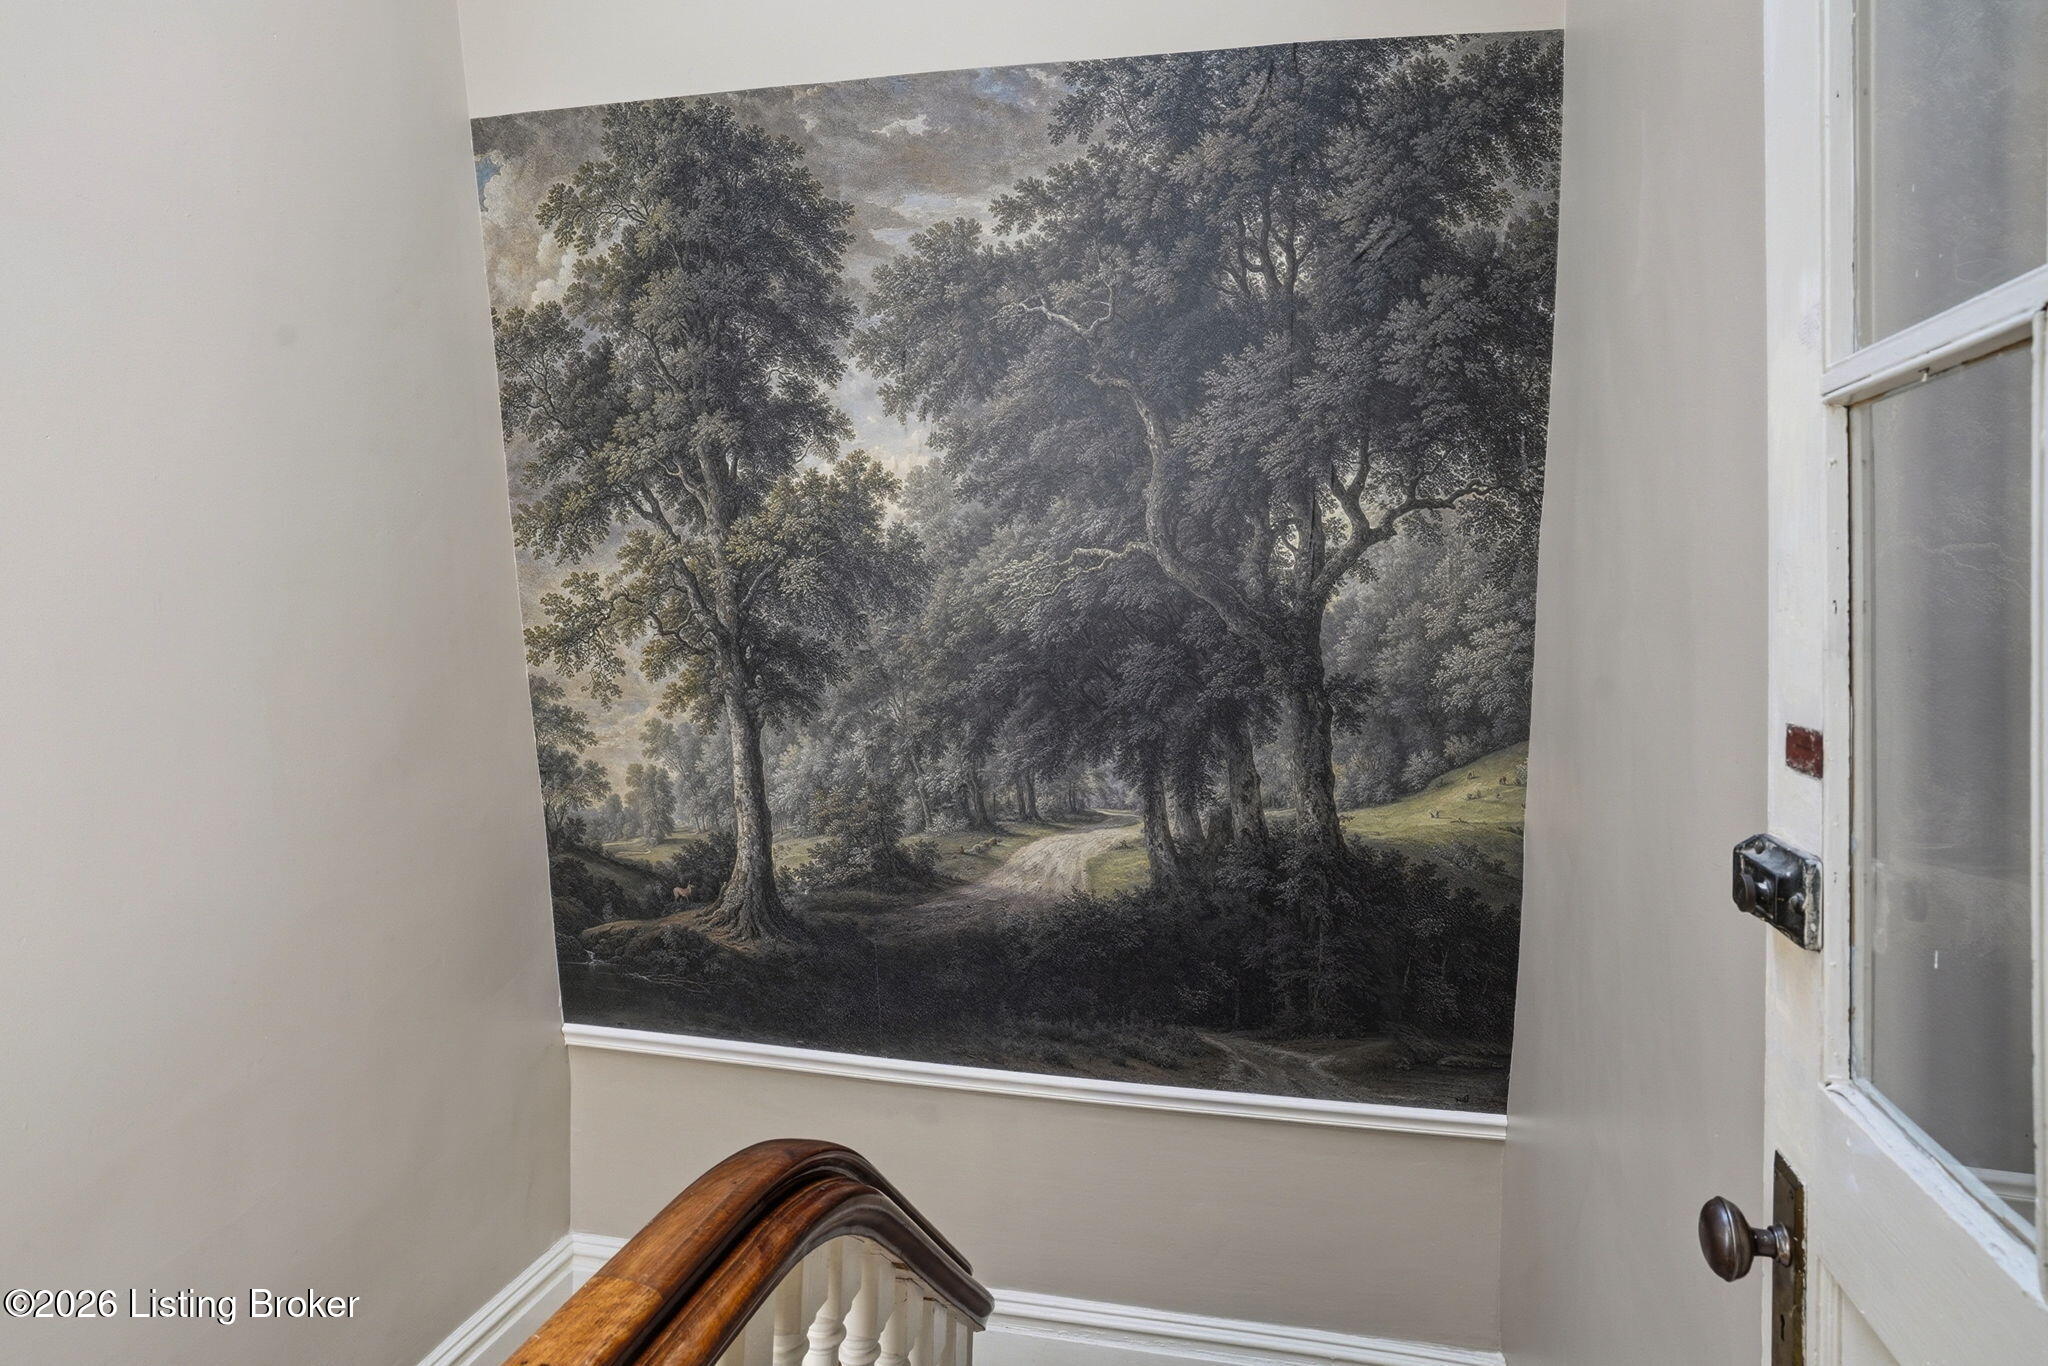
Stair landing with a woodland mural and curved wooden handrail.
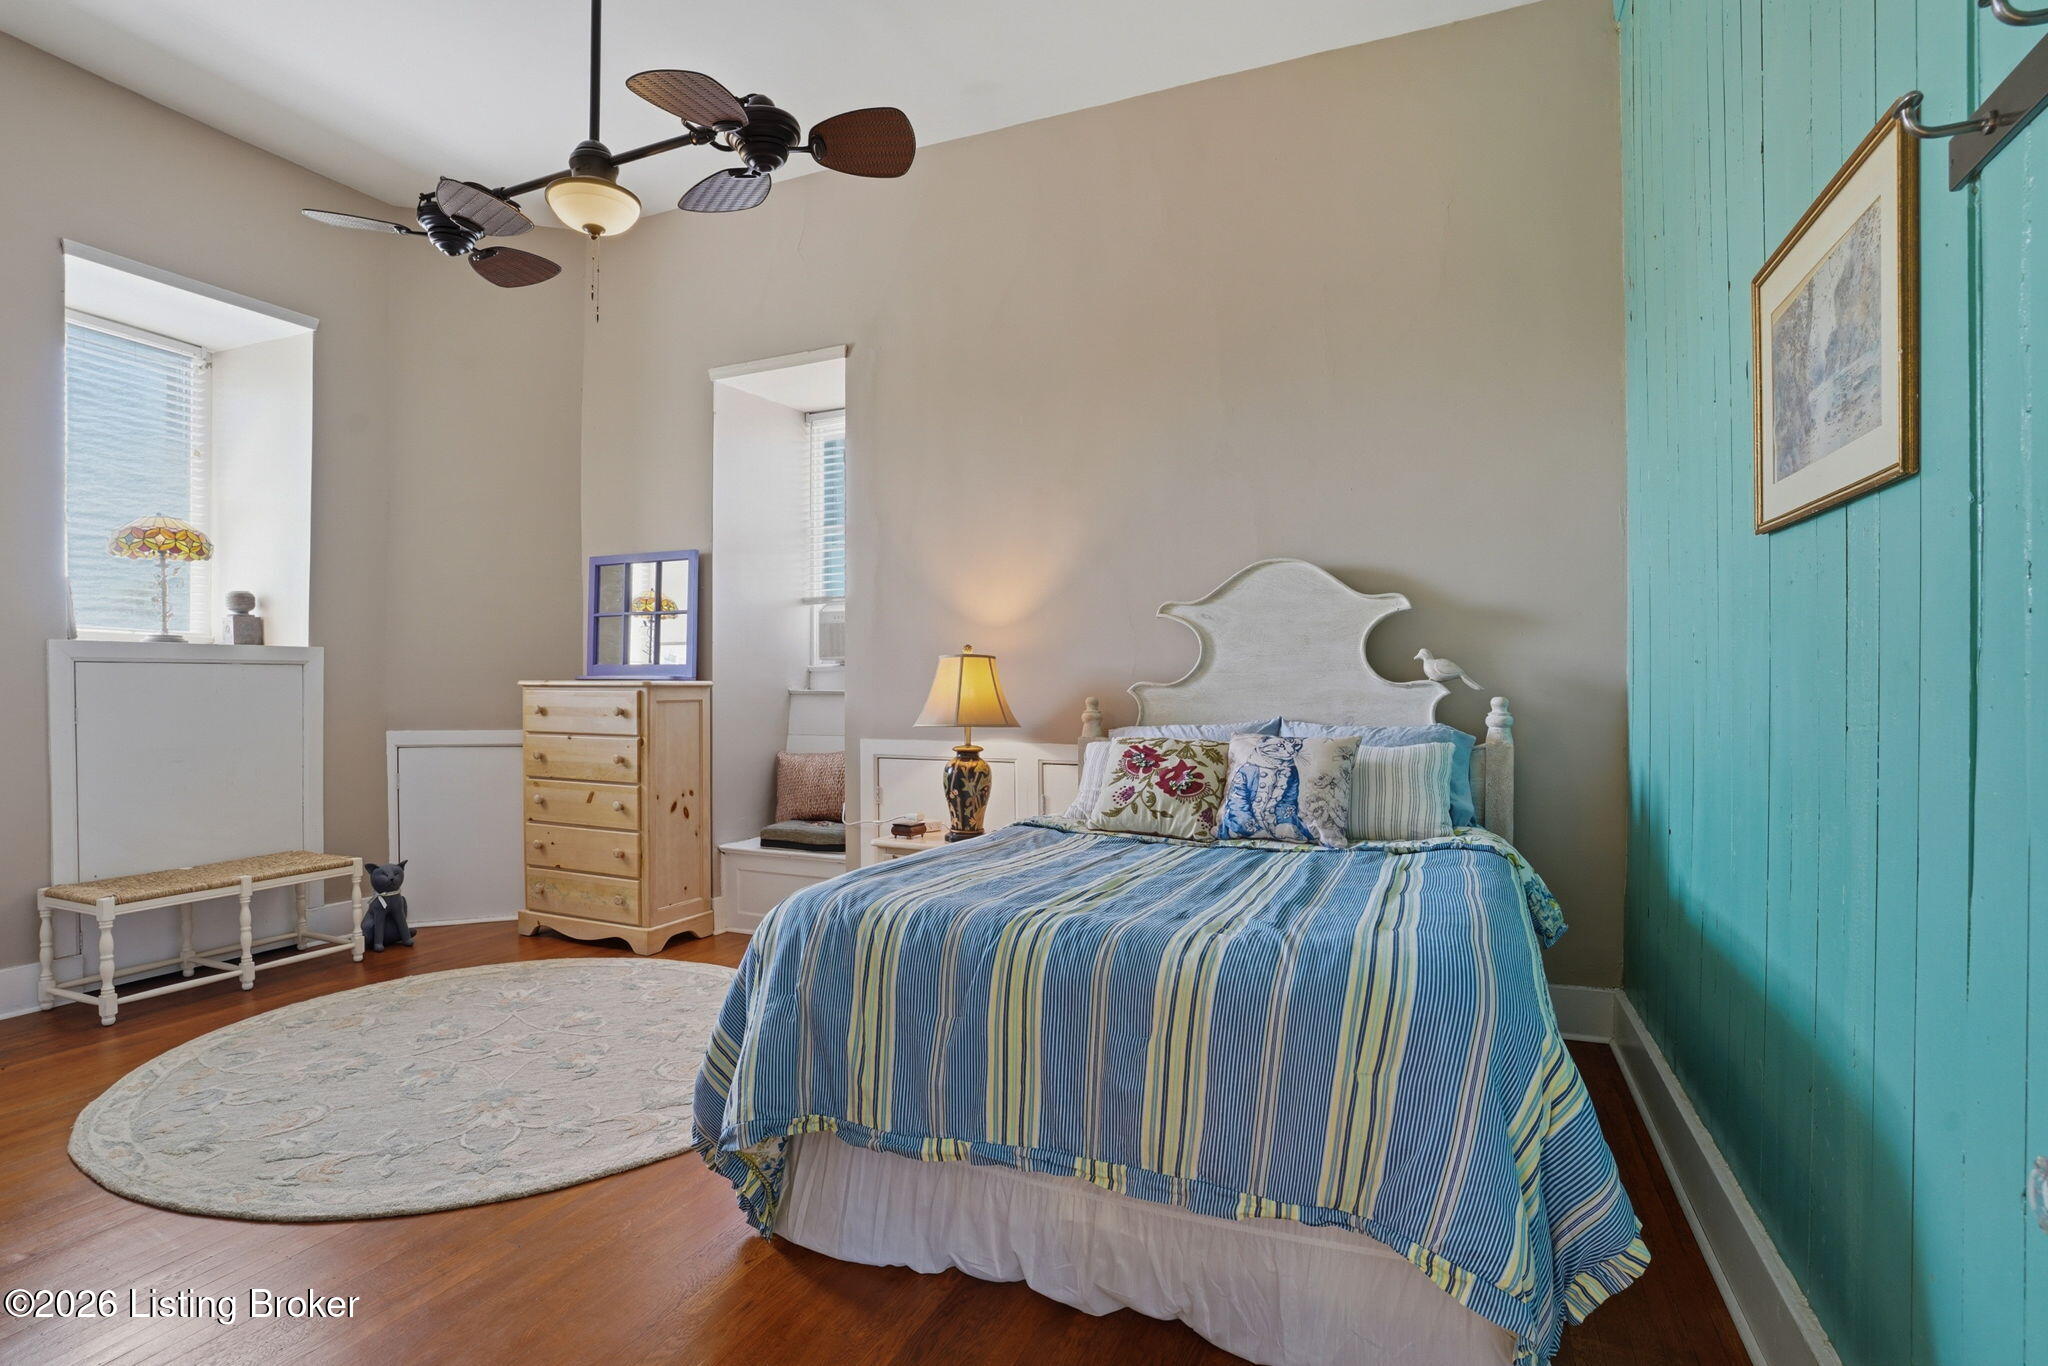
Furnished bedroom with a blue striped bedspread and turquoise paneled accent wall.
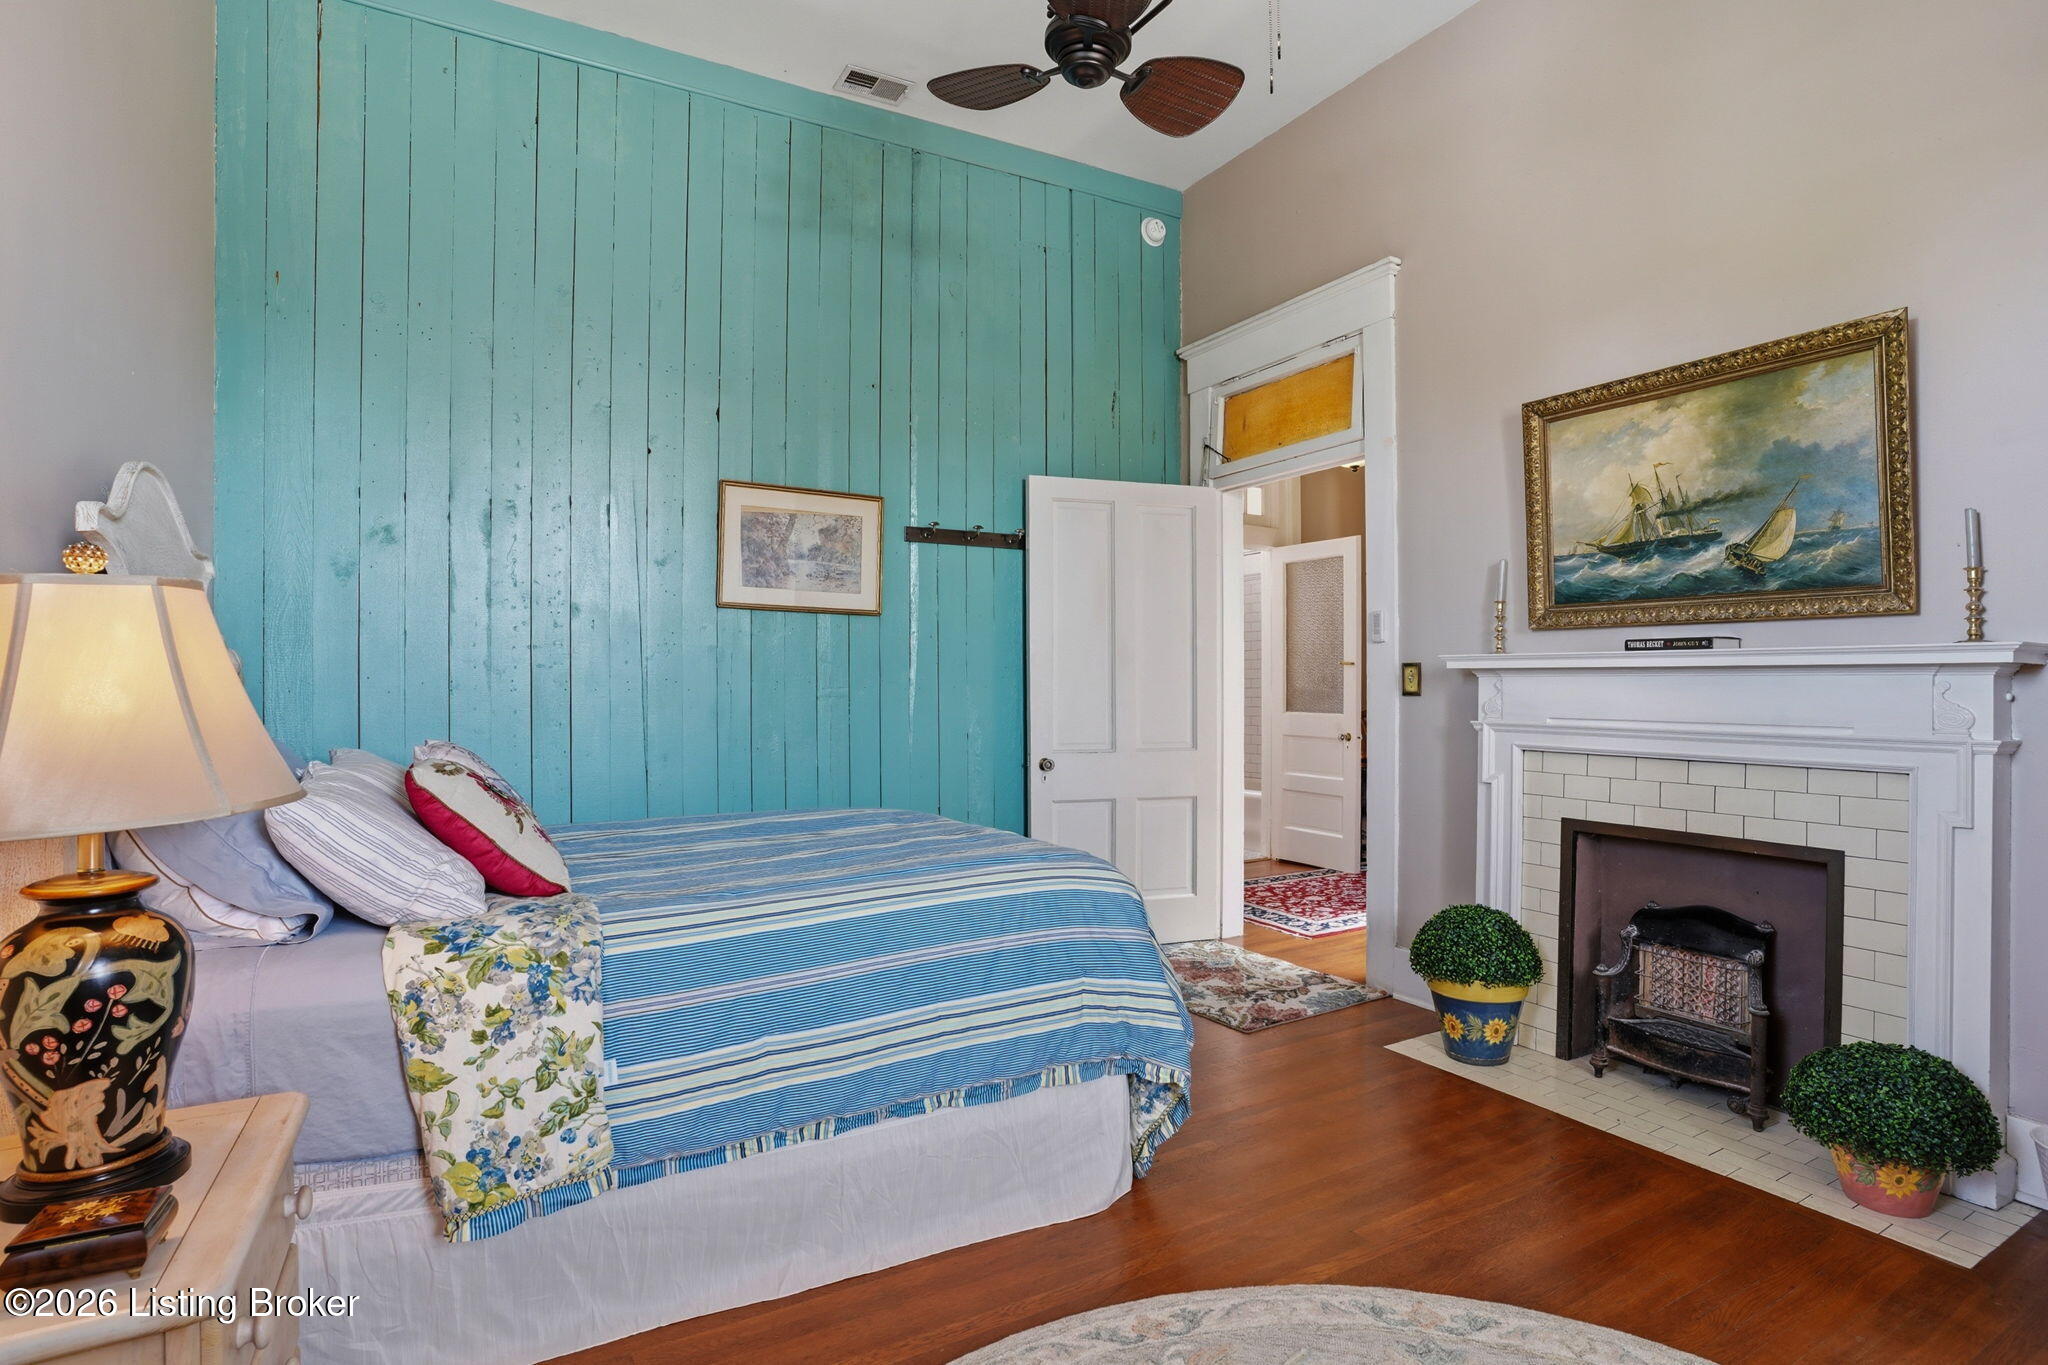
Bedroom with a turquoise plank accent wall, striped bed, and white tiled fireplace.
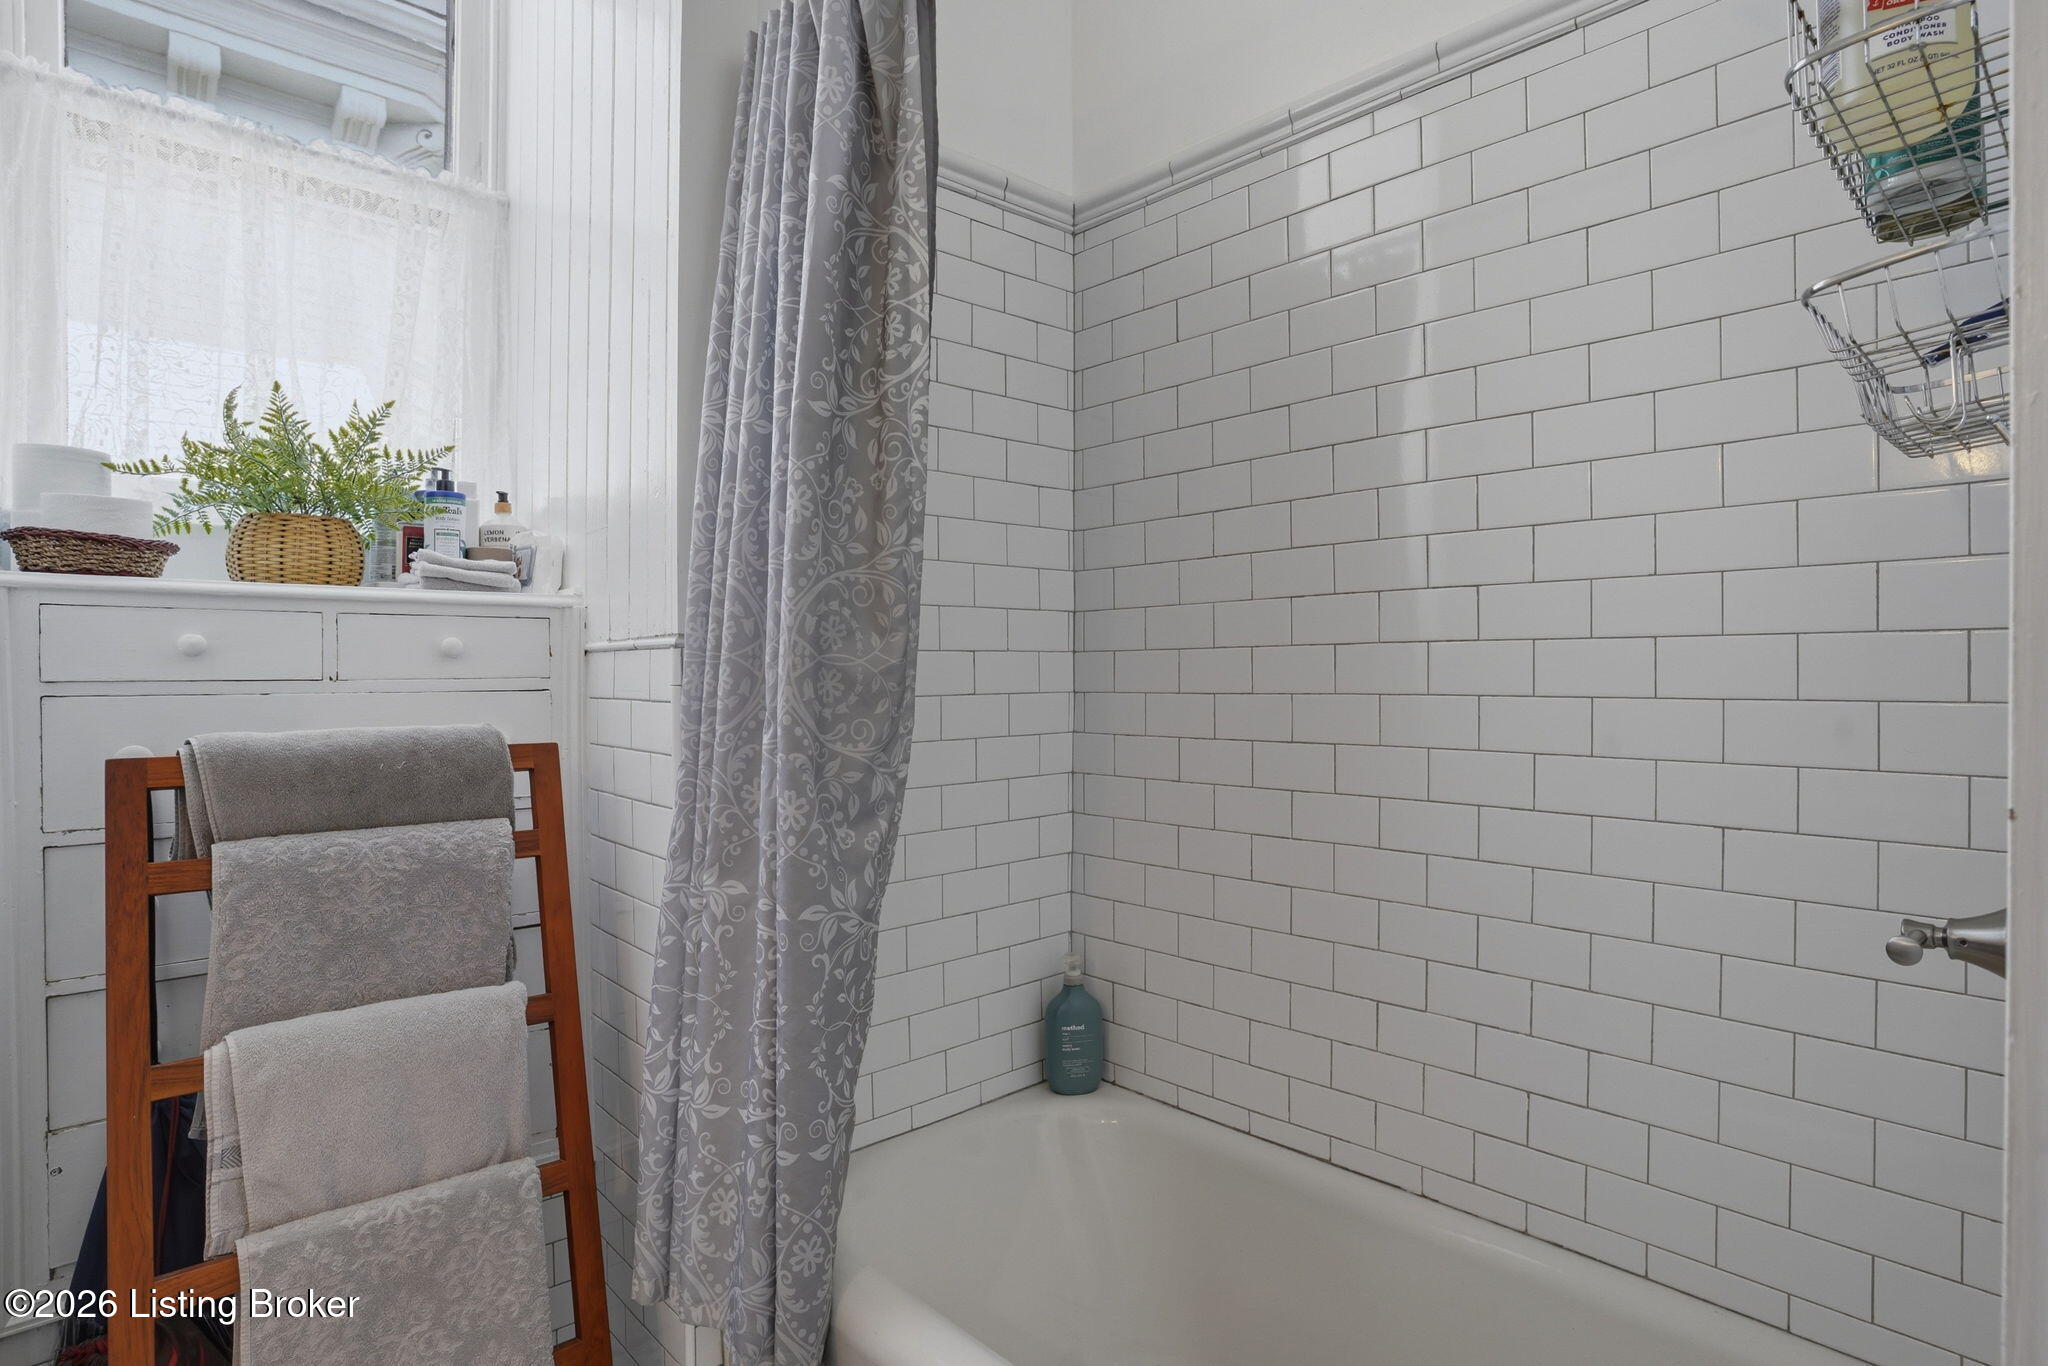
Bathroom with white subway-tile walls, a bathtub, and a gray patterned shower curtain.
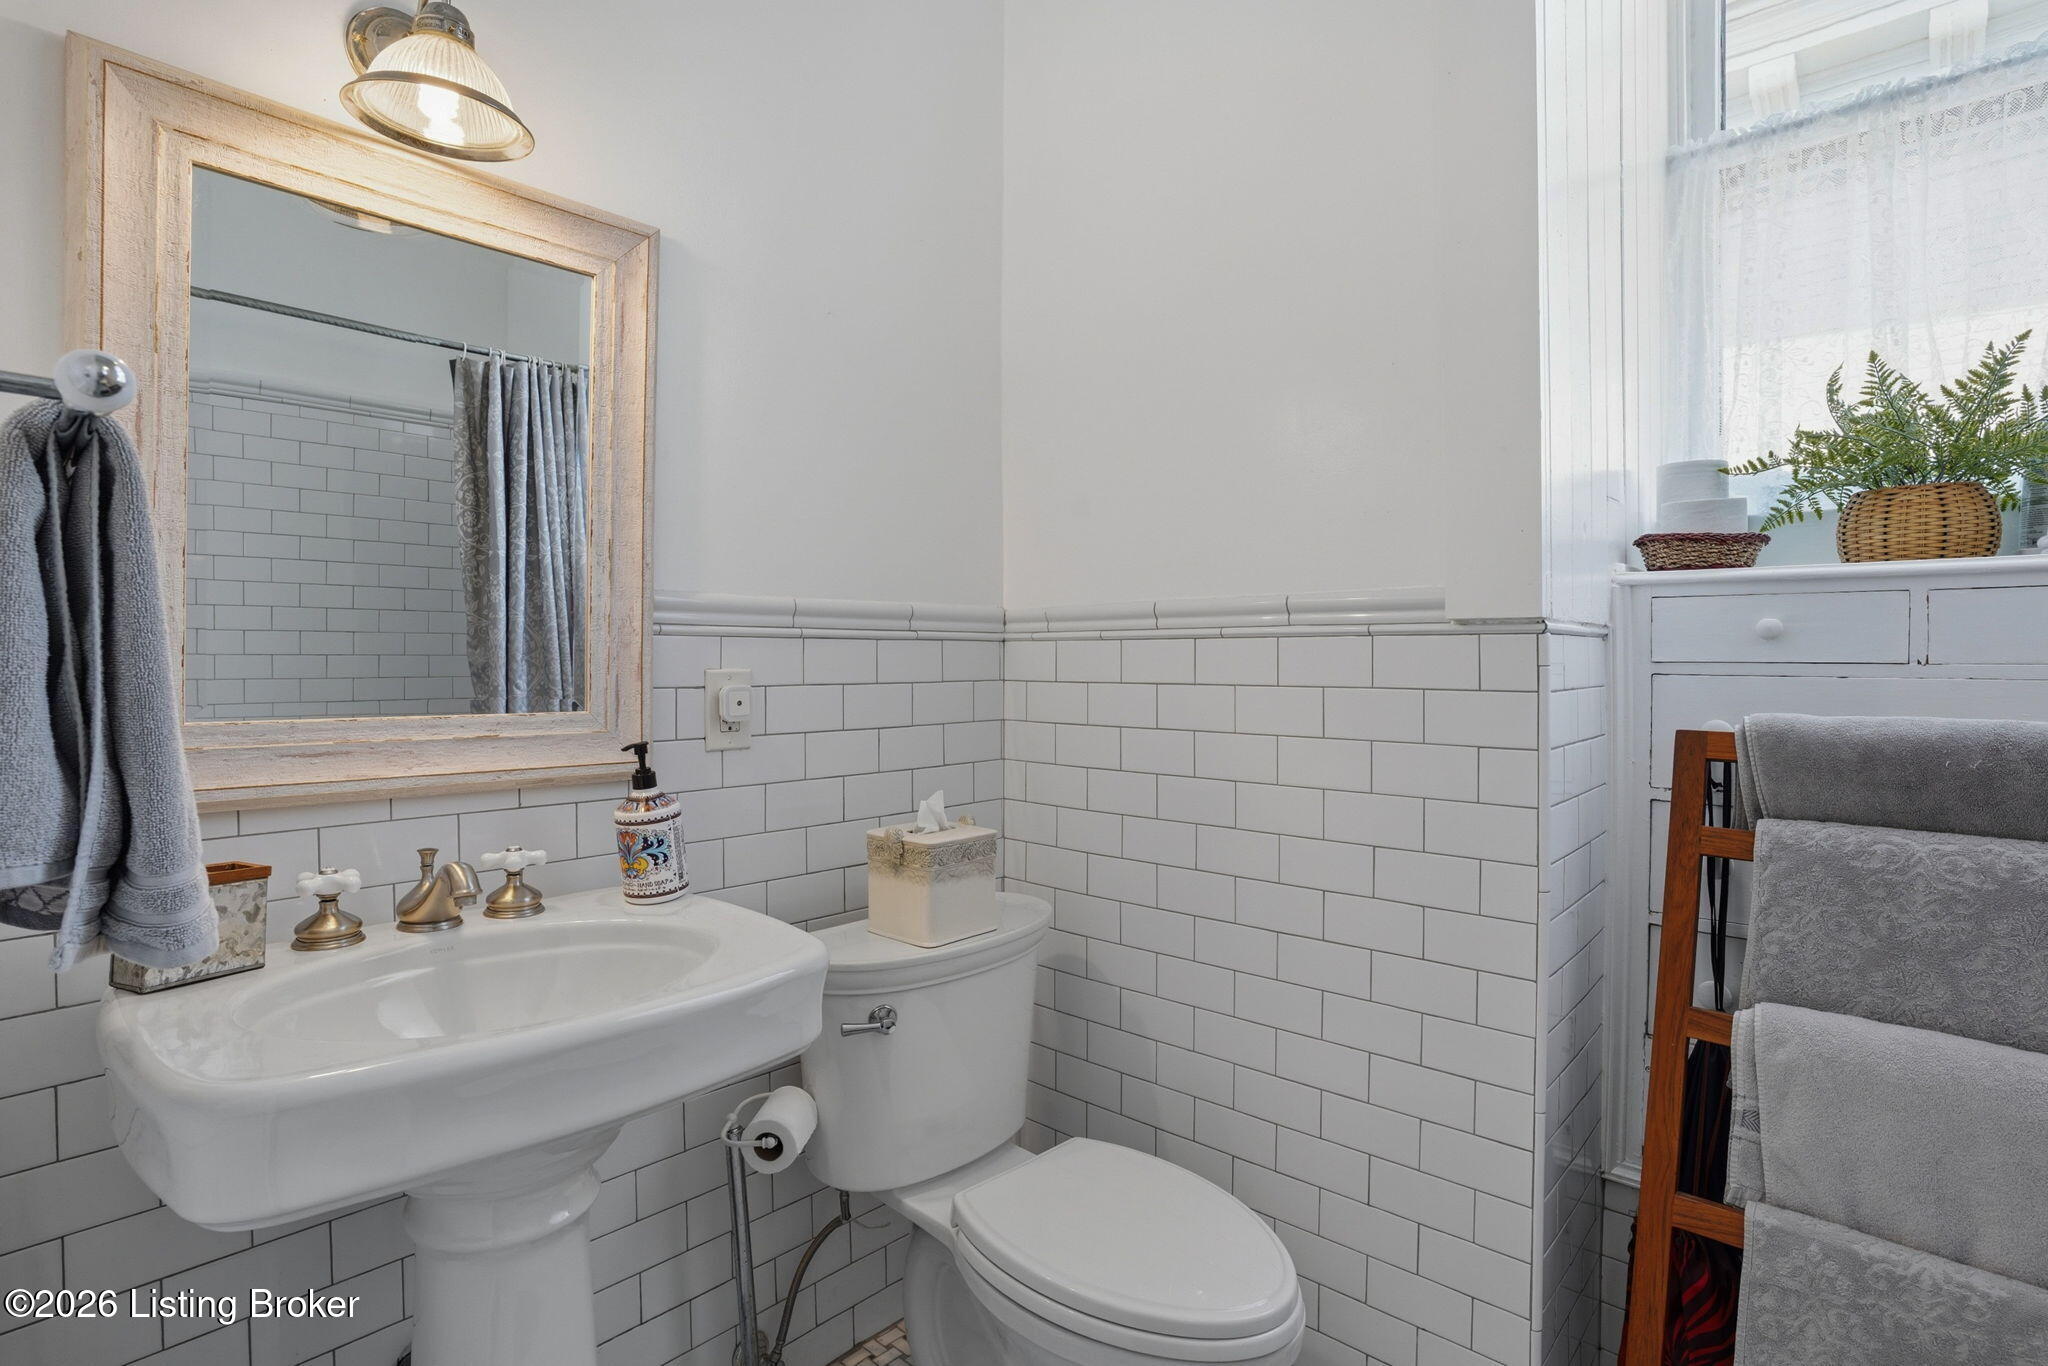
Bathroom with white subway tile, pedestal sink, large framed mirror, and a bright window.
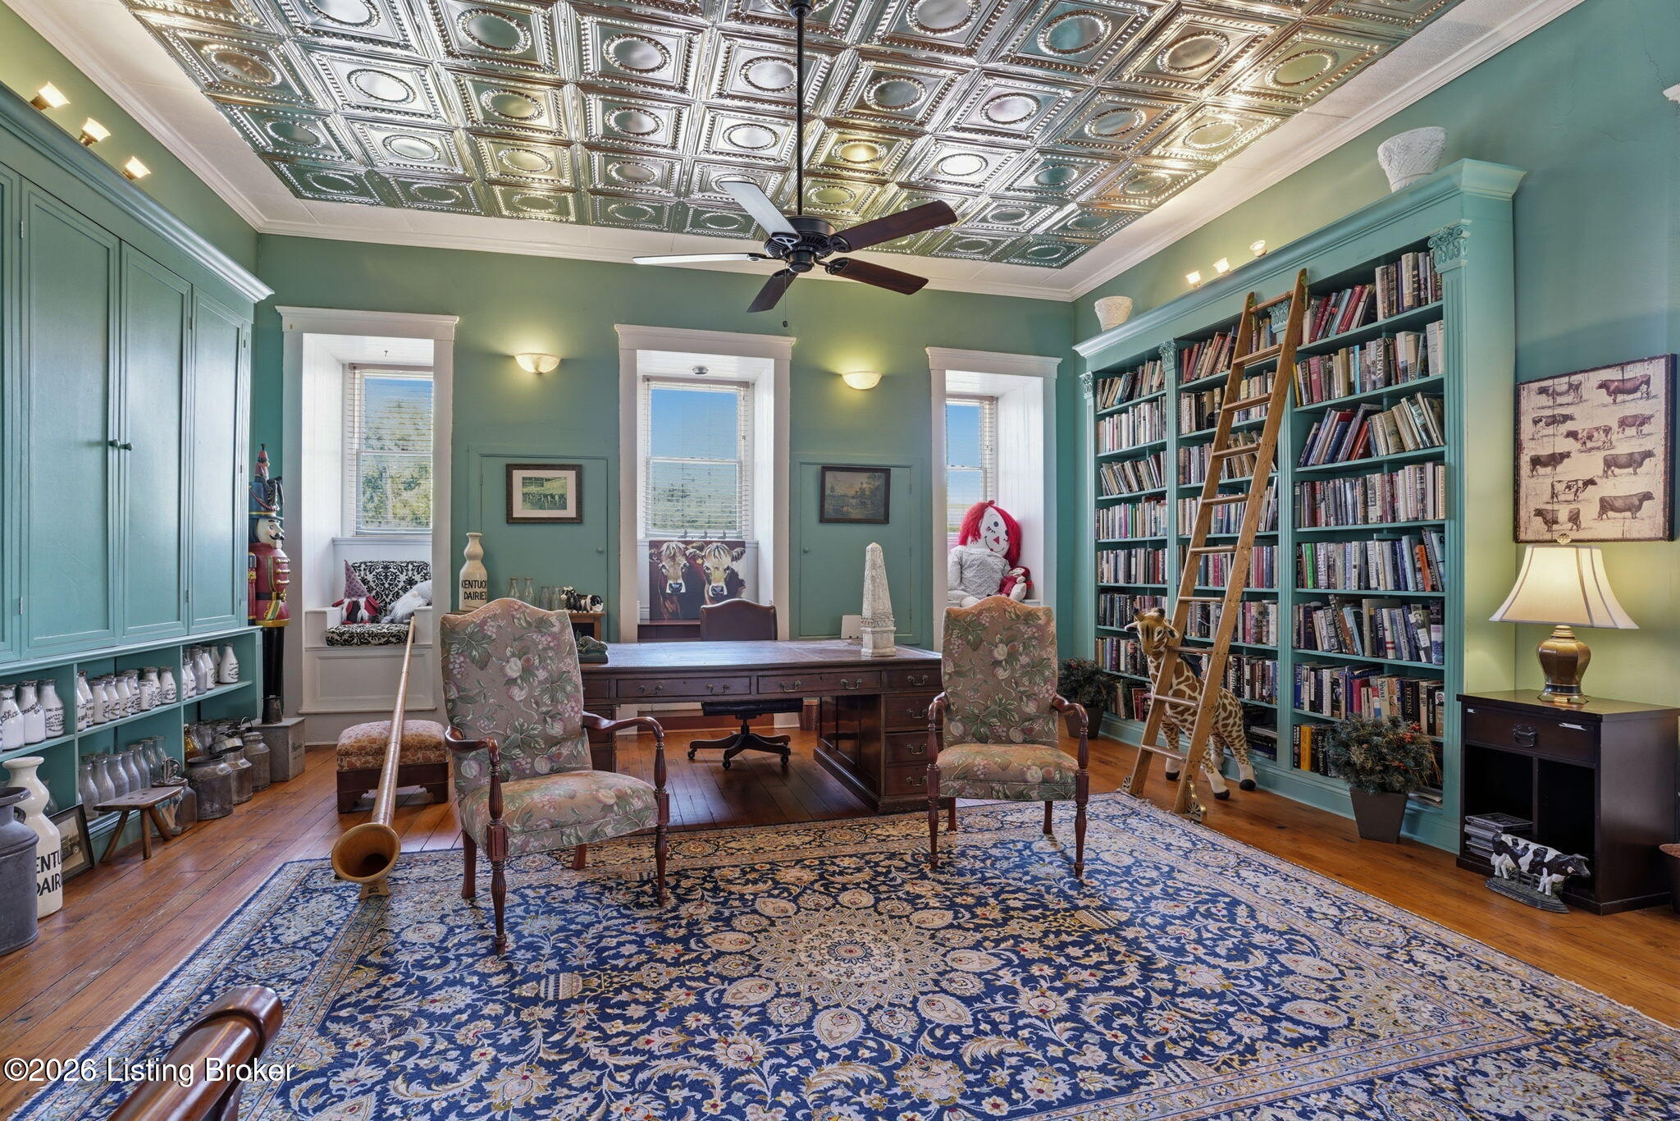
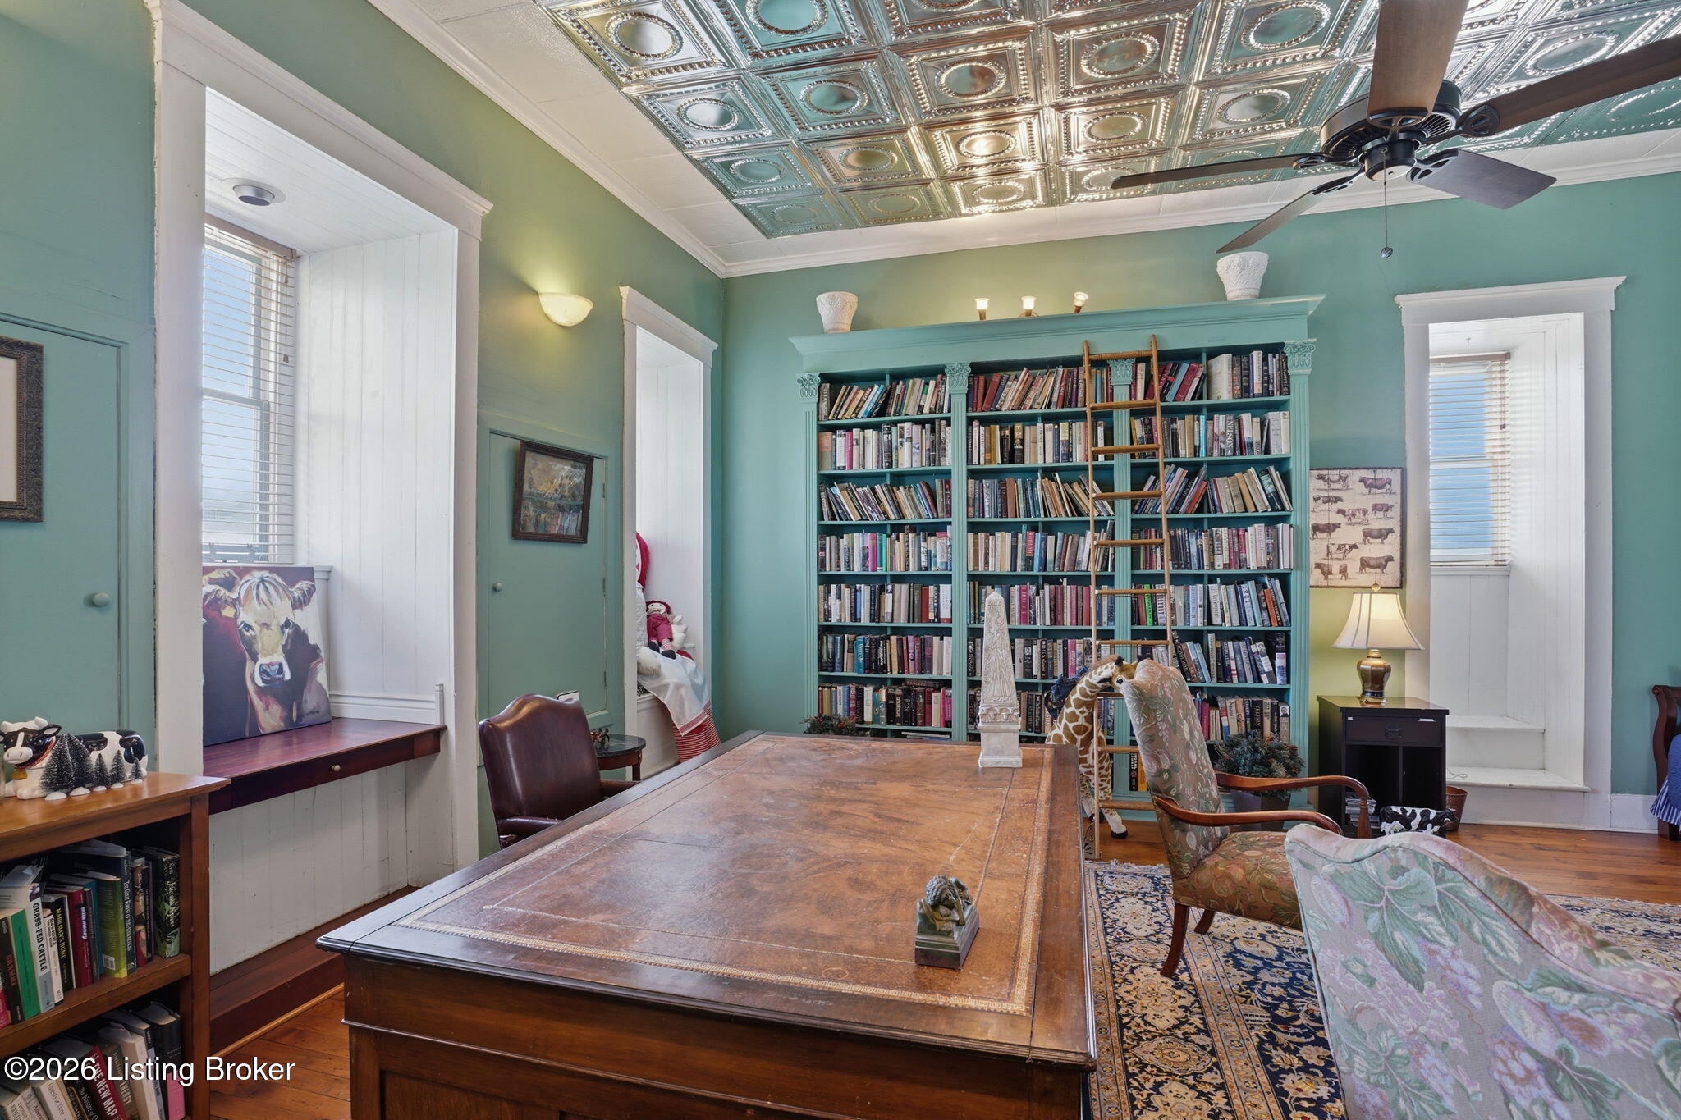
Historic home library with teal bookcases, rolling ladder, and ornate pressed-tin ceiling.
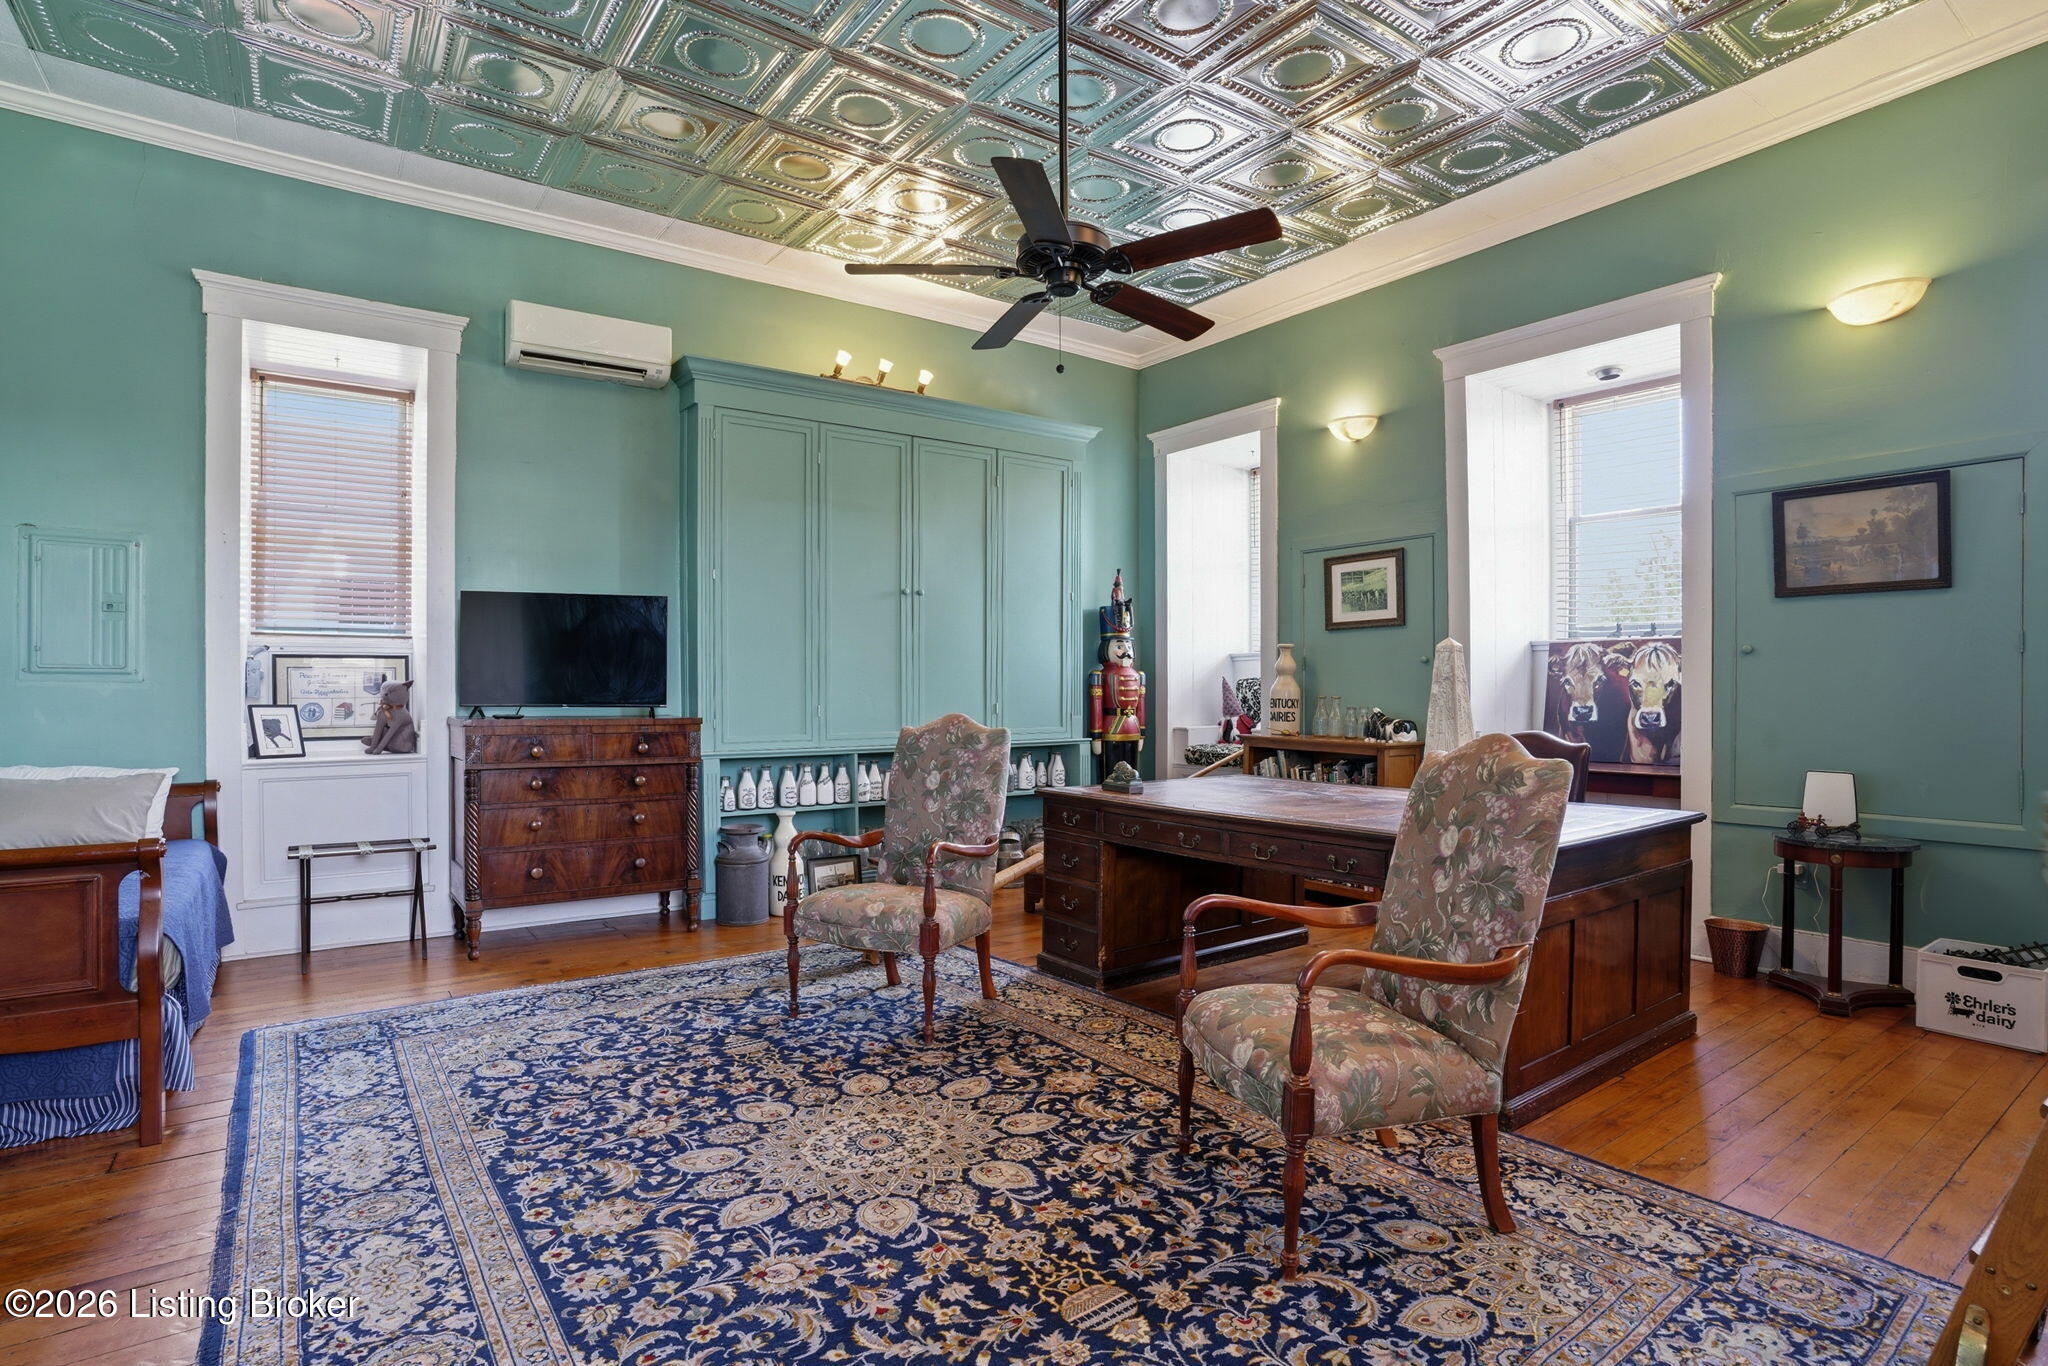
Teal bedroom-office with a pressed-tin ceiling, built-in cabinets, and a large wooden desk.
Teal-walled study with extensive bookshelves, a large wooden desk, and an ornate pressed-tin ceiling.
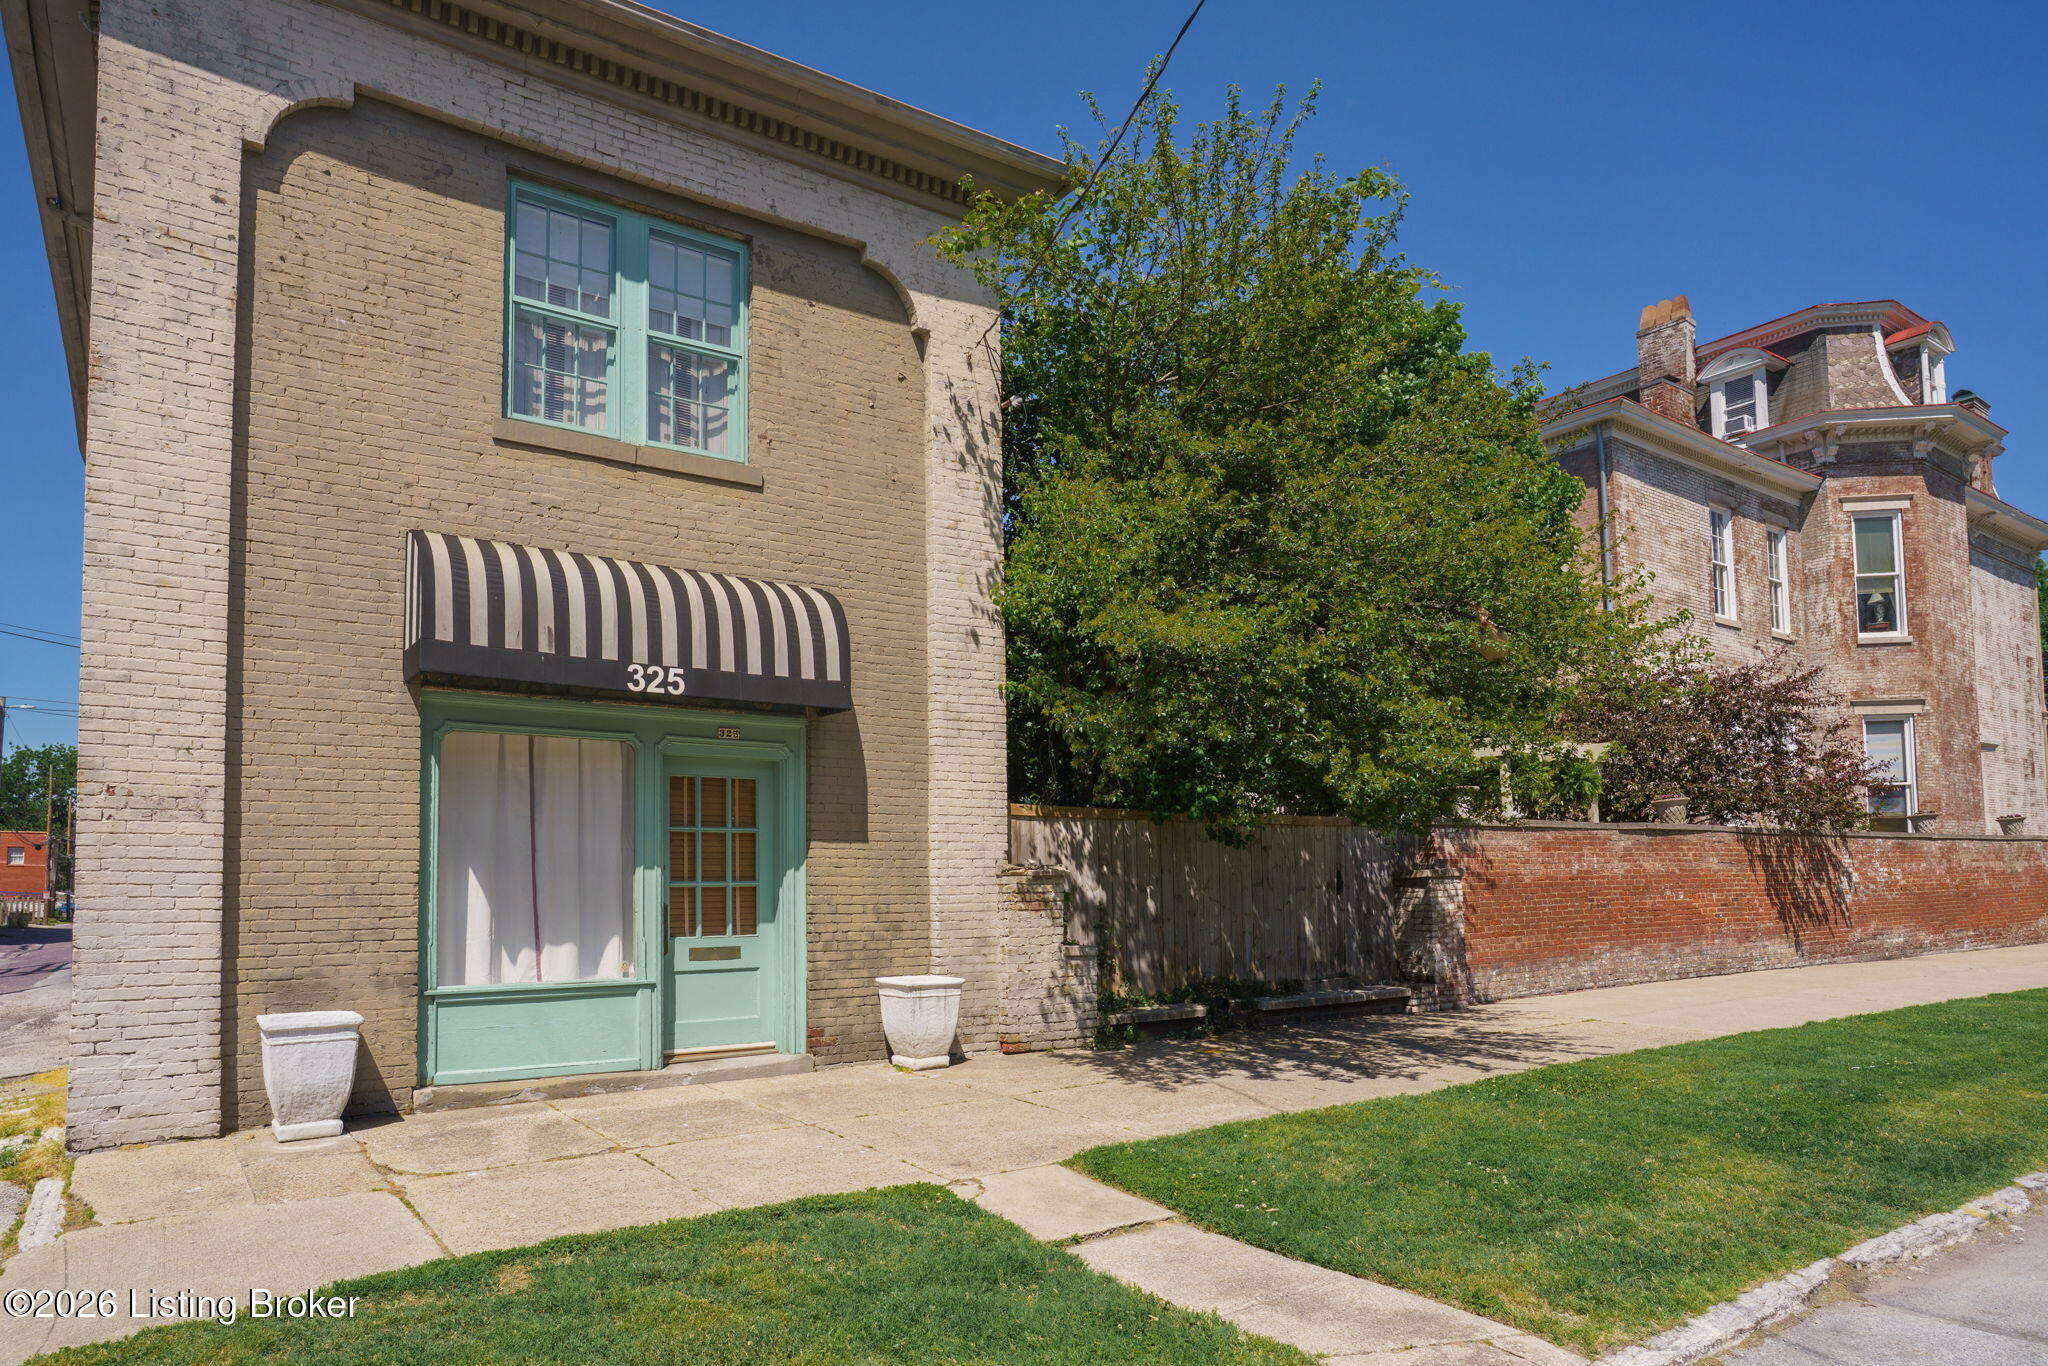
Brick storefront with mint-green trim and a striped awning marked 325, beside a historic brick house.
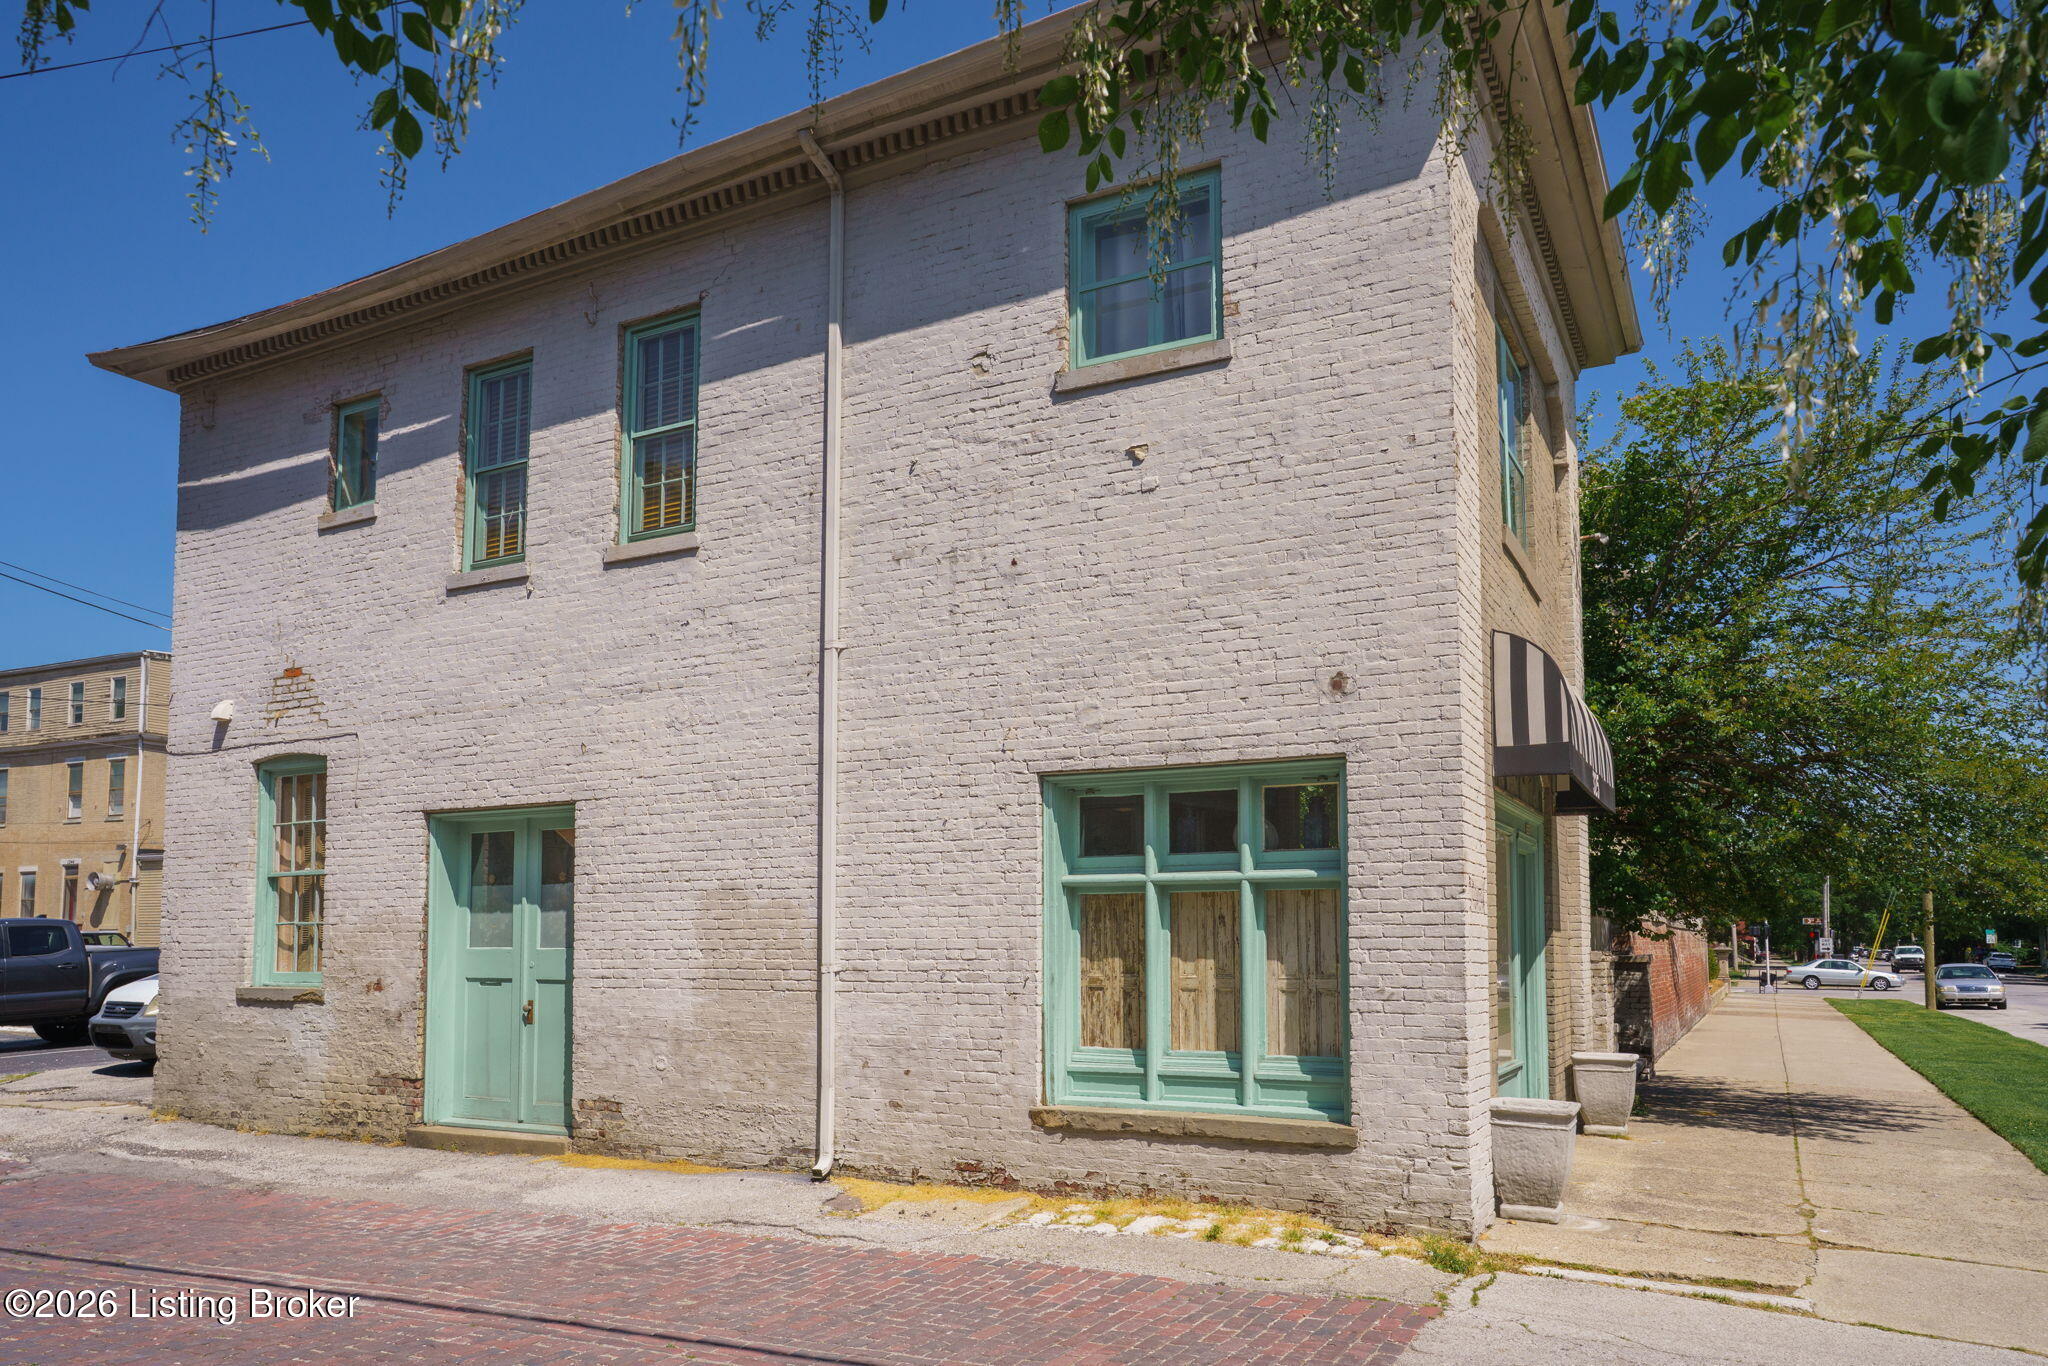
White brick corner building with mint-green trim, storefront windows, and a striped awning.
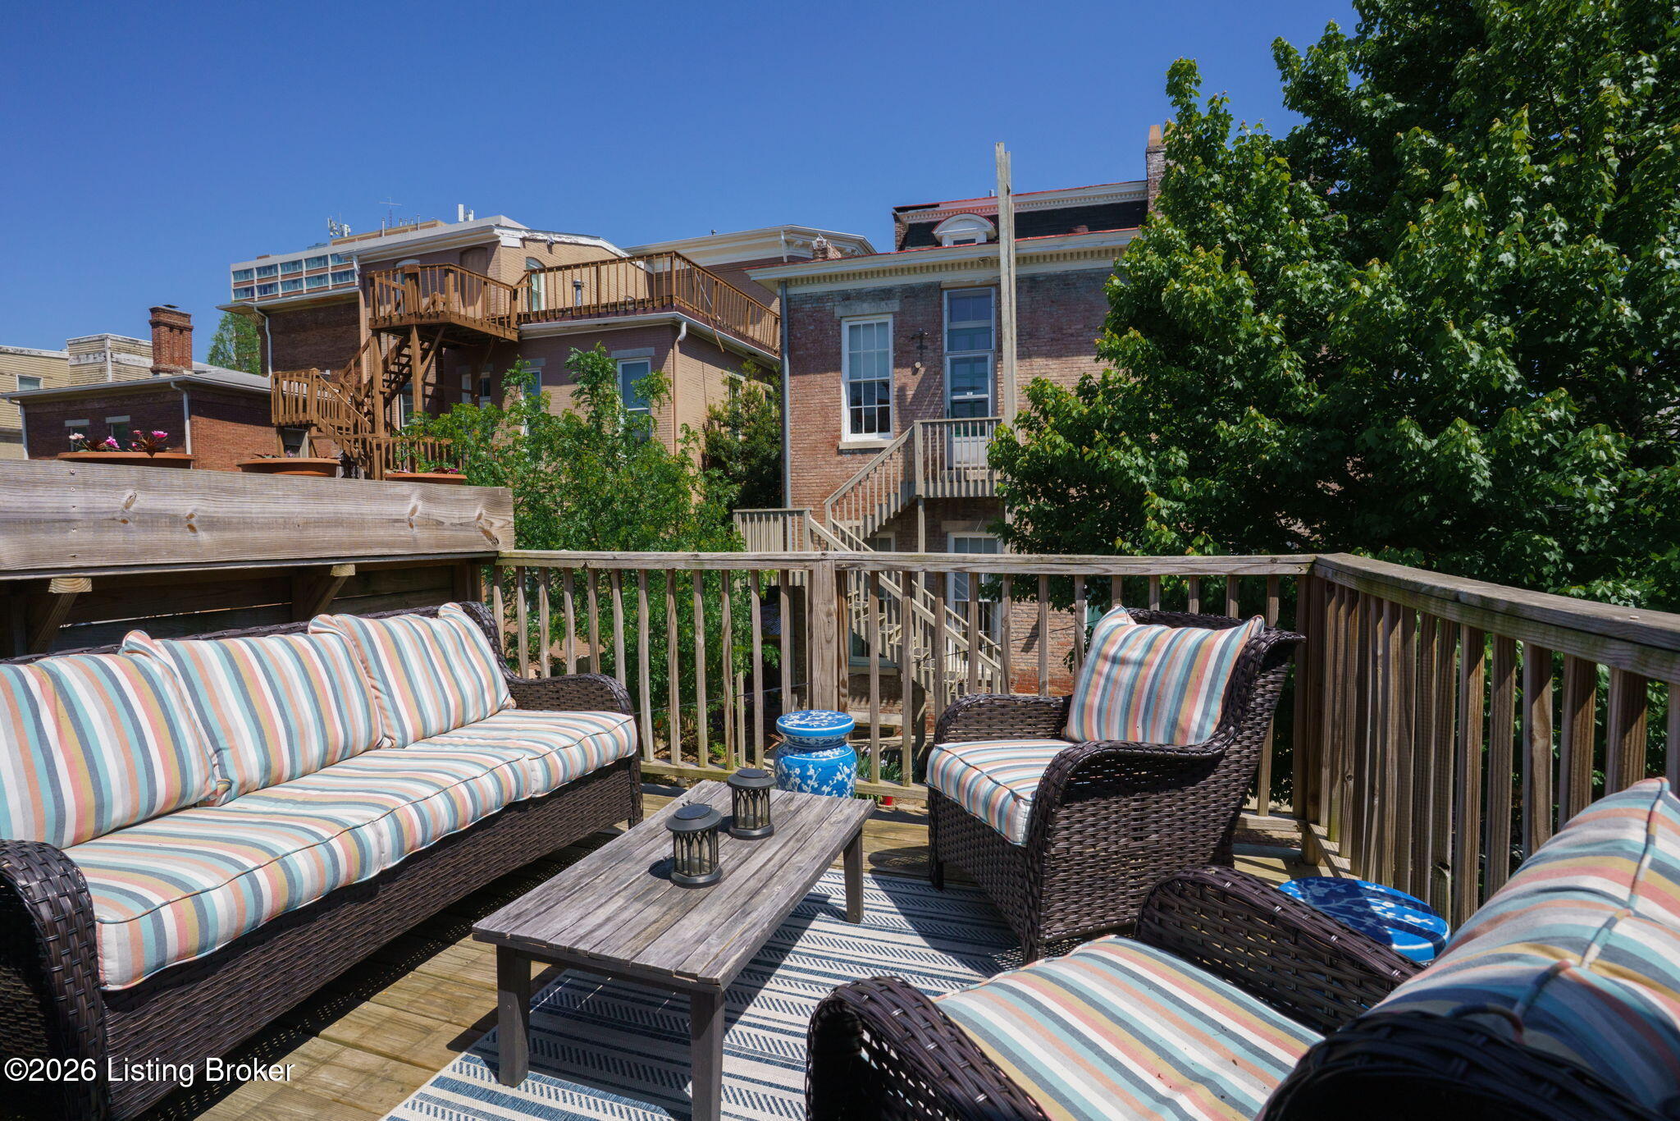
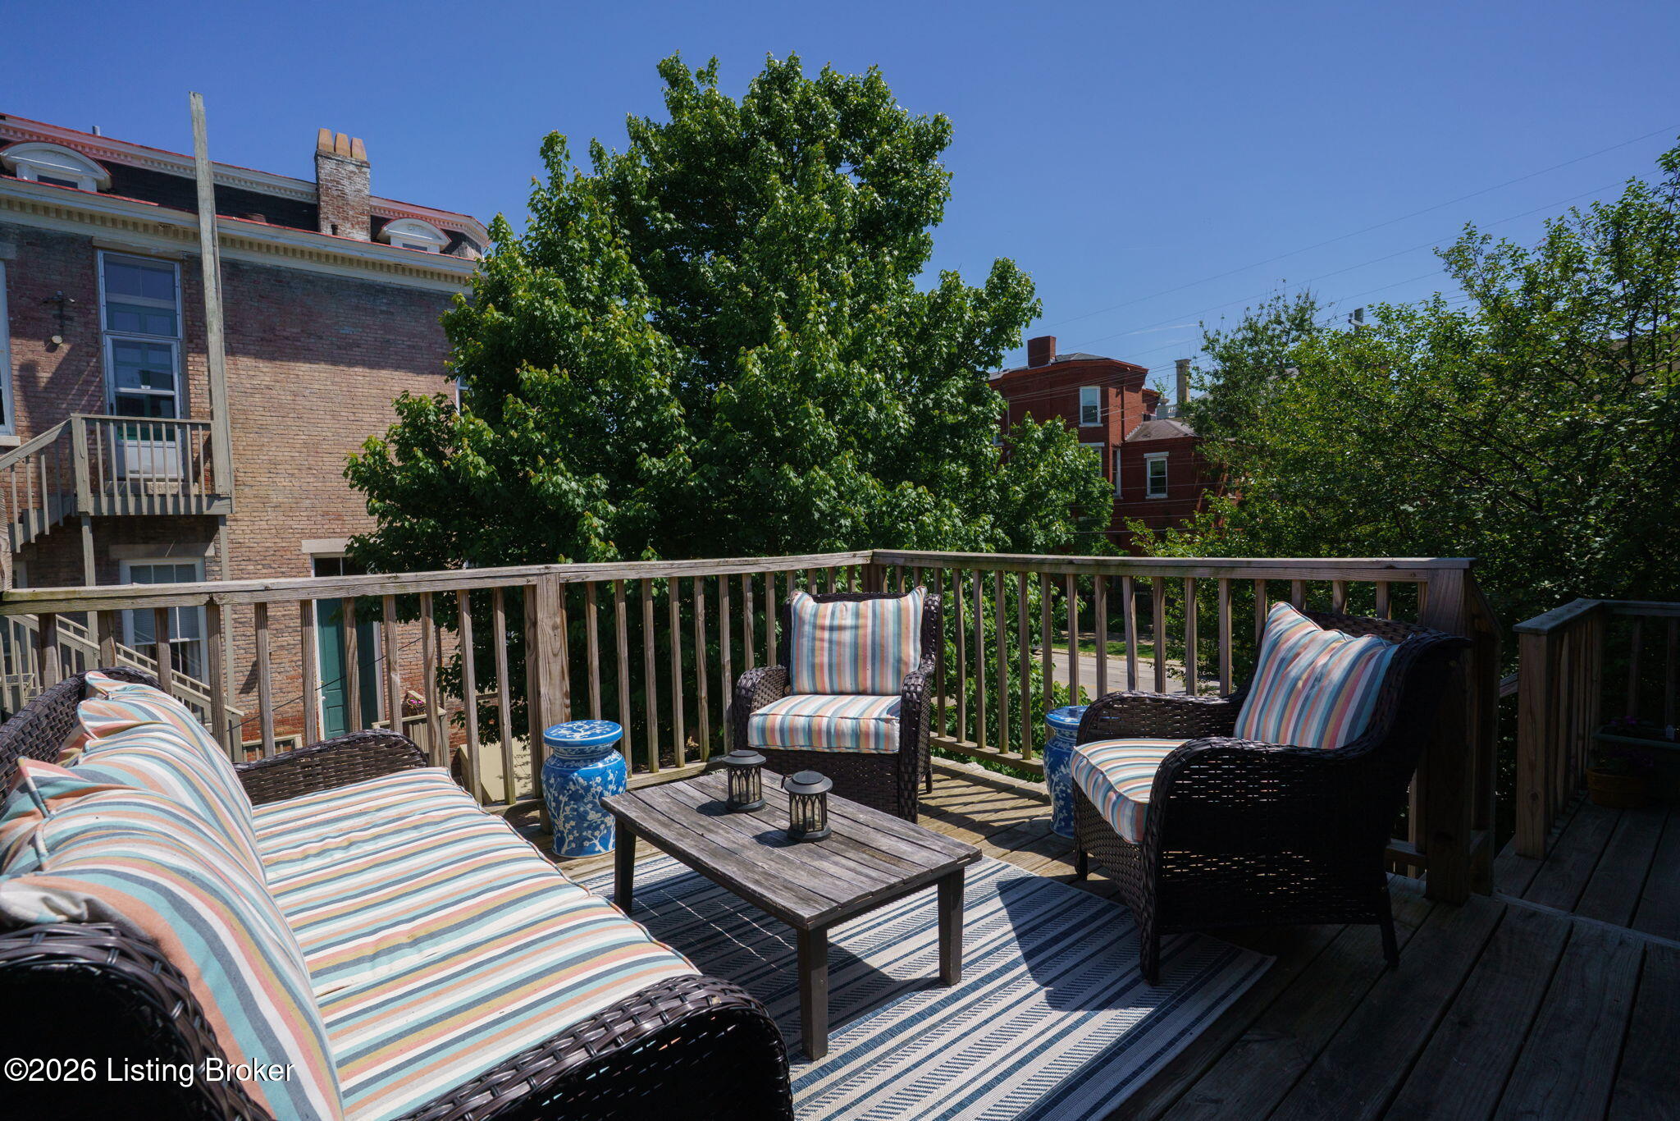
Furnished wooden deck with striped-cushion wicker seating and views of leafy trees and brick buildings.
Furnished wooden deck with striped-cushion seating, a coffee table, and leafy trees beyond the railing.
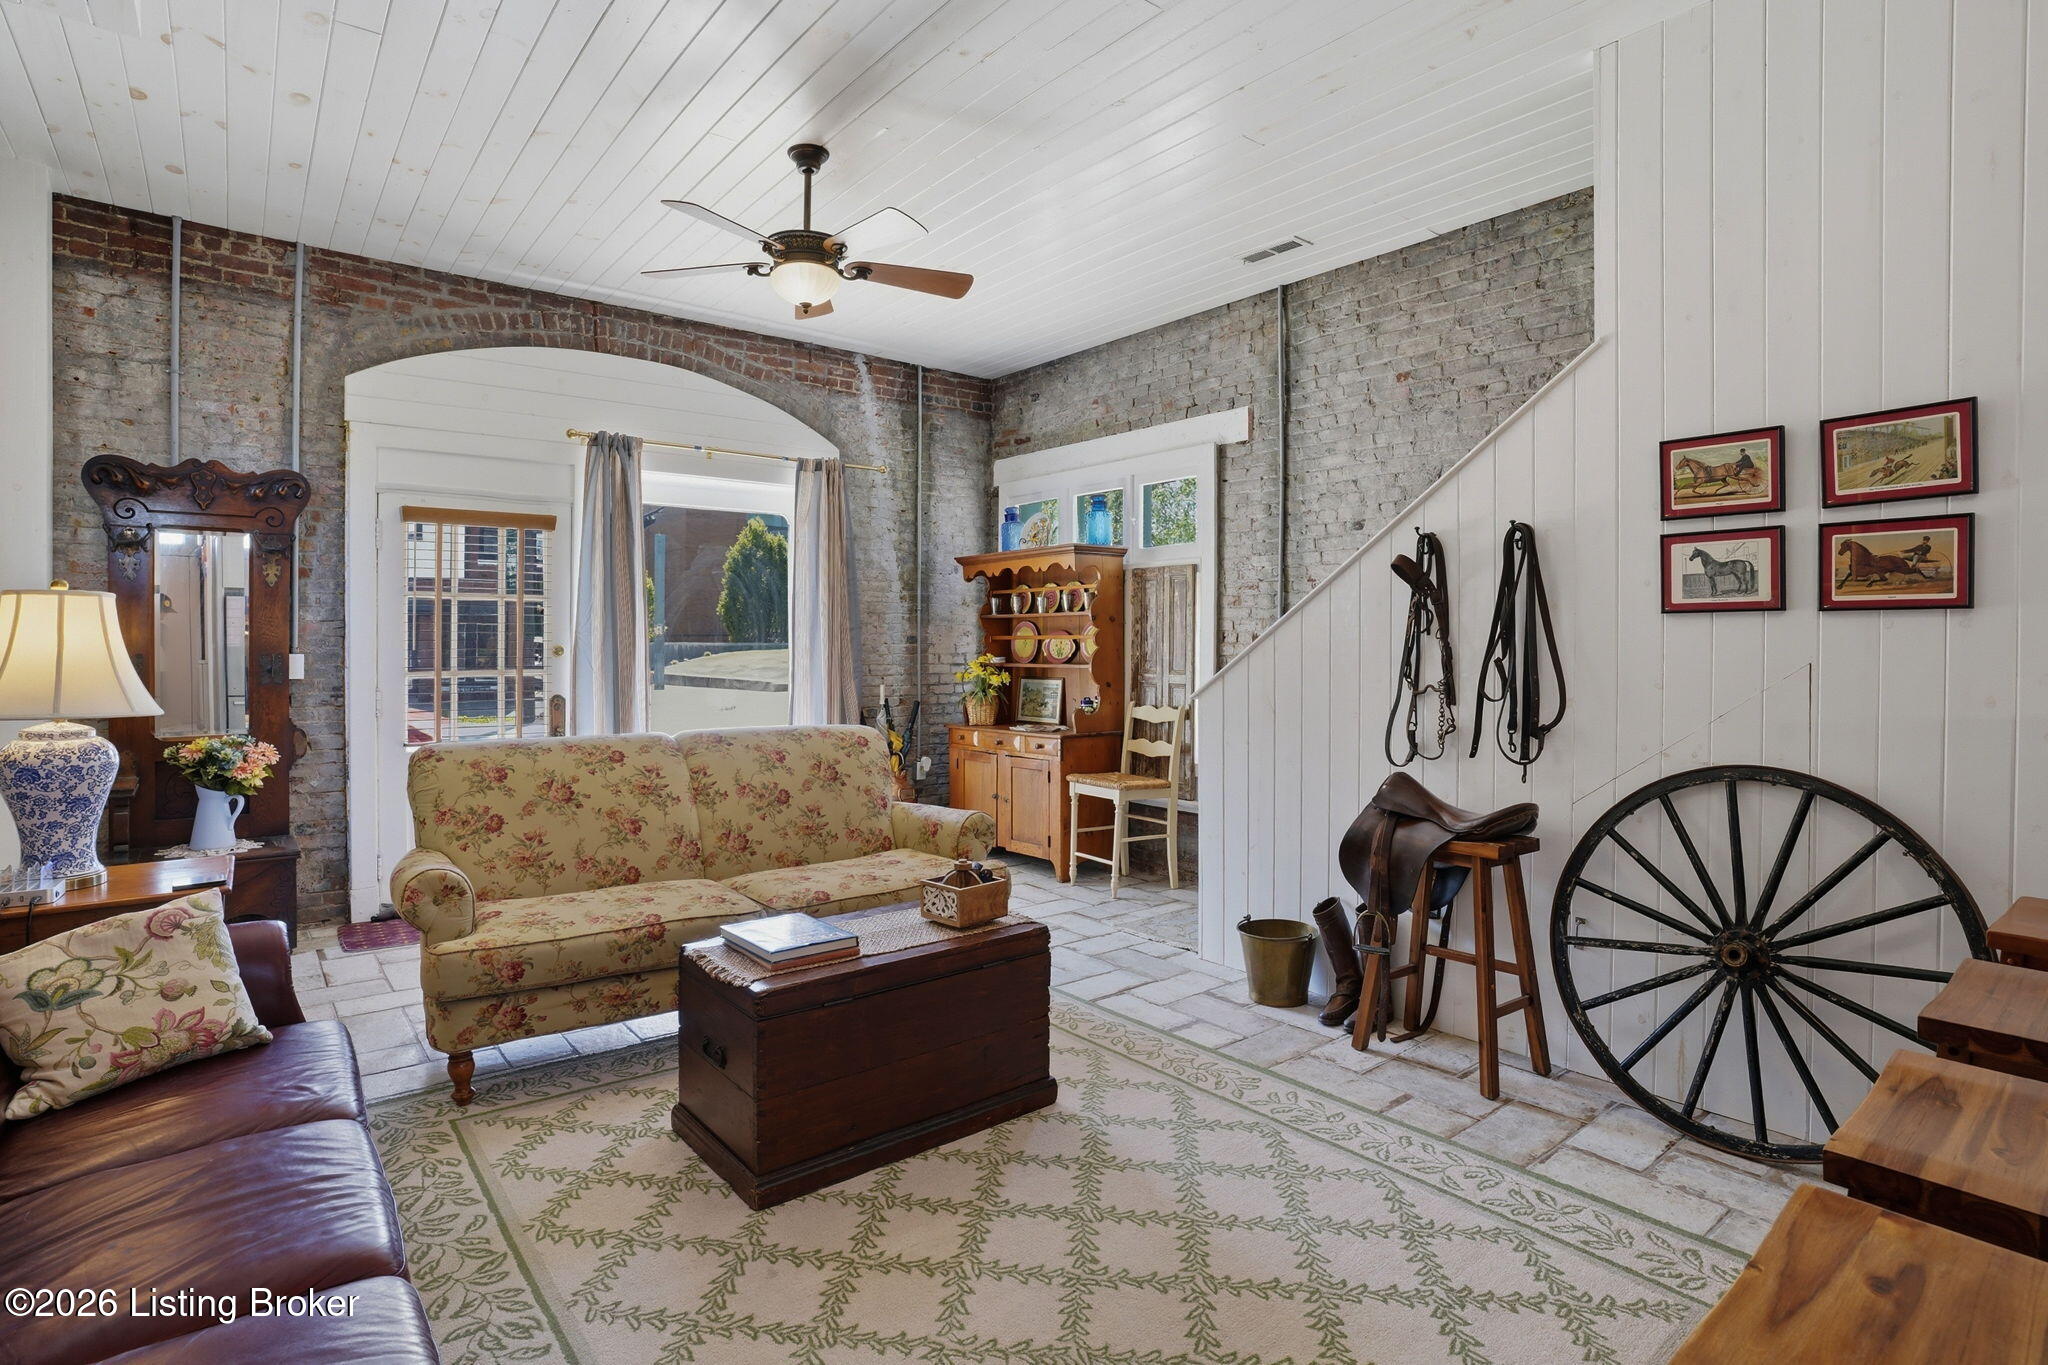
Furnished living room with exposed brick walls, floral sofas, and equestrian decor.
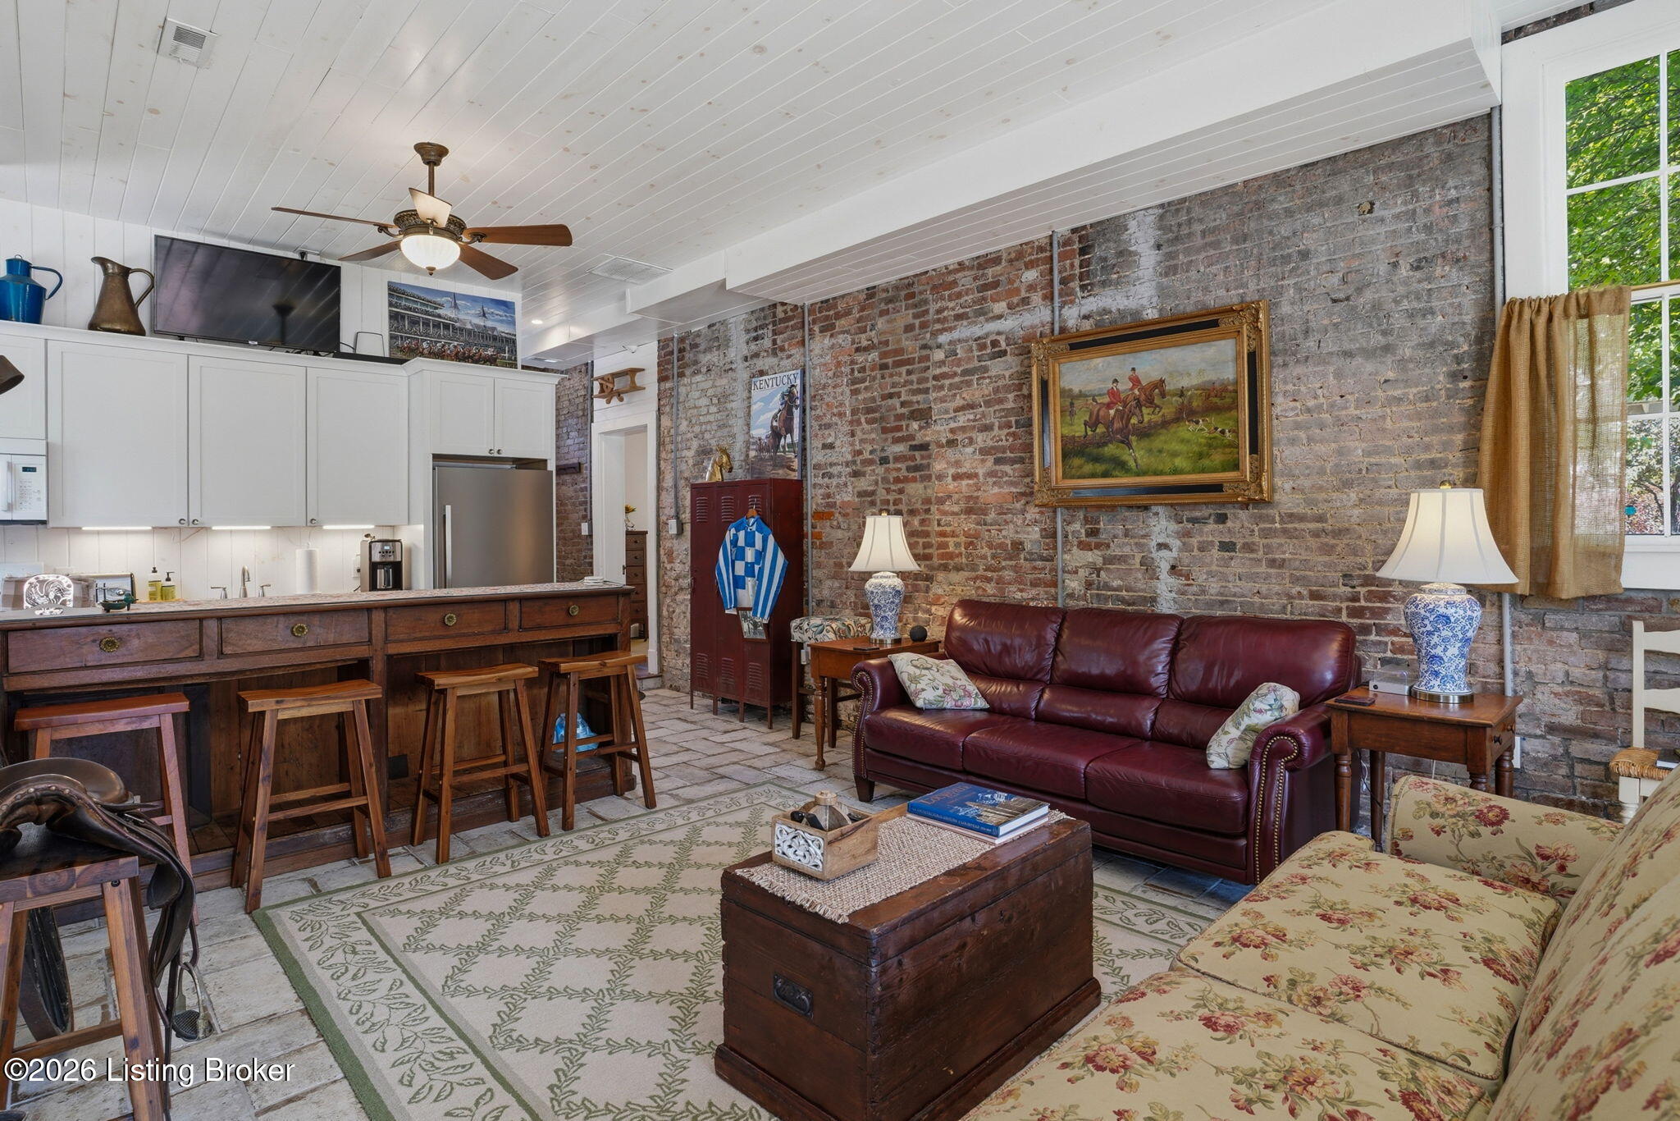
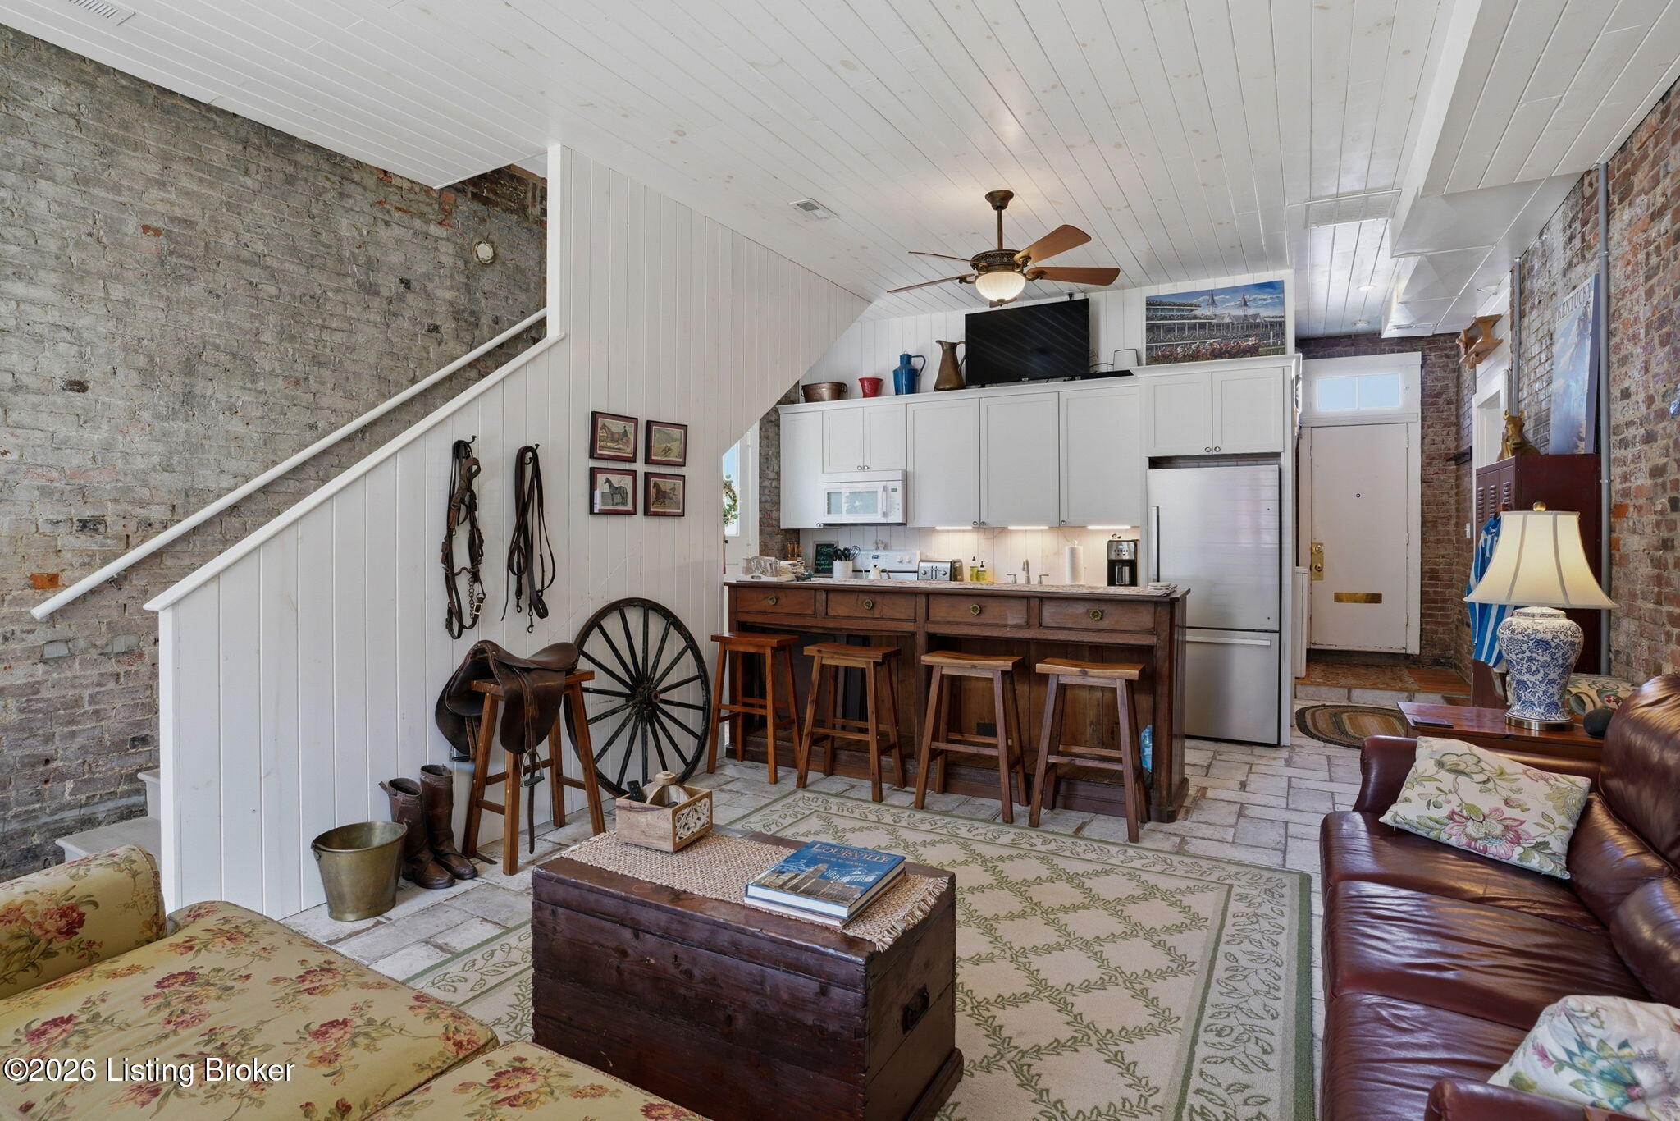
Living room with exposed brick, burgundy leather sofa, and an open kitchen with a wooden island.
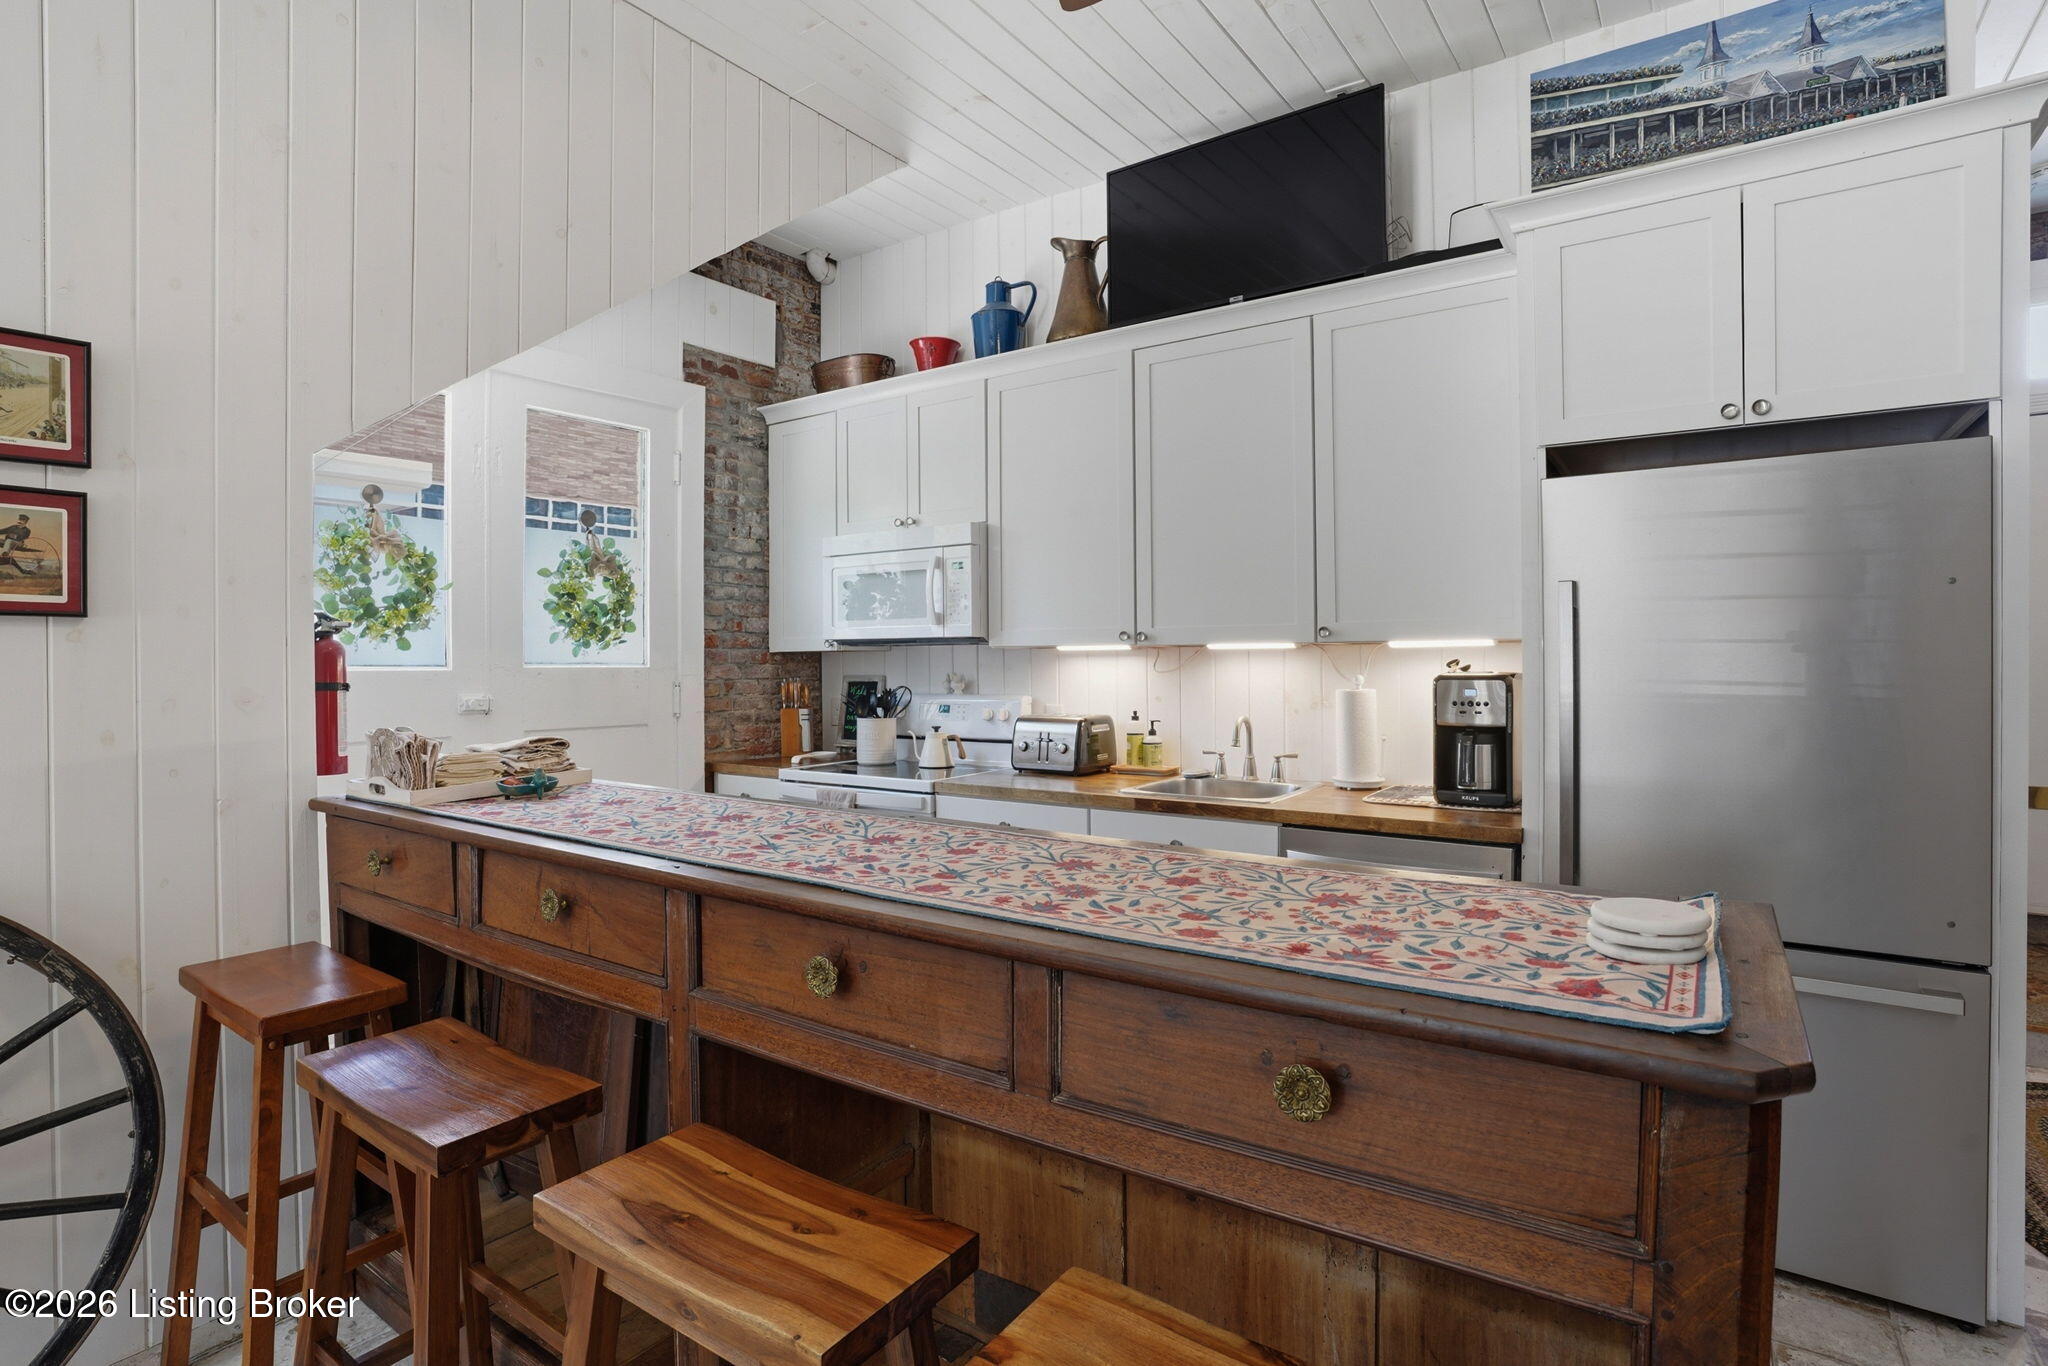
Kitchen with white cabinetry, stainless appliances, exposed brick, and a large antique wooden island.
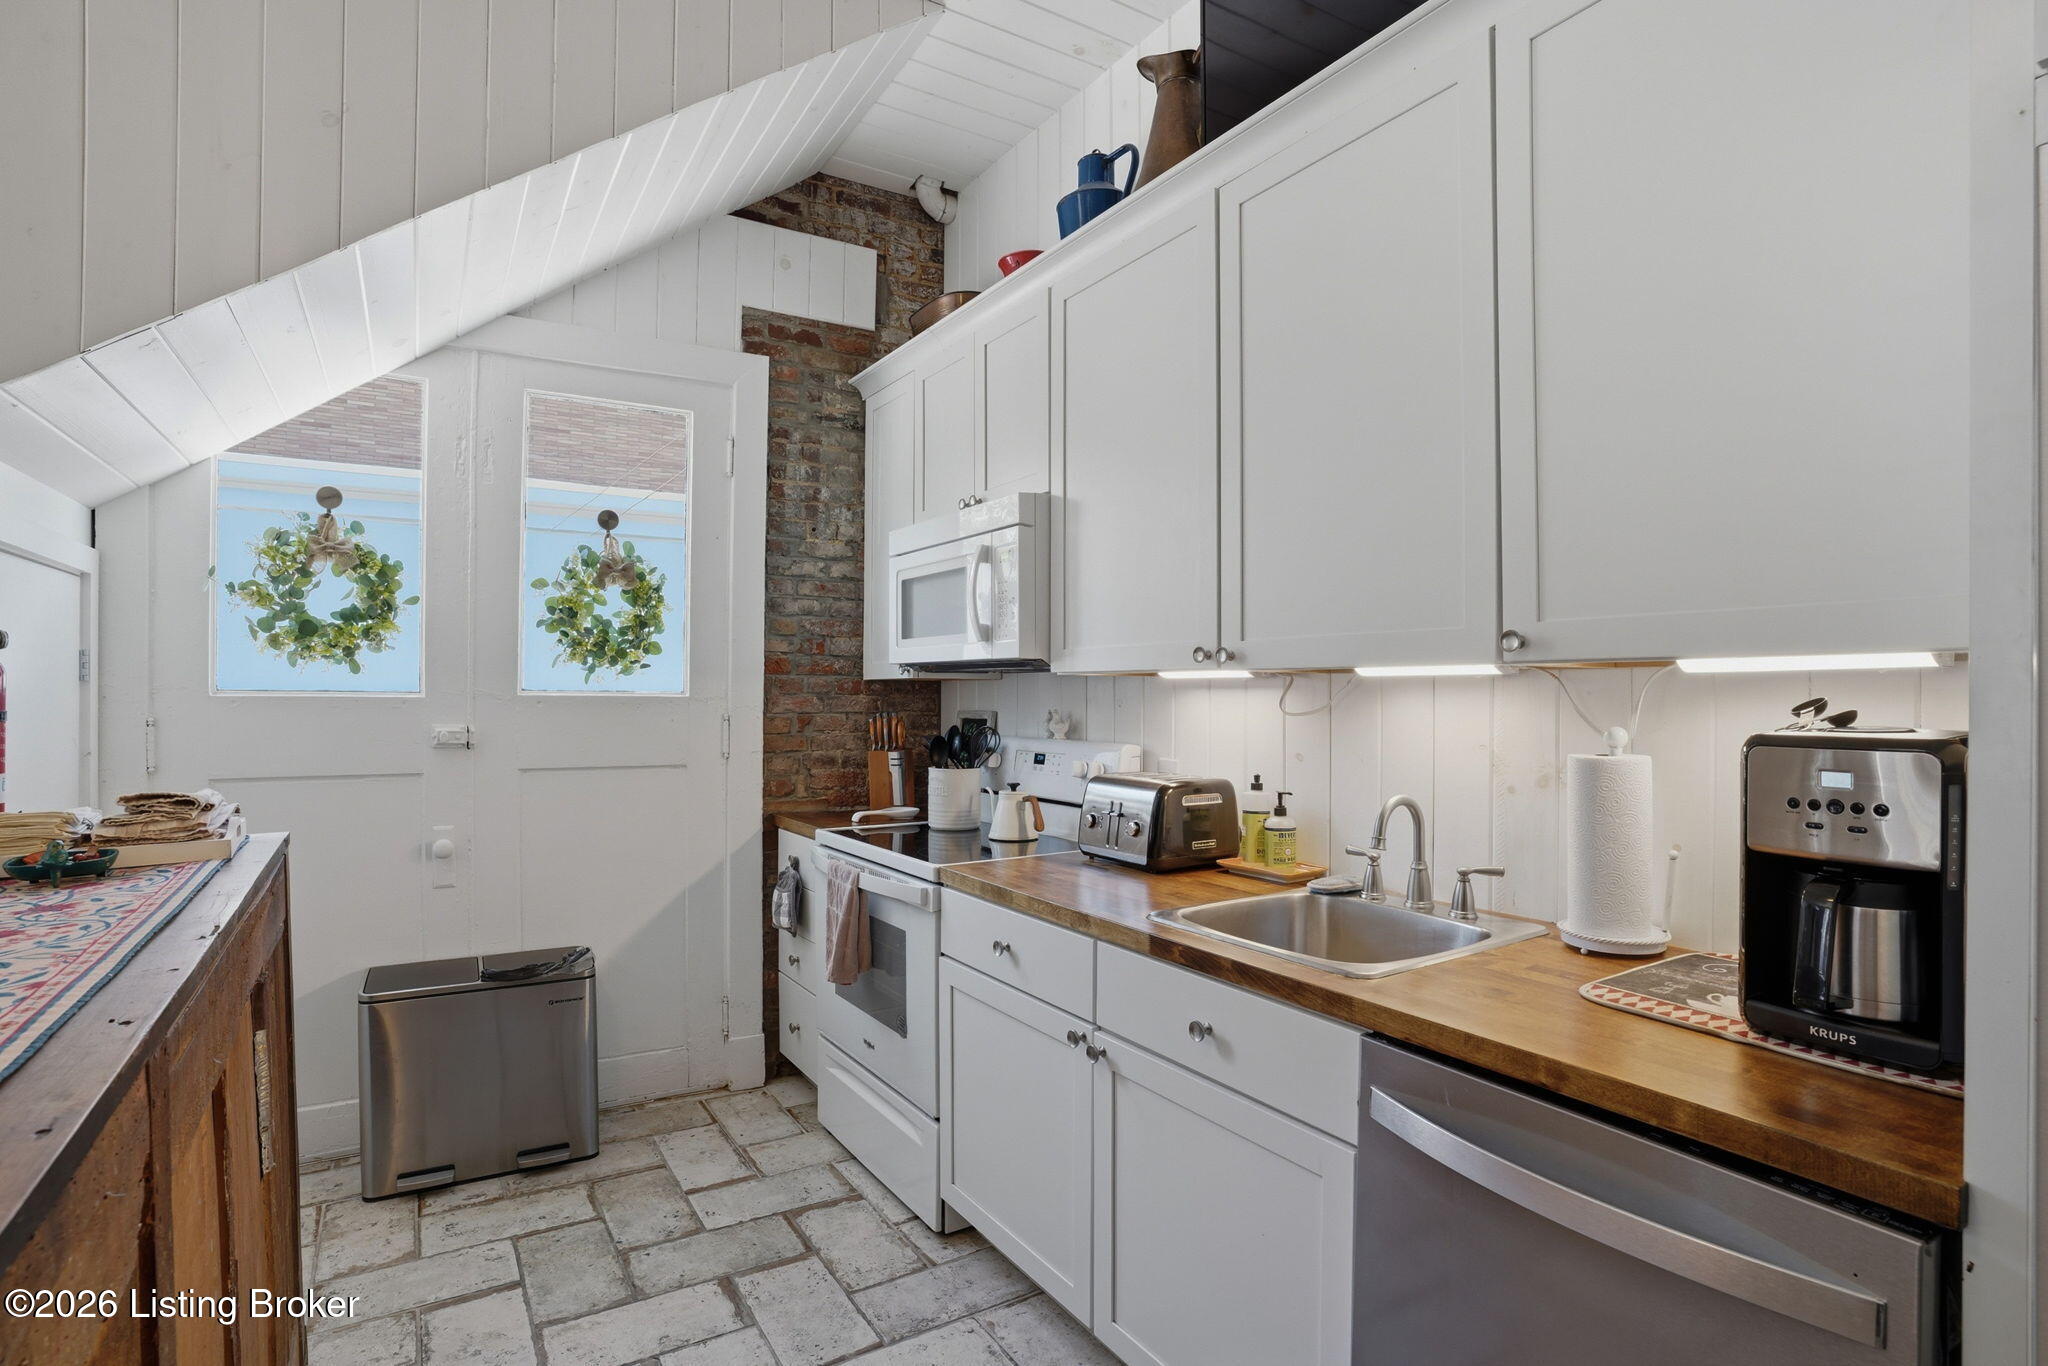
Kitchen with white cabinets, wood countertops, stainless appliances, and wreaths on glass-paneled doors.
Open-plan living room and kitchen with exposed brick, a white staircase, and a long wooden island.
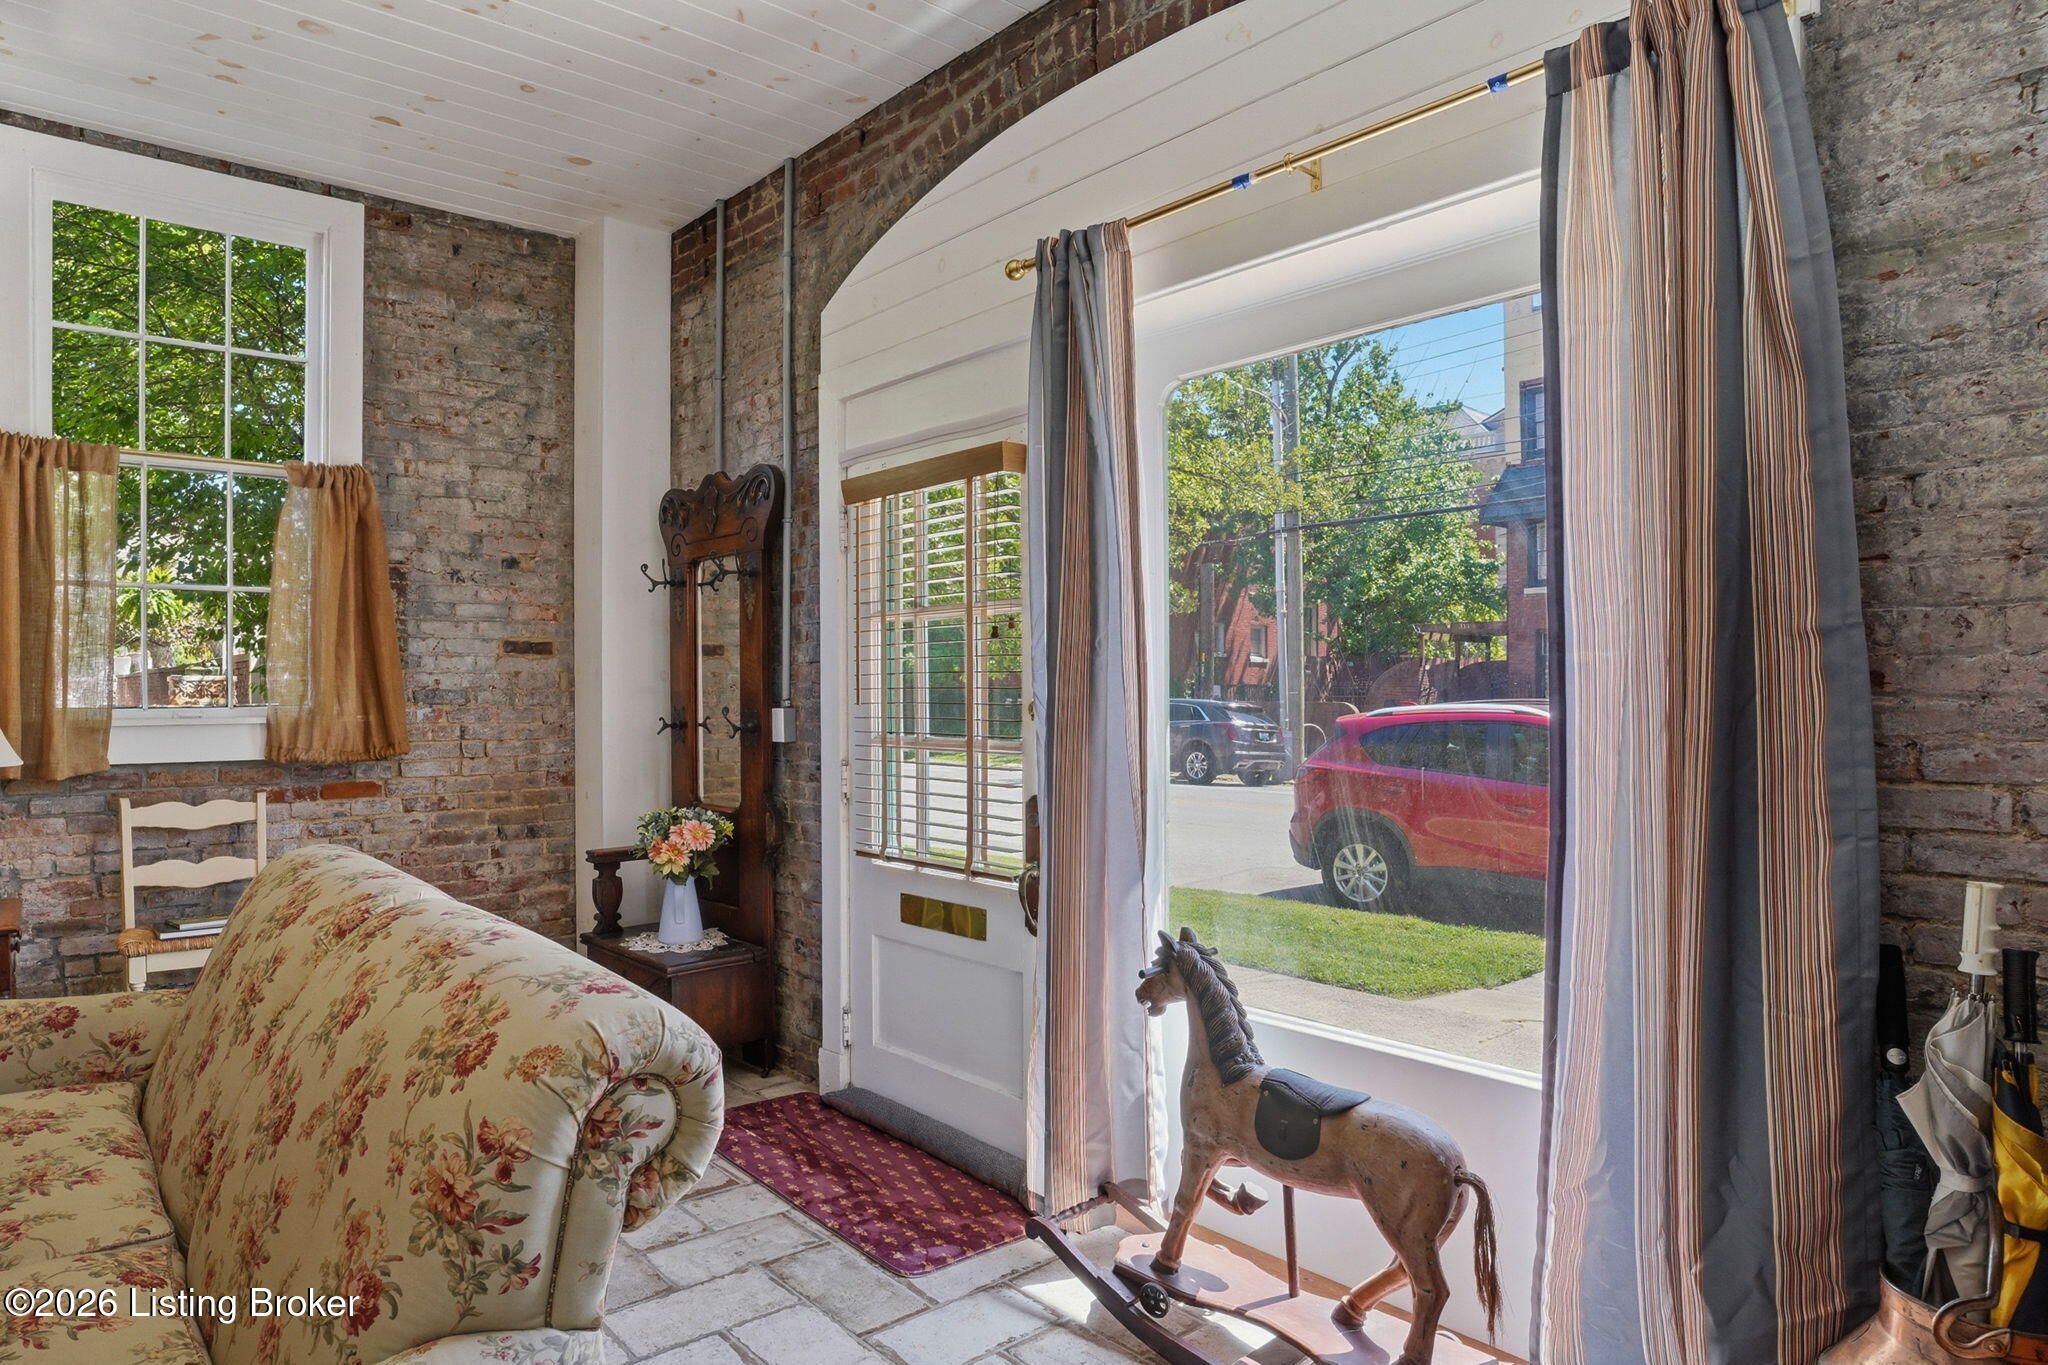
Living room with exposed brick walls, floral sofa, and tall street-facing glass entry.
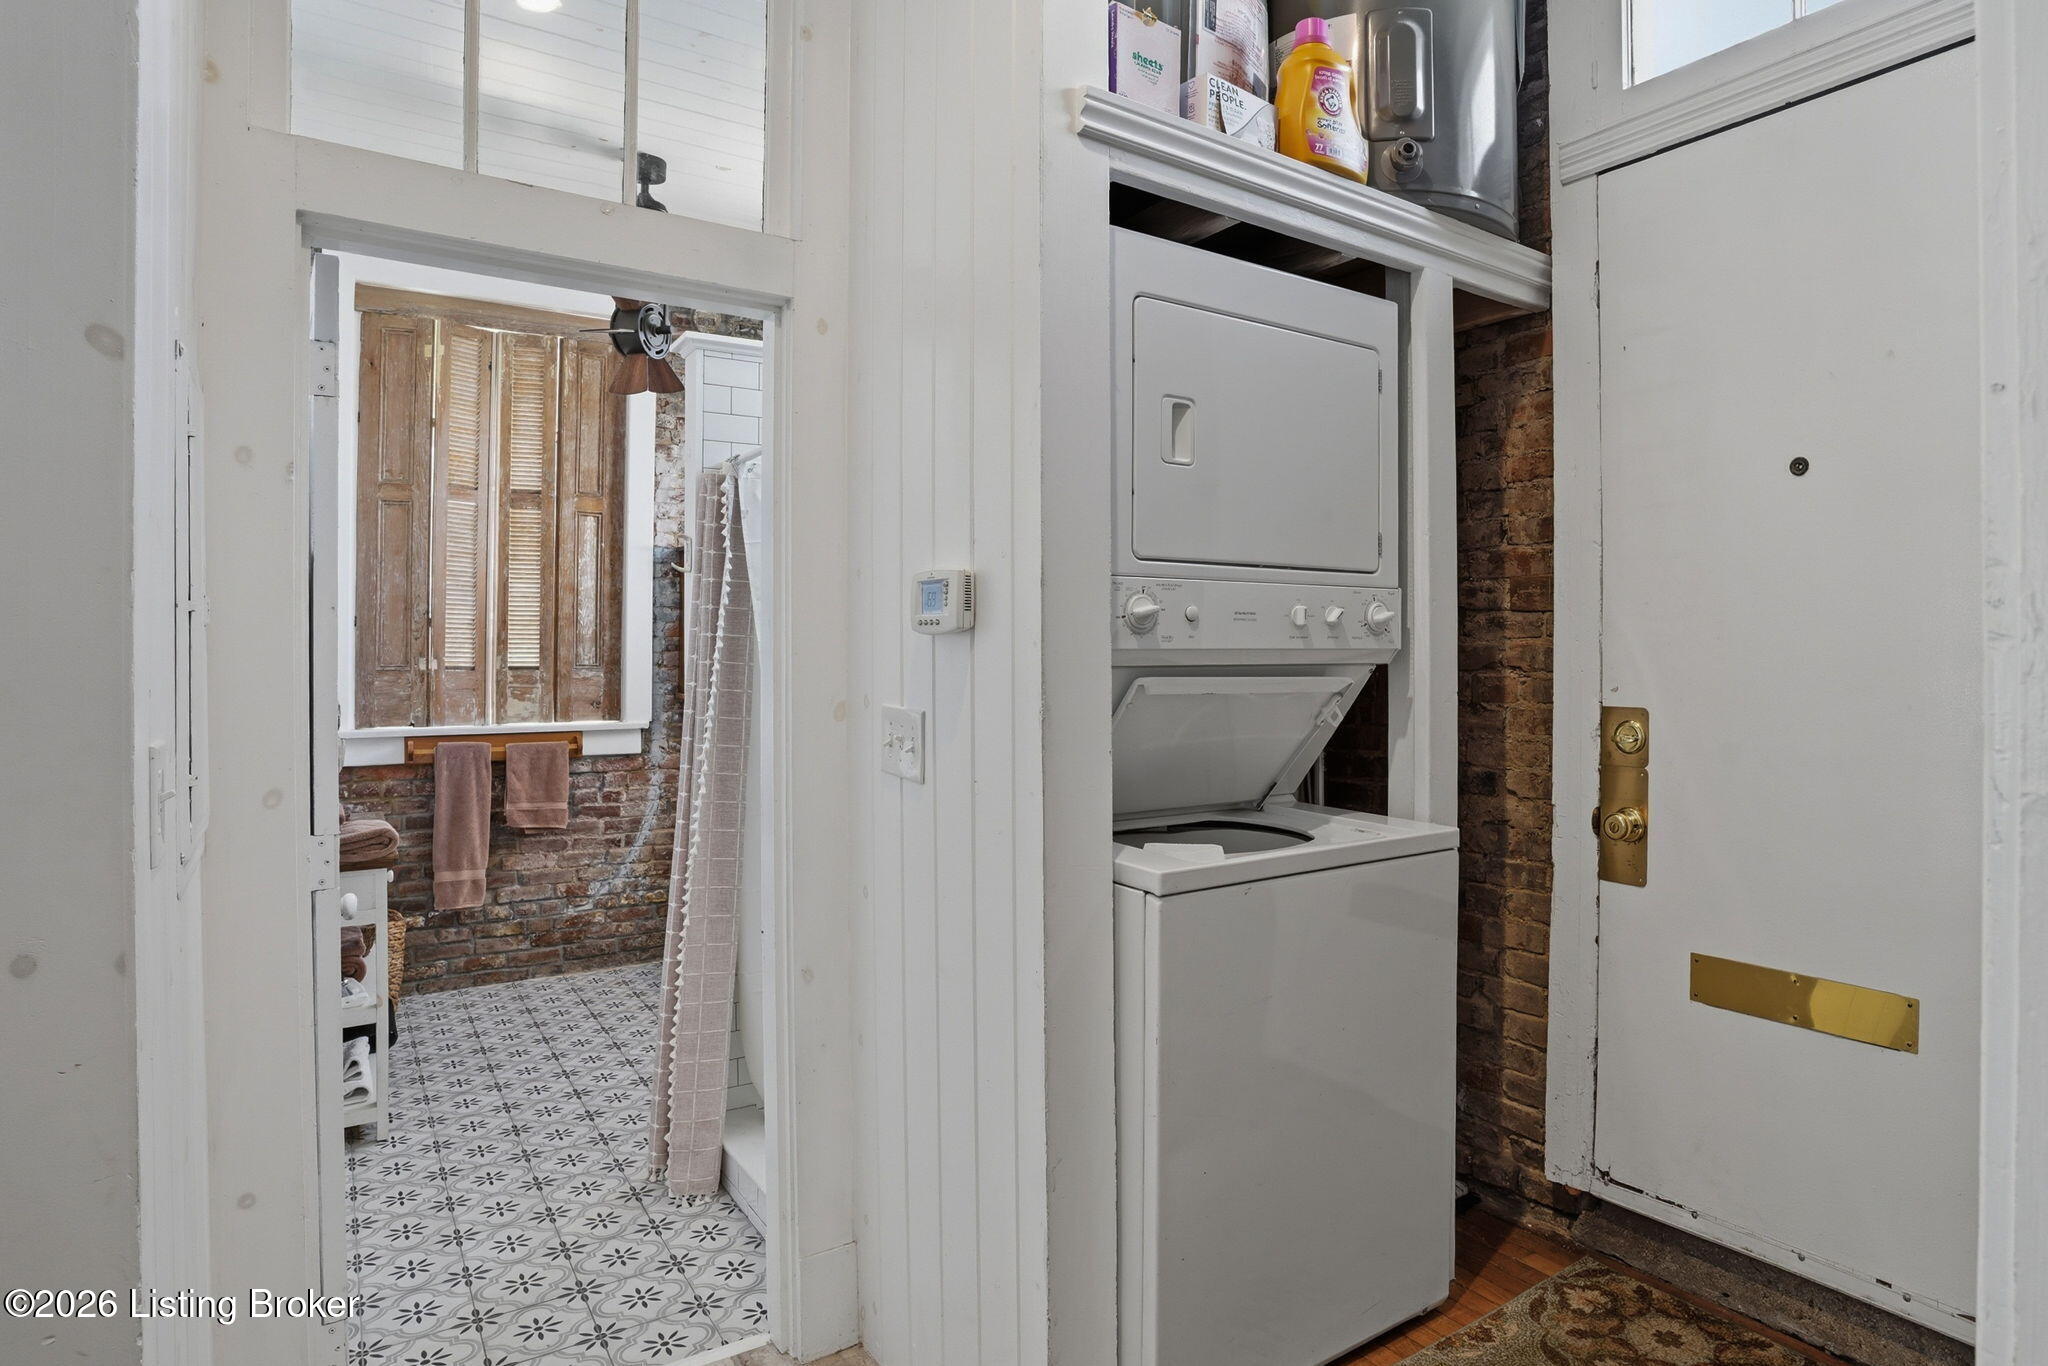
Laundry area with stacked washer and dryer beside a doorway to a brick-walled bathroom.
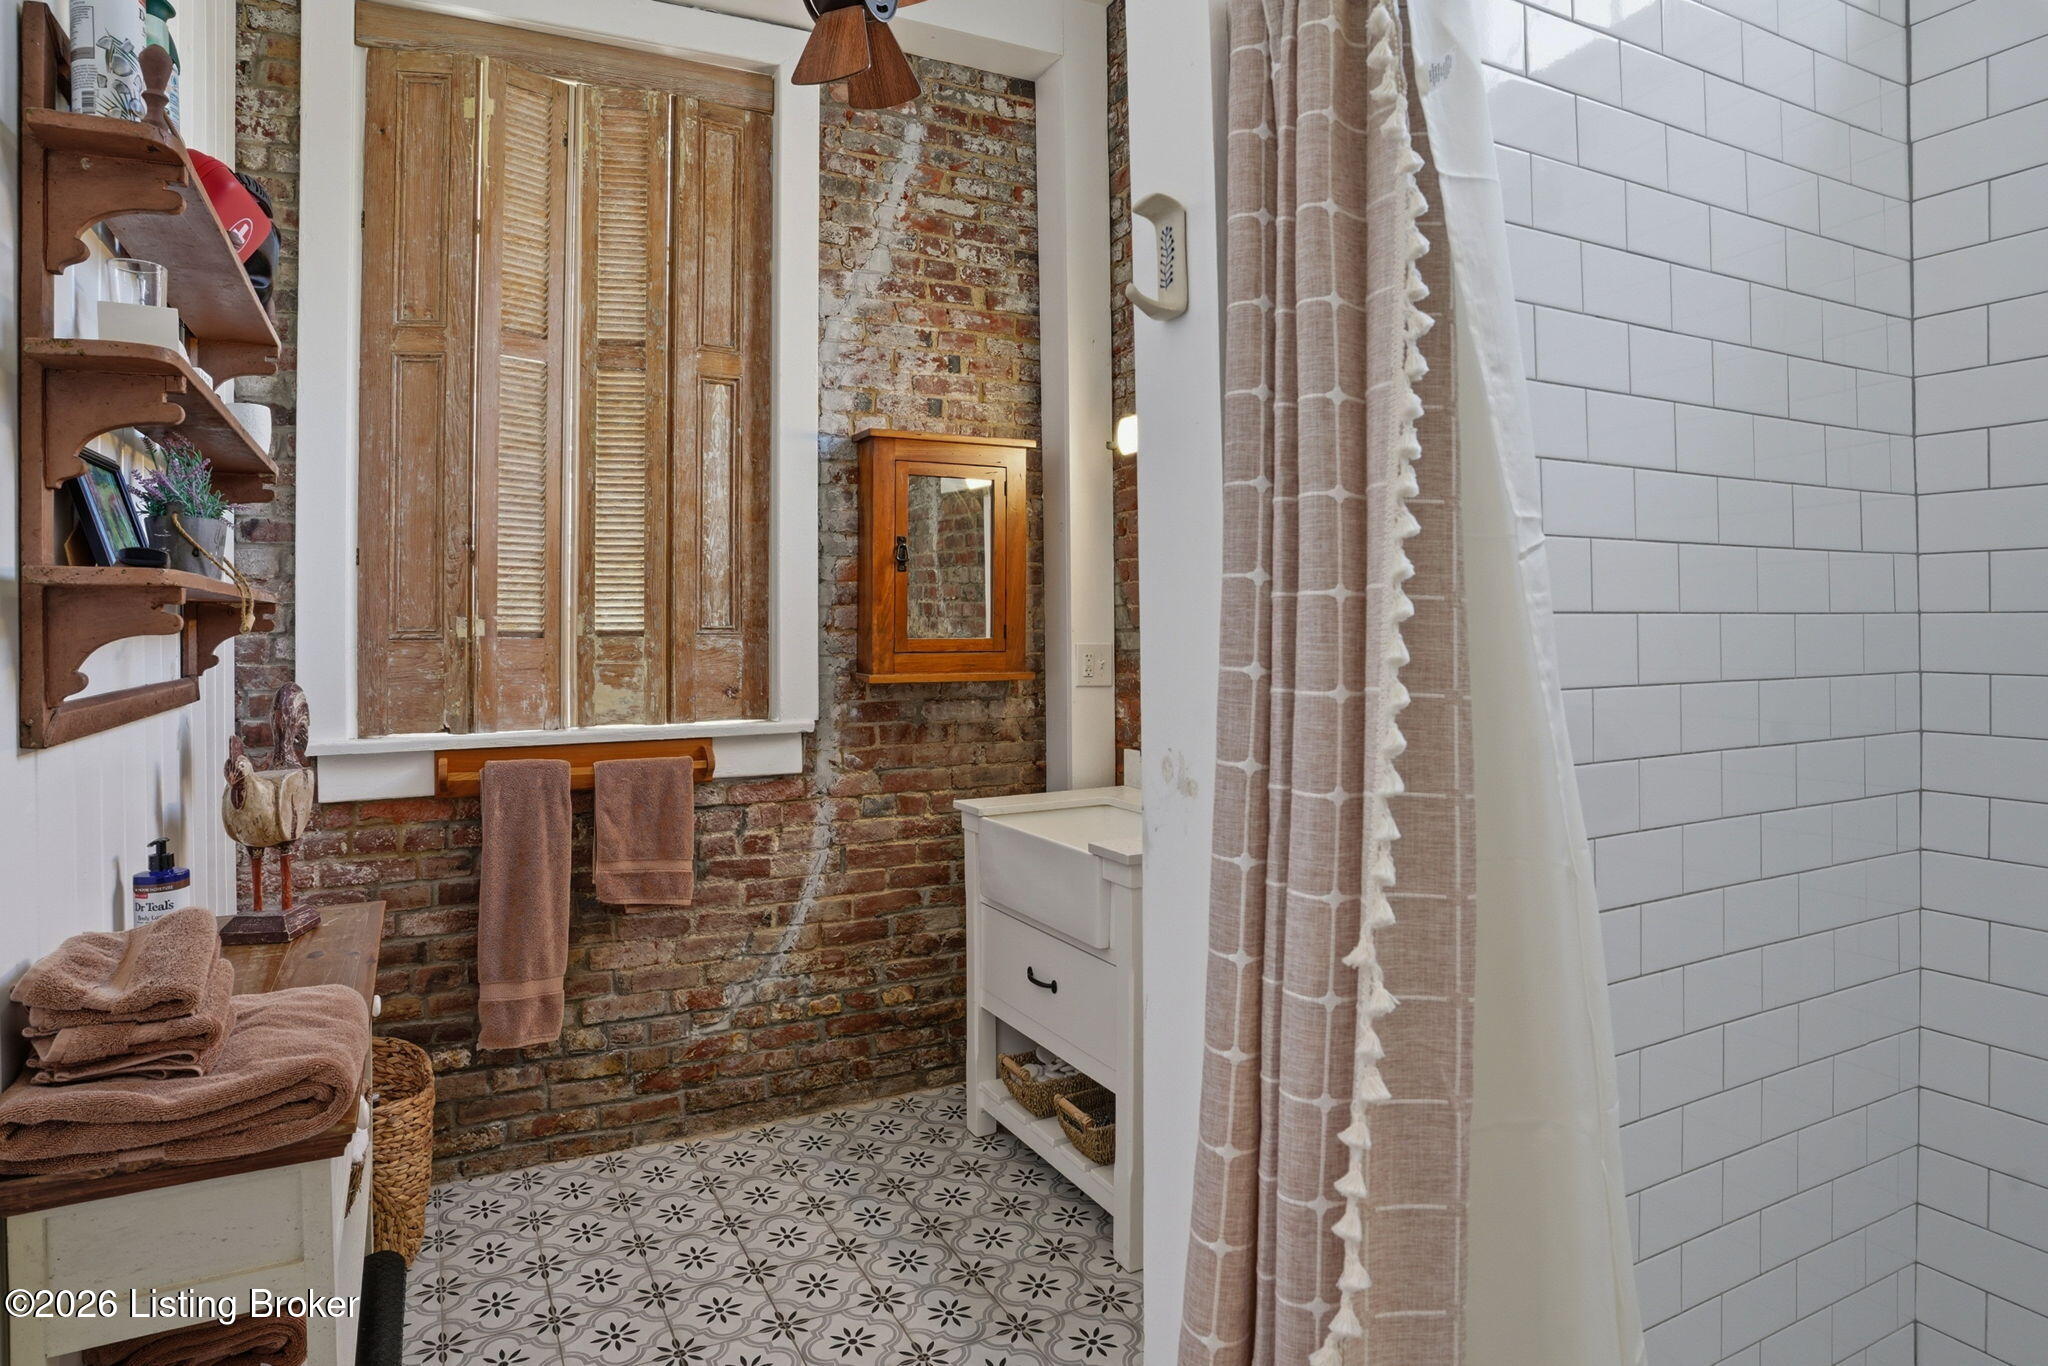
Bathroom with exposed brick, distressed wooden shutters, white subway-tile shower, and patterned floor.
Bathroom with exposed brick walls, weathered wooden shutters, and patterned floor tile.
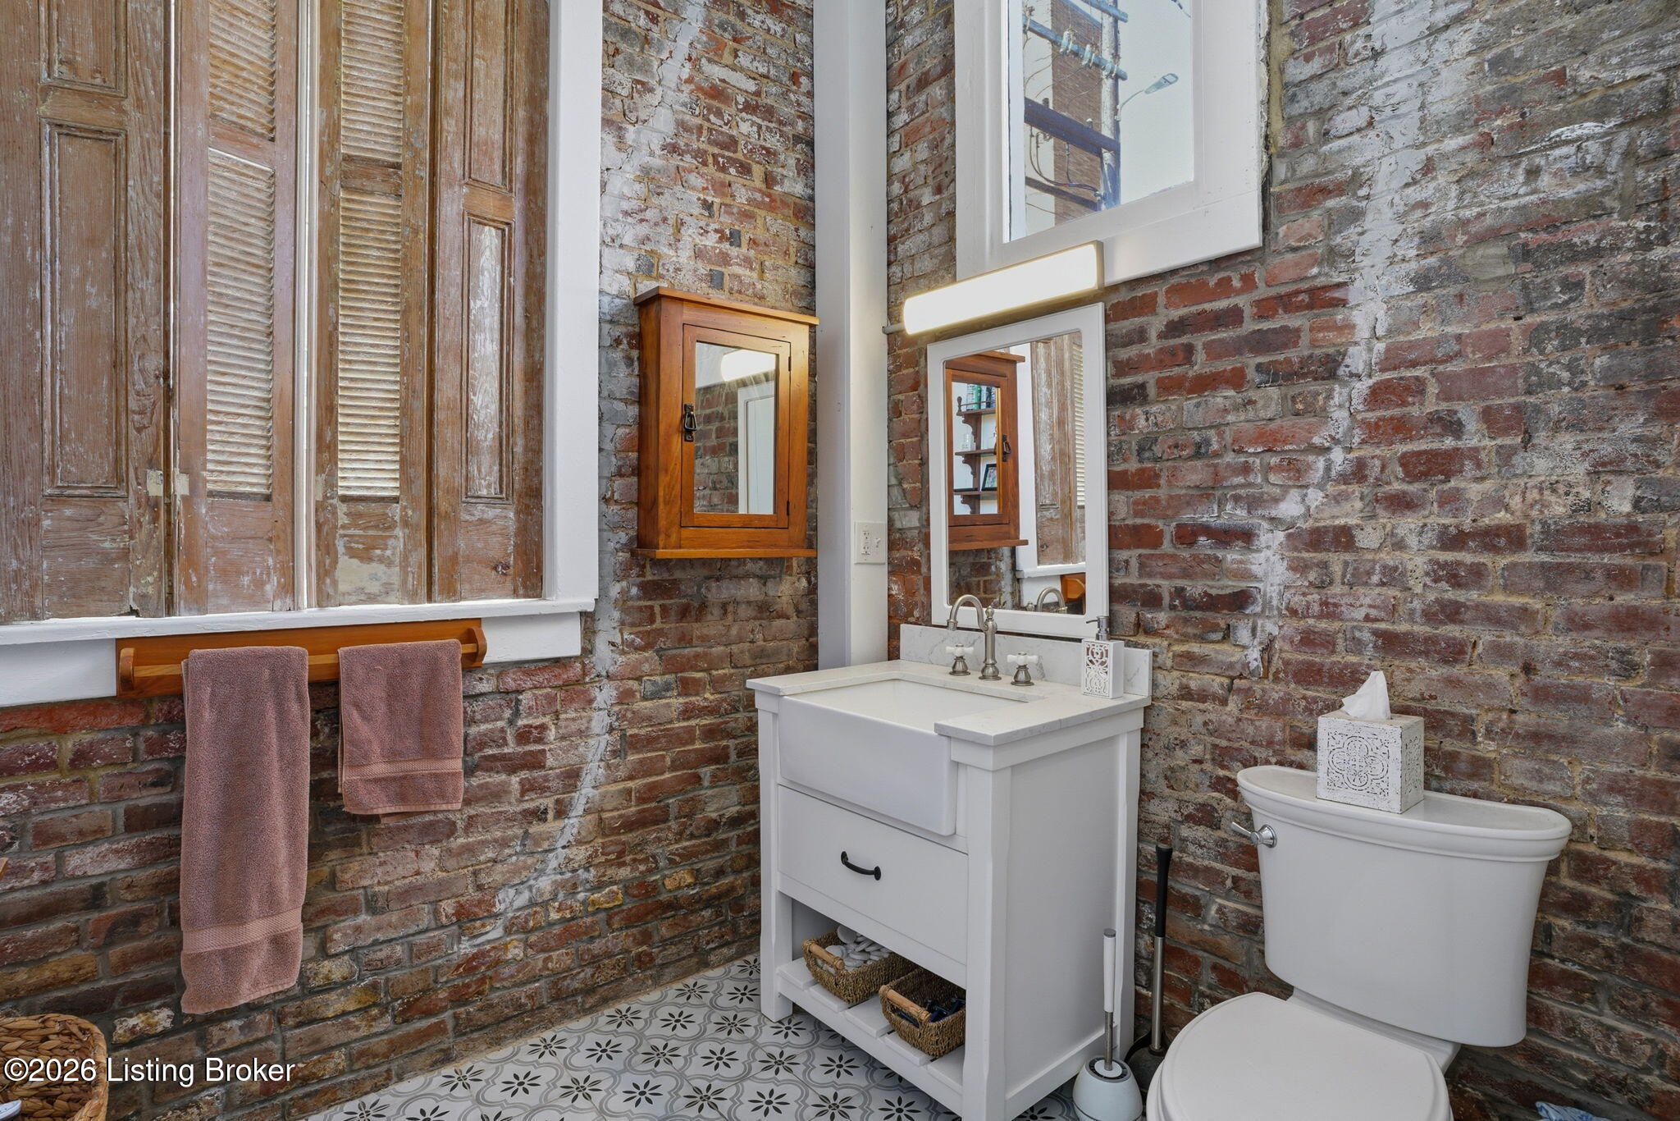
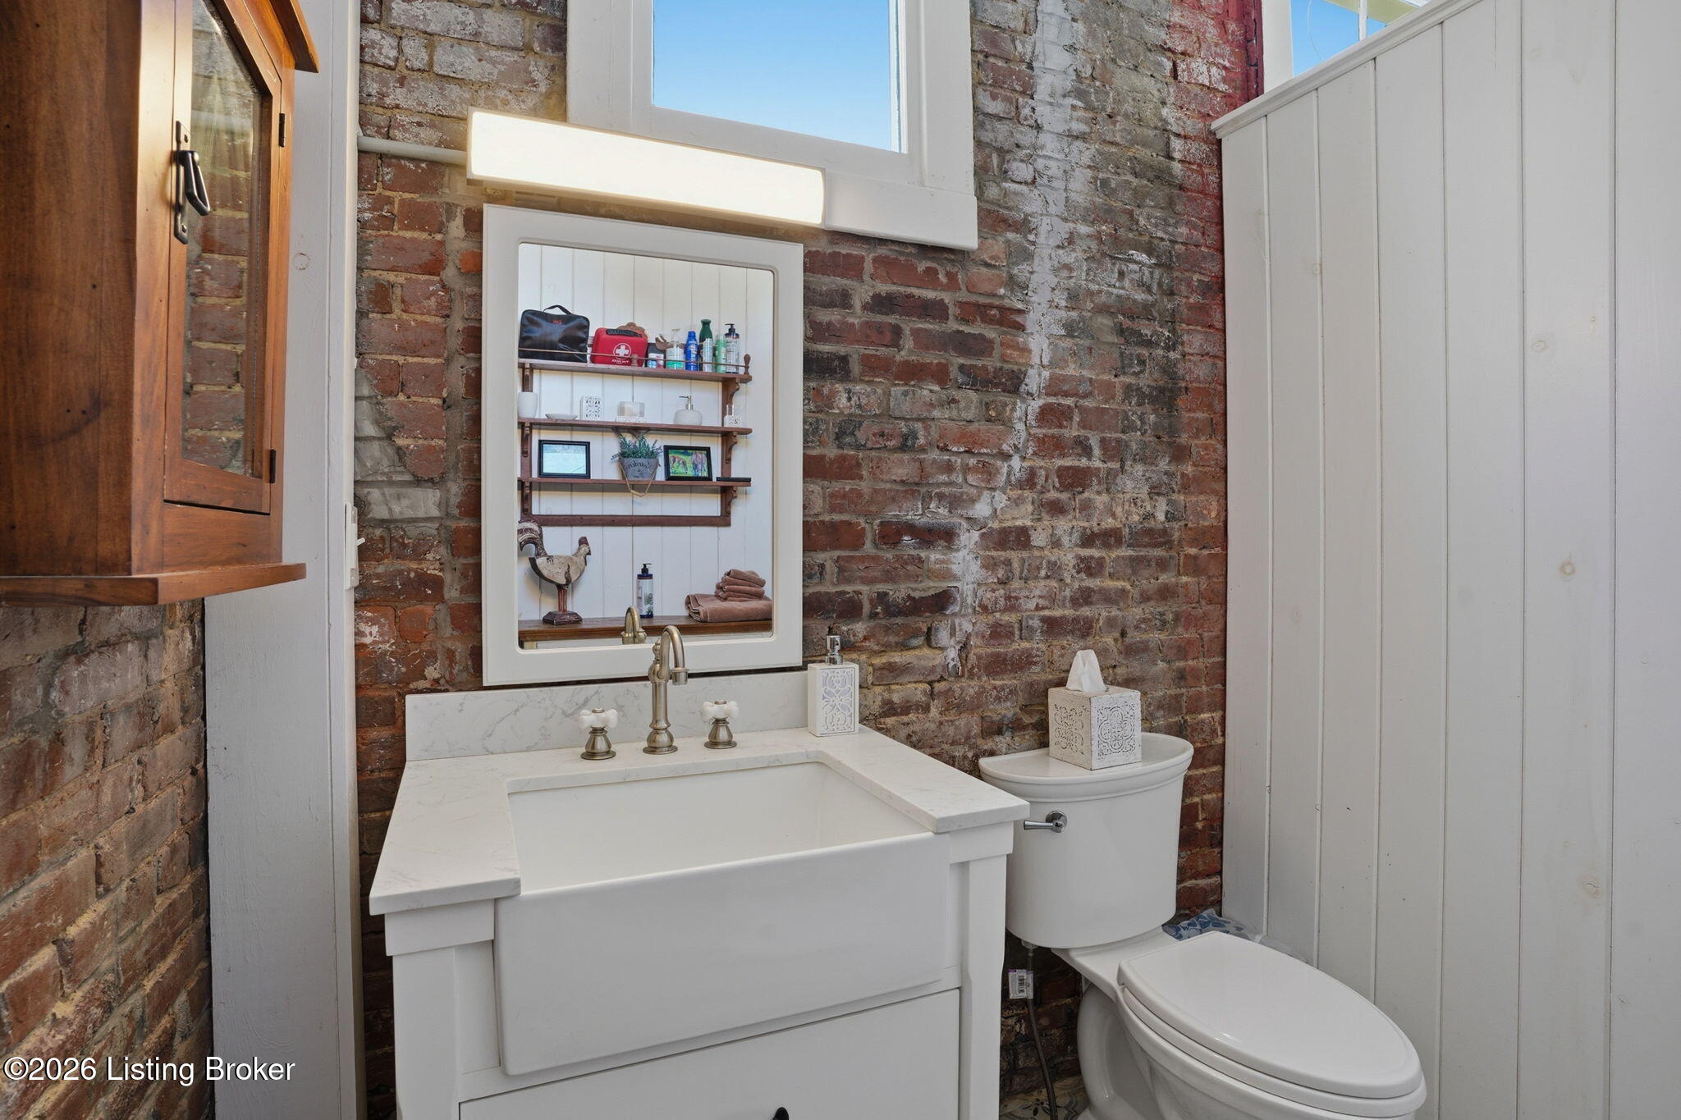
Bathroom with exposed brick walls, a white vanity, framed mirror, and toilet.
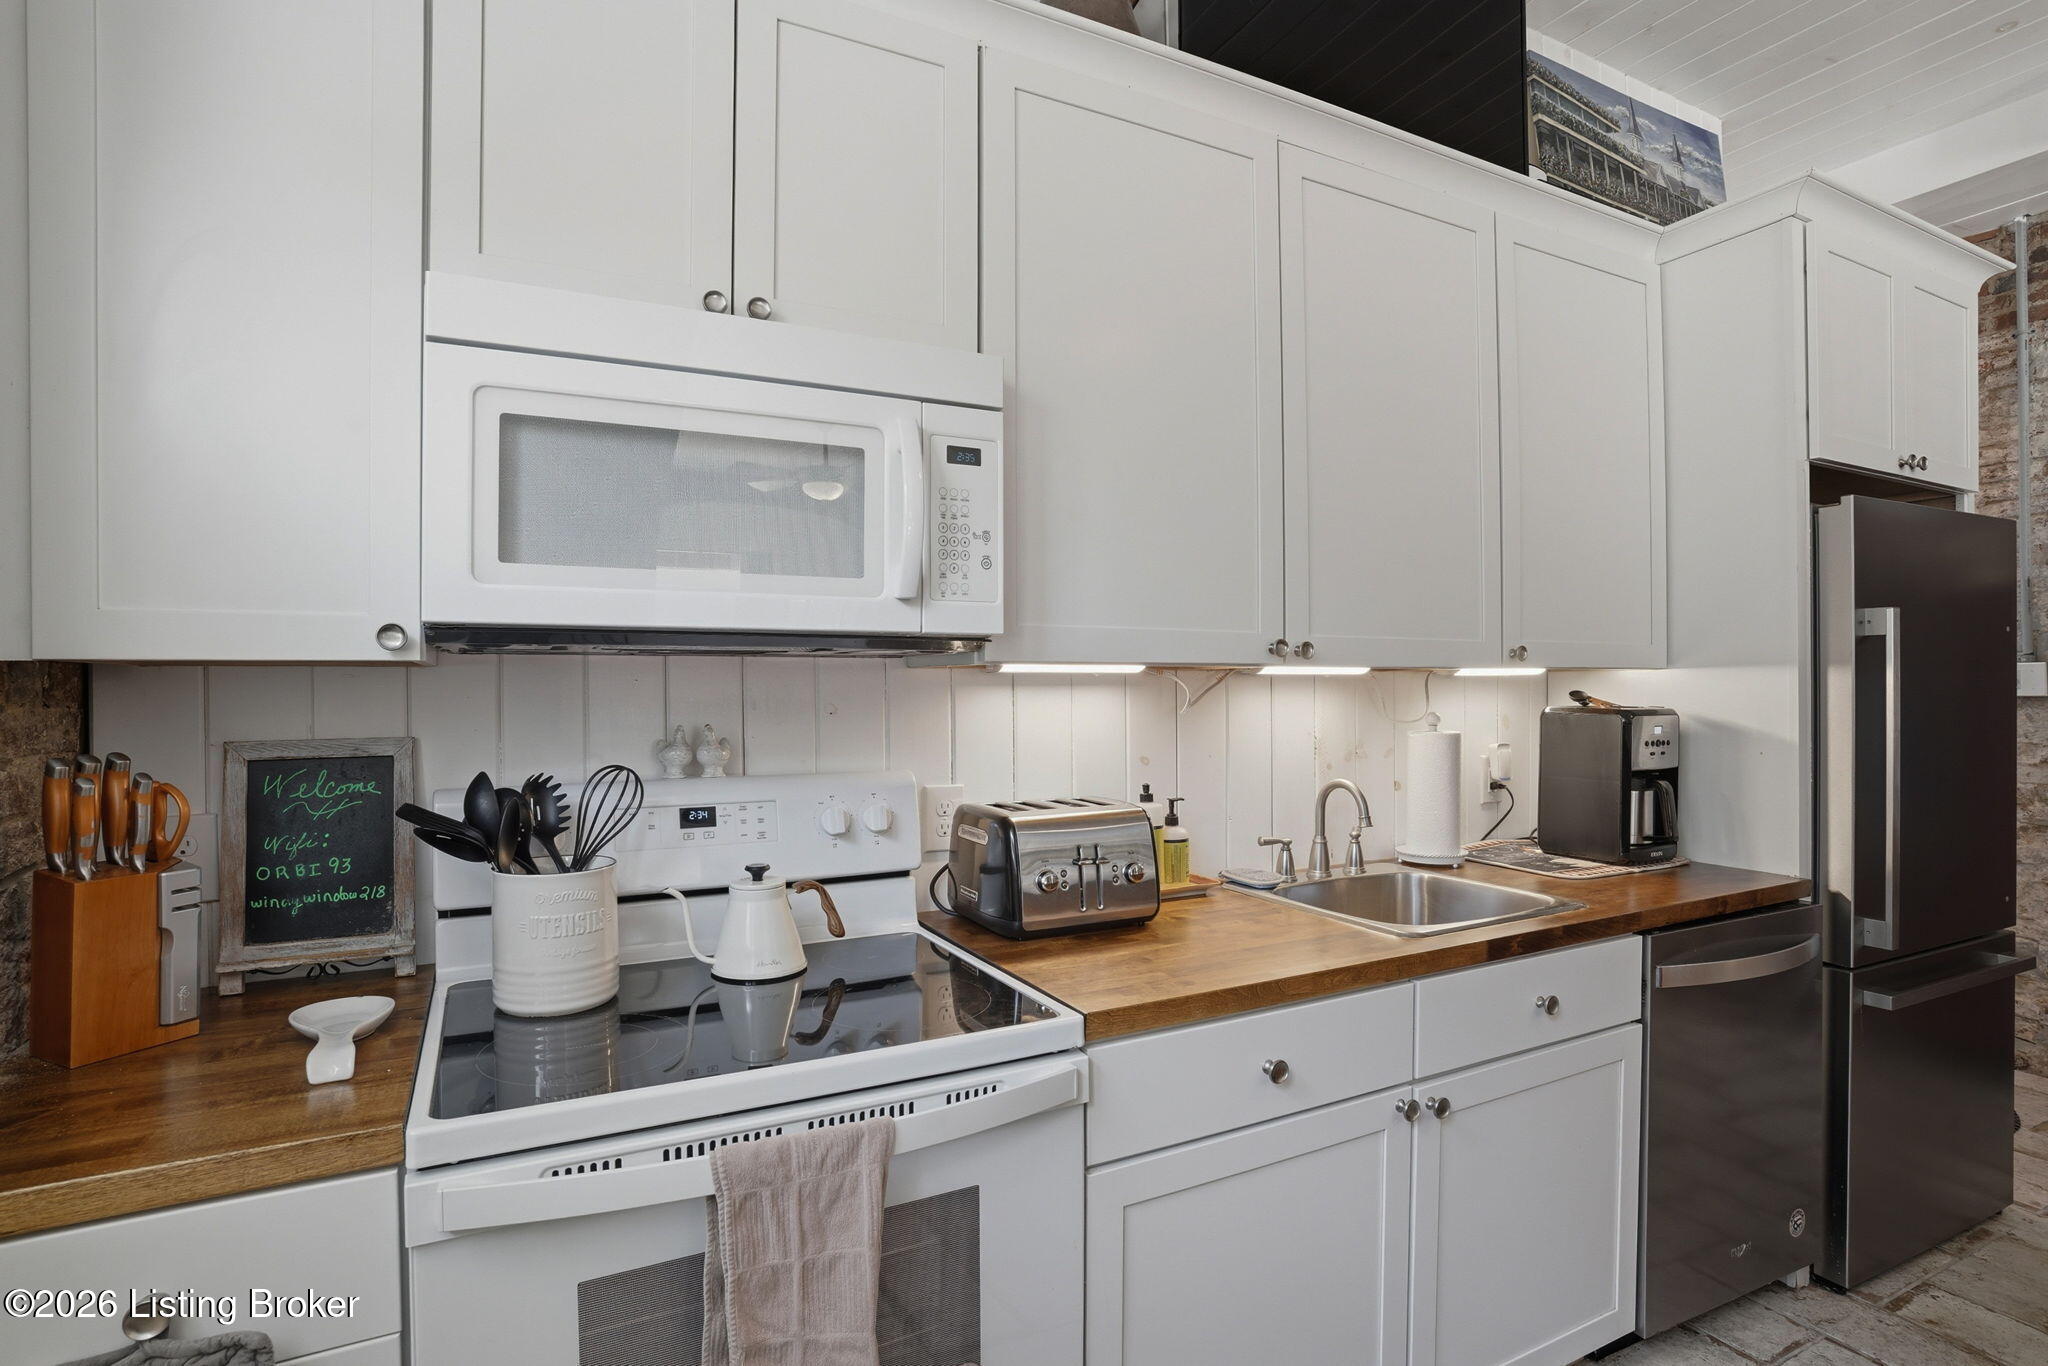
Kitchen with white cabinets, wood countertops, a white range, stainless sink, and dark refrigerator.
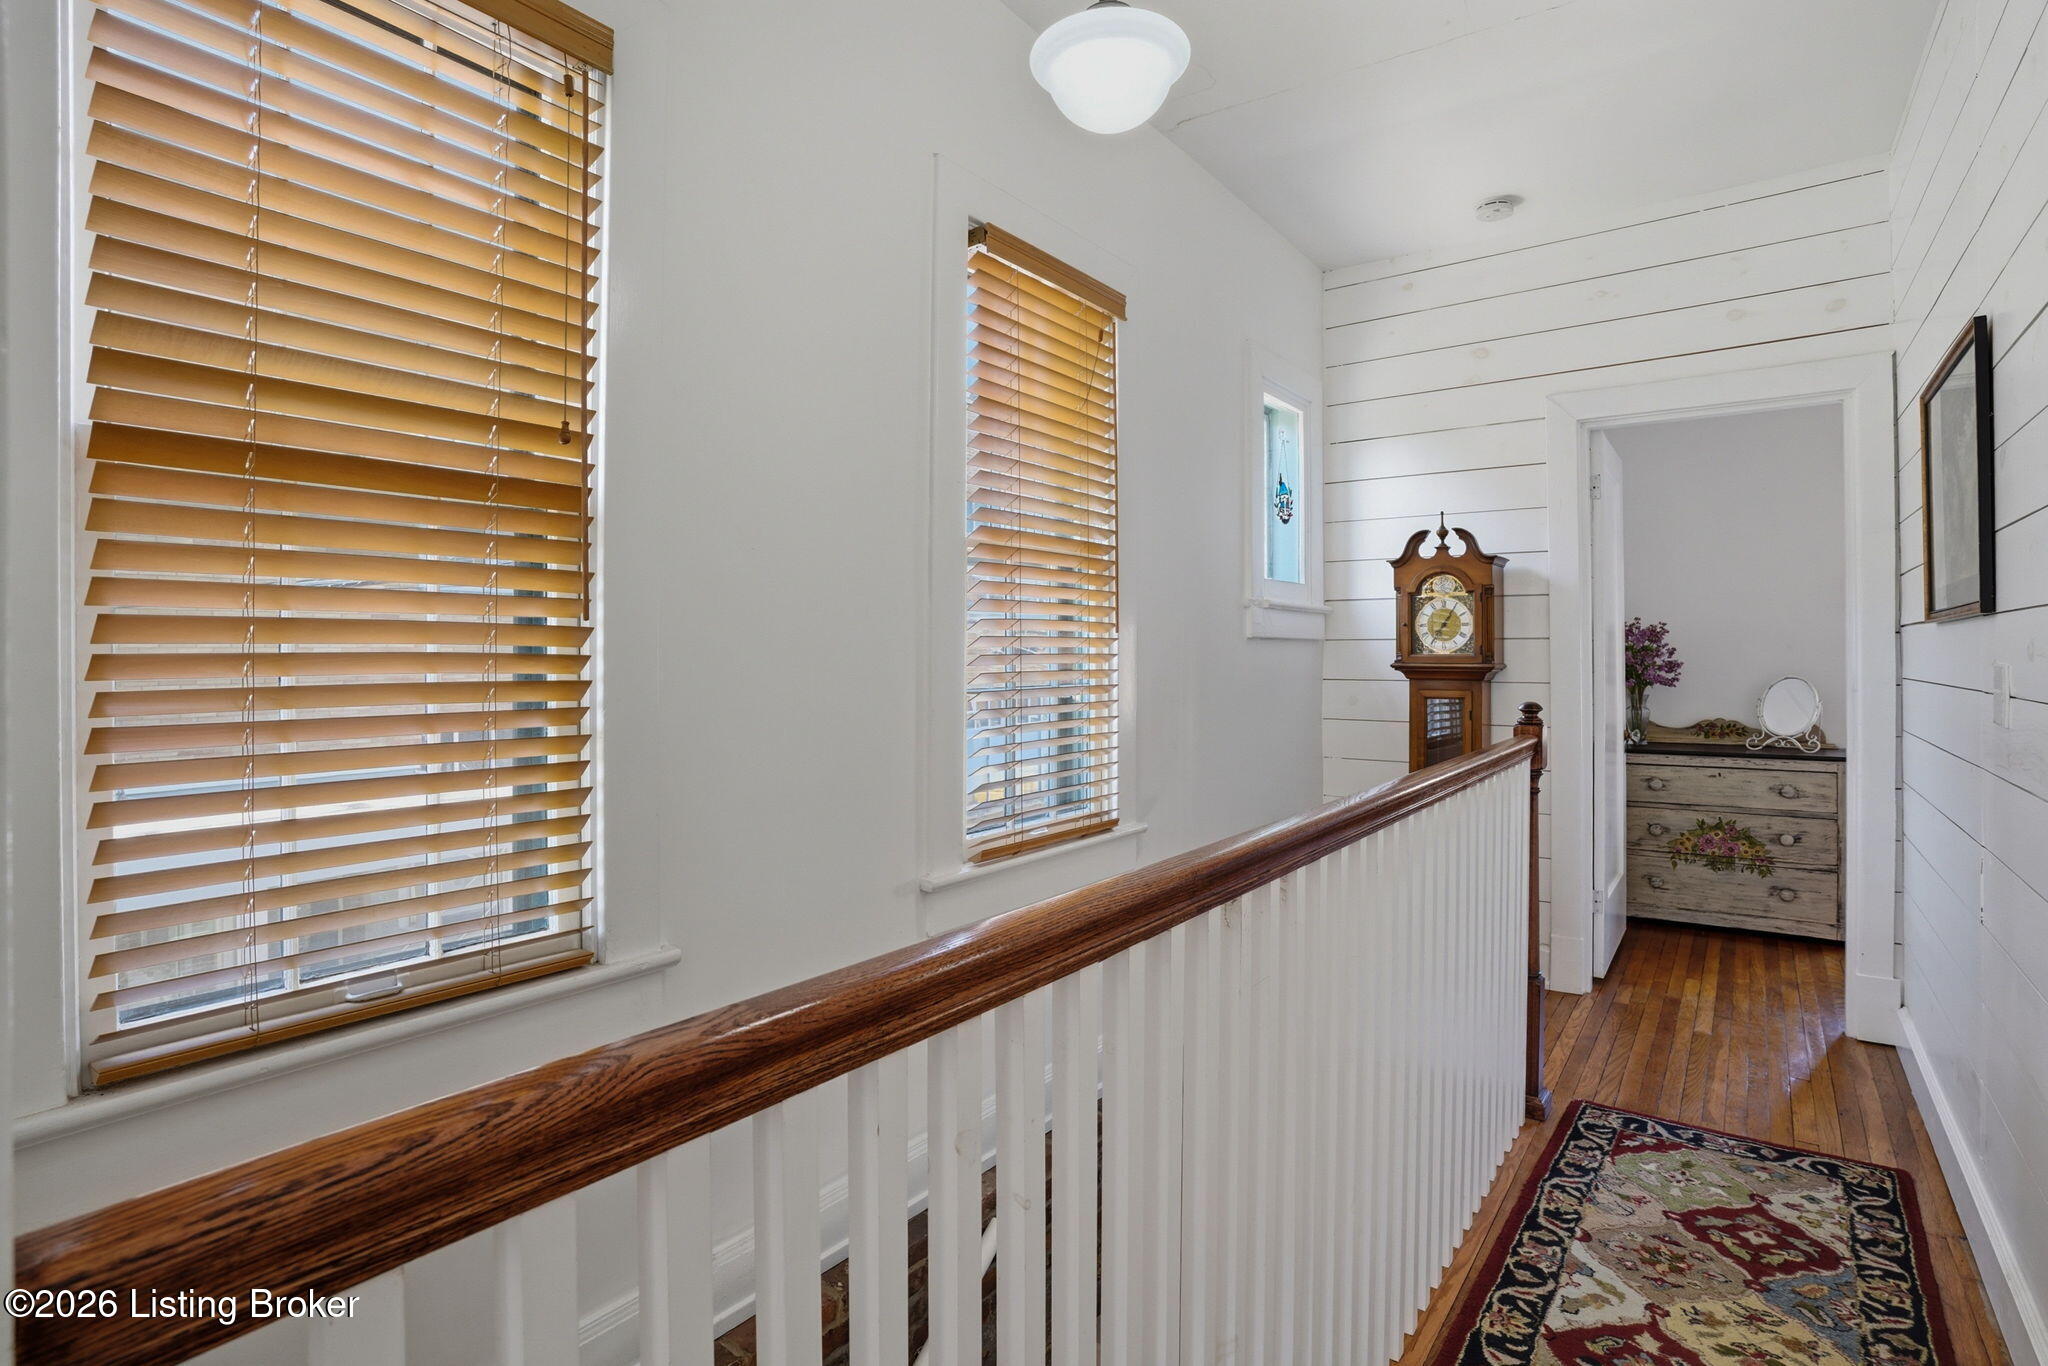
Upstairs hallway with a polished wood railing, hardwood floors, and a grandfather clock.
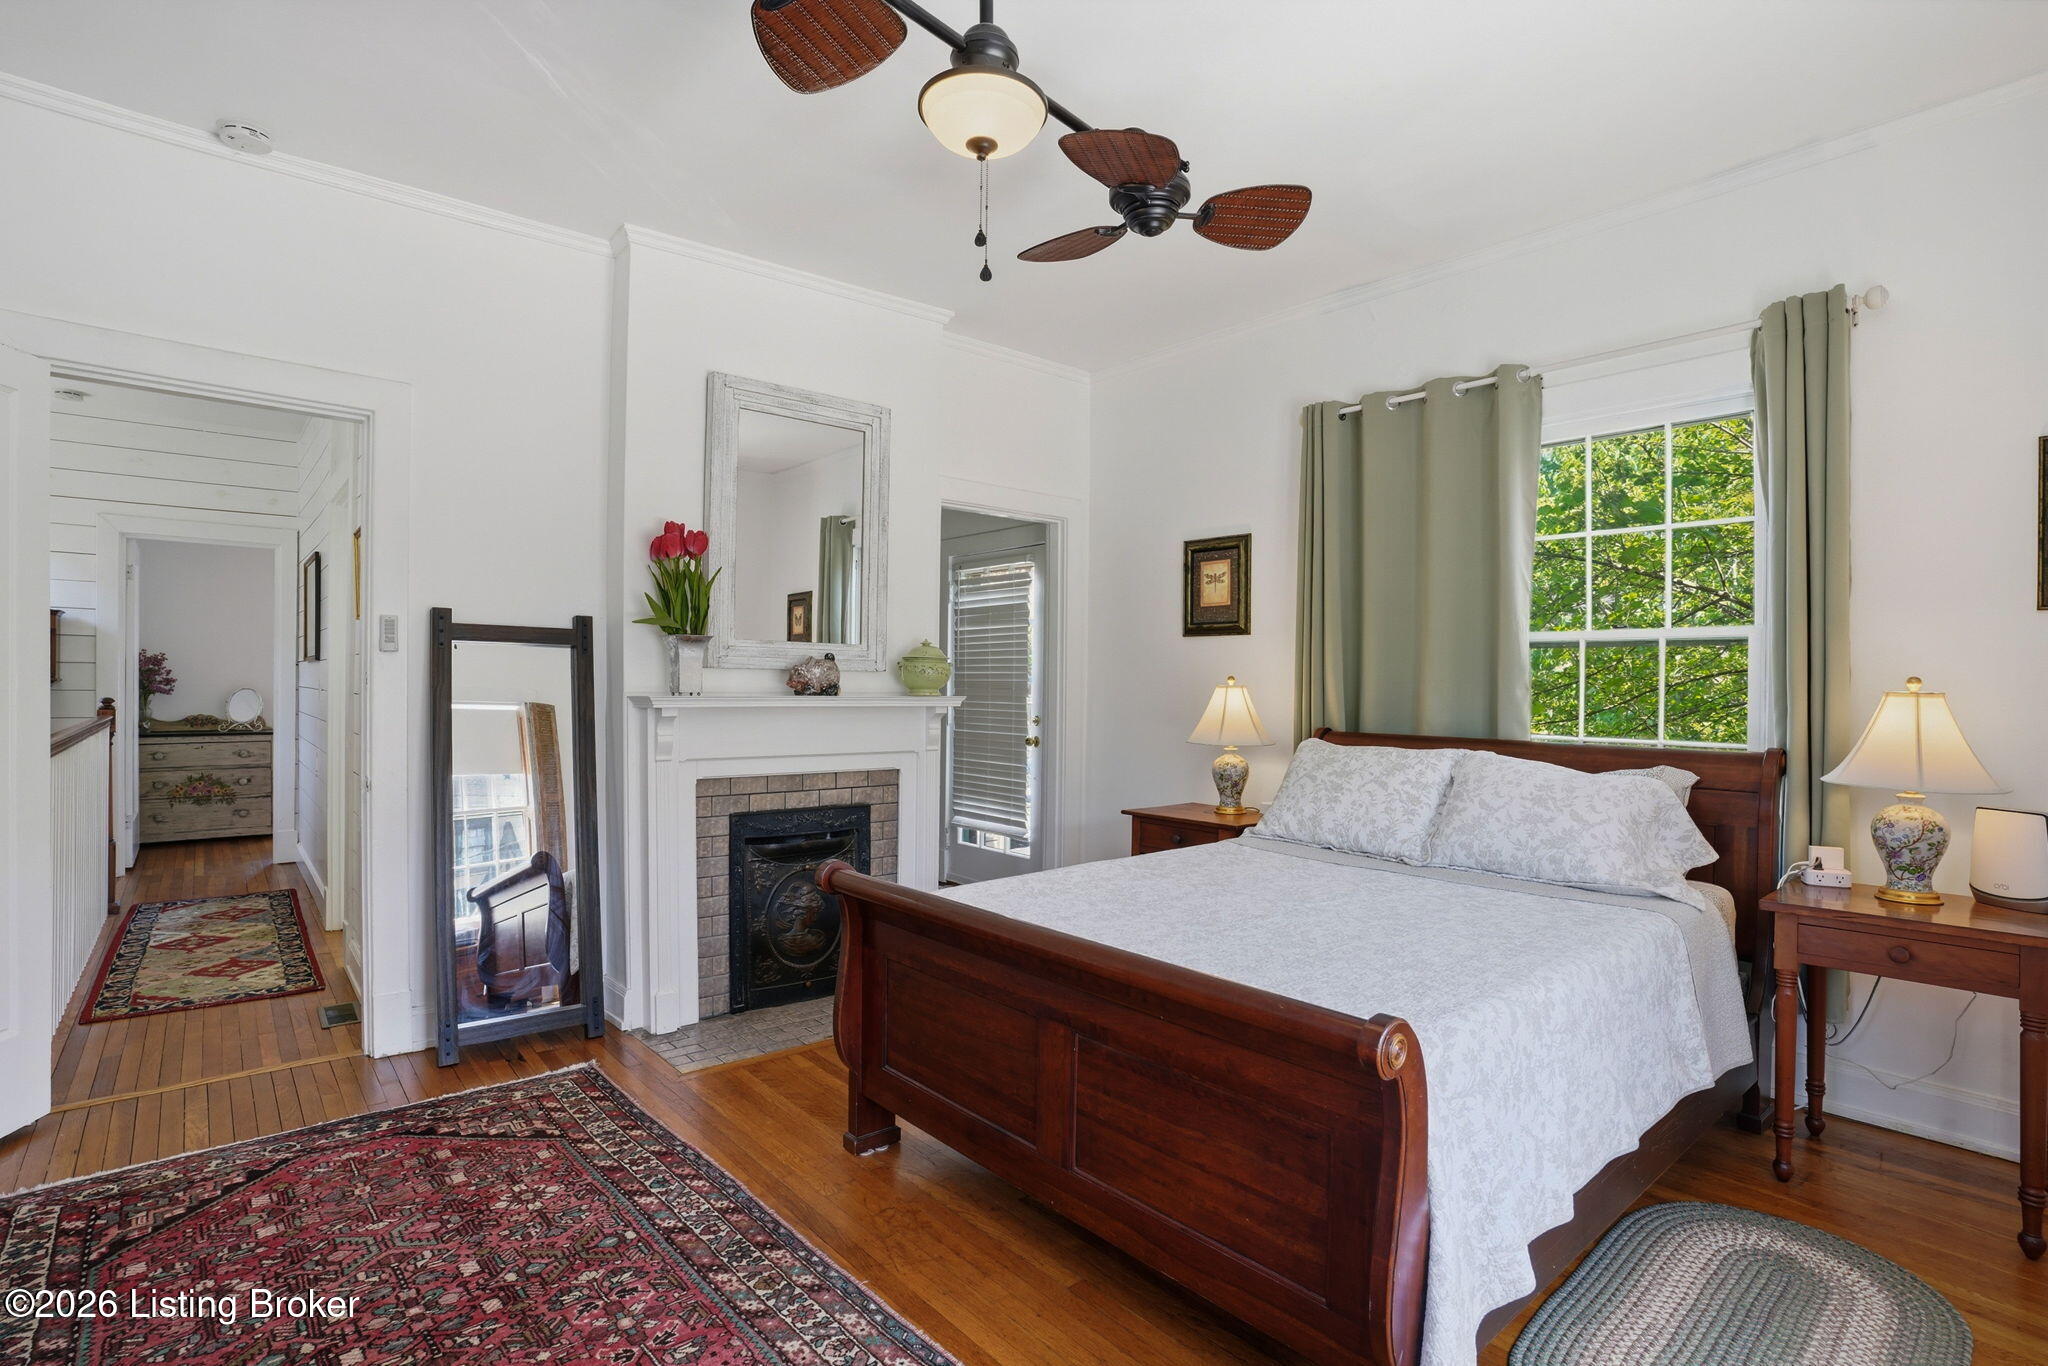
Bedroom with a dark wood bed, fireplace, hardwood floors, and a large window overlooking leafy trees.
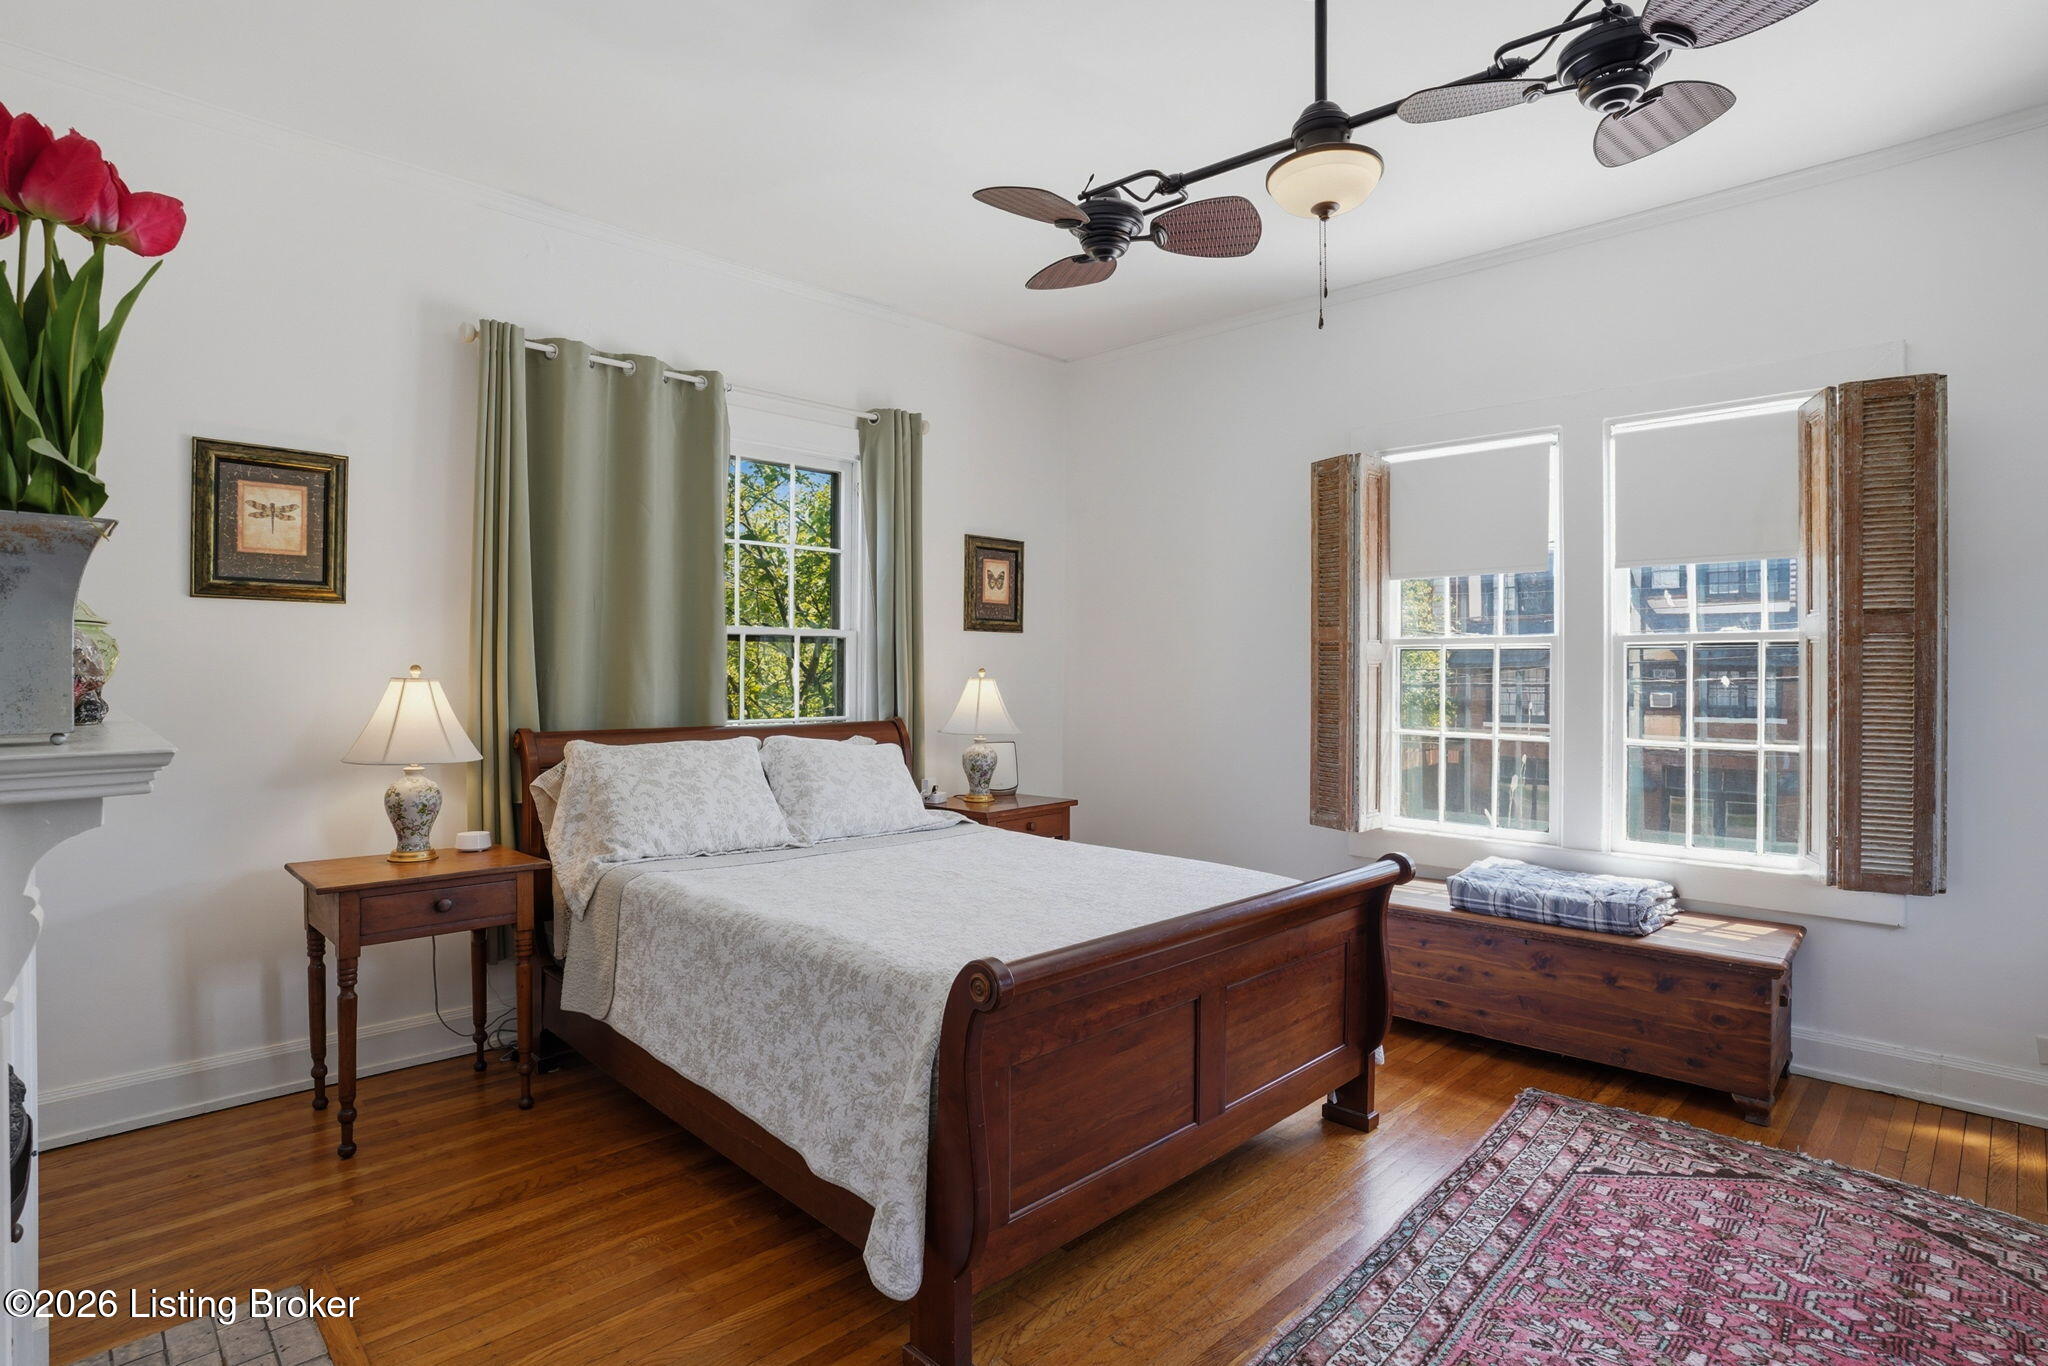
Bedroom with a dark wood bed, hardwood floors, shuttered windows, and a patterned rug.
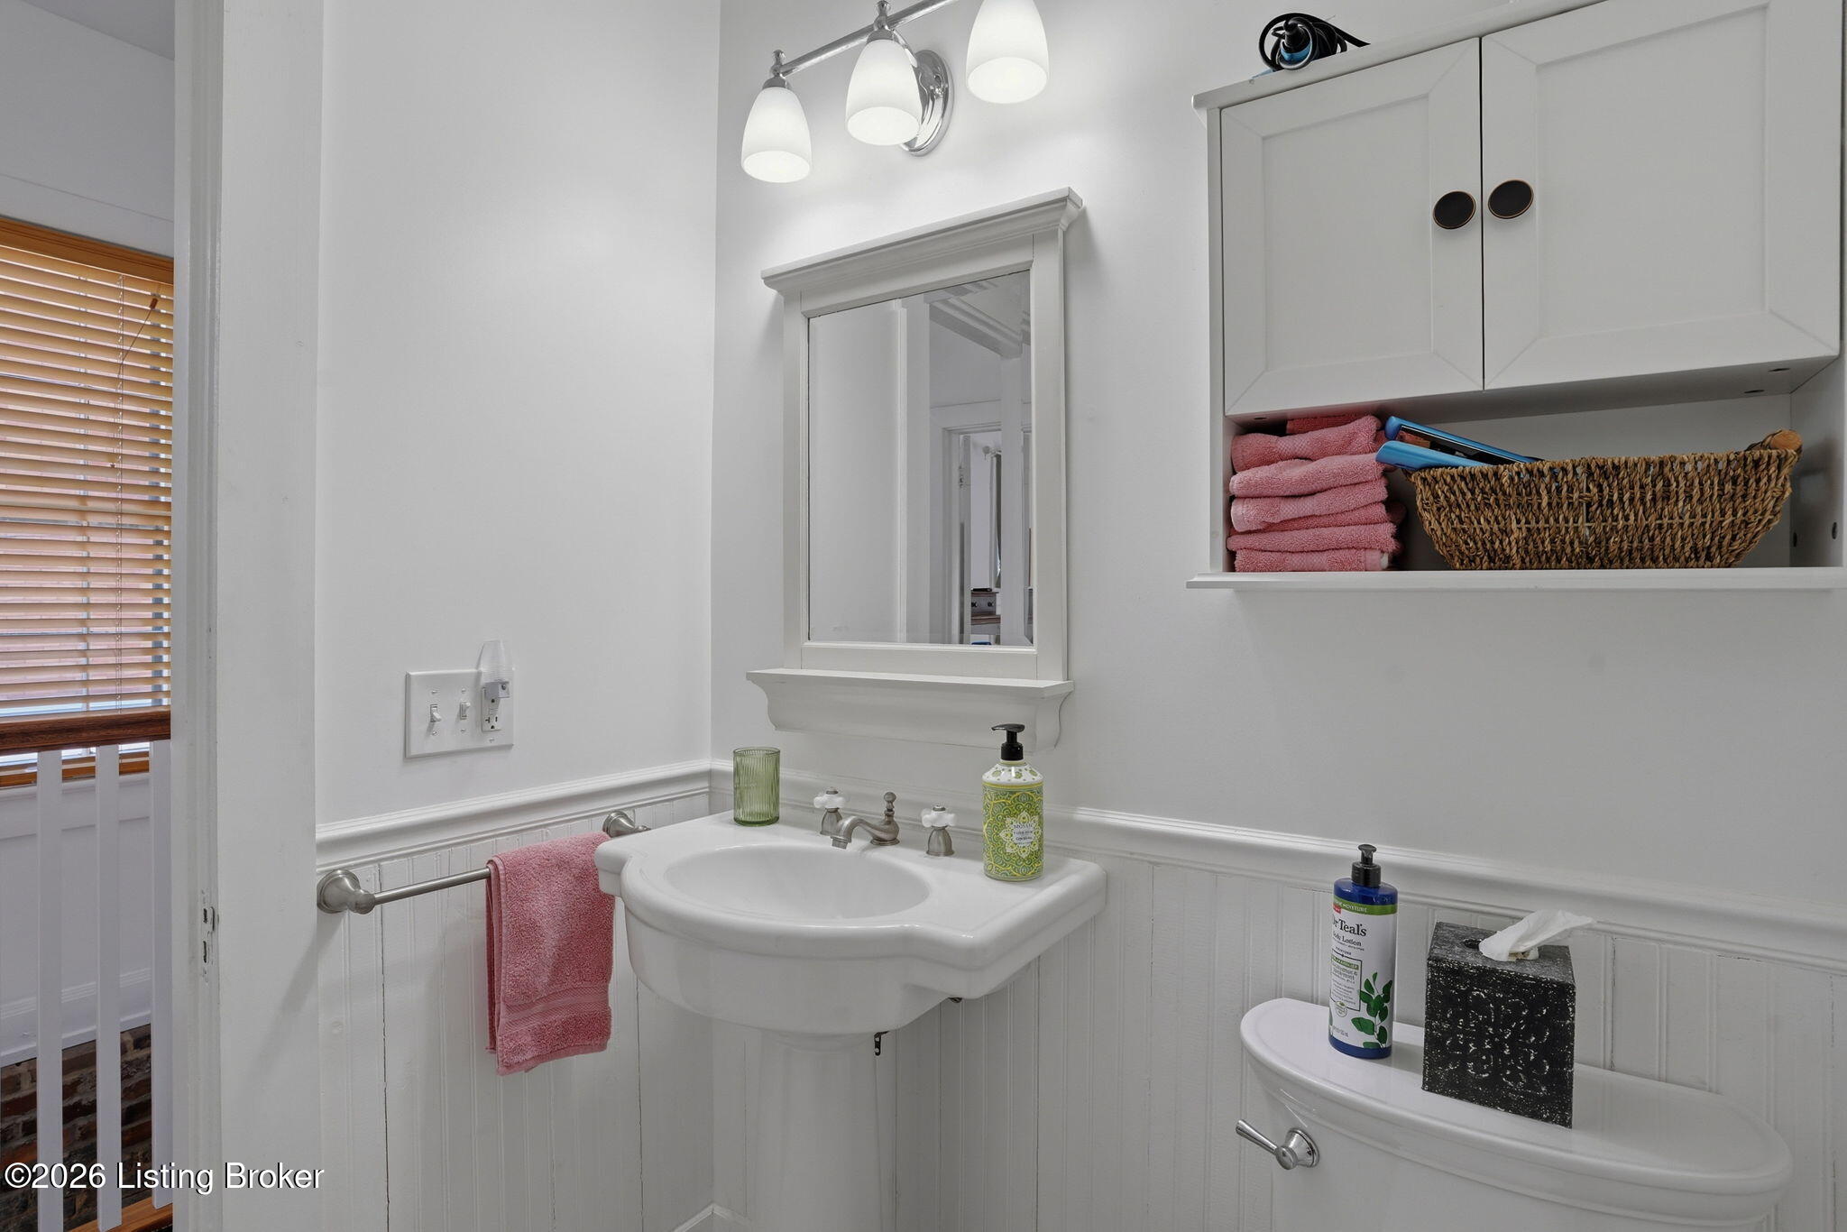
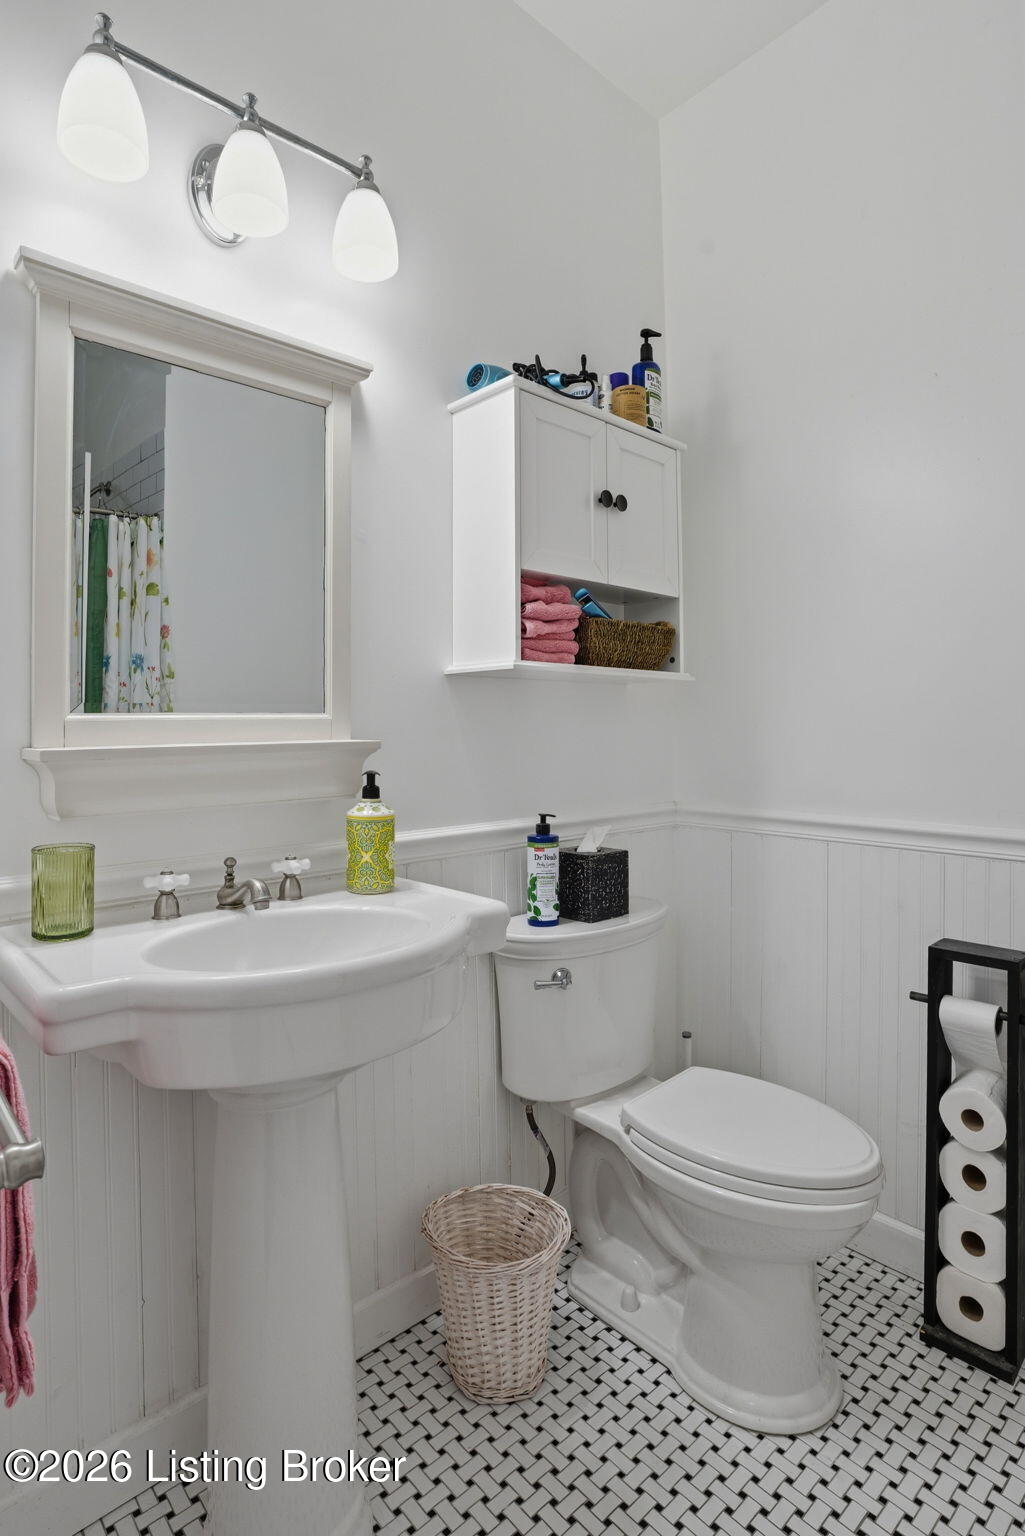
Bathroom with a white pedestal sink, framed mirror, beadboard walls, and wall-mounted storage cabinet.
Bathroom with pedestal sink, toilet, mirrored cabinet, and black-and-white geometric tile floor.
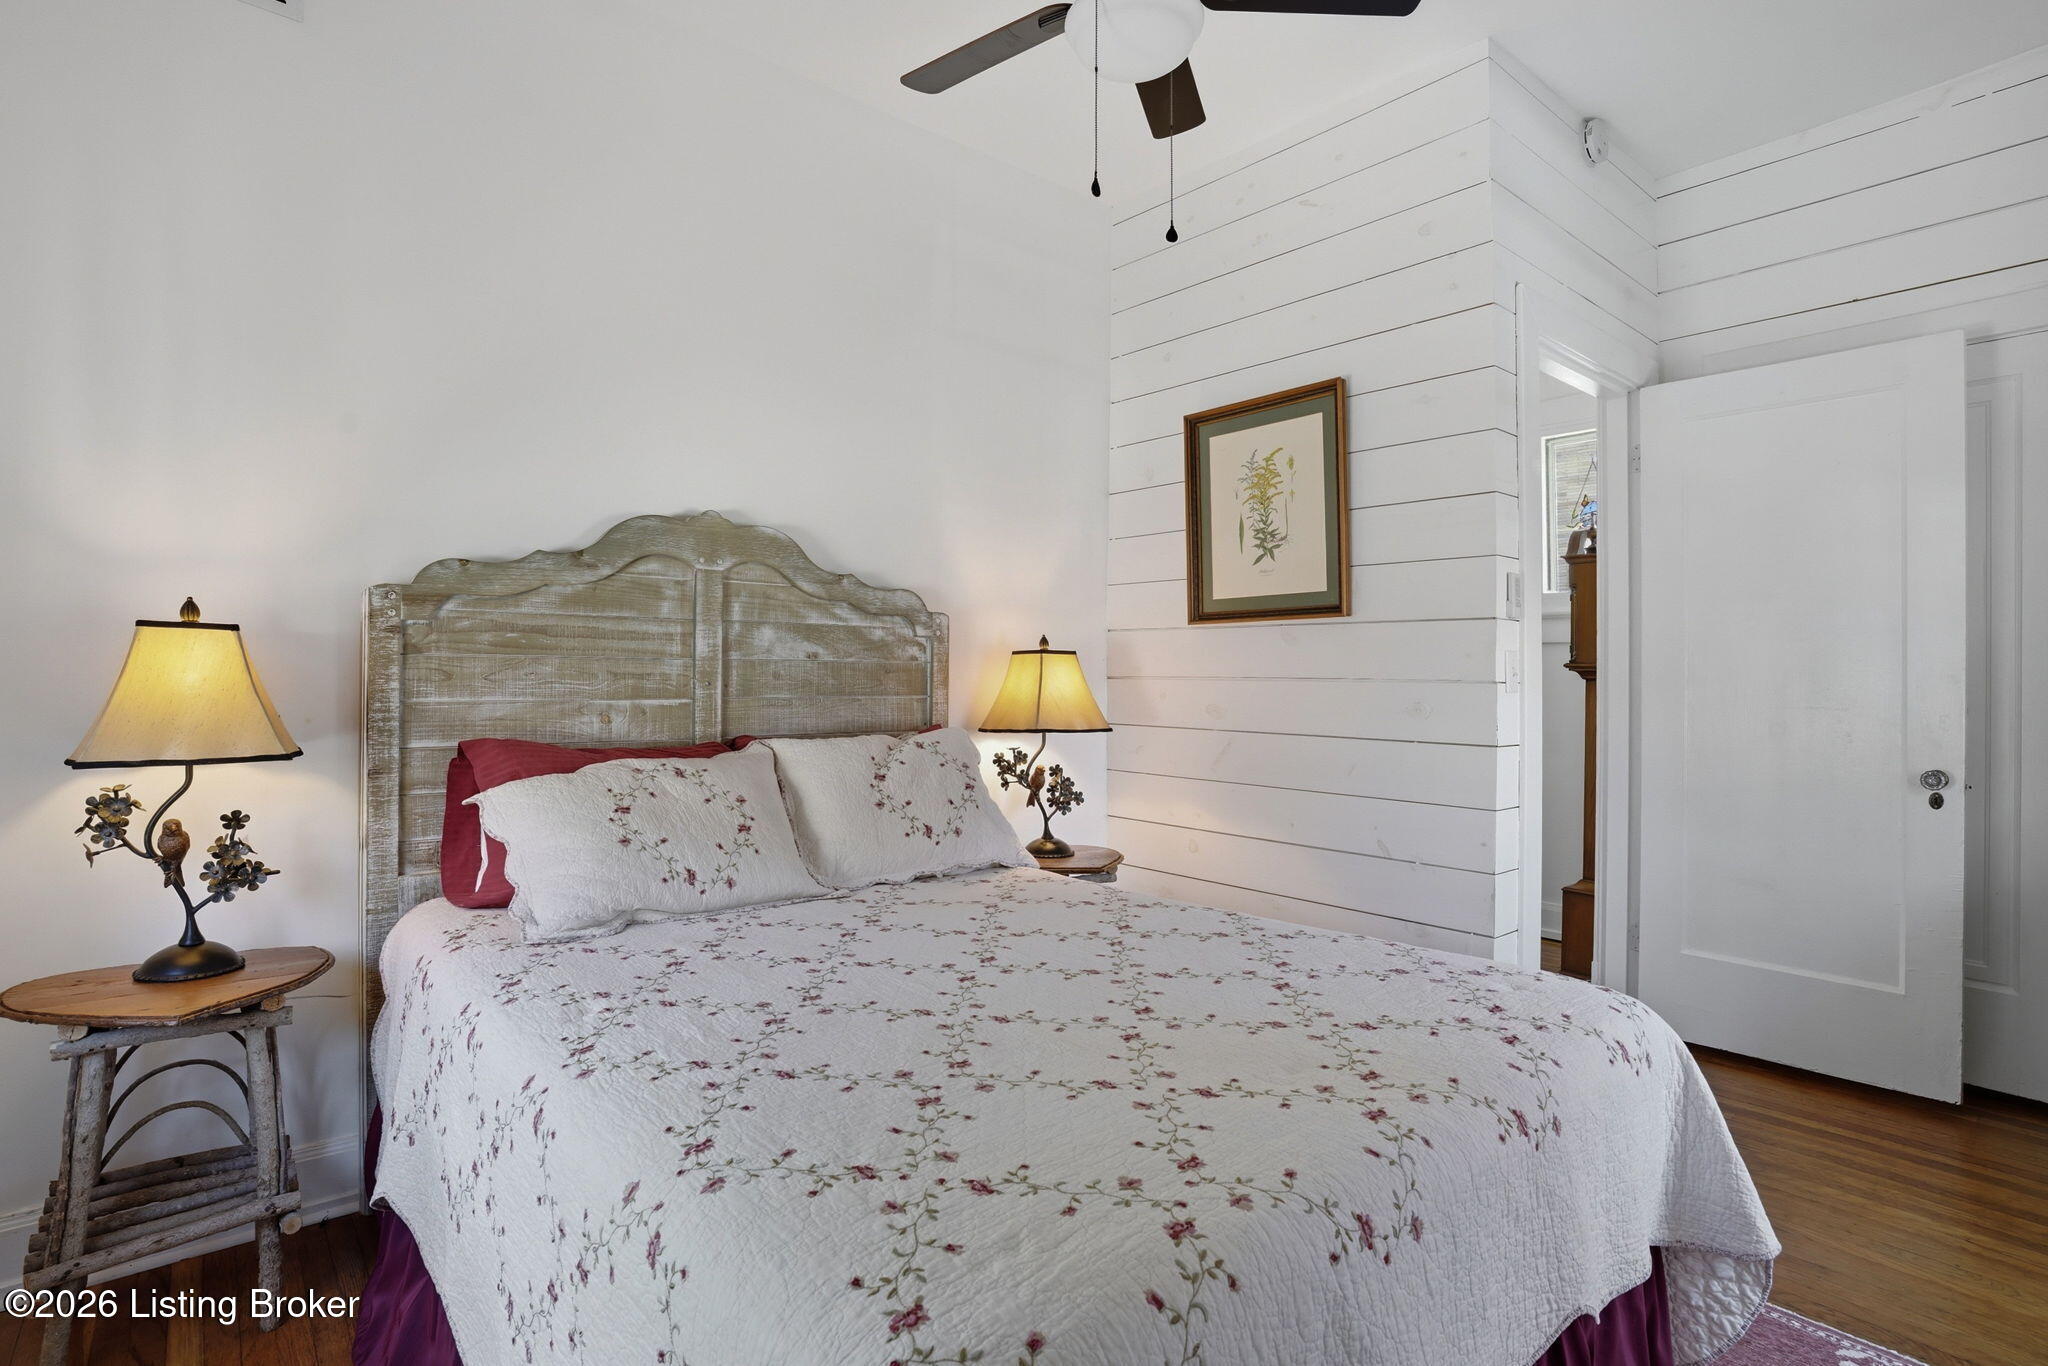
Bedroom with a floral quilt, weathered wood headboard, white shiplap walls, and an open doorway.
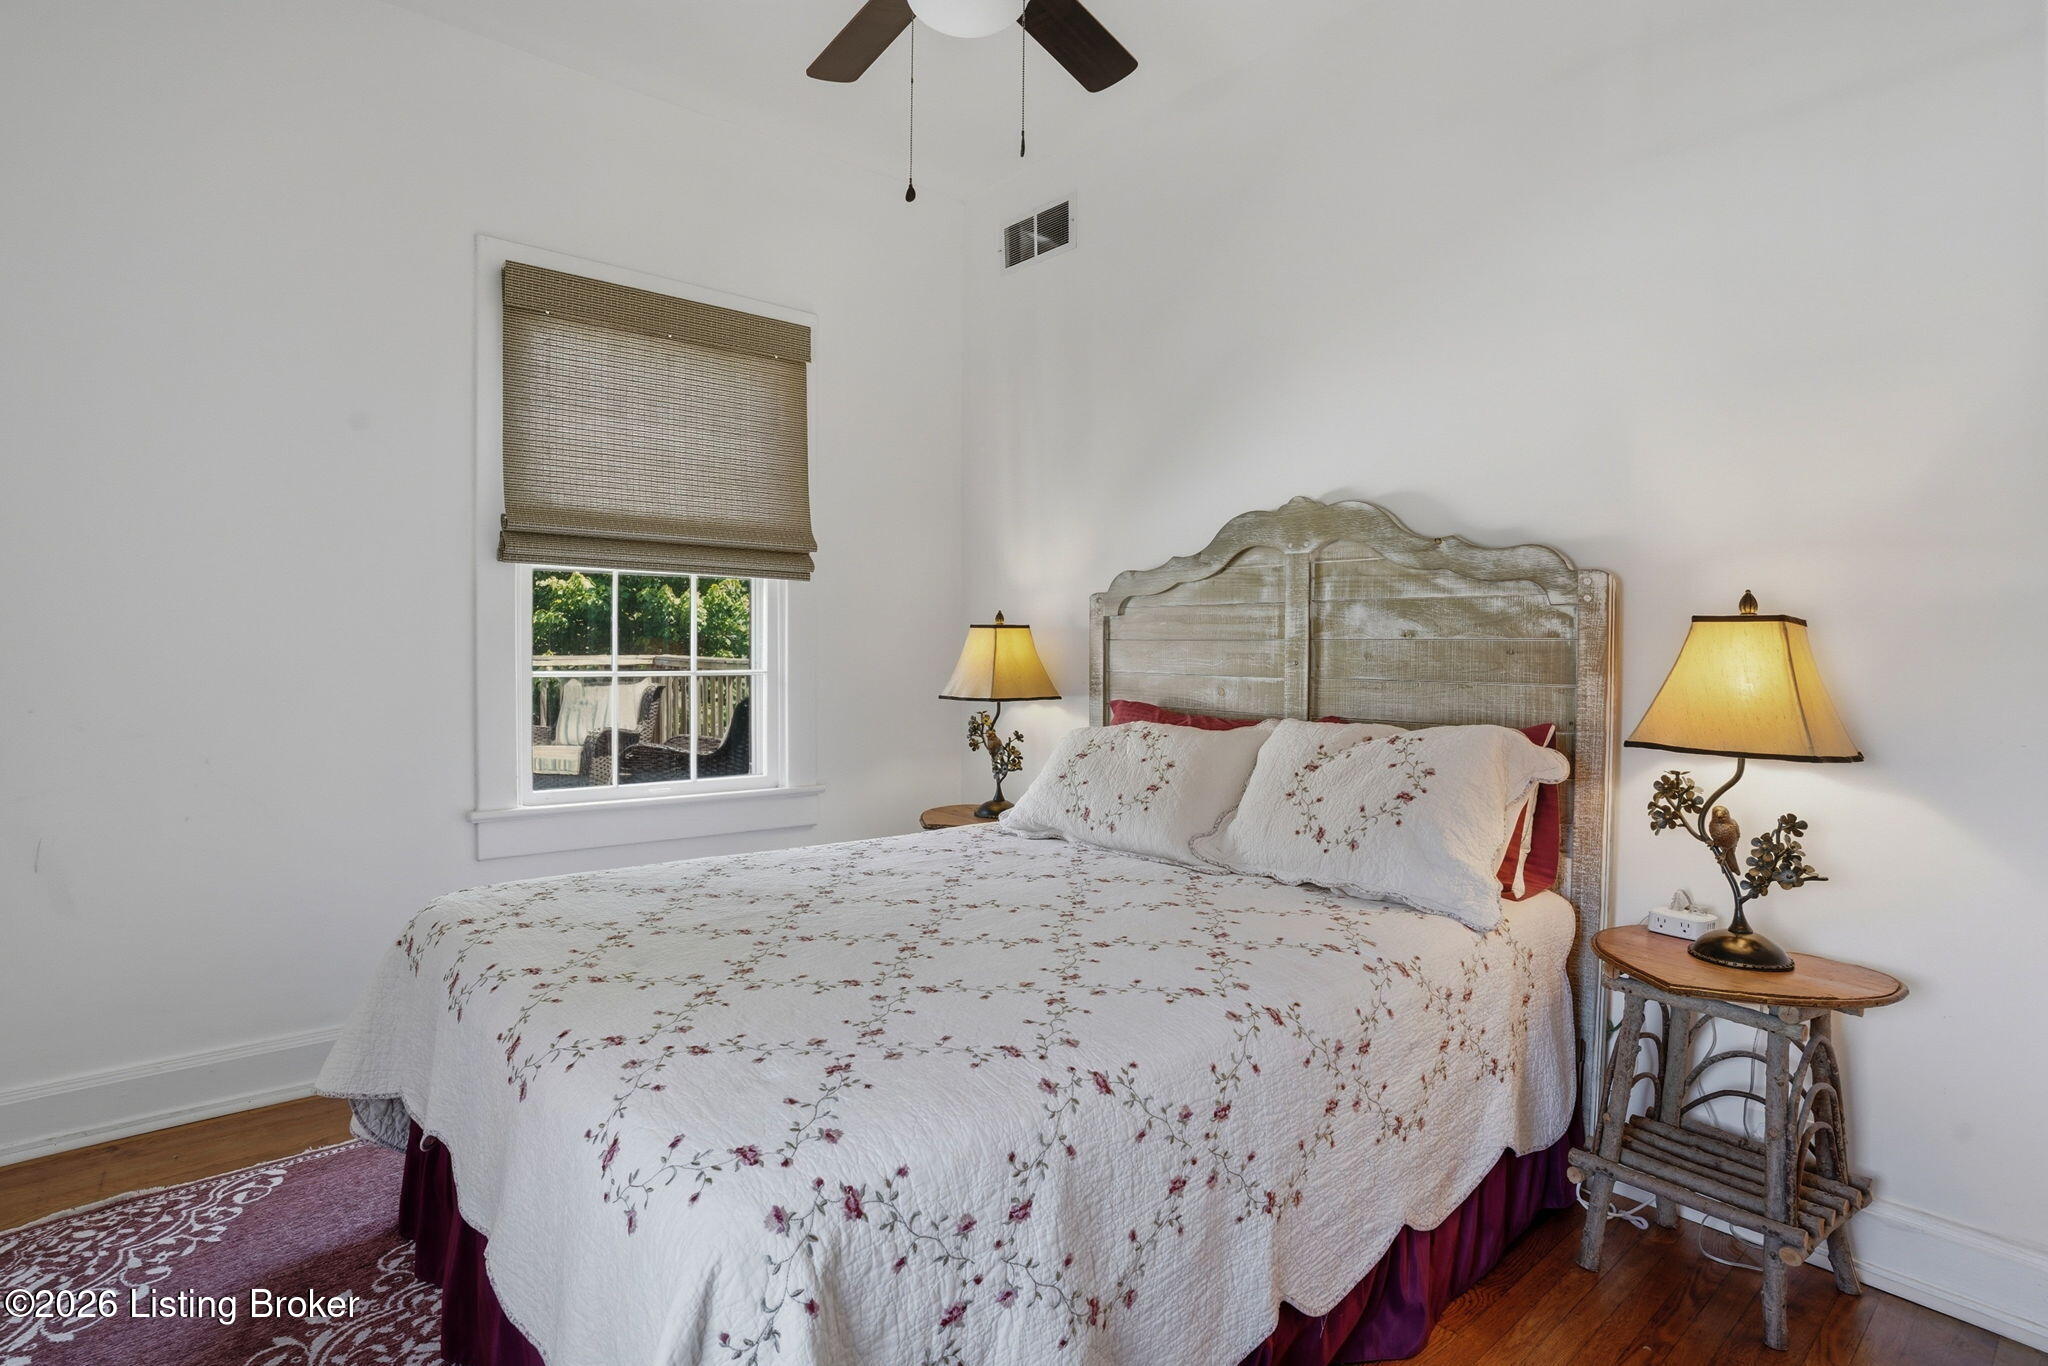
Bedroom with a floral-quilted bed, distressed wood headboard, matching lamps, and a window overlooking greenery.
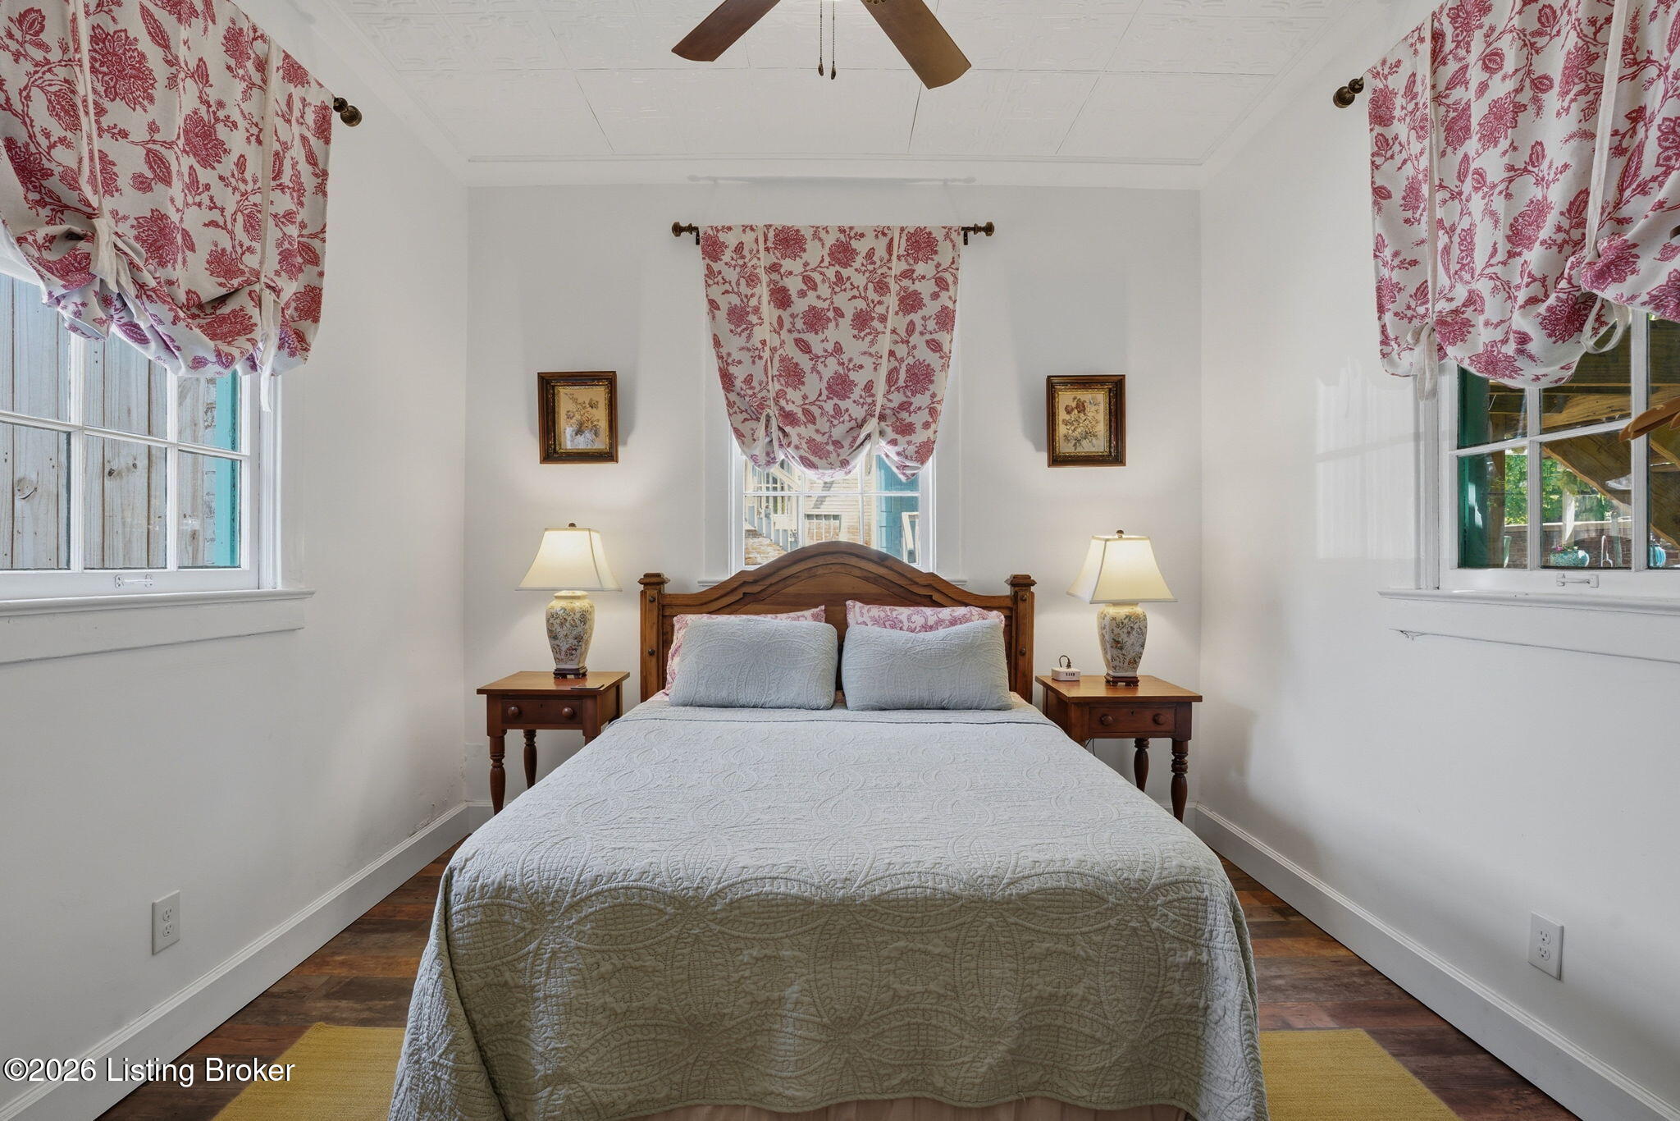
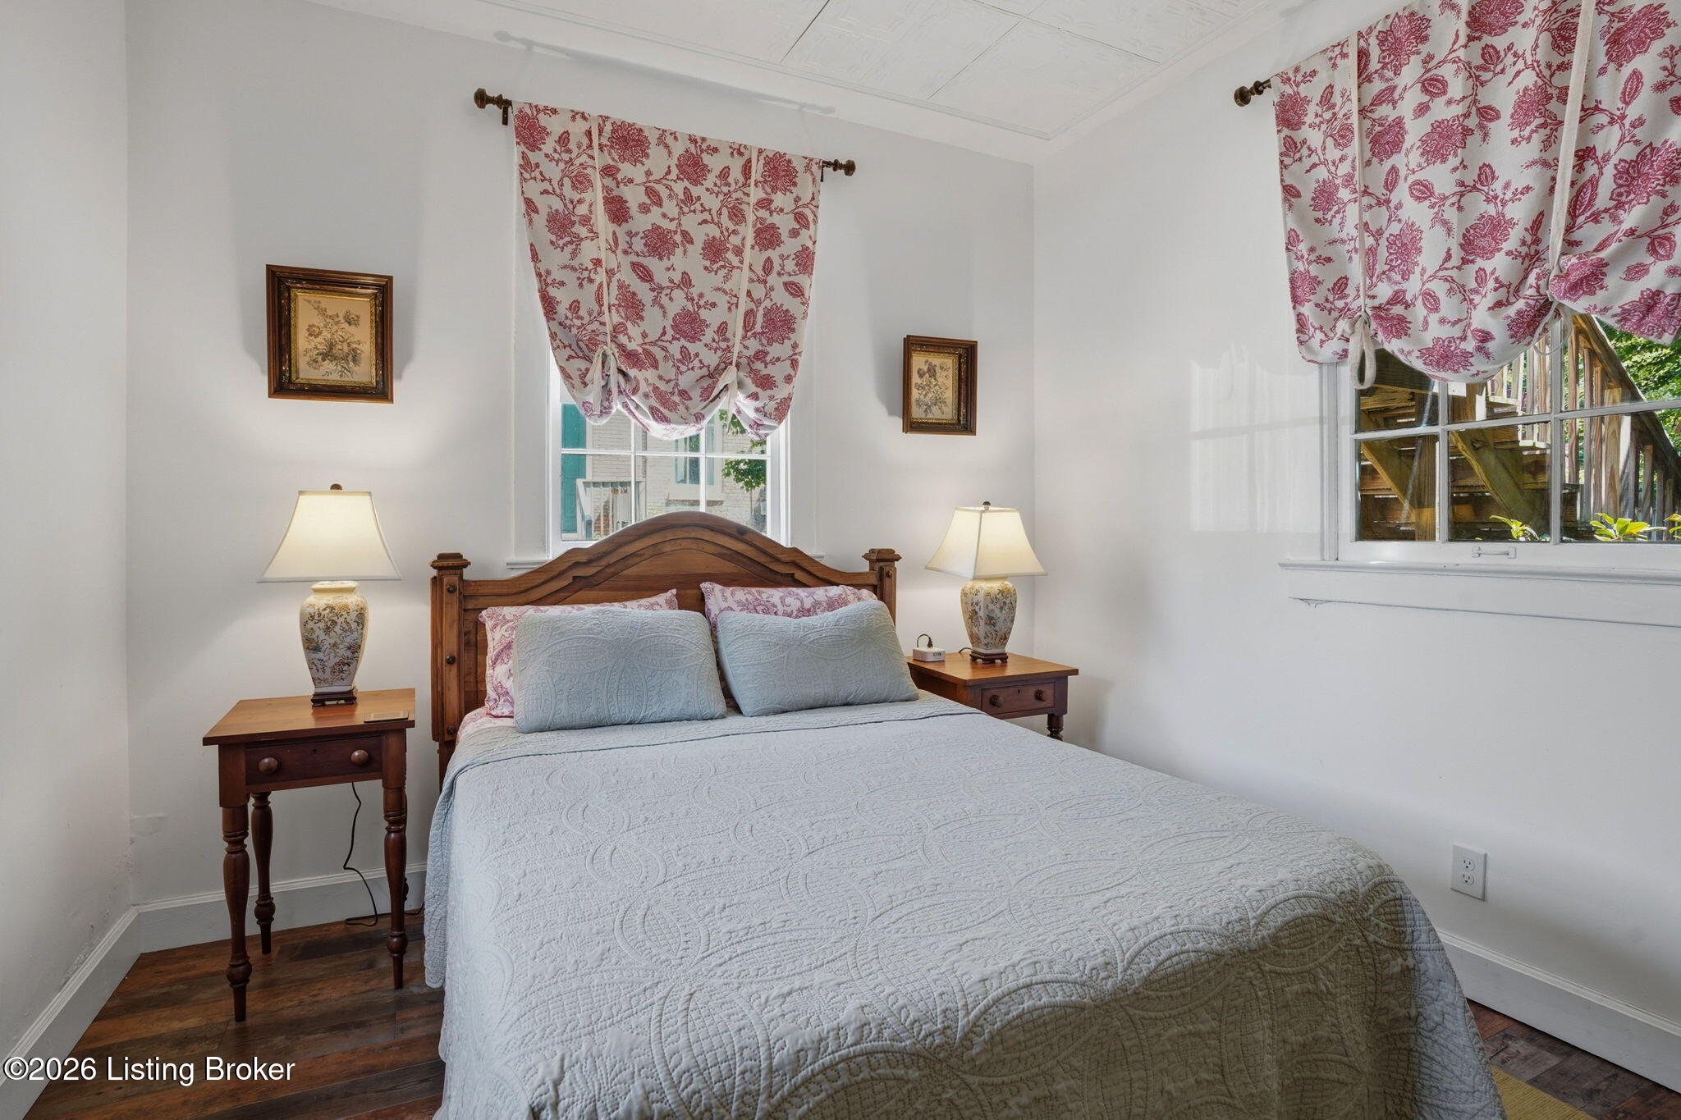
Bedroom with a wooden bed, matching bedside lamps, and red floral curtains.
Bedroom with a wooden bed, pale quilt, and red floral curtains over two windows.
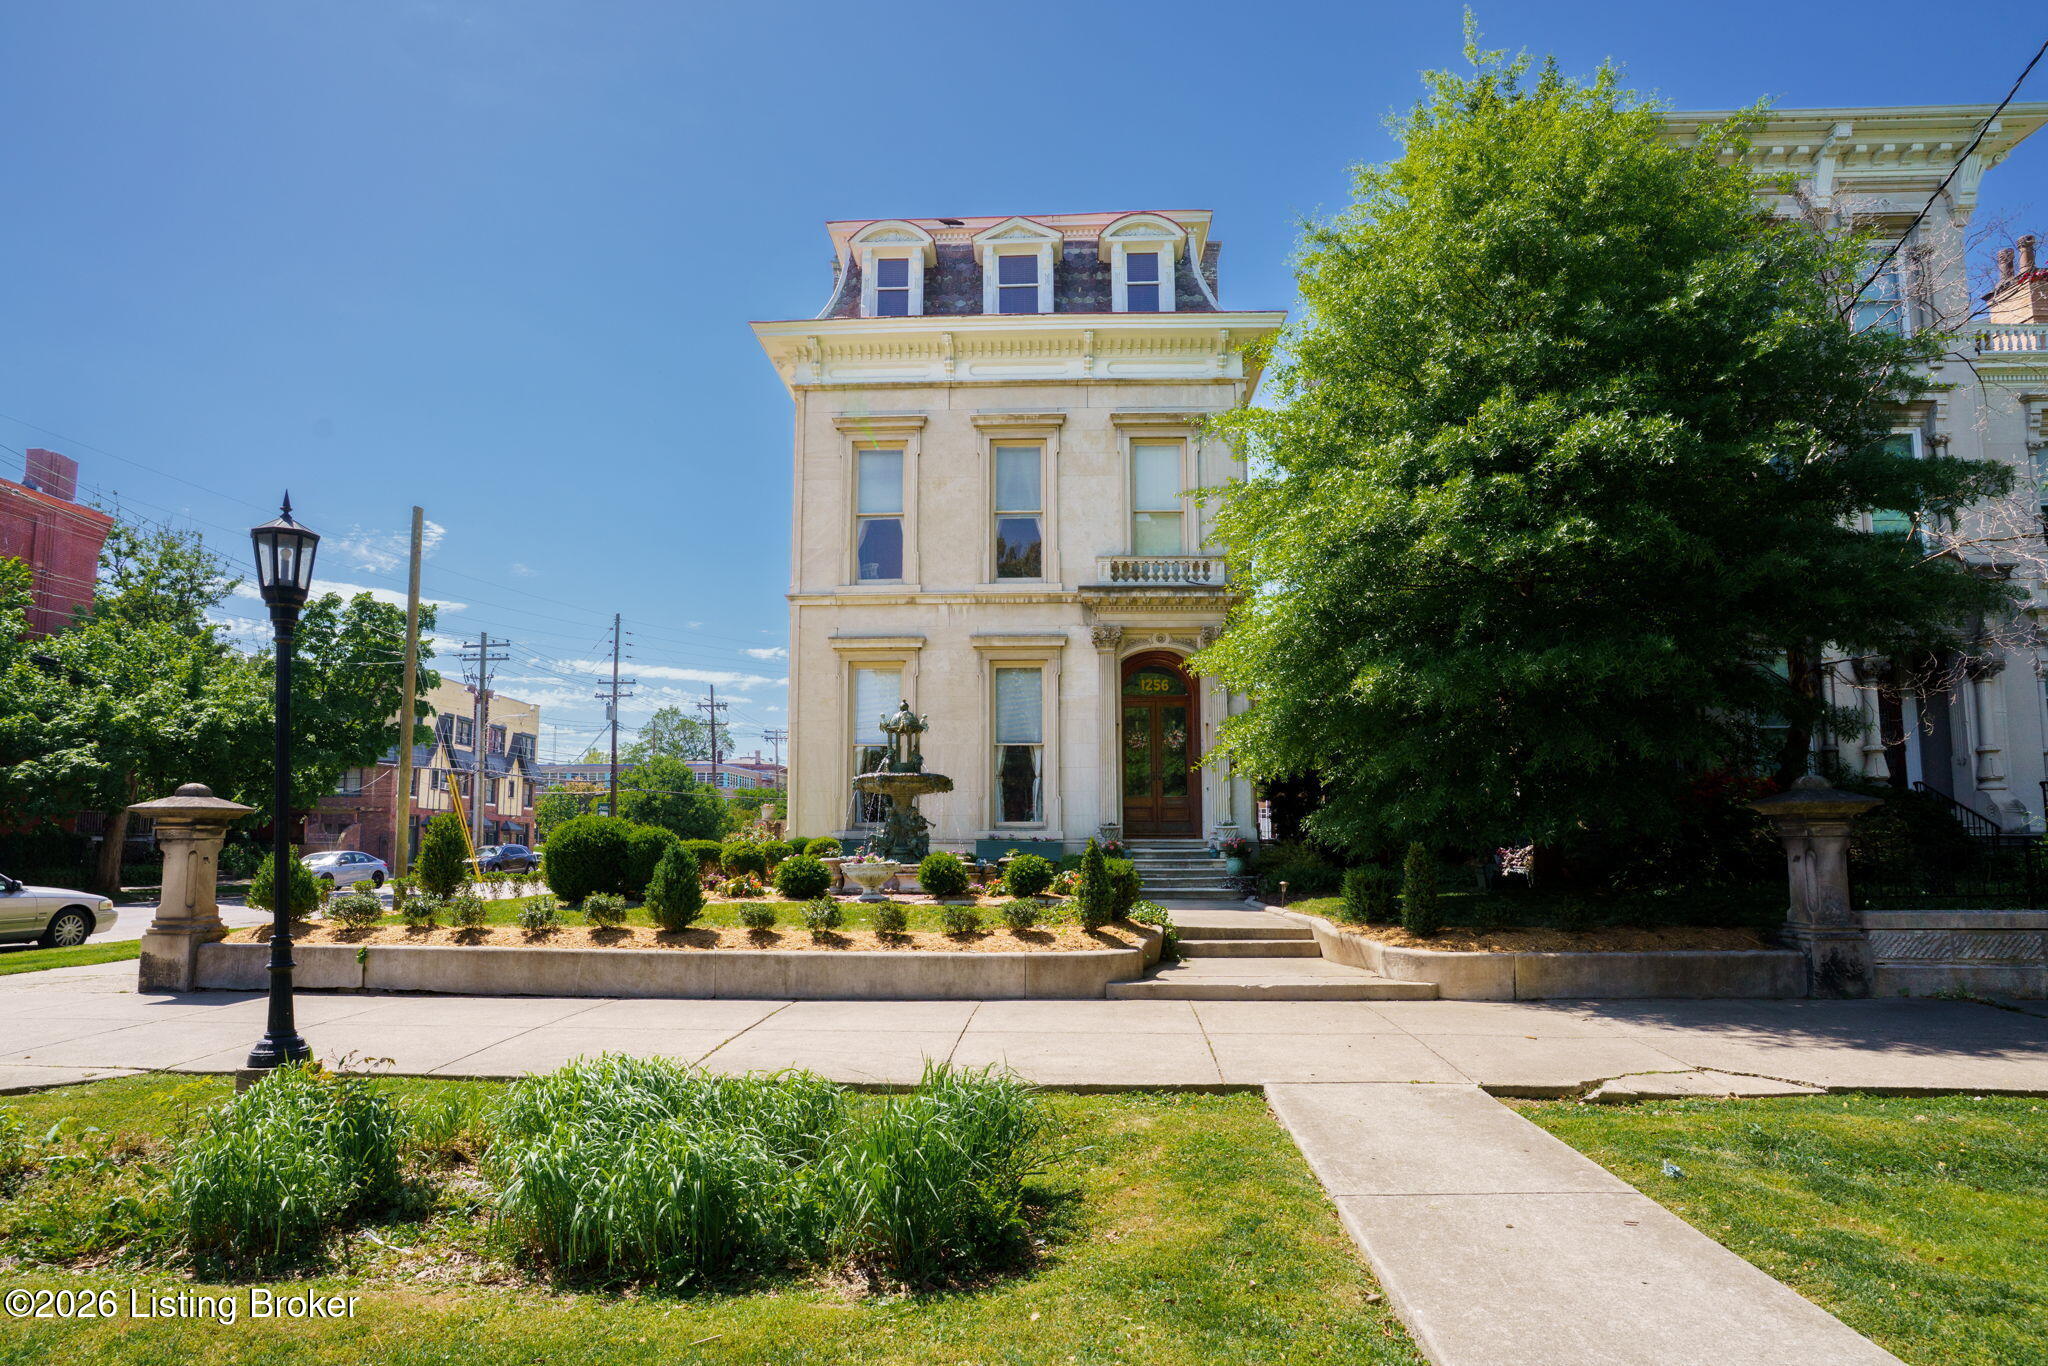
Historic cream-colored home with mansard roof, front fountain, and landscaped garden beneath a large tree.
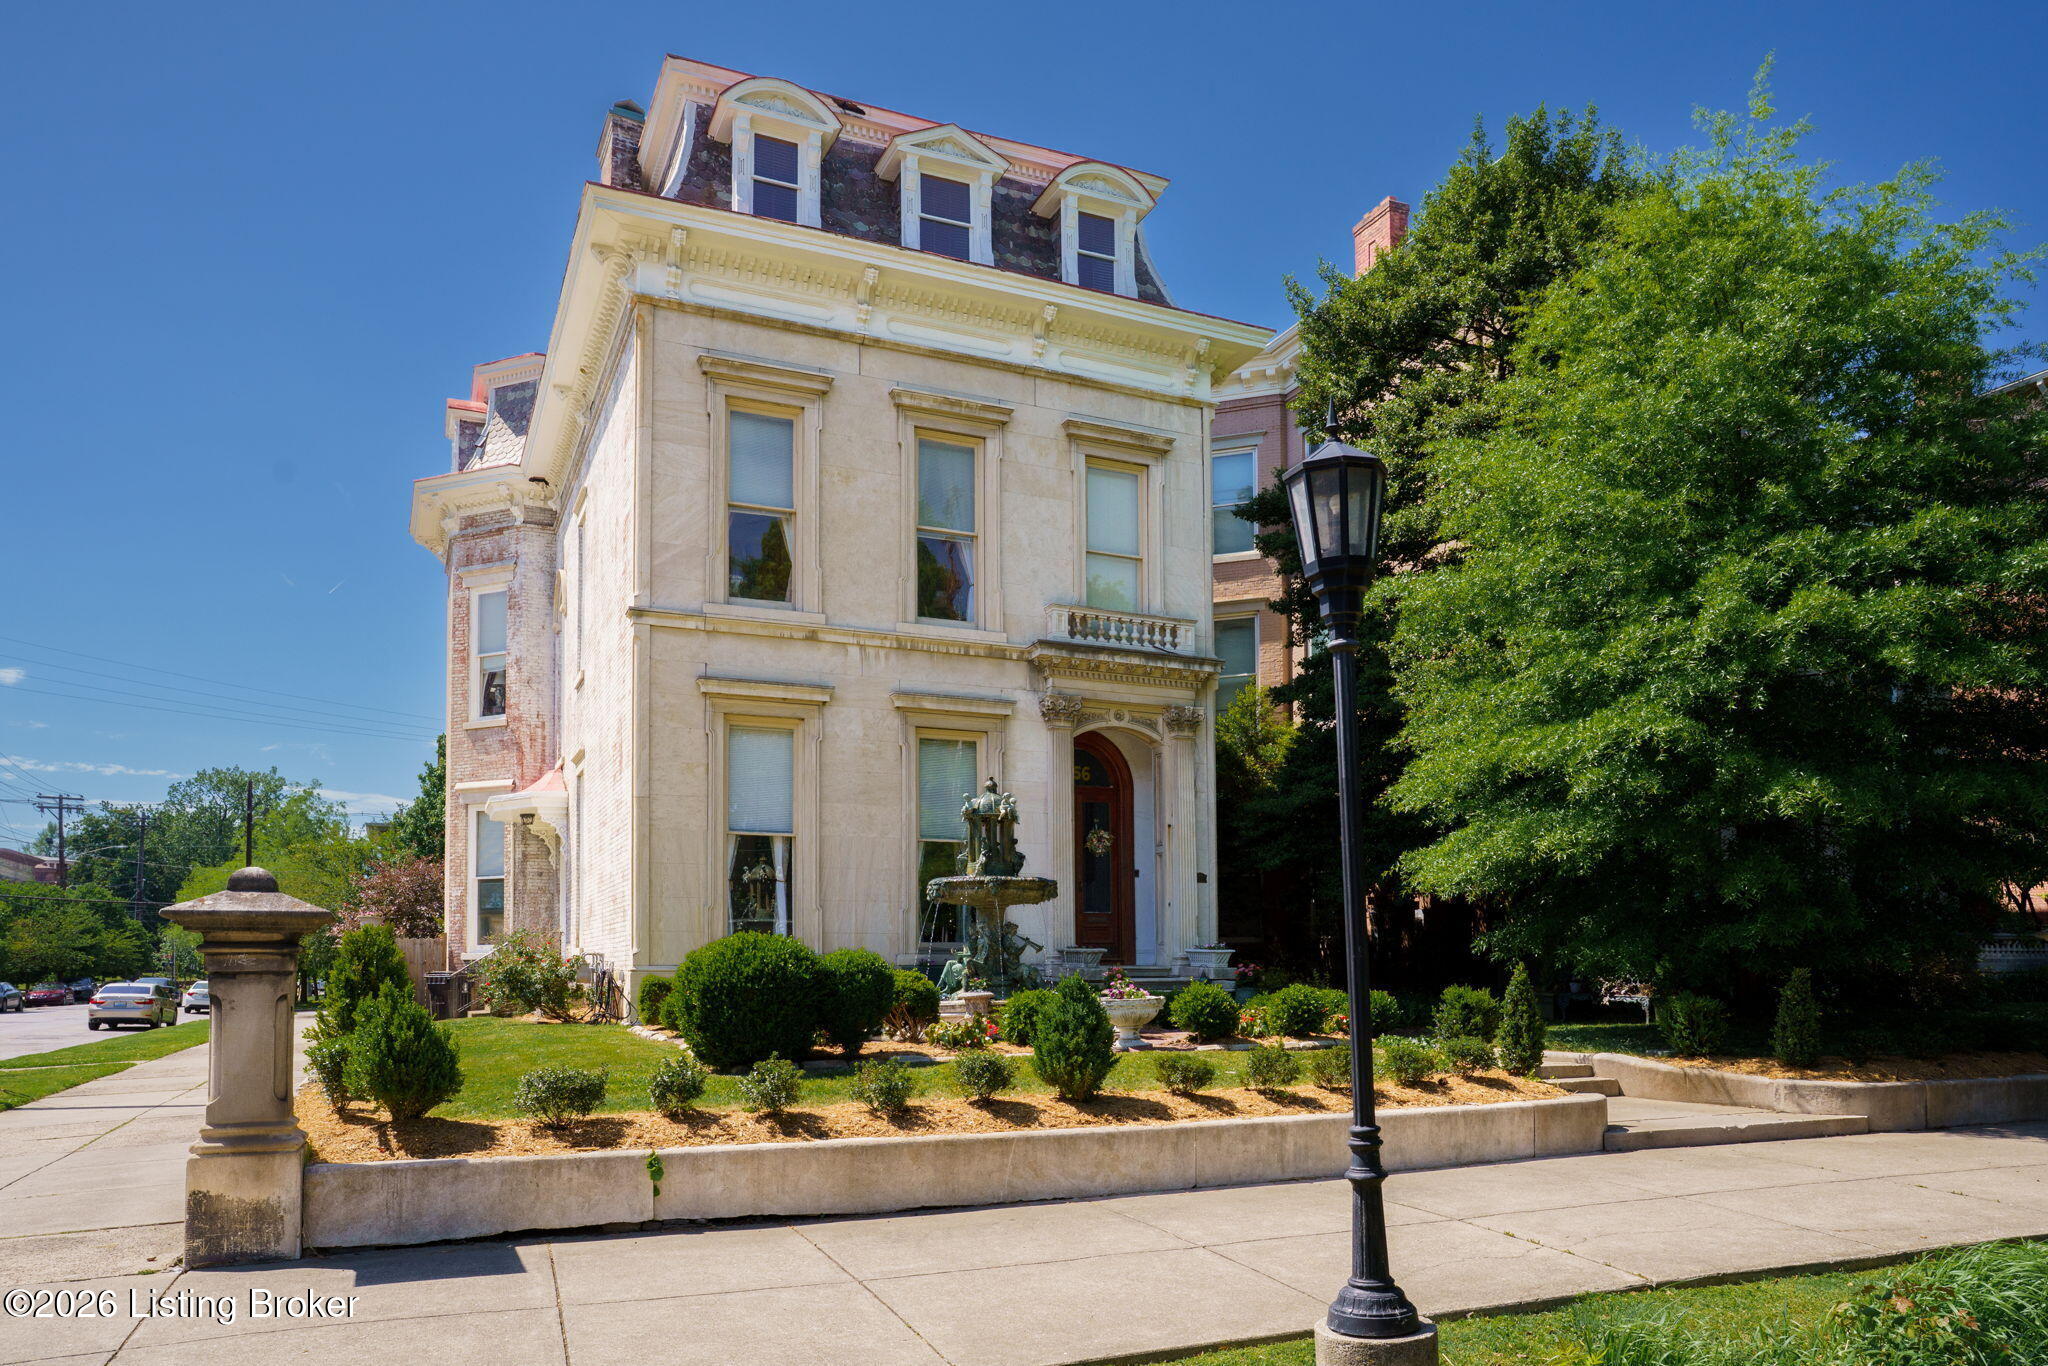
Historic Louisville home with an ornate mansard roof, front garden, and fountain.
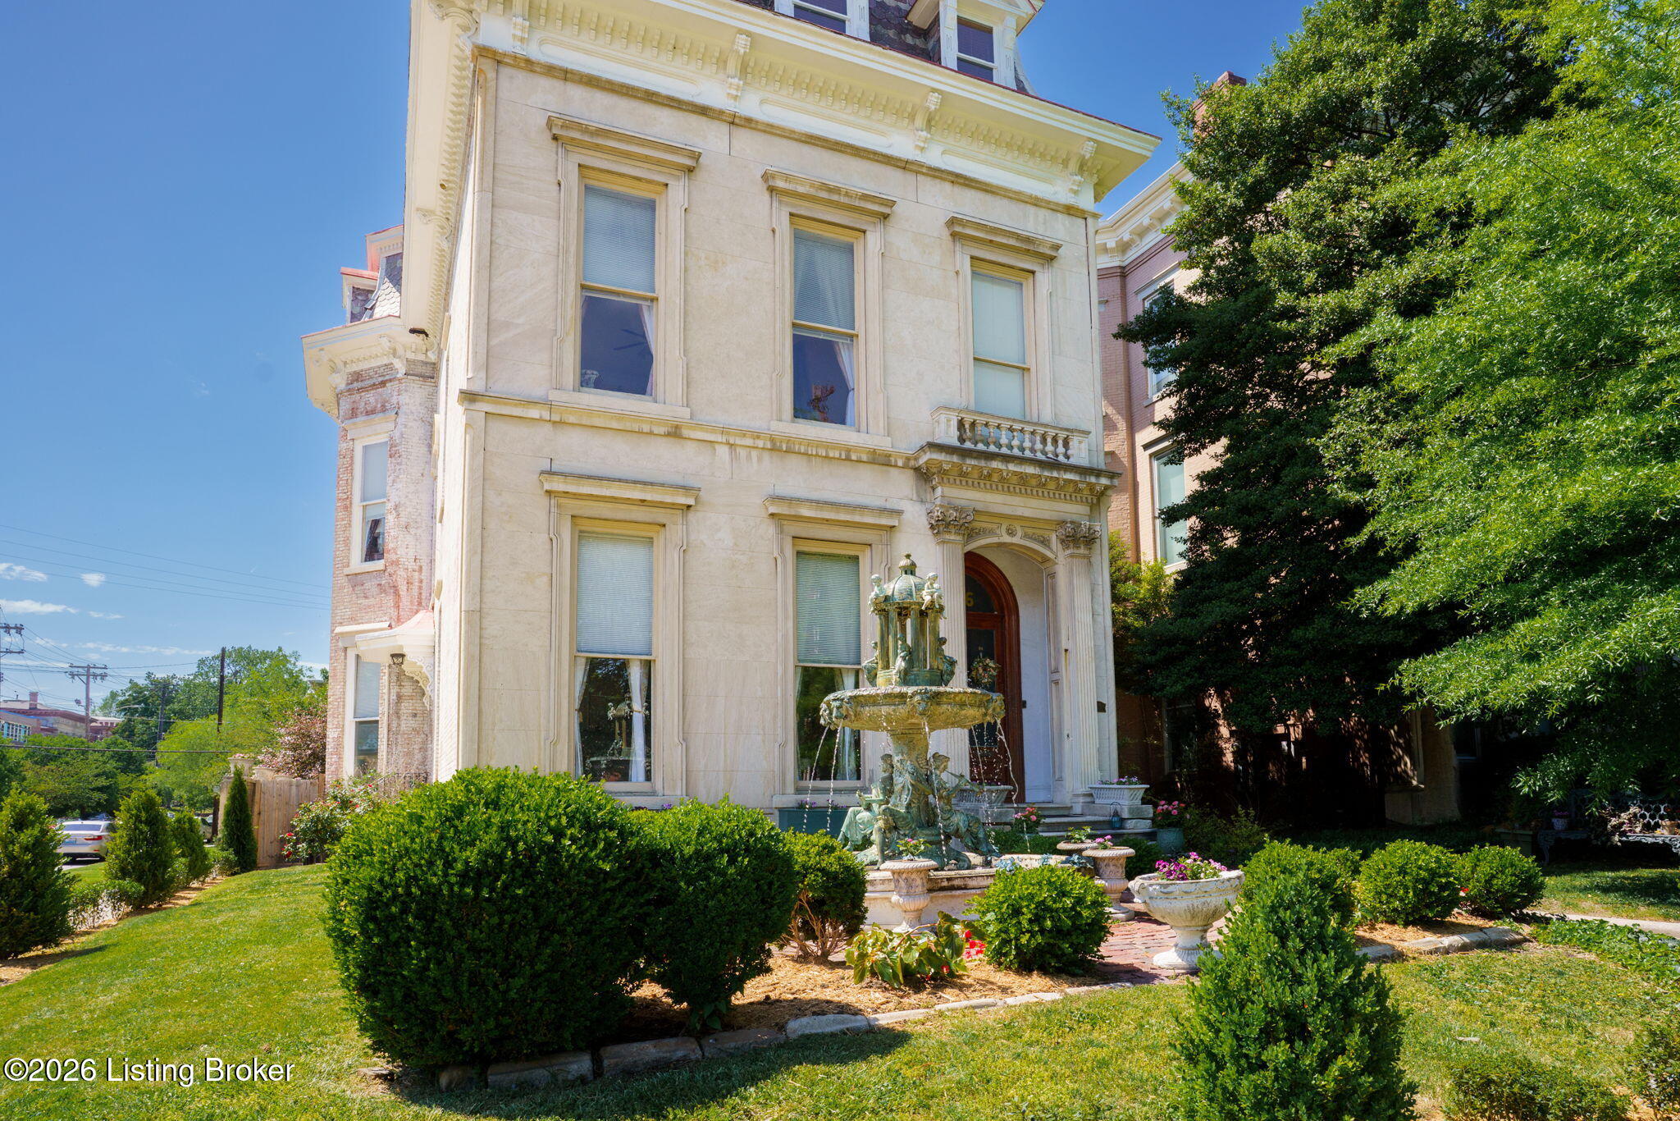
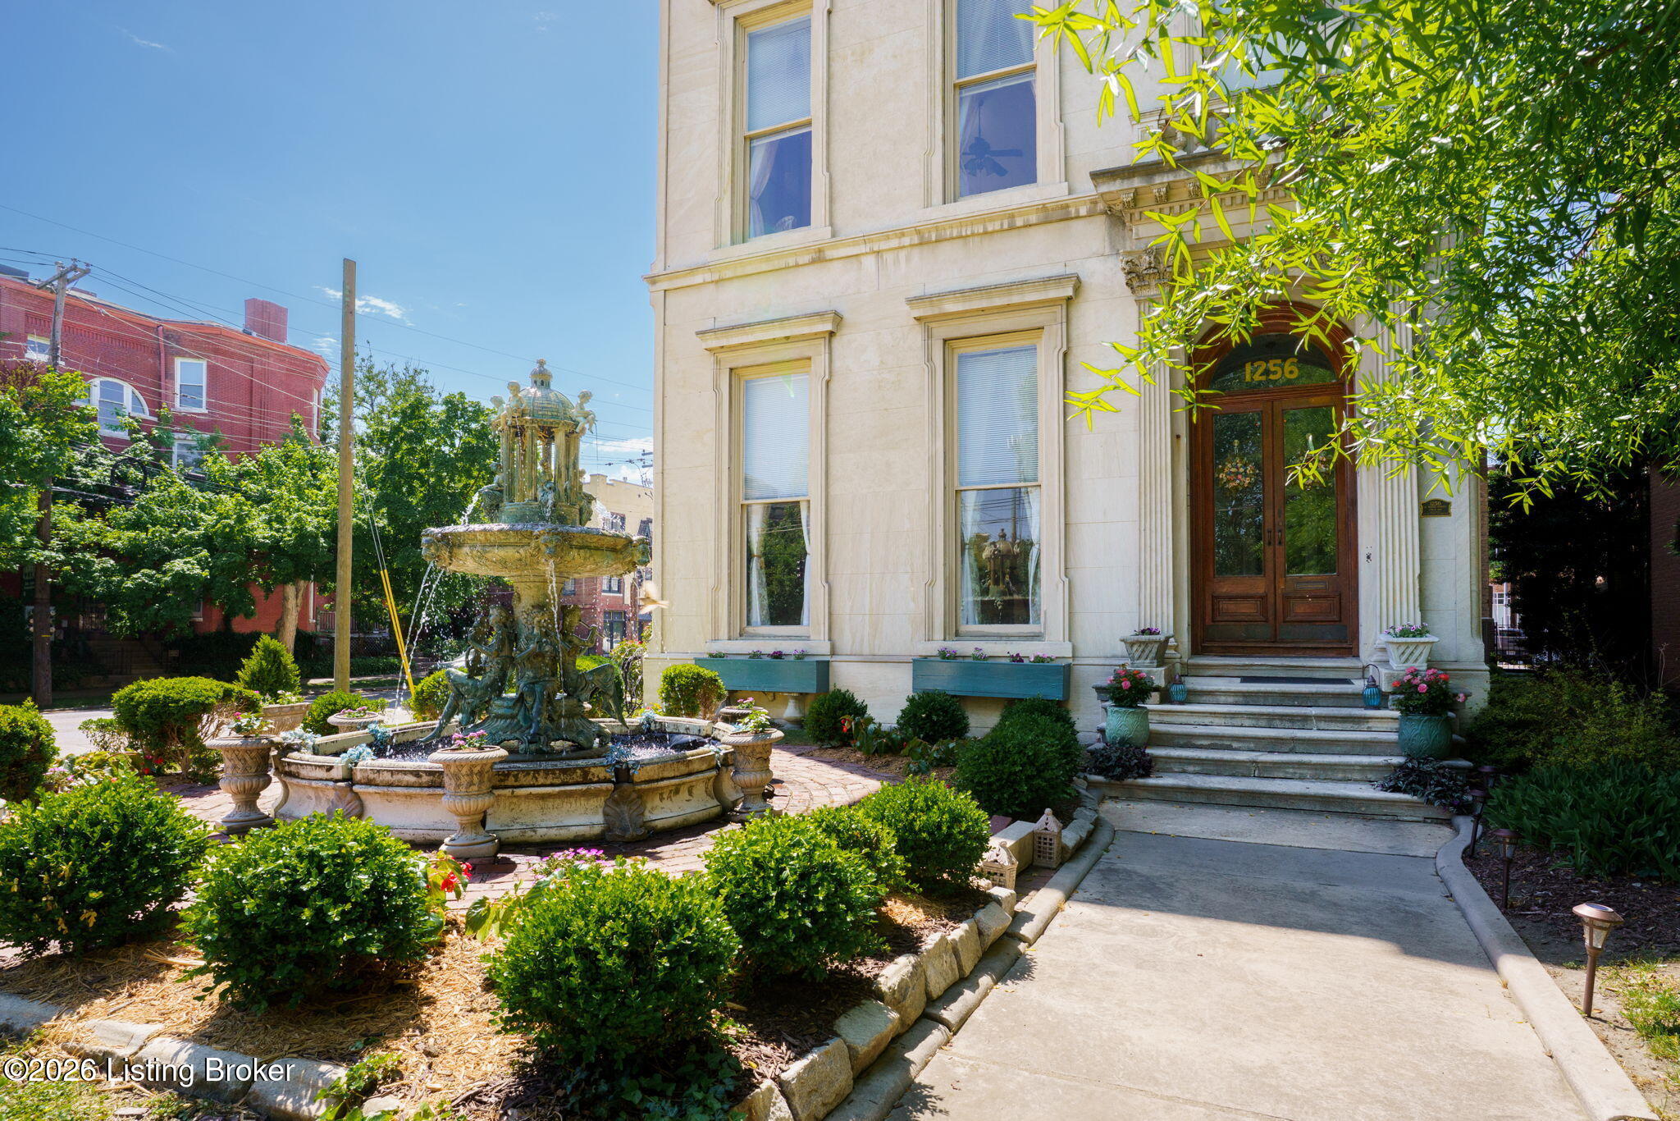
Historic stone home with ornate facade, arched entrance, and garden fountain.
Historic stone home with an ornate tiered fountain and landscaped brick courtyard.
Historic cream-colored building entrance with wooden double doors, stone steps, and an ornate courtyard fountain.
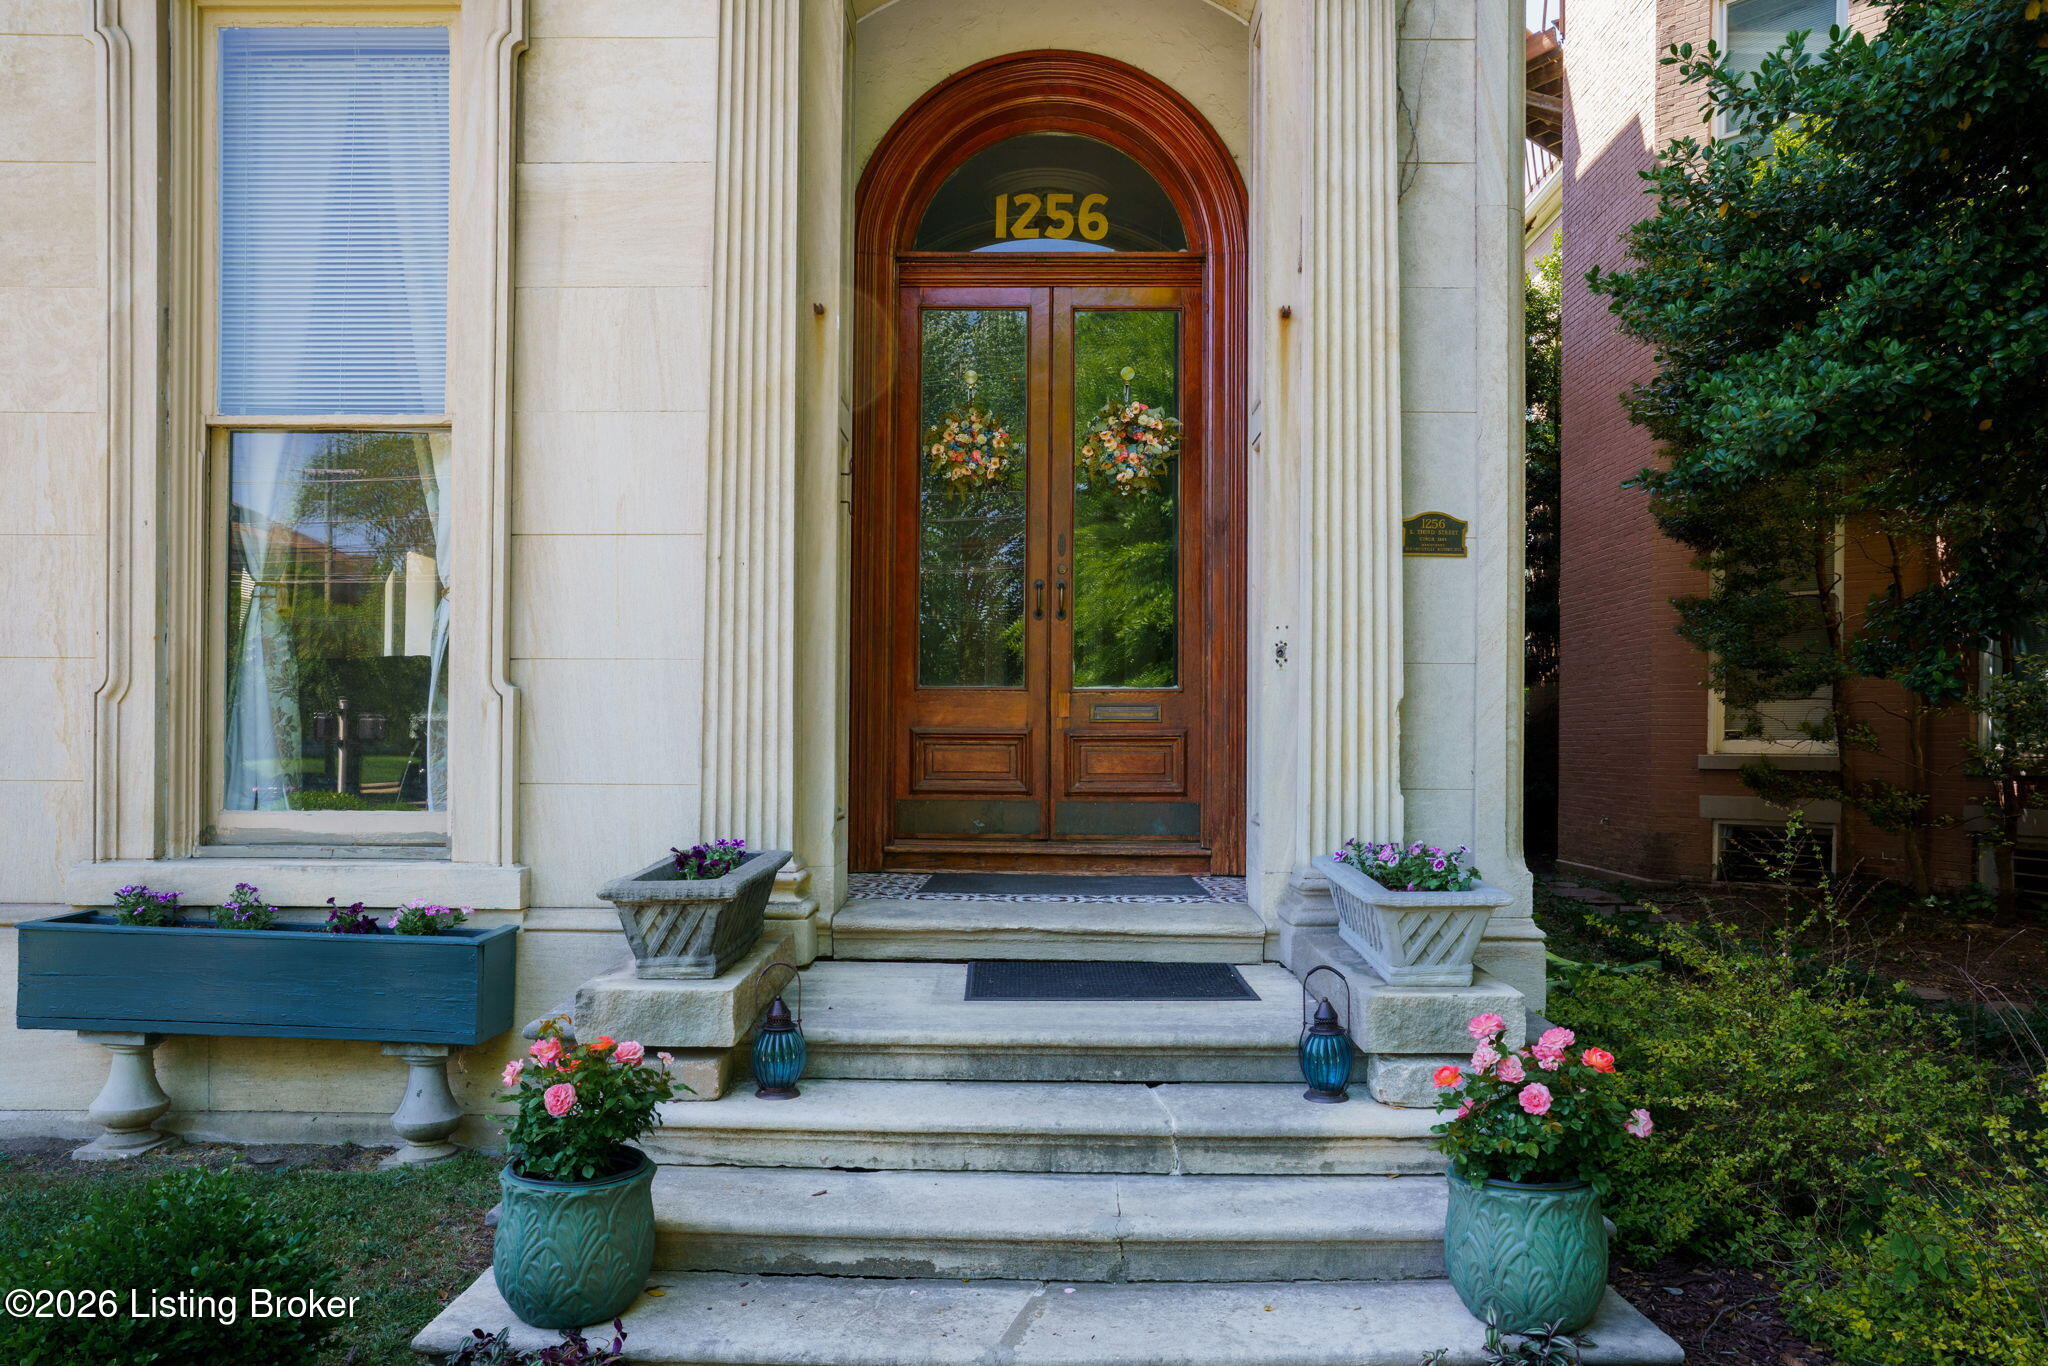
Historic home entrance with an arched wooden double door, pale stone columns, and flower-filled planters.
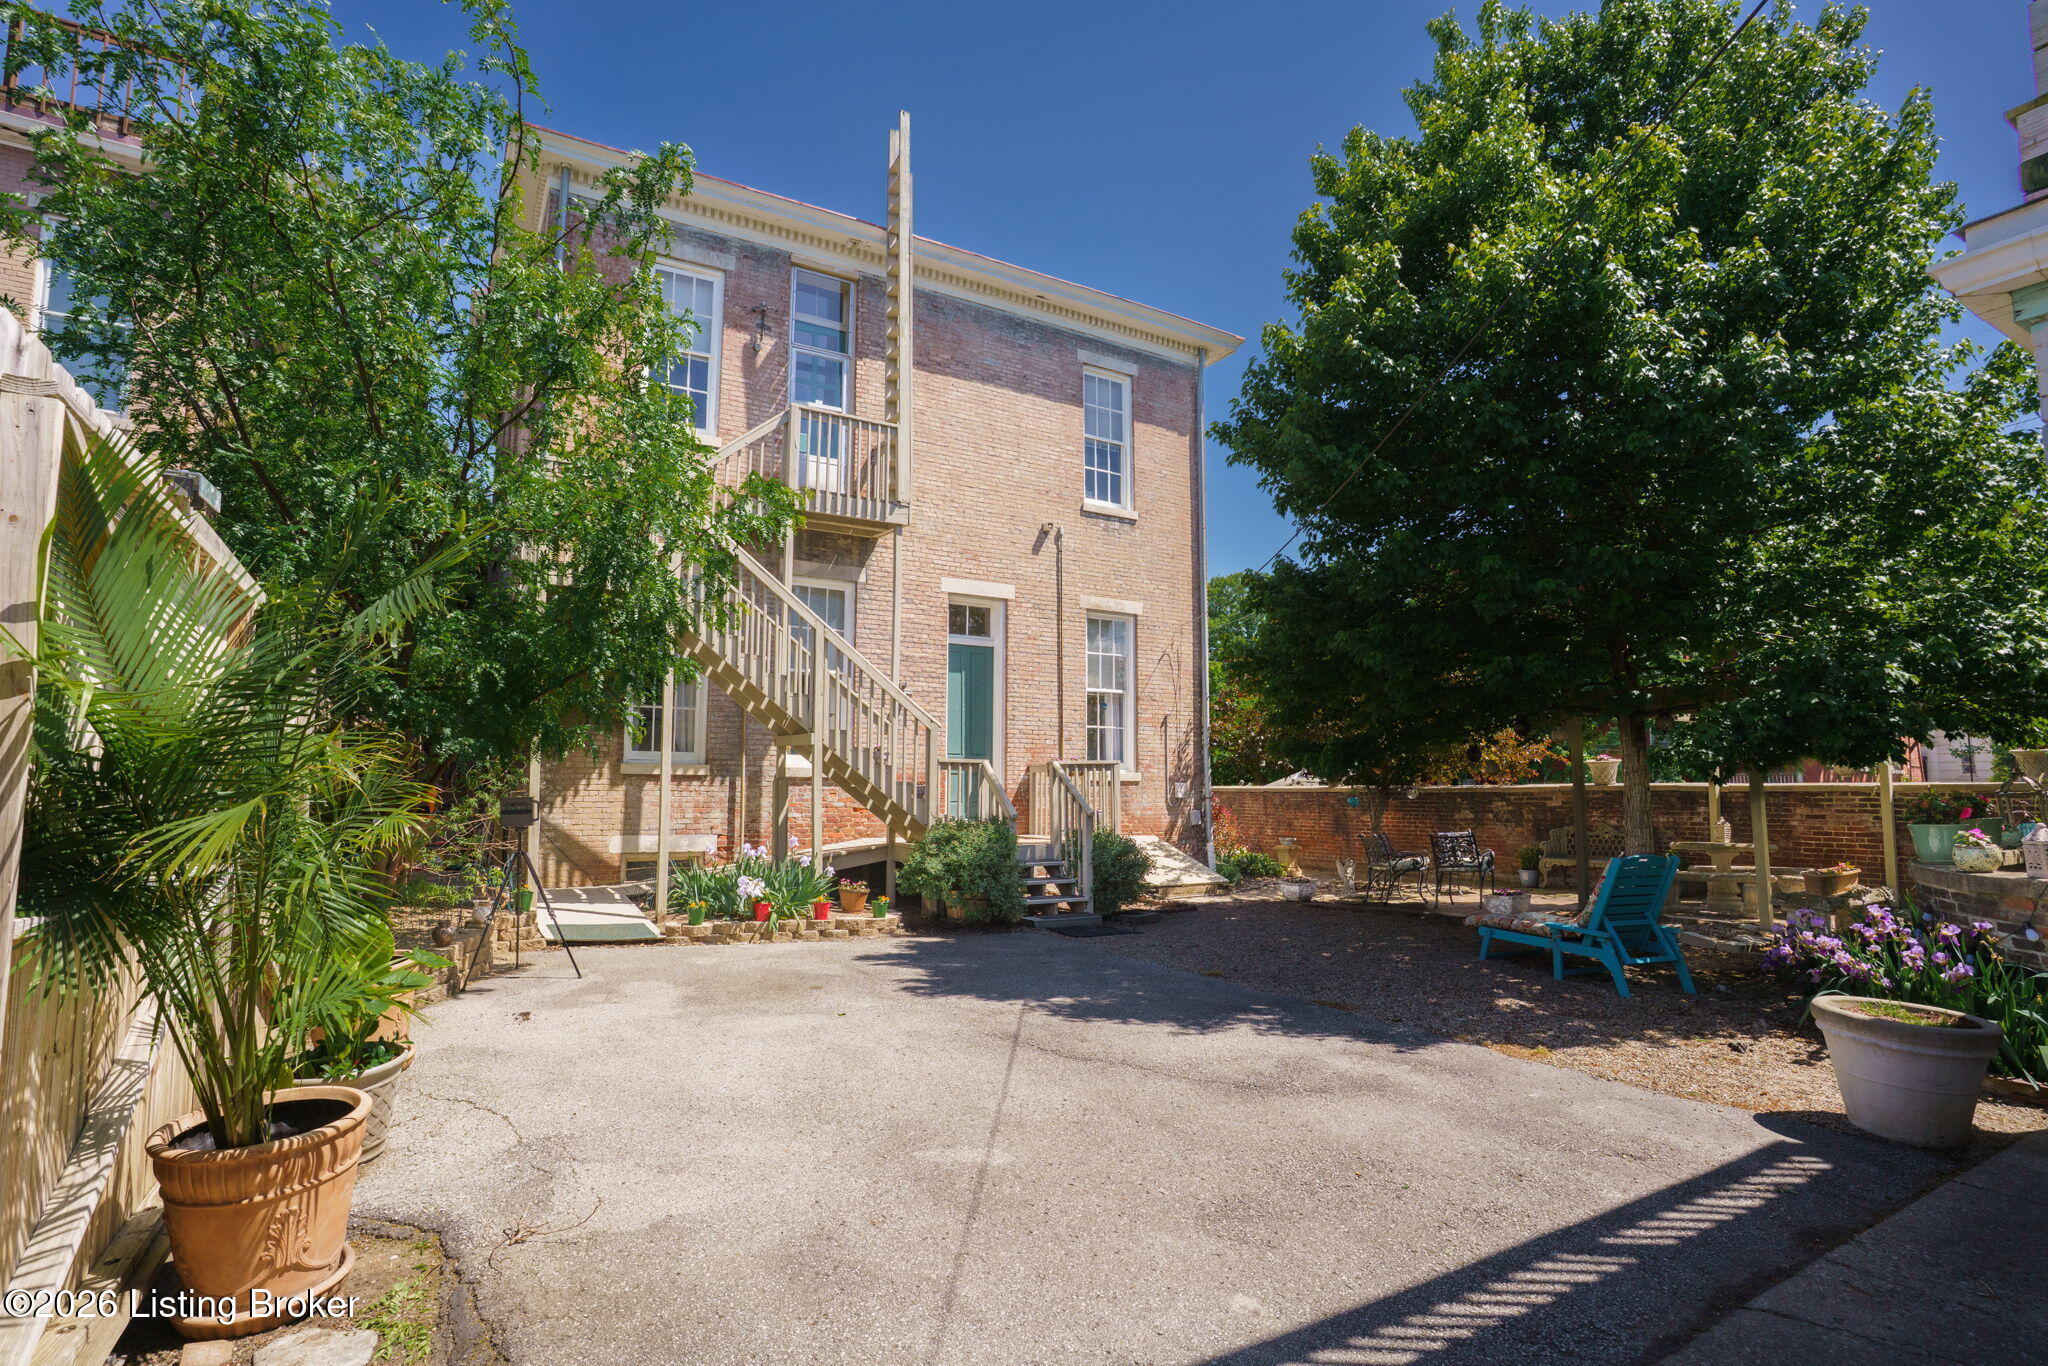
Brick rear of a historic home with an outdoor staircase and tree-shaded courtyard seating.
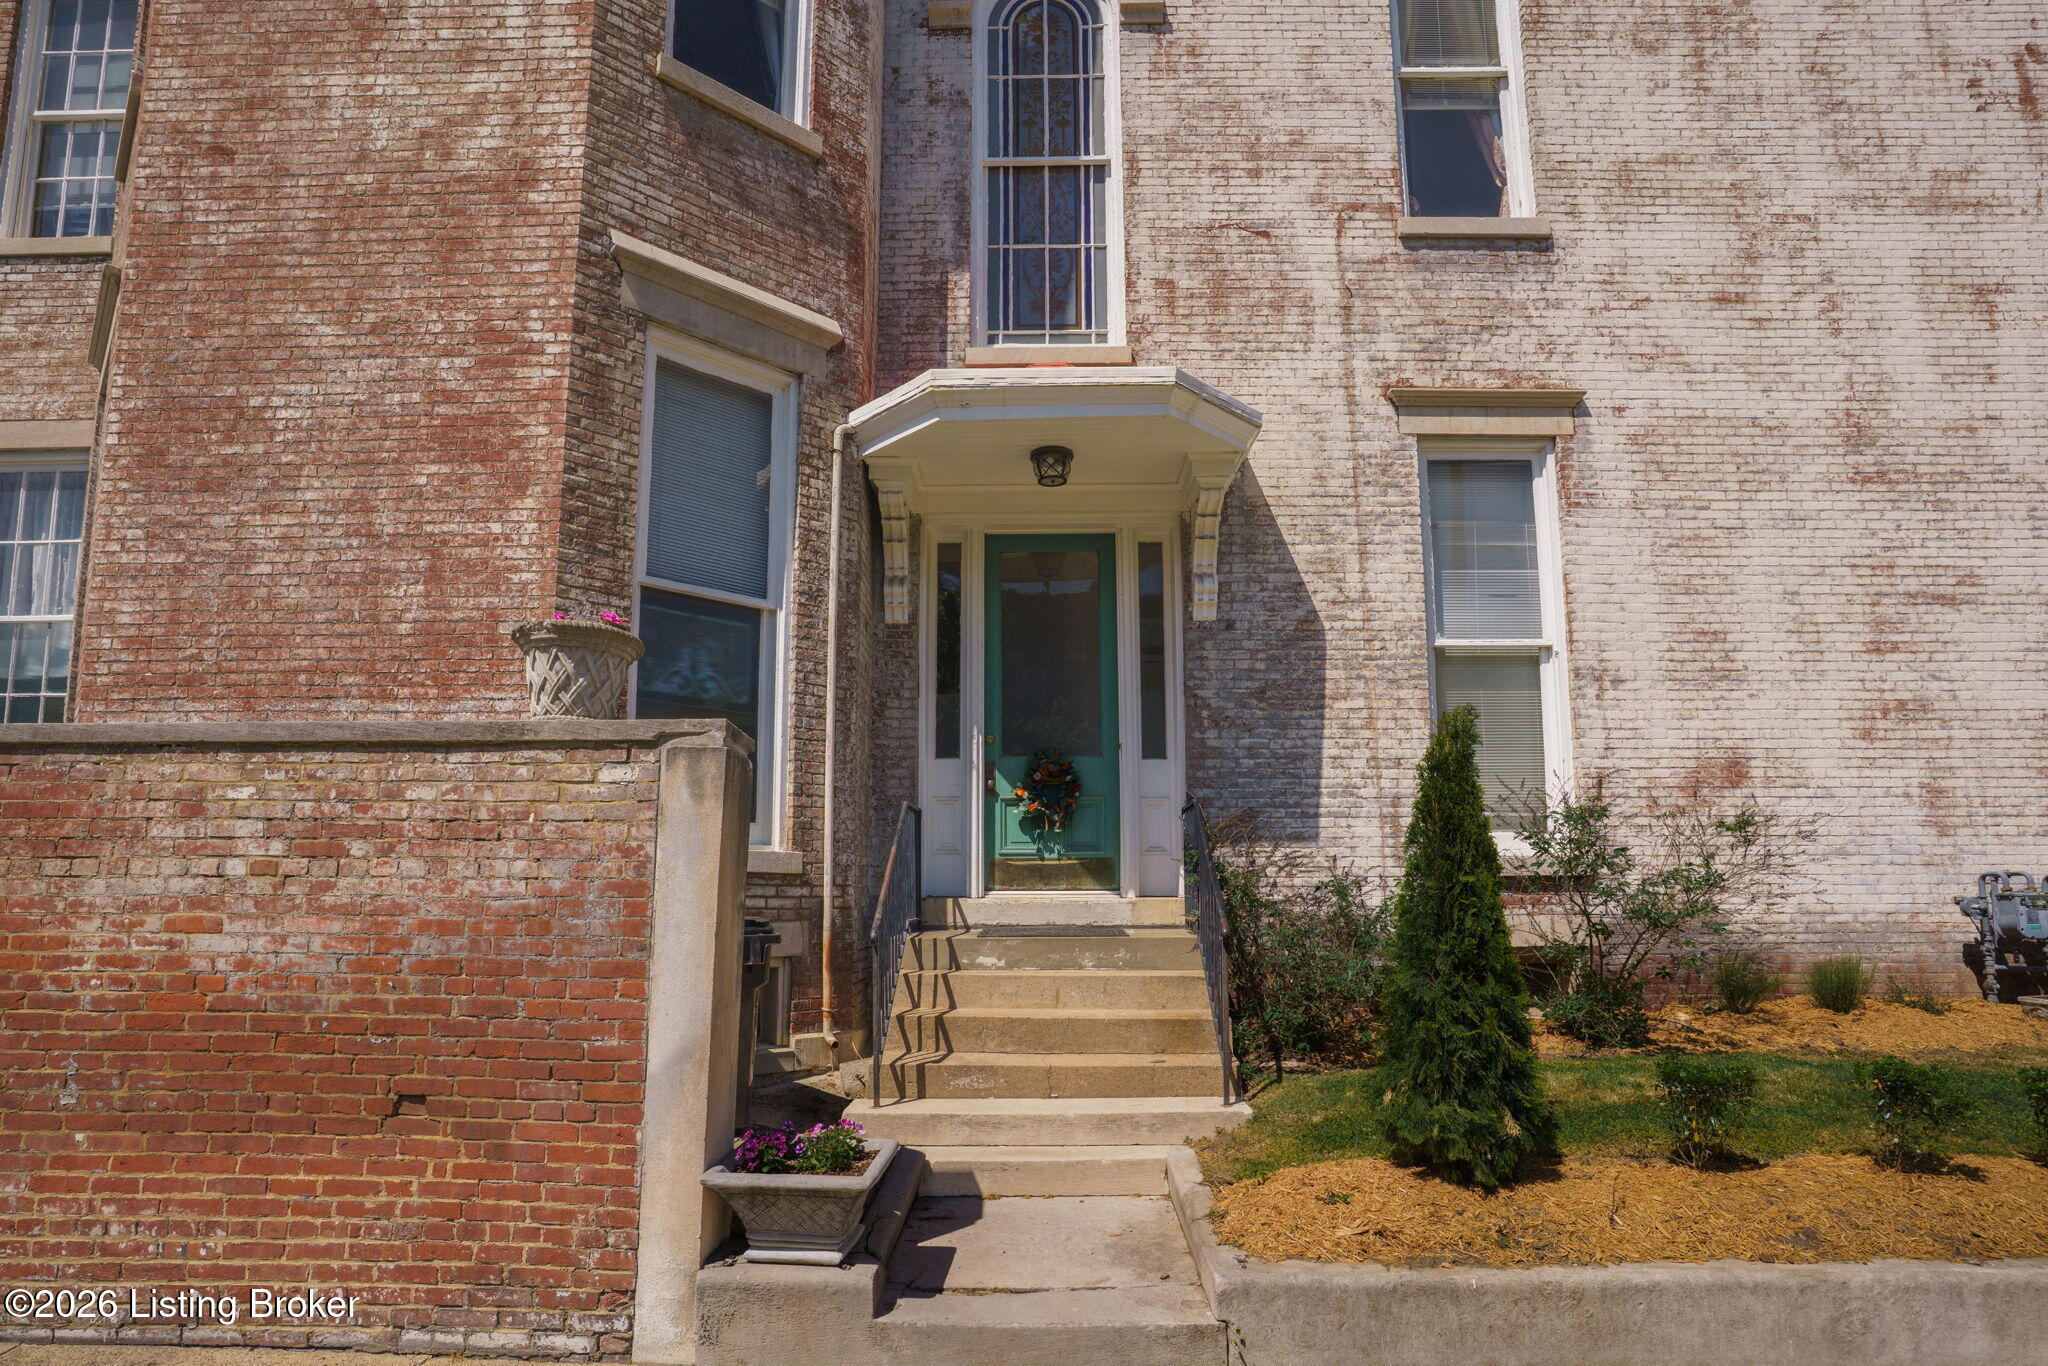
Historic brick home entrance with a green door, covered porch, and concrete steps.
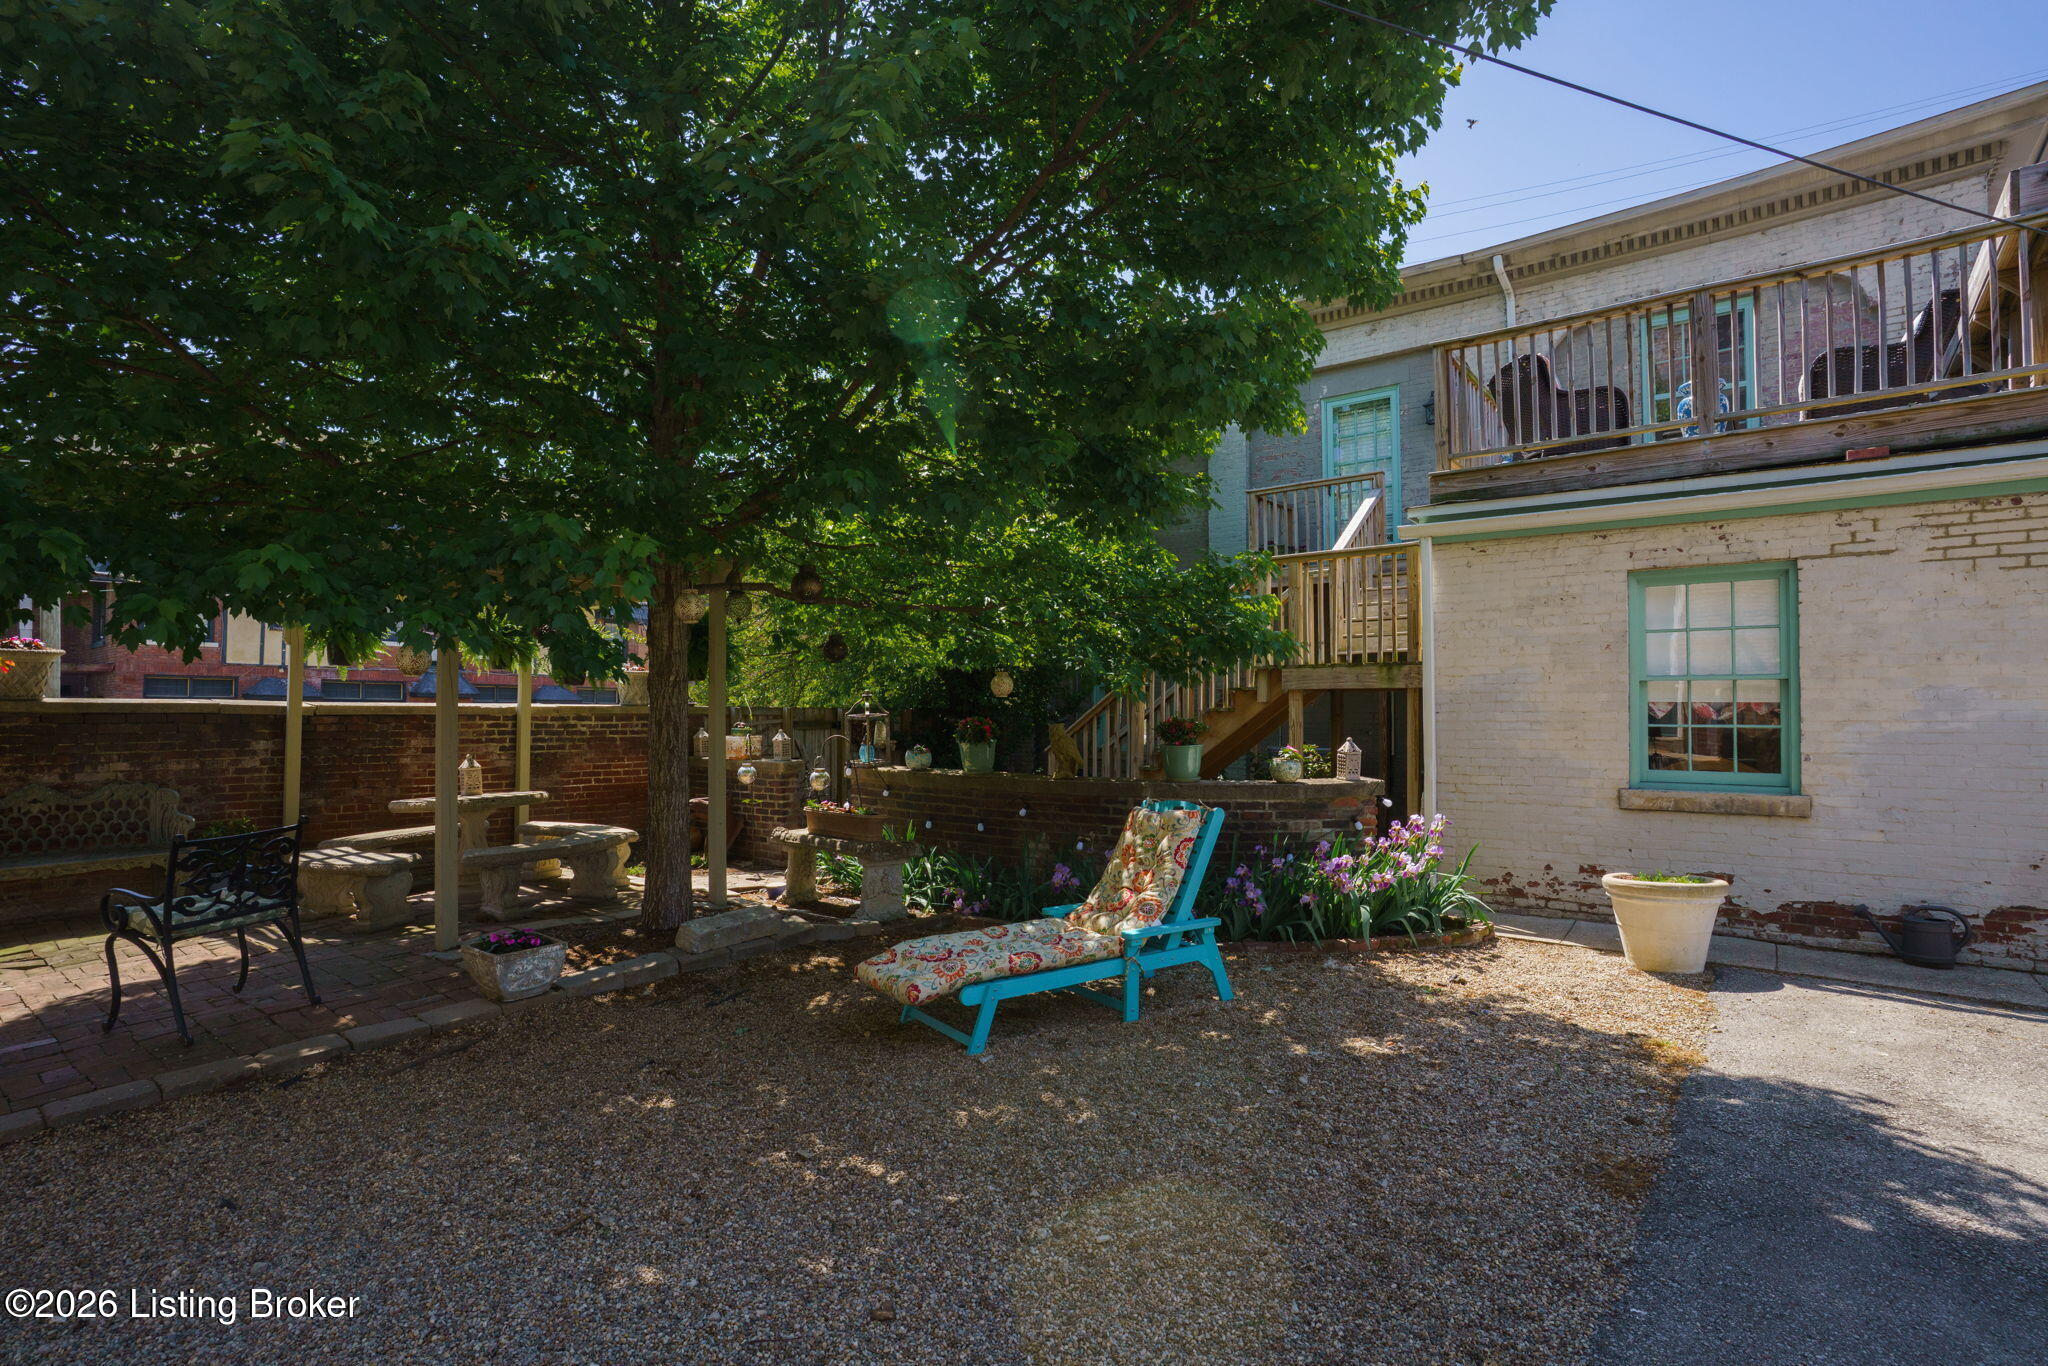
Shaded brick courtyard with a large tree, flower beds, and a turquoise chaise lounge beside the house.
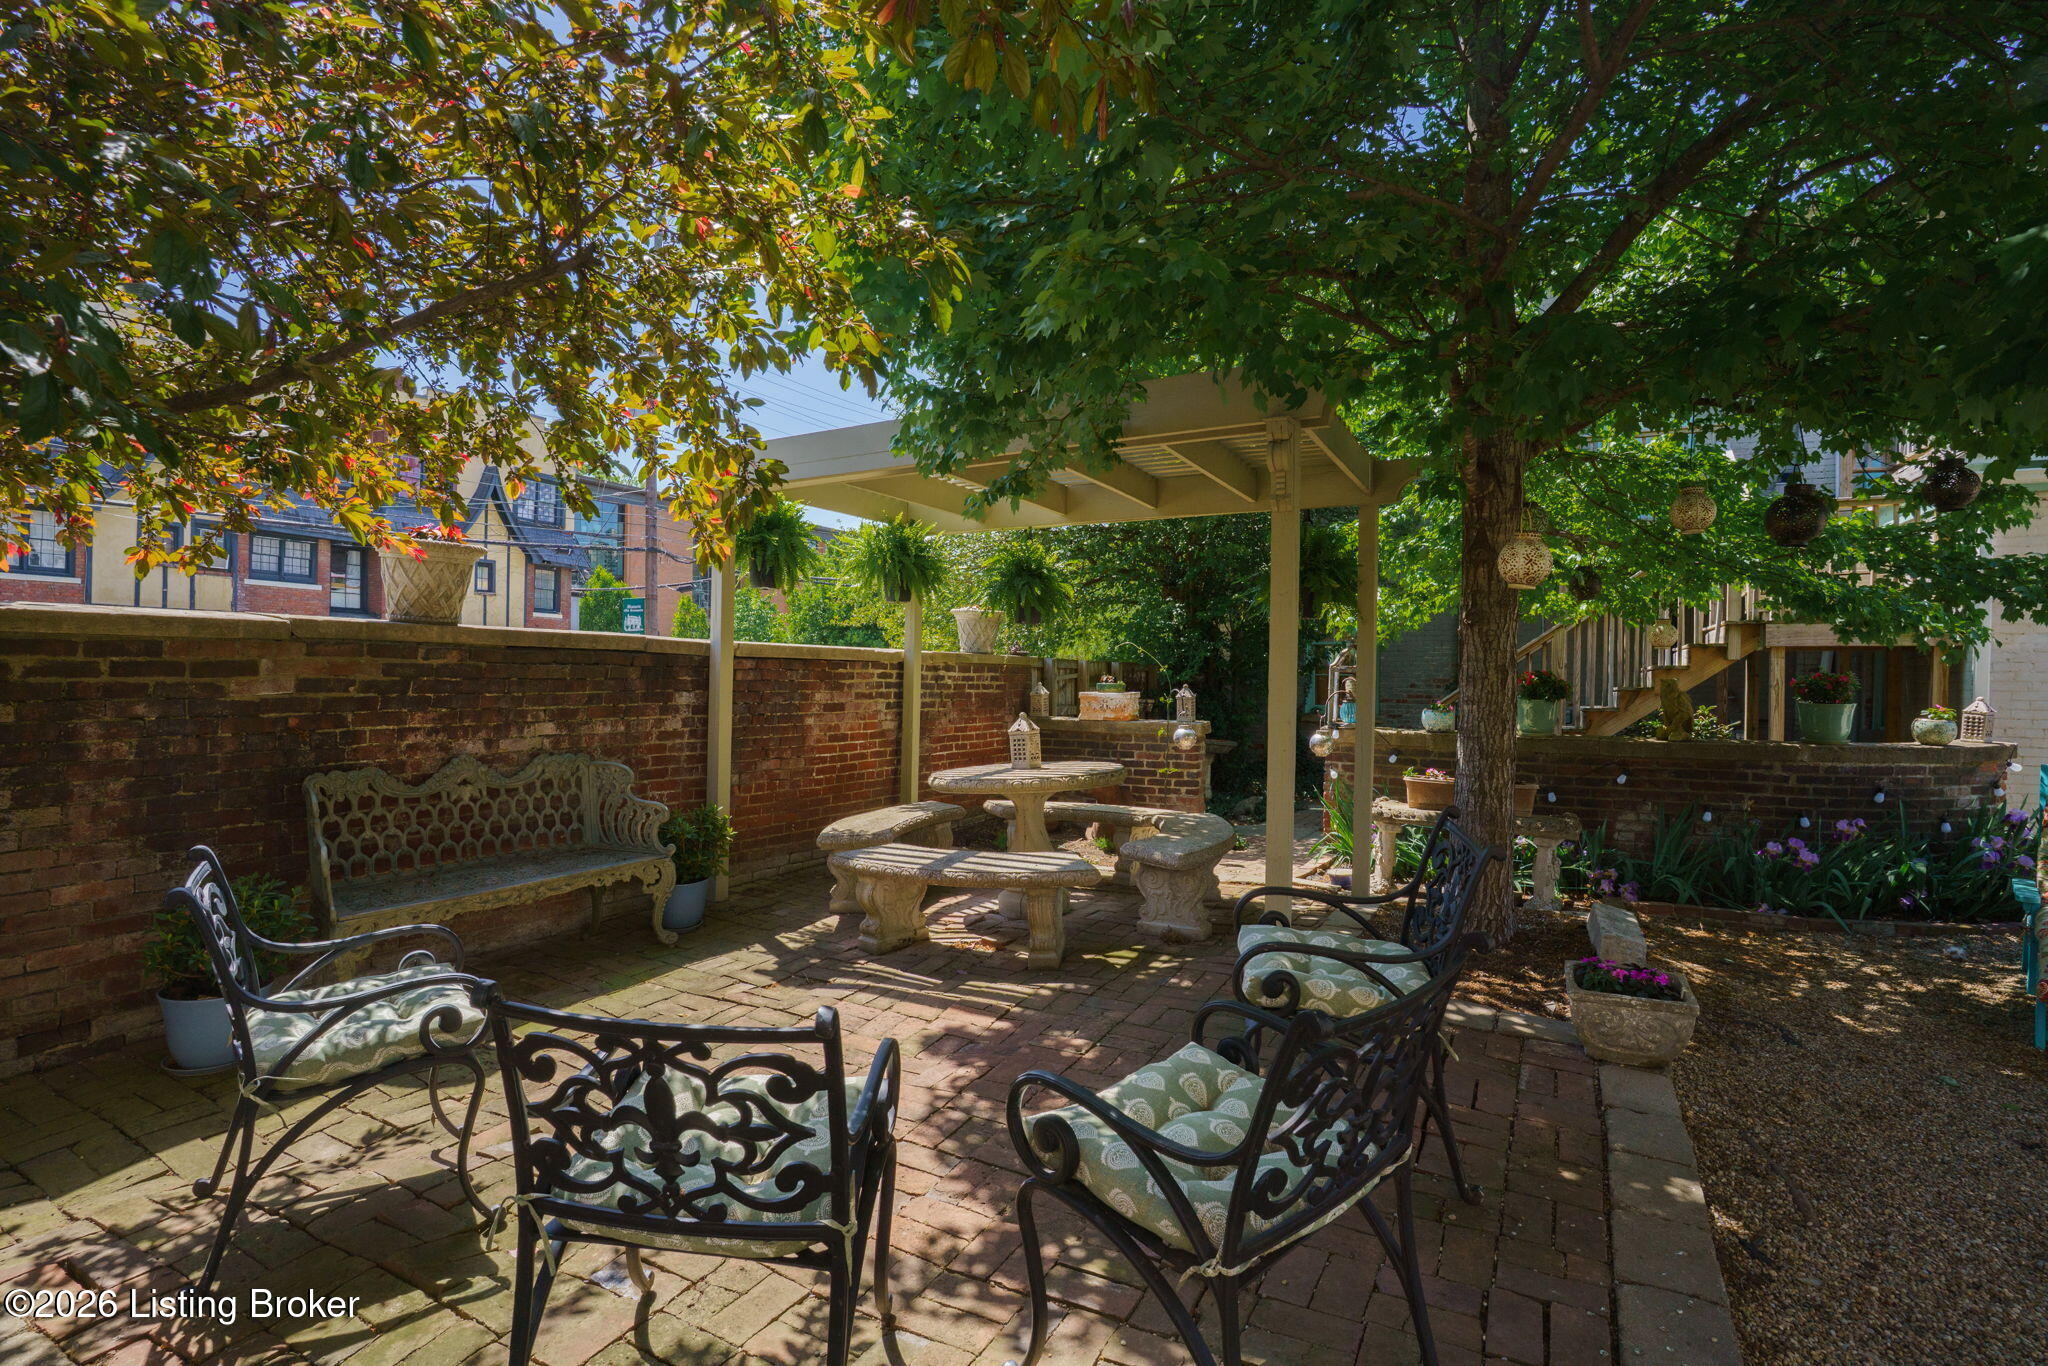
Brick patio courtyard with a pergola, mature shade tree, ornate seating, and stone table.
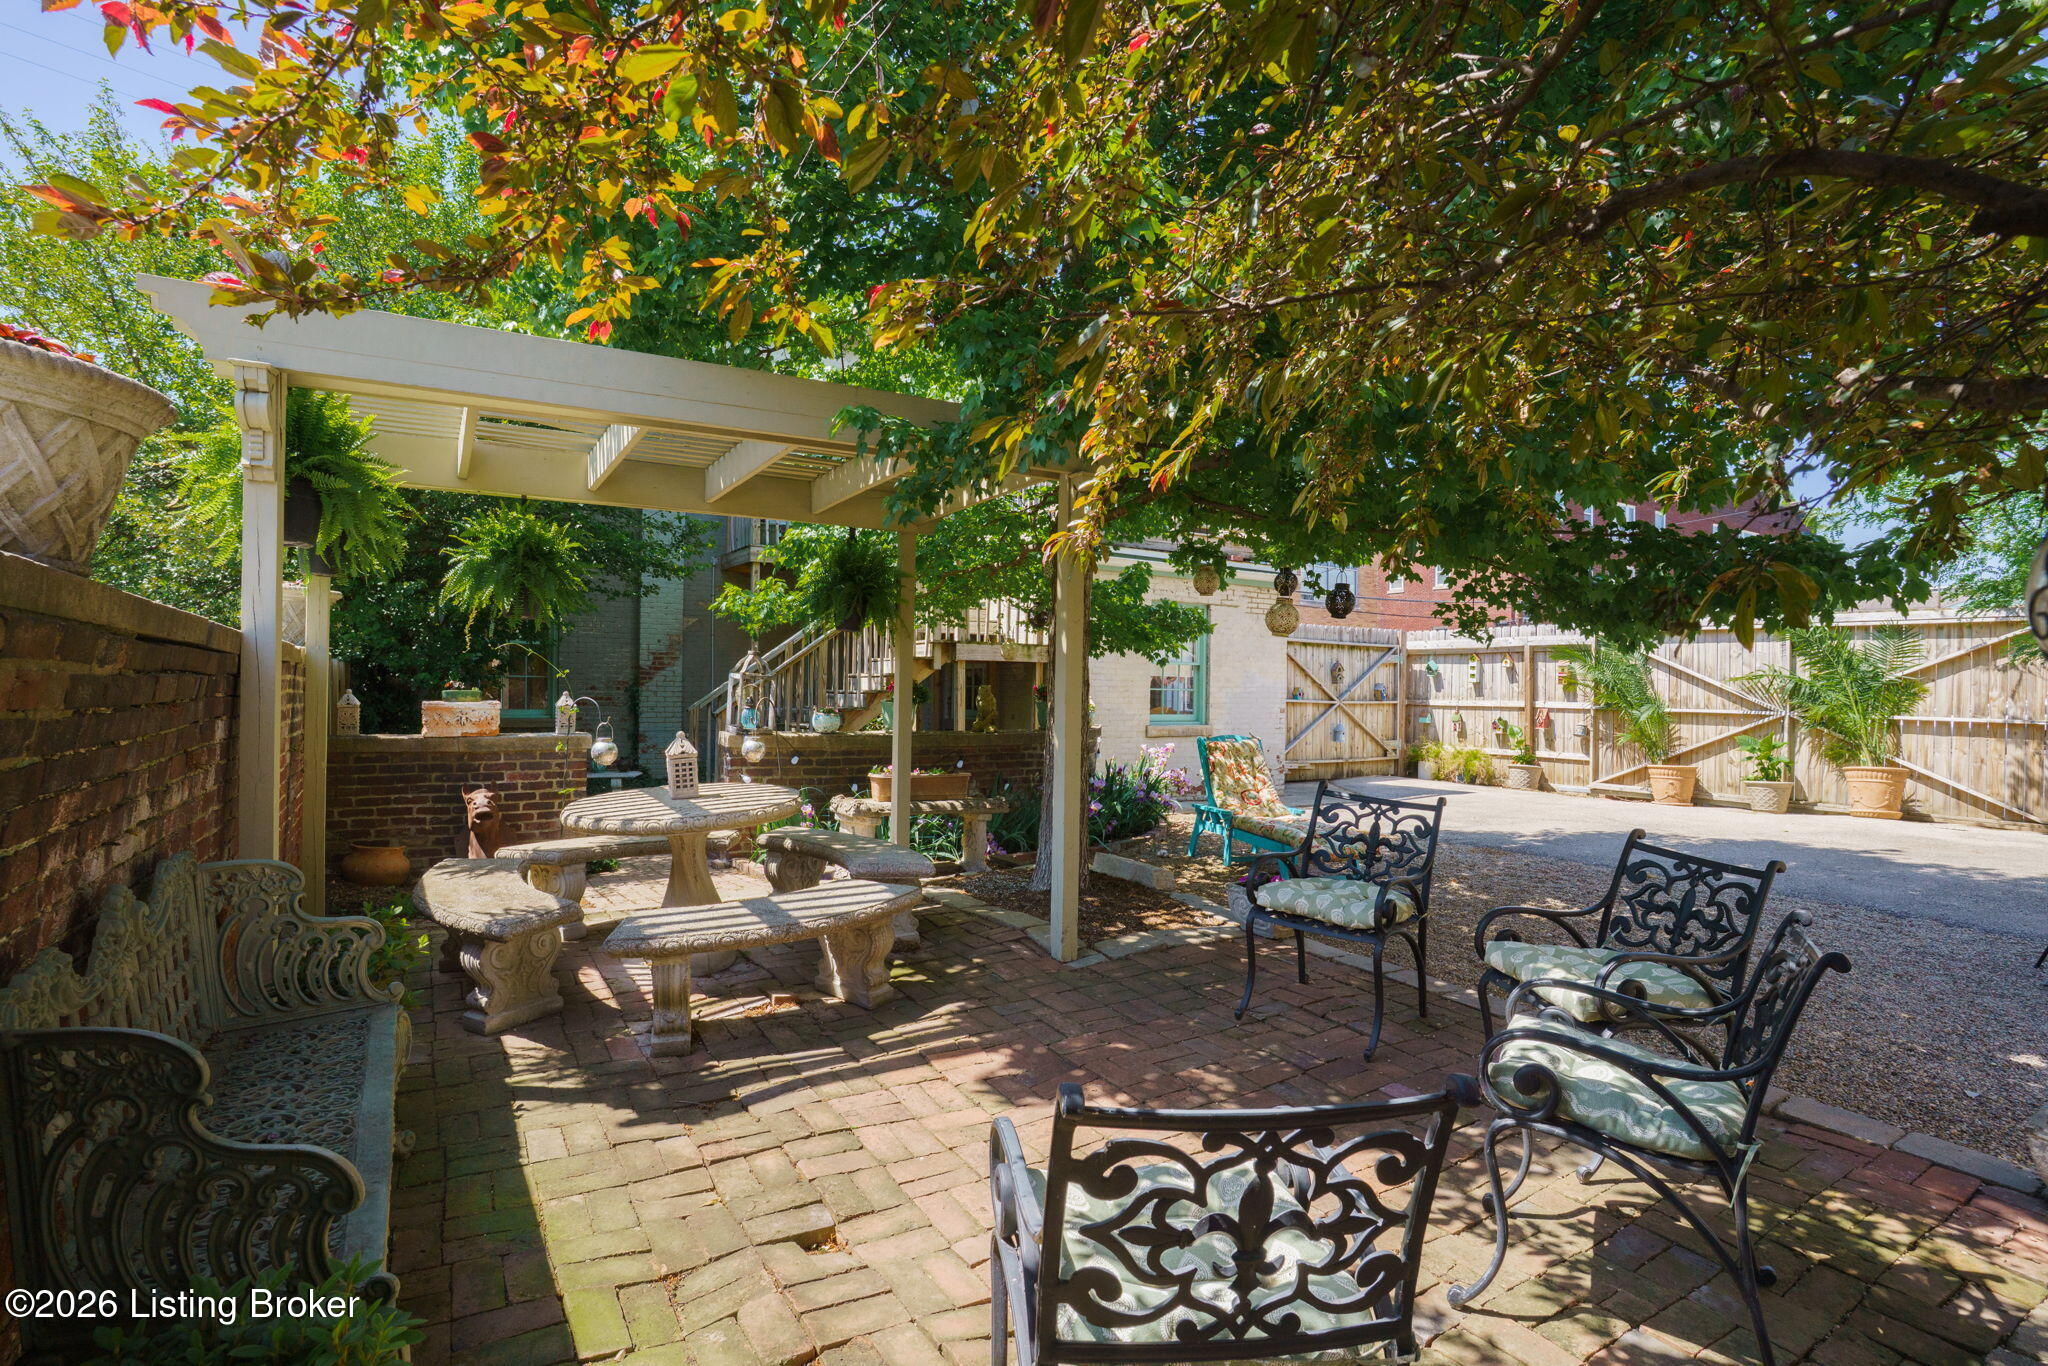
Furnished brick patio beneath a pergola, shaded by mature trees in a fenced courtyard.
Brick home’s rear deck and wooden stairs overlook a leafy patio with stone pavers.
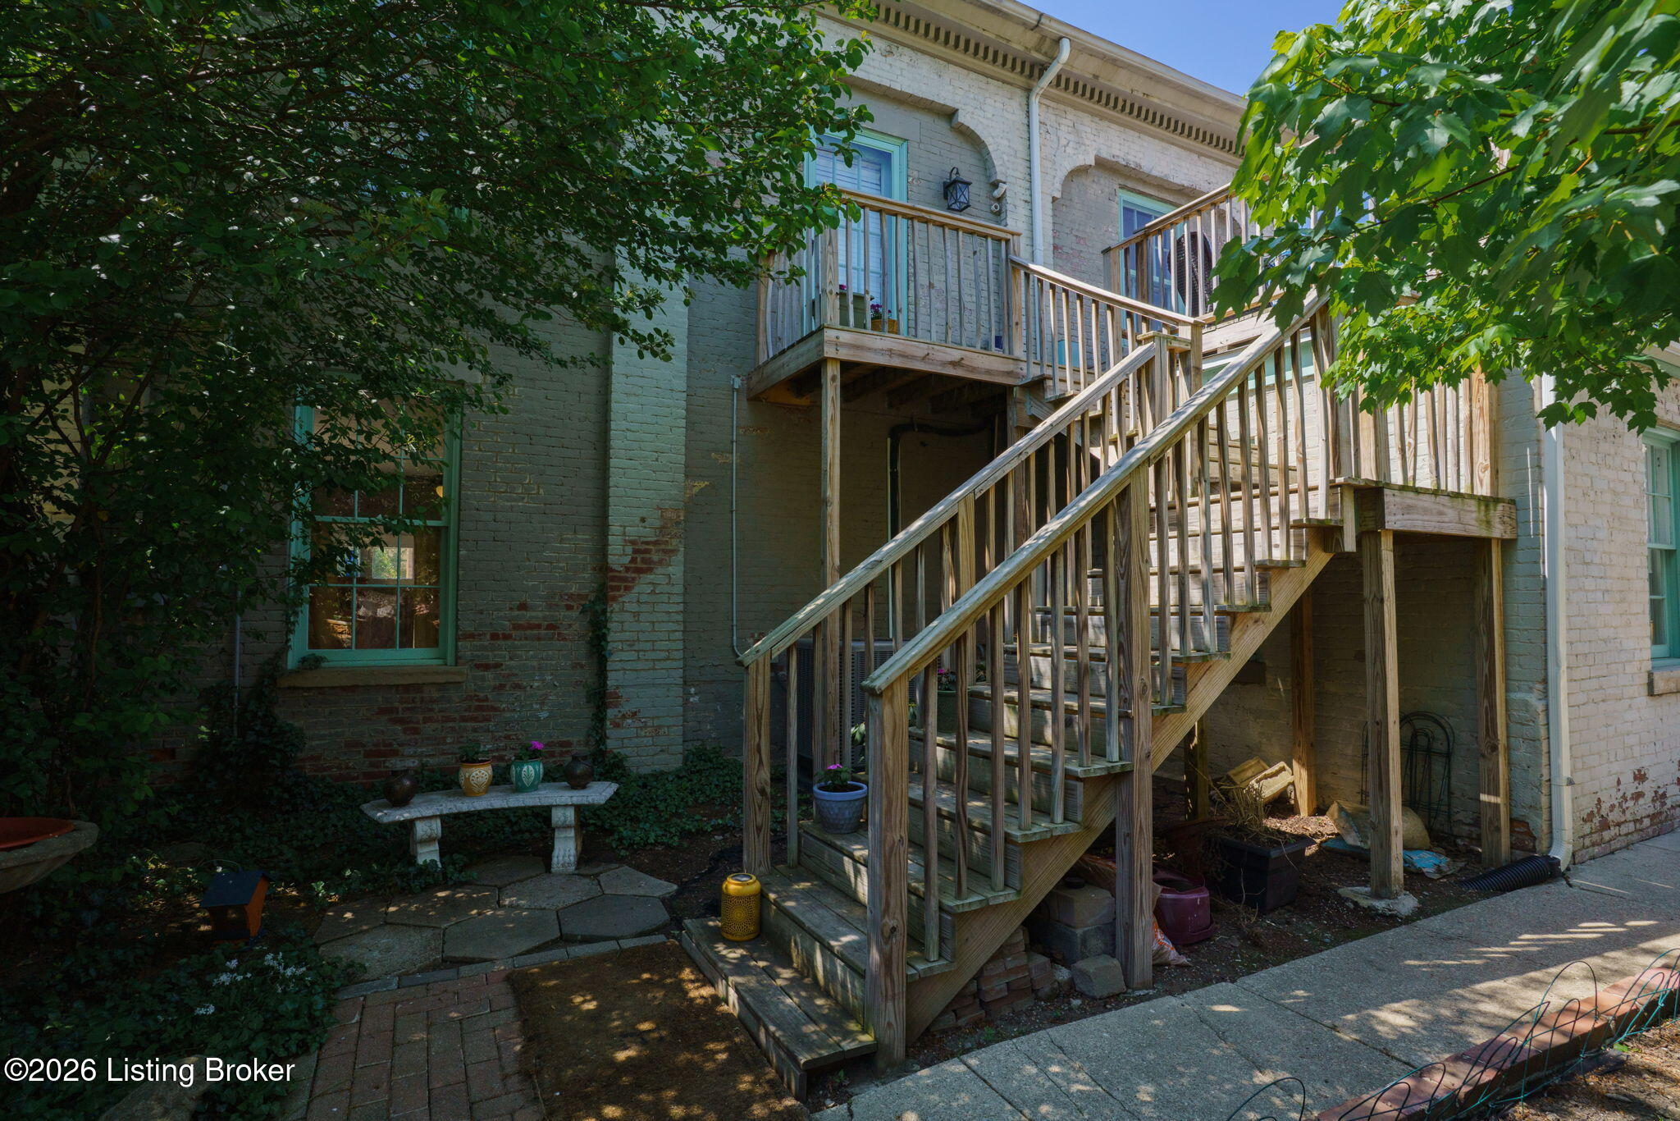
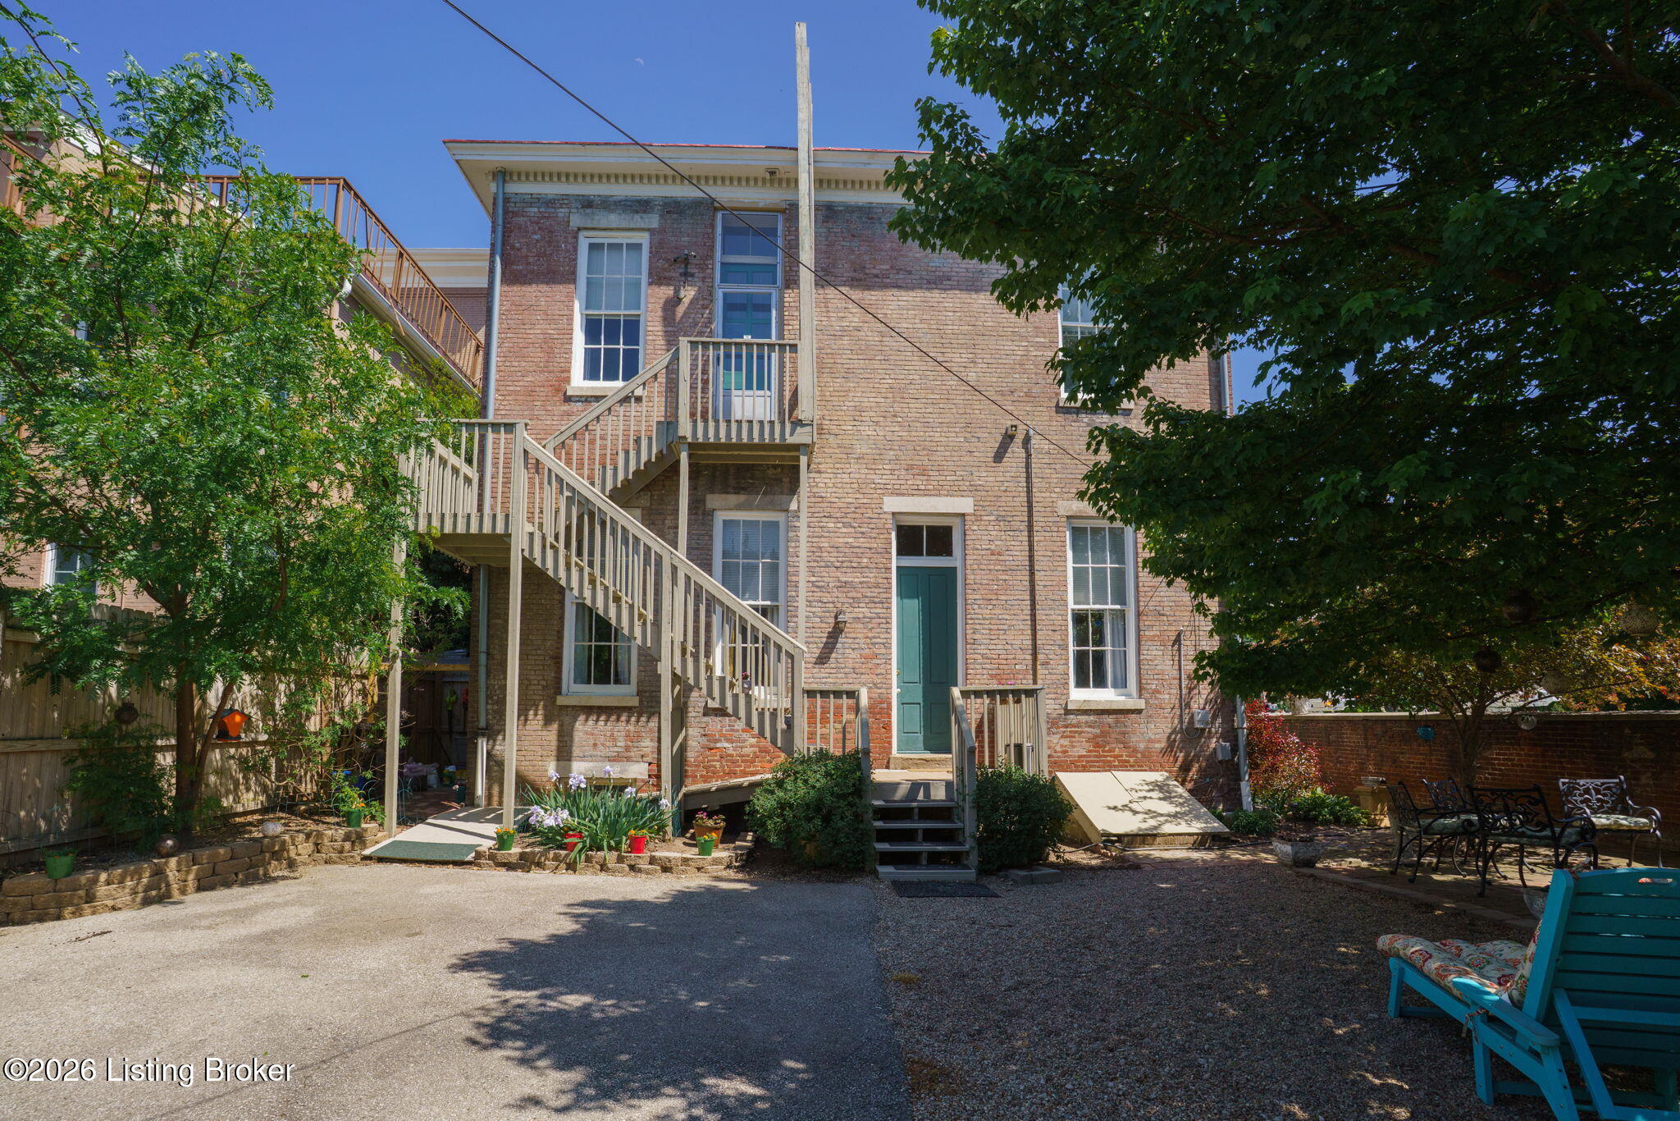
Brick home’s rear courtyard with exterior stairs, a teal door, and shaded patio seating.
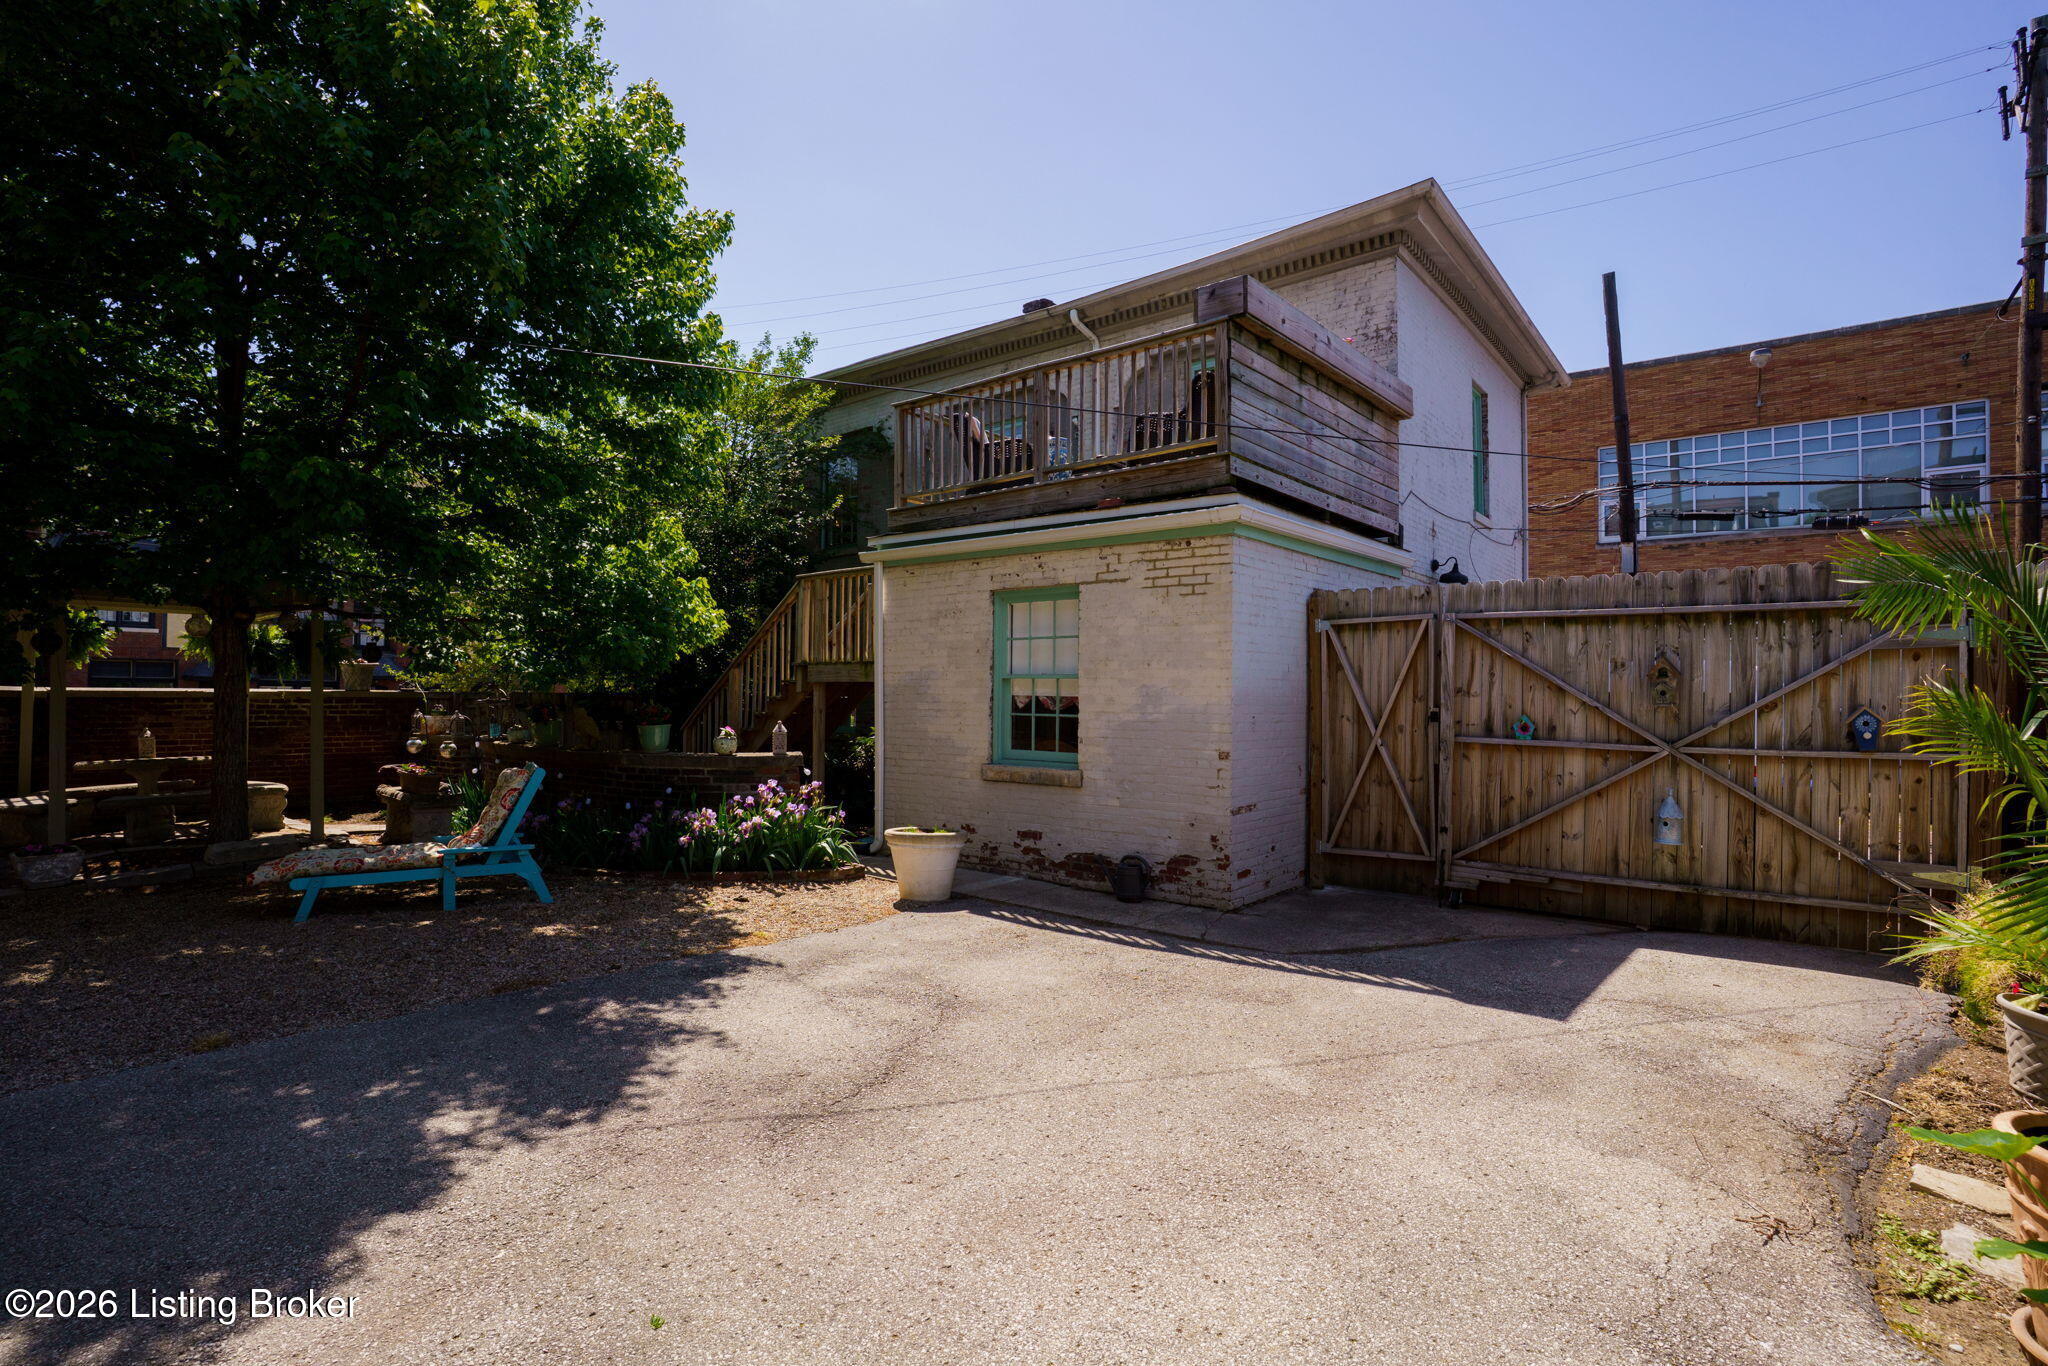
Rear of a brick home with a raised wooden deck, enclosed courtyard, and shaded garden seating.
Stone home entrance and landscaped garden with an ornate fountain in a circular brick patio.
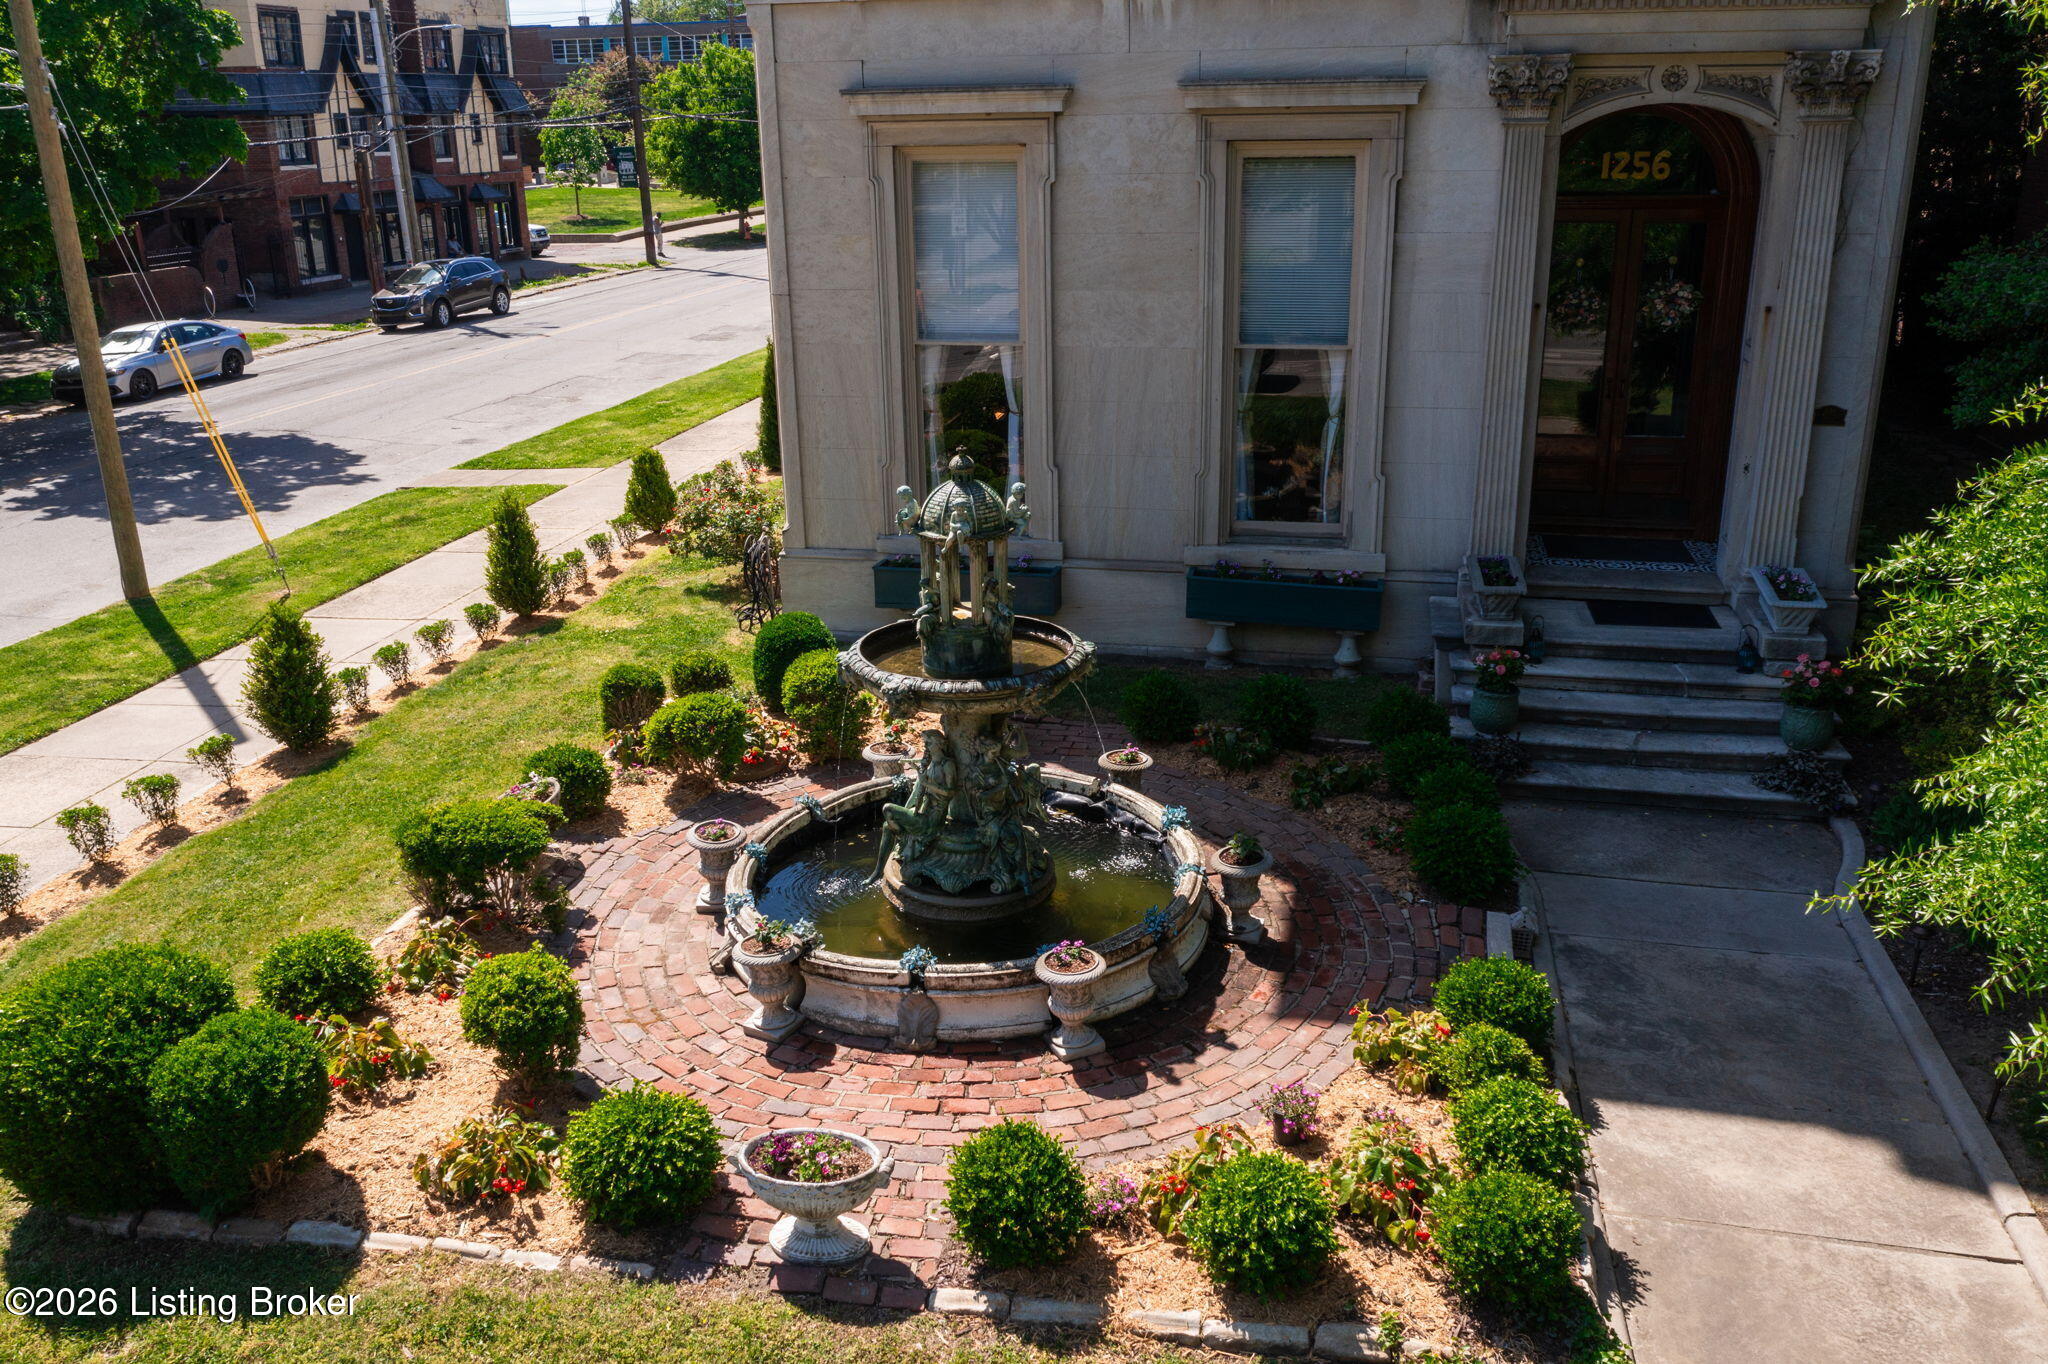
Historic stone home with an ornate courtyard fountain, brick paving, and neatly trimmed shrubs.
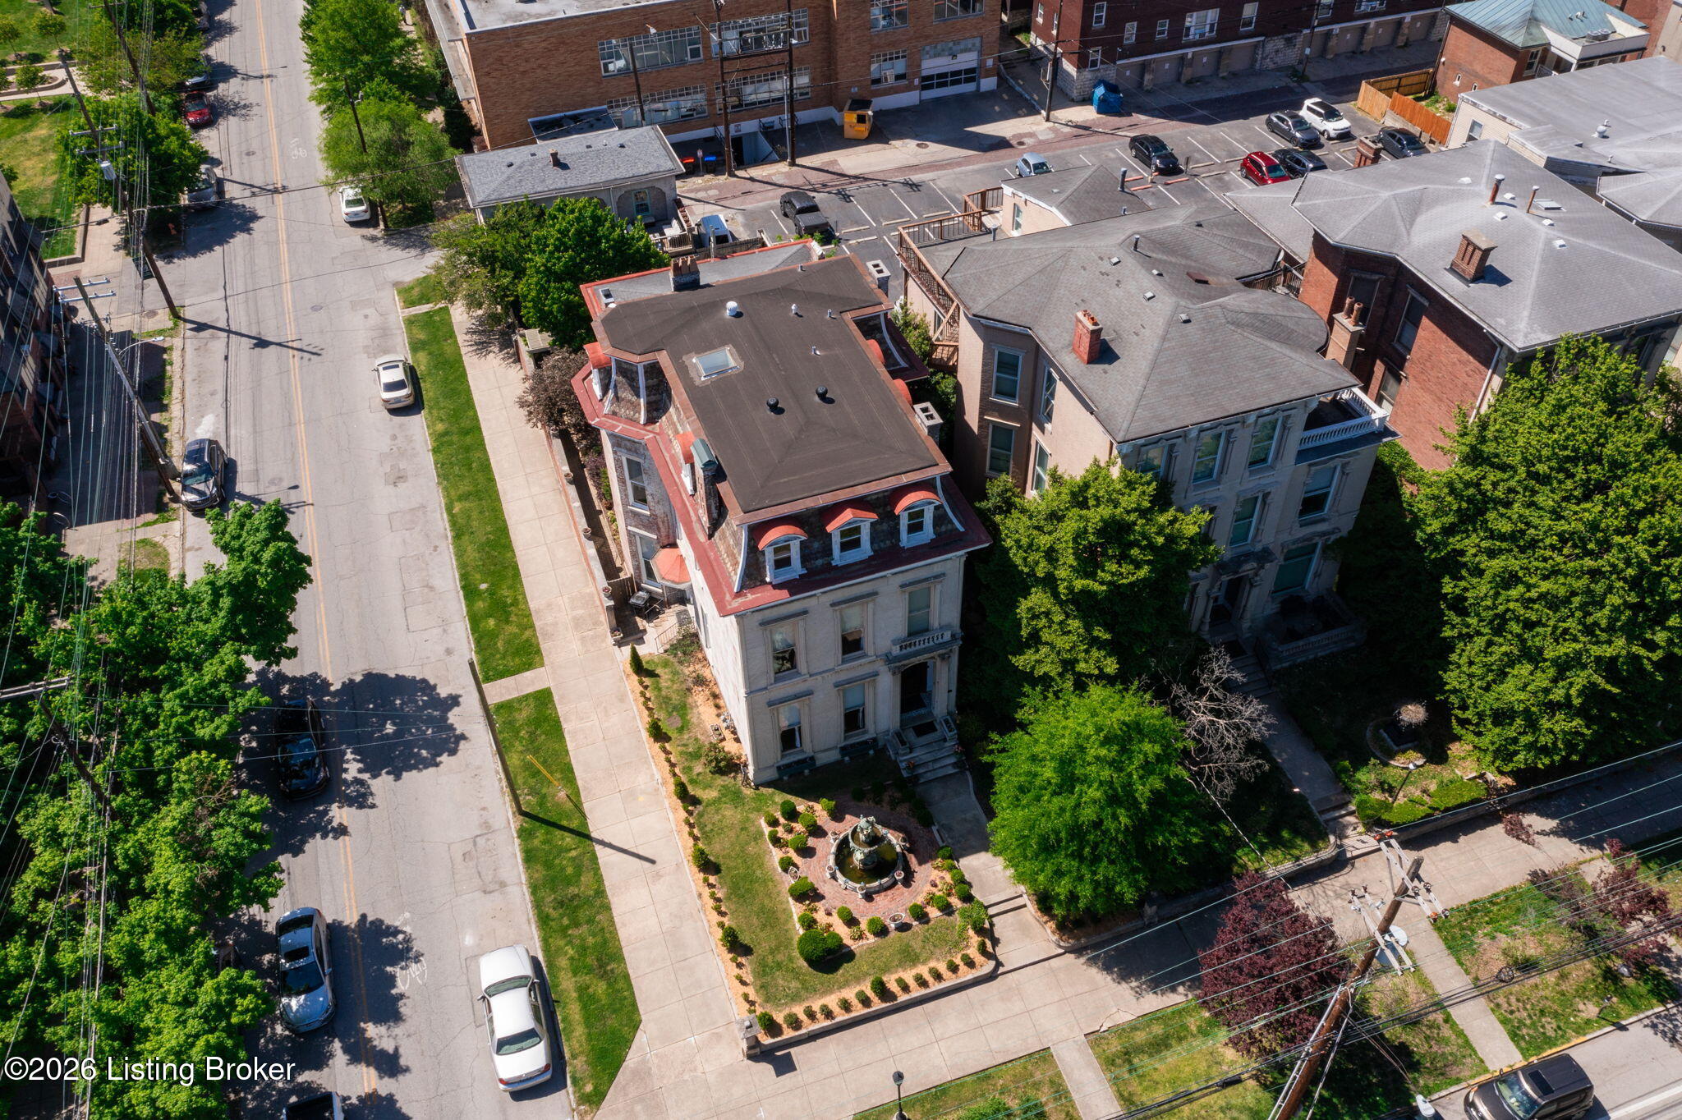
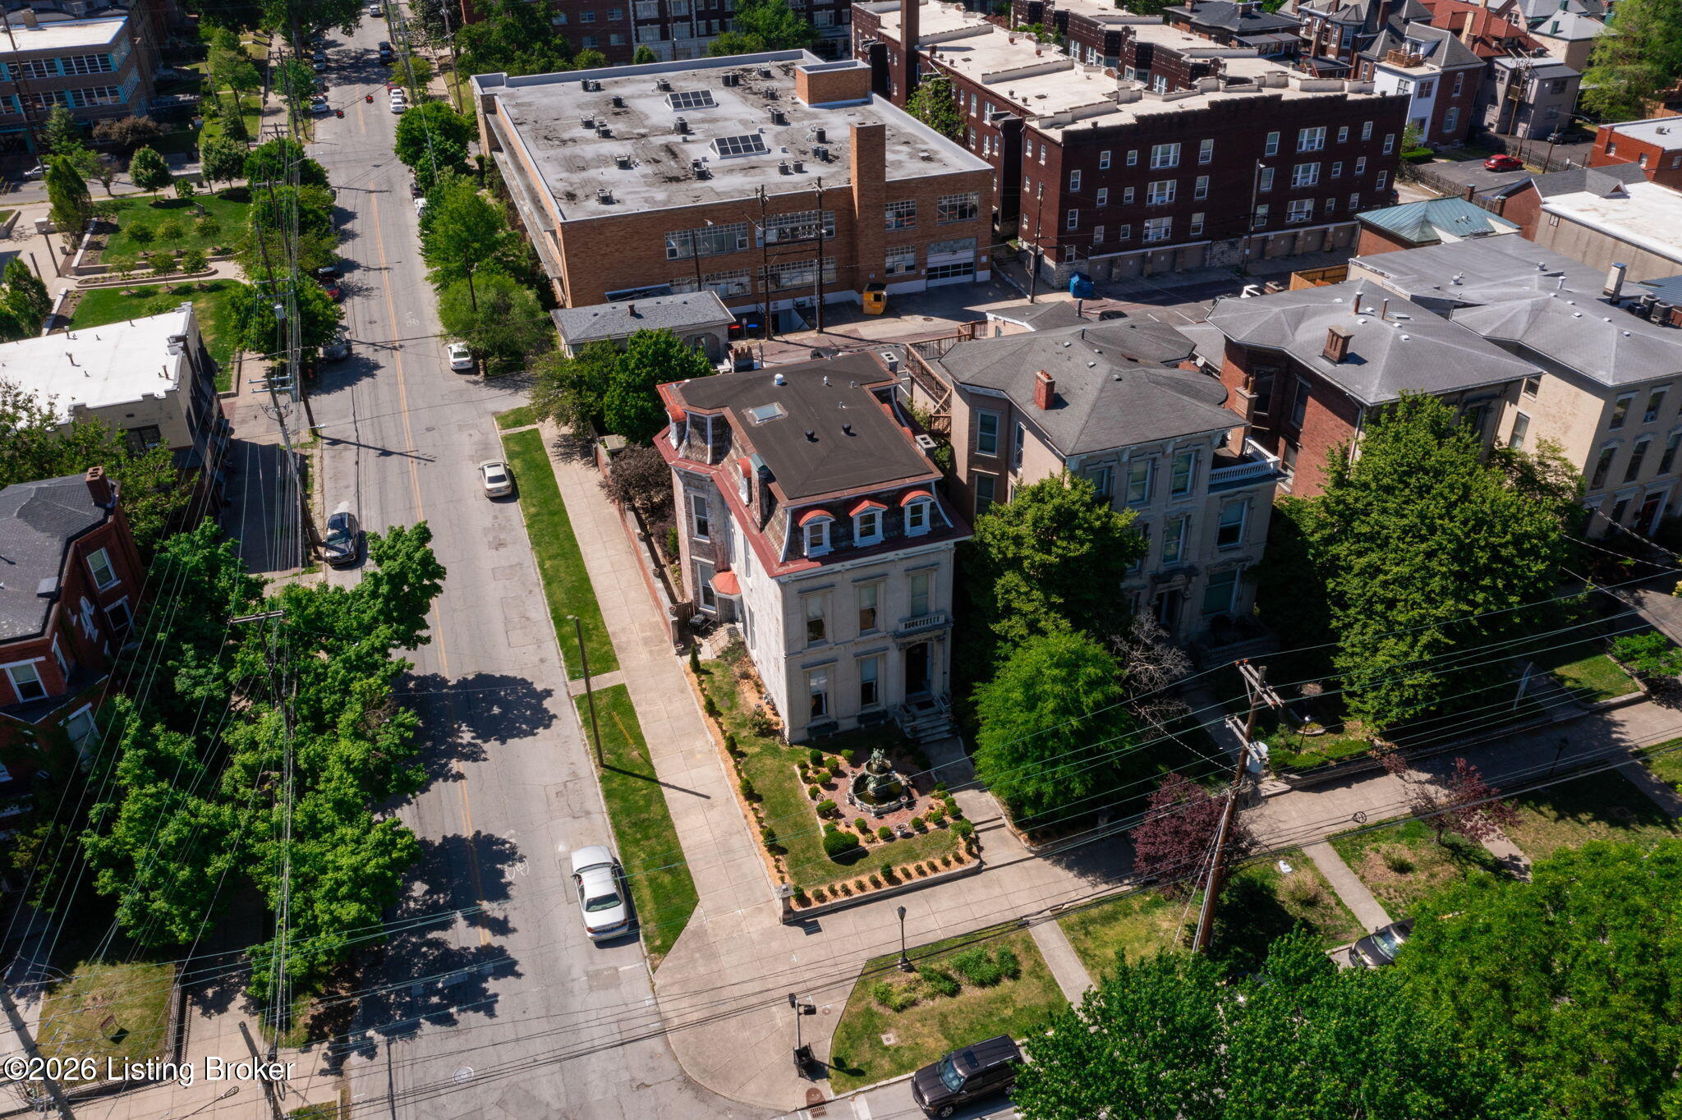
Aerial view of a historic home with a red mansard roof and landscaped garden fountain.
Historic multi-story home with a mansard-style roof and landscaped front garden, viewed from above.
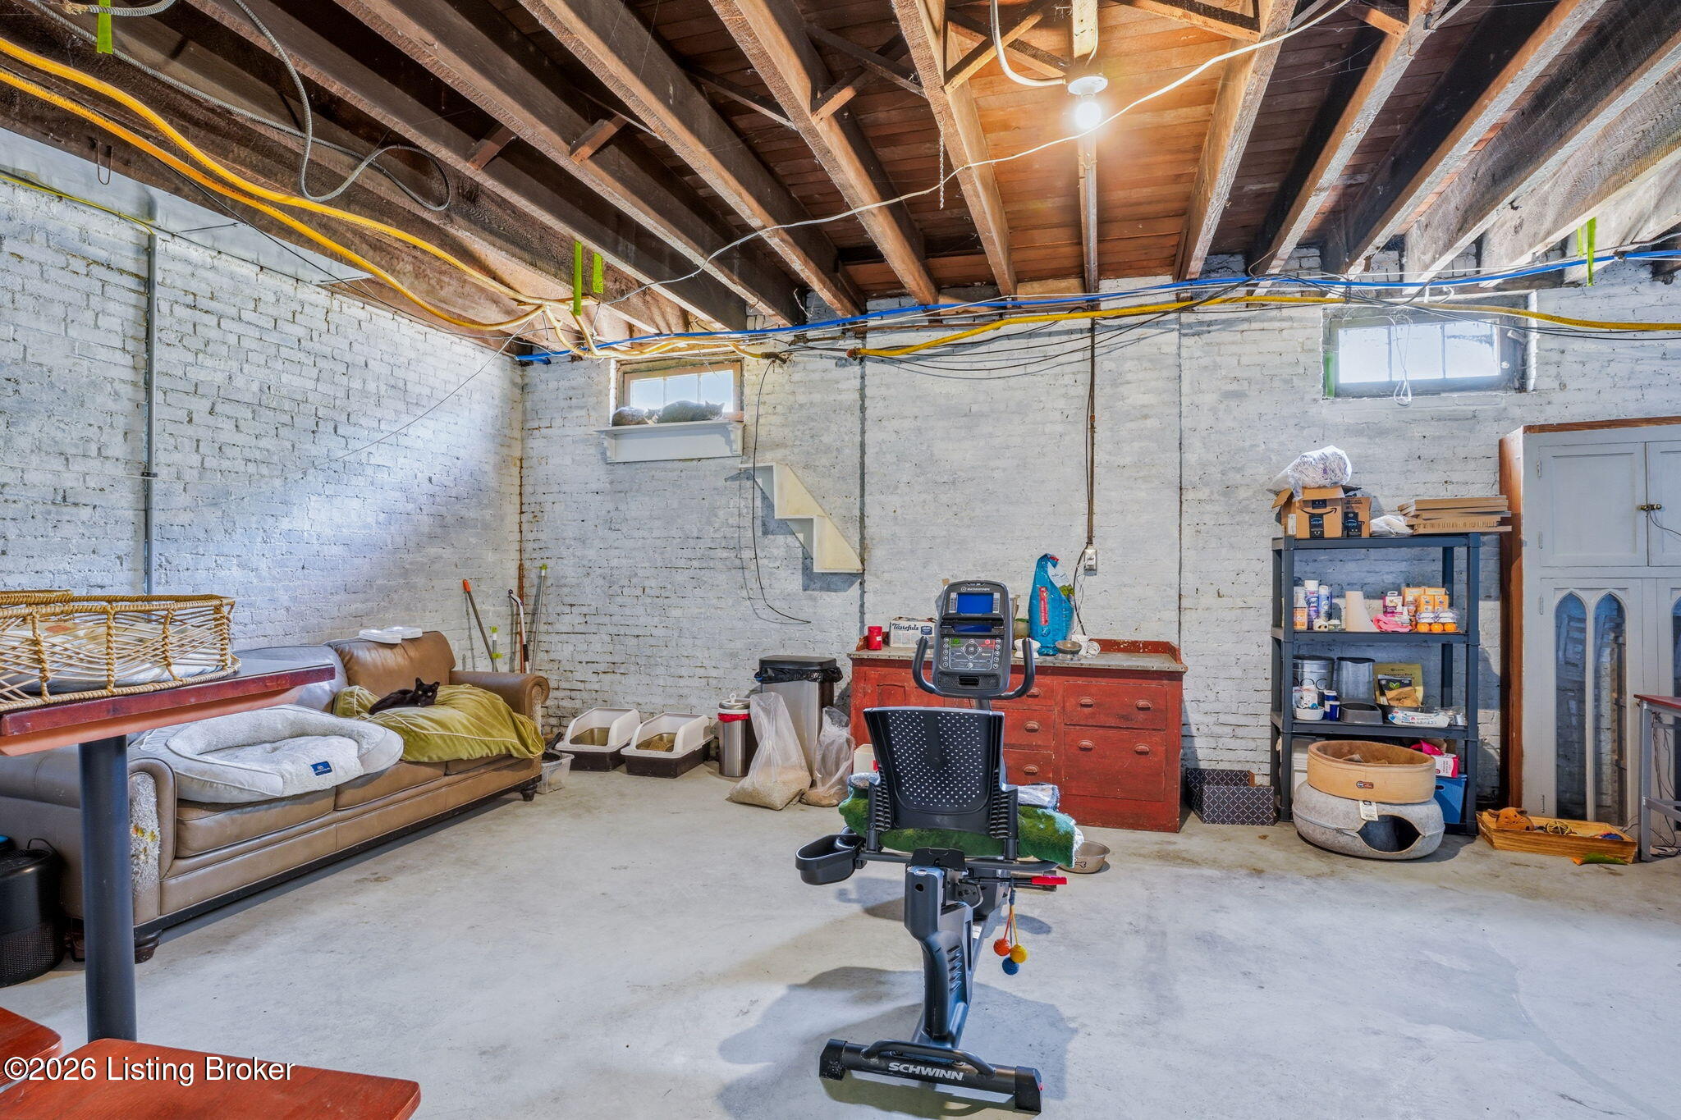
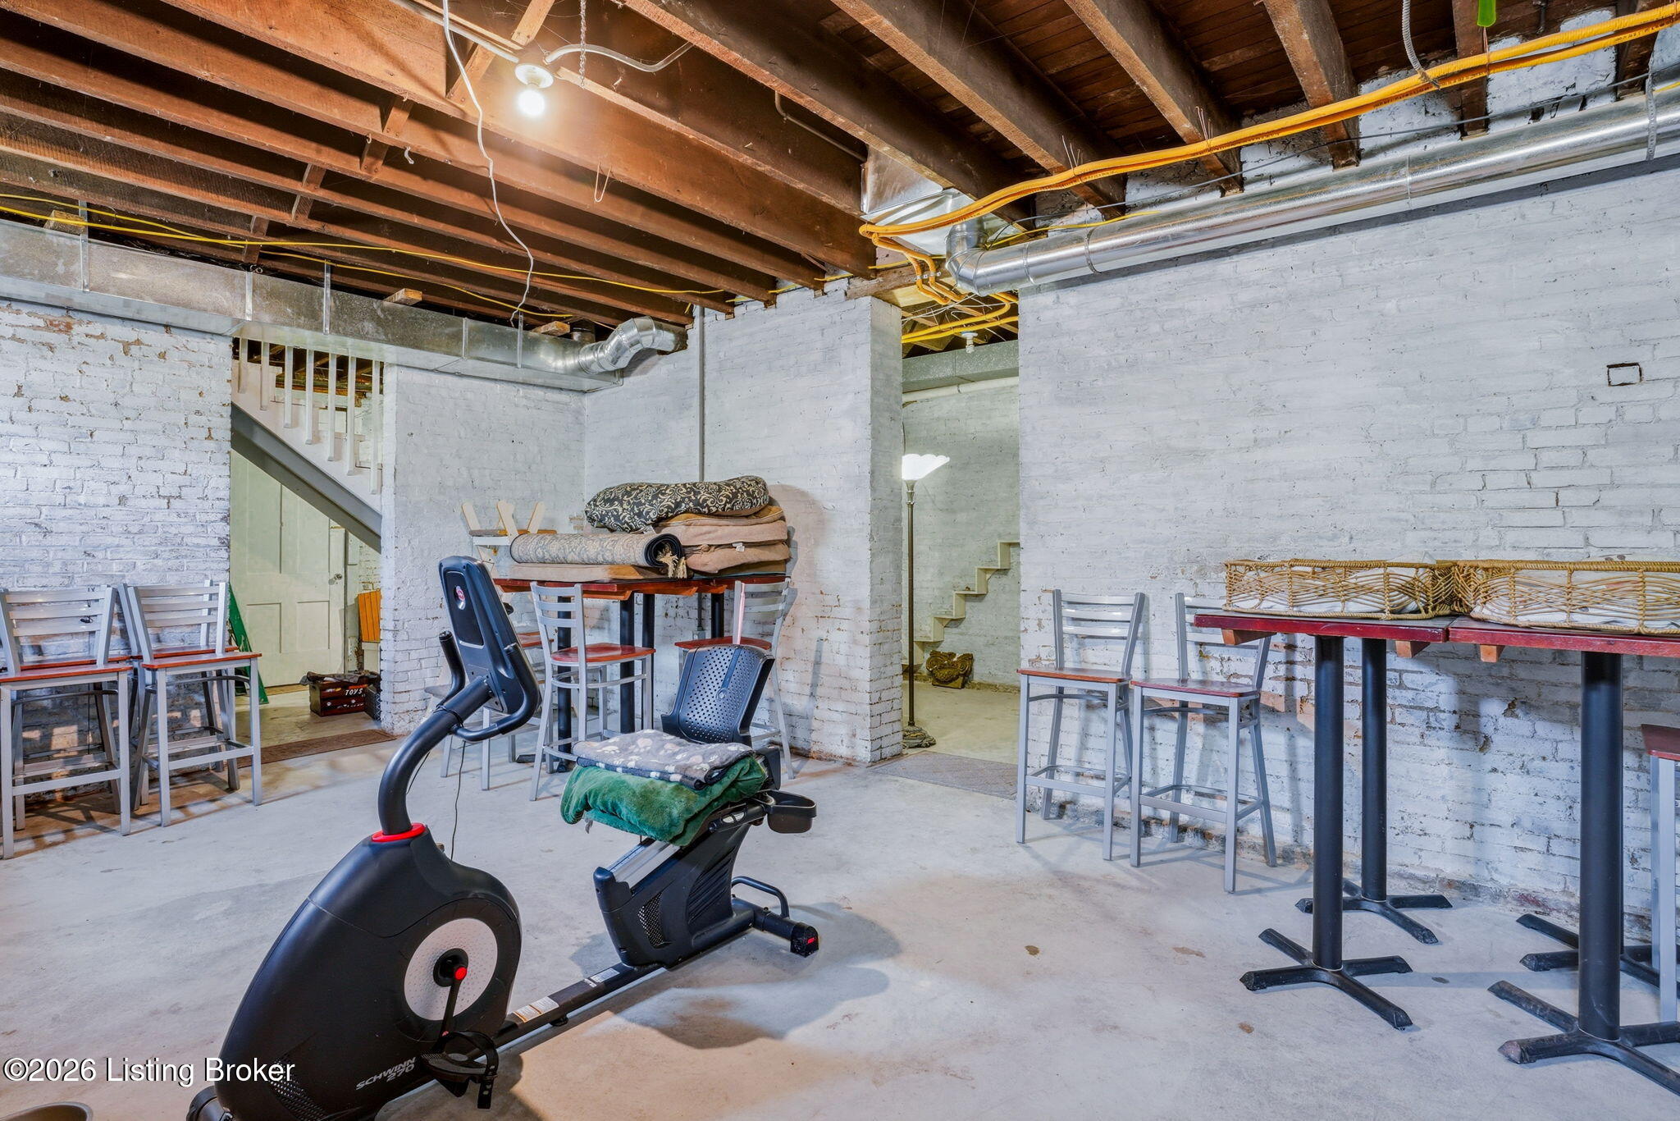
Basement with exposed joists, white brick walls, an exercise bike, storage shelves, and a sofa with a cat.
Basement with exposed joists, white brick walls, exercise bike, and tables and chairs.
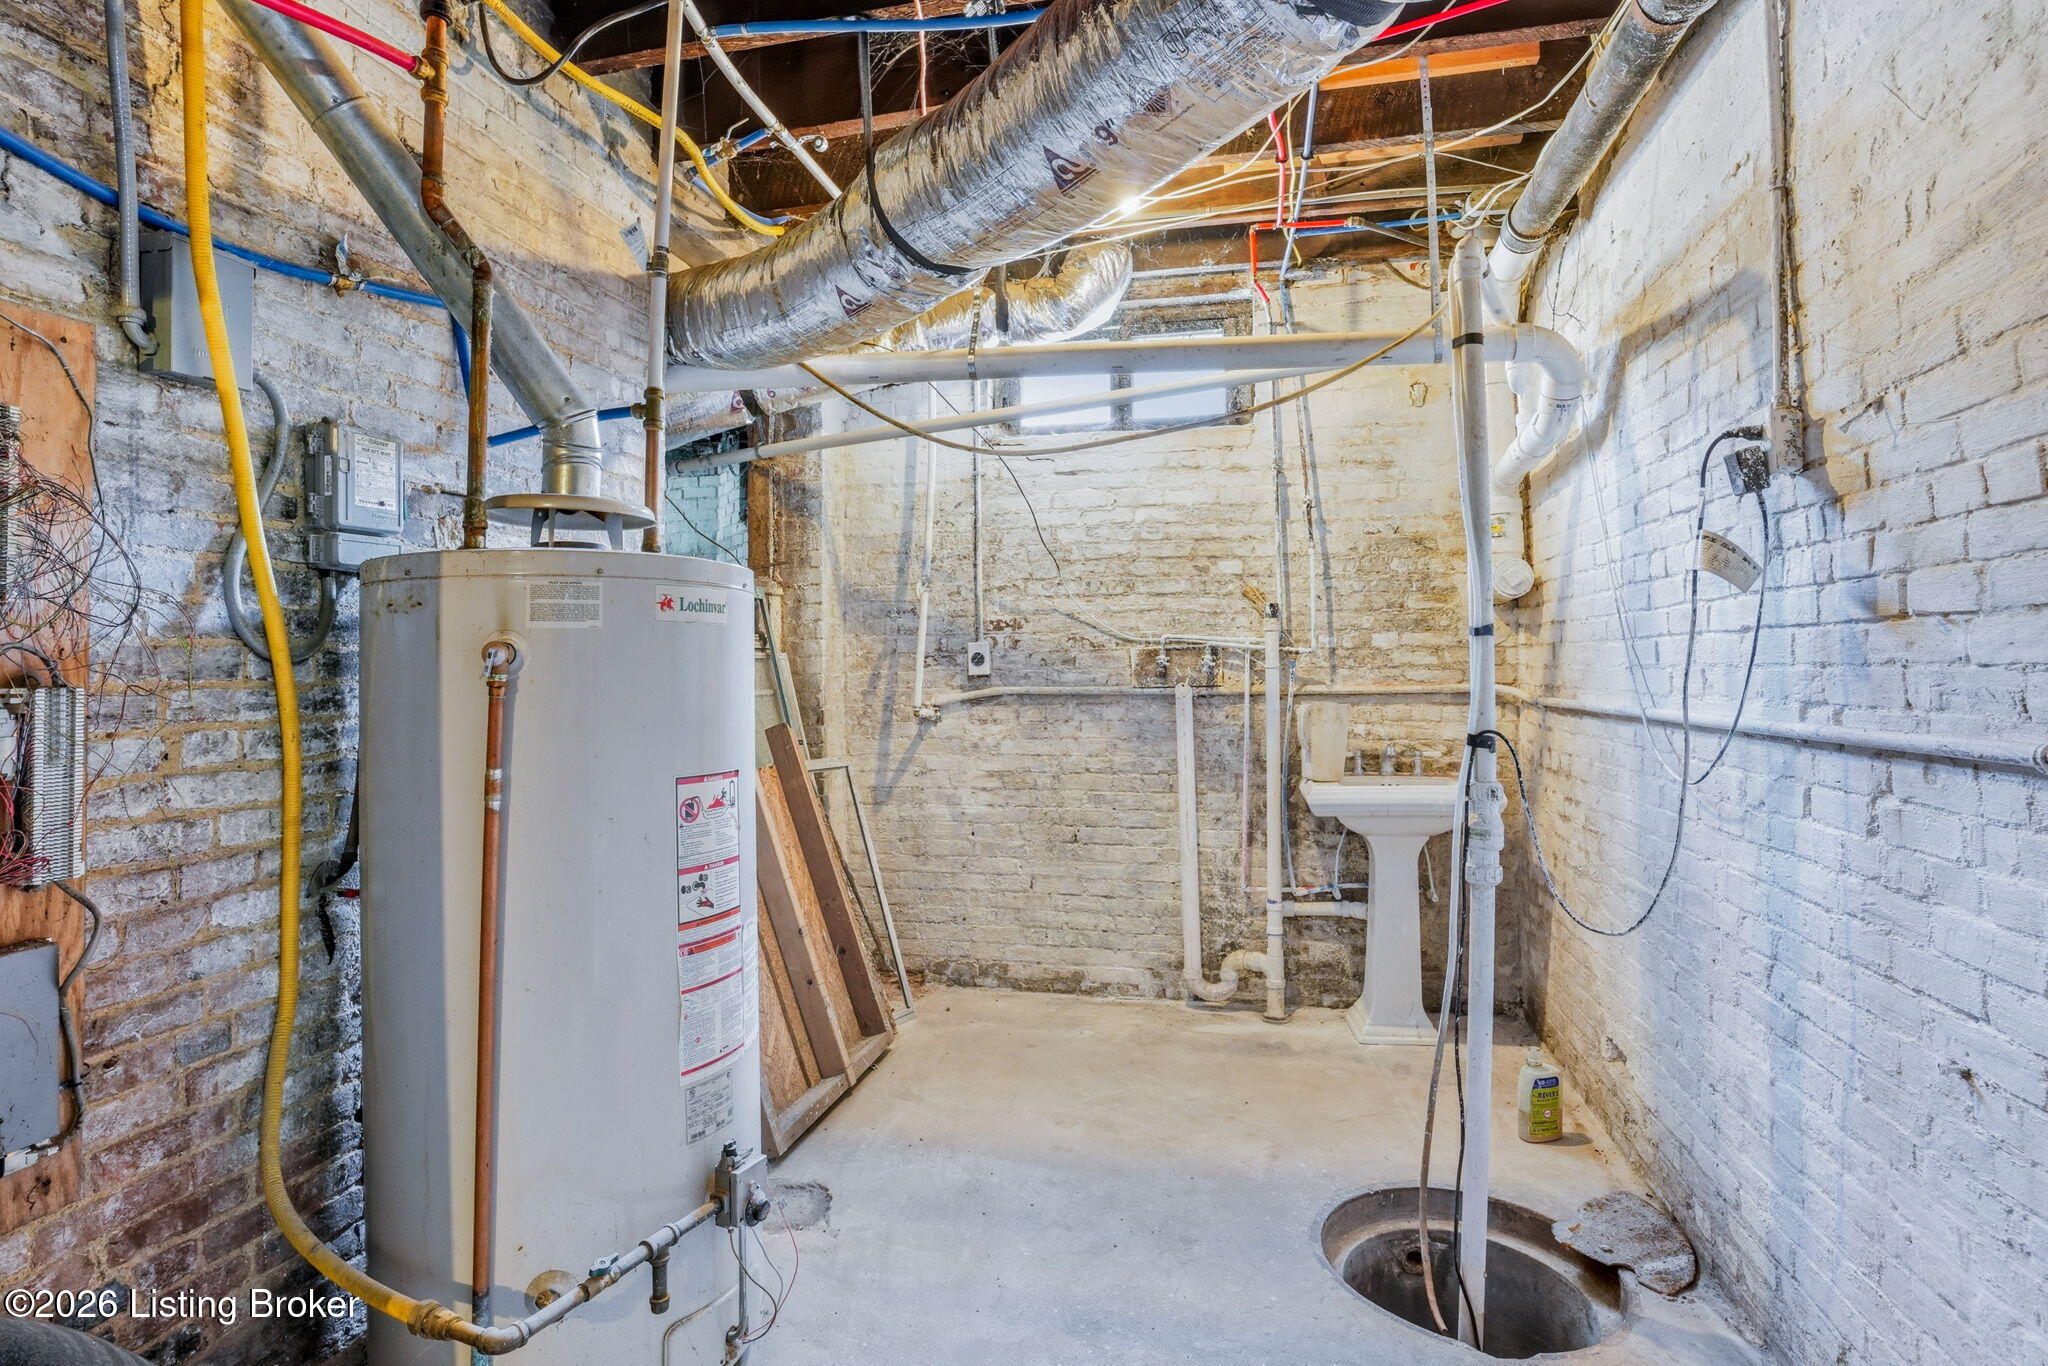
Basement utility room with a large boiler, exposed brick, overhead ductwork, pedestal sink, and floor drain.
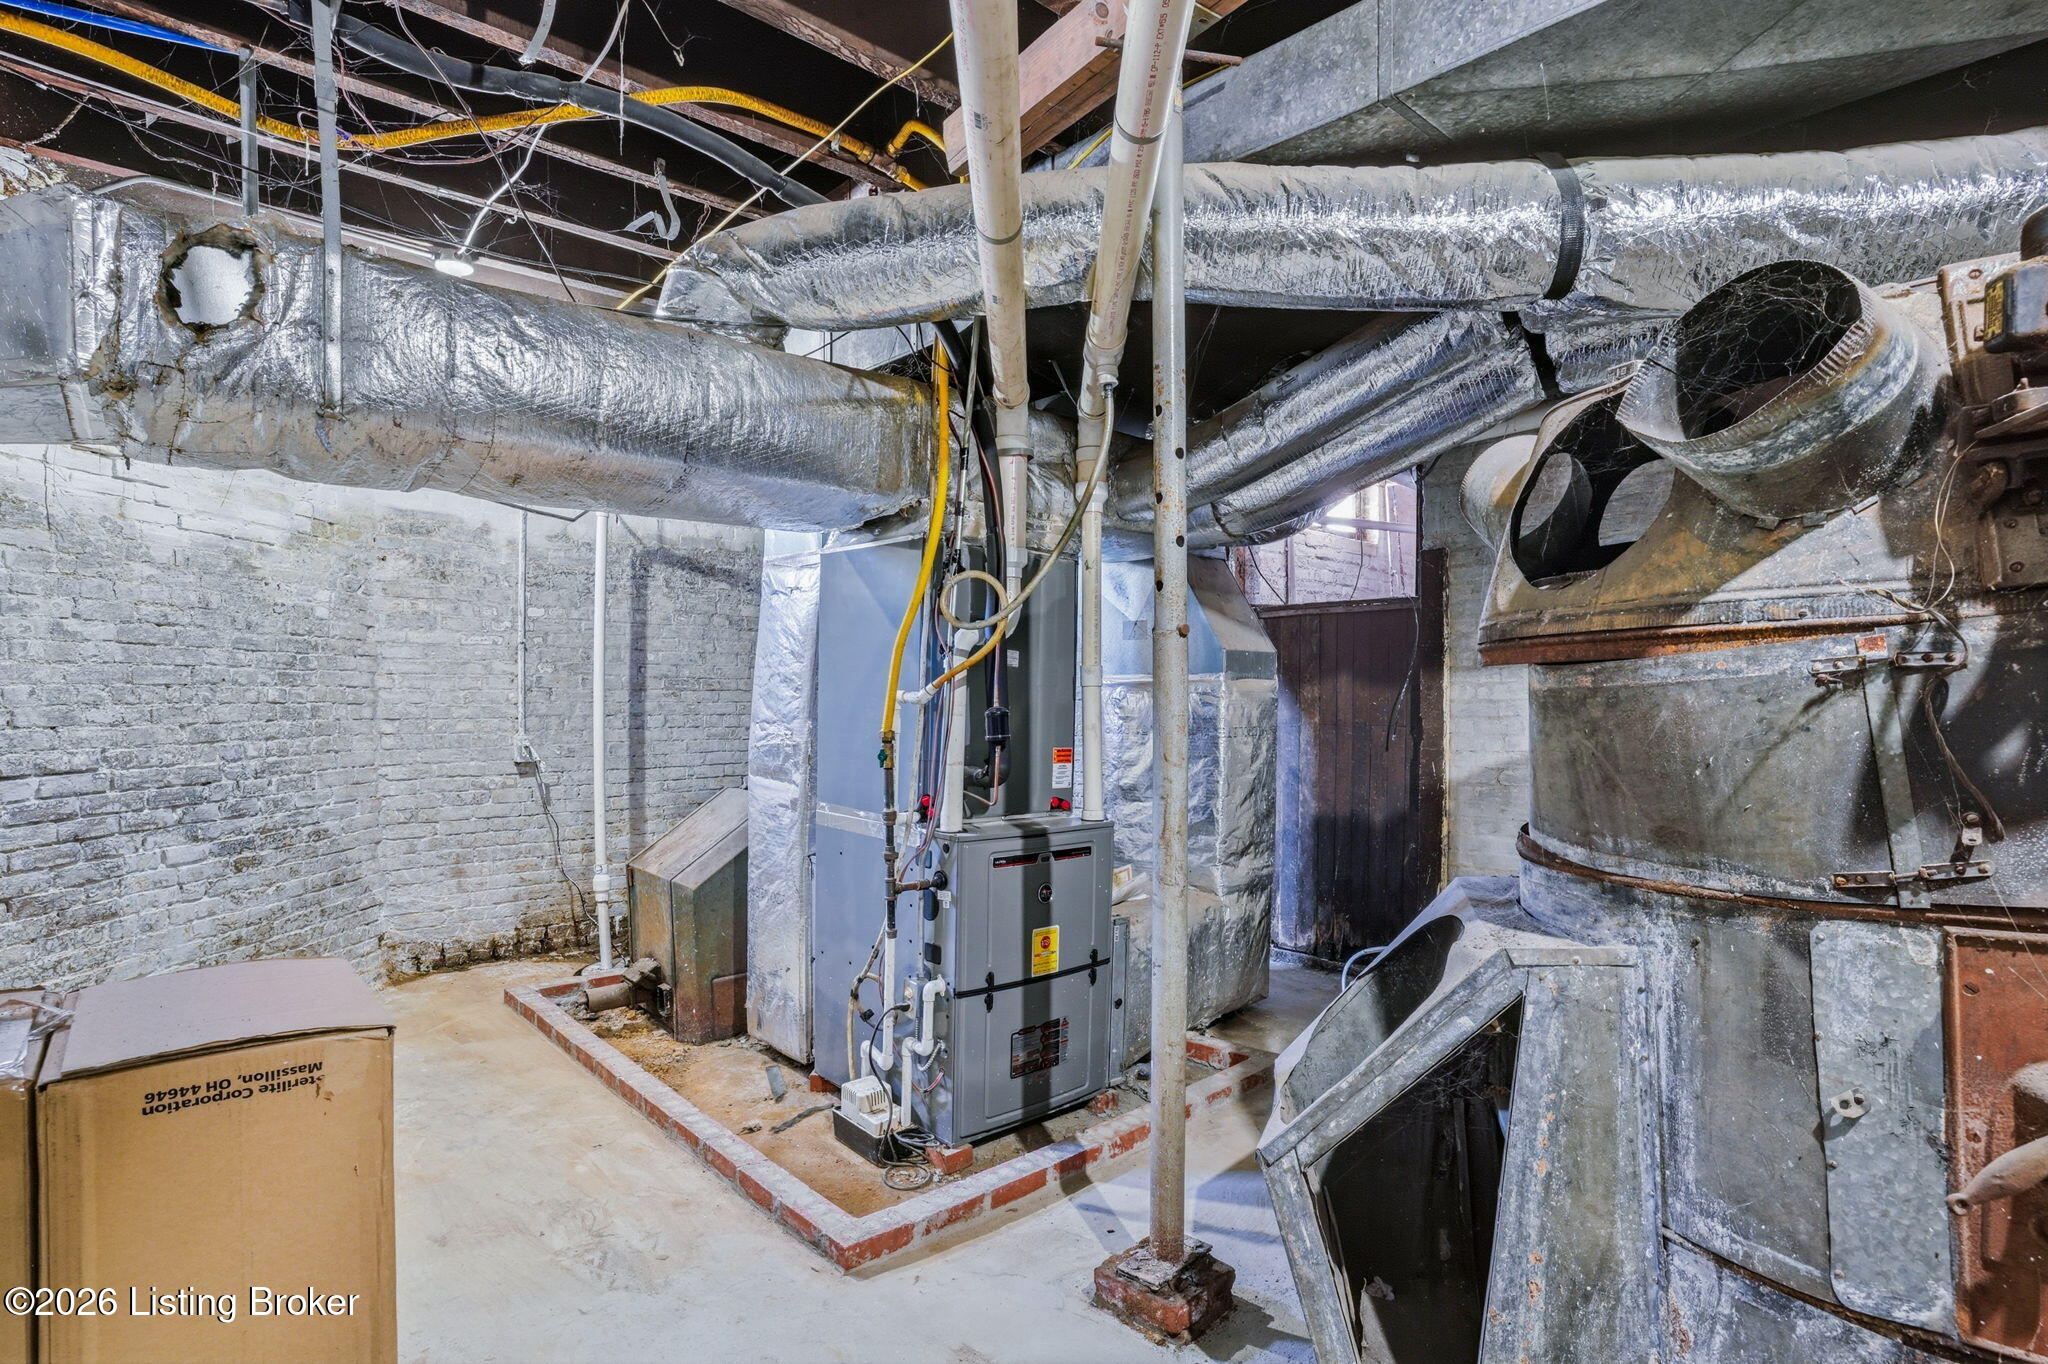
Basement mechanical room with a furnace, exposed ductwork, pipes, and a large metal ventilation unit.
SEE ALL PHOTOS
Historic Louisville home with ornate mansard roof, front fountain, and landscaped garden.
Historic sitting room with a checkerboard floor, pale blue walls, and an ornate arched doorway.
Historic home foyer with checkerboard tile, pale blue walls, and a large ornate mirror.
Foyer with a sweeping patterned staircase, checkerboard floor, ornate mirror, and view into a formal dining room.
Historic home foyer with a curved staircase, patterned runner, and checkerboard tile floors.
Elegant hallway with a checkerboard marble floor, antique furnishings, ornate mirror, and tall clock.
Historic living room with an ornate chandelier, carved fireplace, tall windows, and patterned rug.
Historic living room with a marble fireplace, ornate gold mirror, and antique furniture.
Traditional living room with a black marble fireplace, ornate gold mirror, and patterned furnishings.
Formal living room with a black marble fireplace, gilt mirror, antique furnishings, and crystal chandelier.
Ornate black marble fireplace with a gilded mirror and reclining white statue on the hearth.
Historic dining room with a long carved-wood table, crystal chandelier, and doorway to a furnished sitting room.
Furnished dining room with a crystal chandelier, ornate wooden piano, and oval dining table.
Living room with an ornate white fireplace, stained-glass panels, antique furnishings, and a richly patterned rug.
Living room with a white ornamental fireplace, sage-green walls, and a view into the formal dining room.
Living room with sage green walls, stained-glass window panels, and an ornate brass chandelier.
Galley kitchen with white cabinets, dark countertops, stainless steel appliances, and a tall curtained window.
Kitchen with cream cabinets, a multicolored tile backsplash, and stainless steel appliances.
Kitchen with a double-basin sink and dark stone counters overlooking a yellow-walled dining area.
Dining room with a carved fireplace, wooden table, patterned rug, and adjoining white kitchen.
Dining room with a long wooden table and built-in cabinetry opening to a white kitchen.
Furnished bedroom with an ornate four-poster bed, pale blue walls, and tall curtained windows.
Bedroom with blue walls, built-in bookcases, an antique dresser, and a tall curtained window.
Bathroom with a white vanity, ornate mirror, teal walls, and a floral bird-patterned shower curtain.
Laundry area with a sink, countertop, and top-loading washer tucked beneath built-in cabinets.
Stairwell with an ornate blue-and-gold stained-glass window and carved wooden handrails.
Furnished historic foyer with a blue patterned armchair, tall curtained window, and curved wooden stair rail.
Carpeted staircase with a polished wood handrail and arched stained-glass window.
Bedroom with a dark marble fireplace, ornate mirror, tall windows, and a large bed.
Furnished bedroom with an ornate canopy bed, hardwood floors, and tall windows overlooking trees.
Bedroom with an ornate carved four-poster bed, antique dresser, and black marble fireplace.
Bathroom with patterned tile floors, an ornate mantel, pedestal sink, and freestanding tub beside a window.
Bathroom with a clawfoot tub beneath a tall window and a separate white-tiled shower.
Historic bedroom with lavender walls, a four-poster bed, and an ornate white fireplace.
Lavender bedroom with a carved four-poster bed, curved bench, tall curtained windows, and antique vanity.
Bedroom with lavender walls, an ornate four-poster bed, antique wood furniture, and polished floors.
Historic bedroom with an ornate canopy bed, white fireplace, yellow walls, and patterned armchair.
Furnished bedroom with yellow walls, an antique dresser, and a tall curtained window beside the bed.
Living room with an ornate fireplace, tall windows, and a large patterned rug.
Living room with a tufted green sofa, ornate white fireplace, and patterned red rug.
Kitchen with white glass-front cabinets, a black granite island, and an adjoining dining area.
Kitchen with white glass-front cabinets, tiled backsplash, stainless steel appliances, and decorative wreaths.
Kitchen and dining area with white cabinetry, stainless appliances, and a large wooden table on patterned rugs.
Kitchen and dining area with a white island, stainless steel appliances, and a large wooden table.
Bright kitchen with sage-green walls, white cabinets, stainless appliances, and a large island with bar stools.
Furnished hallway with porcelain vases and a lamp beside an open doorway to a marble-tiled bathroom.
Marble-tiled bathroom with a white vanity, ornate mirror, shuttered window, and hanging fern.
Marble-tiled walk-in shower with a patterned curtain and overhead showerhead.
Bathroom with a white vanity, marble surfaces, ornate mirror, and brass sconces.
Stair landing with a woodland mural and curved wooden handrail.
Furnished bedroom with a blue striped bedspread and turquoise paneled accent wall.
Bedroom with a turquoise plank accent wall, striped bed, and white tiled fireplace.
Bathroom with white subway-tile walls, a bathtub, and a gray patterned shower curtain.
Bathroom with white subway tile, pedestal sink, large framed mirror, and a bright window.
Historic home library with teal bookcases, rolling ladder, and ornate pressed-tin ceiling.
Teal bedroom-office with a pressed-tin ceiling, built-in cabinets, and a large wooden desk.
Teal-walled study with extensive bookshelves, a large wooden desk, and an ornate pressed-tin ceiling.
Brick storefront with mint-green trim and a striped awning marked 325, beside a historic brick house.
White brick corner building with mint-green trim, storefront windows, and a striped awning.
Furnished wooden deck with striped-cushion wicker seating and views of leafy trees and brick buildings.
Furnished wooden deck with striped-cushion seating, a coffee table, and leafy trees beyond the railing.
Furnished living room with exposed brick walls, floral sofas, and equestrian decor.
Living room with exposed brick, burgundy leather sofa, and an open kitchen with a wooden island.
Kitchen with white cabinetry, stainless appliances, exposed brick, and a large antique wooden island.
Kitchen with white cabinets, wood countertops, stainless appliances, and wreaths on glass-paneled doors.
Open-plan living room and kitchen with exposed brick, a white staircase, and a long wooden island.
Living room with exposed brick walls, floral sofa, and tall street-facing glass entry.
Laundry area with stacked washer and dryer beside a doorway to a brick-walled bathroom.
Bathroom with exposed brick, distressed wooden shutters, white subway-tile shower, and patterned floor.
Bathroom with exposed brick walls, weathered wooden shutters, and patterned floor tile.
Bathroom with exposed brick walls, a white vanity, framed mirror, and toilet.
Kitchen with white cabinets, wood countertops, a white range, stainless sink, and dark refrigerator.
Upstairs hallway with a polished wood railing, hardwood floors, and a grandfather clock.
Bedroom with a dark wood bed, fireplace, hardwood floors, and a large window overlooking leafy trees.
Bedroom with a dark wood bed, hardwood floors, shuttered windows, and a patterned rug.
Bathroom with a white pedestal sink, framed mirror, beadboard walls, and wall-mounted storage cabinet.
Bathroom with pedestal sink, toilet, mirrored cabinet, and black-and-white geometric tile floor.
Bedroom with a floral quilt, weathered wood headboard, white shiplap walls, and an open doorway.
Bedroom with a floral-quilted bed, distressed wood headboard, matching lamps, and a window overlooking greenery.
Bedroom with a wooden bed, matching bedside lamps, and red floral curtains.
Bedroom with a wooden bed, pale quilt, and red floral curtains over two windows.
Historic cream-colored home with mansard roof, front fountain, and landscaped garden beneath a large tree.
Historic Louisville home with an ornate mansard roof, front garden, and fountain.
Historic stone home with ornate facade, arched entrance, and garden fountain.
Historic stone home with an ornate tiered fountain and landscaped brick courtyard.
Historic cream-colored building entrance with wooden double doors, stone steps, and an ornate courtyard fountain.
Historic home entrance with an arched wooden double door, pale stone columns, and flower-filled planters.
Brick rear of a historic home with an outdoor staircase and tree-shaded courtyard seating.
Historic brick home entrance with a green door, covered porch, and concrete steps.
Shaded brick courtyard with a large tree, flower beds, and a turquoise chaise lounge beside the house.
Brick patio courtyard with a pergola, mature shade tree, ornate seating, and stone table.
Furnished brick patio beneath a pergola, shaded by mature trees in a fenced courtyard.
Brick home’s rear deck and wooden stairs overlook a leafy patio with stone pavers.
Brick home’s rear courtyard with exterior stairs, a teal door, and shaded patio seating.
Rear of a brick home with a raised wooden deck, enclosed courtyard, and shaded garden seating.
Stone home entrance and landscaped garden with an ornate fountain in a circular brick patio.
Historic stone home with an ornate courtyard fountain, brick paving, and neatly trimmed shrubs.
Aerial view of a historic home with a red mansard roof and landscaped garden fountain.
Historic multi-story home with a mansard-style roof and landscaped front garden, viewed from above.
Basement with exposed joists, white brick walls, an exercise bike, storage shelves, and a sofa with a cat.
Basement with exposed joists, white brick walls, exercise bike, and tables and chairs.
Basement utility room with a large boiler, exposed brick, overhead ductwork, pedestal sink, and floor drain.
Basement mechanical room with a furnace, exposed ductwork, pipes, and a large metal ventilation unit.
For Sale

1256 S 3rd St

1256 S 3rd St, Louisville, KY 40203

$995,000
Total Sq. Ft. listed is main home and carriage house. This is an absolutely must see if you are looking for an amazing single-family mansion or to continue to use portions of the property Bed & Breakfast with great income. Welcome home to this magnificent circa 1884 Second Empire Renaissance Revival mansion situated on a corner lot on Millionaires Row in Historic Old Louisville offering 6100+ Sq. Ft. of living space plus an additional 2400 Sq. Ft. in the unfinished basement with tons of storage or room for expansion. This incredible property also offers a fully renovated 1543 Sq Ft., 3-bedroom, 2 bath carriage house (325 W Ormsby Ave.). Enter the spacious grand entry foyer with black and white marble flooring leading back to the center staircase. To the left of the foyer is the elegant formal living room with curved plaster crown molding, picture rail, a brass and crystal chandelier and gorgeous original fireplace mantel at the rear of the living room and foyer is the grand staircase sweeping us to the 3rd floor with a custom mural & skylight above to keep it light filled. Behind the staircase you will find the gorgeous banquet sized dining room and another sitting parlor. Beyond this area is a galley styled kitchen with breakfast bar which opens to a spacious eating area with period fireplace mantel, a bedroom along with a full bath that has a stack washer and dryer, mosaic tile floors, and a ceramic surround tub/shower combination. This is the area that the current owners reside in when they use the main house as Bed & Breakfast. The Bed & Breakfast guests enjoy the formal living room on the 1st floor along with the 2nd and 3rd floors. The second floor provides a huge wonderfully renovated open kitchen with dining and sitting area and a separate laundry room with sink. There are 3 generous bedrooms and 2 exquisite marble baths on this floor as well. (please view photos, videos and the Matterport virtual tour to see all this homes beauty). Up to the 3rd floor where you will find 2 additional bedrooms (1 with heart of pine flooring, 1 with oak flooring) and another full bath. The magnificent front BR is currently being used as a library/office and boasts pressed tin ceilings, curved crown molding, extremely tall built-in bookshelves with rolling library ladder on one side and bookcases & display shelves on the other side. The triple windows across the front offer 2 custom & private window seats resembling ancient thrones. Due to its size, this room has an independent mini-split HVAC system to ensure comfort for their guests. Now we are moving back to the incredible renovated carriage house (purchased by the current owner in 2021) that was completely gutted and renovated into a fabulous Bed & Breakfast unit that is 1543 Sq. Ft. with 3 bedrooms, 2 full baths, a wonderful kitchen with island and breakfast bar, a wonderful living room a stacking washer and dryer, expose brick accent walls and a wonderful 123 Sq. Ft. 2nd floor deck overlooking the courtyard with a wonderful arbor and patio area below. This is a 5-star rated Boutique Bed & Breakfast in Old Louisville that generates thousands of tourists annually. The Carriage house rents for $230 per night with a 2-night minimum along with the main house with 5 bedrooms & 3 full baths that rents for $430 per night. Derby and special events have drawn $800 per night in the carriage house and $1200 per night in the main house all with allowing the owners to have their own private space in the rear section of the main house. Old Louisville offers so many wonderful venues, Olmsted's Central Park with renovated tennis courts, a children's playground & splash pad along with the amphitheater with Shakespeare in the Park, free community concerts and a place to walk and enjoy nature in the middle of downtown. Notable restaurants include 610 Magnolia at 6th & Magnolia and the historic Buck's Restaurant on Ormsby Ave off 4th St. Situated close to all major expressways, the downtown business district, waterfront park and Belvedere, University of Louisville, Spaulding University, Kentucky College of Arts & Designs, Simmons college & Presentation Academy. With the close proximity to the Mohamad Ali international airport (5 minutes), this is an amazing opportunity in Old Louisville. The sellers have requested that all buyers/agents provide funds on deposit or pre-approval from lender prior to scheduling an appointment.

9
beds

7,689 Sq.Ft. LIVING AREA

6,970 Sq.Ft. lot

Michael Mawood

Michael Mawood

Features & Amenities

Interior

  • total bedrooms9

Area & Lot

  • Status For Sale
  • Living Area7,689 Sq.Ft.
  • Total Area7,689 Sq.Ft.
  • Lot Area6,970 Sq.Ft.
  • MLS® ID1728542
  • TypeResidential
  • YEAR BUILT1884
  • NeighborhoodOld Louisville
  • Architecture StylesTraditional
  • School DistrictJefferson

Exterior

  • STORIES3
  • water SourcePublic
  • utilitiesElectricity Connected, Fuel:Natural
  • roofSlate, Flat, Shingle
  • lot featuresSidewalk, Storm Sewer
  • parkingOn Street, Off Street, Entry Rear
  • HEAT TYPEMini Split/Ductless, Electric, Forced Air, Natural Gas
  • AIR CONDITIONINGDuctless, Central Air
  • HOA AmenitiesTennis Court, Playground

Financial

  • Sales Price$995,000
View Virtual Tour
Historic sitting room with a checkerboard floor, pale blue walls, and an ornate arched doorway.

Schedule a Showing

I would love to show you my beautiful property. Please select your preferred date and time below. I will be in touch shortly to confirm your appointment.

Schedule a Showing

I would love to show you my beautiful property. Please select your preferred date and time below. I will be in touch shortly to confirm your appointment.

Thank you for your interest in 1256 S 3rd St, Louisville, KY 40203. We are reviewing your request and will be in touch shortly!

Mortgage Calculator

Estimate your monthly mortgage payment, including the principal and interest, property taxes, and HOA. Adjust the values to generate a more accurate rate.

All estimates are provided for informational purposes only. Actual amounts may vary.
$0,000 Your Payment 20 15 65
$0,000 Your Payment

Old Louisville

Explore

Work With Michael

Experience a client-focused approach built on trust, transparency, and results. With in-depth knowledge of the market and a commitment to clear communication, every transaction is handled with care and precision. From initial consultation to closing, you’ll have reliable support, strategic advice, and a professional who is fully invested in helping you make confident real estate decisions.

Follow Me on Instagram