Leave a Message

Thank you for your message. I will be in touch with you shortly.

1156 S 1st St
1156 S 1st St
1156 S 1st St
1156 S 1st St
1156 S 1st St
1156 S 1st St
1156 S 1st St
1156 S 1st St
1156 S 1st St
1156 S 1st St
1156 S 1st St
1156 S 1st St
1156 S 1st St
1156 S 1st St
1156 S 1st St
1156 S 1st St
1156 S 1st St
1156 S 1st St
1156 S 1st St
1156 S 1st St
1156 S 1st St
1156 S 1st St
1156 S 1st St
1156 S 1st St
1156 S 1st St
1156 S 1st St
1156 S 1st St
1156 S 1st St
1156 S 1st St
1156 S 1st St
1156 S 1st St
1156 S 1st St
1156 S 1st St
1156 S 1st St
1156 S 1st St
1156 S 1st St
1156 S 1st St
1156 S 1st St
1156 S 1st St
1156 S 1st St
1156 S 1st St
1156 S 1st St
1156 S 1st St
1156 S 1st St
1156 S 1st St
1156 S 1st St
1156 S 1st St
1156 S 1st St
1156 S 1st St
1156 S 1st St
1156 S 1st St
1156 S 1st St
1156 S 1st St
1156 S 1st St
1156 S 1st St
1156 S 1st St
1156 S 1st St
1156 S 1st St
1156 S 1st St
1156 S 1st St
1156 S 1st St
1156 S 1st St
1156 S 1st St
1156 S 1st St
1156 S 1st St
1156 S 1st St
1156 S 1st St
1156 S 1st St
1156 S 1st St
SEE ALL PHOTOS
1156 S 1st St
1156 S 1st St
1156 S 1st St
1156 S 1st St
1156 S 1st St
1156 S 1st St
1156 S 1st St
1156 S 1st St
1156 S 1st St
1156 S 1st St
1156 S 1st St
1156 S 1st St
1156 S 1st St
1156 S 1st St
1156 S 1st St
1156 S 1st St
1156 S 1st St
1156 S 1st St
1156 S 1st St
1156 S 1st St
1156 S 1st St
1156 S 1st St
1156 S 1st St
1156 S 1st St
1156 S 1st St
1156 S 1st St
1156 S 1st St
1156 S 1st St
1156 S 1st St
1156 S 1st St
1156 S 1st St
1156 S 1st St
1156 S 1st St
1156 S 1st St
1156 S 1st St
1156 S 1st St
1156 S 1st St
1156 S 1st St
1156 S 1st St
1156 S 1st St
1156 S 1st St
1156 S 1st St
1156 S 1st St
1156 S 1st St
1156 S 1st St
1156 S 1st St
1156 S 1st St
1156 S 1st St
1156 S 1st St
1156 S 1st St
1156 S 1st St
1156 S 1st St
1156 S 1st St
1156 S 1st St
1156 S 1st St
1156 S 1st St
1156 S 1st St
1156 S 1st St
1156 S 1st St
1156 S 1st St
1156 S 1st St
1156 S 1st St
1156 S 1st St
1156 S 1st St
1156 S 1st St
1156 S 1st St
1156 S 1st St
1156 S 1st St
1156 S 1st St
Courtesy of RE/MAX 100
Sold

1156 S 1st St

1156 S 1st St, Louisville, KY 40203

$439,900
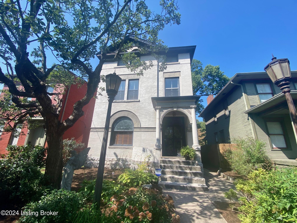
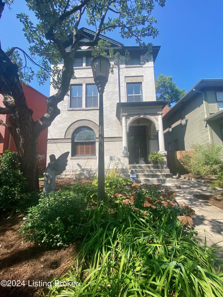
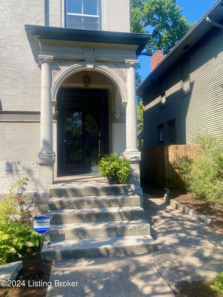
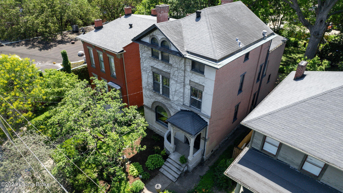
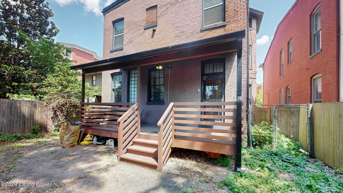
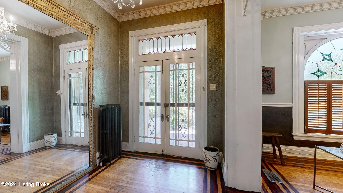
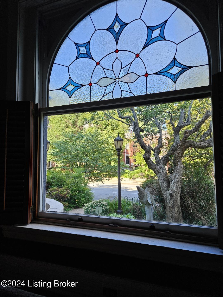
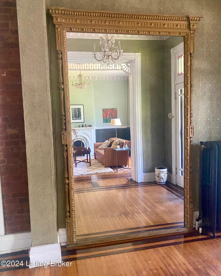
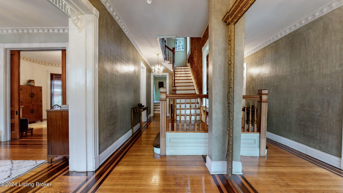
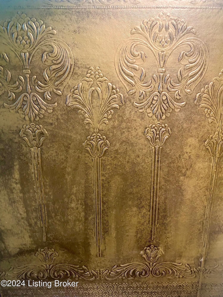
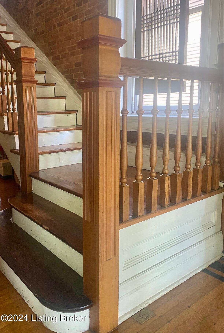
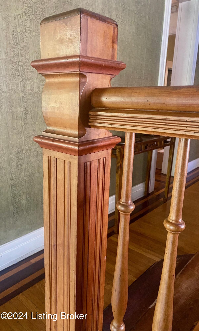
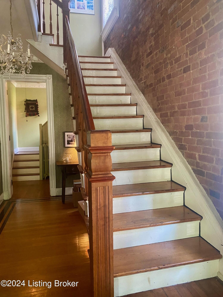
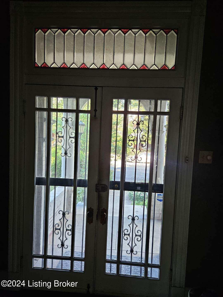
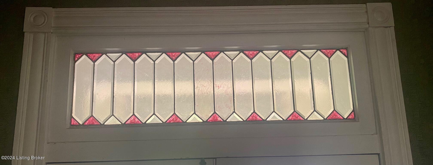
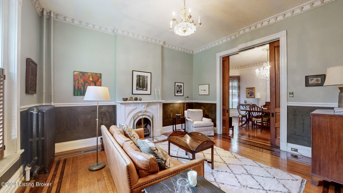
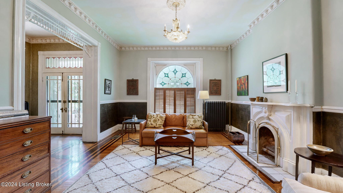
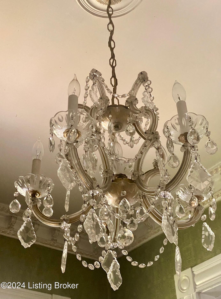
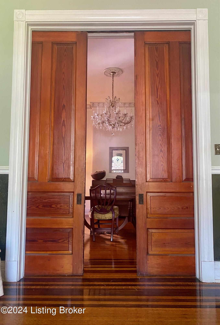
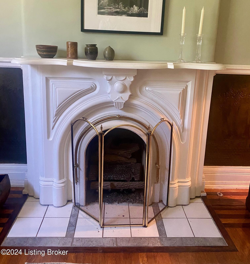
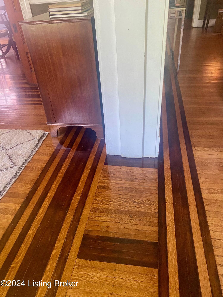
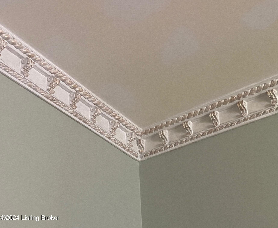
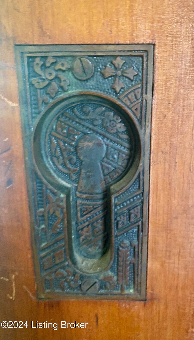
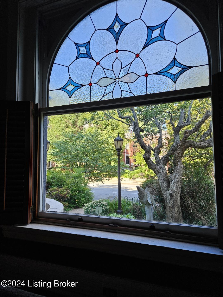
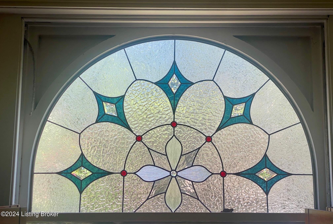
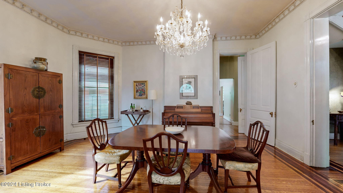
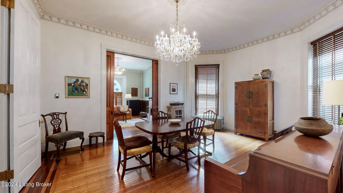
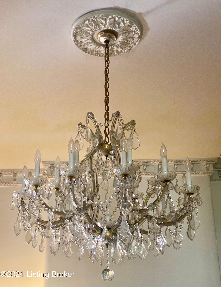
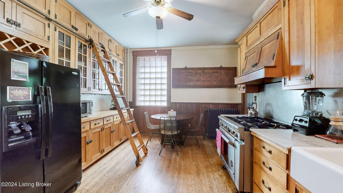
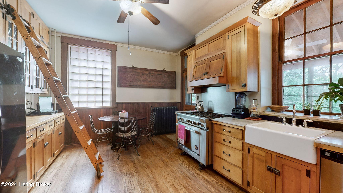
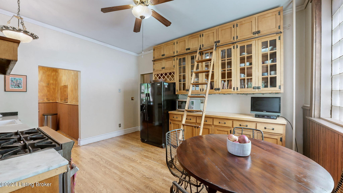
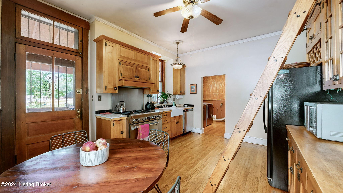
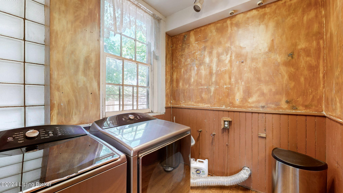
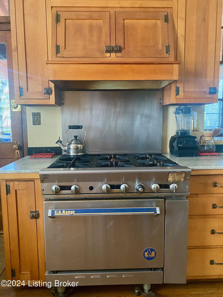
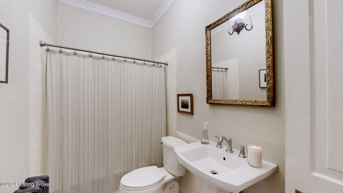
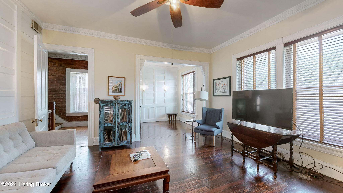
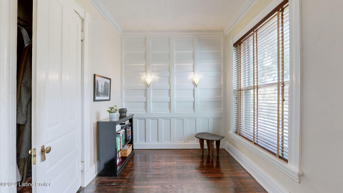
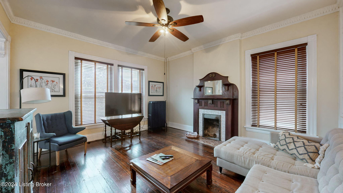
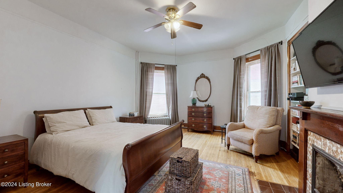
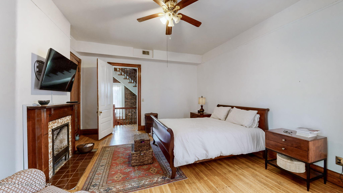
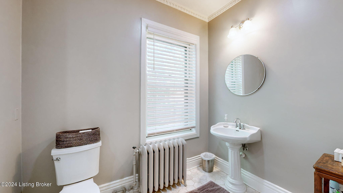
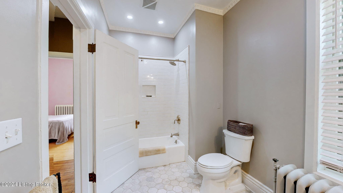
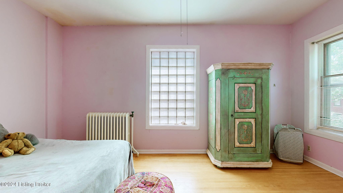
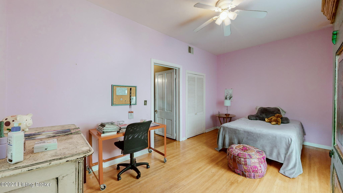
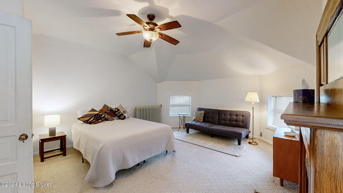
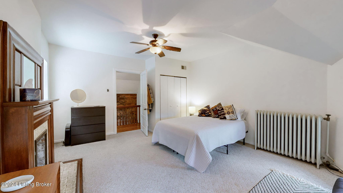
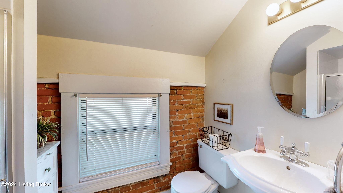
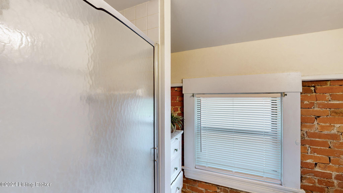
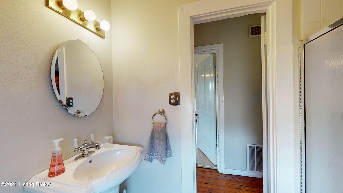
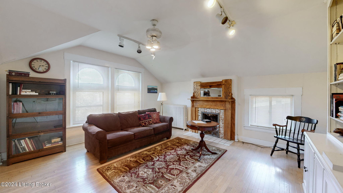
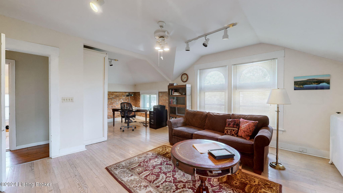
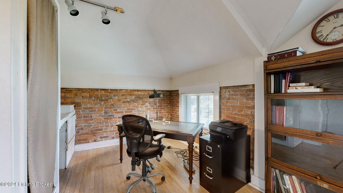
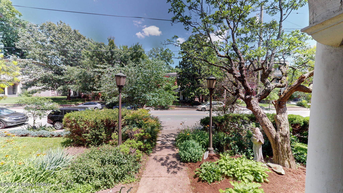
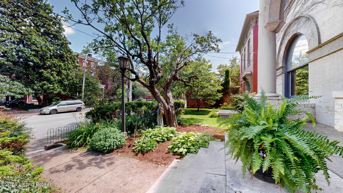
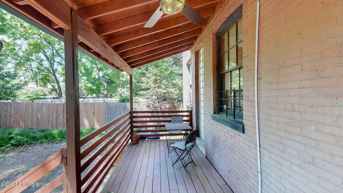
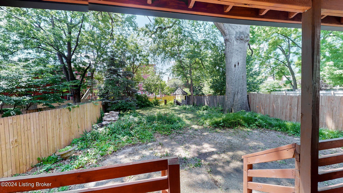
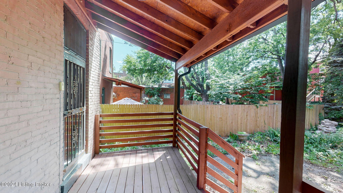
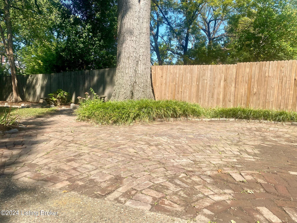
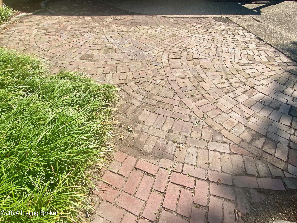
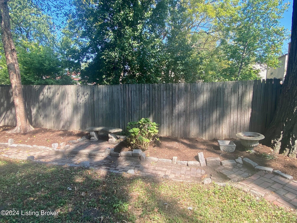
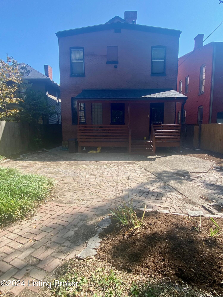
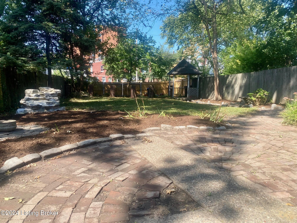
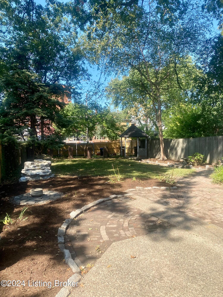
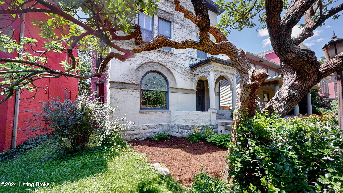
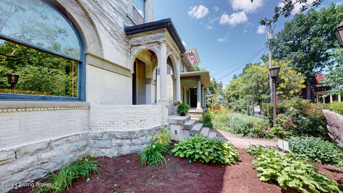

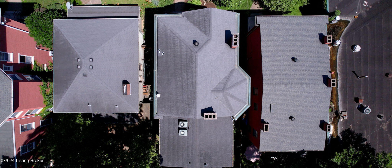
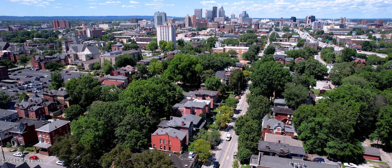
Welcome to this stunning Circa 1900 solid 3-brick thick Victorian offering 3767 Sq. Ft. of grand elegant living spaces & old-world charm with 5 bedrooms and 3 full baths. You will find beautiful oak flooring with stained patterns, original pine floors, lots of natural woodwork, beautiful vintage fireplace mantels, lovely crystal chandeliers, stained glass windows, original hardware, exposed brick, natural pocket doors, exceptional crown moldings, twisted rope w/brackets and dental egg & dart. There are also gorgeous Anaglypta & embossed wall coverings. Step into the grand foyer with sweeping staircase and an enormous, mounted mirror. (which will remain). To the left is the formal living room with gas fireplace. Behind the living room through pocket doors is the banquet size dining room with a gorgeous crystal chandelier. Behind the dining room you will find a full bath with tub/shower & pedestal sink. The original rear staircase is at the back of the hallway off the foyer. The eat-in kitchen with 6 burner US Range and custom vent hood, a farm style sink, marble counters, maple cabinets with a rolling library ladder for access to the tall cabinets is at the back of the house with access to the rear covered porch for all your alfresco dining needs. Just off the kitchen is the large laundry room with full size washer & dryer. Up either set of staircases to the 2nd floor where you will find 3 bedrooms and another full bath. There is a mixture of original oak and pine flooring along with new oak flooring. The front bedroom (currently used as a den) is generous in size and has a sitting room attached (which could be turned into a walk-closet). The middle bedroom, currently used as the primary, has a beautiful fireplace mantel. The rear bedroom has newer oak hardwood flooring and a glass block window. On up to the 3rd floor, you will find the rear bedroom that has another natural fireplace mantel. There is another full bath on this floor as well with exposed brick and shower. The enormous front bedroom (currently used as family room and home office) has another fireplace mantel, built in bookcases, and a wet bar in the alcove. Out to the rear yard there is off street gated parking, a small gazebo and wonderful brick patio. There are 3 separate central air systems and boiler heat with original radiators which is very comfortable moist heat and doesn't produce any dust. This is a must see for anyone that enjoys Victorian architecture and period living spaces.

5
beds

3
baths

3,767 Sq.Ft. LIVING AREA

7,840.8 Sq.Ft. lot

Features & Amenities

Interior

  • total bedrooms5
  • Total bathrooms3
  • full bathrooms3

Area & Lot

  • Status Sold
  • Date Sold December 20, 2024
  • Living Area3,767 Sq.Ft.
  • Total Area3,767 Sq.Ft.
  • Lot Area7,840.8 Sq.Ft.
  • MLS® ID1662712
  • TypeResidential
  • YEAR BUILT1900
  • NeighborhoodOld Louisville
  • Architecture StylesTraditional
  • School DistrictJefferson

Exterior

  • STORIES3
  • water SourcePublic
  • utilitiesElectricity Connected, Fuel:Natural
  • roofShingle
  • lot featuresCovt/Restr, Sidewalk, Level, Storm Sewer
  • parkingOn Street, Off Street, Entry Rear
  • HEAT TYPENatural Gas, Radiant
  • AIR CONDITIONINGCentral Air

Financial

  • Sales Price$439,900
View Virtual Tour

Old Louisville

Explore

Work With Michael

Experience a client-focused approach built on trust, transparency, and results. With in-depth knowledge of the market and a commitment to clear communication, every transaction is handled with care and precision. From initial consultation to closing, you’ll have reliable support, strategic advice, and a professional who is fully invested in helping you make confident real estate decisions.

Follow Me on Instagram