Leave a Message

Thank you for your message. I will be in touch with you shortly.

10804 Taylor Lake Rd
SEE ALL PHOTOS
10804 Taylor Lake Rd
Courtesy of RE/MAX Results
Sold

10804 Taylor Lake Rd

10804 Taylor Lake Rd, Goshen, KY 40026

$625,000
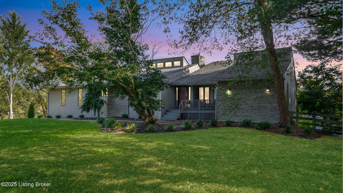
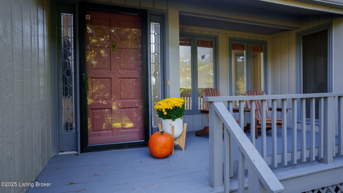
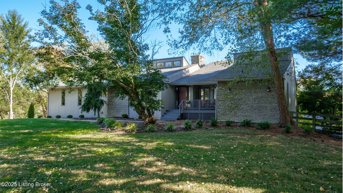
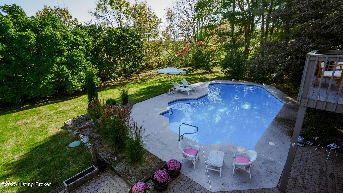
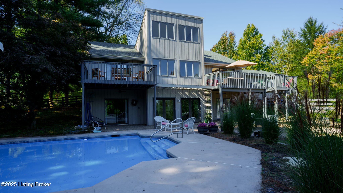
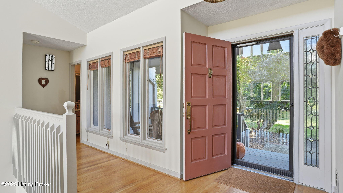
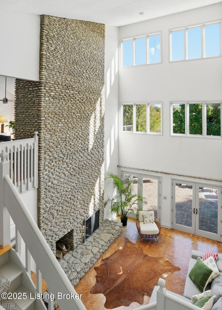
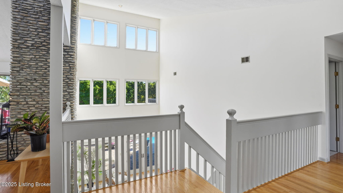
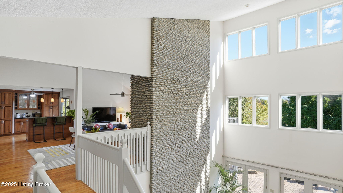
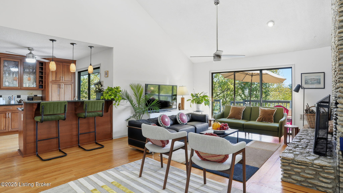
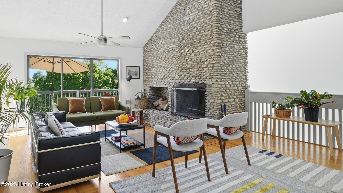
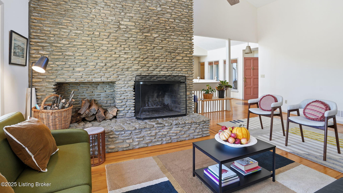
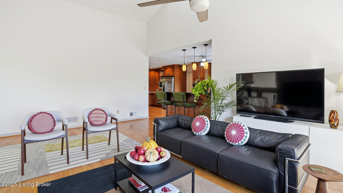
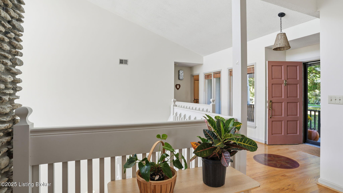
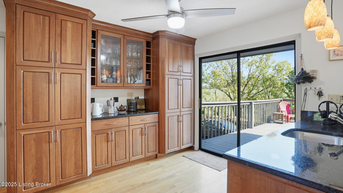
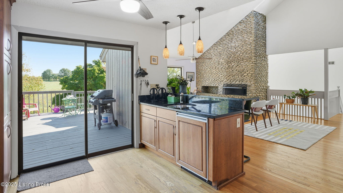
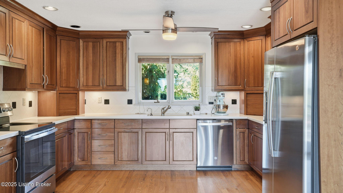
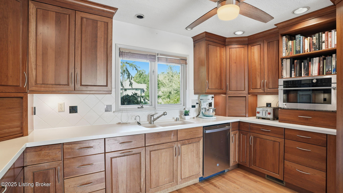
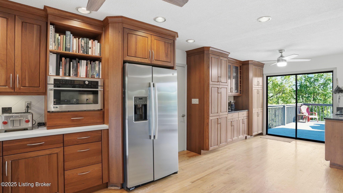
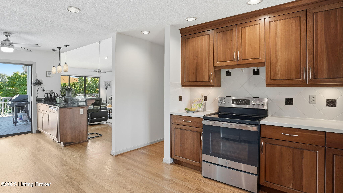
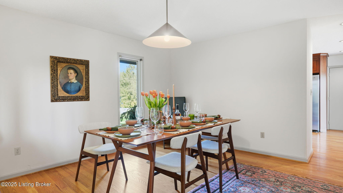
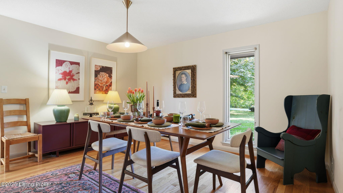
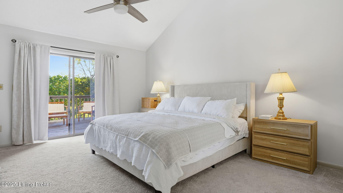
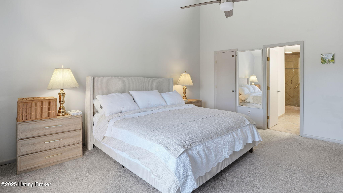
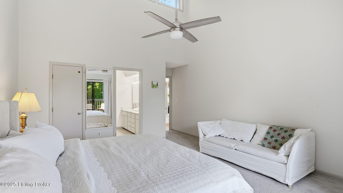
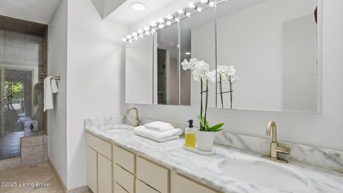
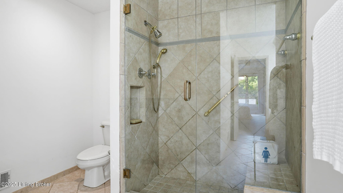
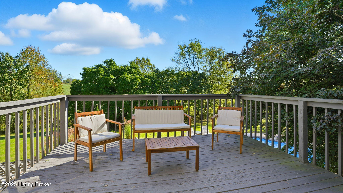
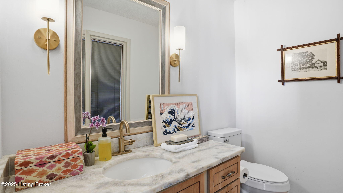
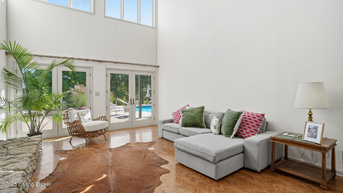
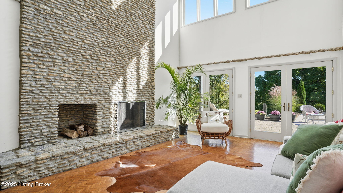
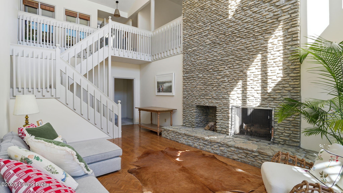
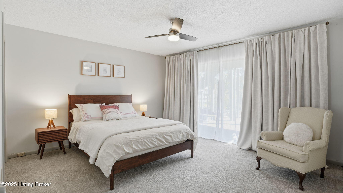
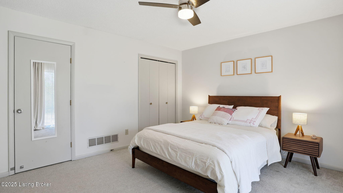
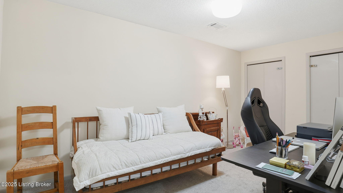
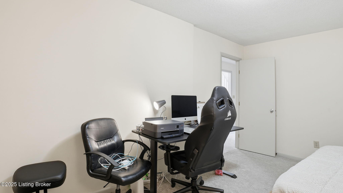
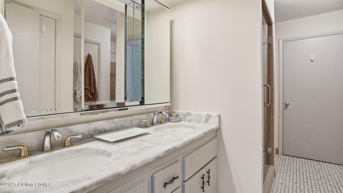
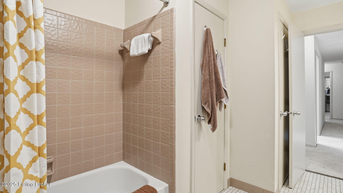
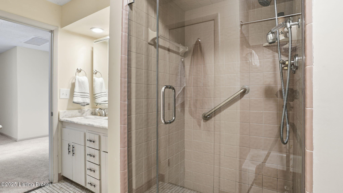
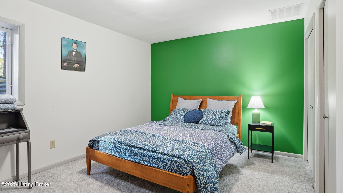
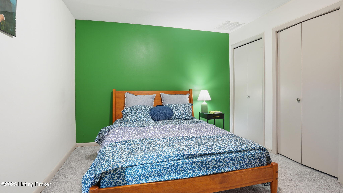
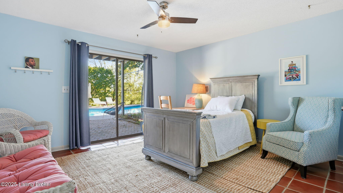
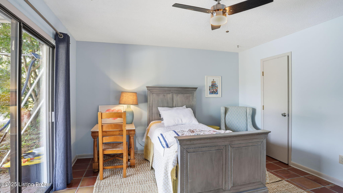
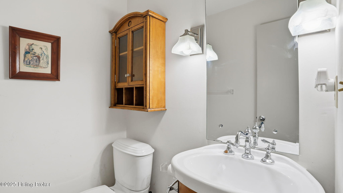
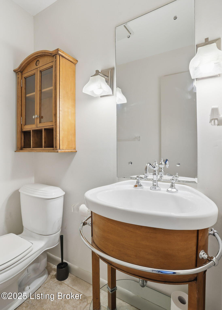
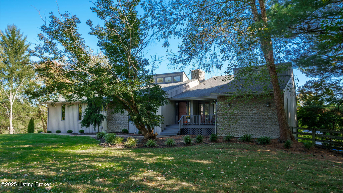
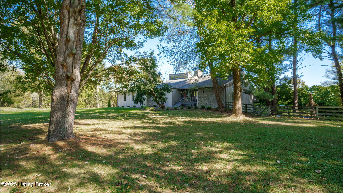
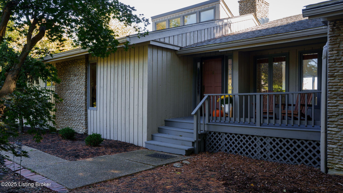
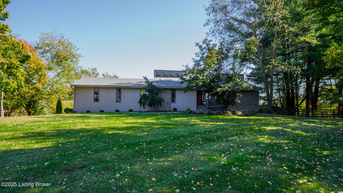
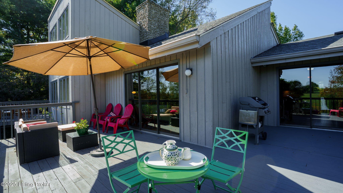
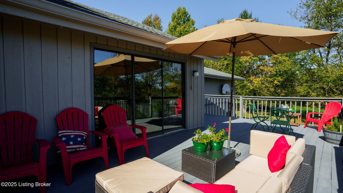
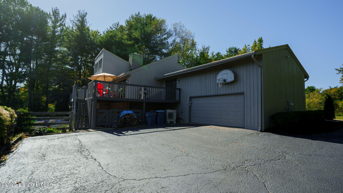
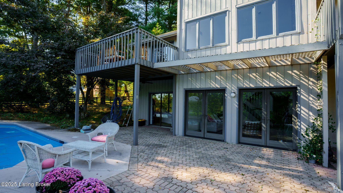
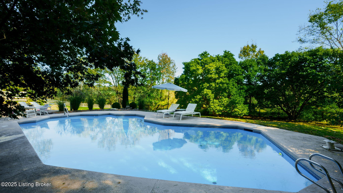
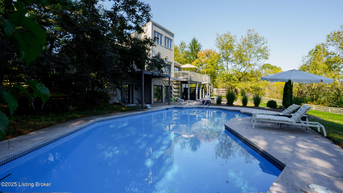
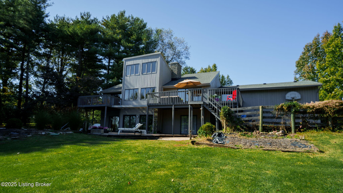
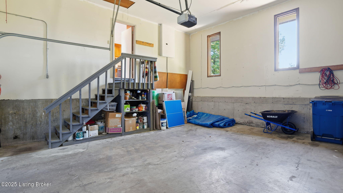
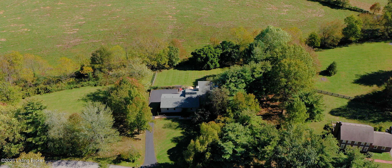
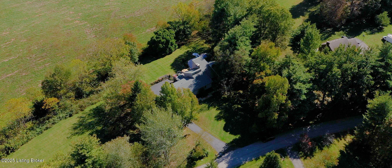
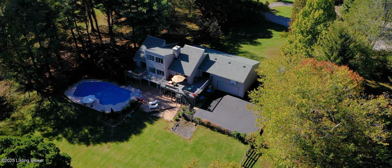
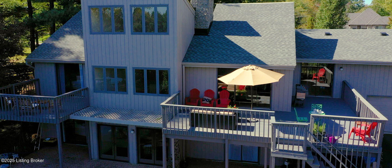
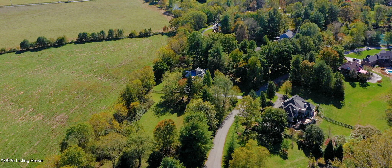
Enjoy this spacious custom walk-out ranch home located in Old Taylor Place with over 3400 Sq. Ft. of light filled living spaces. Offering 4 bedrooms, 2 full & 2 half baths and a gorgeous inground pool all nestled on an acre lot backing up to farmland. Located in the Award-winning North Oldham School district in Goshen (just a few minutes East of Prospect). Upon entering the foyer, you will be amazed by a vaulted 2-story great room with a 29' full stacked stone fireplace. There are two wood-burning fireplaces, one is in the first floor living room and one in the lower-level great room with 29' vaulted ceilings. There are numerous vaulted ceilings throughout the 1st floor. You will love the massive kitchen with loads of cherry cabinets, stainless appliances and solid surface countertops. The separate wet bar with granite countertops defines the kitchen space which opens to the living room with stone fireplace and access to the expansive deck overlooking the grounds and pool. There is a dining room to the left of the foyer with easy access to the kitchen. Lots of beautiful hardwood flooring in the main living areas. The first-floor primary bedroom with walk-in closet and private bath with double vanities and a walk-in shower. The lower level features a floor to ceiling stone fireplace in the 2-story vaulted great room with herringbone parquet oak floors, lots of windows and opens to the patio & pool. There are 3 bedrooms, a home office/workout room, a full bath and a half bath, a large laundry room and storage closet on this level as well. The rear entry attached garage opens into the kitchen. Roof replaced 5/25 and HVAC was replaced last year. Enjoy nature and beauty year-round.

4
beds

4
baths

3,412 Sq.Ft. LIVING AREA

1.01 Acres lot

Michael Mawood

Michael Mawood

Features & Amenities

Interior

  • total bedrooms4
  • Total bathrooms4
  • full bathrooms2
  • half bathrooms2

Area & Lot

  • Status Sold
  • Date Sold June 15, 2026
  • Living Area3,412 Sq.Ft.
  • Total Area1,563 Sq.Ft.
  • Lot Area1.01 Acres
  • MLS® ID1716463
  • TypeResidential
  • YEAR BUILT1977
  • Architecture StylesRanch
  • School DistrictOldham

Exterior

  • STORIES1
  • Garage Space2.0
  • water SourcePublic
  • utilitiesElectricity Connected
  • roofShingle
  • lot featuresCleared
  • parkingOn Street, Attached, Entry Rear, Driveway
  • HEAT TYPEElectric, Heat Pump
  • AIR CONDITIONINGCentral Air
  • SubstructurePoured Concrete

Financial

  • Sales Price$625,000
  • HOA $400
View Virtual Tour

Work With Michael

Experience a client-focused approach built on trust, transparency, and results. With in-depth knowledge of the market and a commitment to clear communication, every transaction is handled with care and precision. From initial consultation to closing, you’ll have reliable support, strategic advice, and a professional who is fully invested in helping you make confident real estate decisions.

Follow Me on Instagram