Leave a Message

Thank you for your message. I will be in touch with you shortly.

10803 Corbin Ct
10803 Corbin Ct
10803 Corbin Ct
10803 Corbin Ct
10803 Corbin Ct
10803 Corbin Ct
10803 Corbin Ct
10803 Corbin Ct
10803 Corbin Ct
10803 Corbin Ct
10803 Corbin Ct
10803 Corbin Ct
10803 Corbin Ct
10803 Corbin Ct
10803 Corbin Ct
10803 Corbin Ct
10803 Corbin Ct
10803 Corbin Ct
10803 Corbin Ct
10803 Corbin Ct
10803 Corbin Ct
10803 Corbin Ct
10803 Corbin Ct
10803 Corbin Ct
10803 Corbin Ct
10803 Corbin Ct
10803 Corbin Ct
10803 Corbin Ct
10803 Corbin Ct
10803 Corbin Ct
10803 Corbin Ct
10803 Corbin Ct
10803 Corbin Ct
10803 Corbin Ct
10803 Corbin Ct
10803 Corbin Ct
10803 Corbin Ct
10803 Corbin Ct
10803 Corbin Ct
10803 Corbin Ct
10803 Corbin Ct
10803 Corbin Ct
10803 Corbin Ct
10803 Corbin Ct
10803 Corbin Ct
10803 Corbin Ct
10803 Corbin Ct
SEE ALL PHOTOS
10803 Corbin Ct
10803 Corbin Ct
10803 Corbin Ct
10803 Corbin Ct
10803 Corbin Ct
10803 Corbin Ct
10803 Corbin Ct
10803 Corbin Ct
10803 Corbin Ct
10803 Corbin Ct
10803 Corbin Ct
10803 Corbin Ct
10803 Corbin Ct
10803 Corbin Ct
10803 Corbin Ct
10803 Corbin Ct
10803 Corbin Ct
10803 Corbin Ct
10803 Corbin Ct
10803 Corbin Ct
10803 Corbin Ct
10803 Corbin Ct
10803 Corbin Ct
10803 Corbin Ct
10803 Corbin Ct
10803 Corbin Ct
10803 Corbin Ct
10803 Corbin Ct
10803 Corbin Ct
10803 Corbin Ct
10803 Corbin Ct
10803 Corbin Ct
10803 Corbin Ct
10803 Corbin Ct
10803 Corbin Ct
10803 Corbin Ct
10803 Corbin Ct
10803 Corbin Ct
10803 Corbin Ct
10803 Corbin Ct
10803 Corbin Ct
10803 Corbin Ct
10803 Corbin Ct
10803 Corbin Ct
10803 Corbin Ct
10803 Corbin Ct
10803 Corbin Ct
Courtesy of RE/MAX Results
Active Under Contract

10803 Corbin Ct

10803 Corbin Ct, Louisville, KY 40229

$230,000
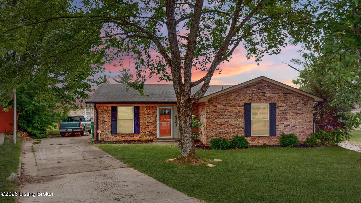
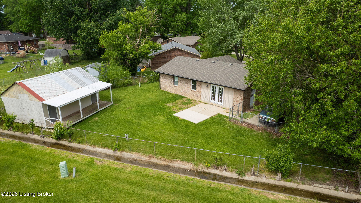
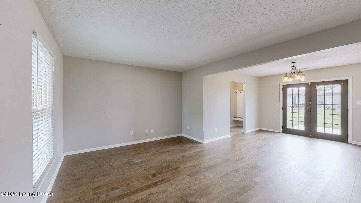
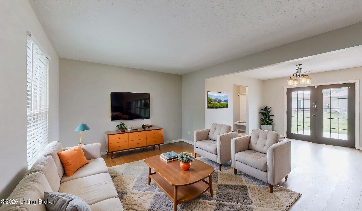
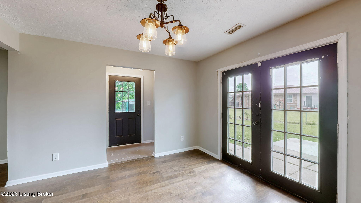
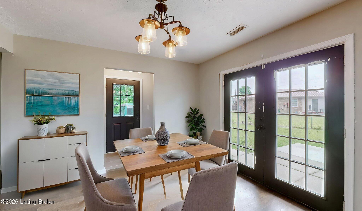
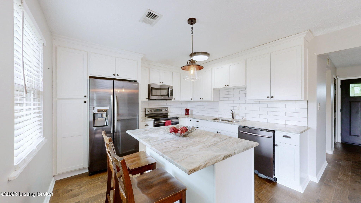
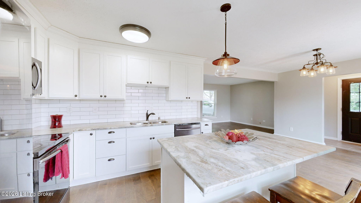
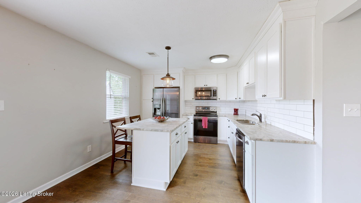
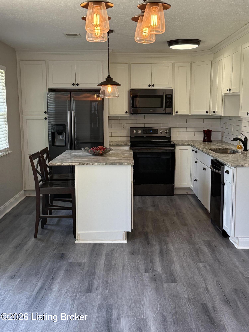
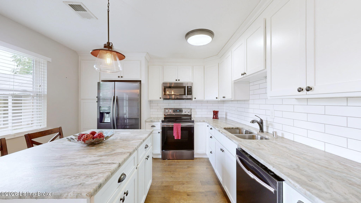
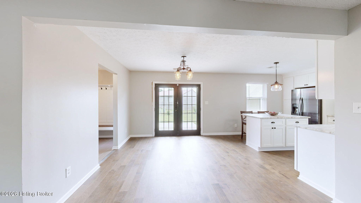
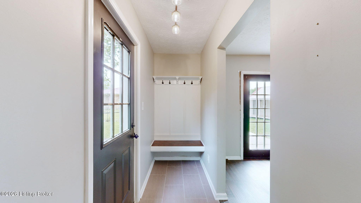
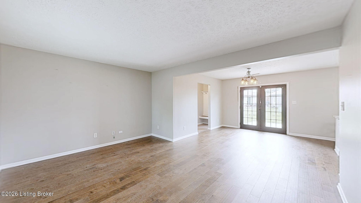
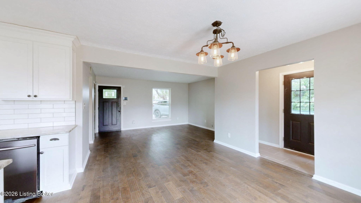
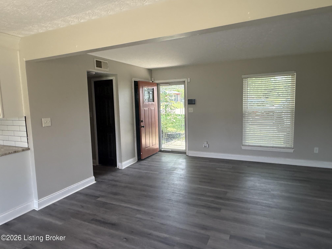
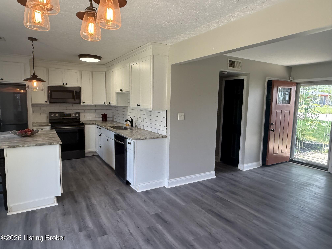
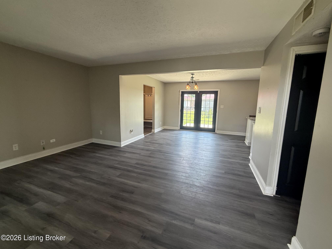
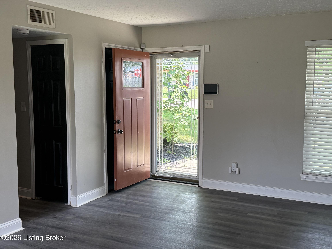
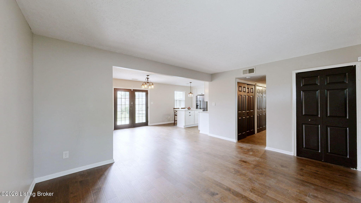
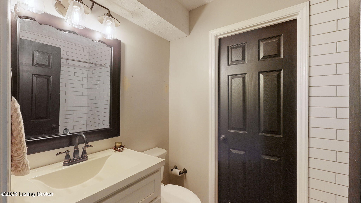
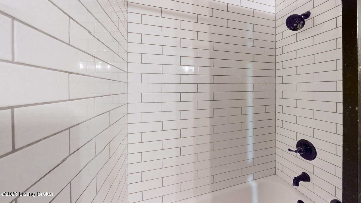
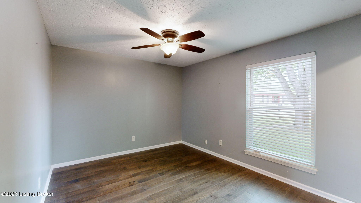
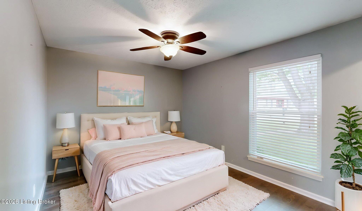
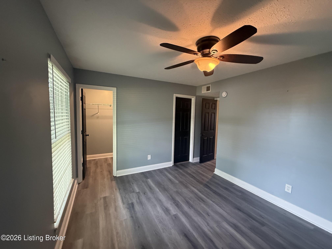
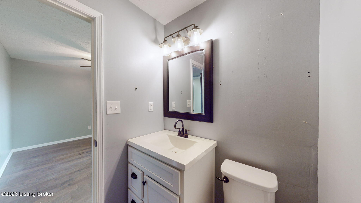
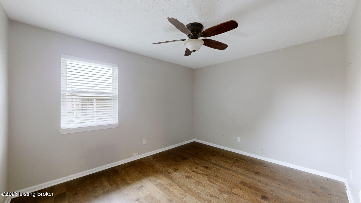
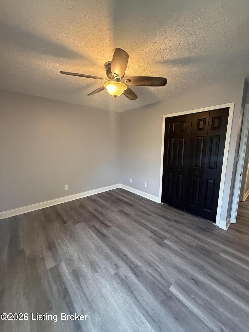
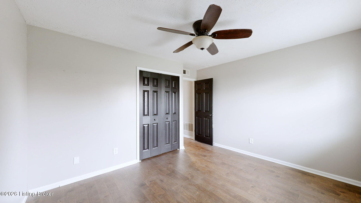
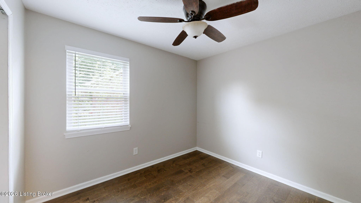
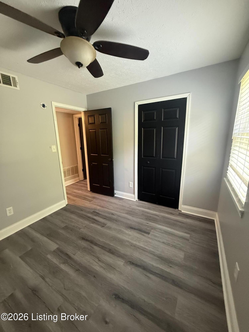
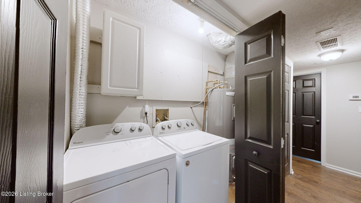
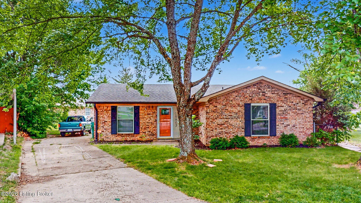
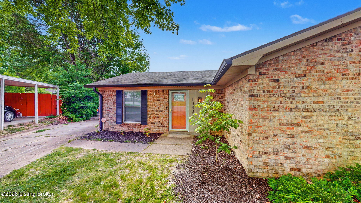
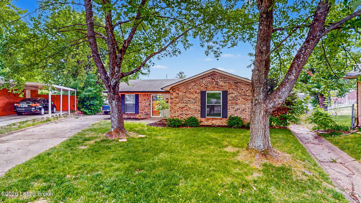
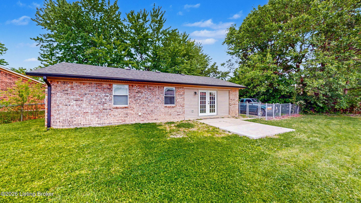
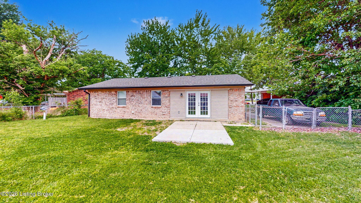
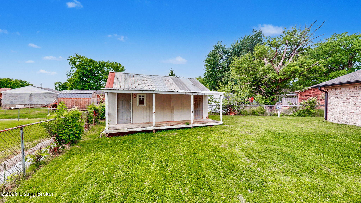
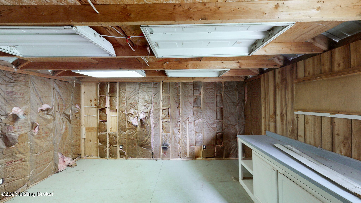
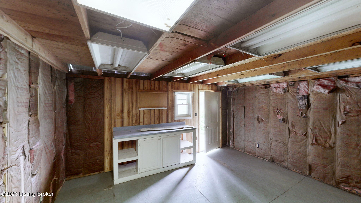
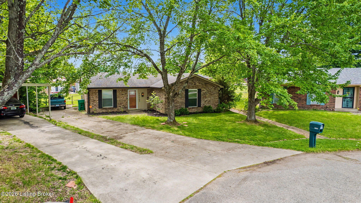
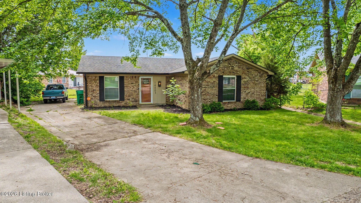
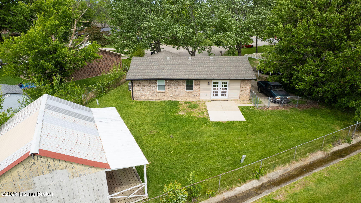
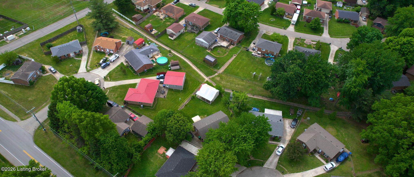
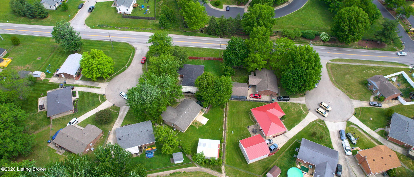
"WELCOME HOME to this 1240 sq. ft. brick ranch on Corbin Court! Open the front door into the spacious great room that opens to the dining area and patio doors to the back yard. Brand new LVP grey toned flooring was just added. The kitchen was updated in 2017 (per previous owner) with granite countertops, white cabinetry and Samsung appliances. The kitchen also has a granite counter island and two bar stools to make breakfast a breeze. There is a side entry door that opens to a mud room area with a built-in bench with hanging hooks. Down the hall you will find the laundry (washer/dryer remain) closet along with the utility closet. The full bath has shower/tub with ceramic subway tile. The full bath has shower/tub with ceramic subway tile. The primary bedroom has a walk-in closet along with a 1/2 bath (that also opens into the full bath) with two additional bedrooms . Out the back to the fully fenced yard with a 384 sq. ft. storage shed with electric (divided into two rooms) with covered porch. Newer windows, water heater 2018, roof 2017 per previous SDF. This property is being sold to settle an estate - Seller will provide a 1 year home warranty up to $700. PLEASE NOTE: ONCE WE HAVE AN ACCEPTED SALES CONTRACT SIGNED, ADMINISTRATOR WILL SUBMIT TO PROBATE COURT FOR JUDGES APPROVAL - AFTER COURT SIGNS - WE WILL MOST LIKELY NEED TO WAIT 31 DAYS TO CLOSE

3
beds

2
baths

1,240 Sq.Ft. LIVING AREA

6,691 Sq.Ft. lot

Michael Mawood

Michael Mawood

Features & Amenities

Interior

  • total bedrooms3
  • Total bathrooms2
  • full bathroom1
  • half bathroom1

Area & Lot

  • Status Active Under Contract
  • Living Area1,240 Sq.Ft.
  • Total Area1,240 Sq.Ft.
  • Lot Area6,691 Sq.Ft.
  • MLS® ID1720931
  • TypeResidential
  • YEAR BUILT1979
  • Architecture StylesRanch
  • School DistrictJefferson

Exterior

  • STORIES1
  • water SourcePublic
  • utilitiesElectricity Connected
  • roofShingle
  • lot featuresCul-De-Sac, Cleared
  • parkingDriveway
  • HEAT TYPEElectric
  • AIR CONDITIONINGCentral Air
  • SubstructurePoured Concrete

Financial

  • Sales Price$230,000
View Virtual Tour
image

Schedule a Showing

I would love to show you my beautiful property. Please select your preferred date and time below. I will be in touch shortly to confirm your appointment.

Schedule a Showing

I would love to show you my beautiful property. Please select your preferred date and time below. I will be in touch shortly to confirm your appointment.

Thank you for your interest in 10803 Corbin Ct, Louisville, KY 40229. We are reviewing your request and will be in touch shortly!

Mortgage Calculator

Estimate your monthly mortgage payment, including the principal and interest, property taxes, and HOA. Adjust the values to generate a more accurate rate.

All estimates are provided for informational purposes only. Actual amounts may vary.
$0,000 Your Payment 20 15 65
$0,000 Your Payment

Work With Michael

Experience a client-focused approach built on trust, transparency, and results. With in-depth knowledge of the market and a commitment to clear communication, every transaction is handled with care and precision. From initial consultation to closing, you’ll have reliable support, strategic advice, and a professional who is fully invested in helping you make confident real estate decisions.

Follow Me on Instagram