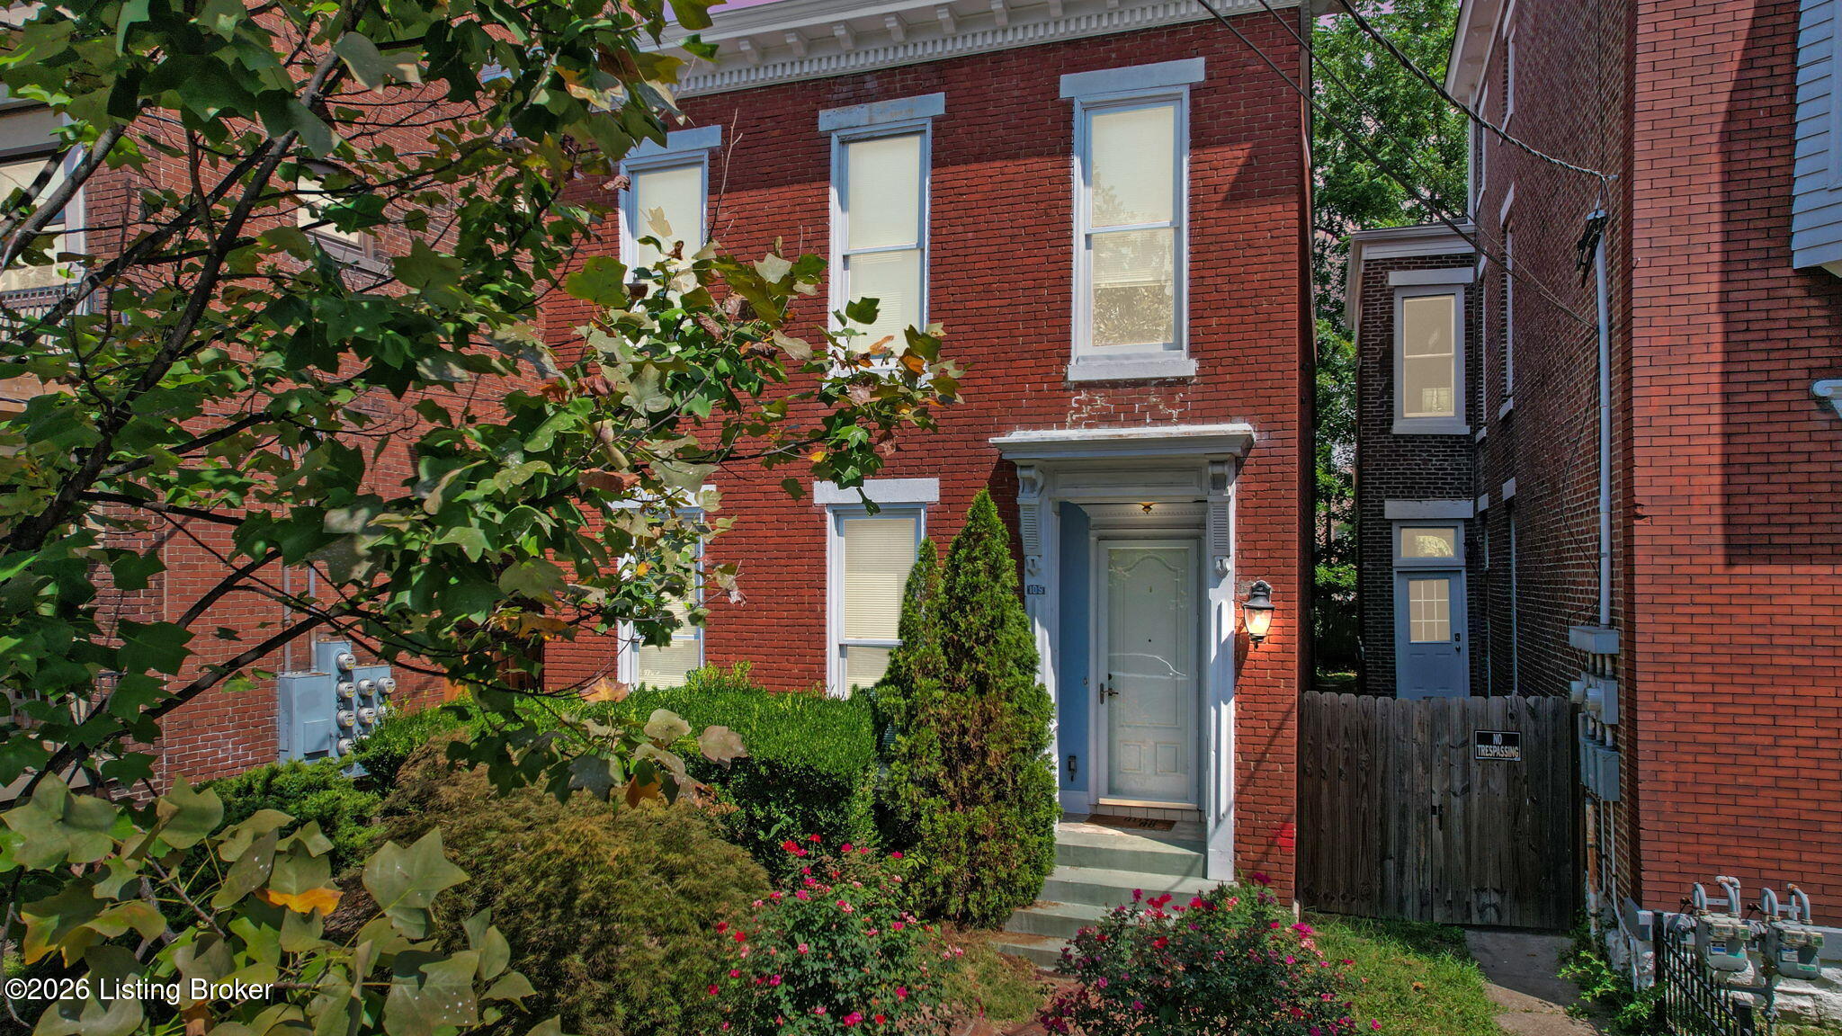
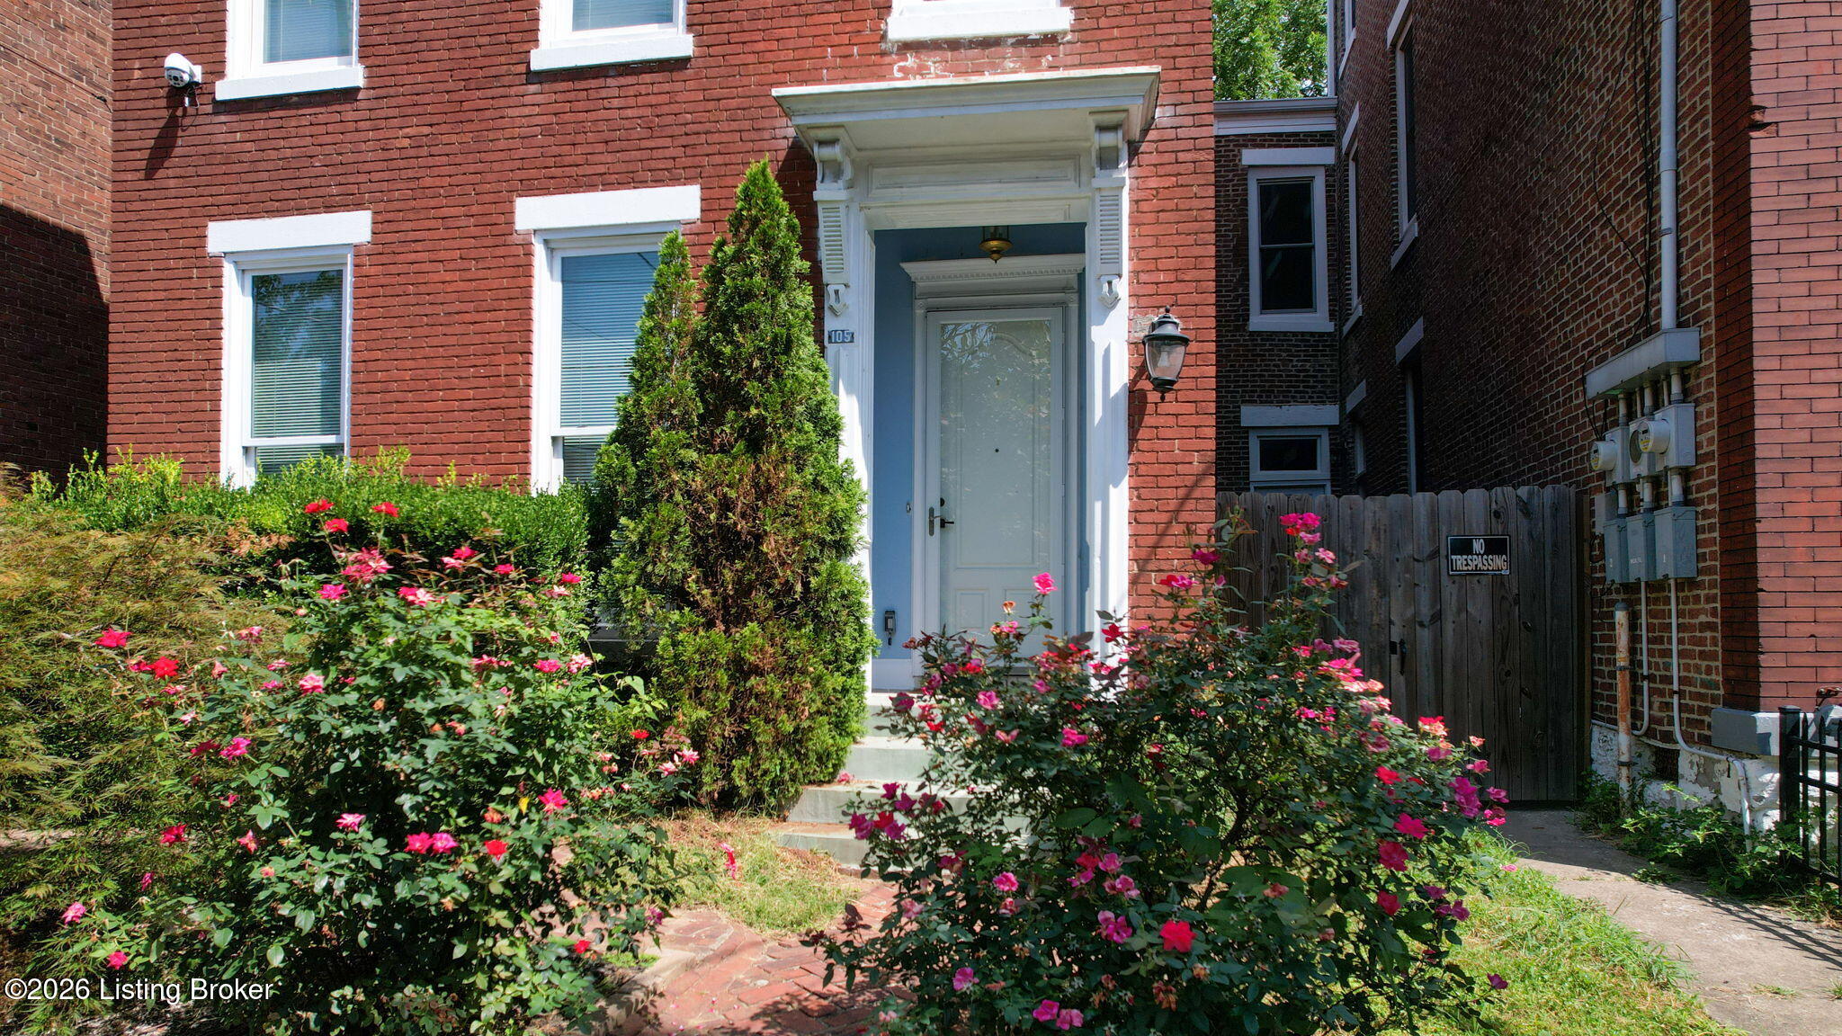
Red-brick home with pale blue trim, an ornate entry, and flowering landscaping partly shaded by tree branches.
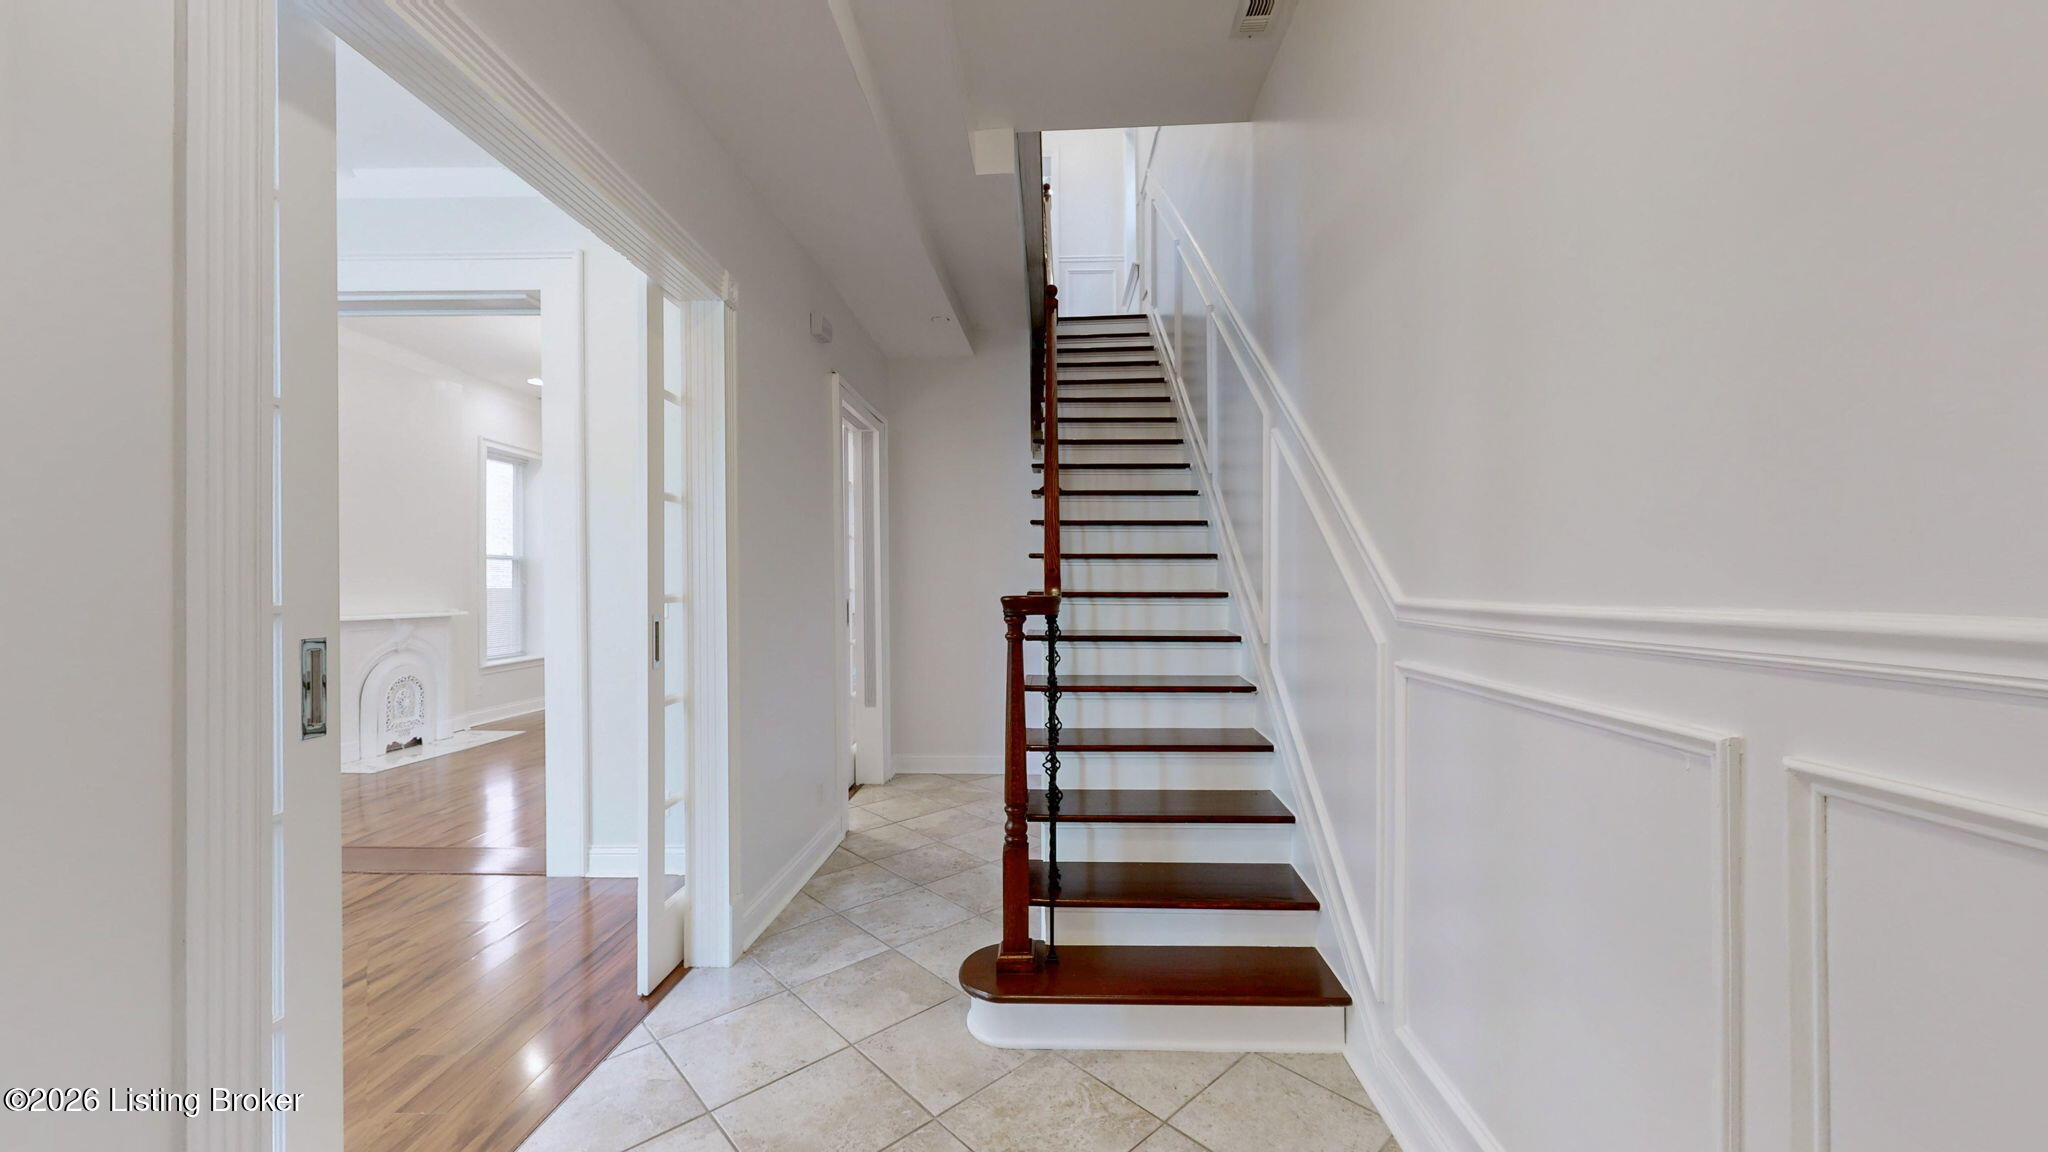
Entry hall with a dark wood staircase, white wainscoting, and tiled floor.
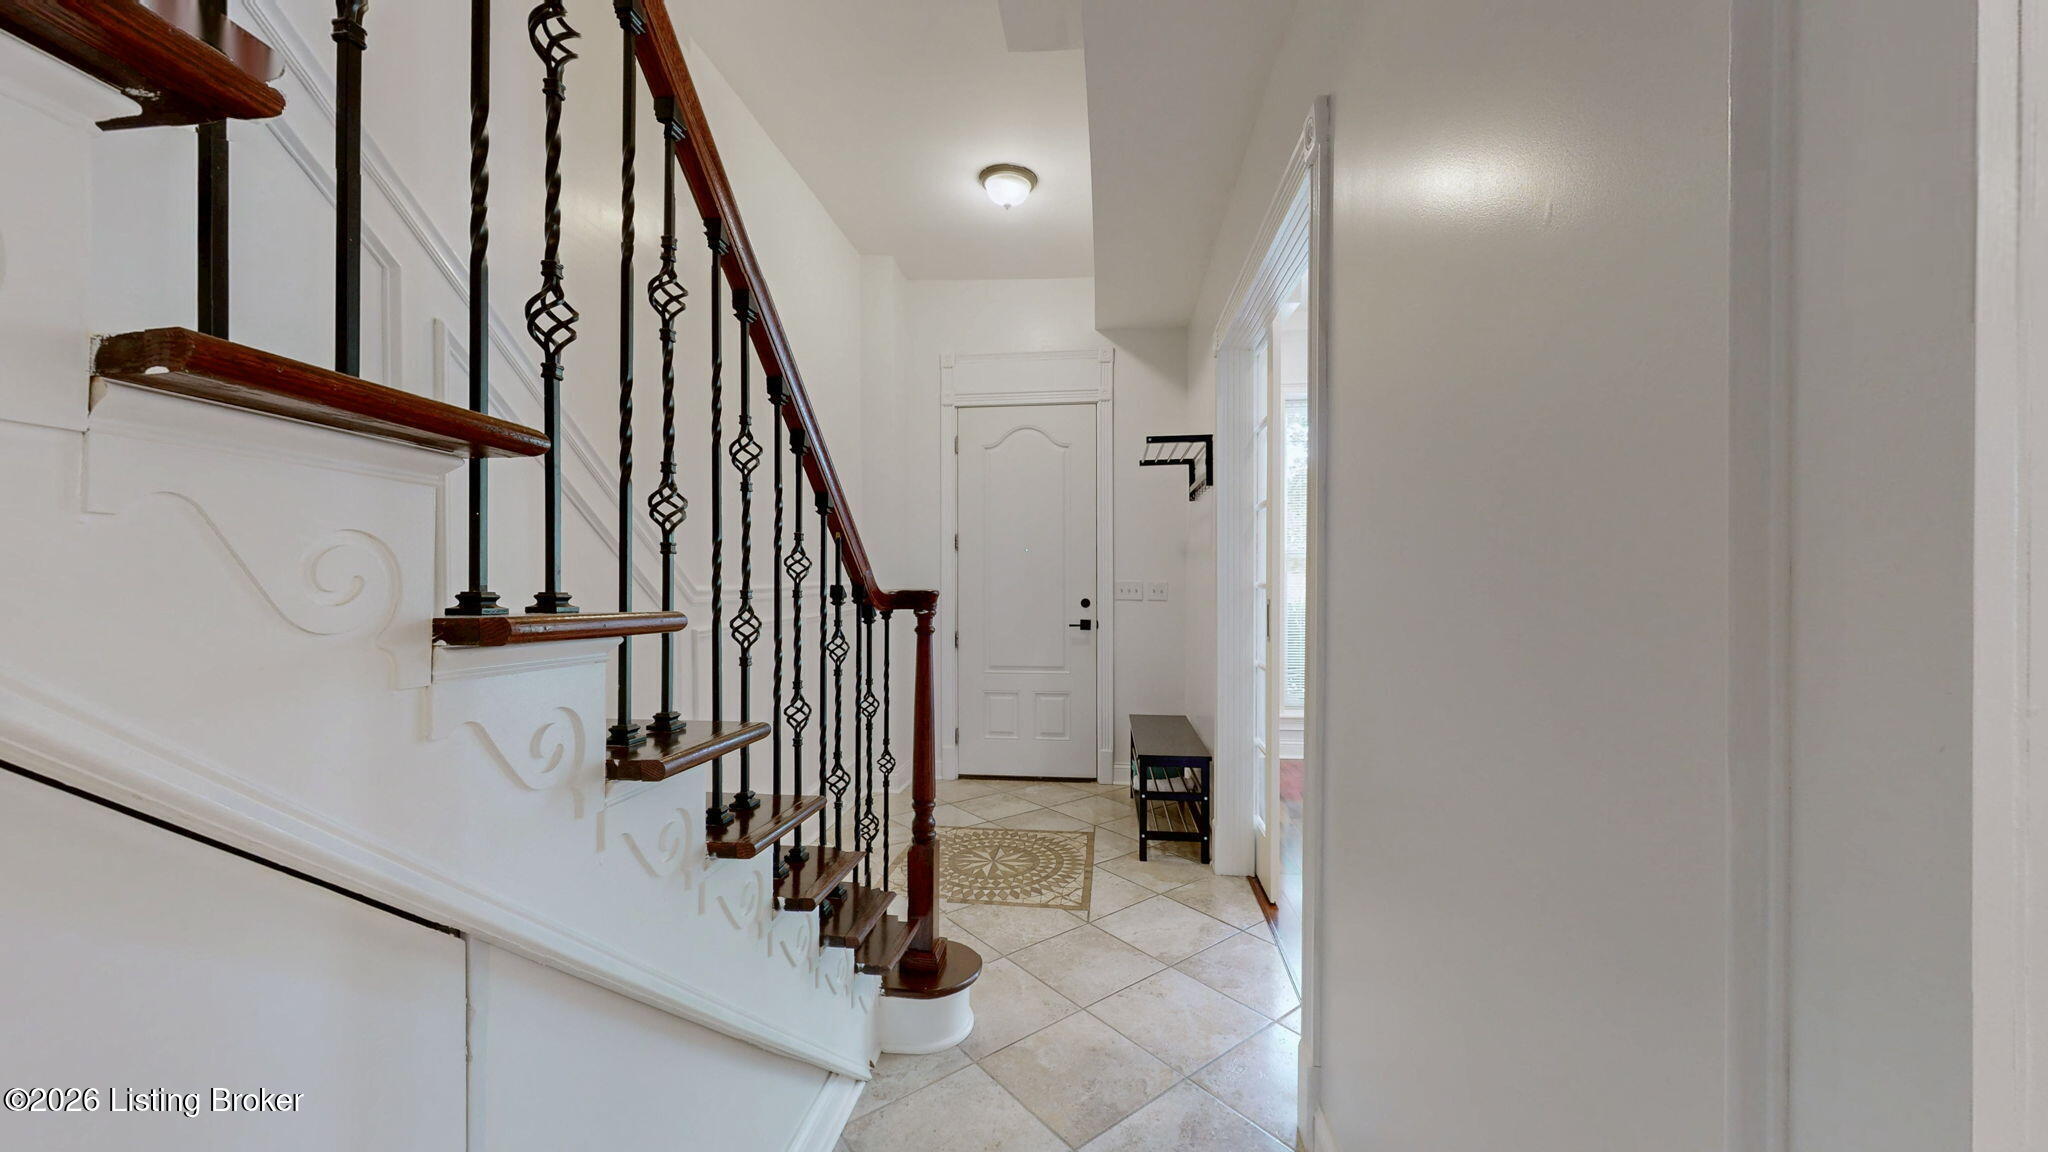
Entry foyer with a decorative wood-and-iron staircase and patterned tile floor.
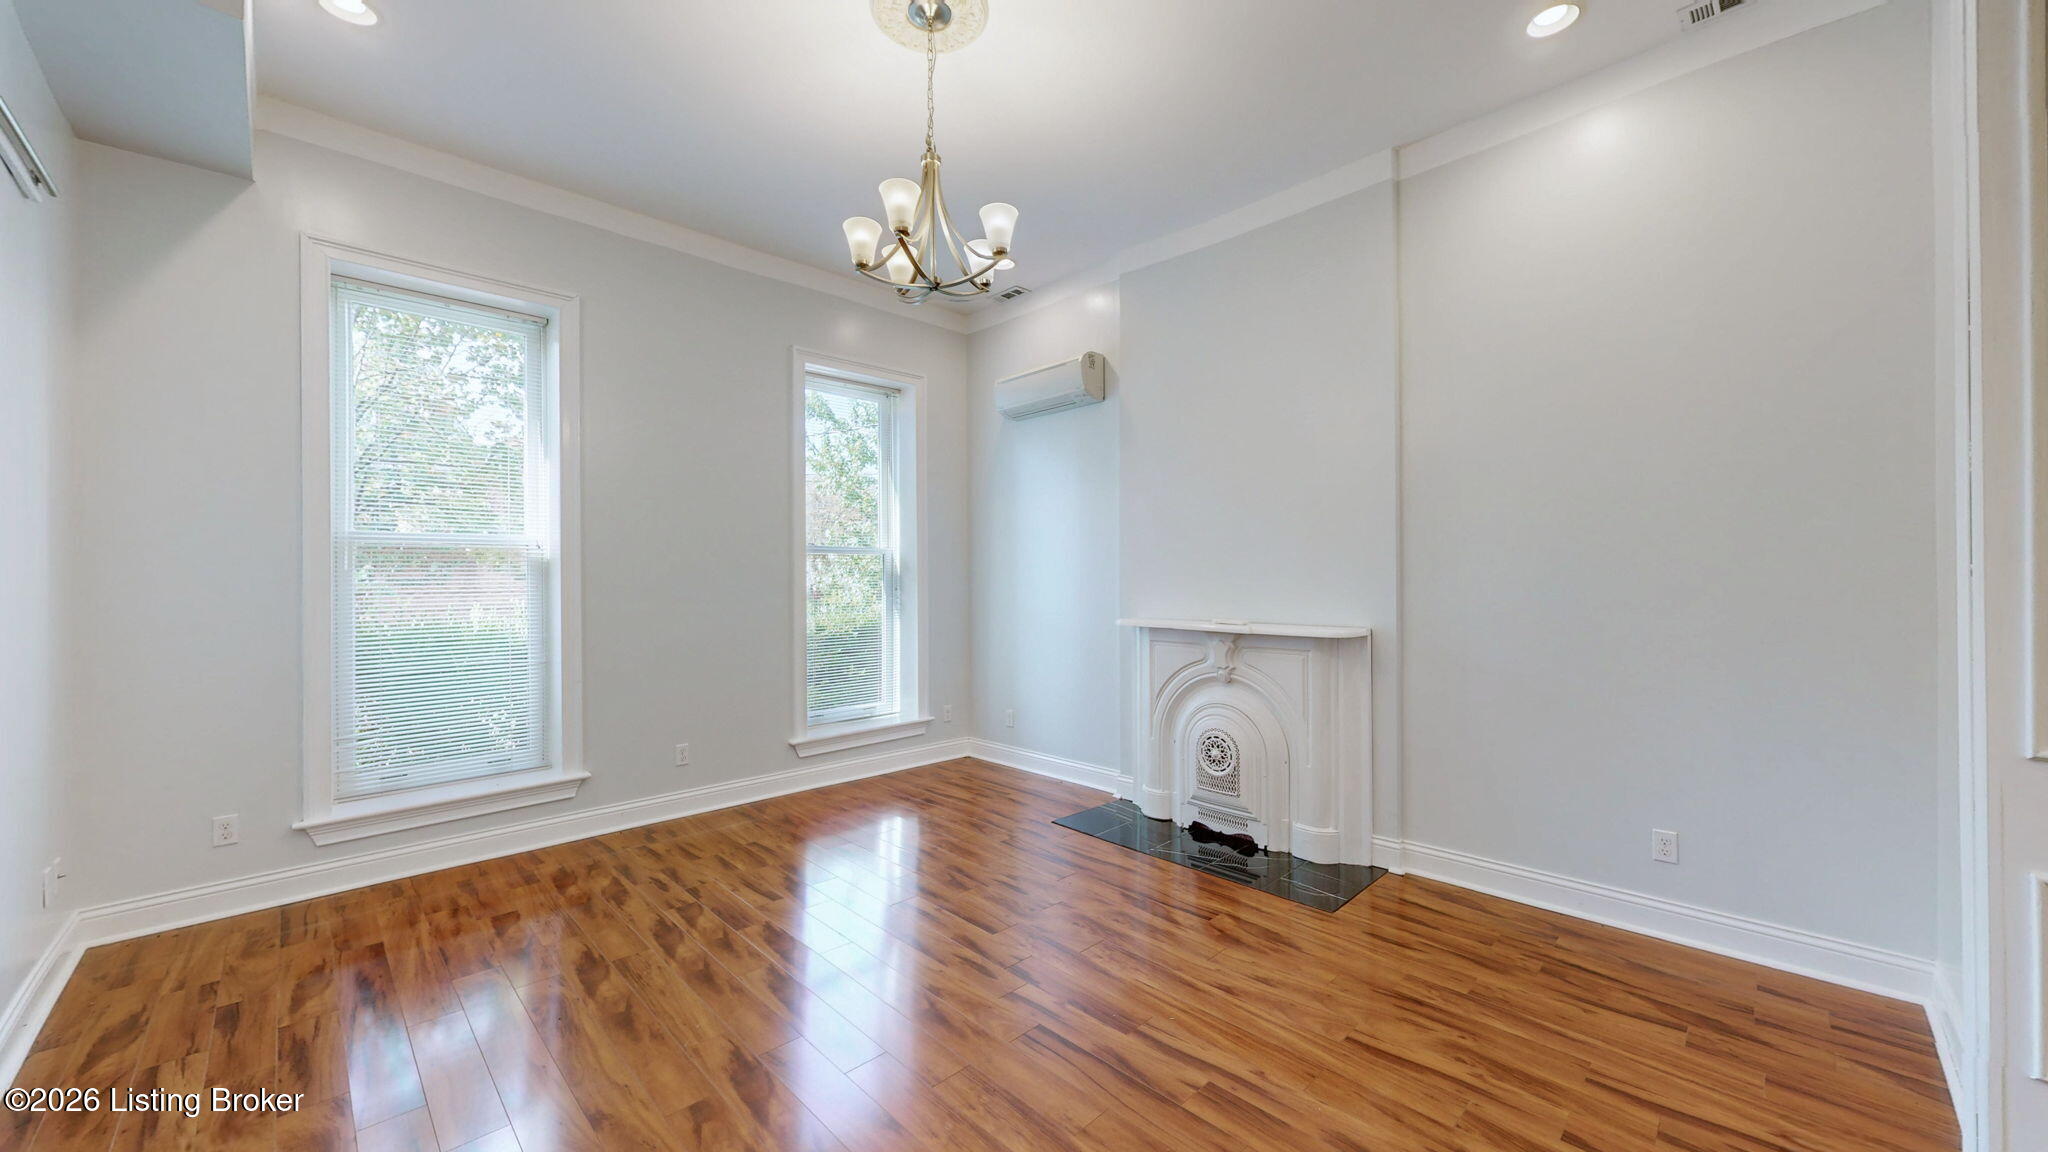
Empty room with polished hardwood floors, tall windows, an ornate fireplace, and a chandelier.
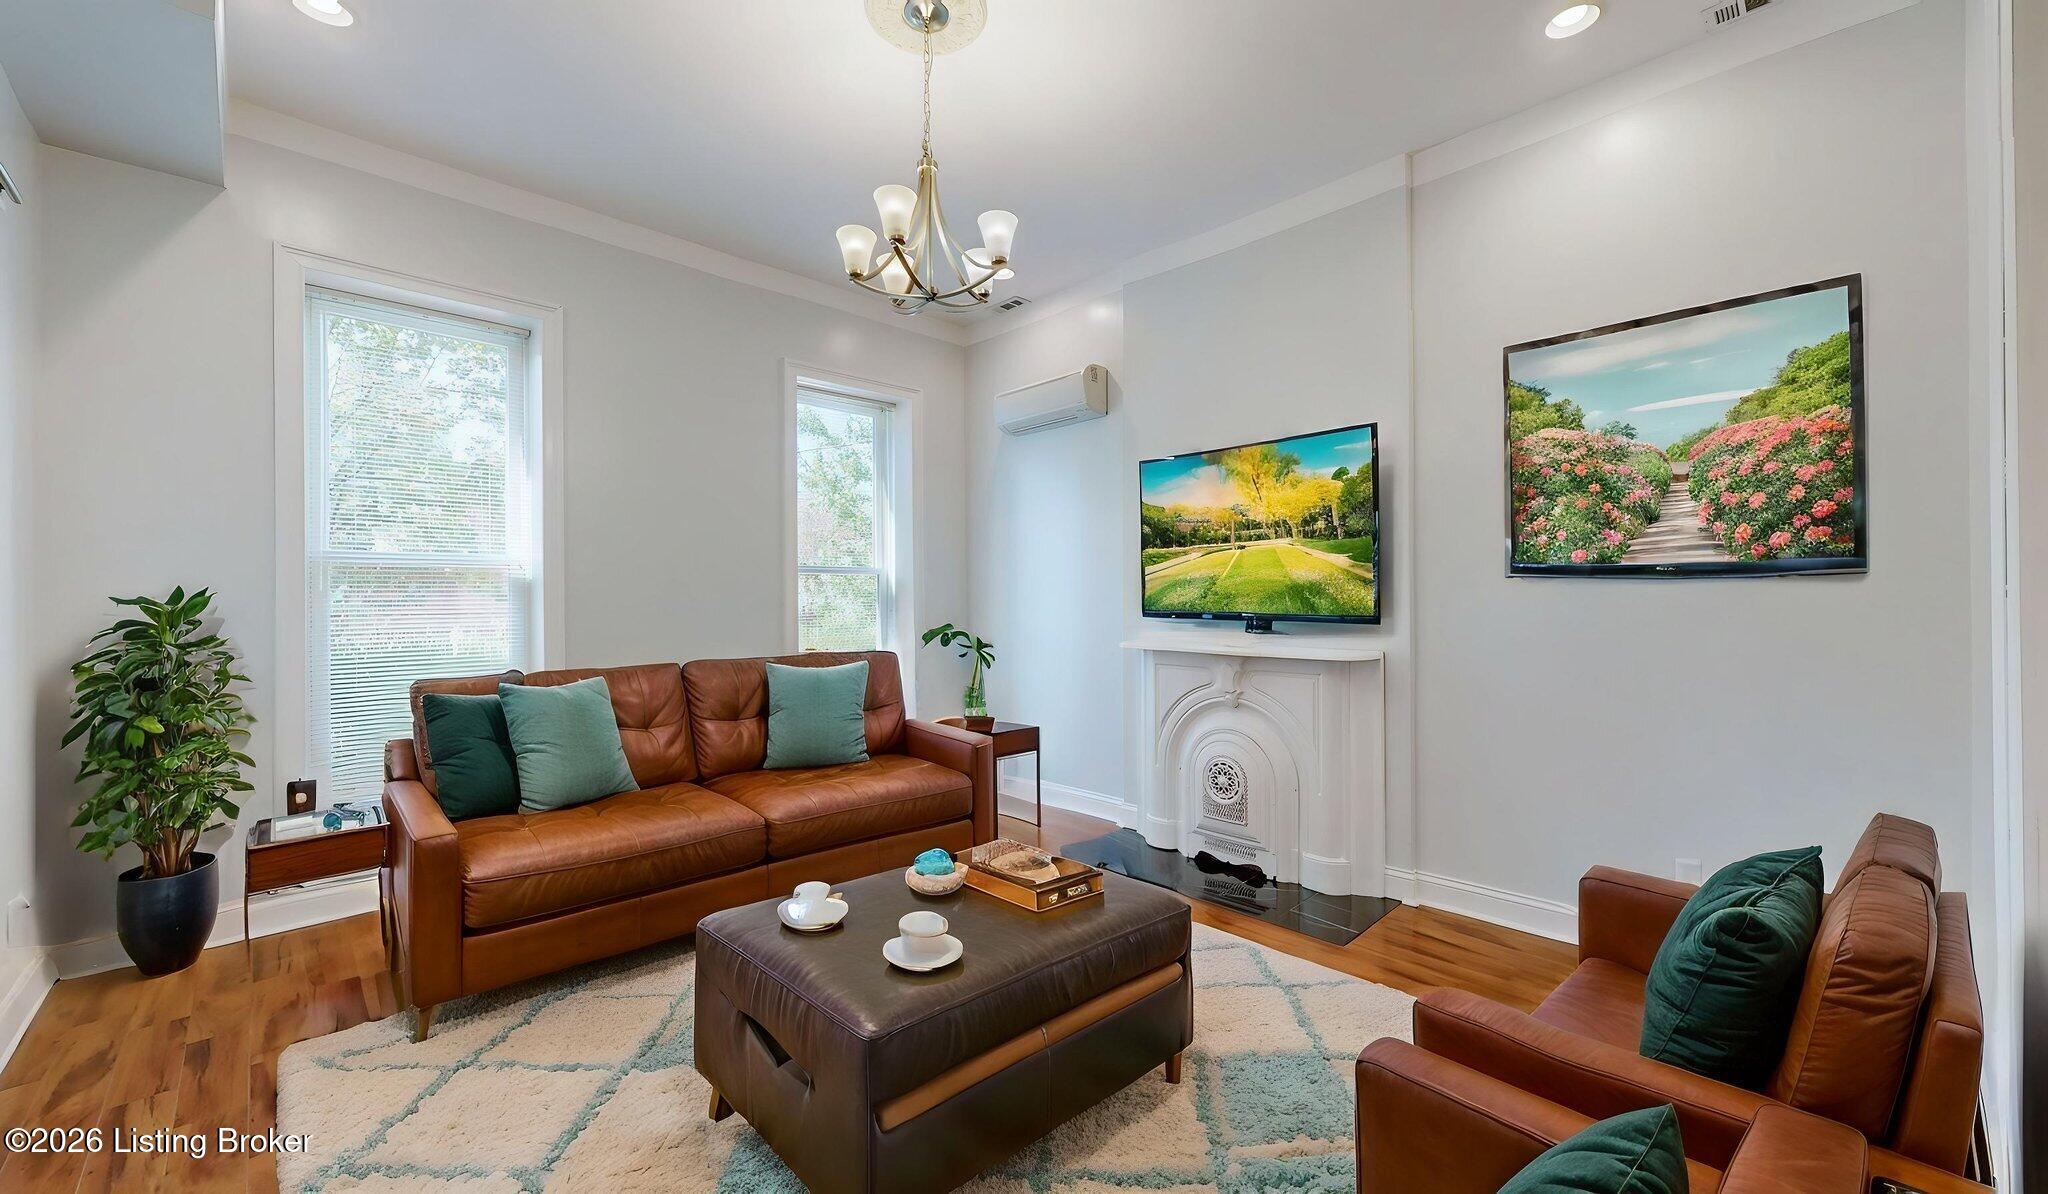
Living room with leather seating, teal cushions, hardwood floors, and a decorative white fireplace.
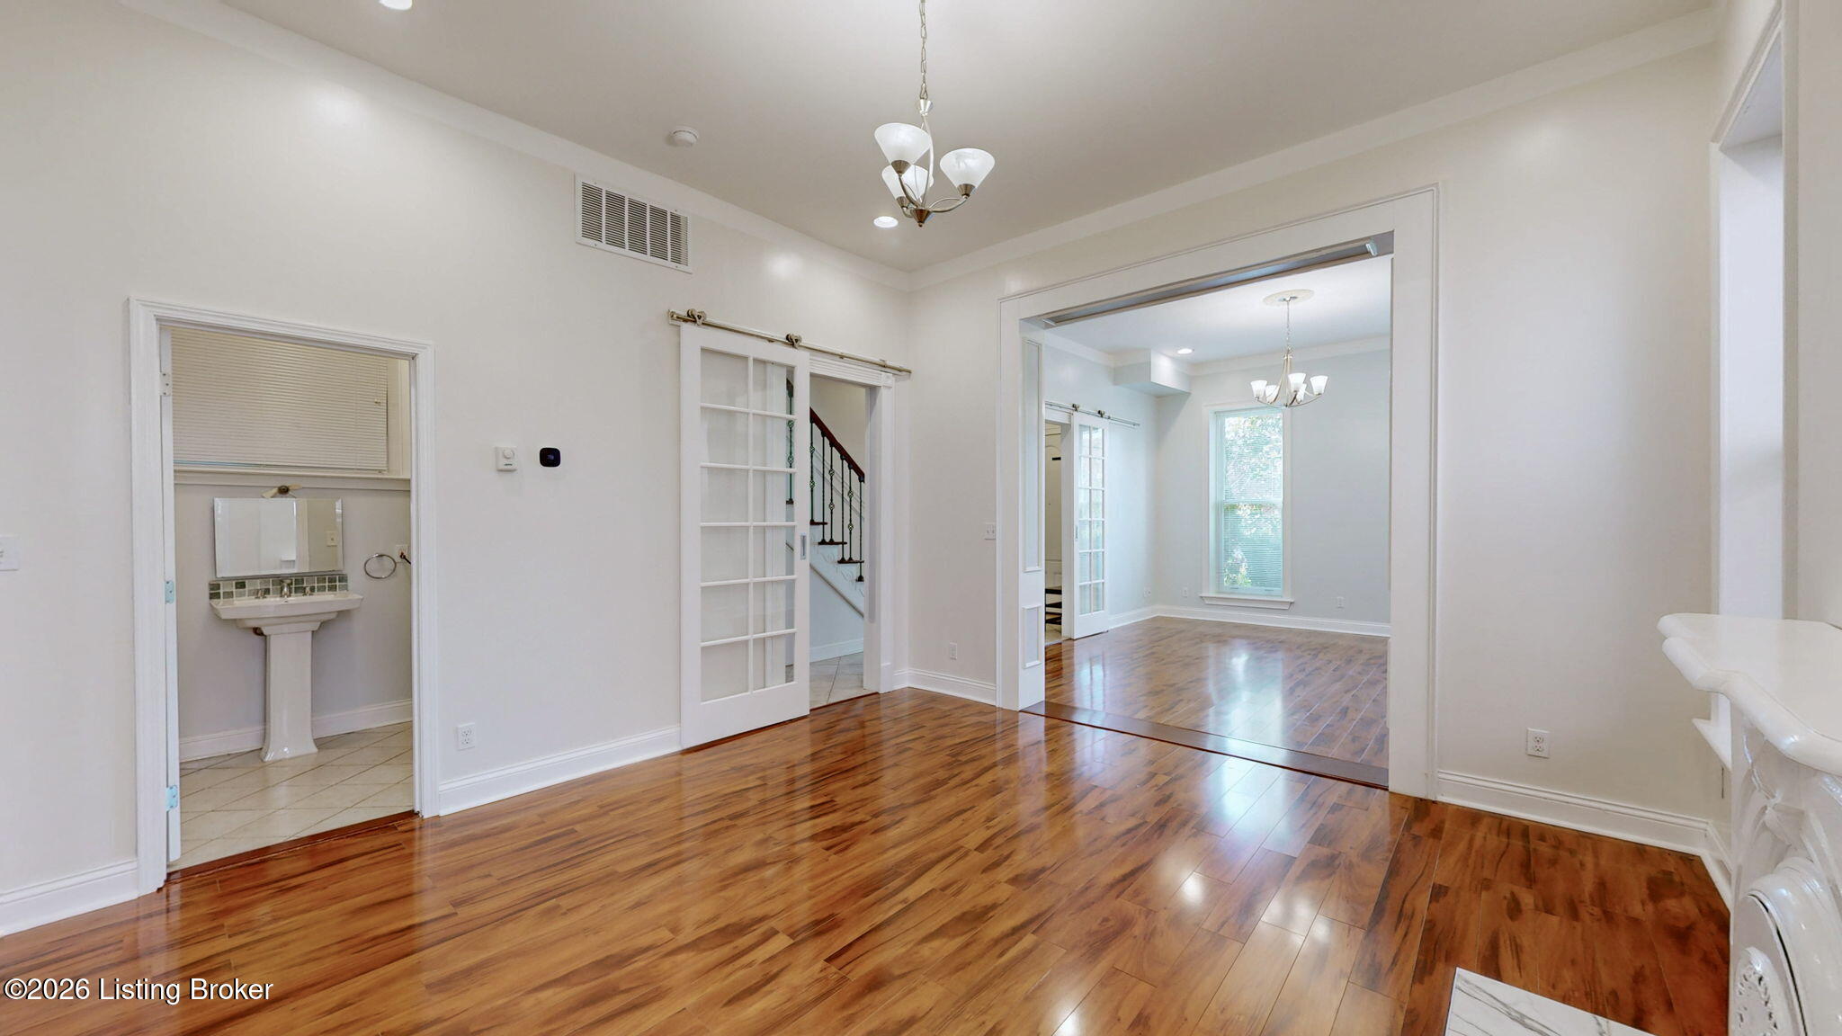
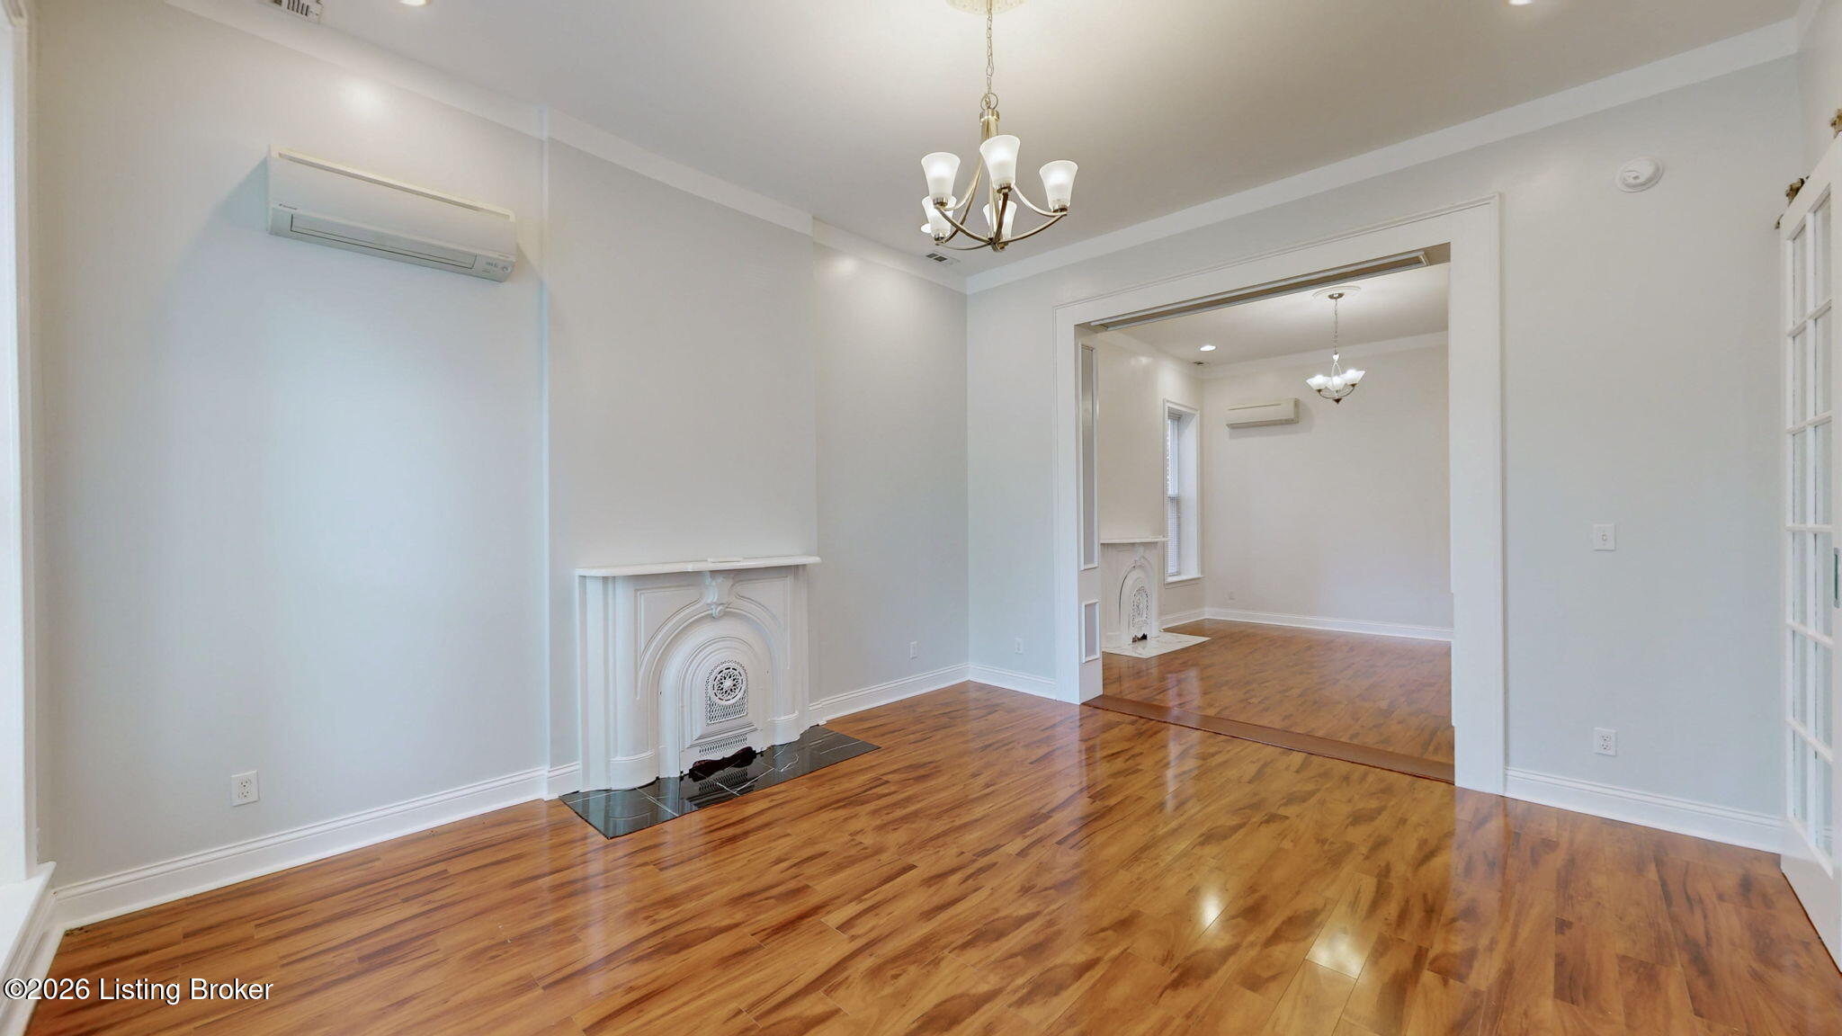
Vacant room with polished hardwood floors, a glass-paneled sliding door, and an adjoining bright room.
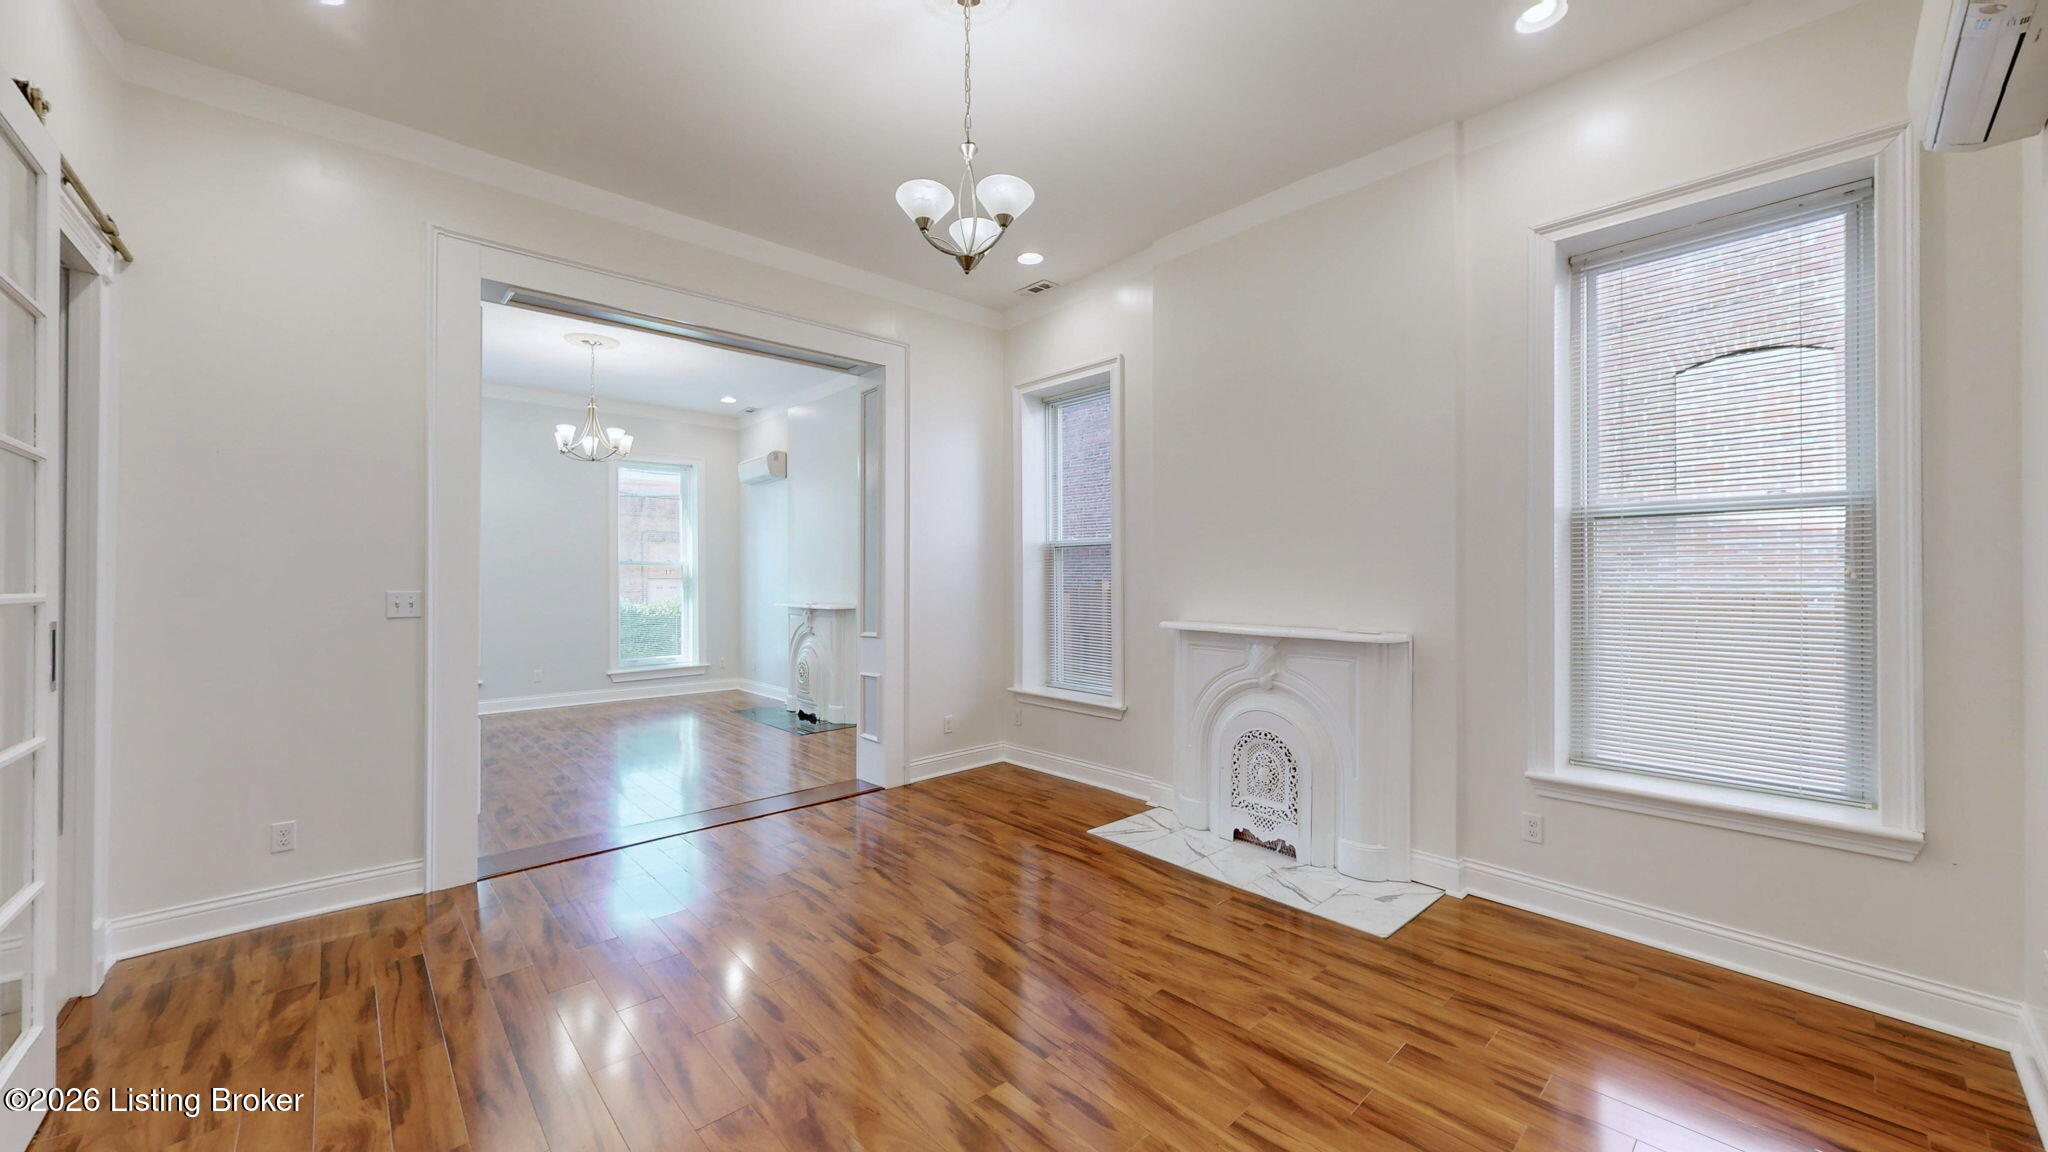
Empty room with polished hardwood floors, an ornate white fireplace, and tall windows.
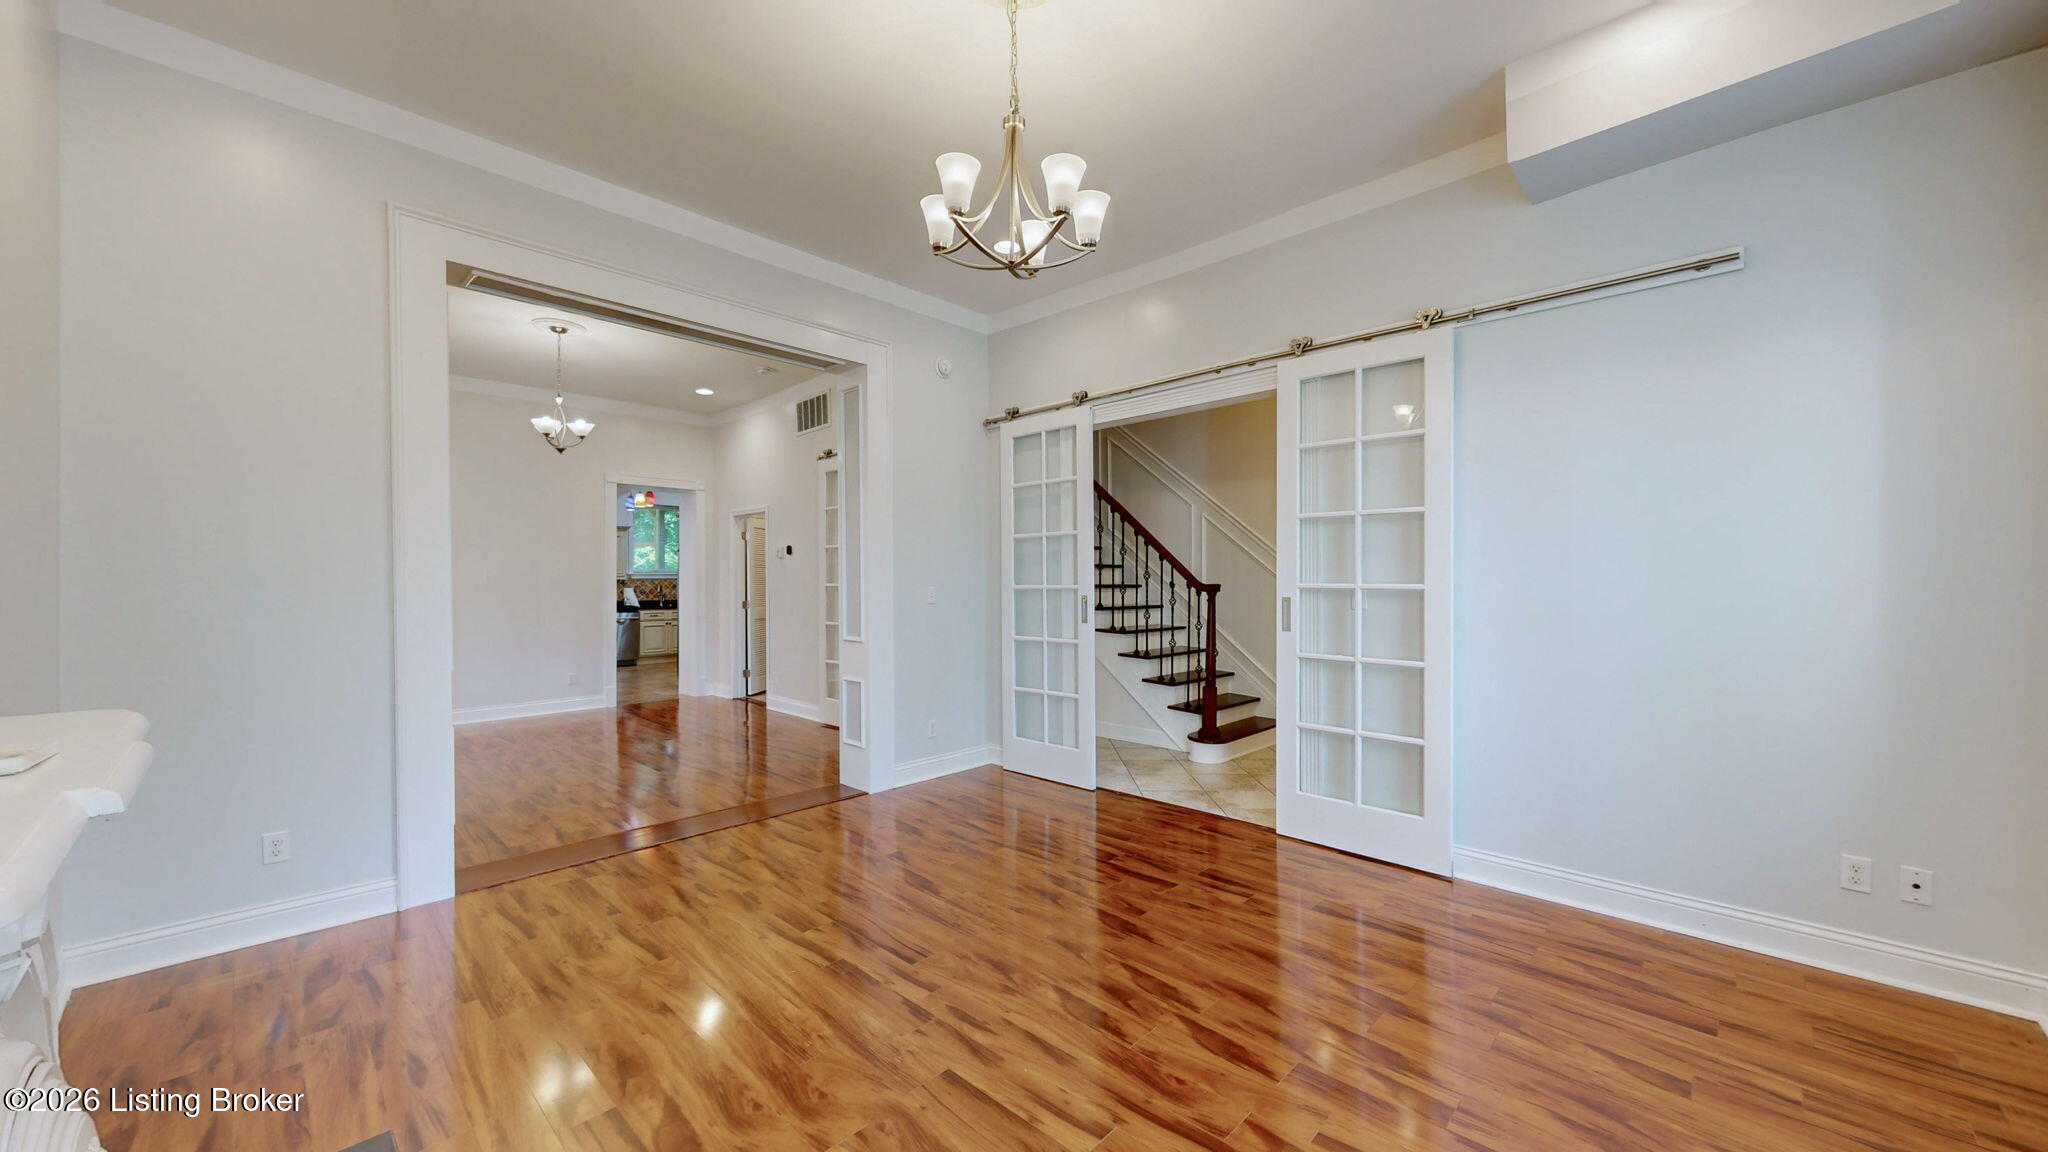
Empty room with glossy hardwood floors, a chandelier, and French doors framing a staircase.
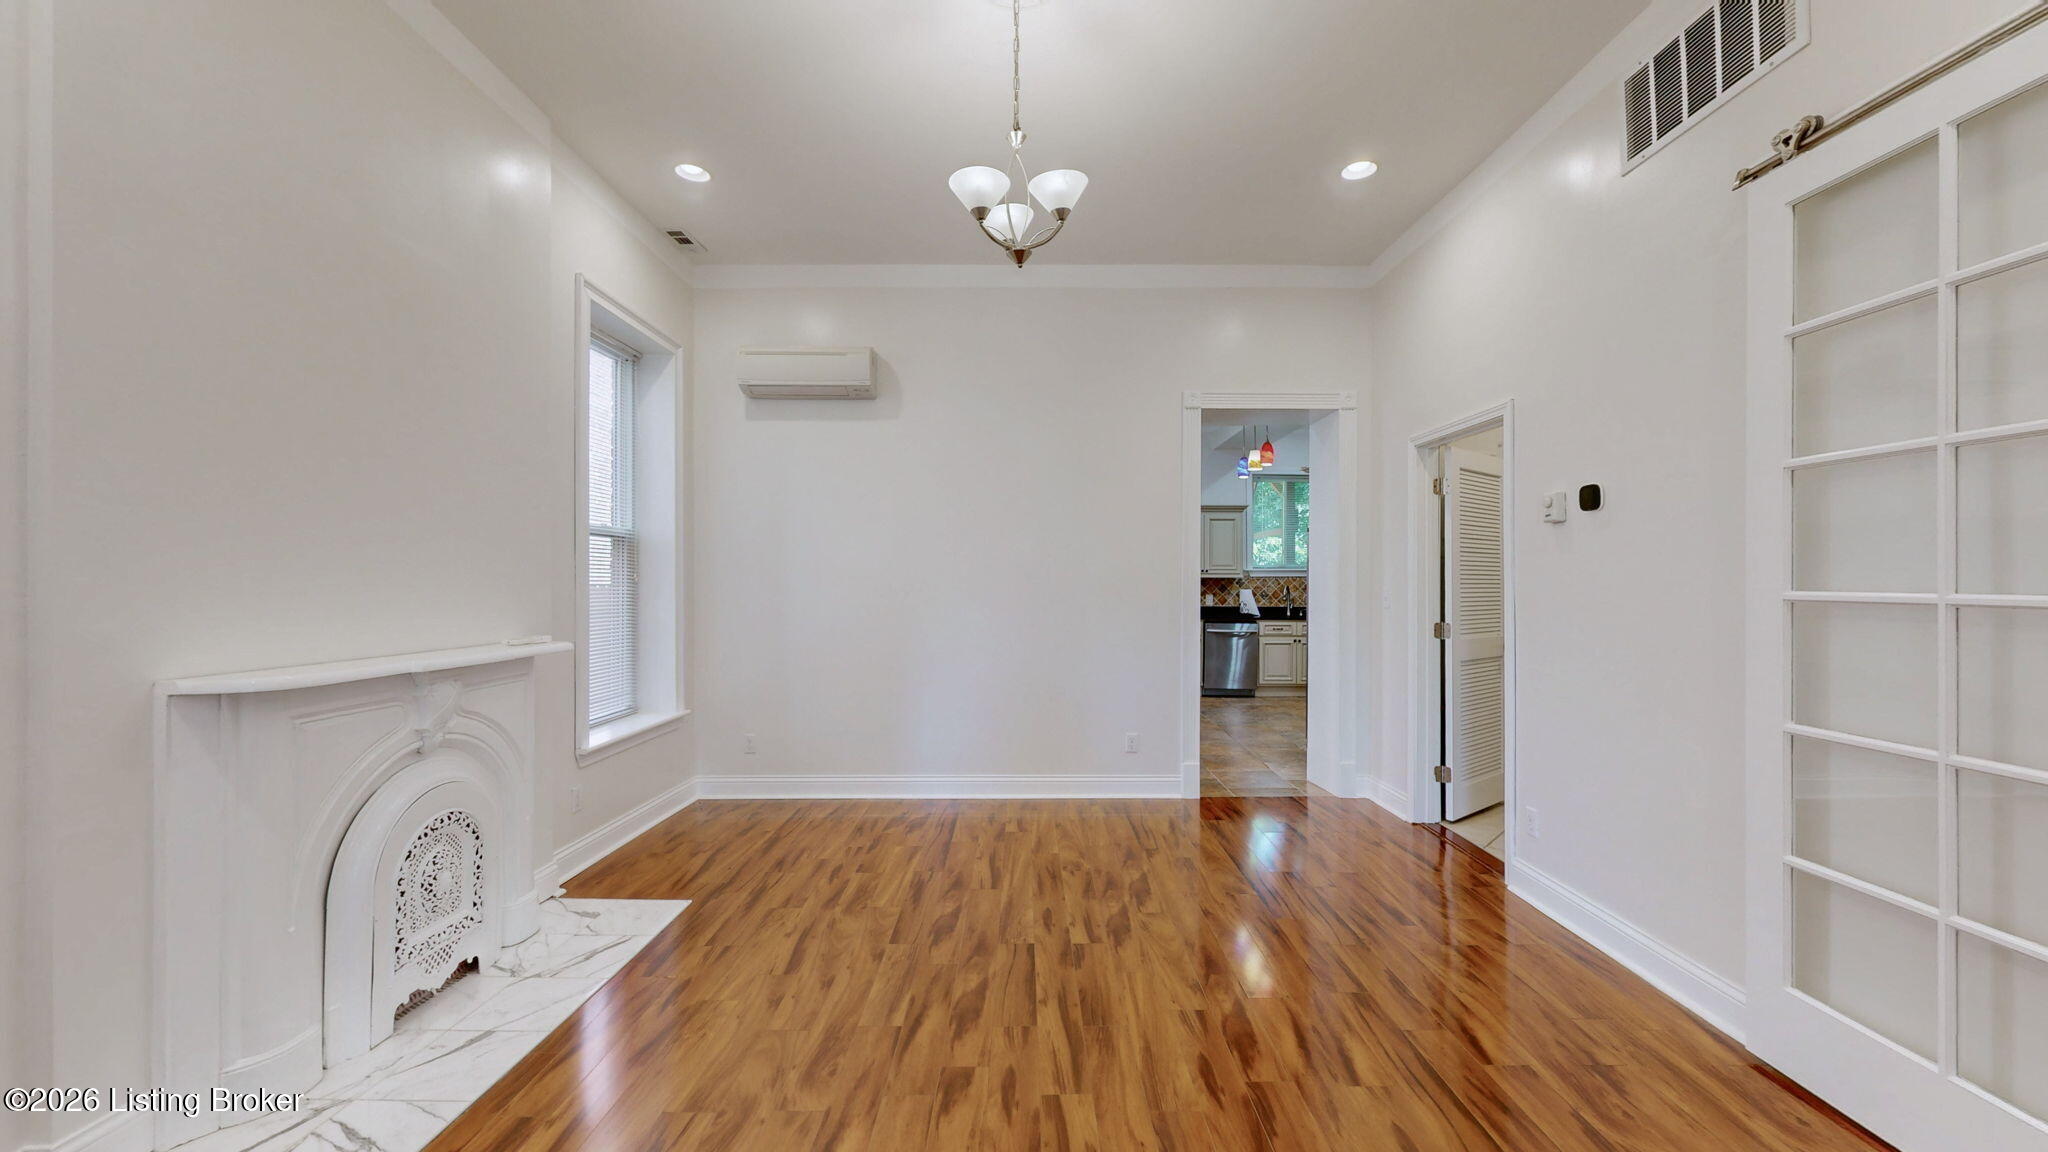
Empty room with polished hardwood floors, a decorative fireplace, and an opening to the kitchen.
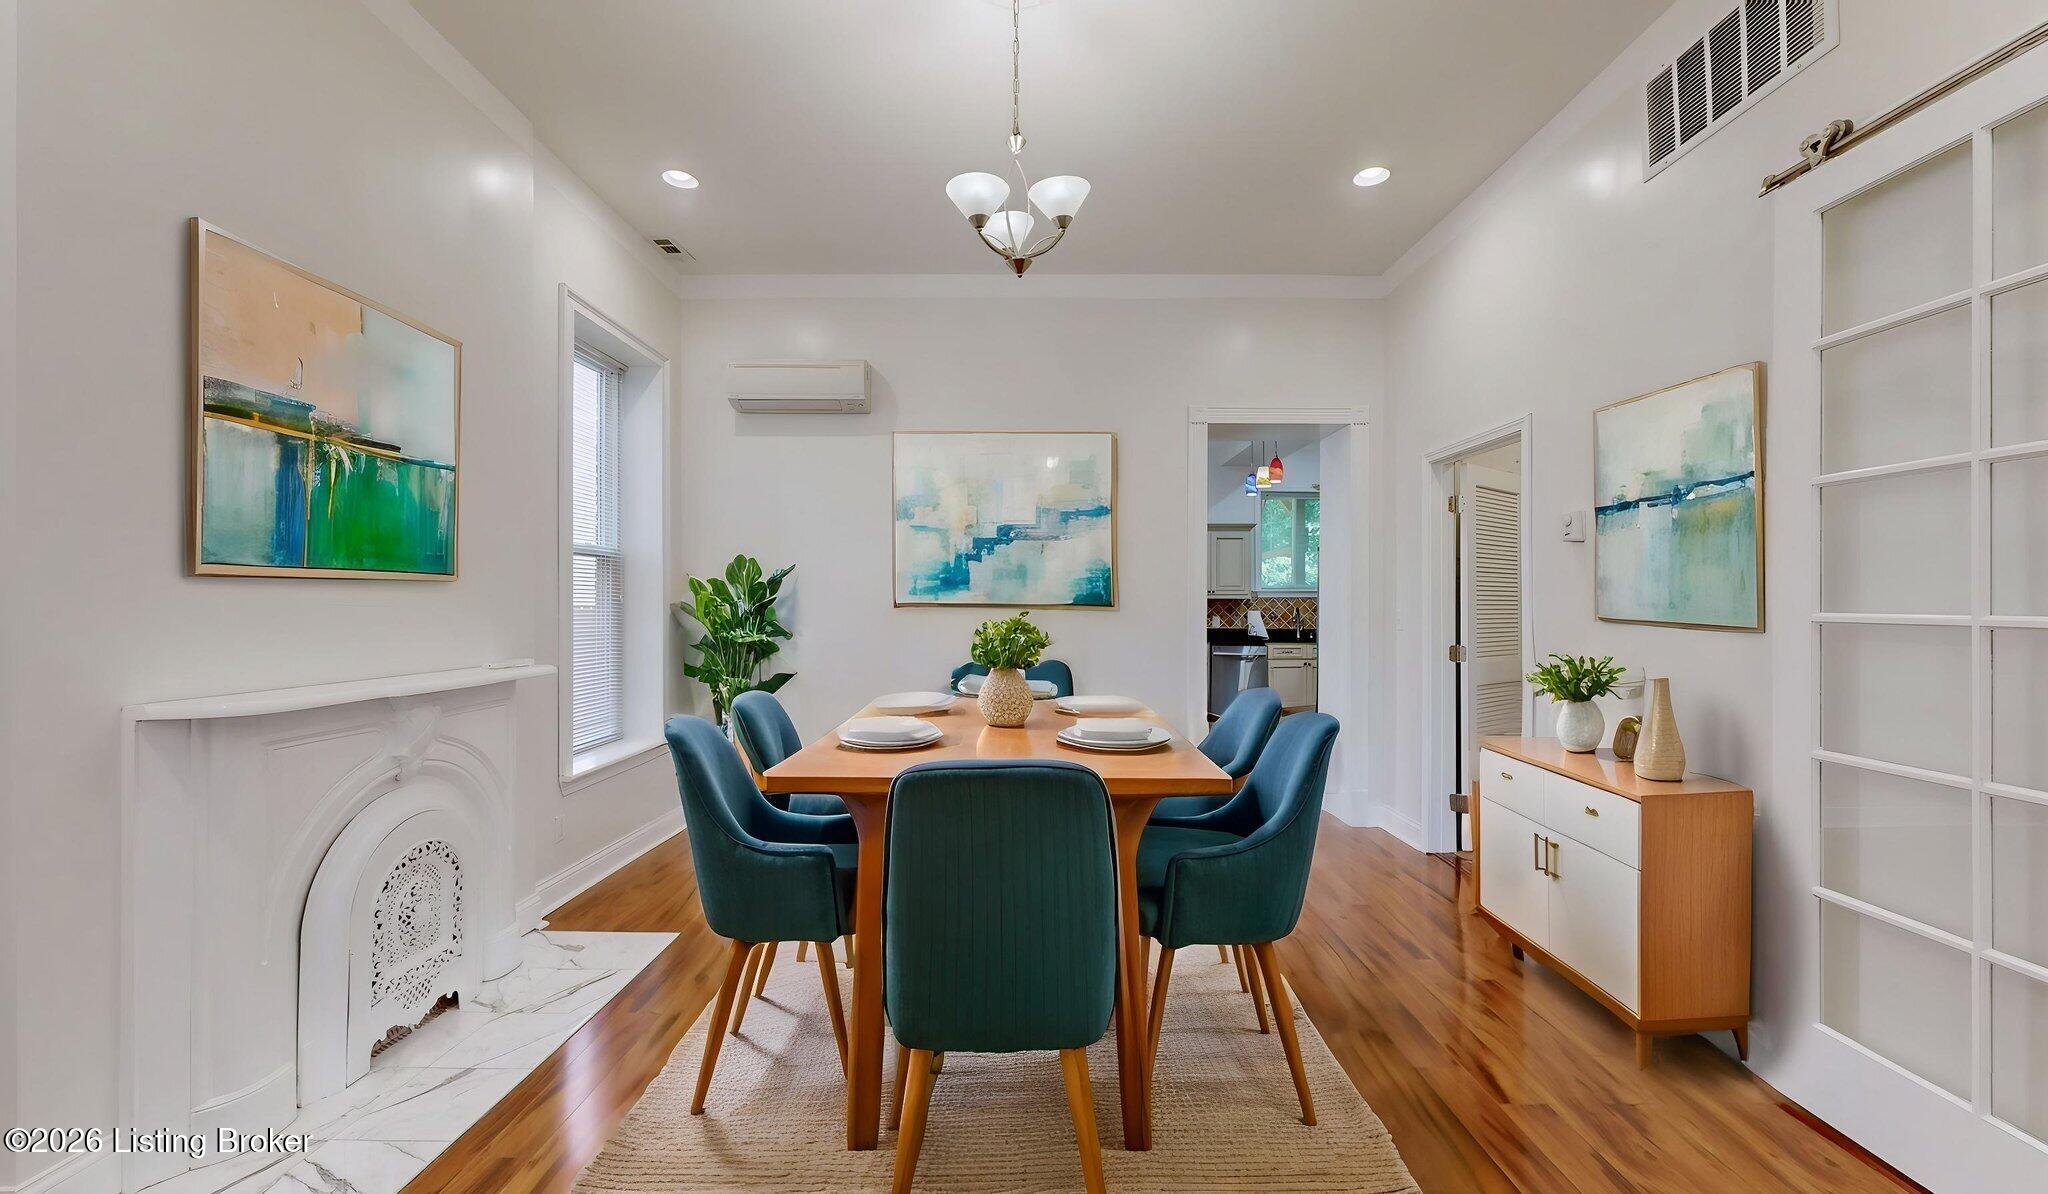
Dining room with teal chairs, a wooden table, hardwood floors, and a decorative fireplace.
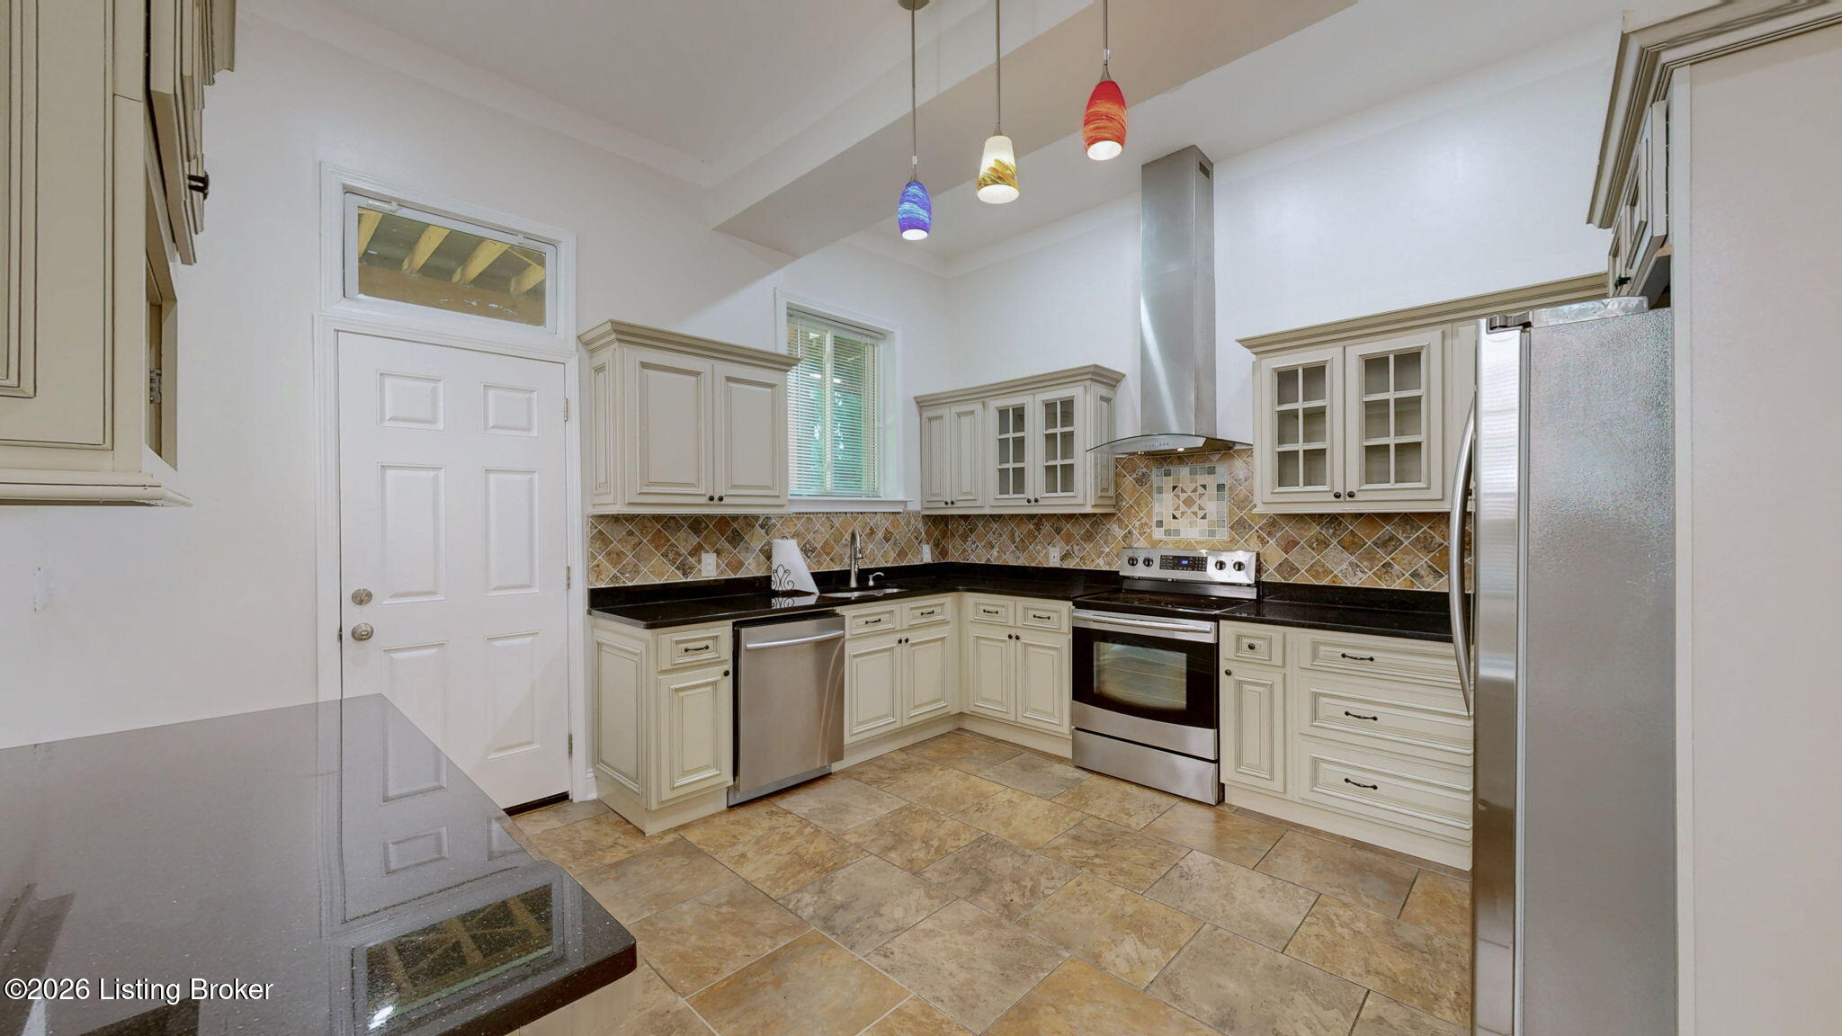
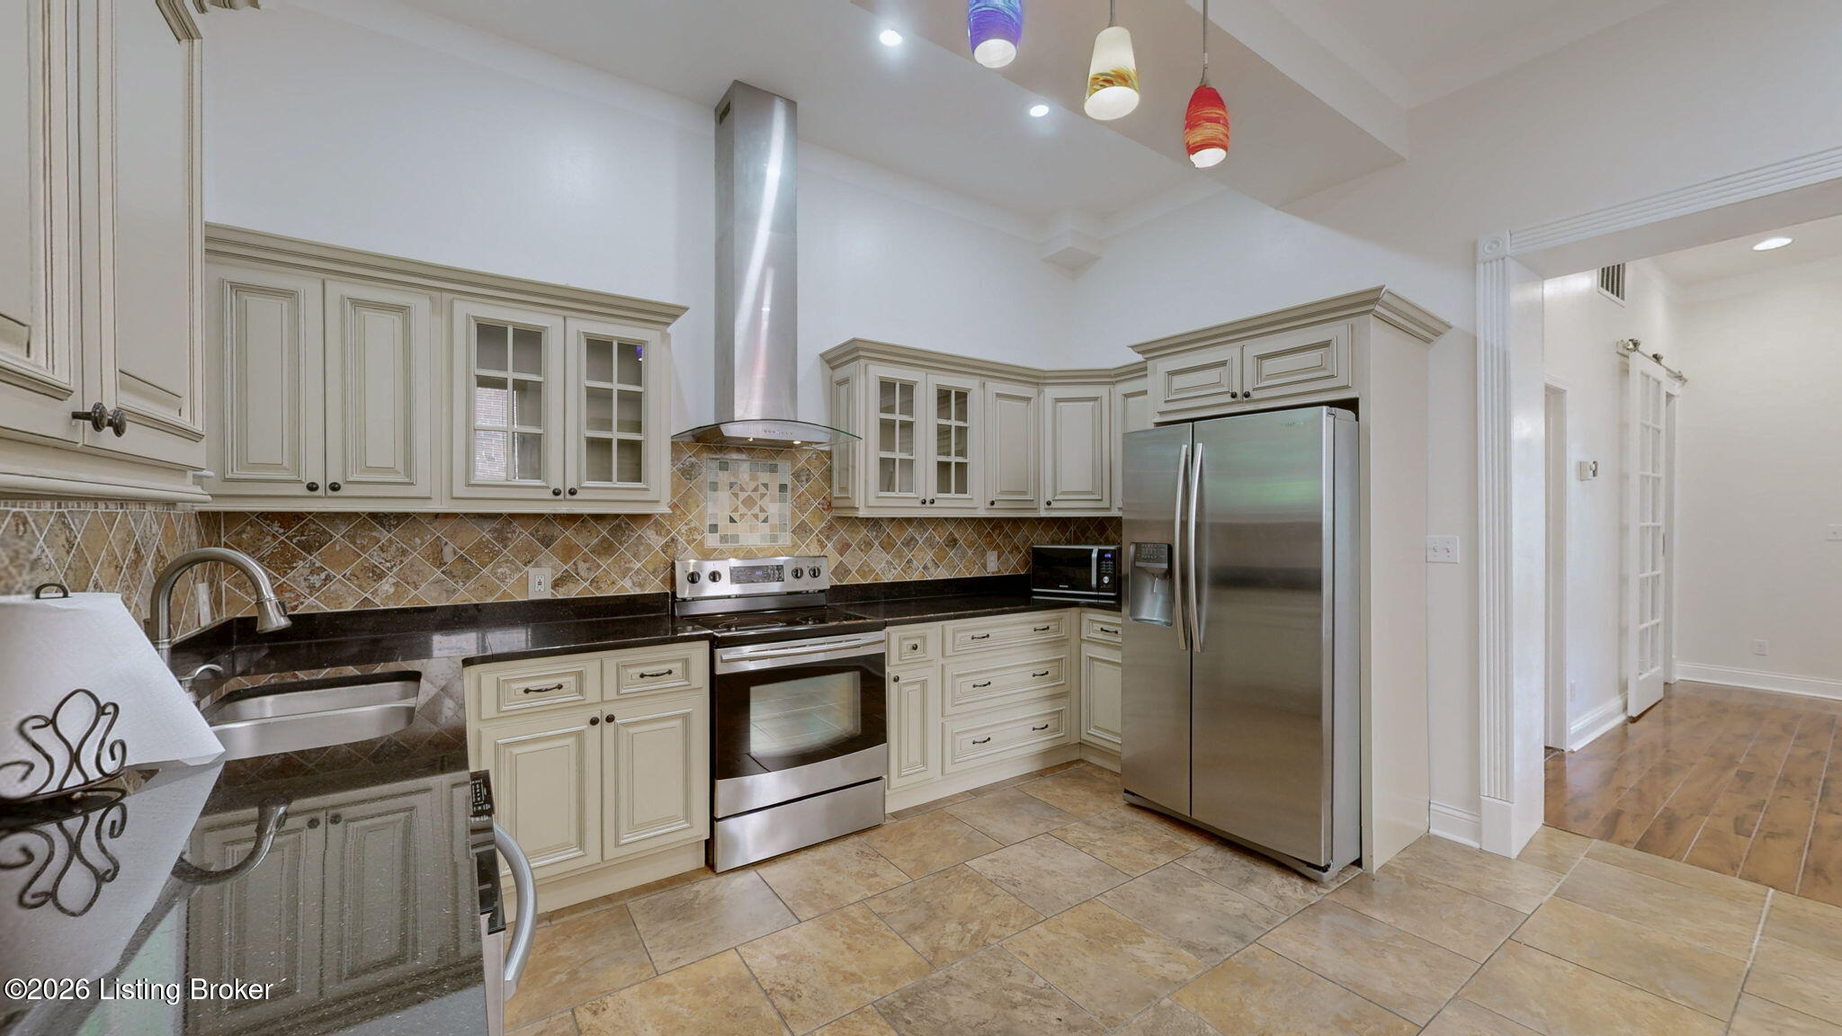
Kitchen with cream cabinetry, stainless steel appliances, and colorful pendant lights.
Kitchen with cream cabinetry, black countertops, tan tile backsplash, stainless steel appliances, and a foreground breakfast bar.
Kitchen with cream cabinetry, stainless steel appliances, and a patterned tile backsplash.
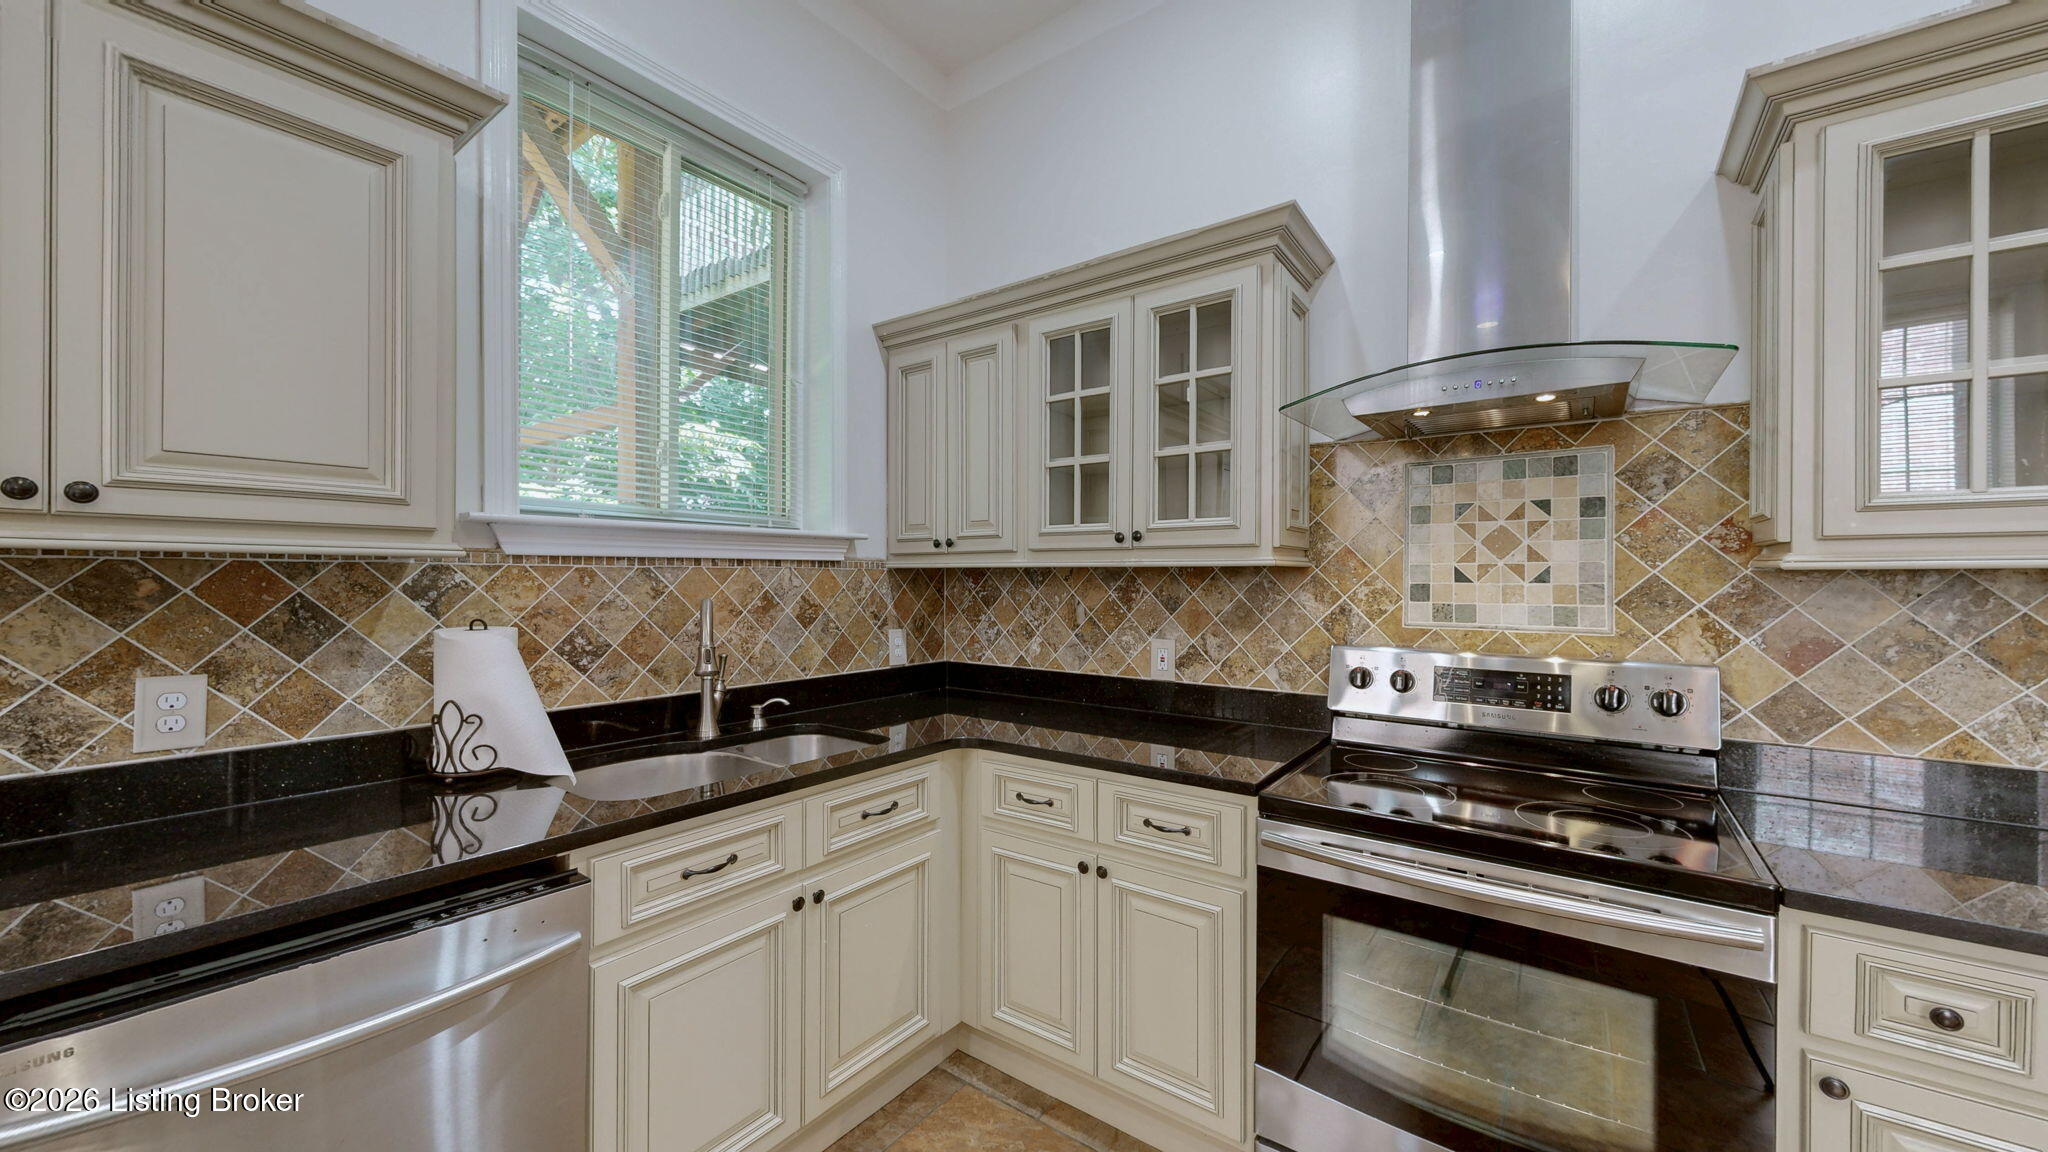
Kitchen with cream cabinets, black granite counters, patterned tile backsplash, and stainless steel appliances.
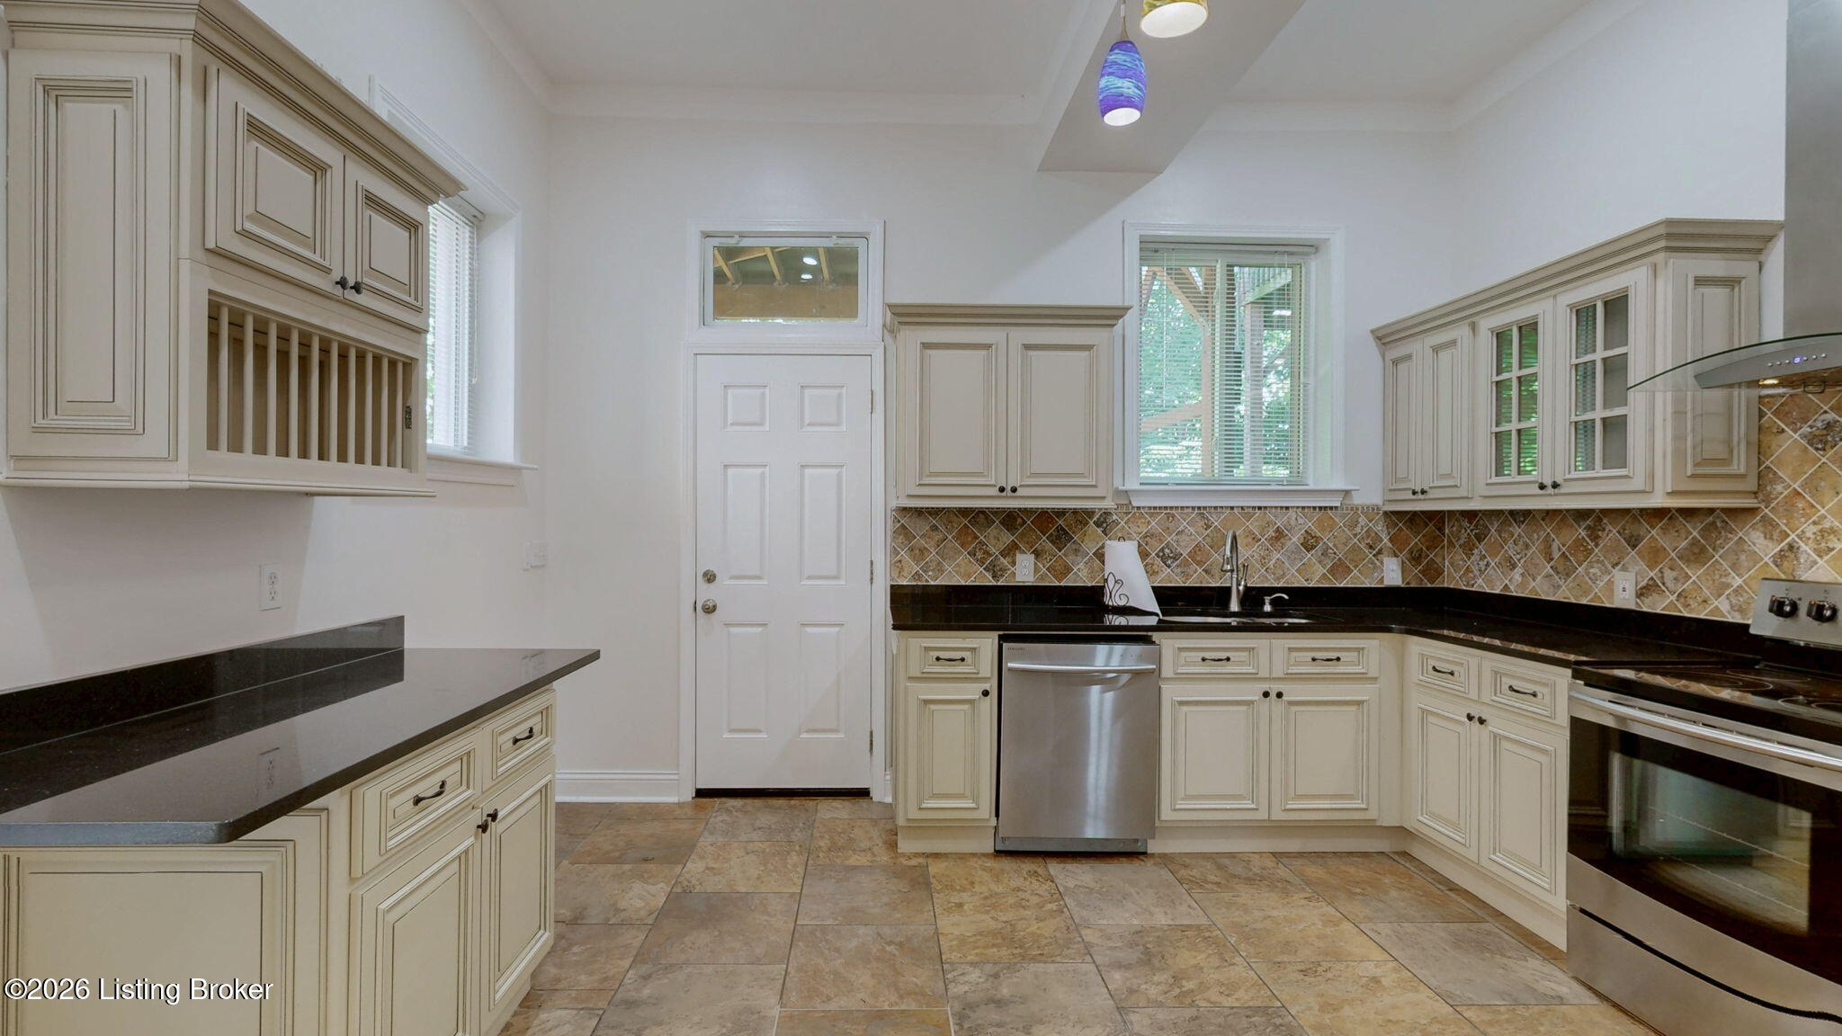
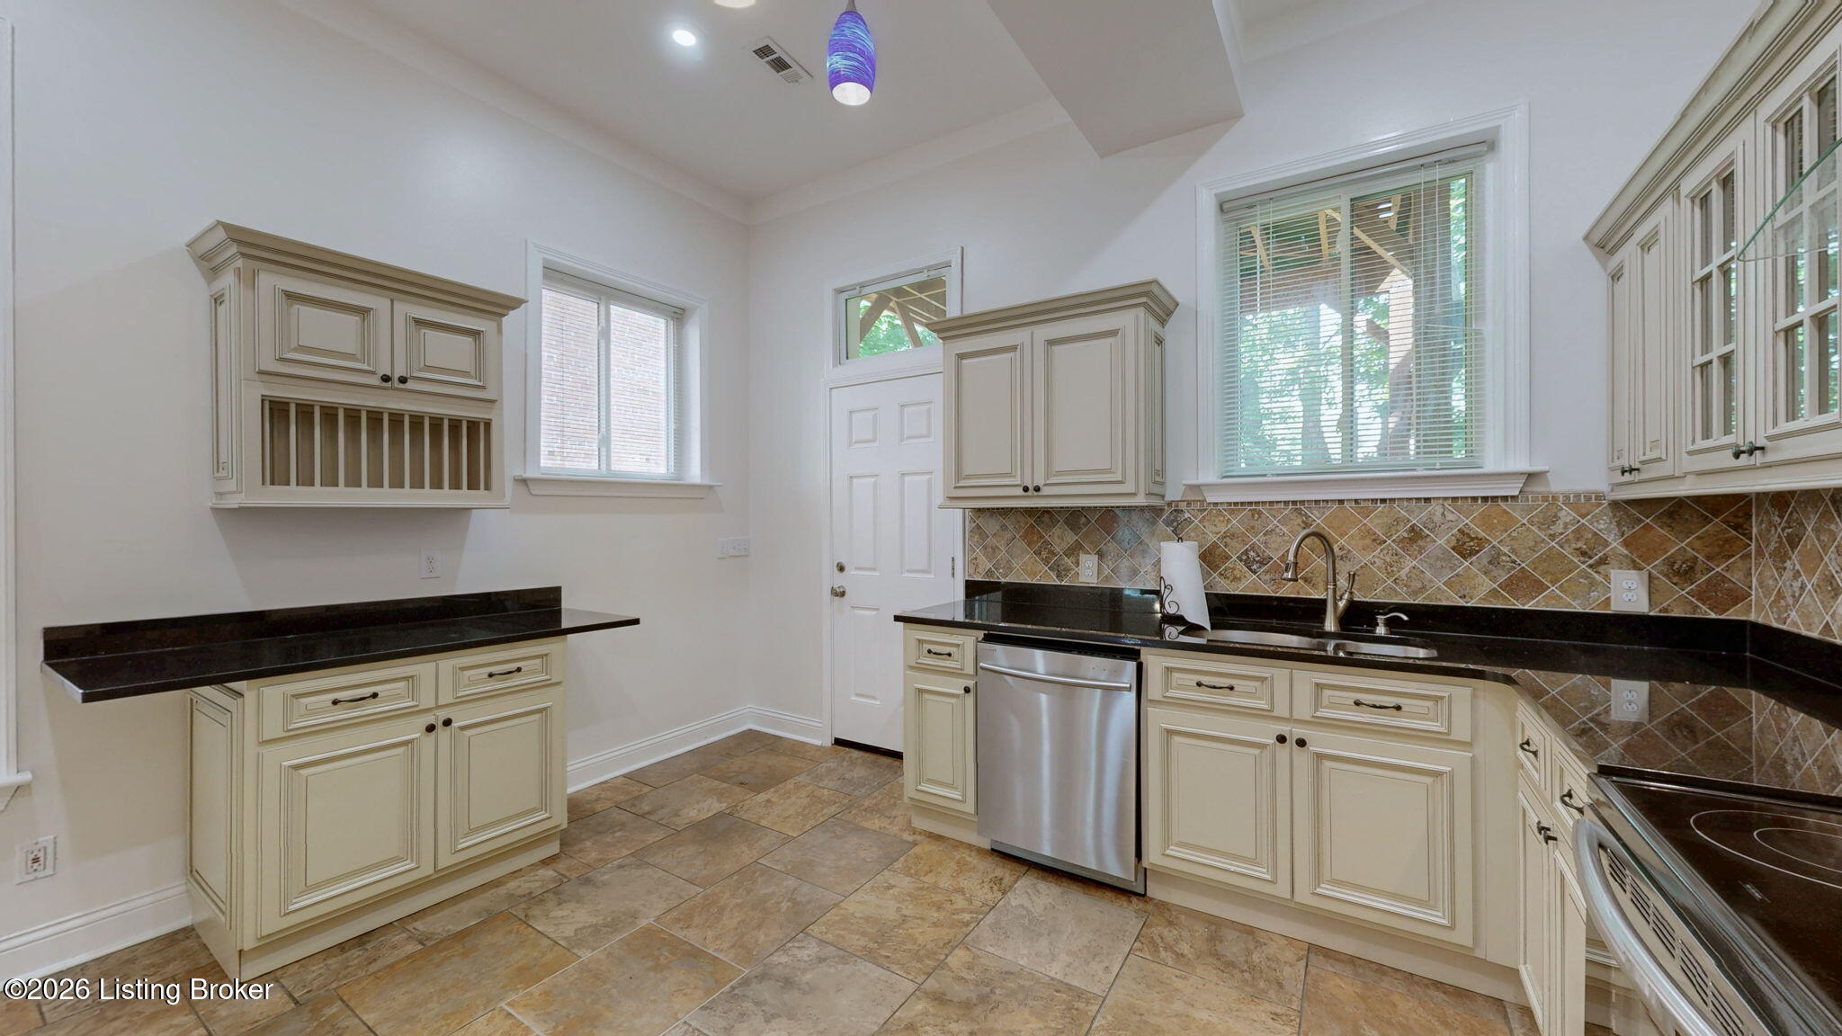
Kitchen with cream cabinets, black counters, patterned tile backsplash, and stainless steel dishwasher.
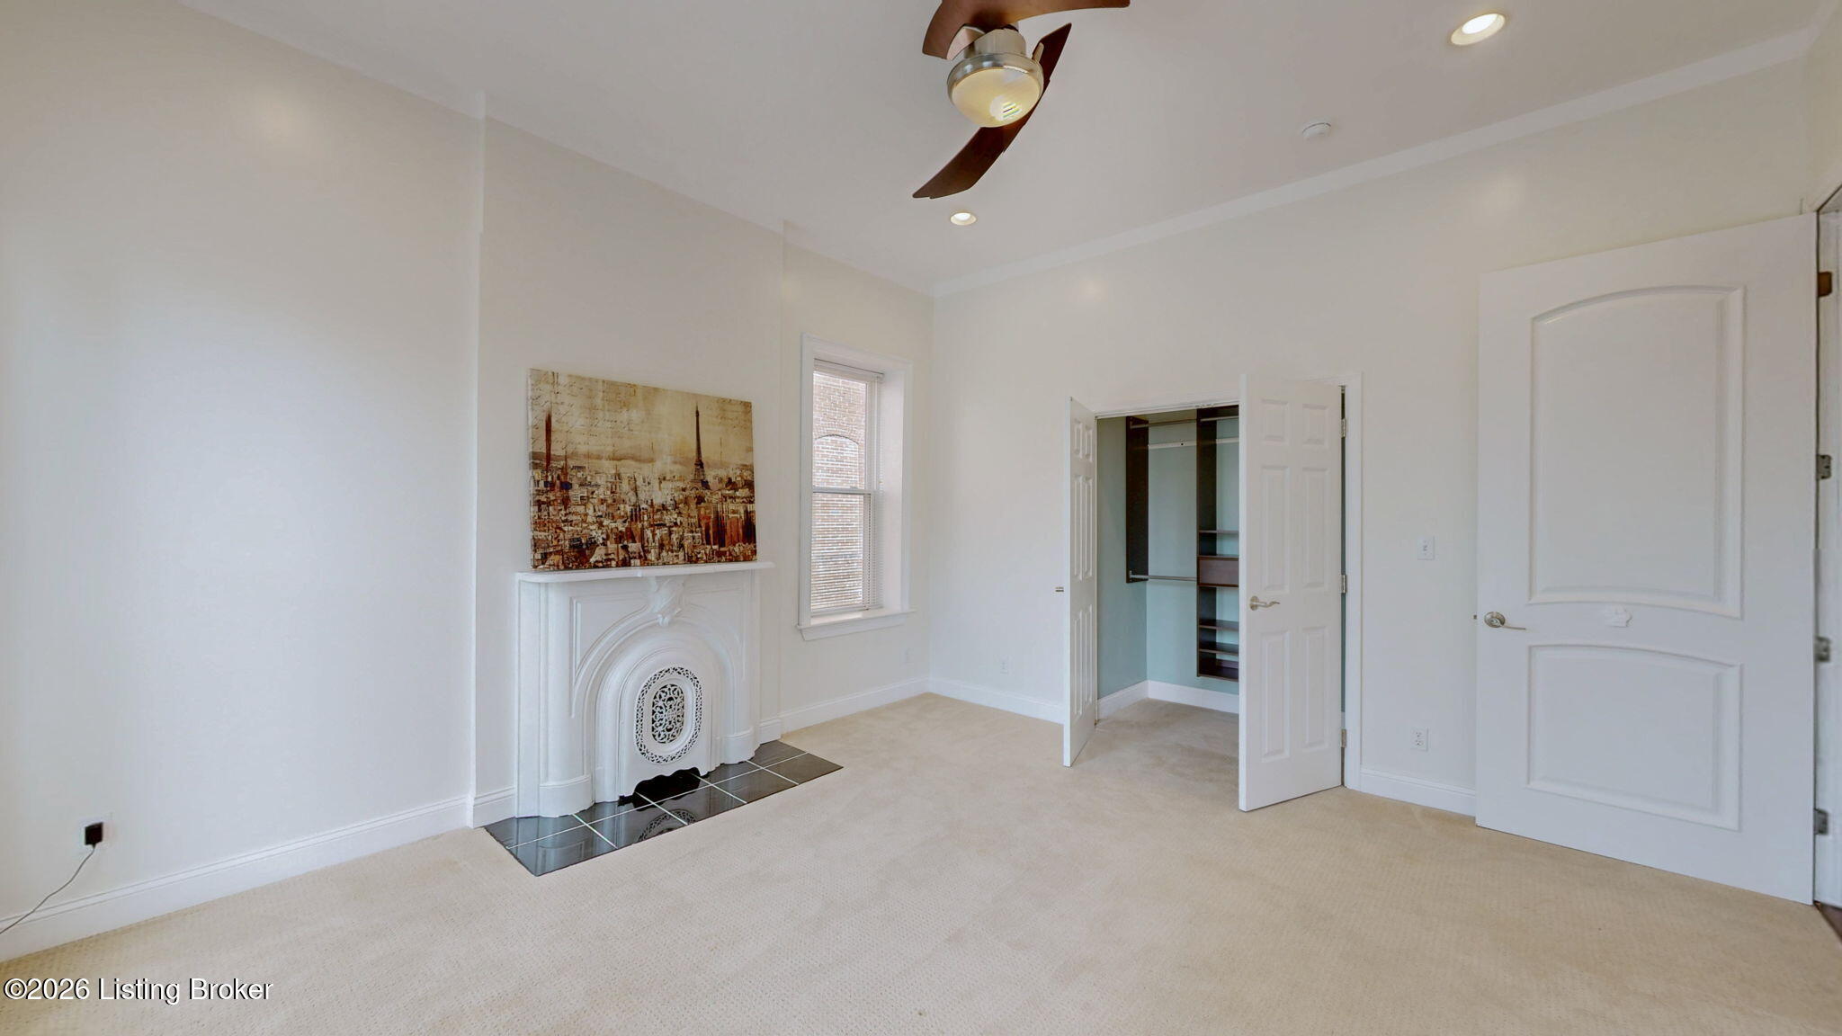
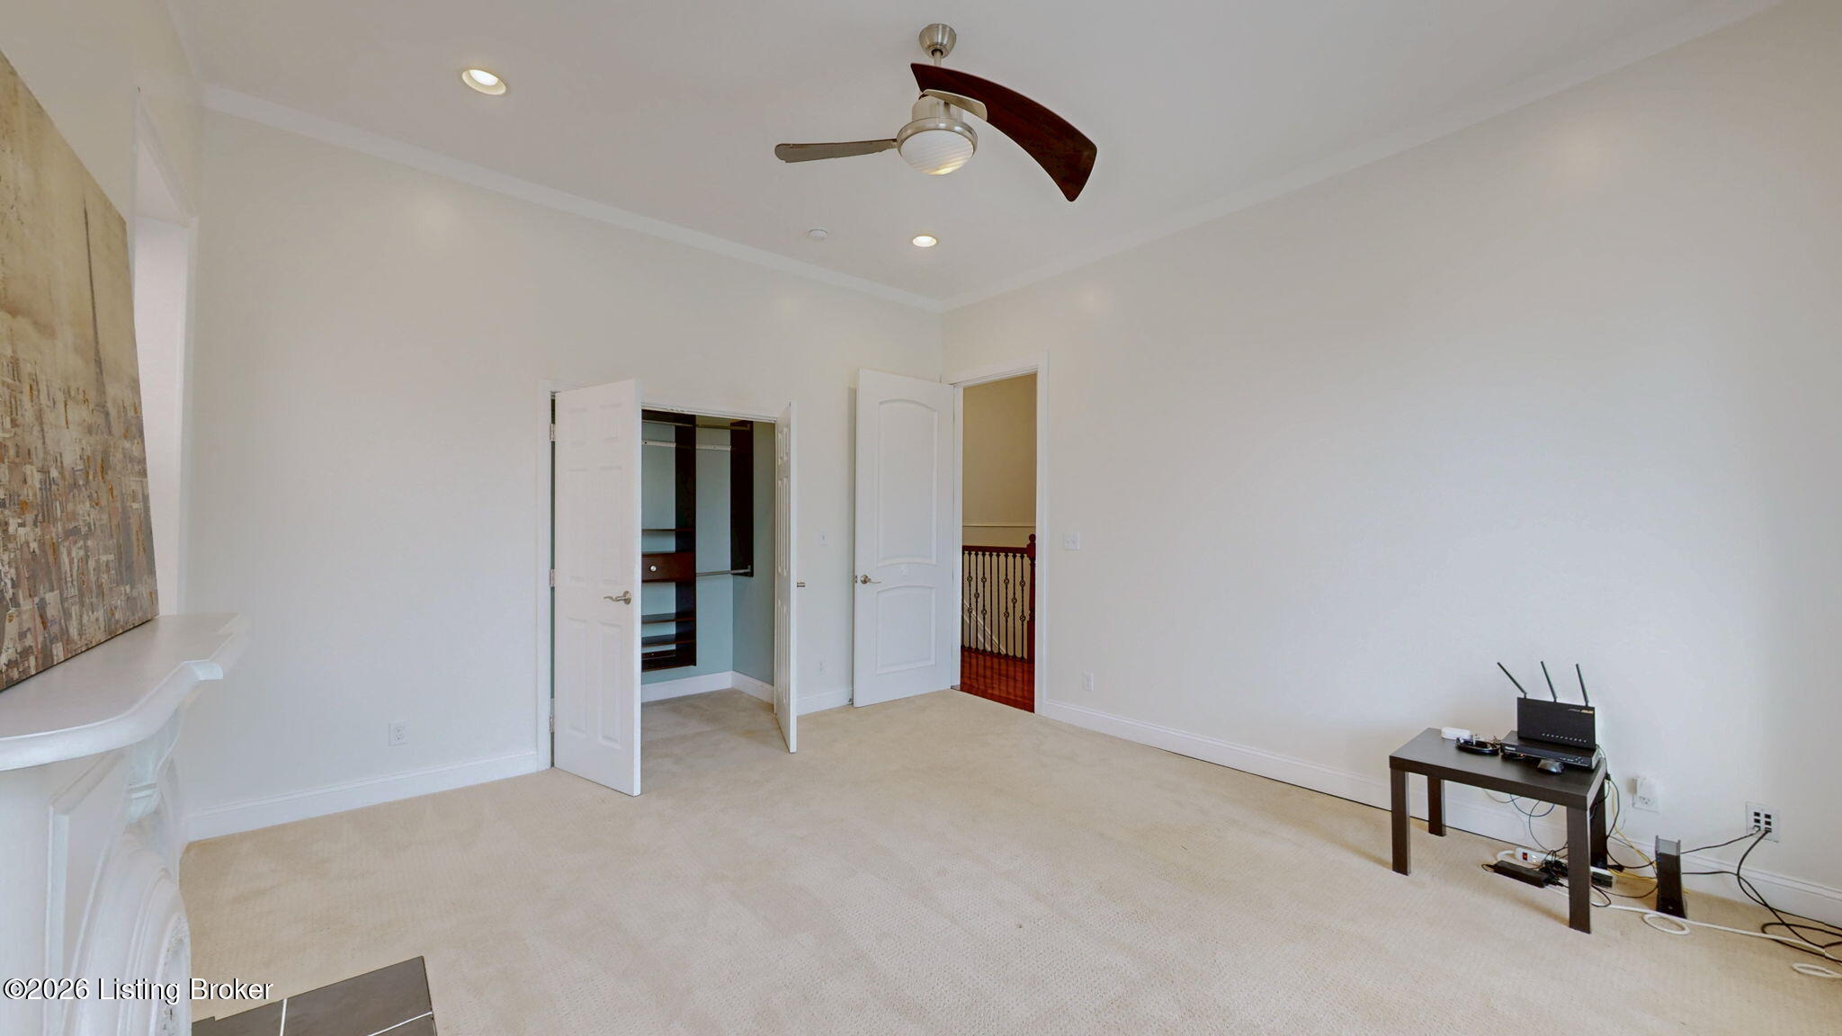
Carpeted bedroom with an ornate white fireplace, ceiling fan, and open closet.
Empty historic rooms with polished hardwood floors, ornate fireplaces, and chandeliers.
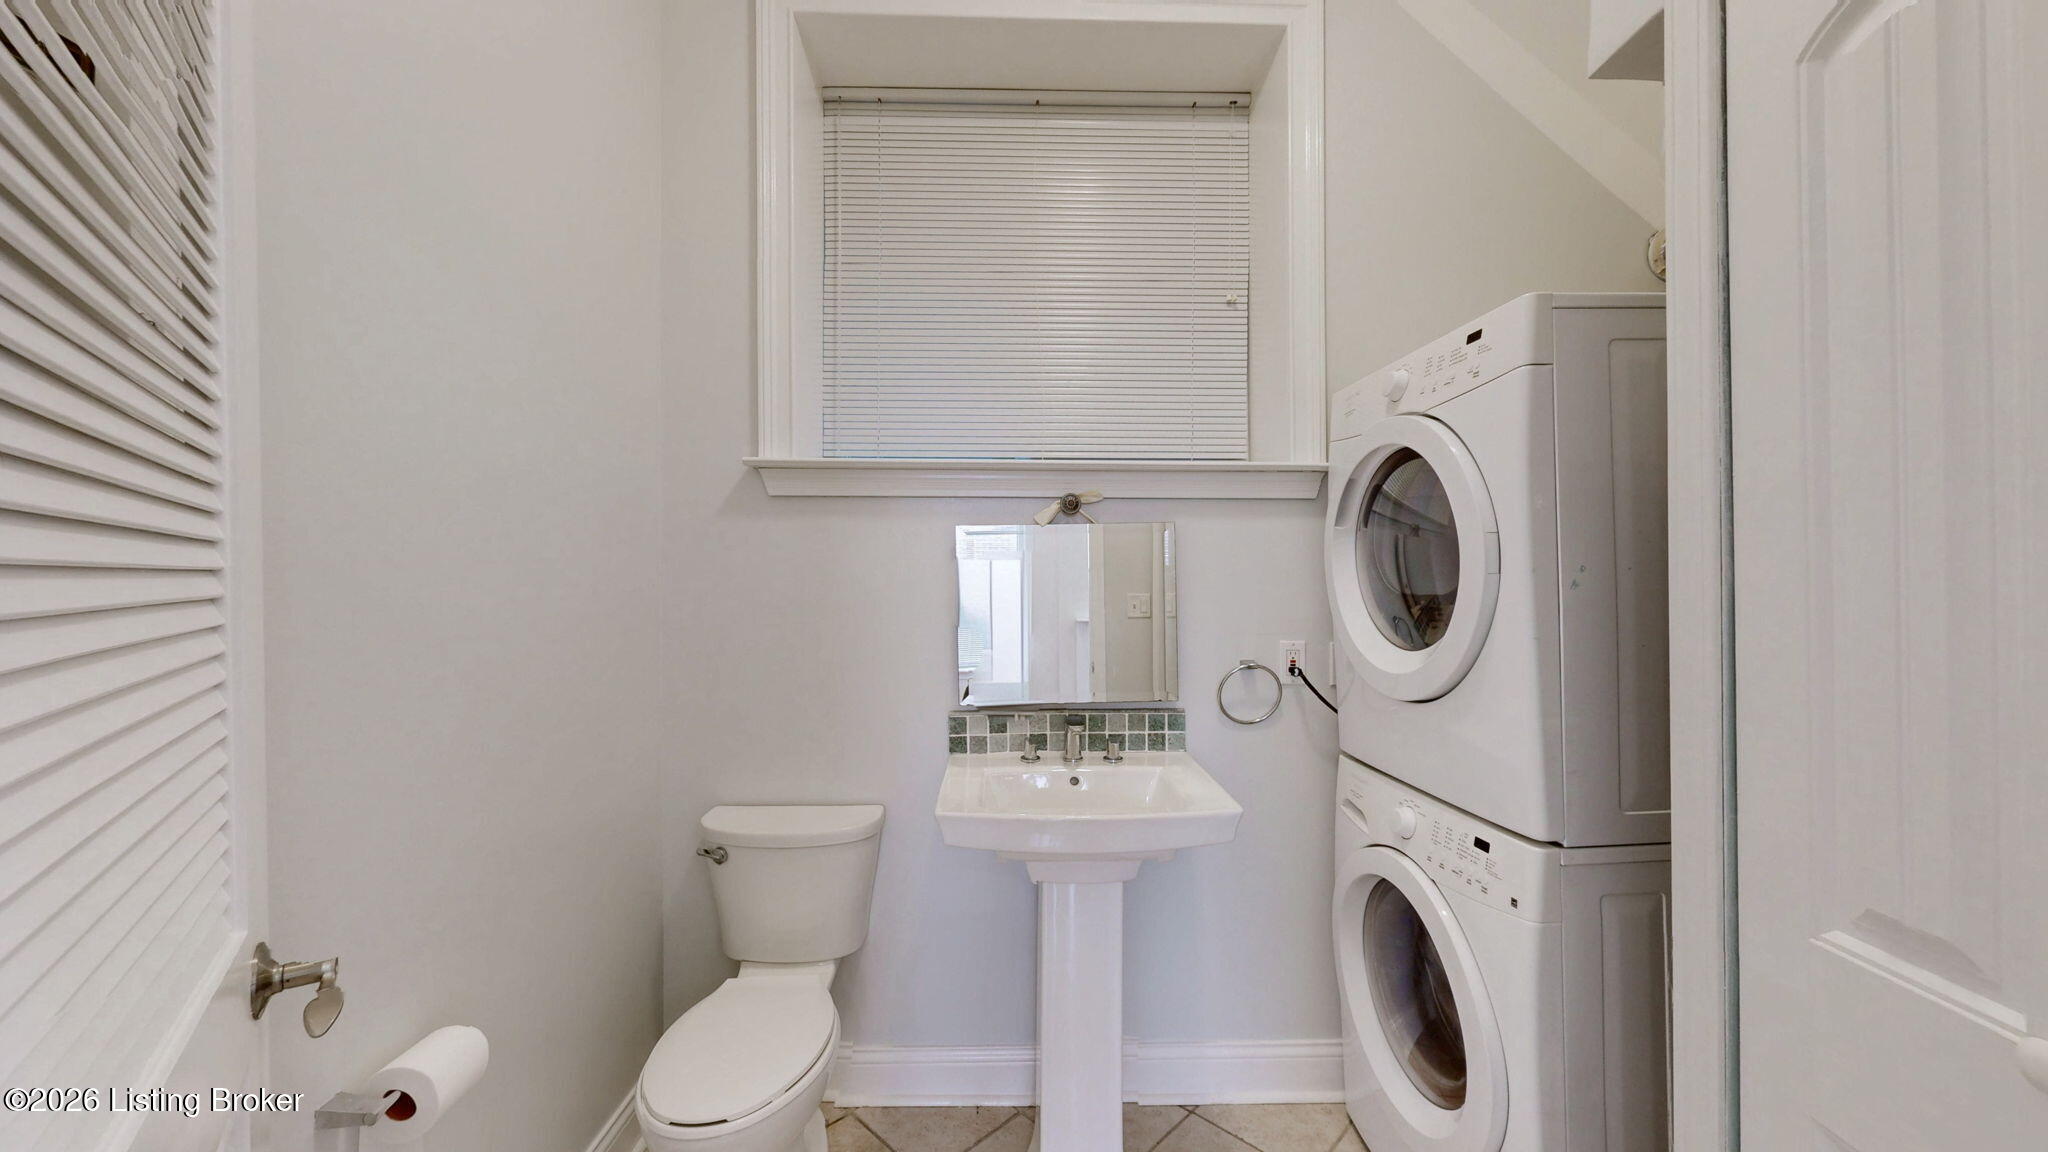
Bathroom with a pedestal sink, toilet, and stacked front-loading washer and dryer.
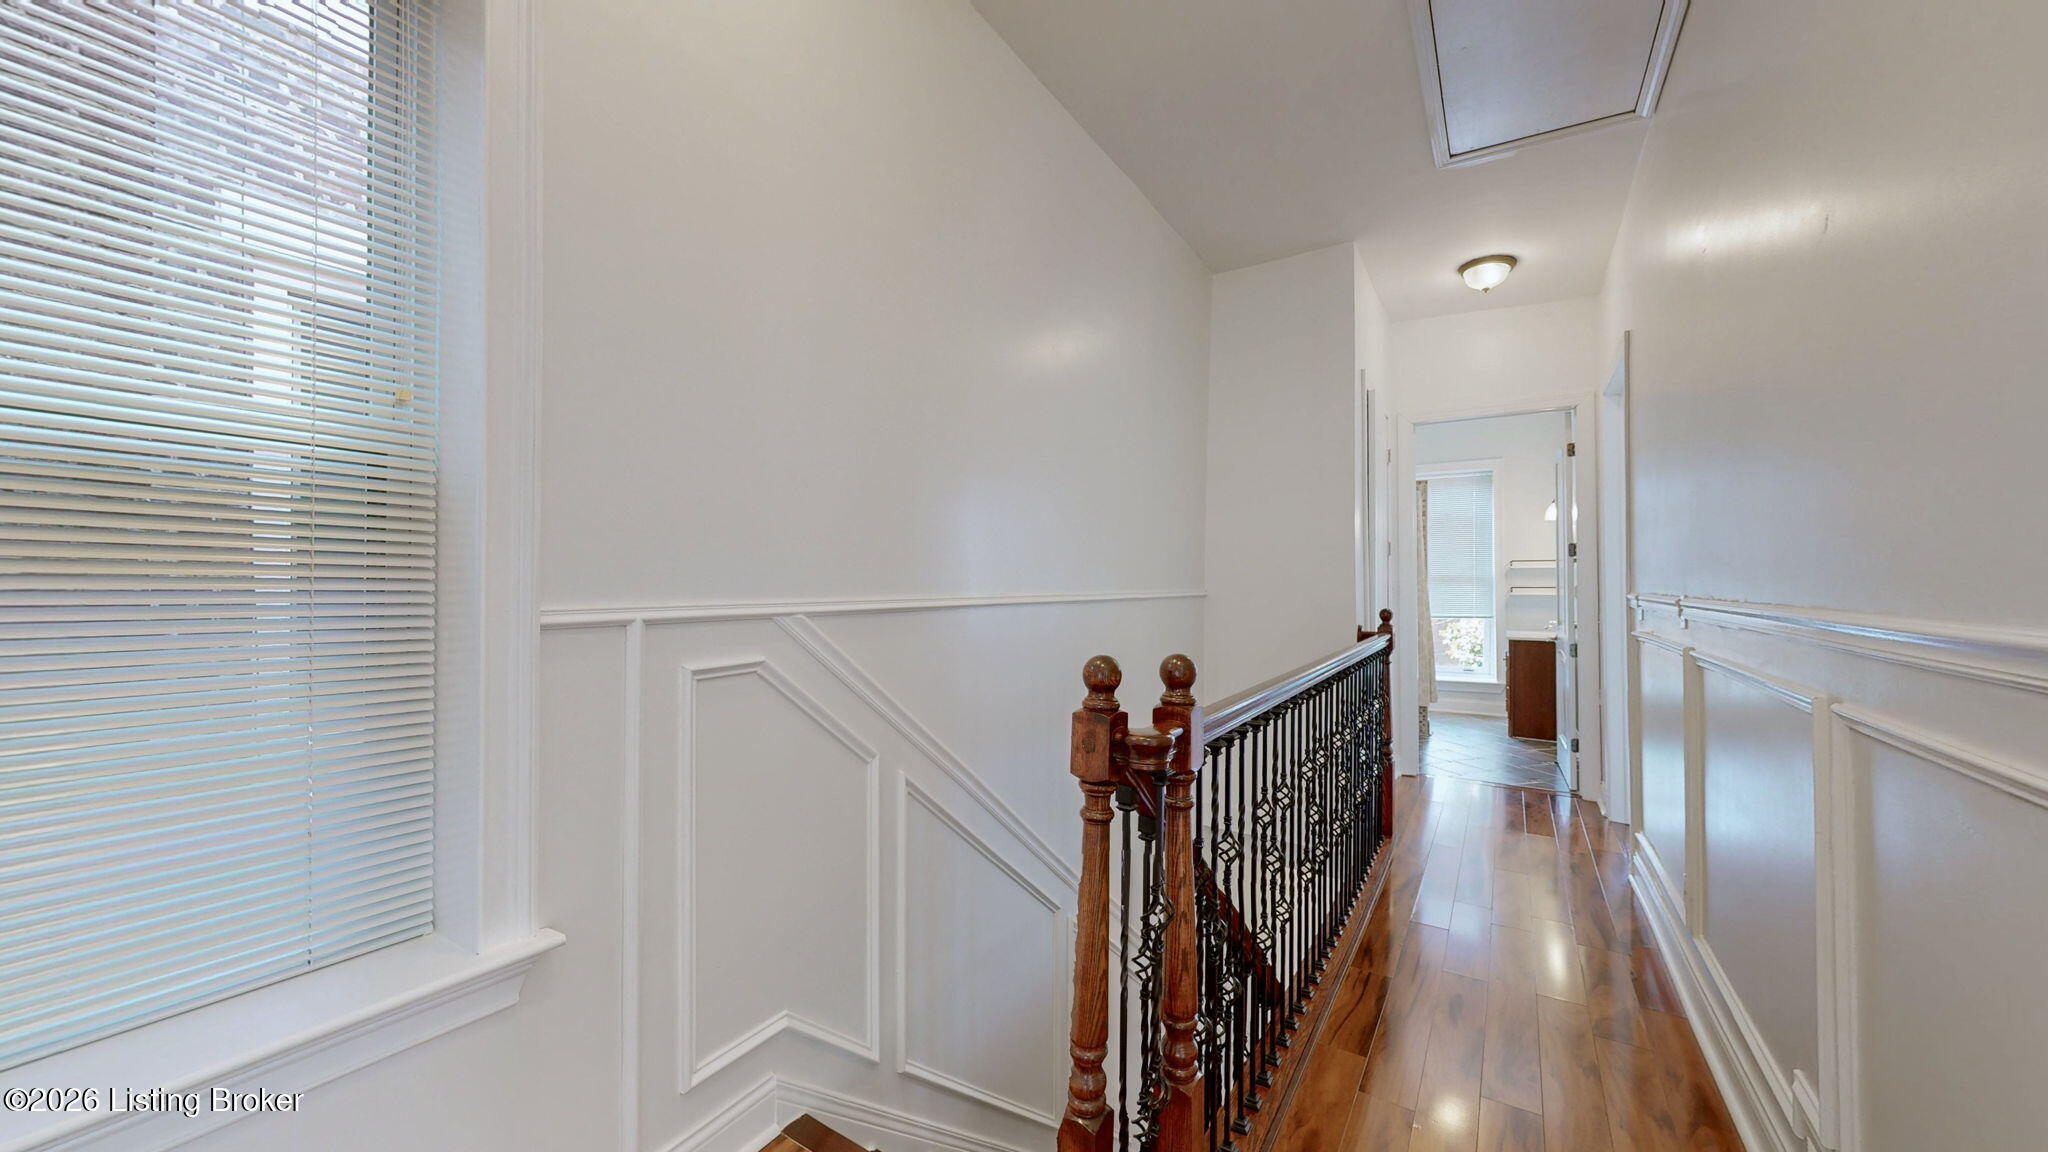
Upstairs hallway with hardwood floors, decorative white paneling, and an ornate dark railing.
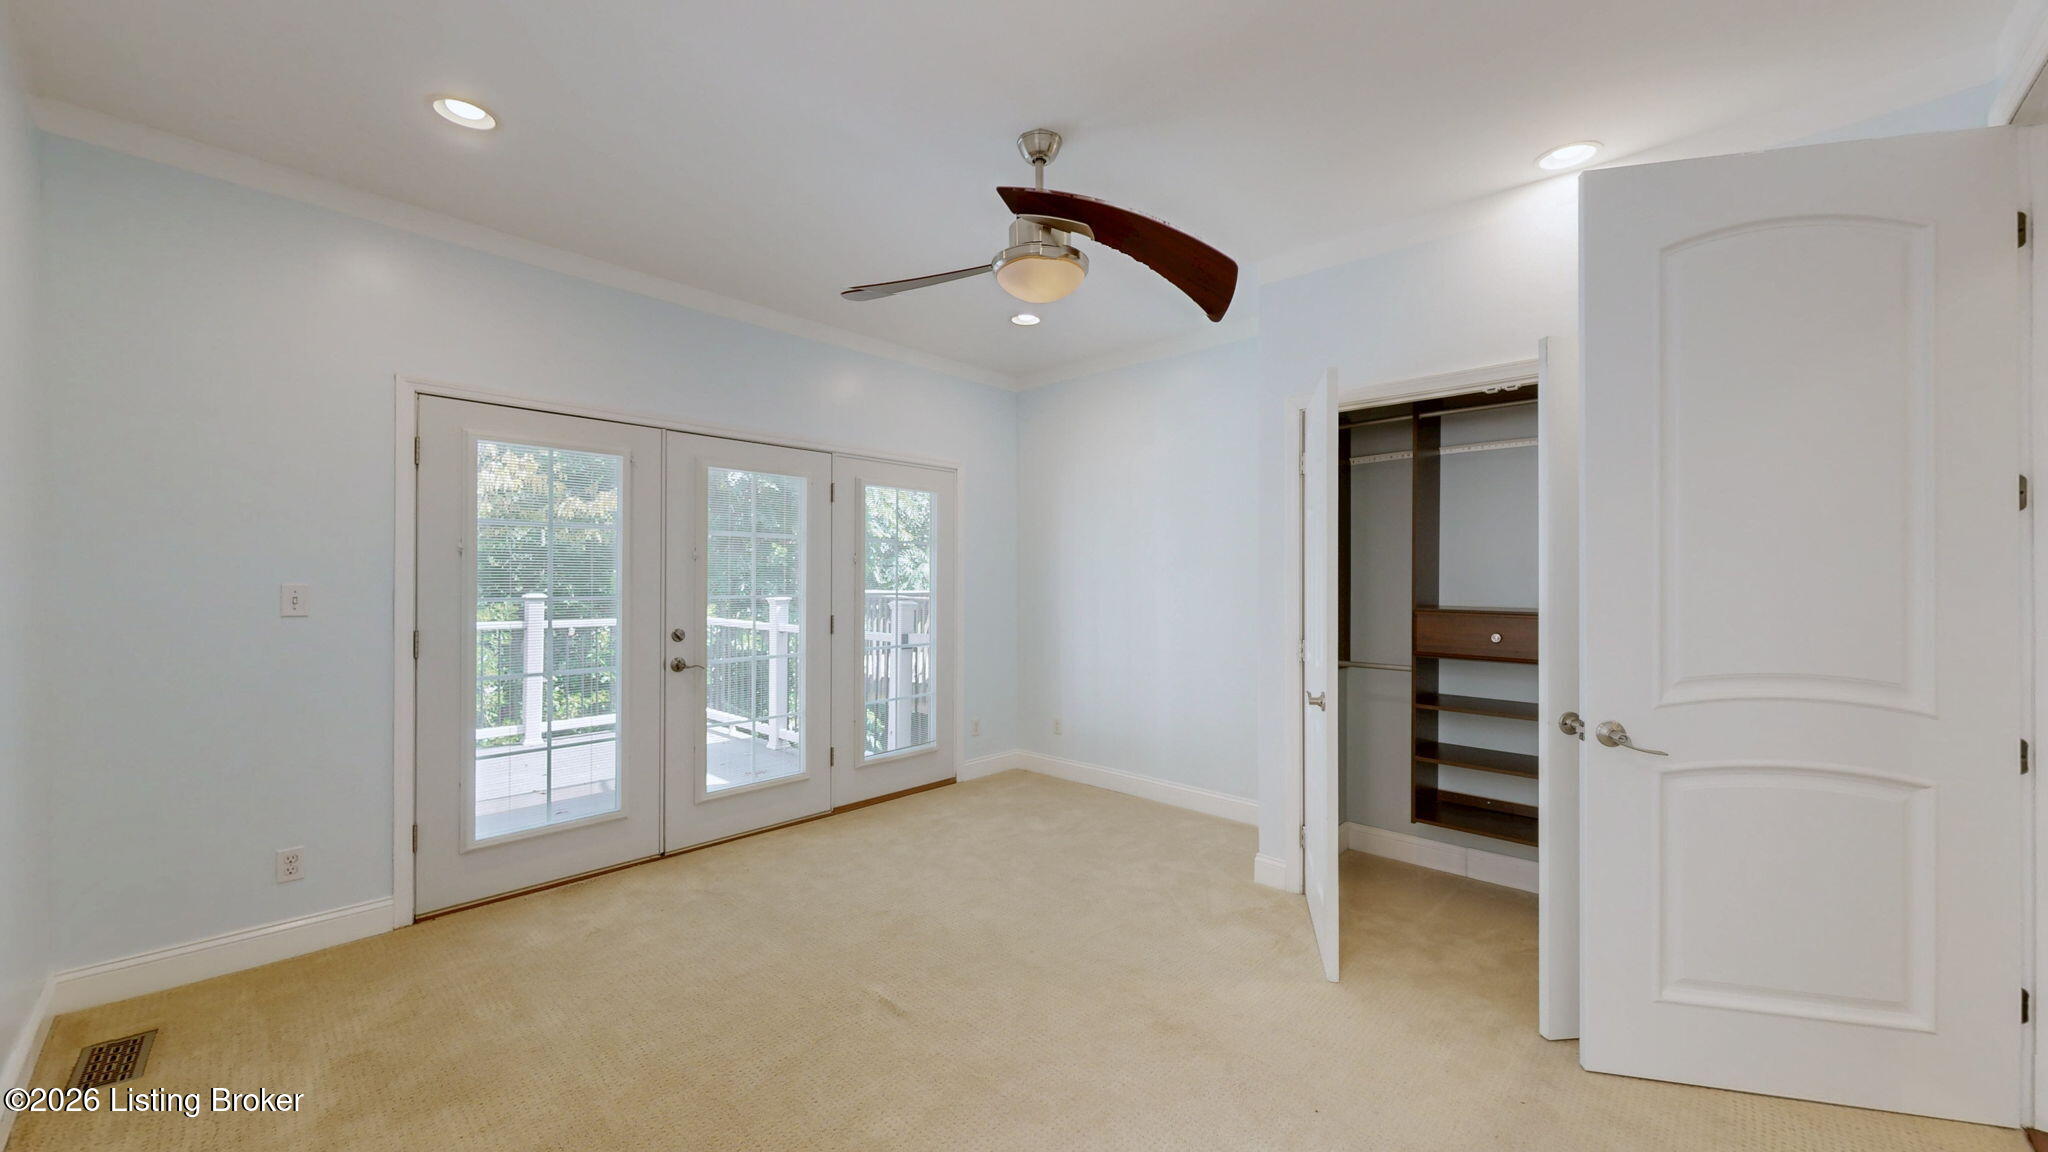
Empty bedroom with French doors to a deck and an open closet with built-in shelving.
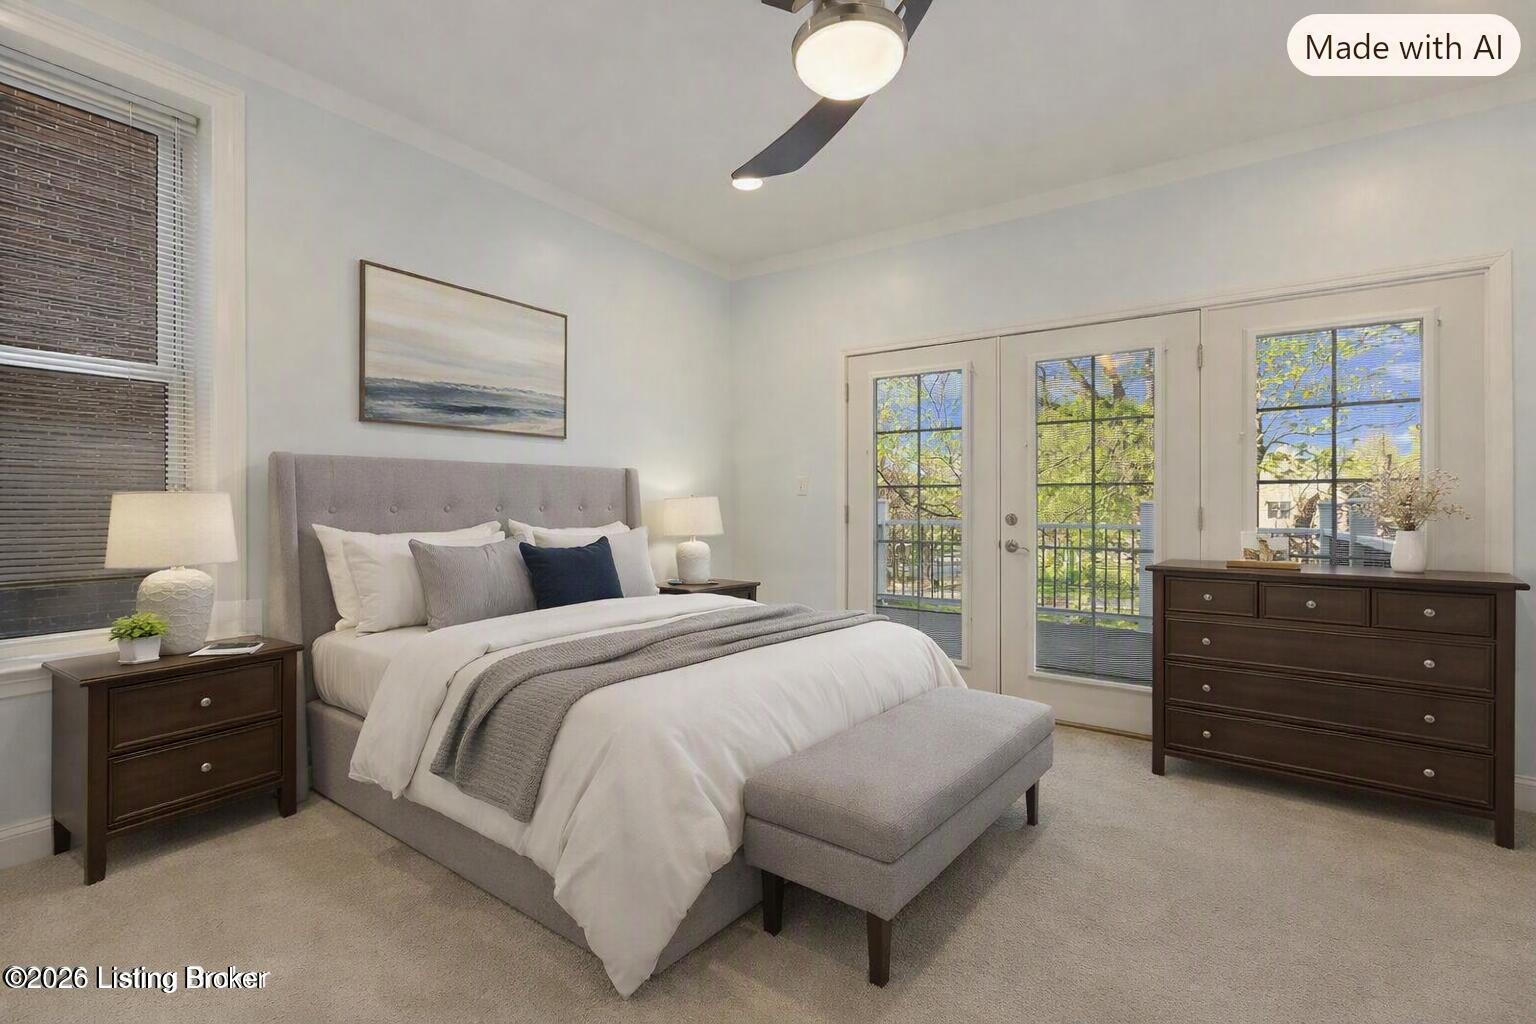
Bedroom with a gray upholstered bed, ceiling fan, and glass doors opening to a balcony.
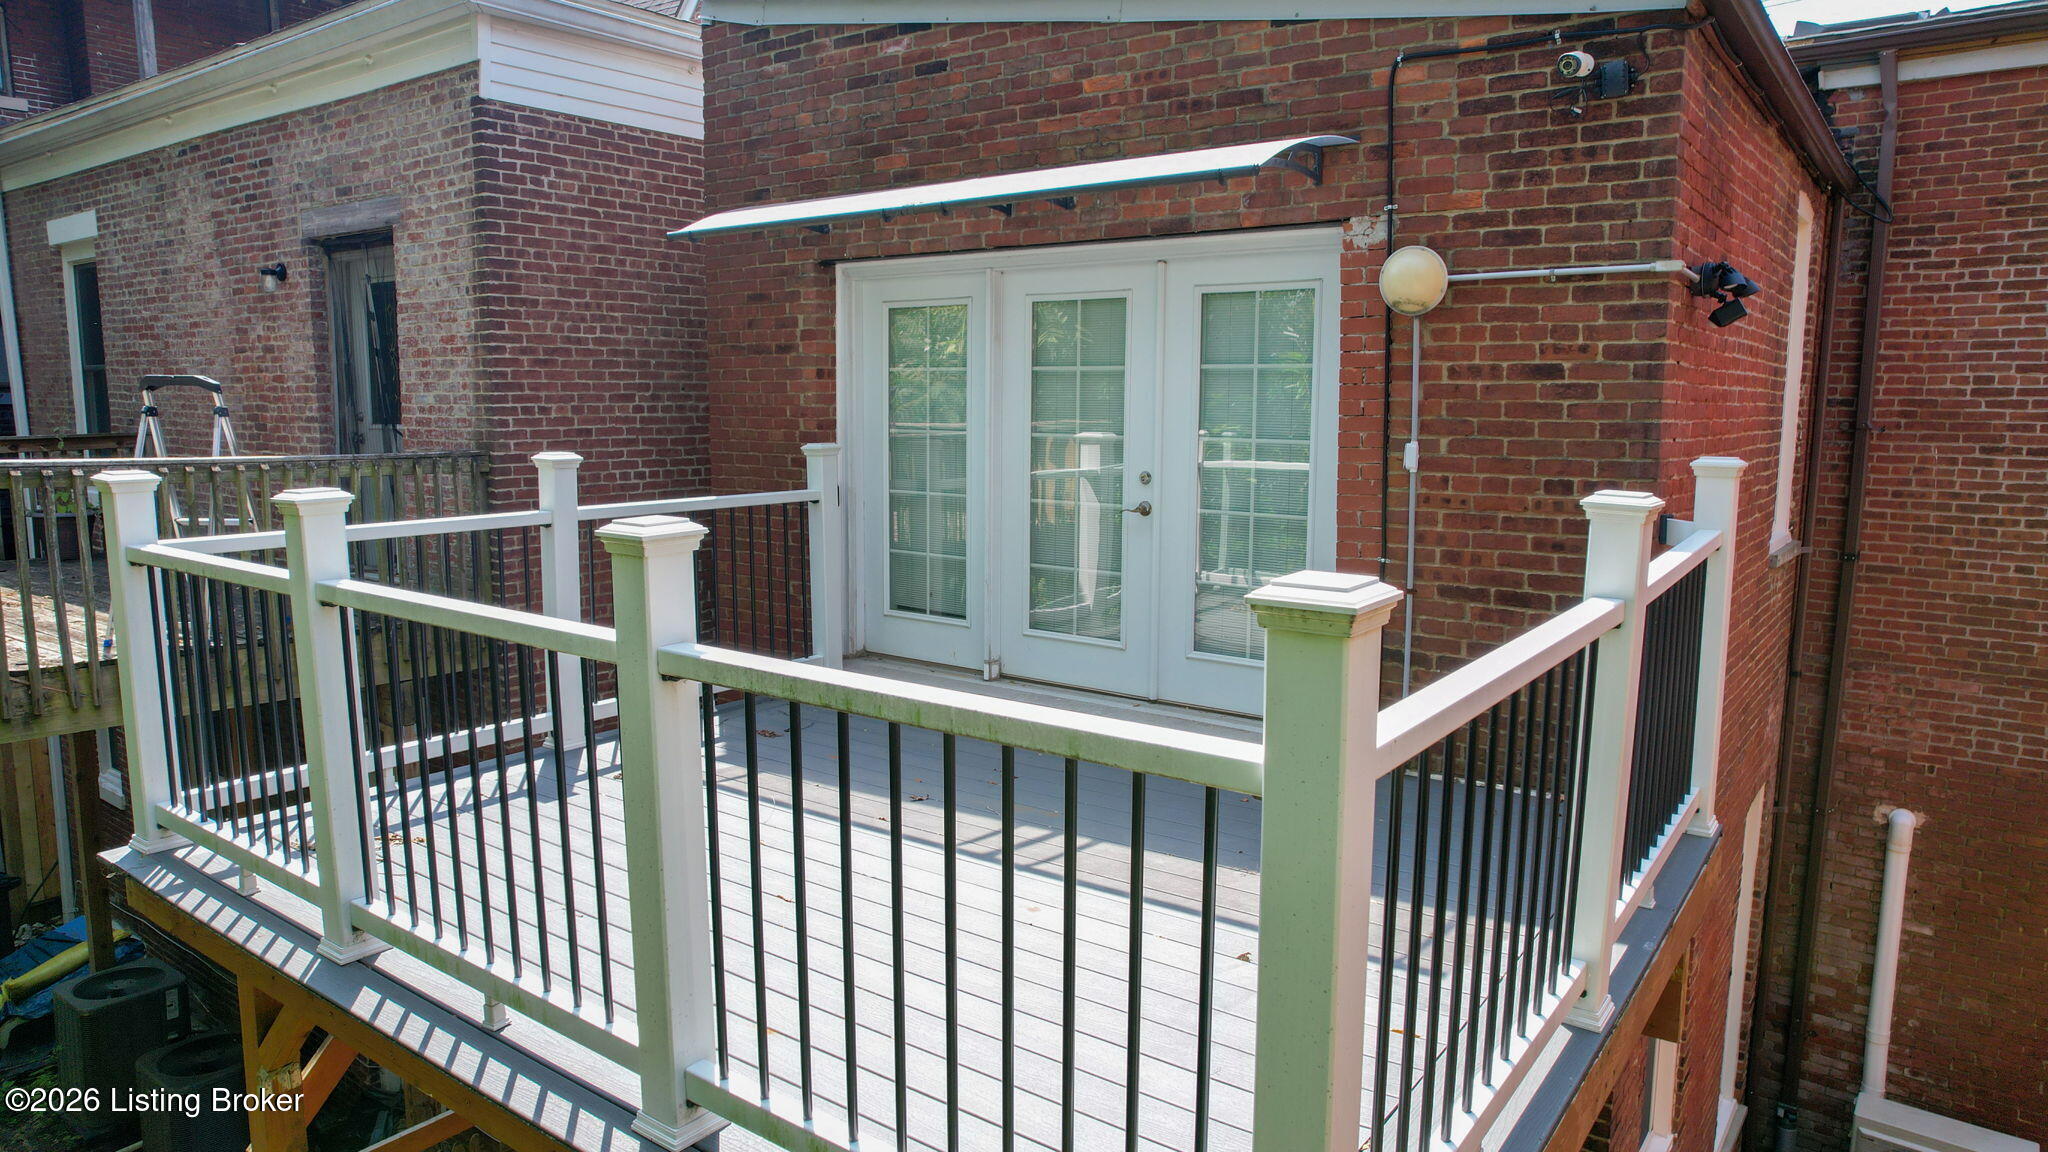
Raised deck with white-and-black railings and glass doors on a red brick building.
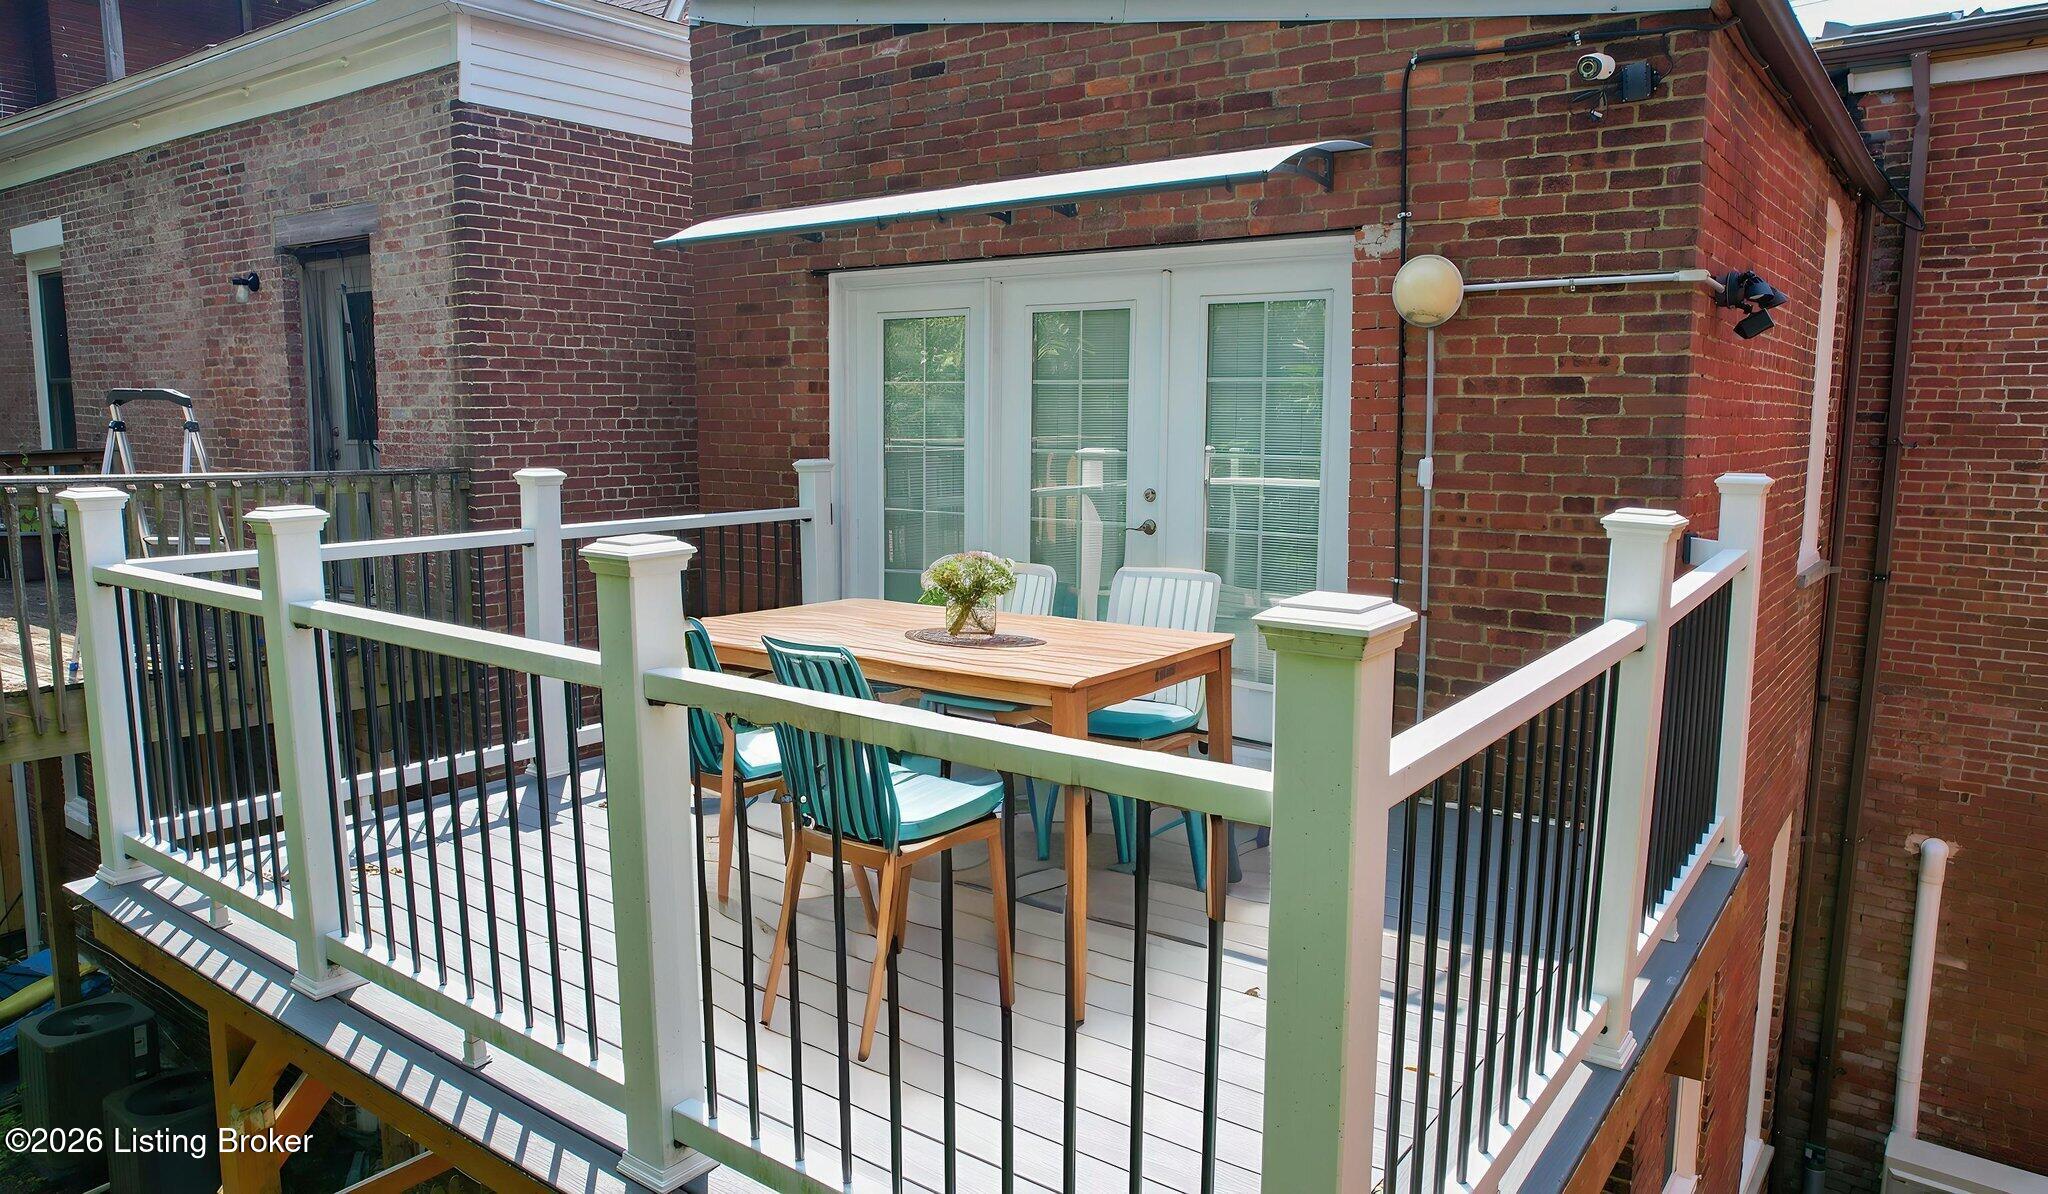
Outdoor deck with a dining table and teal chairs beside a red brick wall.
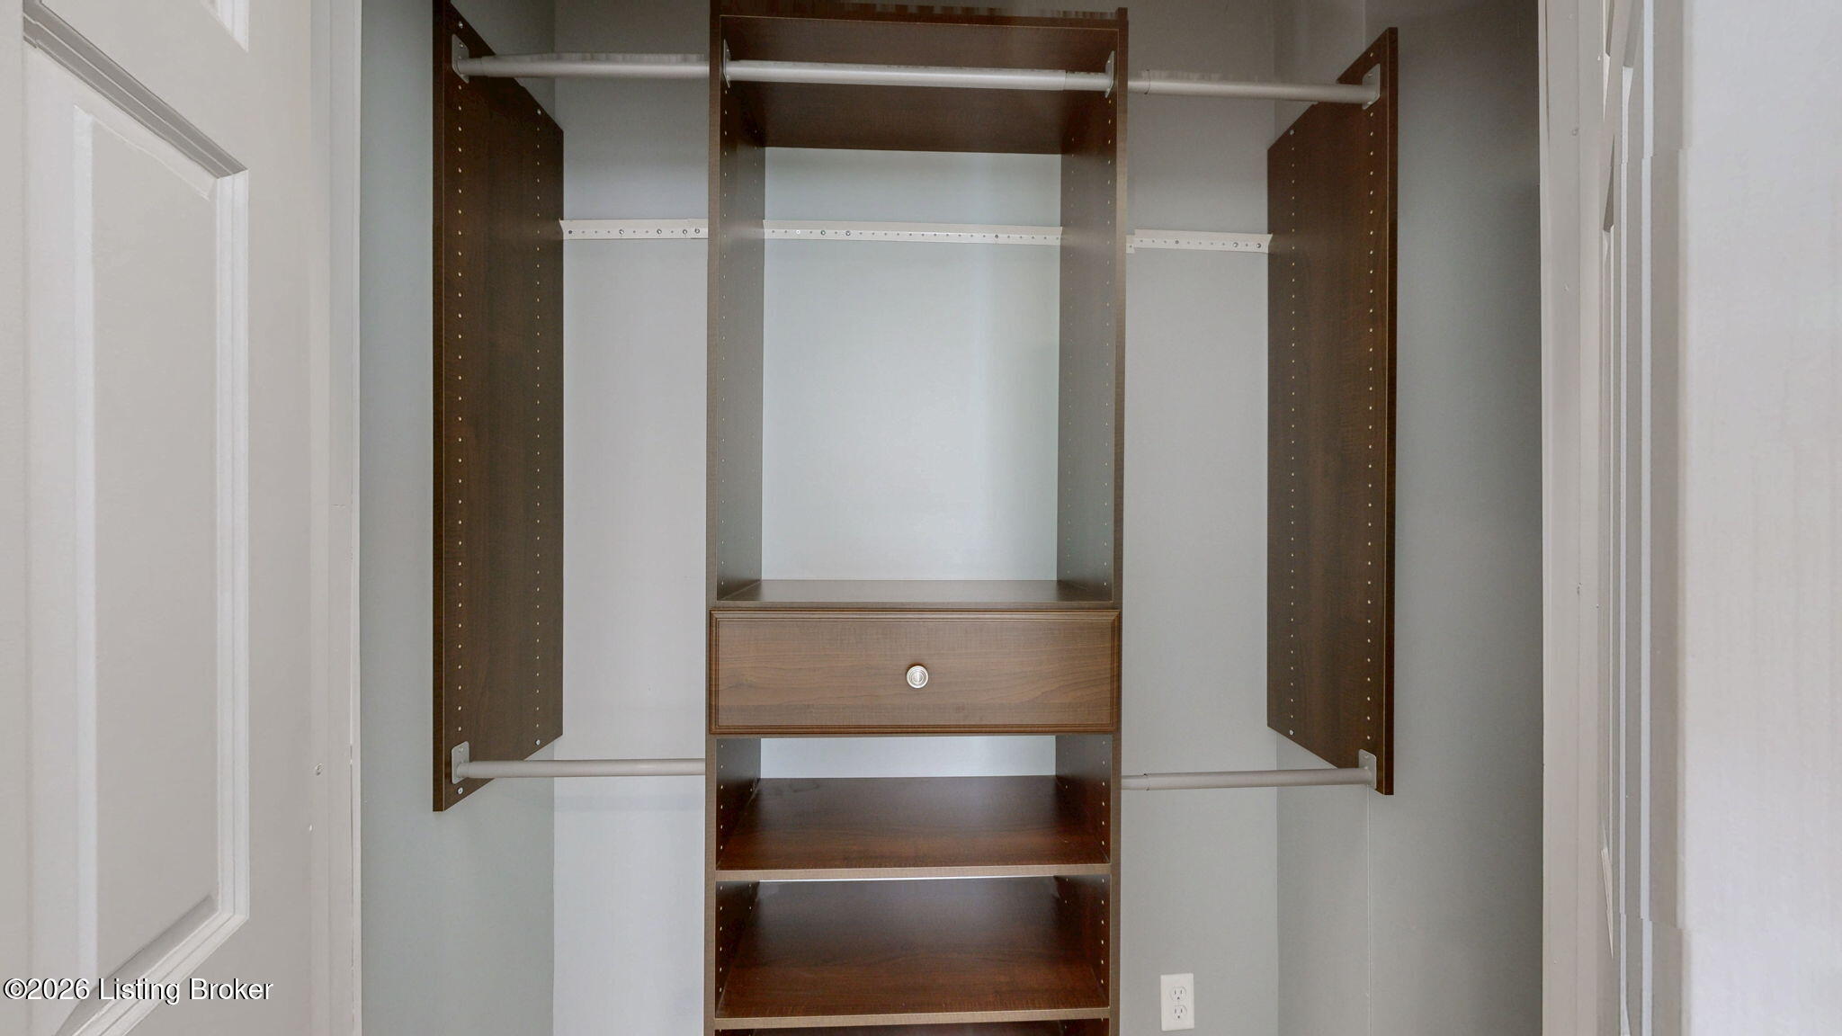
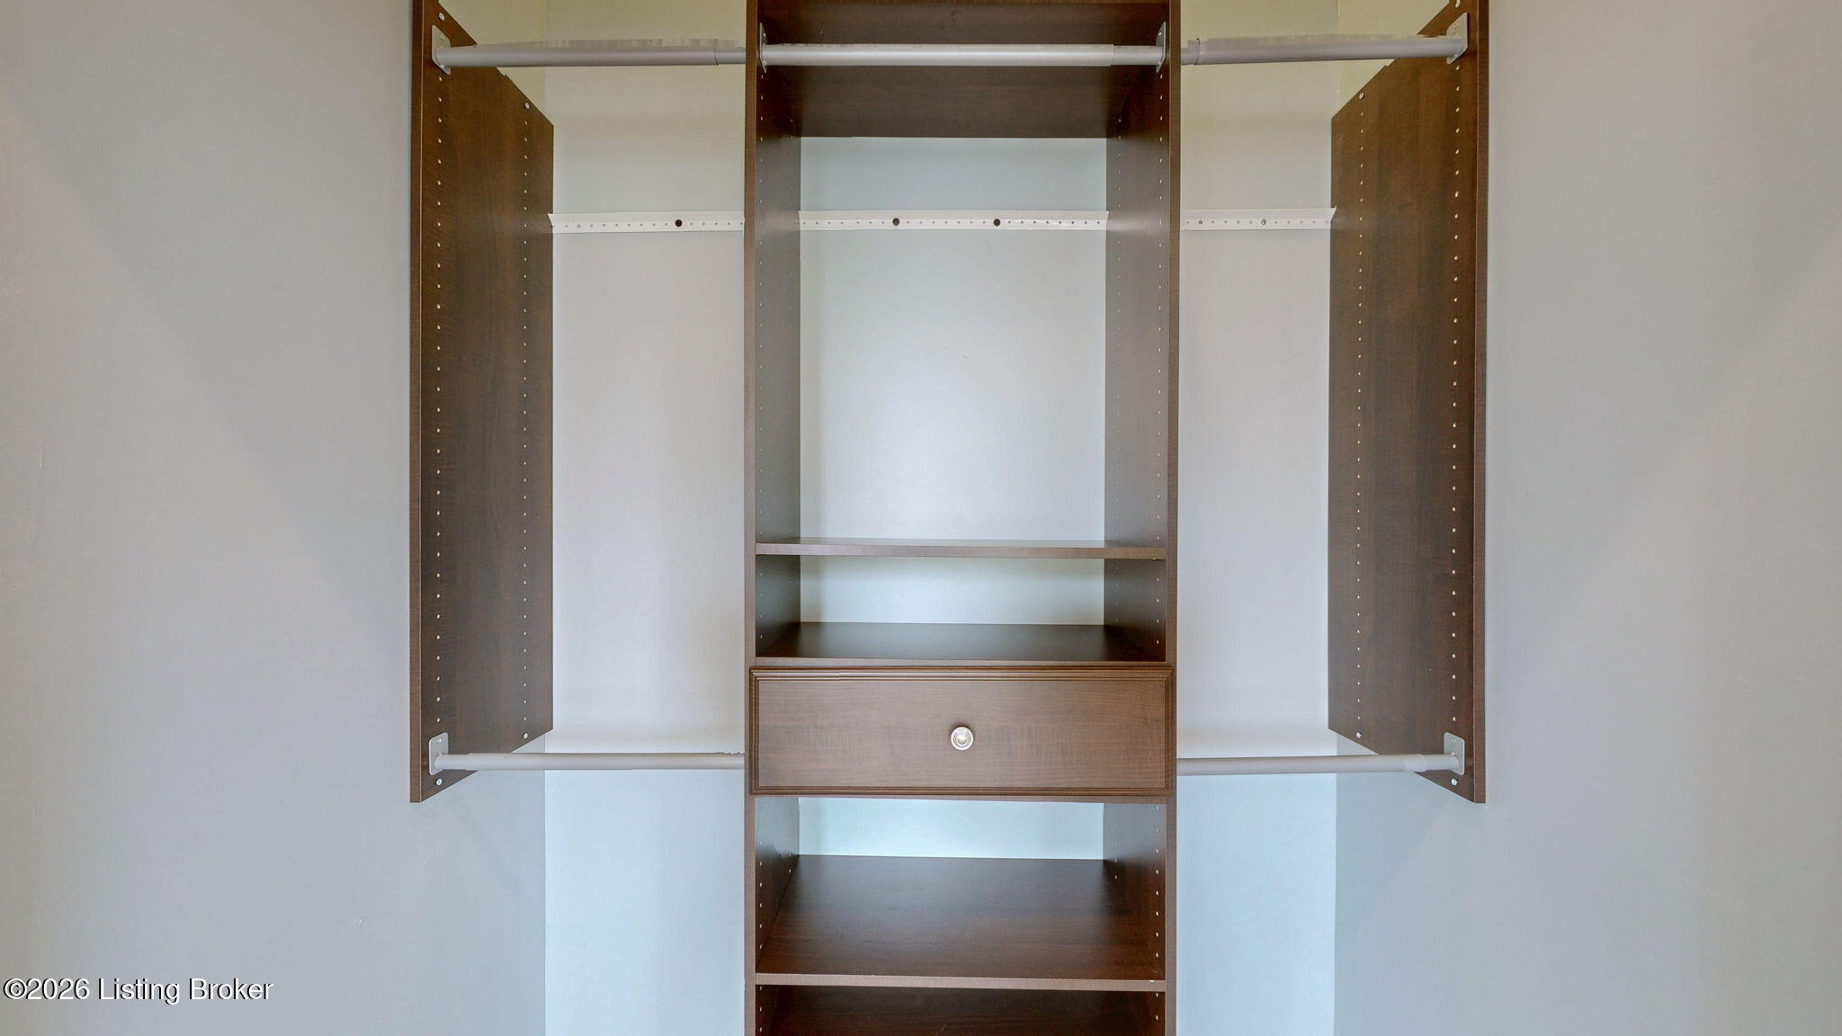
Built-in closet with dark wood shelving, a central drawer, and white hanging rods.
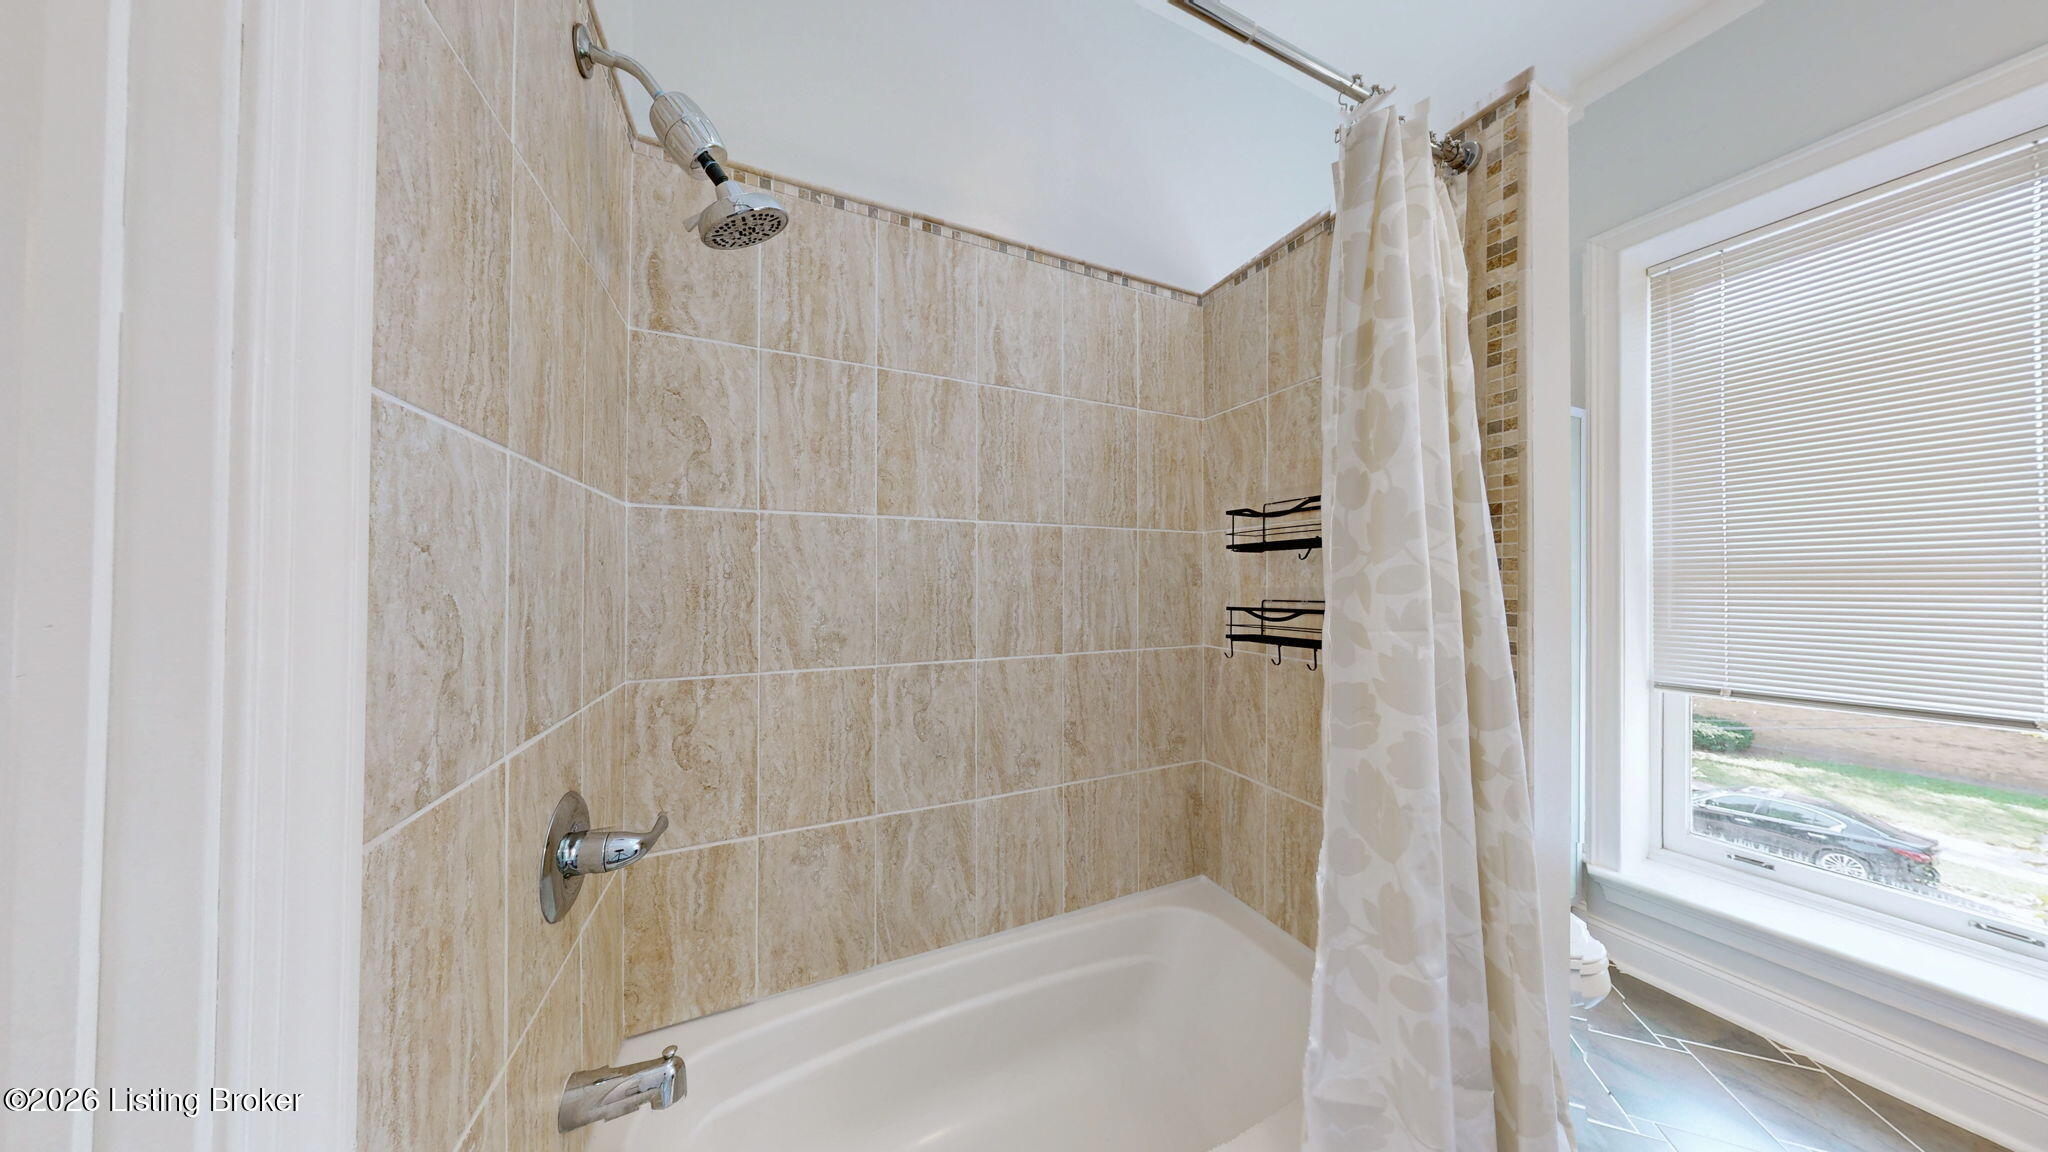
Bathroom tub and shower with beige tile, chrome fixtures, and a large window.
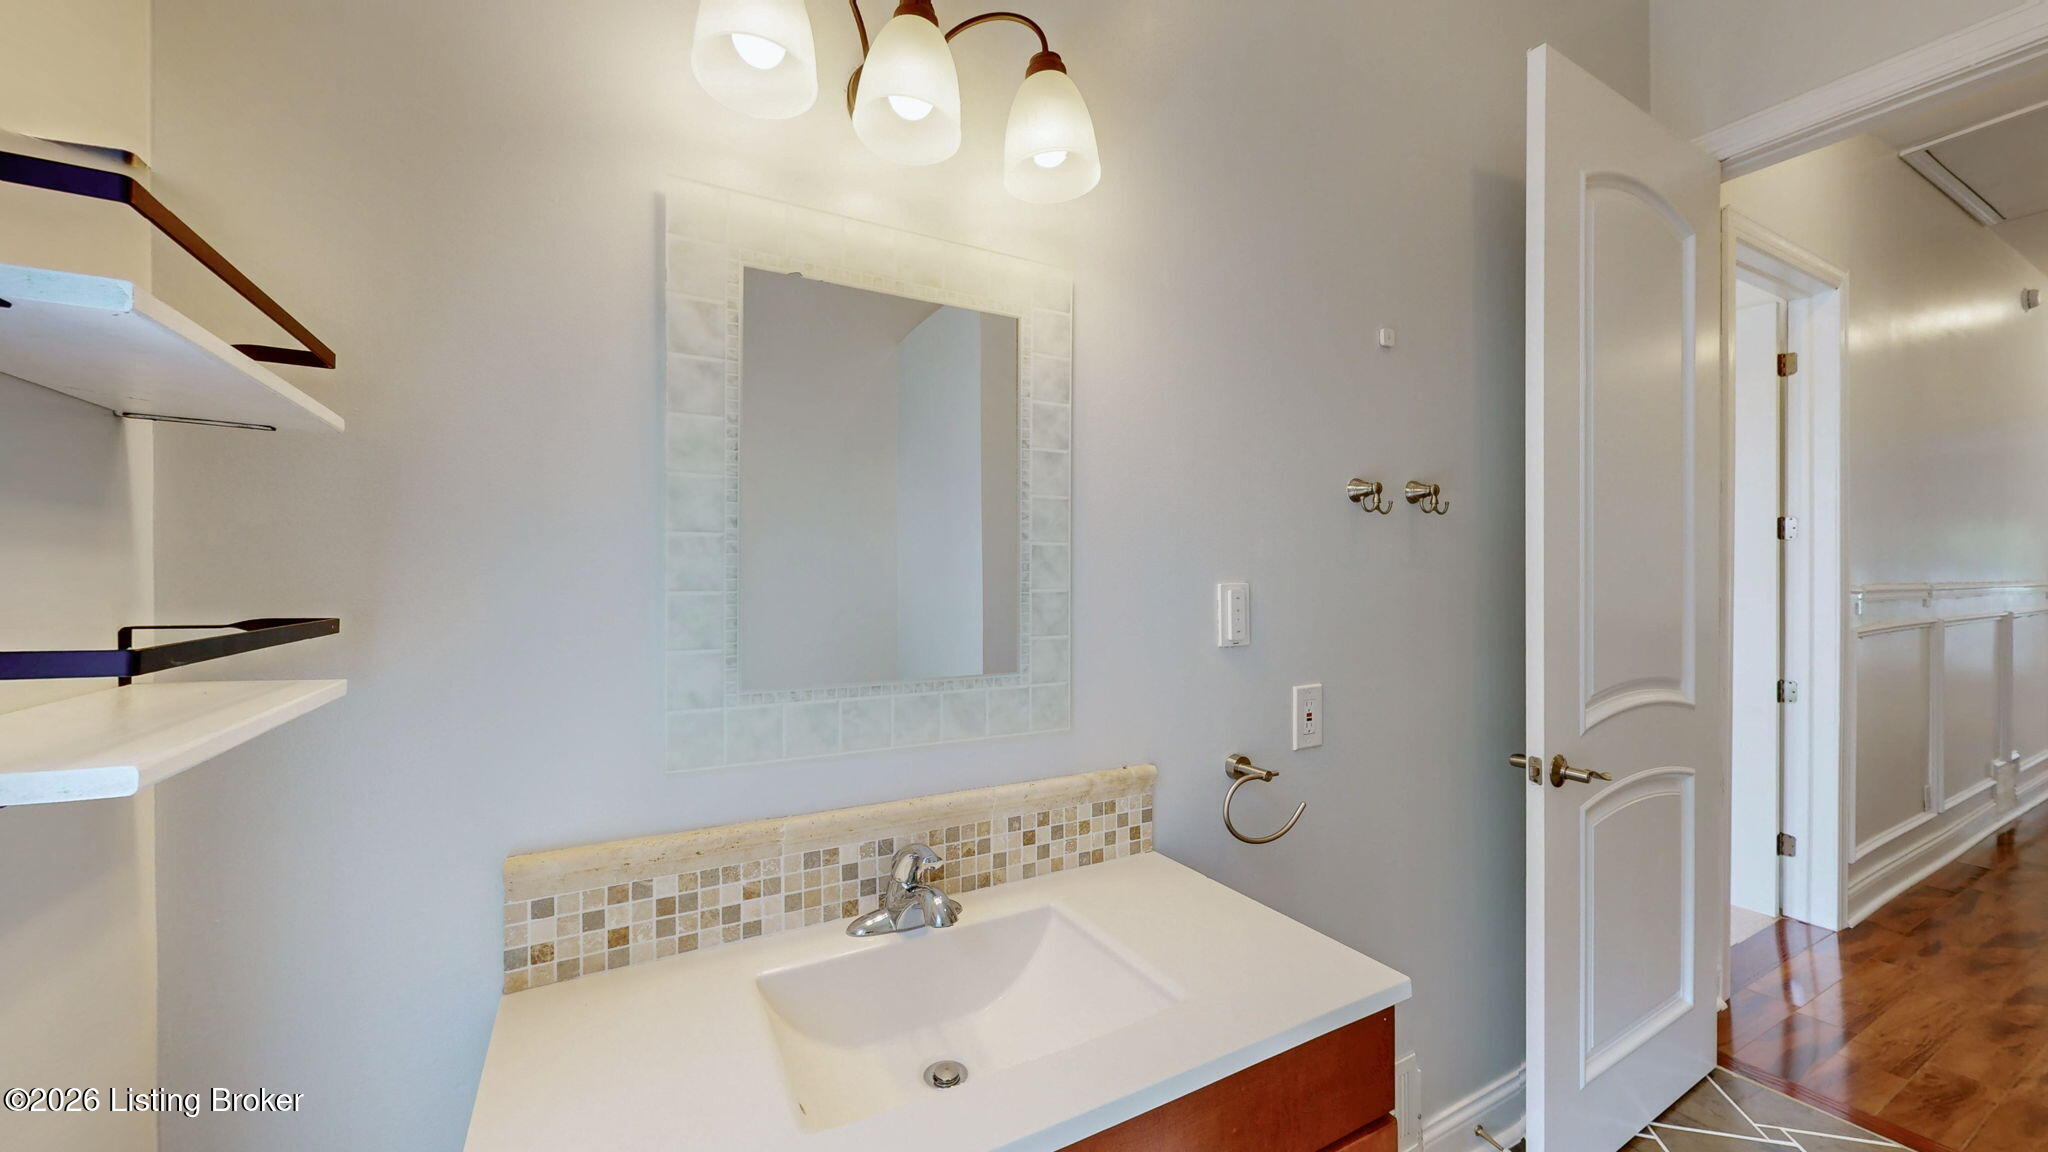
Bathroom vanity with a tiled backsplash, large mirror, and open door to a hardwood-floored hallway.
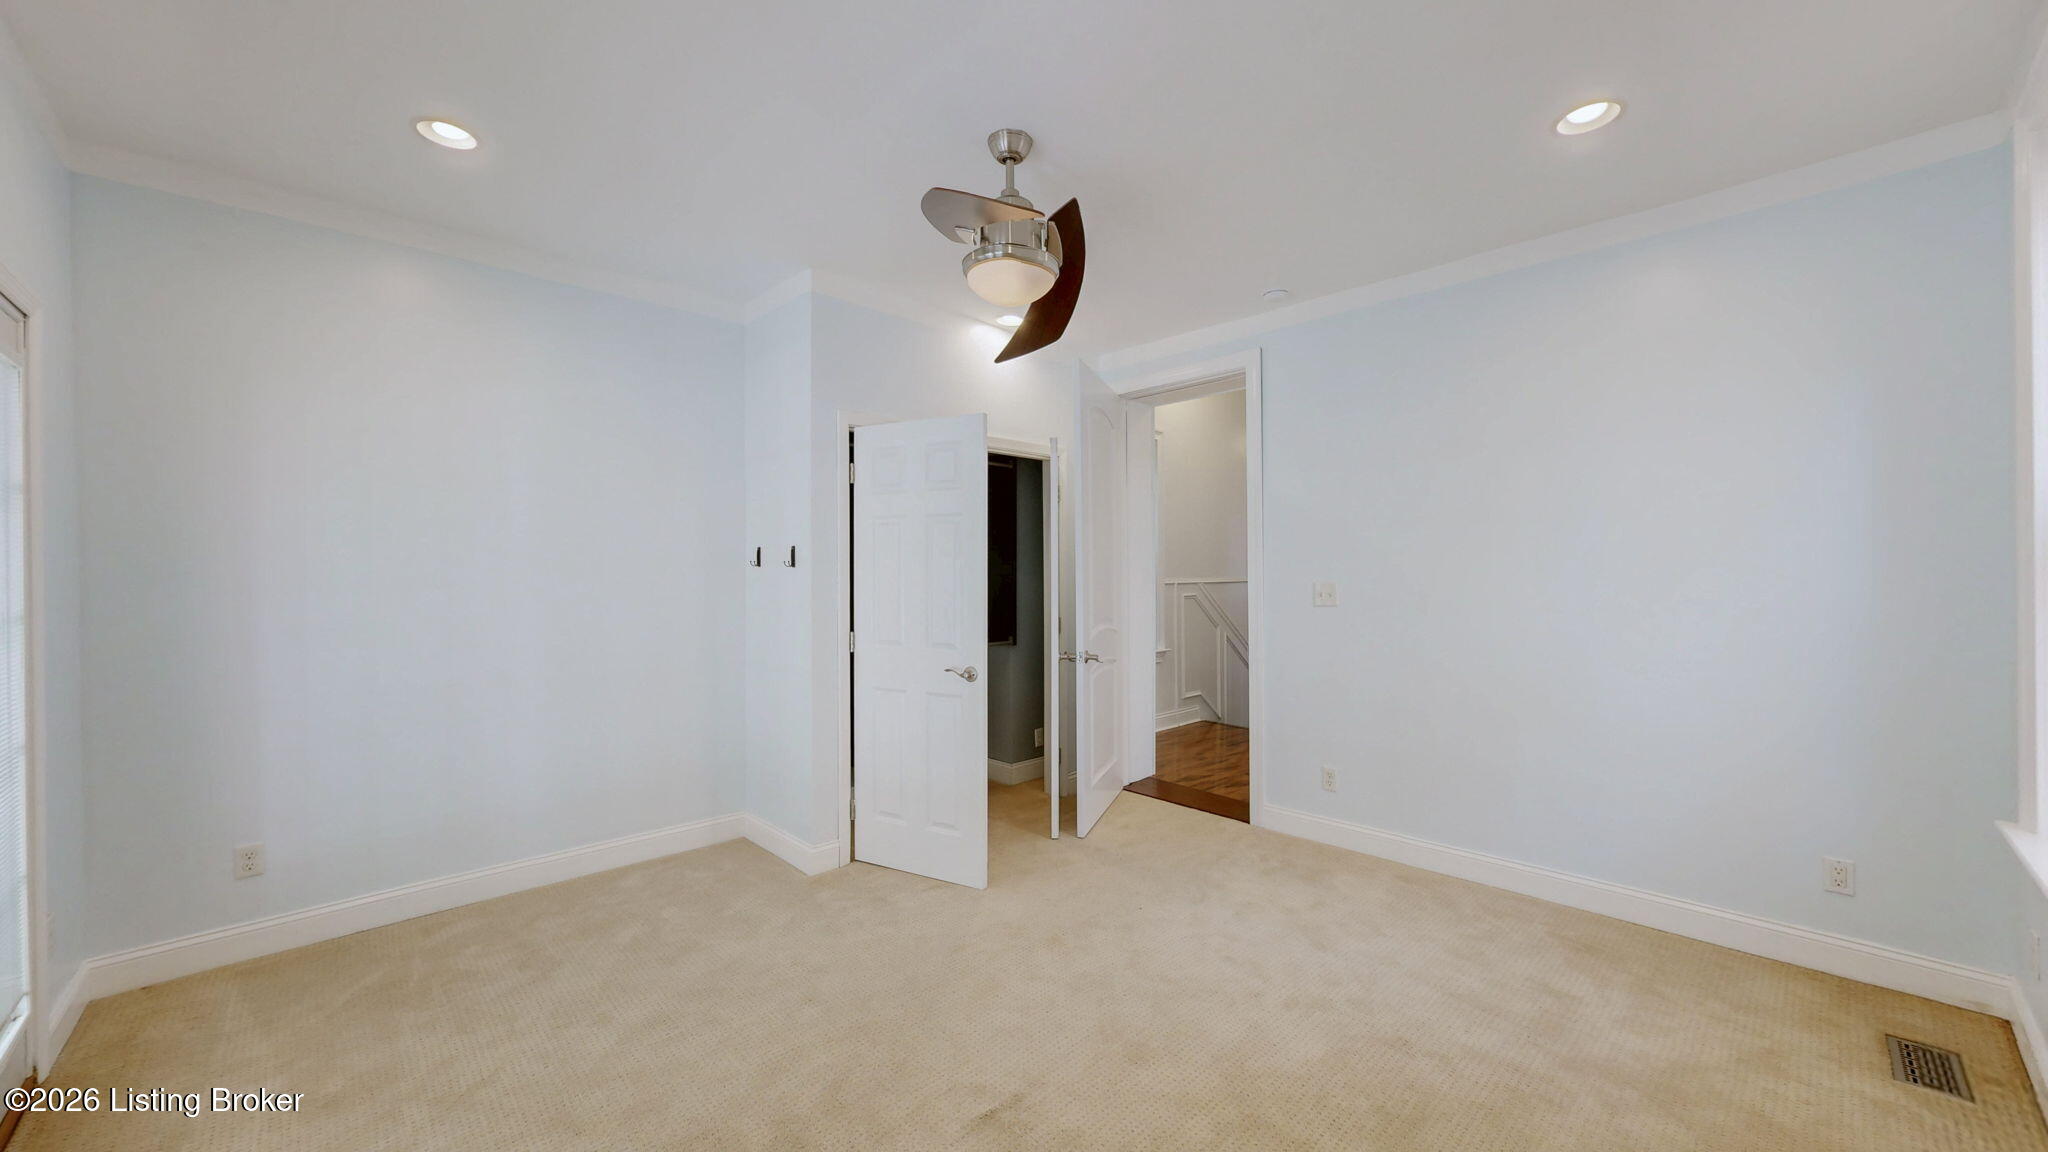
Empty bedroom with pale blue walls, cream carpet, and a ceiling fan.
Bedroom with cream carpeting, an open built-in closet, and a doorway to a landing.
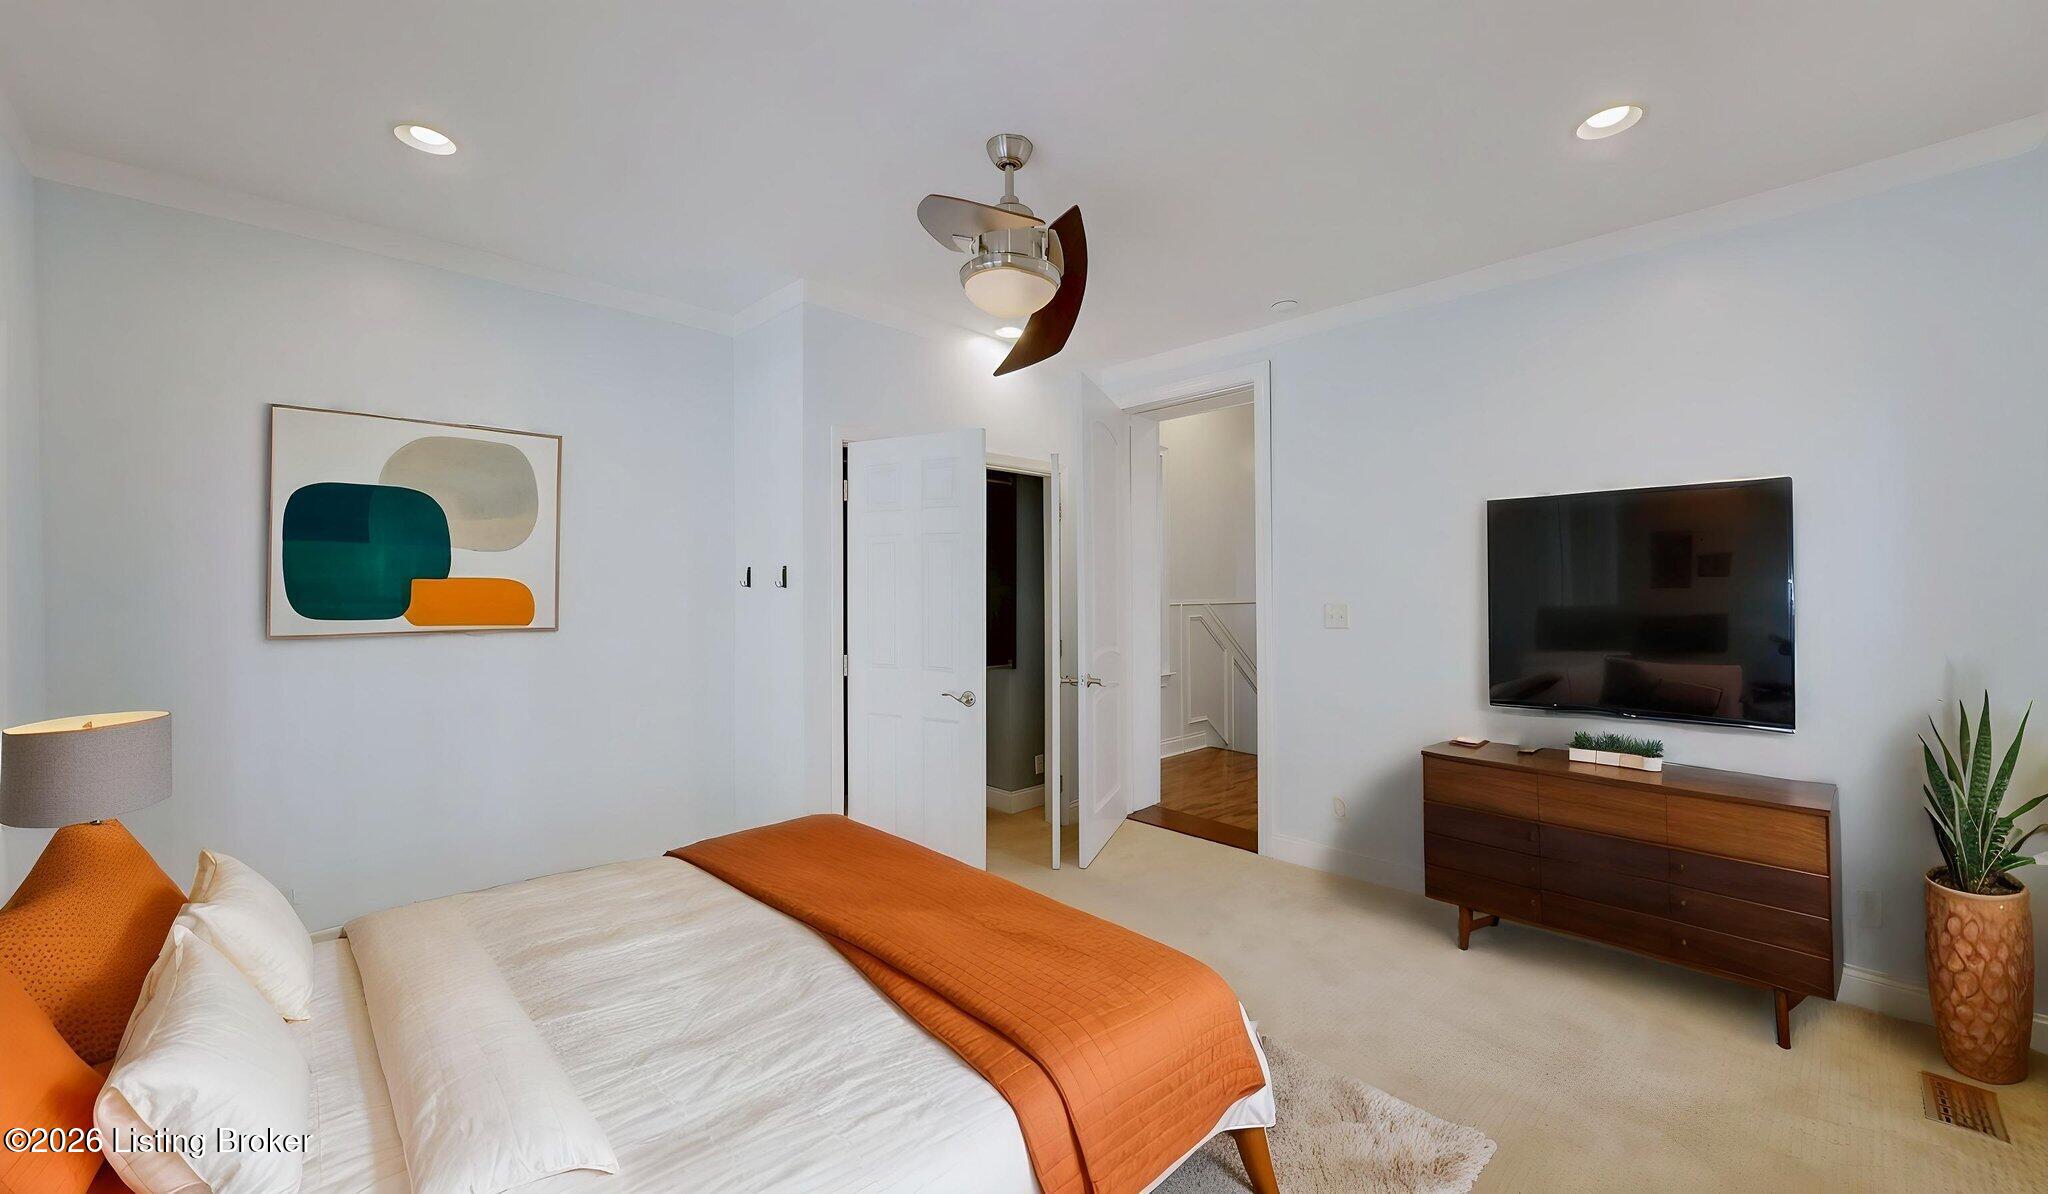
Furnished bedroom with an orange quilt, abstract wall art, and a wall-mounted television.
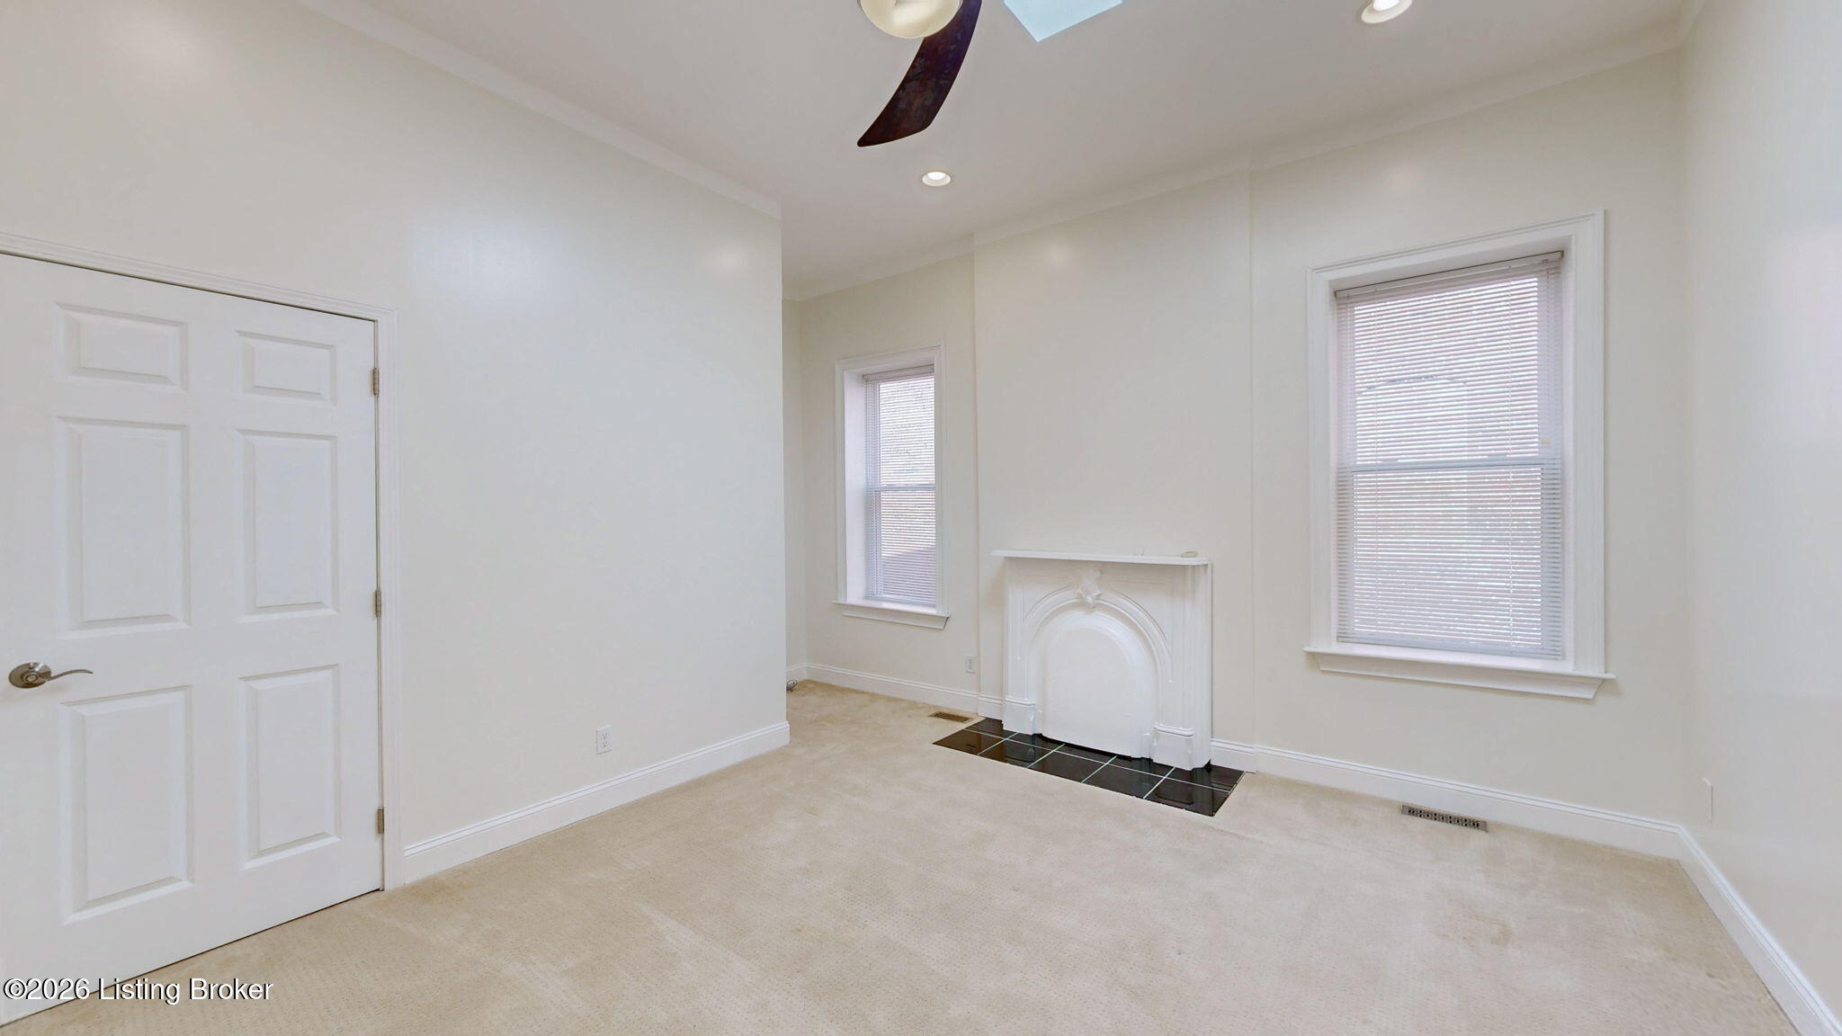
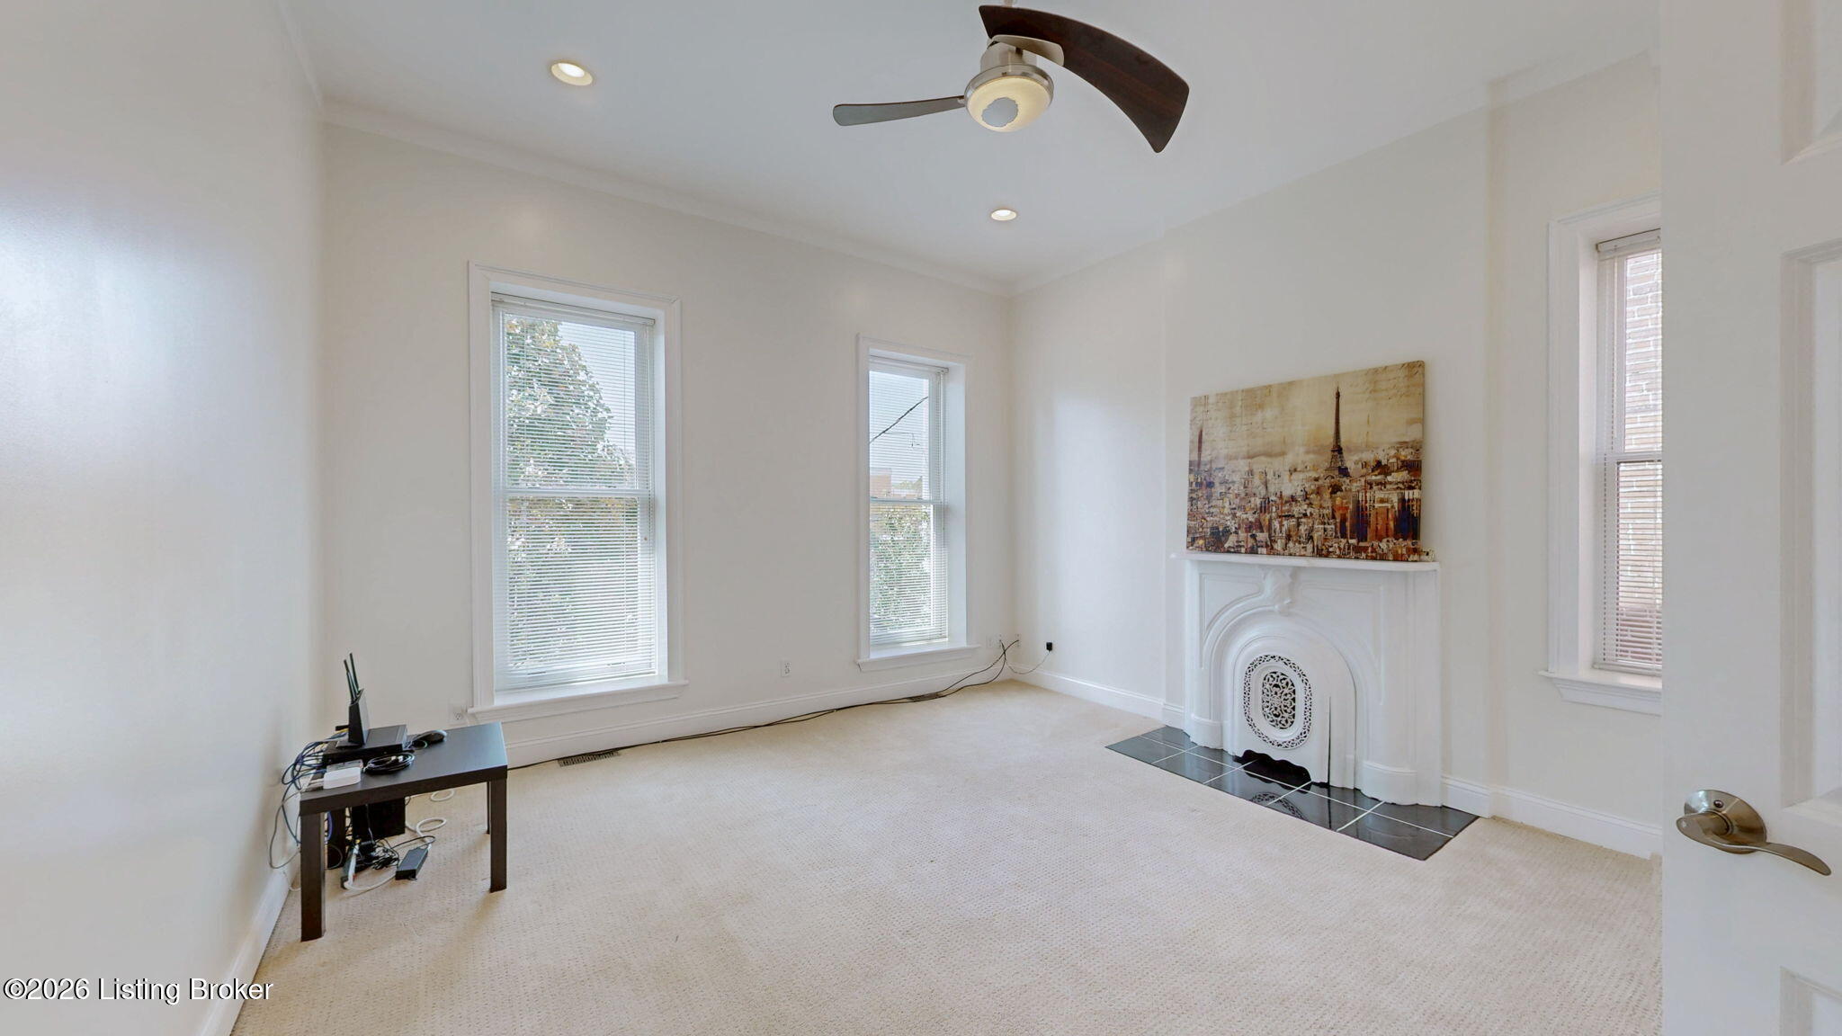
Empty carpeted room with a decorative fireplace, two windows, and a ceiling fan.
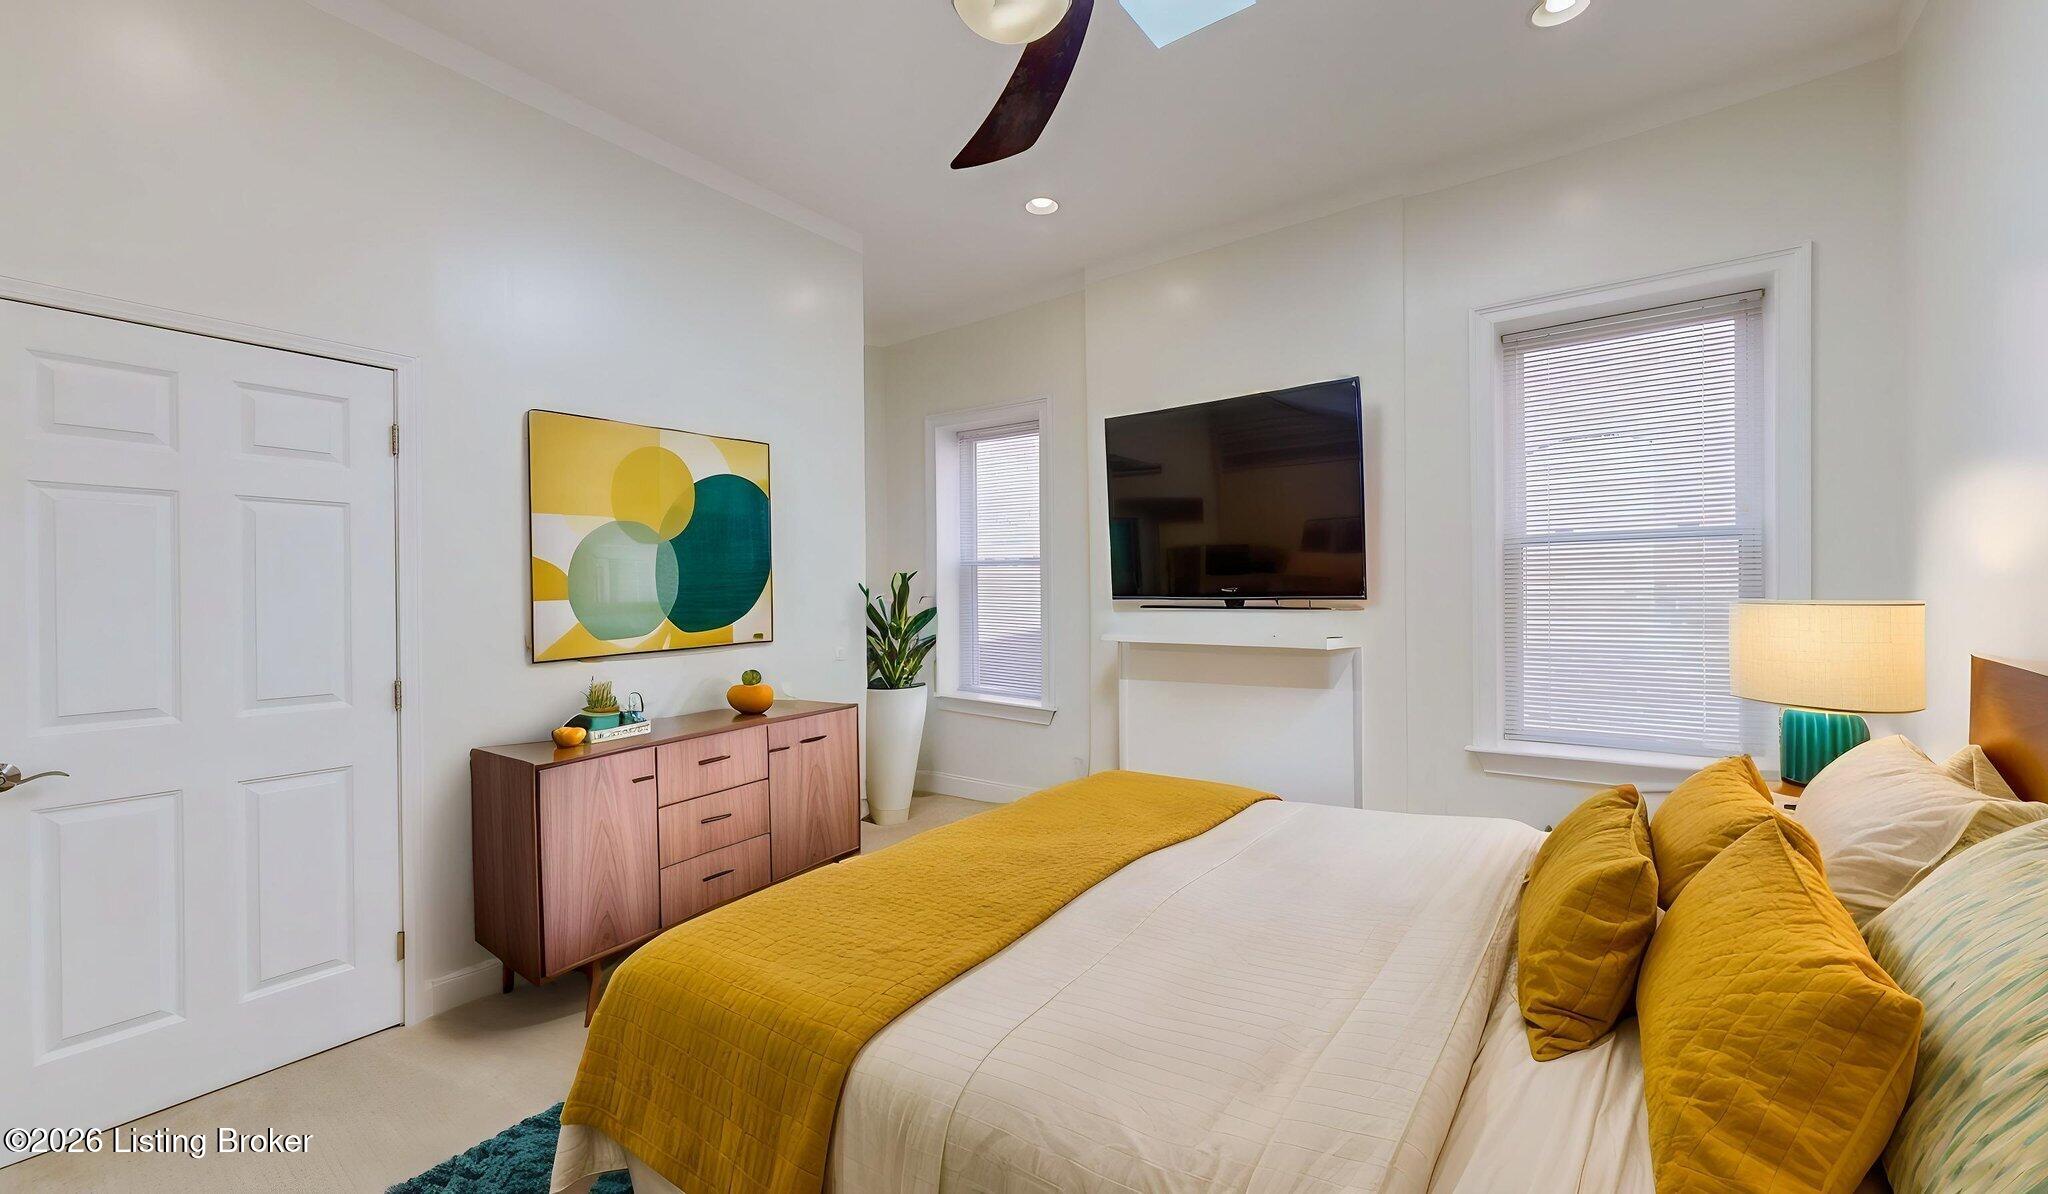
Bedroom with a mustard-yellow quilt, geometric wall art, and a wall-mounted television.
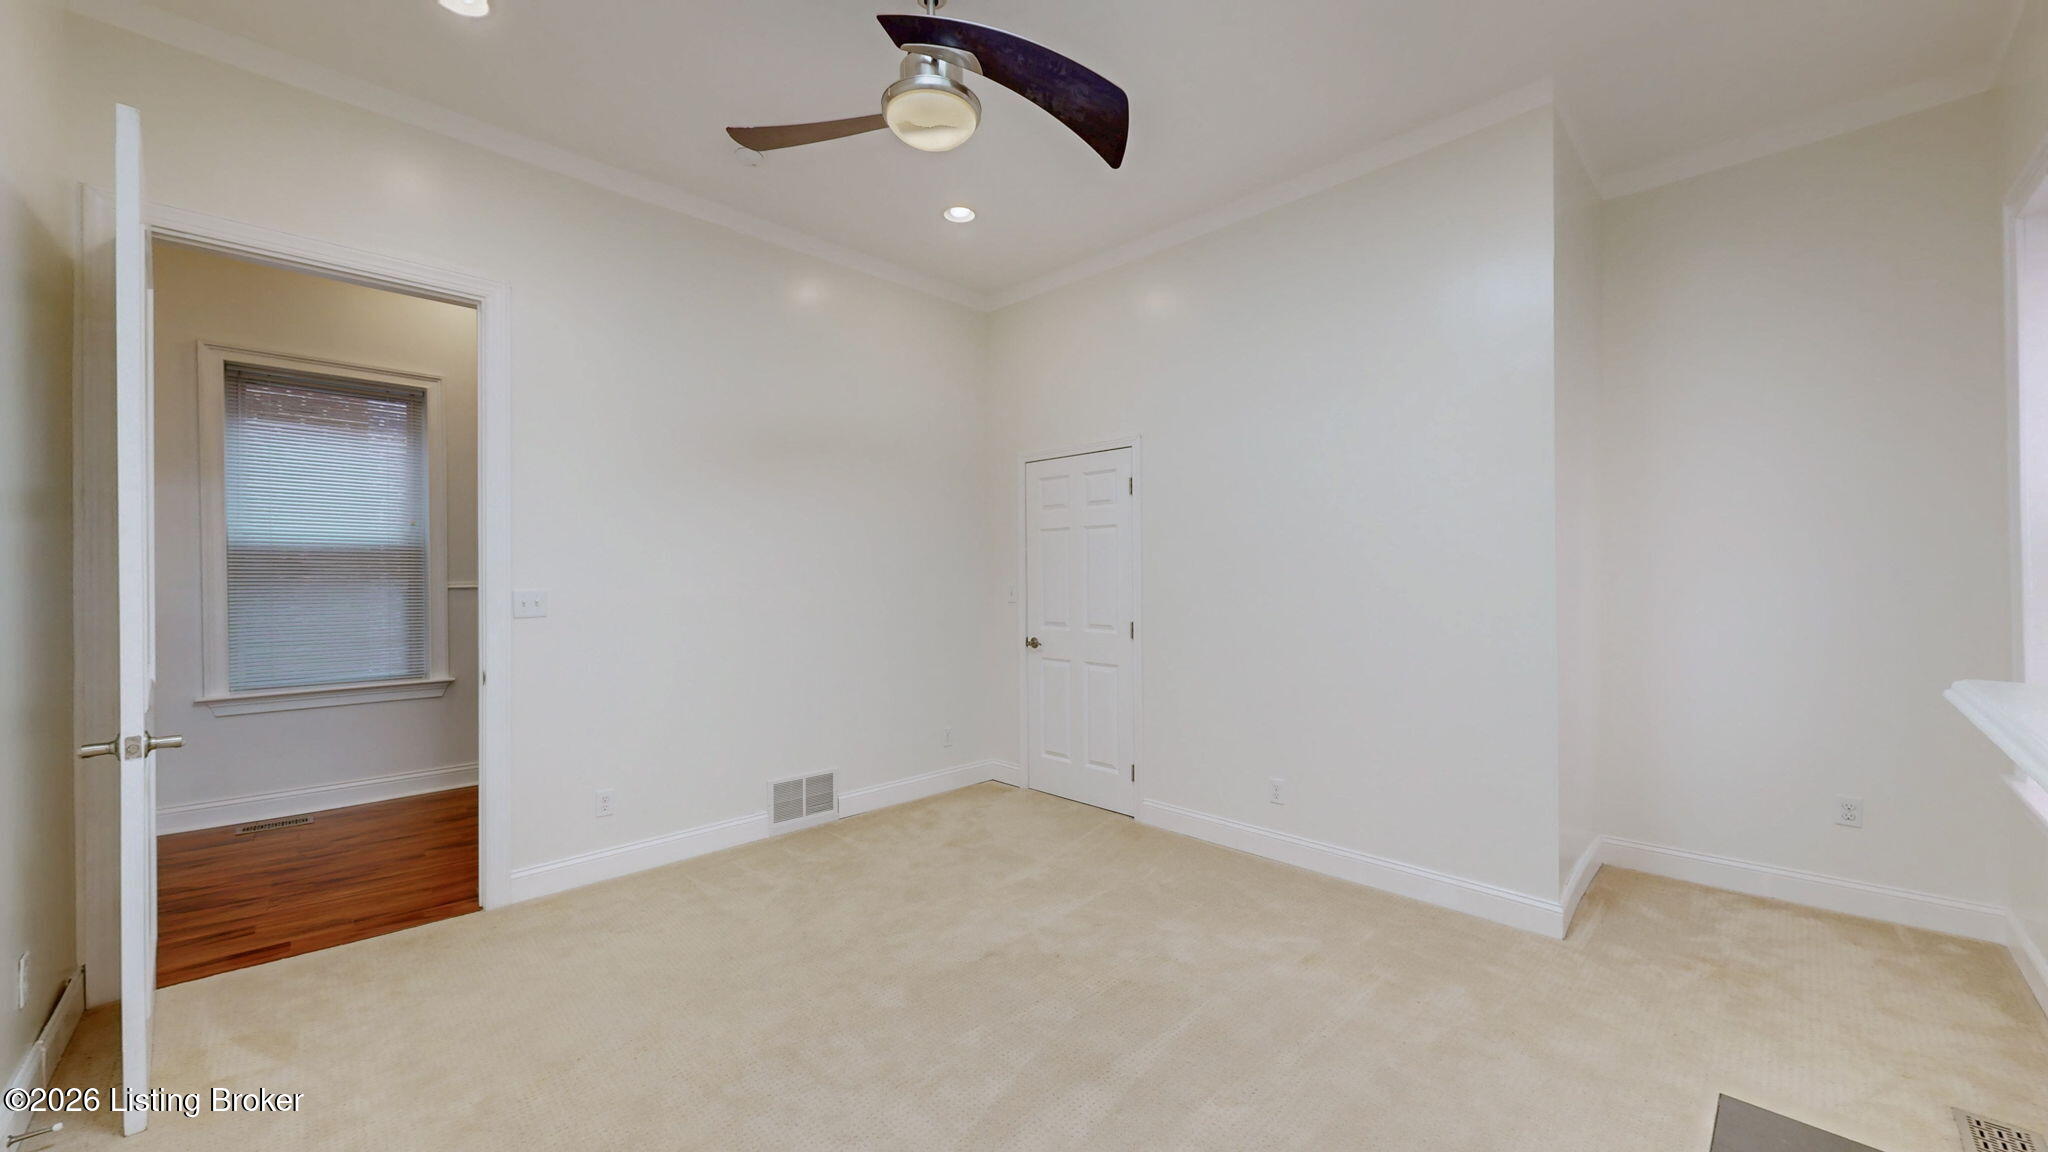
Empty carpeted room with a ceiling fan and an open doorway to a hardwood-floored room.
Living room with tall windows, cream carpet, and an ornate white fireplace.
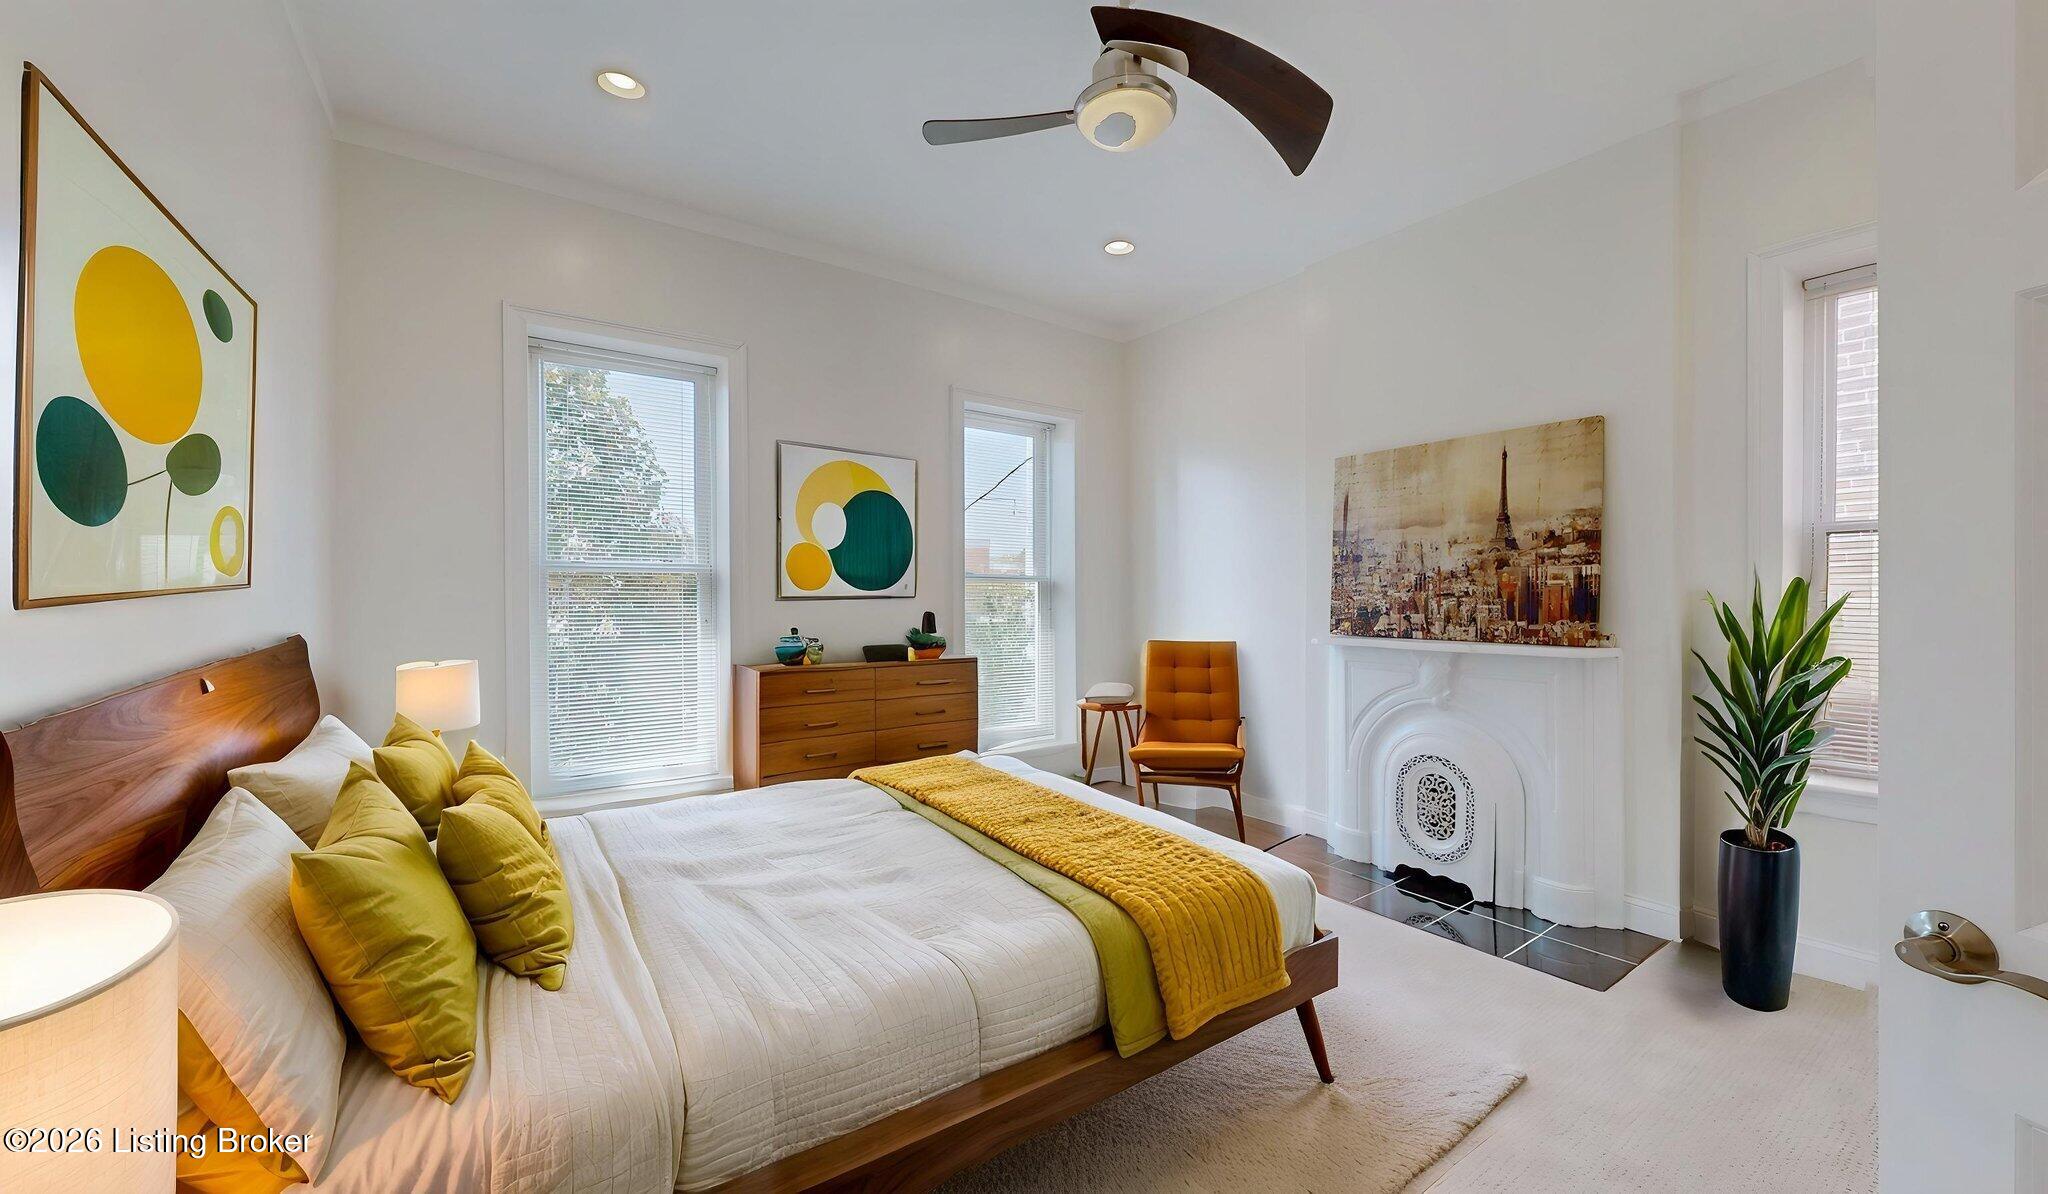
Furnished bedroom with mustard bedding, abstract art, tall windows, and a decorative white fireplace.
Built-in closet with dark wood shelving, hanging rods, and a central drawer.
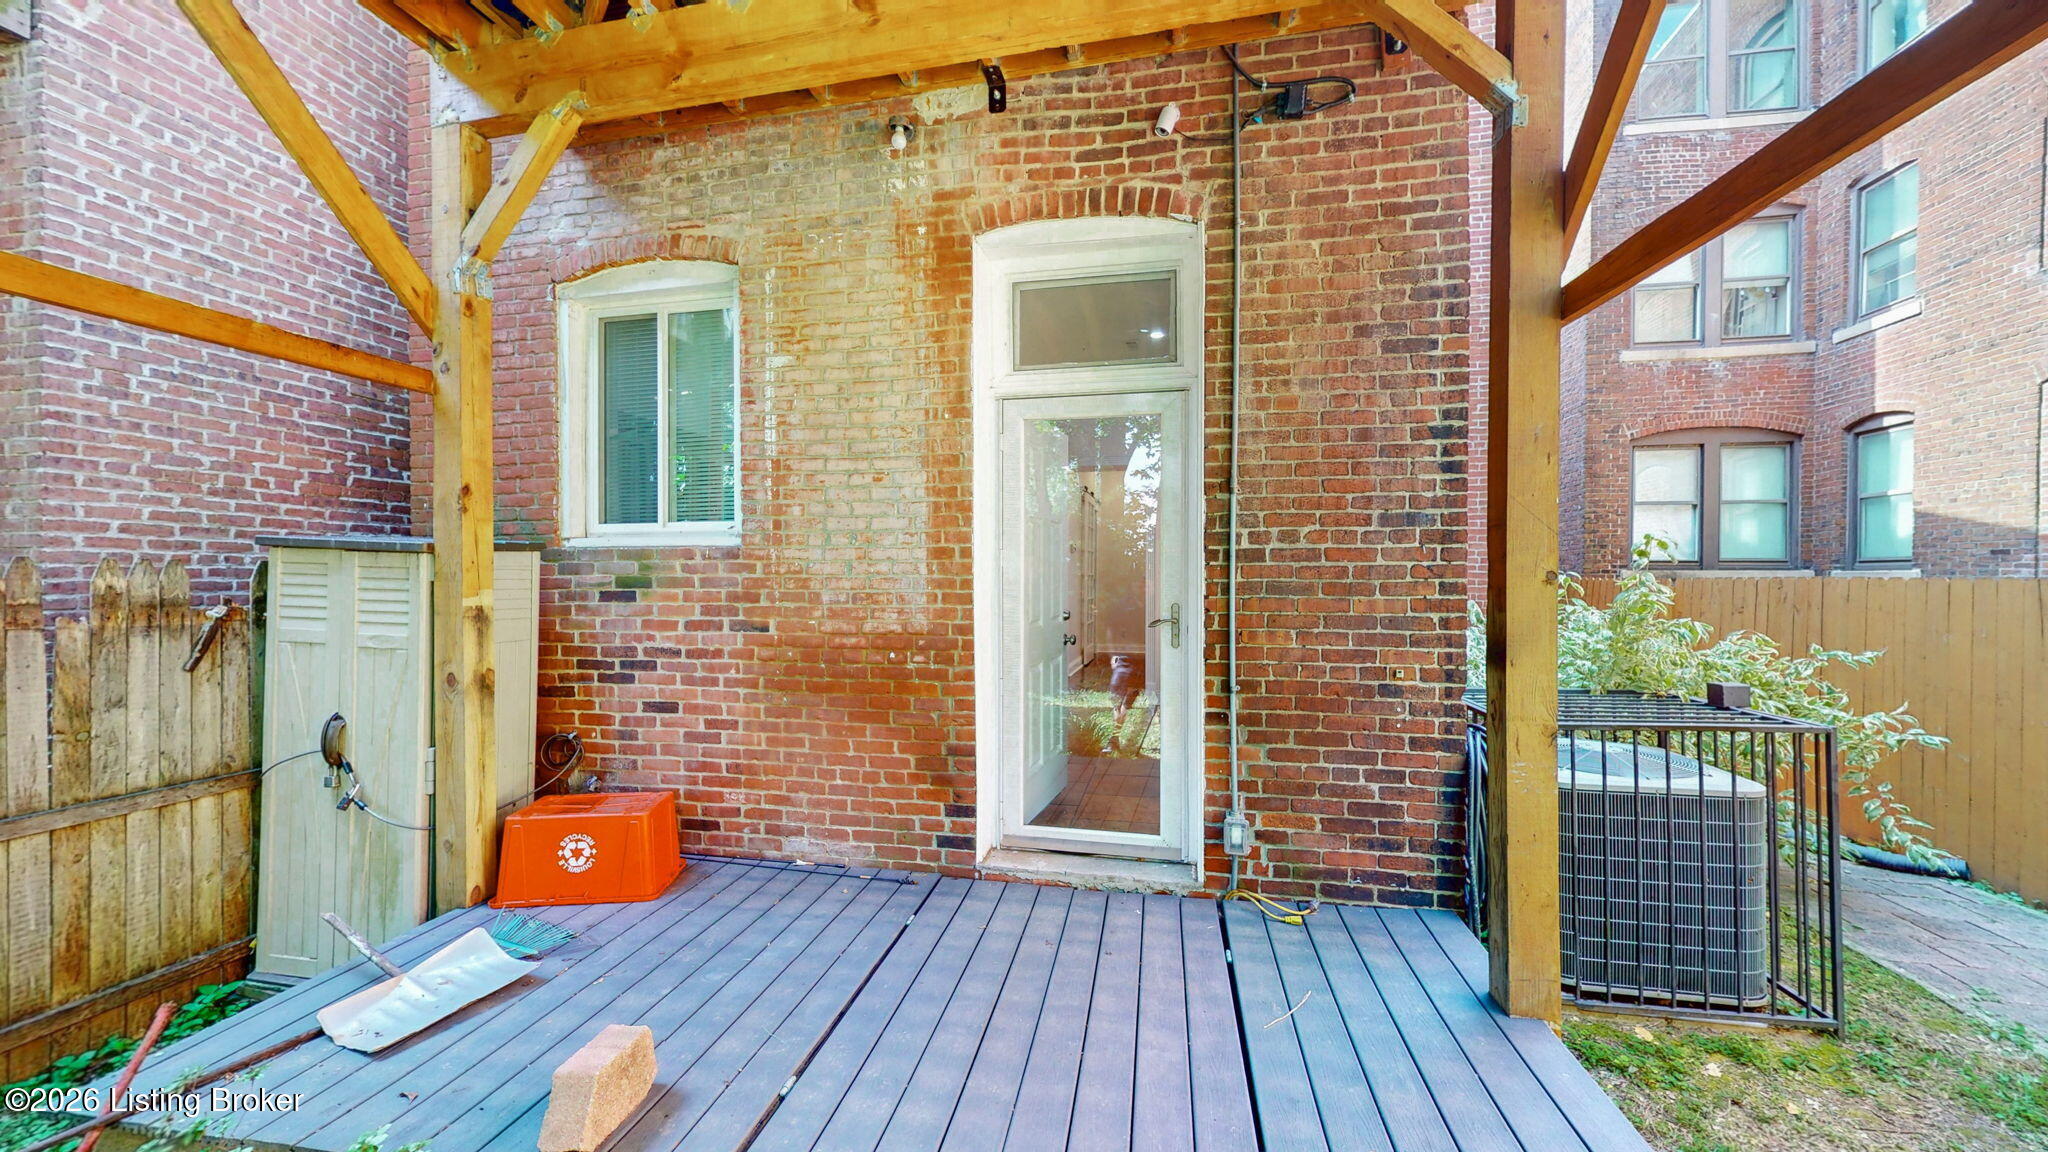
Covered deck against a red-brick wall, with timber beams and a glass back door.
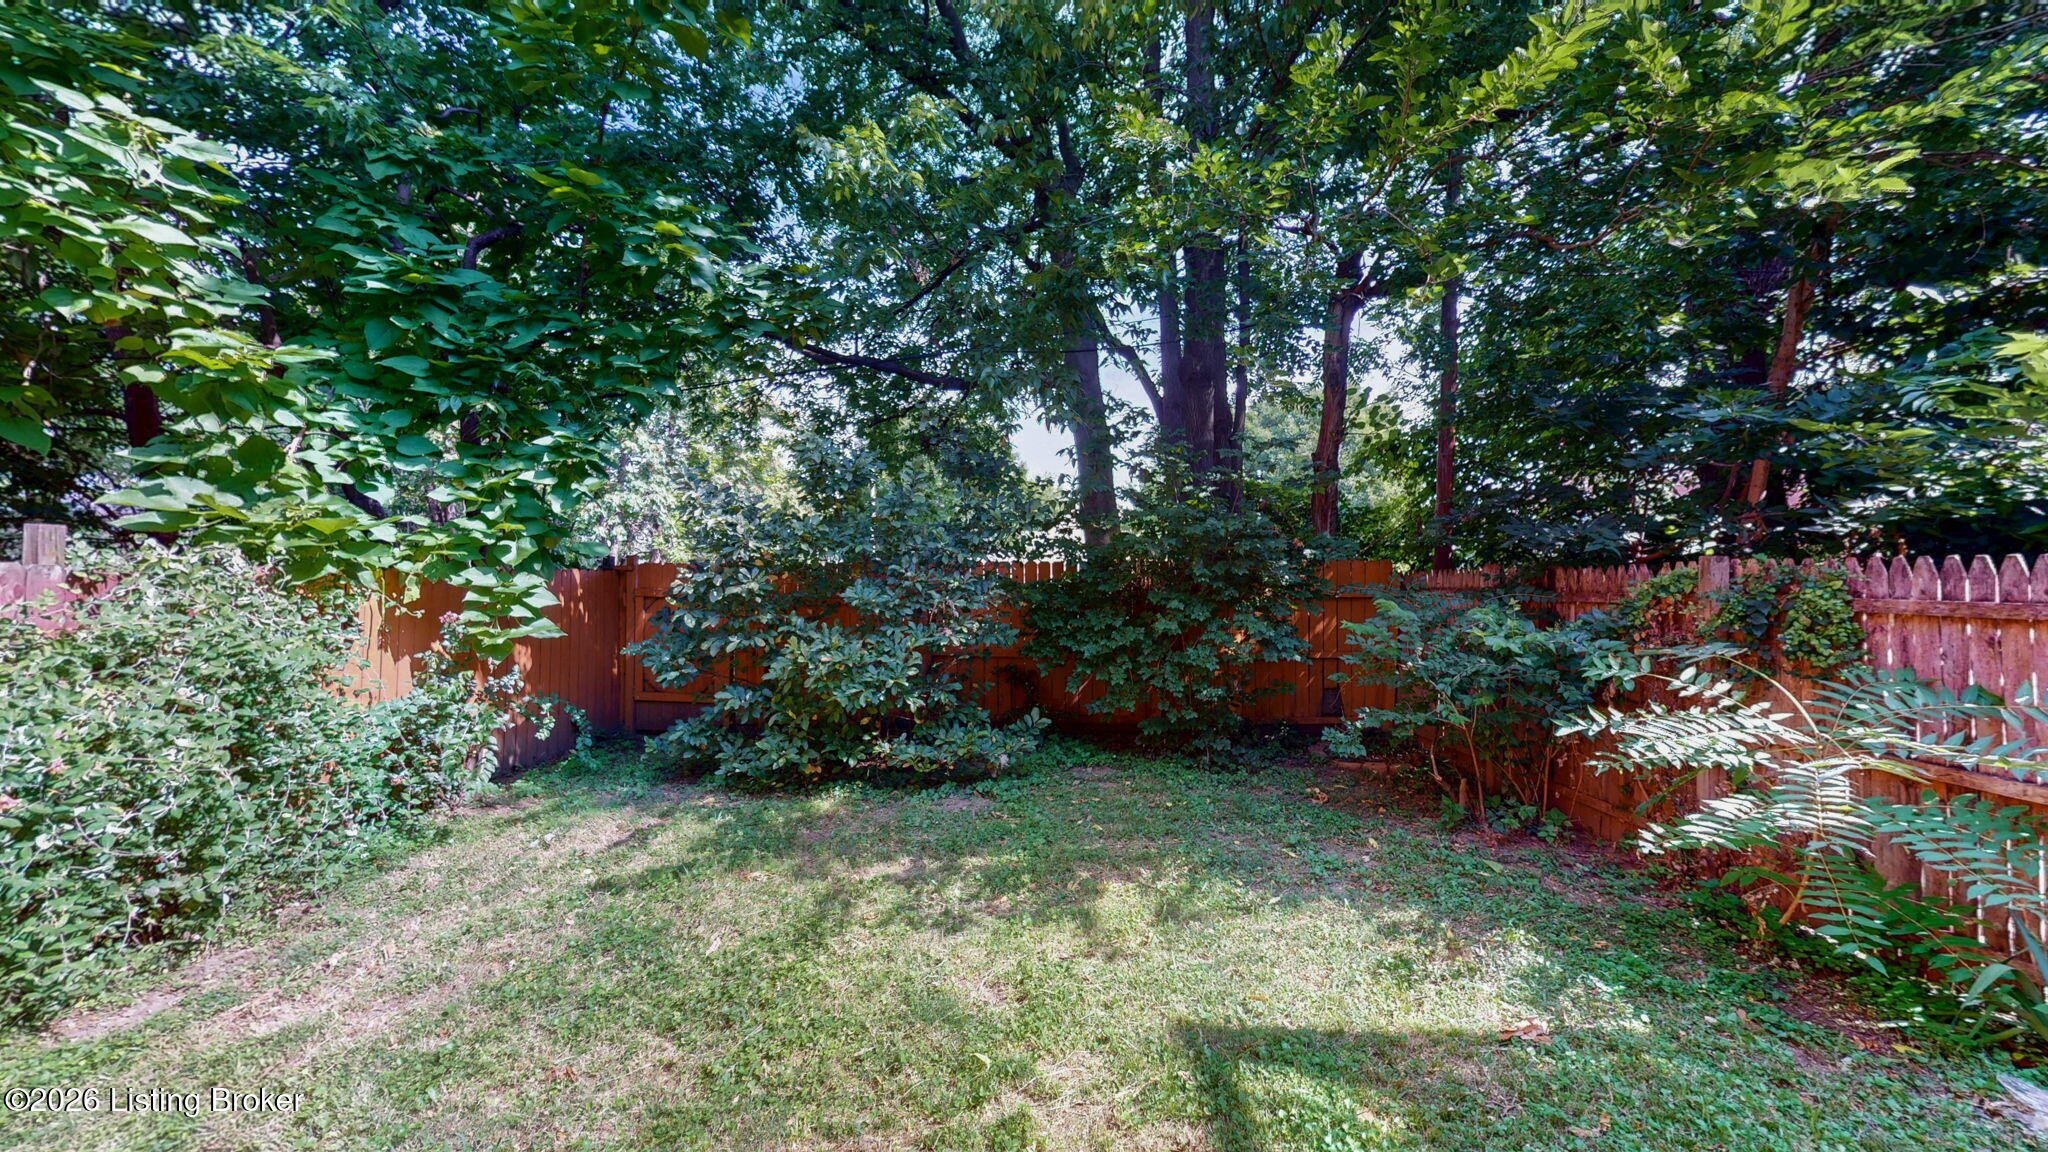
Shaded backyard with a wooden privacy fence, mature trees, and a small lawn.
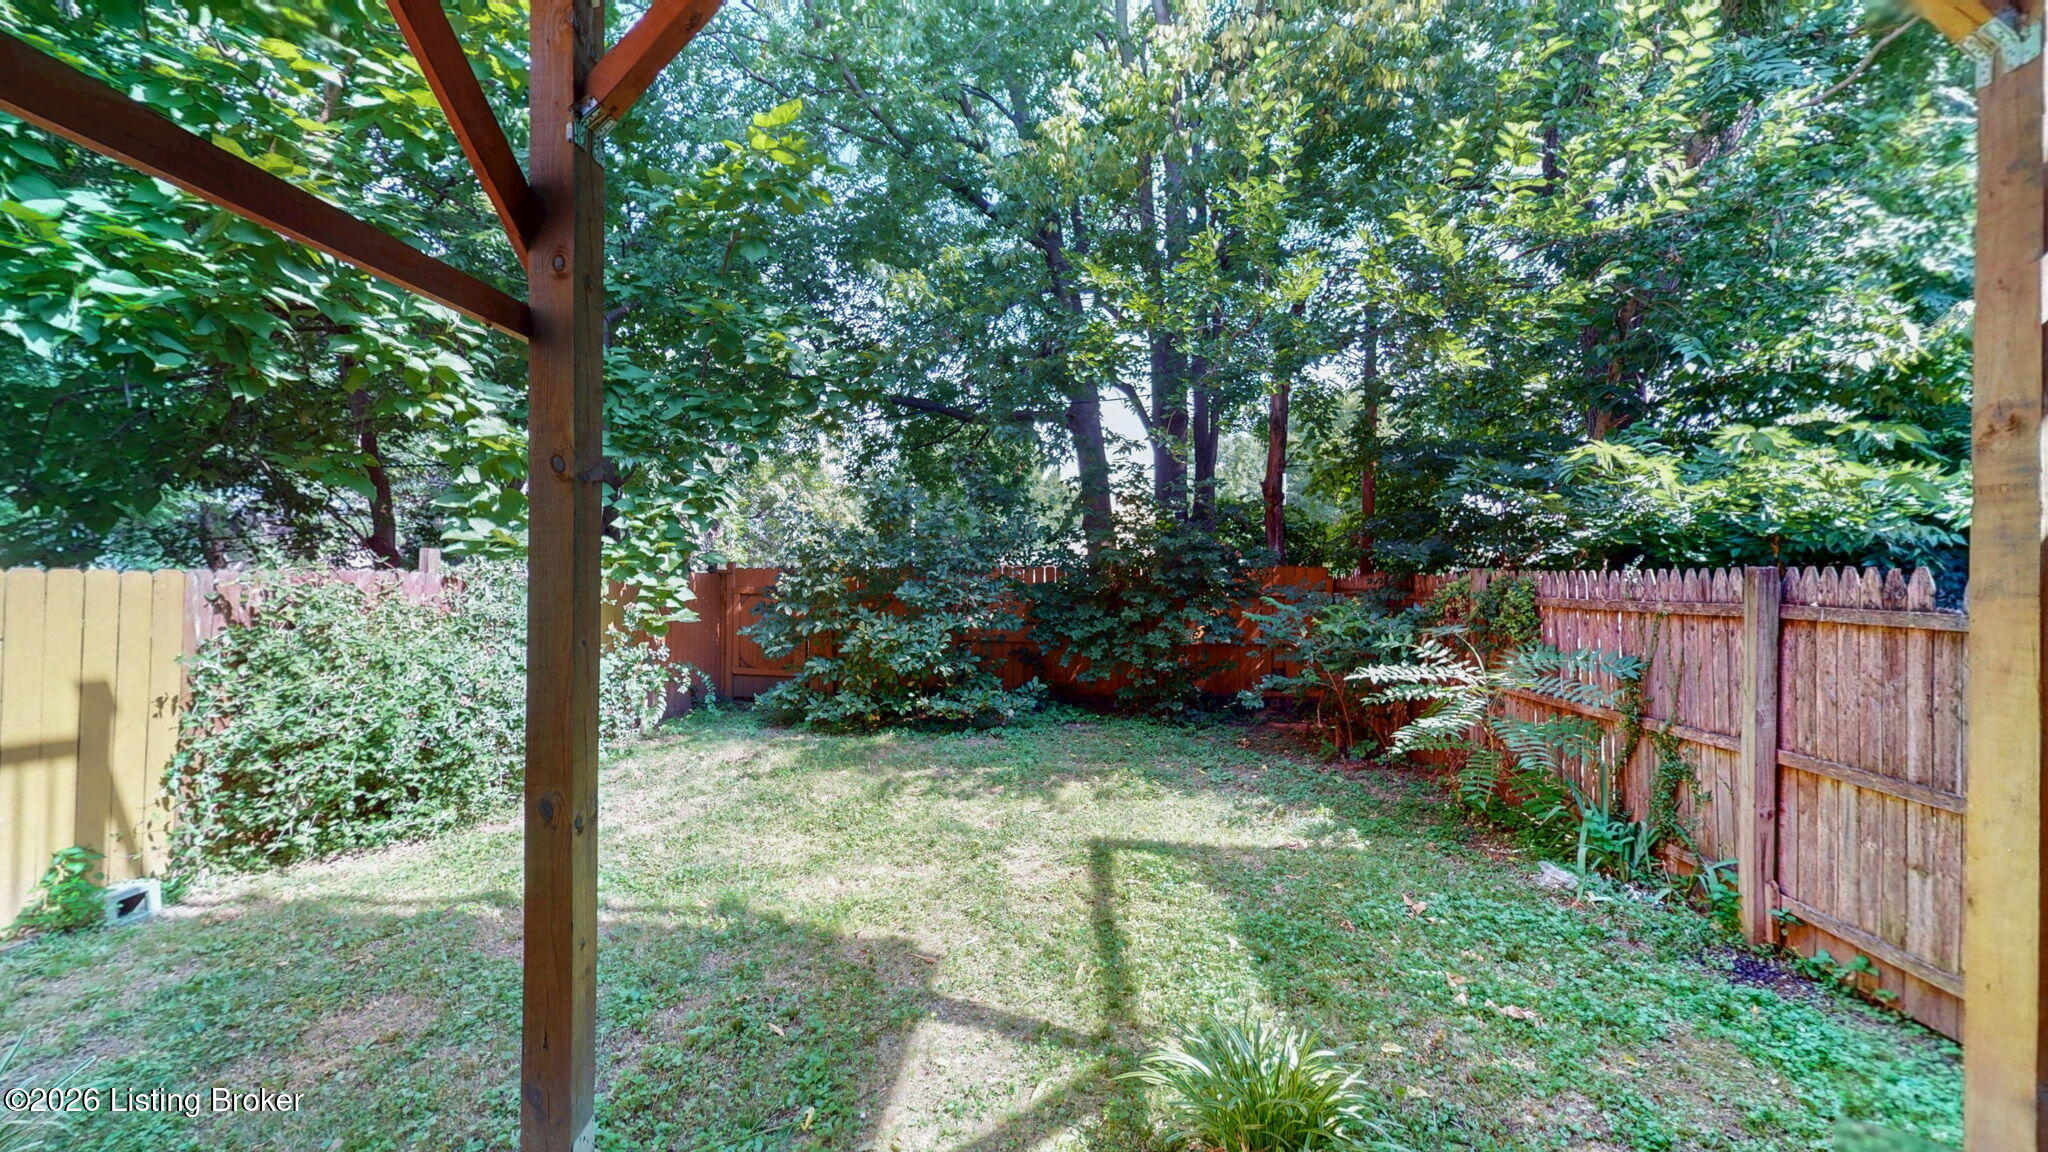
Fenced backyard beneath a wooden pergola, shaded by mature trees and surrounded by dense greenery.
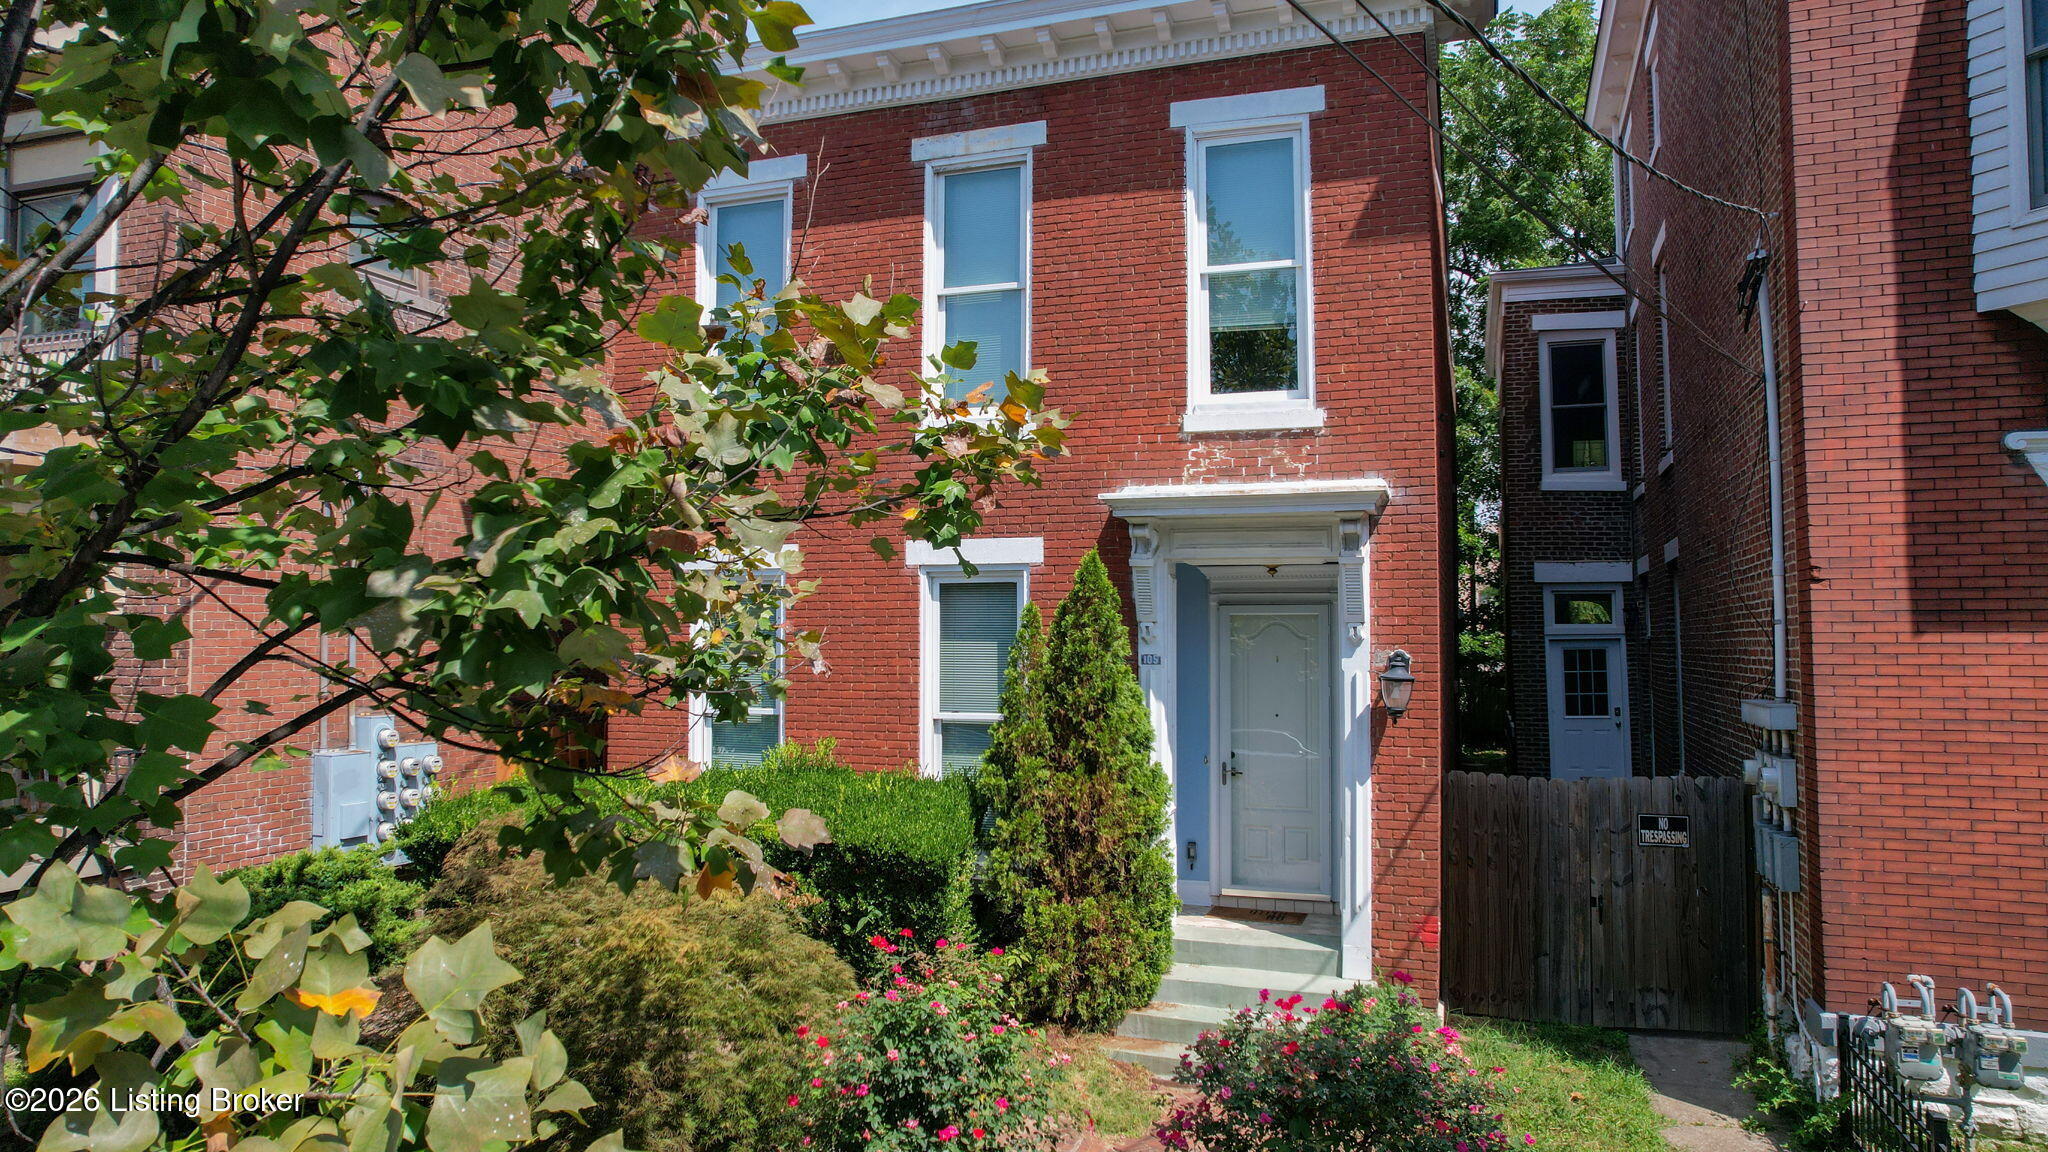
Red-brick home with an ornate white entry, tall windows, and a landscaped front garden.
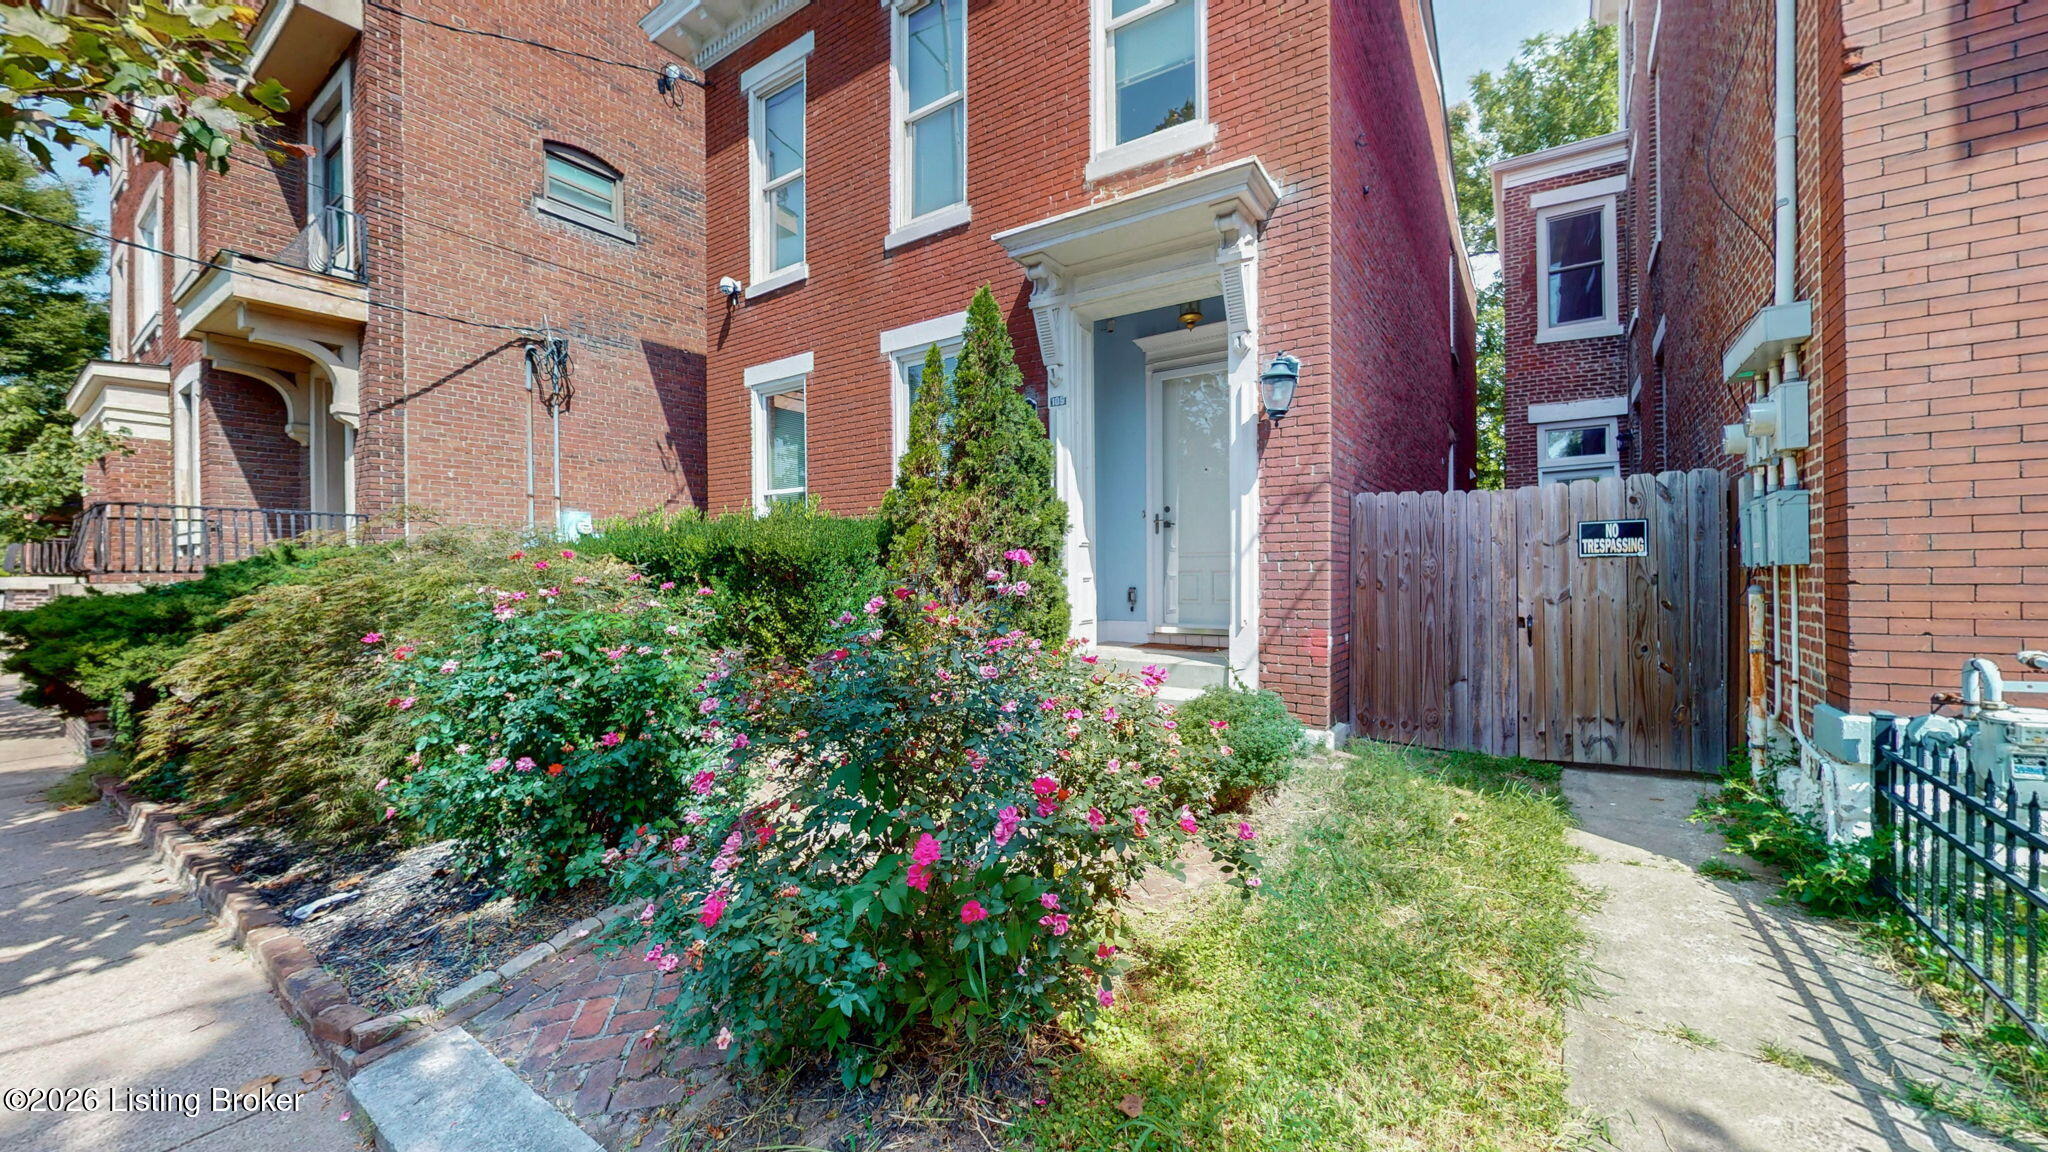
Historic red-brick home with a flower-filled garden and a wooden gate beside the front entrance.
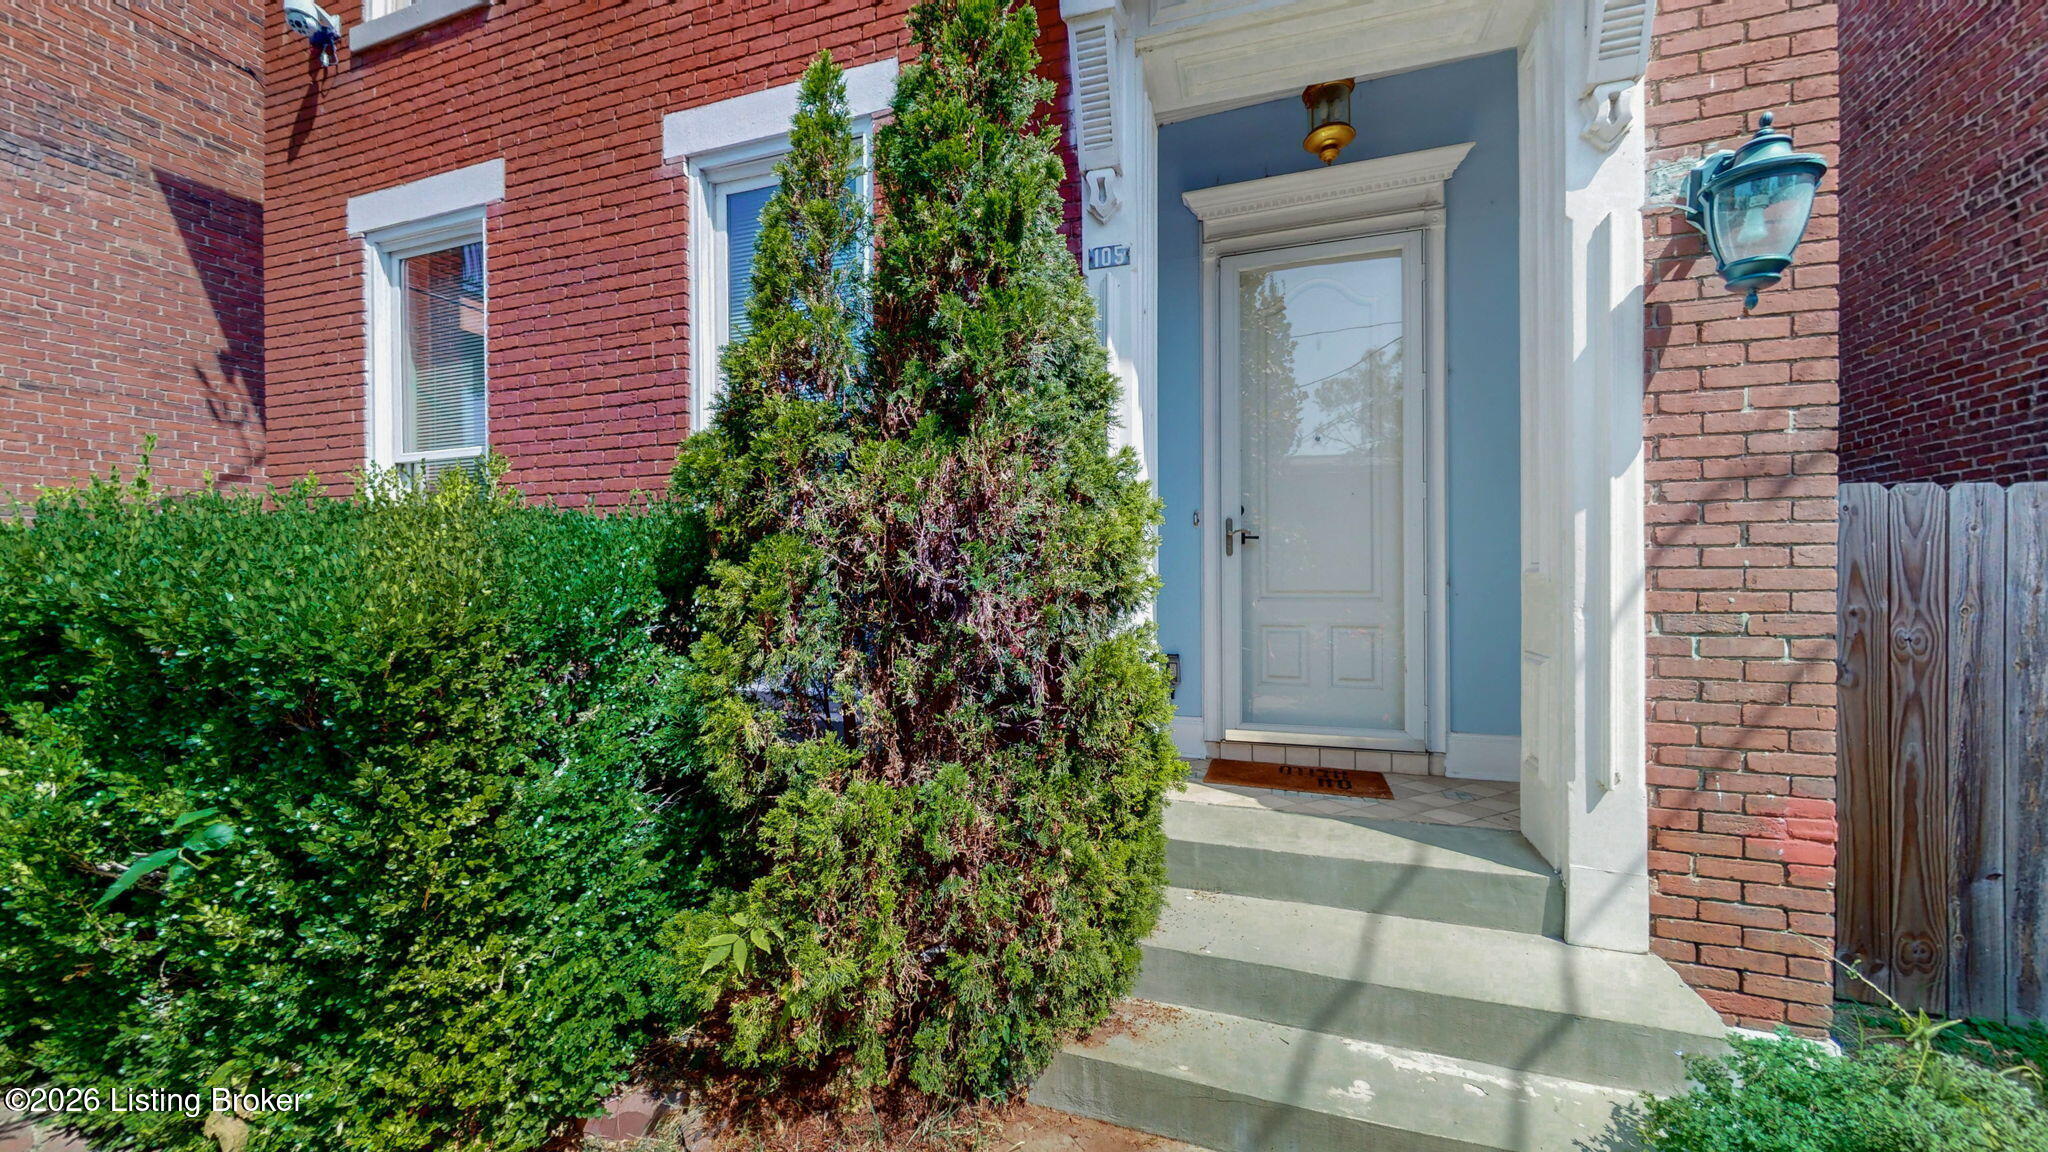
Red-brick home entrance with a pale blue porch, white door, concrete steps, and tall evergreen shrubs.
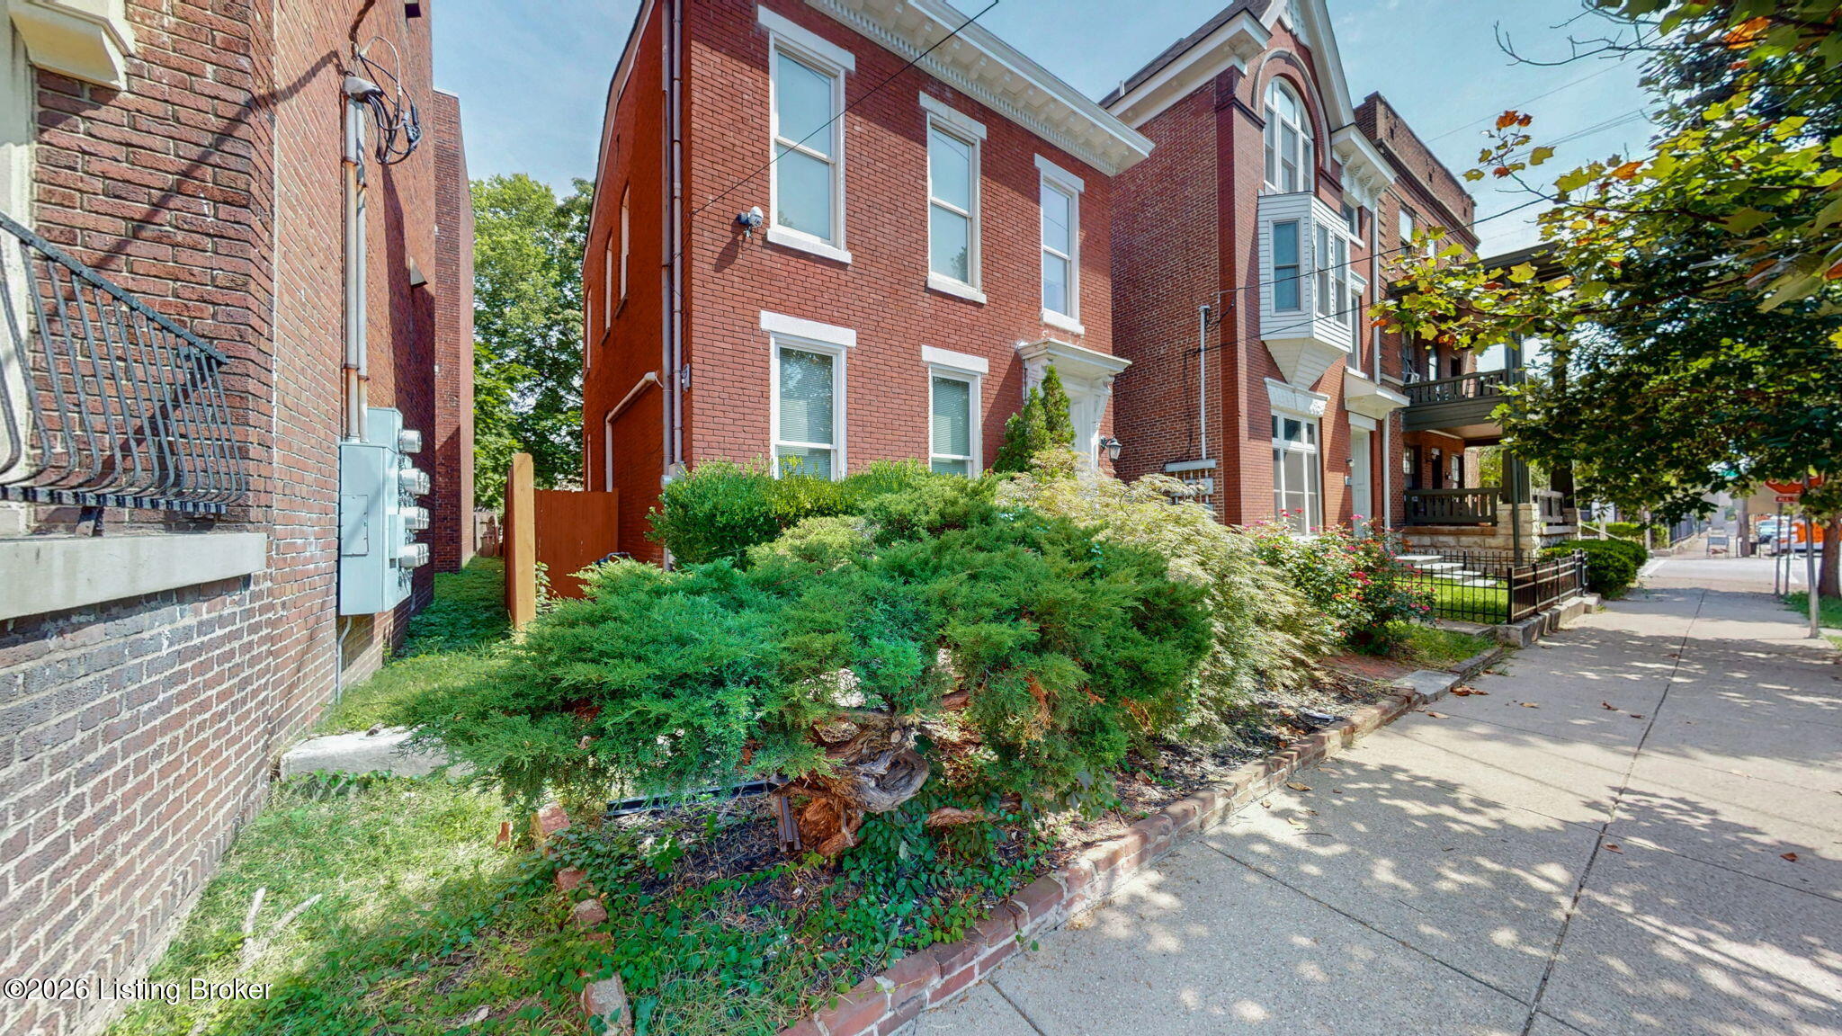
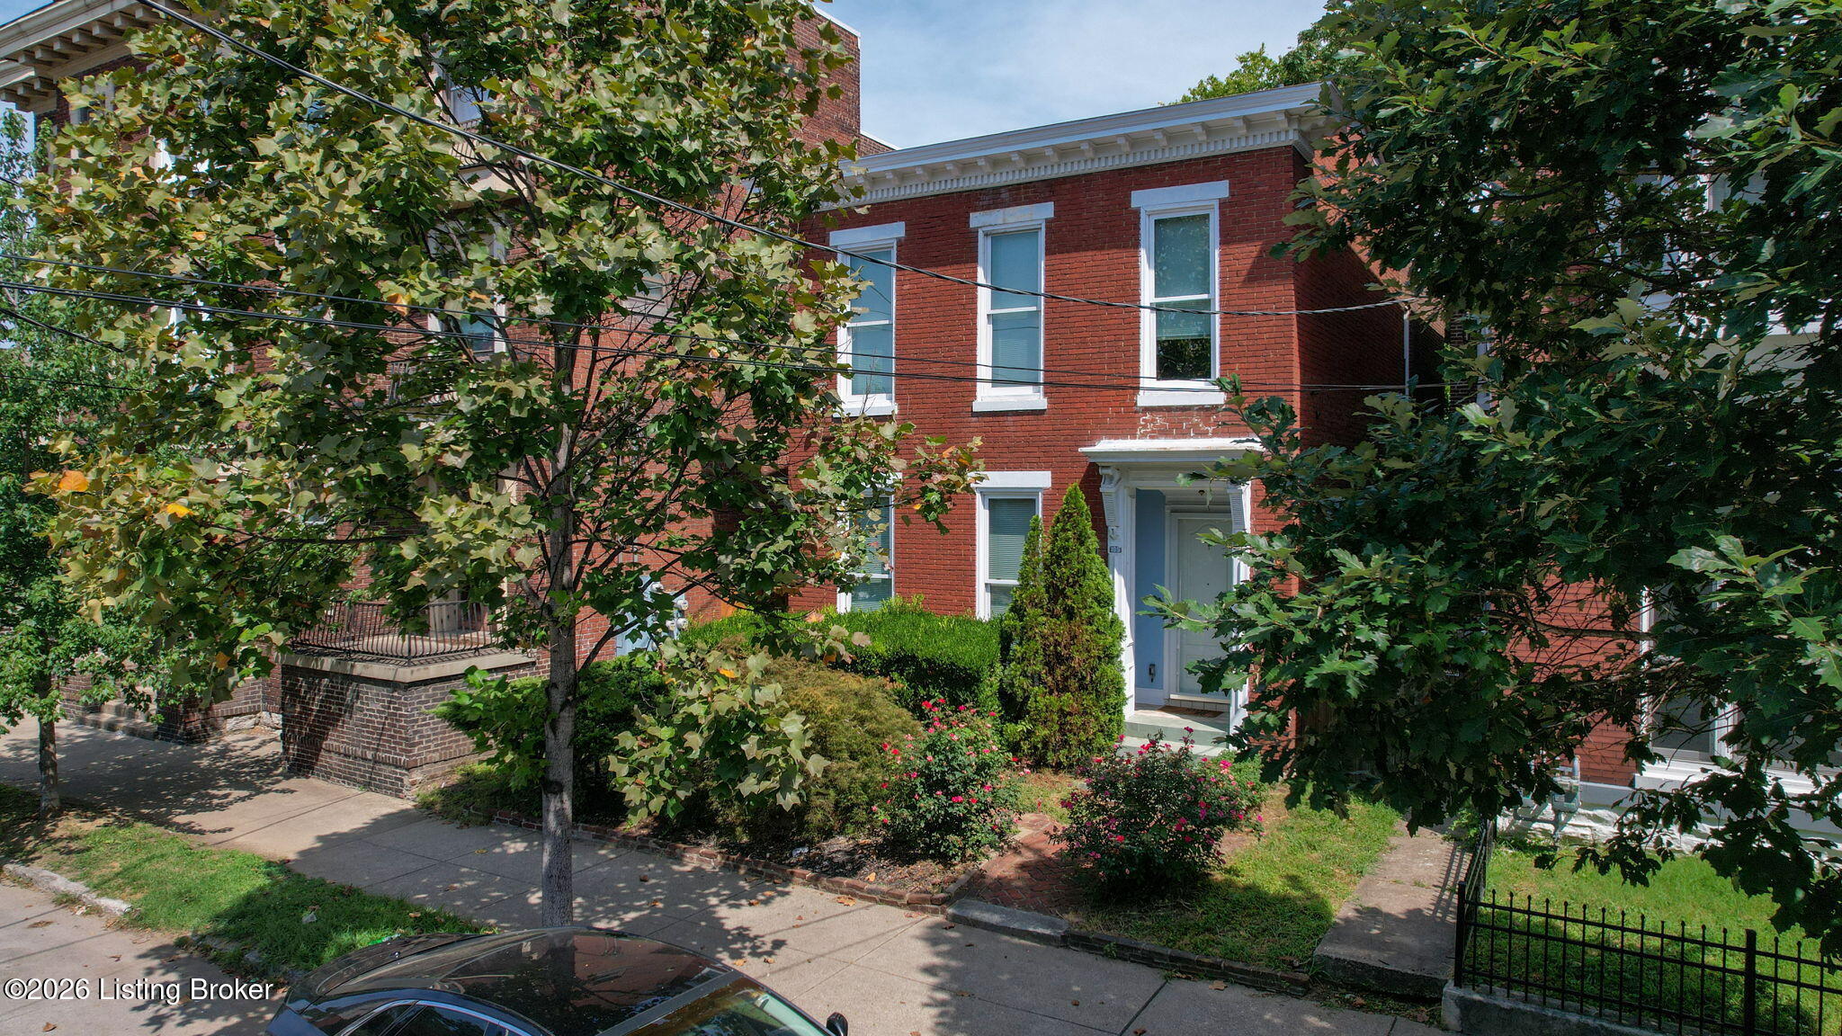
Historic red-brick row house with white-trimmed windows and a leafy front garden beside the sidewalk.
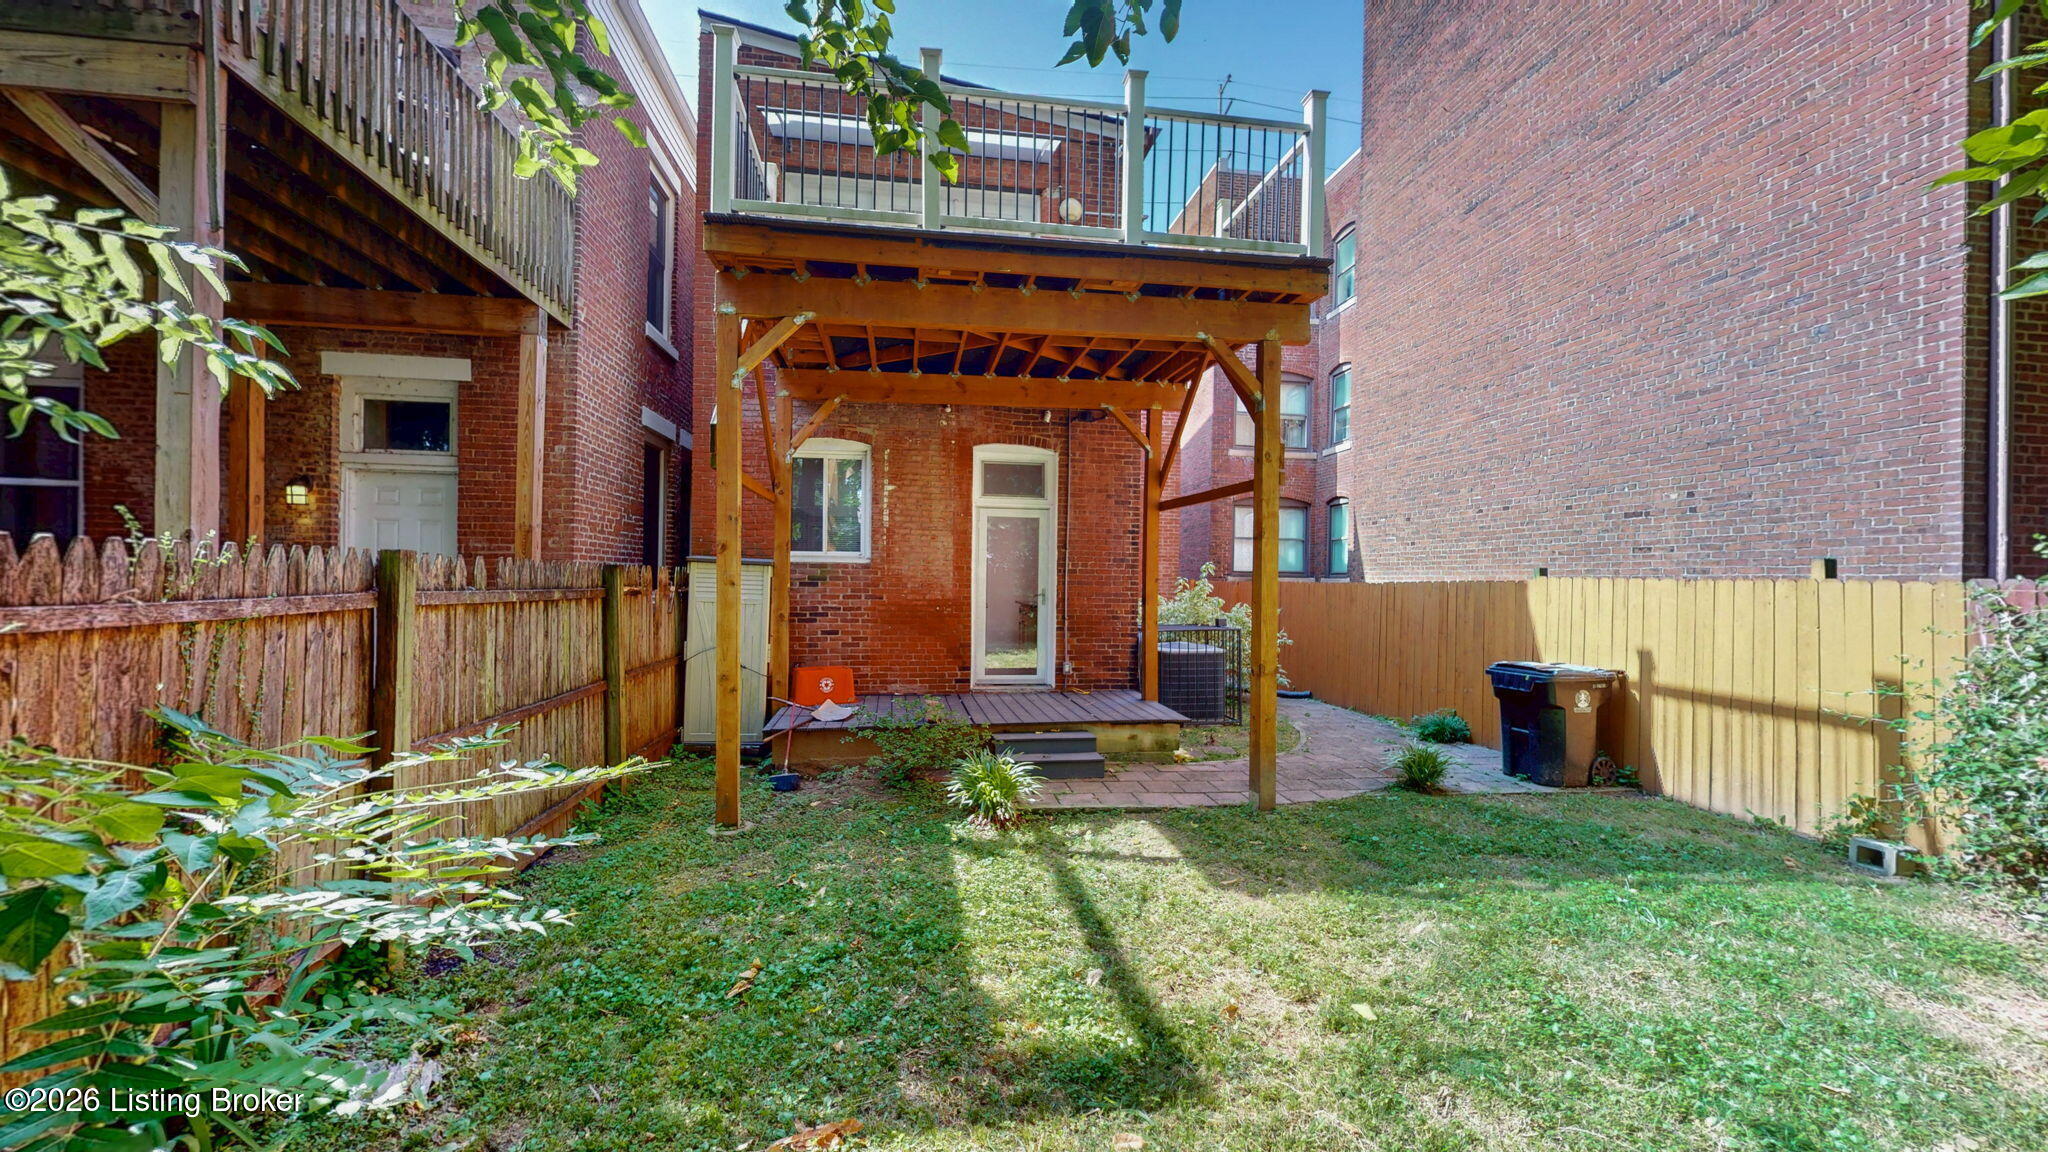
Brick home's fenced backyard with a raised wooden deck, timber patio structure, and paver path.
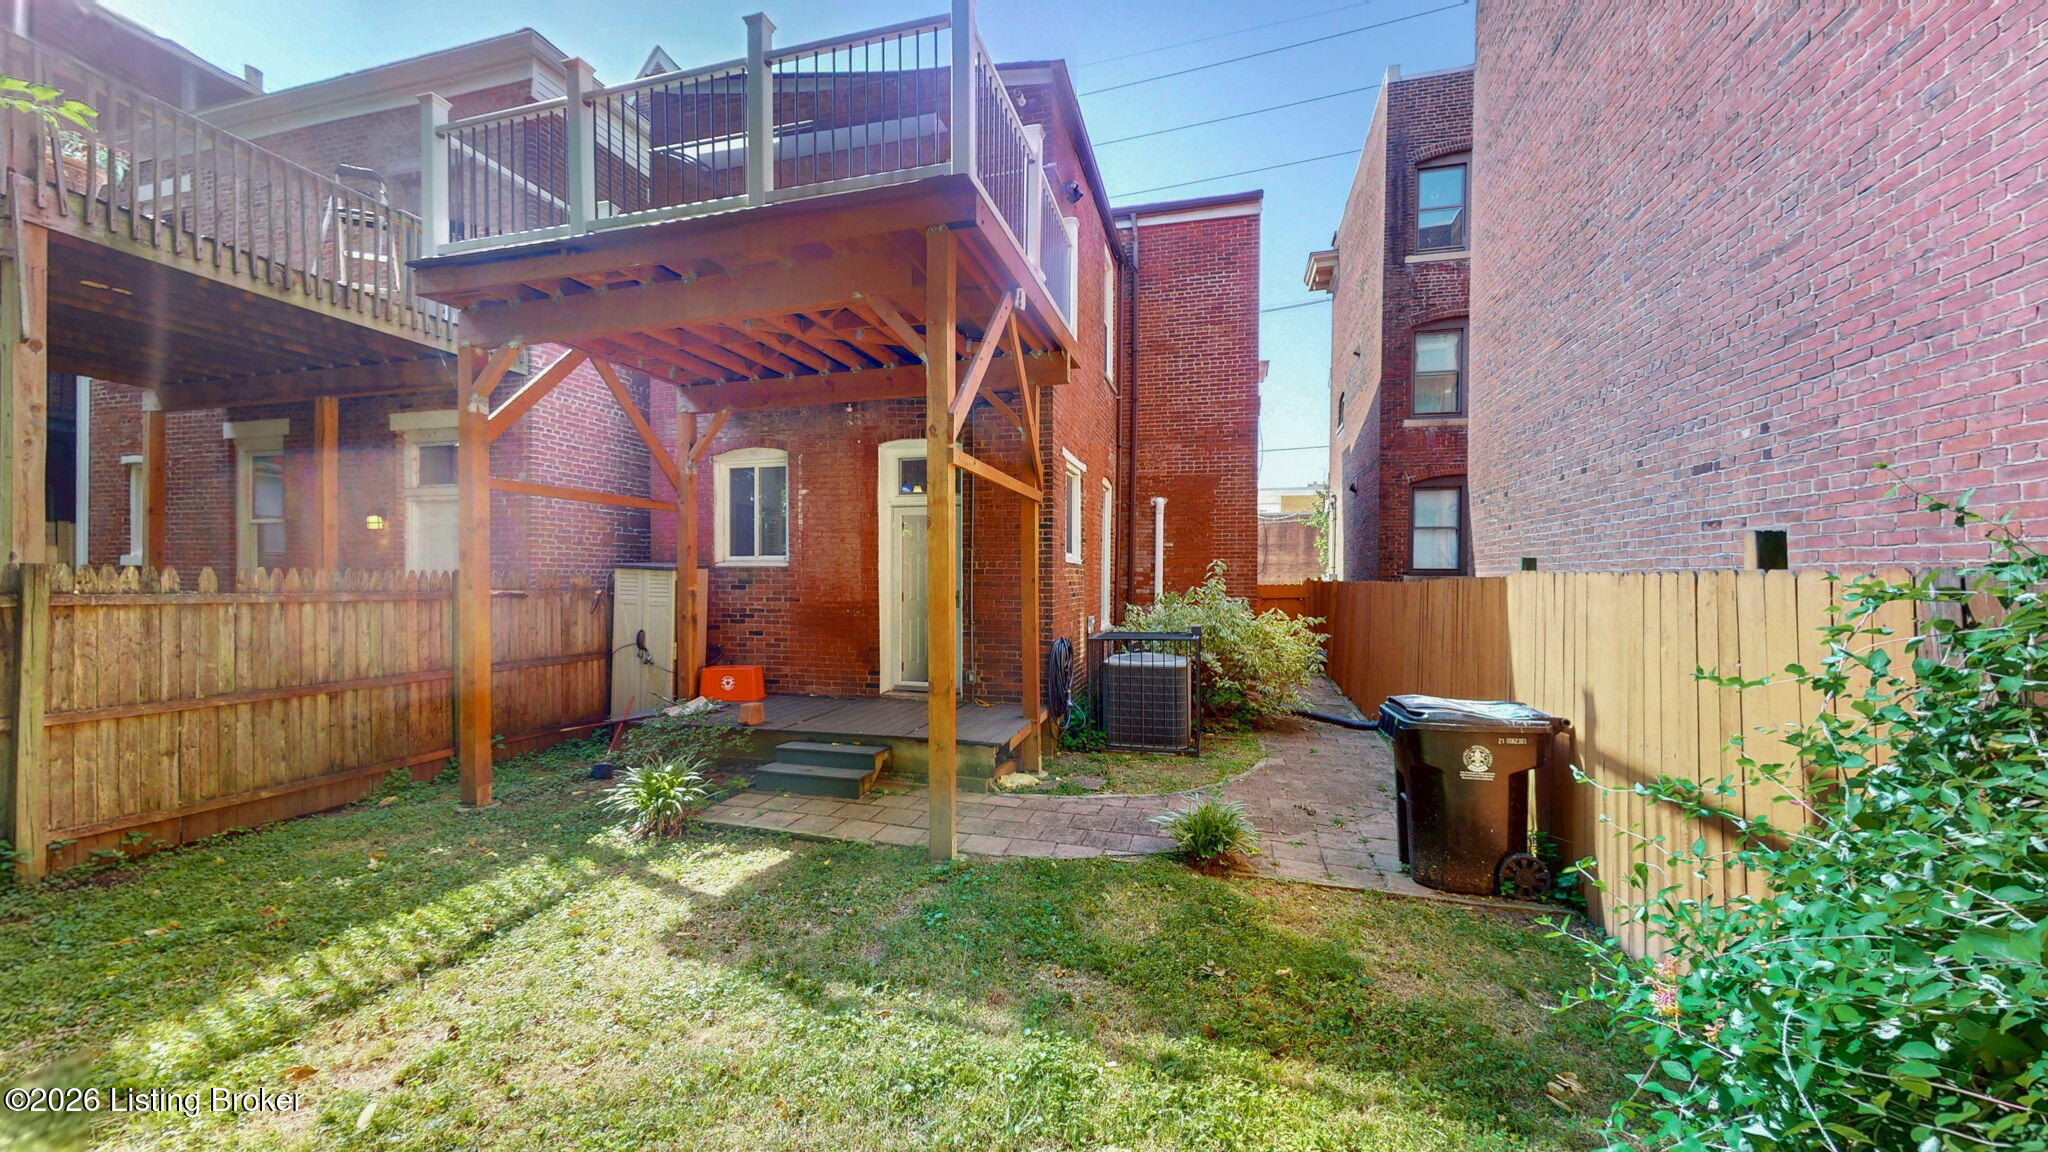
Backyard with a raised wooden deck, privacy fence, and paved path between brick buildings.
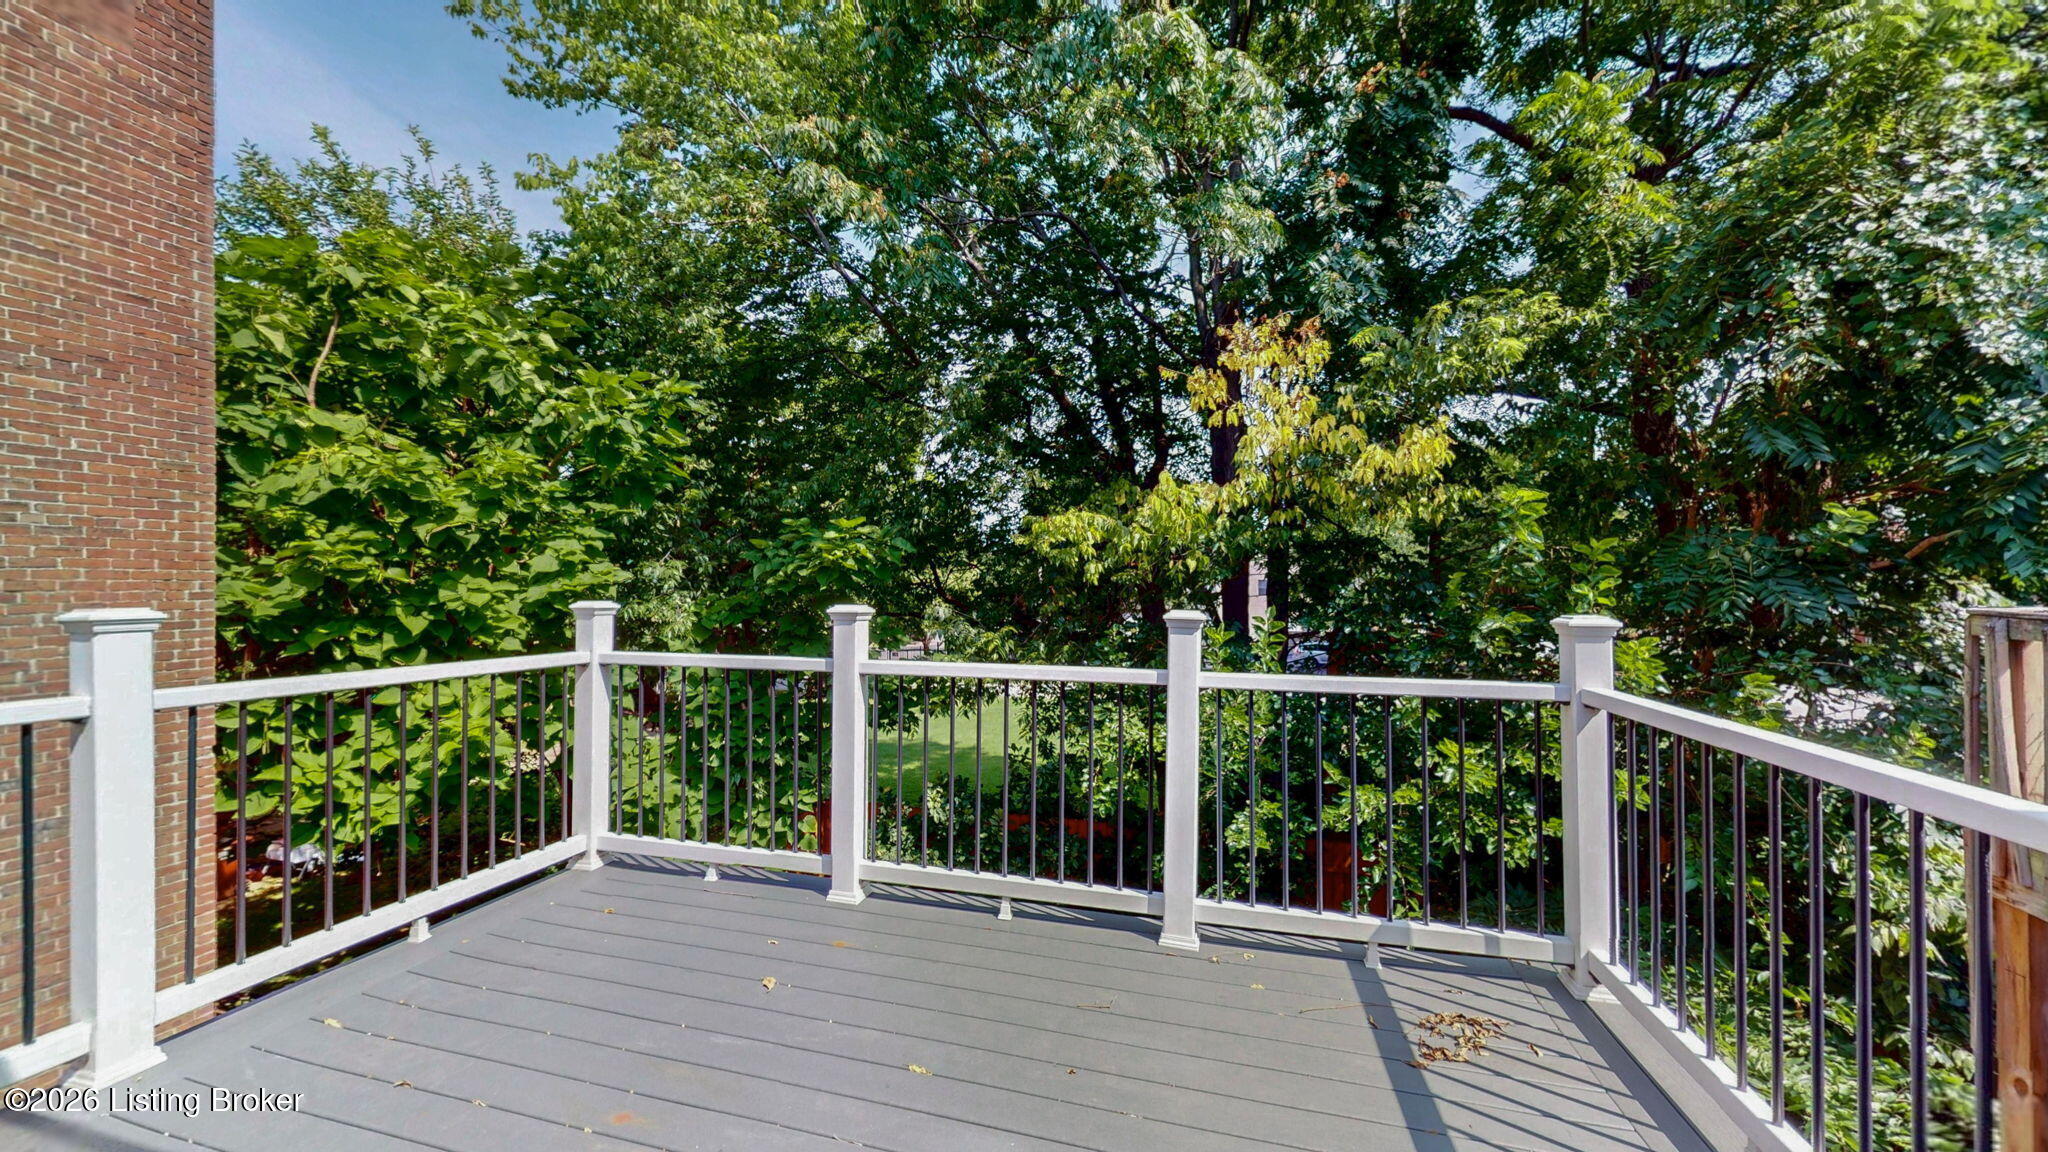
Elevated gray deck with white railings overlooking leafy trees and landscaping.
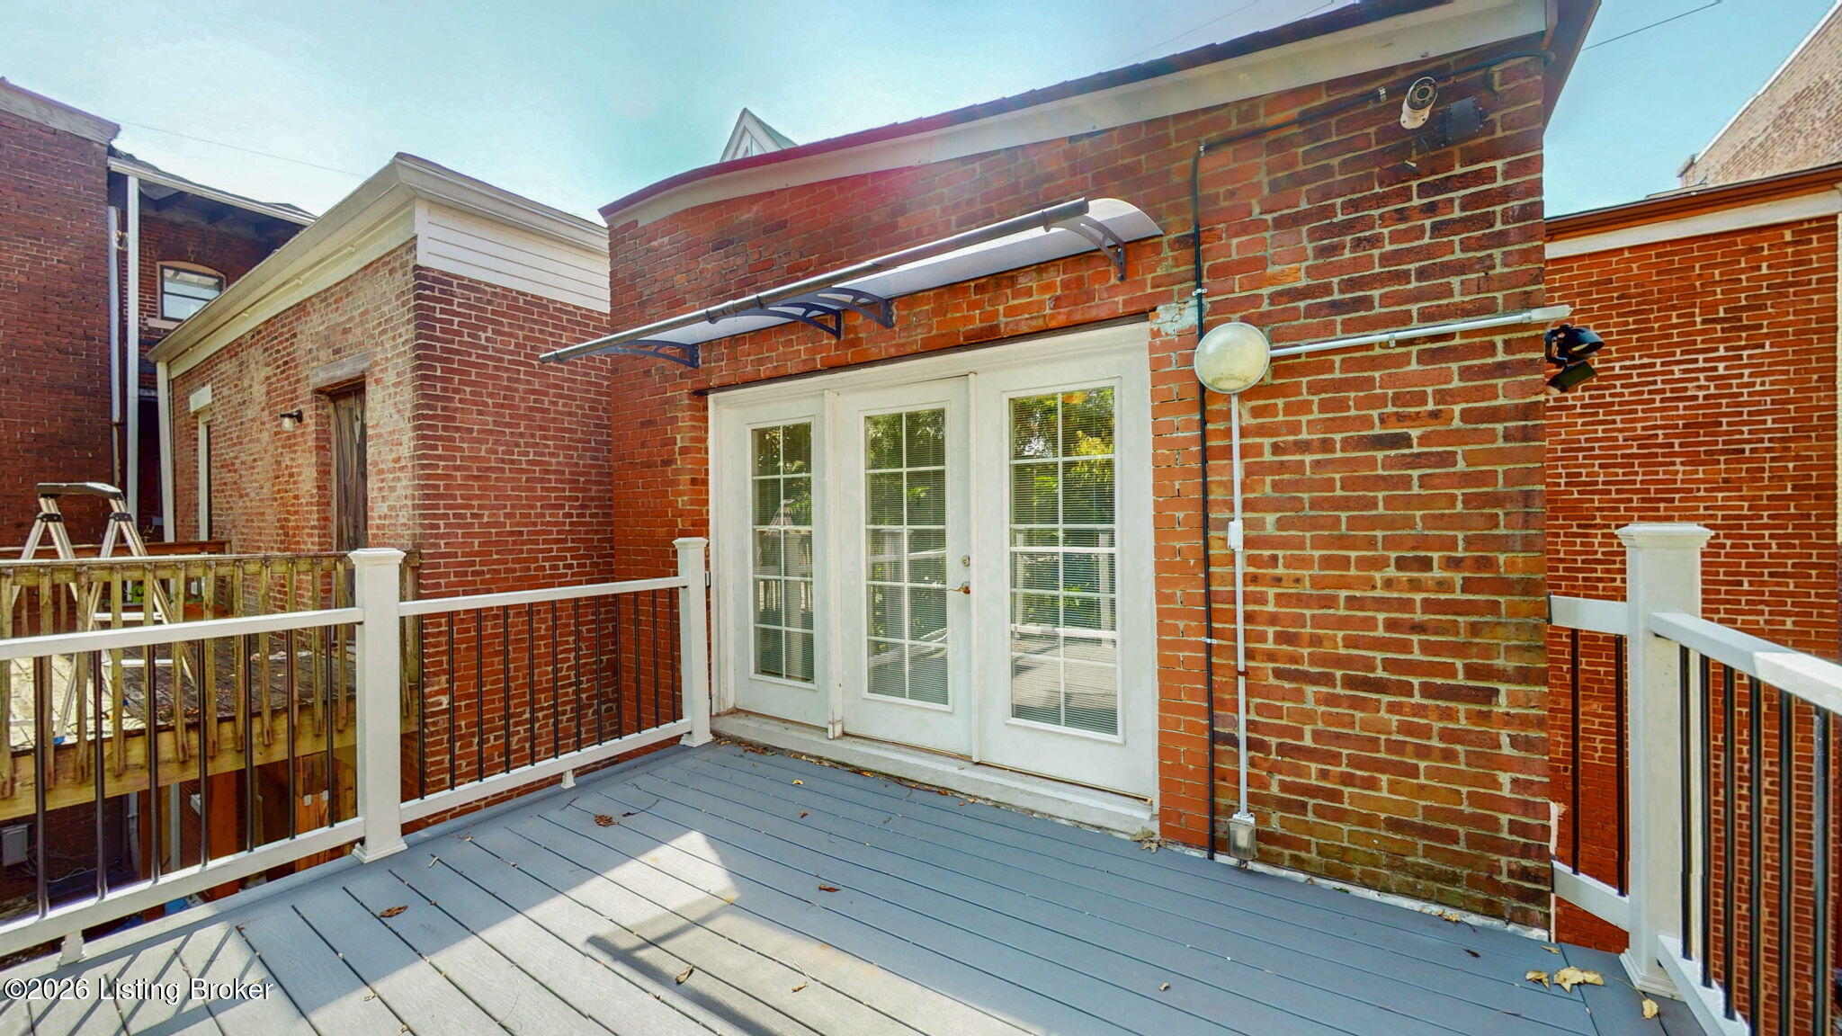
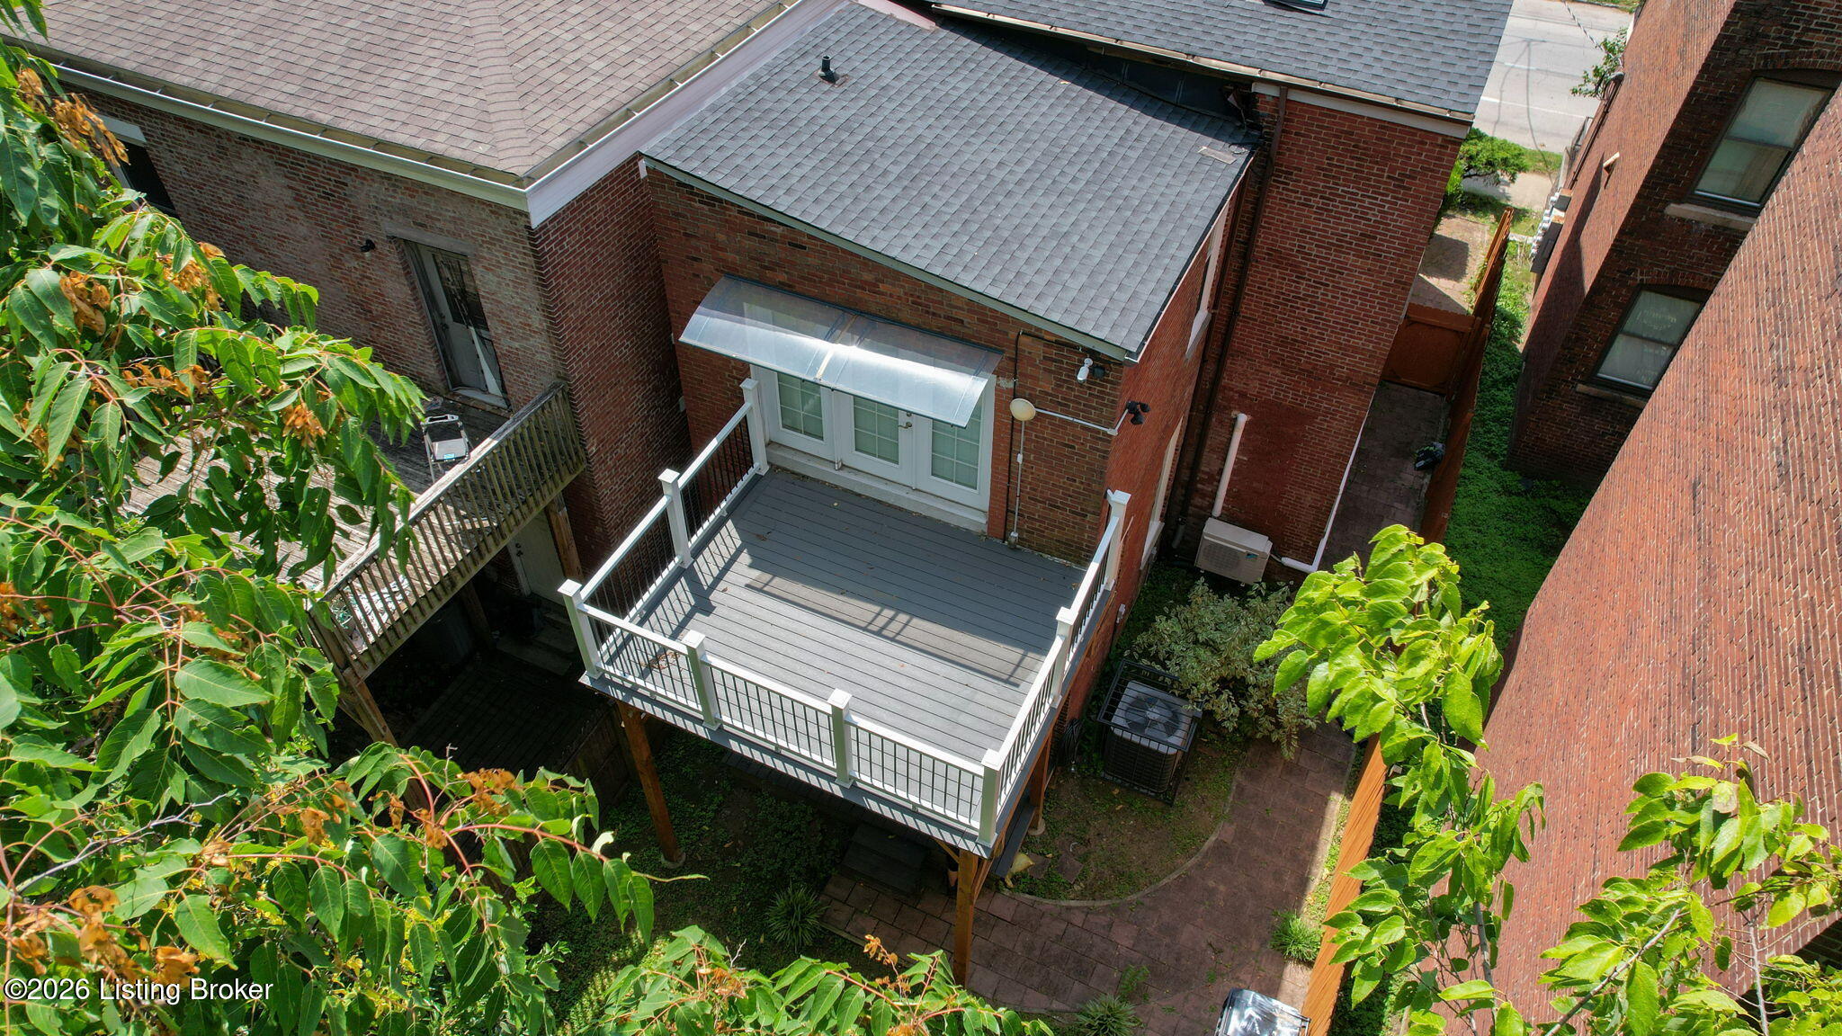
Deck outside a red brick building with French doors, metal awning, and white railings.
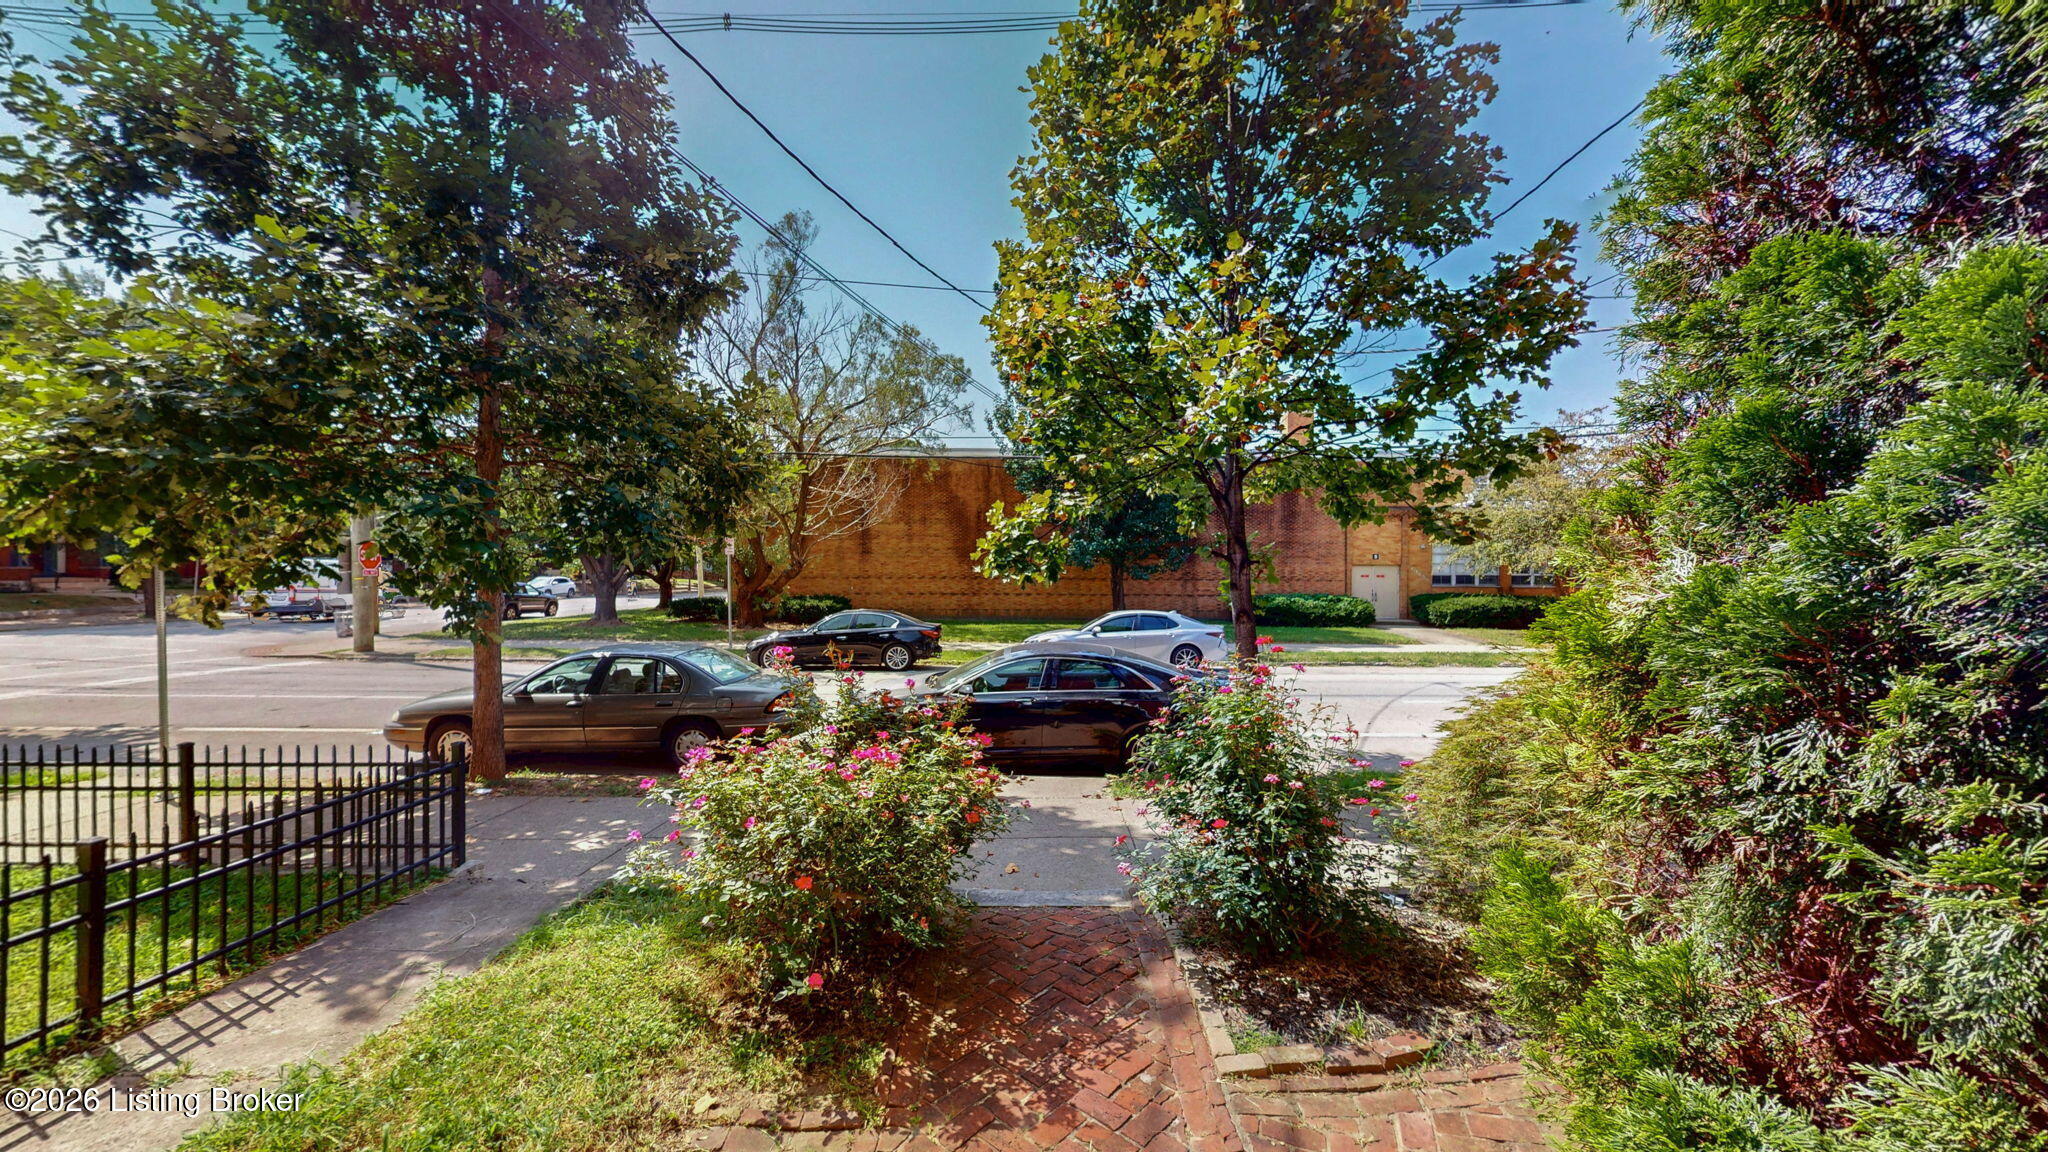
Brick walkway and flowering shrubs lead toward a tree-lined street with parked cars.
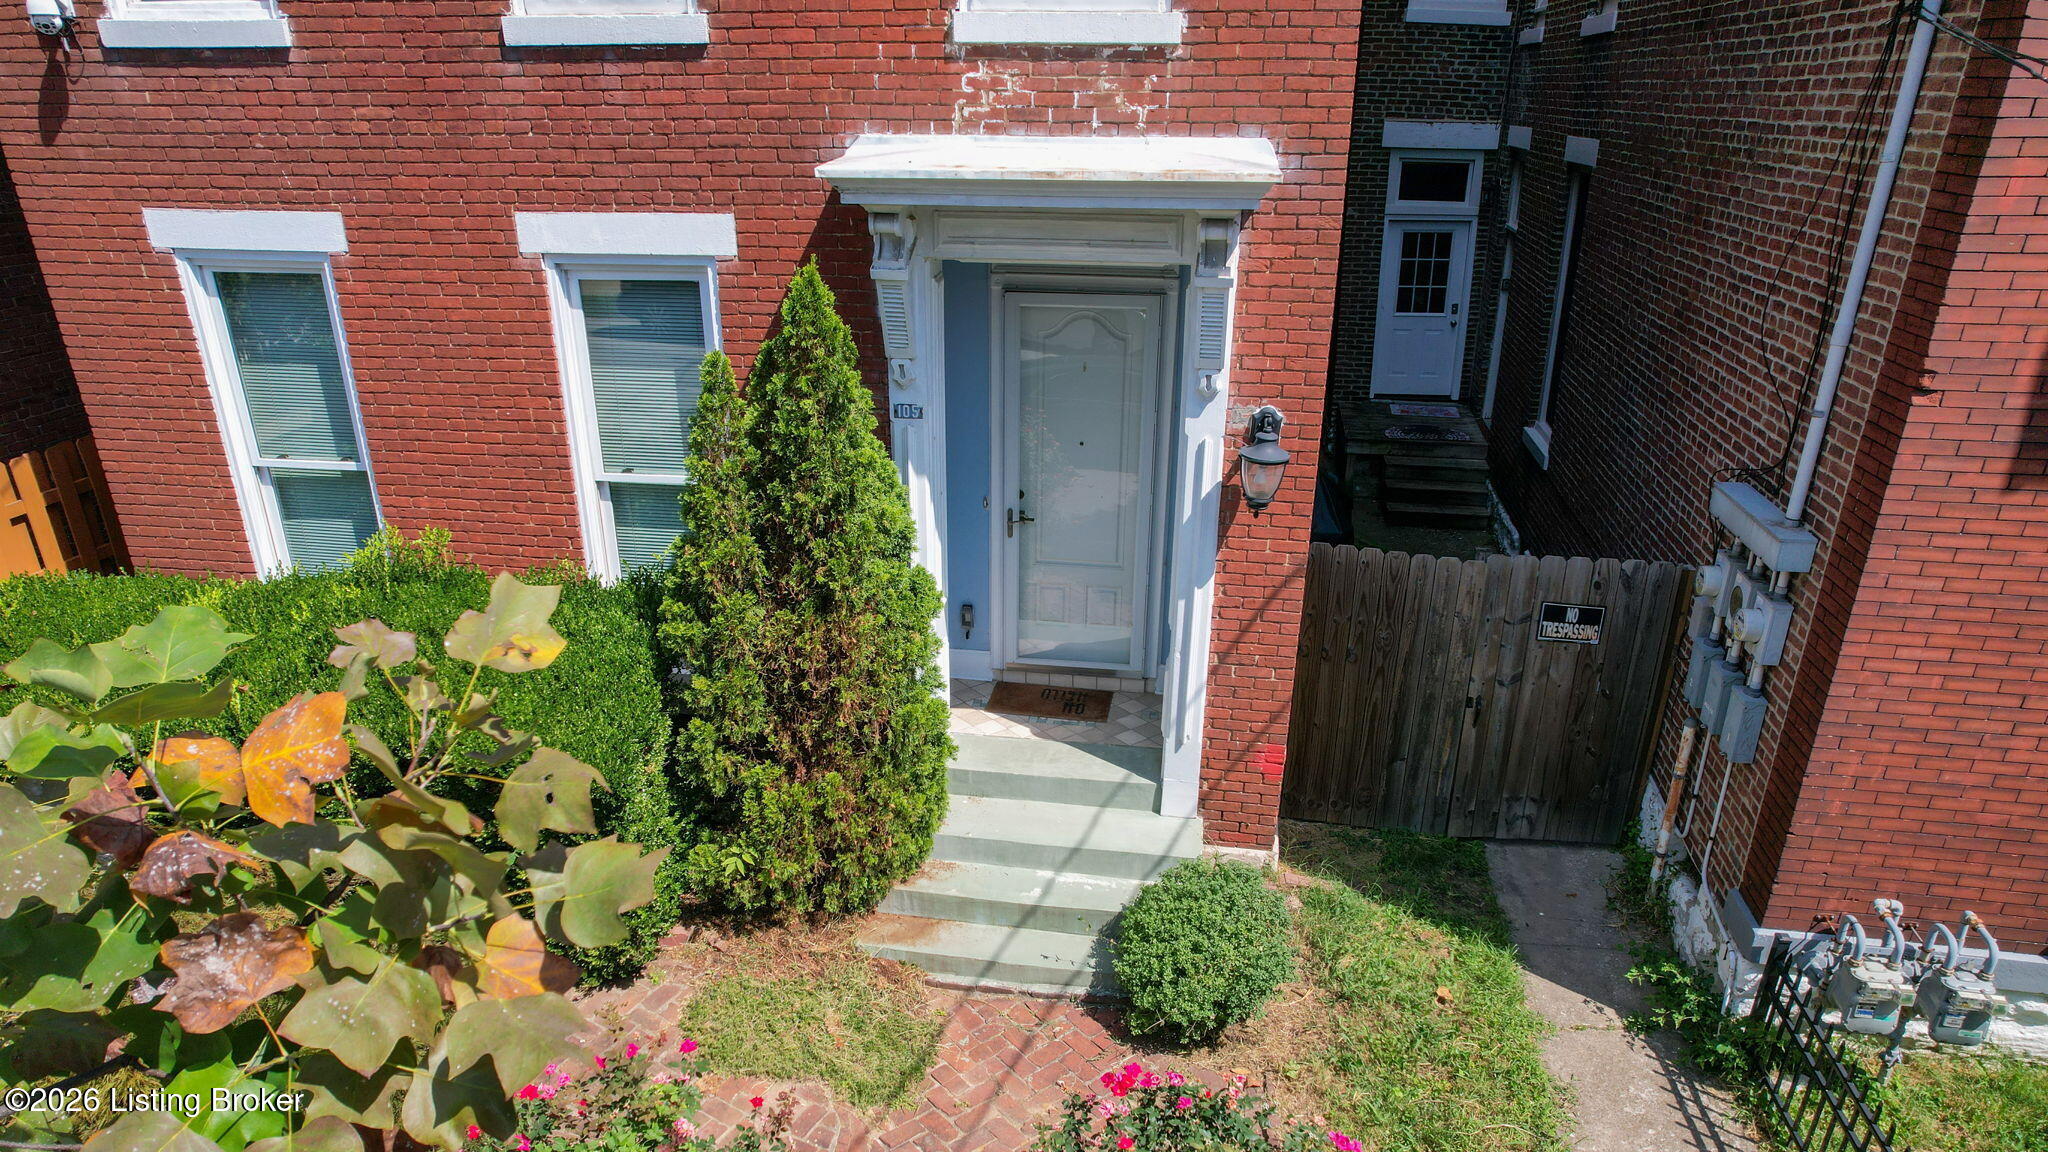
Red brick home entrance with a white decorative doorway, flowering shrubs, and a gated side passage.
Red-brick home entrance with white trim, pink flower beds, and a tall evergreen beside the door.
Red-brick historic home with white trim, covered entry, and leafy front garden.
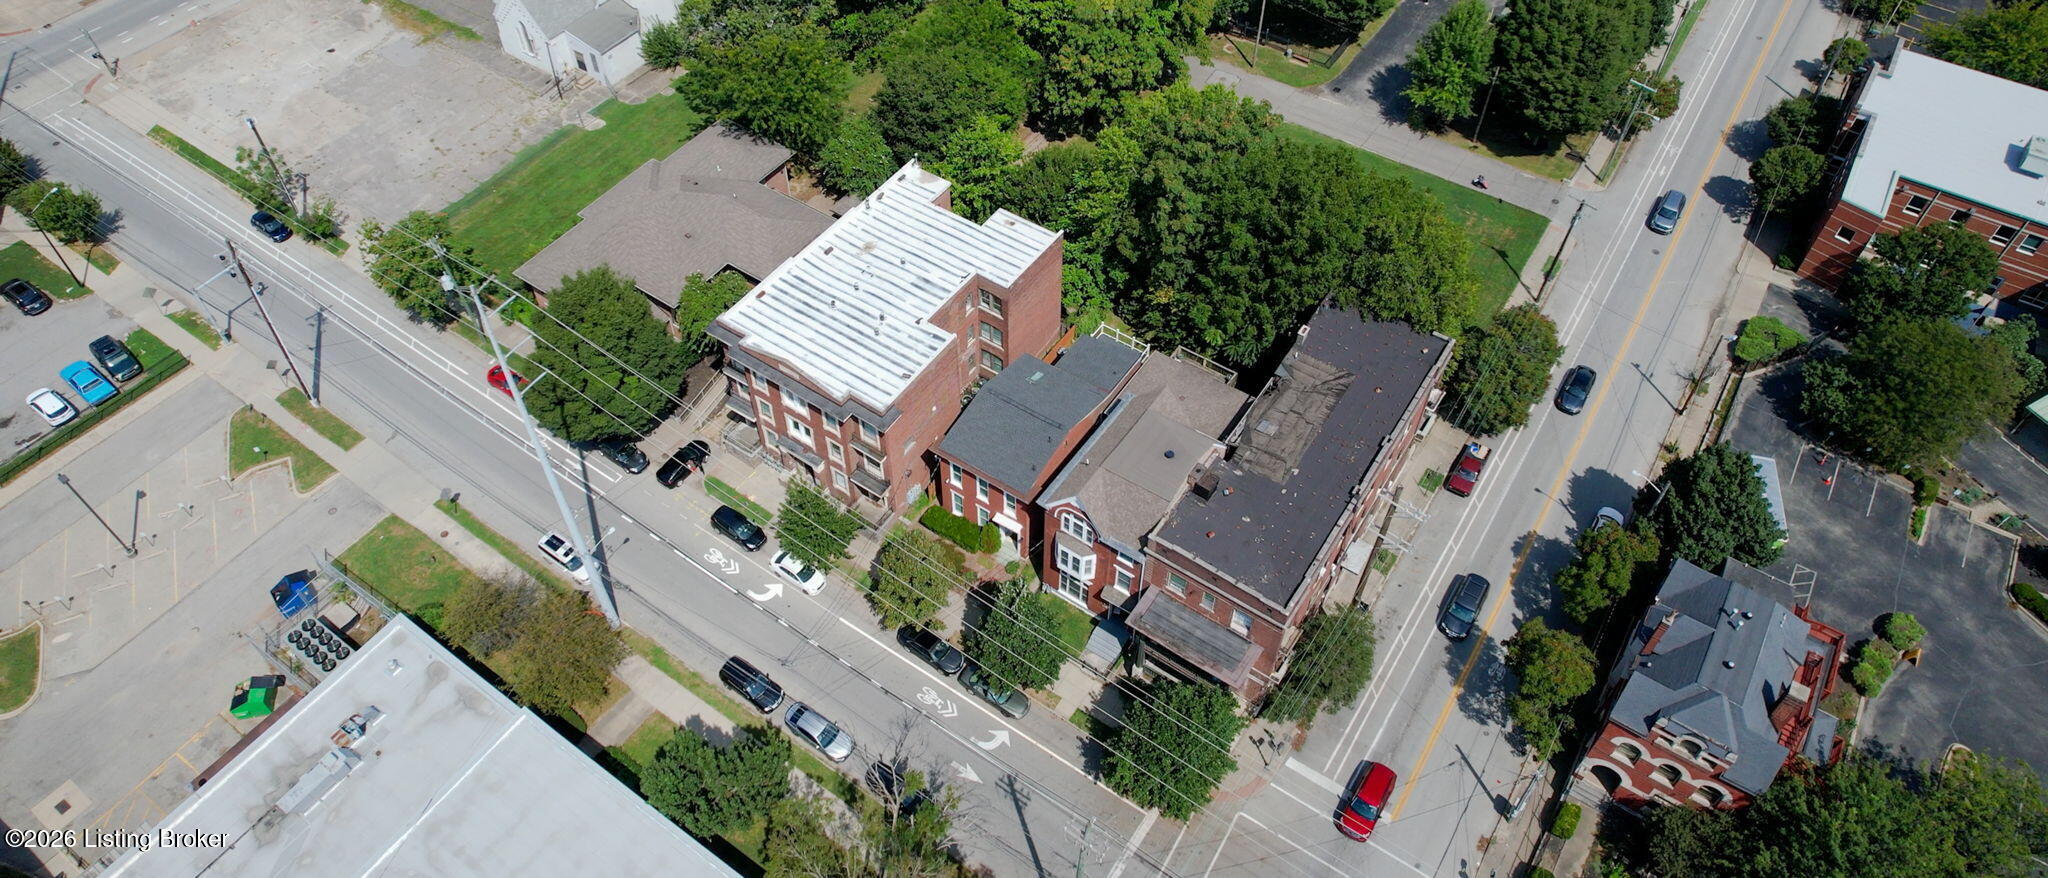
Aerial view of a brick home’s raised gray deck with white railings and an awning.
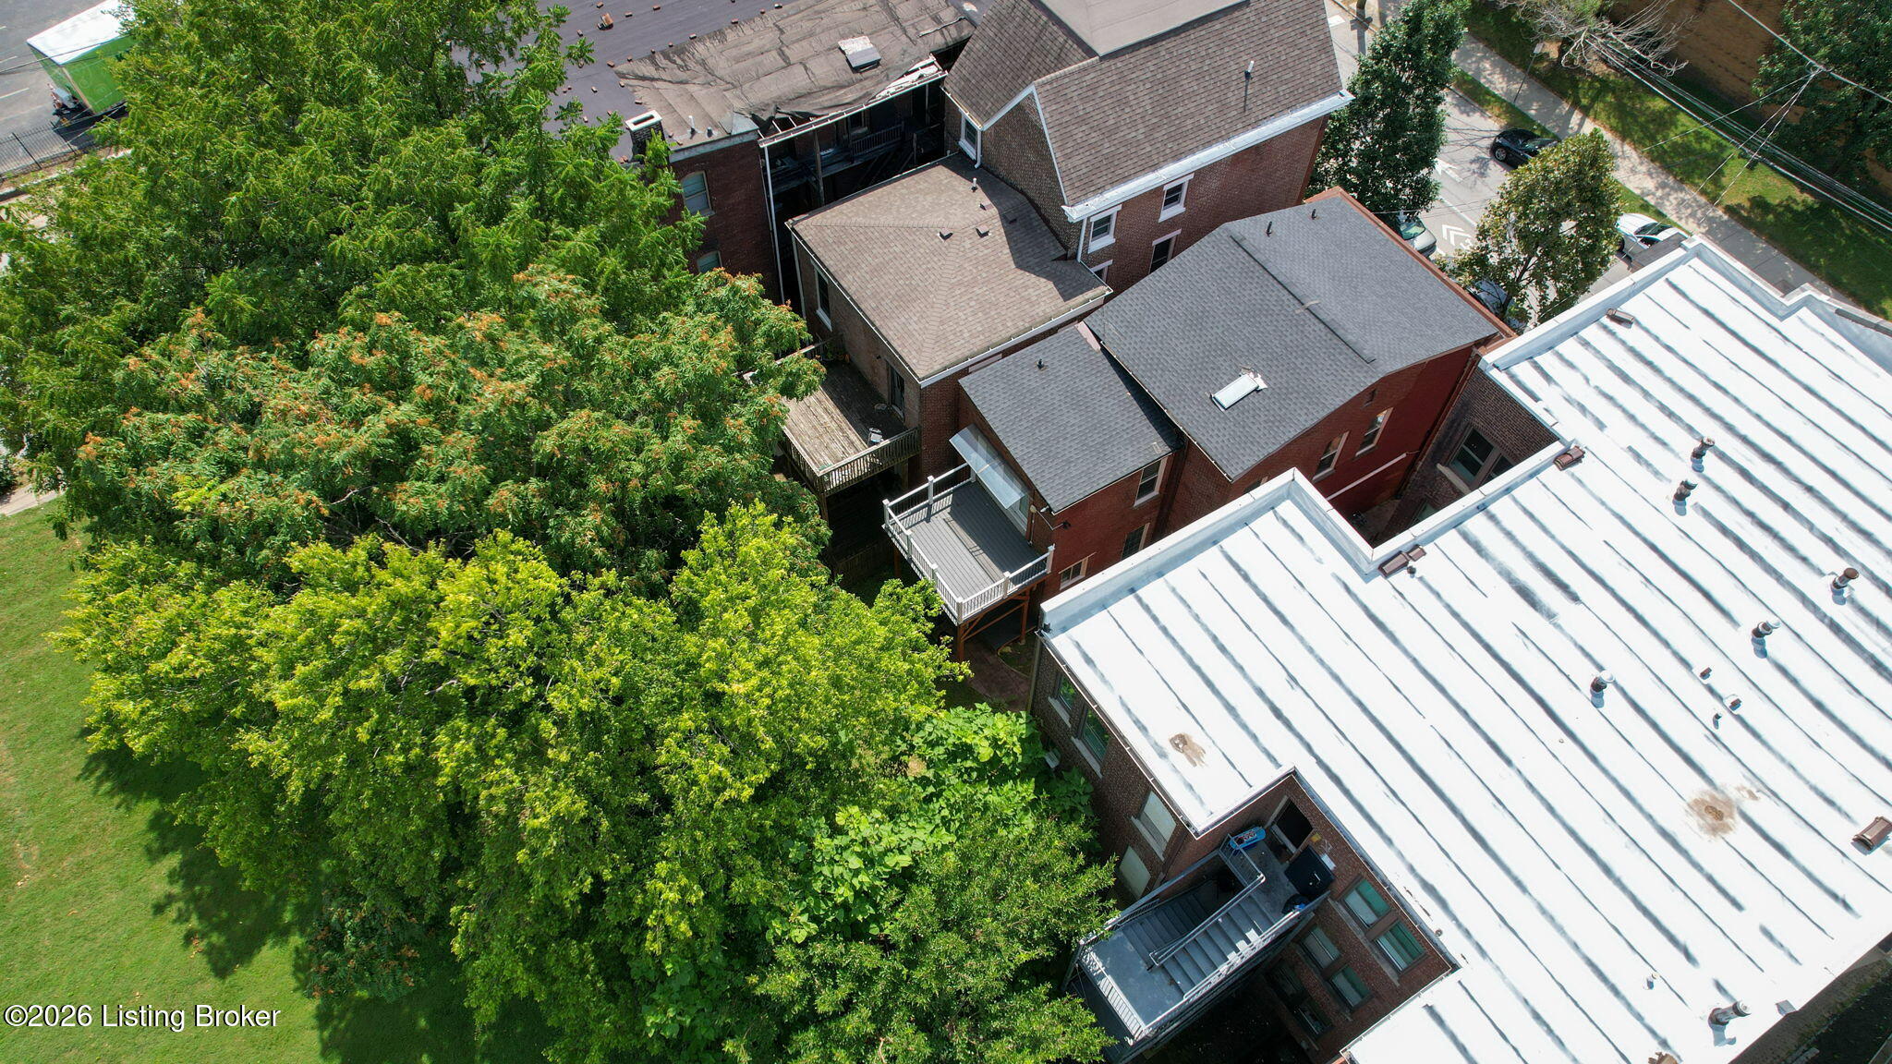
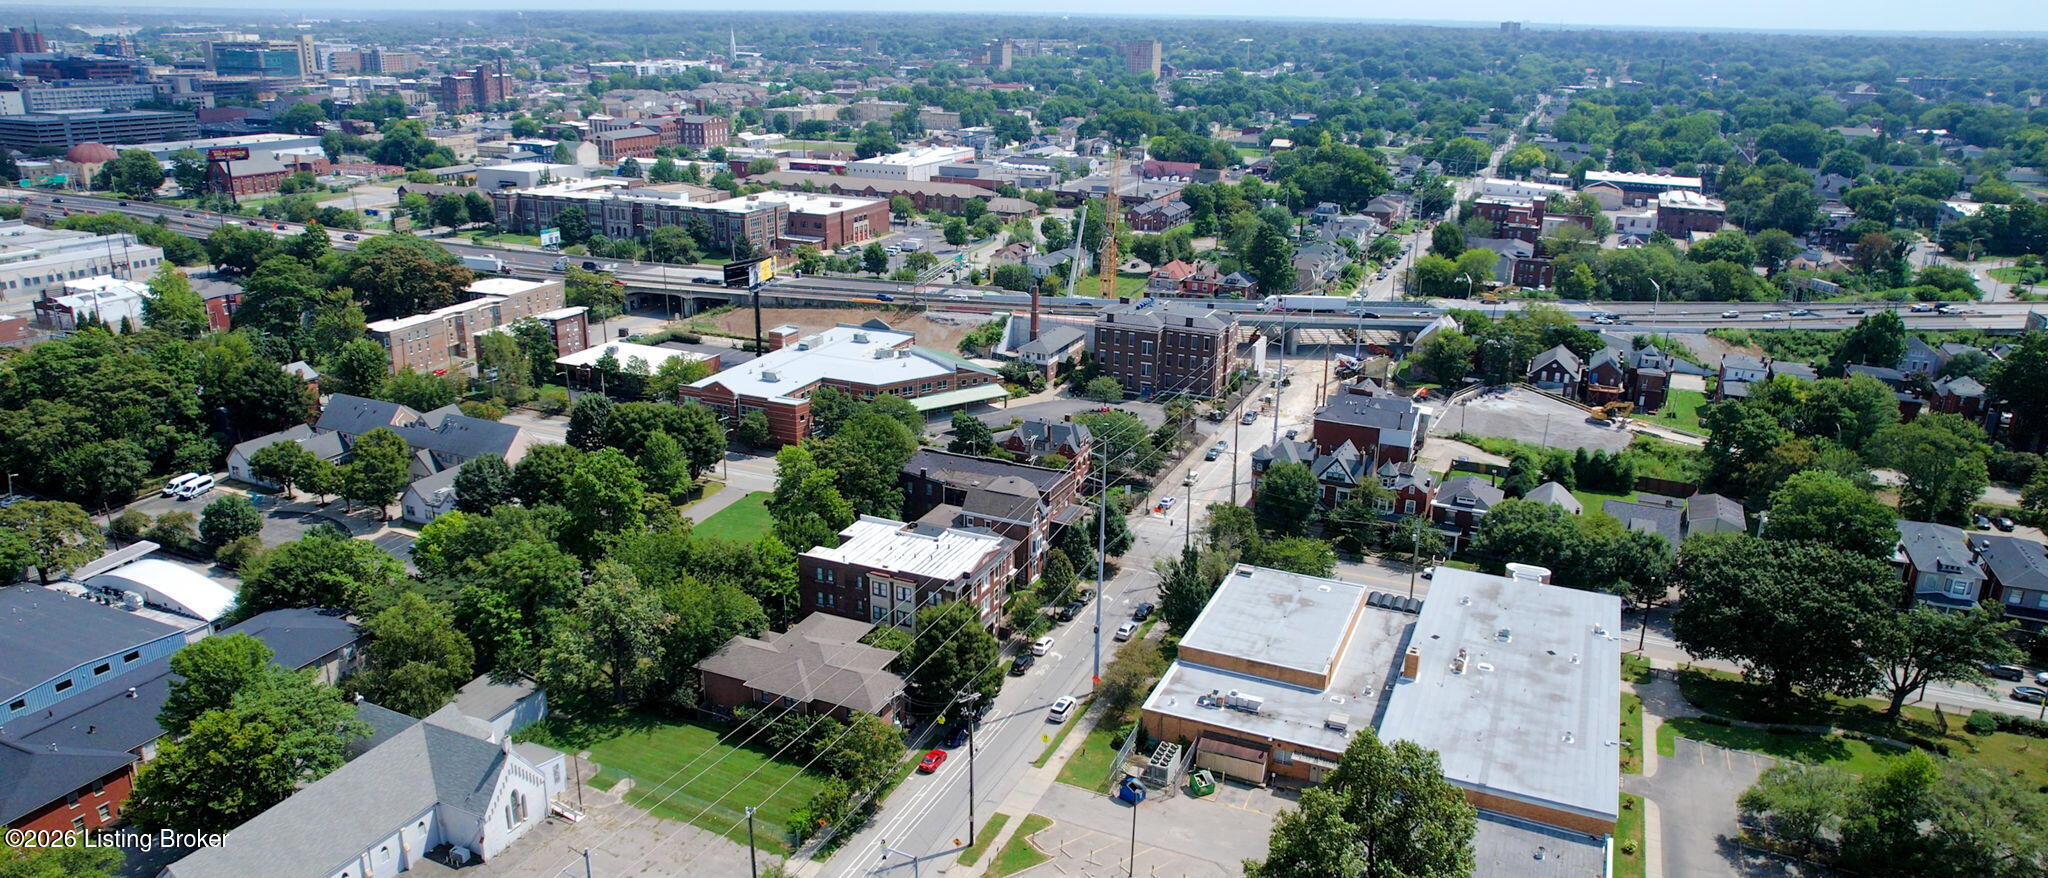
Aerial view of brick buildings with rear decks among leafy trees and neighboring rooftops.
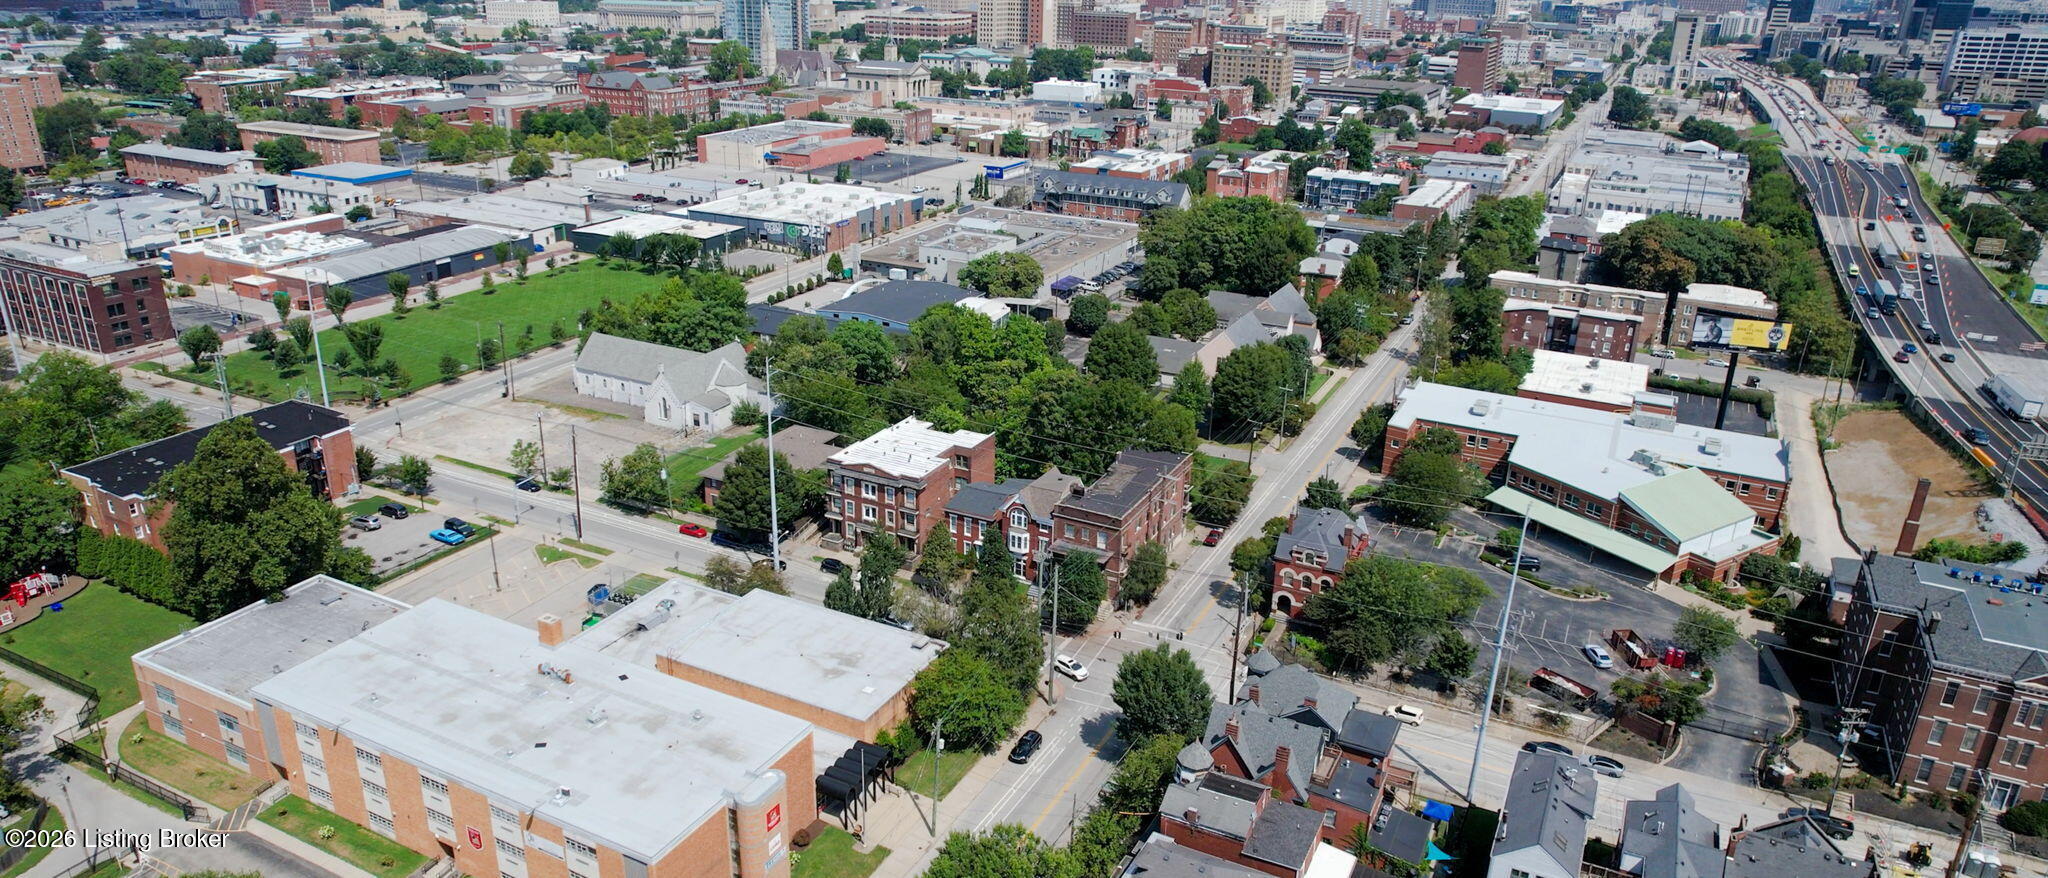
Aerial view of Louisville buildings, historic homes, tree-lined streets, and a nearby highway.
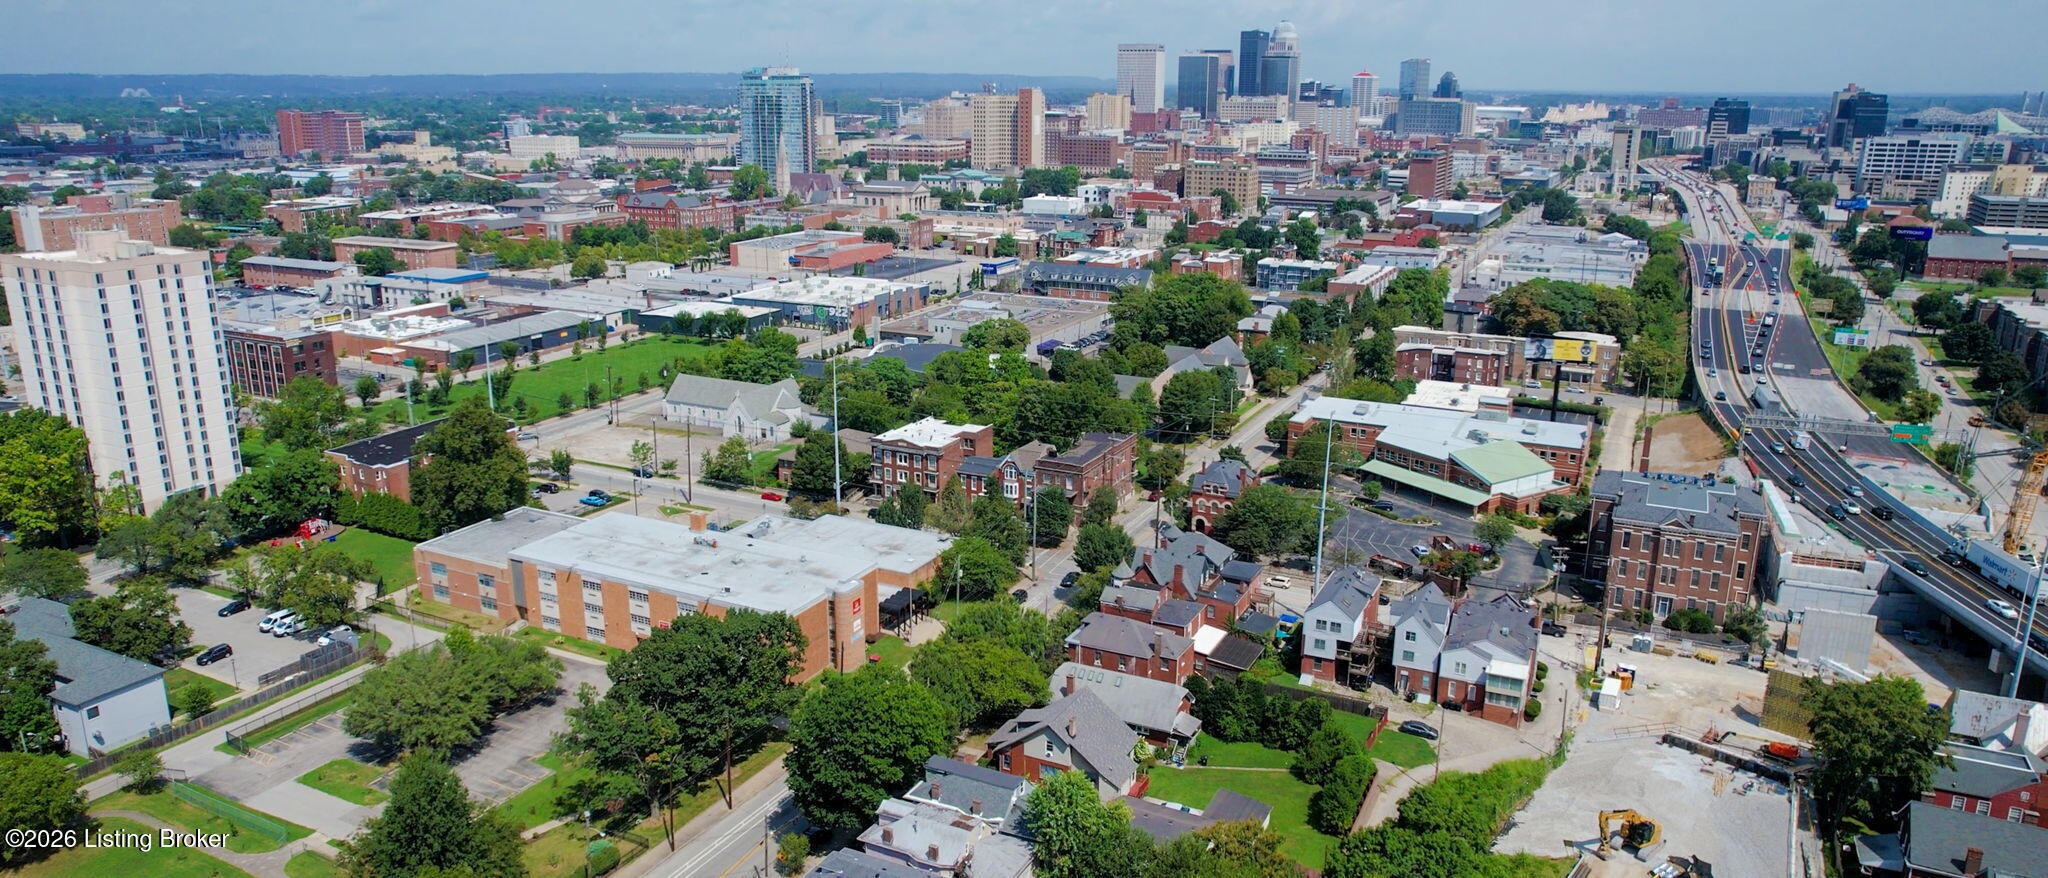
Aerial view of the neighborhood, with tree-lined streets and downtown Louisville in the distance.
Aerial view of a brick building and neighboring properties along tree-lined Louisville streets.
Aerial view of Louisville’s downtown skyline and surrounding neighborhood, with an elevated interstate in the foreground.
SEE ALL PHOTOS
Red-brick home with pale blue trim, an ornate entry, and flowering landscaping partly shaded by tree branches.
Entry hall with a dark wood staircase, white wainscoting, and tiled floor.
Entry foyer with a decorative wood-and-iron staircase and patterned tile floor.
Empty room with polished hardwood floors, tall windows, an ornate fireplace, and a chandelier.
Living room with leather seating, teal cushions, hardwood floors, and a decorative white fireplace.
Vacant room with polished hardwood floors, a glass-paneled sliding door, and an adjoining bright room.
Empty room with polished hardwood floors, an ornate white fireplace, and tall windows.
Empty room with glossy hardwood floors, a chandelier, and French doors framing a staircase.
Empty room with polished hardwood floors, a decorative fireplace, and an opening to the kitchen.
Dining room with teal chairs, a wooden table, hardwood floors, and a decorative fireplace.
Kitchen with cream cabinetry, stainless steel appliances, and colorful pendant lights.
Kitchen with cream cabinetry, black countertops, tan tile backsplash, stainless steel appliances, and a foreground breakfast bar.
Kitchen with cream cabinetry, stainless steel appliances, and a patterned tile backsplash.
Kitchen with cream cabinets, black granite counters, patterned tile backsplash, and stainless steel appliances.
Kitchen with cream cabinets, black counters, patterned tile backsplash, and stainless steel dishwasher.
Carpeted bedroom with an ornate white fireplace, ceiling fan, and open closet.
Empty historic rooms with polished hardwood floors, ornate fireplaces, and chandeliers.
Bathroom with a pedestal sink, toilet, and stacked front-loading washer and dryer.
Upstairs hallway with hardwood floors, decorative white paneling, and an ornate dark railing.
Empty bedroom with French doors to a deck and an open closet with built-in shelving.
Bedroom with a gray upholstered bed, ceiling fan, and glass doors opening to a balcony.
Raised deck with white-and-black railings and glass doors on a red brick building.
Outdoor deck with a dining table and teal chairs beside a red brick wall.
Built-in closet with dark wood shelving, a central drawer, and white hanging rods.
Bathroom tub and shower with beige tile, chrome fixtures, and a large window.
Bathroom vanity with a tiled backsplash, large mirror, and open door to a hardwood-floored hallway.
Empty bedroom with pale blue walls, cream carpet, and a ceiling fan.
Bedroom with cream carpeting, an open built-in closet, and a doorway to a landing.
Furnished bedroom with an orange quilt, abstract wall art, and a wall-mounted television.
Empty carpeted room with a decorative fireplace, two windows, and a ceiling fan.
Bedroom with a mustard-yellow quilt, geometric wall art, and a wall-mounted television.
Empty carpeted room with a ceiling fan and an open doorway to a hardwood-floored room.
Living room with tall windows, cream carpet, and an ornate white fireplace.
Furnished bedroom with mustard bedding, abstract art, tall windows, and a decorative white fireplace.
Built-in closet with dark wood shelving, hanging rods, and a central drawer.
Covered deck against a red-brick wall, with timber beams and a glass back door.
Shaded backyard with a wooden privacy fence, mature trees, and a small lawn.
Fenced backyard beneath a wooden pergola, shaded by mature trees and surrounded by dense greenery.
Red-brick home with an ornate white entry, tall windows, and a landscaped front garden.
Historic red-brick home with a flower-filled garden and a wooden gate beside the front entrance.
Red-brick home entrance with a pale blue porch, white door, concrete steps, and tall evergreen shrubs.
Historic red-brick row house with white-trimmed windows and a leafy front garden beside the sidewalk.
Brick home's fenced backyard with a raised wooden deck, timber patio structure, and paver path.
Backyard with a raised wooden deck, privacy fence, and paved path between brick buildings.
Elevated gray deck with white railings overlooking leafy trees and landscaping.
Deck outside a red brick building with French doors, metal awning, and white railings.
Brick walkway and flowering shrubs lead toward a tree-lined street with parked cars.
Red brick home entrance with a white decorative doorway, flowering shrubs, and a gated side passage.
Red-brick home entrance with white trim, pink flower beds, and a tall evergreen beside the door.
Red-brick historic home with white trim, covered entry, and leafy front garden.
Aerial view of a brick home’s raised gray deck with white railings and an awning.
Aerial view of brick buildings with rear decks among leafy trees and neighboring rooftops.
Aerial view of Louisville buildings, historic homes, tree-lined streets, and a nearby highway.
Aerial view of the neighborhood, with tree-lined streets and downtown Louisville in the distance.
Aerial view of a brick building and neighboring properties along tree-lined Louisville streets.
Aerial view of Louisville’s downtown skyline and surrounding neighborhood, with an elevated interstate in the foreground.
For Sale

105 W Kentucky St

105 W Kentucky St, Louisville, KY 40203

$350,000
Another great circa 1900 home in Historic Old Louisville that has been completely renovated from top to bottom. If you have been nervous about purchasing a historic home due to maintenance & needs for updating, this may be the one for you. The current owner gutted this home in 2011 down to the bare bricks and rebuilt the entire home with new electrical, plumbing, HVAC systems and mini-splits, insulation, windows throughout, doors, new kitchen and baths, new flooring, new outdoor living spaces, camera system for security, etc. Like having a new home inside the old brick walls. Open the front door to the entry foyer with new staircase offering sold wood newel posts & railing along with unique iron spindles & tile flooring. The living room is to your left with custom barn style rolling glass doors. The dining room is directly behind the living room. Both these rooms offer recessed lighting, vintage cast iron fireplace mantels, Luxury vinyl plank flooring and chandeliers. There is a 1/2 bath under the staircase along with a stacking washer/dryer. The spacious kitchen is at the rear of the home, is gorgeous and opens to the rear deck. Beautiful, raised panel cabinetry (some with glass inserts), black galaxy granite, tile flooring, Samsung electric range, dishwasher & double door refrigerator. Up the grand staircase to the 2nd floor where you will find the primary bedroom which has a 150 Sq. Ft. deck overlooking the rear yard along with 2 additional spacious bedrooms. Each bedroom has custom built-ins the closets. There is a full bath on this floor with tub/shower wrapped with porcelain ceramic surround with tile floors and a linen cabinet. All appliances, stack washer/dryer and security camera systems will remain with the home. The privacy fence yard is another plus.

3
beds

2
baths

2,033 Sq.Ft. LIVING AREA

2,827 Sq.Ft. lot

Michael Mawood

Michael Mawood

Features & Amenities

Interior

  • total bedrooms3
  • Total bathrooms2
  • full bathroom1
  • half bathroom1

Area & Lot

  • Status For Sale
  • Living Area2,033 Sq.Ft.
  • Total Area2,033 Sq.Ft.
  • Lot Area2,827 Sq.Ft.
  • MLS® ID1727508
  • TypeResidential
  • YEAR BUILT1900
  • NeighborhoodOld Louisville
  • Architecture StylesTraditional
  • School DistrictJefferson

Exterior

  • STORIES2
  • water SourcePublic
  • utilitiesElectricity Connected, Fuel:Natural
  • roofShingle
  • lot featuresSidewalk, Level, Storm Sewer
  • parkingOn Street
  • HEAT TYPEMini Split/Ductless, Electric, Forced Air, Natural Gas
  • AIR CONDITIONINGCentral Air, Other
  • other exterior FeaturesBalcony

Financial

  • Sales Price$350,000
View Virtual Tour
Entry hall with a dark wood staircase, white wainscoting, and tiled floor.

Schedule a Showing

I would love to show you my beautiful property. Please select your preferred date and time below. I will be in touch shortly to confirm your appointment.

Schedule a Showing

I would love to show you my beautiful property. Please select your preferred date and time below. I will be in touch shortly to confirm your appointment.

Thank you for your interest in 105 W Kentucky St, Louisville, KY 40203. We are reviewing your request and will be in touch shortly!

Mortgage Calculator

Estimate your monthly mortgage payment, including the principal and interest, property taxes, and HOA. Adjust the values to generate a more accurate rate.

All estimates are provided for informational purposes only. Actual amounts may vary.
$0,000 Your Payment 20 15 65
$0,000 Your Payment

Old Louisville

Explore

Work With Michael

Experience a client-focused approach built on trust, transparency, and results. With in-depth knowledge of the market and a commitment to clear communication, every transaction is handled with care and precision. From initial consultation to closing, you’ll have reliable support, strategic advice, and a professional who is fully invested in helping you make confident real estate decisions.

Follow Me on Instagram