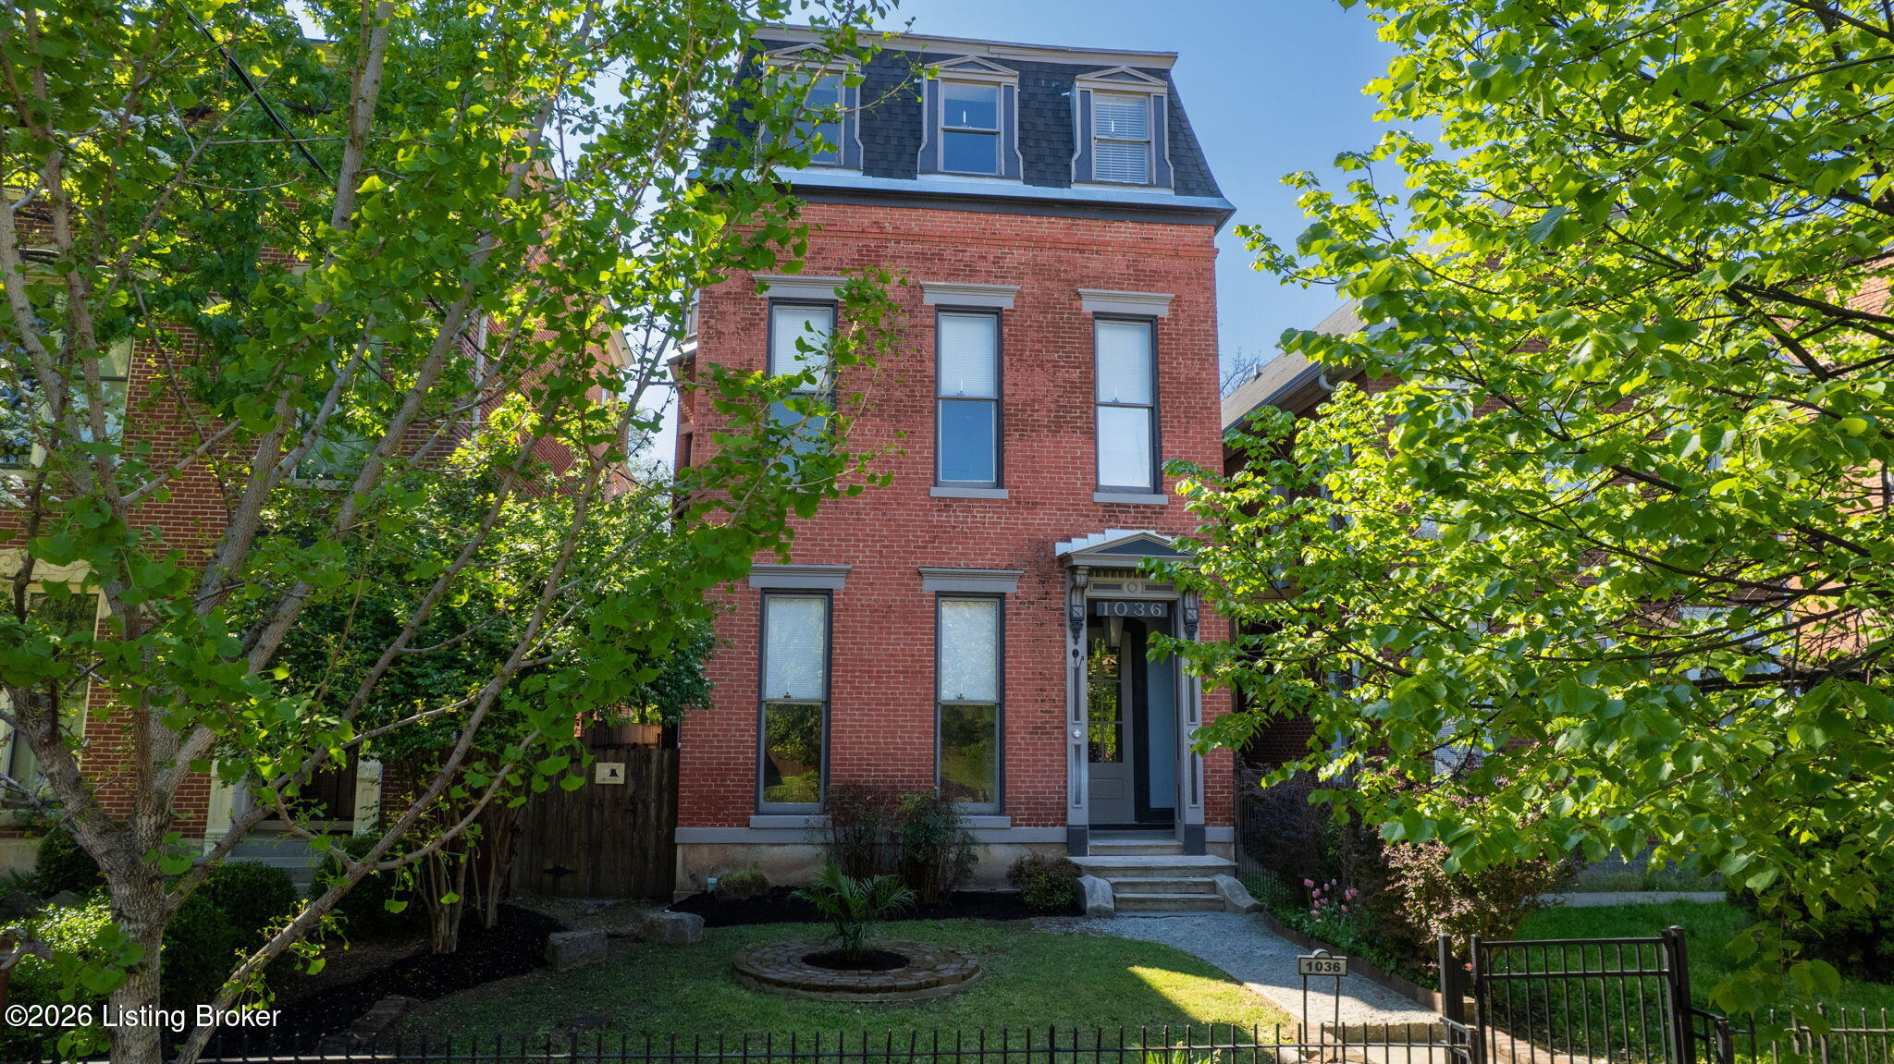
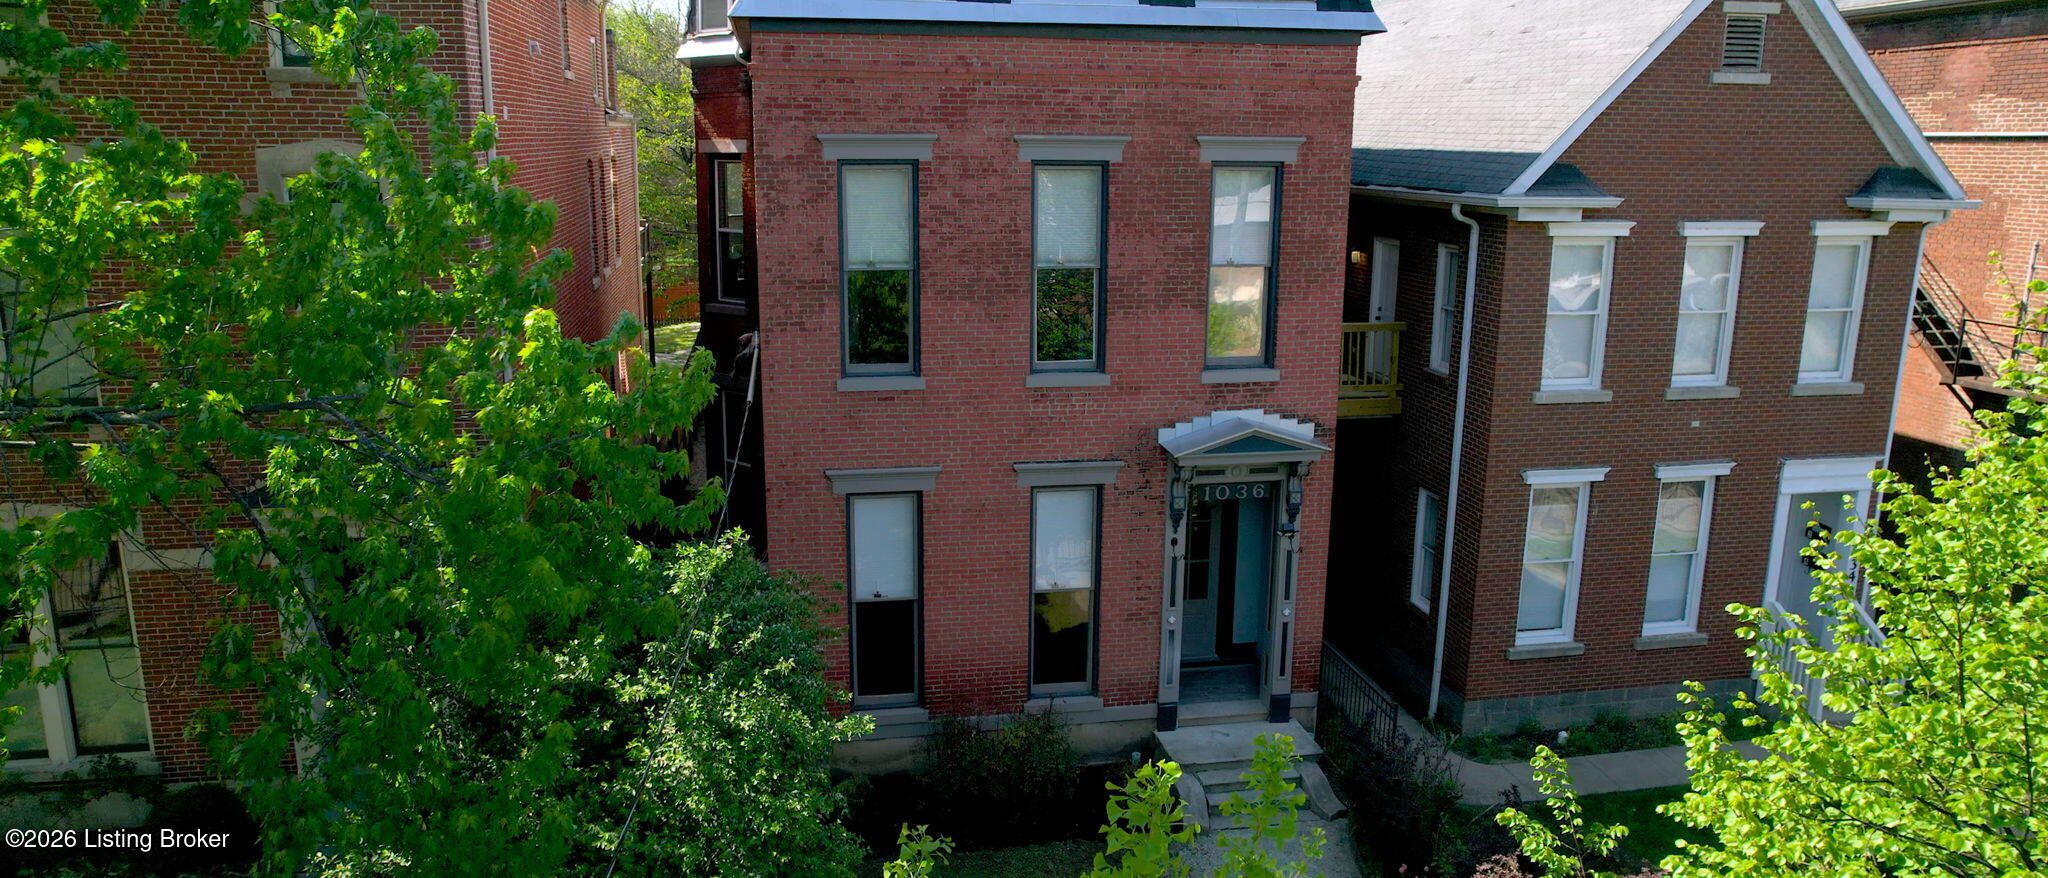
Historic red-brick house with a mansard roof, framed by mature trees and a landscaped front yard.
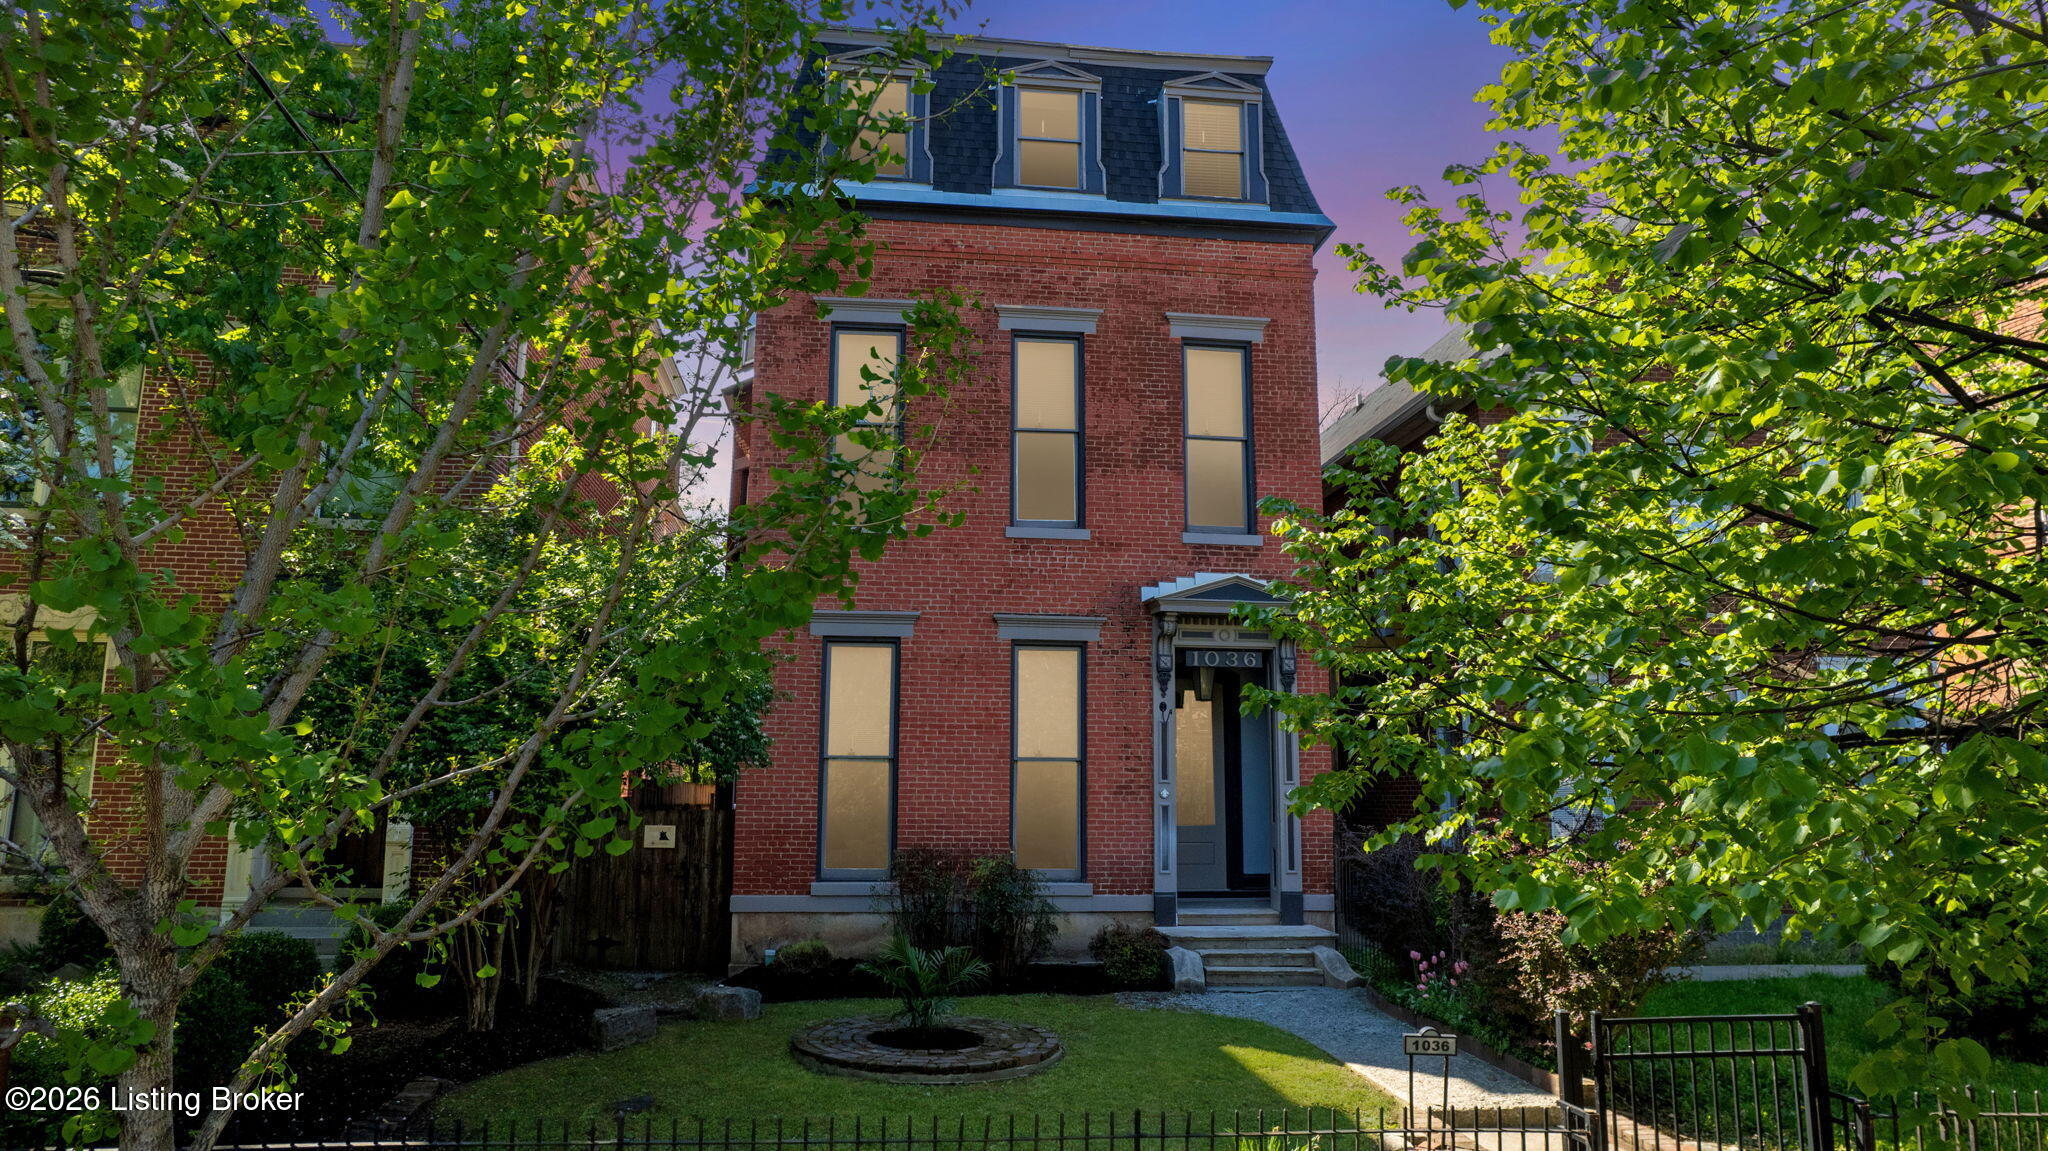
Red-brick three-story house with a mansard roof, leafy trees, and a small front garden at dusk.
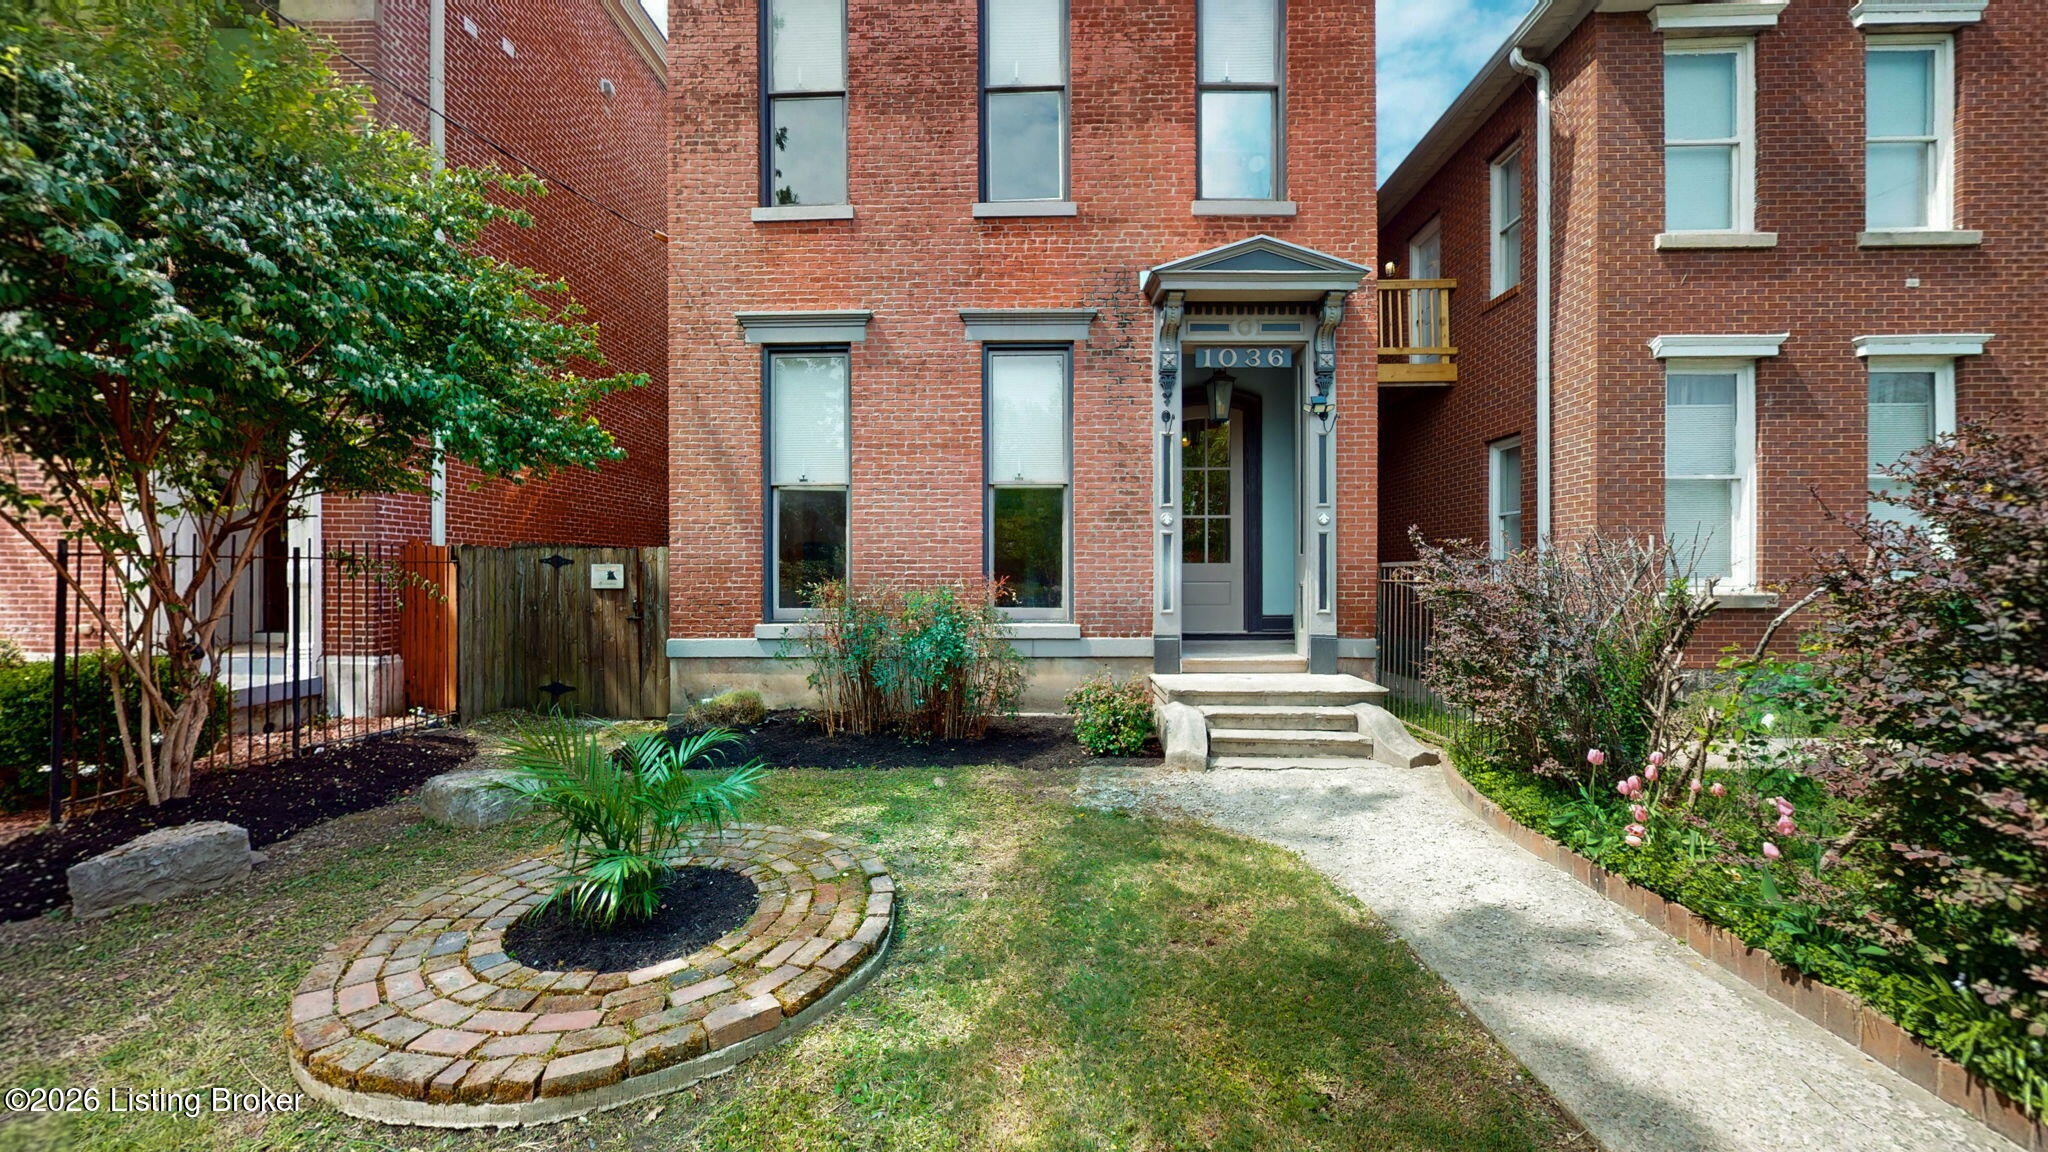
Historic red-brick home with an ornate blue-gray entrance and landscaped front yard.
Living room with exposed brick fireplace, tall windows, and original hardwood floors.
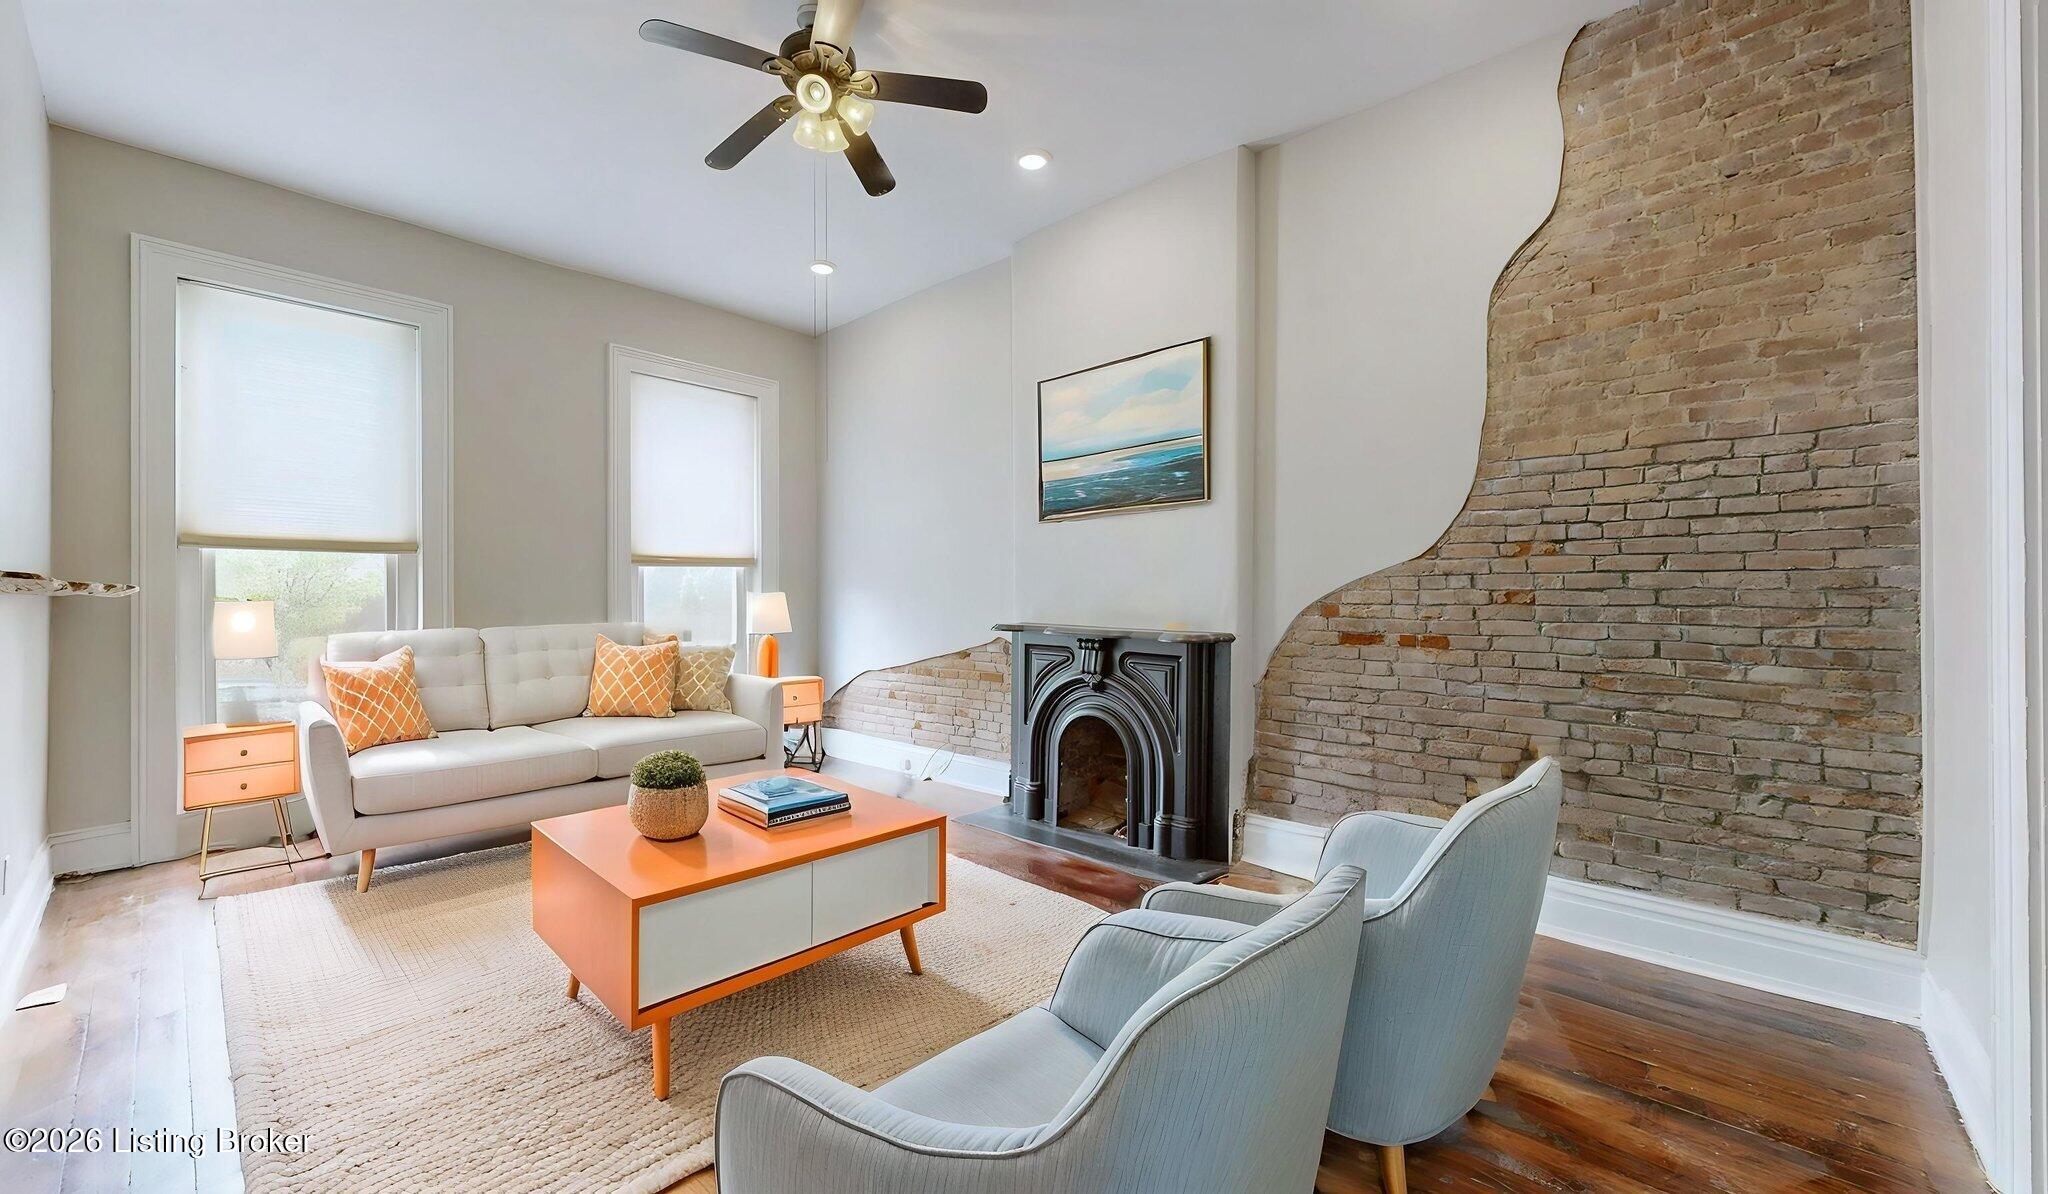
Staged living room with an exposed-brick fireplace wall, white sofa, and orange coffee table.
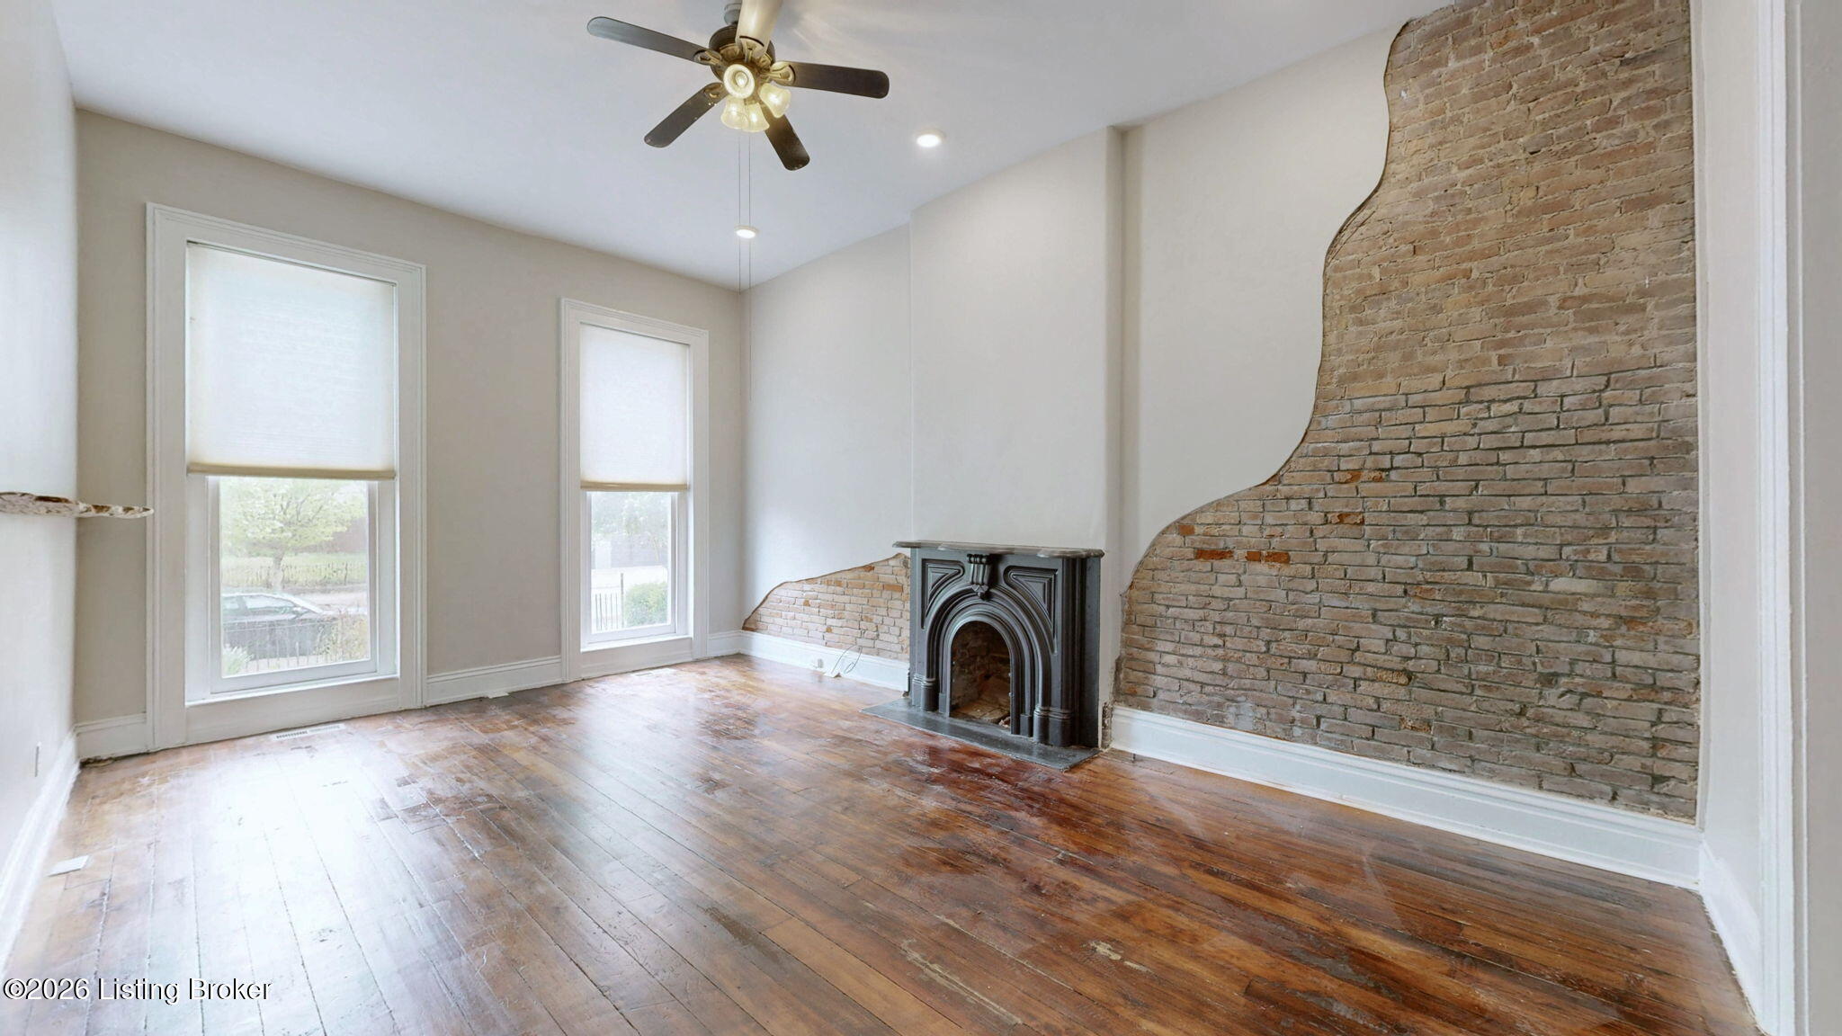
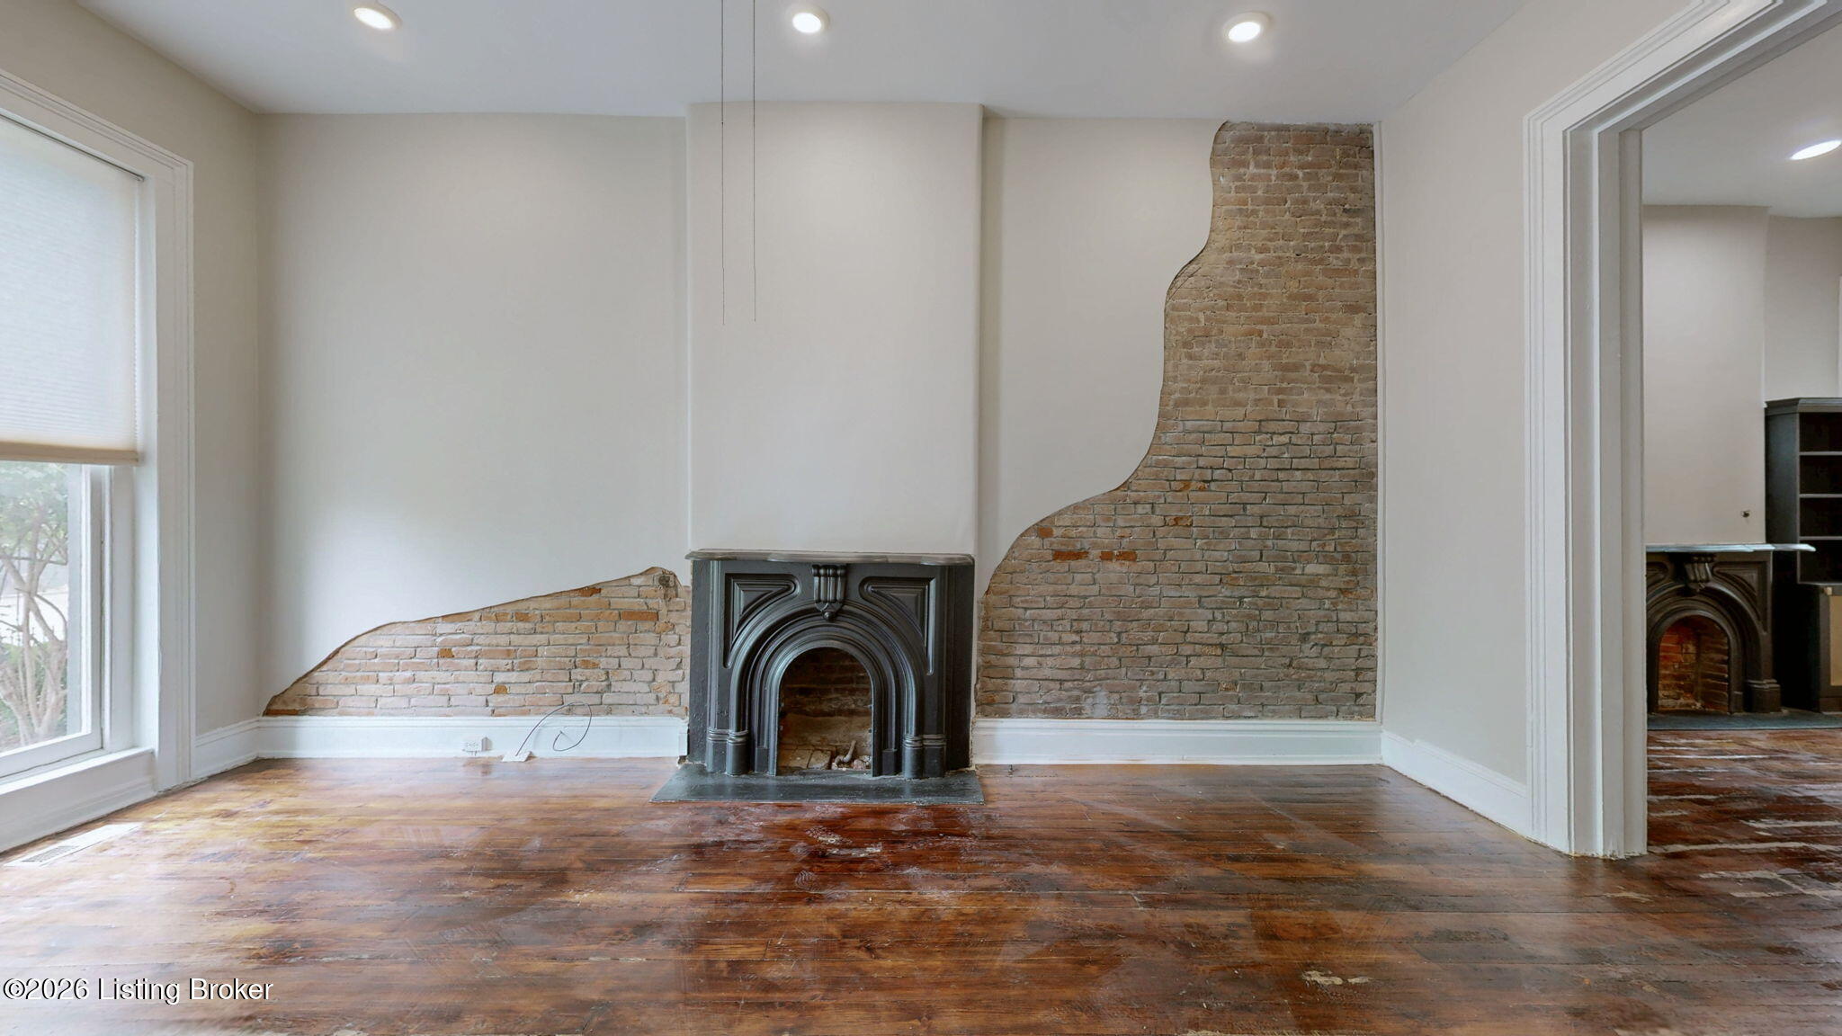
Living room with an ornate black fireplace, exposed brick, and worn wood floors.
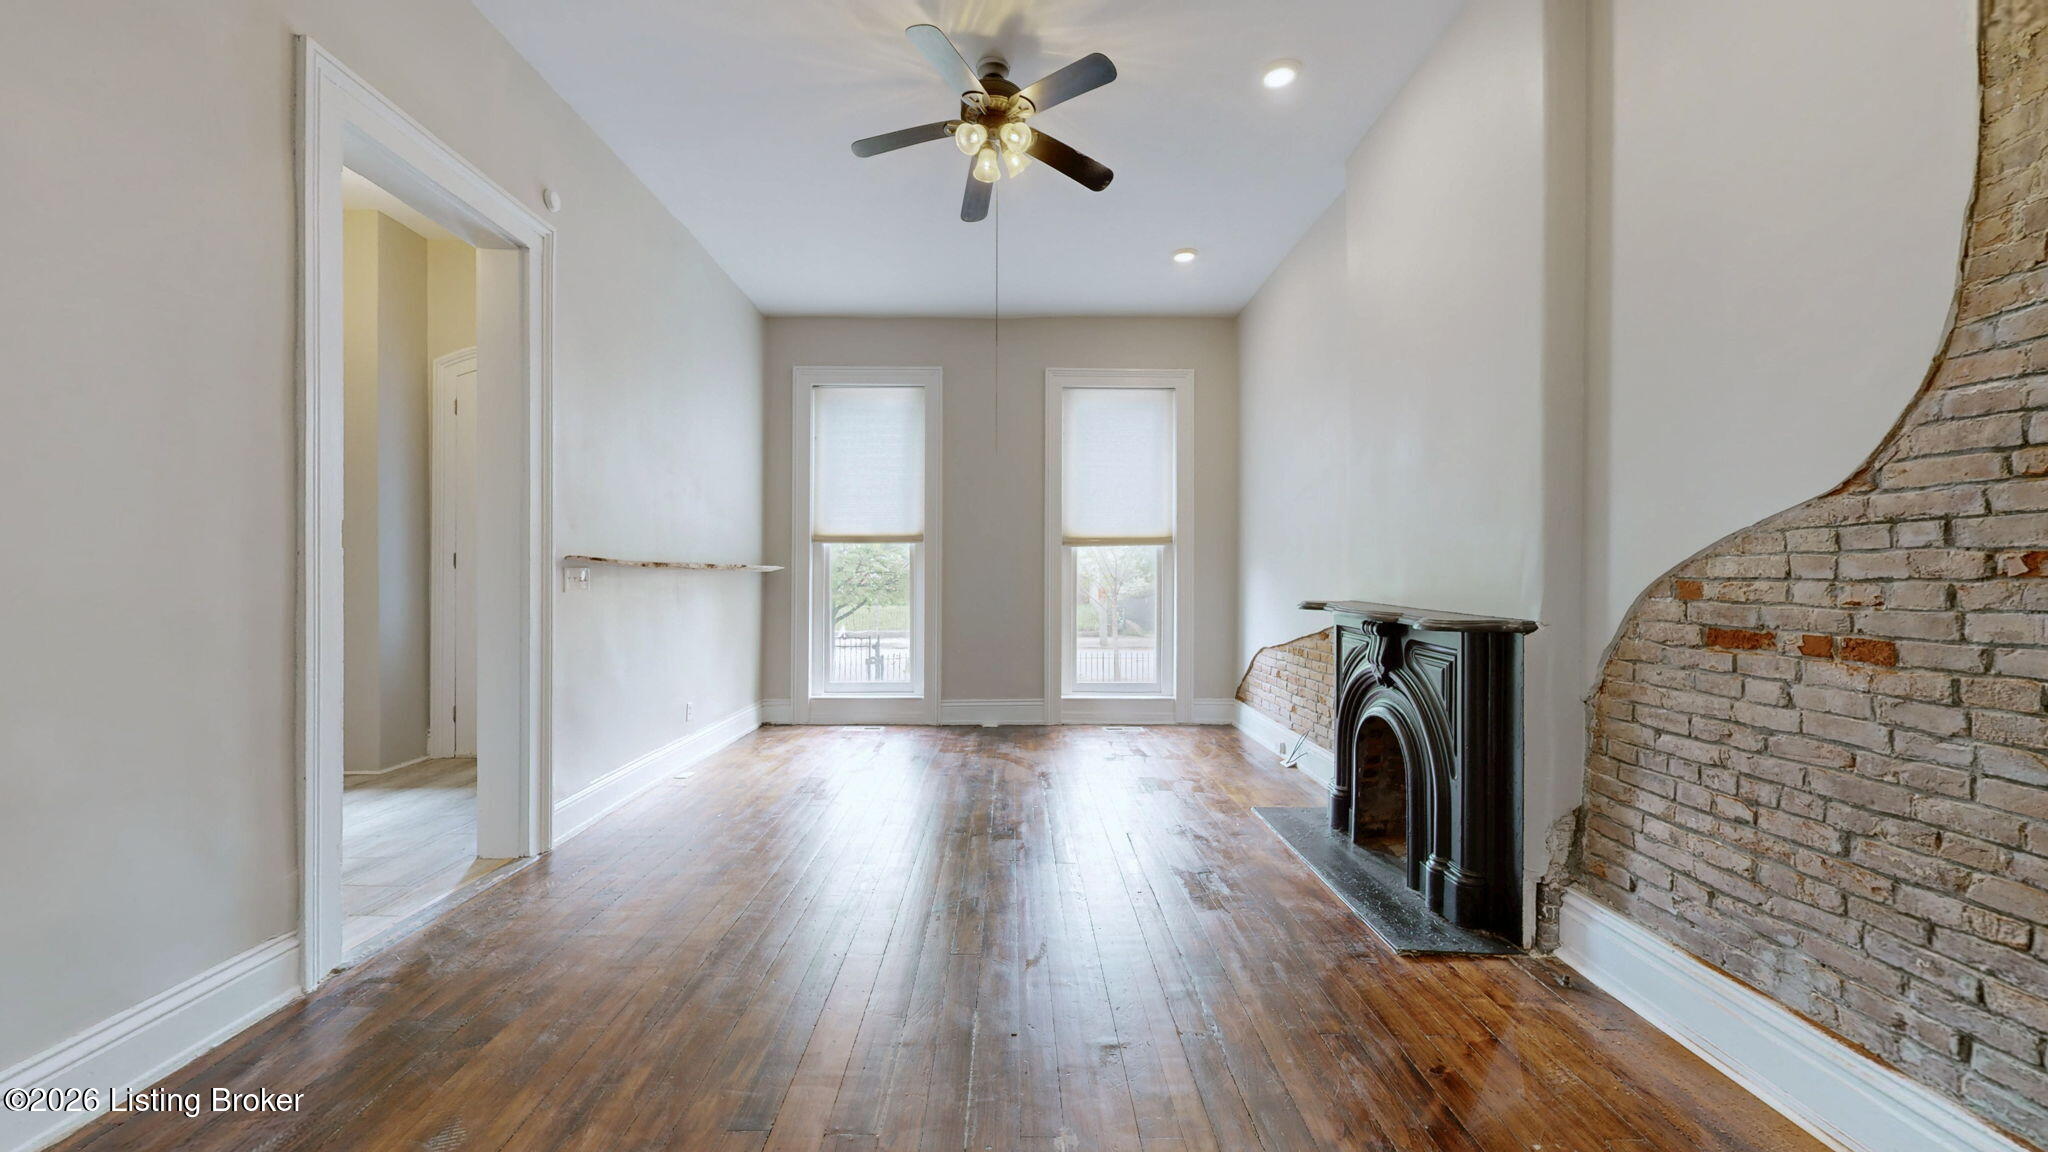
Unfurnished living room with hardwood floors, tall windows, and an ornate black fireplace against exposed brick.
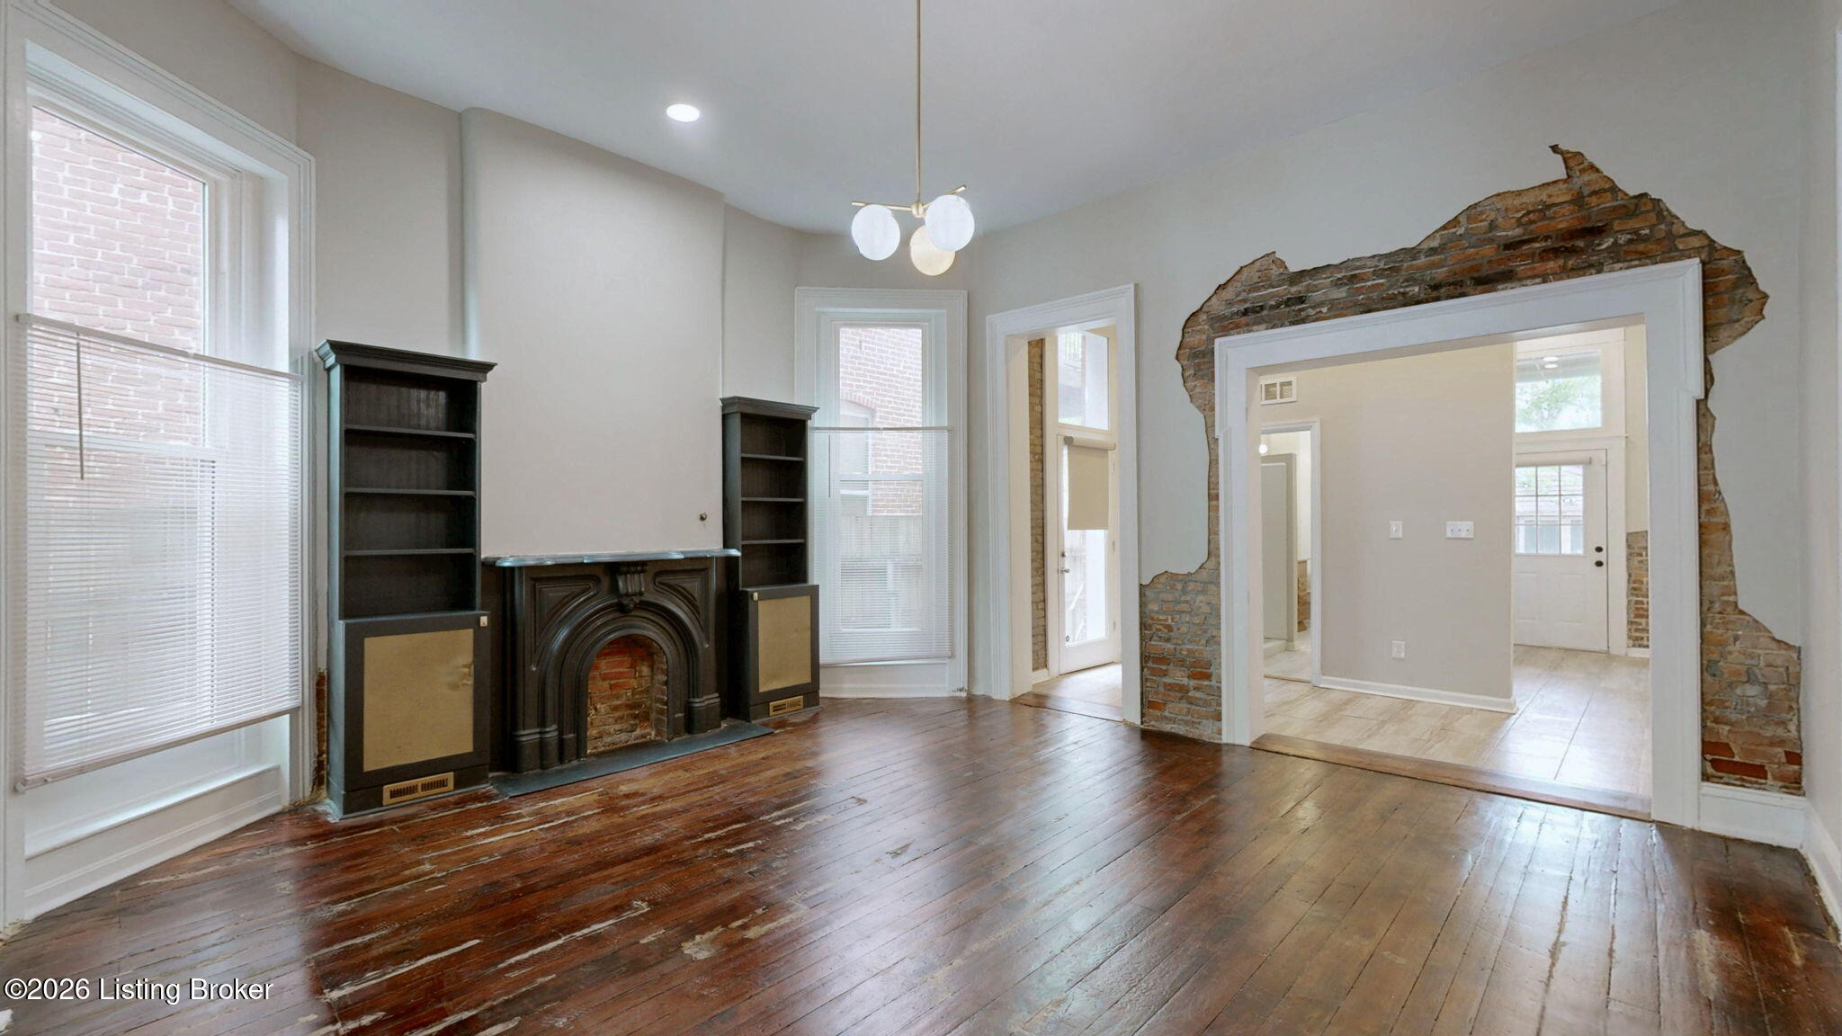
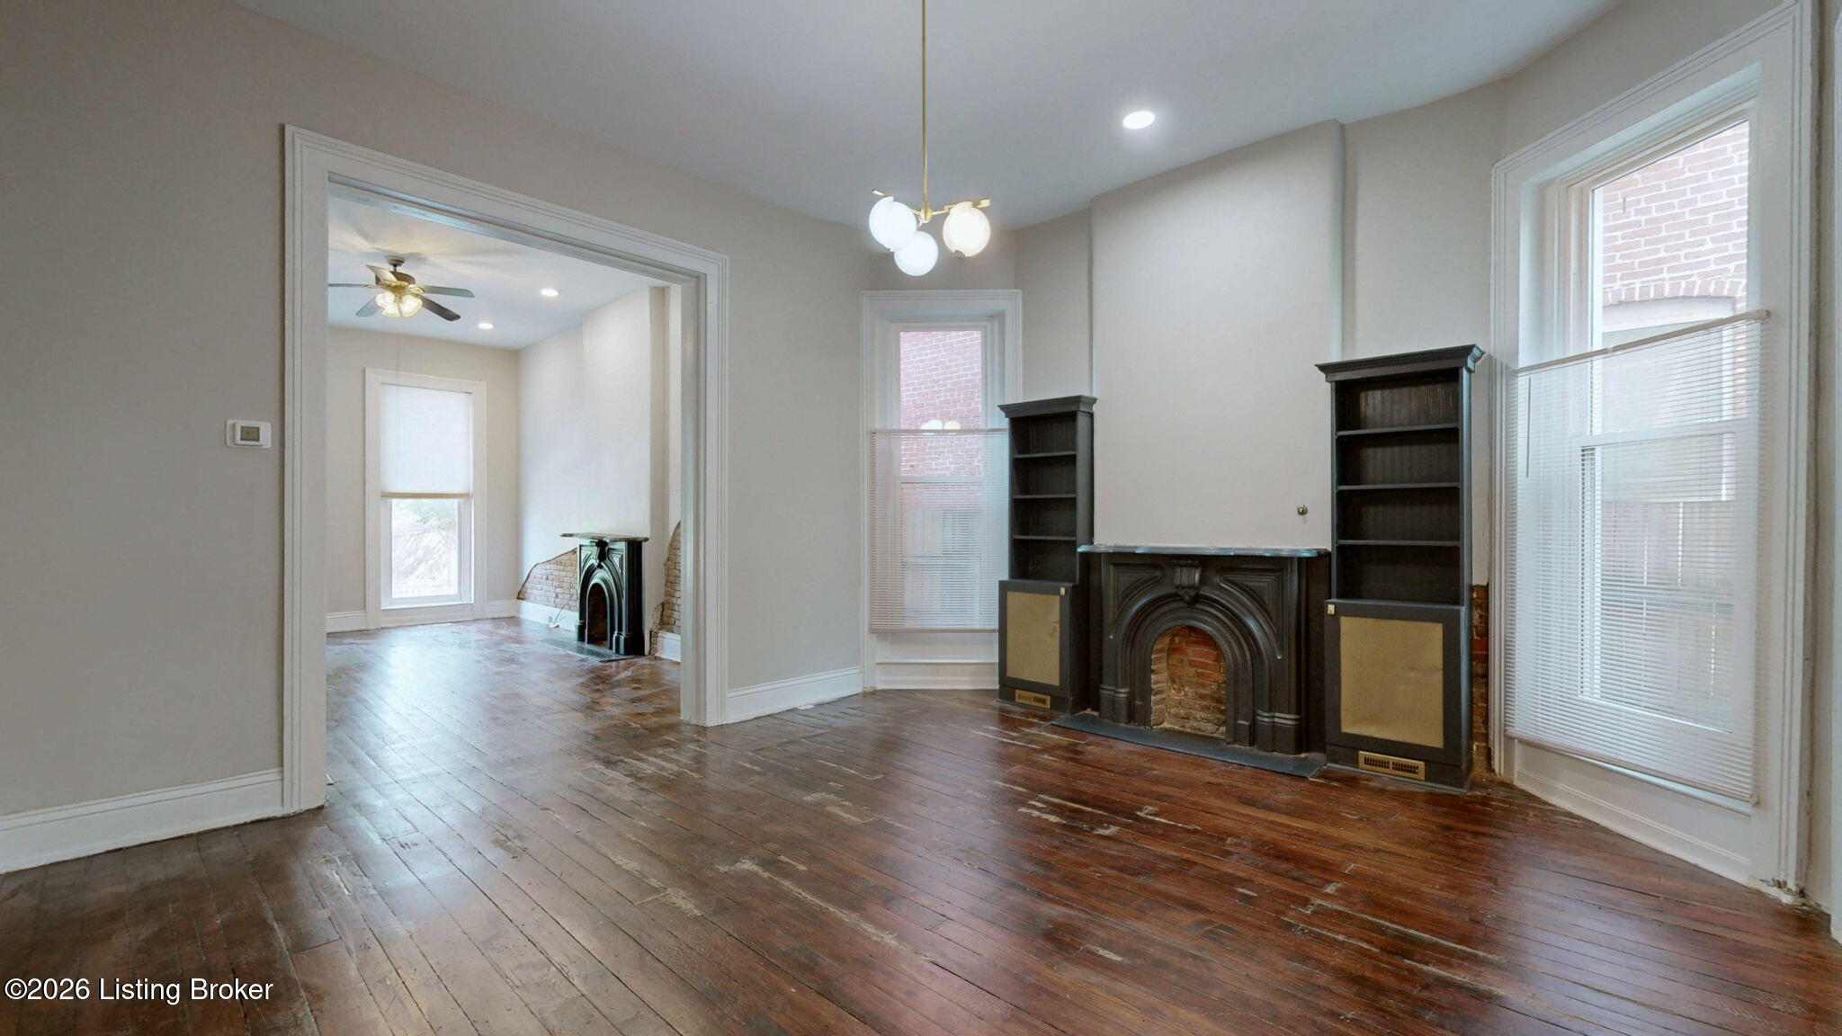
Living room with a historic fireplace, built-in shelves, exposed brick, and dark hardwood floors.
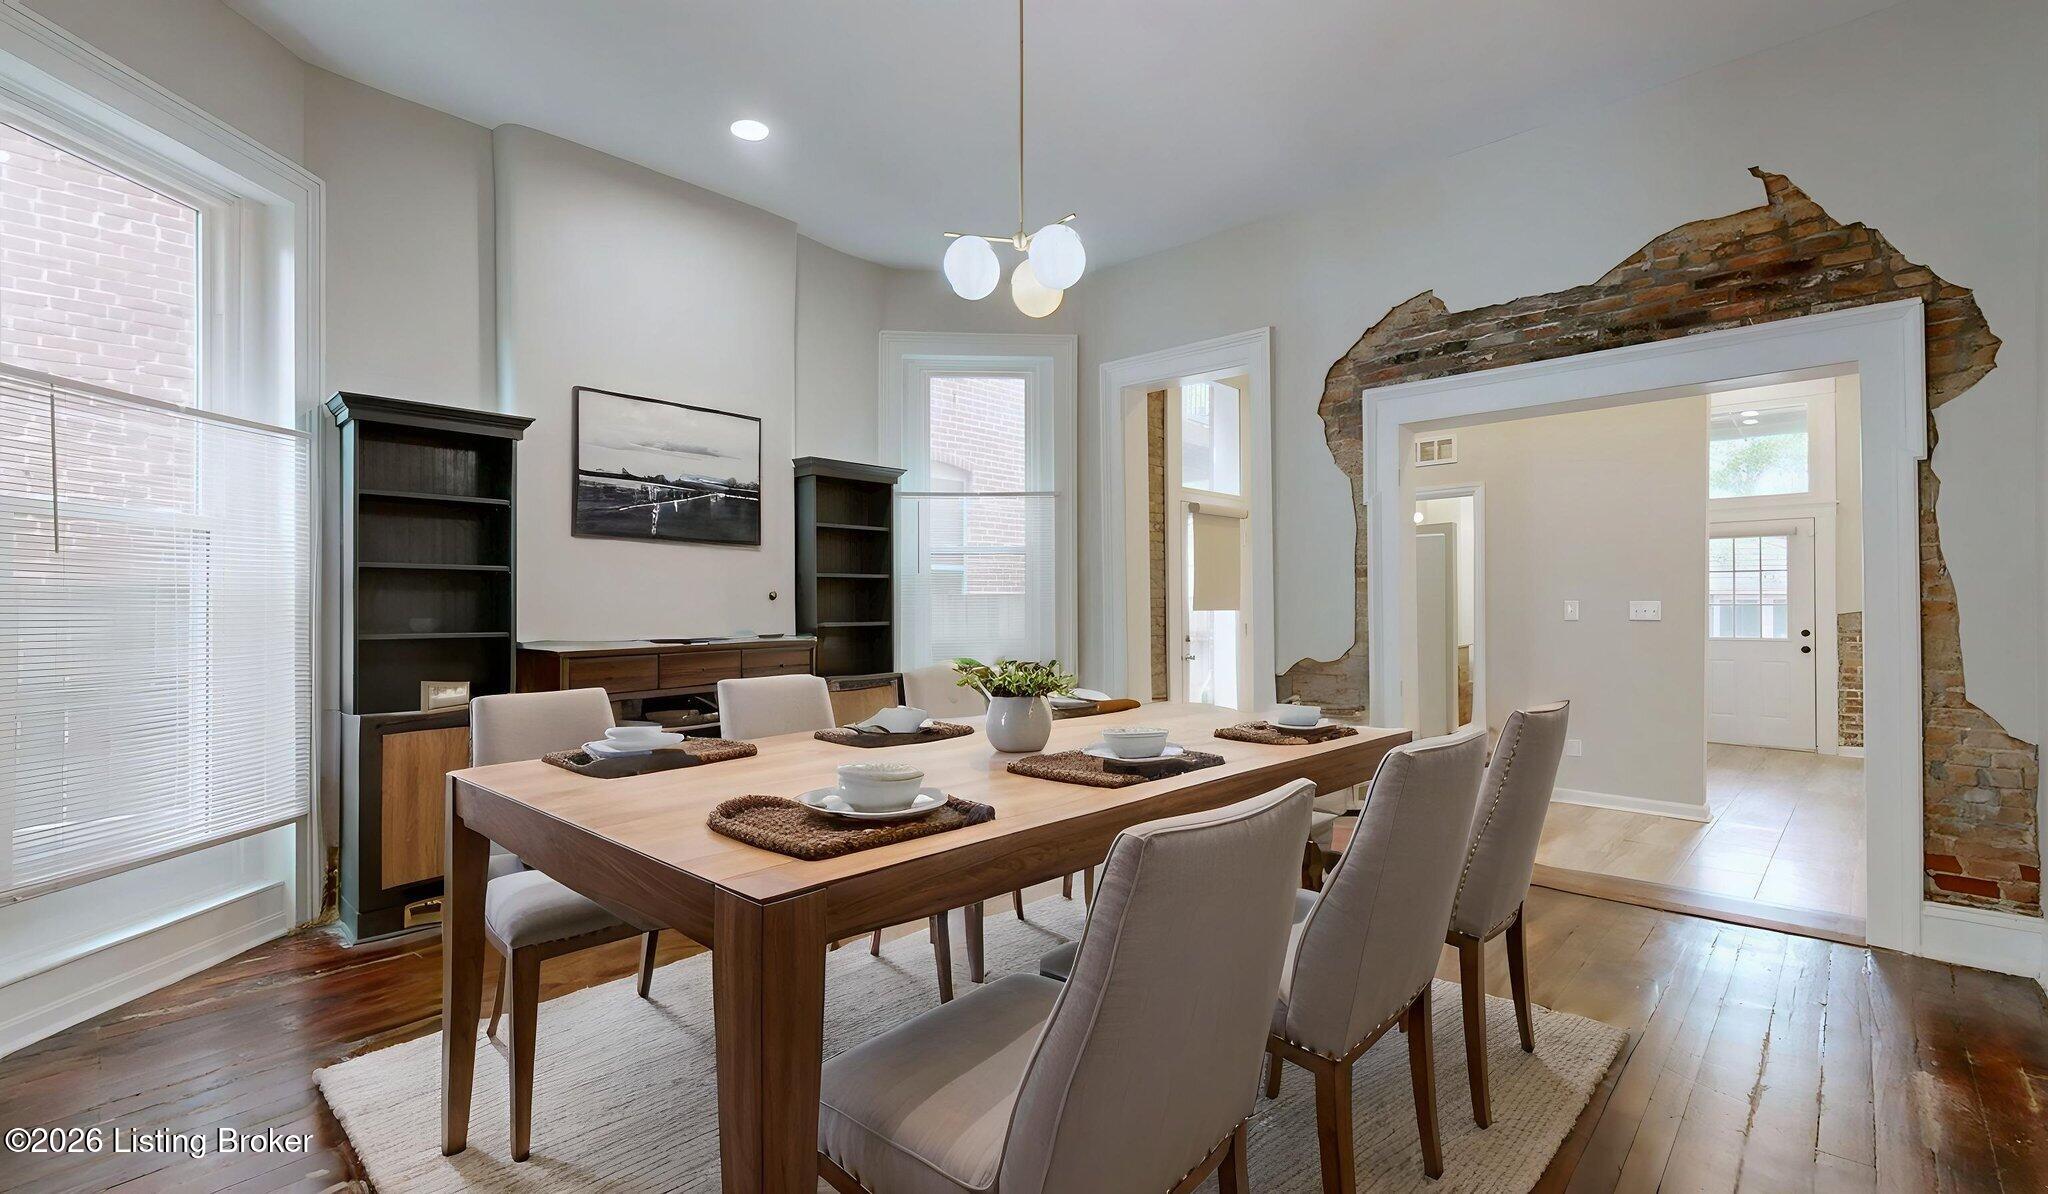
Dining room with a long wood table, upholstered chairs, and exposed brick around the doorway.
Vacant historic room with an ornate fireplace, built-in bookcases, hardwood floors, and tall windows.
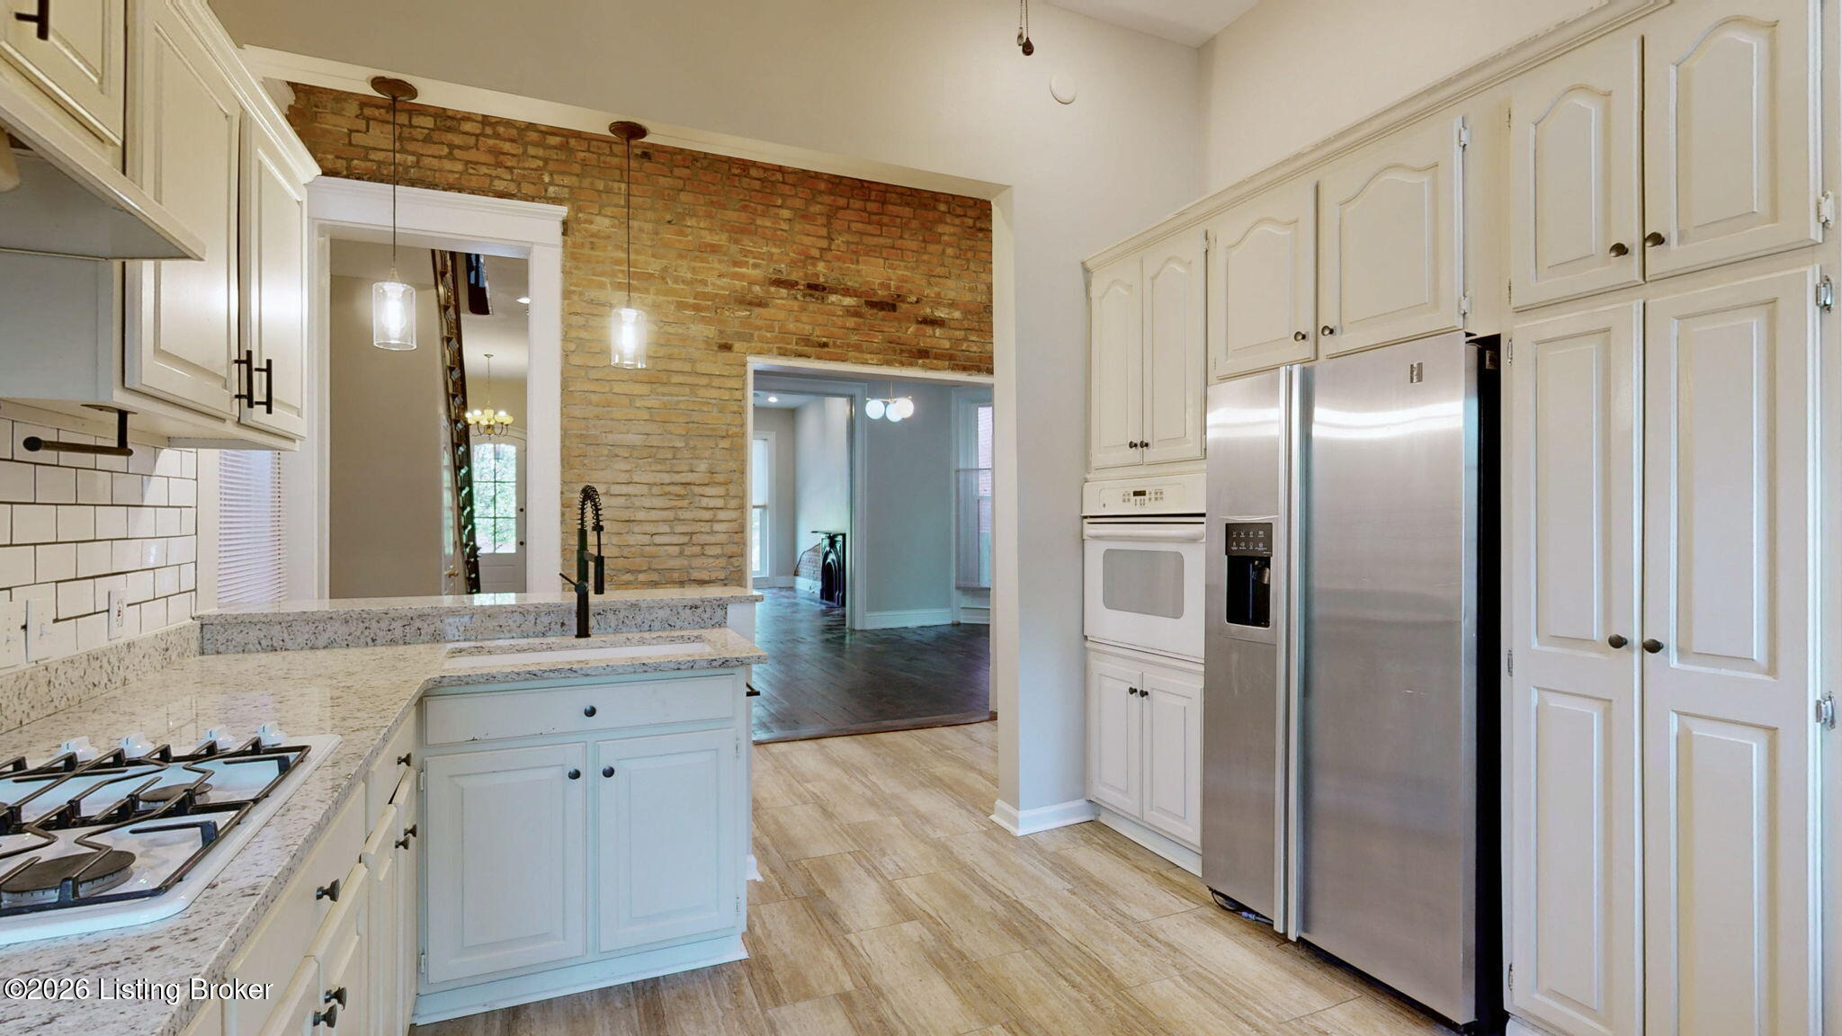
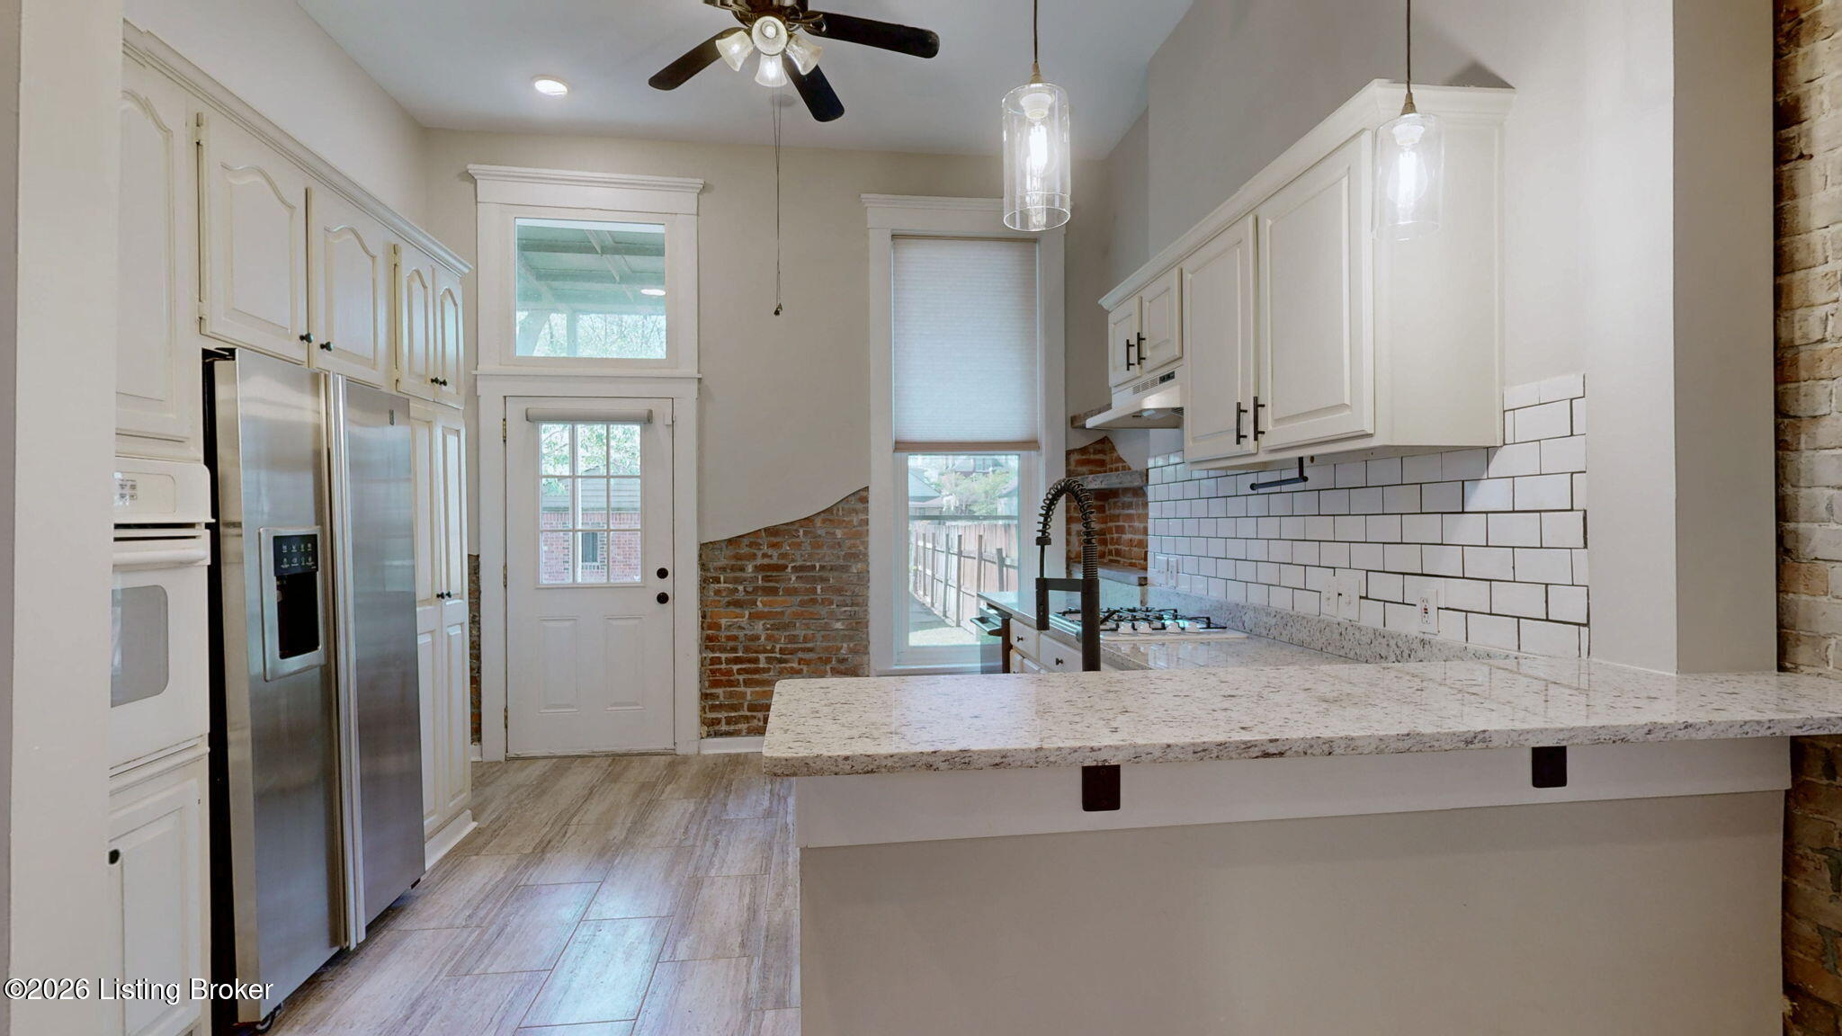
Kitchen with white cabinets, stainless steel appliances, granite counters, and an exposed brick wall.
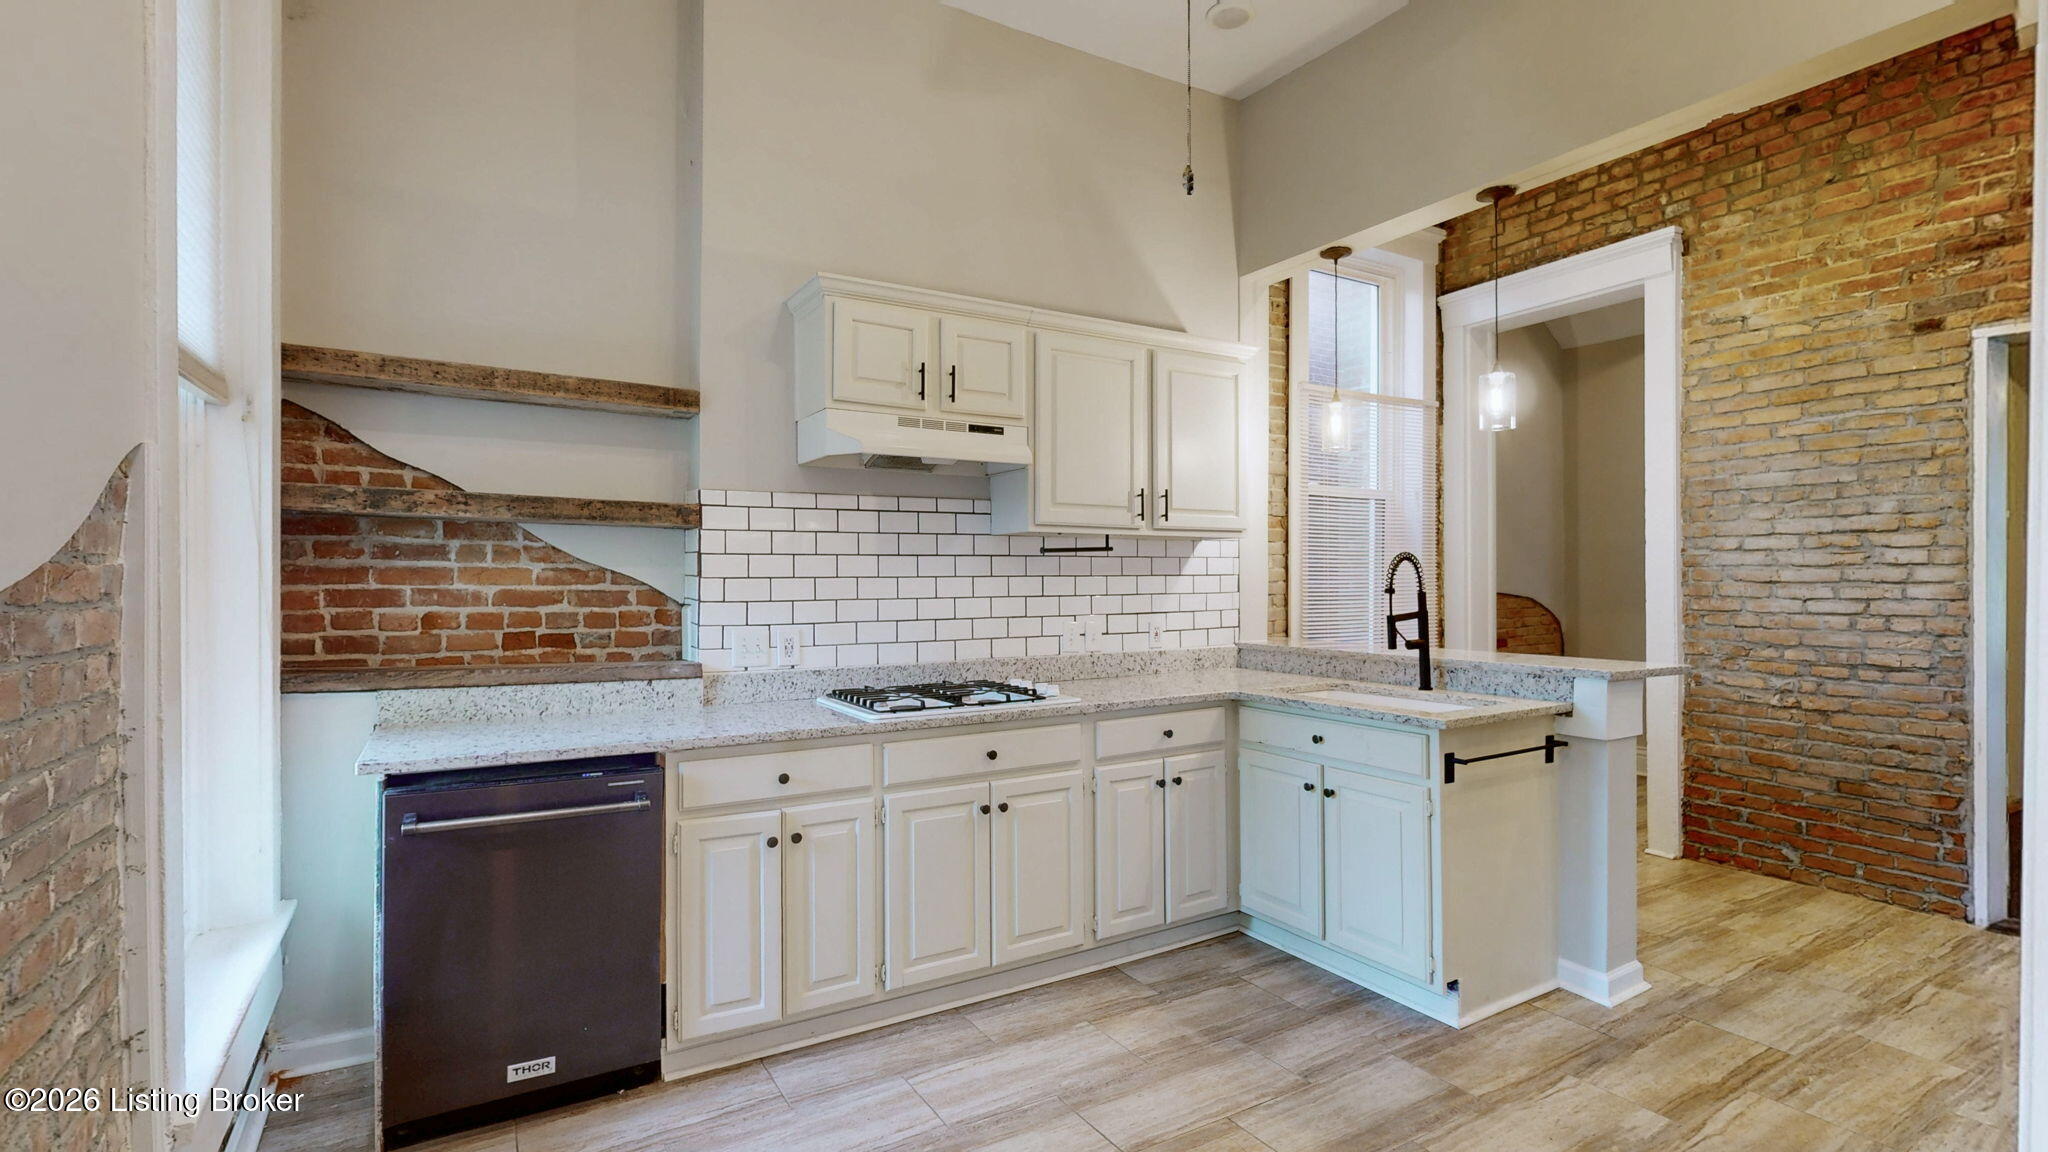
Kitchen with white cabinets, subway tile, exposed brick accents, and a farmhouse sink.
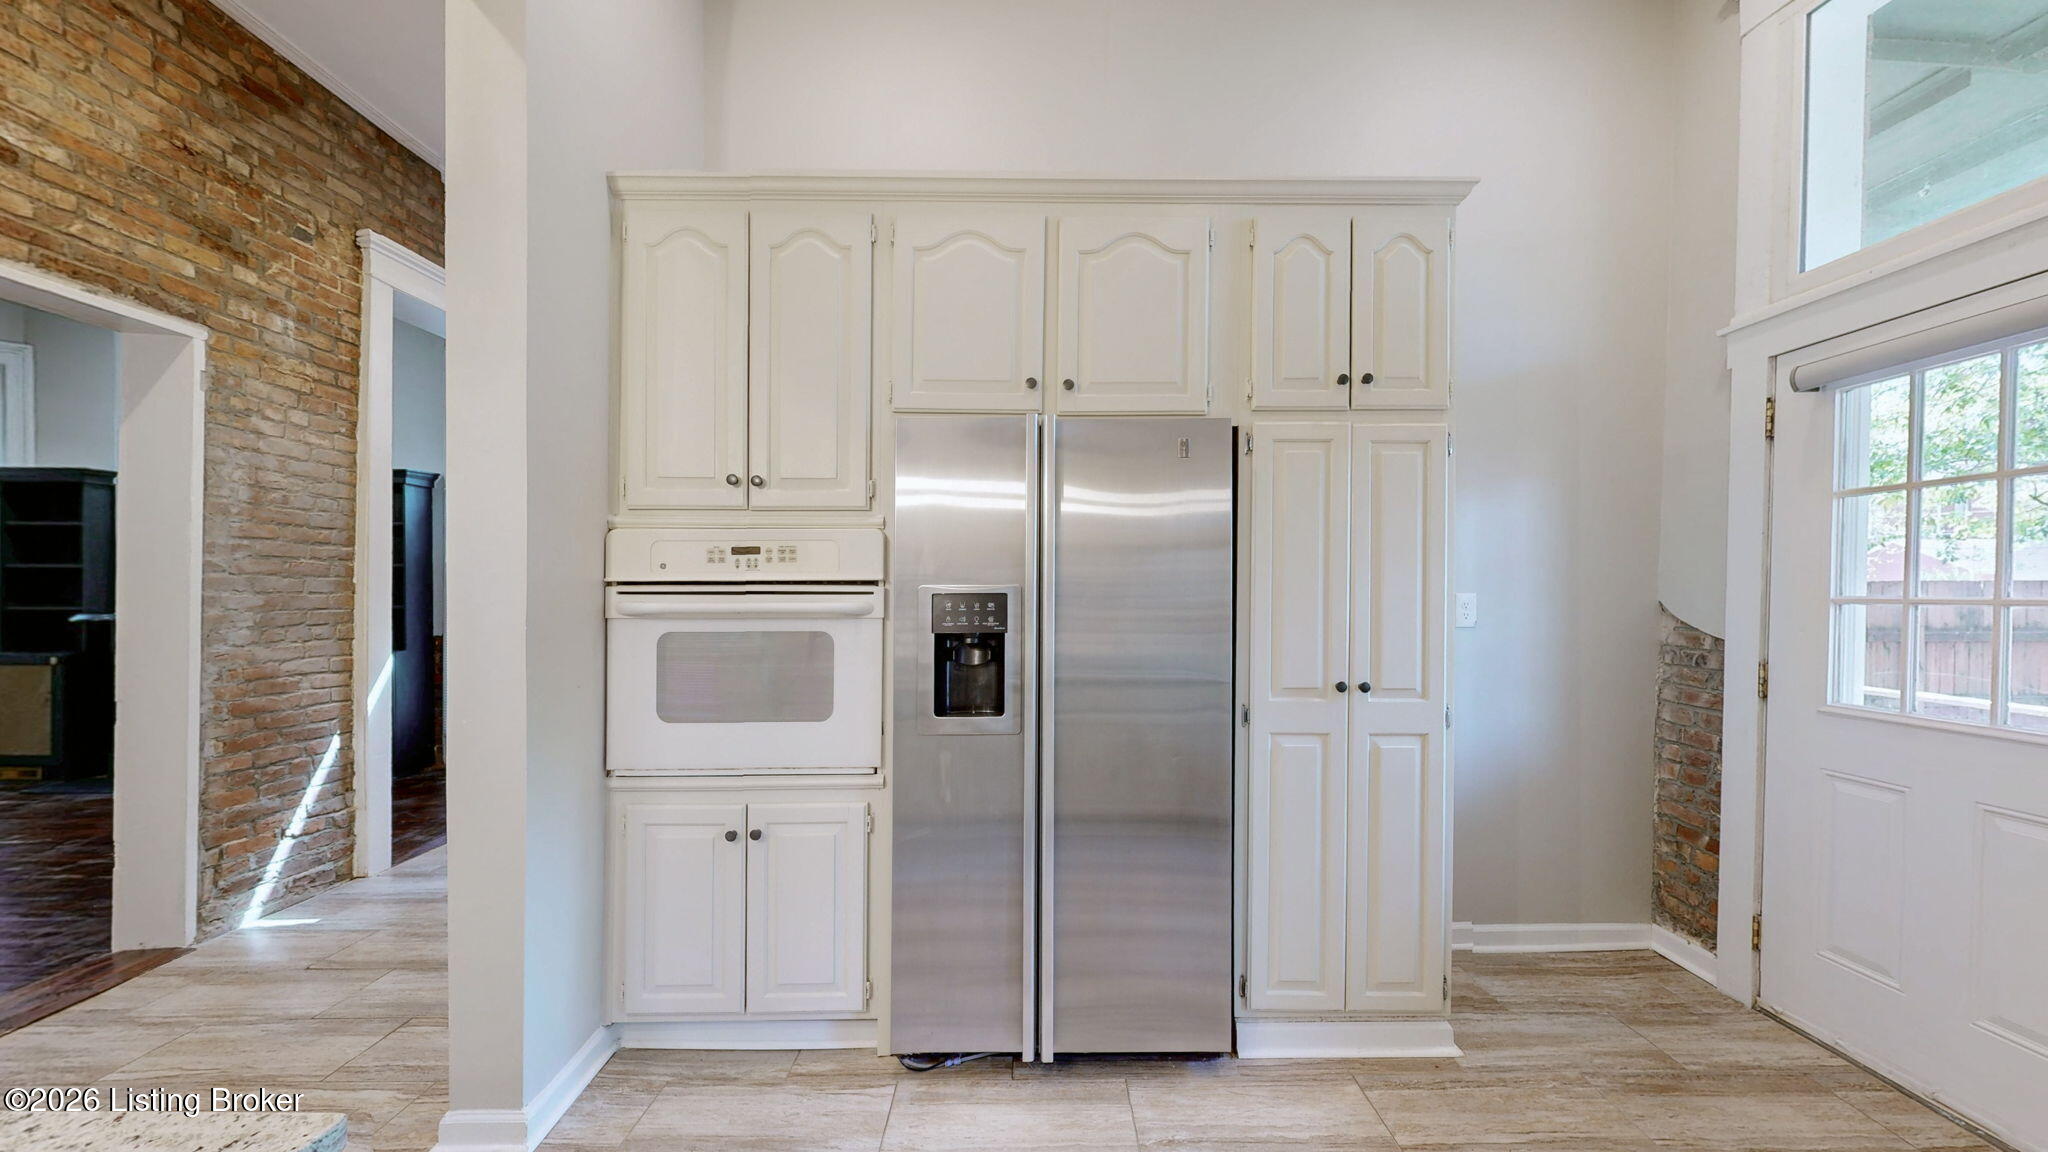
Kitchen with white cabinetry, stainless appliances, granite island, subway tile, and exposed brick accents.
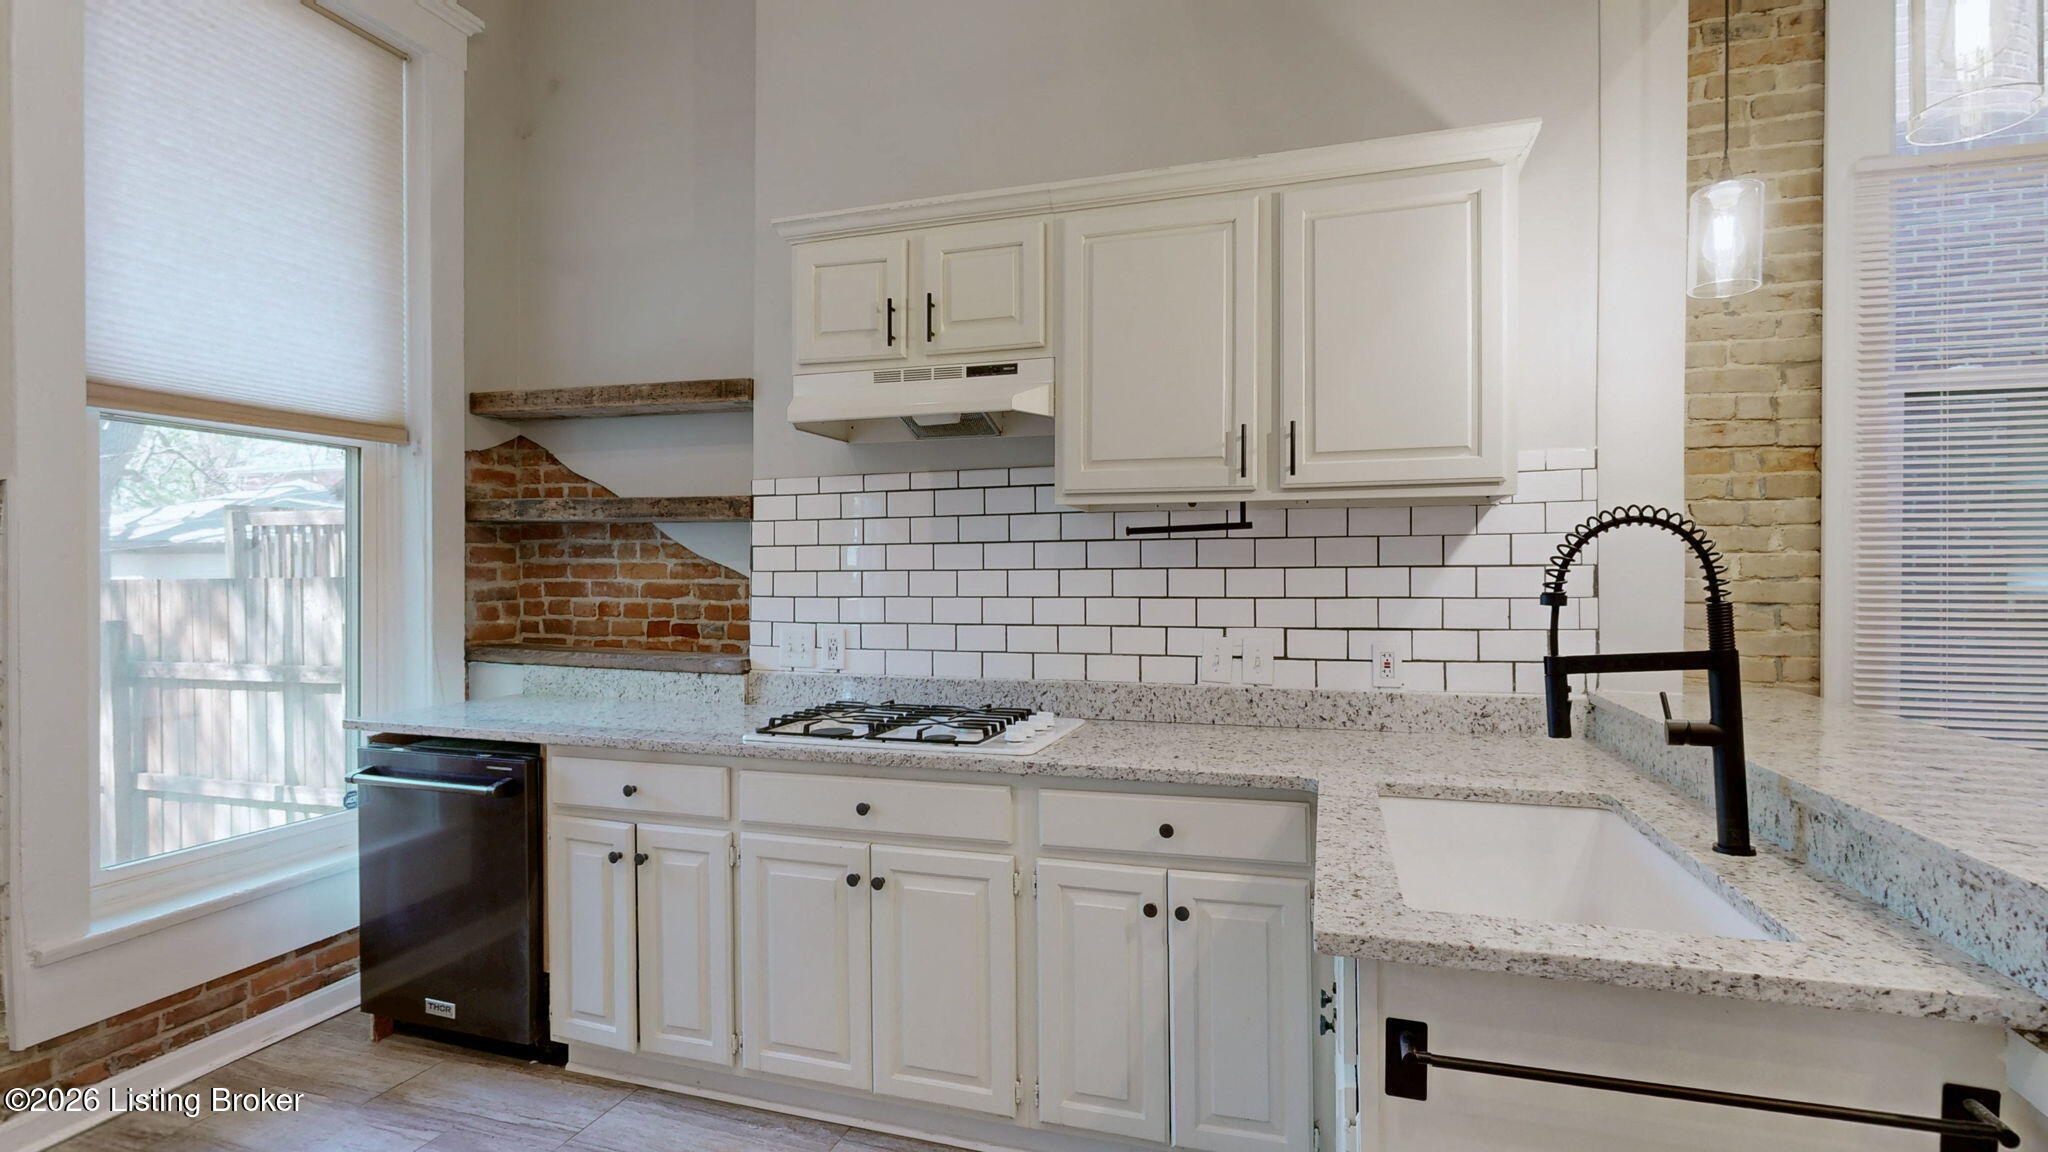
Kitchen with white cabinetry, subway tile backsplash, and exposed brick walls.
Kitchen with white cabinets, stainless steel appliances, tiled floors, and exposed brick accents.
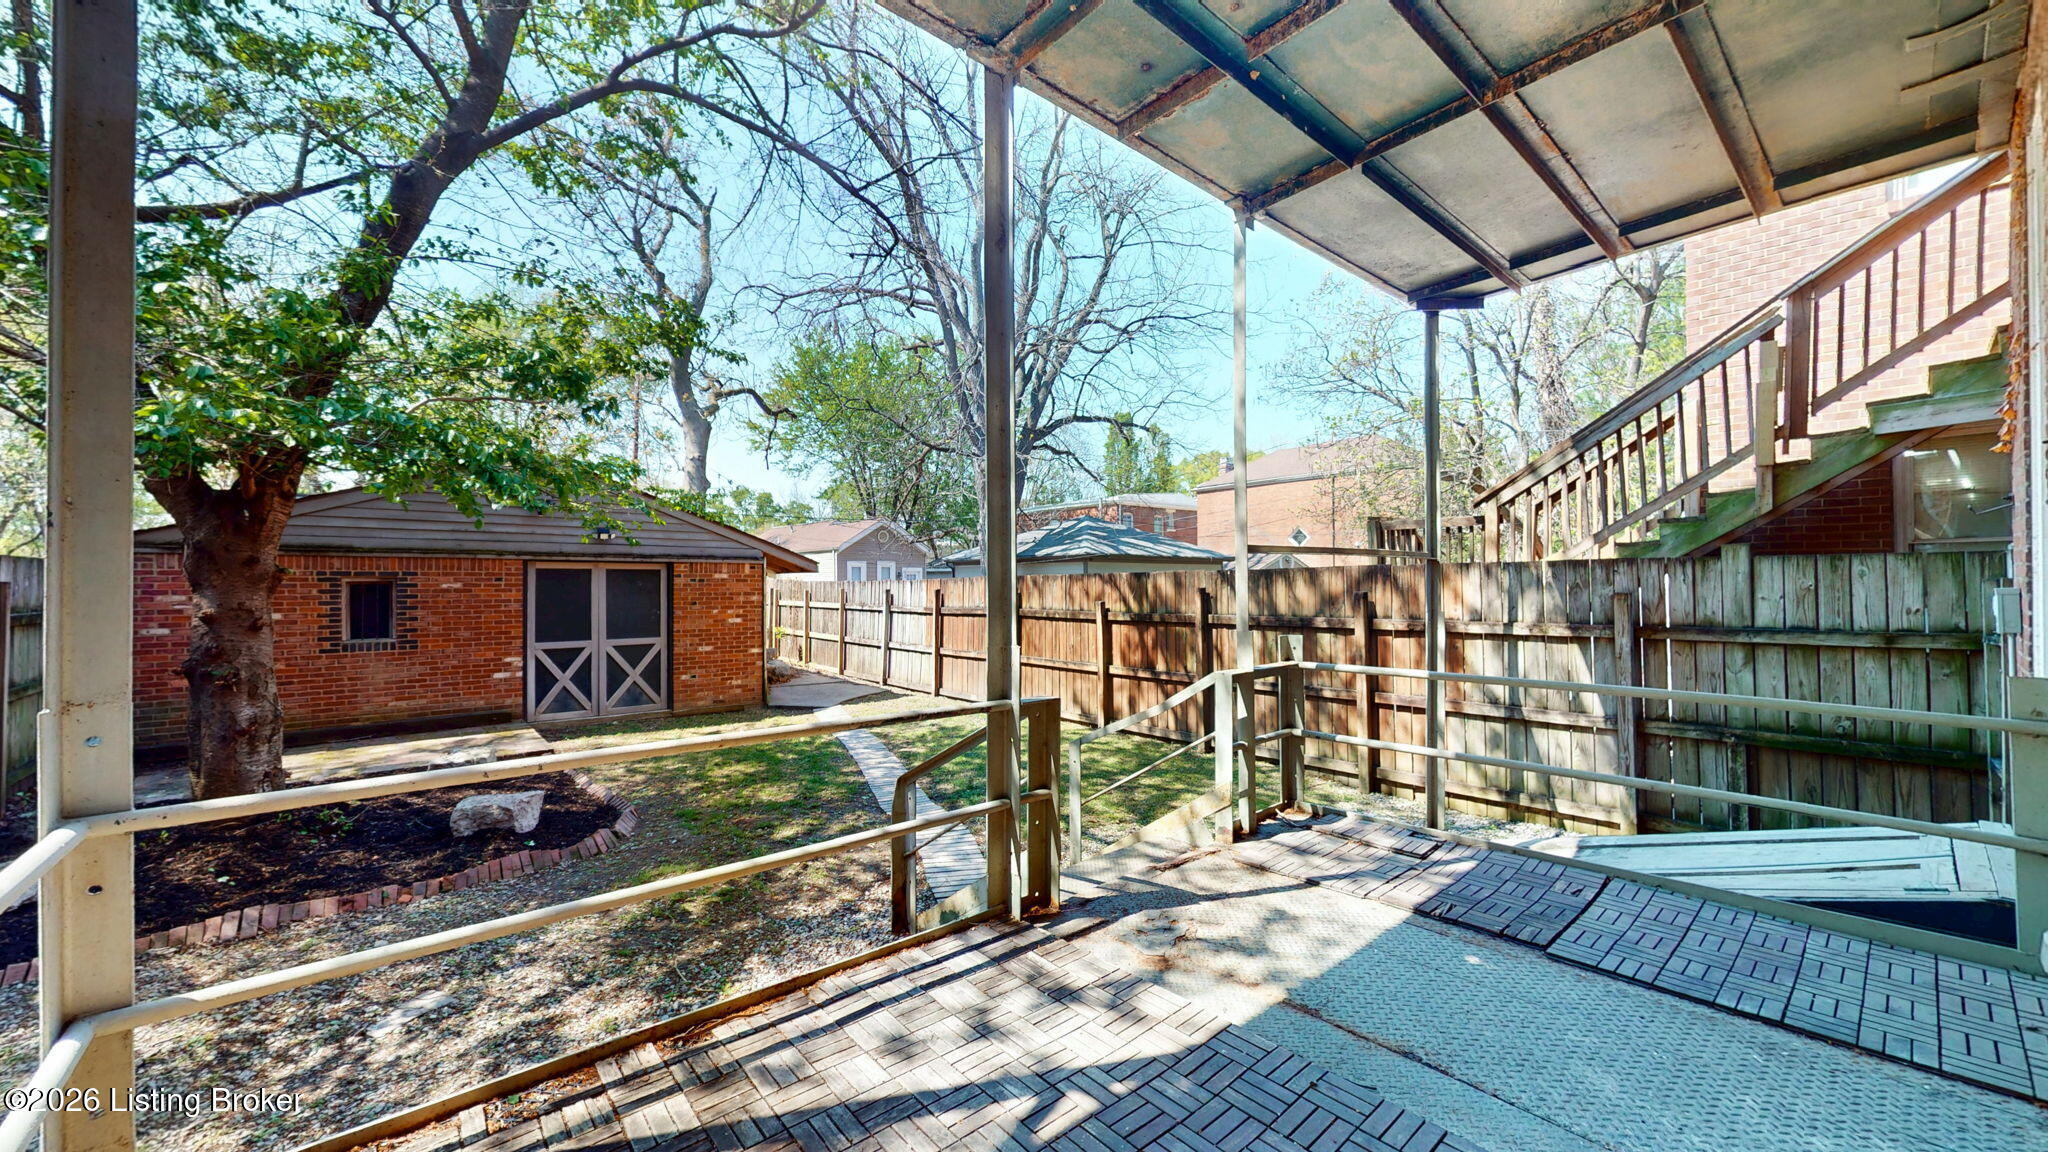
Fenced backyard with covered brick patio, wooden ramp and railings, and brick outbuilding.
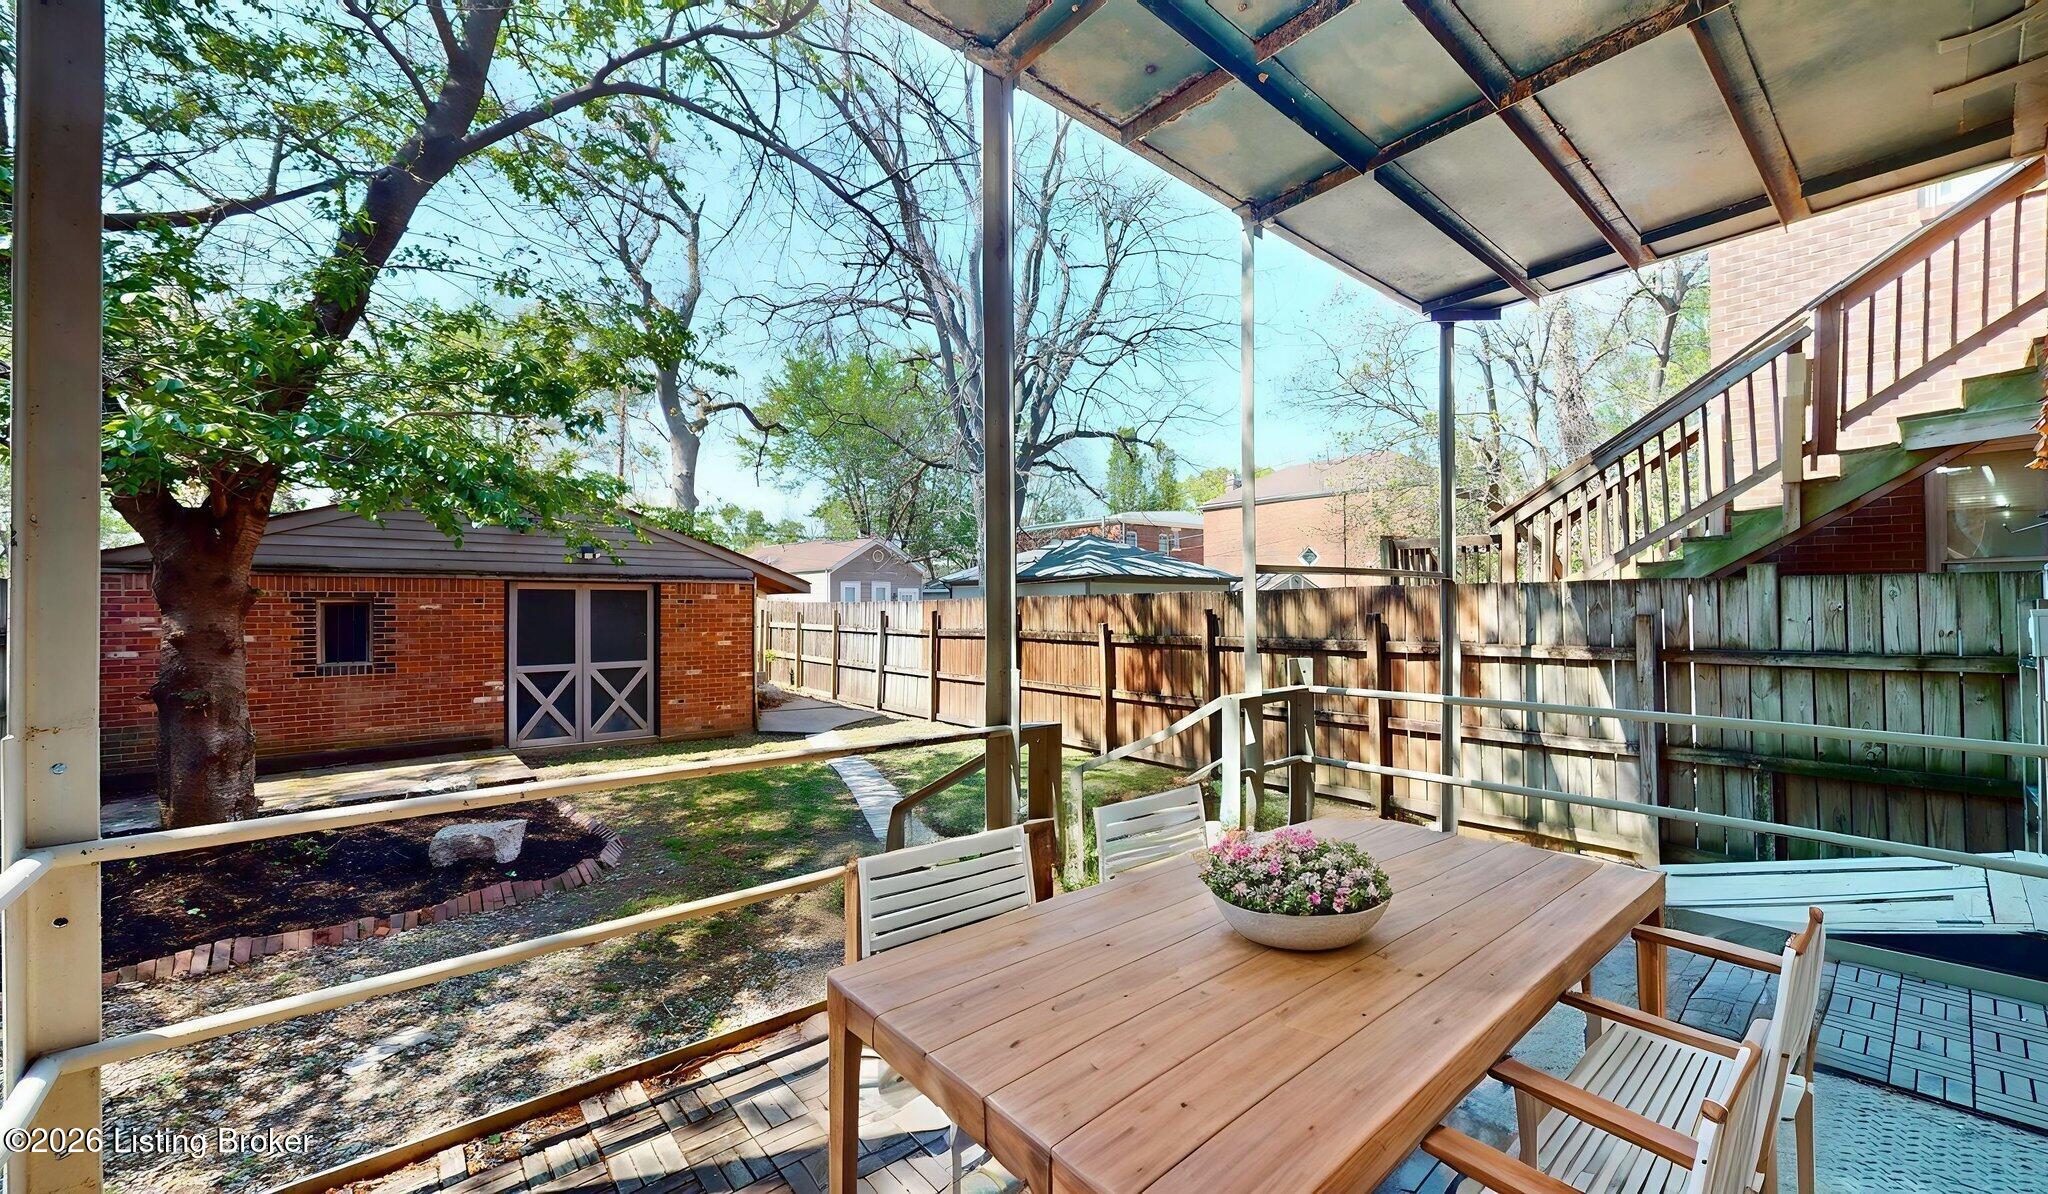
Covered backyard patio with wooden dining table and chairs beside a fenced yard and brick outbuilding.
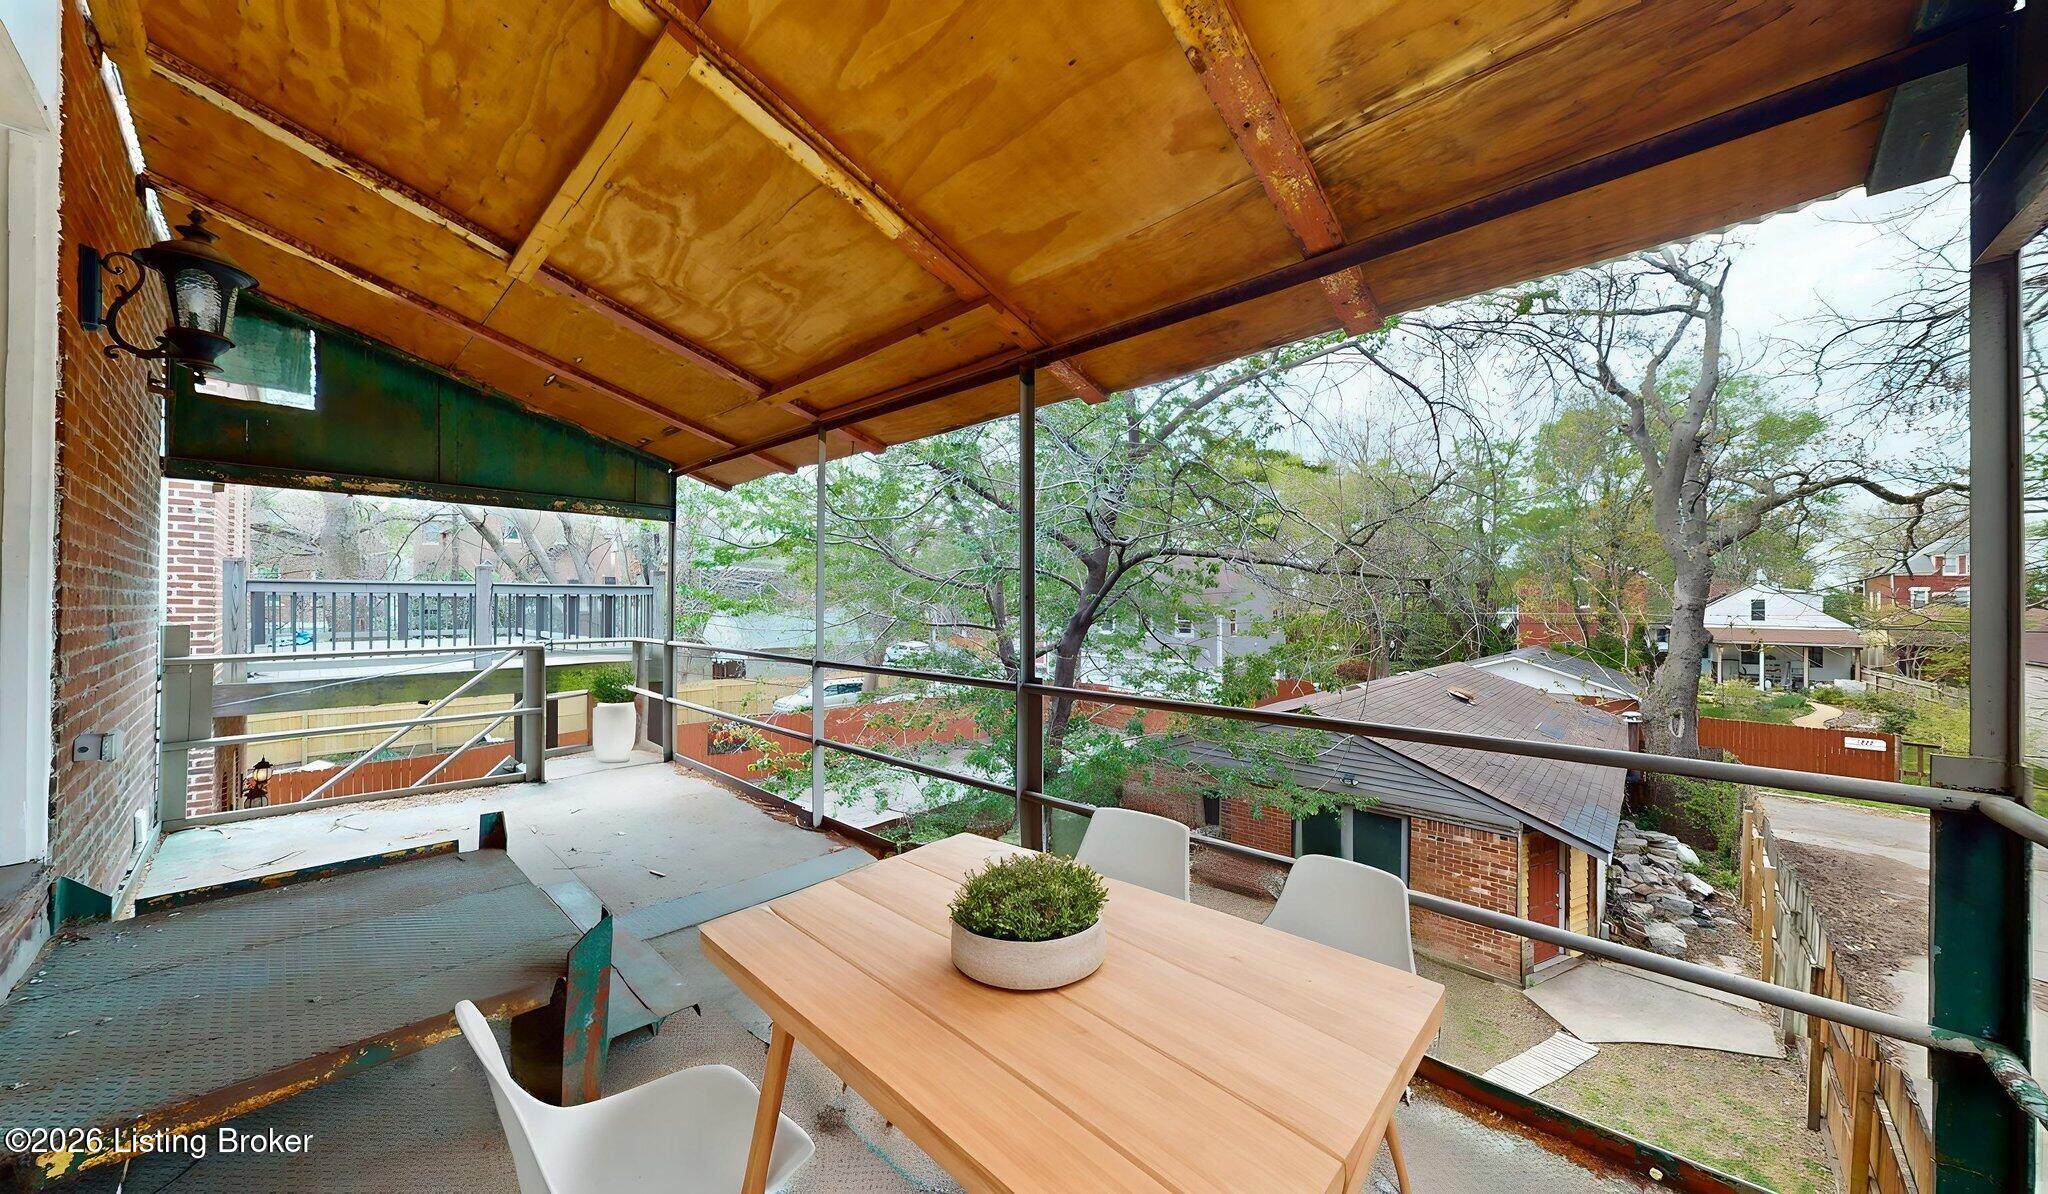
Covered deck with a dining table and chairs overlooking leafy trees and neighboring homes.
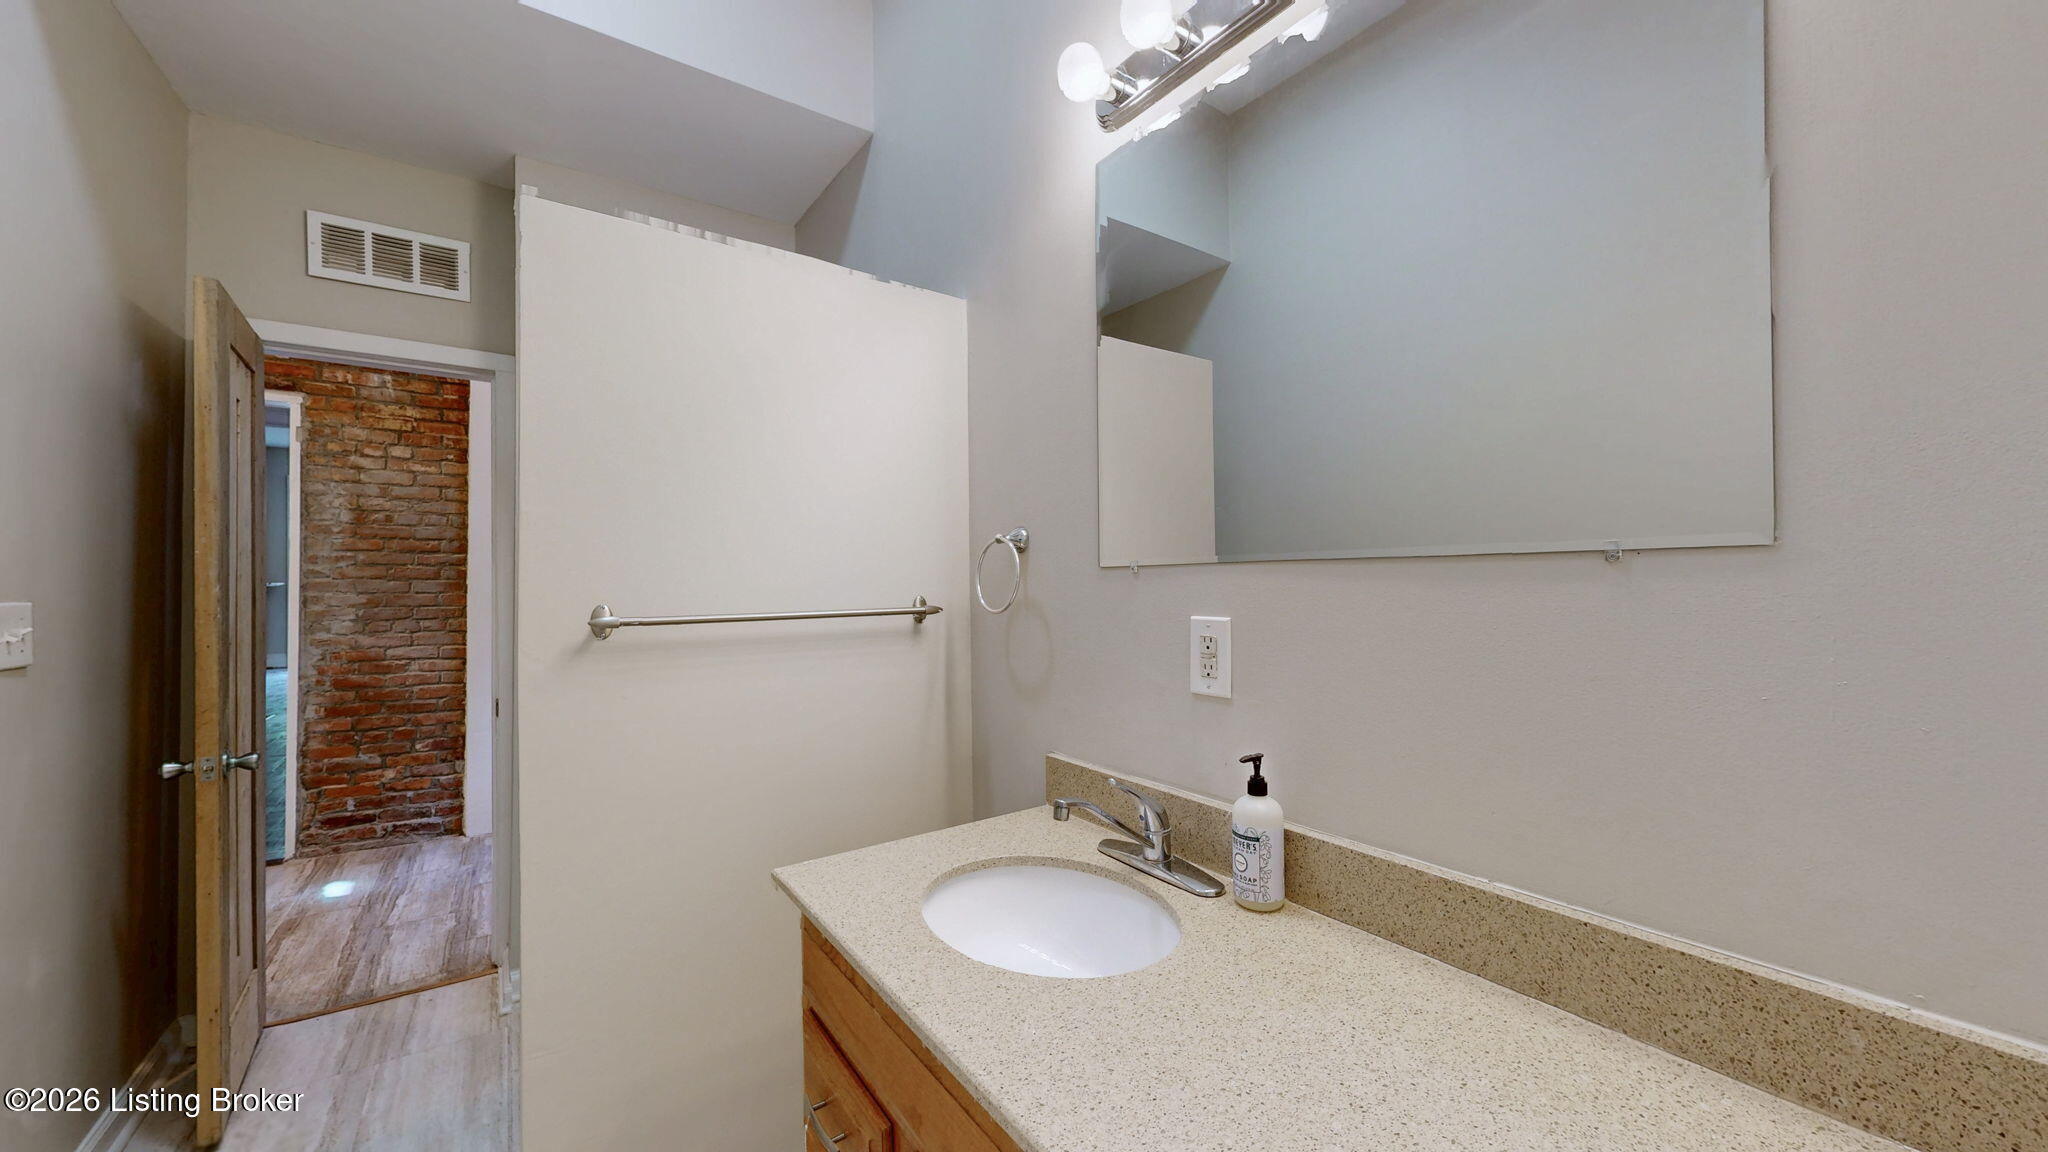
Bathroom vanity with a speckled countertop and large mirror beside a white privacy partition.
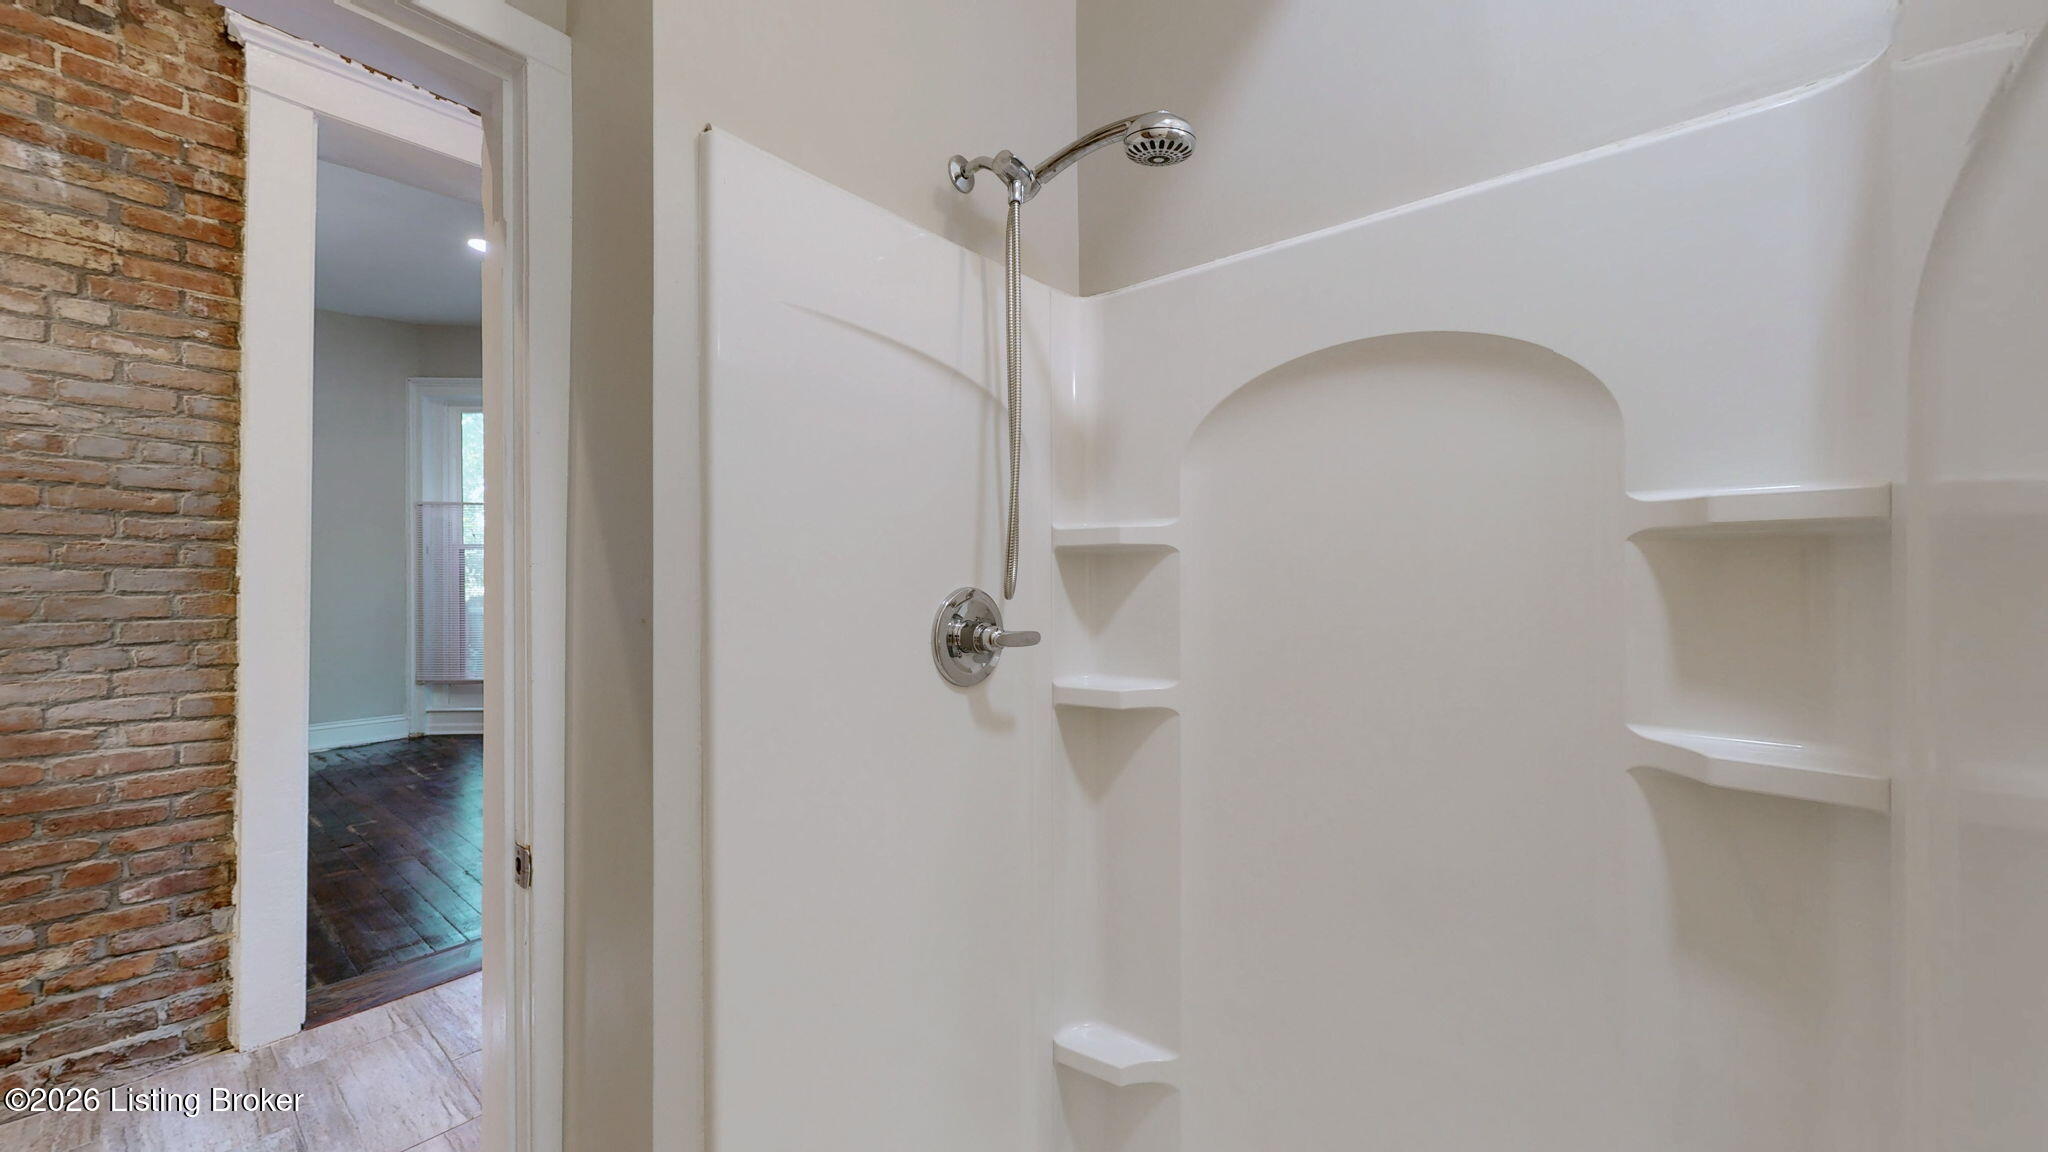
White shower with molded corner shelves and chrome fixtures beside an exposed-brick doorway.
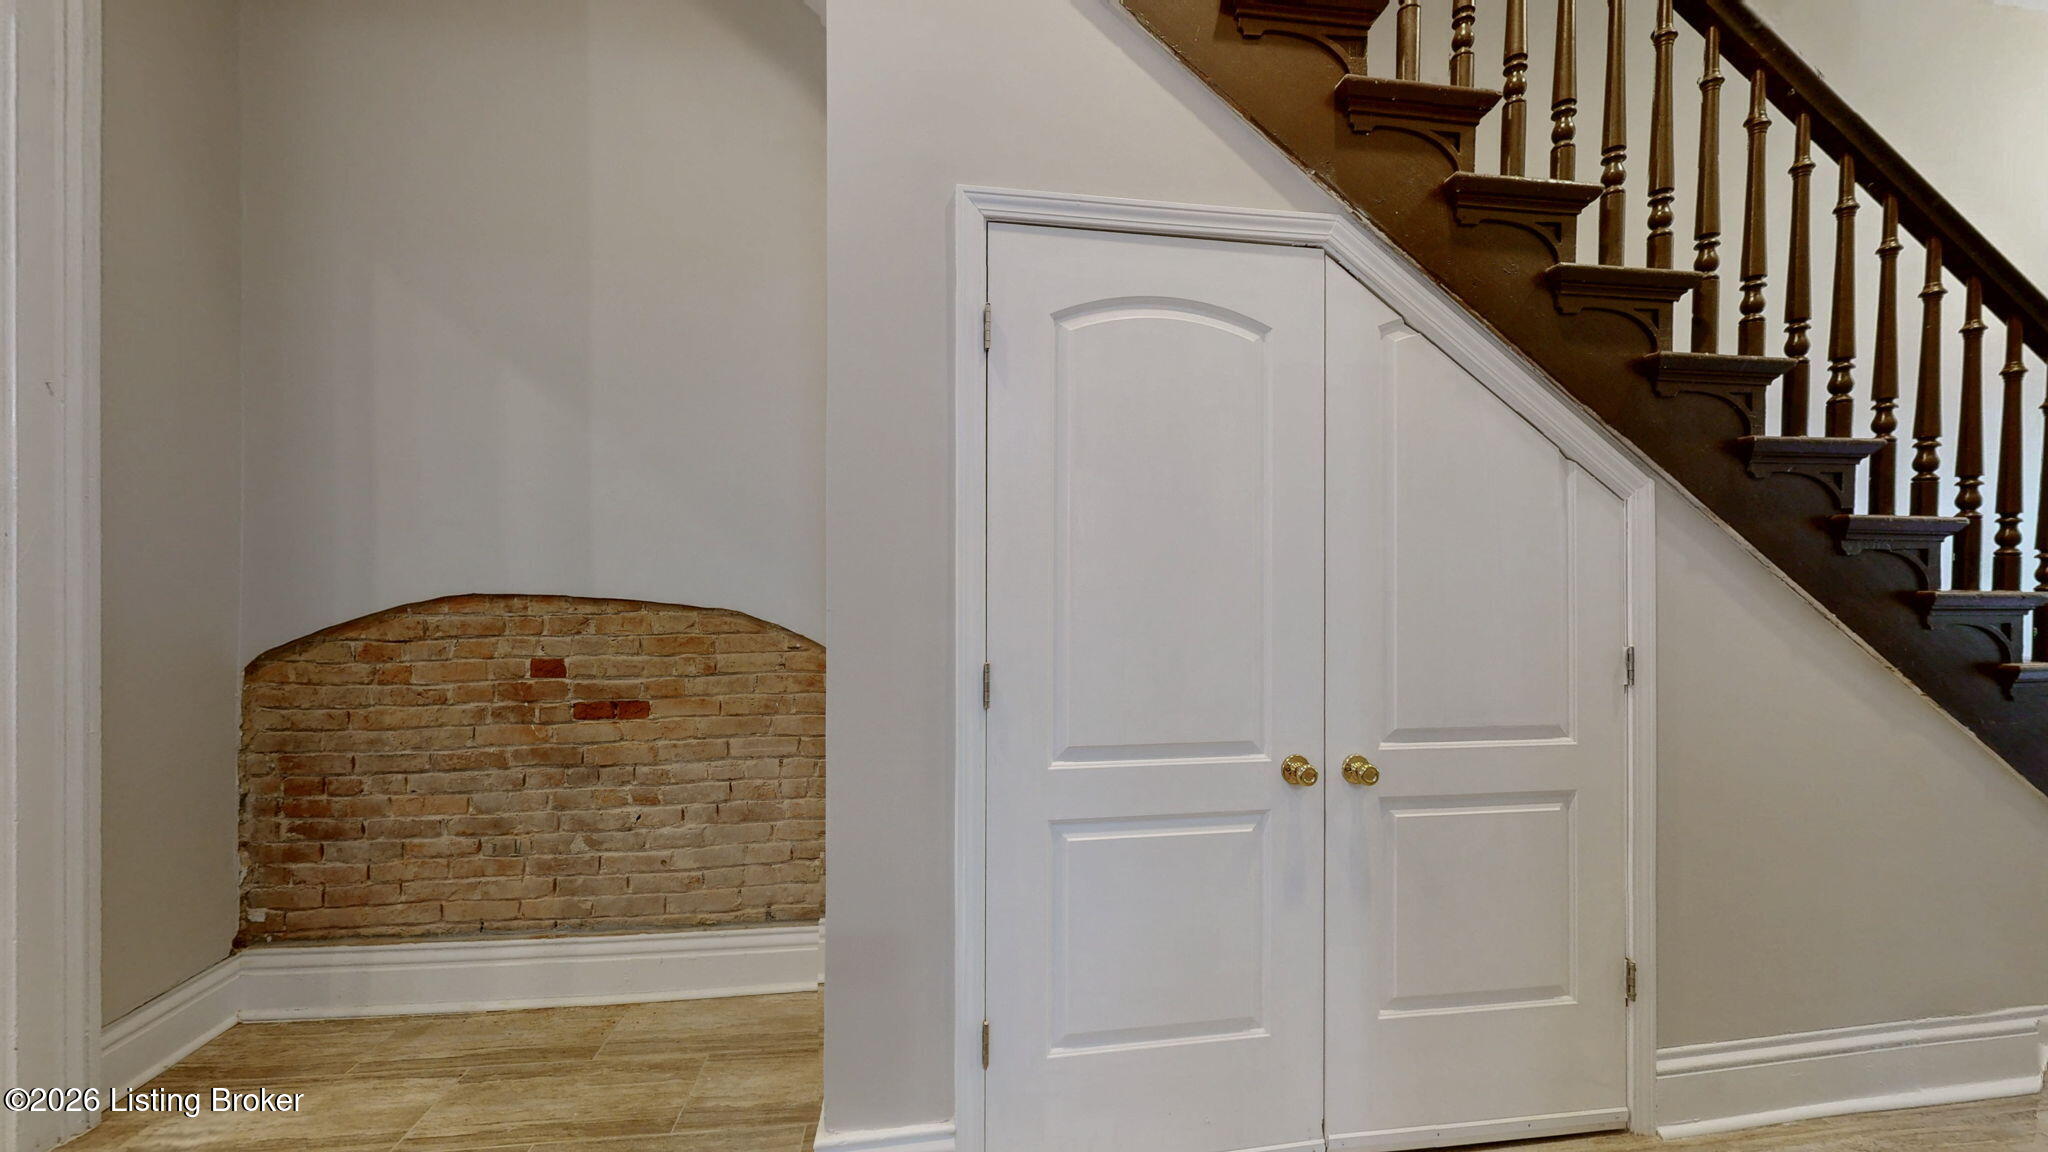
Under-stair storage with white double doors beside an exposed brick niche and dark wood staircase.
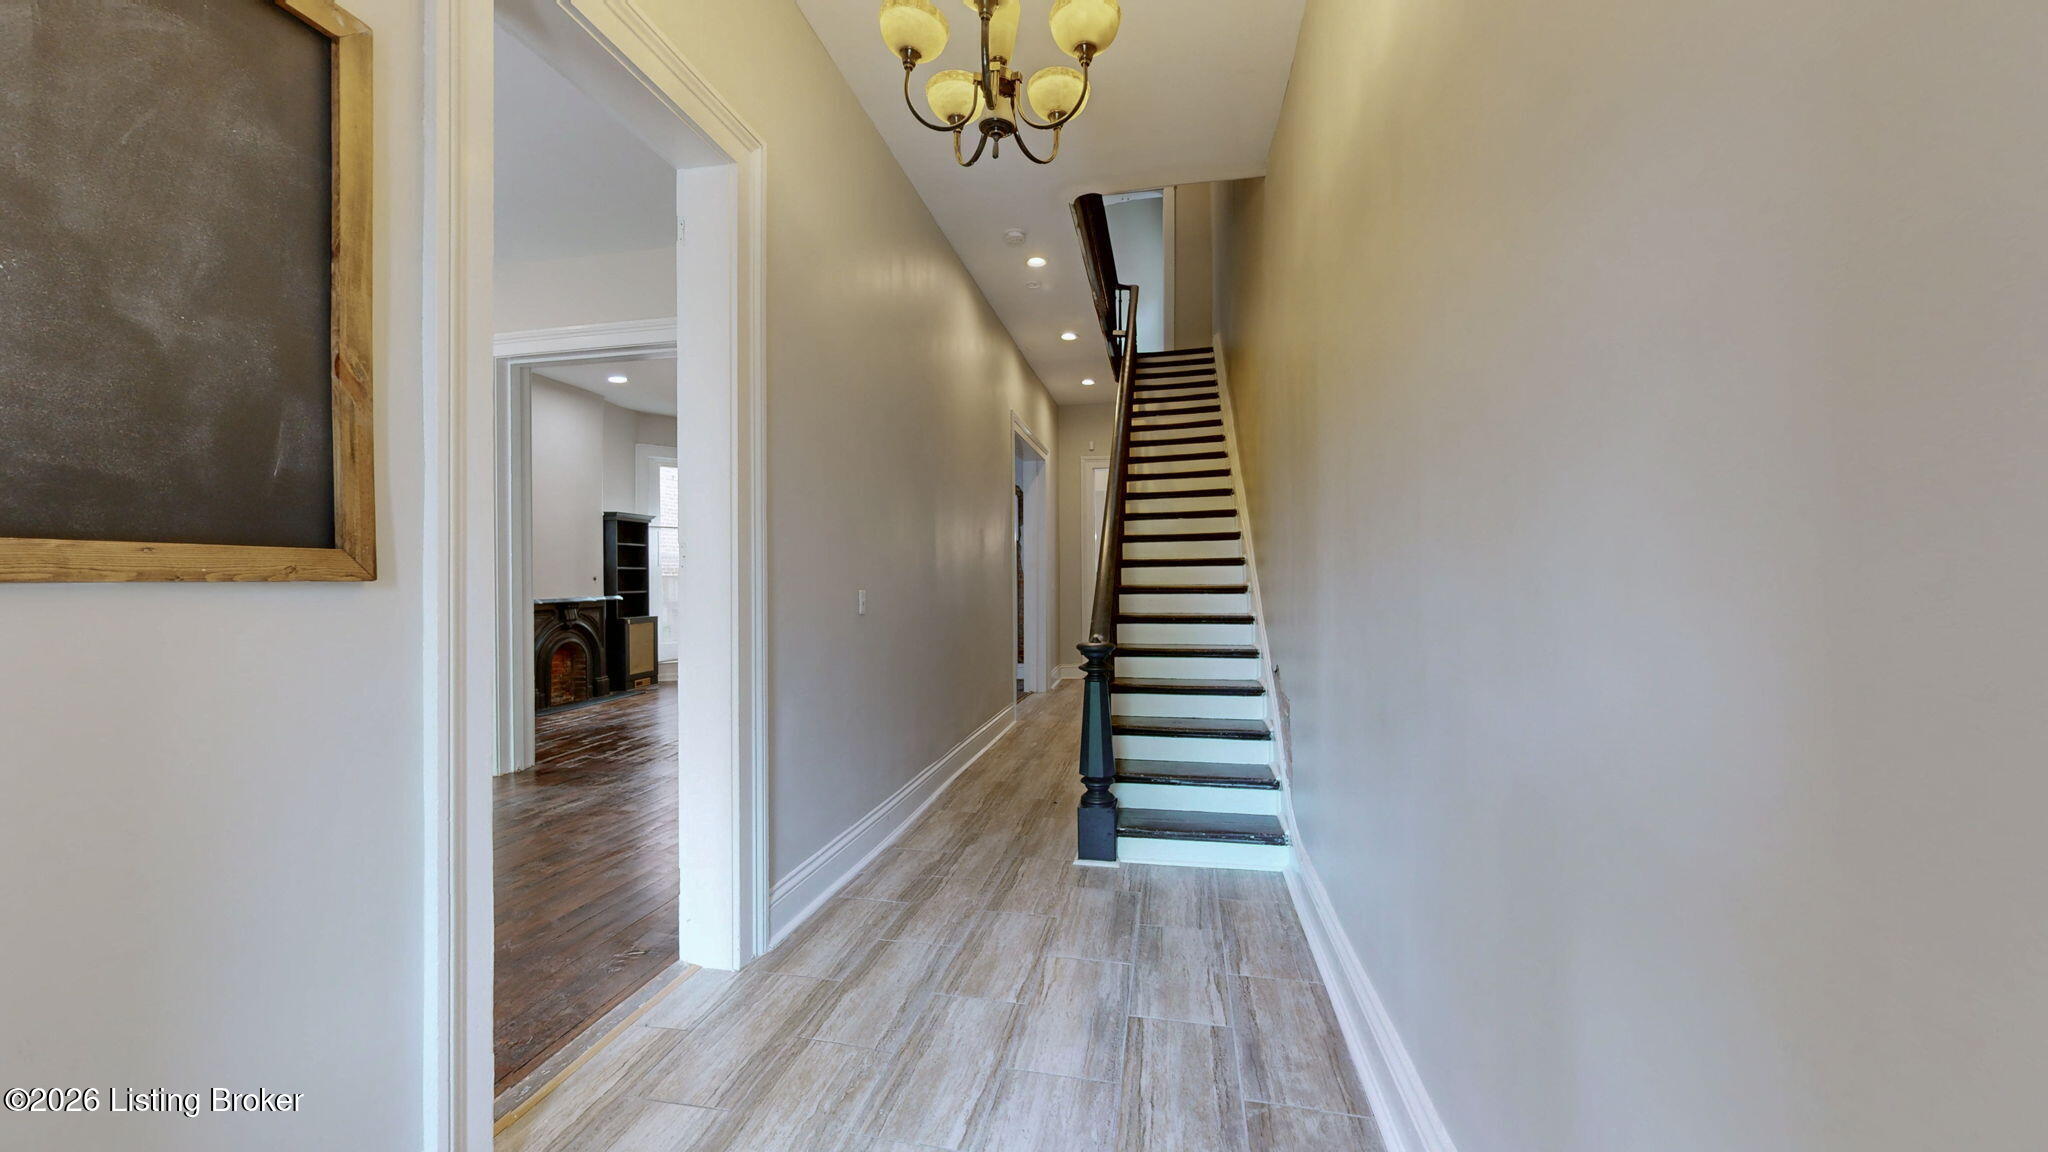
Hallway with a dark wood staircase, tiled floor, and chandelier; a fireplace is visible through the doorway.
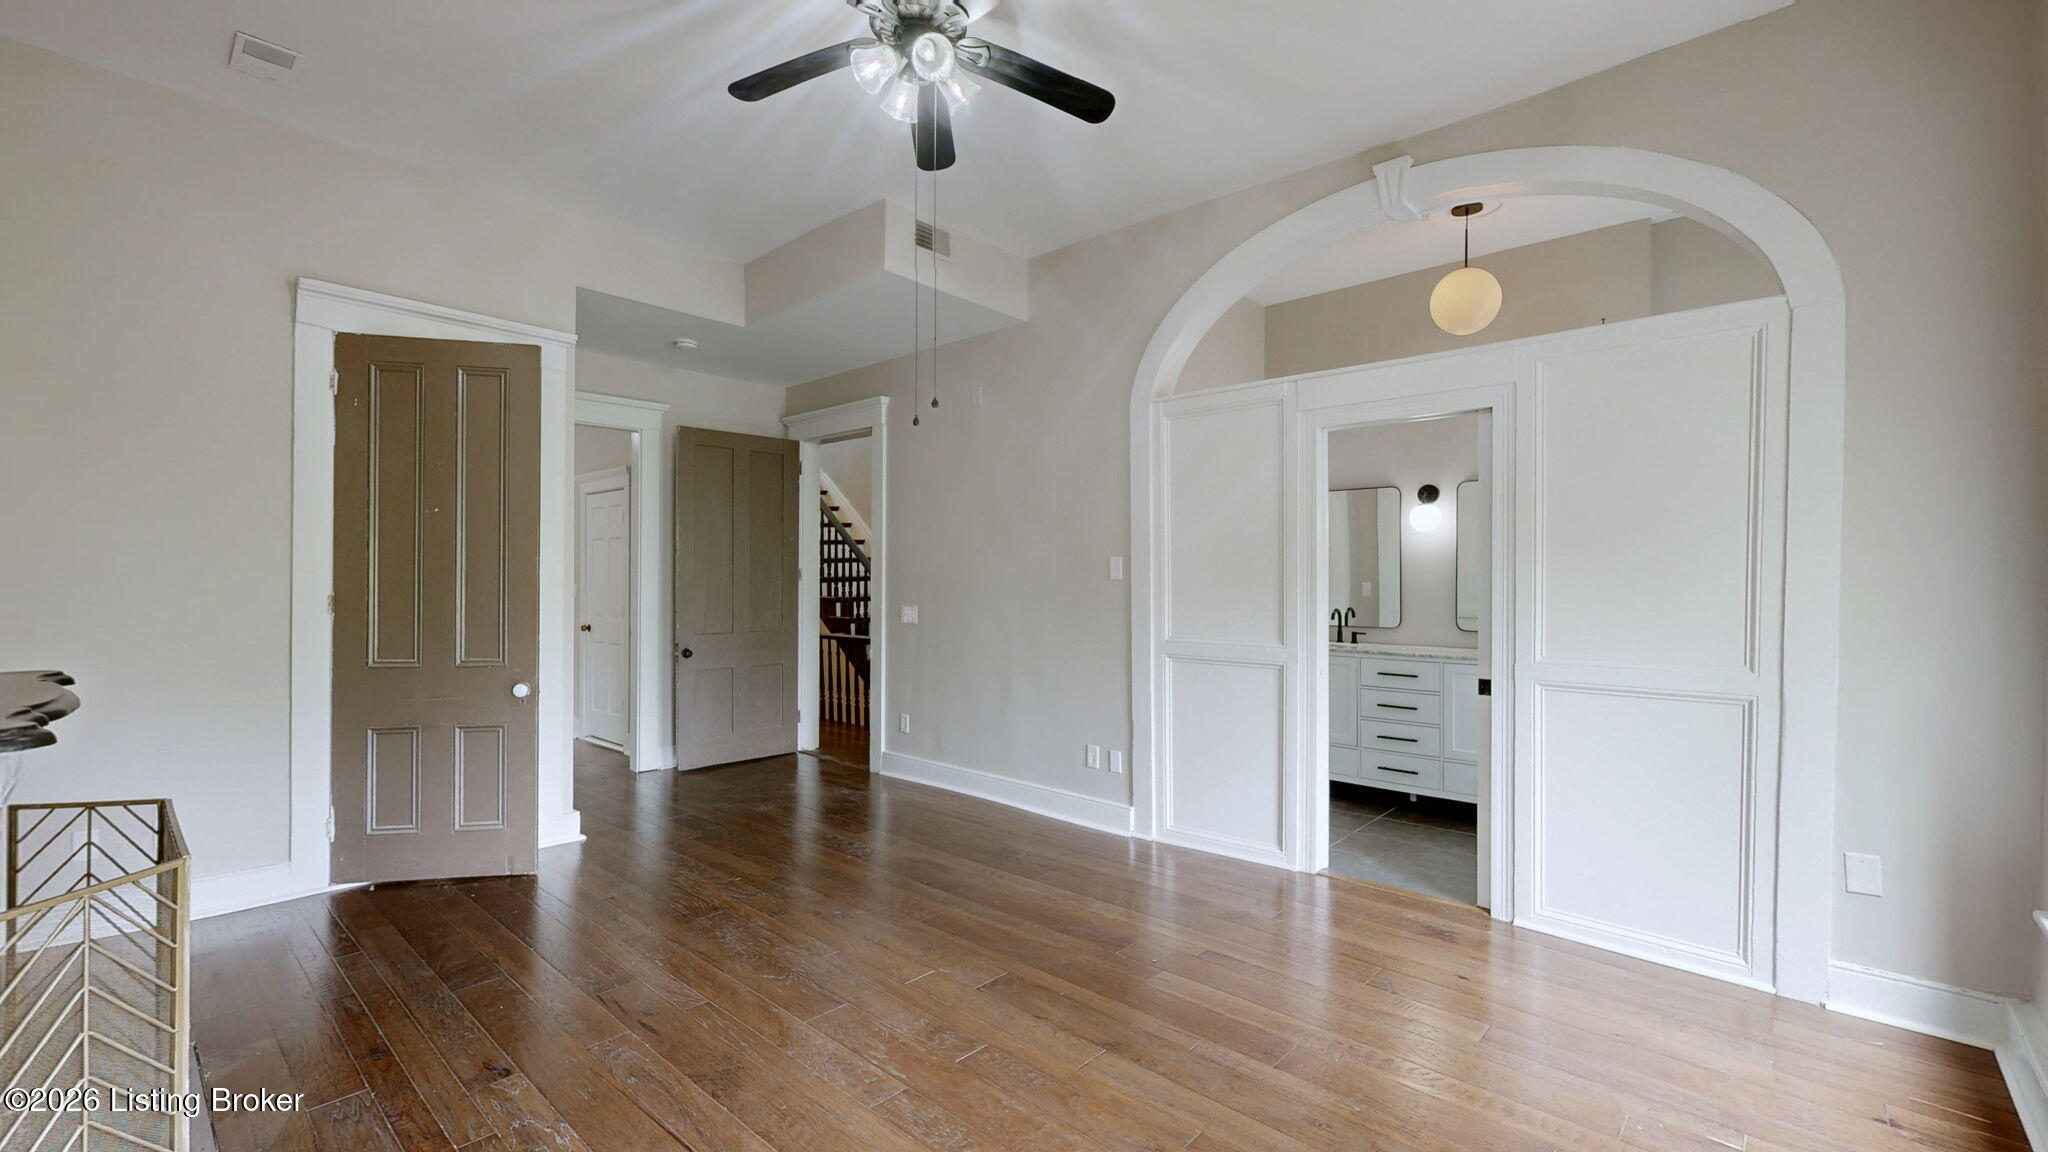
Unfurnished room with hardwood floors, paneled doors, and a broad archway to a bathroom vanity.
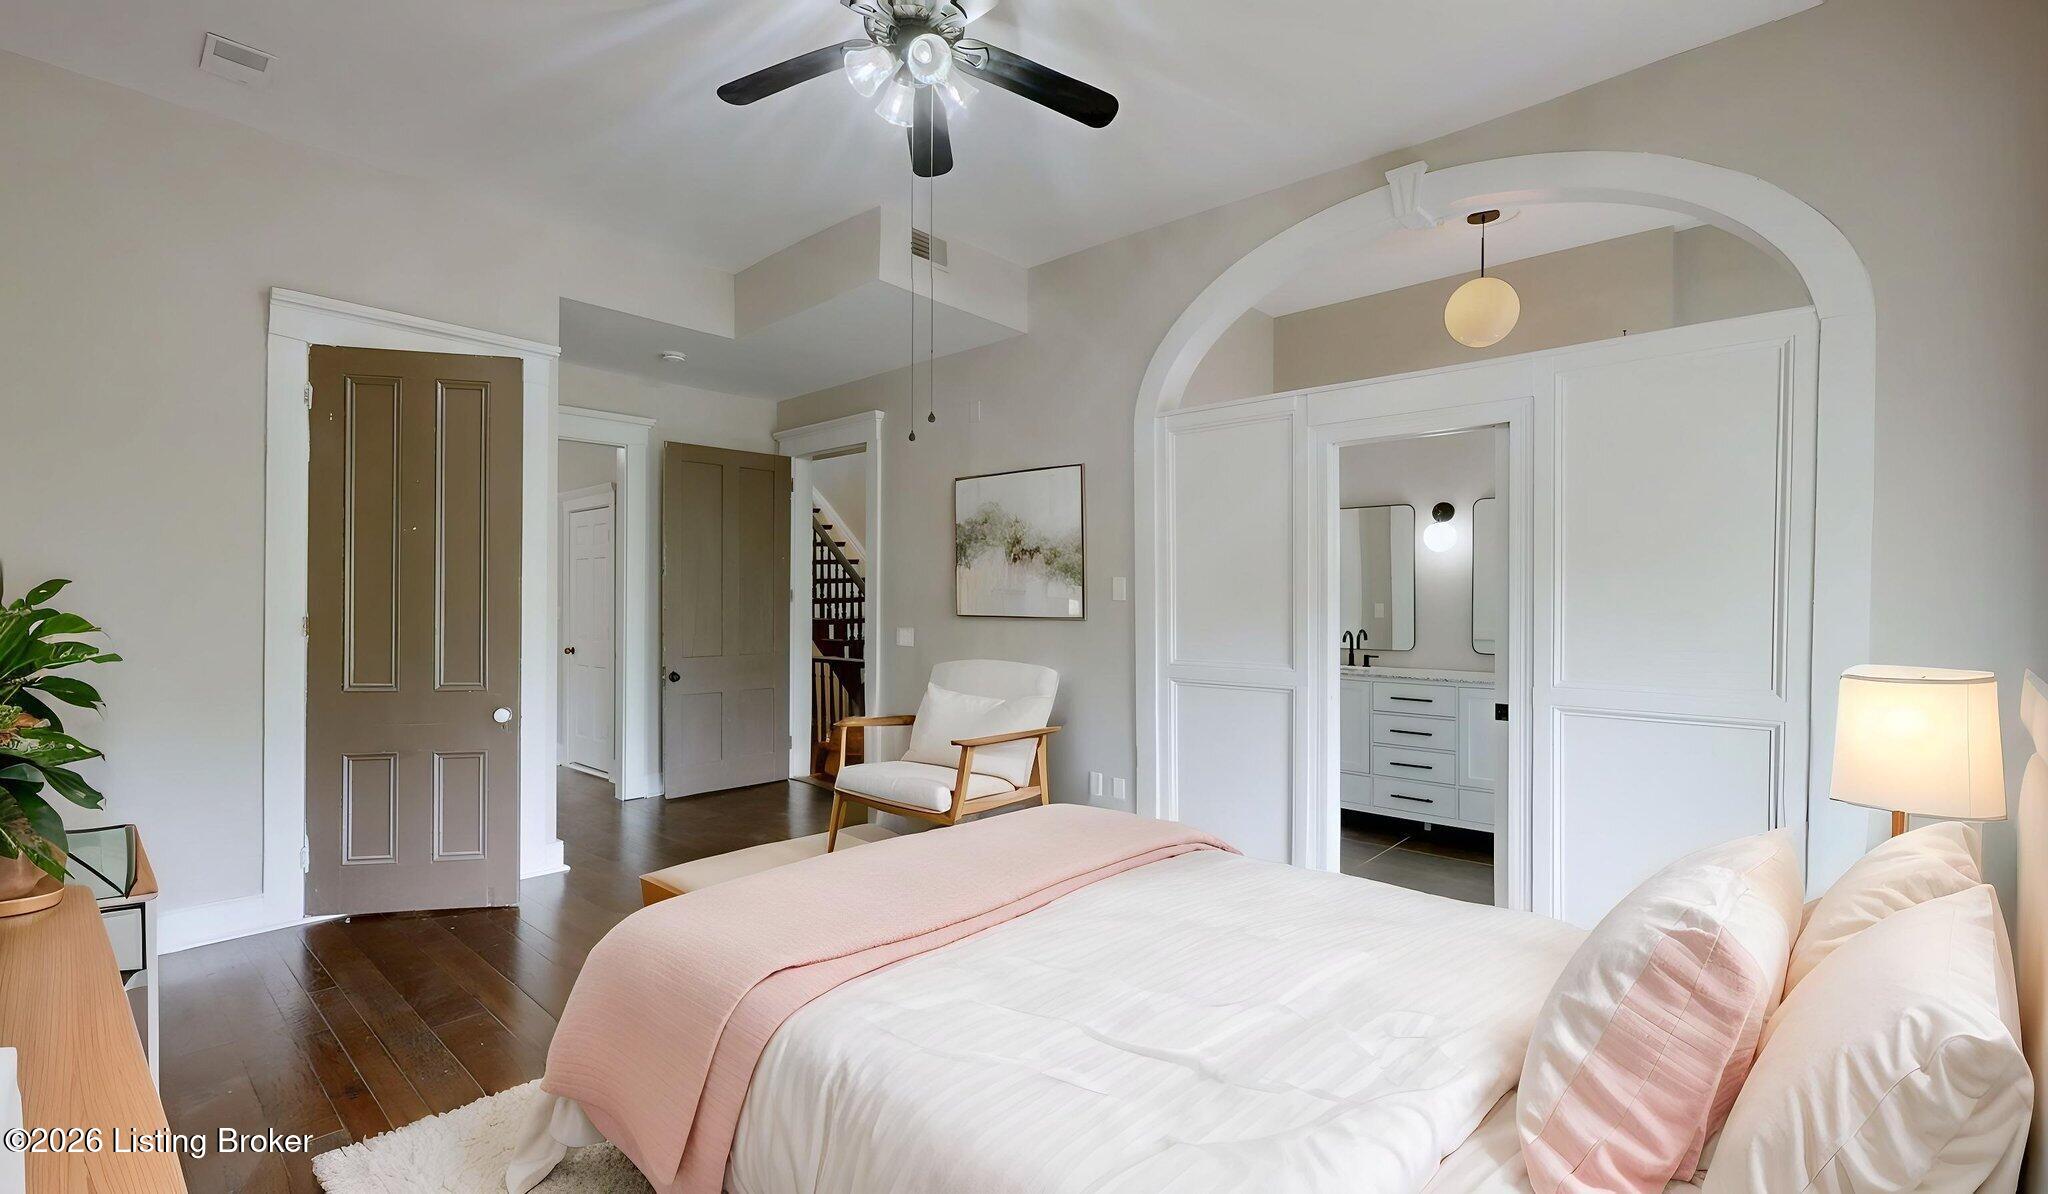
Bedroom with pale pink bedding, dark wood floors, and a white-trimmed arch opening to an adjoining bathroom.
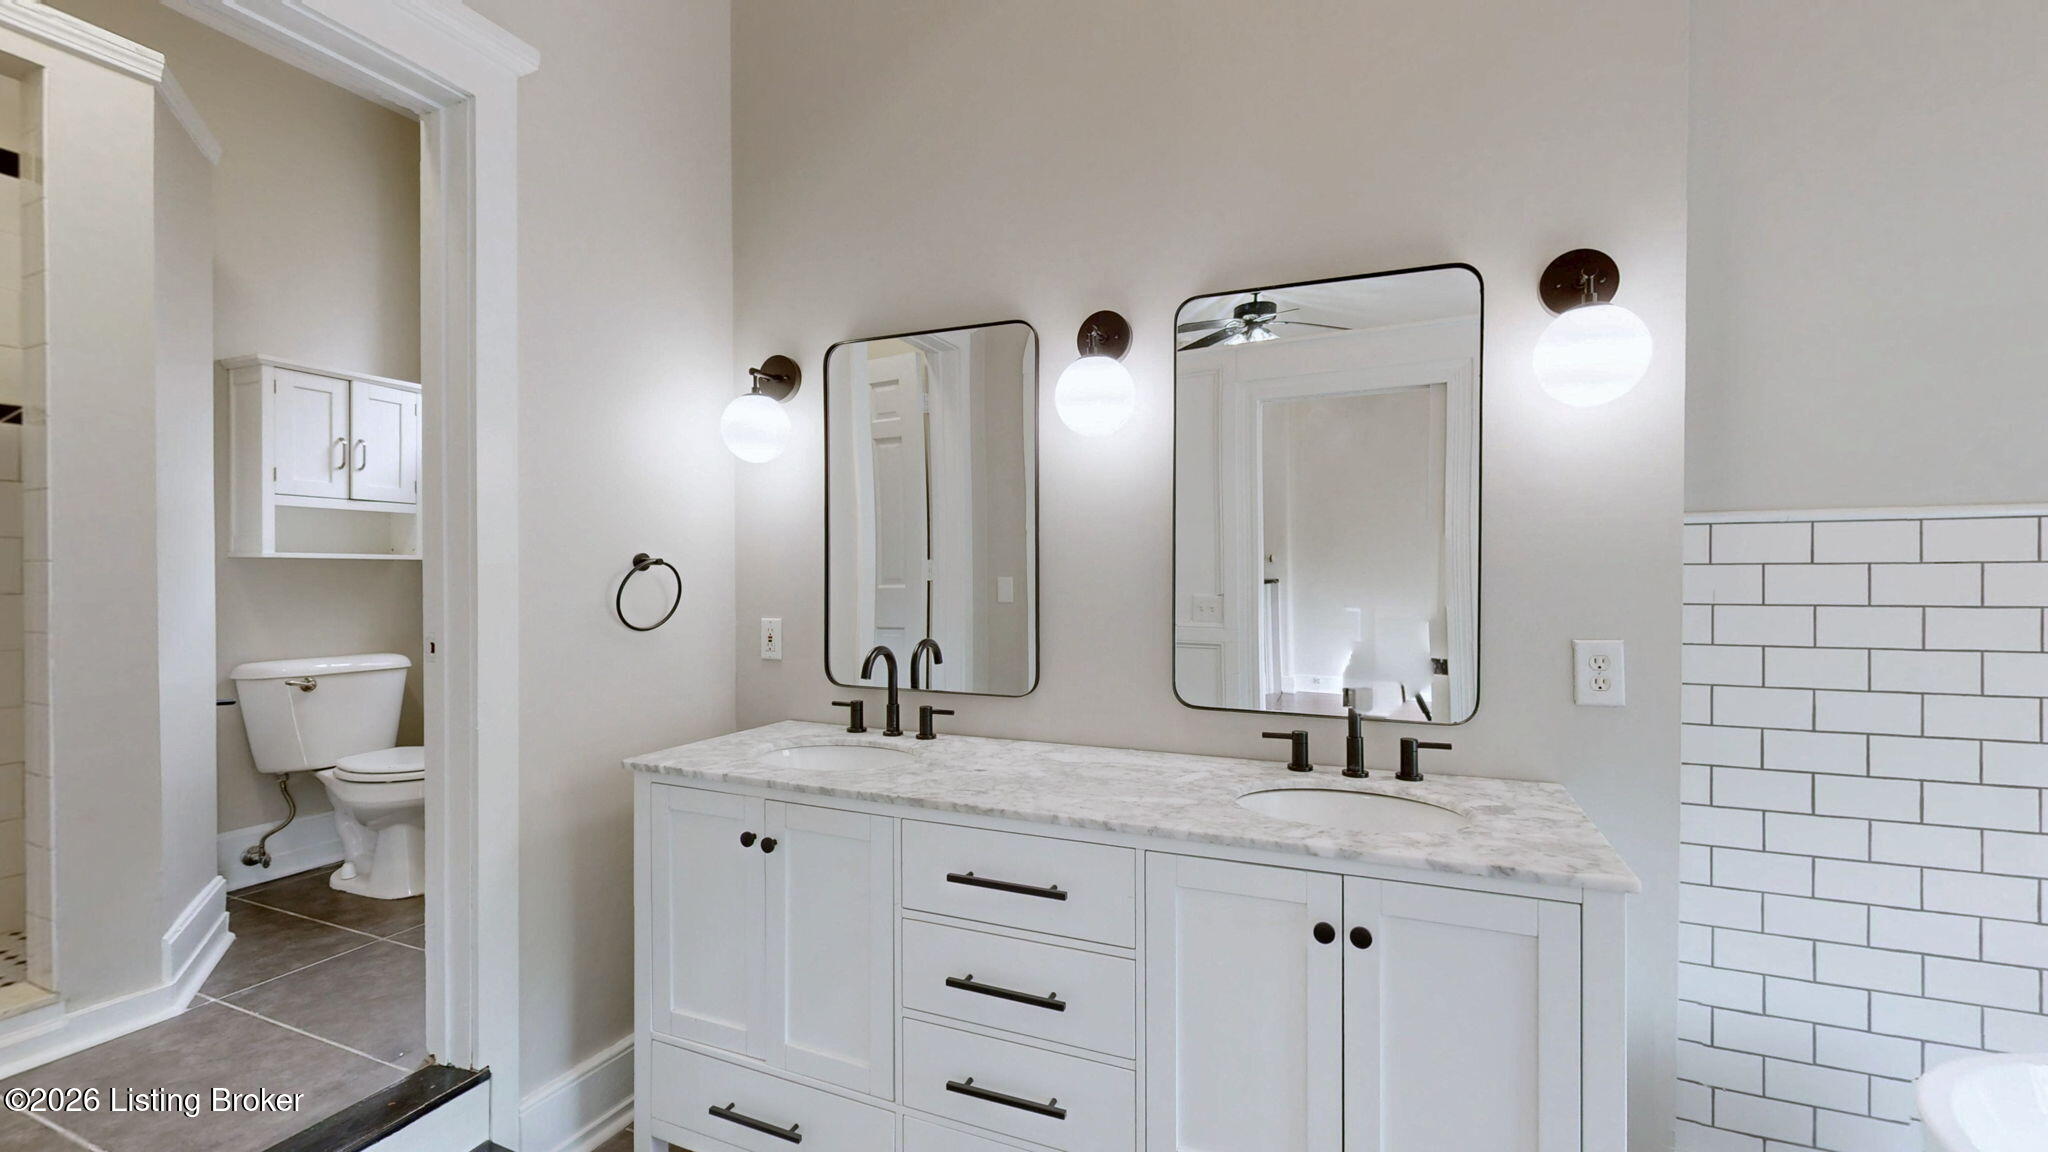
Bathroom with a white double vanity, paired mirrors, globe sconces and a separate toilet nook.
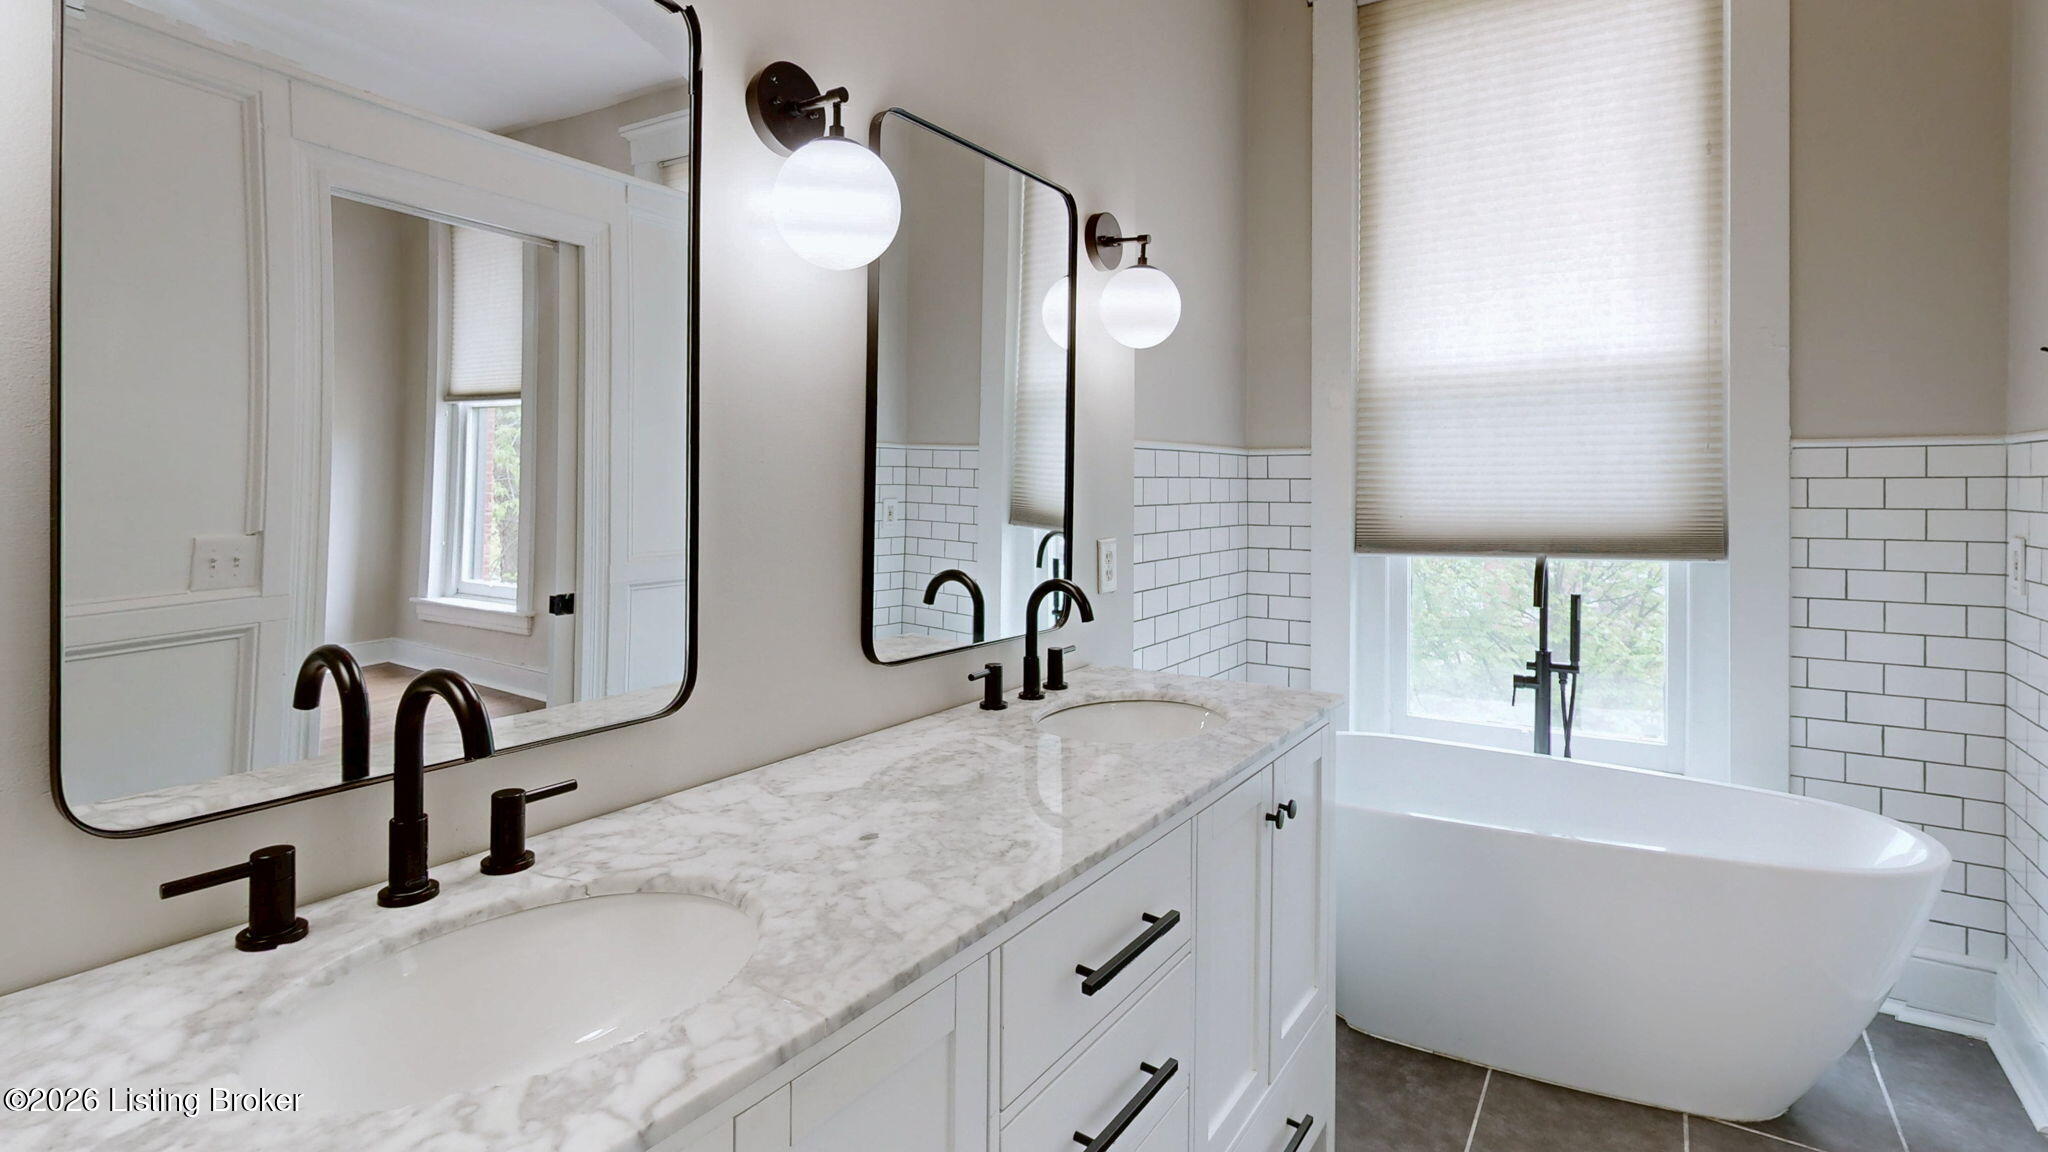
Bathroom with a double vanity, marble-look counter, black fixtures, subway tile, and freestanding tub.
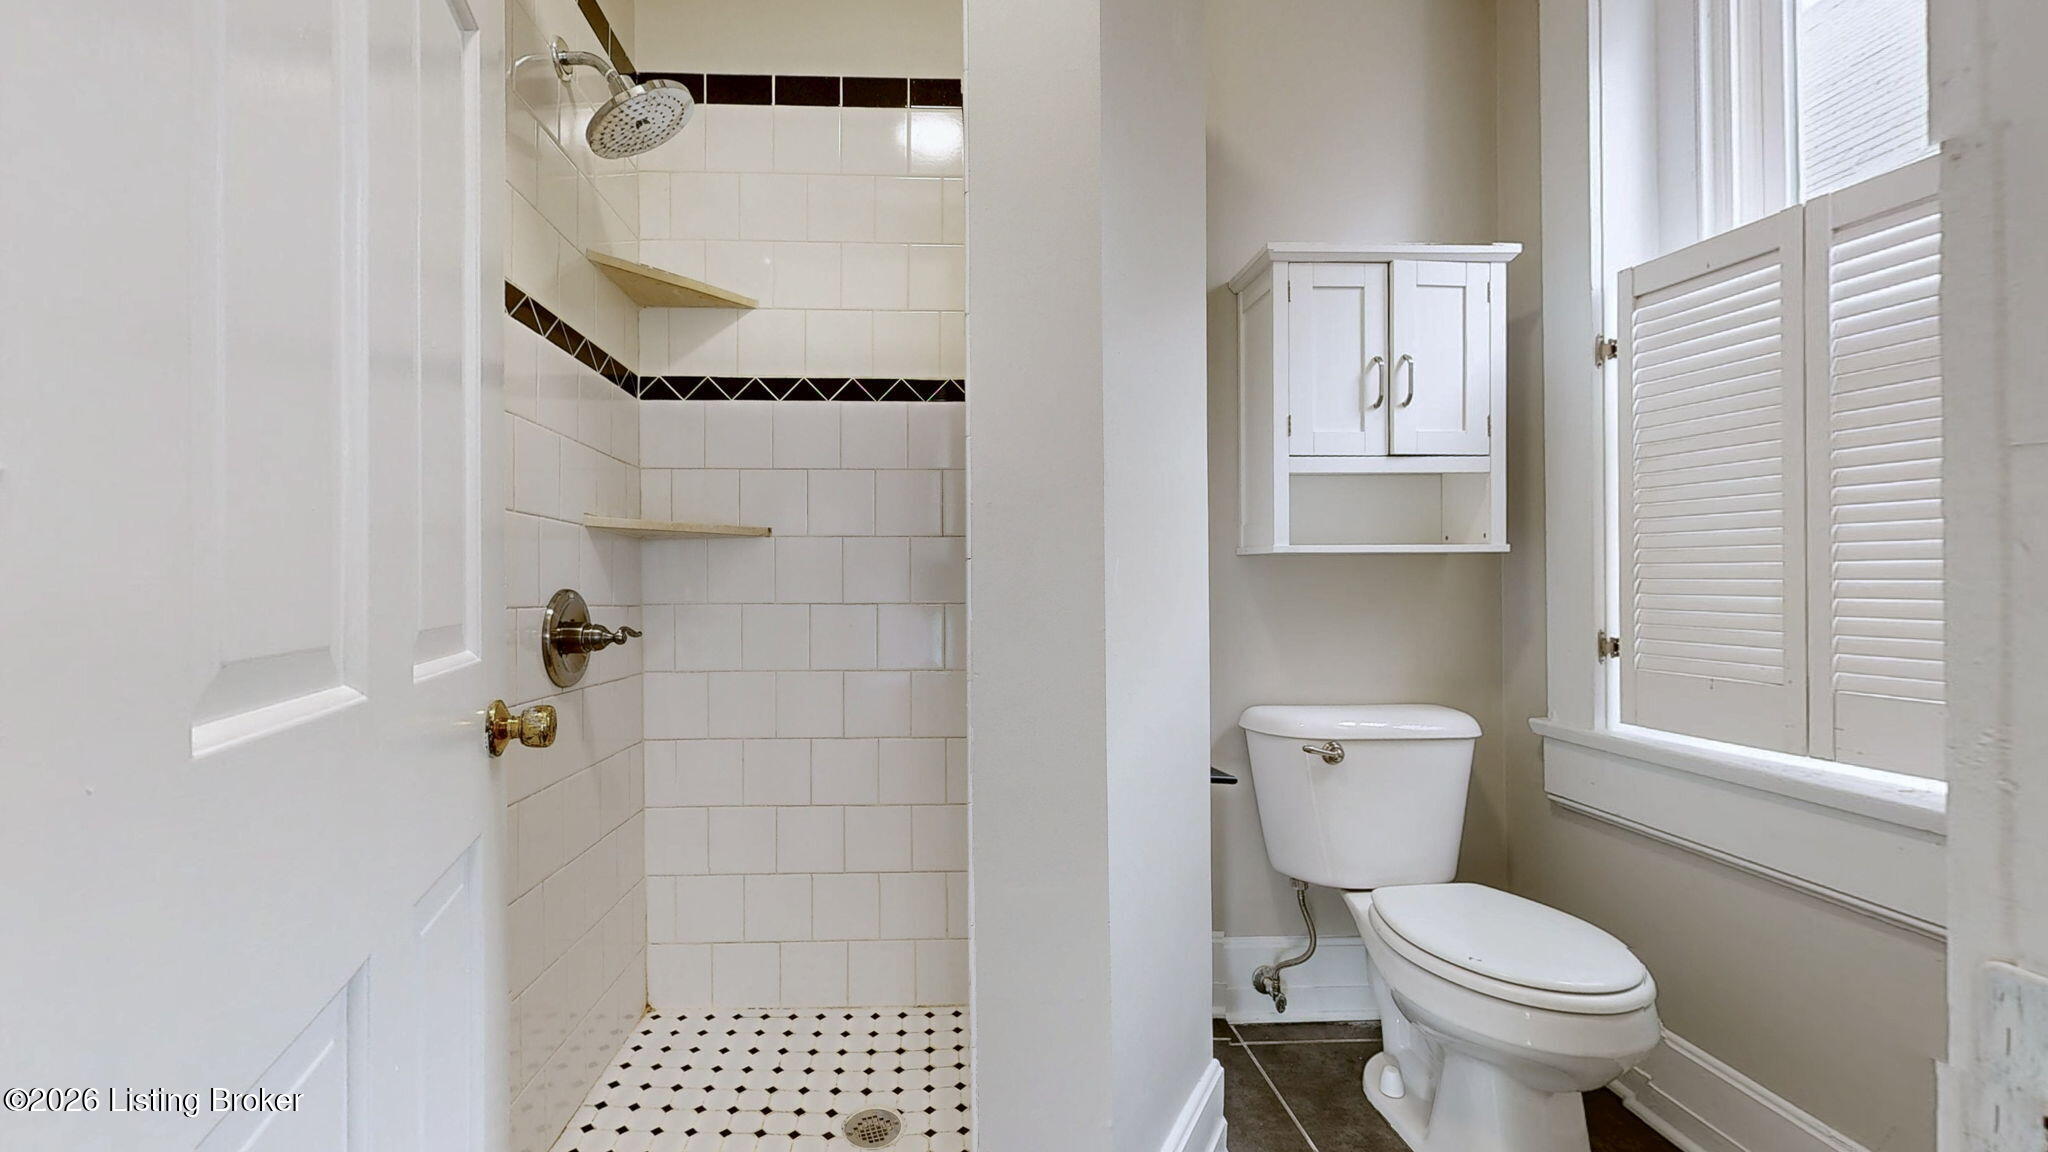
Bathroom with a tiled shower, black accent bands, toilet, and shuttered window.
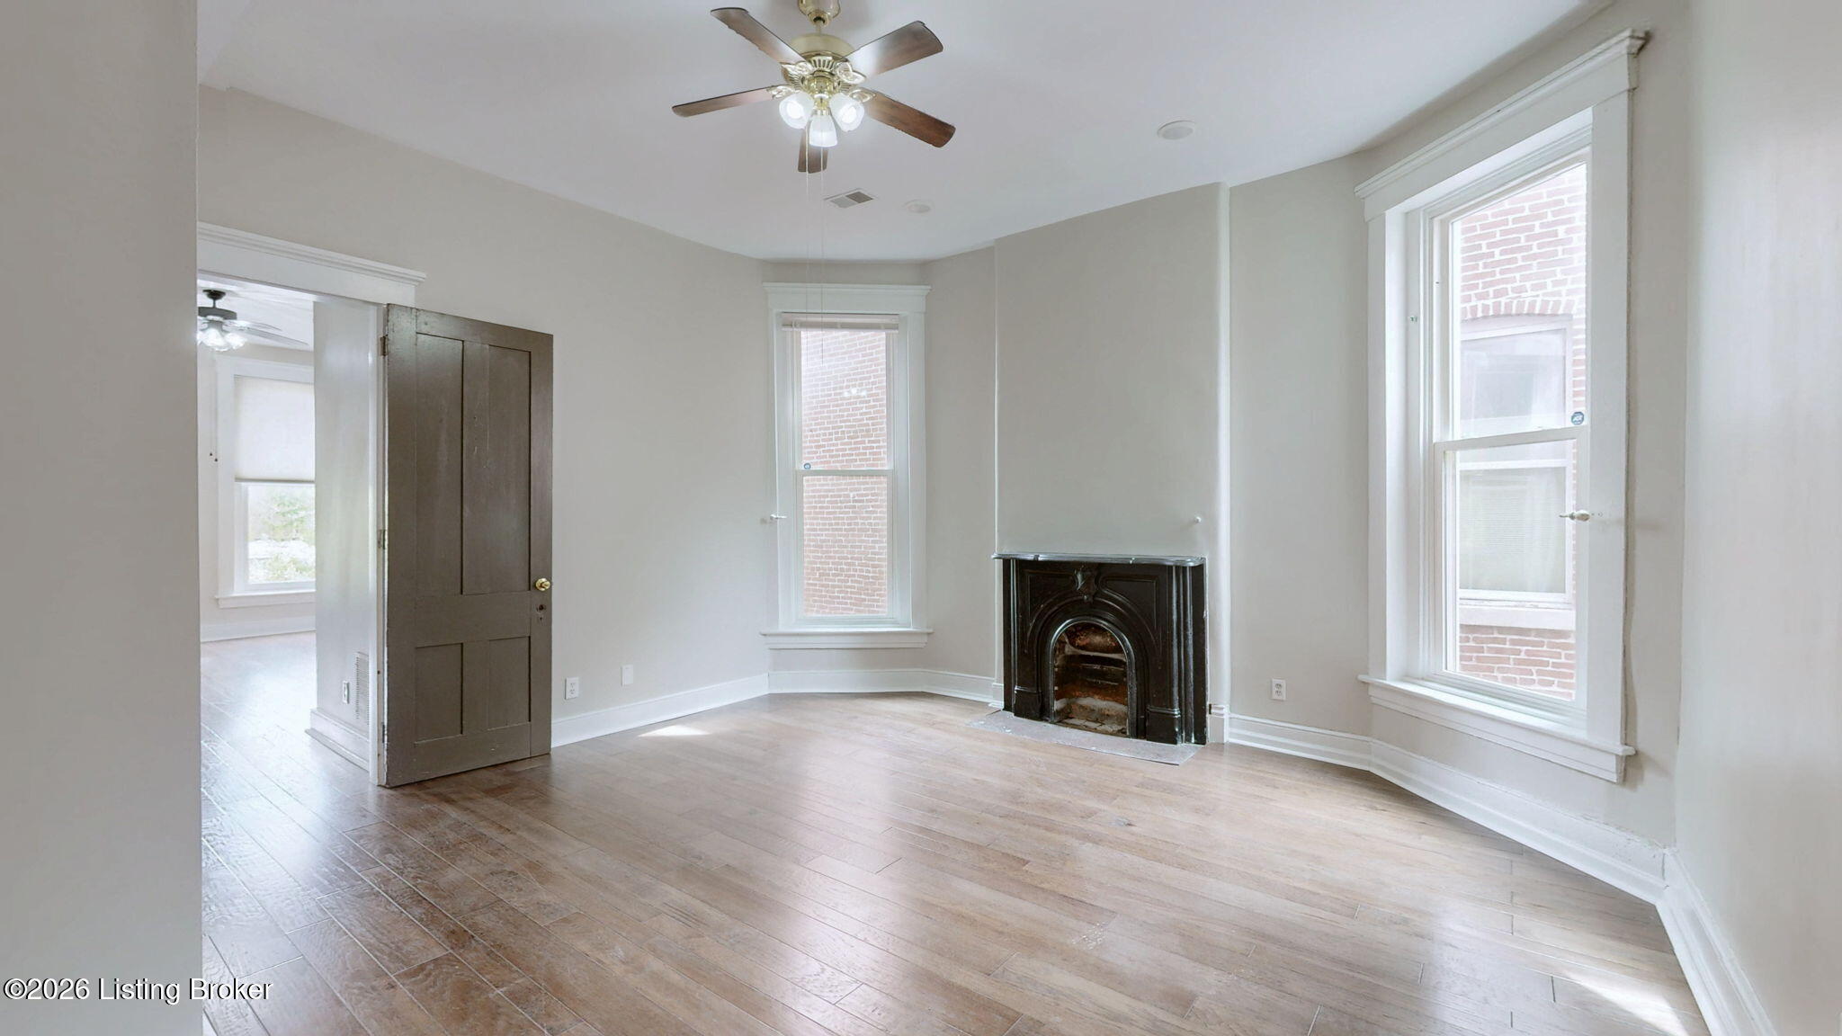
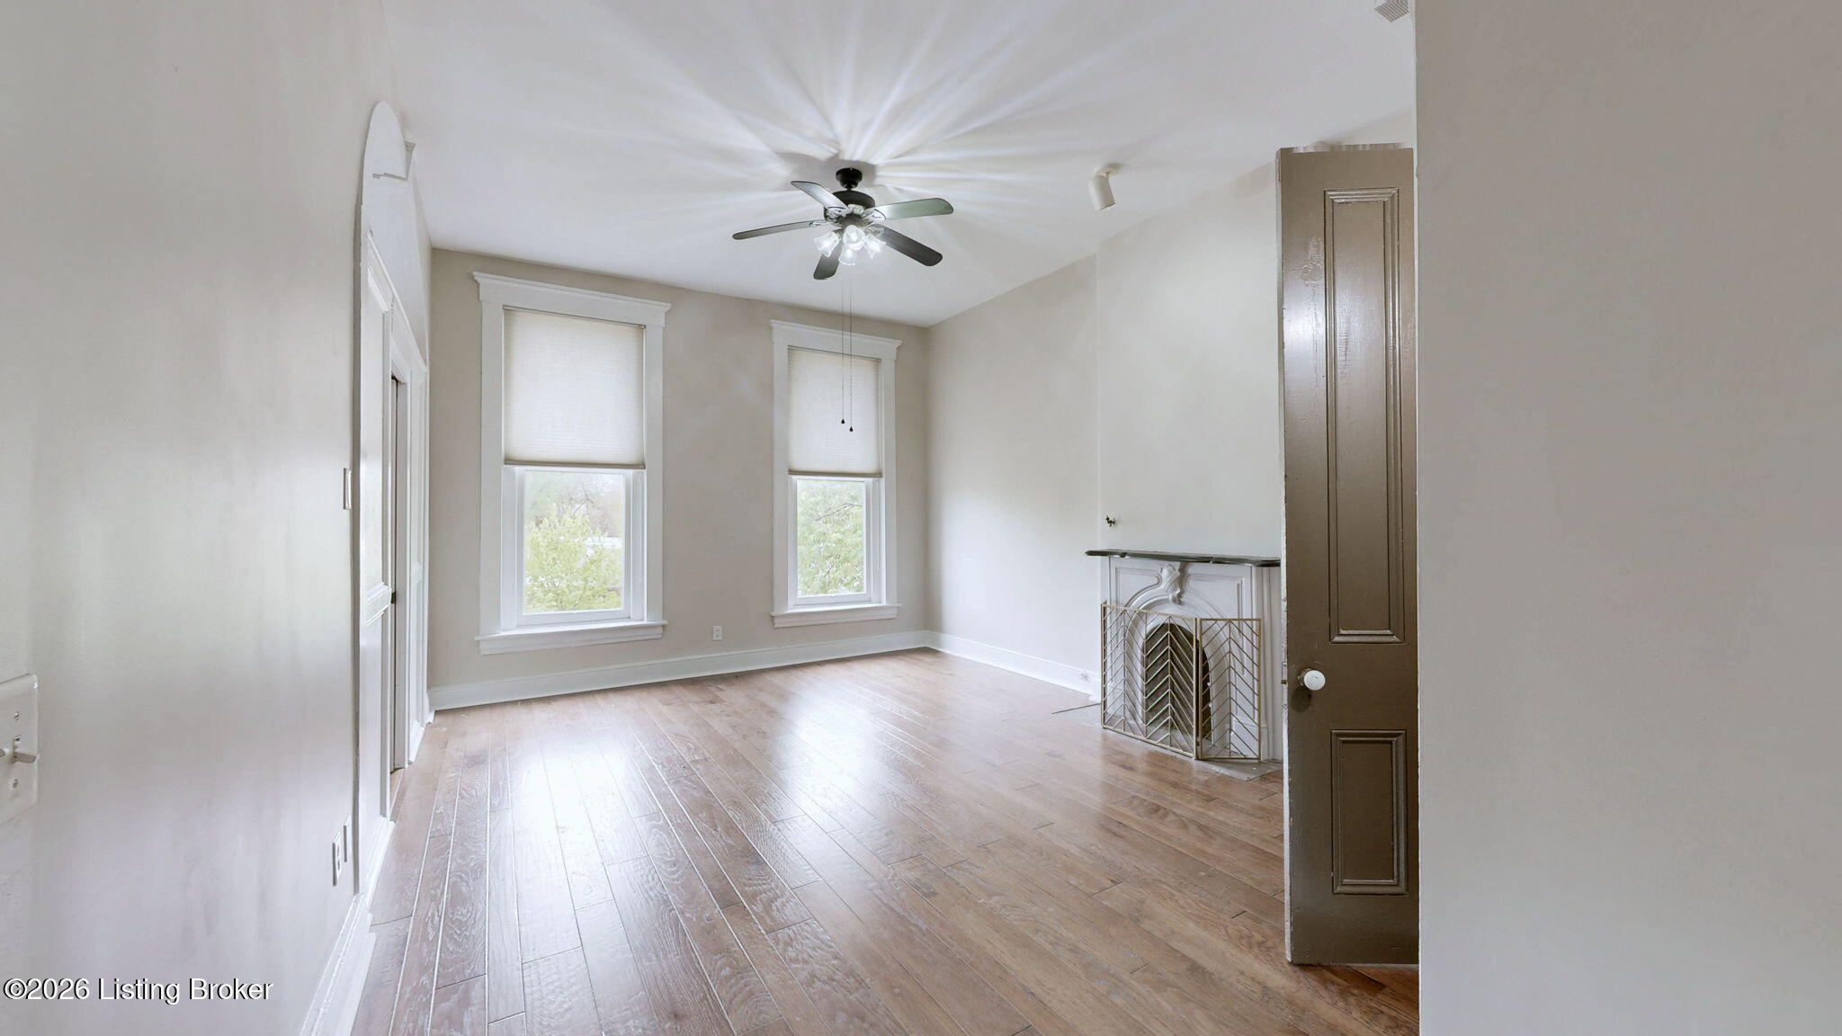
Empty living room with a dark fireplace, tall windows, and a ceiling fan.
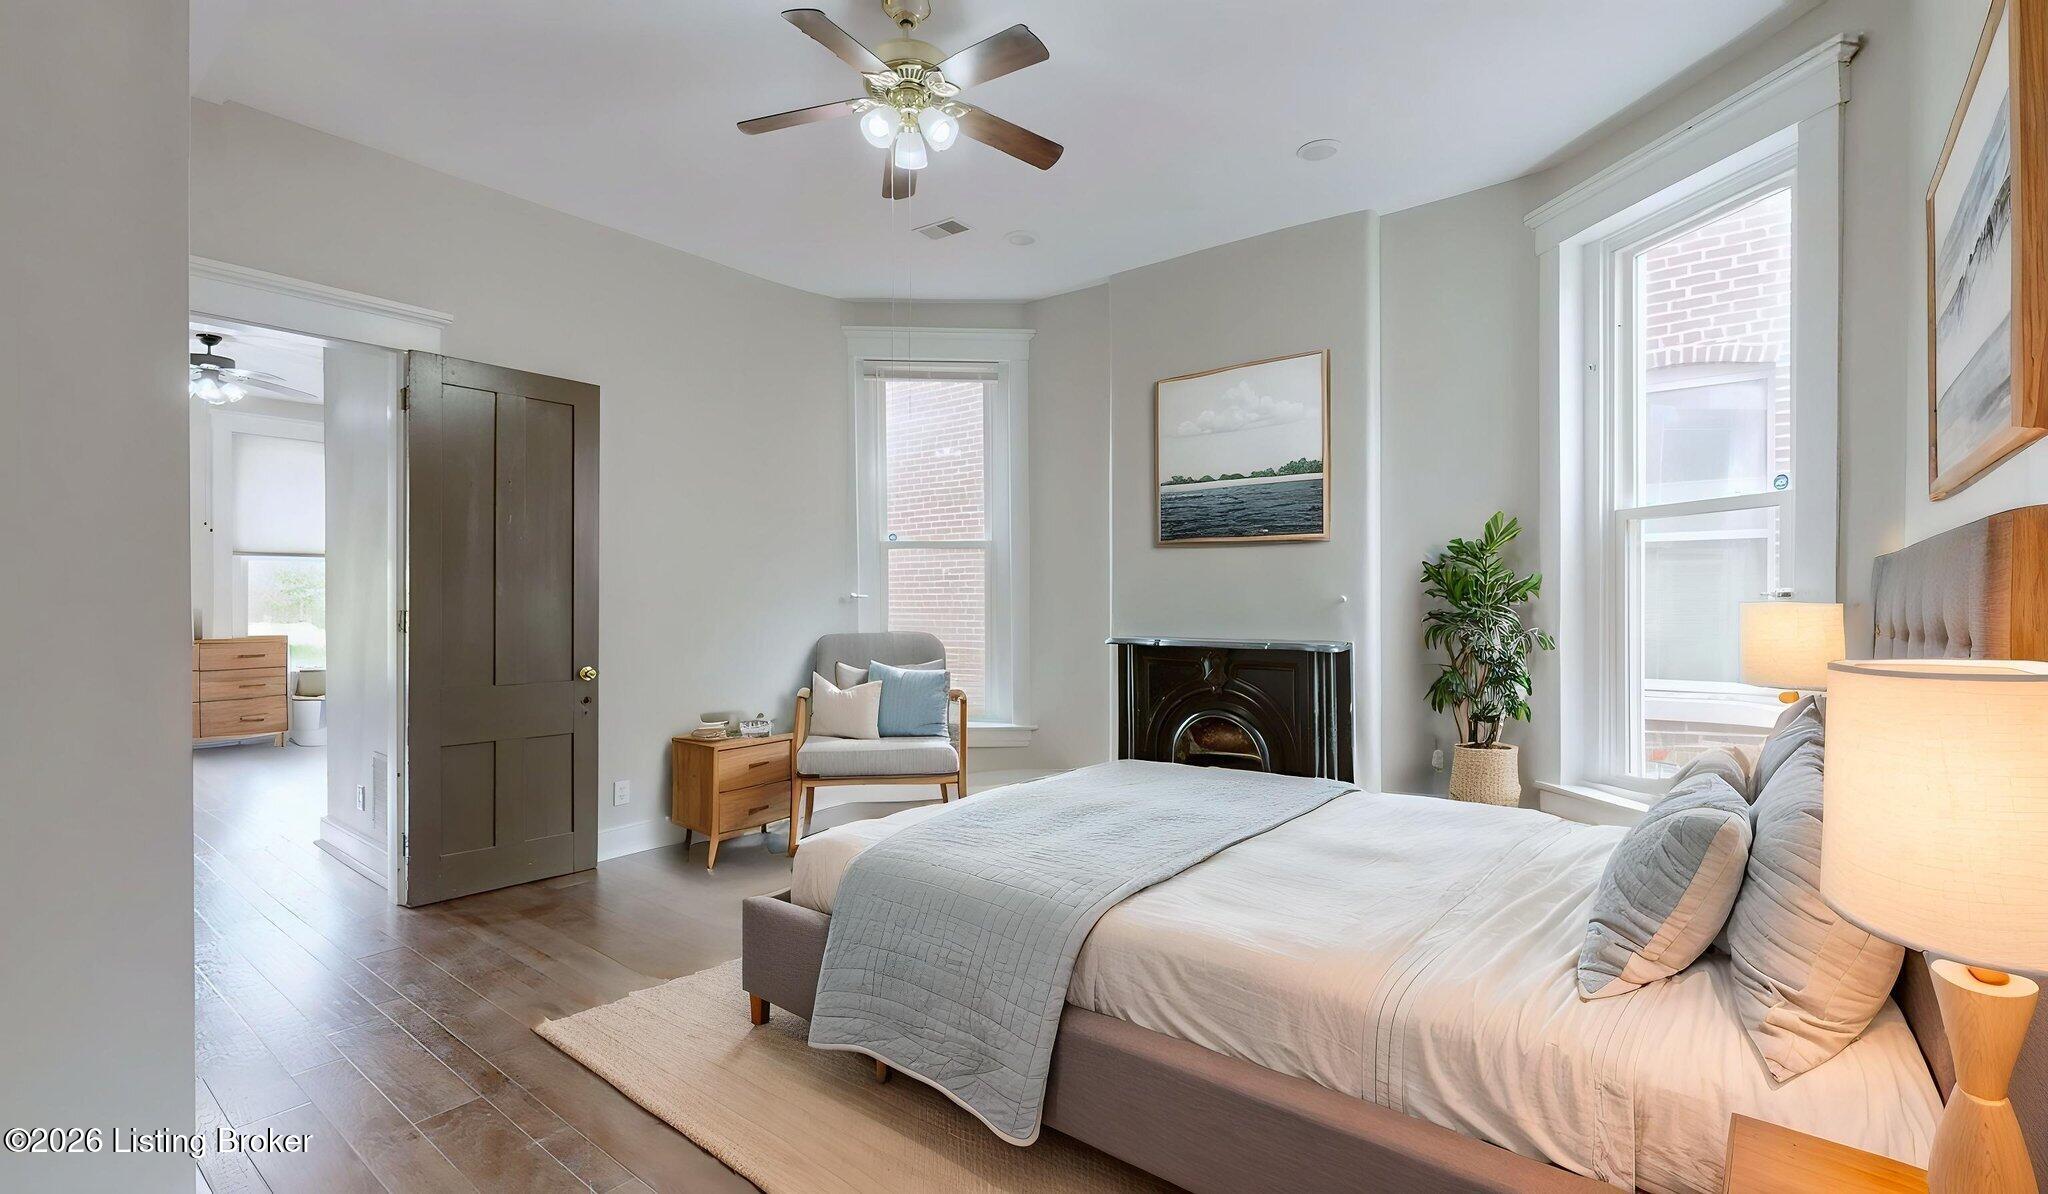
Bedroom with a black fireplace, tall windows, and a large bed.
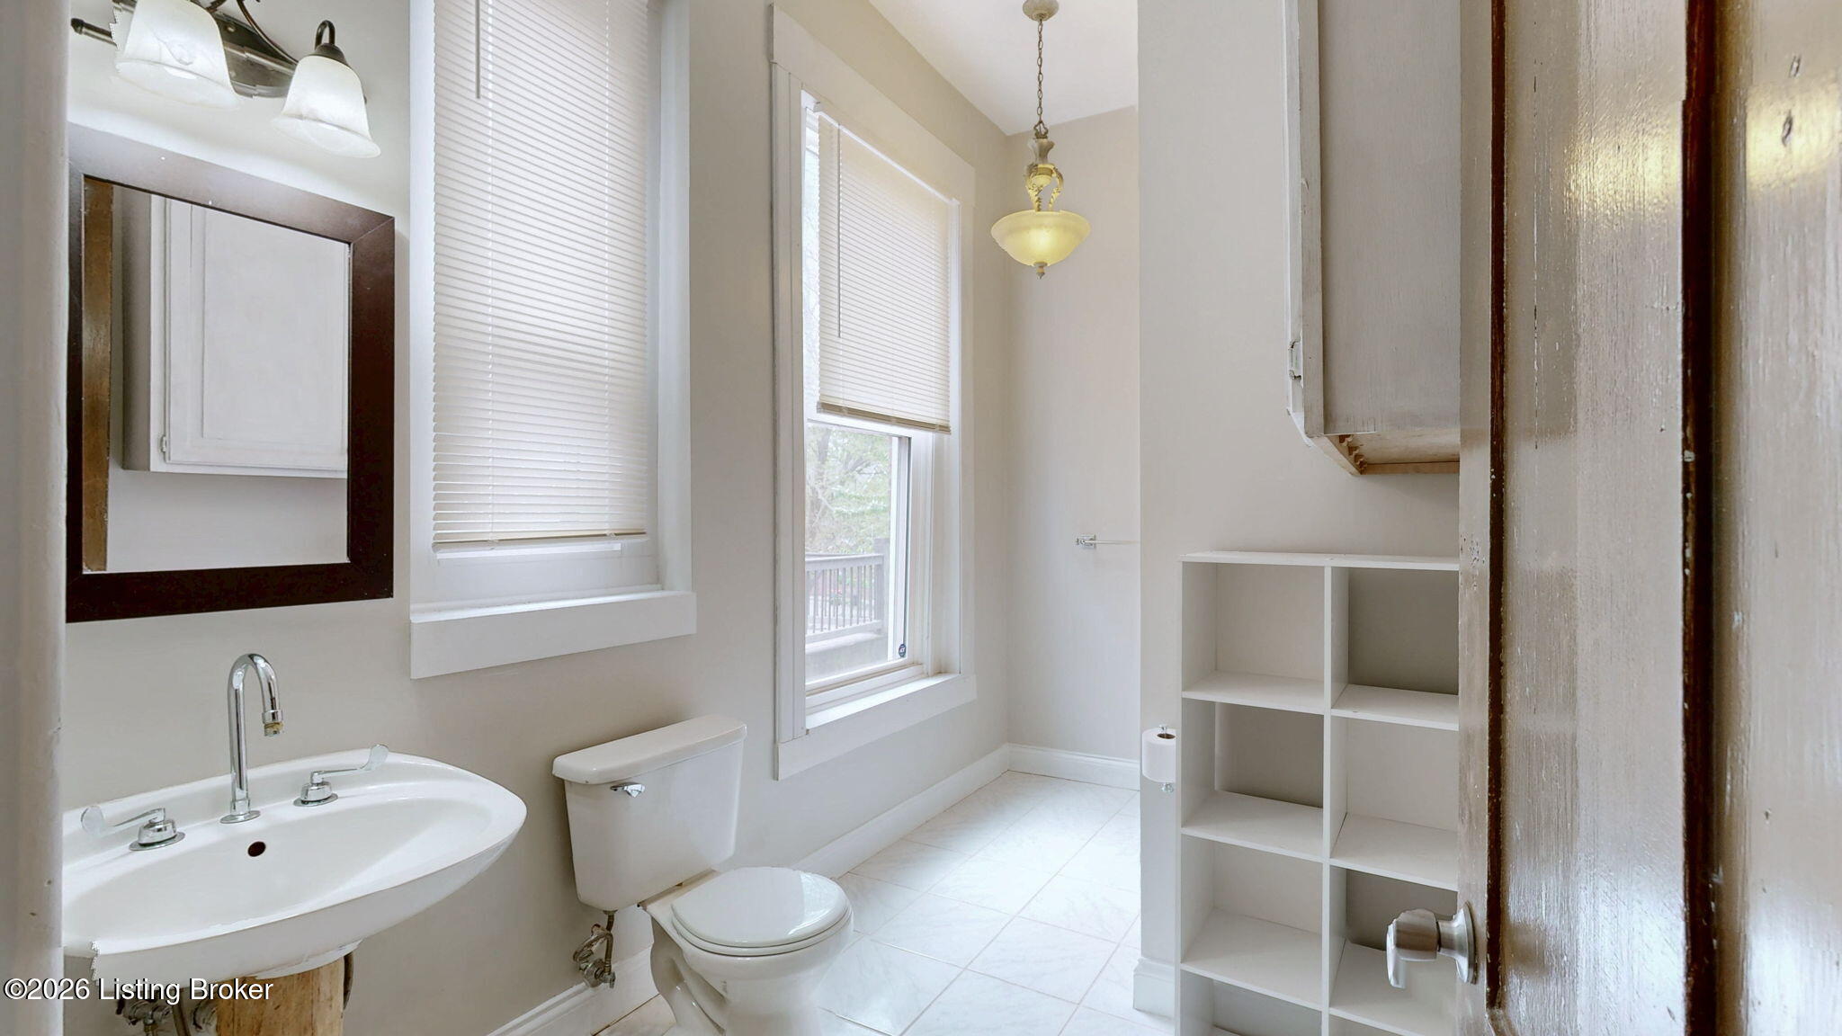
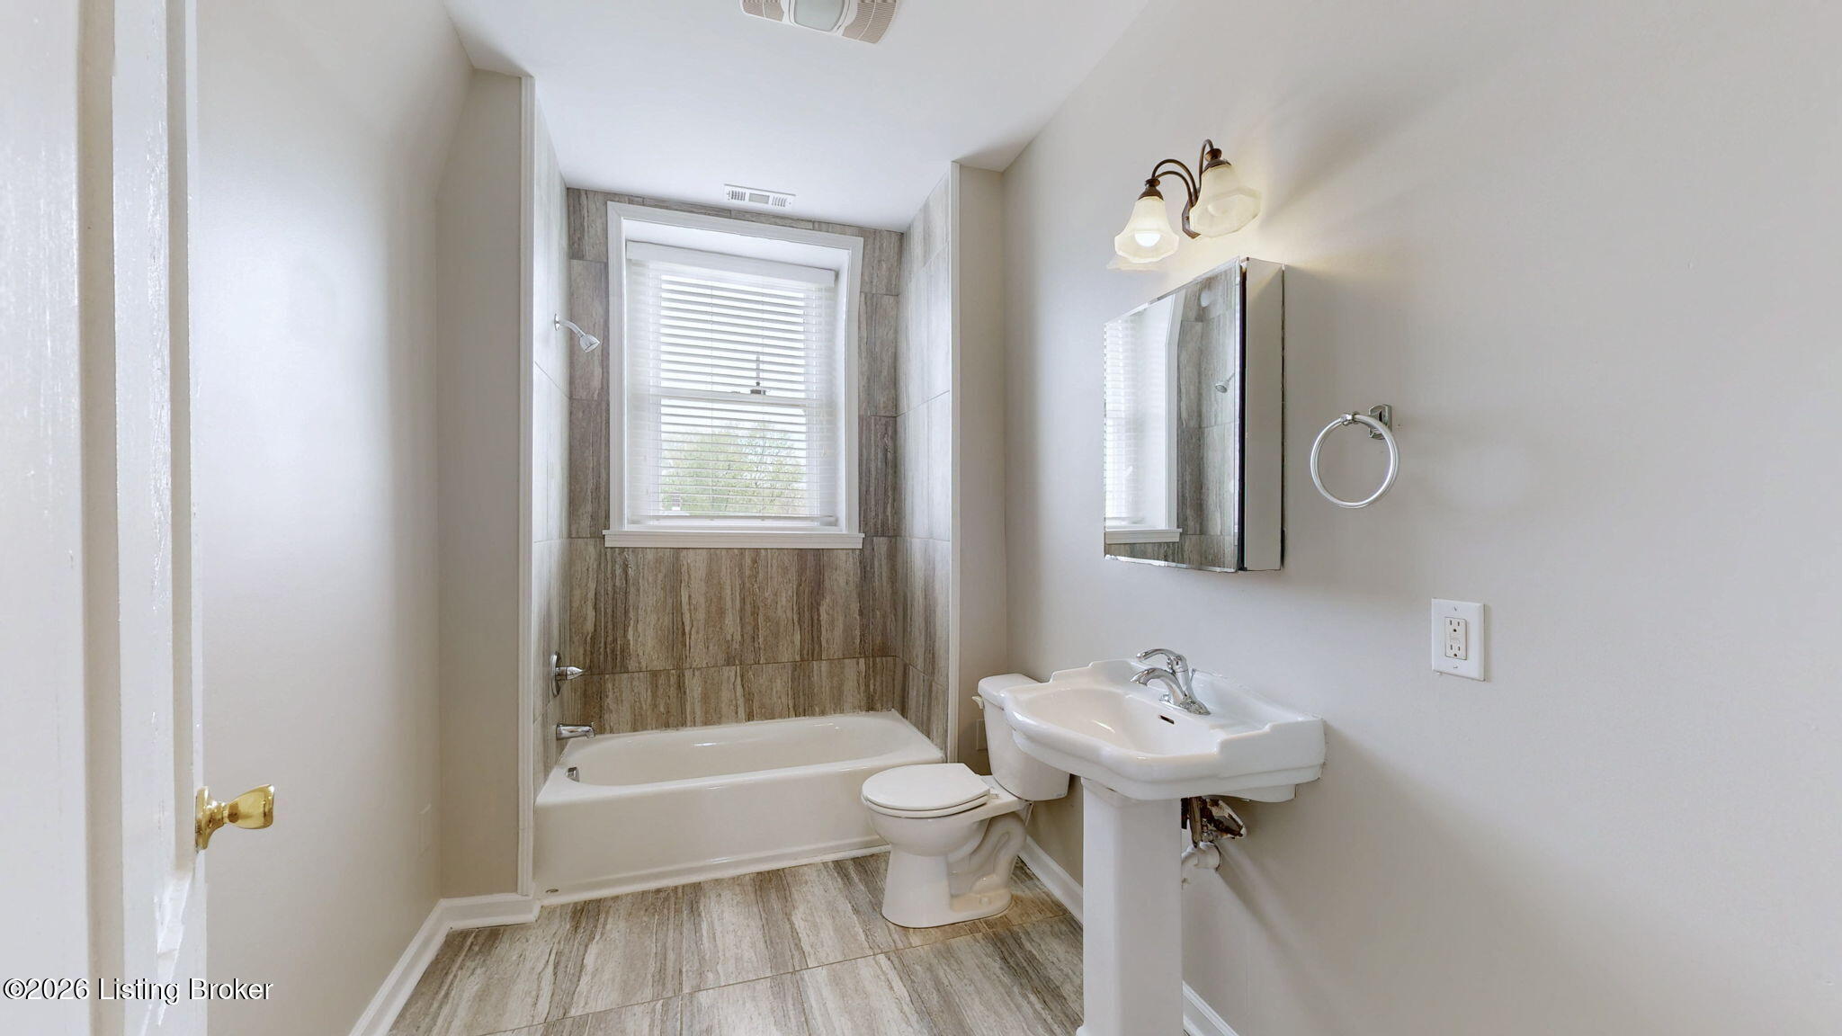
Bathroom with a pedestal sink, toilet, window blinds, and open storage shelves.
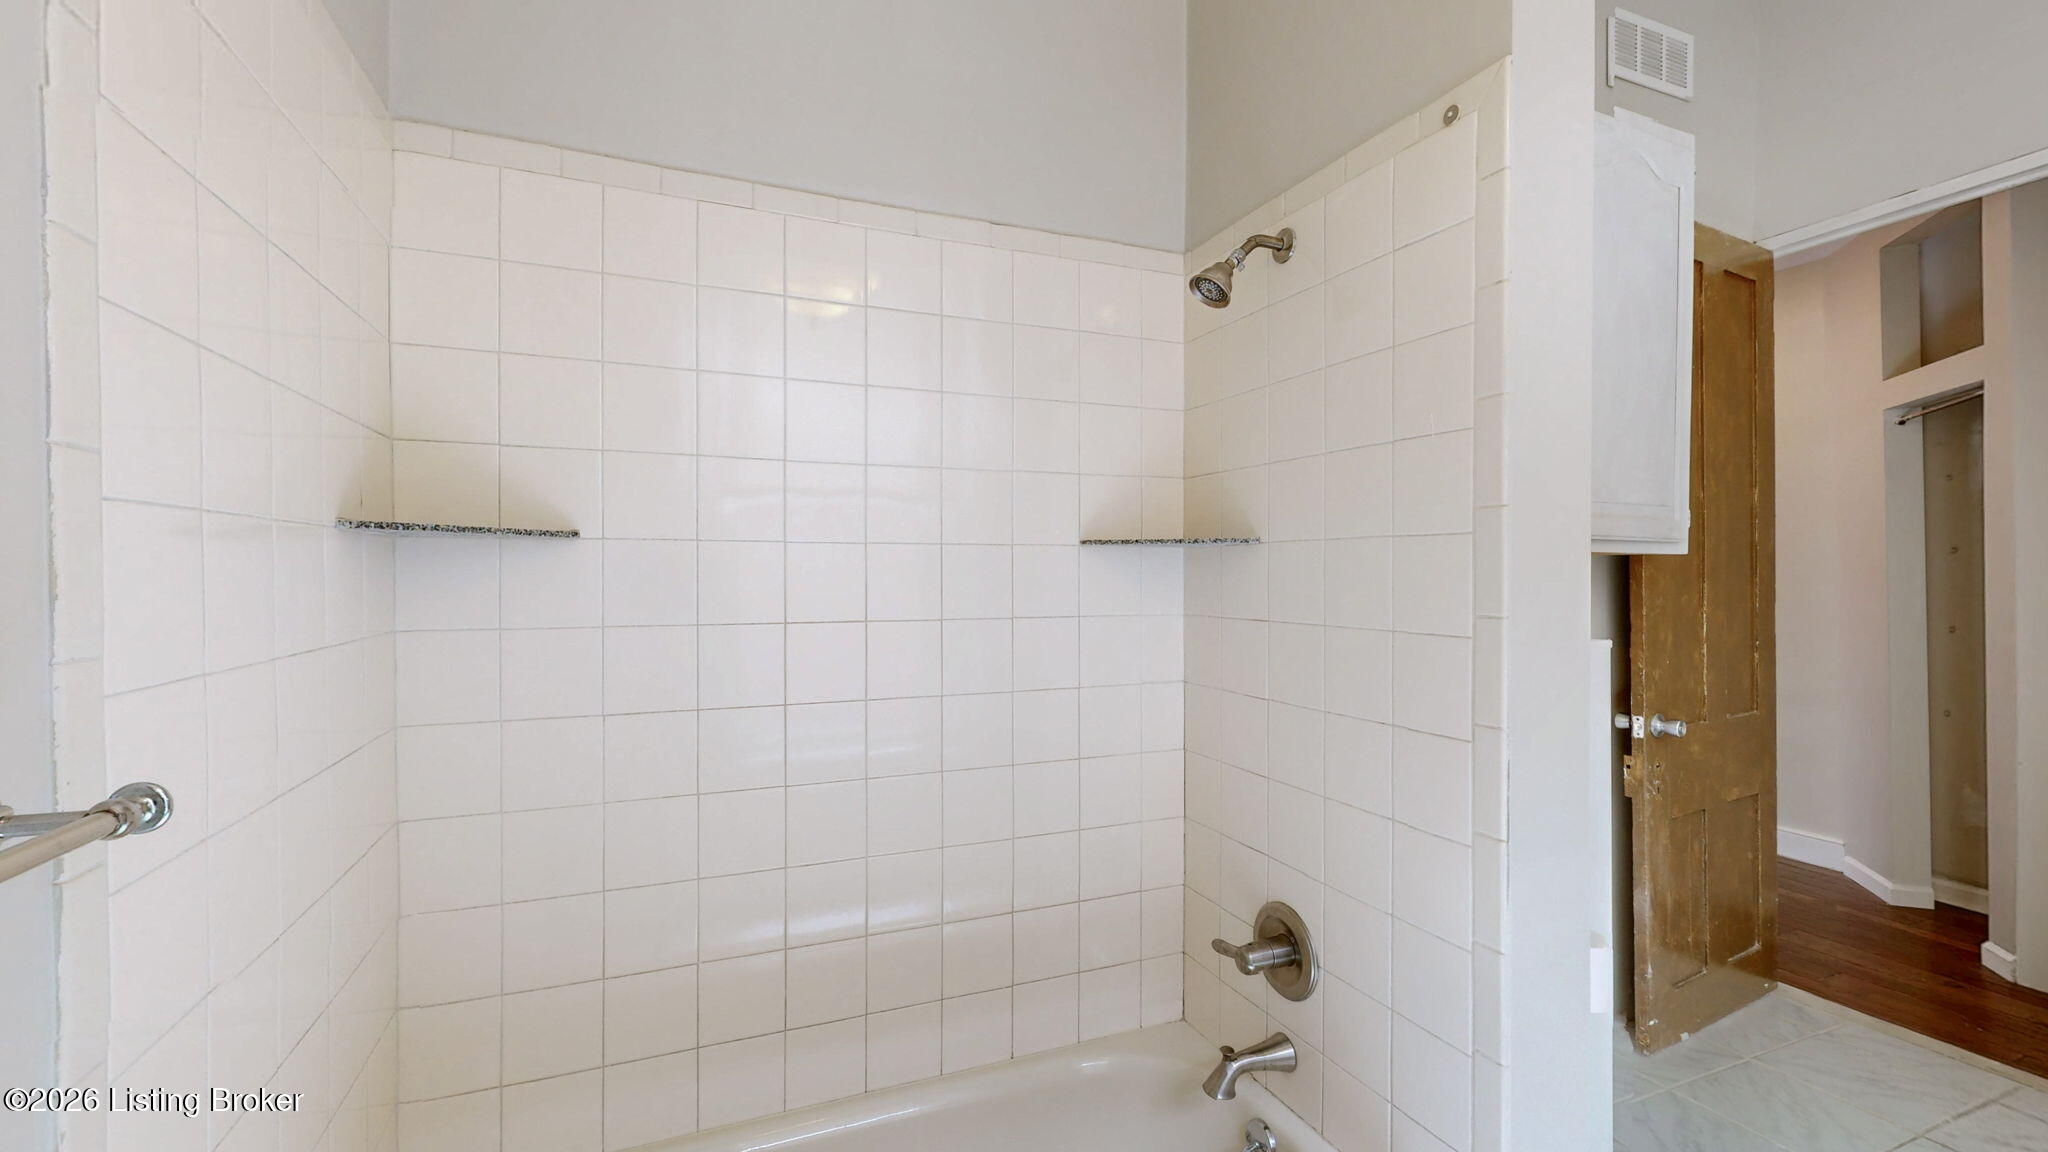
Bathroom with a white tiled tub and shower surround, built-in shelves, and an open wooden door.
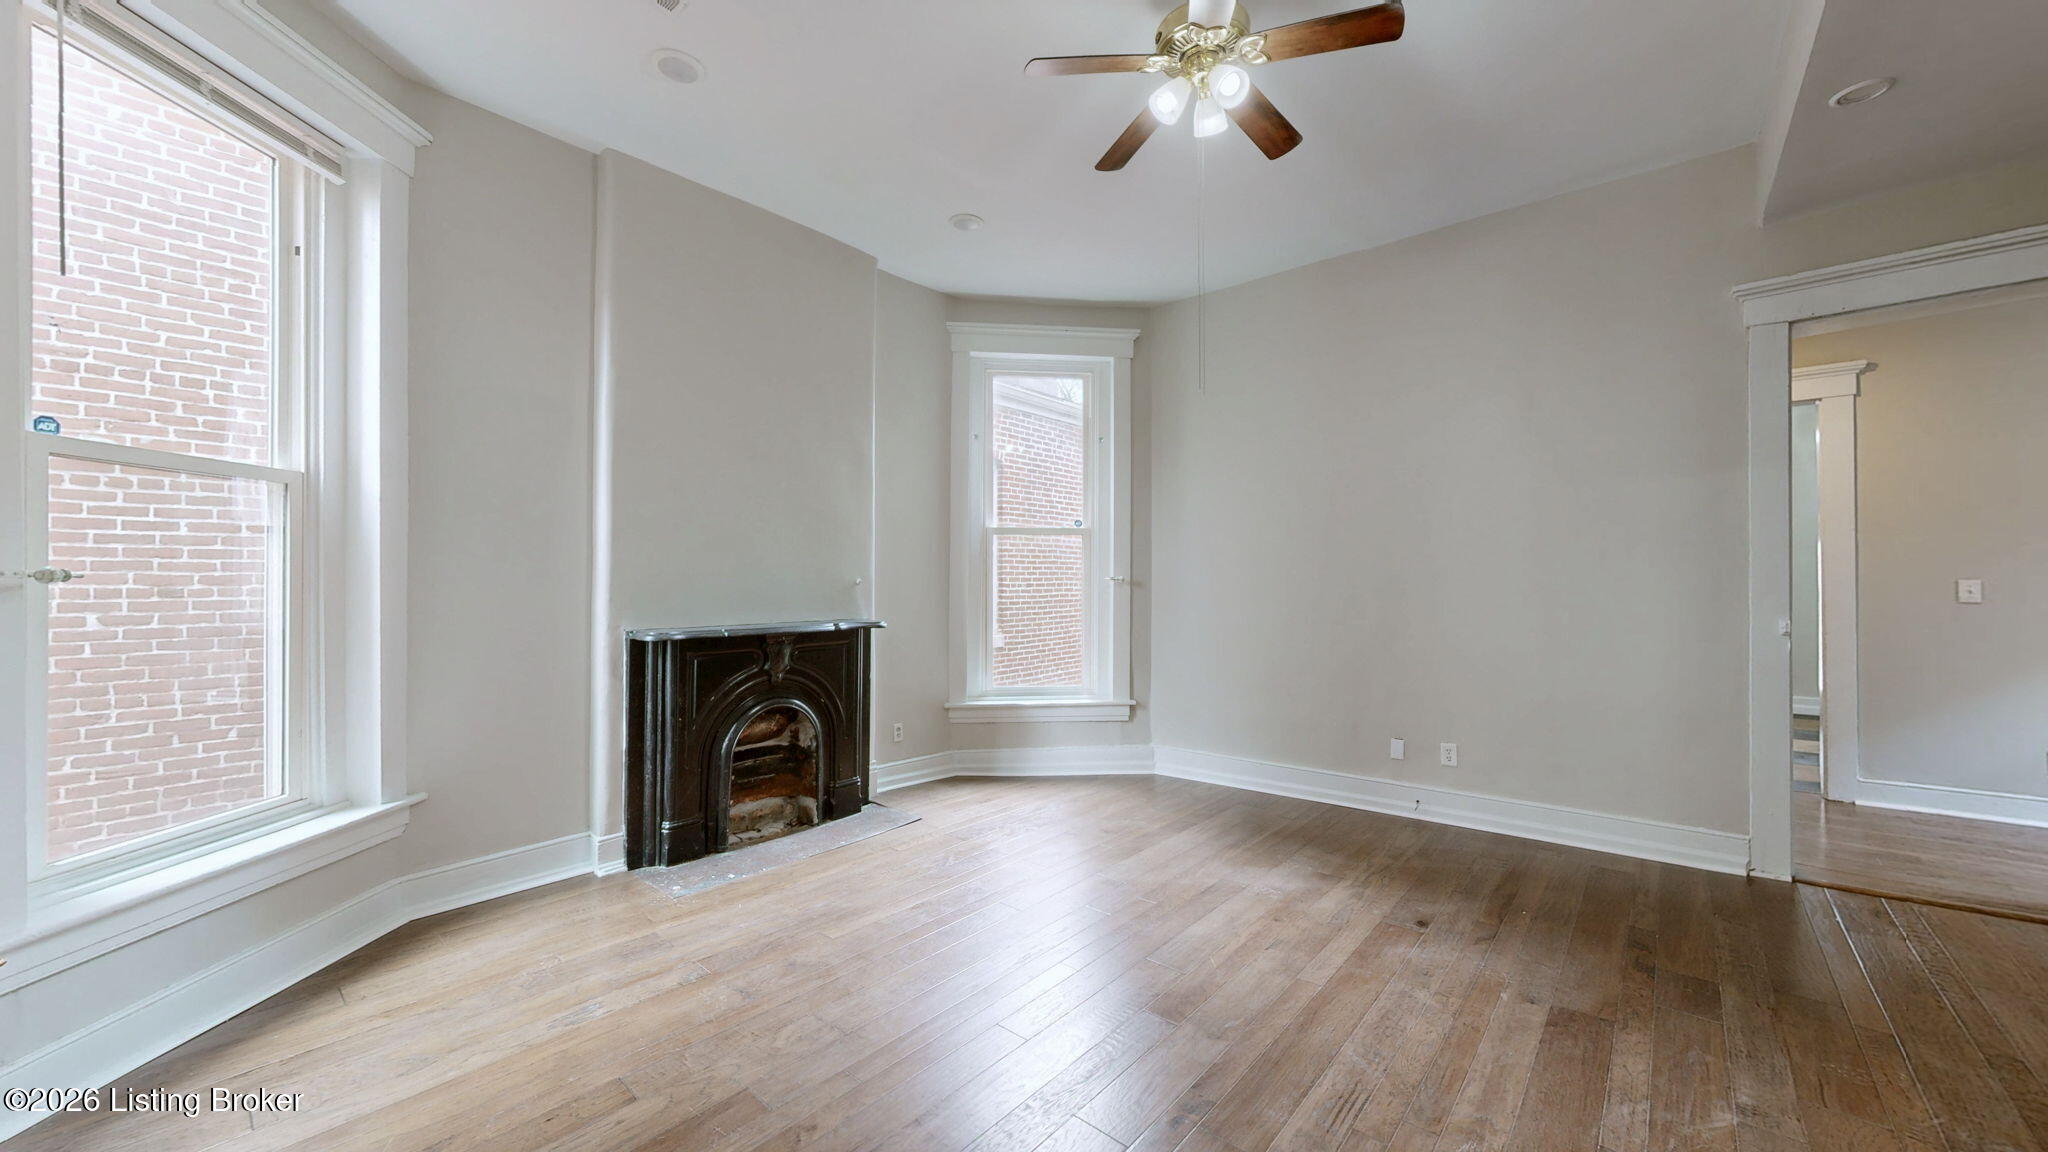
Empty living room with hardwood floors, a dark fireplace, tall windows, and a ceiling fan.
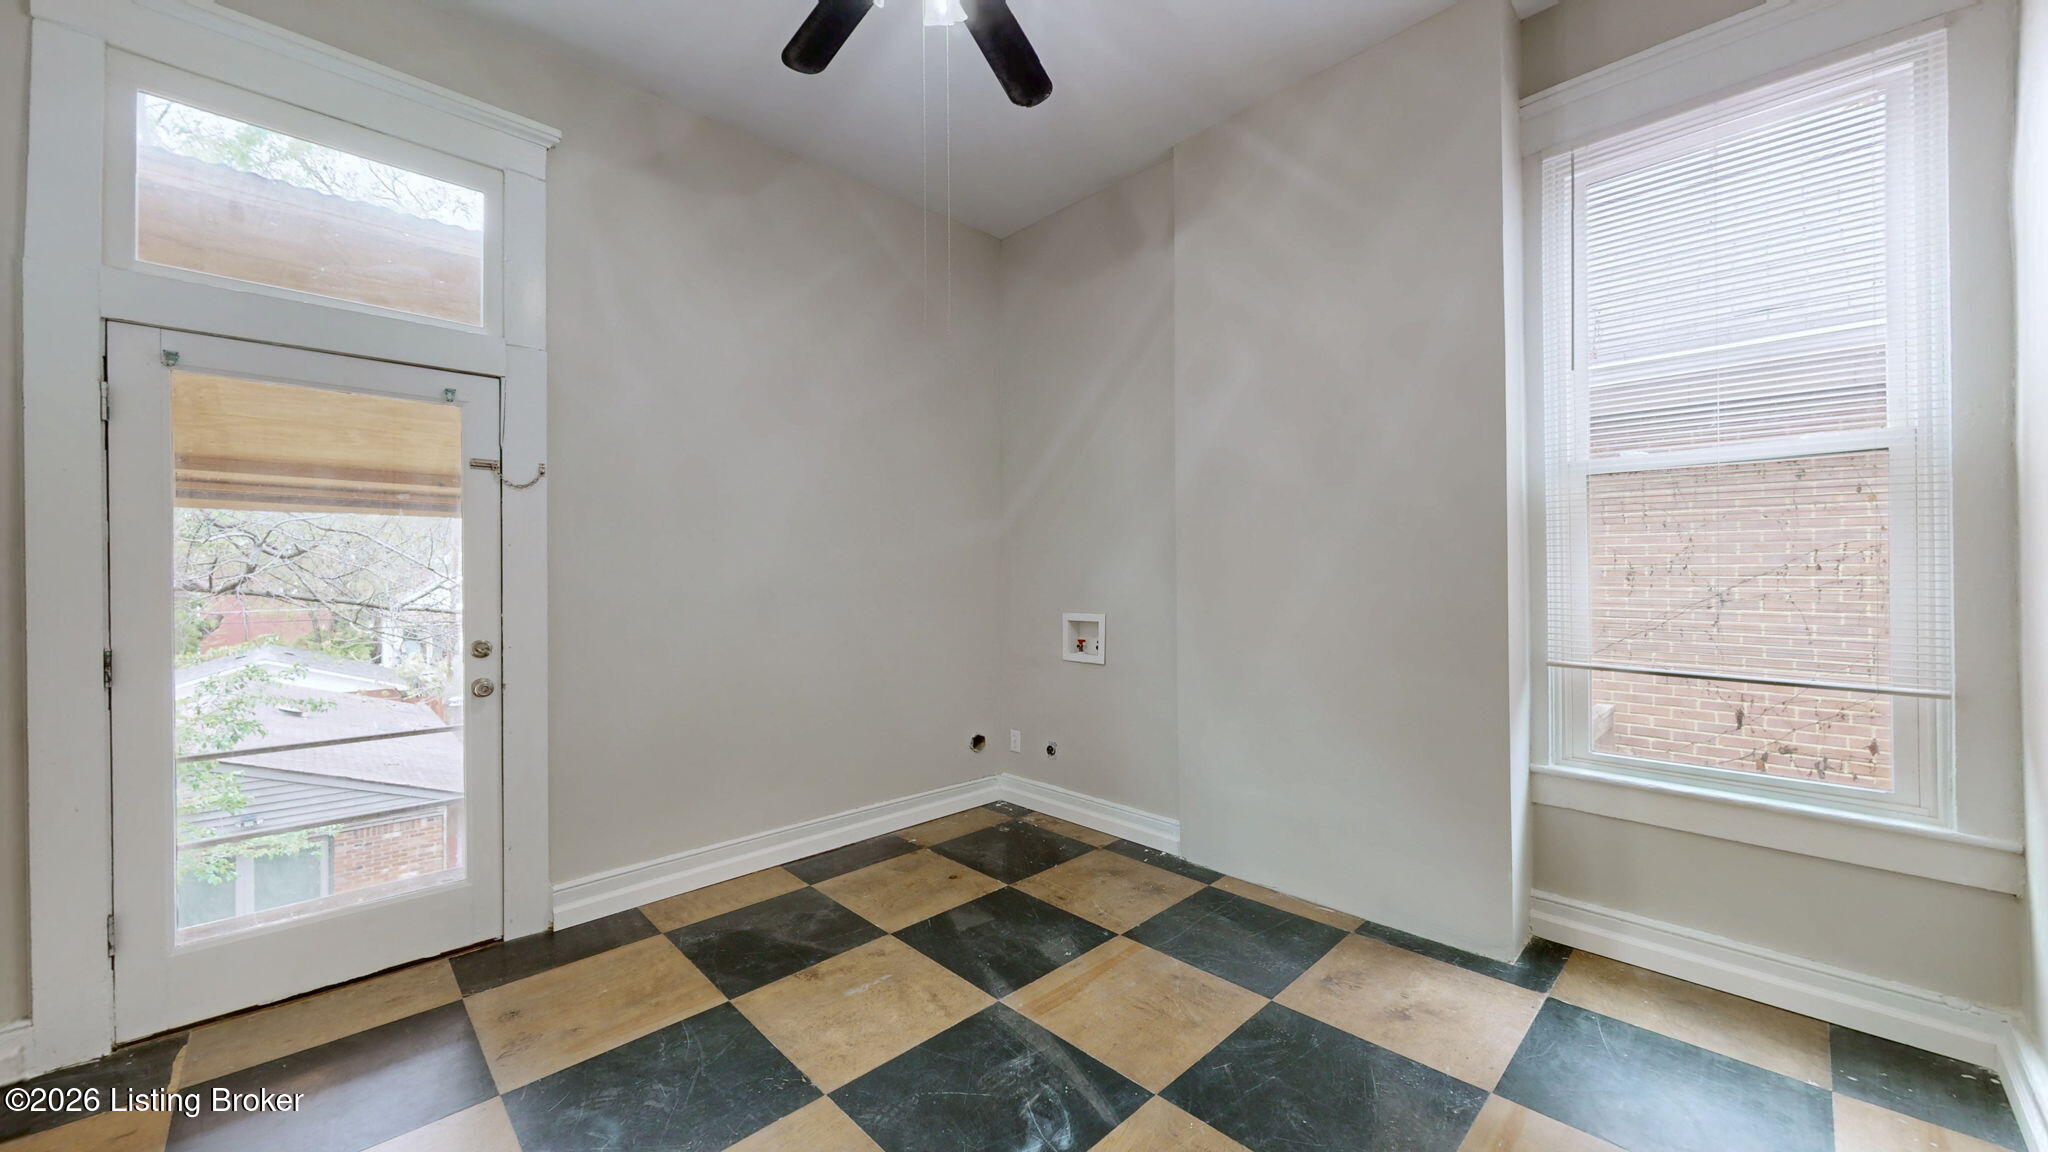
Empty room with a checkerboard floor, glass-paneled door, and two tall windows.
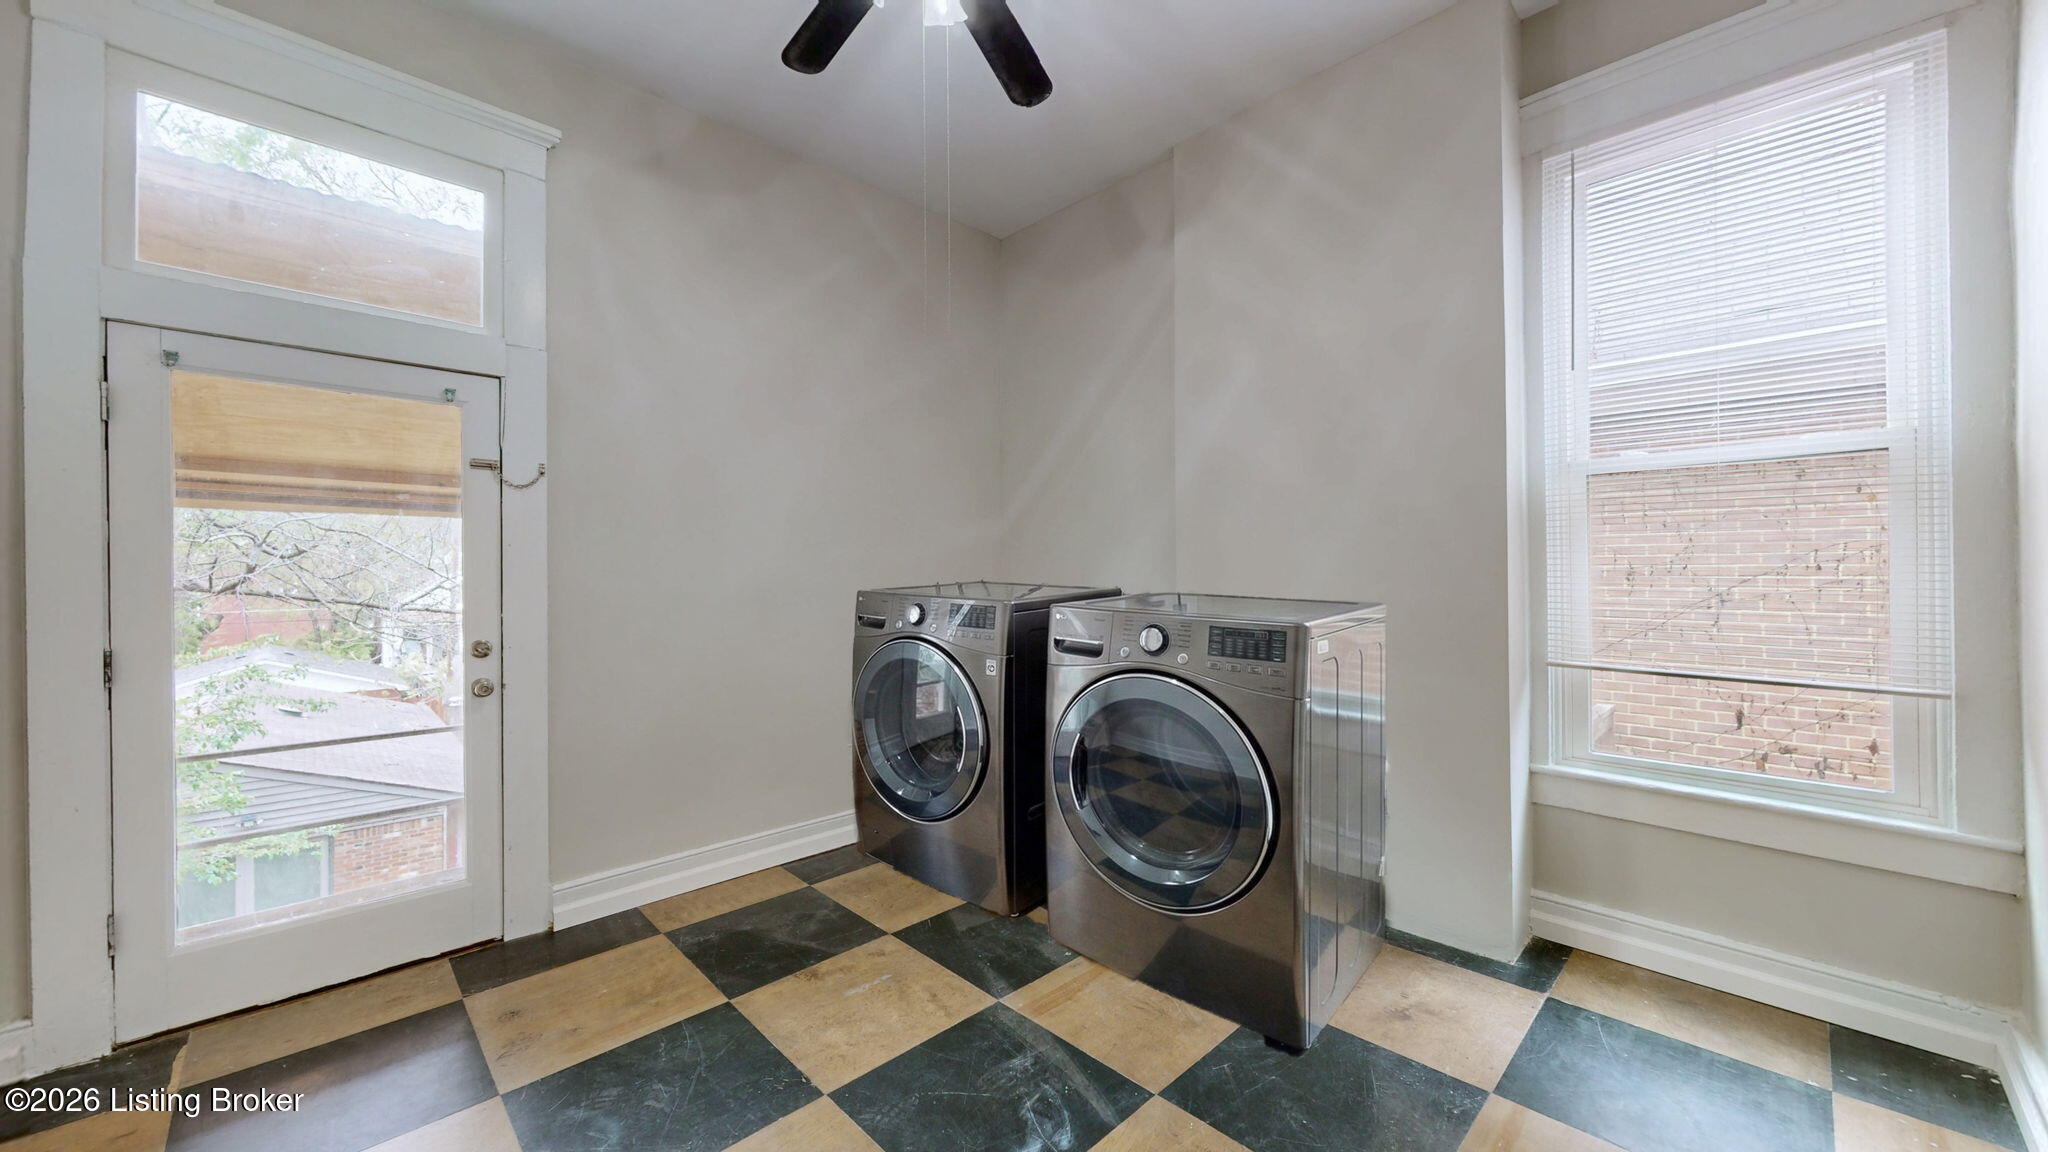
Laundry room with stainless washer and dryer on a black-and-tan checkerboard floor.
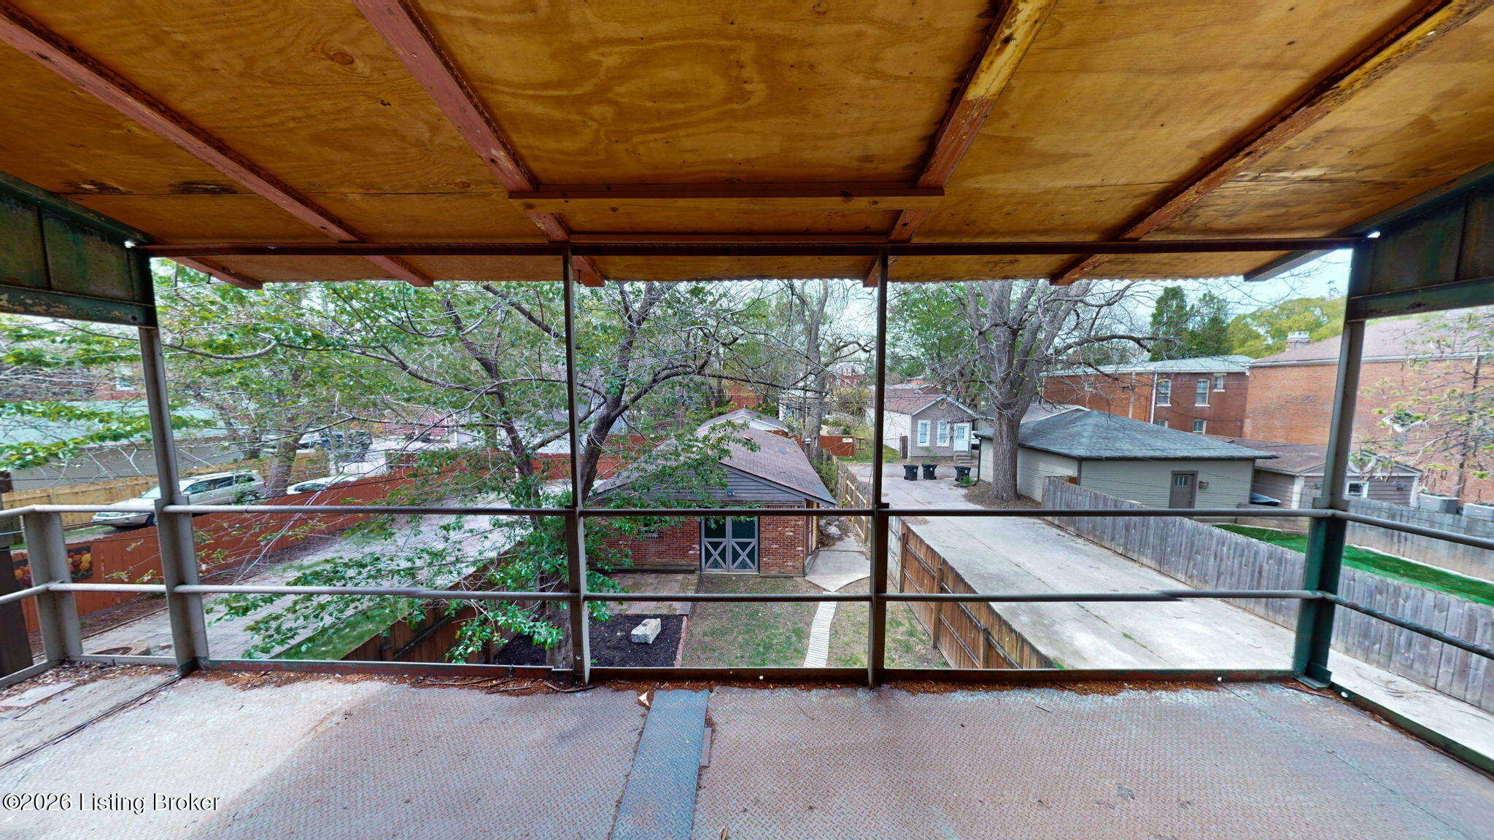
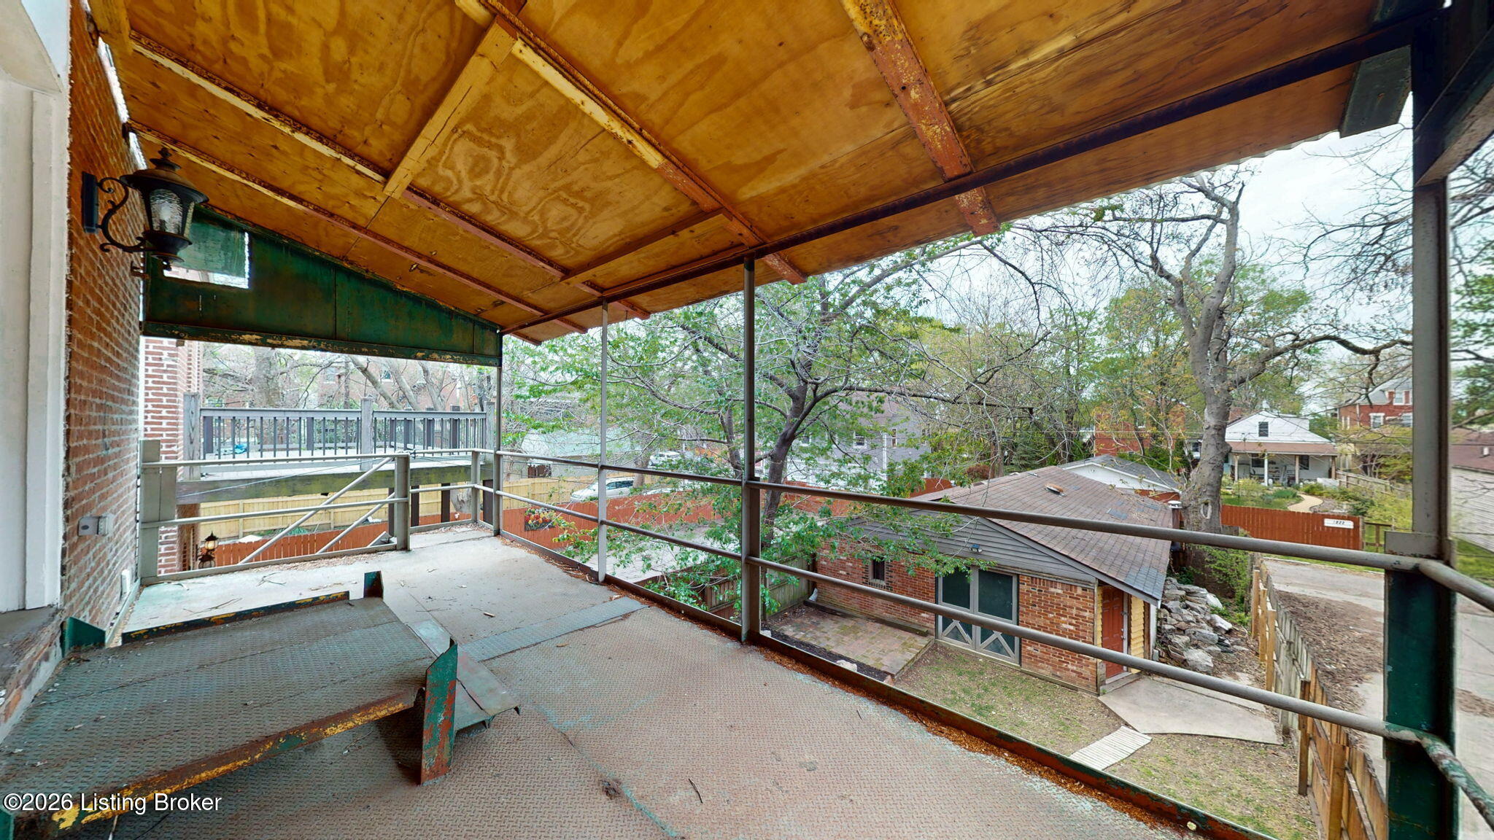
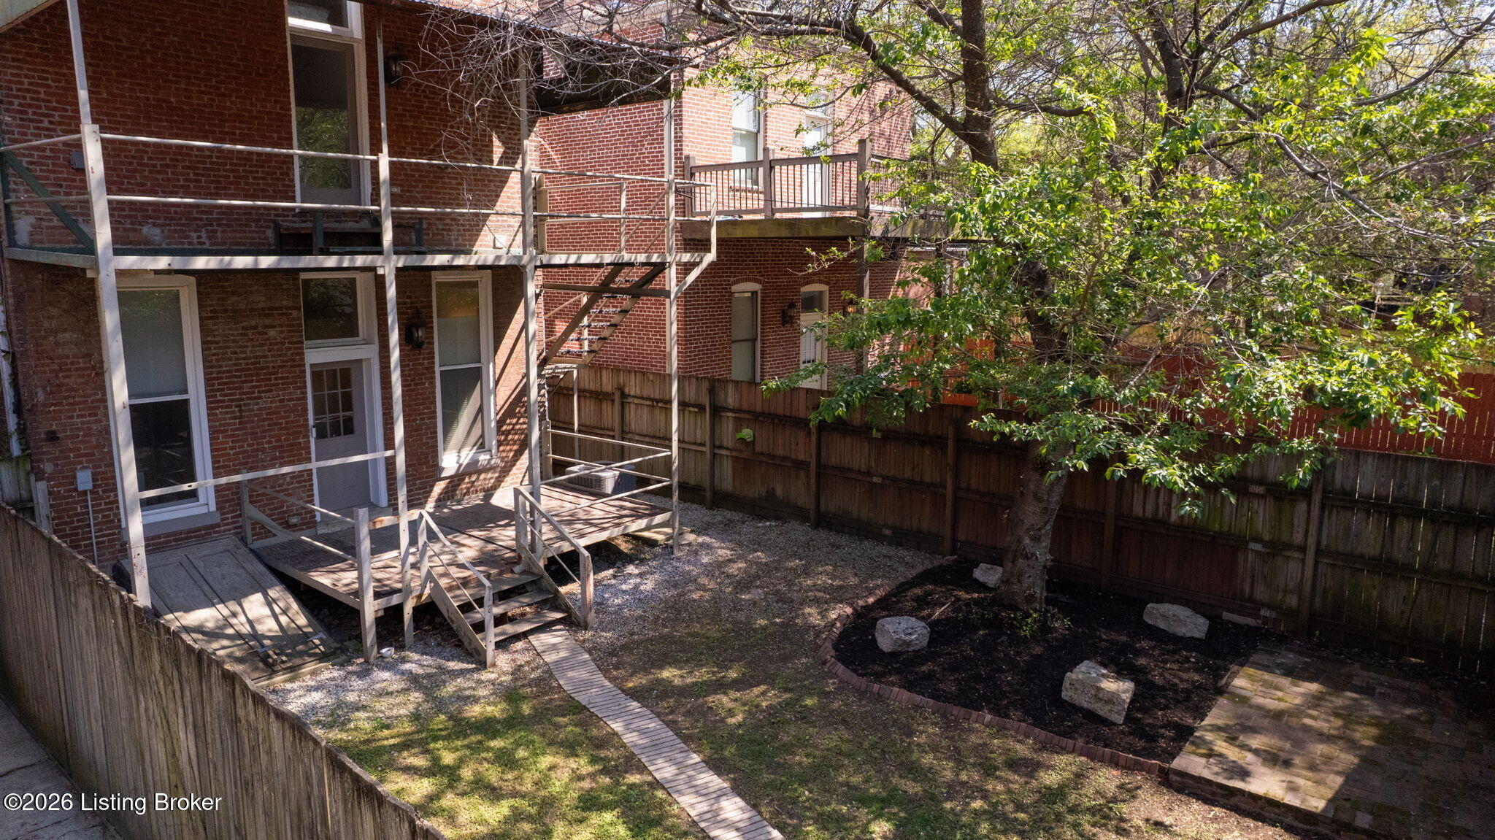
Covered raised deck overlooking a fenced backyard with mature trees and neighboring outbuildings.
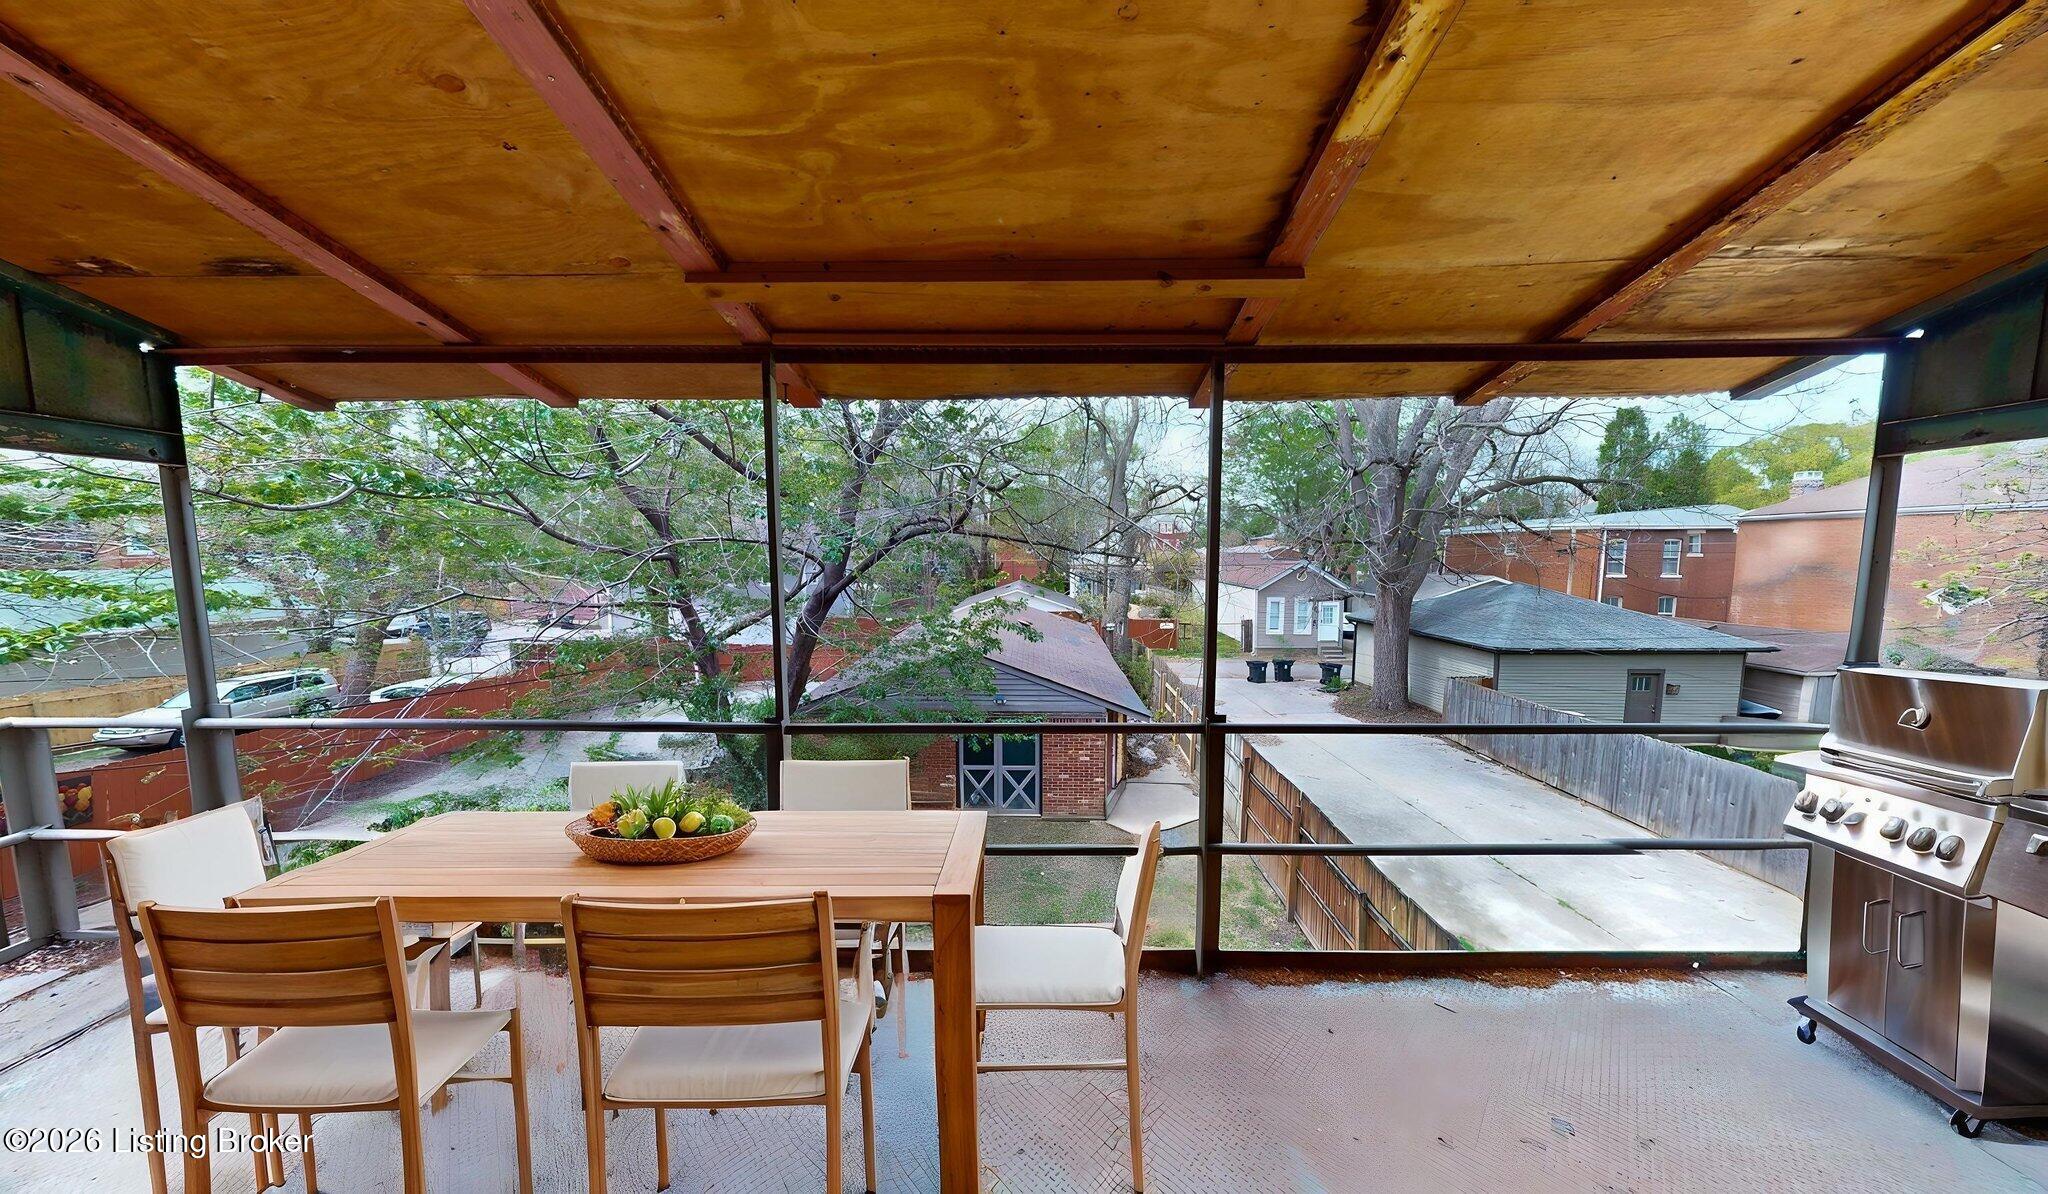
Covered patio with outdoor dining set and grill overlooking neighboring homes.
Covered elevated deck overlooking a tree-filled backyard and neighboring homes.
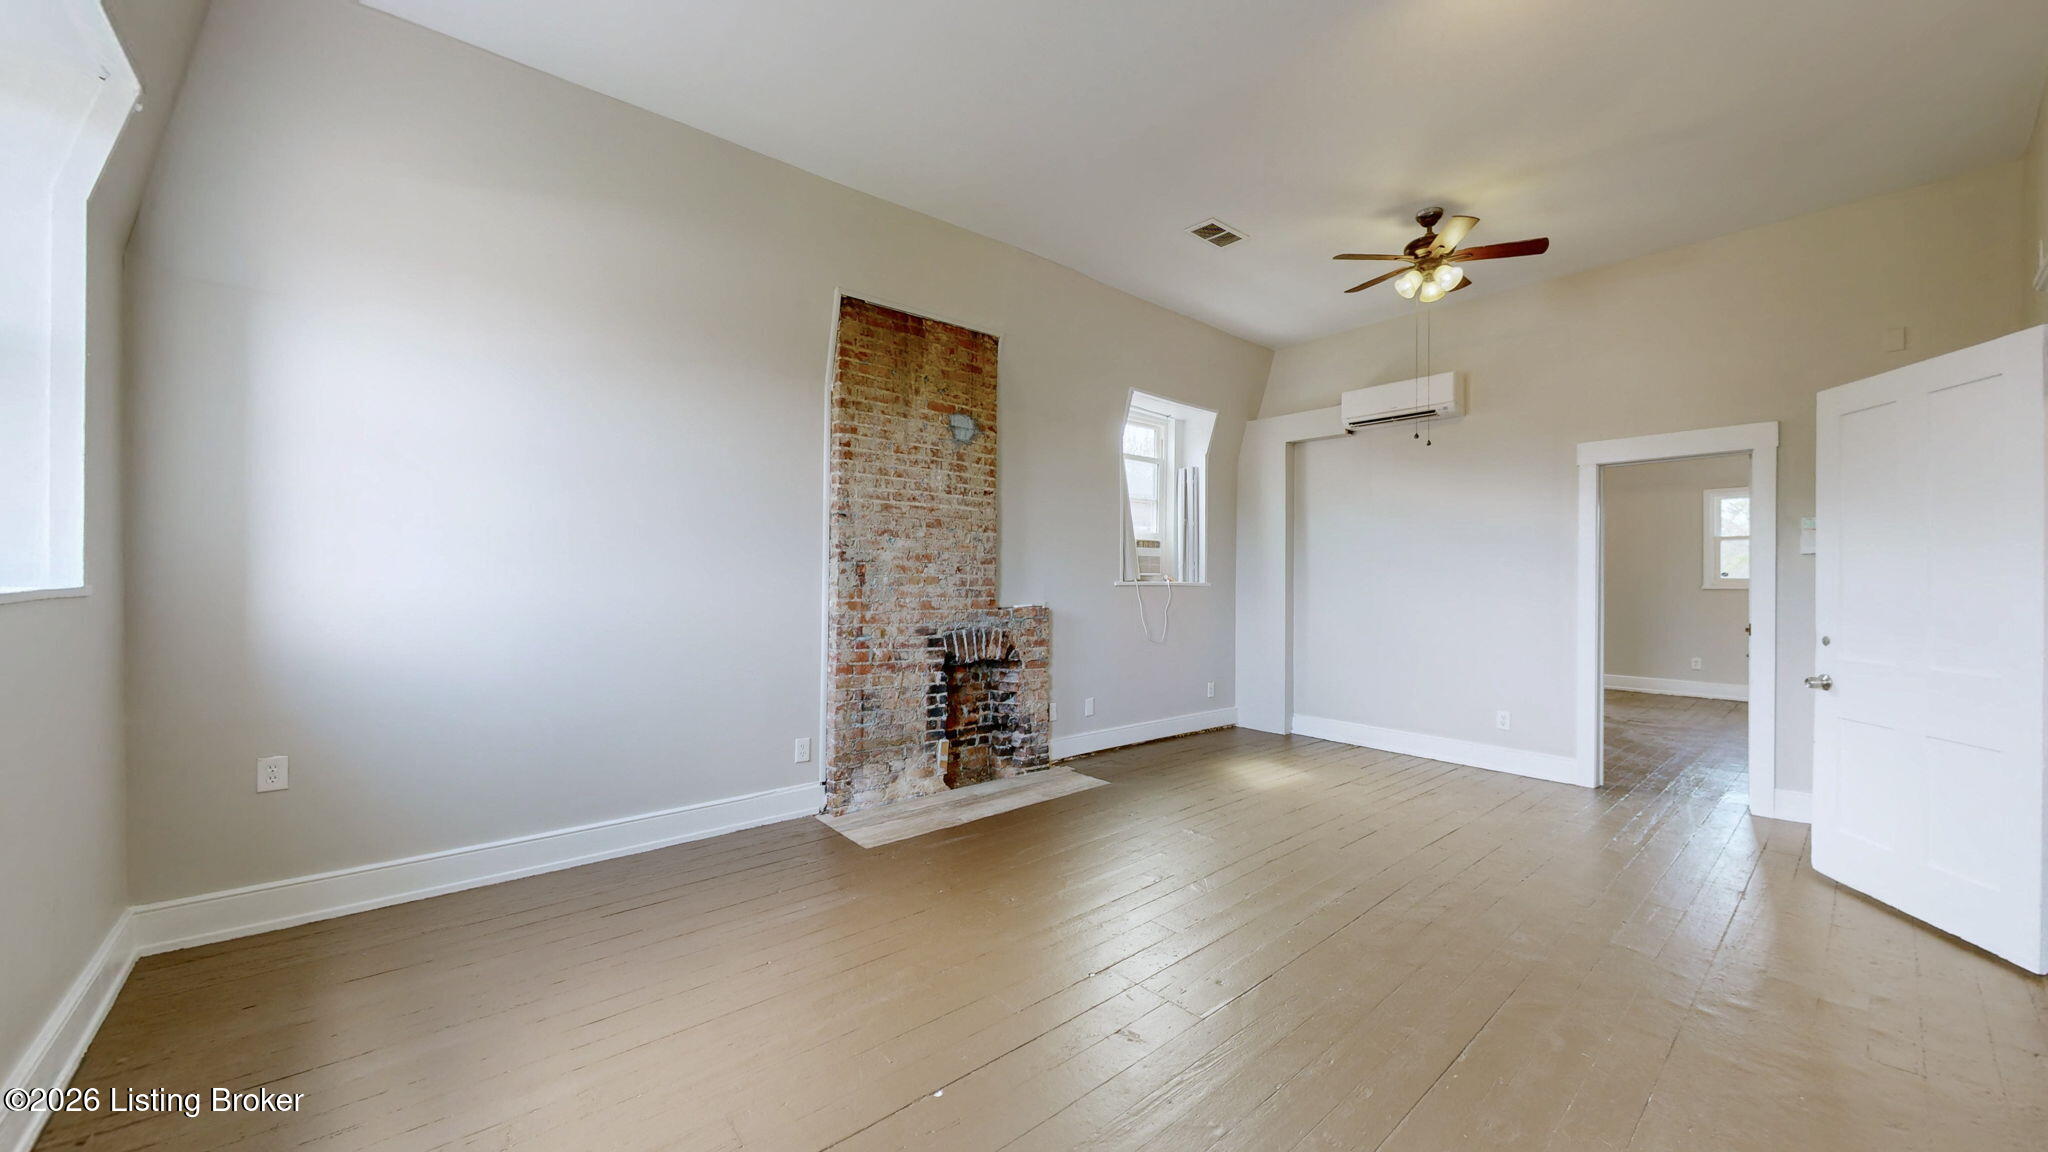
Vacant living room with wood floors, tall windows, ceiling fan, and fireplace.
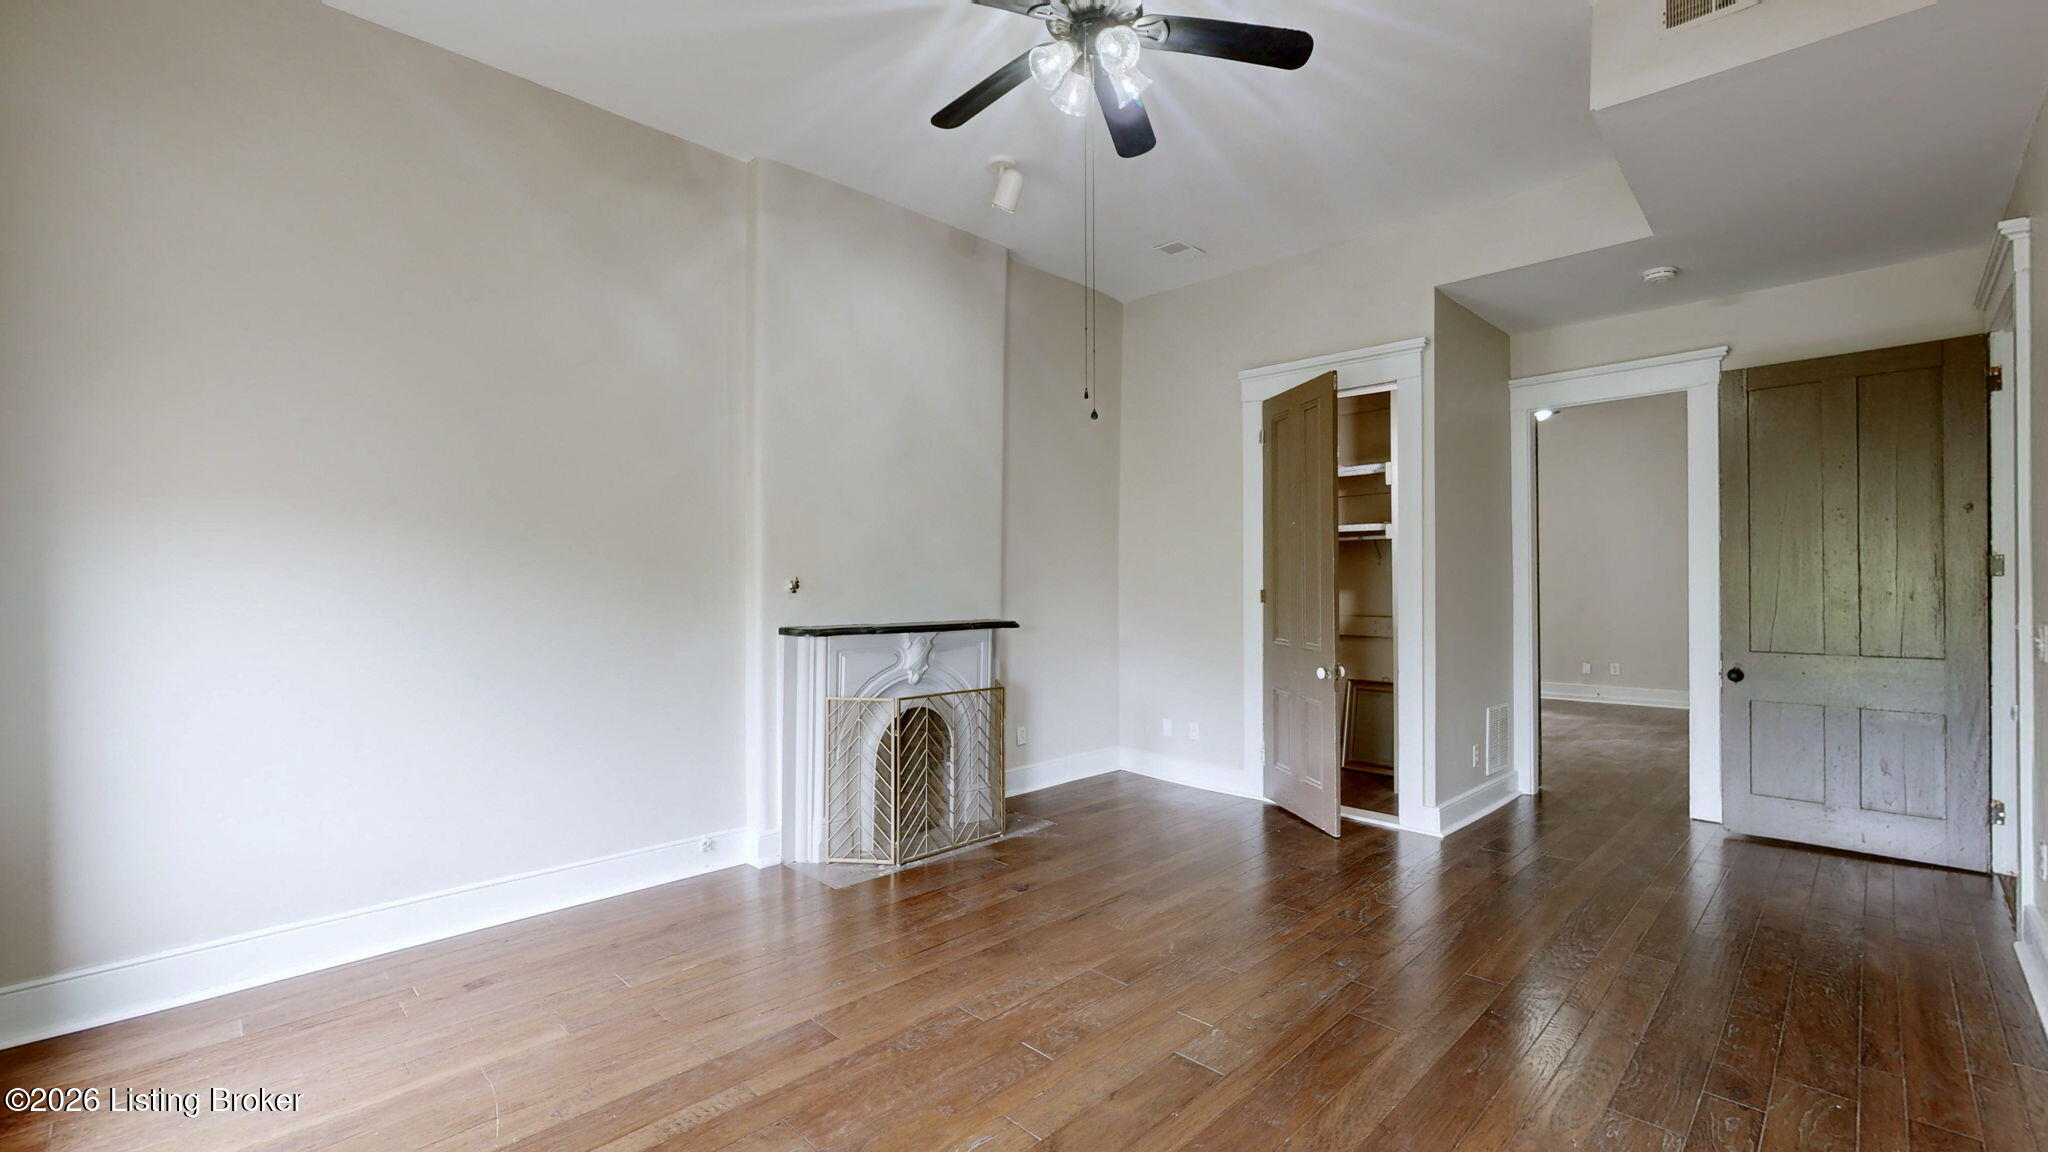
Vacant living room with a decorative fireplace, polished wood floors, and paneled doors.
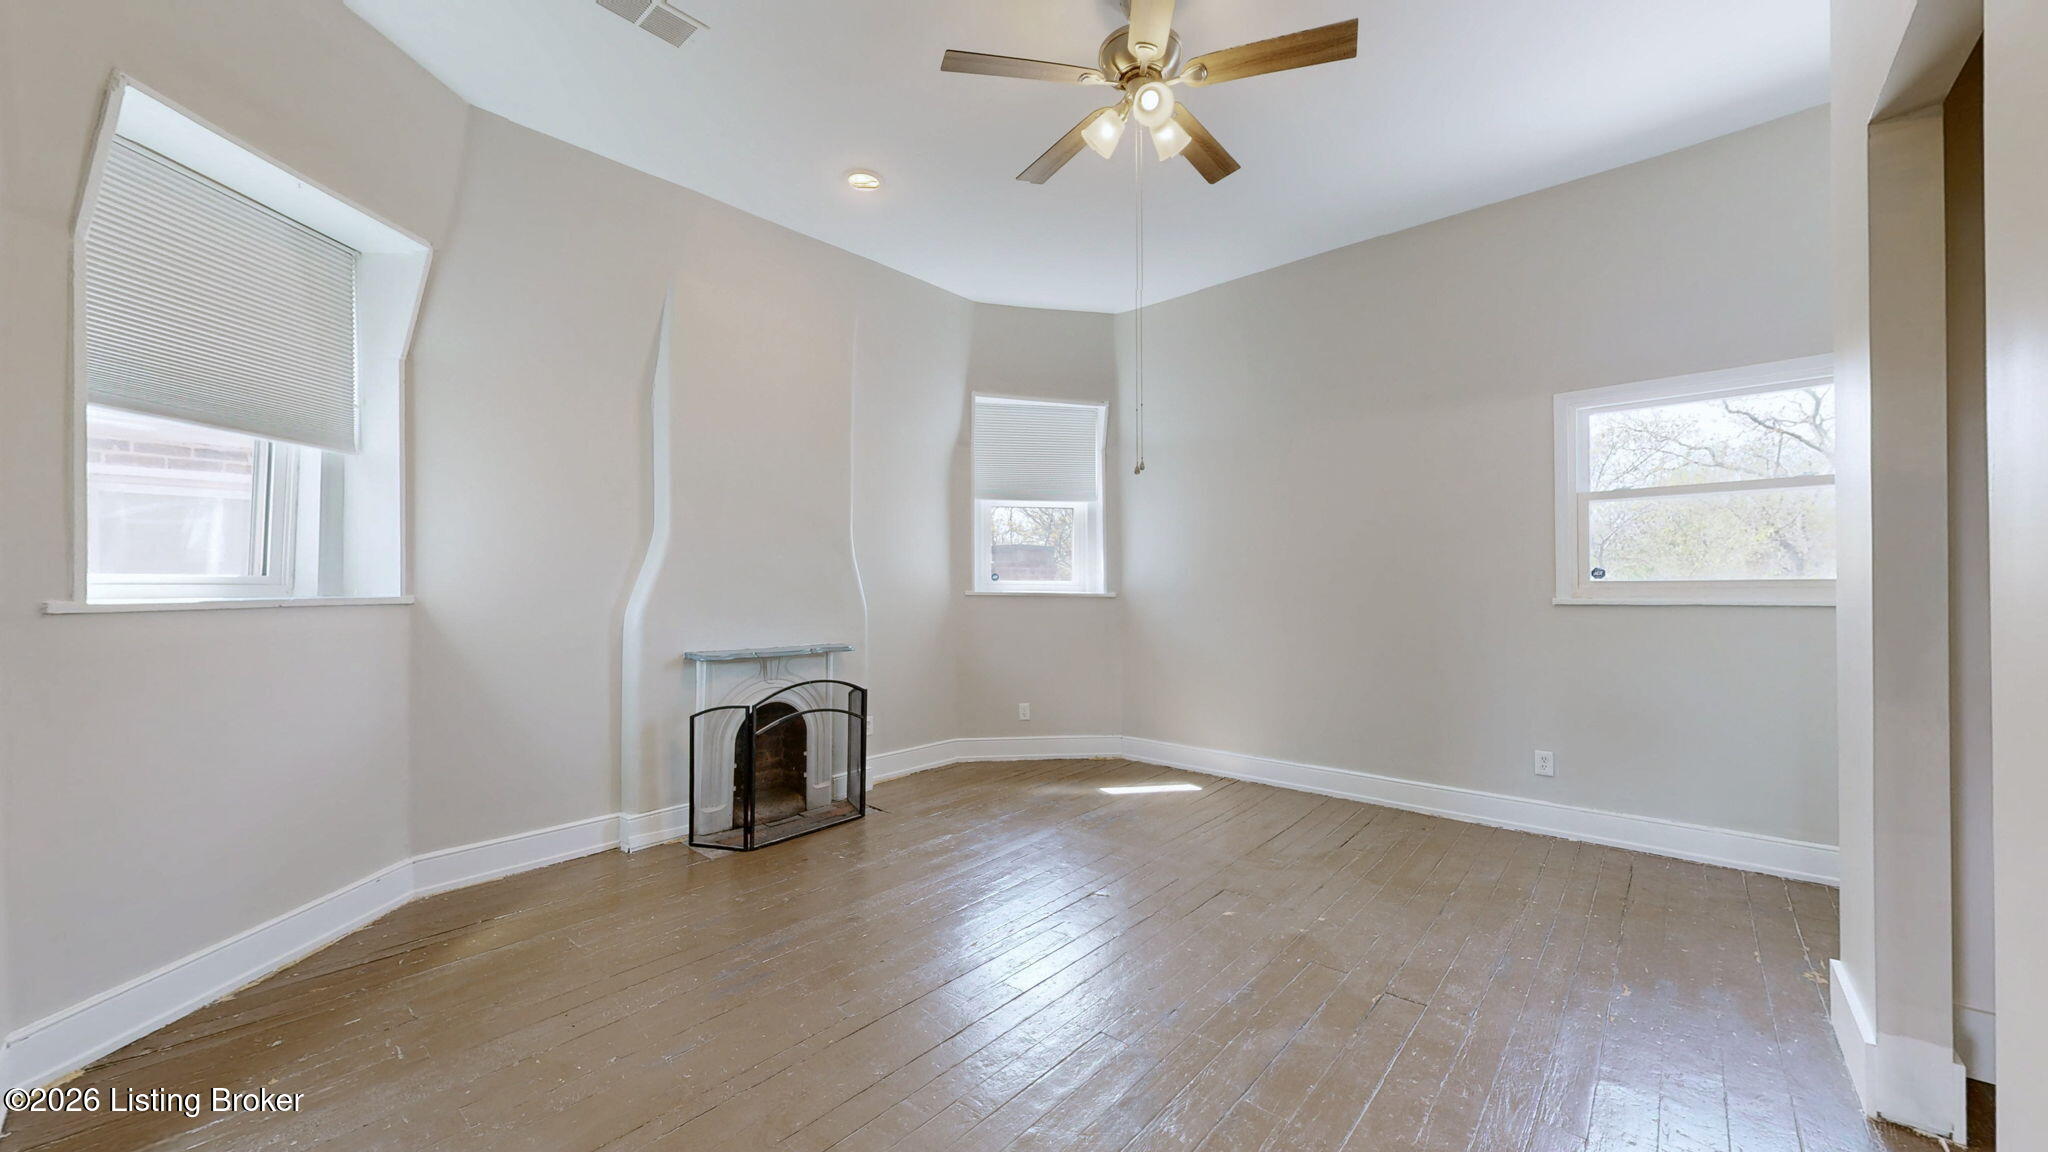
Empty living room with a small fireplace, worn wood floors, and ceiling fan.
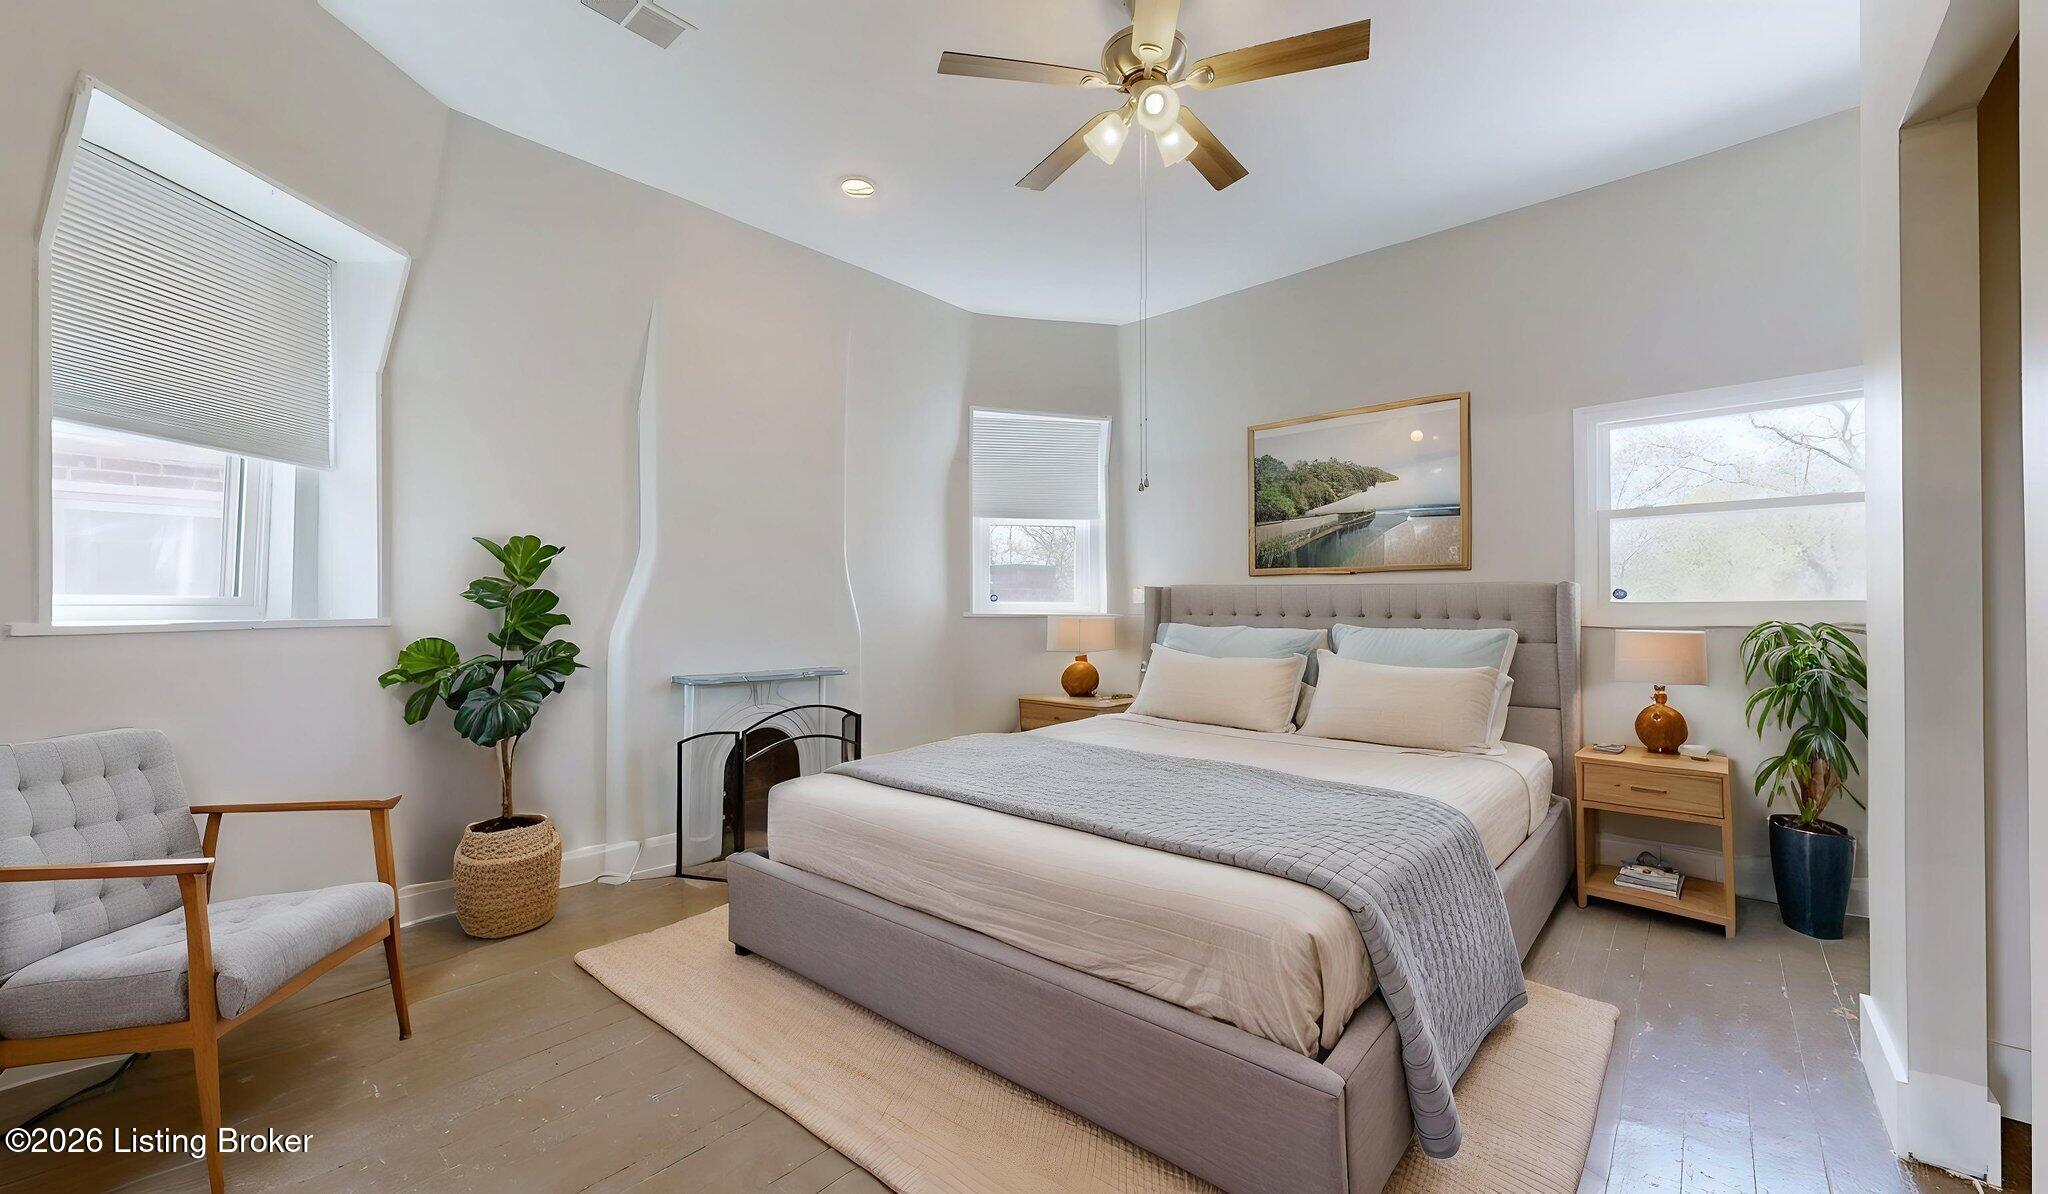
Bright bedroom with a large upholstered bed, ceiling fan, multiple windows, and a gray armchair.
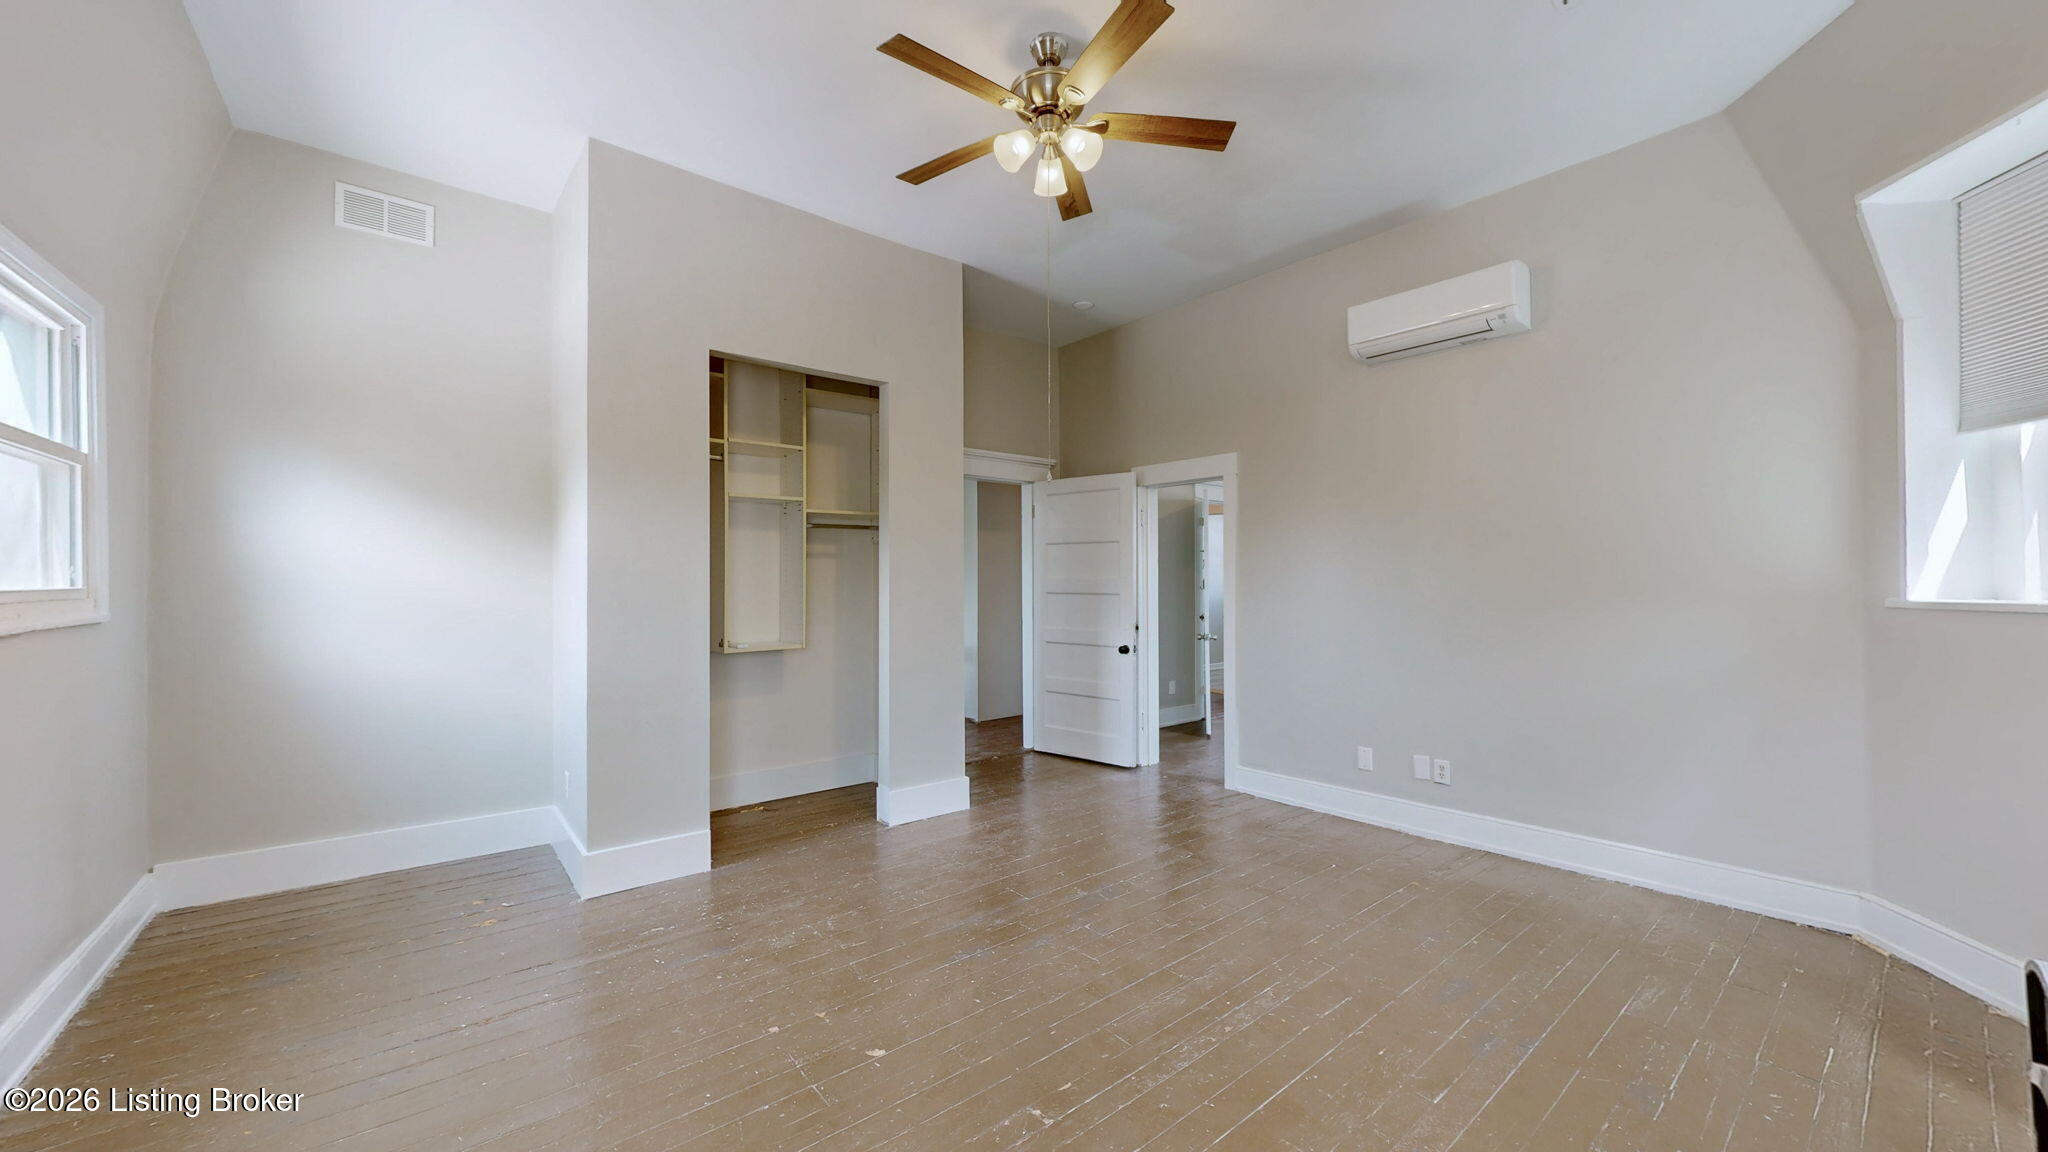
Vacant bedroom with built-in open closet shelving, wood floors, and a ceiling fan.
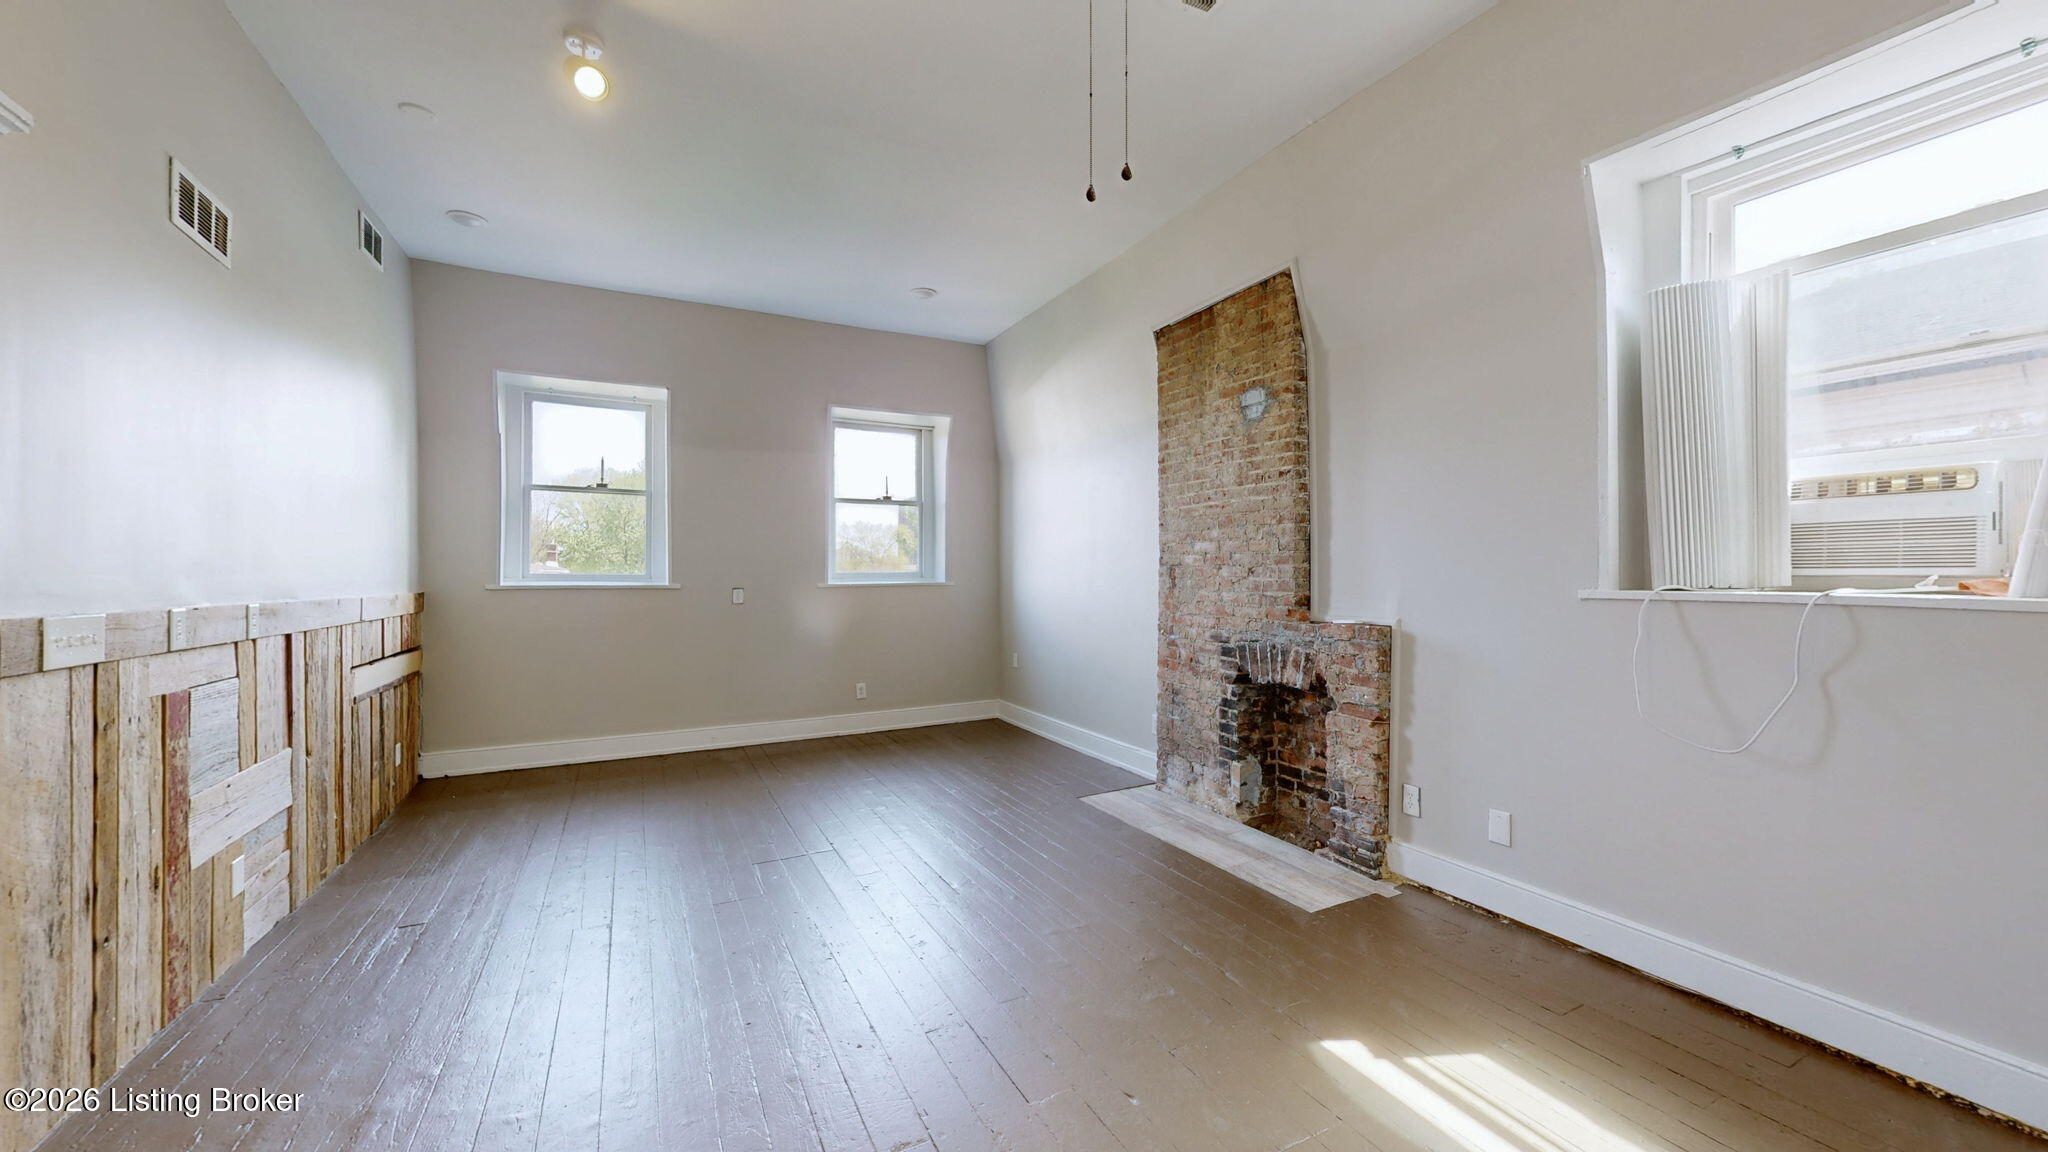
Vacant living room with an exposed brick fireplace, painted wood floors, and reclaimed-wood wainscoting.
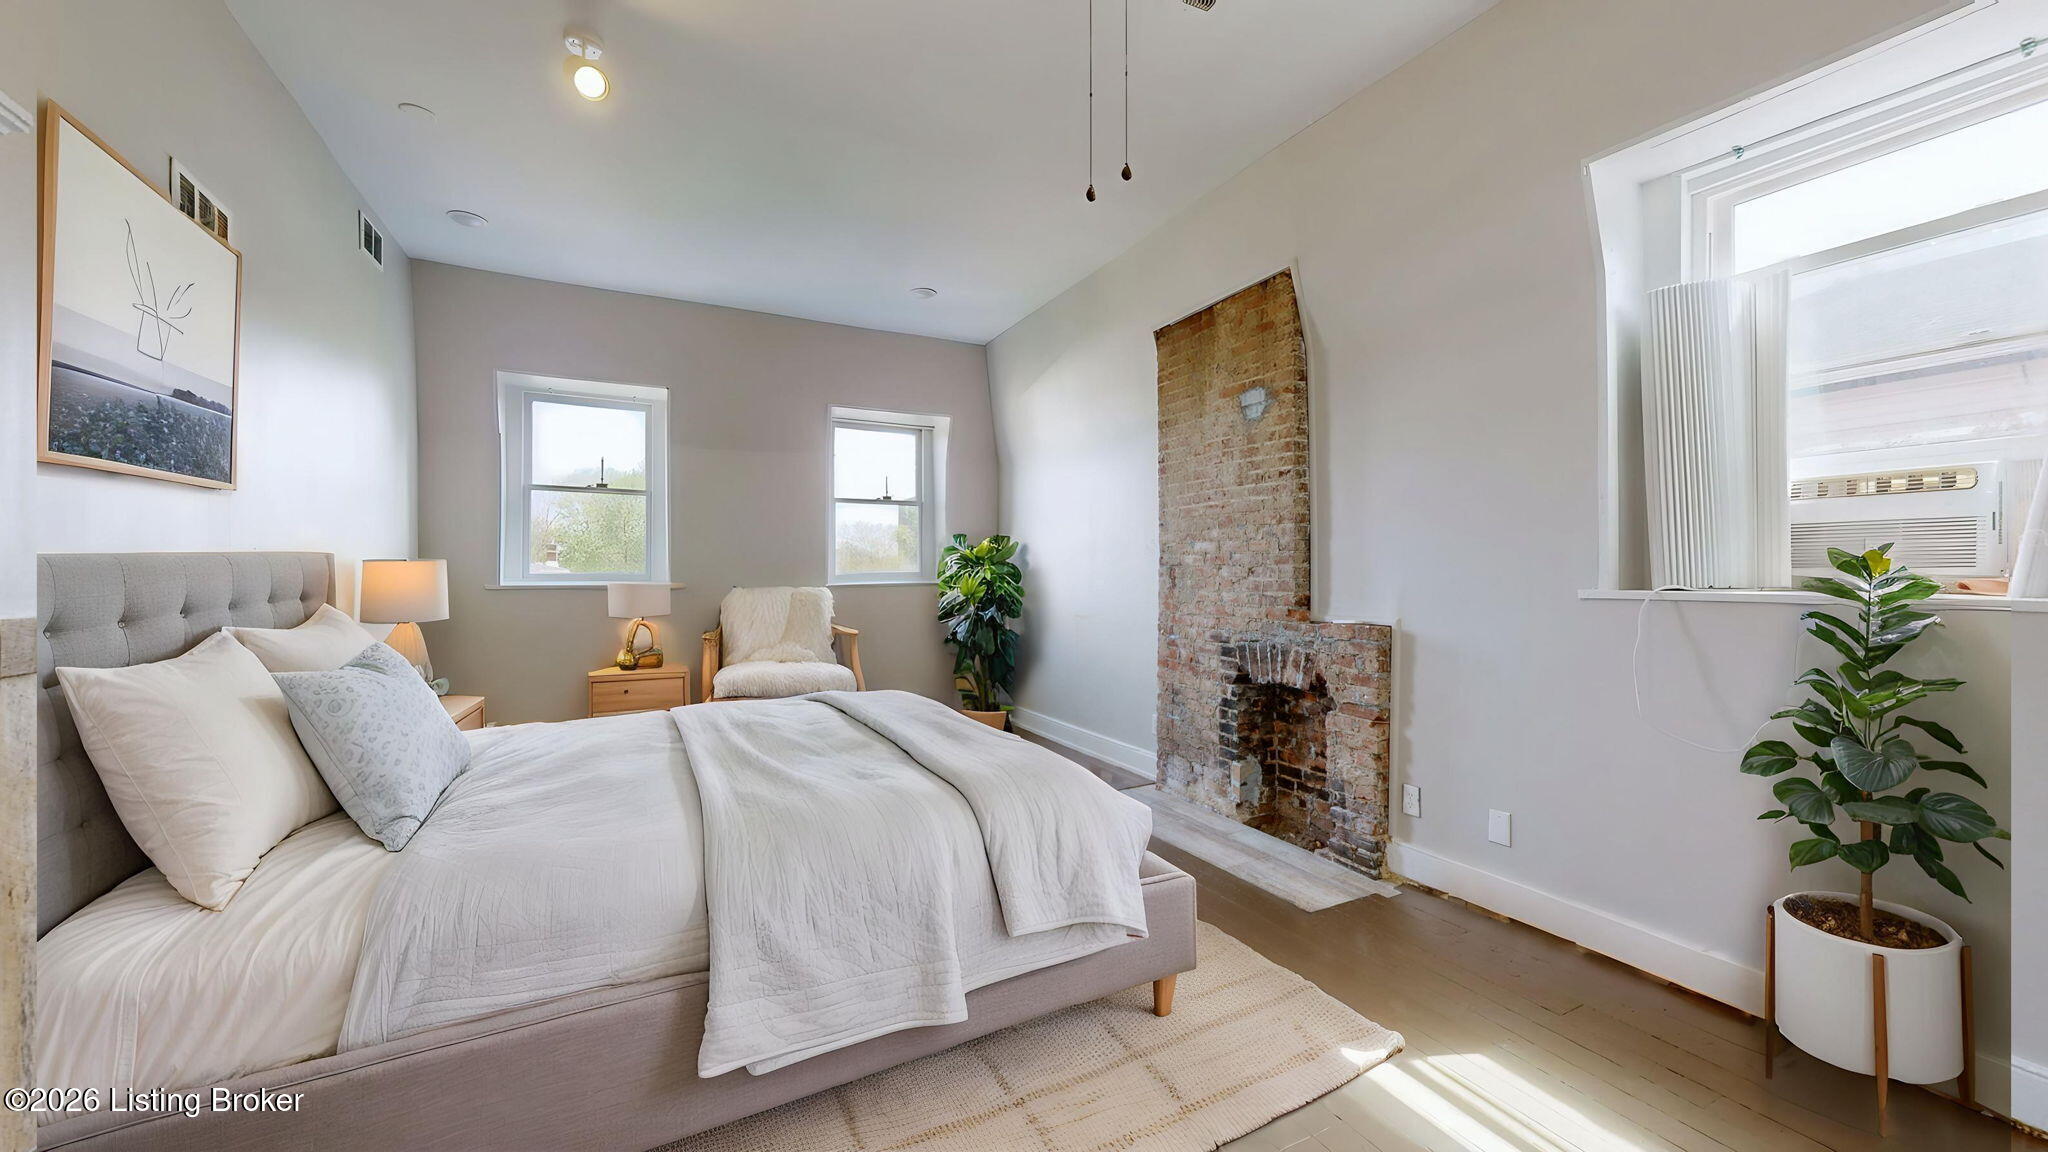
Staged bedroom with a large upholstered bed and exposed brick fireplace.
Vacant living room with an exposed brick fireplace and worn wood plank flooring.
Bathroom with a tiled tub surround, window with blinds, wall-mounted sink, and toilet.
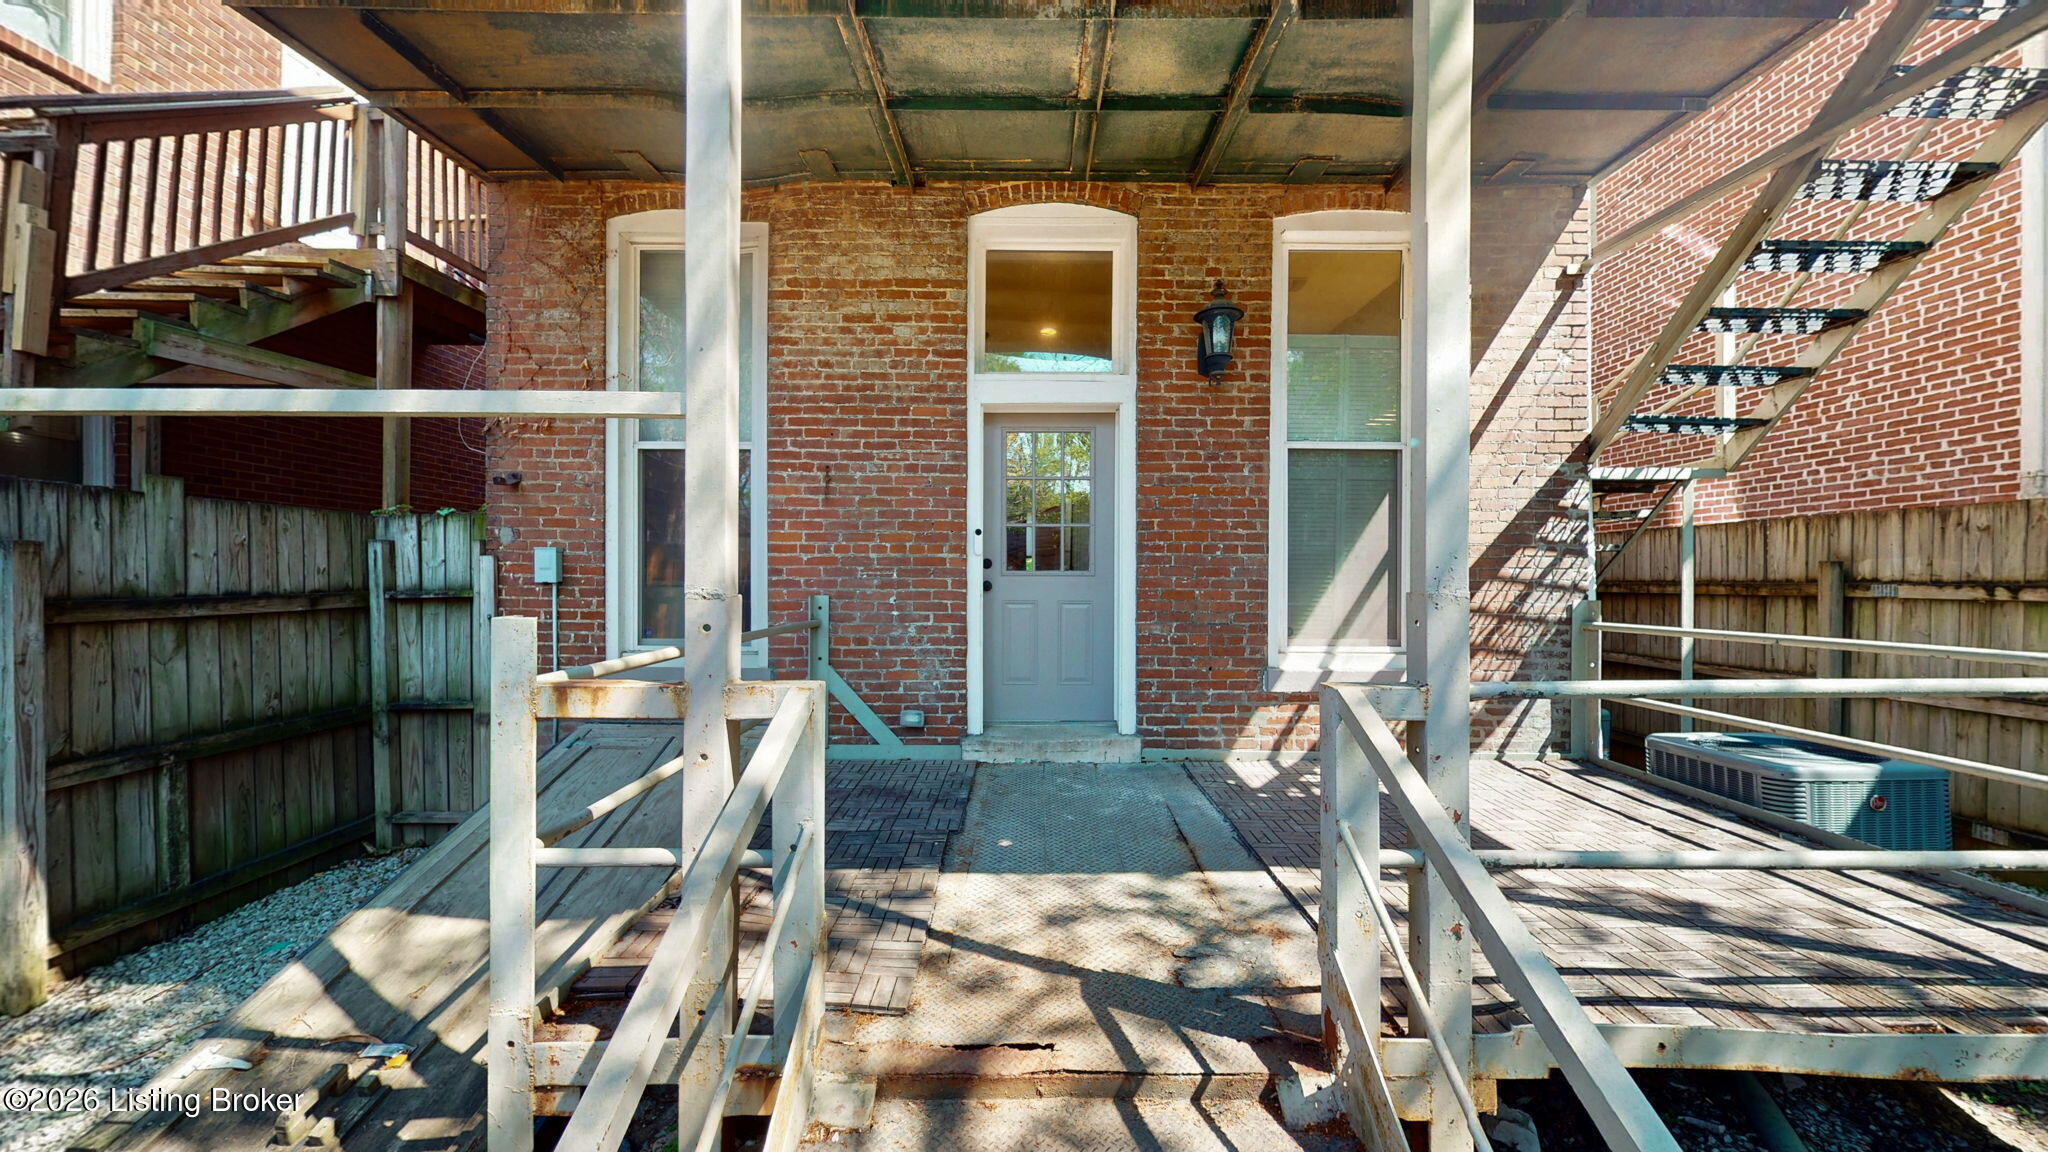
Brick home's rear entrance with a covered porch, gray door, white railings, and raised deck.
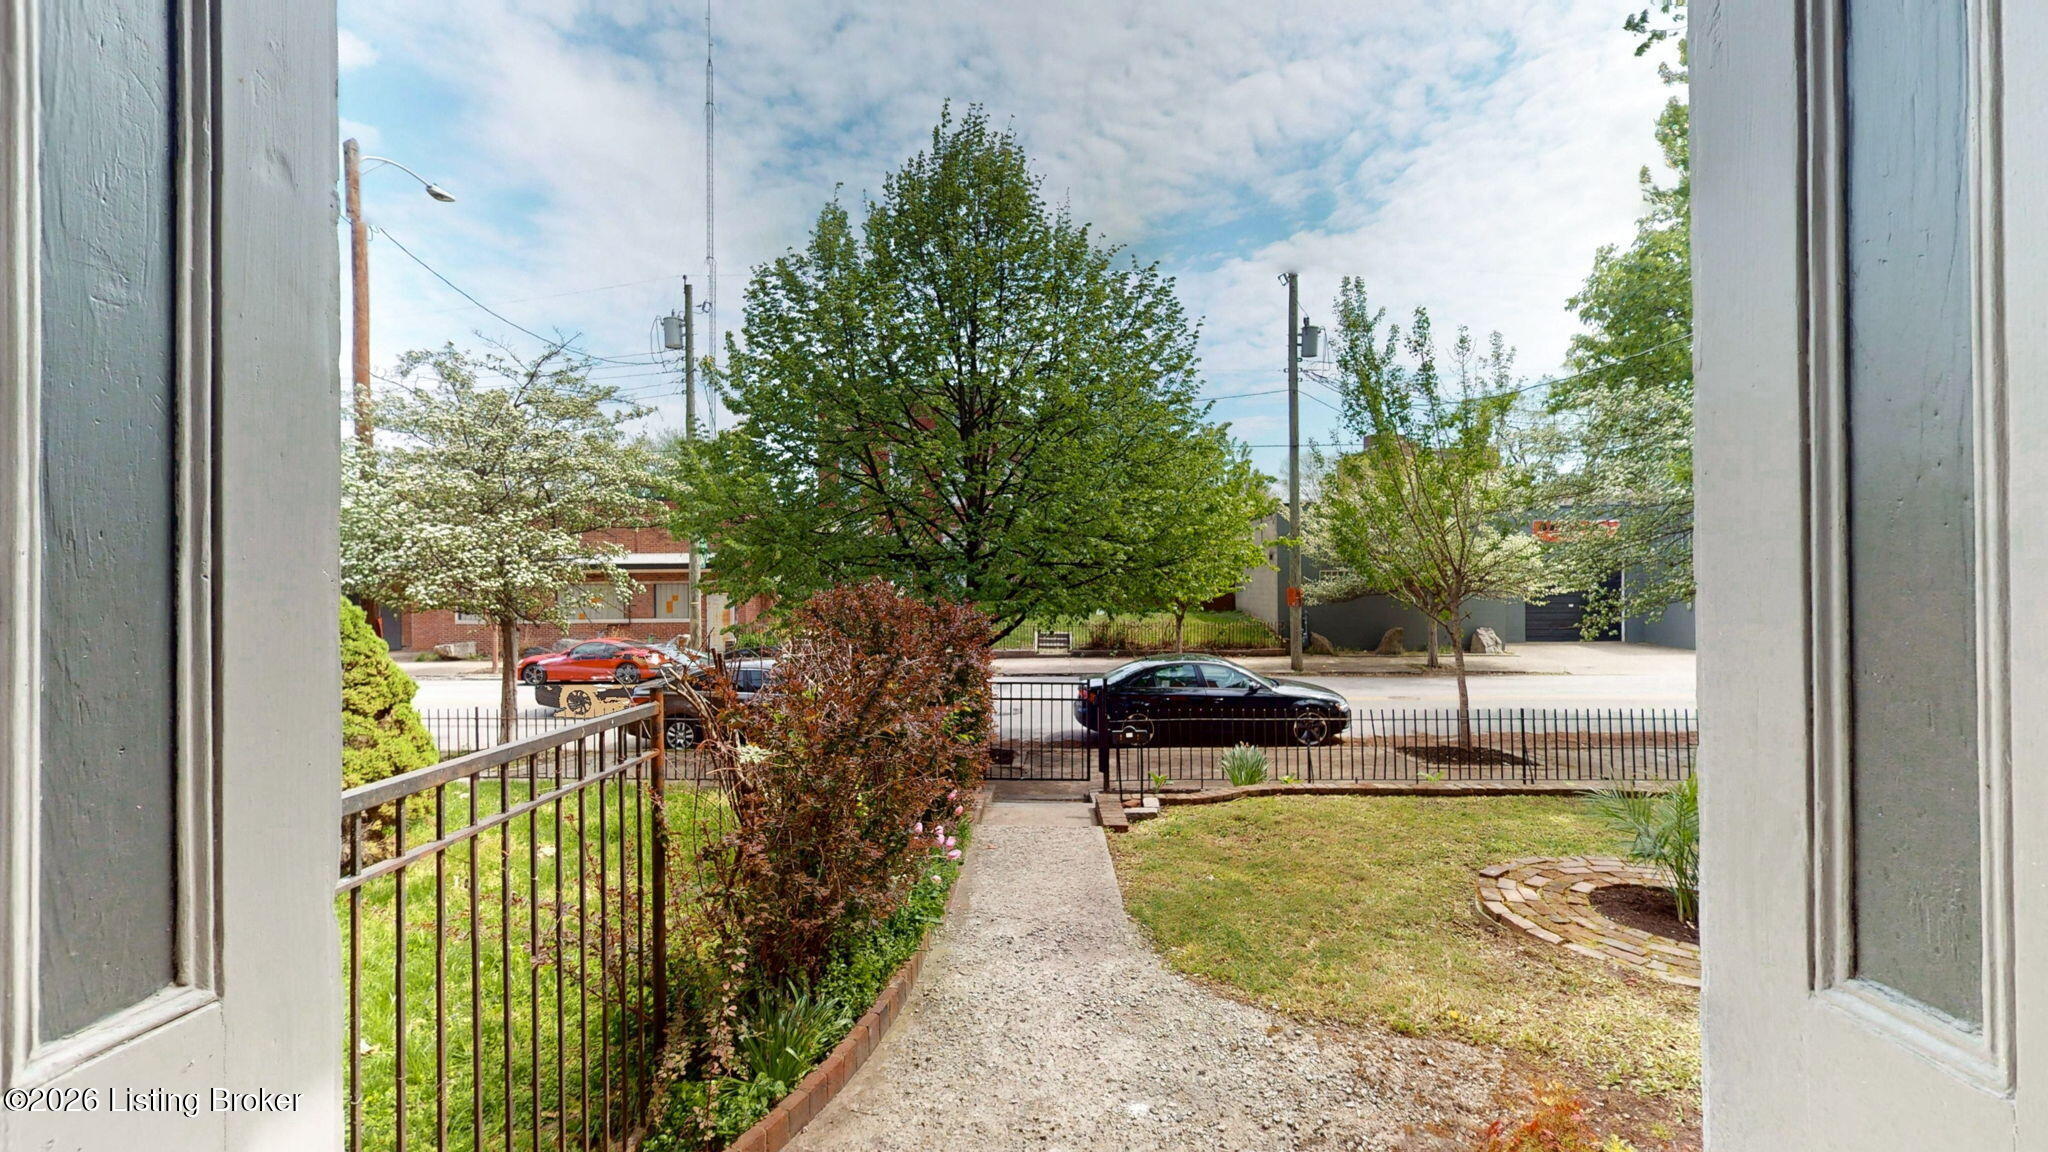
Front yard with a gravel path and flowering trees, viewed through an open doorway toward the street.
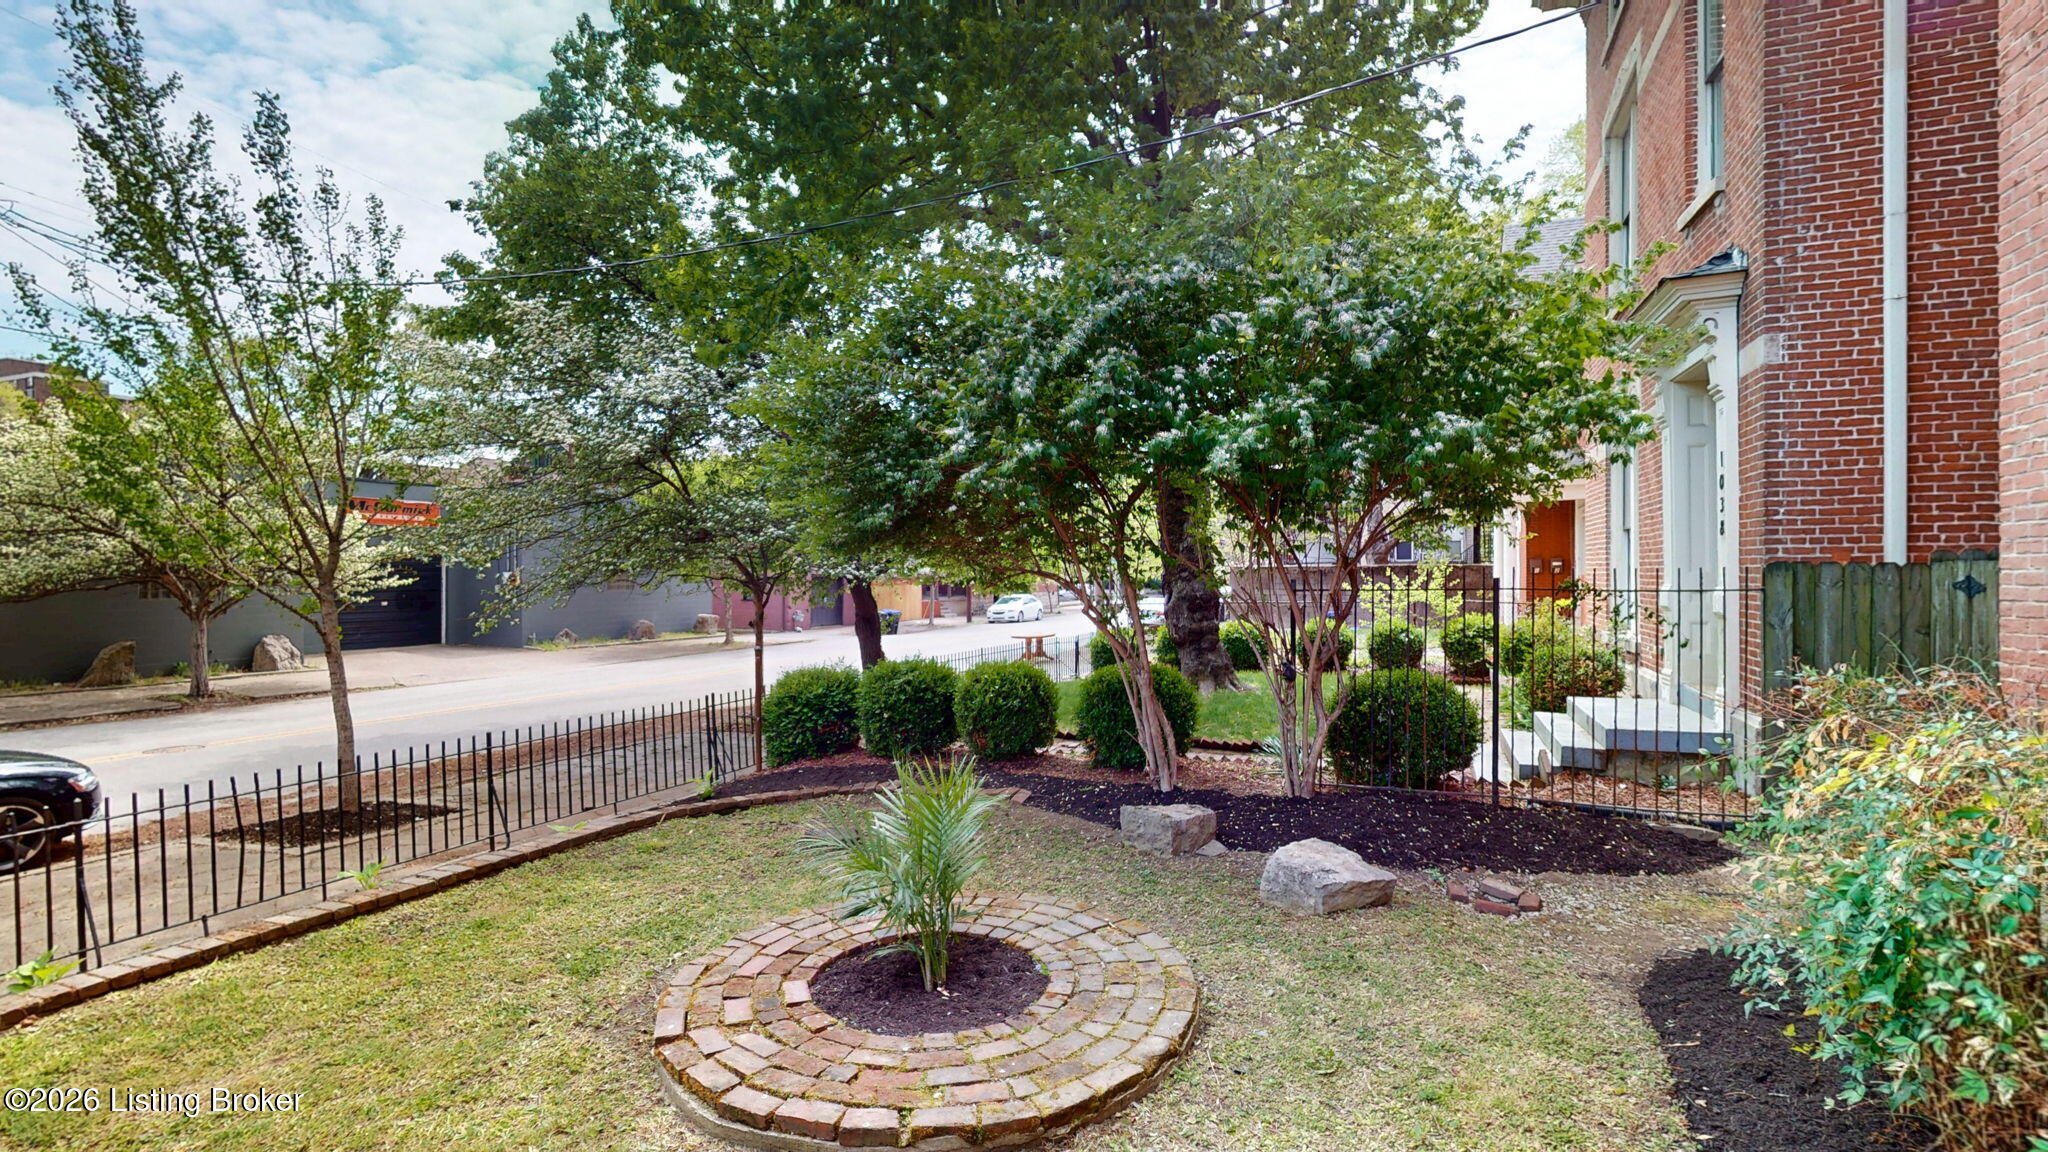
Landscaped garden beside a red-brick row house, with flowering trees and a circular brick planter.
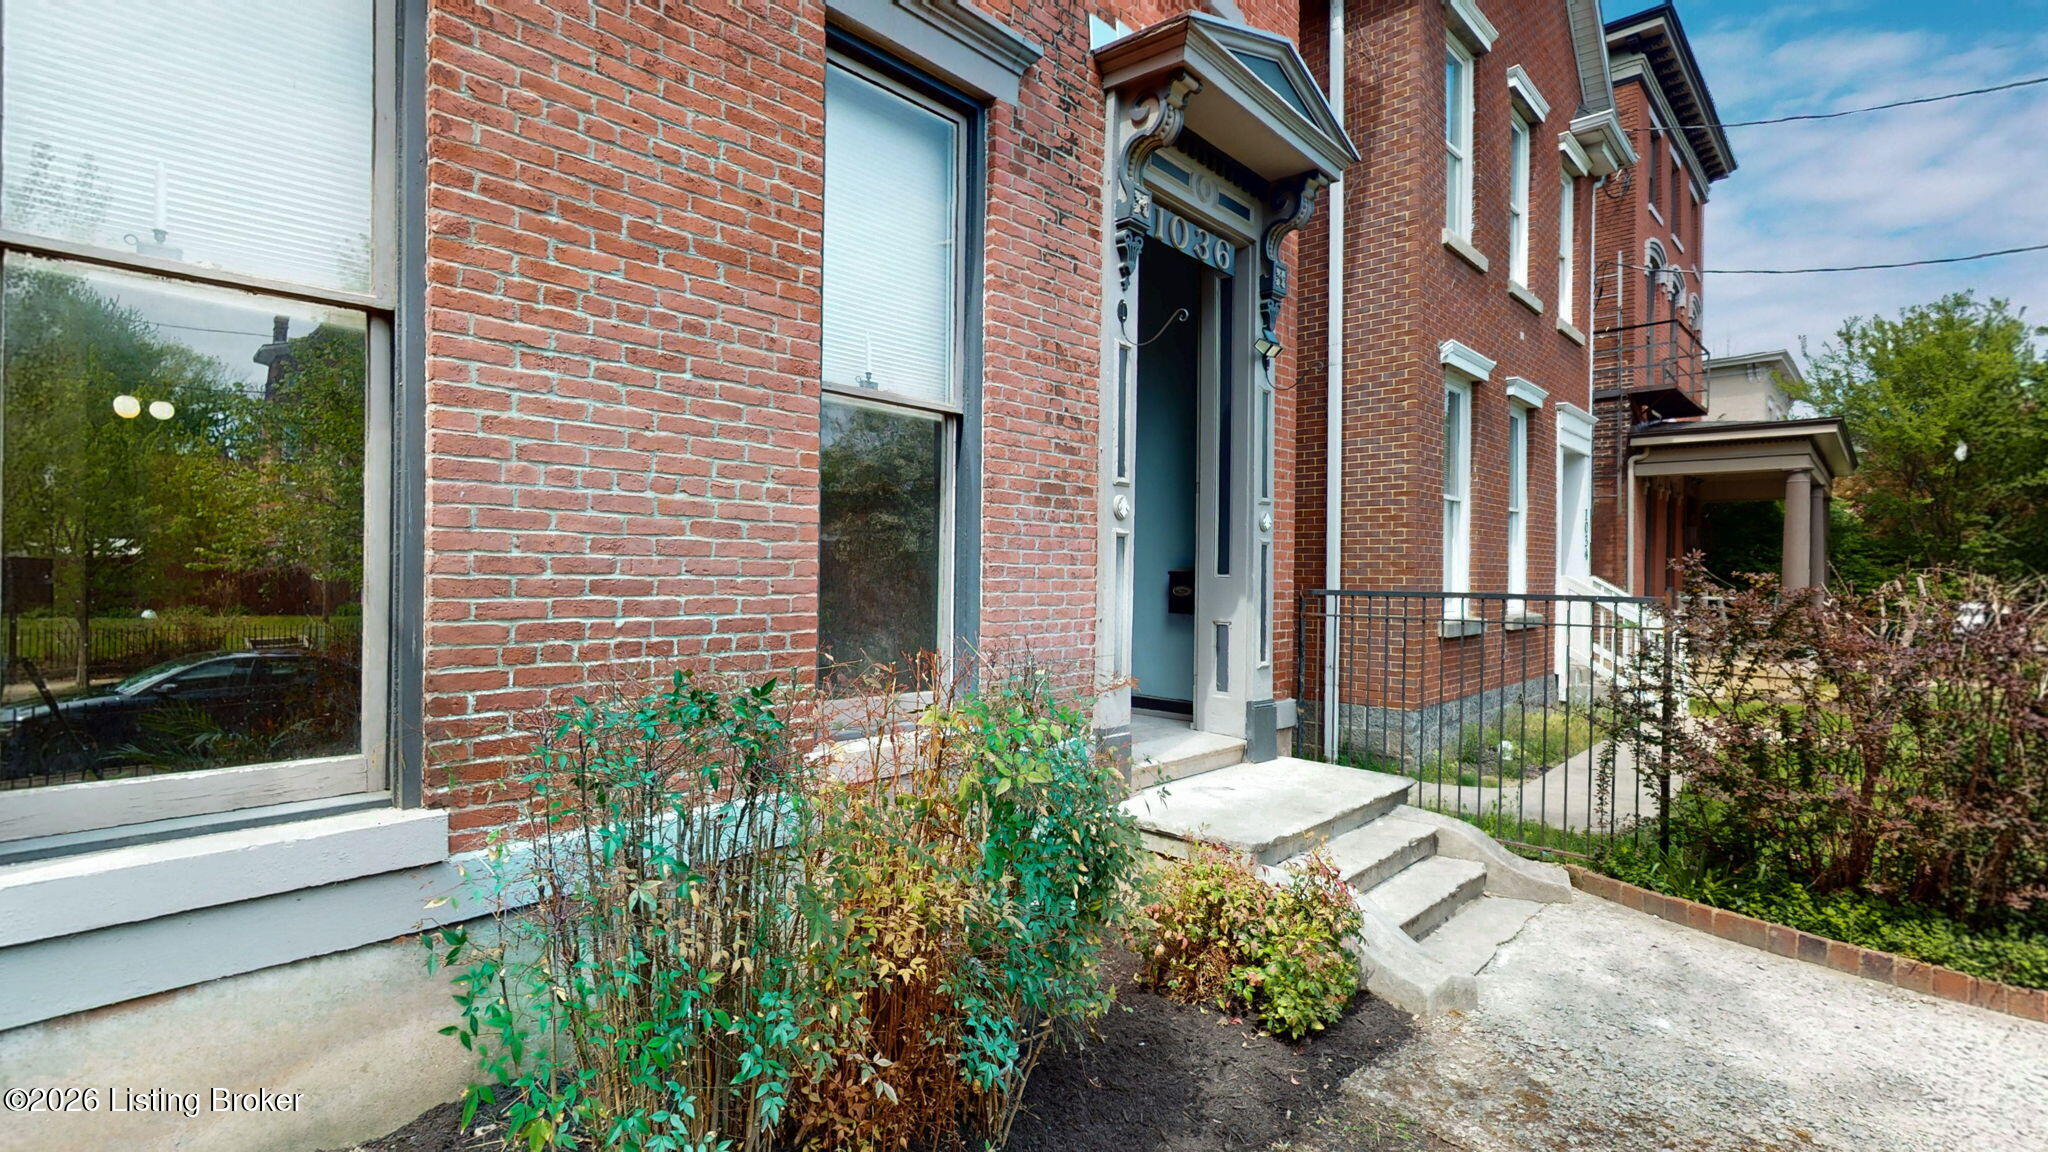
Historic red-brick home with an ornate entrance, concrete steps, and shrubs along the front.
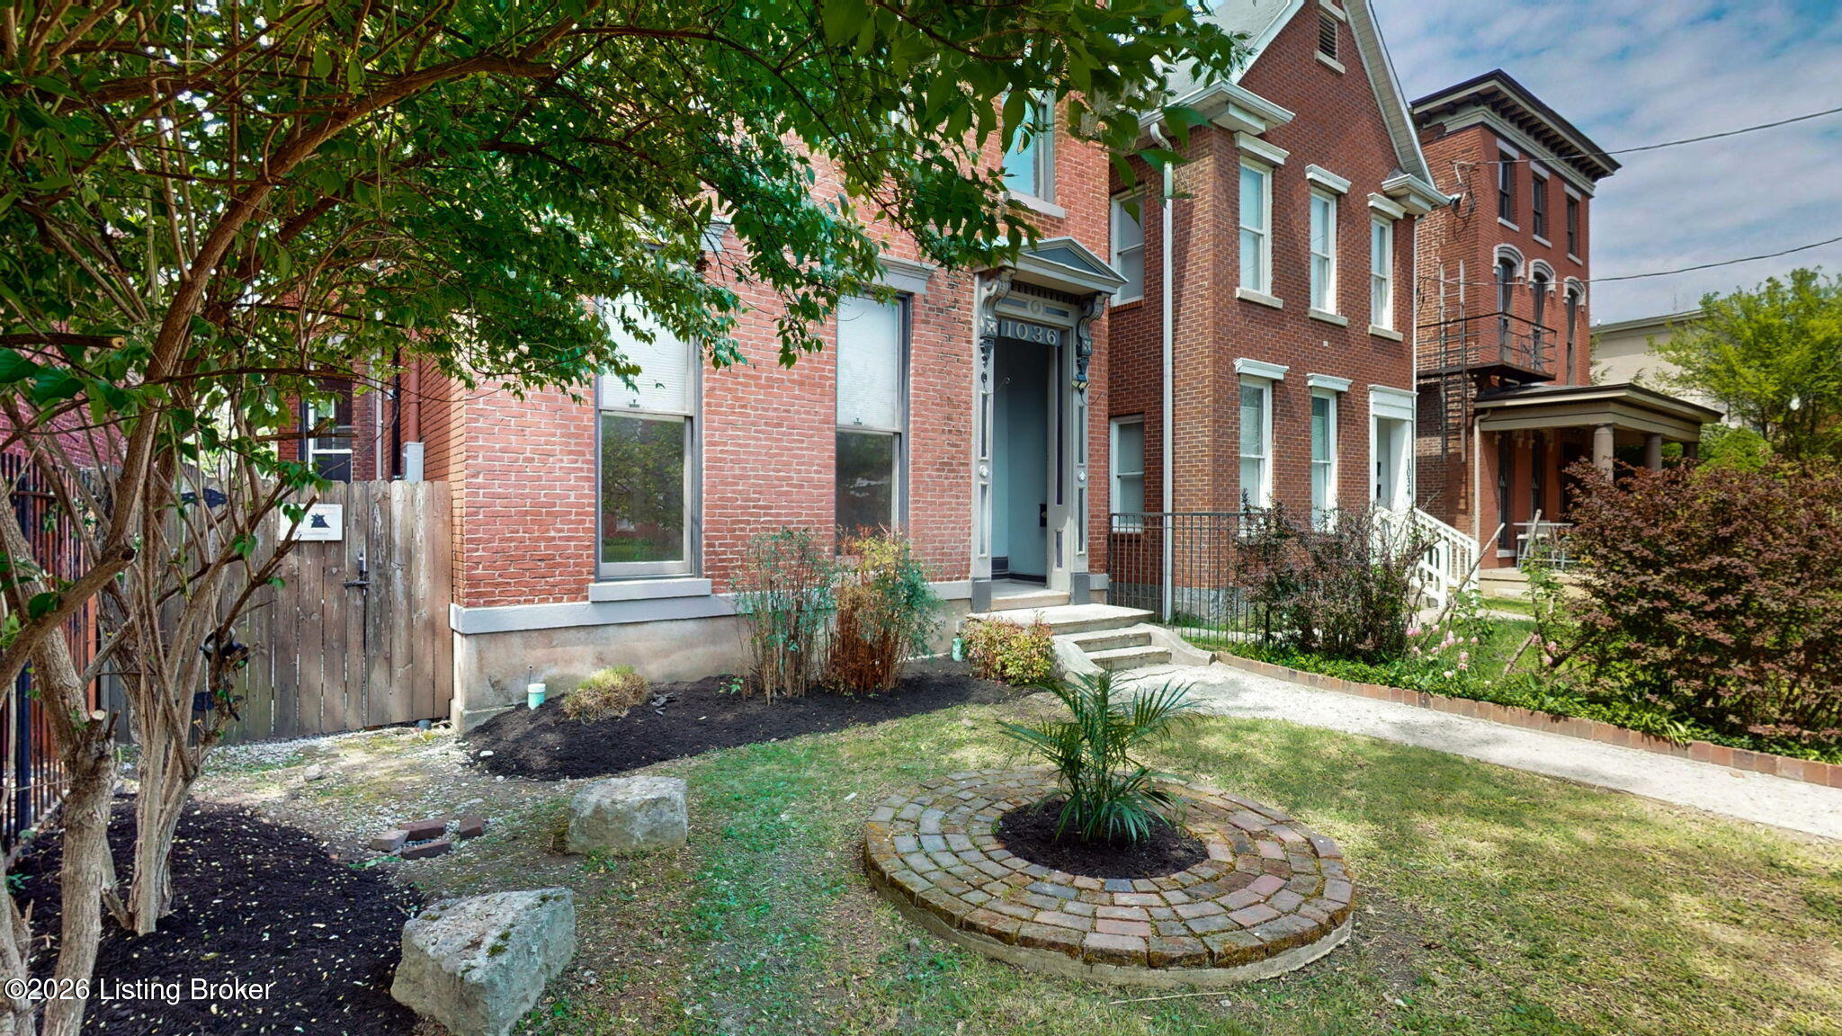
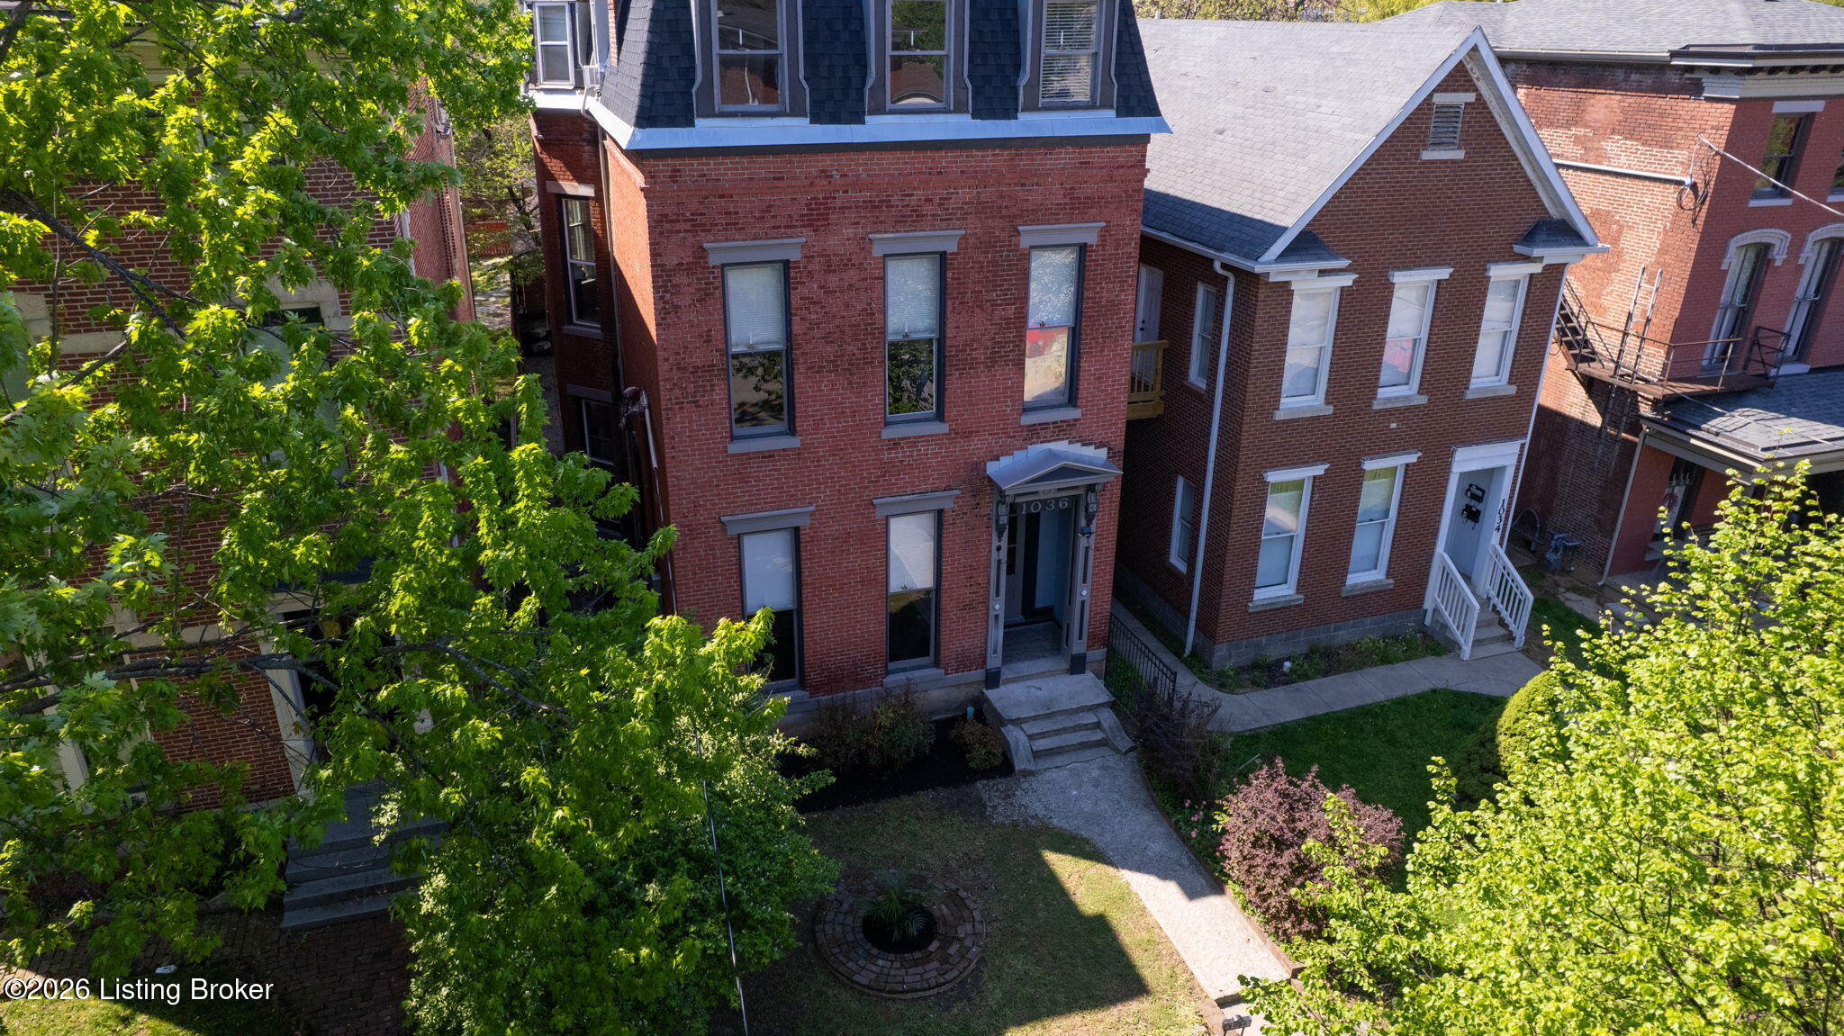
Red-brick home at 1036 S 6th St with a columned entrance and circular brick garden planter.
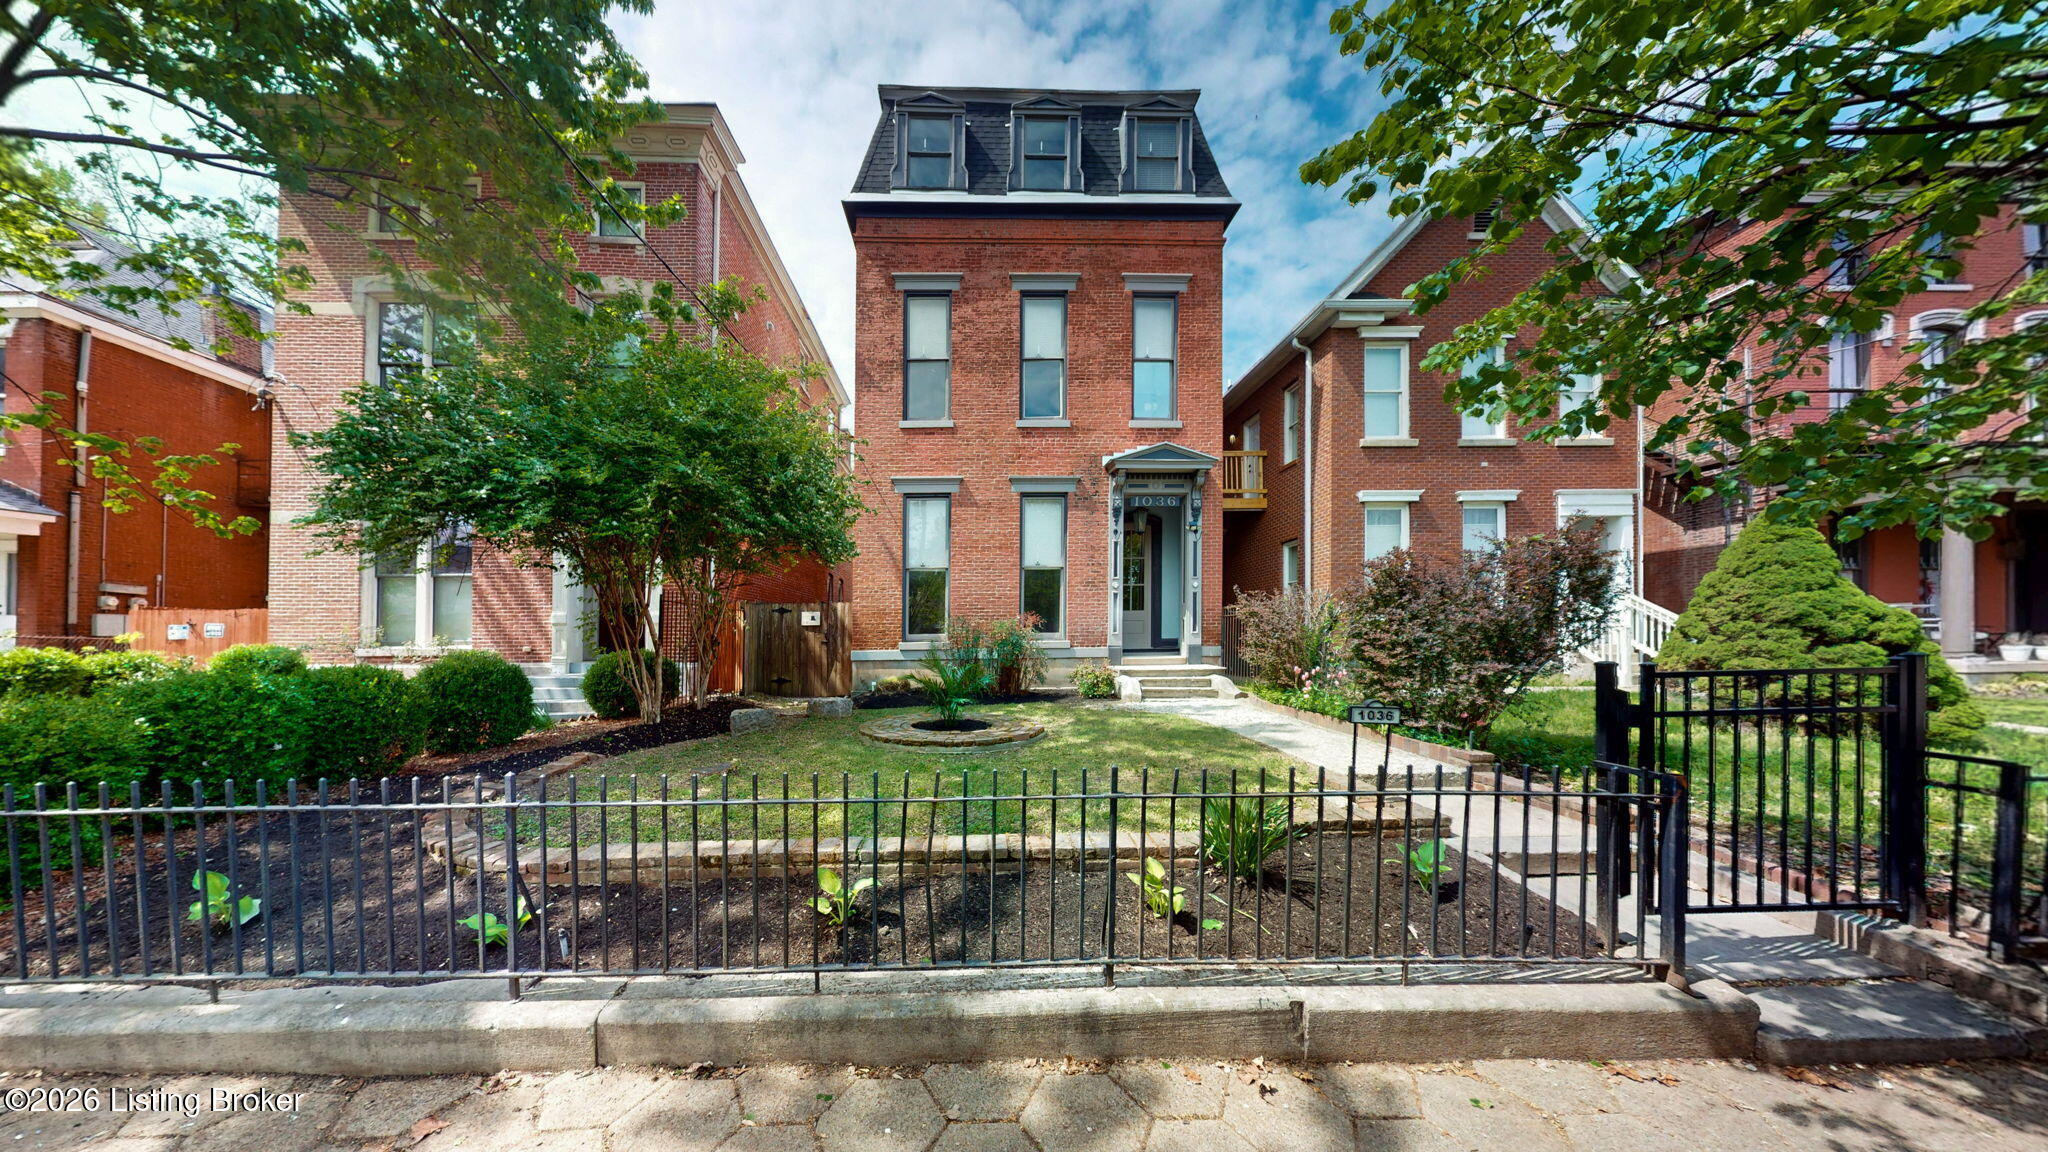
Historic red-brick home with a mansard roof, landscaped fenced yard, and blue-gray front entrance.
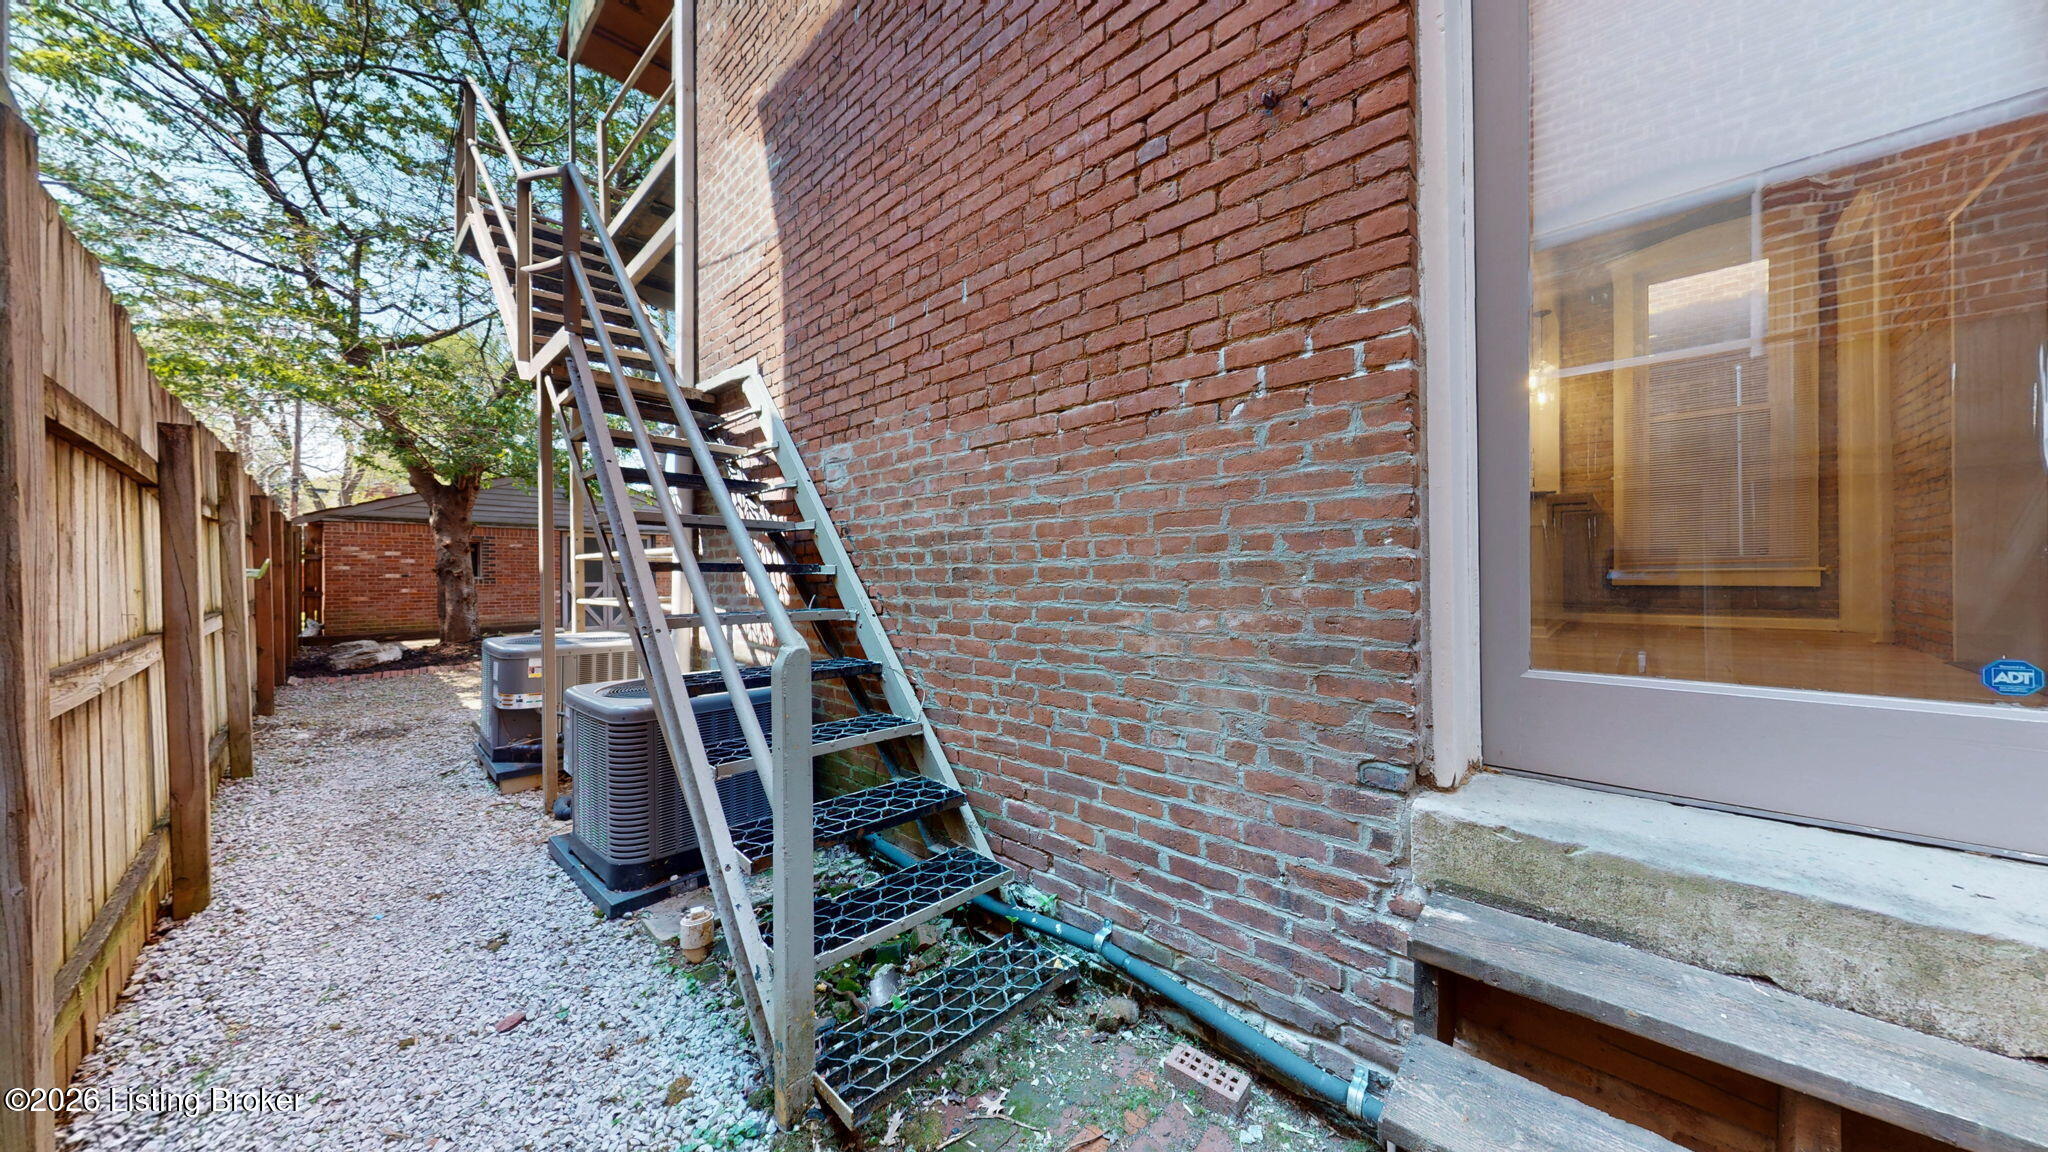
Brick building side passage with a metal staircase, gravel path, and wooden fence.
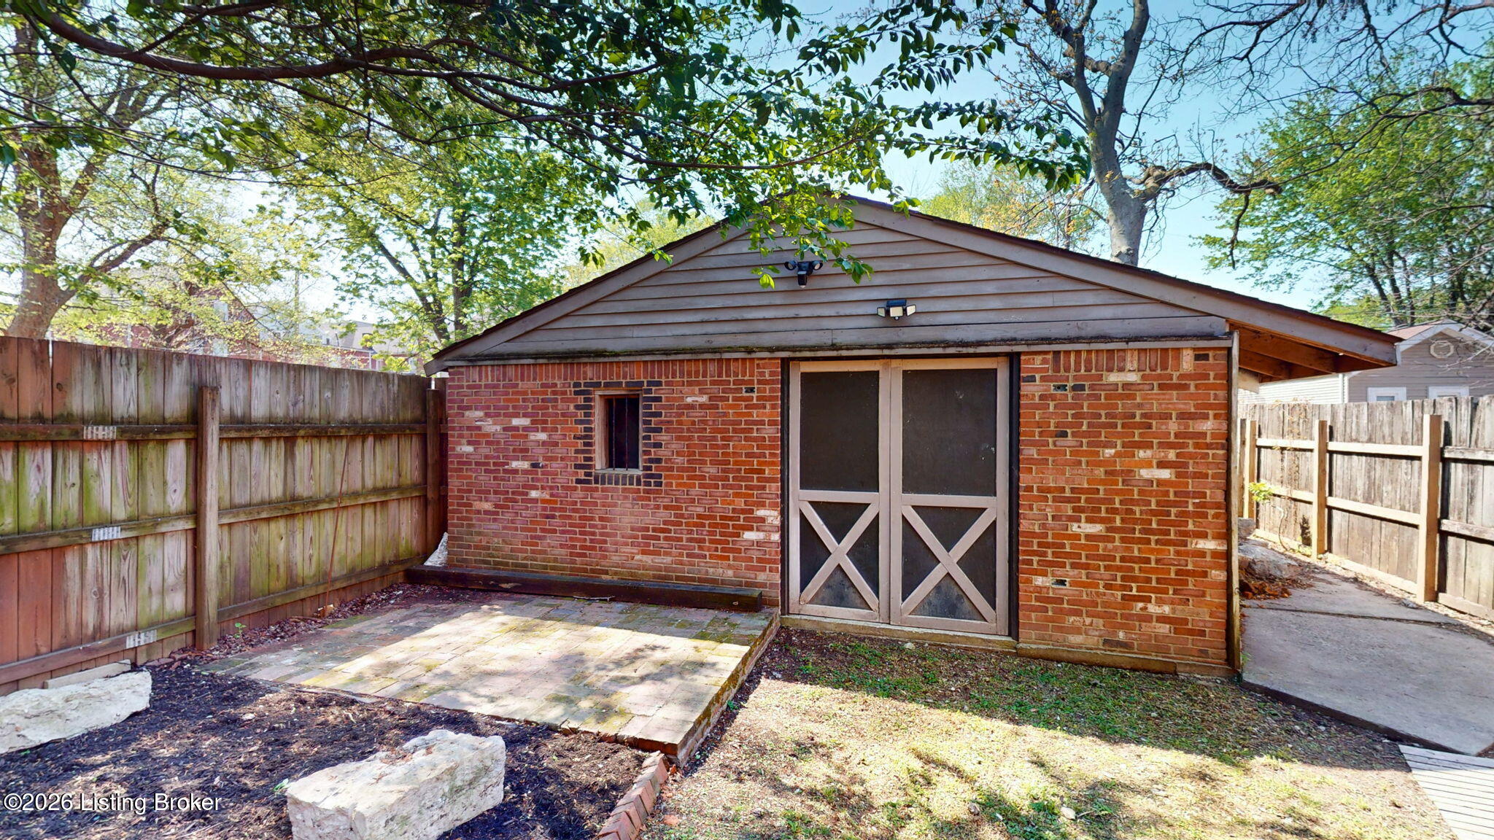
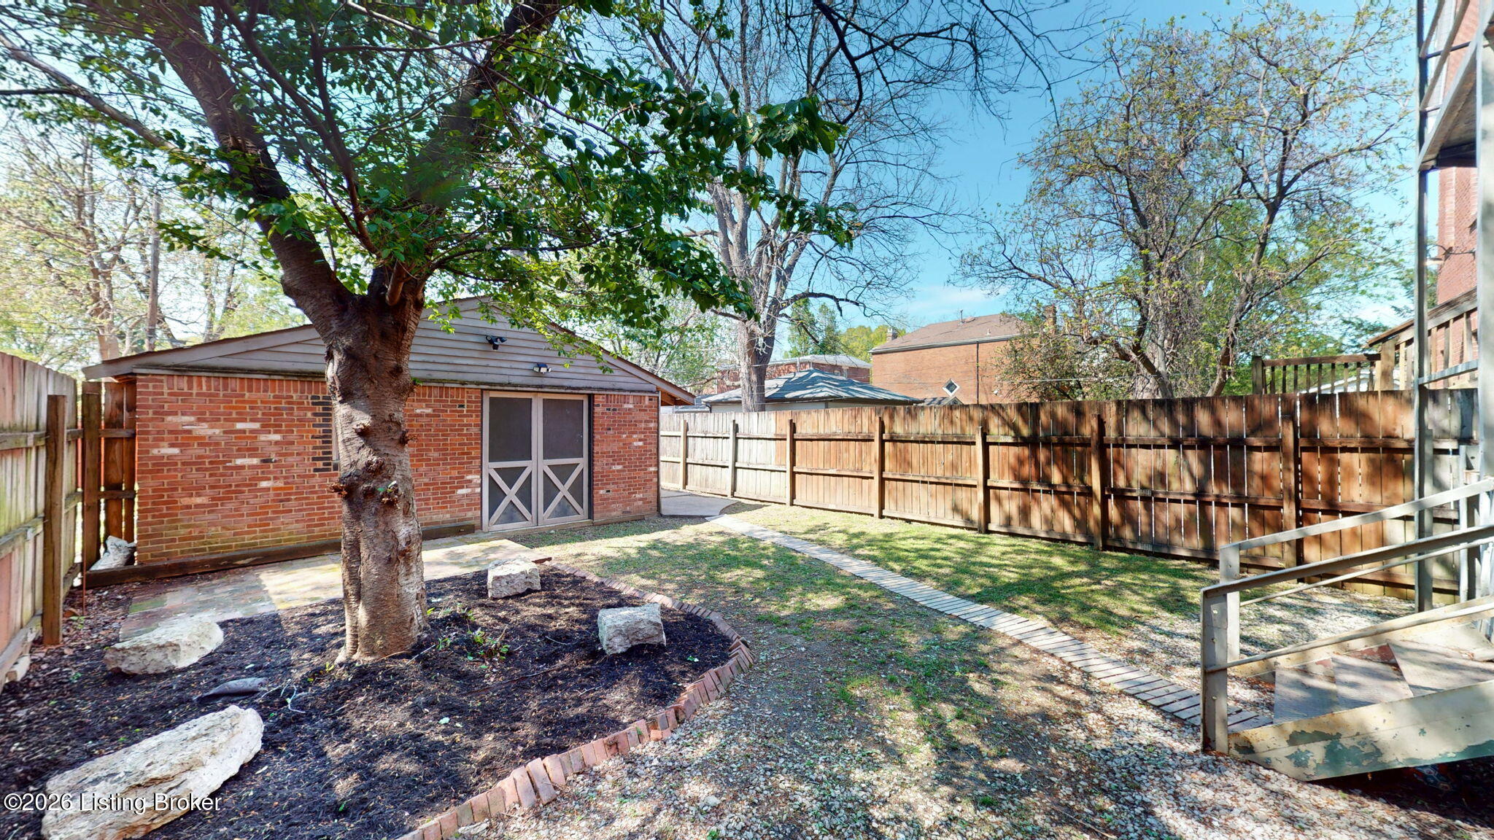
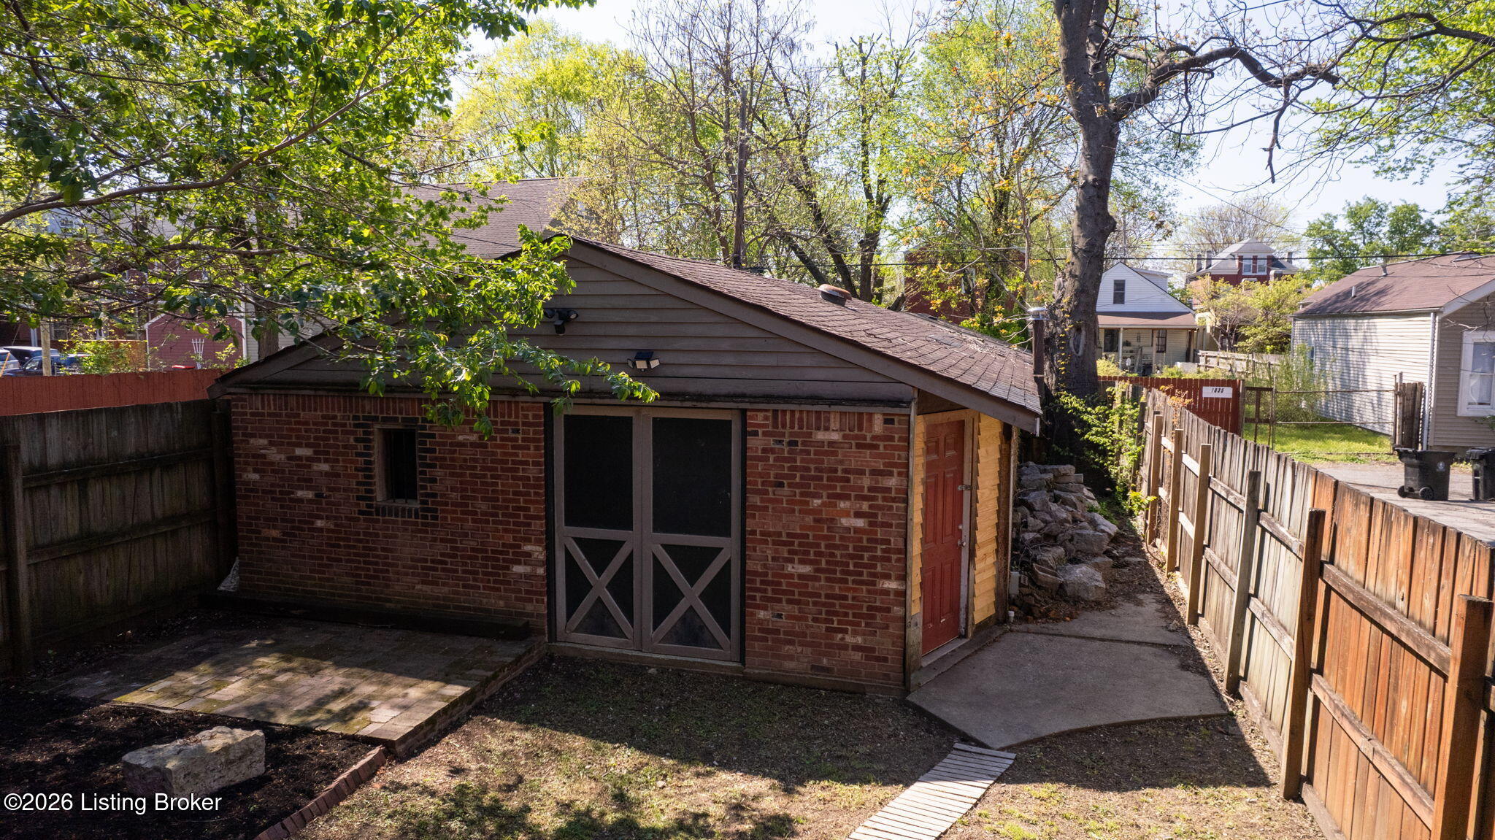
Detached brick garage with screened double doors in a tree-shaded, fenced yard.
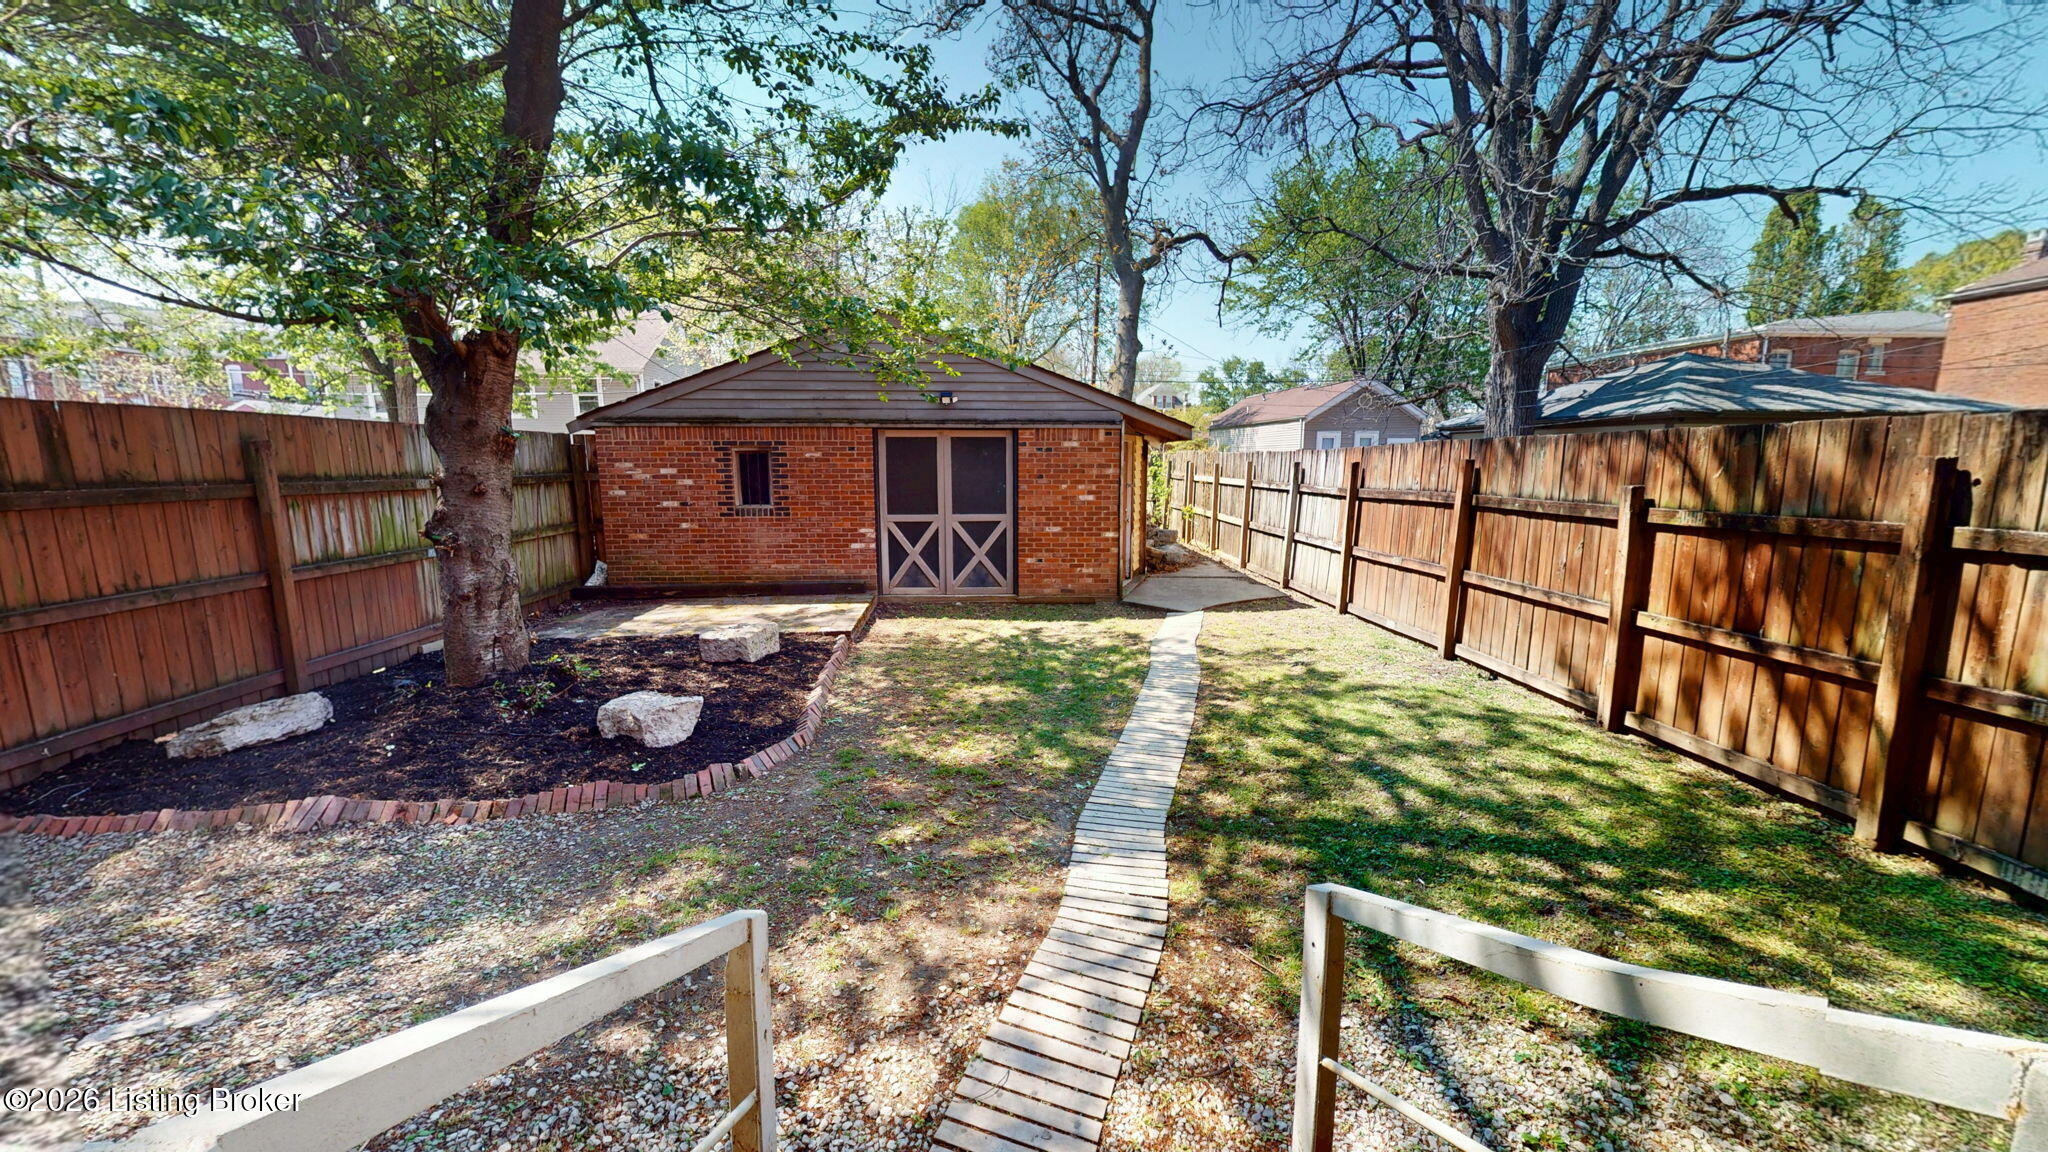
Fenced backyard with a brick outbuilding, wooden walkway, mature trees, and gravel landscaping.
Fenced backyard with a brick outbuilding, mature trees, and a curved paver walkway.
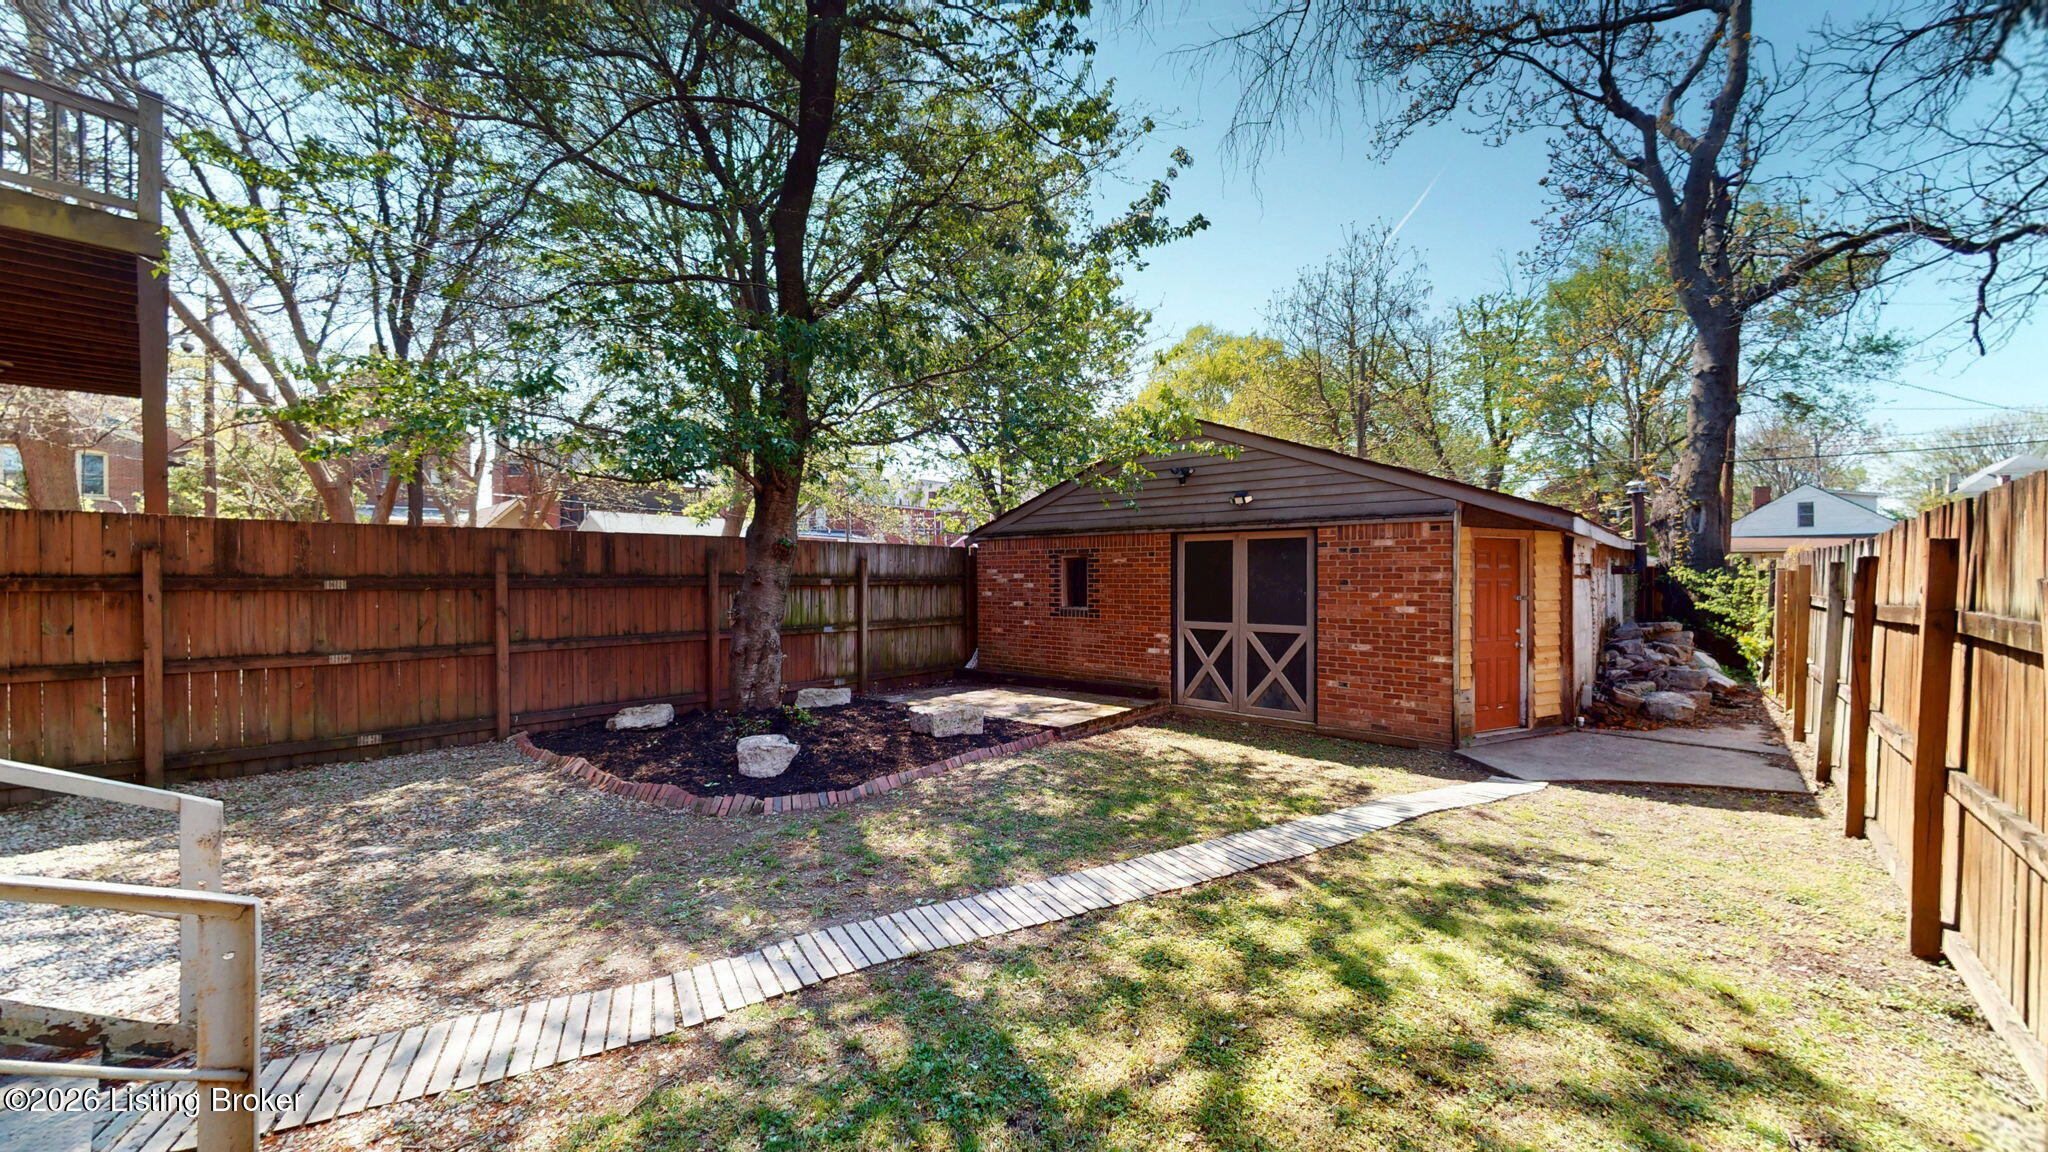
Fenced backyard with a brick outbuilding, mature tree, and wooden ramp.
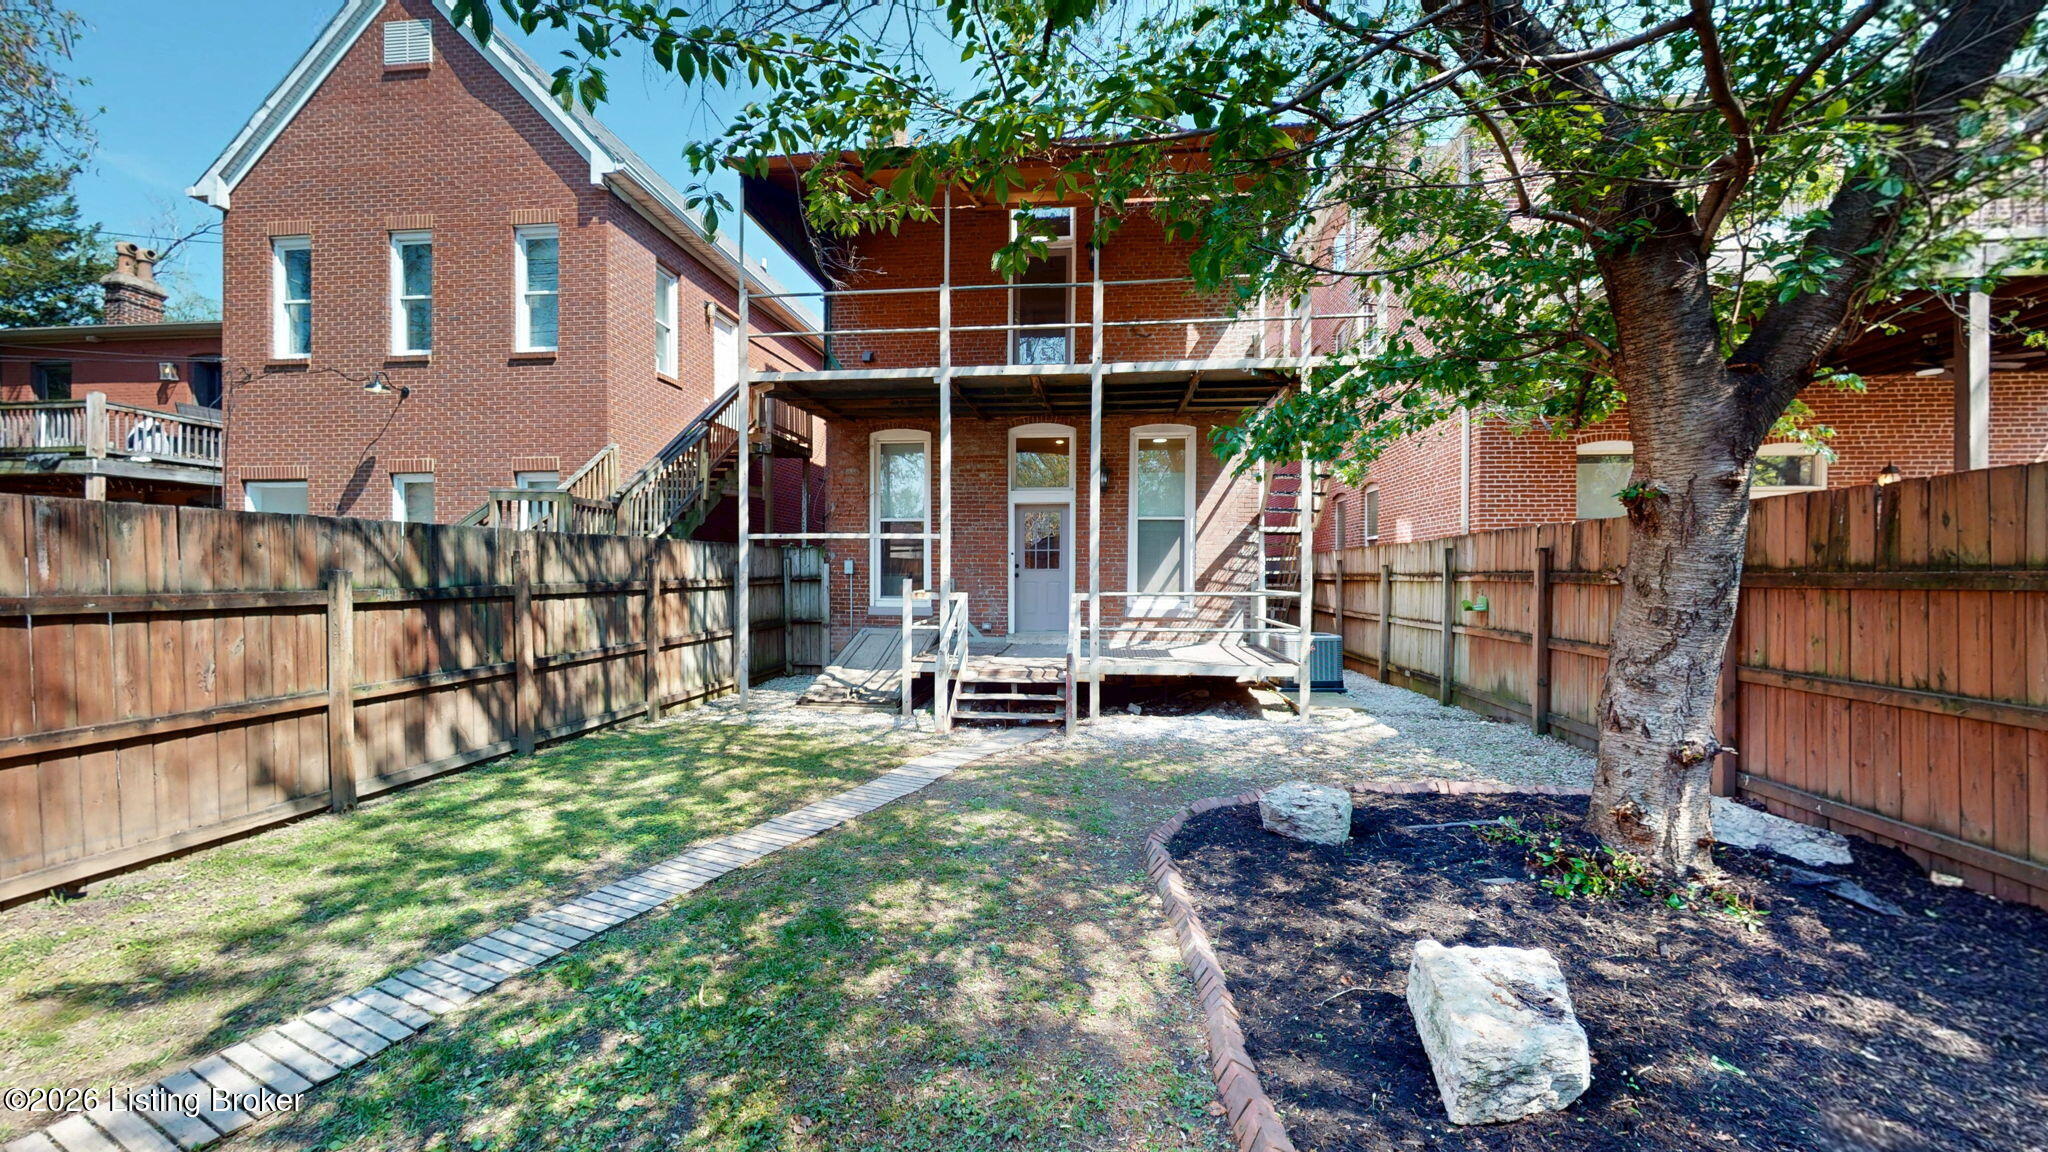
Red brick house and fenced backyard with a raised deck, large tree, and paved path.
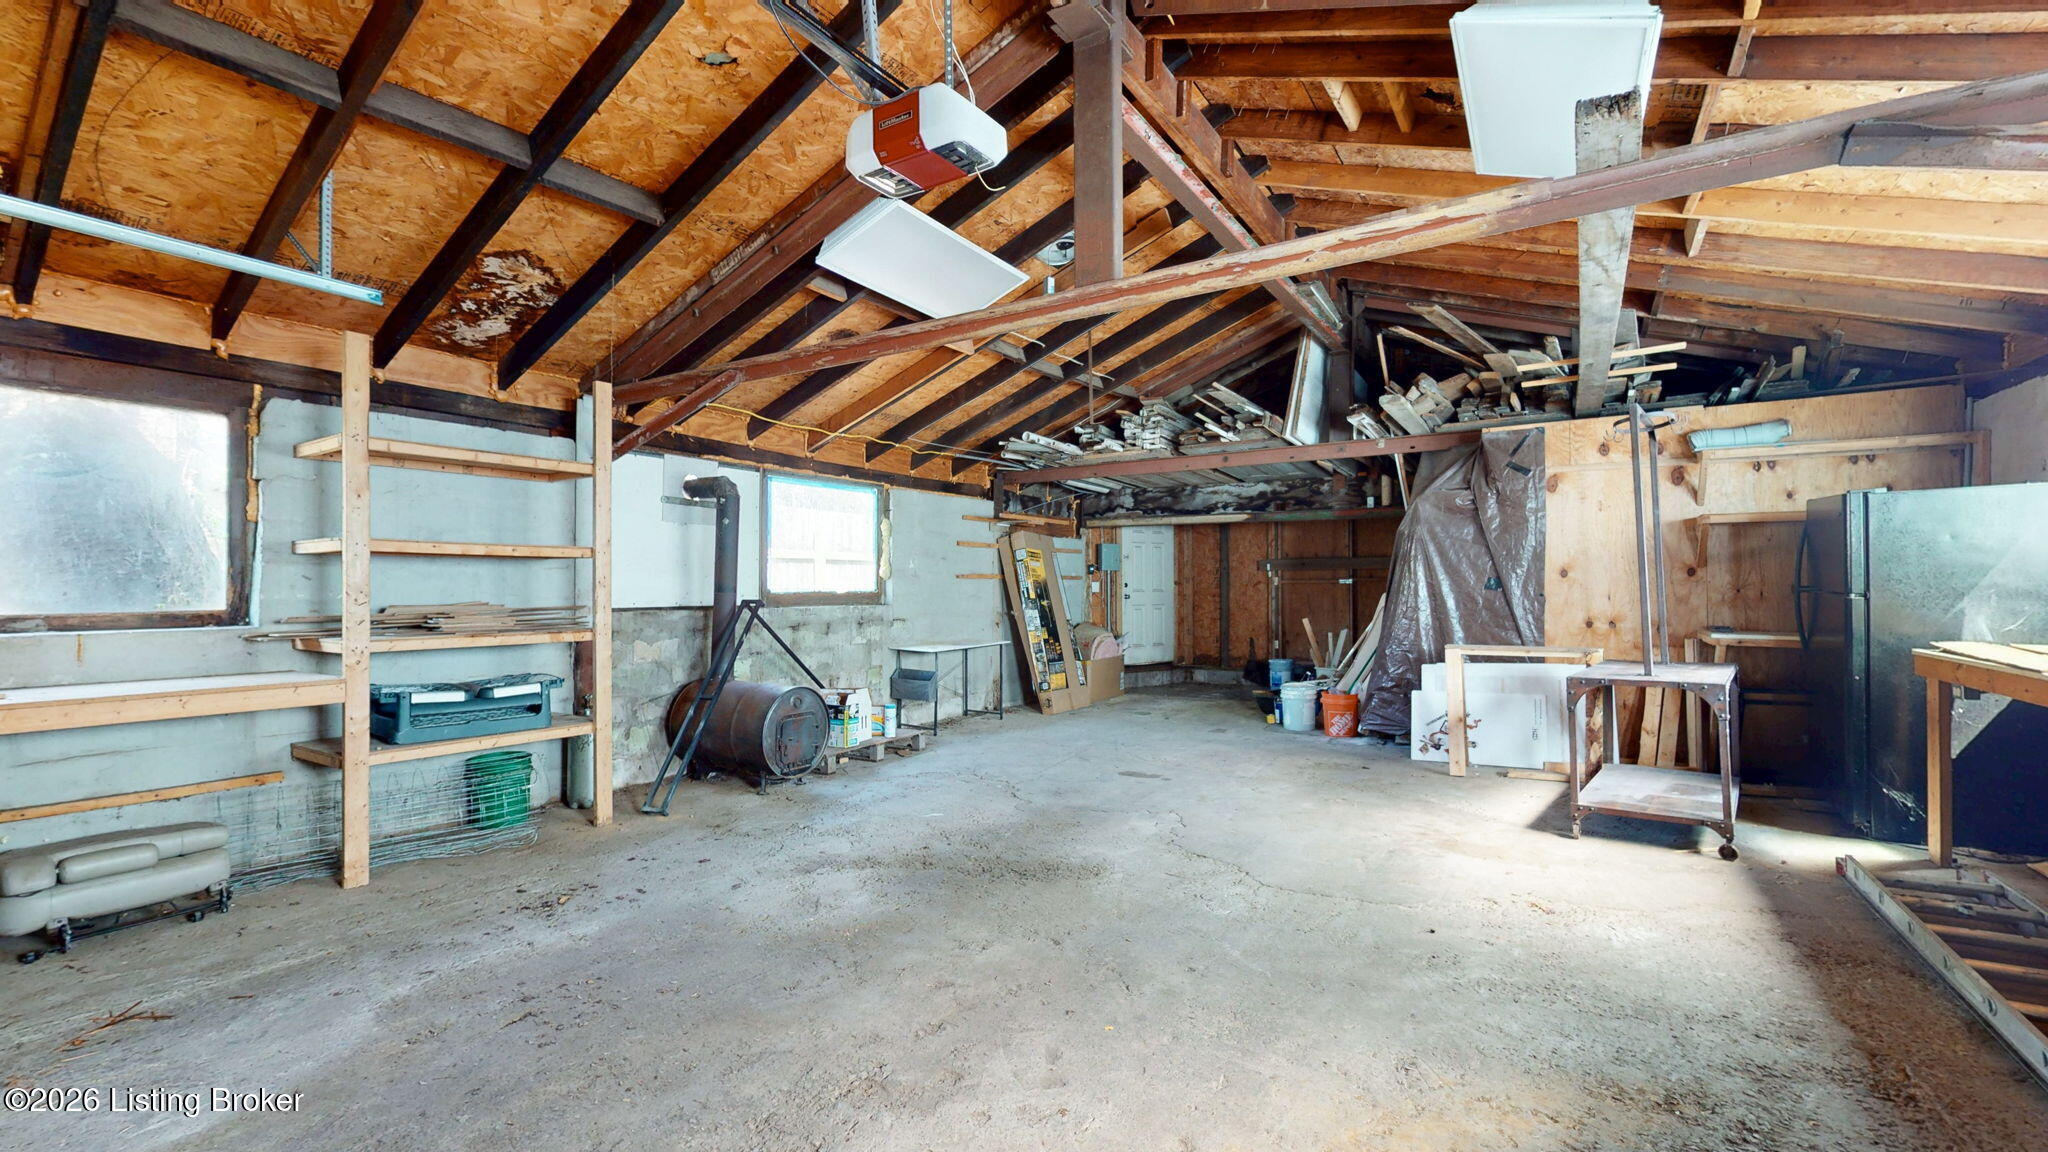
Unfinished garage with exposed roof framing, a concrete floor, and a wide sectional garage door.
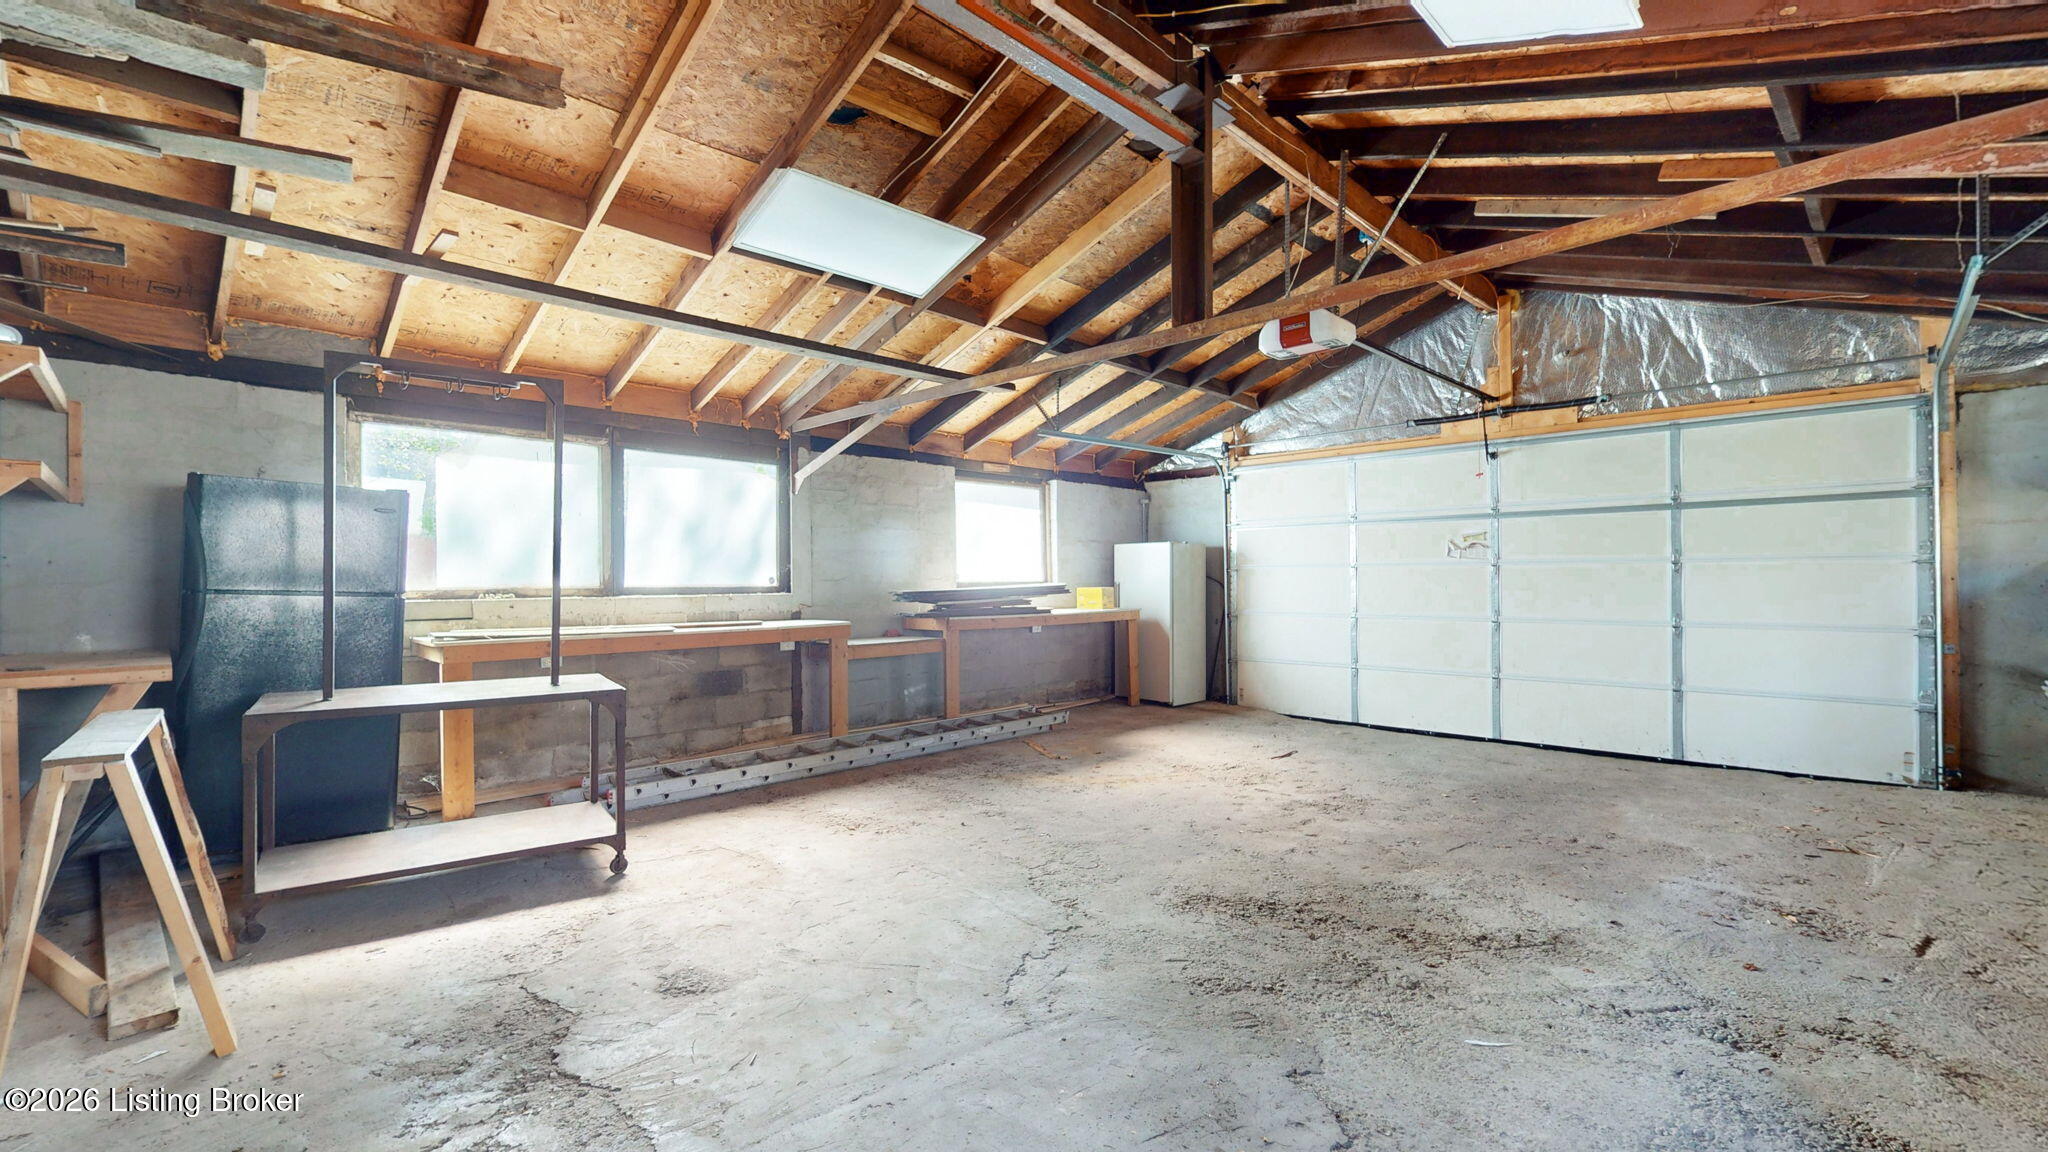
Garage with exposed roof framing, concrete floor, workbenches, and a large white garage door.
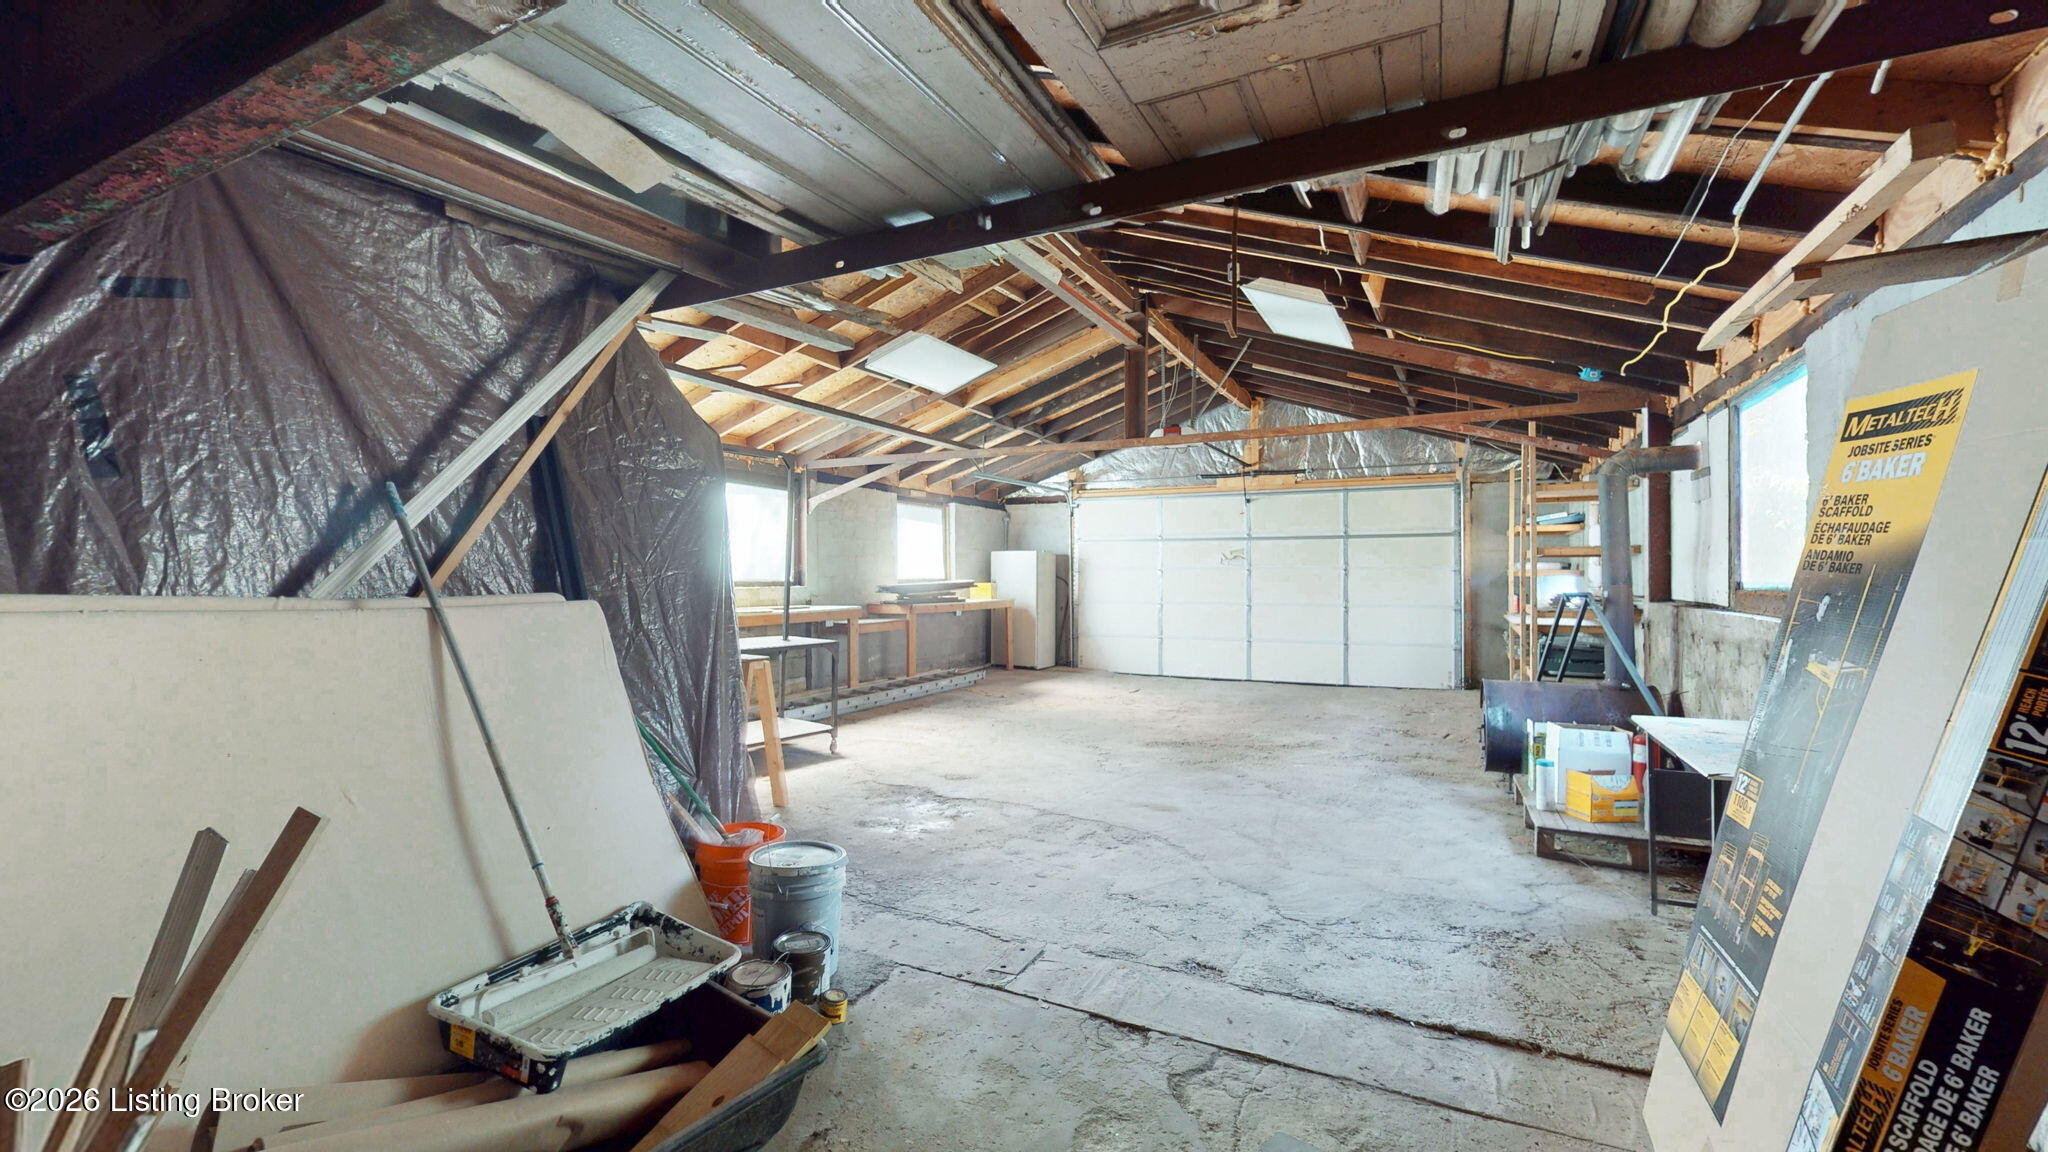
Large unfinished garage with exposed roof framing, concrete floor, shelving, and stored materials.
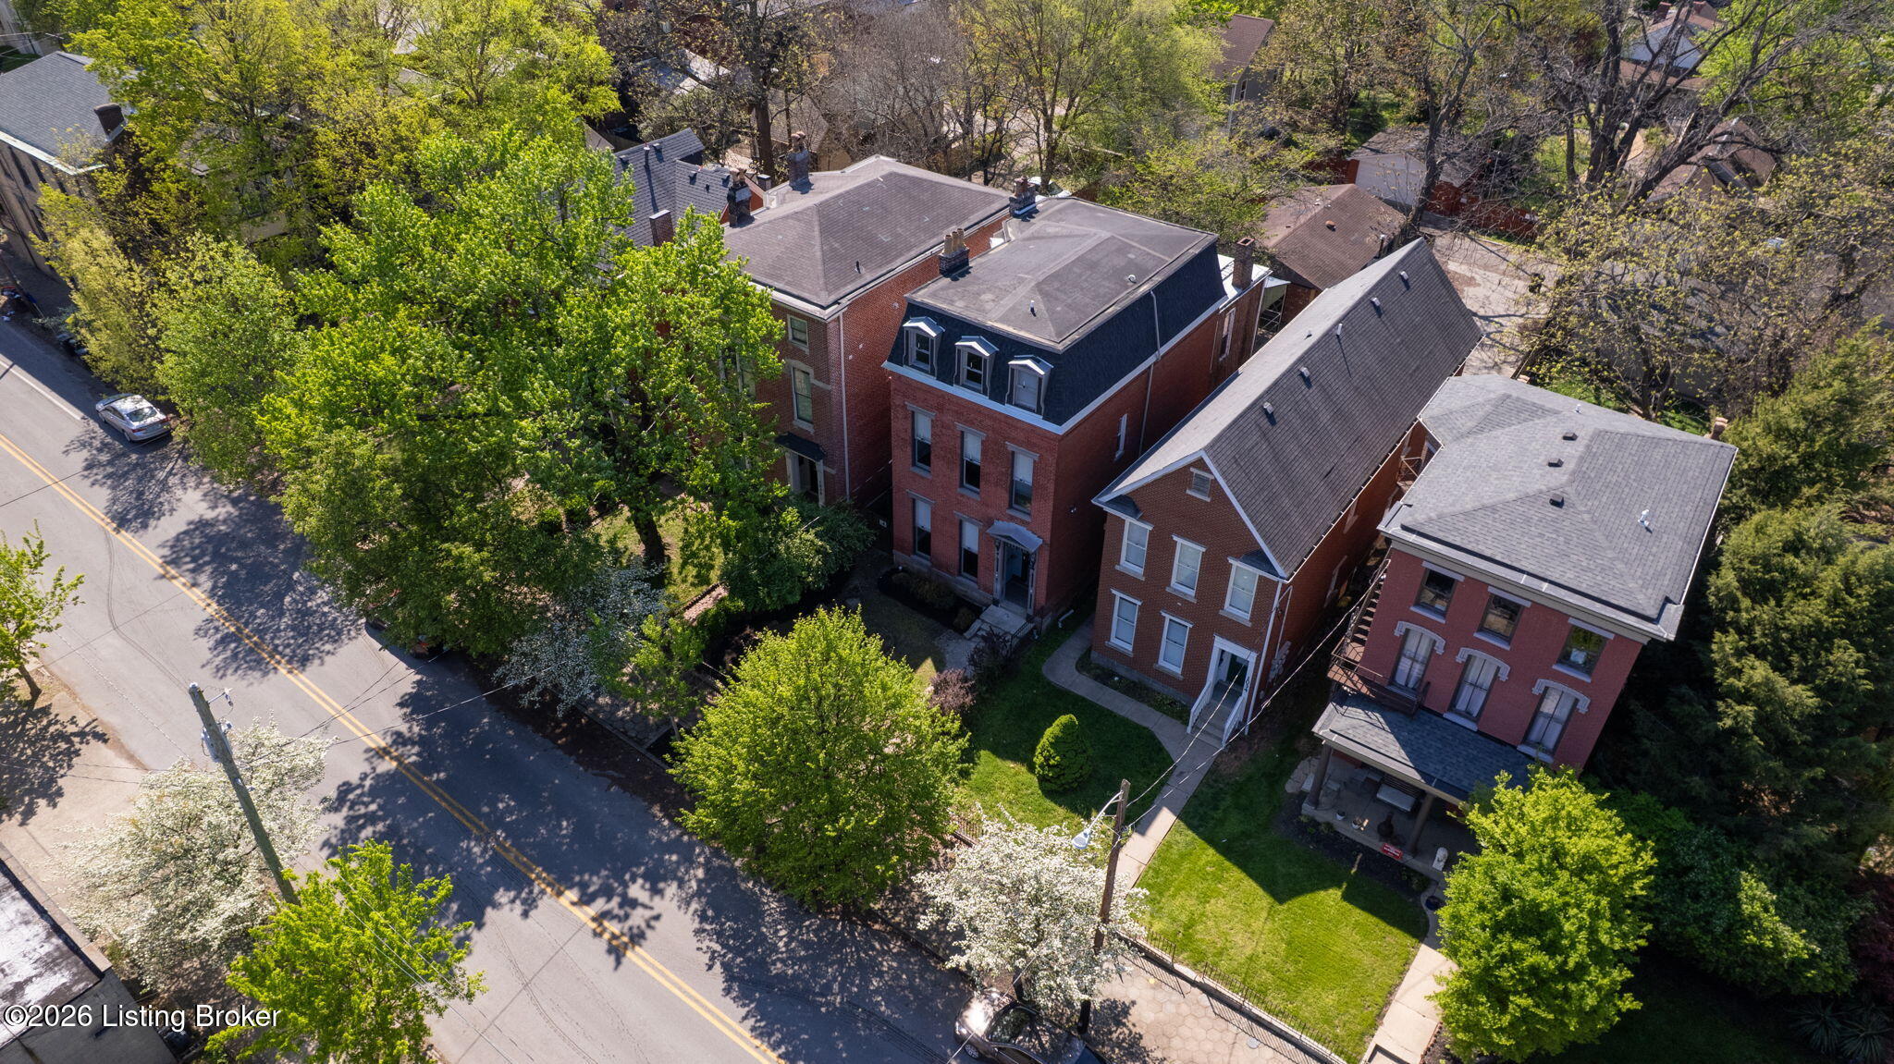
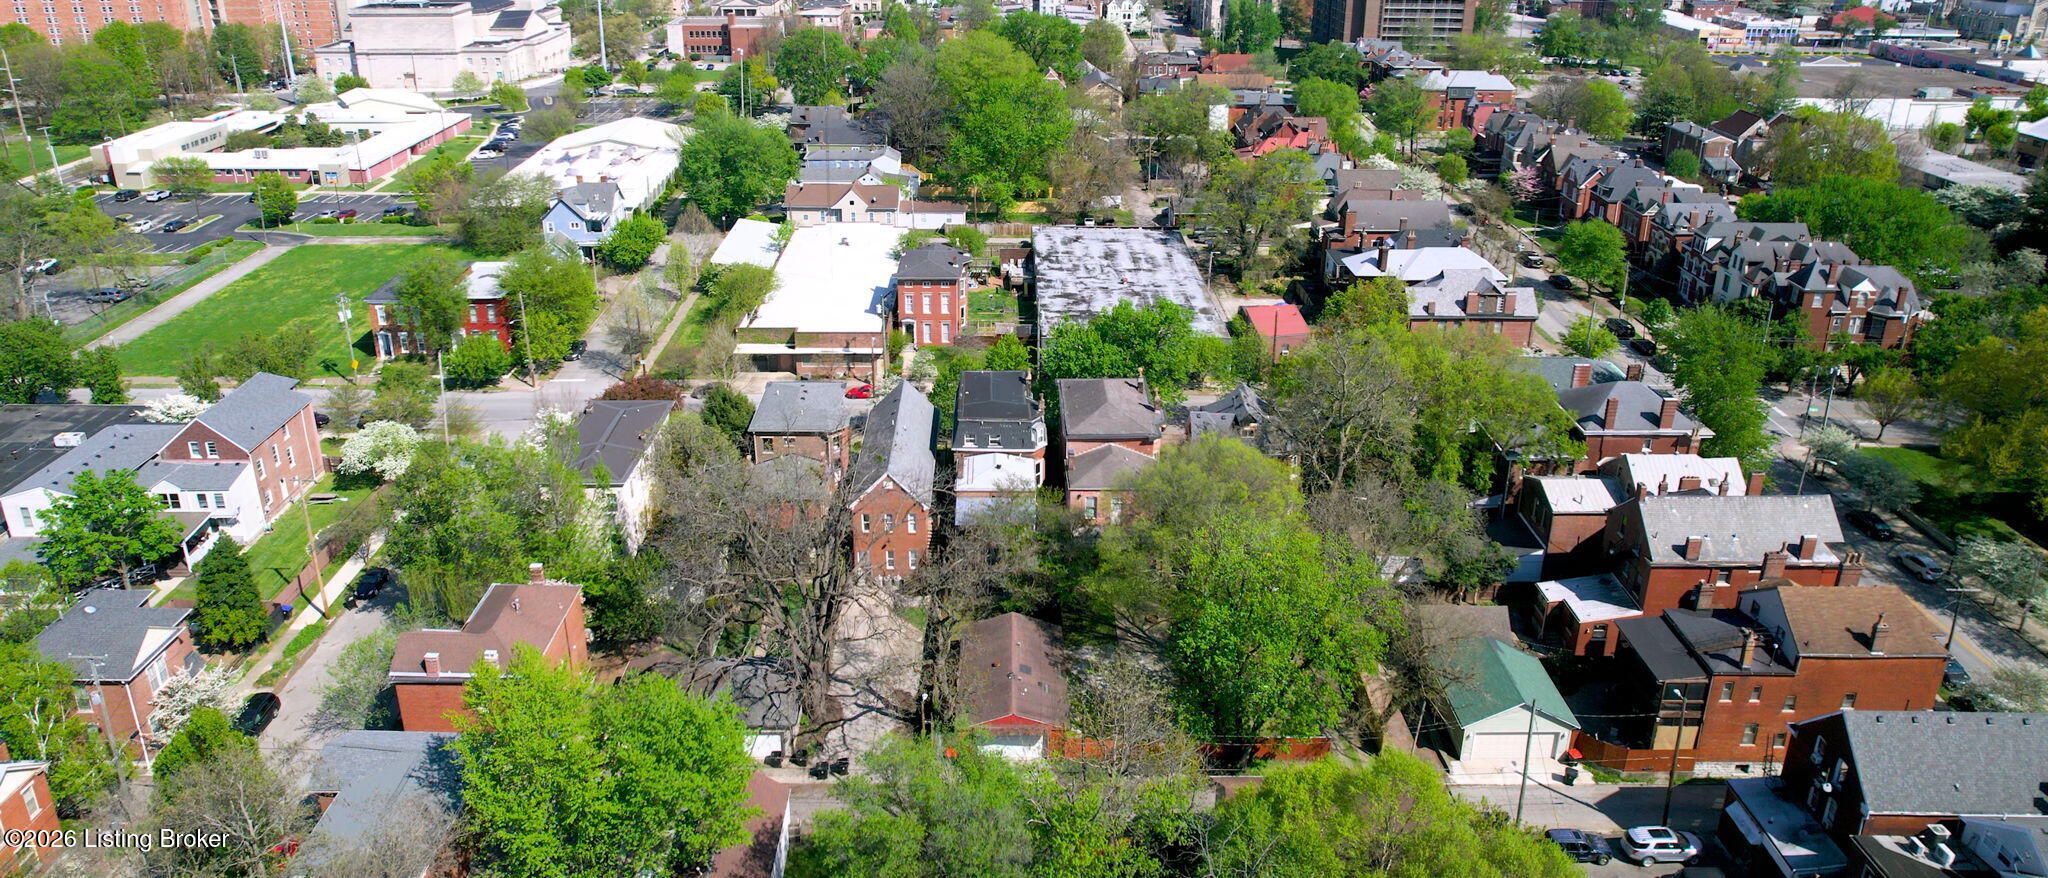
Aerial view of a red-brick historic home among leafy trees and neighboring residences.
Historic brick home with a dark mansard roof and dormer windows, seen from above among leafy trees.
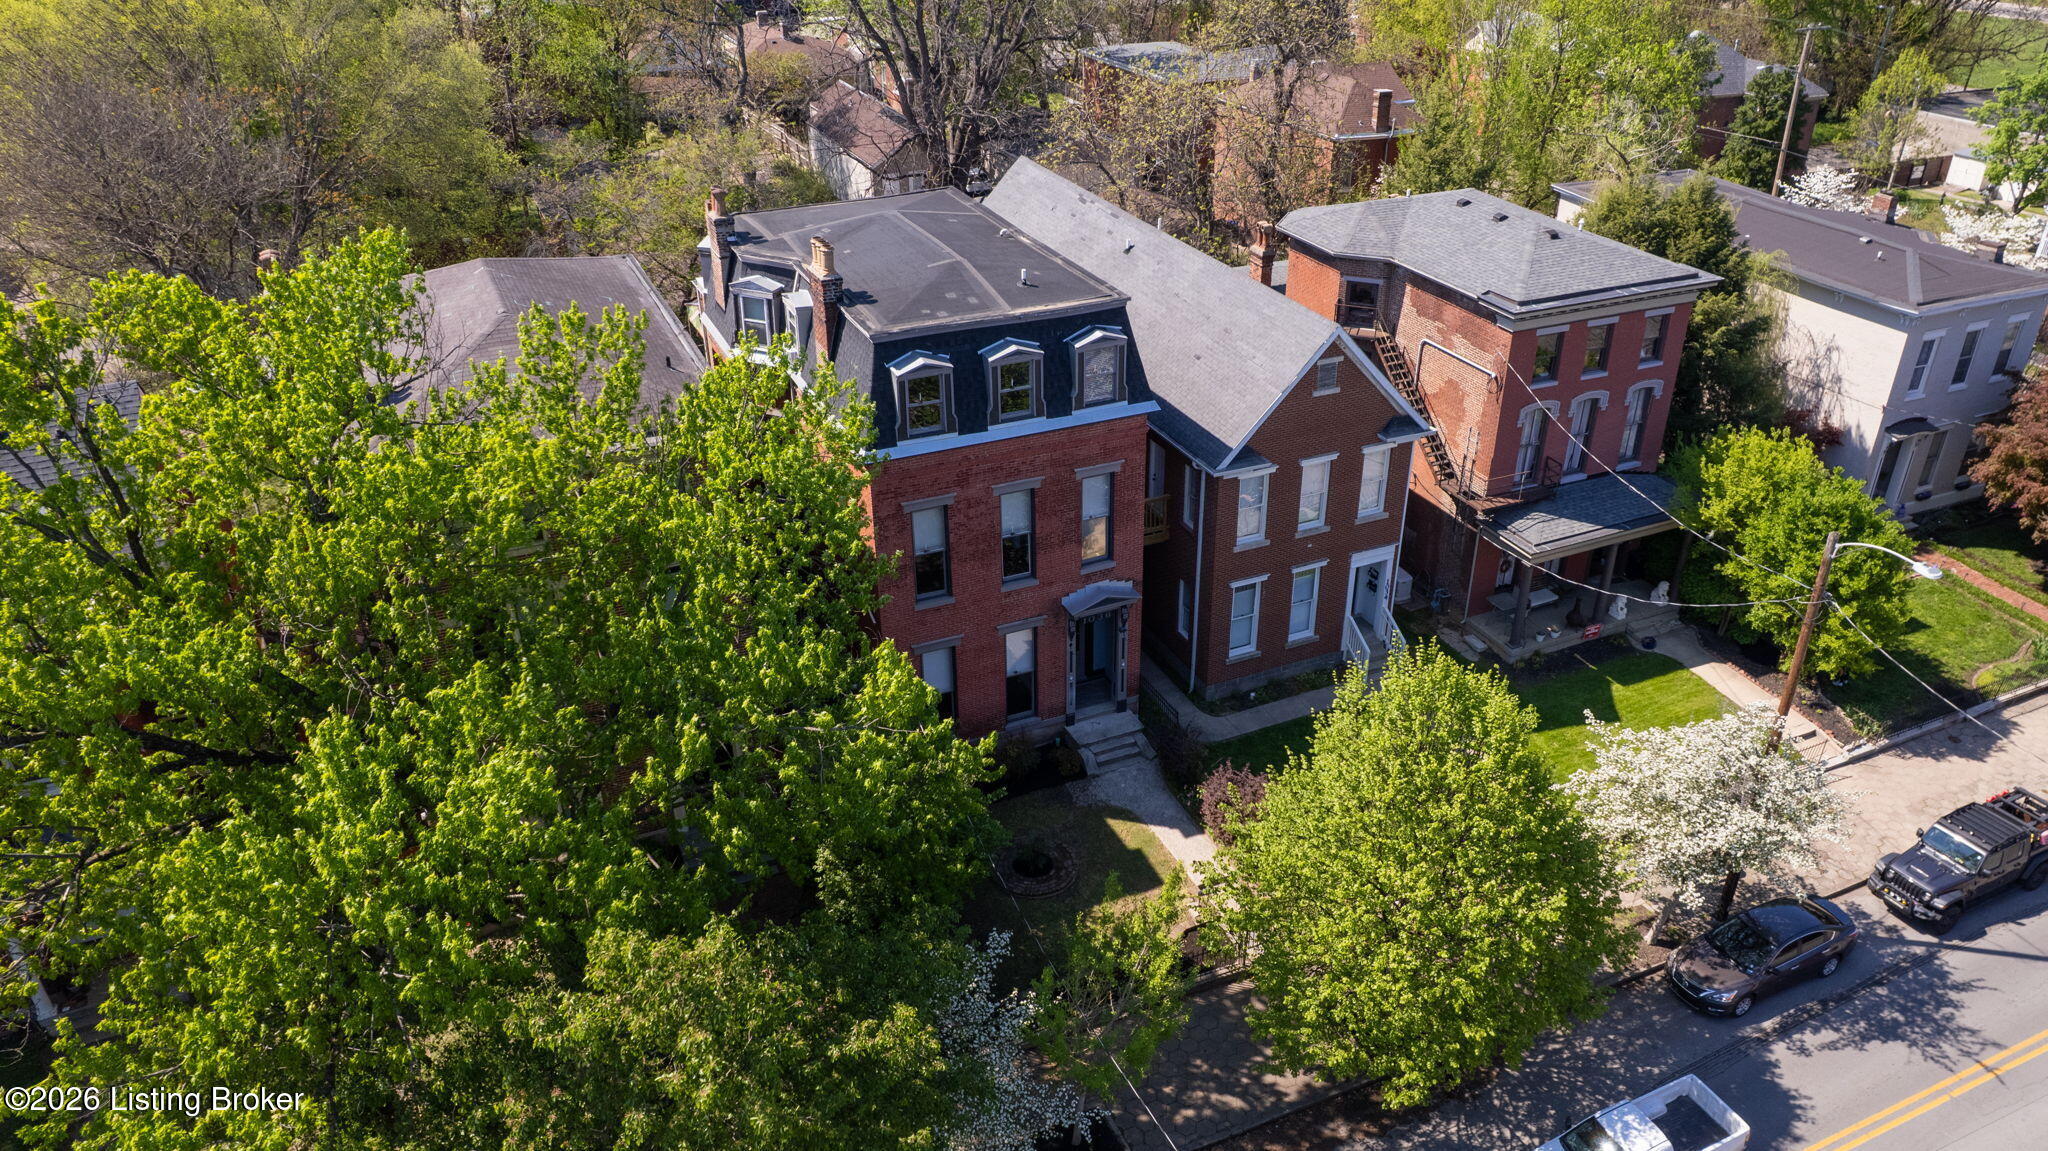
Red-brick historic home with a mansard roof, viewed above its leafy front courtyard.
Red-brick home’s rear decks and stairs overlook a fenced yard with a mature tree.
Detached brick garage with double doors and a paved path in a fenced backyard.
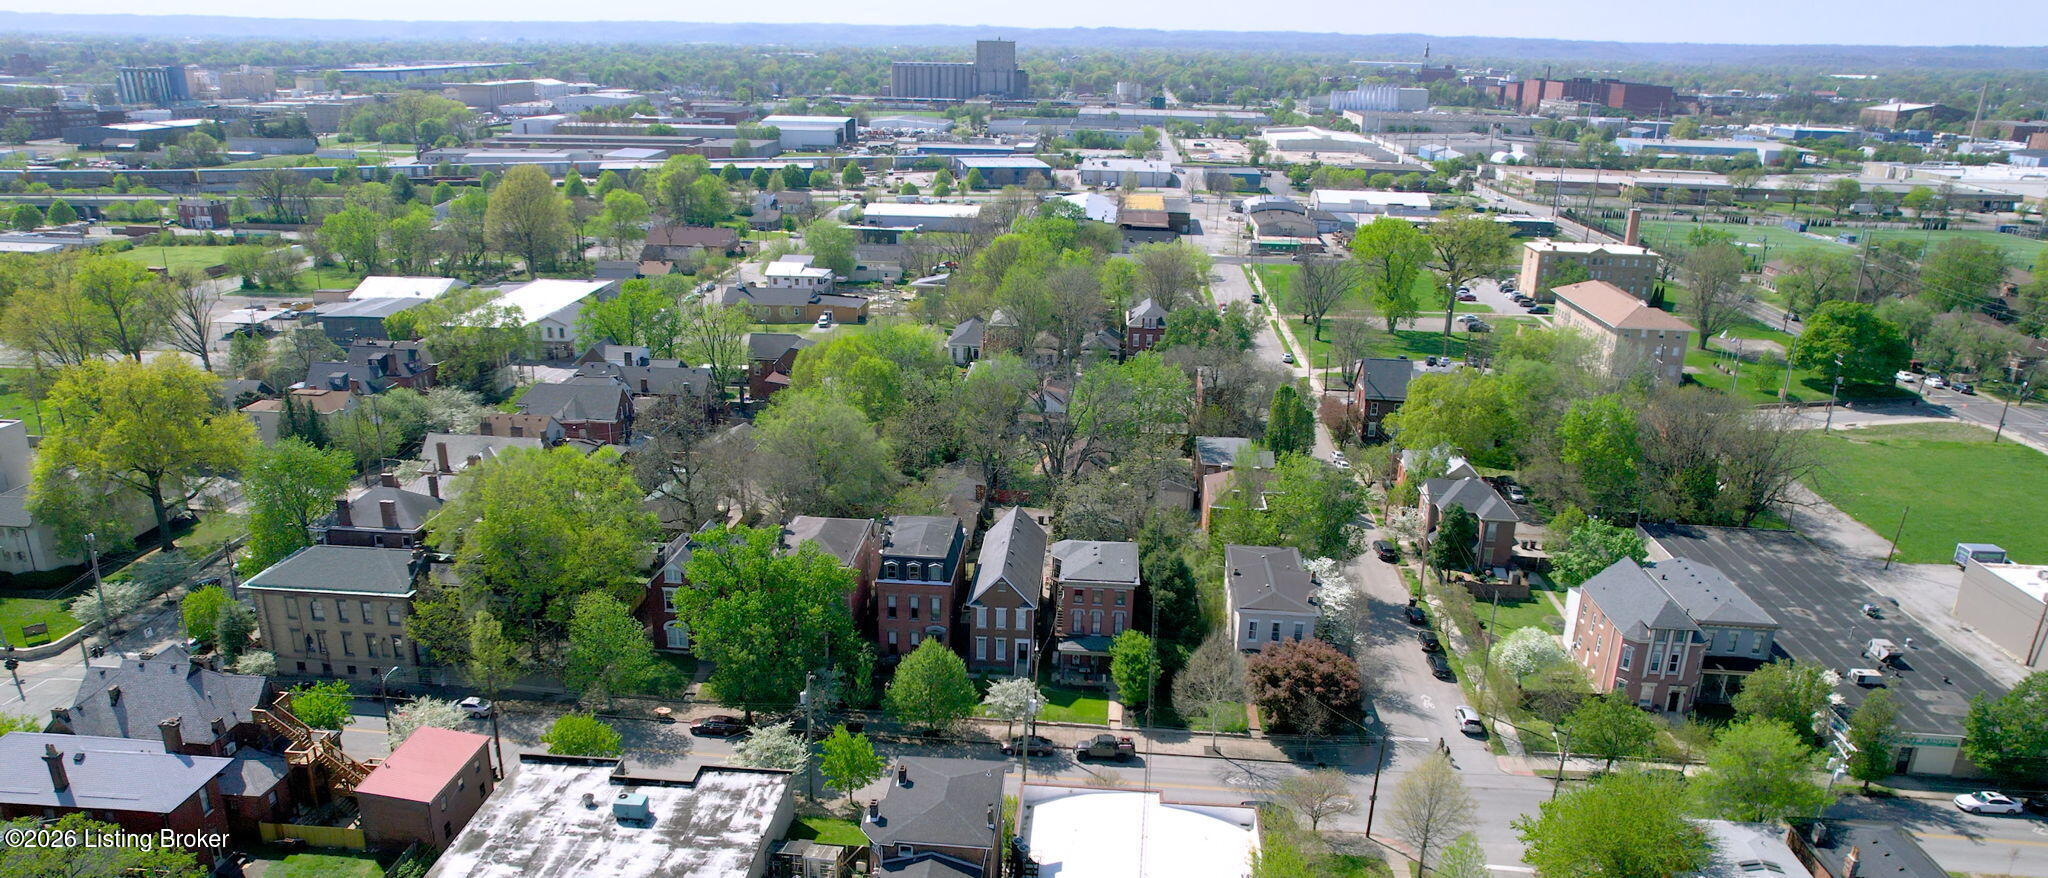
Aerial view of a leafy neighborhood with historic homes and industrial buildings in the distance.
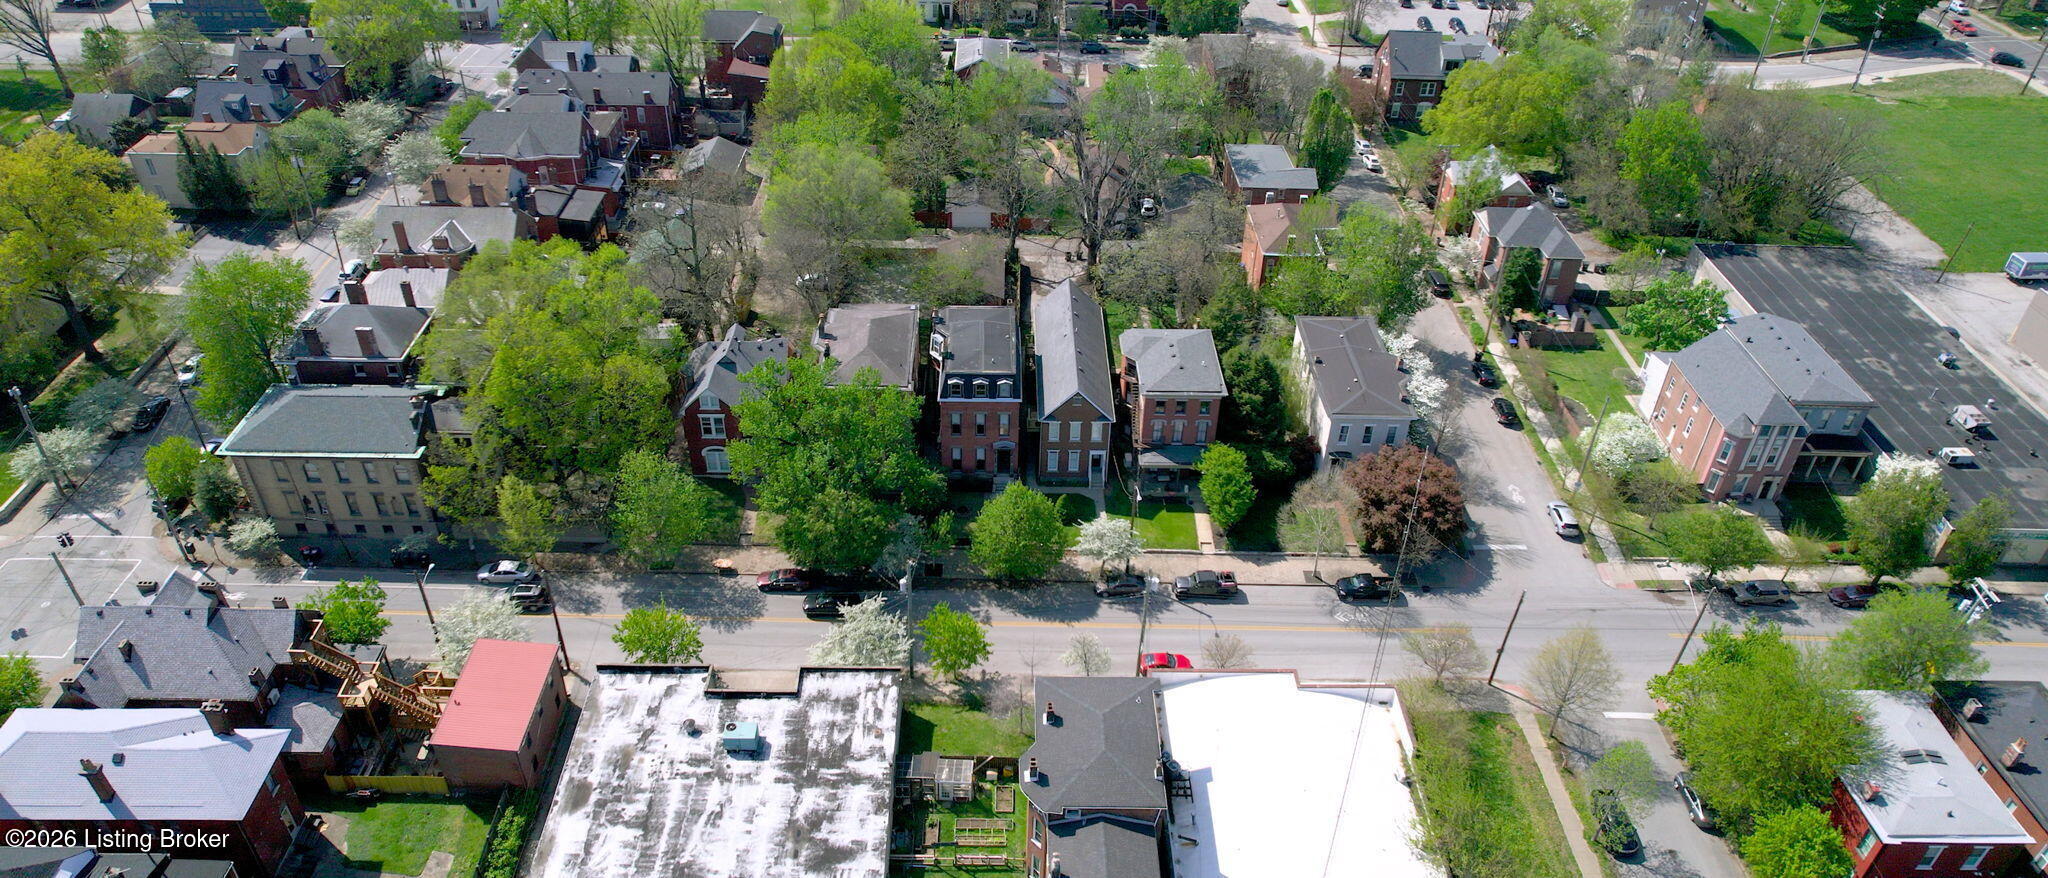
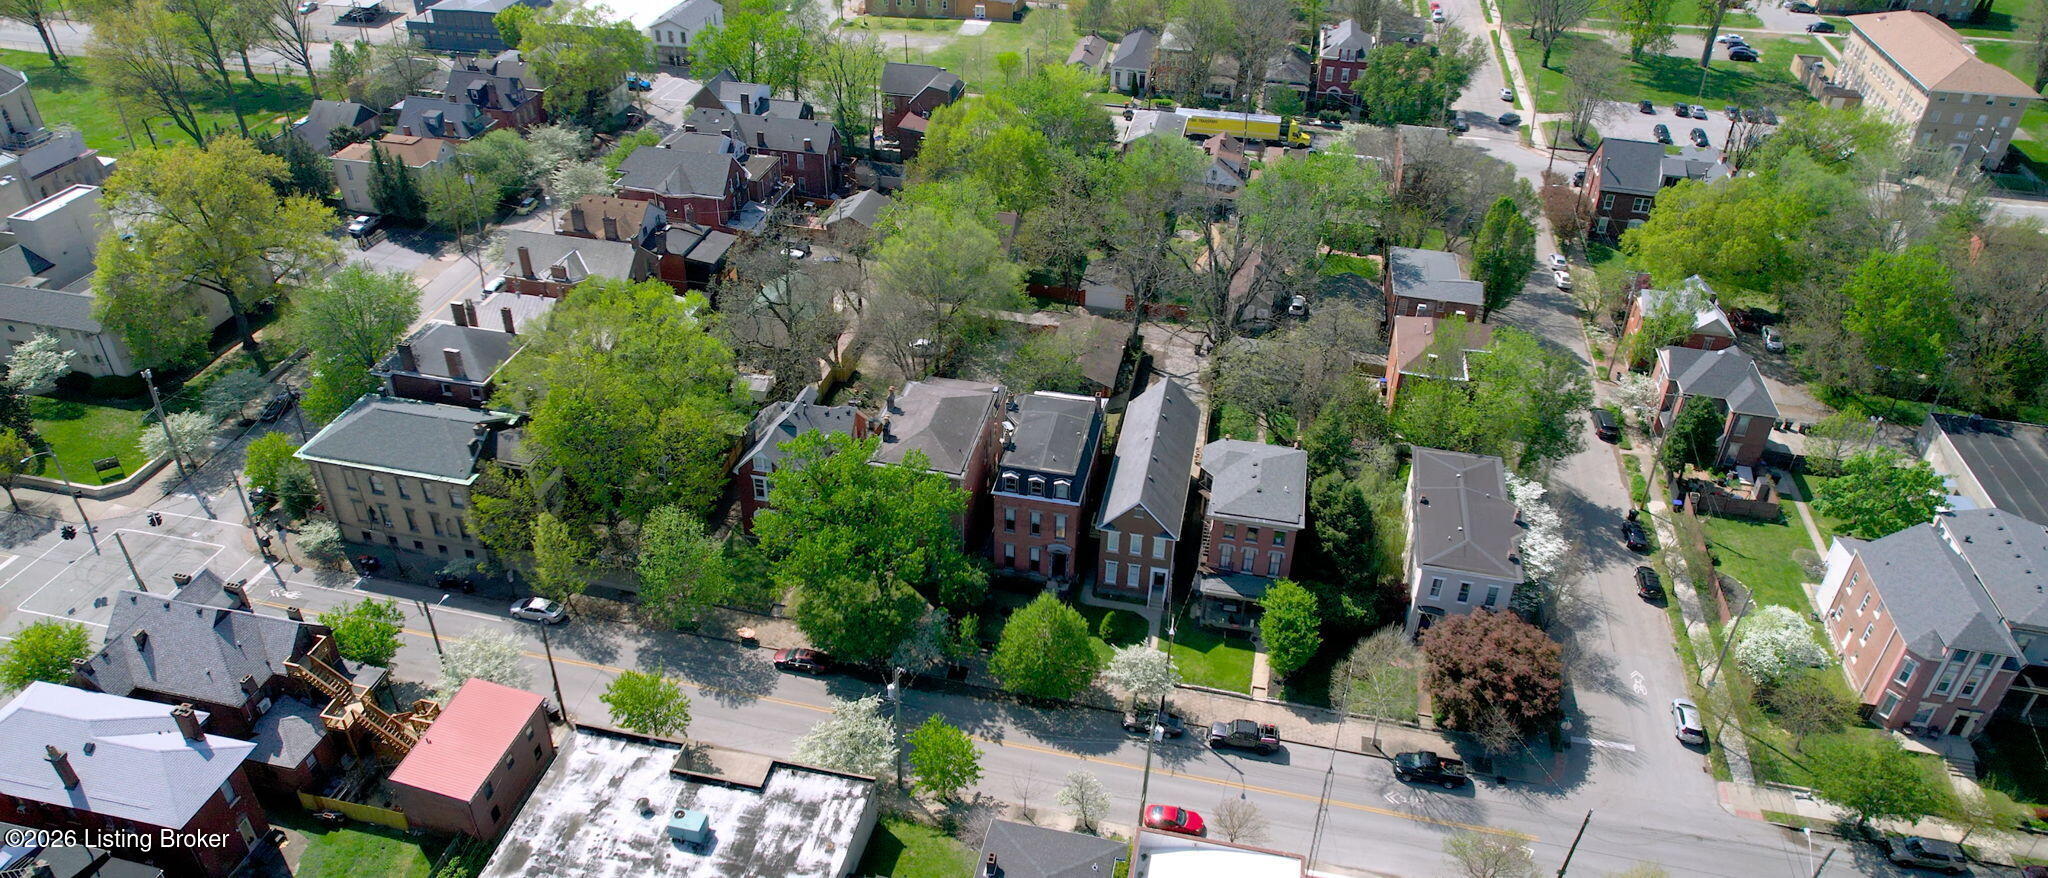
Aerial view of historic homes along a tree-lined Louisville street.
Red-brick home at 1036 S 6th St, framed by leafy trees and neighboring brick houses.
Aerial view of a leafy neighborhood with historic brick homes and nearby commercial buildings.
Aerial view of a leafy neighborhood with historic homes along tree-lined streets.
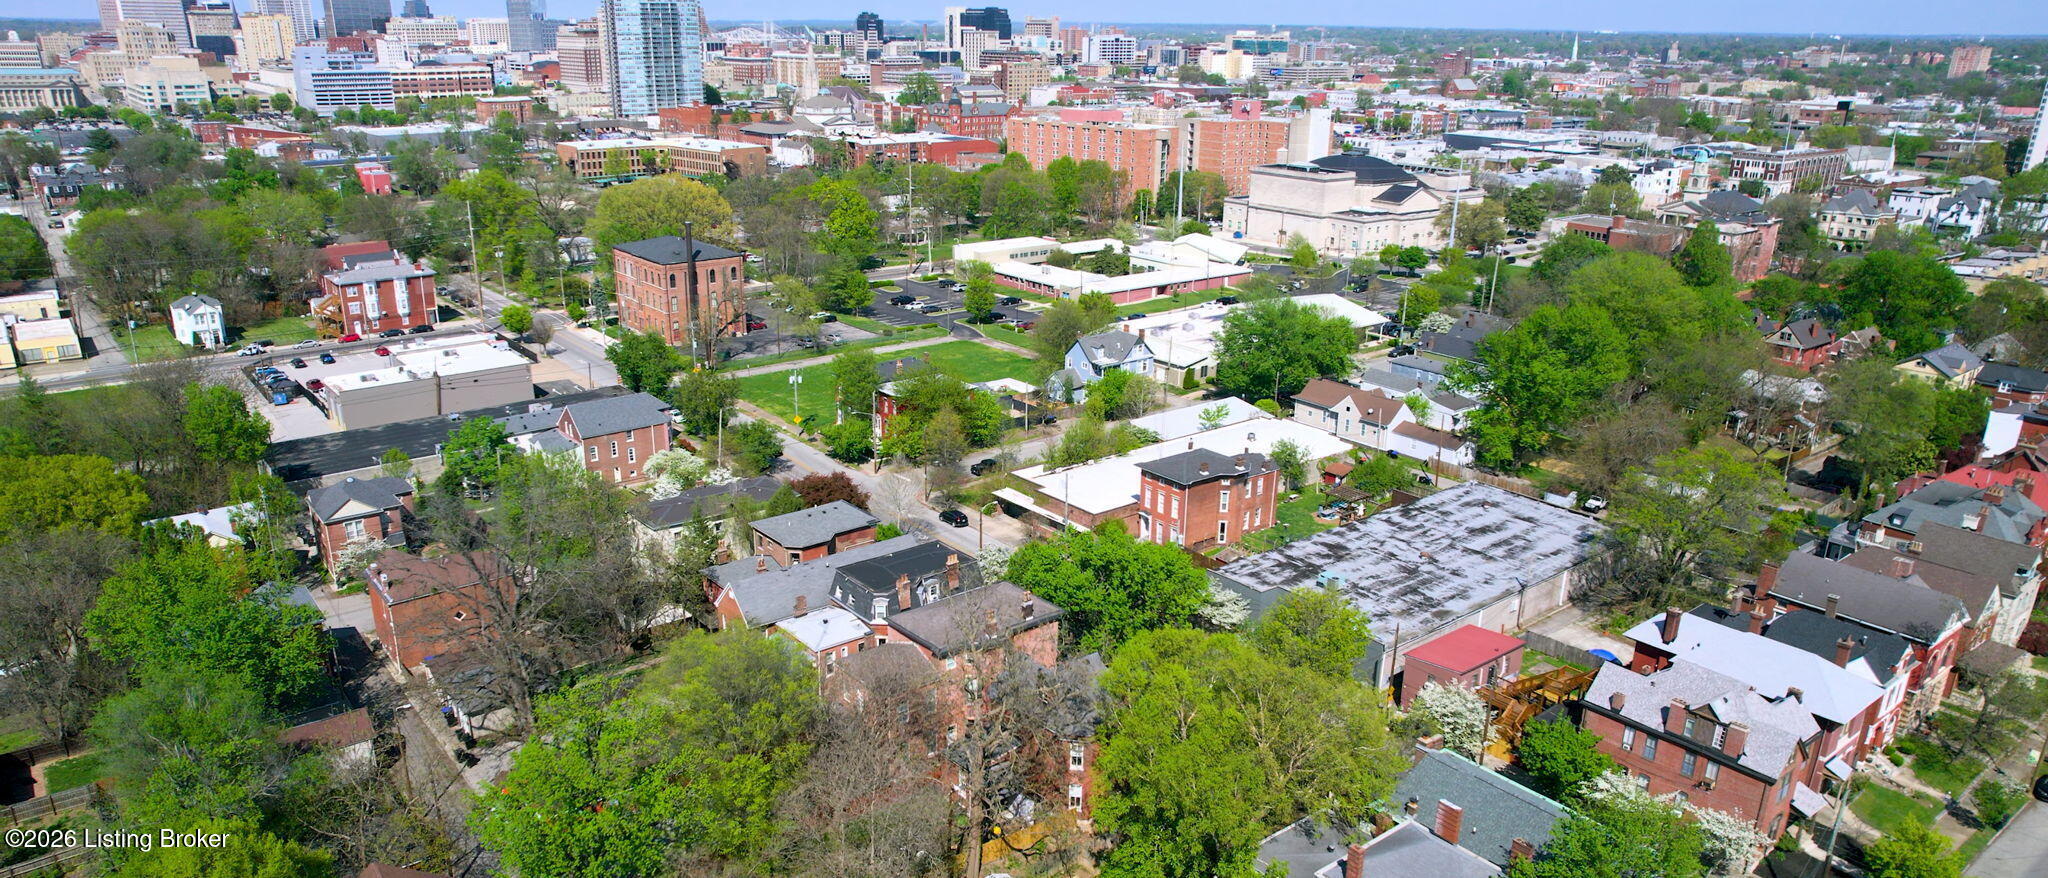
Aerial view of a leafy Louisville neighborhood with historic brick homes and downtown skyline.
SEE ALL PHOTOS
Historic red-brick house with a mansard roof, framed by mature trees and a landscaped front yard.
Red-brick three-story house with a mansard roof, leafy trees, and a small front garden at dusk.
Historic red-brick home with an ornate blue-gray entrance and landscaped front yard.
Living room with exposed brick fireplace, tall windows, and original hardwood floors.
Staged living room with an exposed-brick fireplace wall, white sofa, and orange coffee table.
Living room with an ornate black fireplace, exposed brick, and worn wood floors.
Unfurnished living room with hardwood floors, tall windows, and an ornate black fireplace against exposed brick.
Living room with a historic fireplace, built-in shelves, exposed brick, and dark hardwood floors.
Dining room with a long wood table, upholstered chairs, and exposed brick around the doorway.
Vacant historic room with an ornate fireplace, built-in bookcases, hardwood floors, and tall windows.
Kitchen with white cabinets, stainless steel appliances, granite counters, and an exposed brick wall.
Kitchen with white cabinets, subway tile, exposed brick accents, and a farmhouse sink.
Kitchen with white cabinetry, stainless appliances, granite island, subway tile, and exposed brick accents.
Kitchen with white cabinetry, subway tile backsplash, and exposed brick walls.
Kitchen with white cabinets, stainless steel appliances, tiled floors, and exposed brick accents.
Fenced backyard with covered brick patio, wooden ramp and railings, and brick outbuilding.
Covered backyard patio with wooden dining table and chairs beside a fenced yard and brick outbuilding.
Covered deck with a dining table and chairs overlooking leafy trees and neighboring homes.
Bathroom vanity with a speckled countertop and large mirror beside a white privacy partition.
White shower with molded corner shelves and chrome fixtures beside an exposed-brick doorway.
Under-stair storage with white double doors beside an exposed brick niche and dark wood staircase.
Hallway with a dark wood staircase, tiled floor, and chandelier; a fireplace is visible through the doorway.
Unfurnished room with hardwood floors, paneled doors, and a broad archway to a bathroom vanity.
Bedroom with pale pink bedding, dark wood floors, and a white-trimmed arch opening to an adjoining bathroom.
Bathroom with a white double vanity, paired mirrors, globe sconces and a separate toilet nook.
Bathroom with a double vanity, marble-look counter, black fixtures, subway tile, and freestanding tub.
Bathroom with a tiled shower, black accent bands, toilet, and shuttered window.
Empty living room with a dark fireplace, tall windows, and a ceiling fan.
Bedroom with a black fireplace, tall windows, and a large bed.
Bathroom with a pedestal sink, toilet, window blinds, and open storage shelves.
Bathroom with a white tiled tub and shower surround, built-in shelves, and an open wooden door.
Empty living room with hardwood floors, a dark fireplace, tall windows, and a ceiling fan.
Empty room with a checkerboard floor, glass-paneled door, and two tall windows.
Laundry room with stainless washer and dryer on a black-and-tan checkerboard floor.
Covered raised deck overlooking a fenced backyard with mature trees and neighboring outbuildings.
Covered patio with outdoor dining set and grill overlooking neighboring homes.
Covered elevated deck overlooking a tree-filled backyard and neighboring homes.
Vacant living room with wood floors, tall windows, ceiling fan, and fireplace.
Vacant living room with a decorative fireplace, polished wood floors, and paneled doors.
Empty living room with a small fireplace, worn wood floors, and ceiling fan.
Bright bedroom with a large upholstered bed, ceiling fan, multiple windows, and a gray armchair.
Vacant bedroom with built-in open closet shelving, wood floors, and a ceiling fan.
Vacant living room with an exposed brick fireplace, painted wood floors, and reclaimed-wood wainscoting.
Staged bedroom with a large upholstered bed and exposed brick fireplace.
Vacant living room with an exposed brick fireplace and worn wood plank flooring.
Bathroom with a tiled tub surround, window with blinds, wall-mounted sink, and toilet.
Brick home's rear entrance with a covered porch, gray door, white railings, and raised deck.
Front yard with a gravel path and flowering trees, viewed through an open doorway toward the street.
Landscaped garden beside a red-brick row house, with flowering trees and a circular brick planter.
Historic red-brick home with an ornate entrance, concrete steps, and shrubs along the front.
Red-brick home at 1036 S 6th St with a columned entrance and circular brick garden planter.
Historic red-brick home with a mansard roof, landscaped fenced yard, and blue-gray front entrance.
Brick building side passage with a metal staircase, gravel path, and wooden fence.
Detached brick garage with screened double doors in a tree-shaded, fenced yard.
Fenced backyard with a brick outbuilding, wooden walkway, mature trees, and gravel landscaping.
Fenced backyard with a brick outbuilding, mature trees, and a curved paver walkway.
Fenced backyard with a brick outbuilding, mature tree, and wooden ramp.
Red brick house and fenced backyard with a raised deck, large tree, and paved path.
Unfinished garage with exposed roof framing, a concrete floor, and a wide sectional garage door.
Garage with exposed roof framing, concrete floor, workbenches, and a large white garage door.
Large unfinished garage with exposed roof framing, concrete floor, shelving, and stored materials.
Aerial view of a red-brick historic home among leafy trees and neighboring residences.
Historic brick home with a dark mansard roof and dormer windows, seen from above among leafy trees.
Red-brick historic home with a mansard roof, viewed above its leafy front courtyard.
Red-brick home’s rear decks and stairs overlook a fenced yard with a mature tree.
Detached brick garage with double doors and a paved path in a fenced backyard.
Aerial view of a leafy neighborhood with historic homes and industrial buildings in the distance.
Aerial view of historic homes along a tree-lined Louisville street.
Red-brick home at 1036 S 6th St, framed by leafy trees and neighboring brick houses.
Aerial view of a leafy neighborhood with historic brick homes and nearby commercial buildings.
Aerial view of a leafy neighborhood with historic homes along tree-lined streets.
Aerial view of a leafy Louisville neighborhood with historic brick homes and downtown skyline.
For Lease

1036 S 6th St

1036 S 6th St, Louisville, KY 40203

$2,400/month
For Rent at $2400 per month. One year lease term. Tenants are responsible for paying all utilities, maintain grounds and lawn, and change furnace filters routinely. Deposit is in the amount of $3600 upon lease signing. This beauty sits in the Limerick section of Old Louisville on South Sixth Street. Just a couple of blocks from Olmsted's Central Park. This beautiful Second Empire offers 3735 Sq. Ft. with 4 bedrooms and 4 full baths along with a massive 987 Sq. Ft. garage with ability to hold 3 cars along with a large workshop space. Open the new custom architecturally designed front door into the grand entry foyer with sweeping staircase. Spacious formal living & dining rooms with original cast iron fireplace mantels, yellow heart of pine flooring and exposed brick accents that are sure to please. At the back of the home, you will find the wonderfully updated, fully equipped kitchen with new granite countertops and breakfast bar. There is also a full bath on this floor with step in shower. Up the grand staircase to the 2nd floor where you will find the primary suite with a large bedroom overlooking the front gardens along with a full bath that offers a soaking tub, double vanity and a separate shower. There is an additional bedroom and full bath with tub/shower combination on this level along with a large laundry/craft room at the rear (could potentially become a 5th bedroom). Up to the 3rd floor that offers 2 additional bedrooms and another full bath with tub/shower. This floor has had mini splits added to ensure year-round comfort on all floors. Most of the rear and side windows have been replaced with energy-efficient windows, which improves utility costs and noise levels. There are decks on the 1st & 2nd floors off the rear of the house for all your outdoor entertainment needs. The basement is entered from the exterior with pull up doors and offers additional storage. At this great price there is plenty of room for you to add your own personal touches to the home. Great location with easy access to all expressways, The International Airport, downtown business & entertainment district along with all Old Louisville has to offer. Central Park has winding sidewalks, great tennis courts, a children's playground with a splash pad and an outdoor Amphitheatre where you can enjoy Shakespeare in the park & free summer concerts. Come be part of this wonderful neighborhood filled with great neighbors. Tenant also responsible for lawn care and furnace filter replacements.

4
beds

4
baths

3,735 Sq.Ft. LIVING AREA

5,367 Sq.Ft. lot

Michael Mawood

Michael Mawood

Features & Amenities

Interior

  • total bedrooms4
  • Total bathrooms4
  • full bathrooms4

Area & Lot

  • Status For Lease
  • Living Area3,735 Sq.Ft.
  • Total Area3,735 Sq.Ft.
  • Lot Area5,367 Sq.Ft.
  • MLS® ID1731177
  • TypeResidential
  • YEAR BUILT1900
  • NeighborhoodLimerick
  • Architecture StylesTraditional

Exterior

  • STORIES3
  • Garage Space3.0
  • water SourcePublic
  • utilitiesElectricity Connected, Fuel:Natural
  • roofShingle, Flat
  • lot featuresSidewalk, Cleared, Level
  • parkingDetached, Entry Rear
  • HEAT TYPEMini Split/Ductless, Electric, Natural Gas
  • AIR CONDITIONINGOther, Central Air

Financial

  • Lease Price$2,400/mo
Red-brick three-story house with a mansard roof, leafy trees, and a small front garden at dusk.

Schedule a Showing

I would love to show you my beautiful property. Please select your preferred date and time below. I will be in touch shortly to confirm your appointment.

Schedule a Showing

I would love to show you my beautiful property. Please select your preferred date and time below. I will be in touch shortly to confirm your appointment.

Thank you for your interest in 1036 S 6th St, Louisville, KY 40203. We are reviewing your request and will be in touch shortly!

Limerick

Explore

Work With Michael

Experience a client-focused approach built on trust, transparency, and results. With in-depth knowledge of the market and a commitment to clear communication, every transaction is handled with care and precision. From initial consultation to closing, you’ll have reliable support, strategic advice, and a professional who is fully invested in helping you make confident real estate decisions.

Follow Me on Instagram