Leave a Message

Thank you for your message. I will be in touch with you shortly.

1031 S 4th St
1031 S 4th St
1031 S 4th St
1031 S 4th St
1031 S 4th St
1031 S 4th St
1031 S 4th St
1031 S 4th St
1031 S 4th St
1031 S 4th St
1031 S 4th St
1031 S 4th St
1031 S 4th St
1031 S 4th St
1031 S 4th St
1031 S 4th St
1031 S 4th St
1031 S 4th St
1031 S 4th St
1031 S 4th St
1031 S 4th St
1031 S 4th St
1031 S 4th St
1031 S 4th St
1031 S 4th St
1031 S 4th St
1031 S 4th St
1031 S 4th St
1031 S 4th St
1031 S 4th St
1031 S 4th St
1031 S 4th St
1031 S 4th St
1031 S 4th St
1031 S 4th St
1031 S 4th St
1031 S 4th St
1031 S 4th St
1031 S 4th St
1031 S 4th St
1031 S 4th St
1031 S 4th St
1031 S 4th St
1031 S 4th St
1031 S 4th St
1031 S 4th St
1031 S 4th St
1031 S 4th St
1031 S 4th St
1031 S 4th St
1031 S 4th St
1031 S 4th St
1031 S 4th St
1031 S 4th St
1031 S 4th St
1031 S 4th St
1031 S 4th St
1031 S 4th St
1031 S 4th St
1031 S 4th St
1031 S 4th St
1031 S 4th St
SEE ALL PHOTOS
1031 S 4th St
1031 S 4th St
1031 S 4th St
1031 S 4th St
1031 S 4th St
1031 S 4th St
1031 S 4th St
1031 S 4th St
1031 S 4th St
1031 S 4th St
1031 S 4th St
1031 S 4th St
1031 S 4th St
1031 S 4th St
1031 S 4th St
1031 S 4th St
1031 S 4th St
1031 S 4th St
1031 S 4th St
1031 S 4th St
1031 S 4th St
1031 S 4th St
1031 S 4th St
1031 S 4th St
1031 S 4th St
1031 S 4th St
1031 S 4th St
1031 S 4th St
1031 S 4th St
1031 S 4th St
1031 S 4th St
1031 S 4th St
1031 S 4th St
1031 S 4th St
1031 S 4th St
1031 S 4th St
1031 S 4th St
1031 S 4th St
1031 S 4th St
1031 S 4th St
1031 S 4th St
1031 S 4th St
1031 S 4th St
1031 S 4th St
1031 S 4th St
1031 S 4th St
1031 S 4th St
1031 S 4th St
1031 S 4th St
1031 S 4th St
1031 S 4th St
1031 S 4th St
1031 S 4th St
1031 S 4th St
1031 S 4th St
1031 S 4th St
1031 S 4th St
1031 S 4th St
1031 S 4th St
1031 S 4th St
1031 S 4th St
1031 S 4th St
Courtesy of RE/MAX Results
Sold

1031 S 4th St

1031 S 4th St, Louisville, KY 40203

$850,000
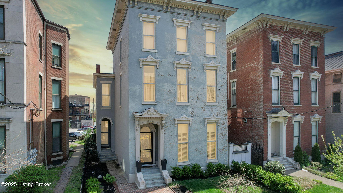
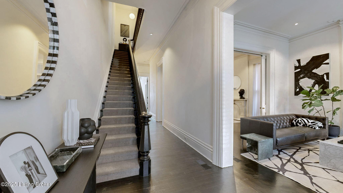
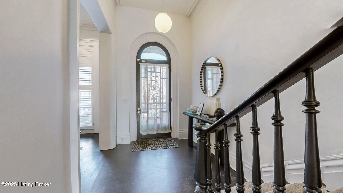
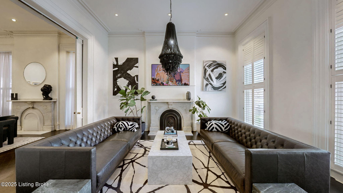
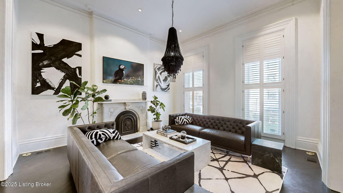
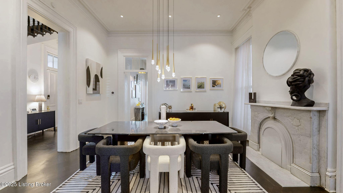
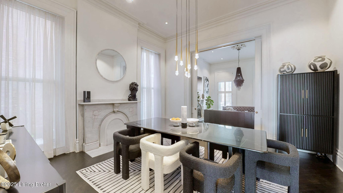
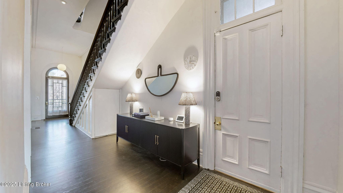
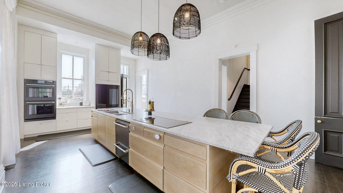
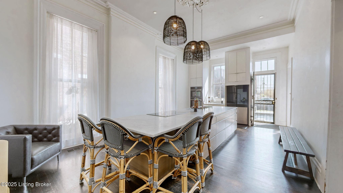
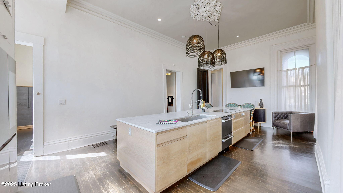
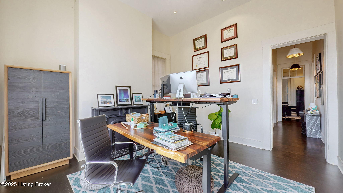
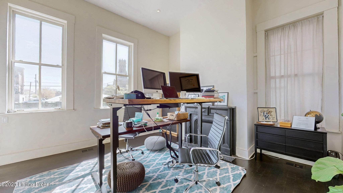
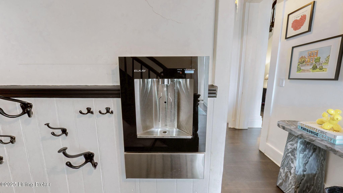
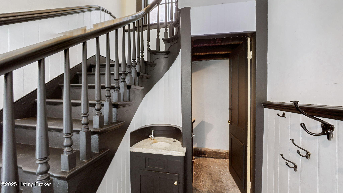
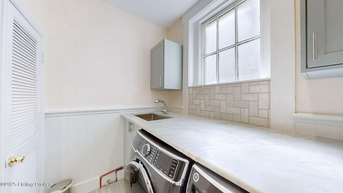
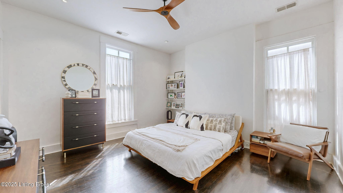
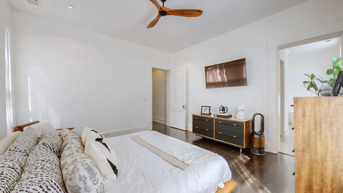
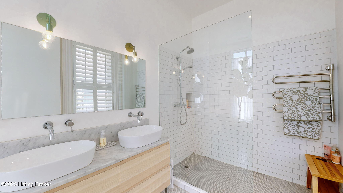
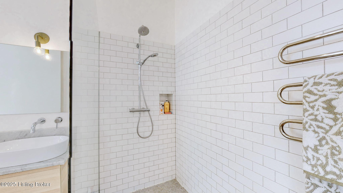
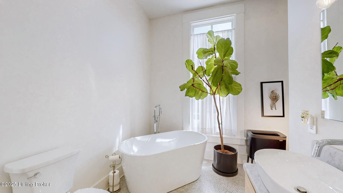
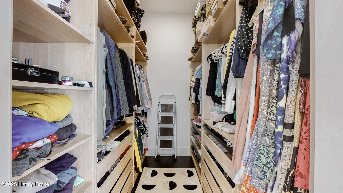
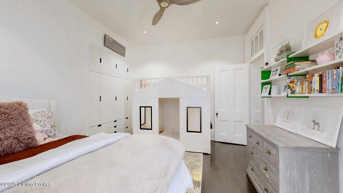
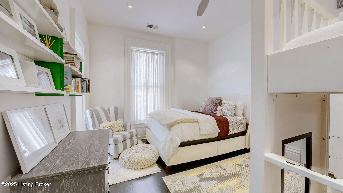
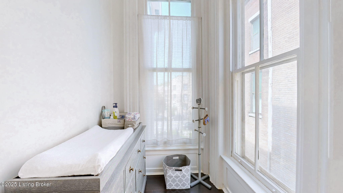
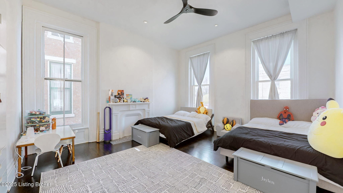
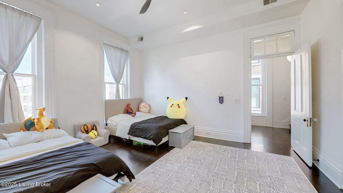
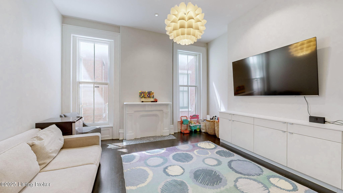
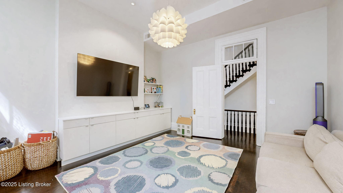
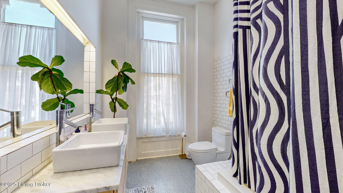
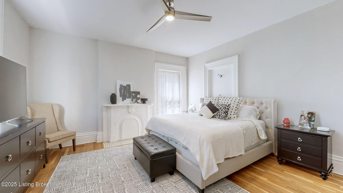
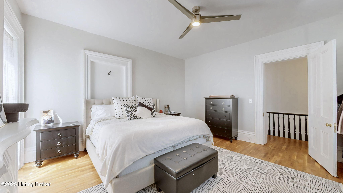
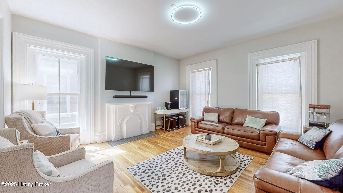
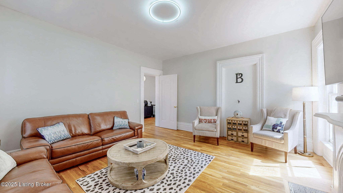
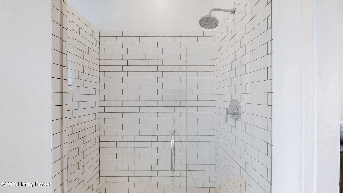
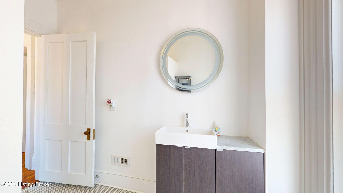
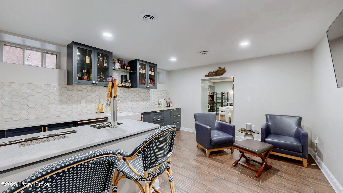
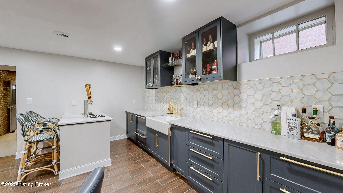
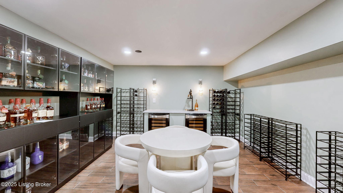
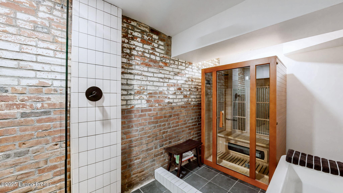
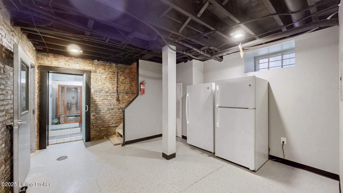
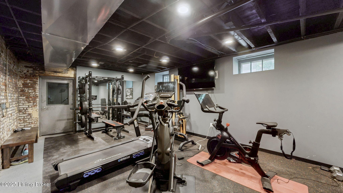
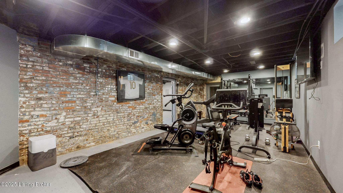
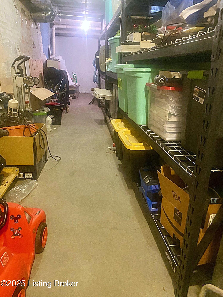
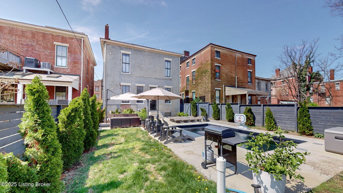
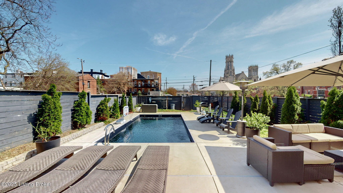
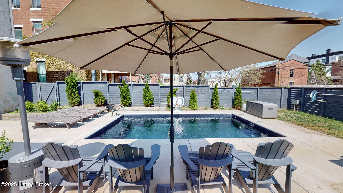
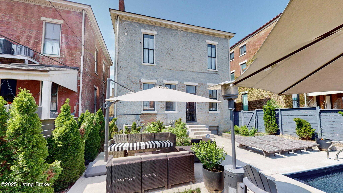
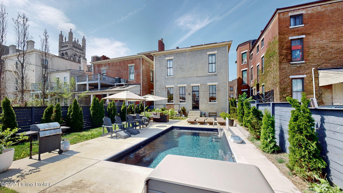
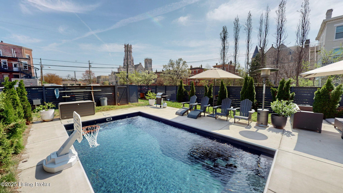
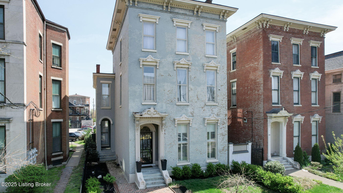
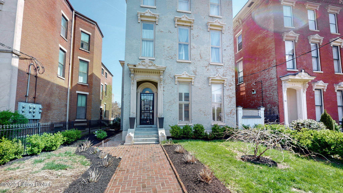
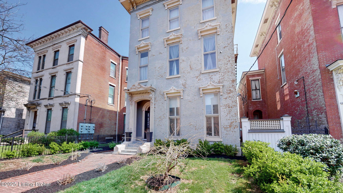
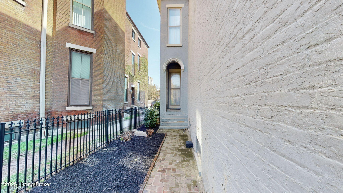
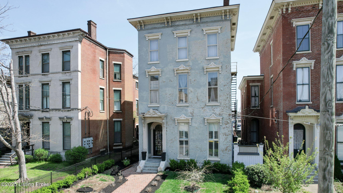
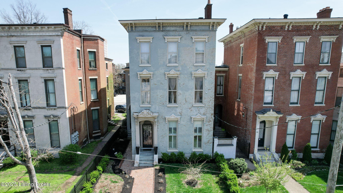
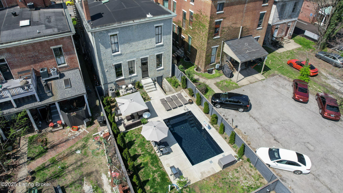
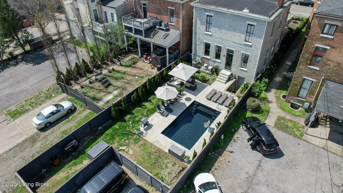
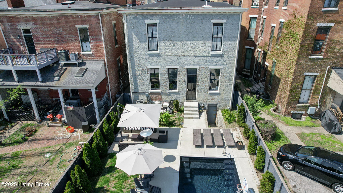
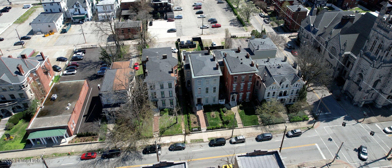
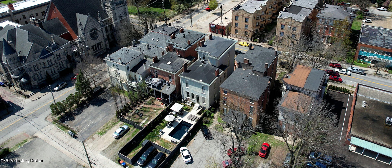
This magnificent circa 1890 Italianate Mansion is completely renovated and offers a total of 6374 Sq. Ft. of incredible finished living space on 4 floors with 12 1/2' ceilings, a beautiful new inground heated pool, a deluxe-finished basement, dual HVAC systems & off-street parking. Enter the gorgeous front door into the massive entry foyer with sweeping staircase and soaring ceilings leading back to the kitchen. There are beautiful dark stained hardwood floors throughout most of the home. The formal living and dining rooms are spacious and boast original marble fireplaces, original heavy crown molding, custom chandeliers and recessed lighting. Behind the dining room you will find a half bath along with built-ins, the rear staircase & stairs down to the finished lower level. There is a flex room at the rear that makes a great home office, cozy den or a breakfast room. The deluxe kitchen is sure to please with a huge marble center island with breakfast bar, GE Cafe drawer dishwasher, GE Cafe smooth top stove, GE Cafe double ovens, Samsung bespoke smart refrigerator and an oversized recessed sink. Choose the front or rear stairs to ascend to the 2nd floor where you will find a luxurious primary suite with walk-in closet and spa like bath with soaking tub, walk-in shower, mosaic tile floors and double vanity. This level also offers 3 additional BR's, another full bath with double vanity and a large tub/shower combination. Up to the 3rd floor where there are 2 more BR's and another full bath with shower. You are going to love the recently waterproofed & finished basement with another full bath, a large custom home gym, an entertaining room with mini kitchen that has a double drawer GE Cafe dishwasher, an ice maker, kegerator and built-in glass cleaner. There is also a wine/bourbon display room behind the entertainment room. The privacy fenced rear yard is sure to please with an inground heated pool and off-street parking. The sellers had architectural plans drawn for a 3-car garage with living space above (Plans are in document section). The water and sewer lines have been replaced, and the water lines have been run to the back yard already for the carriage house they were going to build. LG&E - approx. $350/month. Water approx. $90/month.

6
beds

5
baths

6,374 Sq.Ft. LIVING AREA

7,410 Sq.Ft. lot

Features & Amenities

Interior

  • total bedrooms6
  • Total bathrooms5
  • full bathrooms4
  • half bathroom1

Area & Lot

  • Status Sold
  • Date Sold October 10, 2025
  • Living Area6,374 Sq.Ft.
  • Total Area4,890 Sq.Ft.
  • Lot Area7,410 Sq.Ft.
  • MLS® ID1695232
  • TypeResidential
  • YEAR BUILT1890
  • NeighborhoodOld Louisville
  • Architecture StylesTraditional
  • School DistrictJefferson

Exterior

  • STORIES3
  • water SourcePublic
  • utilitiesElectricity Connected, Fuel:Natural
  • roofRubber, Flat, Shingle
  • lot featuresSidewalk
  • parkingOn Street, Off Street
  • HEAT TYPEForced Air, Natural Gas

Financial

  • Sales Price$850,000
View Virtual Tour

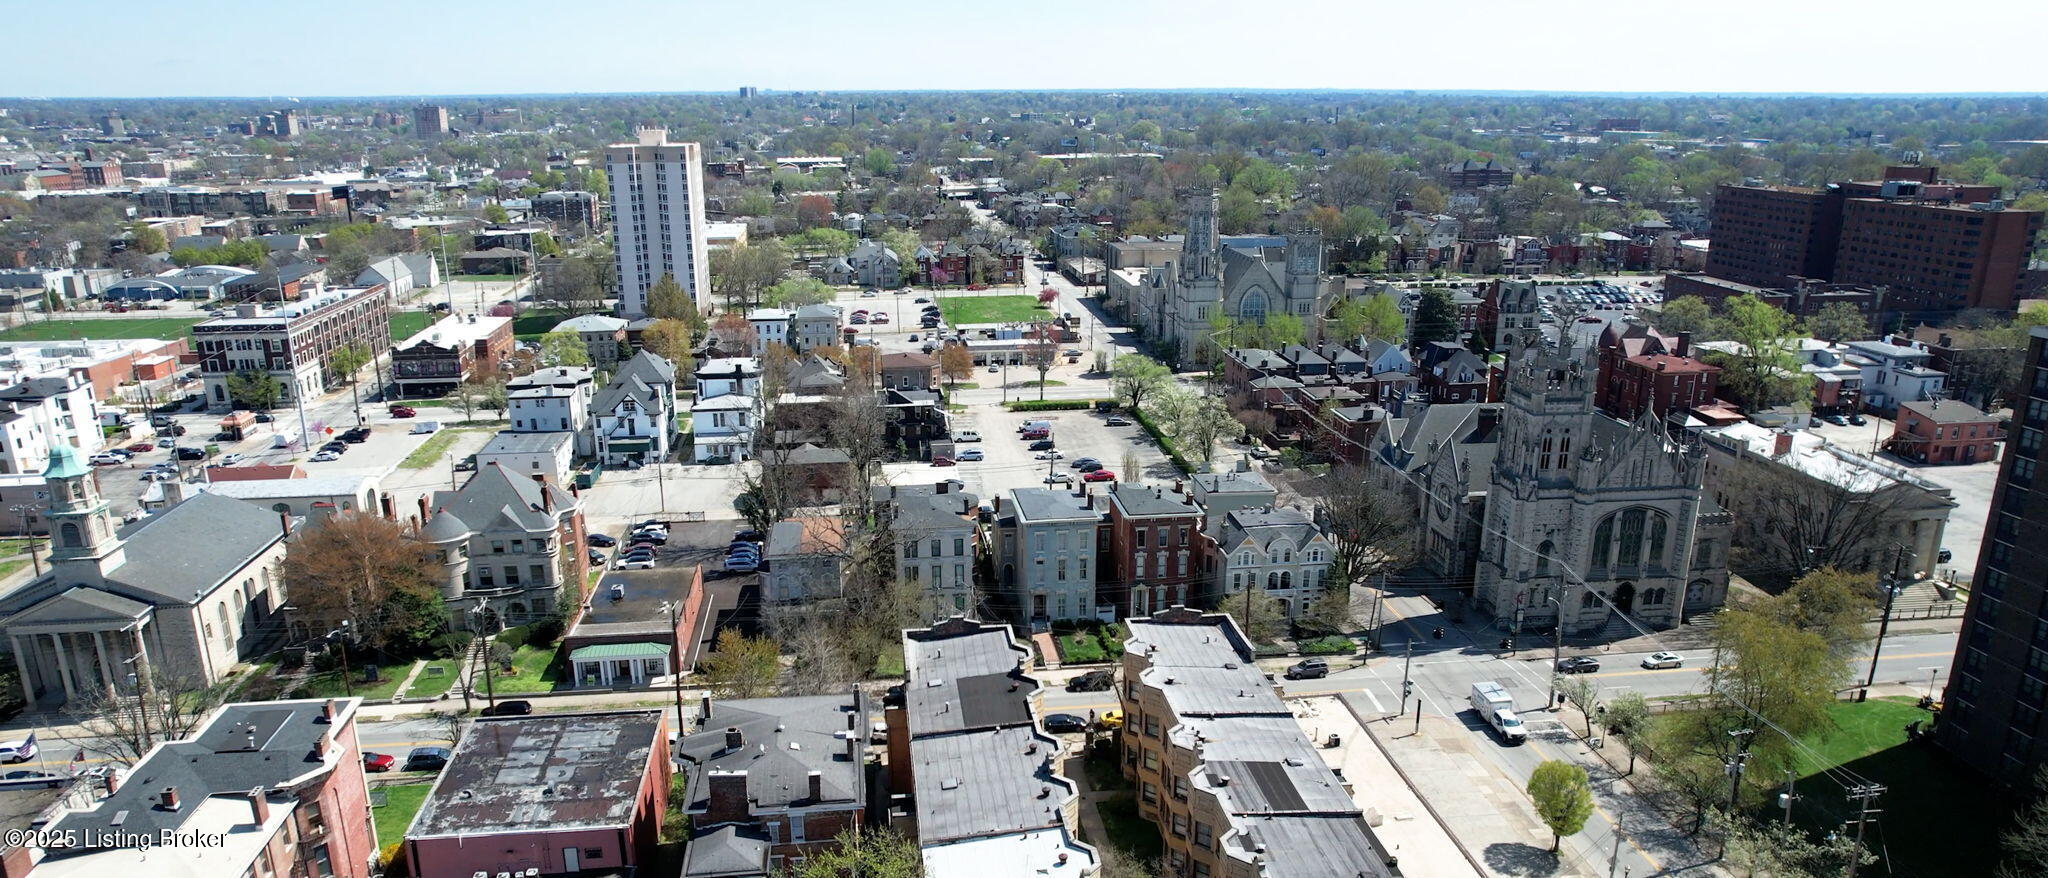
Old Louisville

Explore

Work With Michael

Experience a client-focused approach built on trust, transparency, and results. With in-depth knowledge of the market and a commitment to clear communication, every transaction is handled with care and precision. From initial consultation to closing, you’ll have reliable support, strategic advice, and a professional who is fully invested in helping you make confident real estate decisions.

Follow Me on Instagram